930 N EL PASO Street, Colorado Springs, CO, 80903
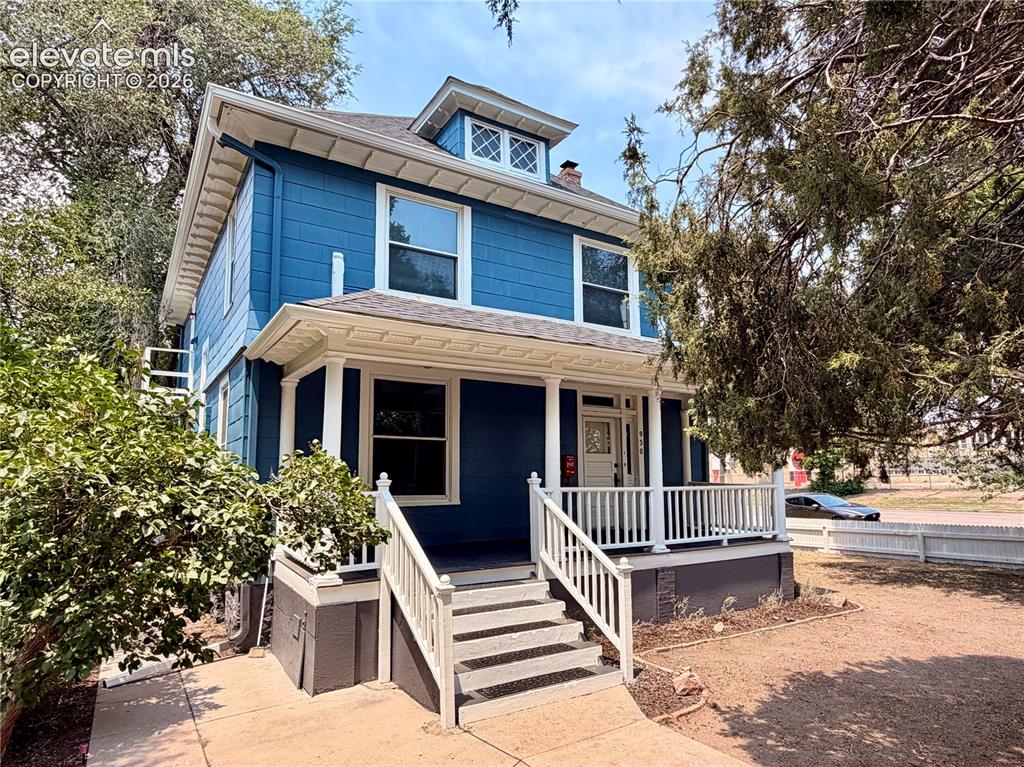
Image Count: 50

$899,000

  • Highlights
  • Income
  • Triplex
  • 930 N EL PASO Street, Colorado Springs, CO, 80903 listed by Brishen Combs ABR GRI MRP SFR SRS
  • Active
  • MLS#: 1531691
  • Tour #1 | Tour #2 | Tour #3
  • View on Map
Space maker

Property Description

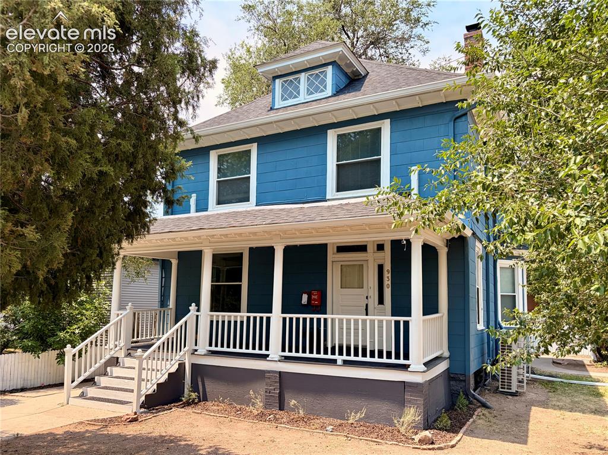
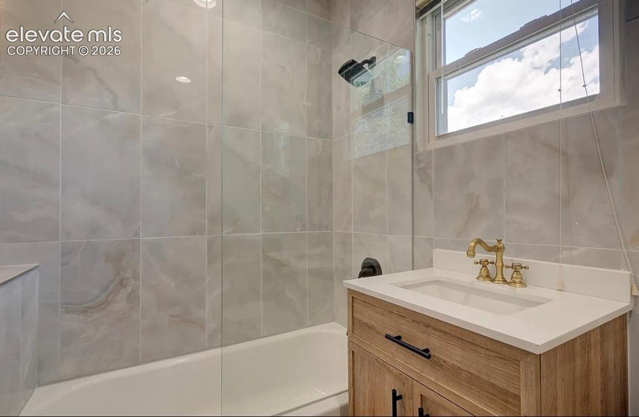
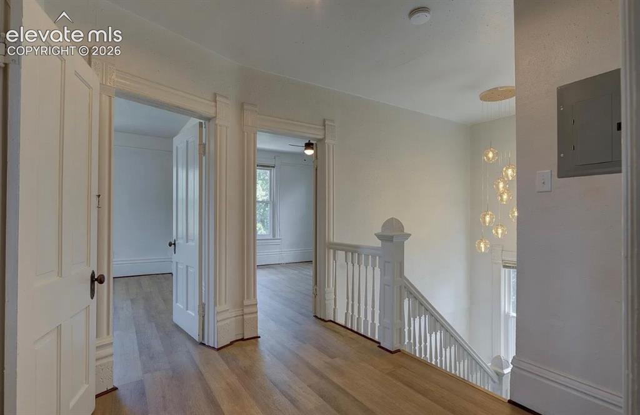
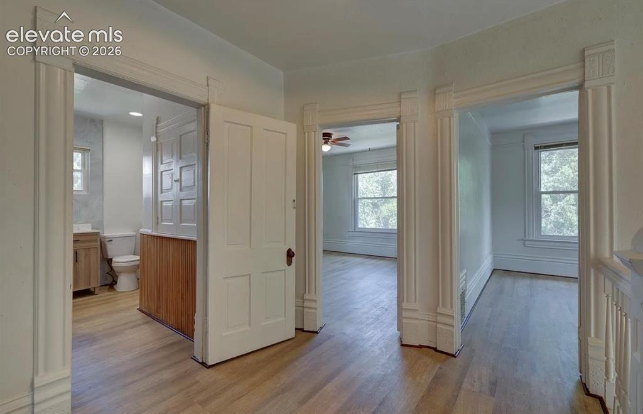
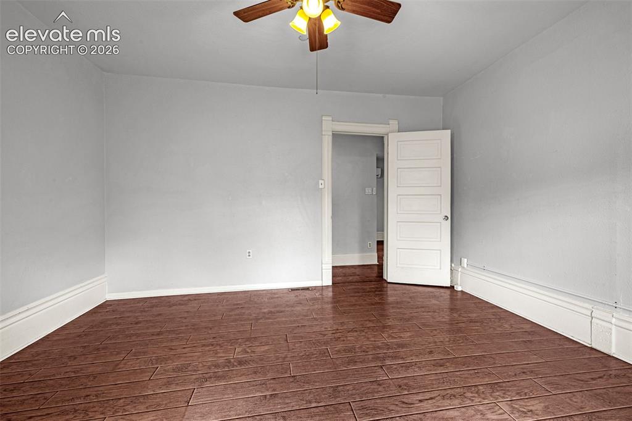
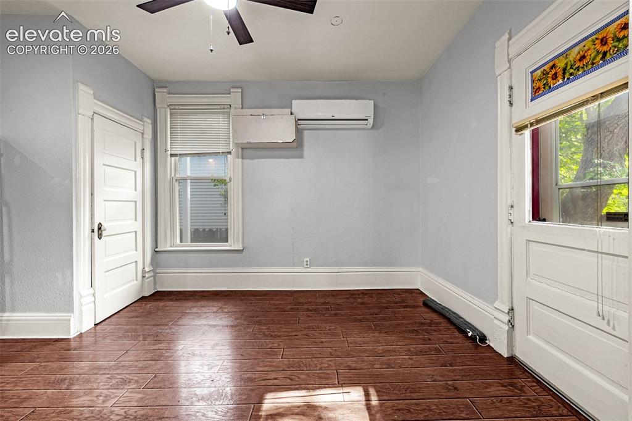
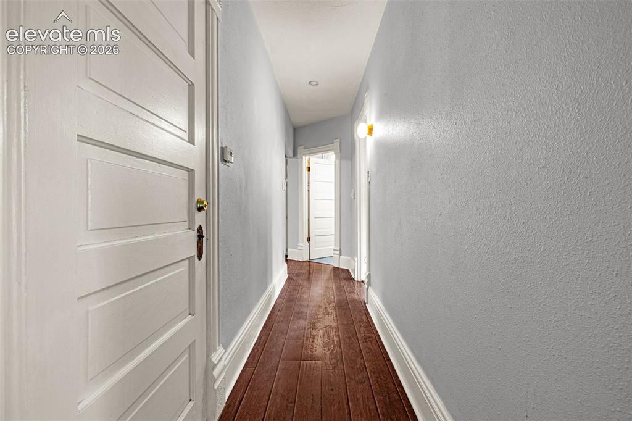
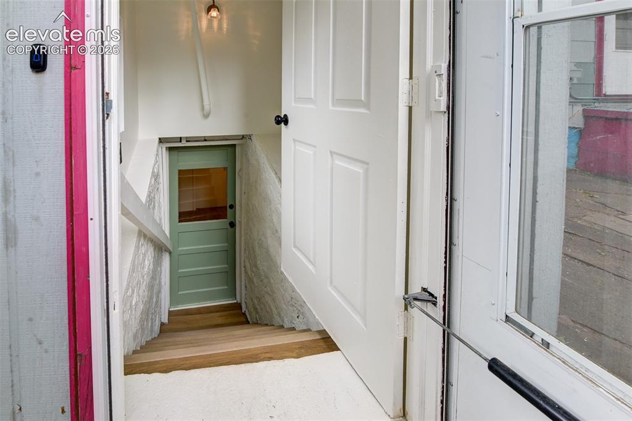
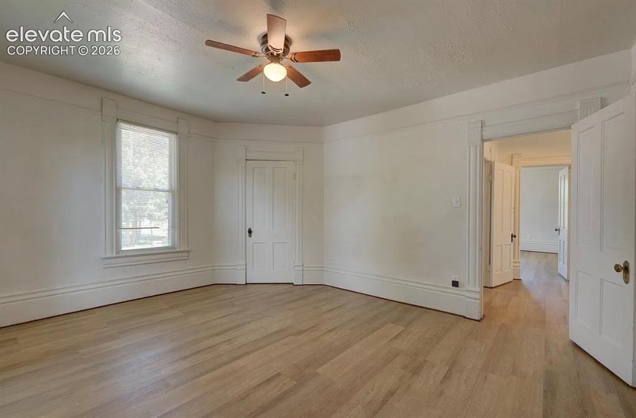
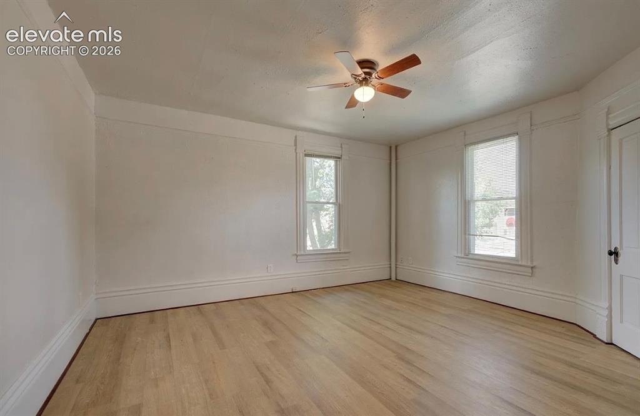
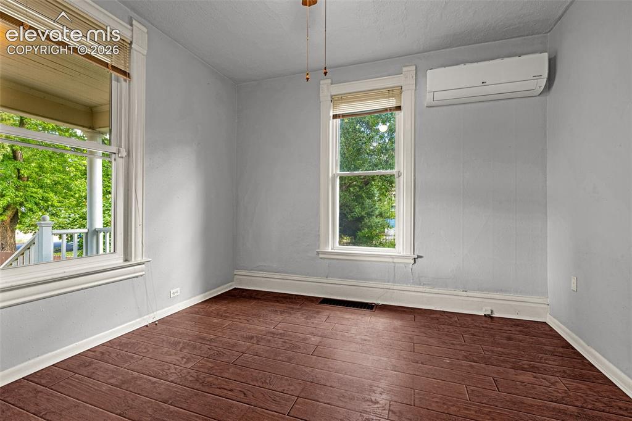
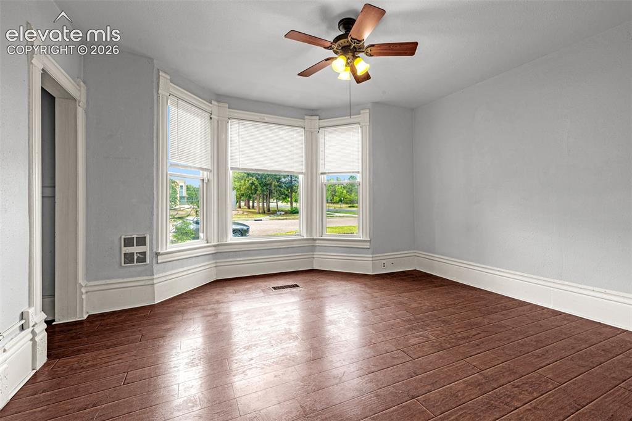
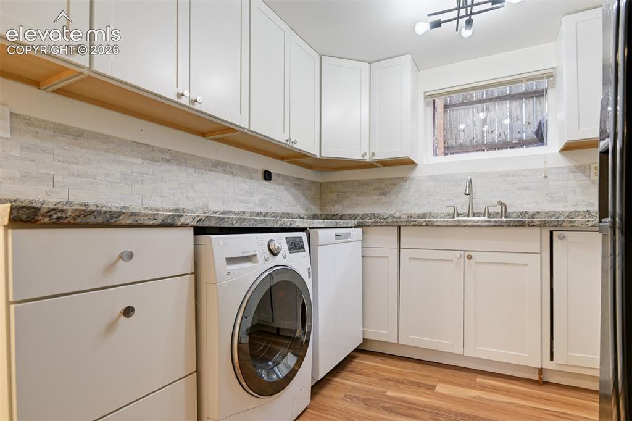
Fully Rented, Turn-Key Cash-Flow Triplex in Colorado Springs – Prime Investment Property! Attention investors: Secure a fully occupied, high-yield asset with zero deferred maintenance. This legally zoned triplex in Colorado Springs has undergone a massive capital improvement overhaul, offering immediate cash flow and maximized NOI. Perfect for portfolio expansion or a hands-off landlord looking for a premium income property. Each fully renovated unit features two bedrooms and one bathroom, laundry room with their own clothes washer and dryer. Major CapEx Upgrades: Brand-NEW roof (2026), new water heater, new radon mitigation system, and updated HVAC systems. Each unit now features its own independent, high-efficiency mini-split system for heating and A/C. Upper Unit: Fully remodeled with an updated luxury kitchen with quartz countertops, modern luxury bathroom, luxury vinyl plank (LVP) flooring, and fresh paint. Features high-demand in-unit washer/dryer and dishwasher hookups, keyless entry, and rebuilt indoor/outdoor stairs. Fresh paint, flooring and lighting. Main Unit: Features independent mini-splits, a refreshed kitchen with an upgraded gas oven, new lighting, and a refinished front porch with integrated tenant storage. Lower Unit: Maximized for tenant retention with a double-insulated ceiling for superior sound dampening, updated kitchen and bathroom, new dishwasher, and a clean, modern layout. Exterior: New exterior blue and white paint, low-maintenance landscaping with a new cobblestone patio, fully fenced and freshly painted fence, ambient security lighting, and proper water diversion with a buried drain line. This turnkey tri-plex multi-family property represents the ideal Colorado Springs real estate investment—combining strong rental history, and premium renovations that command top-market rent. Don't miss this recession-resistant multifamily home. Schedule your showing today!

Property Listed By

Picture of REALTOR Listing Property
  • Brishen Combs ABR GRI MRP SFR SRS
  • 0721-698-917  Call the Agent 
Picture of Office Listing Property
  • RE/MAX Real Estate Group LLC
  • 0097-435-917  Call the Agent 
I have a passion for real estate and am the third generation REALTOR in my family. It's exciting to find the perfect home or investment property for an individual or a family. I have the knowledge, experience, and drive to see a deal through and to exceed the expectations of my clients. In addition to real estate I have studied interior design and have a BA in Photography, both of which help me in my capacity to serve you.

Property Details

    General Features

  • Property Type: Triplex
  • Year Built: 1906
  • County: El Paso
  • School District: Colorado Springs 11
  • List Price: $899,000

    Unit Information

    Beds Baths Parking Rent SqFt
    2 1 $2,050 1,015
    2 1 $1,700 994
    2 1 $1,400 994
  • Total Units: 3
  • Total Rent: $5,150

    Structure

  • Foundation: Full Basement
  • Structure: Framed on Lot, Frame
  • Construction Status: Existing
  • Siding: Masonite Type
  • Window Type: Vinyl
  • Fence: All
  • Fence: All

    Features

  • Laundry: Electric Hook-up
  • Appliances: Dishwasher, Dryer, Range, Refrigerator, Washer

    Taxes, Utilities, Lot

  • Tax: $2,512
  • Lot Size: 0.12 Acres, 5,014 SqFt
  • Appliances: Dishwasher, Dryer, Range, Refrigerator, Washer
  • Fireplace: Main Level, One
  • Laundry: Electric Hook-up
  • Existing Water: Municipal
  • Existing Utilities: Electricity Connected, Natural Gas Connected

          Disclaimer
          The real estate listing information and related content displayed on this site is provided exclusively for consumers’ personal, non-commercial use and may not be used for any purpose other than to identify prospective properties consumers may be interested in purchasing.
          PPAR.com Website

          930 N EL PASO Street, Colorado Springs, CO, 80903

          Image 1 of 50: Front of Structure

          Front of Structure
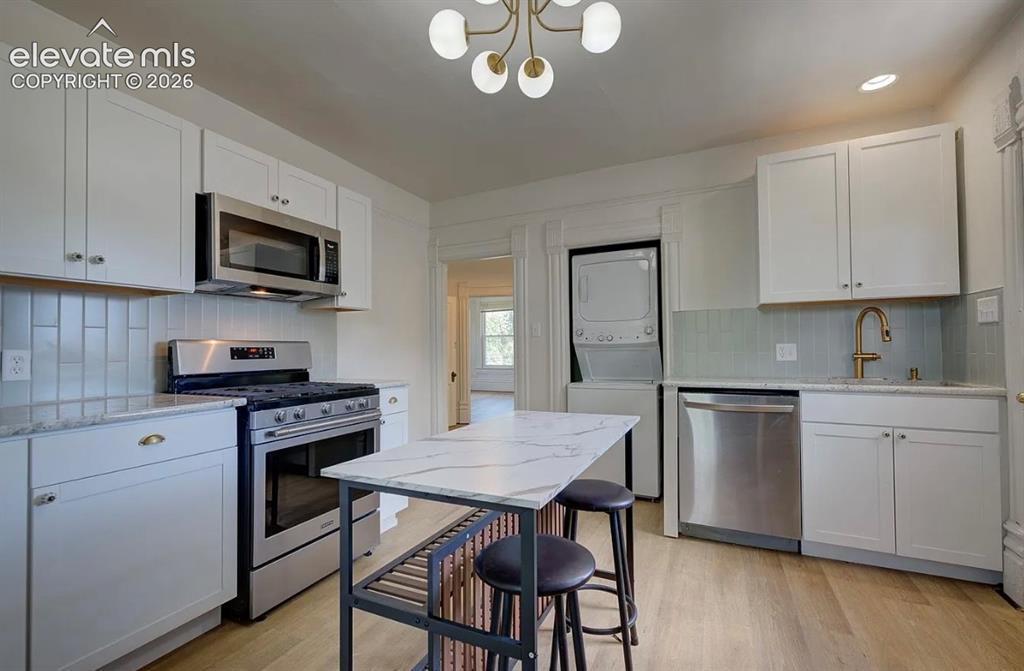
          Image 2 of 50: Front of Structure

          Front of Structure

          Image 3 of 50: Upper level unit

          Upper level unit

          Image 4 of 50: Upper level unit

          Upper level unit

          Image 5 of 50: Upper level unit, modern remodeled bathroom

          Upper level unit, modern remodeled bathroom
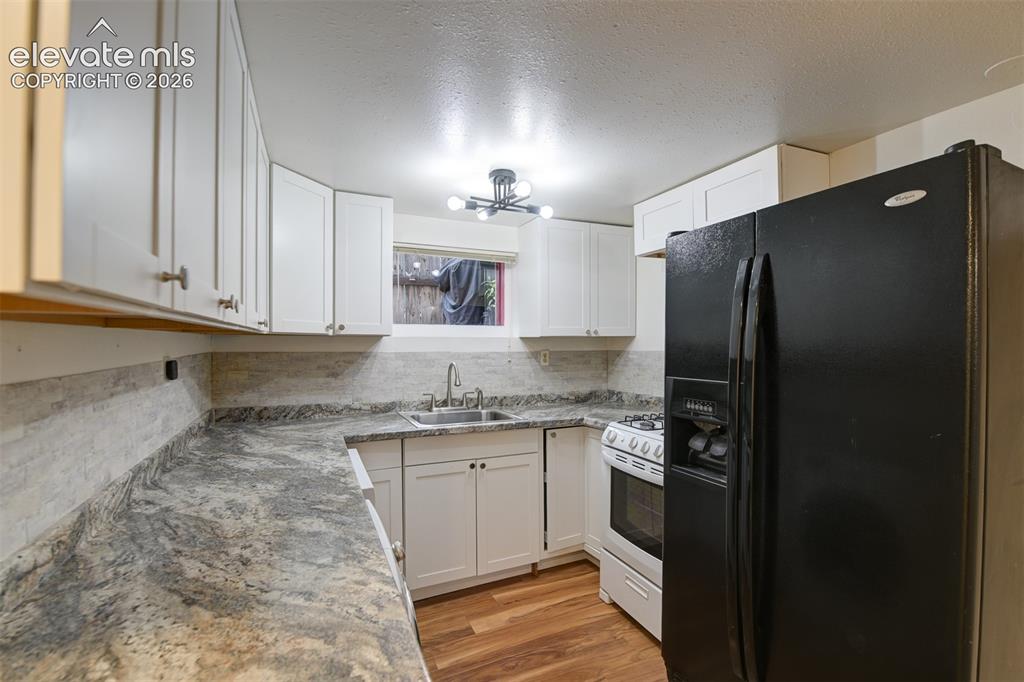
          Image 6 of 50: Upper level unit, modern remodeled bathroom

          Upper level unit, modern remodeled bathroom

          Image 7 of 50: Basement unit located in the back of the property

          Basement unit located in the back of the property

          Image 8 of 50: Basement unit located in the back of the property

          Basement unit located in the back of the property

          Image 9 of 50: Main level unit, solid wood flooring

          Main level unit, solid wood flooring

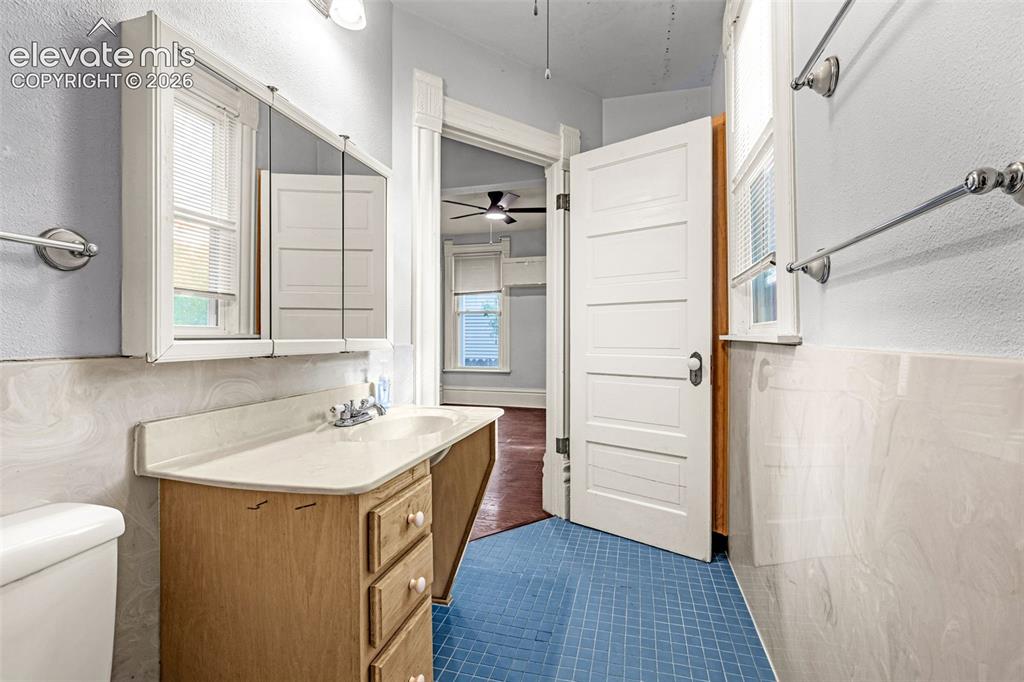
          Image 10 of 50: Main level bathroom

          Main level bathroom

          Image 11 of 50: main level bathroom

          main level bathroom

          Image 12 of 50: Basement unit located in the back of the property
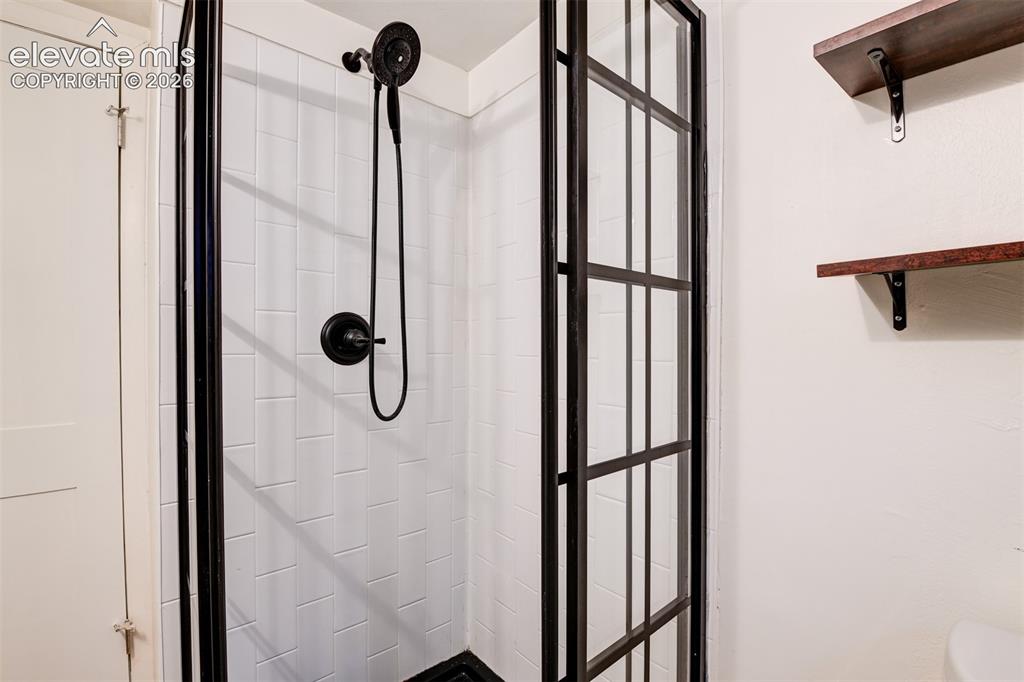
          Basement unit located in the back of the property
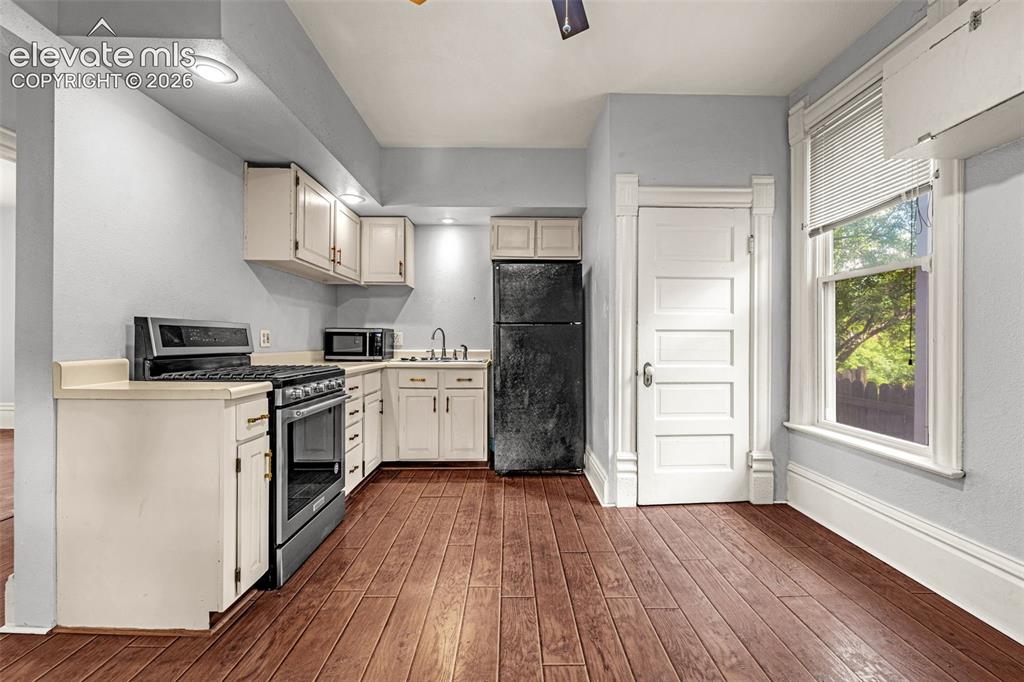
          Image 13 of 50: Basement unit located in the back of the property

          Basement unit located in the back of the property

          Image 14 of 50: Main level unit, solid wood flooring,
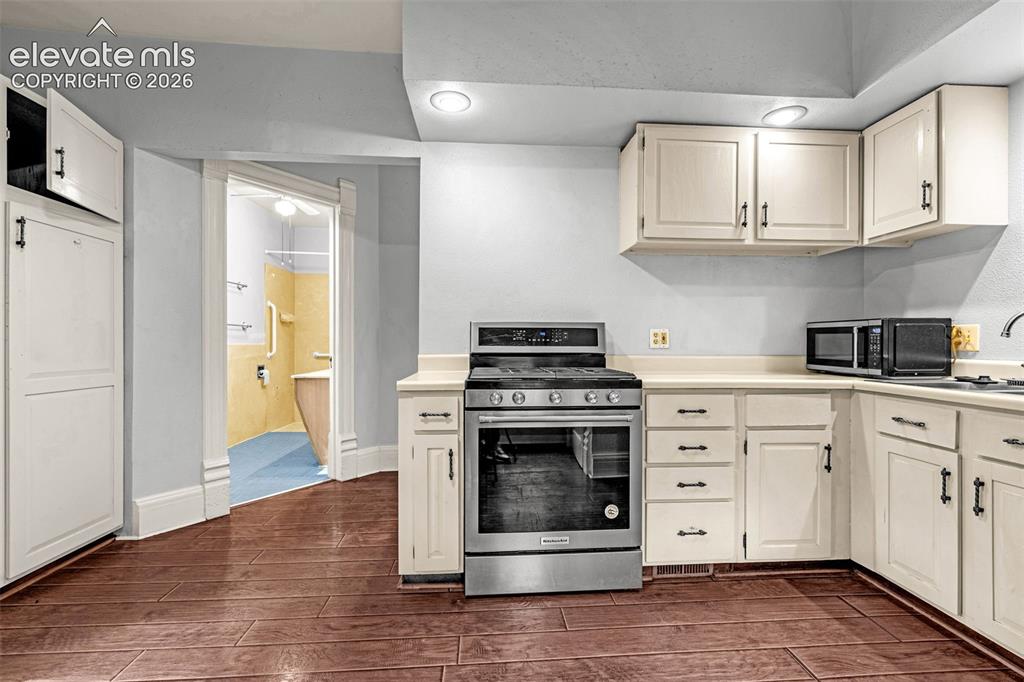
          Main level unit, solid wood flooring,

          Image 15 of 50: Main level unit

          Main level unit

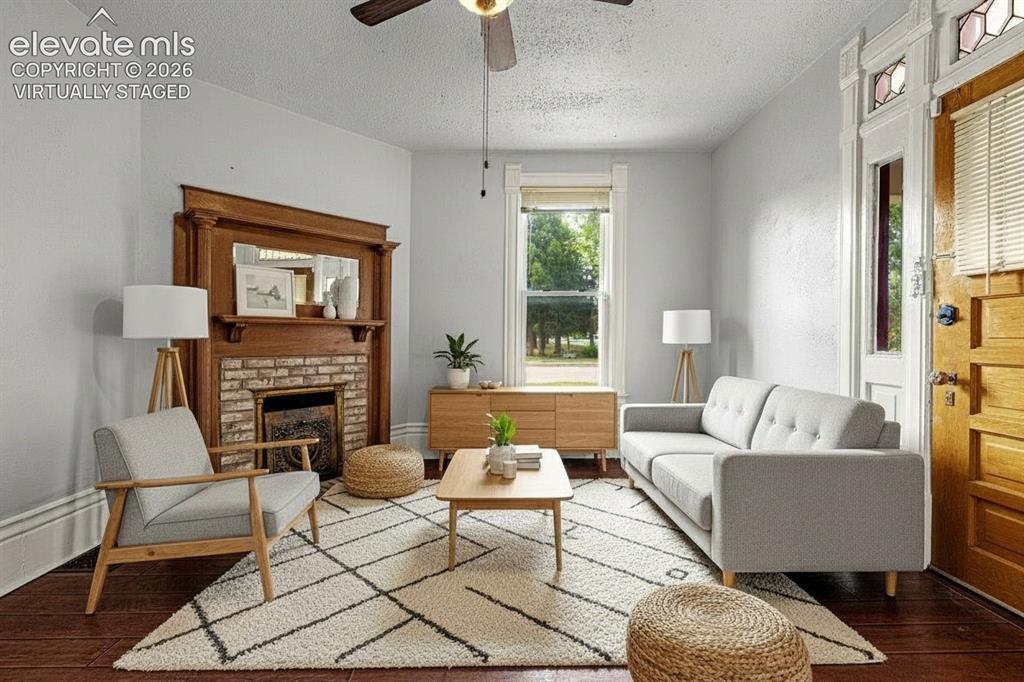
          Image 16 of 50: main level living room, virtually staged

          main level living room, virtually staged

          Image 17 of 50: main level bedroom, virtually staged

          main level bedroom, virtually staged

          Image 18 of 50: main level bedroom, virtually staged

          main level bedroom, virtually staged
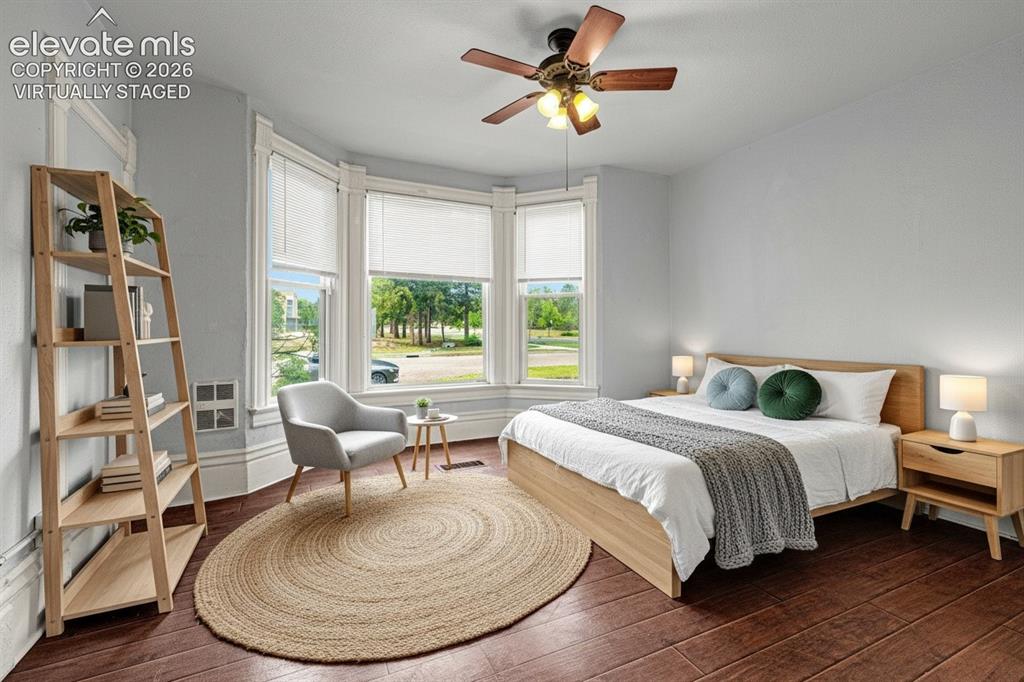
          Image 19 of 50: main level bedroom, virtually staged

          main level bedroom, virtually staged
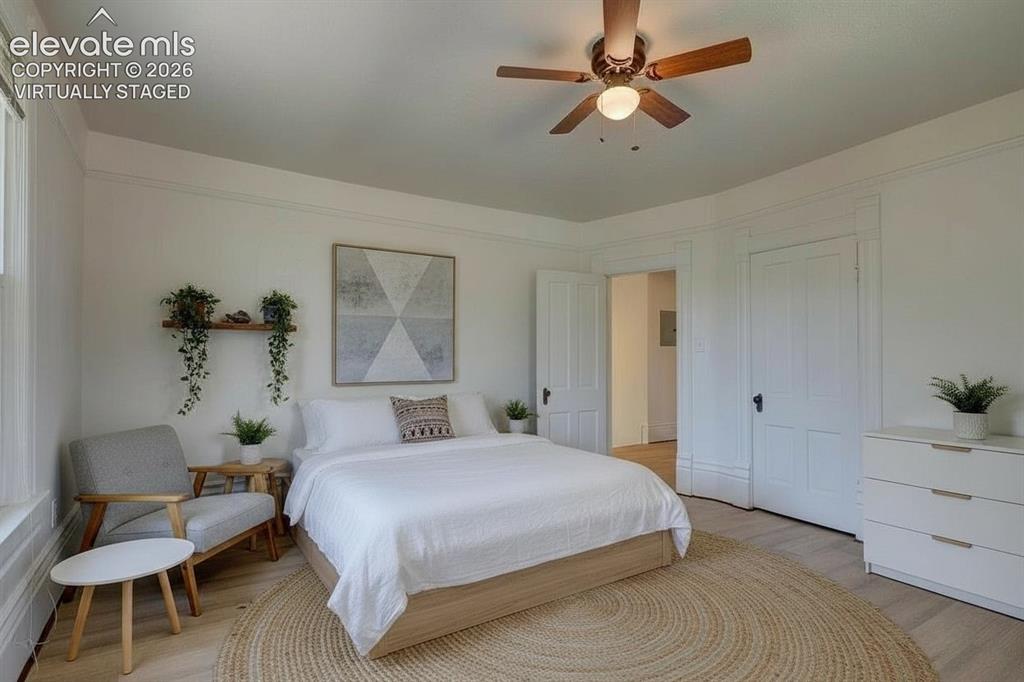
          Image 20 of 50: upper level bedroom, virtually staged
          upper level bedroom, virtually staged

          Image 21 of 50: Basement unit located in the back of the property

          Basement unit located in the back of the property

          Image 22 of 50: Upper level unit

          Upper level unit

          Image 23 of 50: Upper level unit

          Upper level unit

          Image 24 of 50: Upper level unit

          Upper level unit

          Image 25 of 50: Main level unit

          Main level unit

          Image 26 of 50: Main level unit

          Main level unit

          Image 27 of 50: Main level unit

          Main level unit

          Image 28 of 50: Main level unit

          Main level unit

          Image 29 of 50: Main level unit

          Main level unit

          Image 30 of 50: Main level unit

          Main level unit

          Image 31 of 50: Basement unit located in the back of the property

          Basement unit located in the back of the property

          Image 32 of 50: lower level bedroom, virtually staged
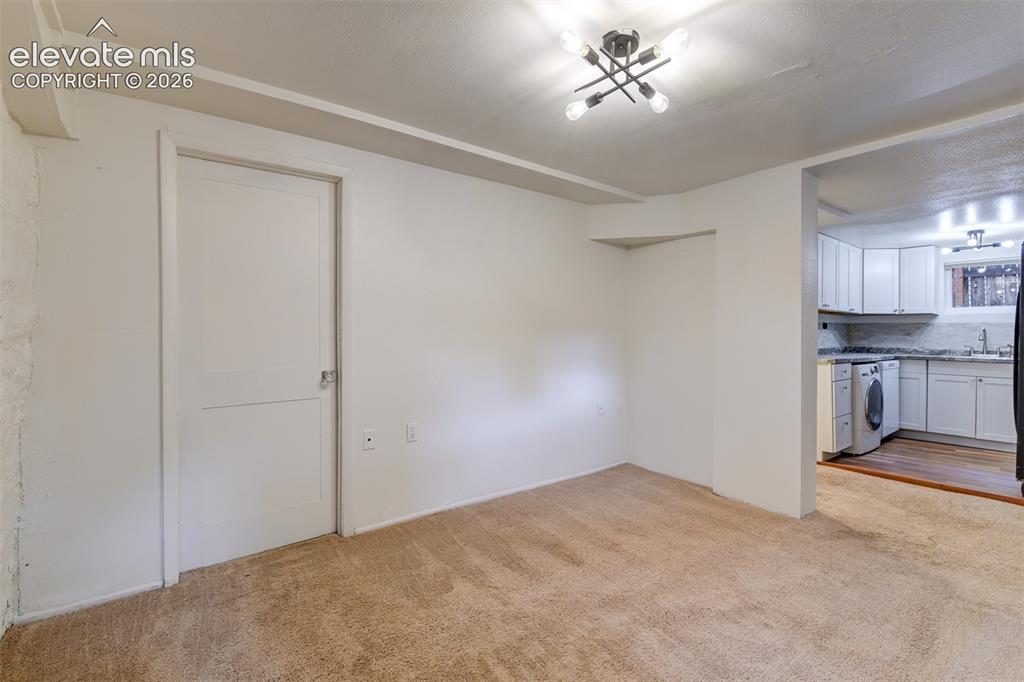
          lower level bedroom, virtually staged

          Image 33 of 50: Basement unit located in the back of the property
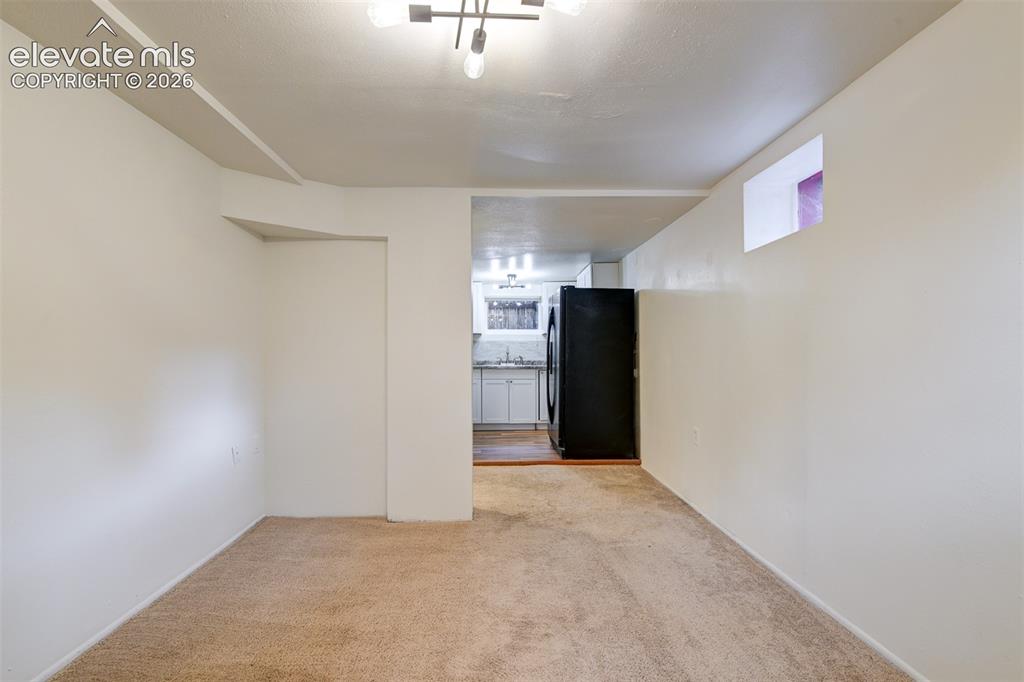
          Basement unit located in the back of the property
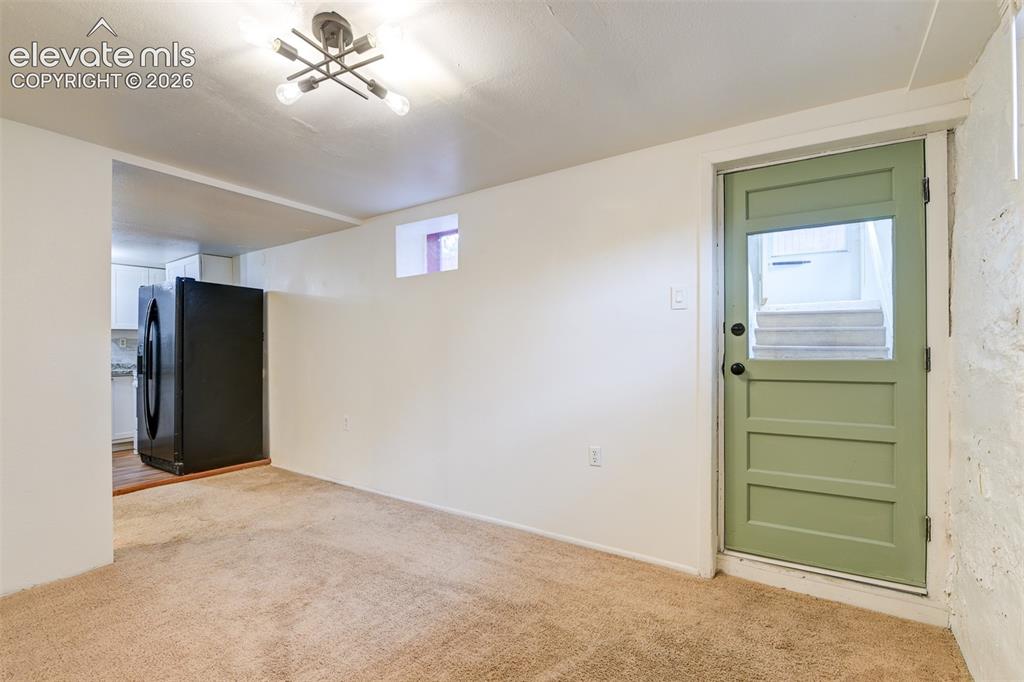
          Image 34 of 50: Basement unit located in the back of the property

          Basement unit located in the back of the property
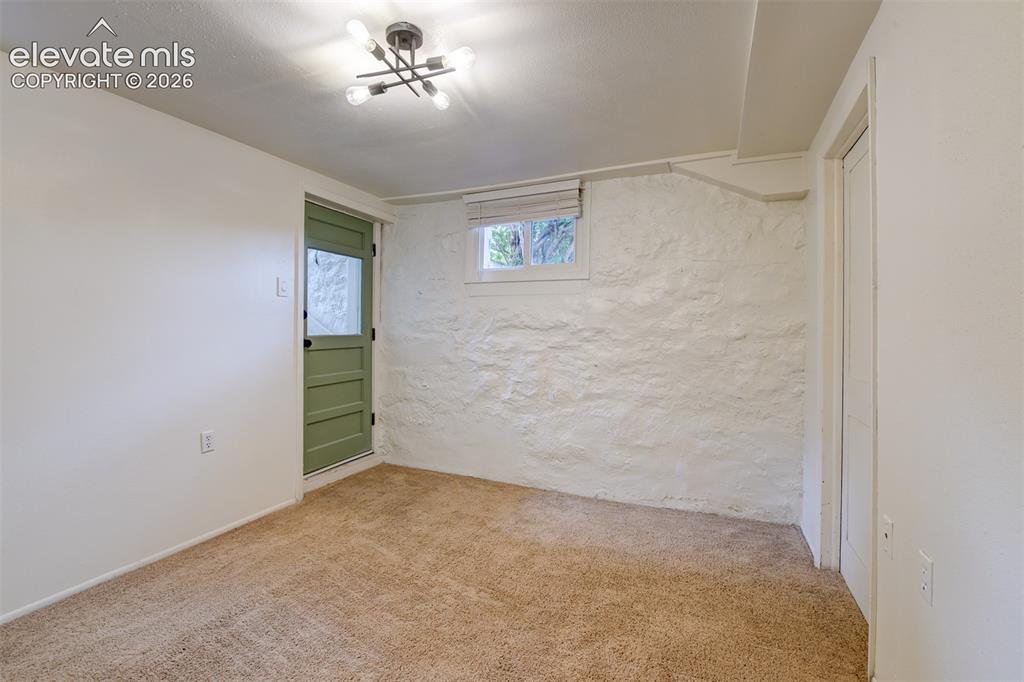
          Image 35 of 50: Basement unit located in the back of the property

          Basement unit located in the back of the property
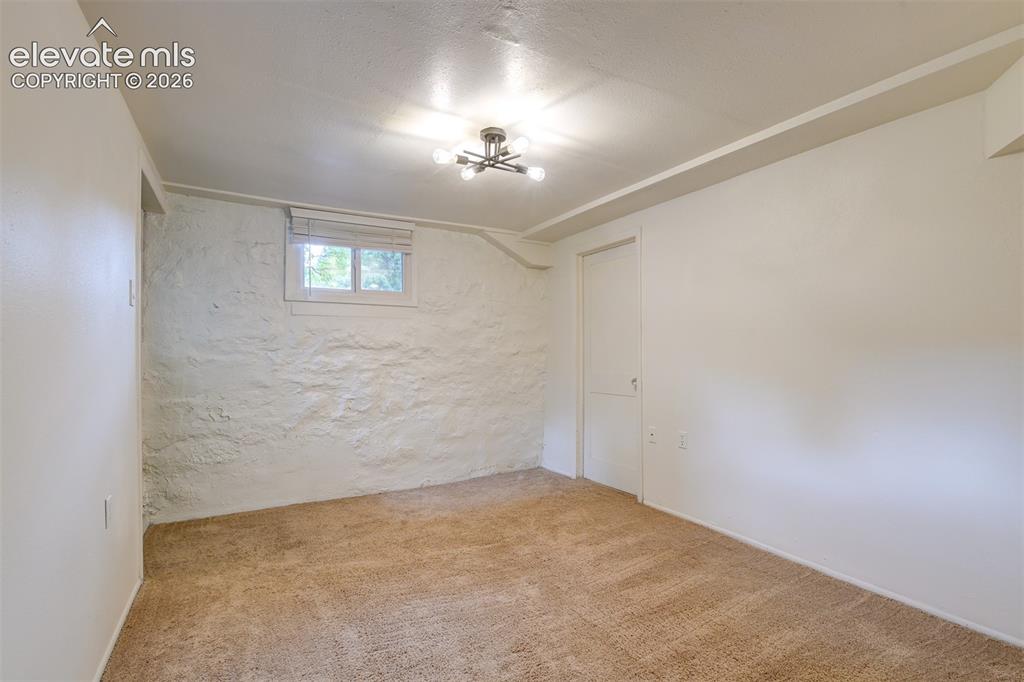
          Image 36 of 50: Basement unit located in the back of the property

          Basement unit located in the back of the property
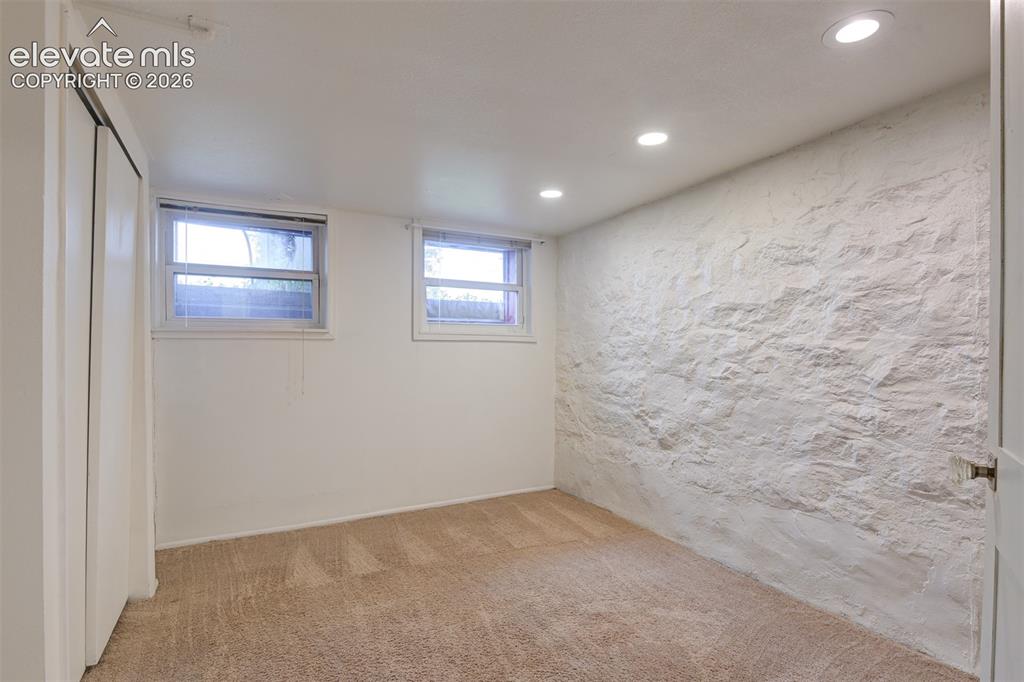
          Image 37 of 50: Basement unit located in the back of the property

          Basement unit located in the back of the property
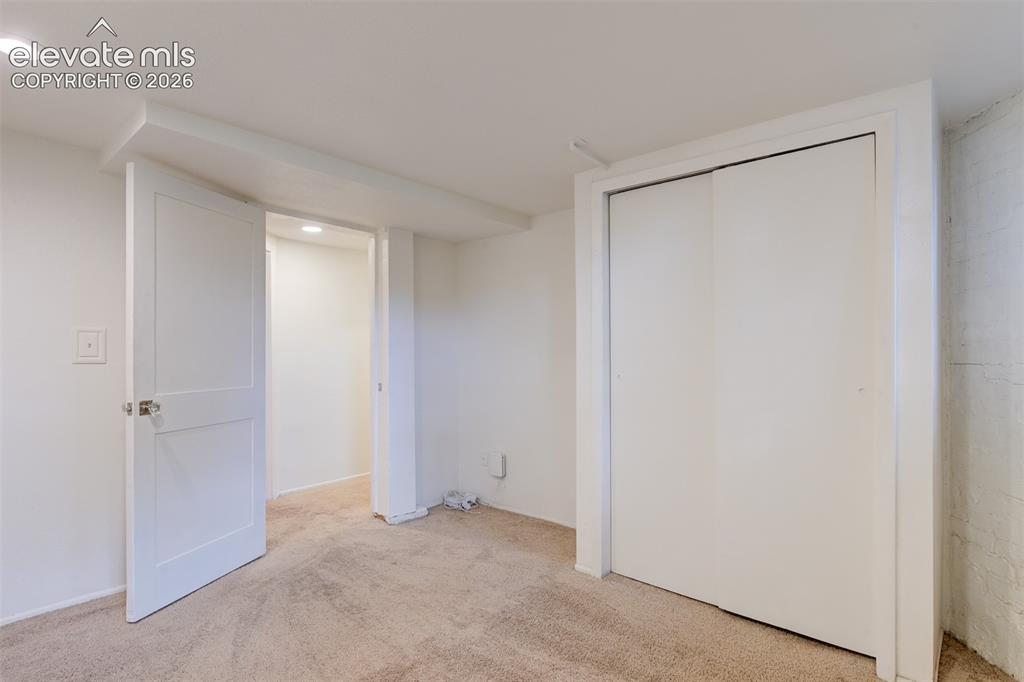
          Image 38 of 50: Basement unit located in the back of the property

          Basement unit located in the back of the property
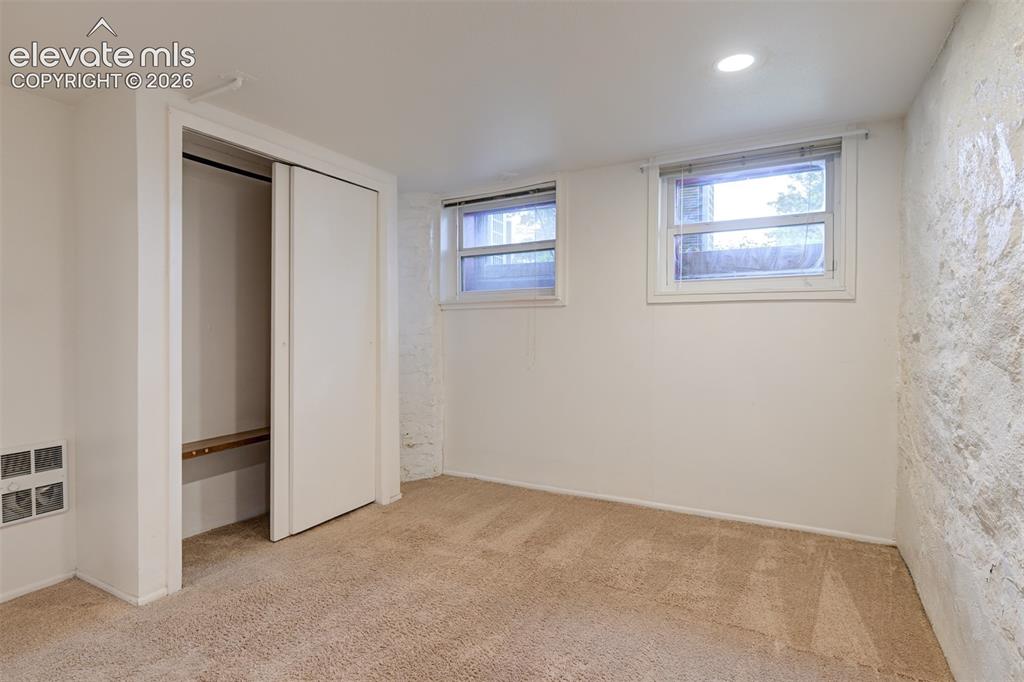
          Image 39 of 50: Basement unit located in the back of the property

          Basement unit located in the back of the property
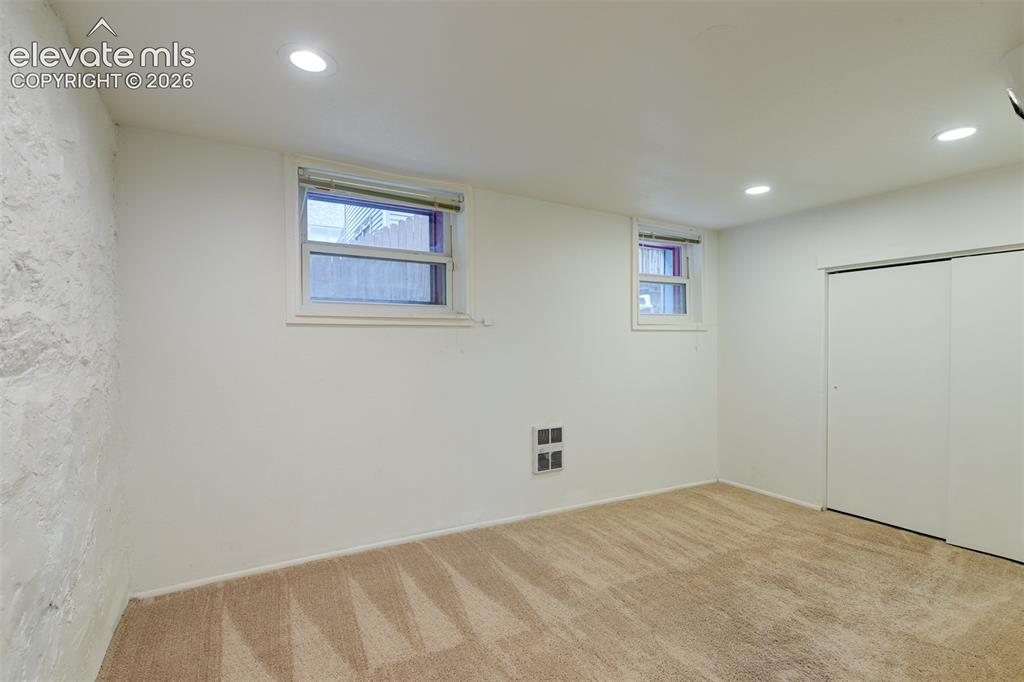
          Image 40 of 50: Basement unit located in the back of the property

          Basement unit located in the back of the property
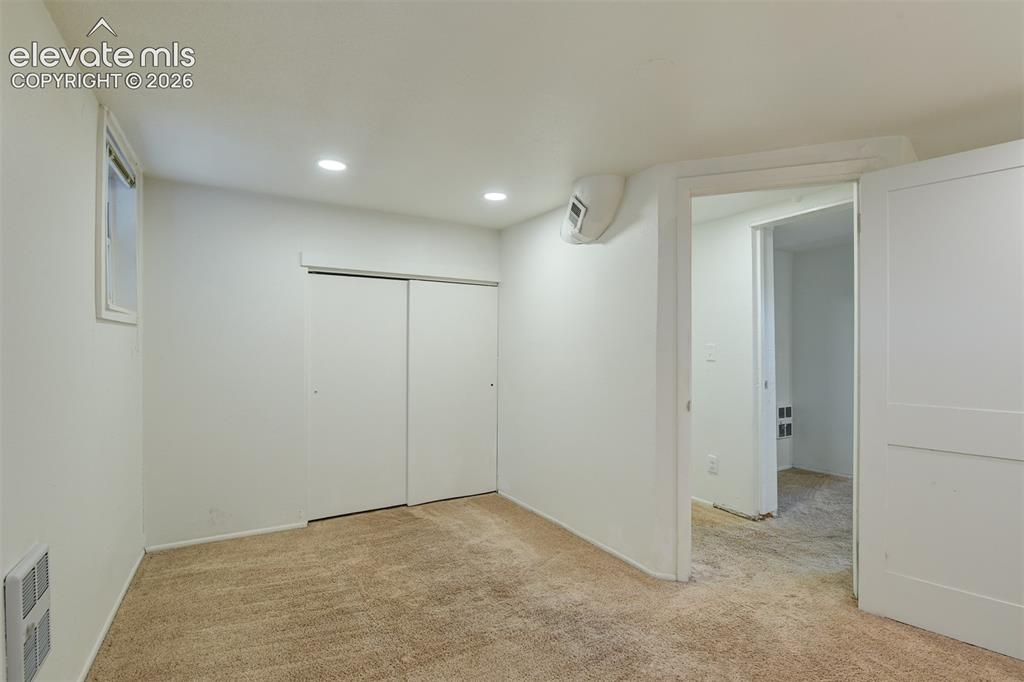
          Image 41 of 50: Basement unit located in the back of the property

          Basement unit located in the back of the property
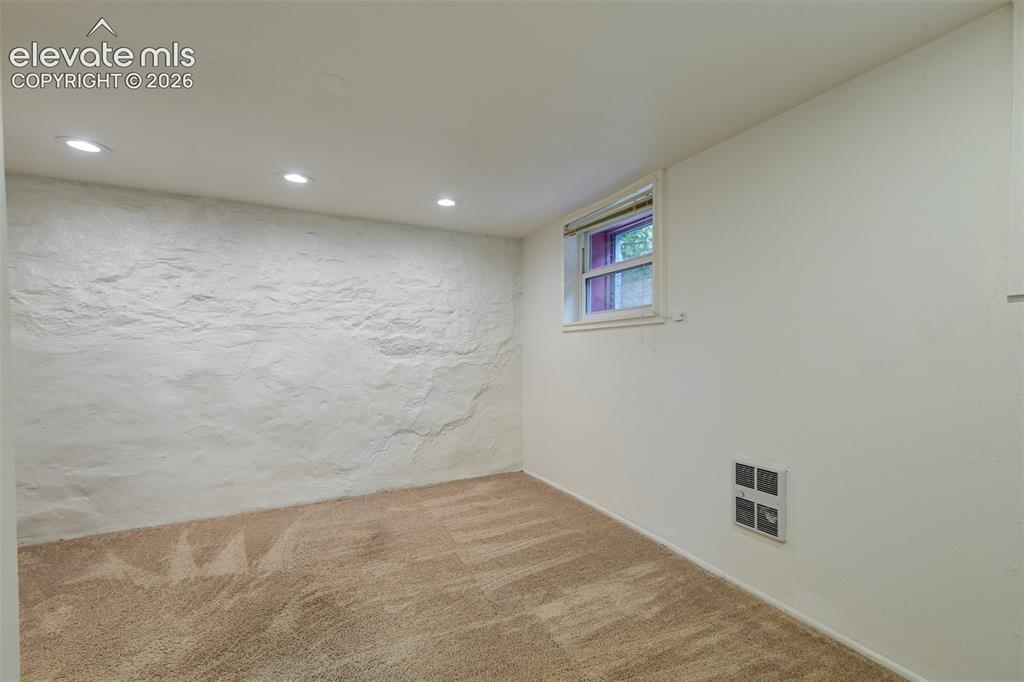
          Image 42 of 50: Basement unit located in the back of the property

          Basement unit located in the back of the property
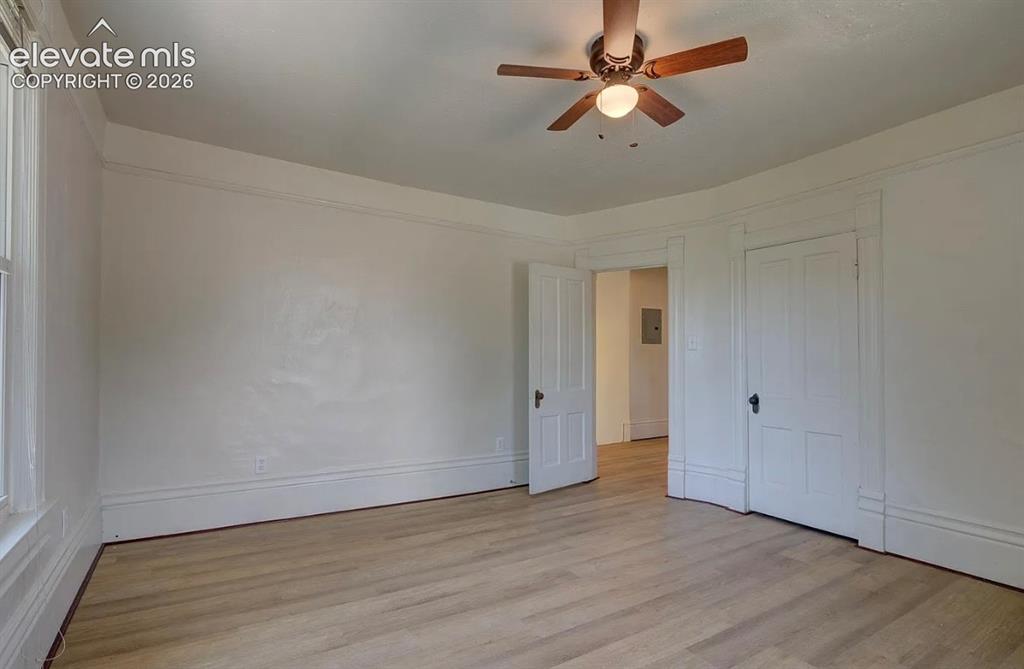
          Image 43 of 50: Basement unit located in the back of the property

          Basement unit located in the back of the property

          Image 44 of 50: Upper level unit

          Upper level unit

          Image 45 of 50: Upper level unit

          Upper level unit

          Image 46 of 50: Upper level unit

          Upper level unit

          Image 47 of 50: Upper level unit

          Upper level unit

          Image 48 of 50: Main level unit, solid wood flooring

          Main level unit, solid wood flooring

          Image 49 of 50: Main level unit

          Main level unit

          Image 50 of 50: Main level unit

          Main level unit

          Disclaimer: The real estate listing information and related content displayed on this site is provided exclusively for consumers’ personal, non-commercial use and may not be used for any purpose other than to identify prospective properties consumers may be interested in purchasing.