9546 Clarkville Trail, Colorado Springs, CO, 80927
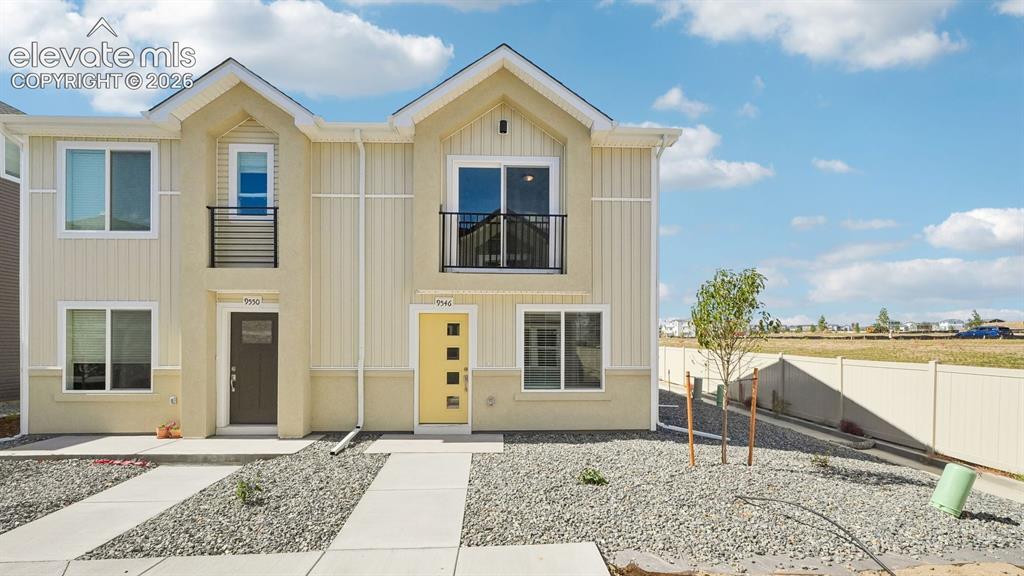
Image Count: 28

$284,999

  • Highlights
  • Townhouse — New Build
  • 3 bd | 2 ba | 936 sqft
  • 9546 Clarkville Trail, Colorado Springs, CO, 80927 listed by Cynthia Ontiveros
  • Active
  • MLS#: 9436995
  • View on Map
Space maker

Property Description

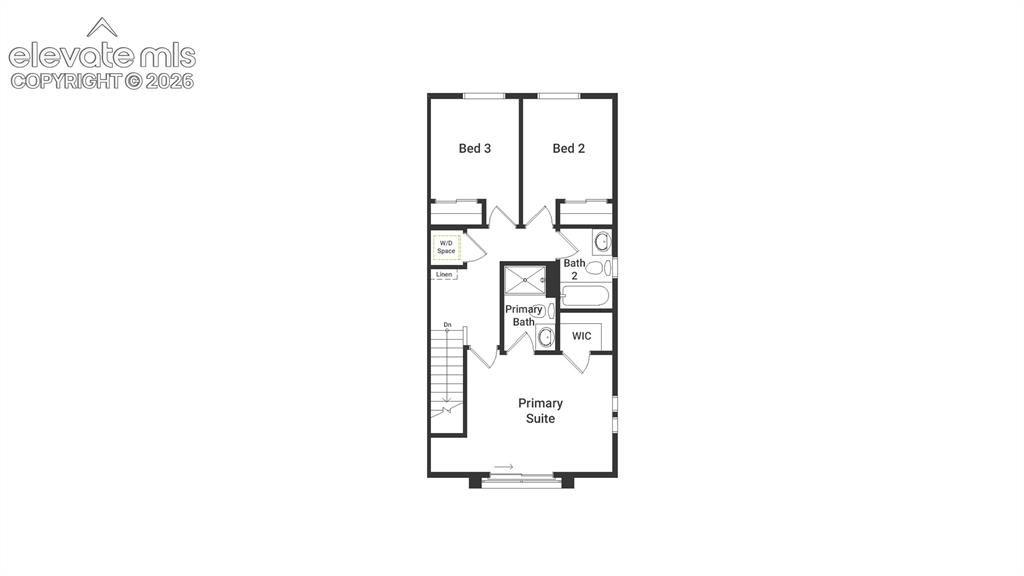
Chart your course home with the Waypoint, a duet-style home blending smart space planning with modern convenience. Offering 3 bedrooms, 2 baths, and 936 square feet, this two-story layout is perfect for growing households or anyone seeking flexible living. The open-concept main floor flows effortlessly from the living area to the kitchen and dining space, making it ideal for entertaining or family time. Upstairs, the private primary suite provides a restful retreat, while two additional bedrooms and a full bath accommodate guests or workspace needs. A 2-car garage and end-unit design add value, privacy, and convenience, while the home’s efficient footprint keeps maintenance and costs low, so you can focus on what matters most.

Property Listed By

Picture of REALTOR Listing Property
  • Cynthia Ontiveros
  • 2846-103-108  Call the Agent 
Picture of Office Listing Property
  • Oakwood Homes Real Estate LLC
  • 2846-103-108  Call the Agent 

Property Details

    General Features

  • Property: Townhouse, 2 Story
  • Attached: Yes
  • Year Built: 2026
  • List Price: $284,999
  • County: El Paso
  • School District: District 49

    Rooms

  • Bedrooms: 3
  • Baths: 2 full bath;
  • Master Bathroom Amenities: Spa Shower
  • Laundry: Electric Hook-up, Upper

    Structure

  • Unit Description: End Unit
  • Foundation: Slab
  • Heating: Forced Air
  • Cooling: Central Air
  • Garage/Parking #: 2 vehicle(s), Attached
  • Total SqFt: 936
  • Finished SqFt: 936
  • Construction Status: To Be Built
  • Siding: Alum/Vinyl/Steel
  • Structure: Framed on Lot

    Features

  • Laundry: Electric Hook-up, Upper

    Taxes, Utilities, Lot

  • Tax: $88
  • Lot Size: 0.05 Acres, 2,072 SqFt
  • Lot Description: Level
  • Existing Utilities: Cable Available, Electricity Available, Telephone
  • Existing Water: Municipal

    Community

    Additional Information

  • Notices: Builder Owned

      Disclaimer
      The real estate listing information and related content displayed on this site is provided exclusively for consumers’ personal, non-commercial use and may not be used for any purpose other than to identify prospective properties consumers may be interested in purchasing.
      PPAR.com Website

      9546 Clarkville Trail, Colorado Springs, CO, 80927

      Image 1 of 28: Light-toned vertical siding with contrasting trim details, balcony with bla

      Light-toned vertical siding with contrasting trim details, balcony with black railings, and a gravel-covered front yard
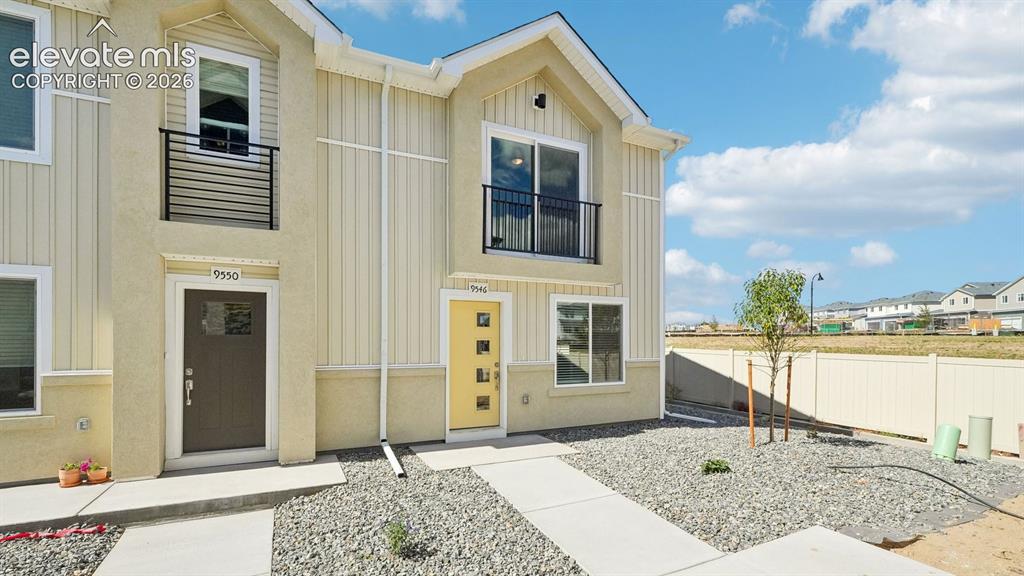
      Image 2 of 28: Two-story facade with vertical siding accents and stucco, featuring a balco

      Two-story facade with vertical siding accents and stucco, featuring a balcony with a black metal railing
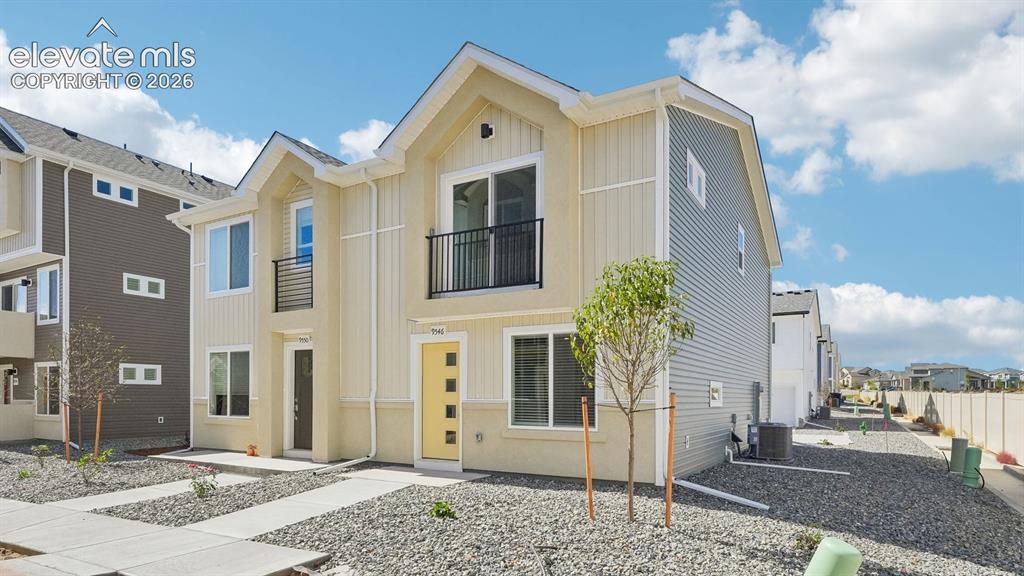
      Image 3 of 28: Modern exterior with a combination of vertical and horizontal siding
      Modern exterior with a combination of vertical and horizontal siding

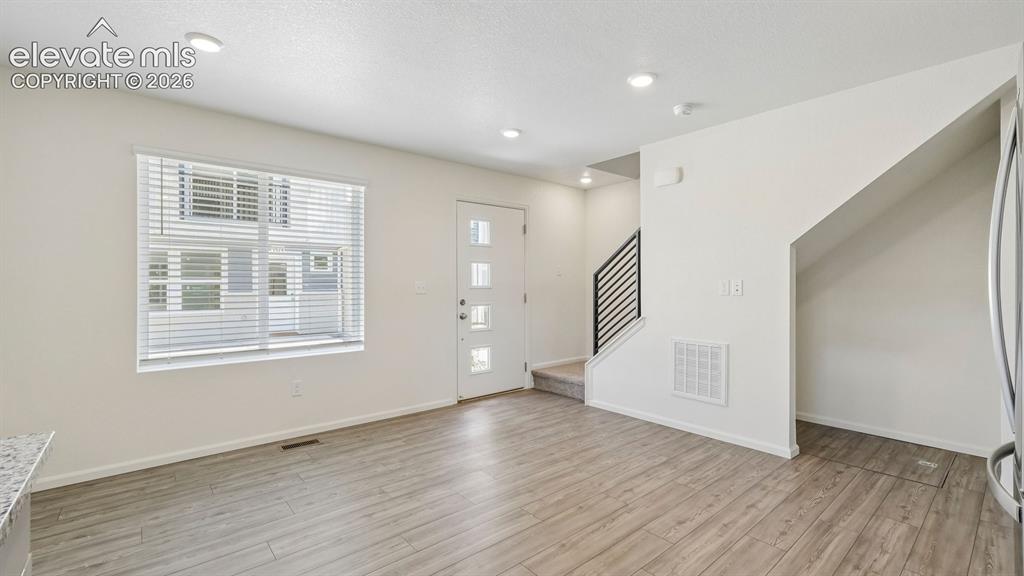
      Image 4 of 28: Bright living area featuring wood-finish flooring, recessed lighting, a mod

      Bright living area featuring wood-finish flooring, recessed lighting, a modern entry door with frosted glass panels, and a staircase with contemporary black railings
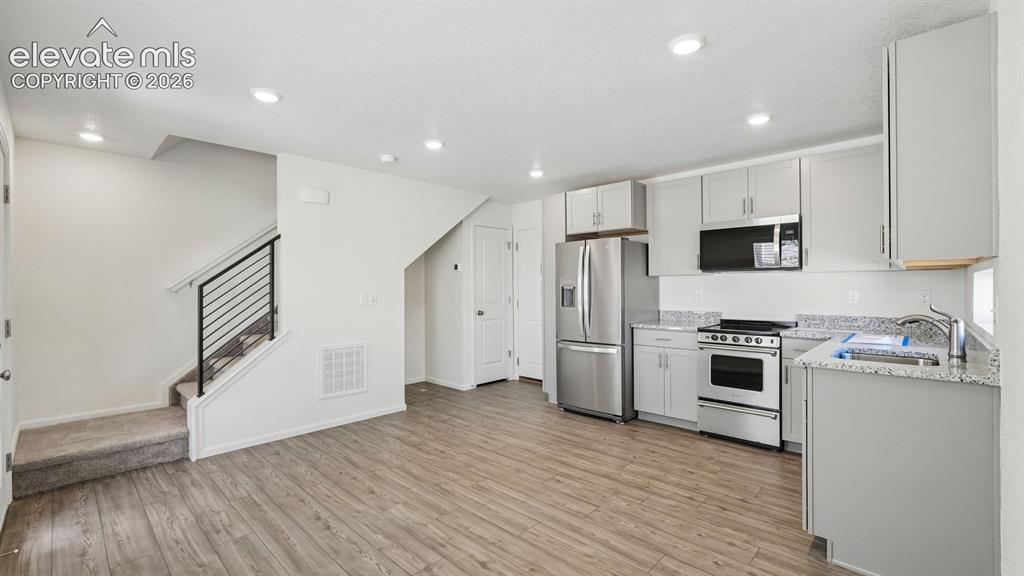
      Image 5 of 28: Open-concept living area featuring wood-finish flooring, recessed lighting,

      Open-concept living area featuring wood-finish flooring, recessed lighting, and a modern kitchen with stainless steel appliances and light-toned cabinetry
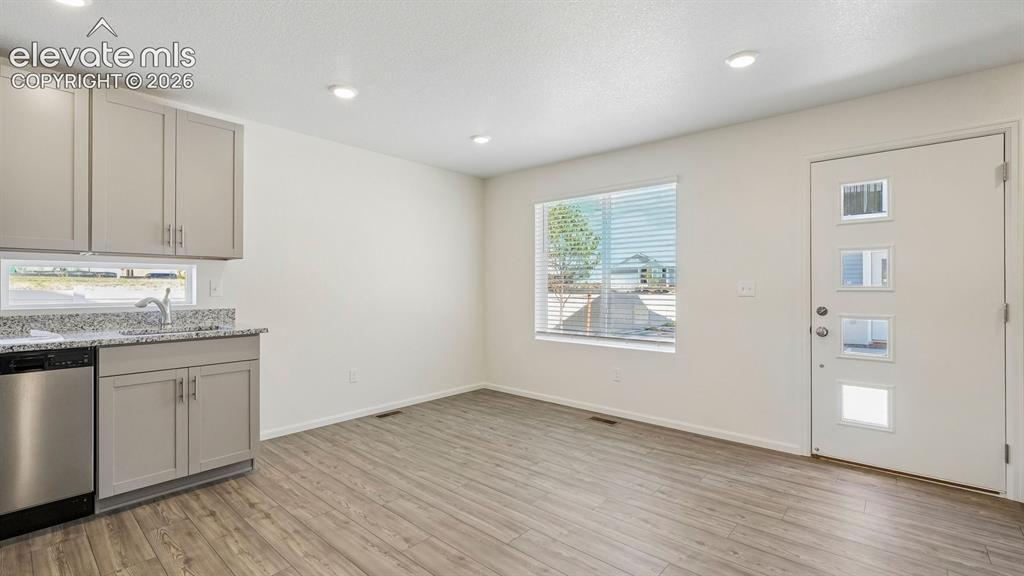
      Image 6 of 28: Wood-finish flooring, recessed lighting, and a front entry door with privac

      Wood-finish flooring, recessed lighting, and a front entry door with privacy glass inserts
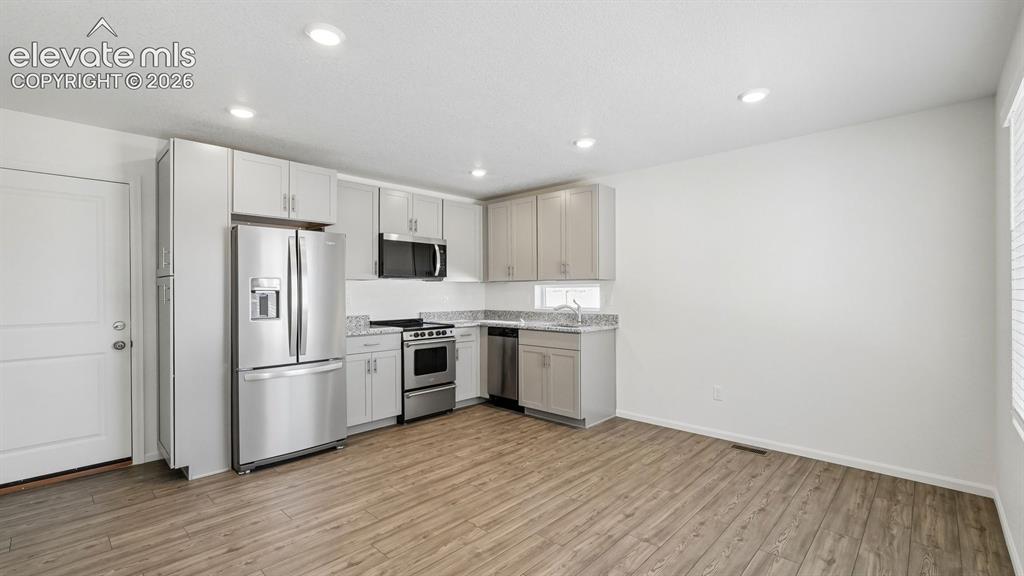
      Image 7 of 28: Kitchen featuring stainless steel appliances, light-toned cabinetry, granit

      Kitchen featuring stainless steel appliances, light-toned cabinetry, granite countertops, and wood-finish flooring
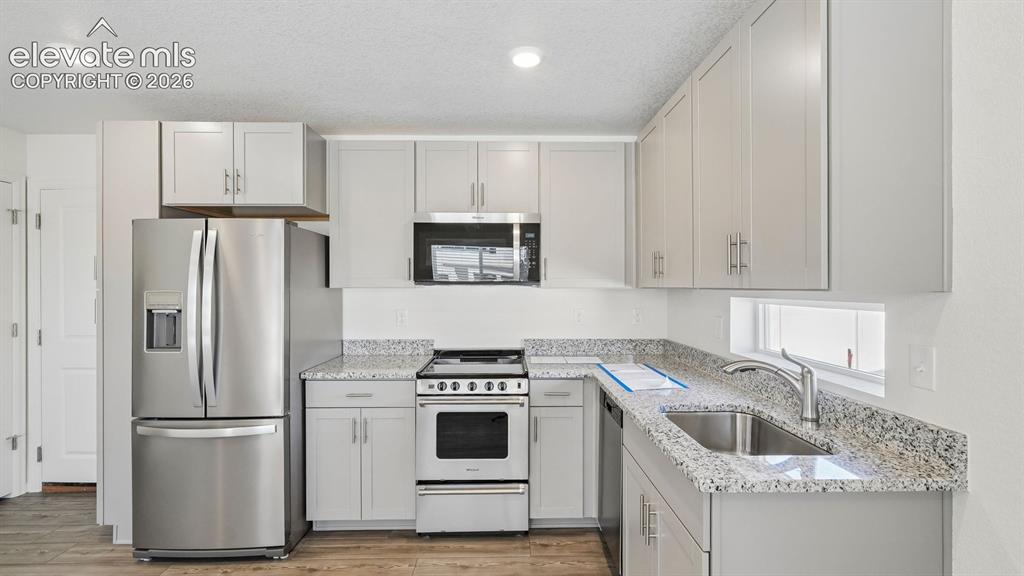
      Image 8 of 28: Kitchen featuring stainless steel appliances, light gray cabinetry, granite

      Kitchen featuring stainless steel appliances, light gray cabinetry, granite-style countertops, and wood-finish flooring
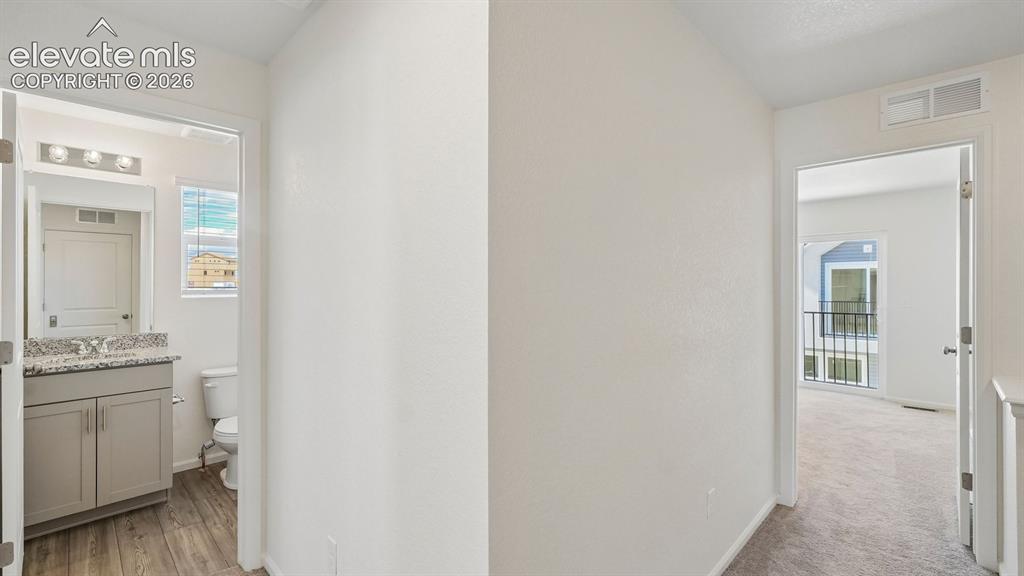
      Image 9 of 28: Bathroom featuring a vanity with a light-toned countertop, wood-finish floo

      Bathroom featuring a vanity with a light-toned countertop, wood-finish flooring, and a mirrored wall-mounted vanity light
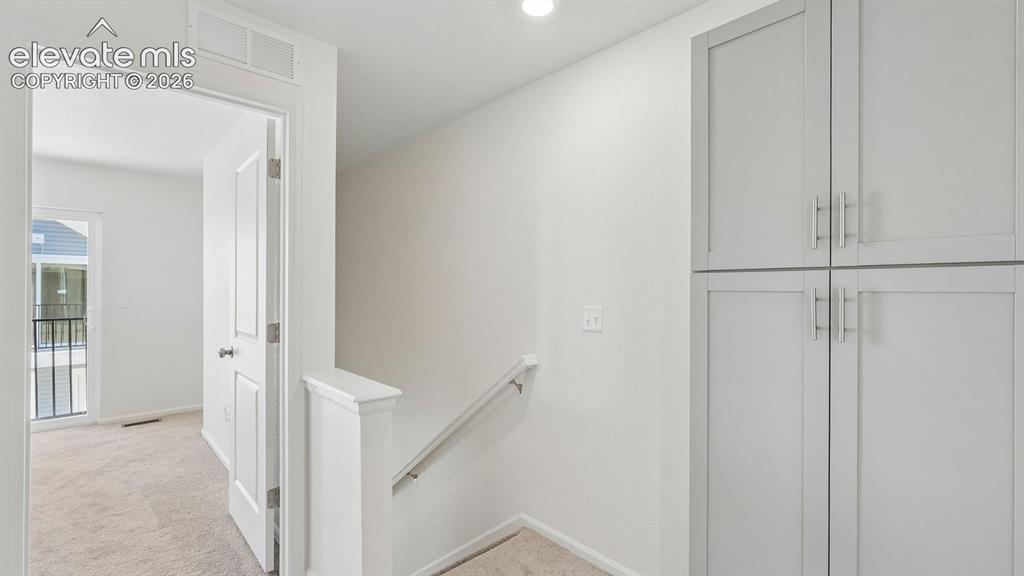
      Image 10 of 28: Built-in cabinetry with modern hardware, plush carpeting, and a white paint

      Built-in cabinetry with modern hardware, plush carpeting, and a white painted banister
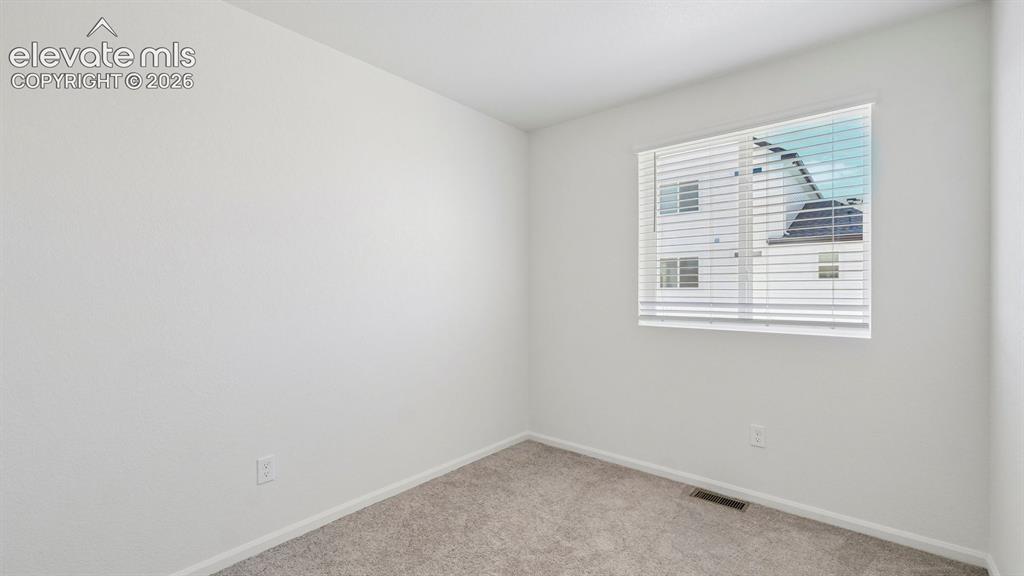
      Image 11 of 28: White painted walls, neutral carpeting, and a window with blinds
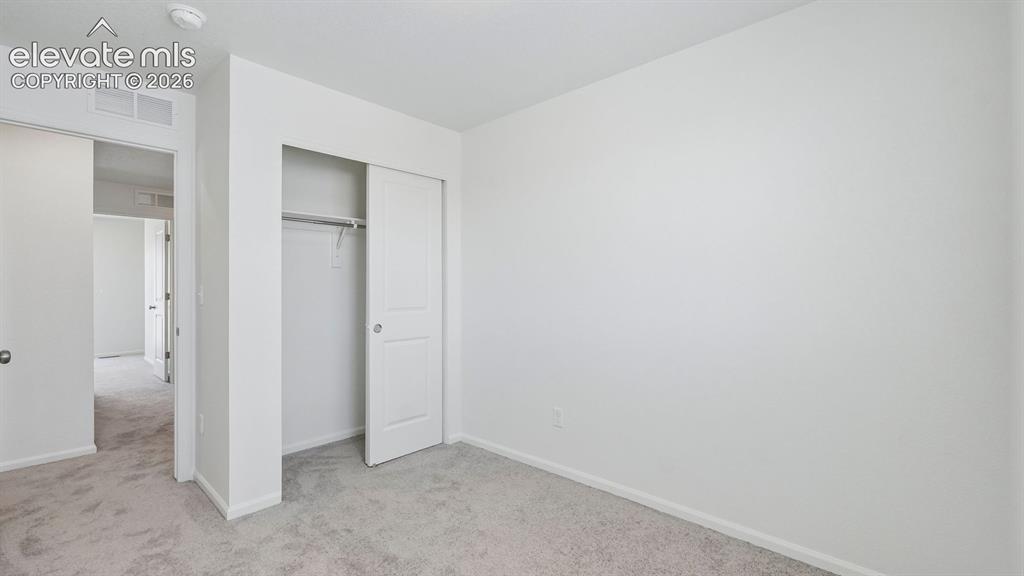
      White painted walls, neutral carpeting, and a window with blinds

      Image 12 of 28: Neutral wall color, carpet flooring, sliding closet doors, built-in closet

      Neutral wall color, carpet flooring, sliding closet doors, built-in closet rod
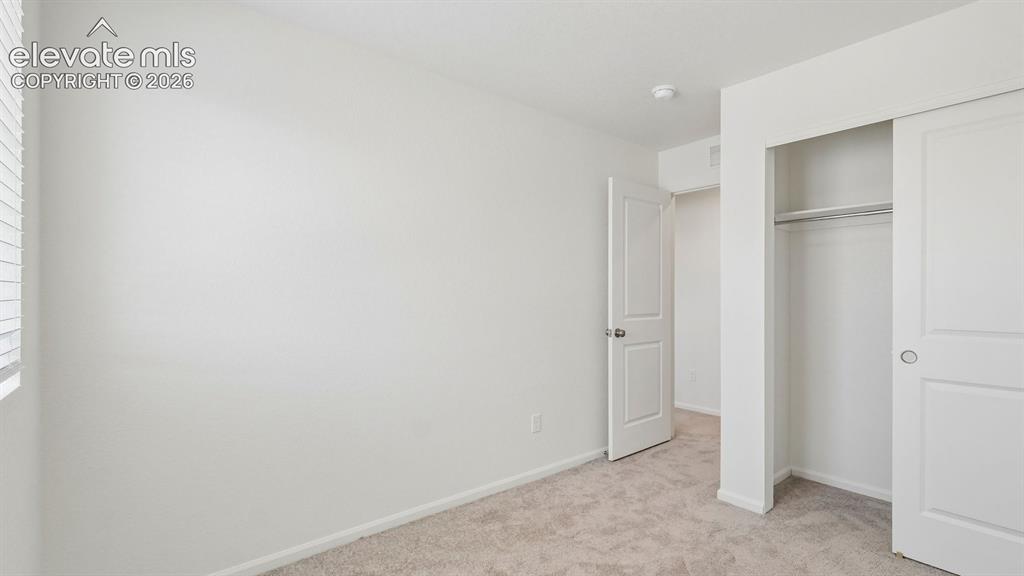
      Image 13 of 28: Wall-to-wall carpeting, window with blinds, bi-fold closet doors, and inter

      Wall-to-wall carpeting, window with blinds, bi-fold closet doors, and interior doors with hardware
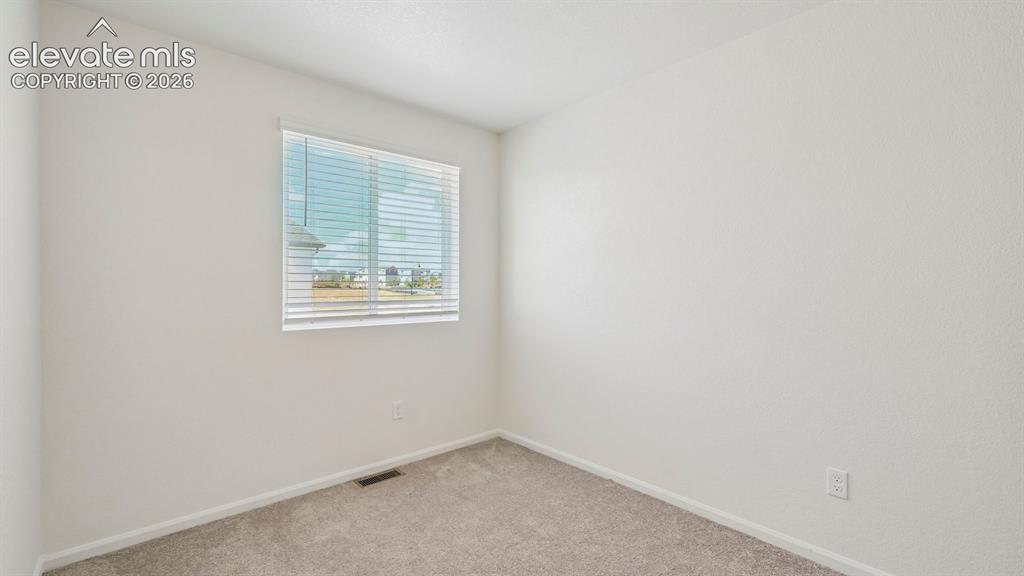
      Image 14 of 28: Light-filled interior space featuring a window with horizontal blinds and t

      Light-filled interior space featuring a window with horizontal blinds and textured white walls
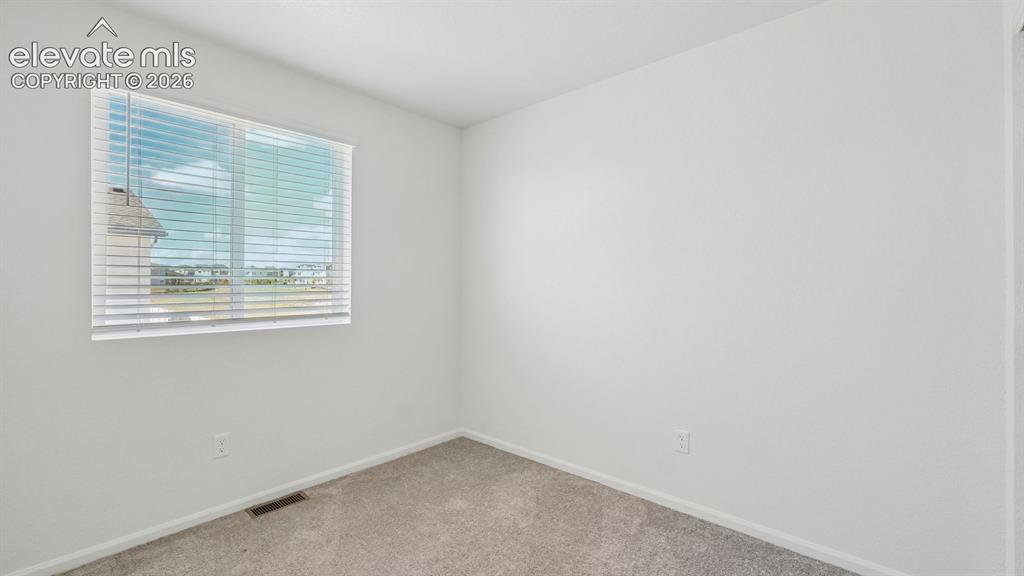
      Image 15 of 28: Neutral paint palette, textured carpet, and a large window with horizontal

      Neutral paint palette, textured carpet, and a large window with horizontal blinds
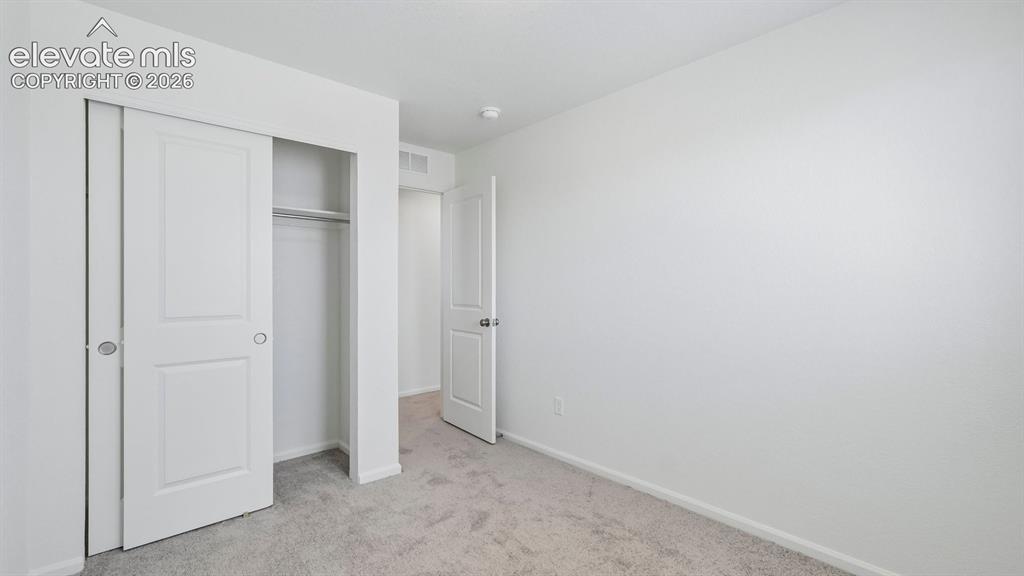
      Image 16 of 28: Neutral wall color with plush carpet flooring
      Neutral wall color with plush carpet flooring

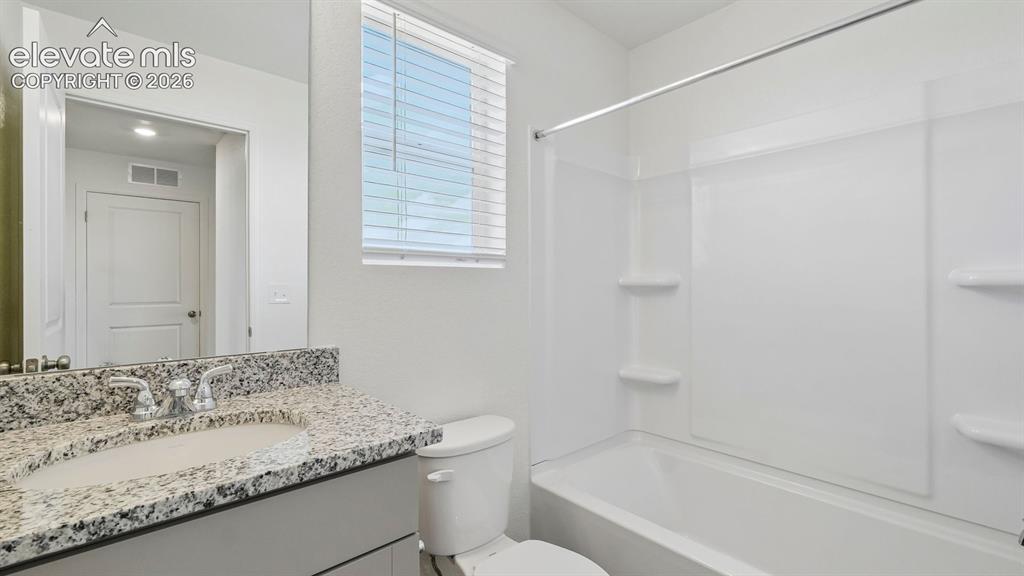
      Image 17 of 28: Vanity with a polished chrome faucet, under-mount sink, and speckled counte

      Vanity with a polished chrome faucet, under-mount sink, and speckled countertop
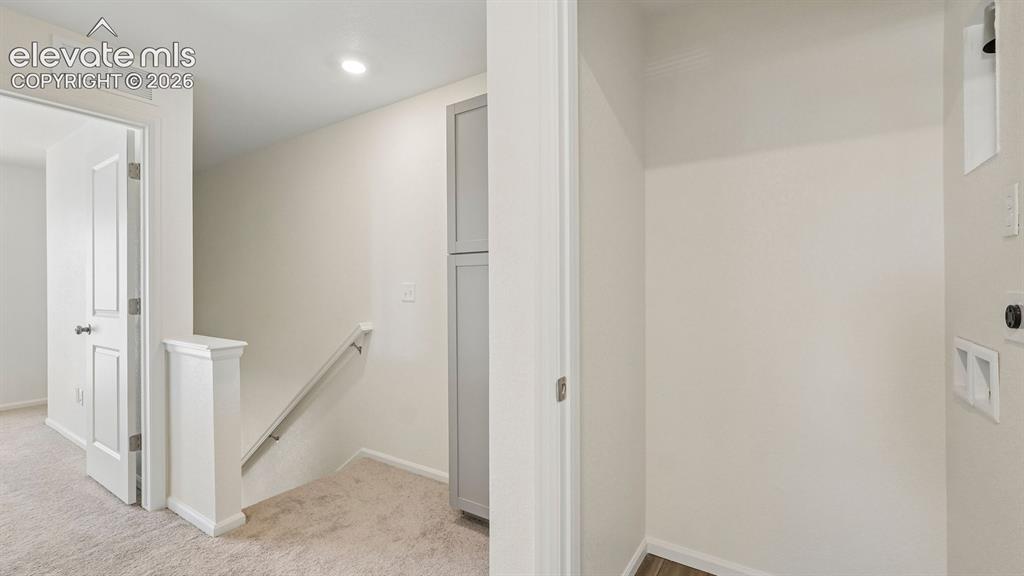
      Image 18 of 28: Built-in cabinetry, recessed lighting, and carpeted flooring
      Built-in cabinetry, recessed lighting, and carpeted flooring

      Image 19 of 28: Sliding glass door opening to a balcony with black metal railings
      Sliding glass door opening to a balcony with black metal railings

      Image 20 of 28: Plush gray carpeting, white painted walls, two rectangular high windows, an

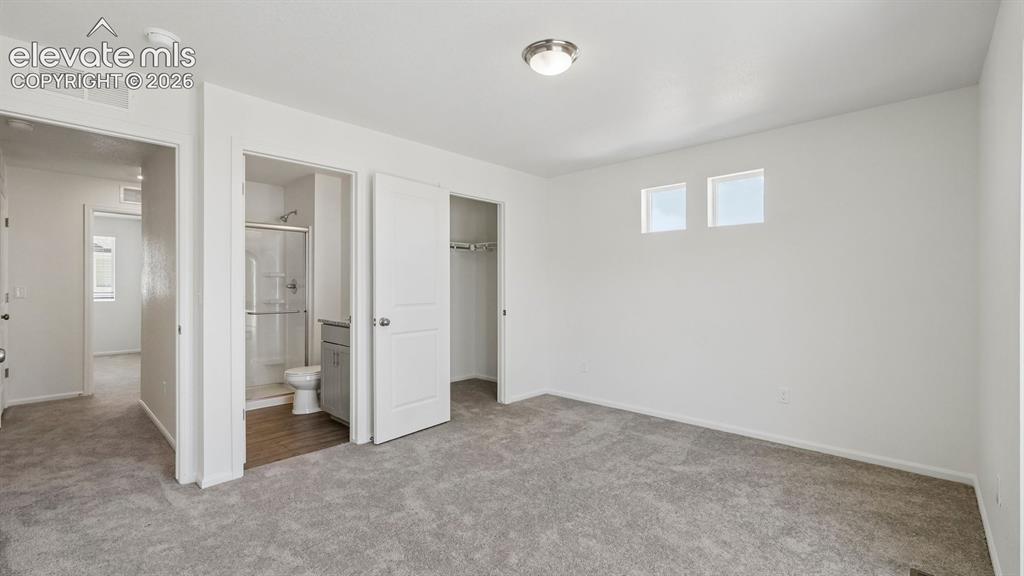
      Plush gray carpeting, white painted walls, two rectangular high windows, and a built-in closet with shelving
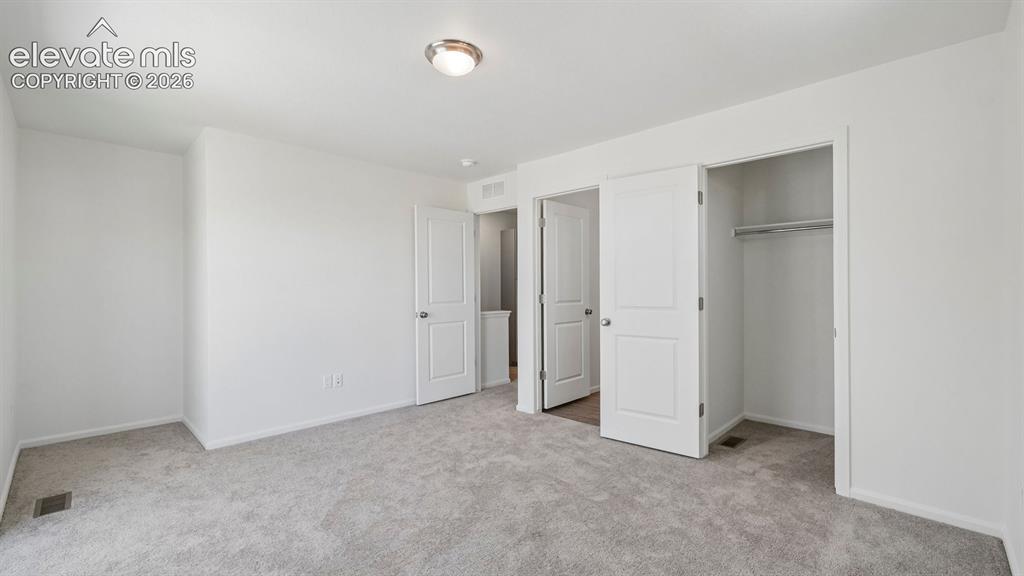
      Image 21 of 28: Plush grey carpeting, white interior doors, and a built-in closet with hang

      Plush grey carpeting, white interior doors, and a built-in closet with hanging rod
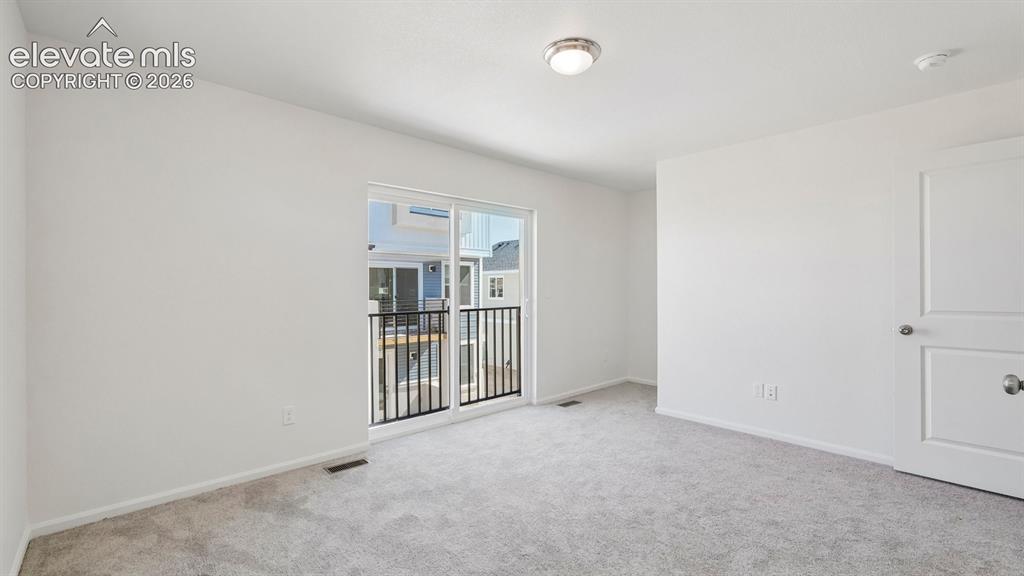
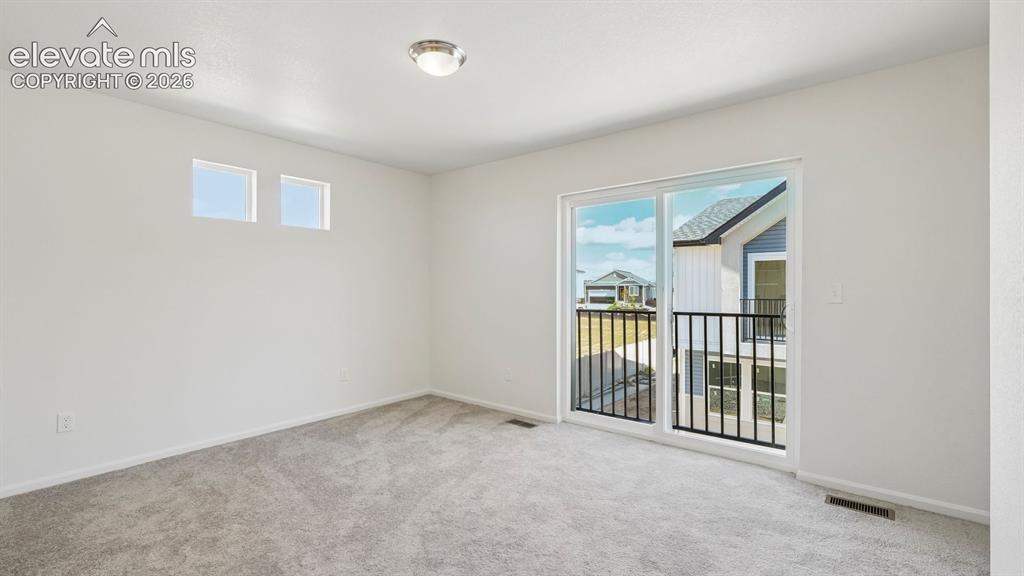
      Image 22 of 28: Spacious room featuring light gray carpet flooring, a ceiling-mounted light

      Spacious room featuring light gray carpet flooring, a ceiling-mounted light fixture, white interior doors, and a sliding glass door with a balcony and black metal railing
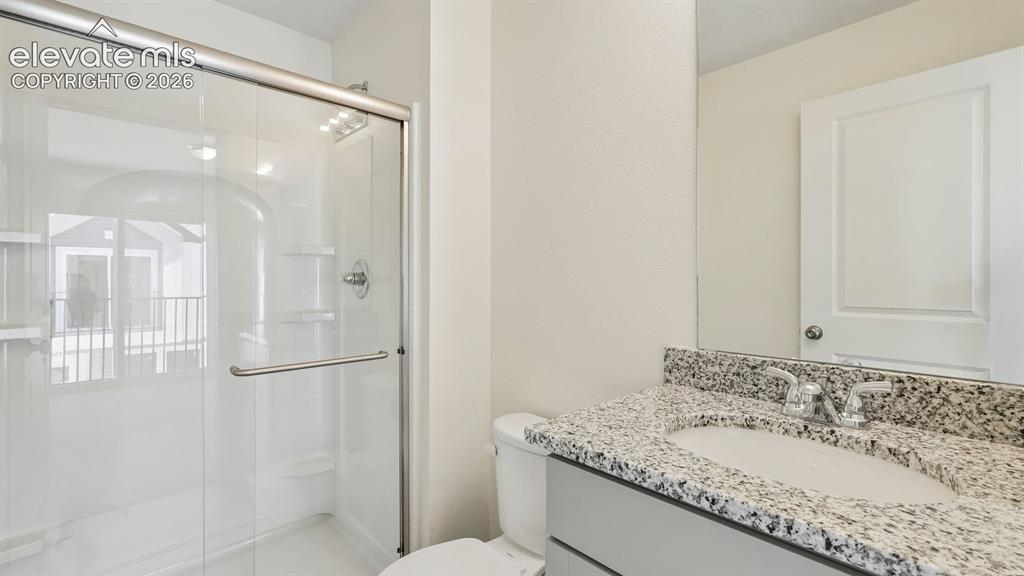
      Image 23 of 28: Glass-enclosed shower with chrome fixtures
      Glass-enclosed shower with chrome fixtures

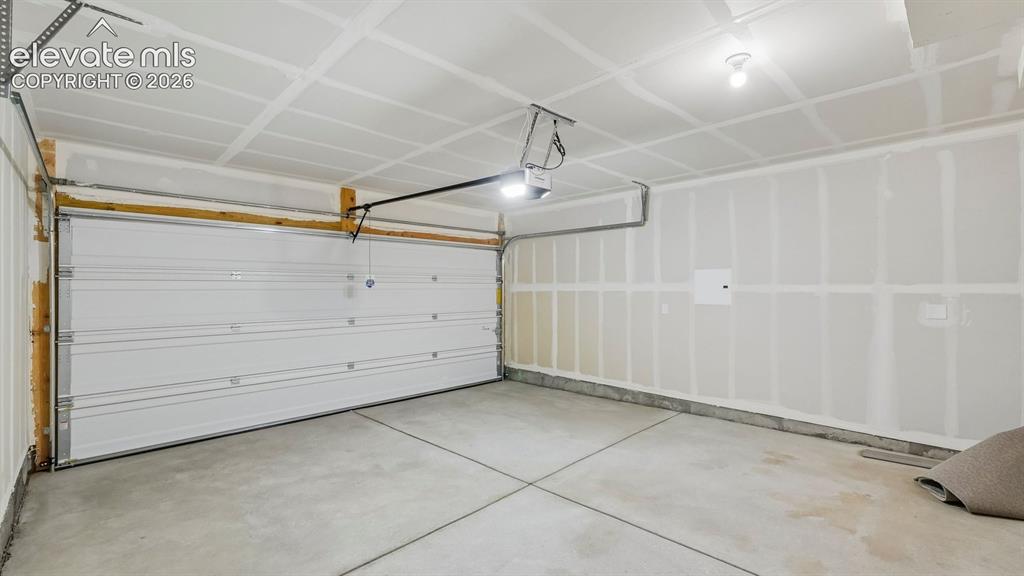
      Image 24 of 28: Spacious garage featuring a concrete floor, overhead lighting, and a white

      Spacious garage featuring a concrete floor, overhead lighting, and a white paneled garage door
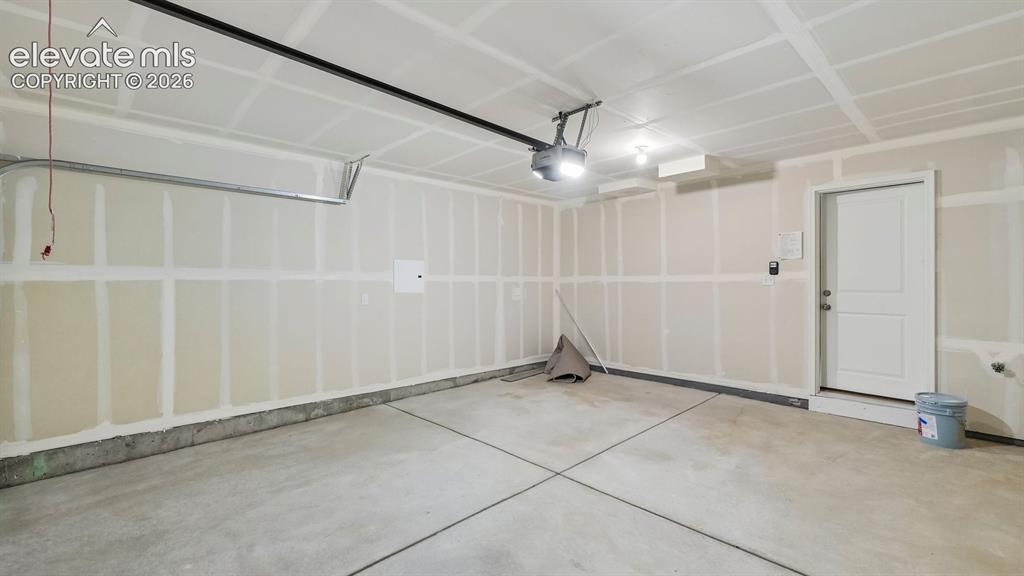
      Image 25 of 28: Spacious garage featuring concrete flooring and a paneled white door
      Spacious garage featuring concrete flooring and a paneled white door

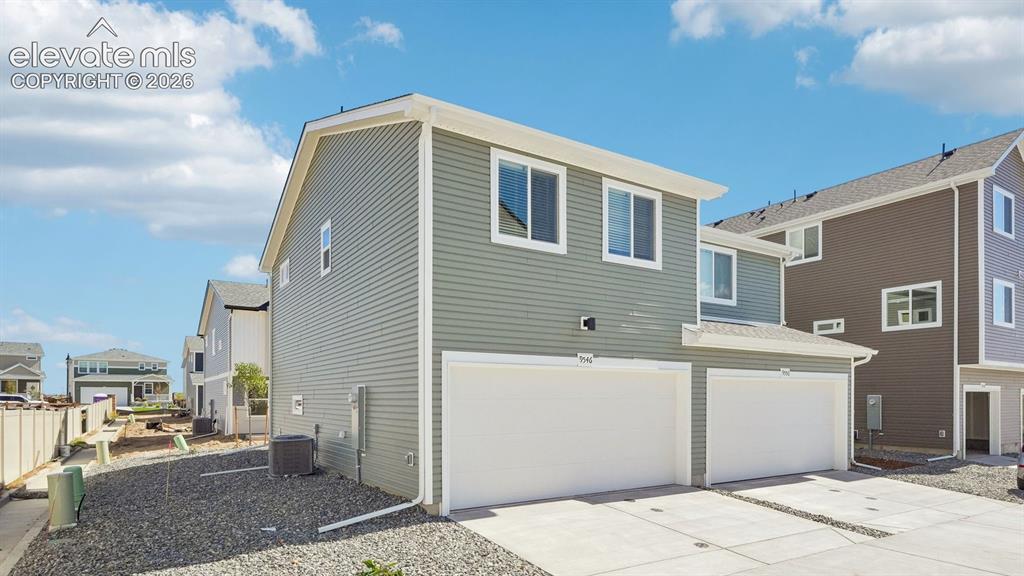
      Image 26 of 28: Two-story exterior with light green siding and white trim
      Two-story exterior with light green siding and white trim

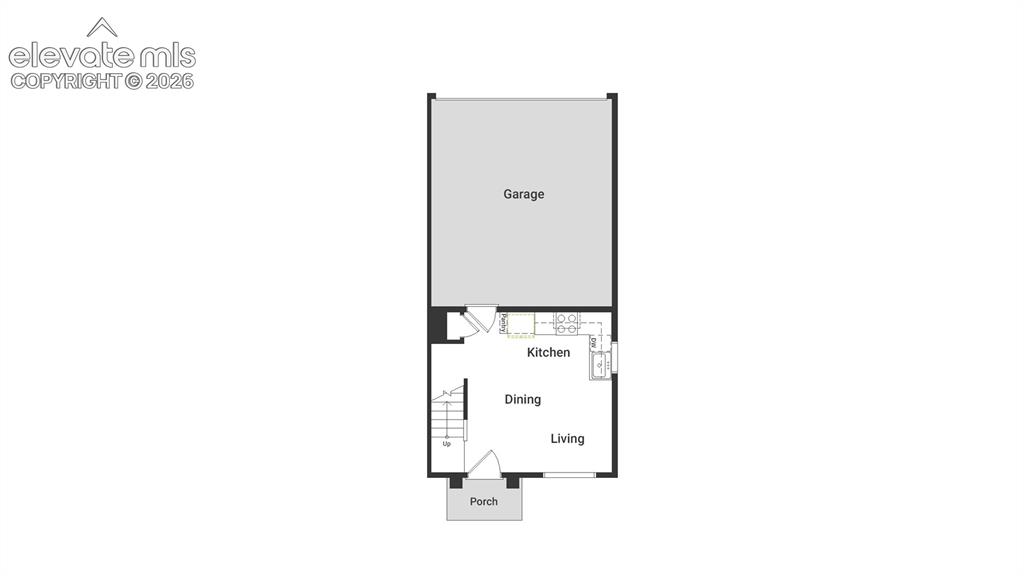
      Image 27 of 28: 1st Floor

      1st Floor

      Image 28 of 28: 2nd Floor

      2nd Floor

      Disclaimer: The real estate listing information and related content displayed on this site is provided exclusively for consumers’ personal, non-commercial use and may not be used for any purpose other than to identify prospective properties consumers may be interested in purchasing.