5342 Canadian Rose View, Colorado Springs, CO, 80916
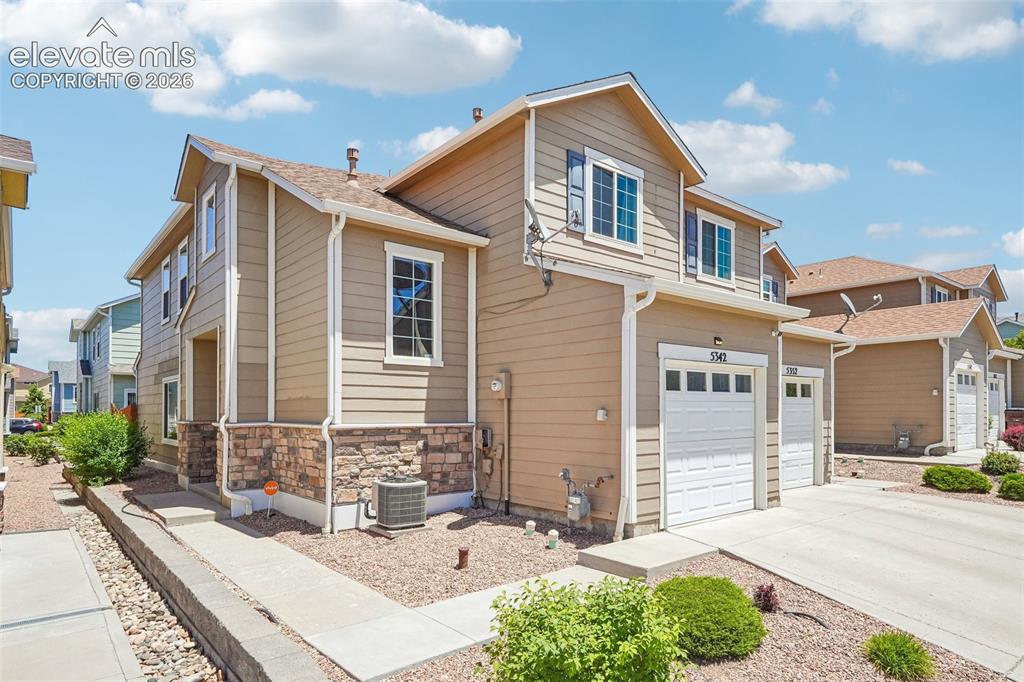
Image Count: 29

$310,999

  • Highlights
  • Townhouse
  • 3 bd | 3 ba | 1,770 sqft
  • 5342 Canadian Rose View, Colorado Springs, CO, 80916 listed by Shannon Davis
  • Active
  • MLS#: 5869623
  • Tour #1
  • View on Map
Space maker

Property Description

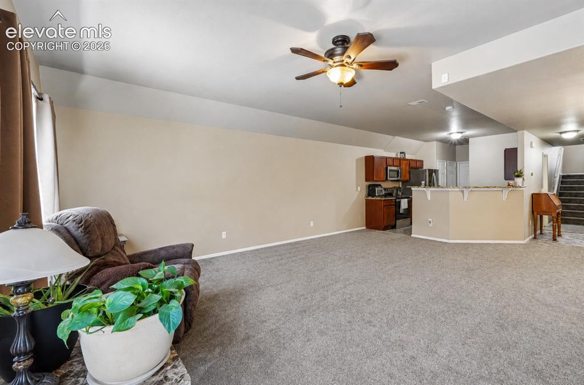
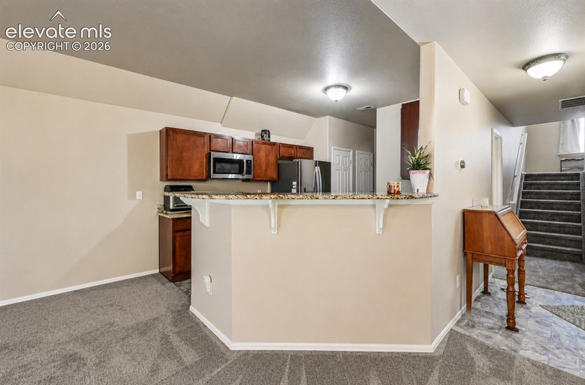
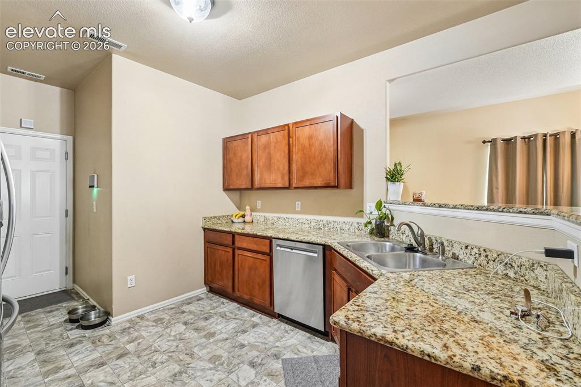
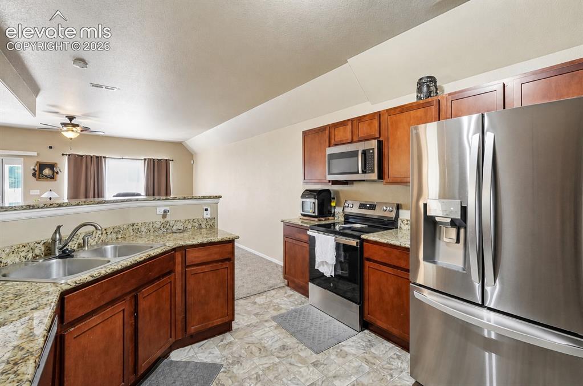
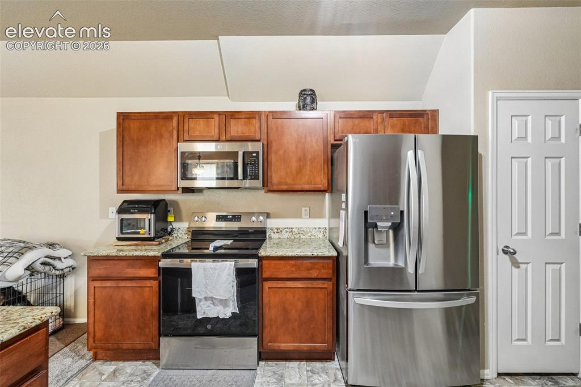
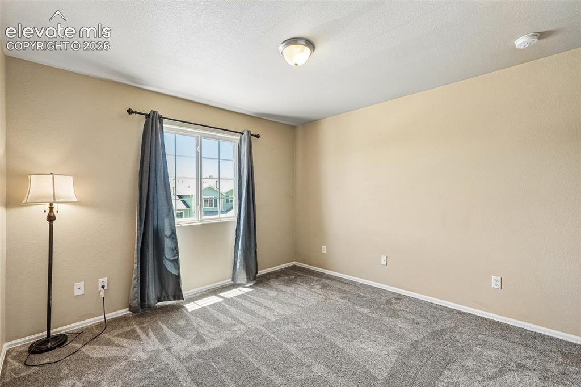
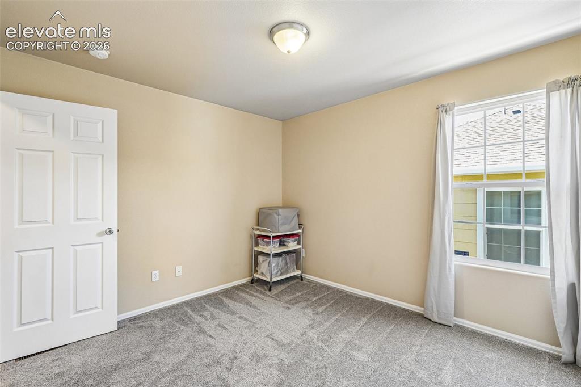
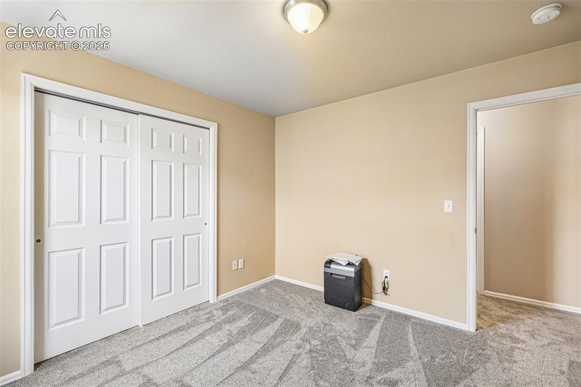
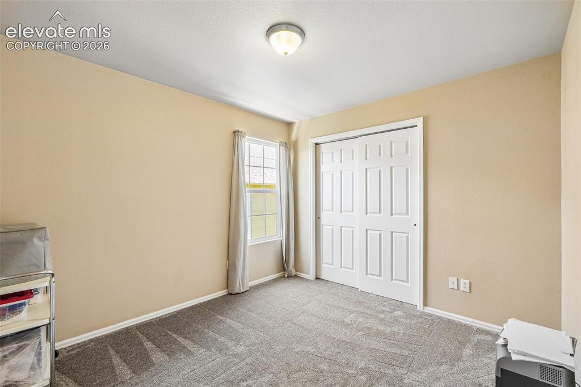
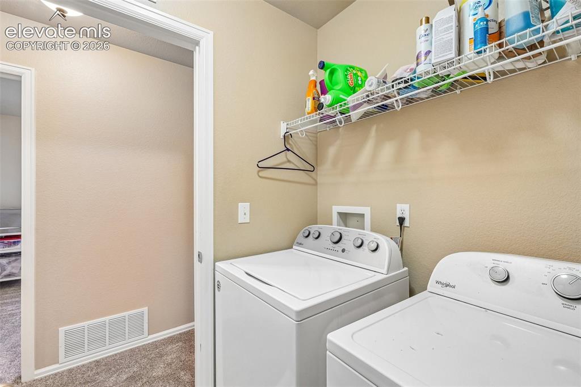
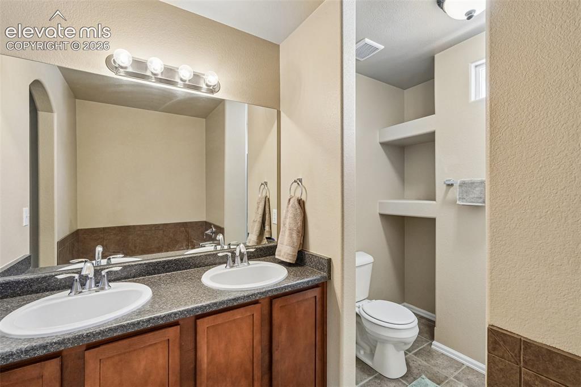
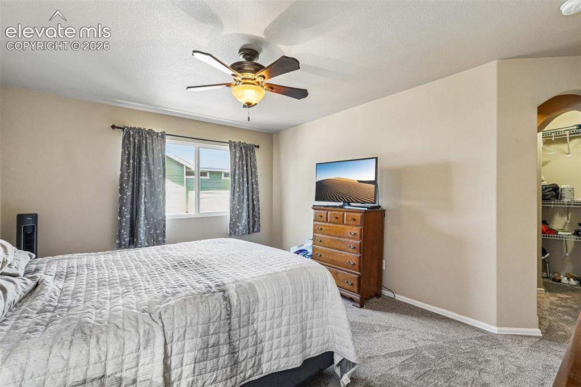
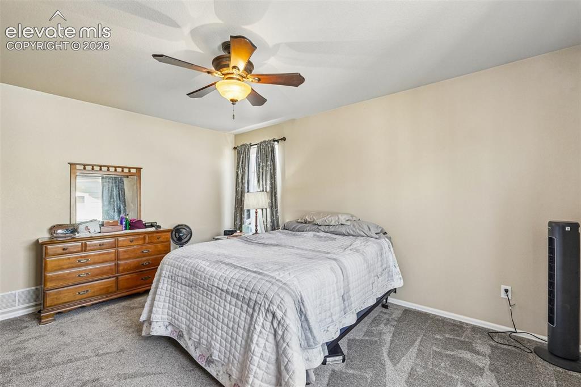
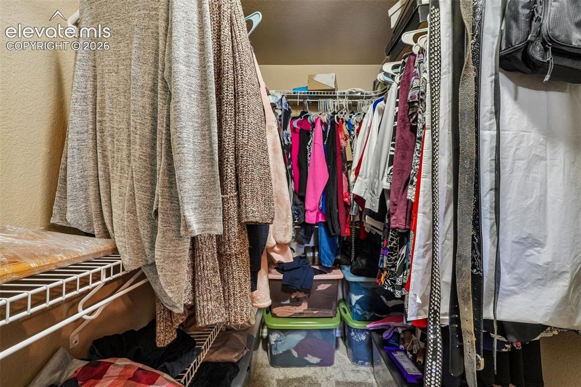
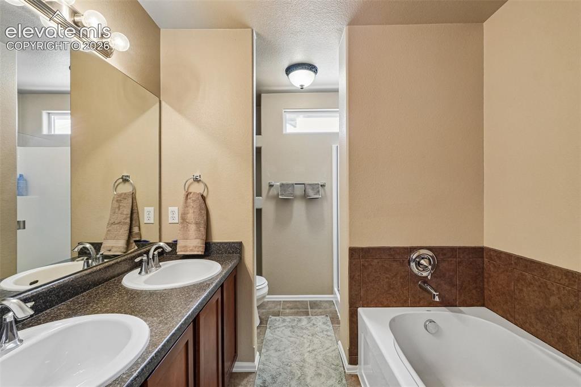
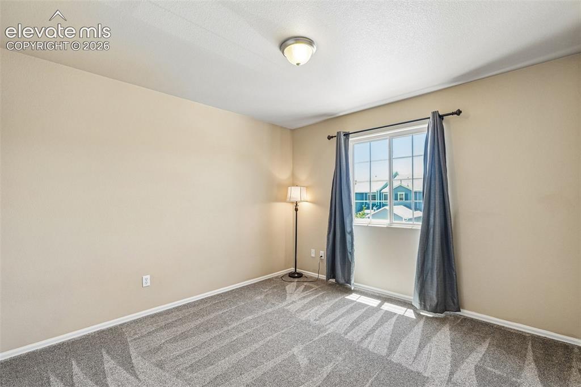
Enjoy nearly 1,800 square feet of beautifully updated, move-in-ready living in this spacious 3-bedroom, 3-bath townhome, ideally located just minutes from Peterson Space Force Base, with easy access to Schriever Space Force Base, Fort Carson, Colorado Springs Airport, shopping, dining, parks, and everyday conveniences. Whether you're commuting to work, traveling, or enjoying everything Colorado Springs has to offer, this central location makes everyday life effortless. Step inside and immediately appreciate**fresh all new flooring throughout the entire home*brand-new kitchen appliances*central air conditioning*a security system already in place for added peace of mind. The heart of the home is the spacious kitchen featuring granite countertops, abundant cabinetry, a pantry, and an open-concept layout that seamlessly connects to the dining and living areas—perfect for entertaining guests or simply enjoying everyday life*One of this home's standout features is the incredible amount of storage, including a sizeable walk-in laundry room, kitchen pantry, multiple linen closets, a large under-stair storage closet, generous bedroom closets, a walk-in closet in the primary suite. Upstairs, retreat to the spacious primary suite complete with a private bath and walk-in closet and two additional bedrooms This low-maintenance townhome combines modern updates, exceptional storage, and an unbeatable location near Colorado Springs' major military installations. Beautiful turnkey homes that offer both convenience and value, this one checks all the boxes. Skip the wait and uncertainty of new construction—this home is ready for you today!

Property Listed By

Picture of REALTOR Listing Property
  • Shannon Davis
  • 0300-953-917  Call the Agent 
Picture of Office Listing Property
  • Keller Williams Clients Choice Realty
  • 5530-535-917  Call the Agent 

Property Details

    General Features

  • Property: Townhouse, 2 Story
  • Attached: Yes
  • Year Built: 2010
  • List Price: $310,999
  • County: El Paso
  • School District: Harrison-2

    Rooms

  • Master: Upper Level, 15 x 11
  • Bedrooms: 3
  • Baths: 2 full bath; 1 1/2 bath;
  • Laundry: Upper

    Structure

  • Unit Description: End Unit
  • Foundation: Slab
  • Heating: Forced Air
  • Cooling: Central Air
  • Garage/Parking #: 1 vehicle(s), Attached
  • Total SqFt: 1,770
  • Finished SqFt: 1,770
  • Construction Status: Existing Home
  • Structure: Frame

    Features

  • Appliances: 220v in Kitchen, Dishwasher, Disposal, Refrigerator, Self Cleaning Oven
  • Floors: Carpet, Vinyl/Linoleum
  • Entry: Vinyl/Linoleum
  • Laundry: Upper

    Taxes, Utilities, Lot

  • Tax: $1,221
  • Lot Size: 0.03 Acres, 1,358 SqFt
  • Fence: Rear
  • Lot Location: Near Public Transit, Near Schools
  • Lot Description: Level
  • Existing Utilities: Cable Connected, Electricity Connected, Telephone
  • Existing Water: Municipal

    Community

  • Covenants: Yes
  • HOA Dues: $175
  • HOA Frequency: Monthly
  • HOA Fee Includes: Covenant Enforcement, Lawn, Management, Snow Removal, Trash Removal
  • Pet Type: Bird, Cat, Dog, Fish

    Additional Information


      Disclaimer
      The real estate listing information and related content displayed on this site is provided exclusively for consumers’ personal, non-commercial use and may not be used for any purpose other than to identify prospective properties consumers may be interested in purchasing.
      PPAR.com Website

      5342 Canadian Rose View, Colorado Springs, CO, 80916

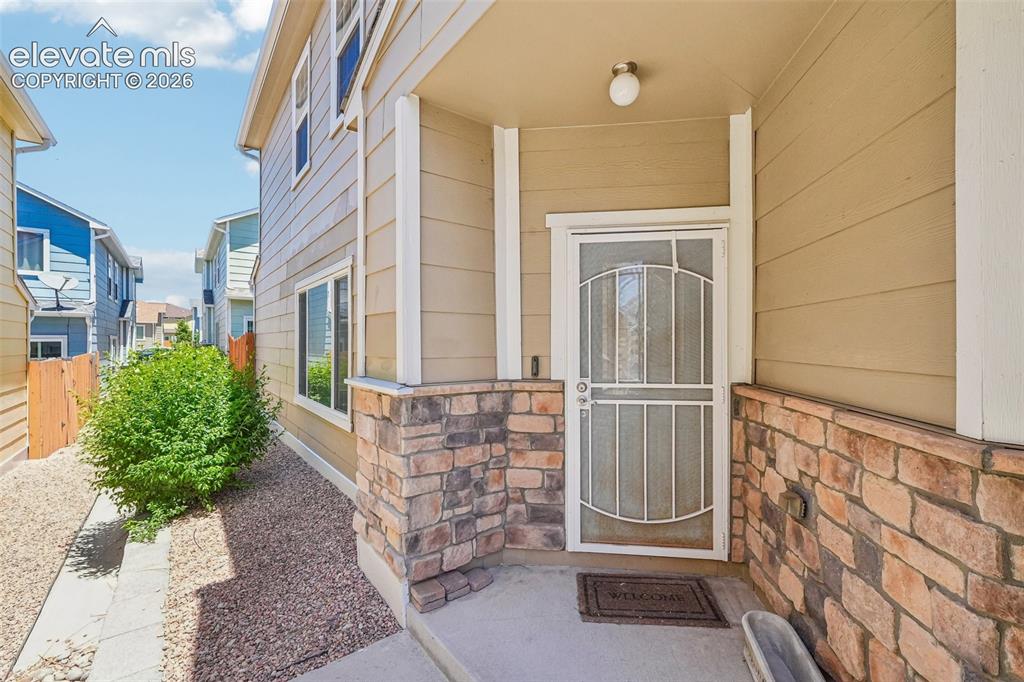
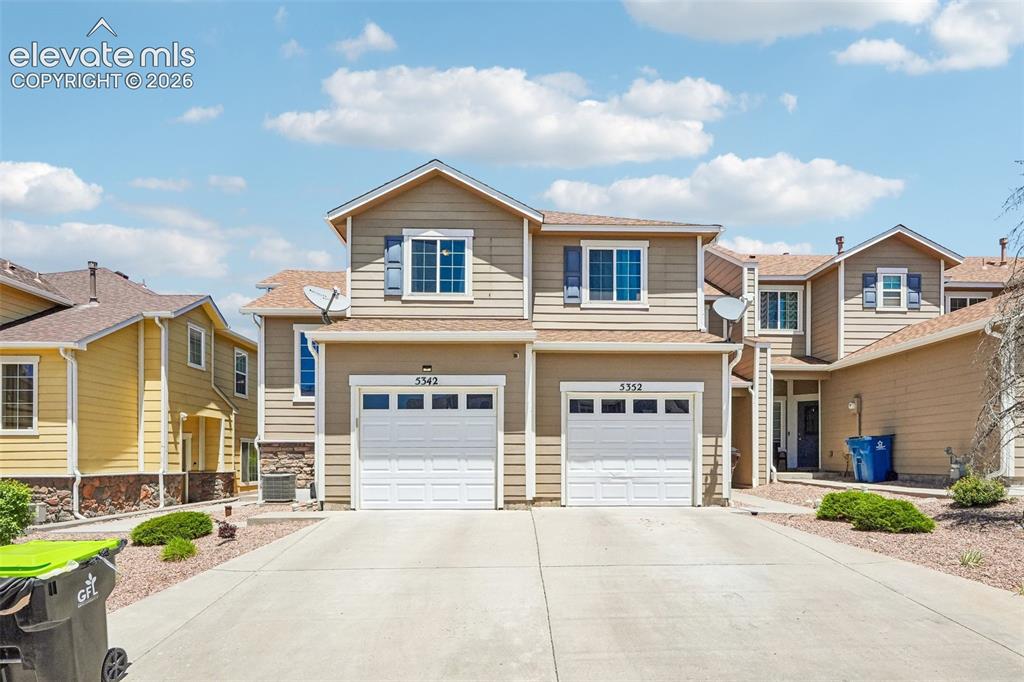
      Image 1 of 29: Front of Structure

      Front of Structure

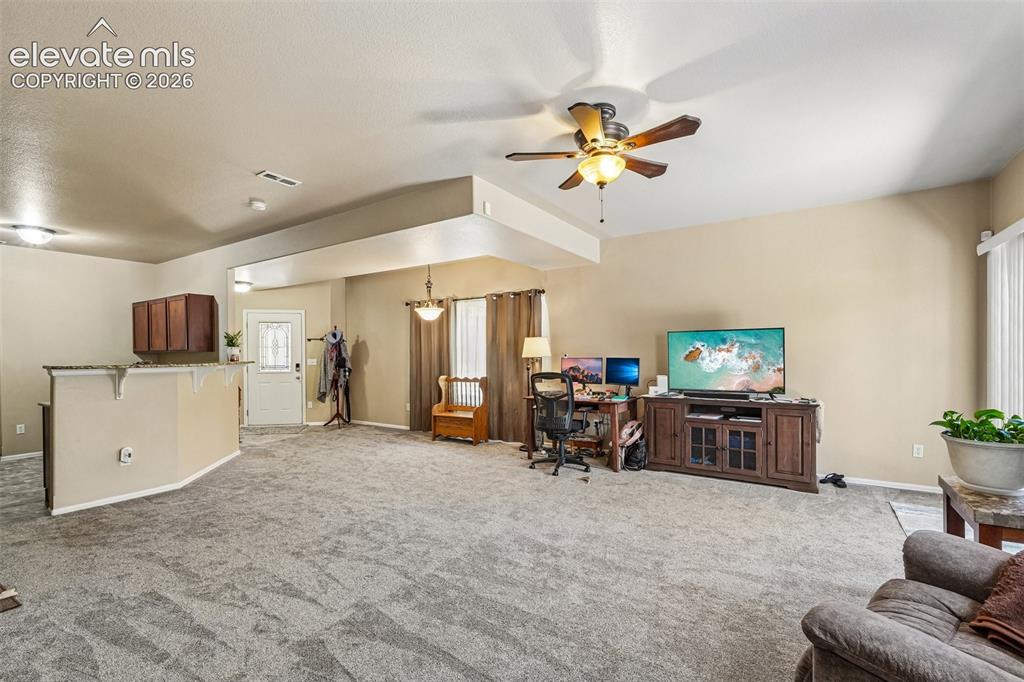
      Image 2 of 29: Entry

      Entry

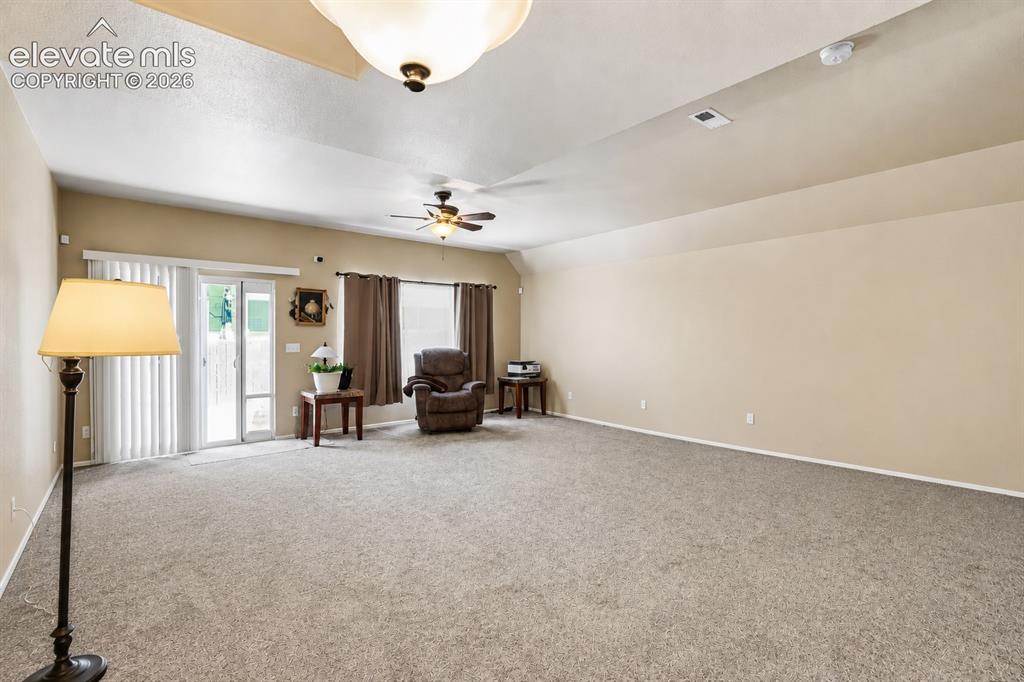
      Image 3 of 29: Living Room

      Living Room

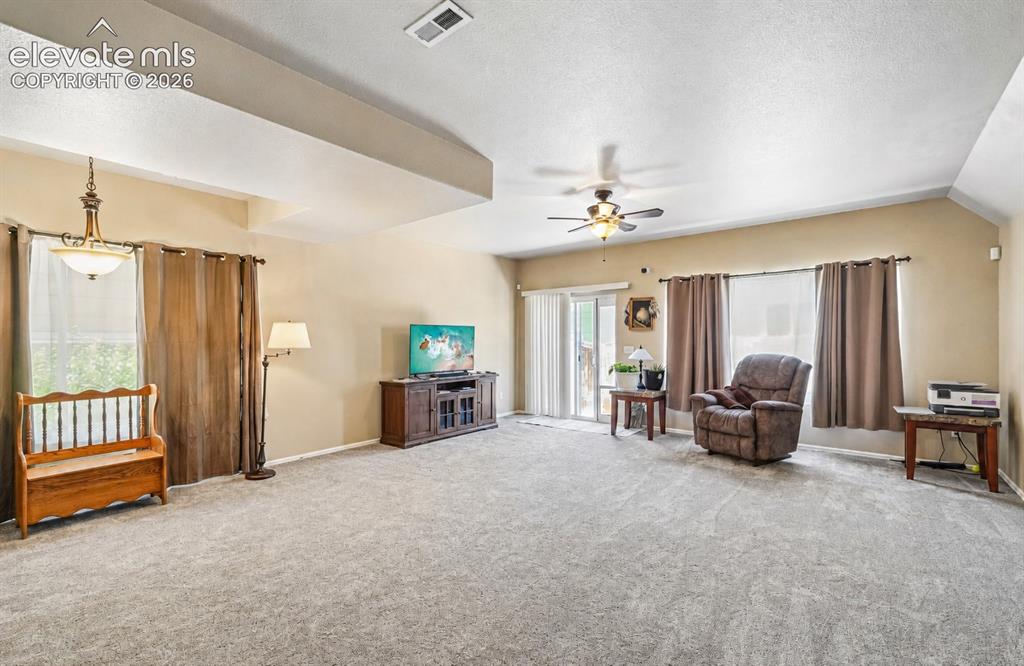
      Image 4 of 29: Living Room

      Living Room

      Image 5 of 29: Living Room

      Living Room

      Image 6 of 29: Living Room

      Living Room

      Image 7 of 29: Kitchen

      Kitchen

      Image 8 of 29: Kitchen

      Kitchen

      Image 9 of 29: Kitchen

      Kitchen

      Image 10 of 29: Kitchen

      Kitchen

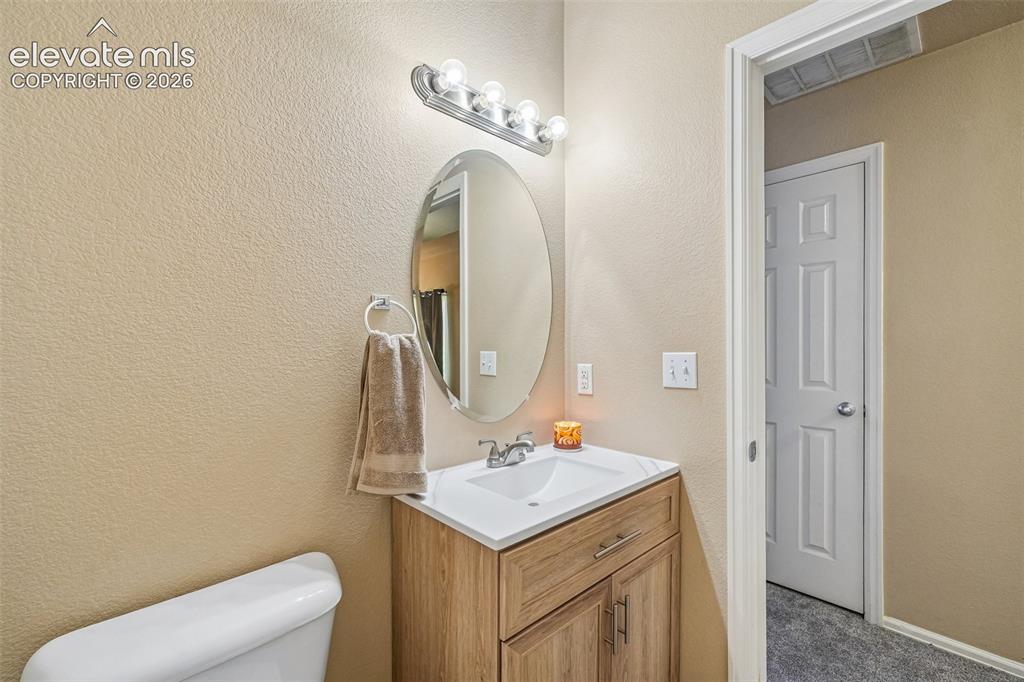
      Image 11 of 29: powder bath on main level

      powder bath on main level

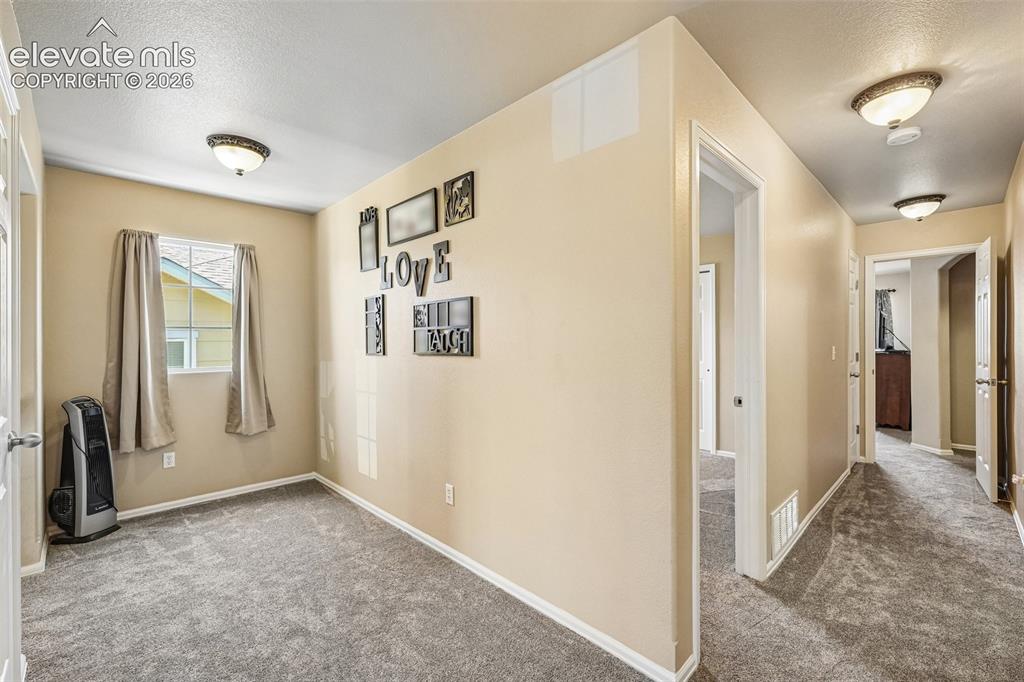
      Image 12 of 29: expaned landing/loft area at the top of the stairs
      expaned landing/loft area at the top of the stairs

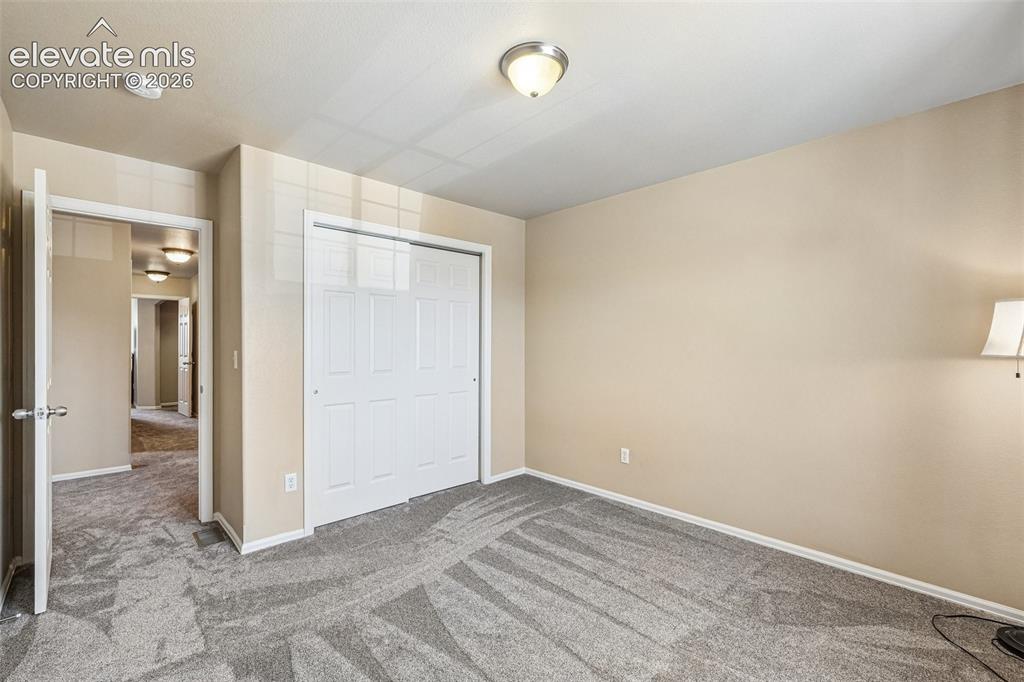
      Image 13 of 29: Bedroom

      Bedroom

      Image 14 of 29: Bedroom

      Bedroom

      Image 15 of 29: Bedroom

      Bedroom

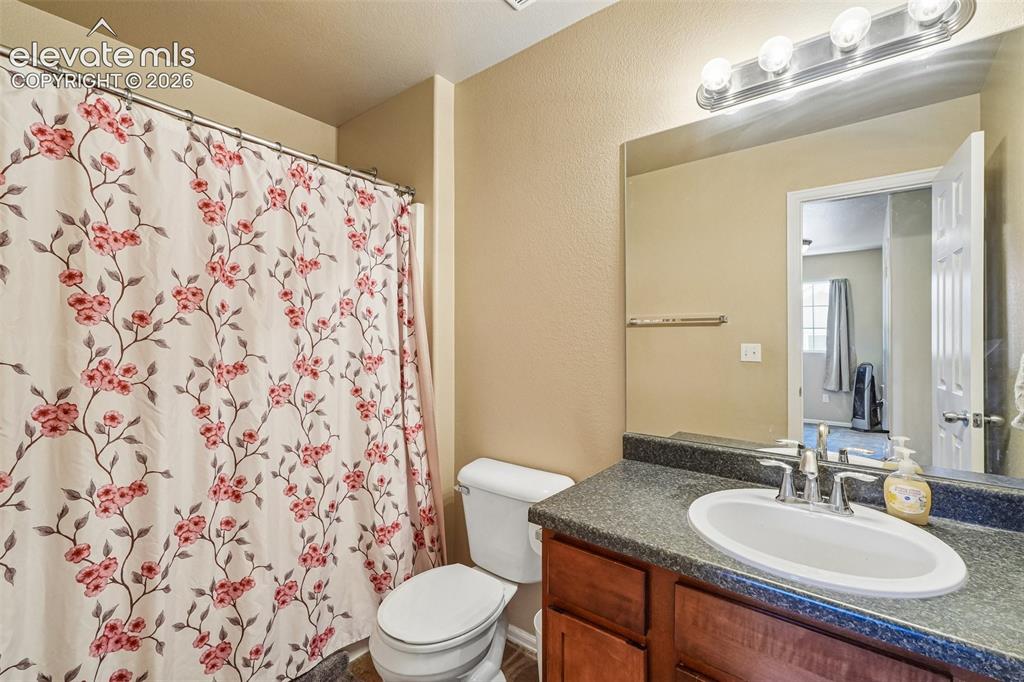
      Image 16 of 29: Bathroom

      Bathroom

      Image 17 of 29: Bedroom

      Bedroom

      Image 18 of 29: Bedroom

      Bedroom

      Image 19 of 29: Bedroom

      Bedroom

      Image 20 of 29: Spacious laundry room

      Spacious laundry room

      Image 21 of 29: Master Bedroom

      Master Bedroom

      Image 22 of 29: Master Bedroom

      Master Bedroom

      Image 23 of 29: Master Bedroom

      Master Bedroom

      Image 24 of 29: large Primary walk in closet

      large Primary walk in closet

      Image 25 of 29: 5 piece primary bathroom

      5 piece primary bathroom

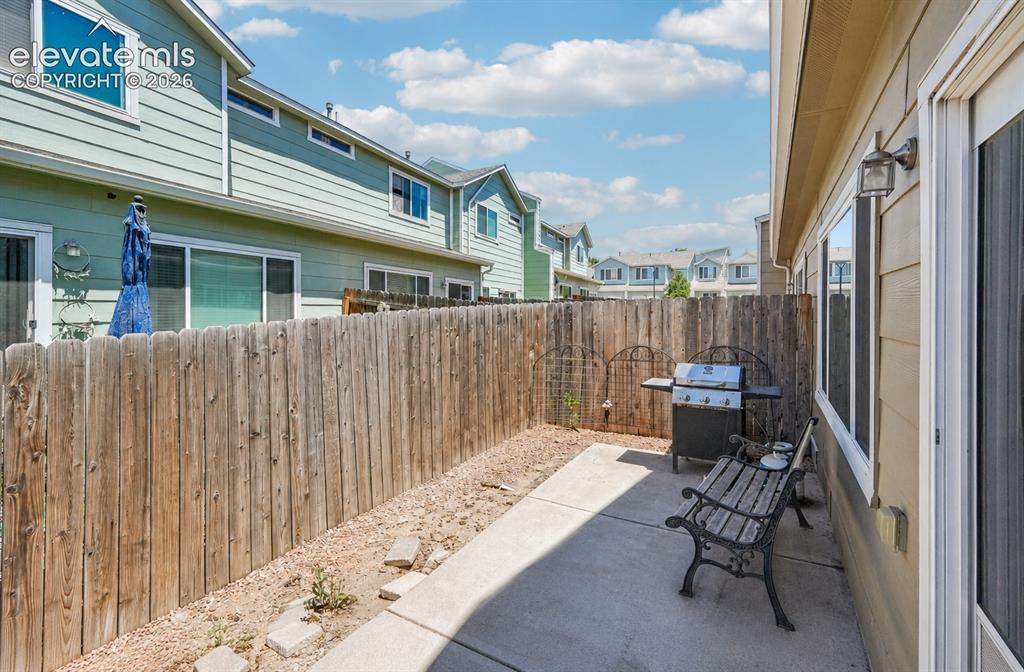
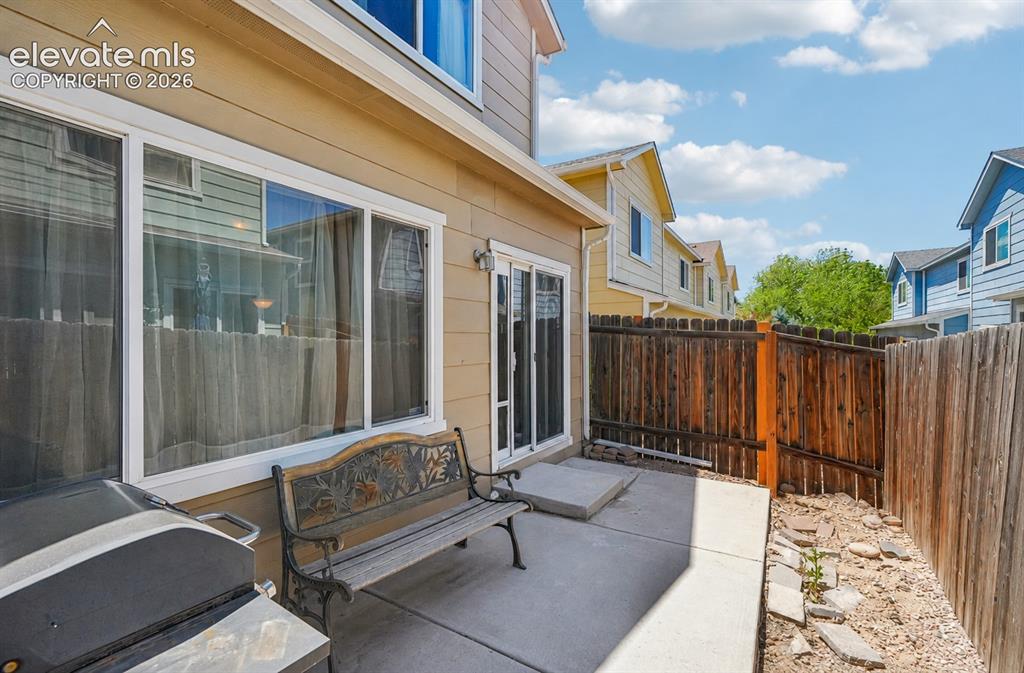
      Image 26 of 29: Private backyard

      Private backyard

      Image 27 of 29: Patio

      Patio

      Image 28 of 29: Front of Structure

      Front of Structure

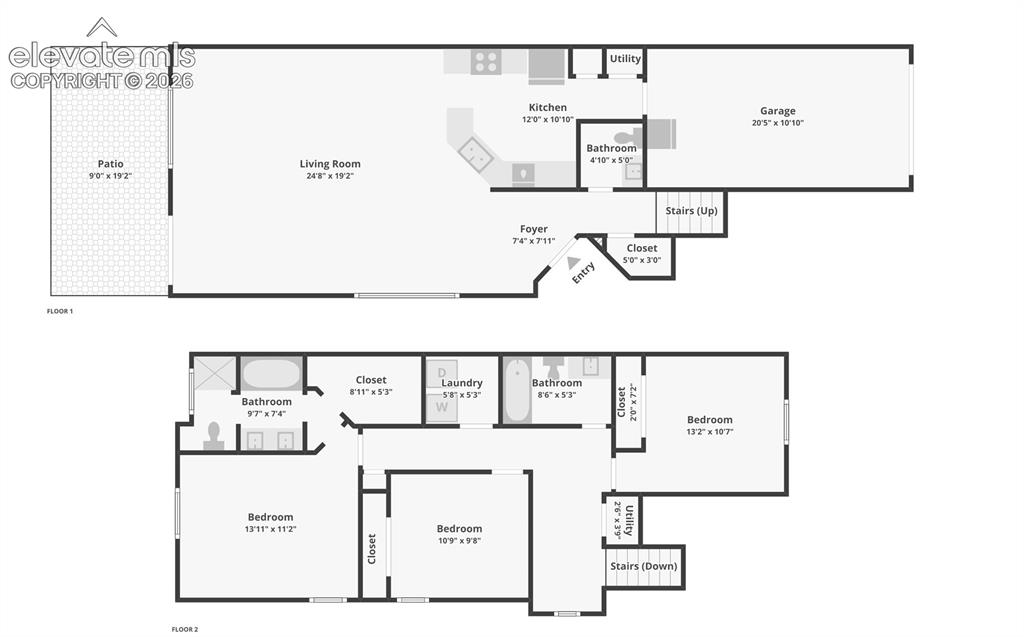
      Image 29 of 29: Floor Plan

      Floor Plan

      Disclaimer: The real estate listing information and related content displayed on this site is provided exclusively for consumers’ personal, non-commercial use and may not be used for any purpose other than to identify prospective properties consumers may be interested in purchasing.