10916 Silver Mountain Point, Colorado Springs, CO, 80908
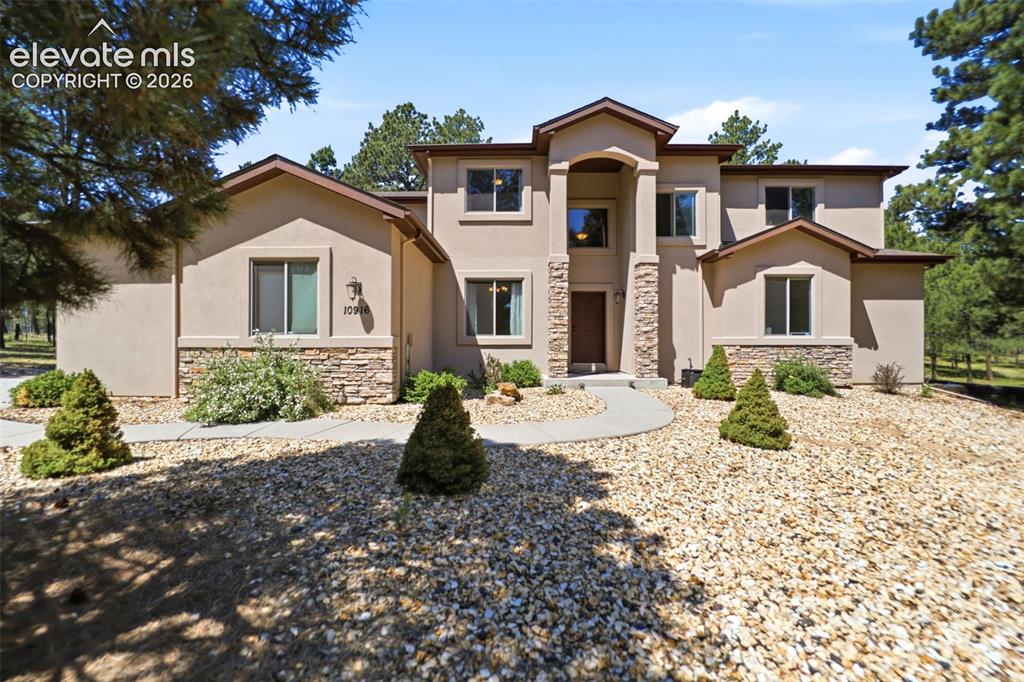
Image Count: 50

$950,000

  • Highlights
  • Single Family
  • 4 bd | 4 ba | 3,569 sqft
  • 10916 Silver Mountain Point, Colorado Springs, CO, 80908 listed by Andrew James Weber
  • Active
  • MLS#: 9008272
  • Tour #1 | Tour #2
  • View on Map
Space maker

Property Description

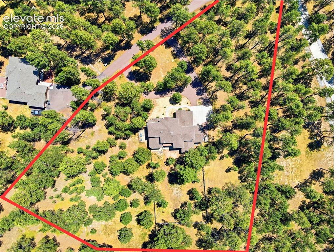
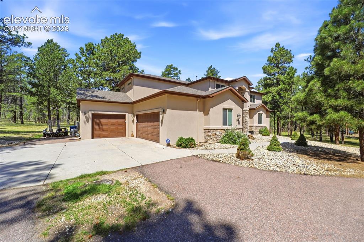
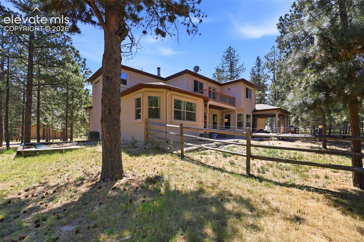
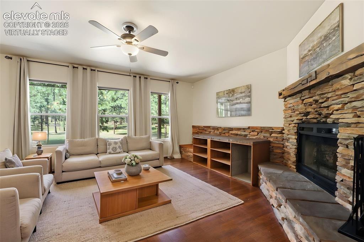
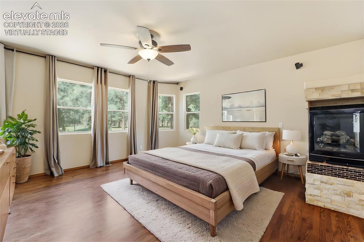
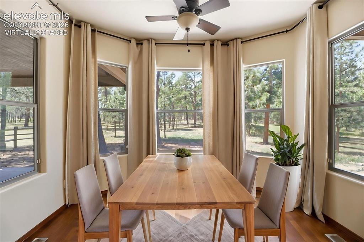
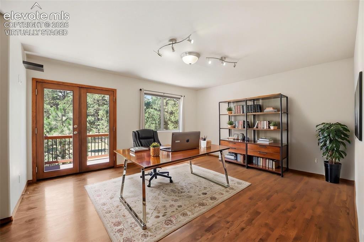
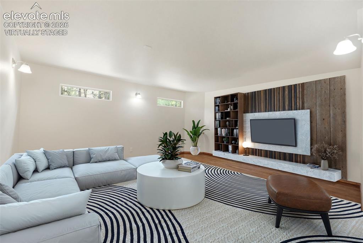
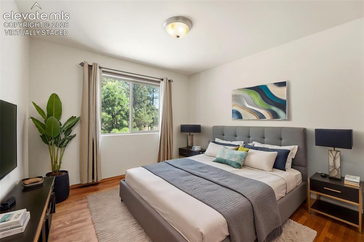
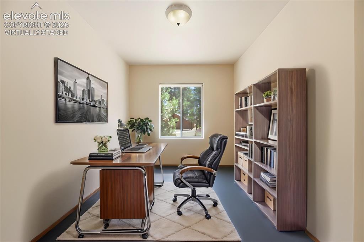
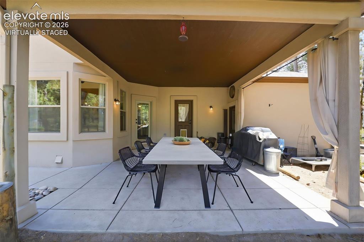
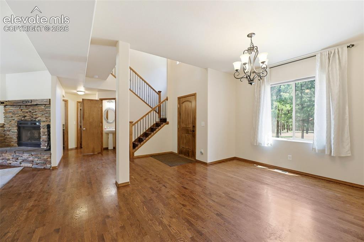
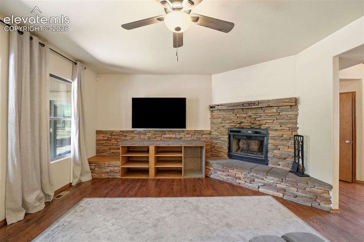
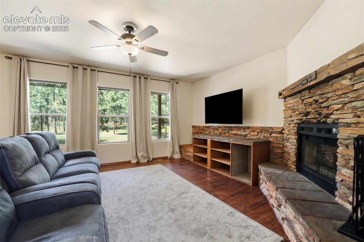
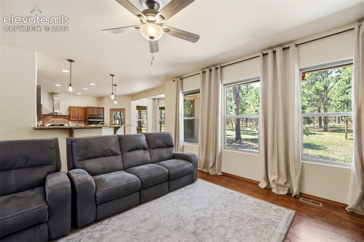
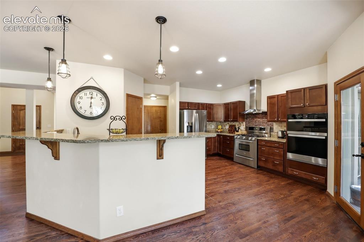
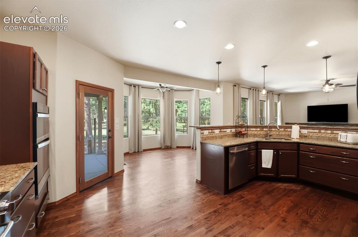
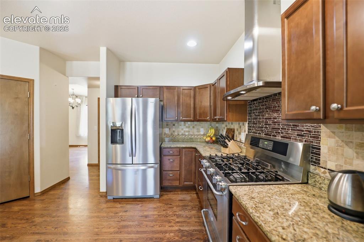
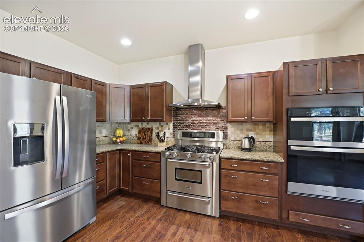
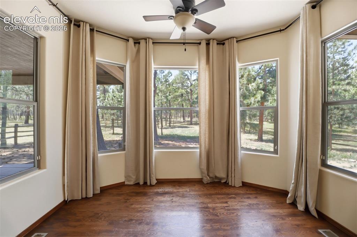
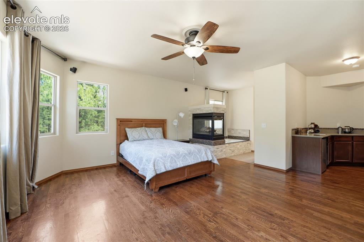
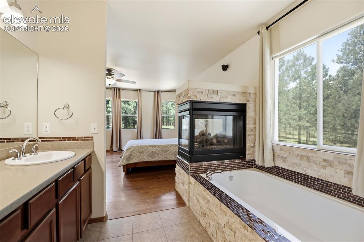
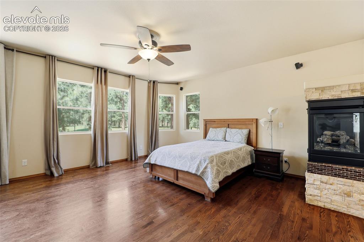
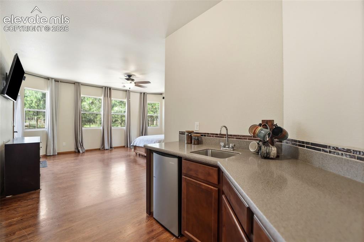
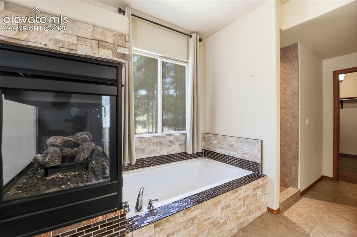
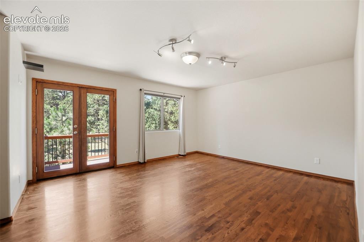
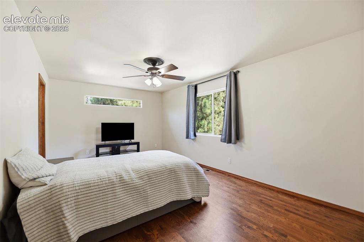
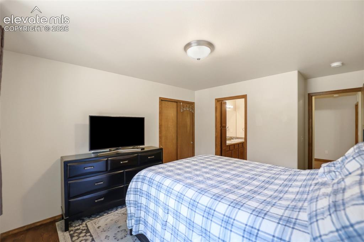
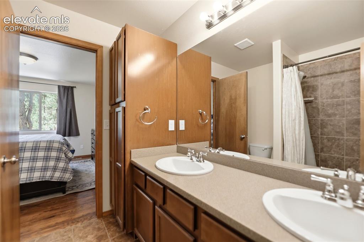
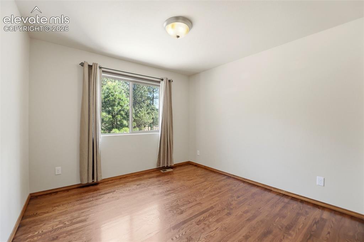
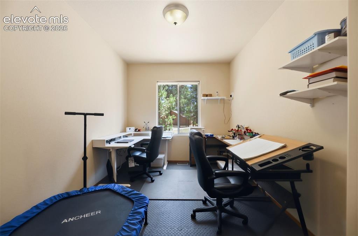
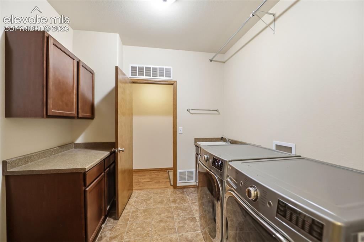
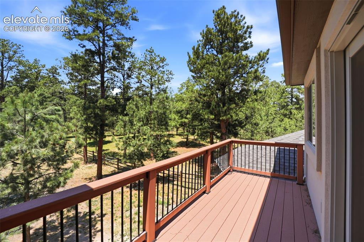
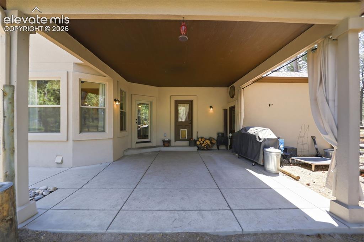
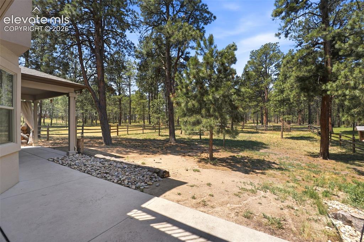
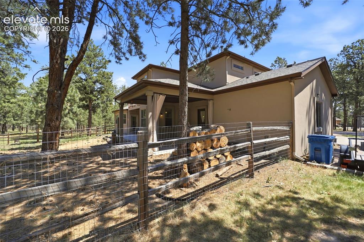
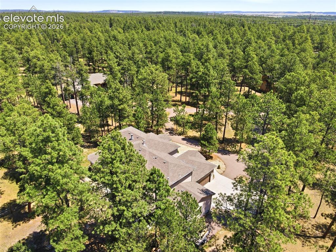
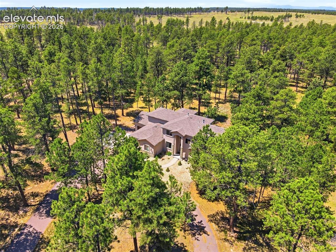
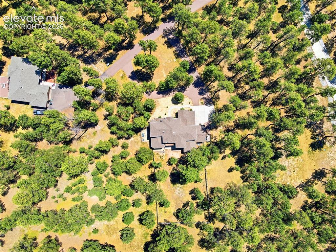
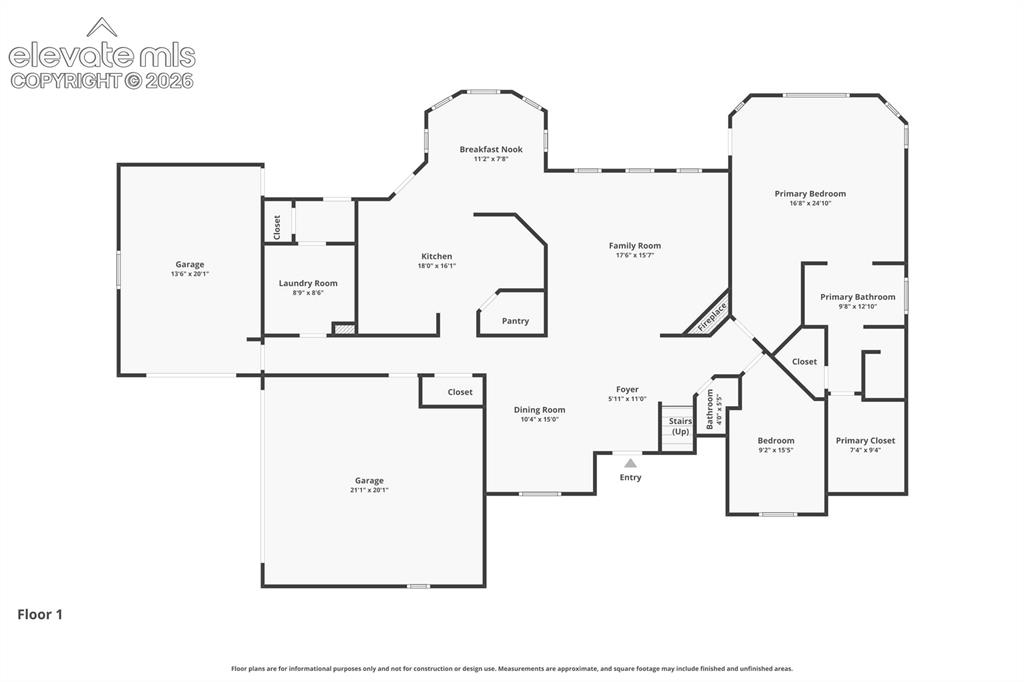
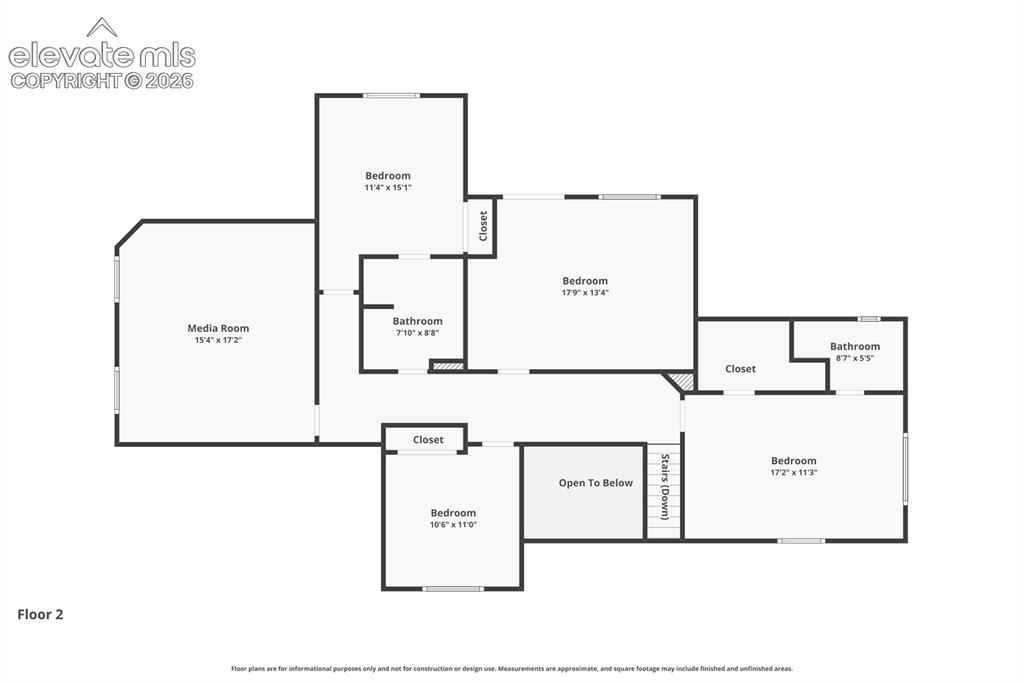
Nestled among the towering pines of Black Forest in a gated community and located within highly sought-after Academy District 20, this exceptional custom home offers privacy, comfort, and Colorado living at its finest on 2.56 wooded acres backing to undeveloped land. With 4 bedrooms, 4 bathrooms, and a thoughtfully designed floor plan, there is room for everyone to live, work, relax, and entertain. A dramatic two-story entry welcomes you inside, where hardwood floors, spacious living areas, and a cozy wood-burning fireplace create a warm and inviting atmosphere. The kitchen features granite countertops, stainless steel appliances, a gas range, wall oven, walk-in pantry, breakfast nook, and convenient access to the outdoor living spaces. The main-level primary suite is a true retreat with private patio access, a wet bar with sink and beverage refrigerator, double-sided fireplace, soaking tub, oversized shower, and large walk-in closet. The main floor also includes a secondary bedroom or office, laundry room with utility sink, half bath, and a flexible bonus room ideal for a gym, hobby room, or guest space. Upstairs you'll find three additional bedrooms, multiple ensuite bathroom arrangements, a dedicated theater room pre-wired for entertainment, and a spacious office with built-in shelving and a private Juliette balcony with Trex decking. Enjoy peaceful outdoor living with mature pines, a large usable lot, fenced yard area, covered patio, open patio, and the privacy that makes Black Forest so desirable. The heated two-car garage includes shelving and 220V service, while the separate one-car garage provides additional workspace and storage. Additional features include fiber optic internet, whole-house water filtration, generous storage, and a newer roof. A rare opportunity to own a beautifully maintained Black Forest retreat offering space, privacy, and timeless Colorado charm.

Property Listed By

Picture of REALTOR Listing Property
  • Andrew James Weber
  • 9253-334-917  Call the Agent 
Picture of Office Listing Property
  • Home at 6035 LLC
  • 2421-166-917  Call the Agent 
Because we truly love getting to know our clients, we also want you to know about us! Andrew grew up in Colorado Springs and loves the city that he has always called home. Wendy was raised on a farm in Northern Colorado from the age of 10 and has been a Colorado Springs resident since 2000. Before they even began their careers, Andrew and Wendy both served in the military with pride; Andrew in the Air Force and Wendy in the Army and Navy. The selfless service in which they gave of their lives...

Property Details

    General Features

  • Property: Single Family, 2 Story
  • Year Built: 2012
  • List Price: $950,000
  • County: El Paso
  • School District: Academy-20

    Rooms

  • Master: Main Level, 17 x 21
  • Bedrooms: 4
  • Baths: 3 full bath; 1 1/2 bath;
  • Master Bathroom Amenities: 5-Pc Bath, Double Vanity, Fireplace, Free-standing Shower, Natural Wood, Tub
  • Laundry: Main

    Structure

  • Foundation: Crawl Space
  • Heating: Forced Air, Natural Gas
  • Cooling: Central Air
  • Garage/Parking #: 3 vehicle(s), Attached
  • Garage Amenities: 220V, Even with Main Level, Garage Door Opener, Heated, Workshop
  • Patio Description: Concrete, Covered, Wood Deck
  • Total SqFt: 3,569
  • Finished SqFt: 3,569
  • Construction Status: Existing Home
  • Siding: Stucco
  • Structure: Framed on Lot

    Features

  • Appliances: Dishwasher, Disposal, Dryer, Gas in Kitchen, Kitchen Vent Fan, Microwave Oven, Range, Refrigerator, Washer
  • Fireplace: Gas, Main Level, Two
  • Additional Items: Freezer and Refrigerator in Garage, TV Wall Mounts
  • Interior Features: 5-Pc Bath, 9Ft + Ceilings, Great Room
  • Laundry: Main

    Taxes, Utilities, Lot

  • Tax: $4,091
  • Lot Size: 2.56 Acres, 111,514 SqFt
  • Street Description: City/Town Road, Paved
  • Fence: Rear
  • Lot Description: Level, Trees/Woods
  • Total # Wells: 1
  • Existing Utilities: Electricity Connected, Natural Gas Connected
  • Existing Water: Well

    Community

  • Covenants: Yes
  • HOA Dues: $145
  • HOA Frequency: Monthly
  • HOA Fee Includes: Covenant Enforcement, Snow Removal, Trash Removal
  • Commmunity Features: Gated Community

    Additional Information


      Disclaimer
      The real estate listing information and related content displayed on this site is provided exclusively for consumers’ personal, non-commercial use and may not be used for any purpose other than to identify prospective properties consumers may be interested in purchasing.
      PPAR.com Website

      10916 Silver Mountain Point, Colorado Springs, CO, 80908

      Image 1 of 50: Front of Structure

      Front of Structure

      Image 2 of 50: Property Lines are Approximate and not a survey. 
2.56 acres, level with m

      Property Lines are Approximate and not a survey. 2.56 acres, level with many trees
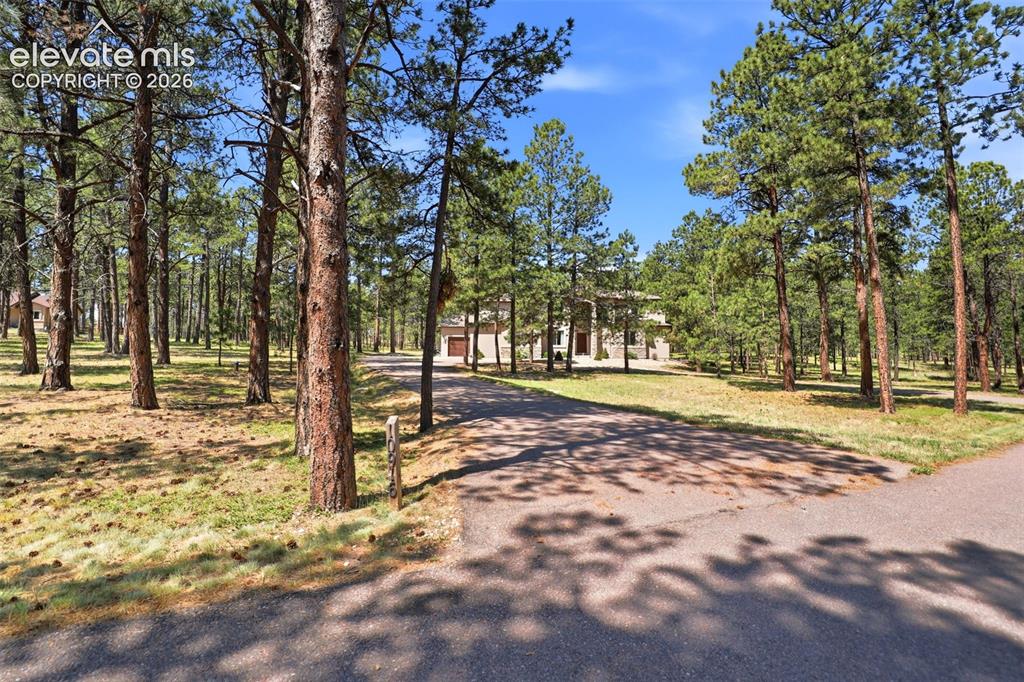
      Image 3 of 50: Front of Structure

      Front of Structure

      Image 4 of 50: 3 car garage

      3 car garage

      Image 5 of 50: large fenced area for pets/kids

      large fenced area for pets/kids

      Image 6 of 50: Virtually Staged

      Virtually Staged

      Image 7 of 50: Virtually Staged

      Virtually Staged

      Image 8 of 50: Virtually Staged

      Virtually Staged

      Image 9 of 50: Virtually Staged

      Virtually Staged

      Image 10 of 50: Virtually Staged

      Virtually Staged

      Image 11 of 50: Virtually Staged

      Virtually Staged

      Image 12 of 50: Virtually Staged

      Virtually Staged

      Image 13 of 50: Virtually Staged

      Virtually Staged

      Image 14 of 50: Front Entry and Dining Room

      Front Entry and Dining Room

      Image 15 of 50: w/ Wood Fireplace

      w/ Wood Fireplace

      Image 16 of 50: w/ Wood Fireplace

      w/ Wood Fireplace

      Image 17 of 50: w/ Wood Fireplace

      w/ Wood Fireplace

      Image 18 of 50: Kitchen

      Kitchen

      Image 19 of 50: Kitchen

      Kitchen

      Image 20 of 50: w/ Gas Range

      w/ Gas Range

      Image 21 of 50: w/ Gas Range

      w/ Gas Range

      Image 22 of 50: w/ Walkout to Covered Patio

      w/ Walkout to Covered Patio

      Image 23 of 50: w/ Gas Fireplace, Wet bar and Coffee Station
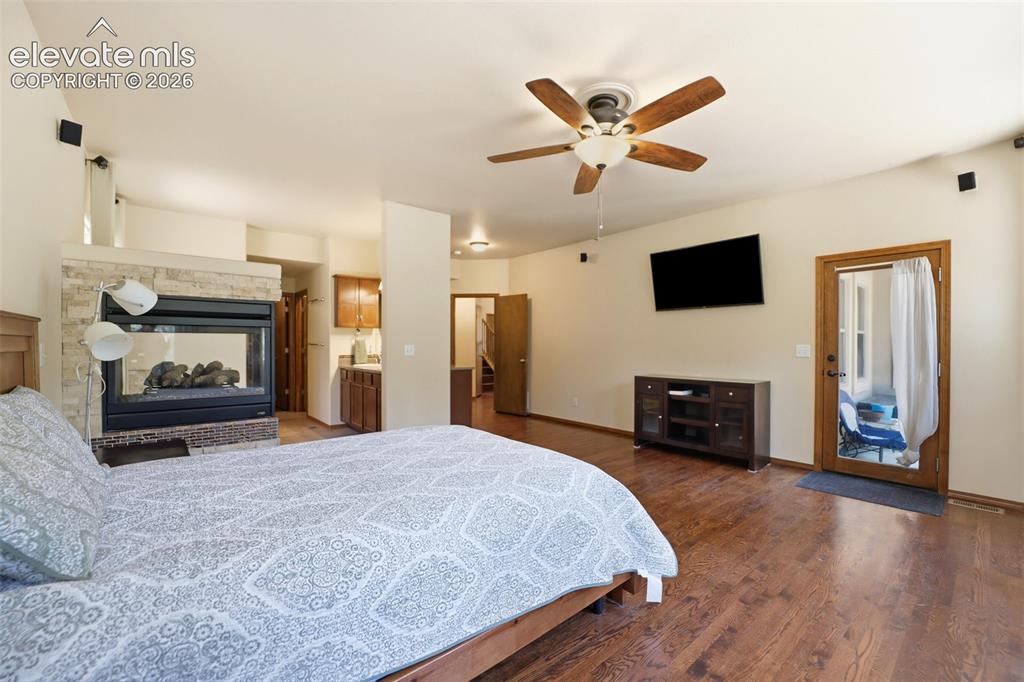
      w/ Gas Fireplace, Wet bar and Coffee Station

      Image 24 of 50: w/ Gas Fireplace and Walkout

      w/ Gas Fireplace and Walkout

      Image 25 of 50: Bathroom

      Bathroom

      Image 26 of 50: w/ Gas Fireplace

      w/ Gas Fireplace

      Image 27 of 50: w/ Wet Bar and Coffee Station

      w/ Wet Bar and Coffee Station

      Image 28 of 50: Soaking Tub and Separate Shower

      Soaking Tub and Separate Shower

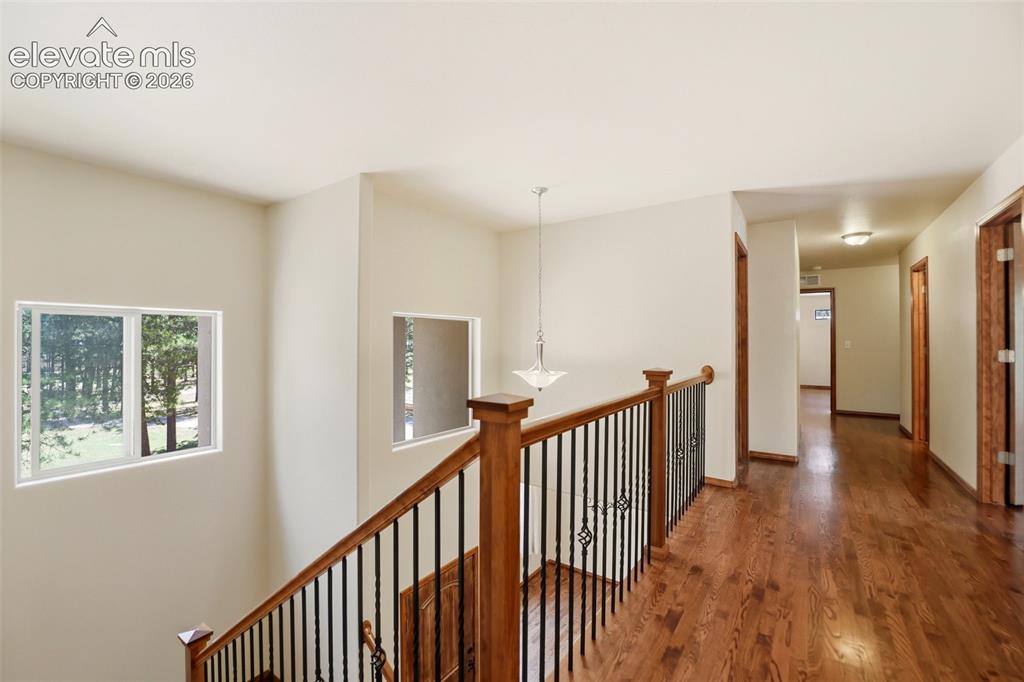
      Image 29 of 50: Hallway

      Hallway

      Image 30 of 50: w/ Private Juliet Balcony and Build-in Shelving
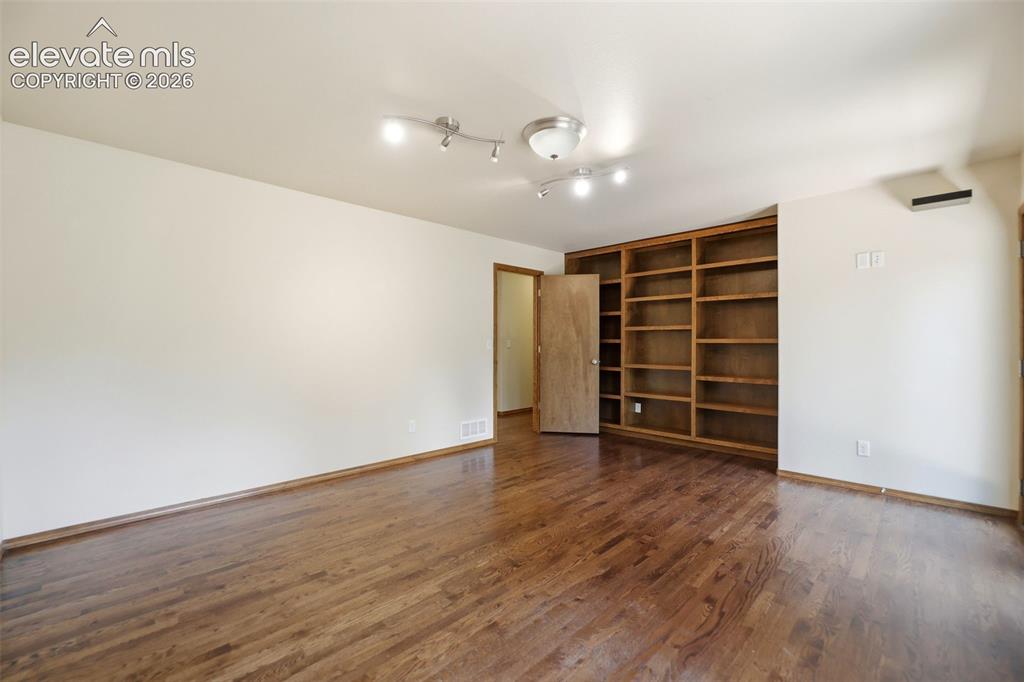
      w/ Private Juliet Balcony and Build-in Shelving

      Image 31 of 50: w/ Built-in Shelving and Private Juliet Balcony
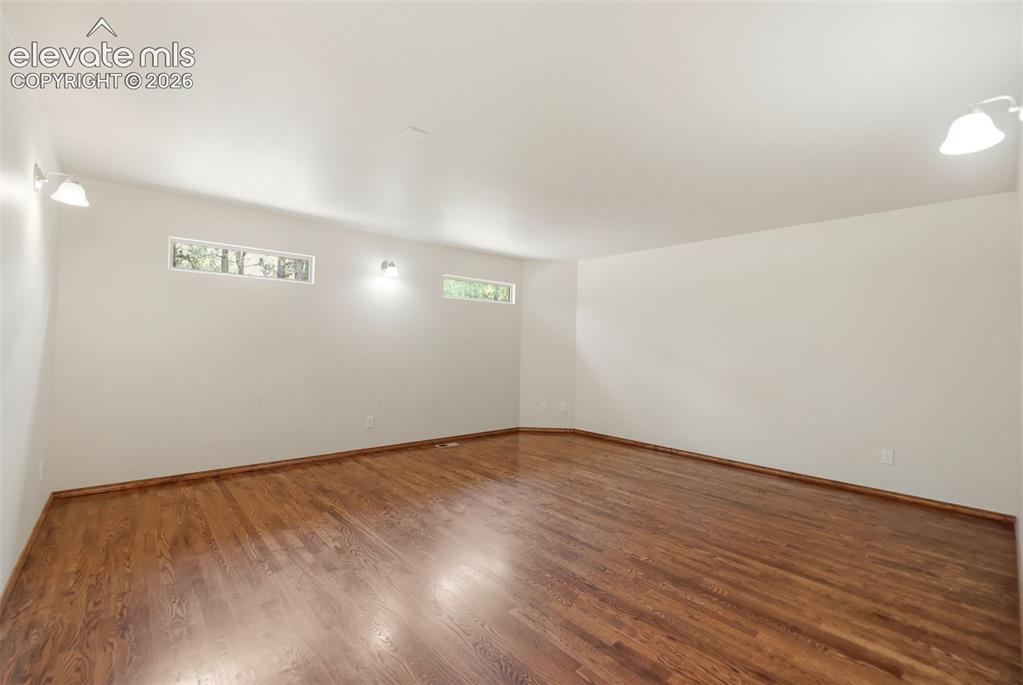
      w/ Built-in Shelving and Private Juliet Balcony

      Image 32 of 50: Media Room

      Media Room

      Image 33 of 50: w/ En Suite Bathroom and Large Walk-in Closet
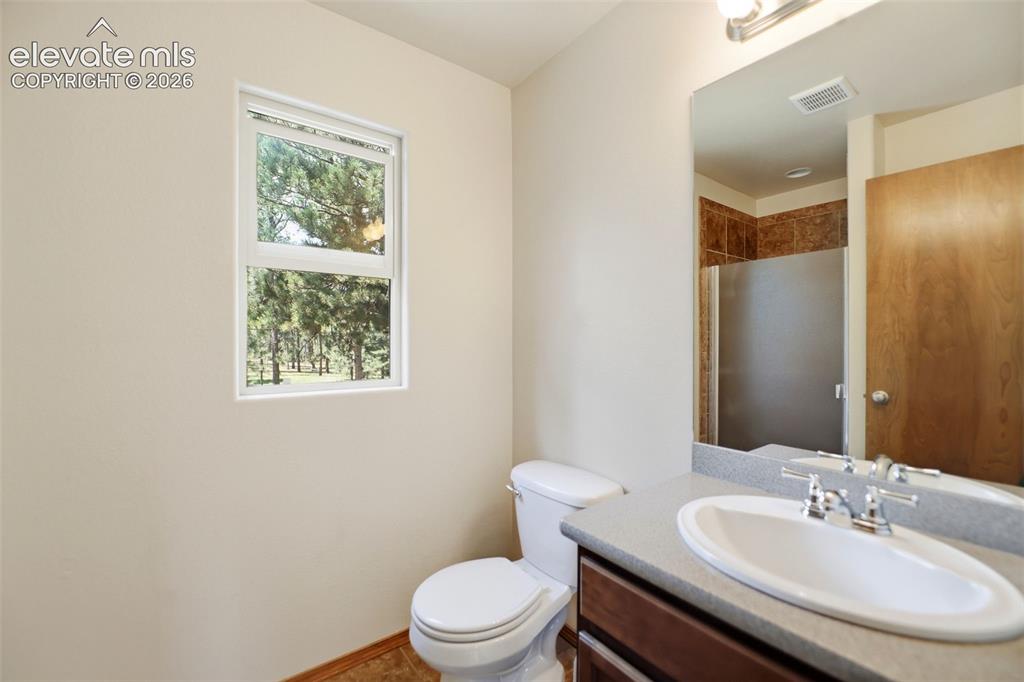
      w/ En Suite Bathroom and Large Walk-in Closet

      Image 34 of 50: En Suite Bathroom w/ Shower

      En Suite Bathroom w/ Shower

      Image 35 of 50: w/ Attached Bathroom

      w/ Attached Bathroom

      Image 36 of 50: Double Vanity in Guest Bathroom

      Double Vanity in Guest Bathroom
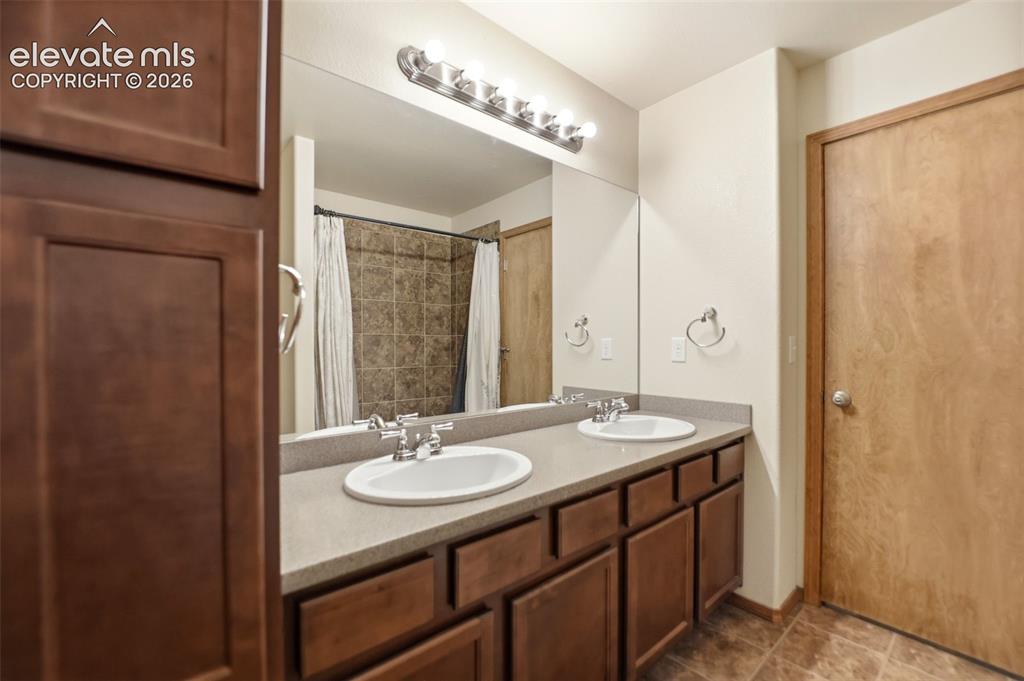
      Image 37 of 50: Bathroom

      Bathroom

      Image 38 of 50: Bedroom

      Bedroom

      Image 39 of 50: Office

      Office

      Image 40 of 50: Attaches to mudroom w/ walkout

      Attaches to mudroom w/ walkout

      Image 41 of 50: Juliet Balcony

      Juliet Balcony

      Image 42 of 50: 18x16 Covered Patio

      18x16 Covered Patio

      Image 43 of 50: 18x13 Uncovered Patio w/ Walk-in to Primary Bedroom
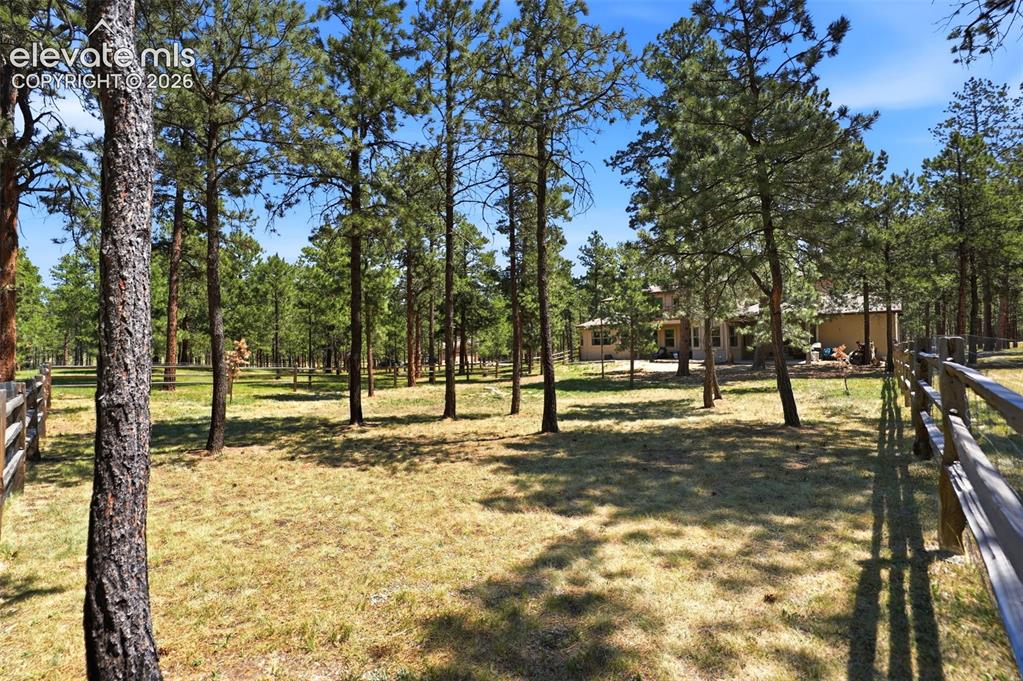
      18x13 Uncovered Patio w/ Walk-in to Primary Bedroom

      Image 44 of 50: Yard

      Yard

      Image 45 of 50: Side of Structure

      Side of Structure

      Image 46 of 50: Aerial View

      Aerial View

      Image 47 of 50: Aerial View

      Aerial View

      Image 48 of 50: Aerial View

      Aerial View

      Image 49 of 50: First Floor

      First Floor

      Image 50 of 50: Second Floor

      Second Floor

      Disclaimer: The real estate listing information and related content displayed on this site is provided exclusively for consumers’ personal, non-commercial use and may not be used for any purpose other than to identify prospective properties consumers may be interested in purchasing.