815 Bragdon Avenue, Pueblo, CO, 81004
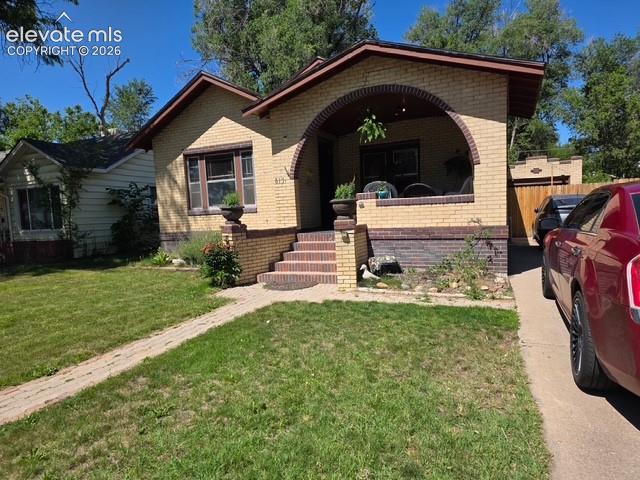
Image Count: 22

$244,900

  • Highlights
  • Single Family
  • 2 bd | 2 ba | 1,827 sqft
  • 815 Bragdon Avenue, Pueblo, CO, 81004 listed by Diana Vanriper
  • Active
  • MLS#: 4233844
  • Tour #3
  • View on Map
Space maker

Property Description

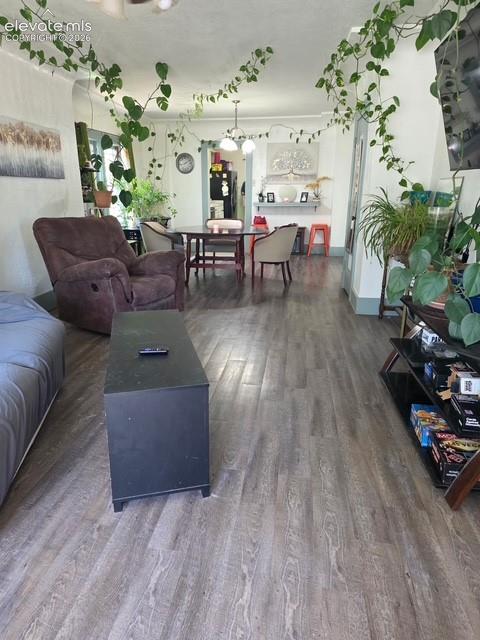
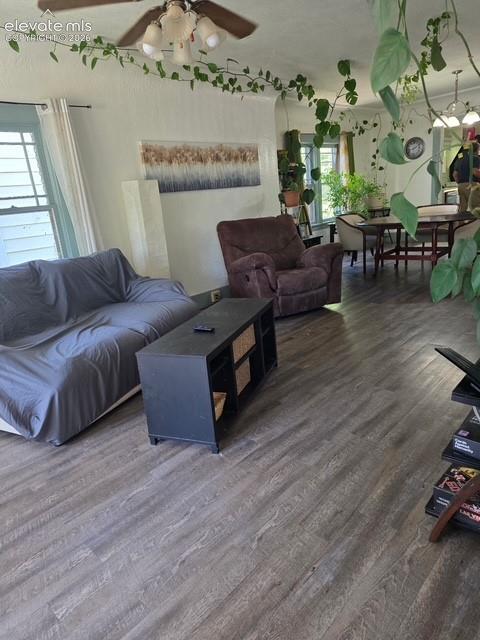
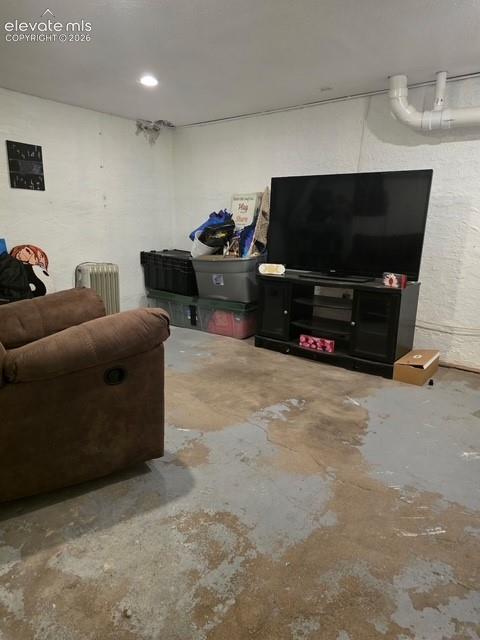
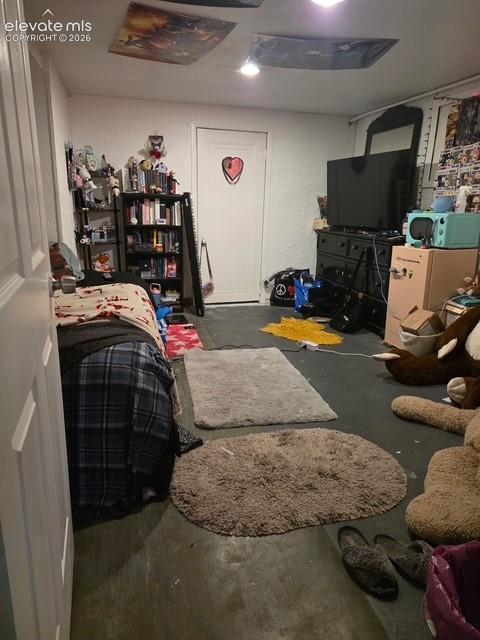
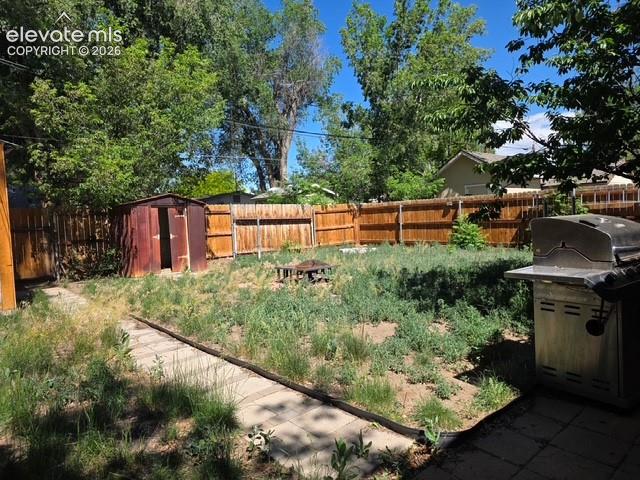
Super nice 2 possible 3 bedrooms with 2 bathrooms lots of new updates through this home. New 40 gal water heater, Nice size shed in the back for extra storage. Located in Pueblo's established south-side neighborhood, this property offers convenient access to schools, parks, shopping. Home has Solar, which is paid off to help with lower energy needs. The property is situated on Bragdon Avenue among a mix of historic and traditional residential homes. Basement has a concrete floor

Property Listed By

Picture of REALTOR Listing Property
  • Diana Vanriper
  • 3282-176-917  Call the Agent 
Picture of Office Listing Property
  • Main Street Realty of Pueblo, Inc.
  • 2259-667-917  Call the Agent 

Property Details

    General Features

  • Property: Single Family, Ranch
  • Year Built: 1930
  • List Price: $244,900
  • County: Pueblo
  • School District: Pueblo-60

    Rooms

  • Master: Main Level, 11 x 13
  • Bedrooms: 2
  • Baths: 2 full bath;
  • Master Bathroom Amenities: Tub/Shower
  • Laundry: Basement

    Structure

  • Foundation: Partial Basement
  • Heating: Forced Air, Natural Gas
  • Cooling: Central Air
  • Garage/Parking #: 1 vehicle(s), Detached
  • Patio Description: Concrete
  • Total SqFt: 1,827
  • Finished SqFt: 1,519
  • Basement SqFt: 616
  • Basement % Fin: 50
  • Construction Status: Existing Home
  • Siding: Stucco

    Features

  • Appliances: Dishwasher, Disposal, Dryer, Gas in Kitchen, Microwave Oven, Range, Refrigerator, Washer
  • Floors: Wood, Wood Laminate
  • Laundry: Basement

    Taxes, Utilities, Lot

  • Tax: $1,417
  • Lot Size: 0.14 Acres, 6,250 SqFt
  • Fence: Front, Rear
  • Driveway: Concrete
  • Lot Location: Near Public Transit, Near Schools
  • Lot Description: Level
  • Existing Utilities: Electricity Connected, Natural Gas Connected, Solar
  • Existing Water: Municipal

    Community

  • HOA Frequency: Annual

    Additional Information


      Disclaimer
      The real estate listing information and related content displayed on this site is provided exclusively for consumers’ personal, non-commercial use and may not be used for any purpose other than to identify prospective properties consumers may be interested in purchasing.
      PPAR.com Website

      815 Bragdon Avenue, Pueblo, CO, 81004

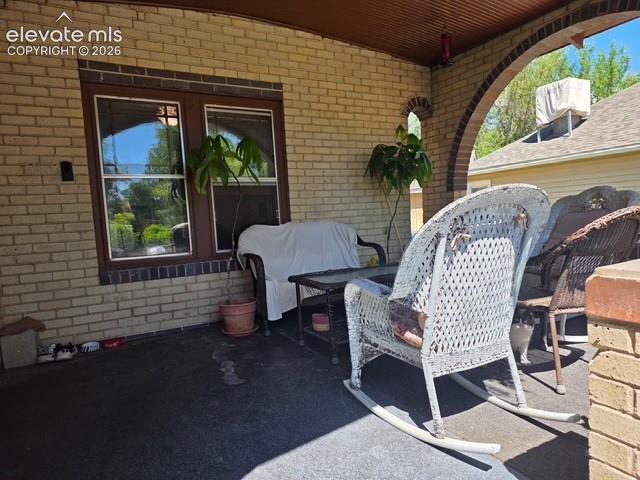
      Image 1 of 22: Brick residence featuring an arched portico entry with decorative pillars,

      Brick residence featuring an arched portico entry with decorative pillars, a gabled roofline, and a prominent front window with dark trim
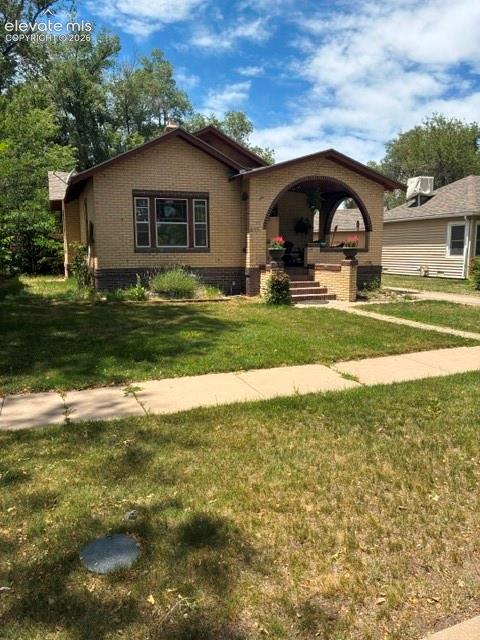
      Image 2 of 22: Other

      Other

      Image 3 of 22: Other

      Other

      Image 4 of 22: Other

      Other

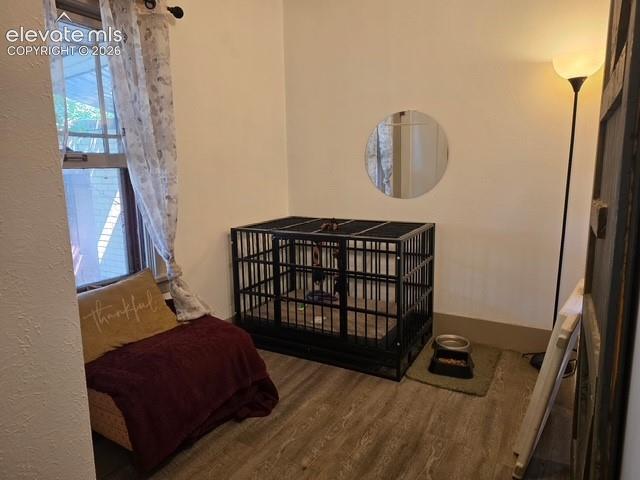
      Image 5 of 22: Room featuring wood-finish flooring, white walls, and a window
      Room featuring wood-finish flooring, white walls, and a window

      Image 6 of 22: Other

      Other

      Image 7 of 22: Bathroom featuring a tub/shower combination with a textured surround, a van

      Bathroom featuring a tub/shower combination with a textured surround, a vanity with a white rectangular sink, a light-colored countertop, and a matte black faucet
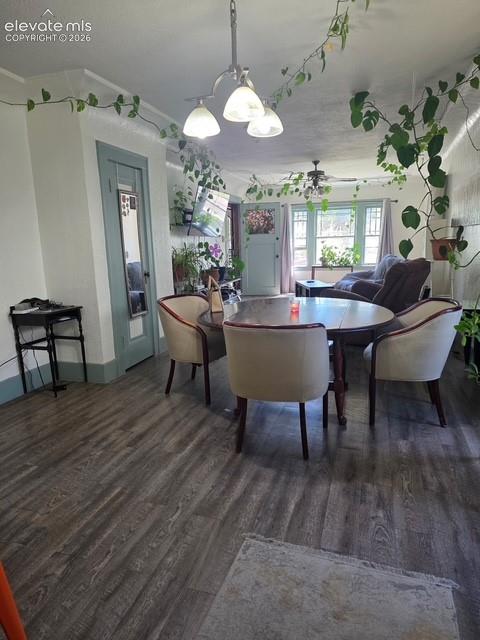
      Image 8 of 22: Room featuring wood-finish flooring, a double-hung window with muntins, and

      Room featuring wood-finish flooring, a double-hung window with muntins, and neutral-toned walls
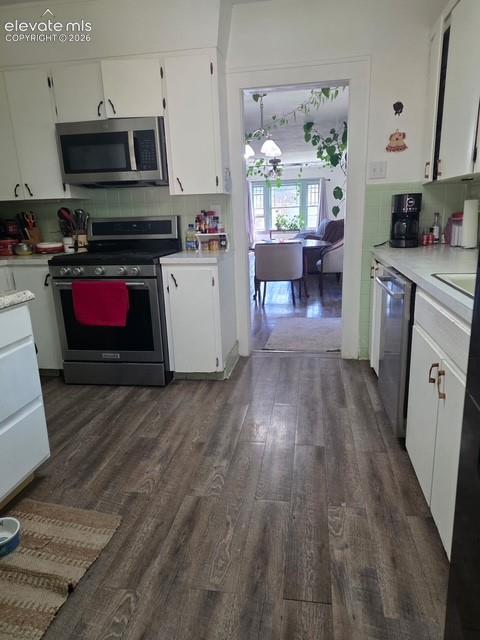
      Image 9 of 22: Bathroom vanity featuring a dark wood-finish cabinet with double doors, a w

      Bathroom vanity featuring a dark wood-finish cabinet with double doors, a white integrated sink, and a speckled countertop
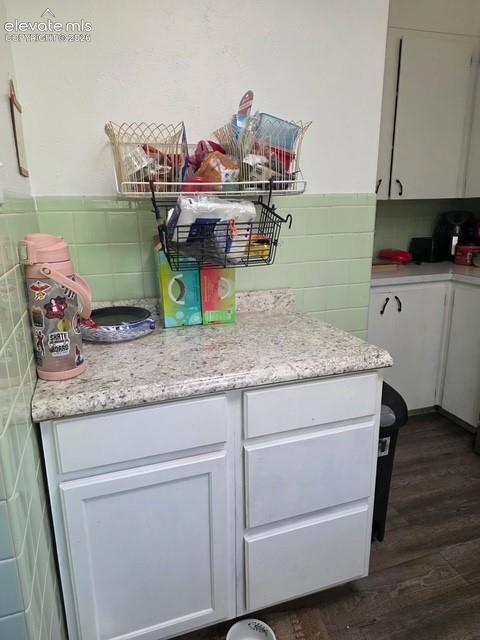
      Image 10 of 22: Bathroom featuring a sliding barn door with dark hardware, wood-finish floo

      Bathroom featuring a sliding barn door with dark hardware, wood-finish flooring, a white shower enclosure, a vanity with a dark base, and a wall-mounted towel ring
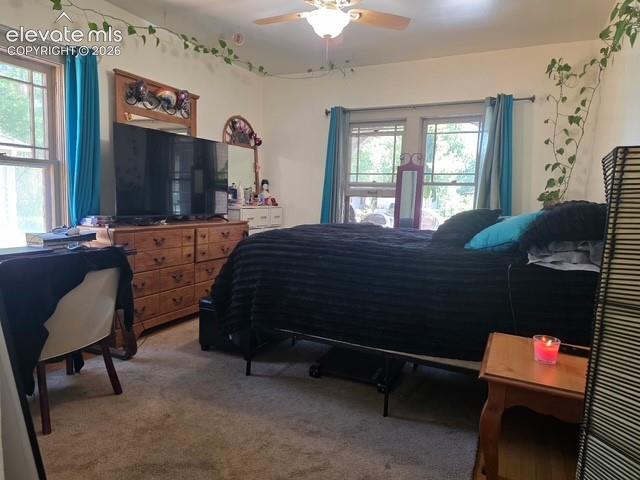
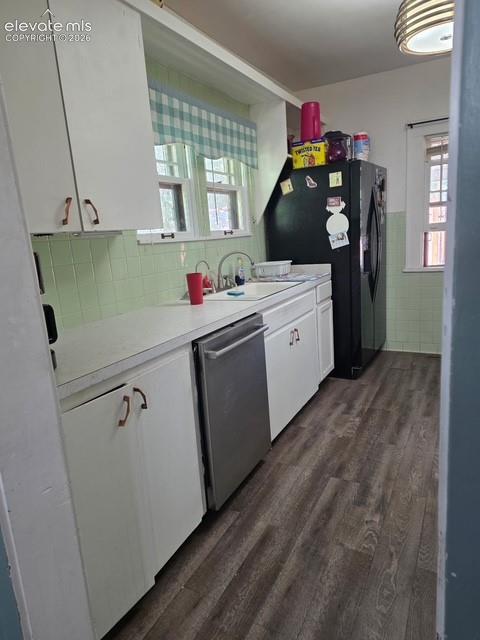
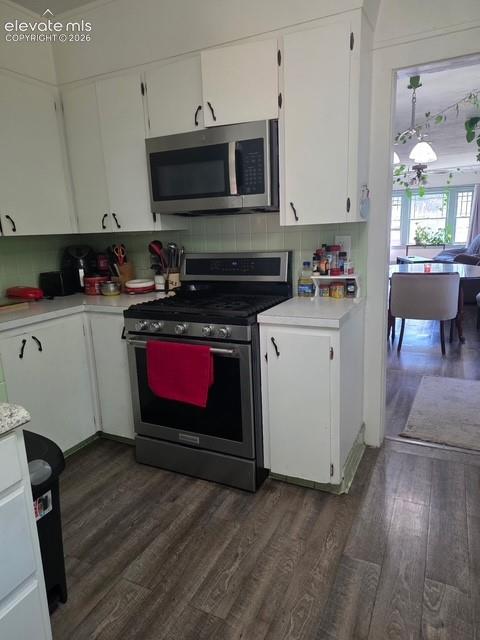
      Image 11 of 22: Kitchen featuring white cabinetry, light green tiled backsplash, and wood-f

      Kitchen featuring white cabinetry, light green tiled backsplash, and wood-finish flooring
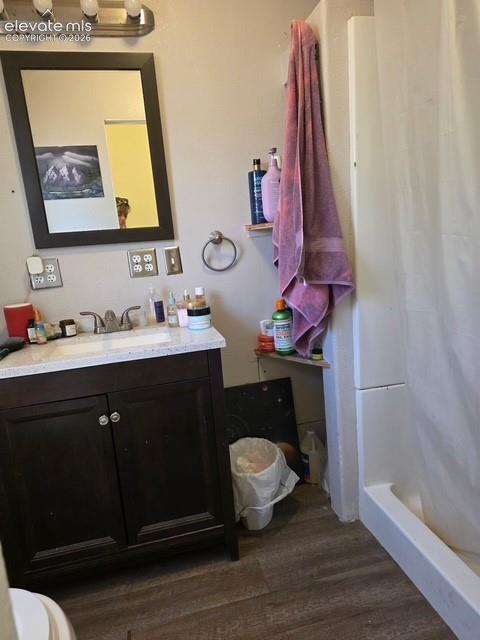
      Image 12 of 22: Kitchen featuring white cabinetry with dark hardware, a stainless steel ran

      Kitchen featuring white cabinetry with dark hardware, a stainless steel range, and a coordinating stainless steel over-the-range microwave
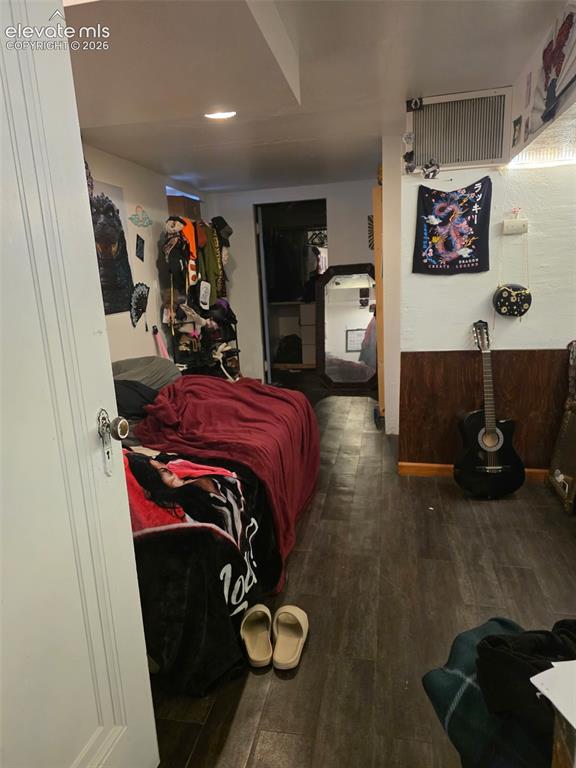
      Image 13 of 22: Image quality insufficient for description
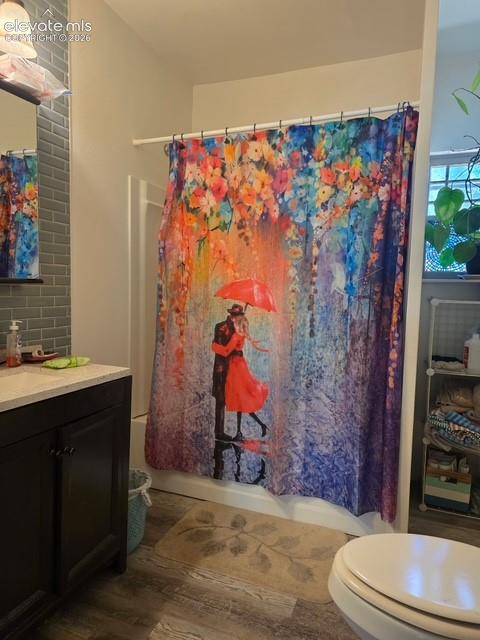
      Image quality insufficient for description
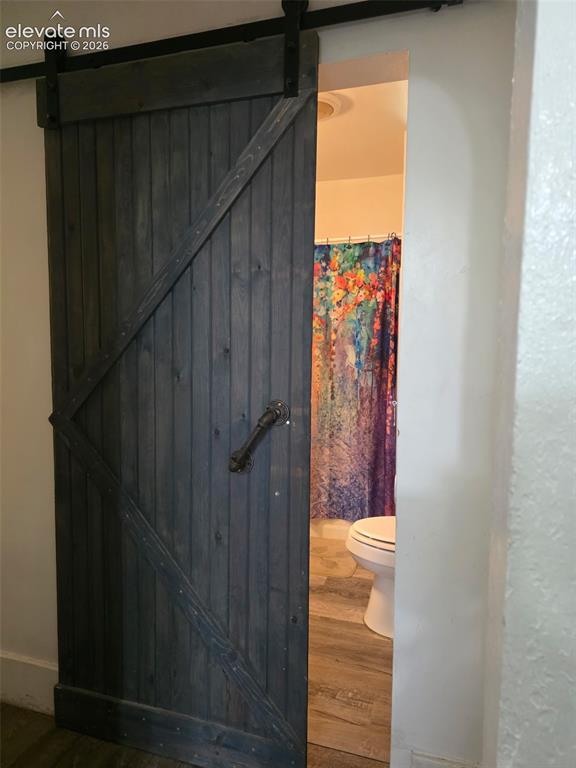
      Image 14 of 22: Other

      Other

      Image 15 of 22: Image quality insufficient for description

      Image quality insufficient for description

      Image 16 of 22: Other

      Other

      Image 17 of 22: Other

      Other

      Image 18 of 22: Other

      Other

      Image 19 of 22: Laundry area featuring a concrete floor, two windows, and exposed ceiling p

      Laundry area featuring a concrete floor, two windows, and exposed ceiling pipes
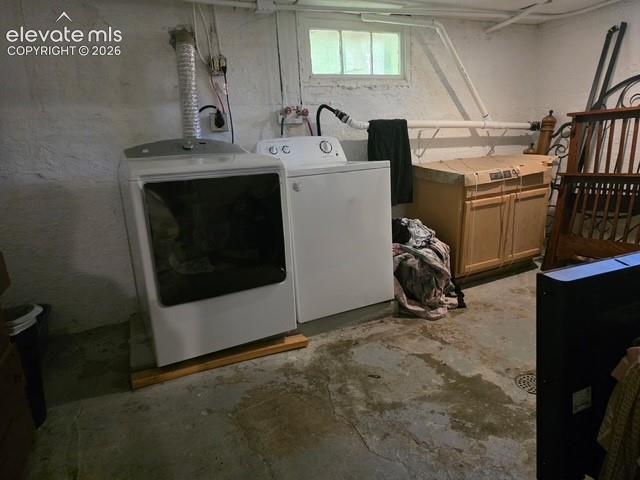
      Image 20 of 22: Concrete patio with a corrugated metal awning, bordered by a light-colored

      Concrete patio with a corrugated metal awning, bordered by a light-colored brick wall with a darker brick wainscot

      Image 21 of 22: Expansive backyard featuring a paver pathway, wood privacy fencing, a large

      Expansive backyard featuring a paver pathway, wood privacy fencing, a large wood-sided storage shed, and a smaller metal shed

      Image 22 of 22: Other

      Other

      Disclaimer: The real estate listing information and related content displayed on this site is provided exclusively for consumers’ personal, non-commercial use and may not be used for any purpose other than to identify prospective properties consumers may be interested in purchasing.