1308 De Reamer Circle, Colorado Springs, CO, 80915
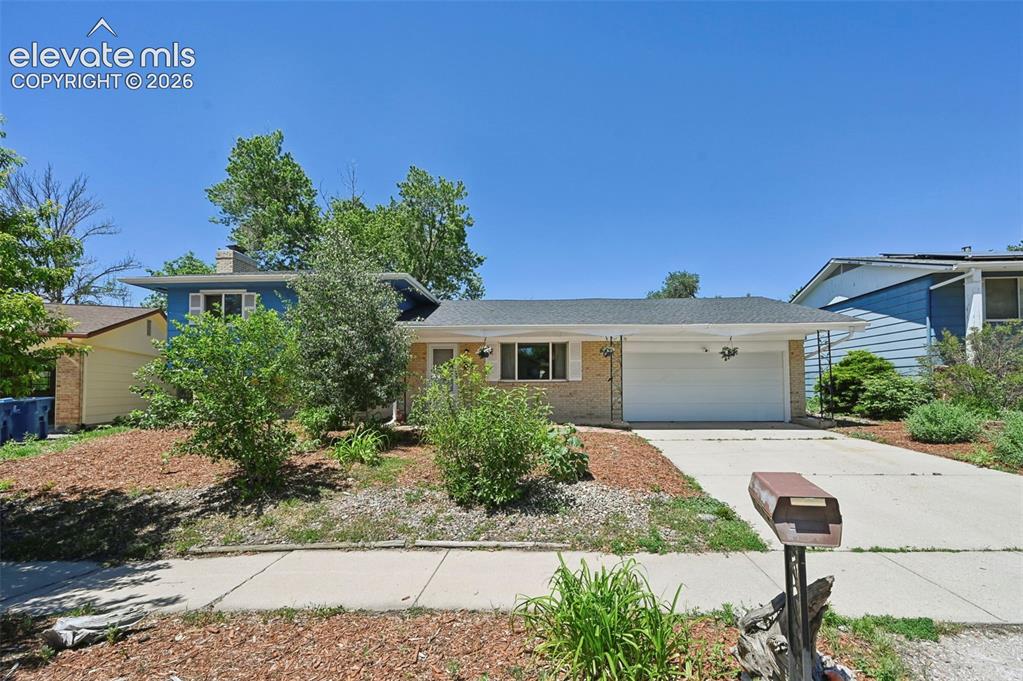
Image Count: 28

$367,000

  • Highlights
  • Single Family
  • 3 bd | 3 ba | 1,658 sqft
  • 1308 De Reamer Circle, Colorado Springs, CO, 80915 listed by Ramona Williams
  • Active
  • MLS#: 8106604
  • Tour #3
  • View on Map
Space maker

Property Description

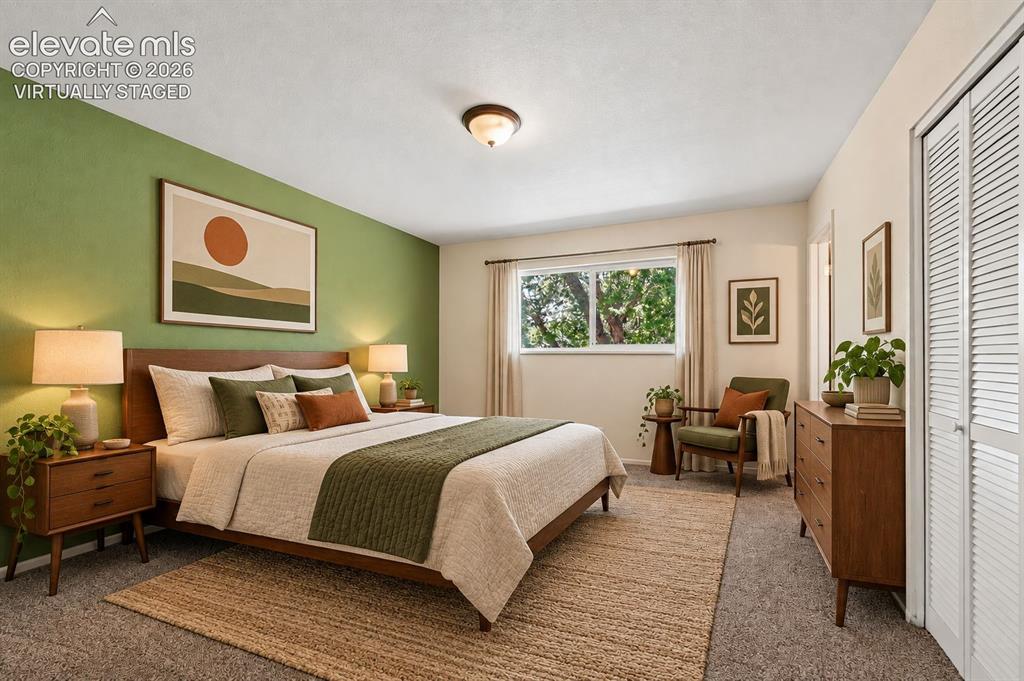
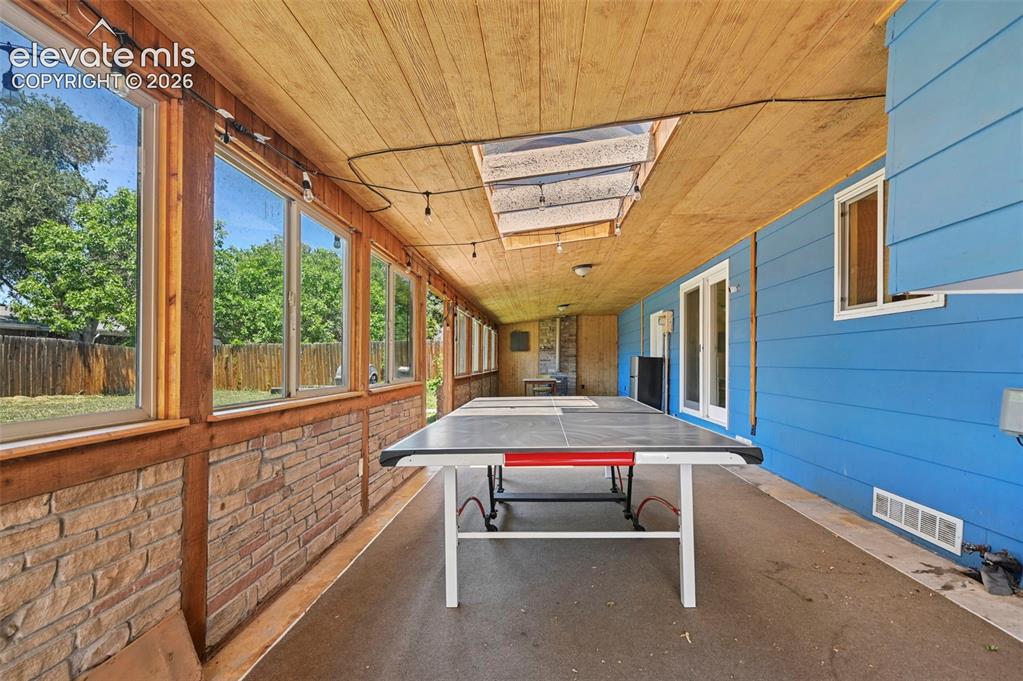
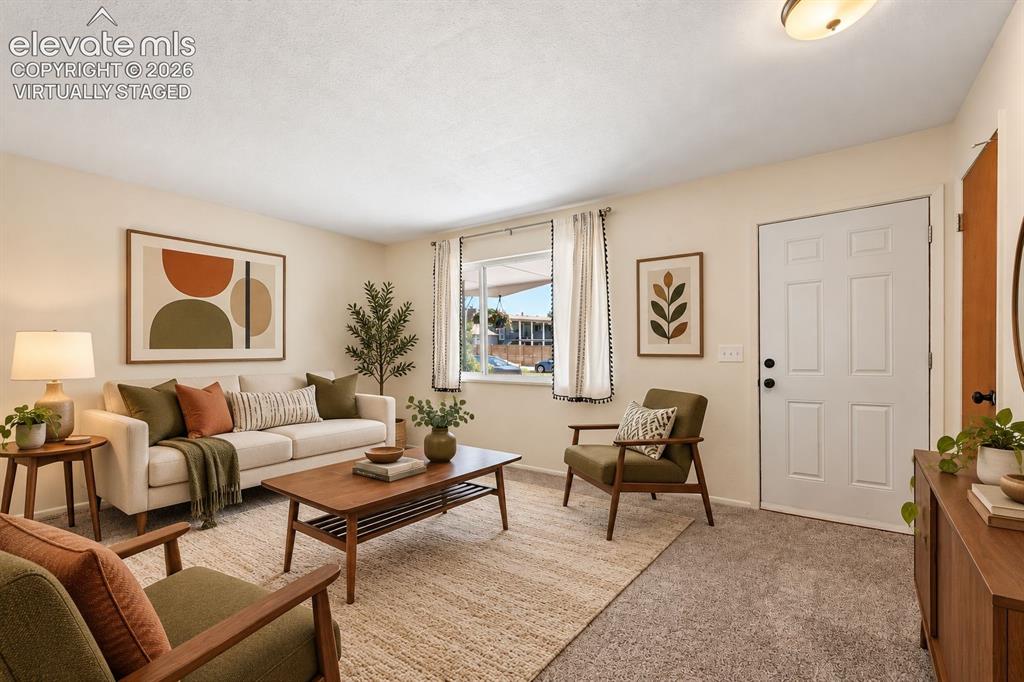
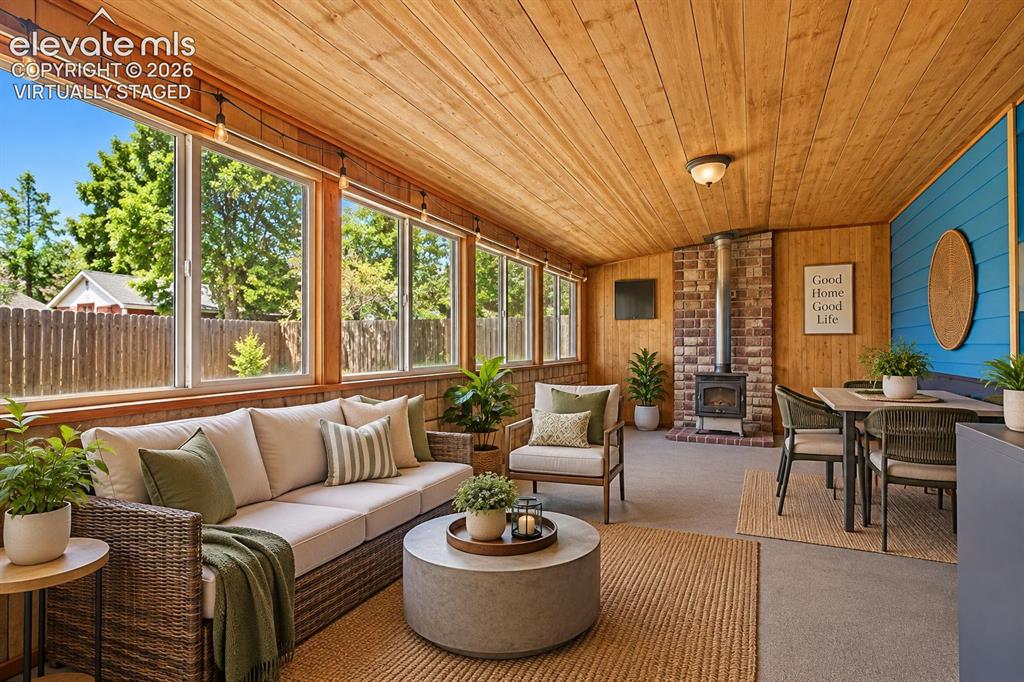
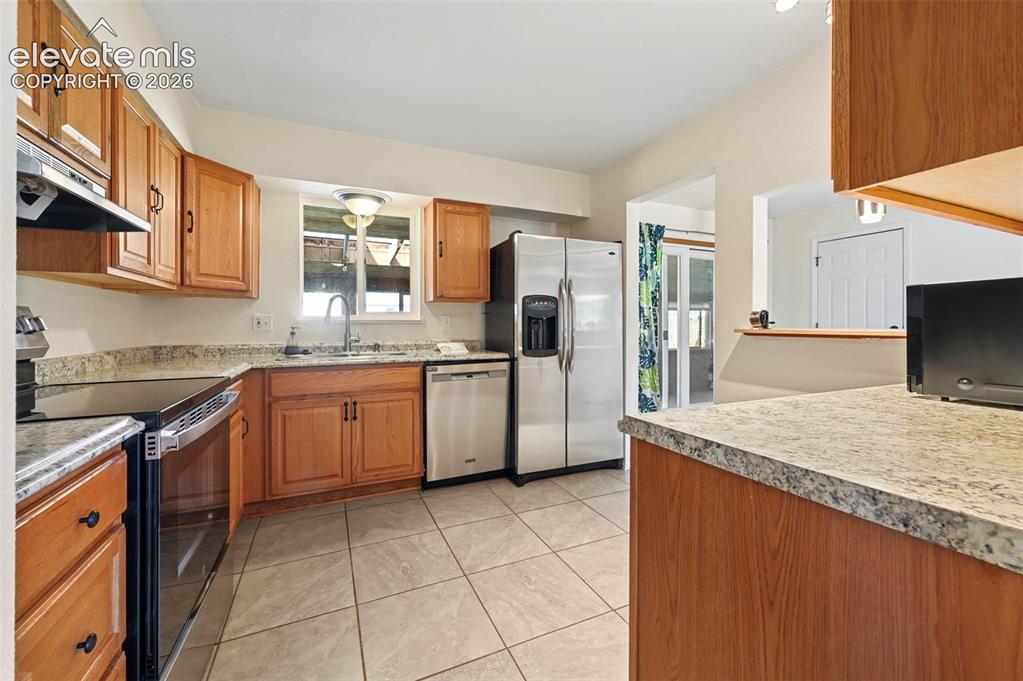
Welcome to your next forever home! This 3-bedroom, 3-bathroom home sits in a great central location, making it easy to get just about anywhere in town. You're conveniently located between the area's main military installations, shopping, dining, parks, the Elementary school, and a nearby biking trail that leads toward downtown all close by. Inside, you'll immediately notice the new carpet throughout the home, along with fresh interior paint that gives the space a clean, move-in-ready feel. The kitchen features new appliances, including the oven, microwave, and dishwasher. One of the highlights of the home is the huge covered patio out back. With plenty of room to grill, entertain, or just hang out and enjoy a Colorado evening, it's a backyard space you can actually see yourself using year-round. With a little over 1600 and plenty of recent updates already taken care of, this home has a lot to offer its next owner.

Property Listed By

Picture of REALTOR Listing Property
  • Ramona Williams
  • 3332-442-917  Call the Agent 
Picture of Office Listing Property
  • Exp Realty LLC
  • 4272-044-888  Call the Agent 

Property Details

    General Features

  • Property: Single Family, Tri-Level
  • Year Built: 1966
  • List Price: $367,000
  • County: El Paso
  • School District: Colorado Springs 11

    Rooms

  • Master: Upper Level, 14 x 12
  • Bedrooms: 3
  • Baths: 1 full bath; 2 3/4 bath;
  • Laundry: Lower

    Structure

  • Foundation: Garden Level, Walk Out
  • Heating: Forced Air
  • Cooling: Central Air
  • Garage/Parking #: 2 vehicle(s), Attached
  • Total SqFt: 1,658
  • Finished SqFt: 1,647
  • Construction Status: Existing Home
  • Structure: Framed on Lot, Frame

    Features

  • Appliances: Dishwasher, Dryer, Oven, Refrigerator, Washer
  • Floors: Carpet, Tile
  • Entry: Carpet
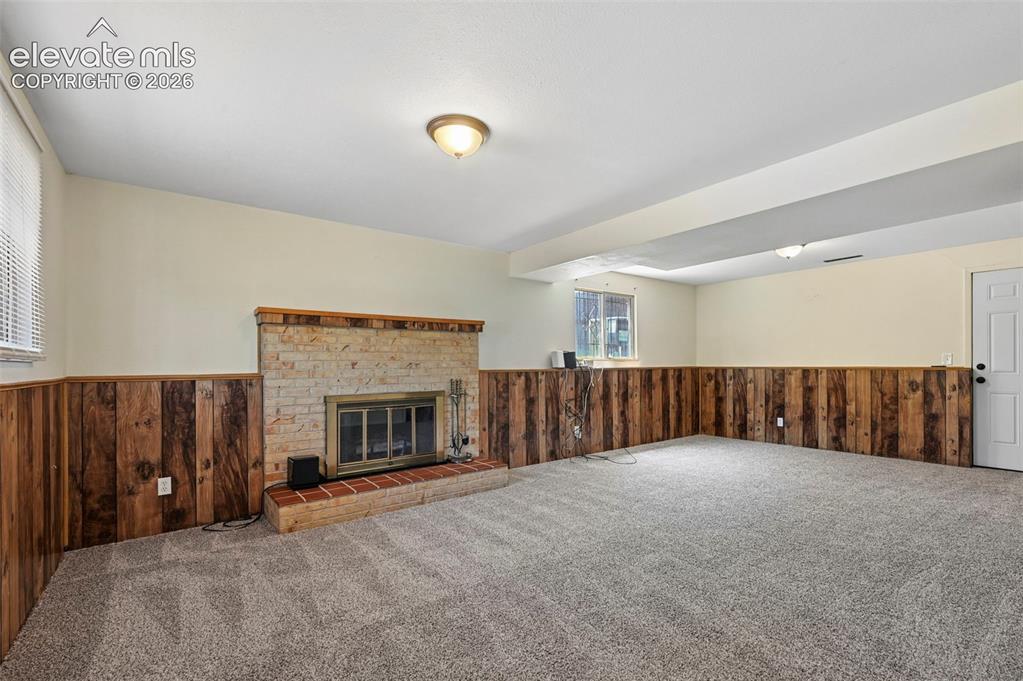
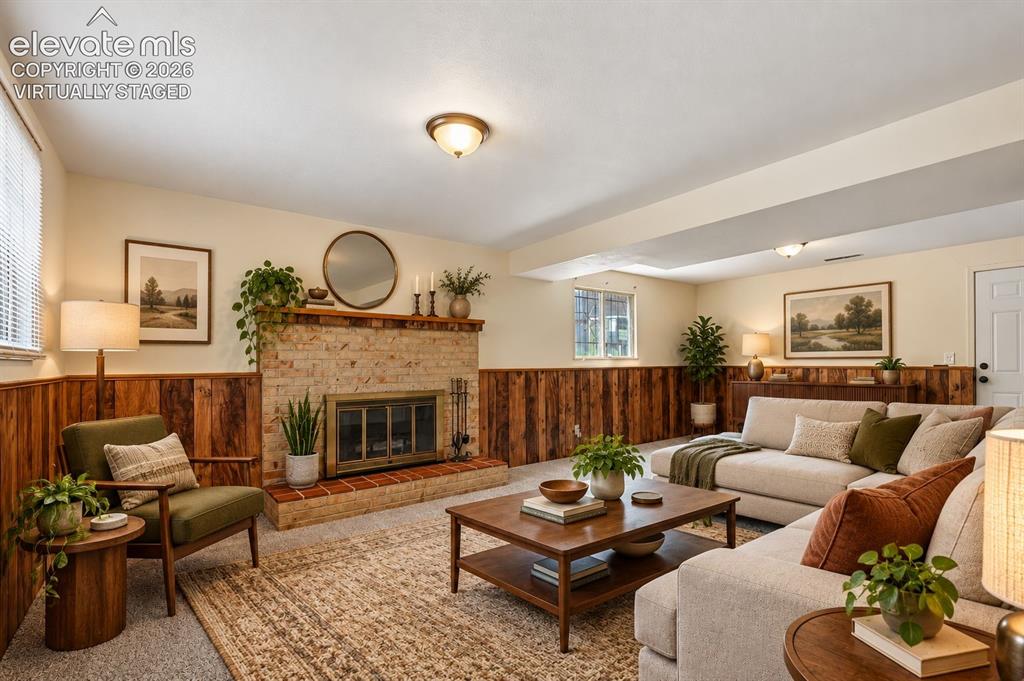
  • Fireplace: Lower Level, One, Wood Burning
  • Additional Items: refrigerator, range/oven, dishwasher, washer, dryer
  • Laundry: Lower

    Taxes, Utilities, Lot

  • Tax: $1,316
  • Lot Size: 0.19 Acres, 8,300 SqFt
  • Street Description: City/Town Road
  • Landscaped: All
  • Fence: Rear
  • Driveway: Concrete
  • Lot Location: Hiking Trail, Near Park, Near Public Transit, Near Schools, Near Shopping Center
  • Lot Description: Level
  • Existing Utilities: Electricity Connected
  • Existing Water: Municipal

    Community

    Additional Information


      Disclaimer
      The real estate listing information and related content displayed on this site is provided exclusively for consumers’ personal, non-commercial use and may not be used for any purpose other than to identify prospective properties consumers may be interested in purchasing.
      PPAR.com Website

      1308 De Reamer Circle, Colorado Springs, CO, 80915

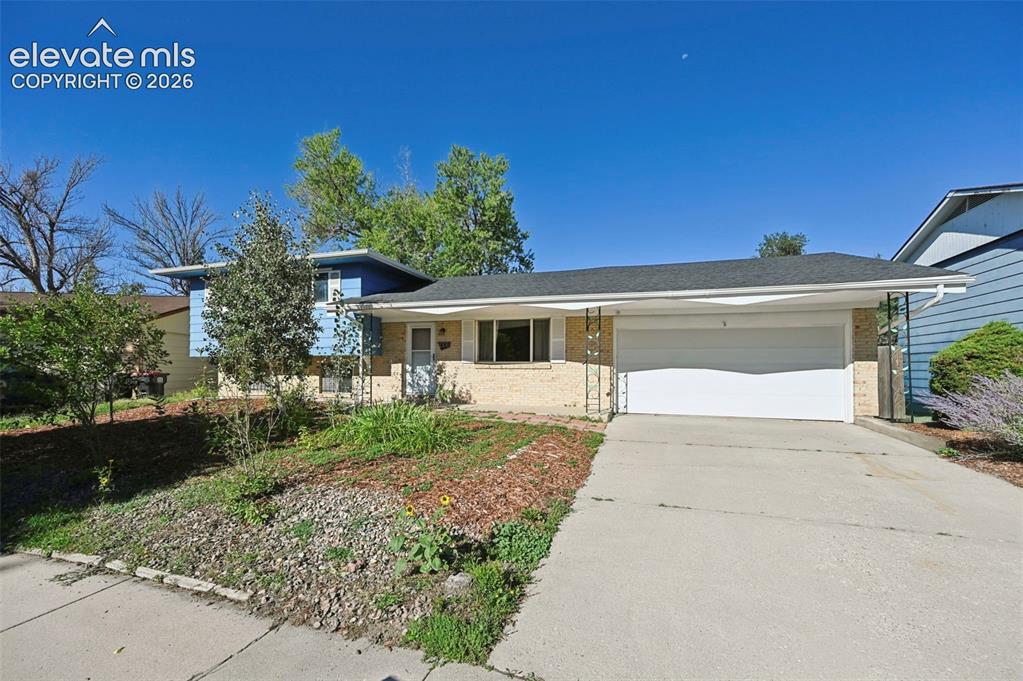
      Image 1 of 28: Welcome to 1308 De Reamer! New roof "Coming Soon"
      Welcome to 1308 De Reamer! New roof "Coming Soon"

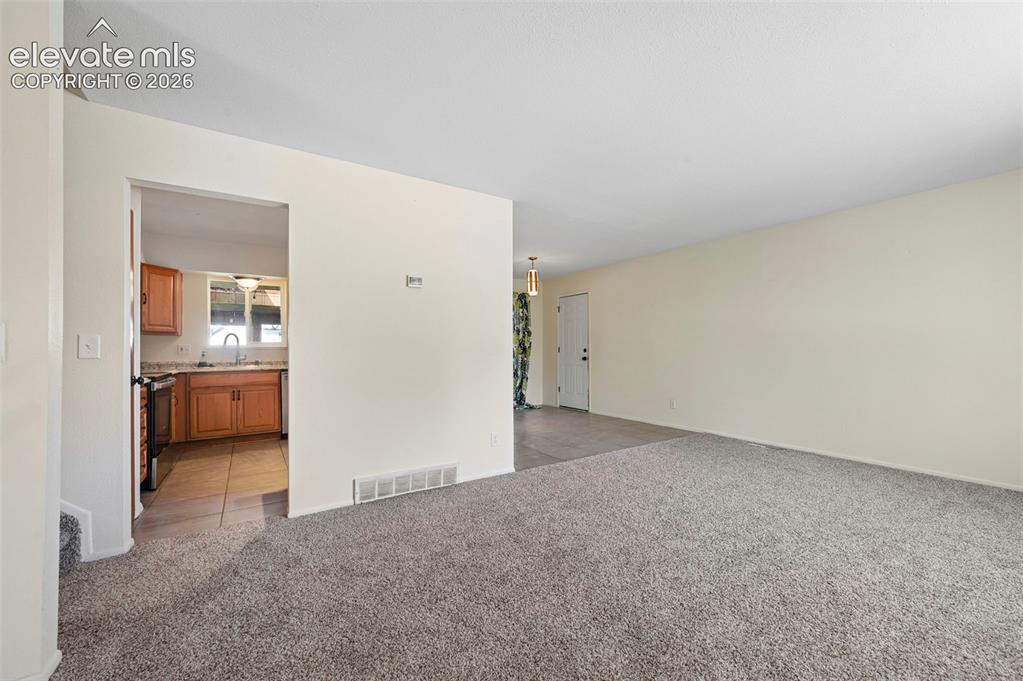
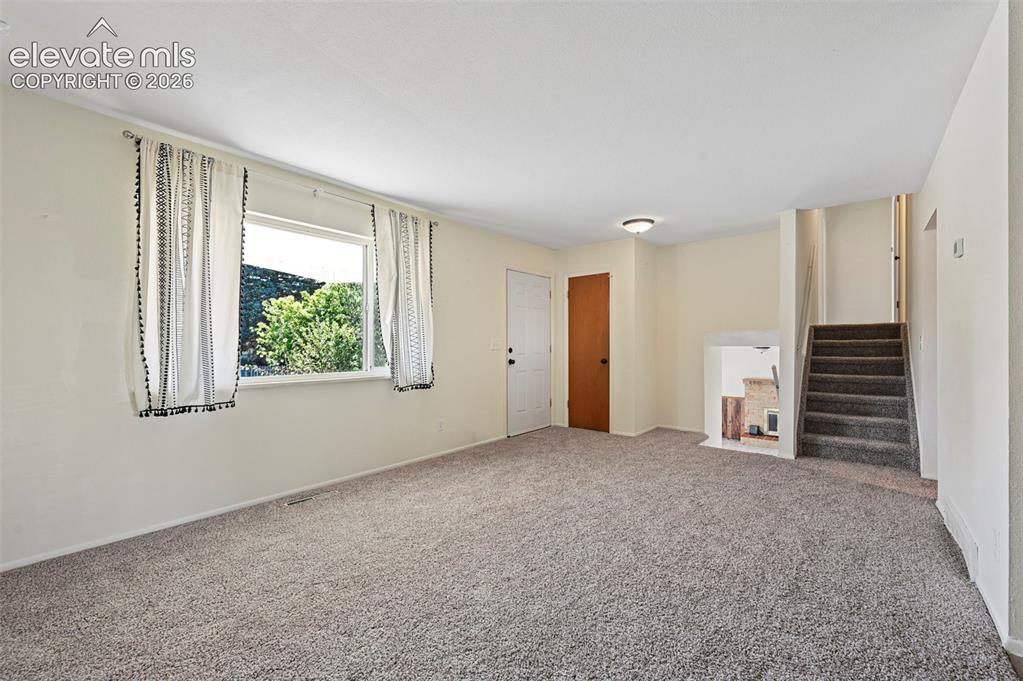
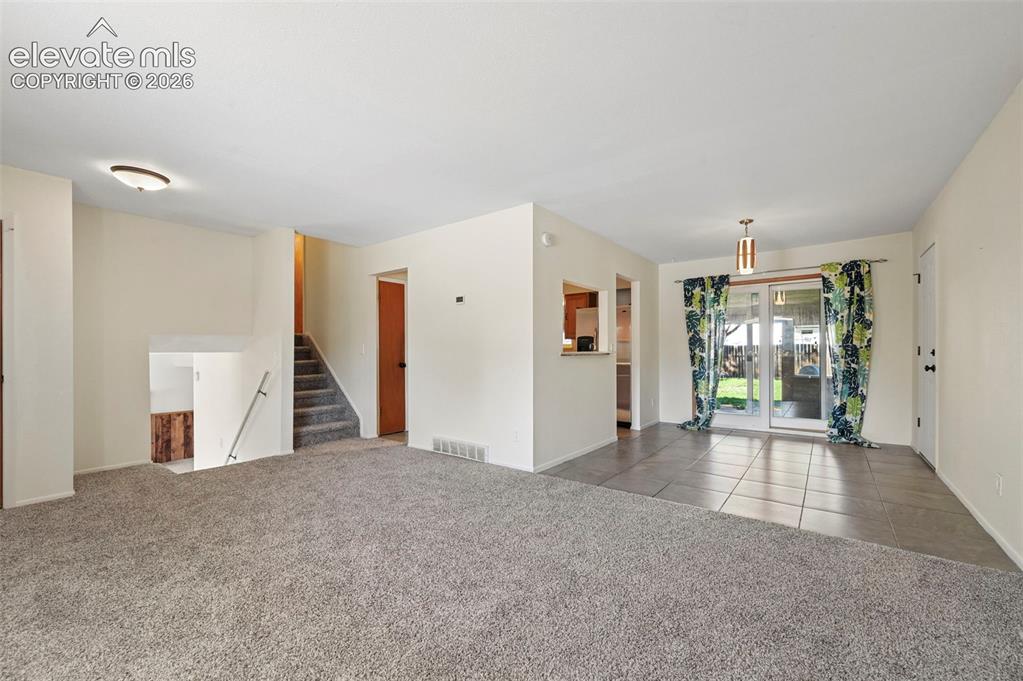
      Image 2 of 28: virtually staged - Living room, cozy setting with new carpet.
      virtually staged - Living room, cozy setting with new carpet.

      Image 3 of 28: virtually staged Family Room with woodburning fireplace.
      virtually staged Family Room with woodburning fireplace.

      Image 4 of 28: virtually staged Large fully covered sun room perfect with tons of space.
      virtually staged Large fully covered sun room perfect with tons of space.

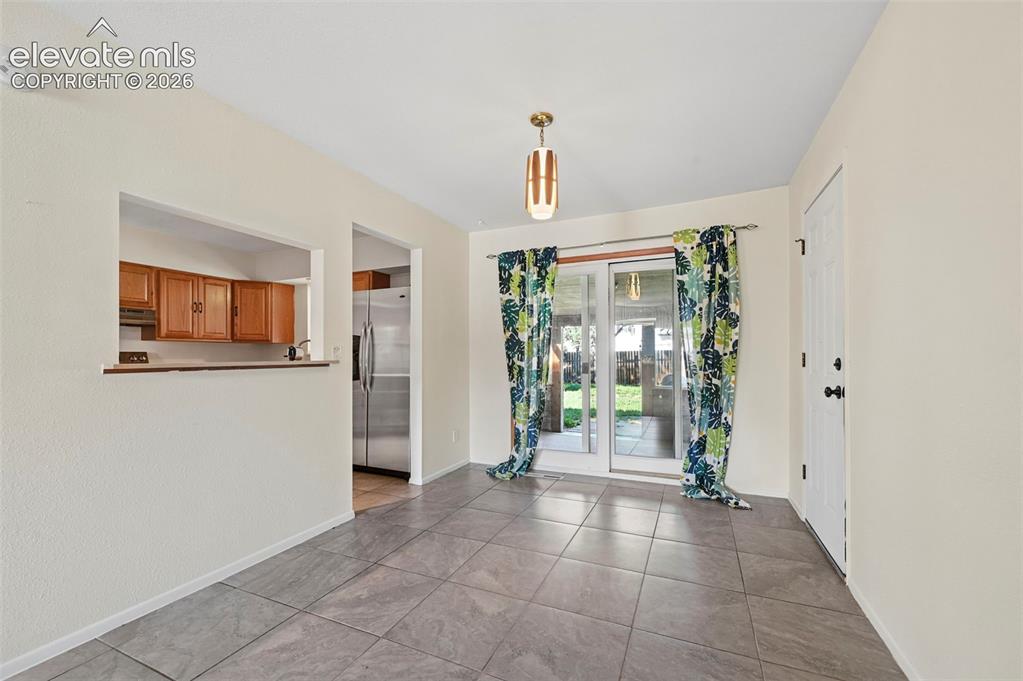
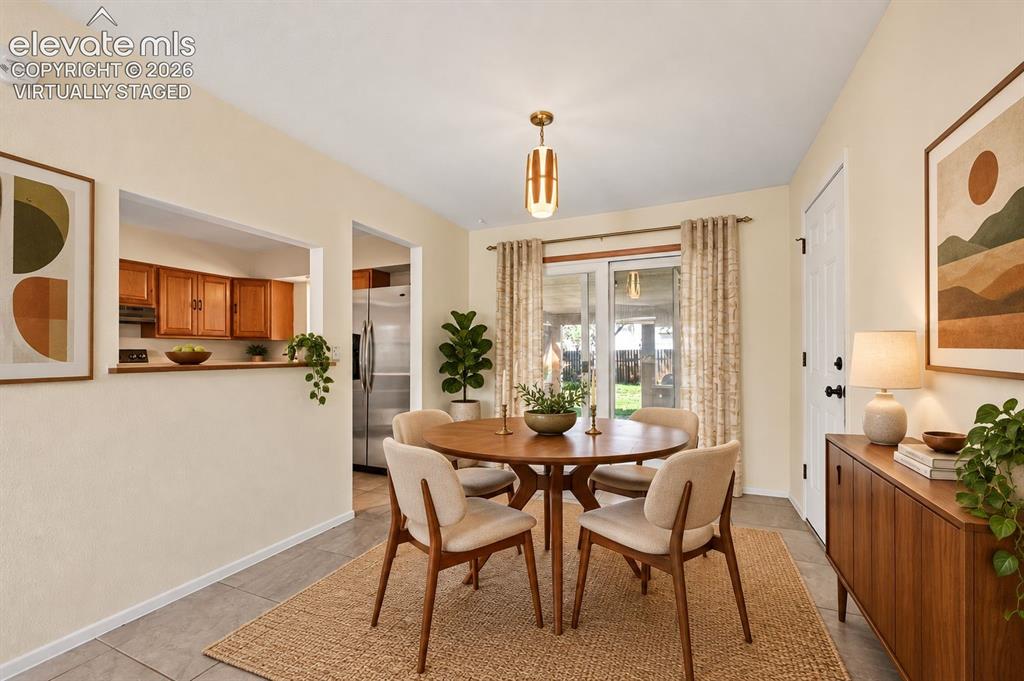
      Image 5 of 28: virtually staged Tiled separate dining room.
      virtually staged Tiled separate dining room.

      Image 6 of 28: Tons of cabinets with new updated appliances.
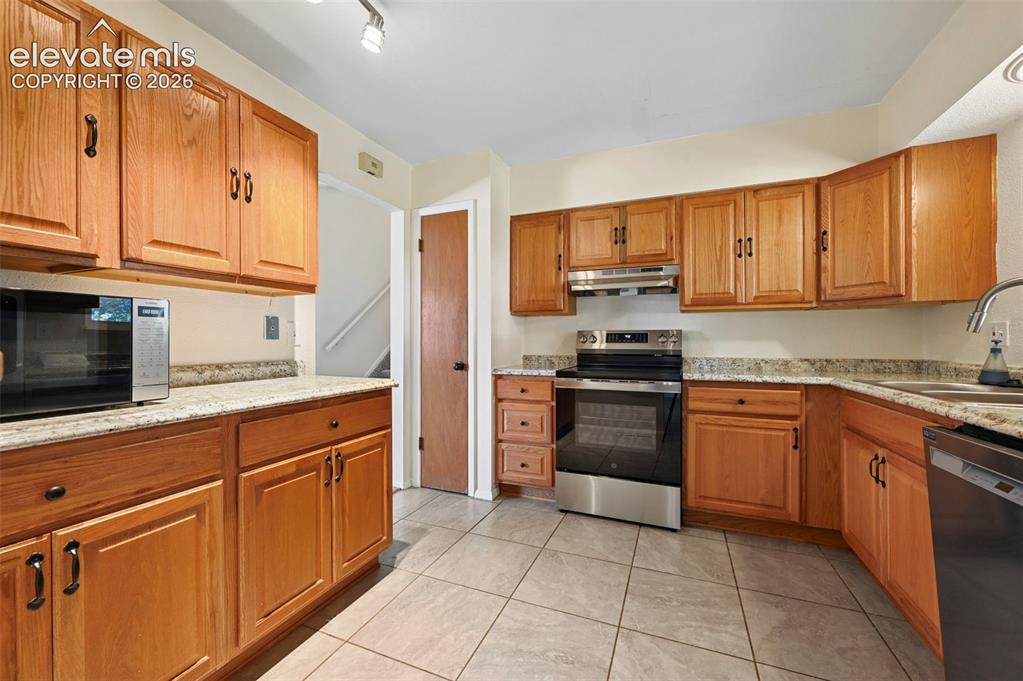
      Tons of cabinets with new updated appliances.

      Image 7 of 28: Spacious kitchen!

      Spacious kitchen!

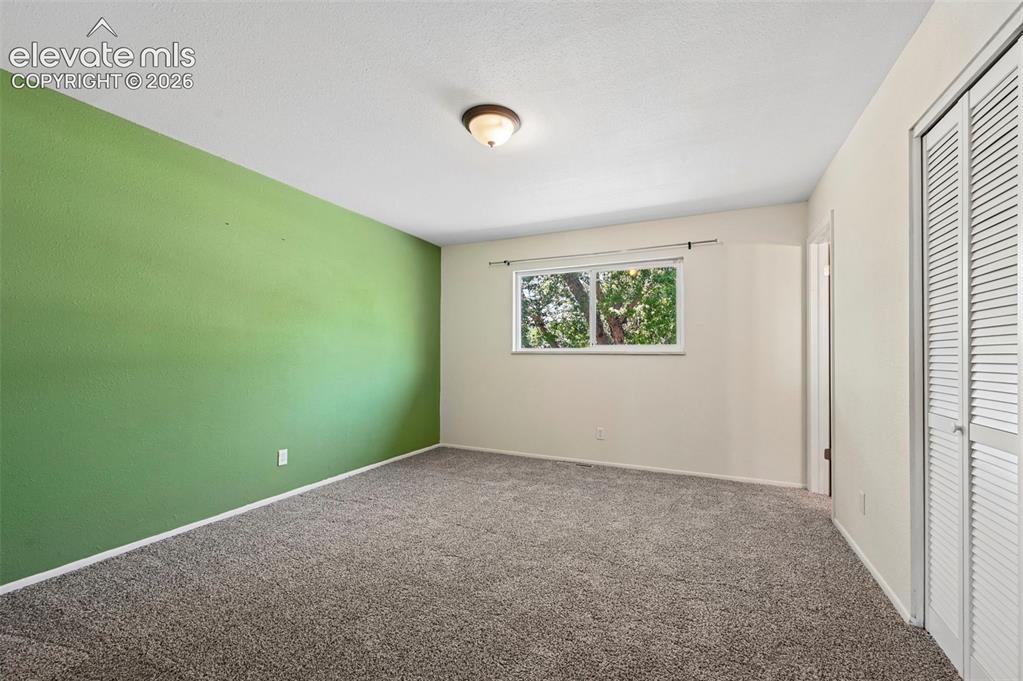
      Image 8 of 28: virtually staged - This large master is what you have been looking for.  Wi

      virtually staged - This large master is what you have been looking for. With plenty of closet space and your own master shower.
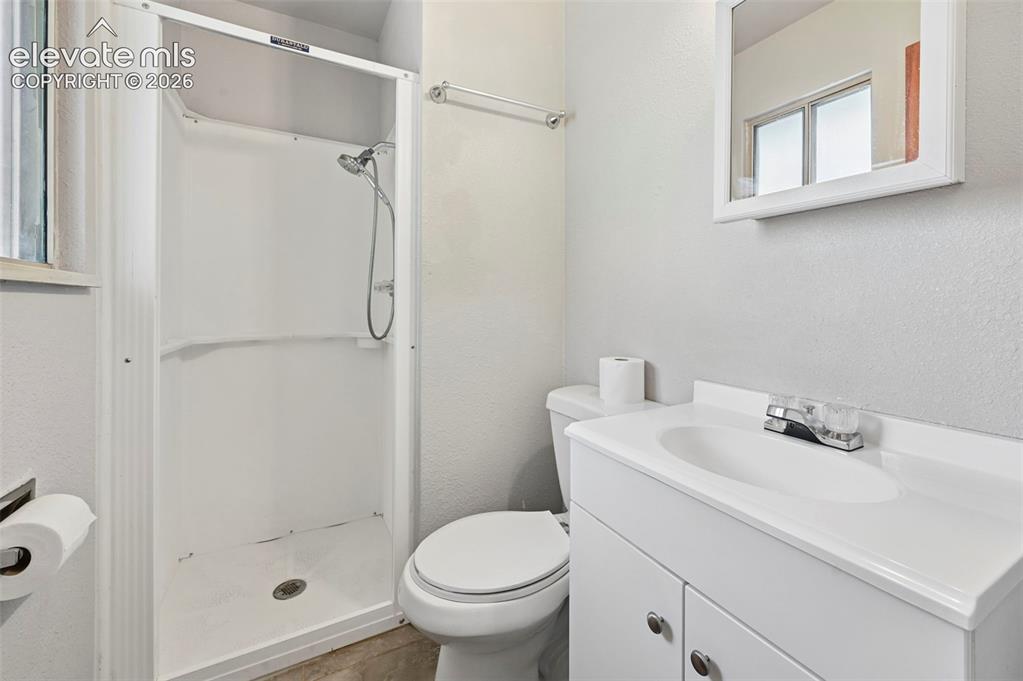
      Image 9 of 28: Master bath clean and white.

      Master bath clean and white.

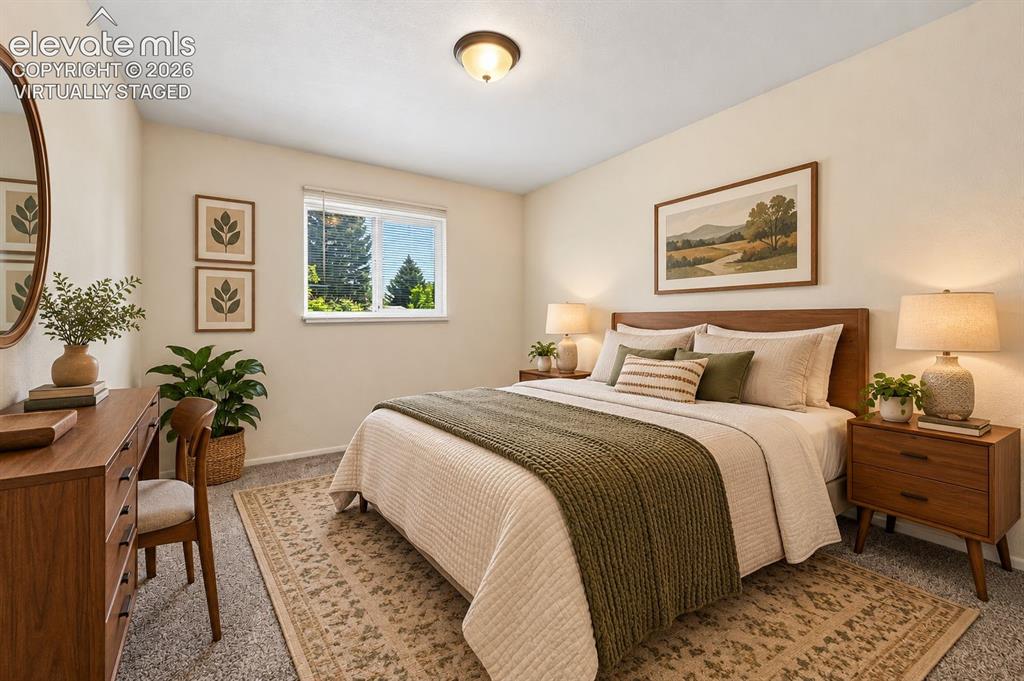
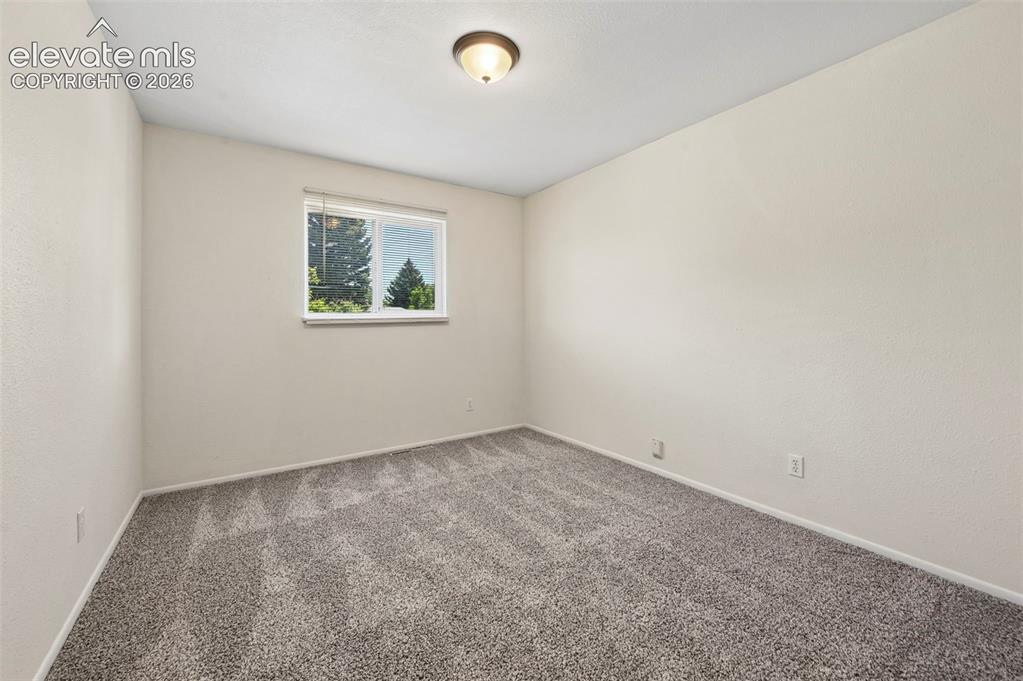
      Image 10 of 28: virtually staged 2nd bedroom with new carpet.
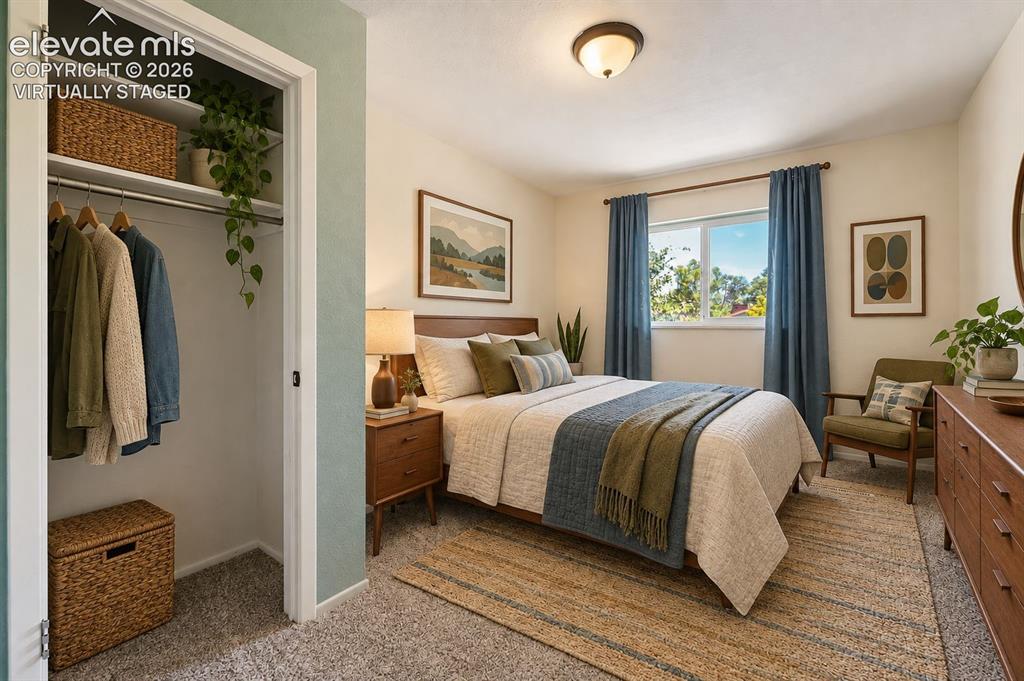
      virtually staged 2nd bedroom with new carpet.

      Image 11 of 28: virtually staged 3rd bedroom, again with tons of space and new carpet.
      virtually staged 3rd bedroom, again with tons of space and new carpet.

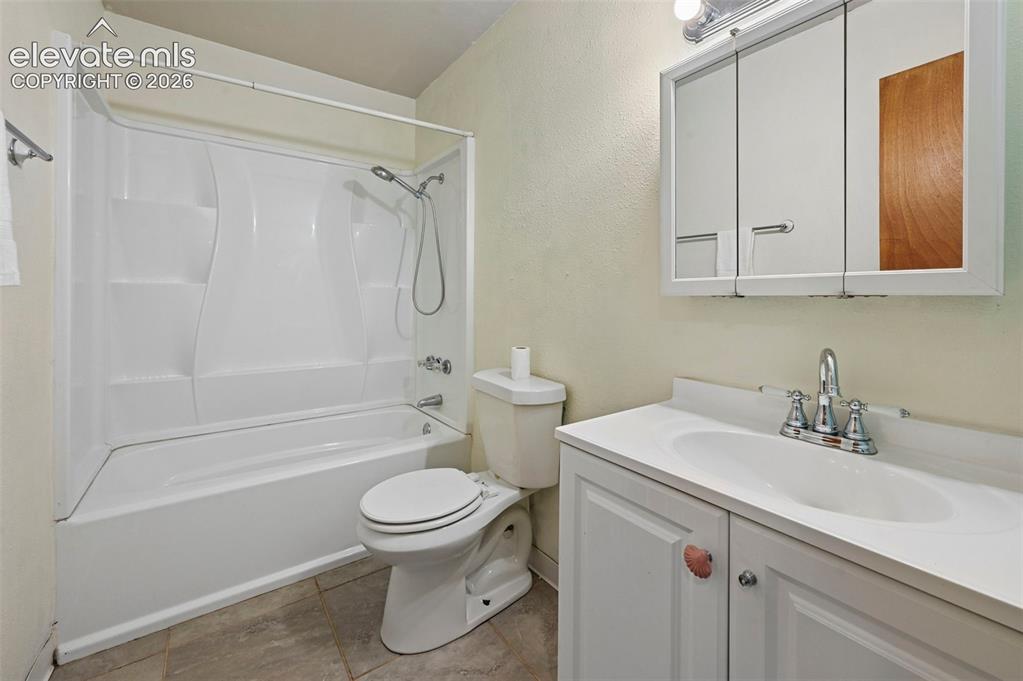
      Image 12 of 28: 2nd bath with tub shower combo

      2nd bath with tub shower combo

      Image 13 of 28: Imagine what you can do in this sunroom, do you love plants?  Do you want t

      Imagine what you can do in this sunroom, do you love plants? Do you want to keep your patio furniture clean - check, do you want an enclosed play - check!!
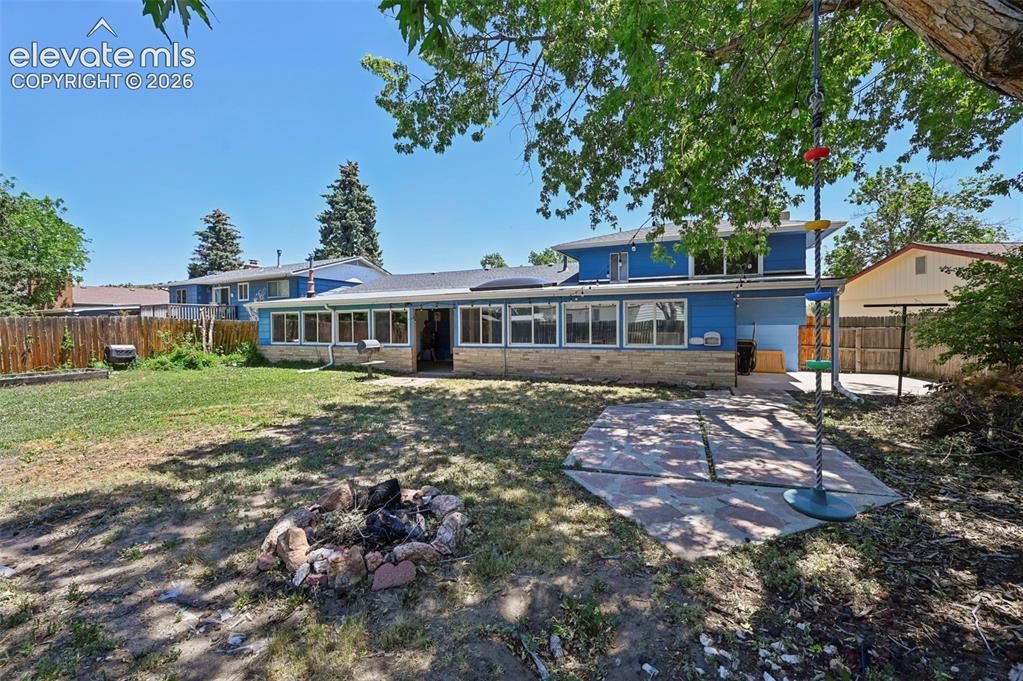
      Image 14 of 28: Expansive backyard room for massive bbq gatherings.
      Expansive backyard room for massive bbq gatherings.

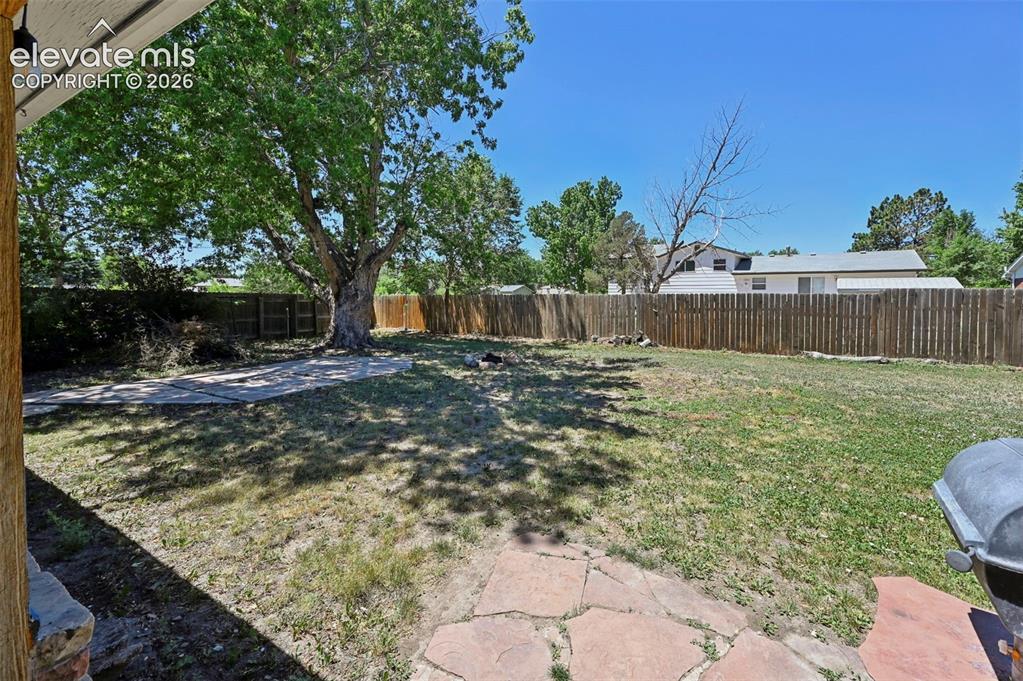
      Image 15 of 28: Large private yard with some views.

      Large private yard with some views.
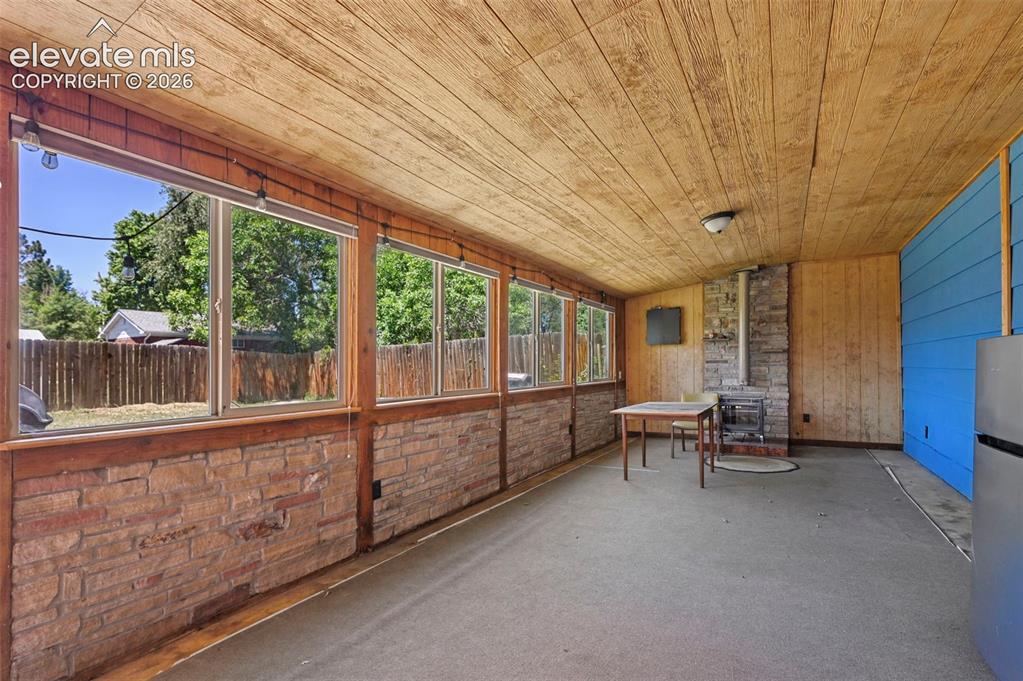
      Image 16 of 28: Enclosed patio featuring a wood-finish plank ceiling, stone-look lower wall

      Enclosed patio featuring a wood-finish plank ceiling, stone-look lower walls, a built-in stone fireplace, and multiple windows
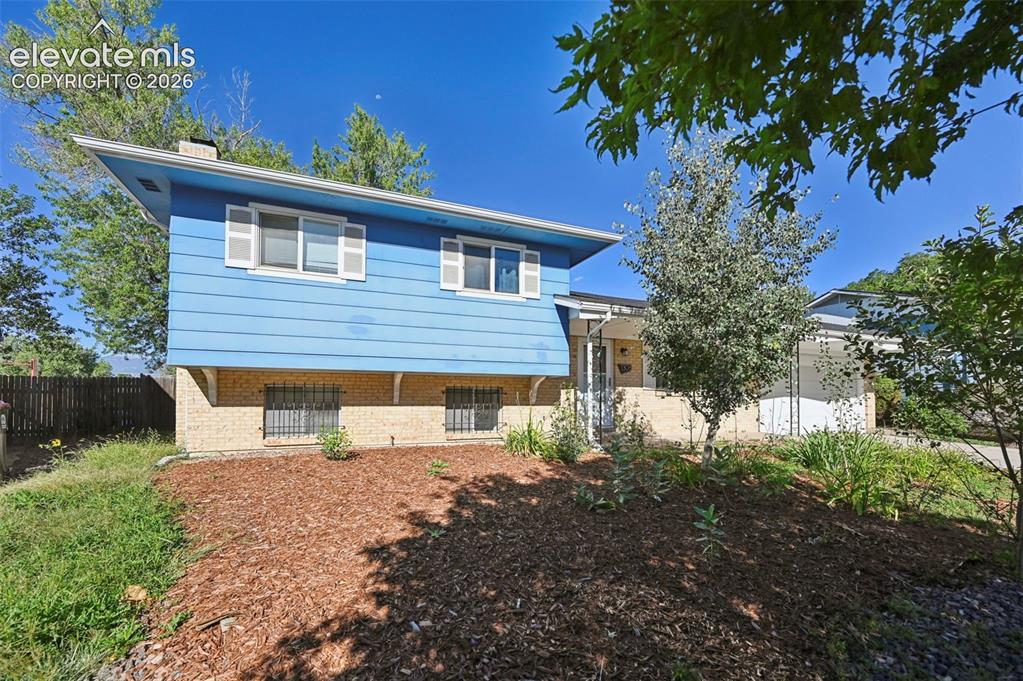
      Image 17 of 28: Split-level

      Split-level

      Image 18 of 28: siding facade, an attached garage, and a concrete driveway
      siding facade, an attached garage, and a concrete driveway

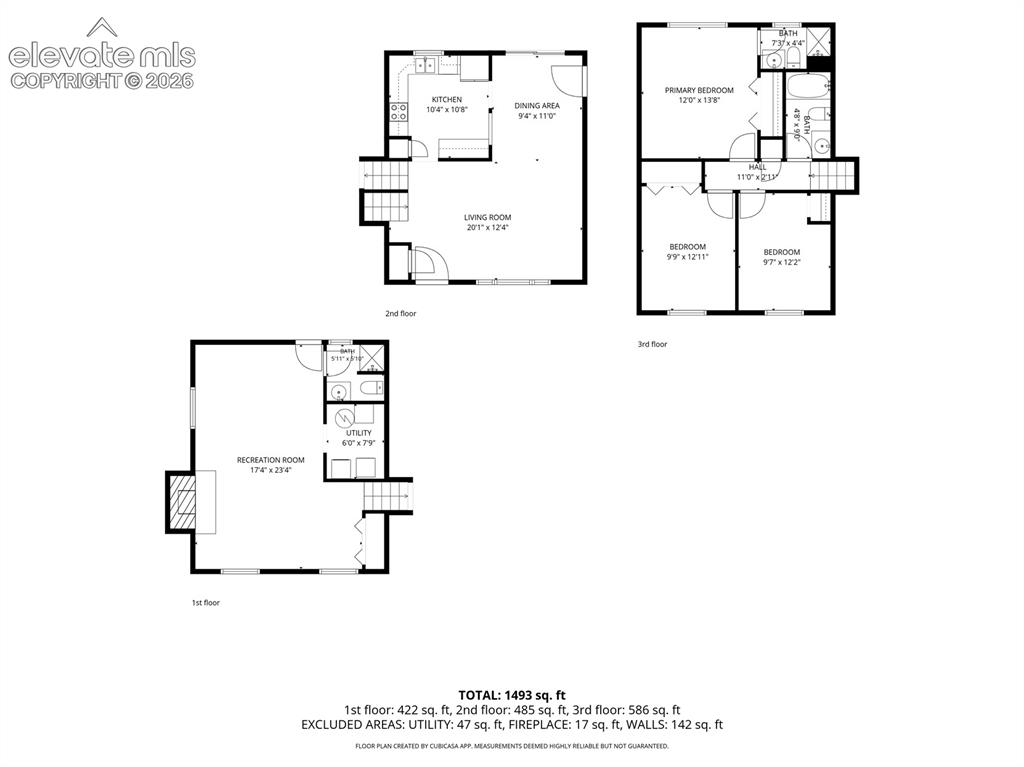
      Image 19 of 28: Floor plan

      Floor plan

      Image 20 of 28: Tiled flooring, overhead lighting, and a pass-through window to the kitchen

      Tiled flooring, overhead lighting, and a pass-through window to the kitchen with wood cabinetry
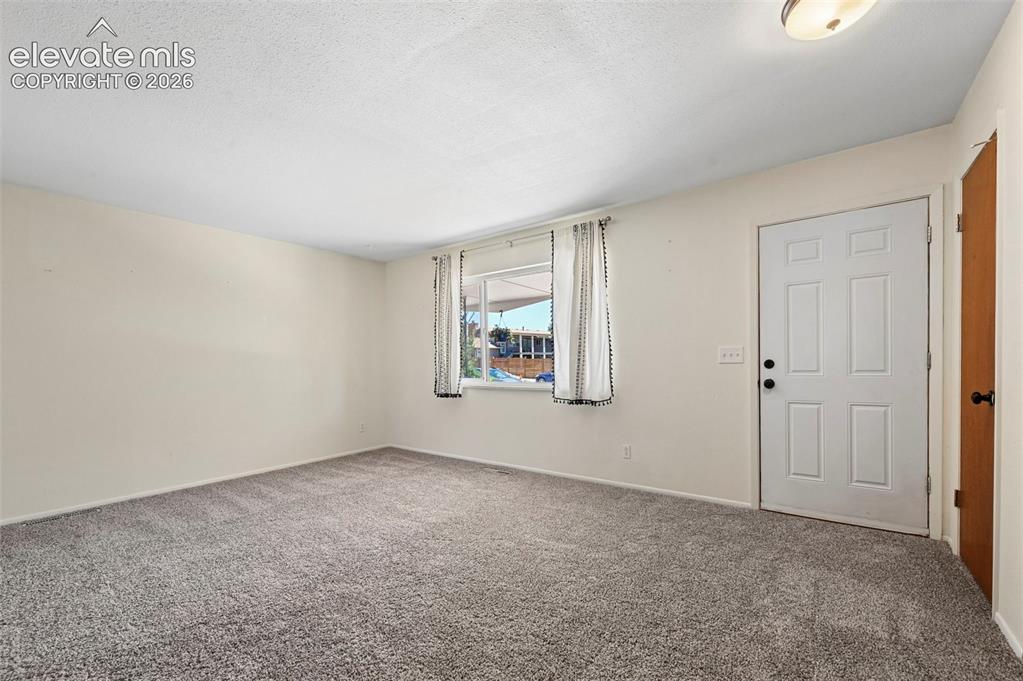
      Image 21 of 28: Other

      Other

      Image 22 of 28: Other

      Other

      Image 23 of 28: Other

      Other

      Image 24 of 28: Other

      Other

      Image 25 of 28: Other

      Other

      Image 26 of 28: Empty room

      Empty room

      Image 27 of 28: Room featuring soft carpet flooring, a single window, a flush mount ceiling

      Room featuring soft carpet flooring, a single window, a flush mount ceiling light fixture, and bifold louvered closet doors
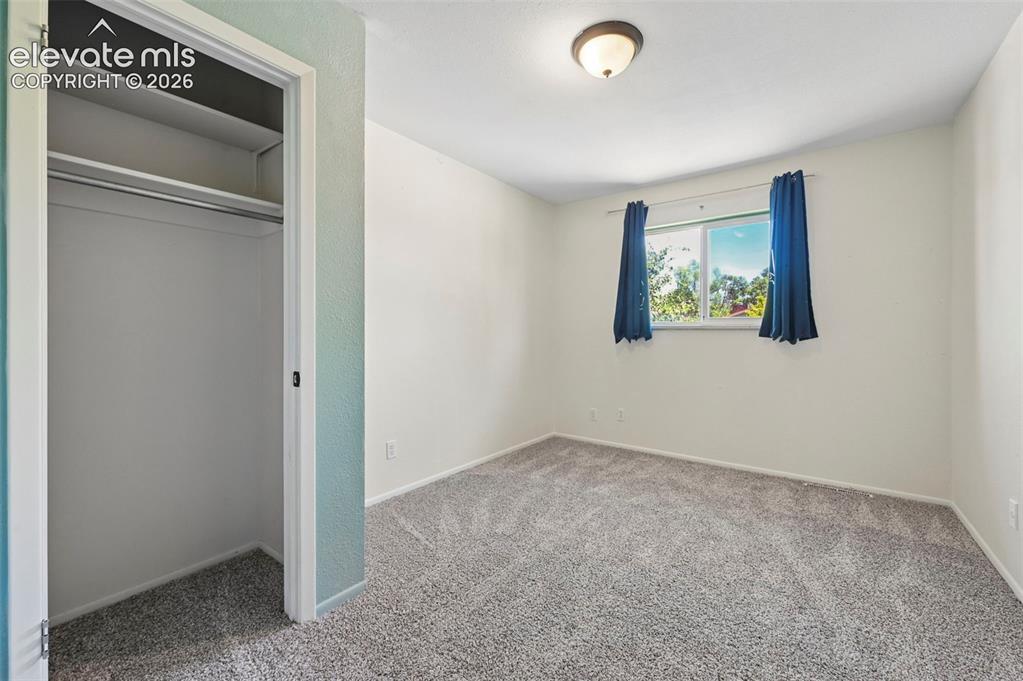
      Image 28 of 28: Bedroom

      Bedroom

      Disclaimer: The real estate listing information and related content displayed on this site is provided exclusively for consumers’ personal, non-commercial use and may not be used for any purpose other than to identify prospective properties consumers may be interested in purchasing.