23 Yucca Hills Road, Castle Rock, CO, 80109
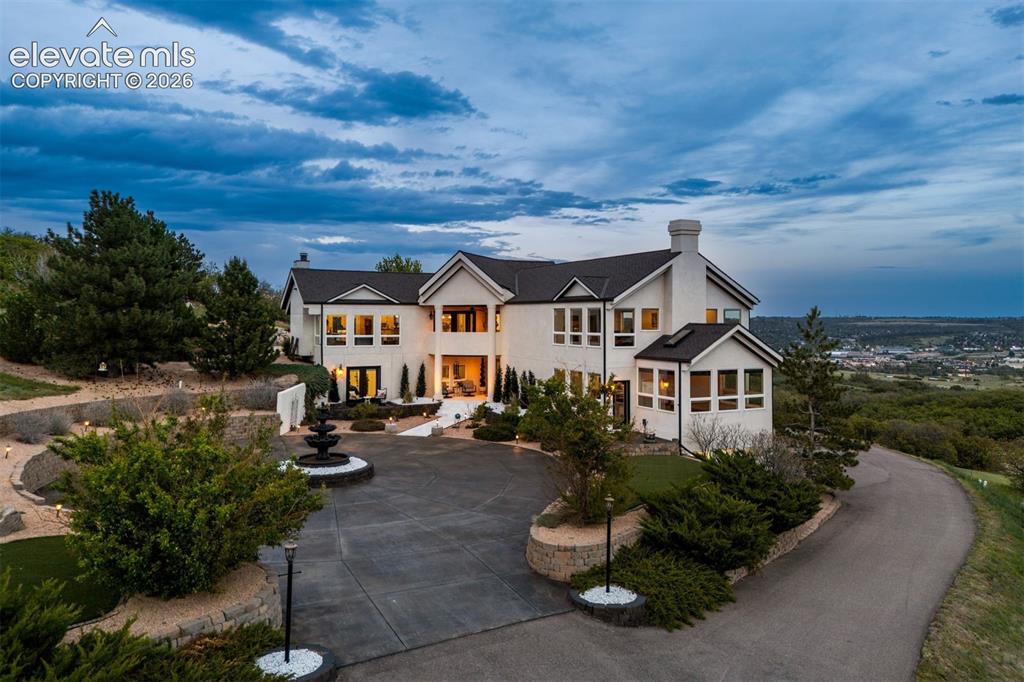
Your Hill. Your Views. Your 10 Acres - The Best Seat in Castle Rock.
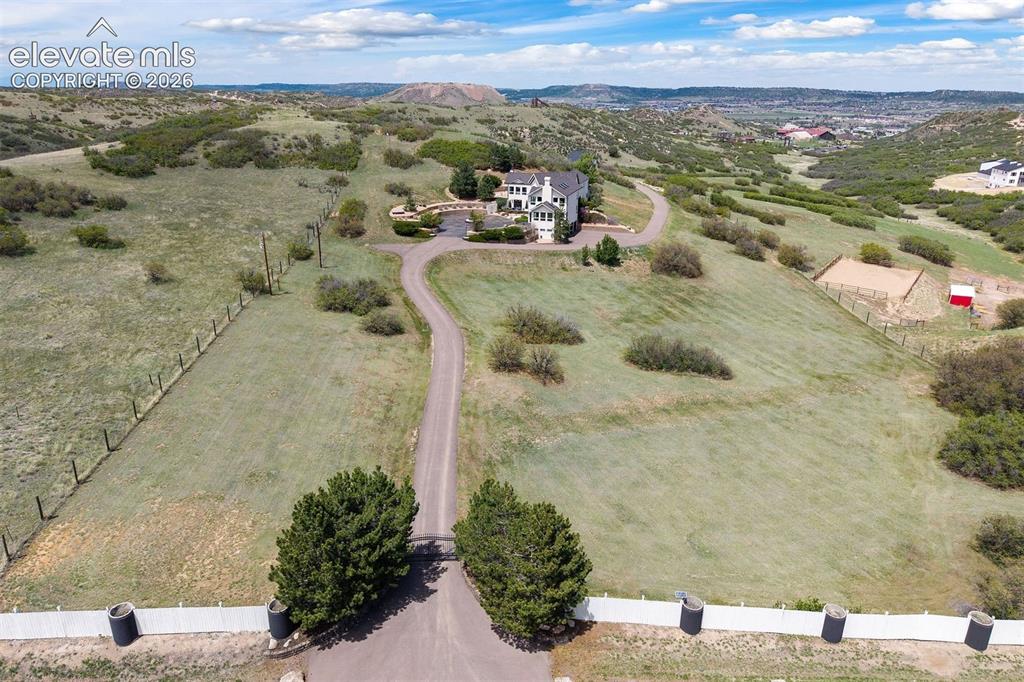
A sweeping asphalt driveway with electric gate wraps around to the 4-car garage and winds down to the detached barn.
The raised ranch layout places all principal living areas - kitchen, dining, great room, and primary suite - on the upper level, where the views are most commanding.
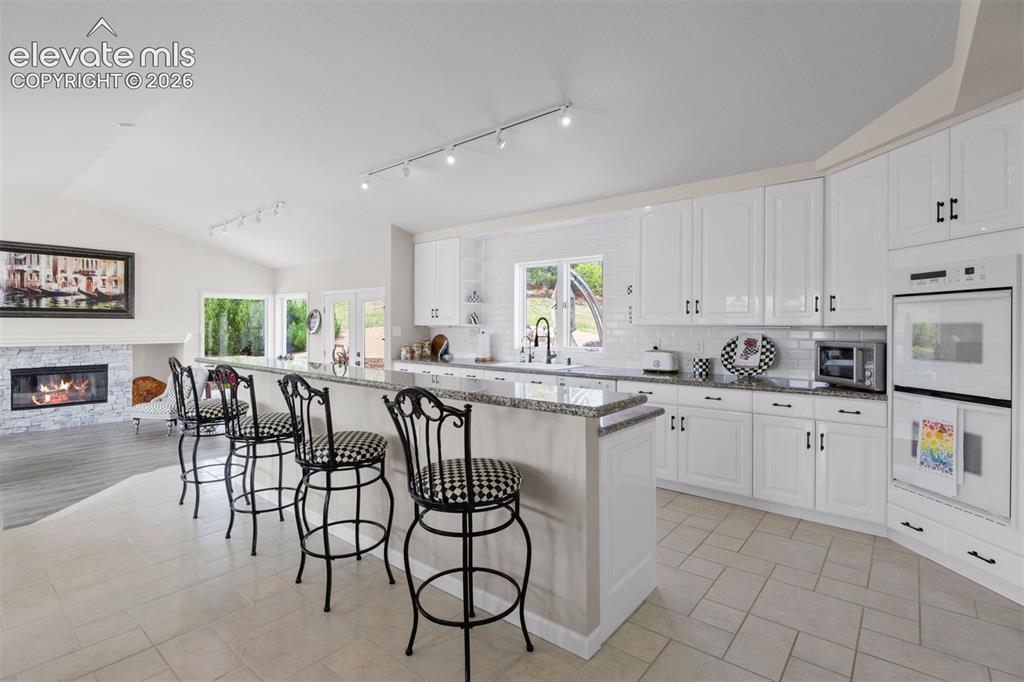
The spacious kitchen features a huge island and is open to the great room with access to the large patio.
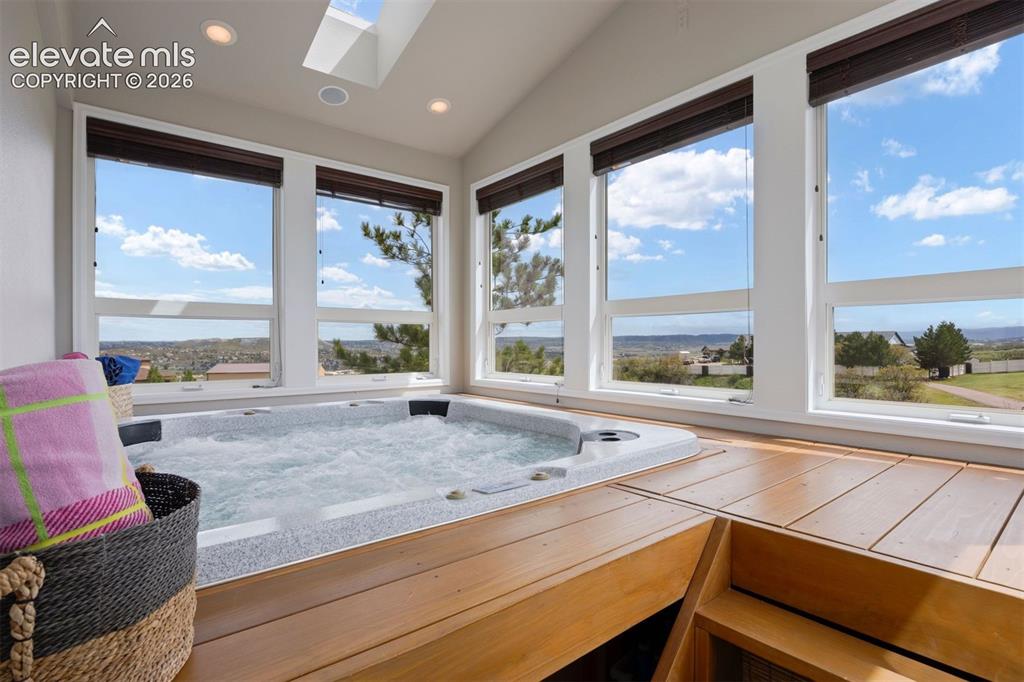
The enclosed hot tub room, wrapped in glass on three sides with seven windows and two skylights, offers year-round soaking with Pikes Peak and mountains as your backdrop.
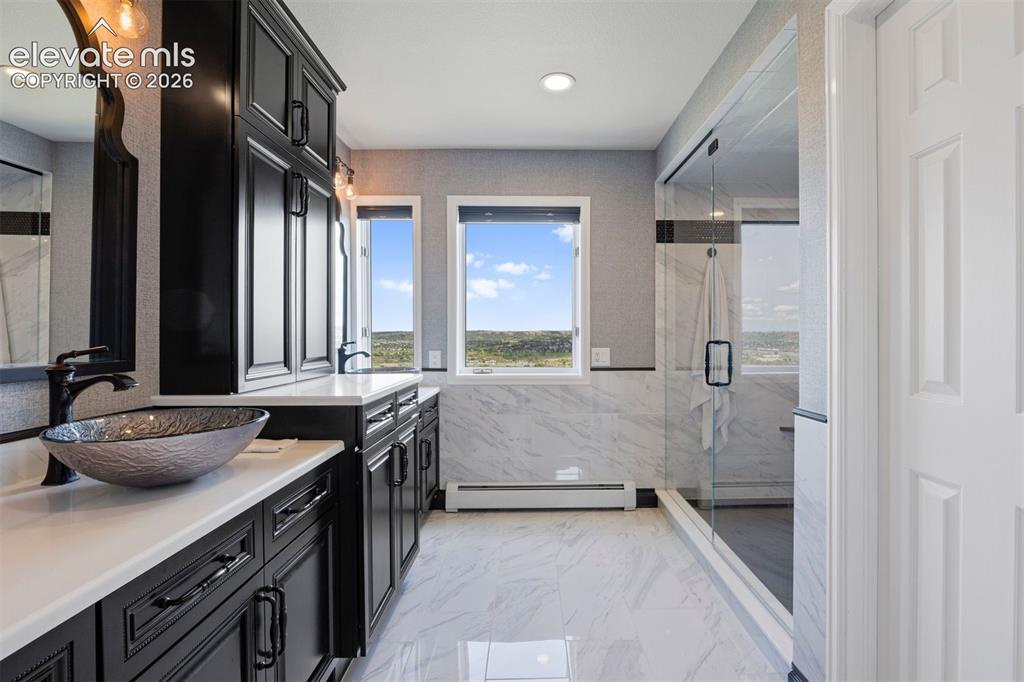
Primary bath with dual vessel sinks, dramatic black cabinetry, quartz counters, and marble shower.
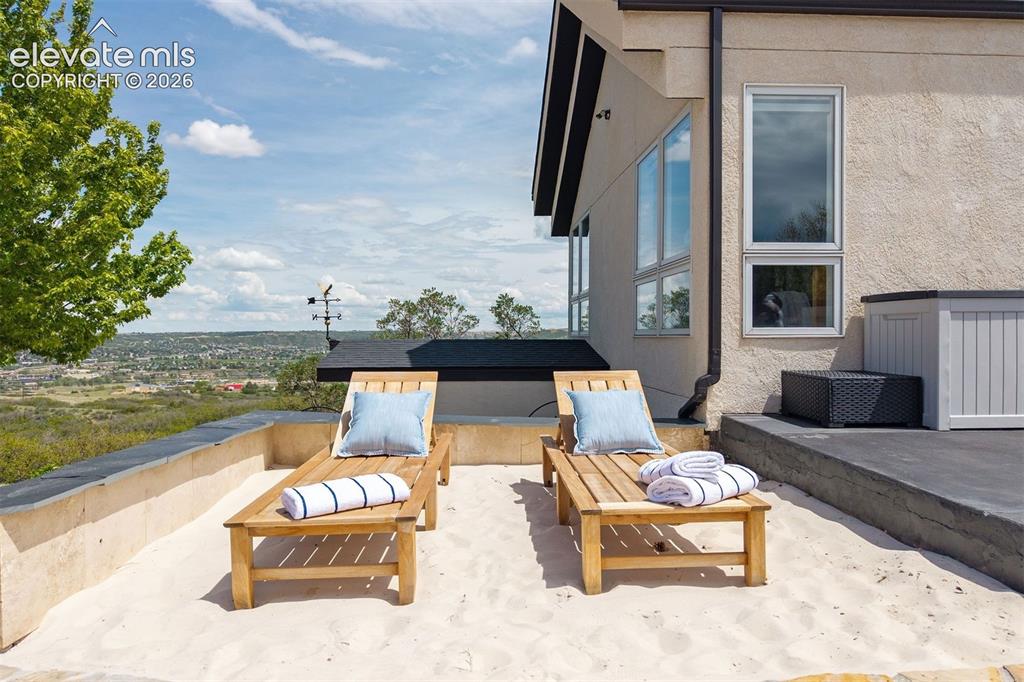
Enjoy your own private white sand beach seating area.
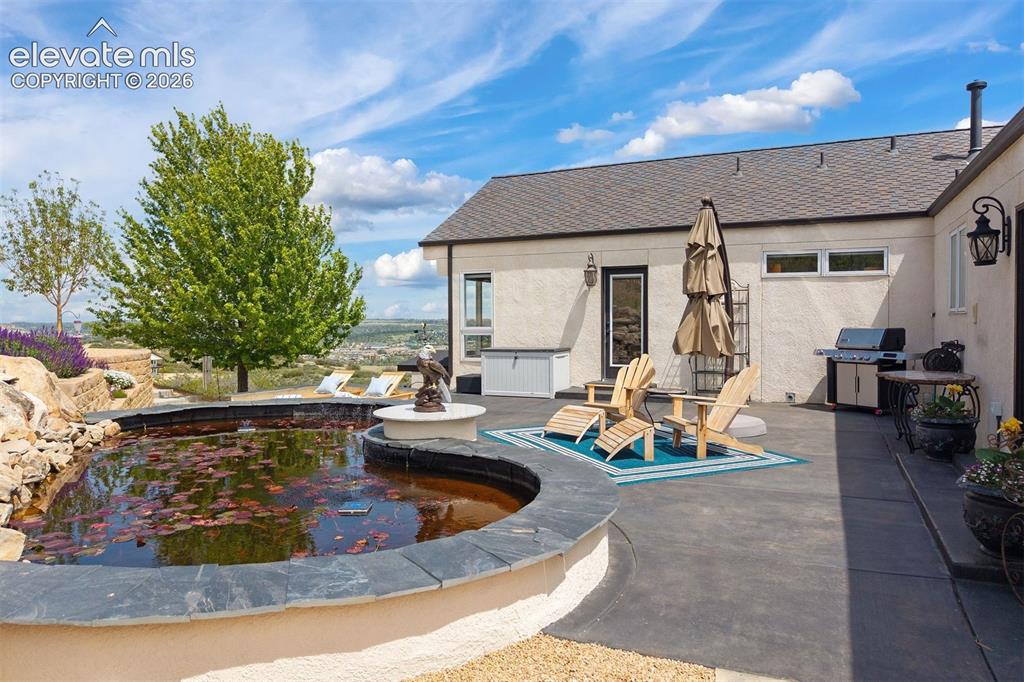
The sprawling patio anchors a backyard complete with a white sand beach seating area, lili pad water feature, lush flower gardens, flagstone pathways, and lilac-lined hillside retreats.
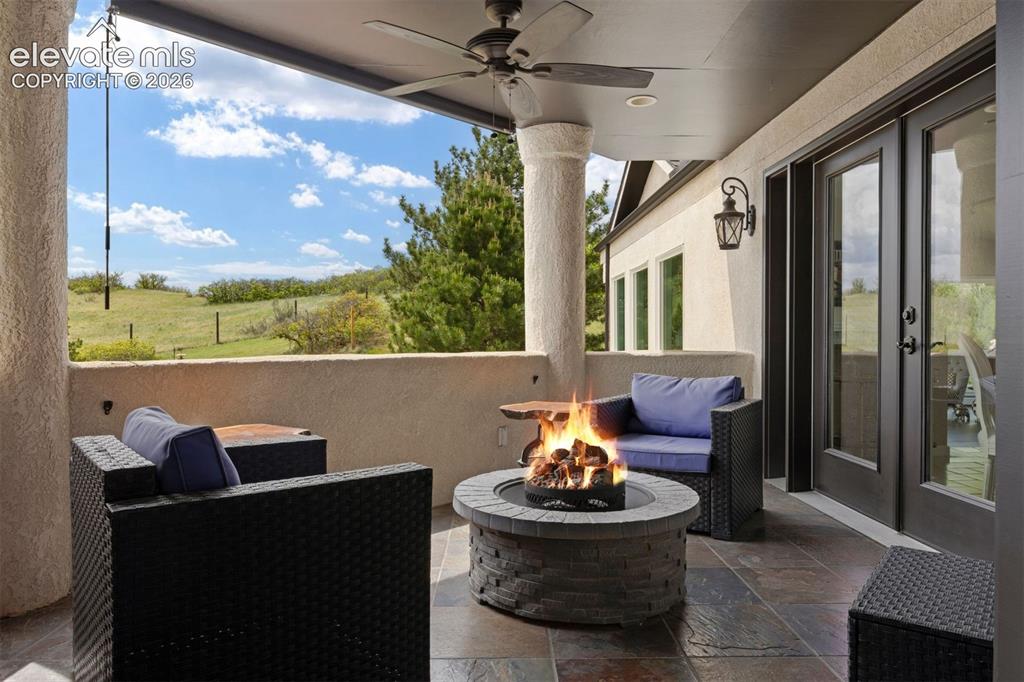
Covered deck located off the kitchen and living areas, with stone columns, pull-down sun shade, ceiling fan, slate tile flooring, and rolling hill views.
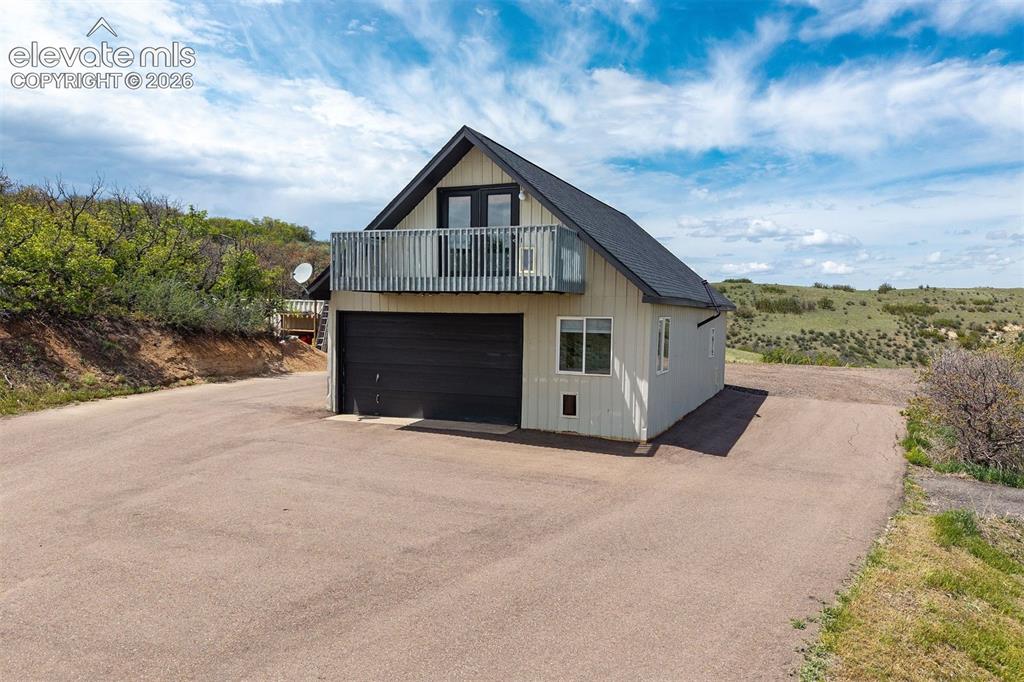
Detached barn with ADU apartment above — two-car overhead door on lower level and private deck with south-facing views on upper level.
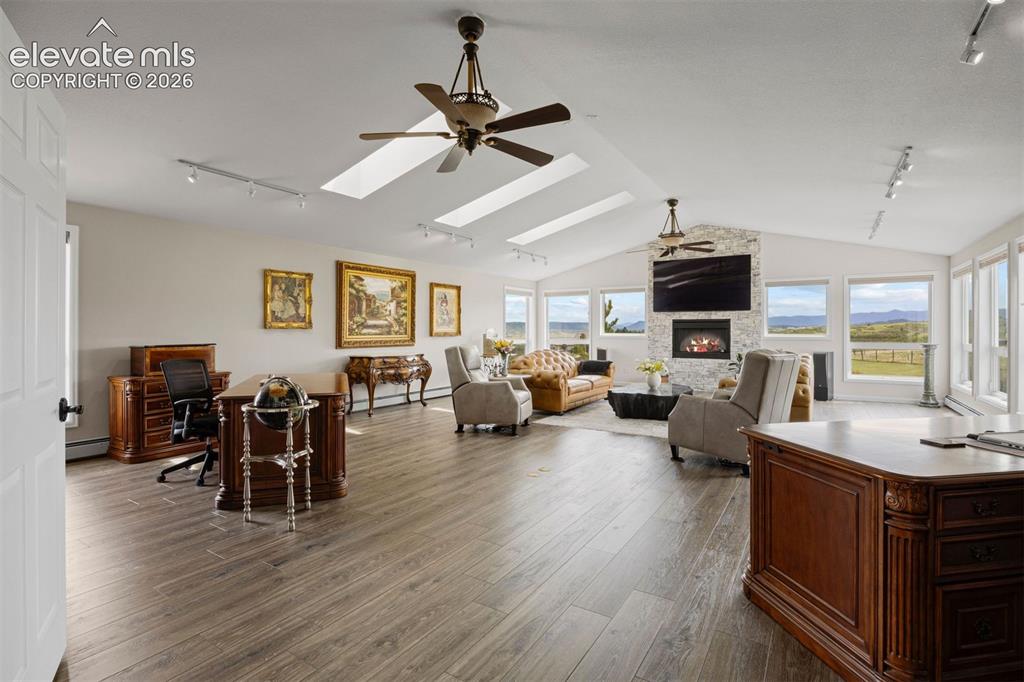
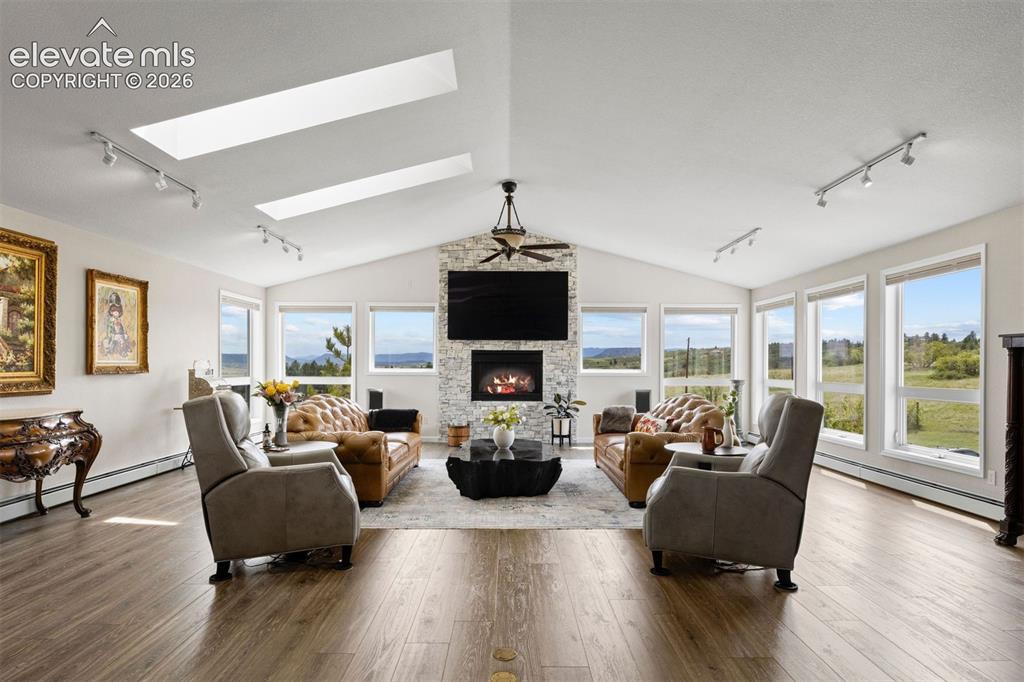
Expansive living room with vaulted ceiling, three skylights, and panoramic mountain views.
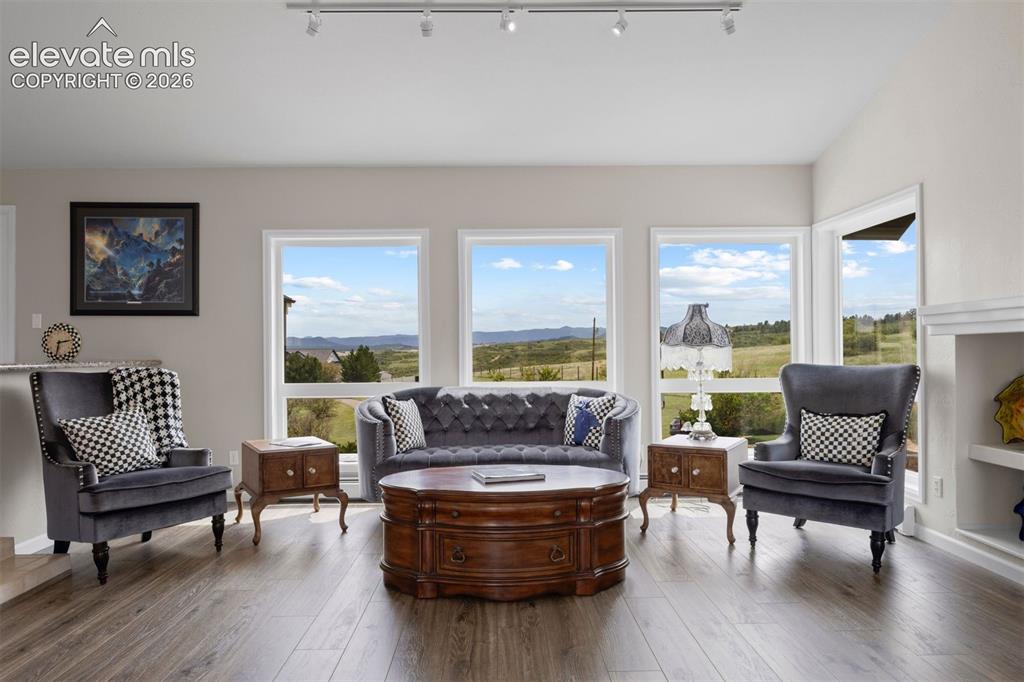
Enjoy unobstructed views of Pikes Peak from the 113 windows.
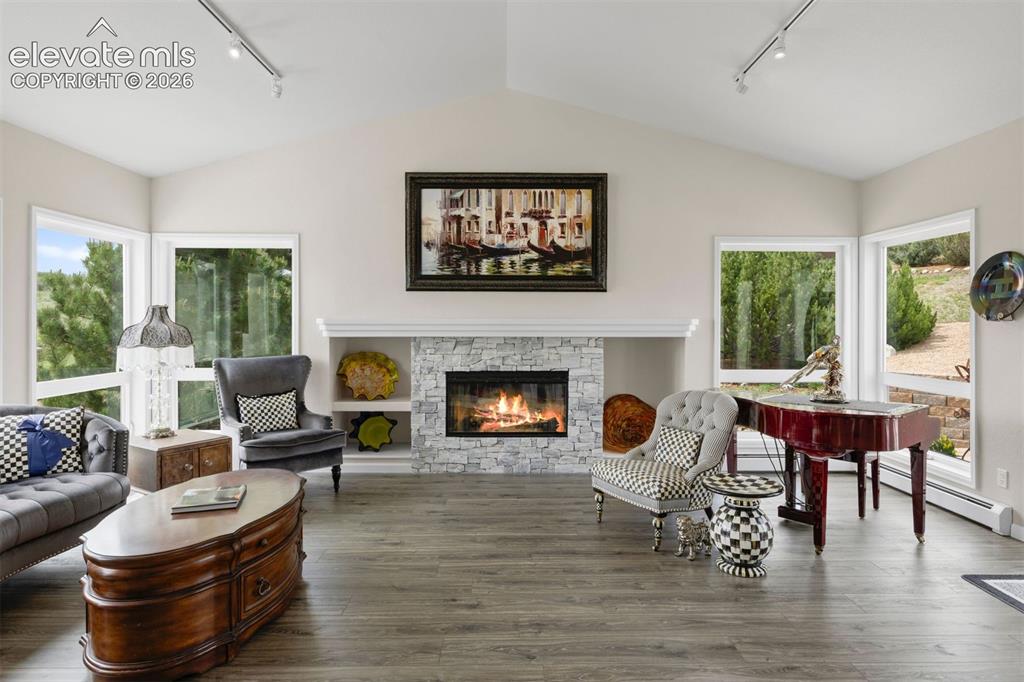
Great room with stacked stone gas fireplace, built-in shelving, vaulted ceiling, and large windows on all sides.
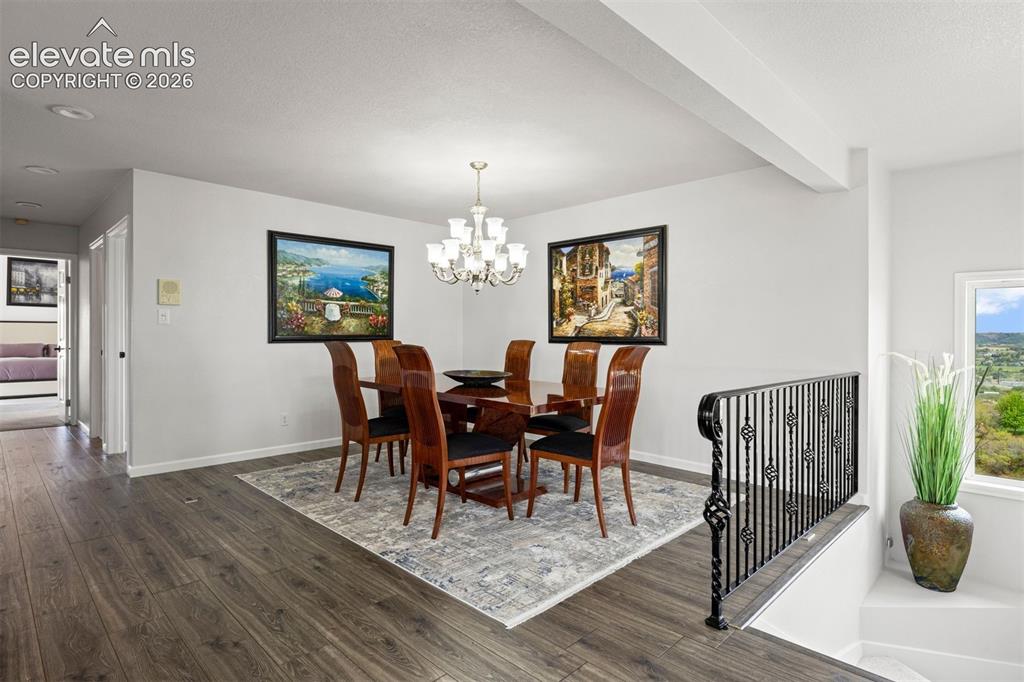
Formal dining room with crystal chandelier, open banister overlook to staircase, and adjacent access to the kitchen.
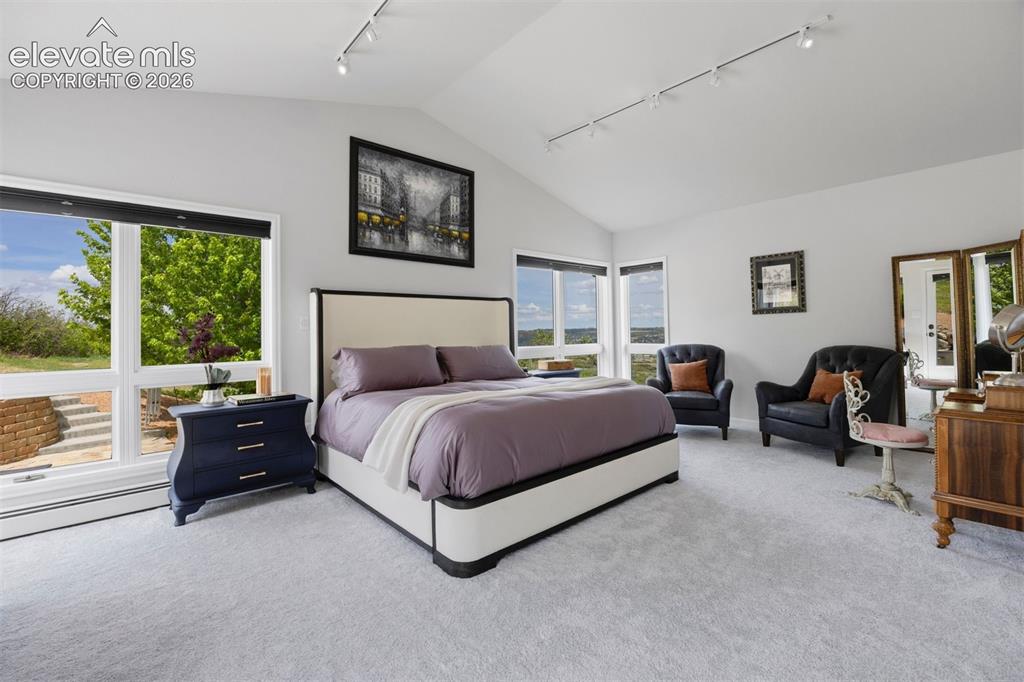
Primary suite with vaulted ceiling, walls of windows, plush carpet, sitting area, and walk-out to the patio.
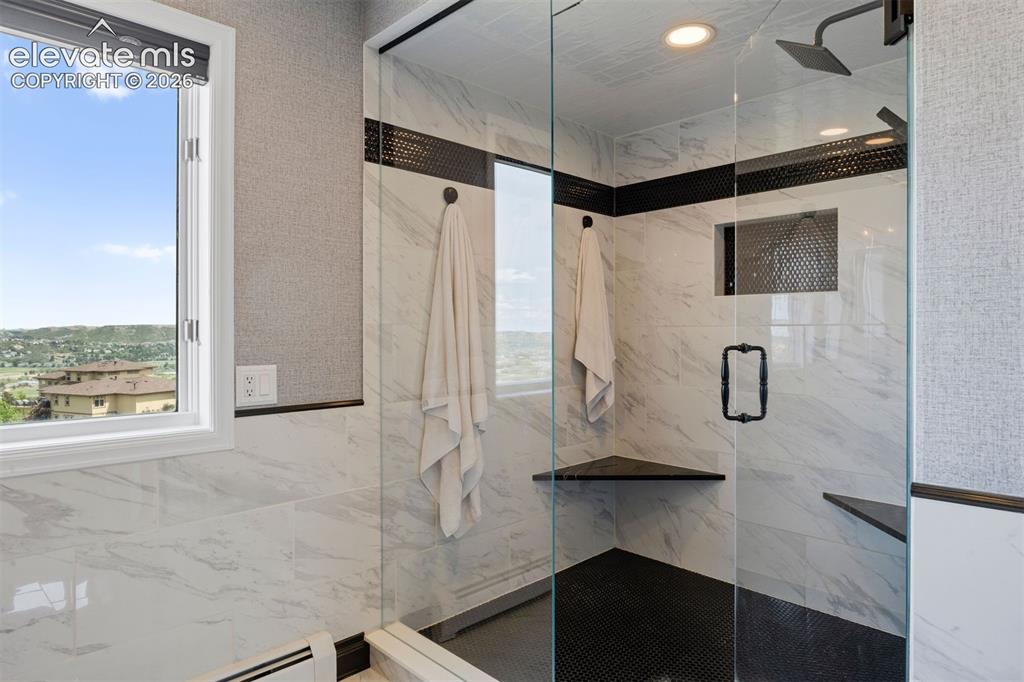
Spa-worthy walk-in shower with floor-to-ceiling marble tile, black tile floor, rain shower head, corner bench, and views.
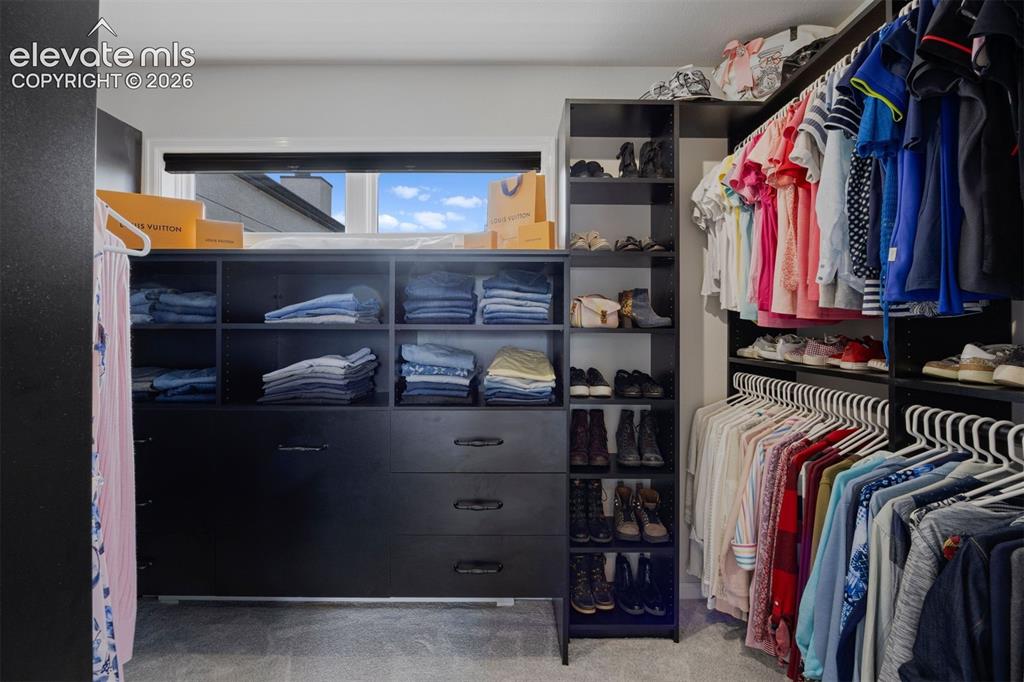
Large walk-in closet with custom built-in organization system — shelving, drawers, hanging rods, and shoe storage.
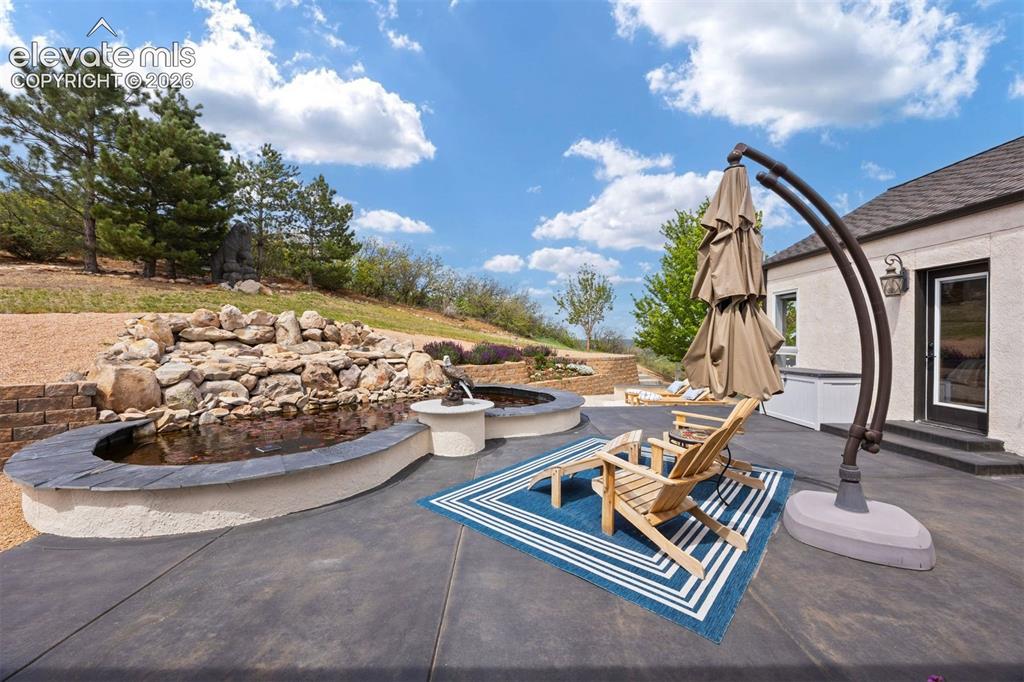
Spacious patio with multiple outdoor seating areas and lush hillside landscaping.
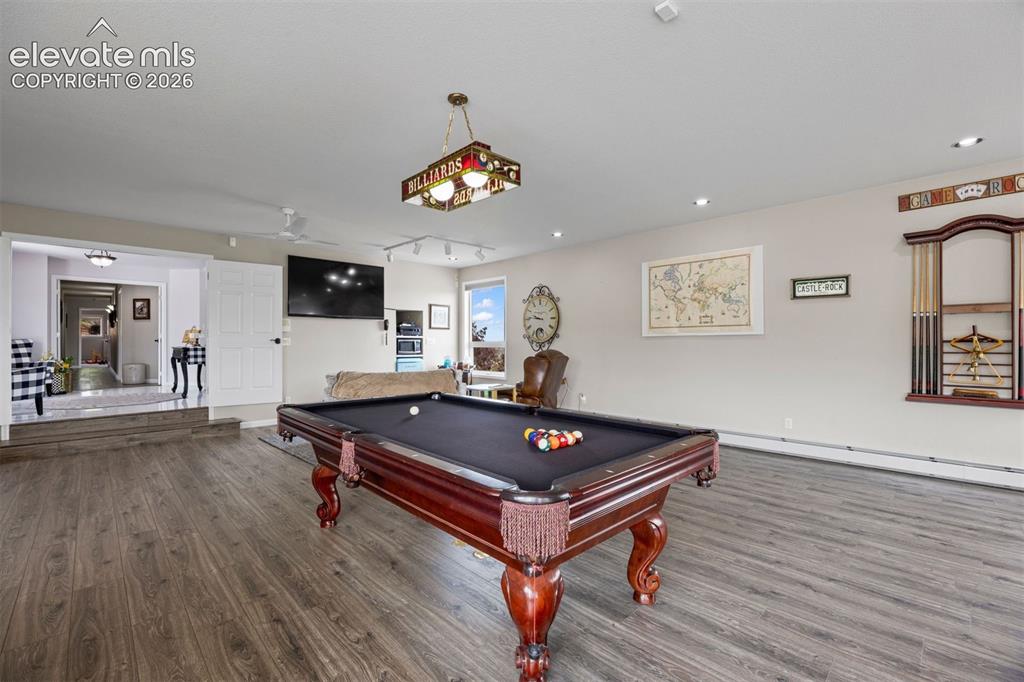
A large recreation room easily houses a billiards table, sitting areas, and craft or office space.
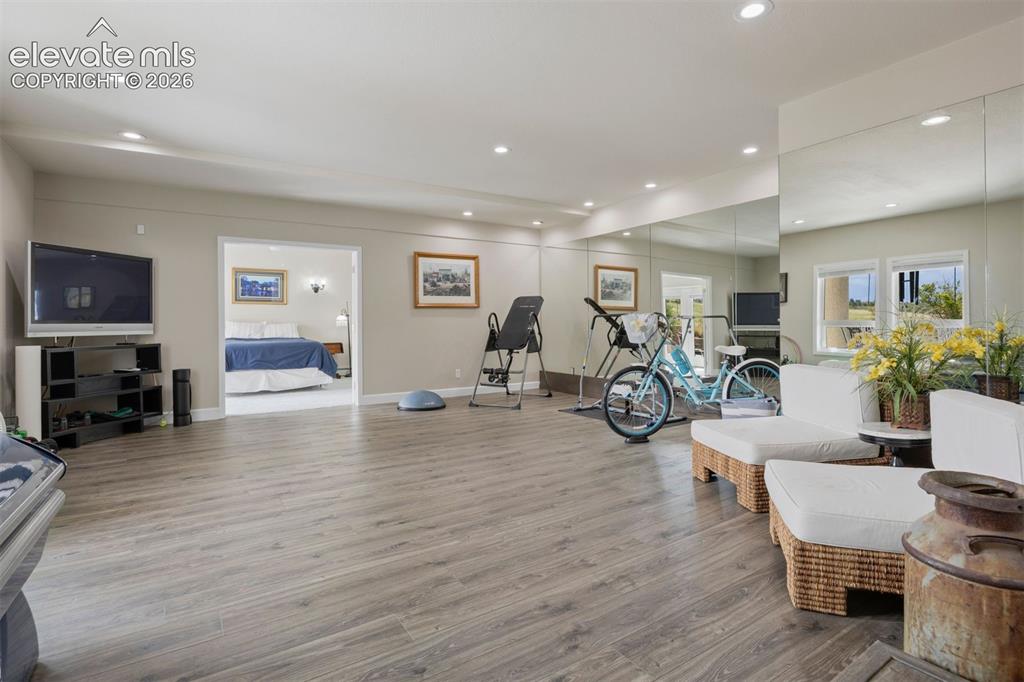
Spacious soundproof gym with wall of mirrors.
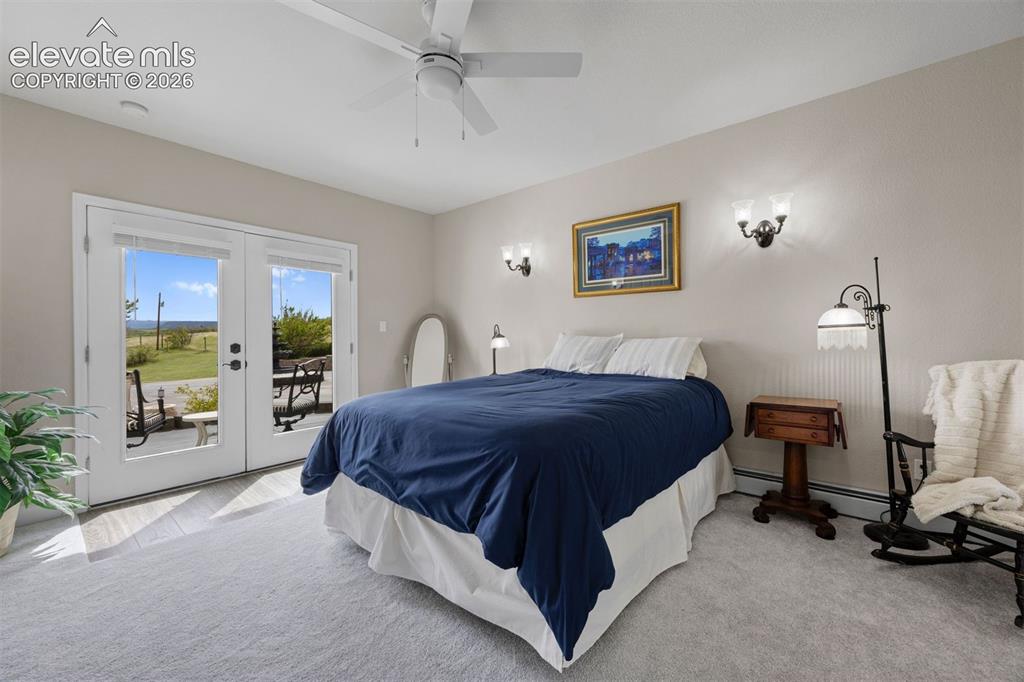
Guest suite with double-door entry, private patio access, and large walk-in closet.
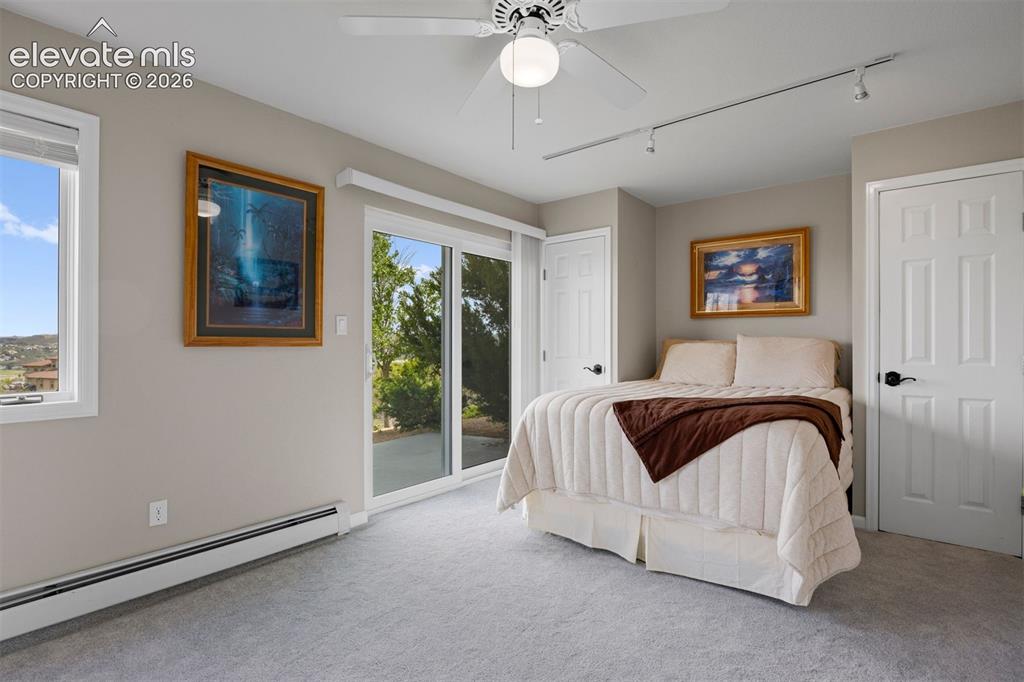
Main level bedroom with brand-new patio door, walk-out to private patio, and east-facing windows overlooking Castle Rock.
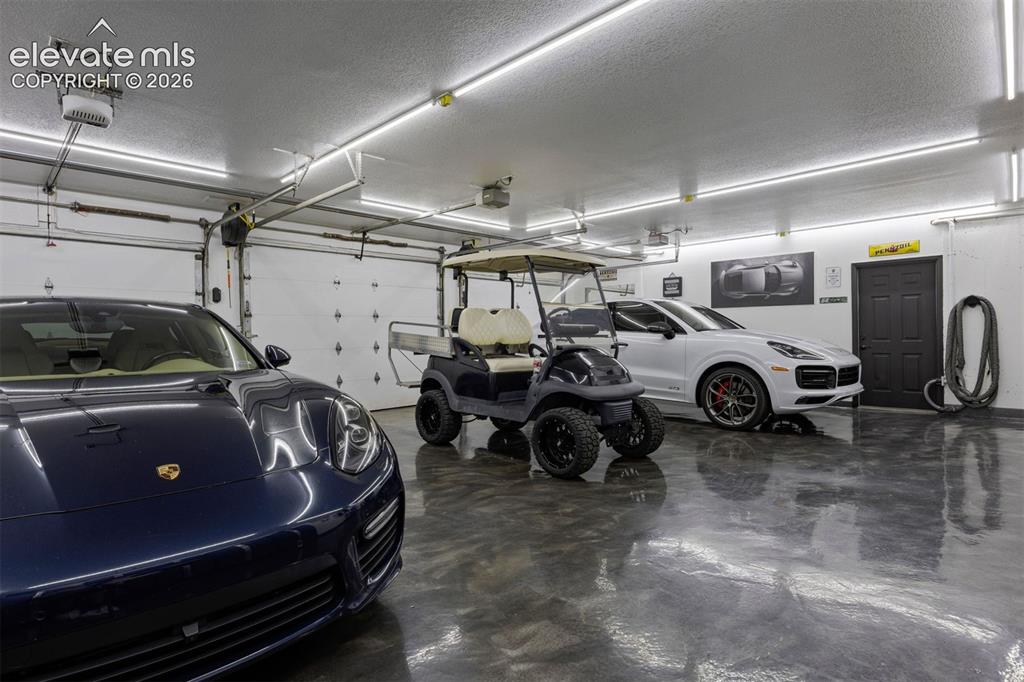
Oversized 4-car garage with polyaspartic floors, LED strip lighting, four separate insulated garage doors, and central drain in all bays.
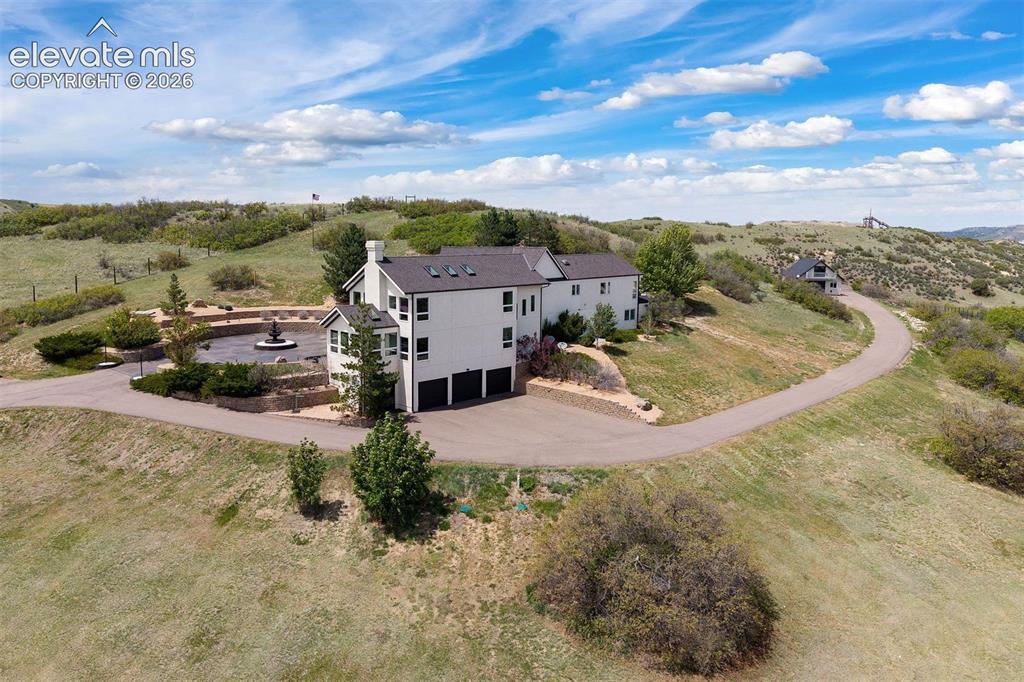
Aerial view of the rear of the estate showing the 4-car garage, circular motor court, patio, and sweeping asphalt driveway winding through the acreage.
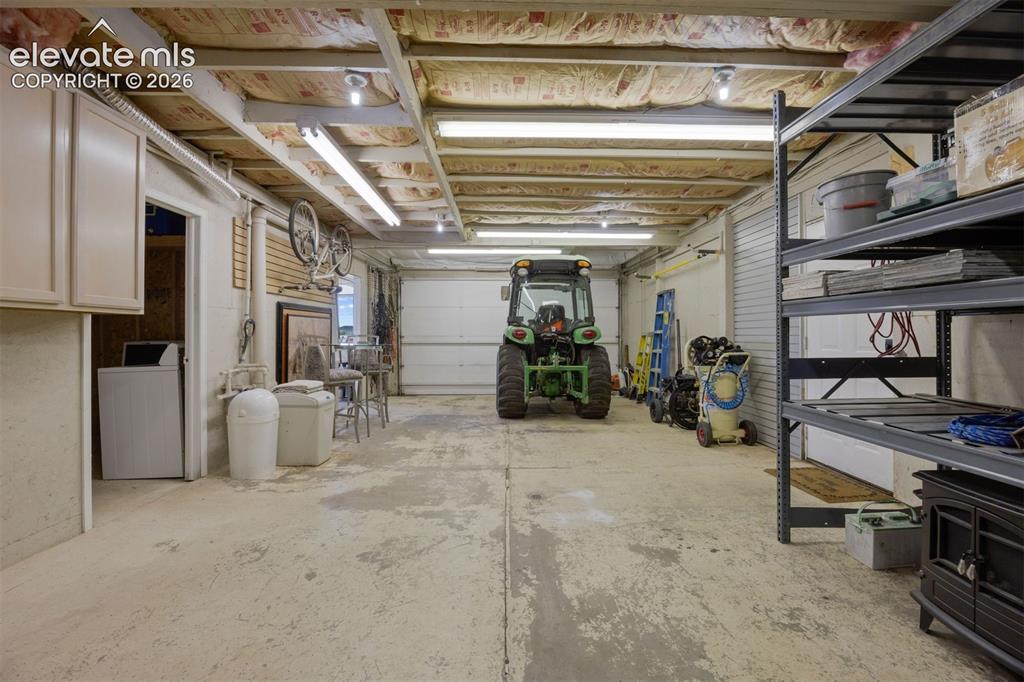
Barn interior with concrete floor and workshop space.
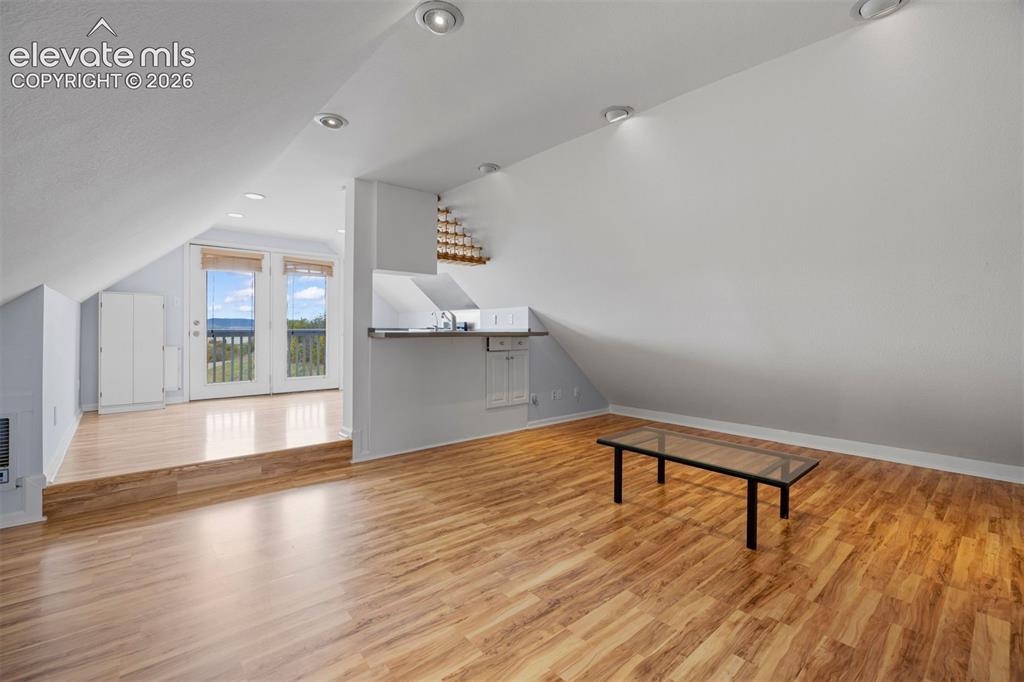
Non conforming ADU with open living area with vaulted ceiling, kitchen, and French door walk-out to private deck.
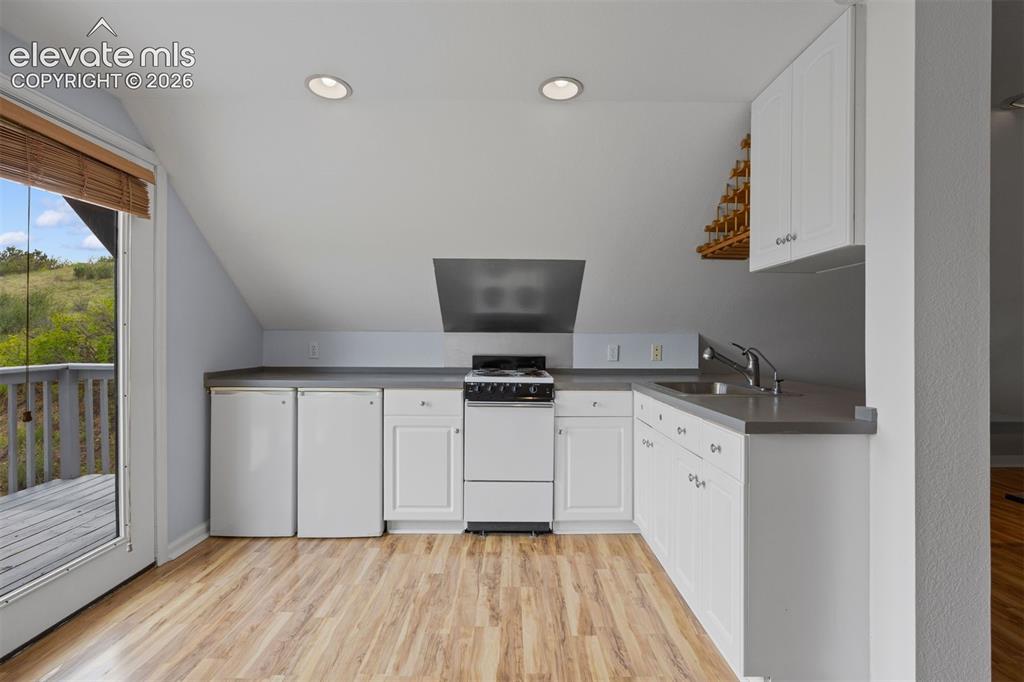
ADU kitchen with range, two mini fridges, sink, white cabinetry, and walk-out to deck.
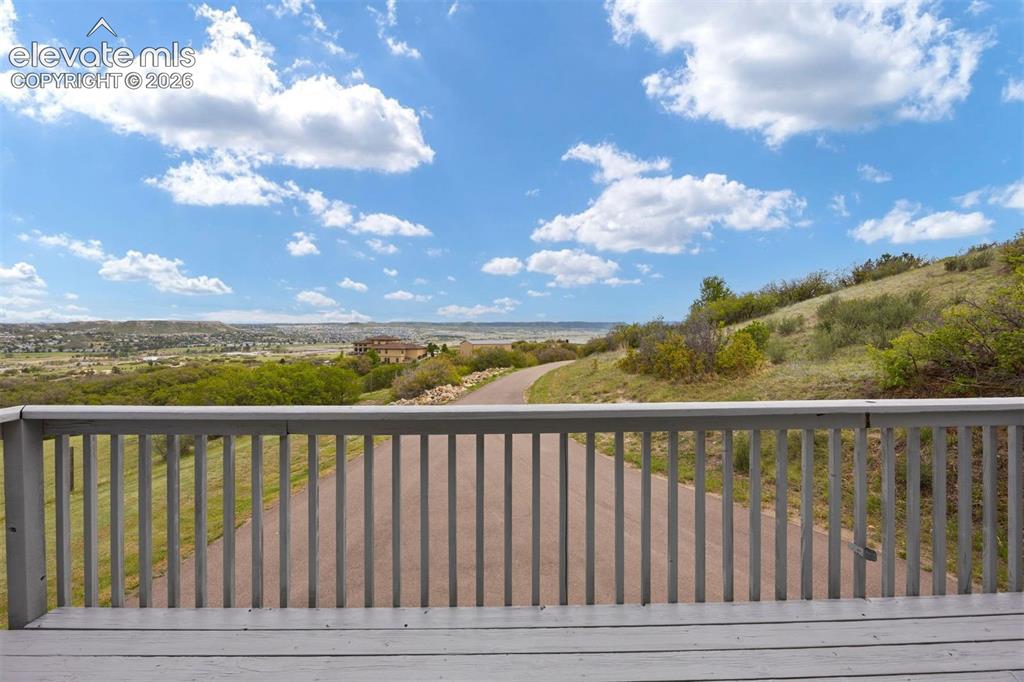
ADU deck with expansive south-facing views of Castle Rock, the valley, and rolling open space.
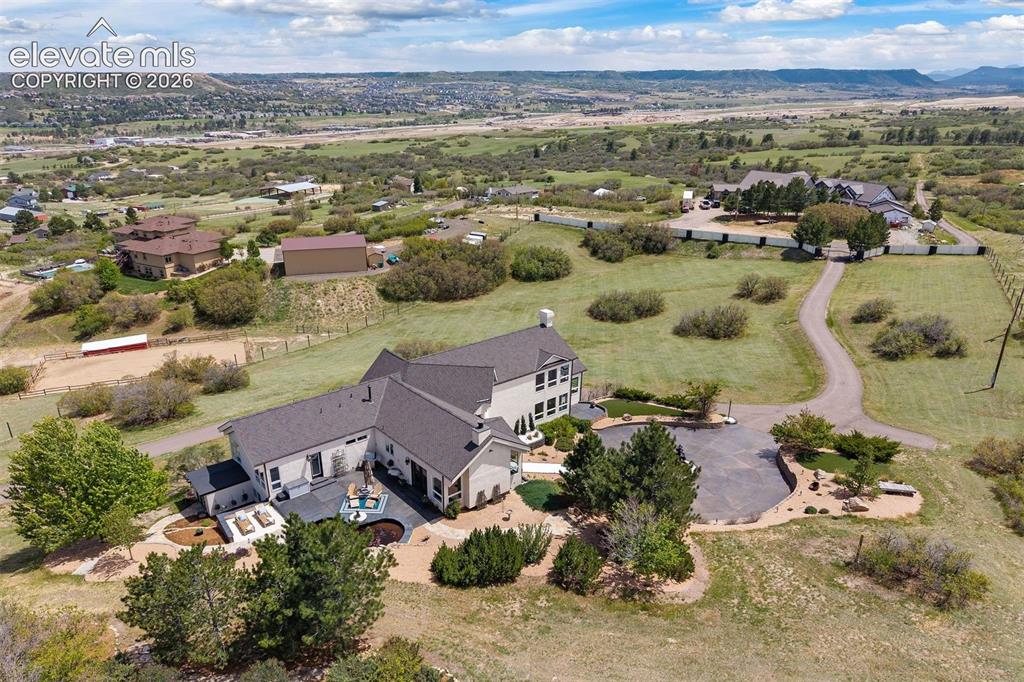
Aerial overview of the full estate showing the main house, patio, water feature, motor court, and acreage.
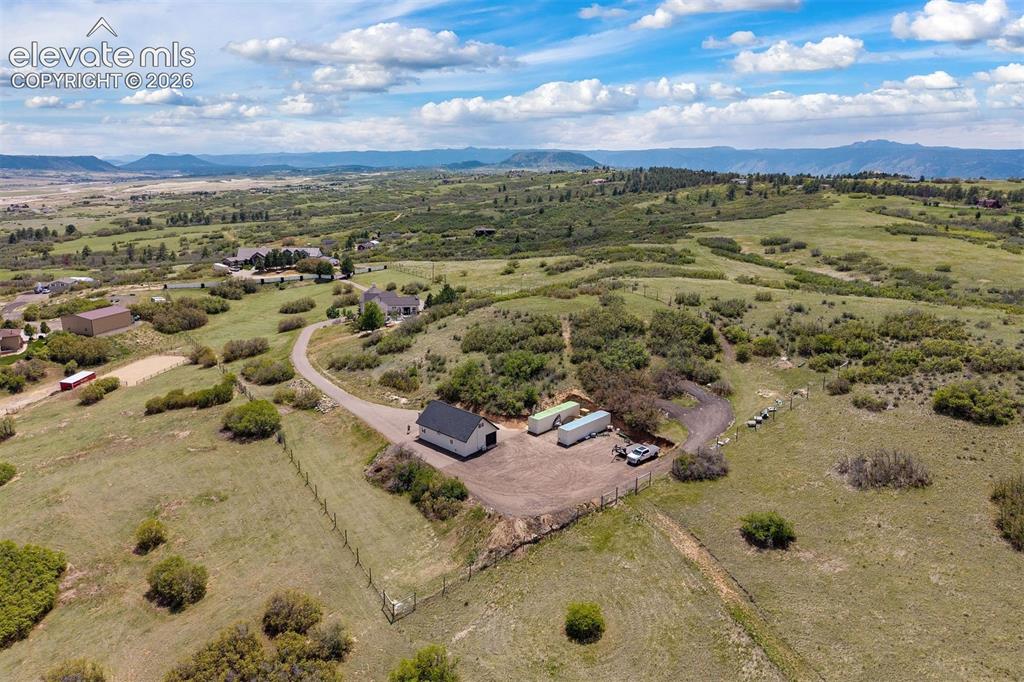
The fully fenced acreage, with coyote-proof game fencing, is ready for grazing animals.
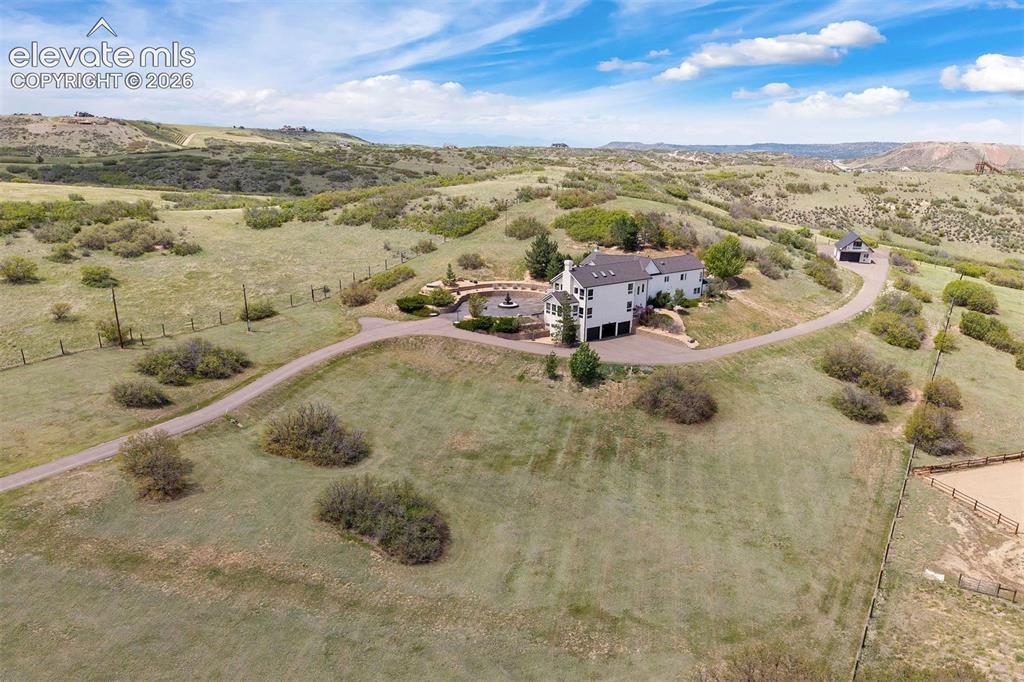
Nearly 10 private acres with the detached barn visible to the right and hundreds of acres of conservation open space beyond.
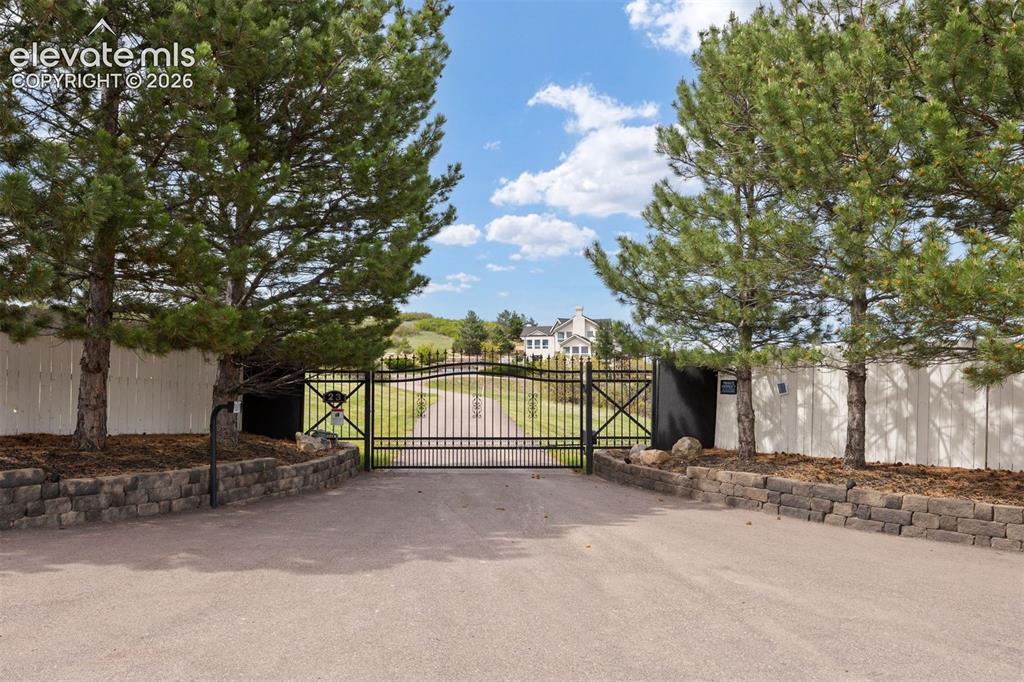
Privately gated and tucked at the end of a shared private road, just minutes from the shops, restaurants, and charm of downtown Castle Rock, this residence offers the seclusion you crave without the compromise.
Disclaimer: The real estate listing information and related content displayed on this site is provided exclusively for consumers’ personal, non-commercial use and may not be used for any purpose other than to identify prospective properties consumers may be interested in purchasing.