1335 Winding Ridge Terrace, Colorado Springs, CO, 80919
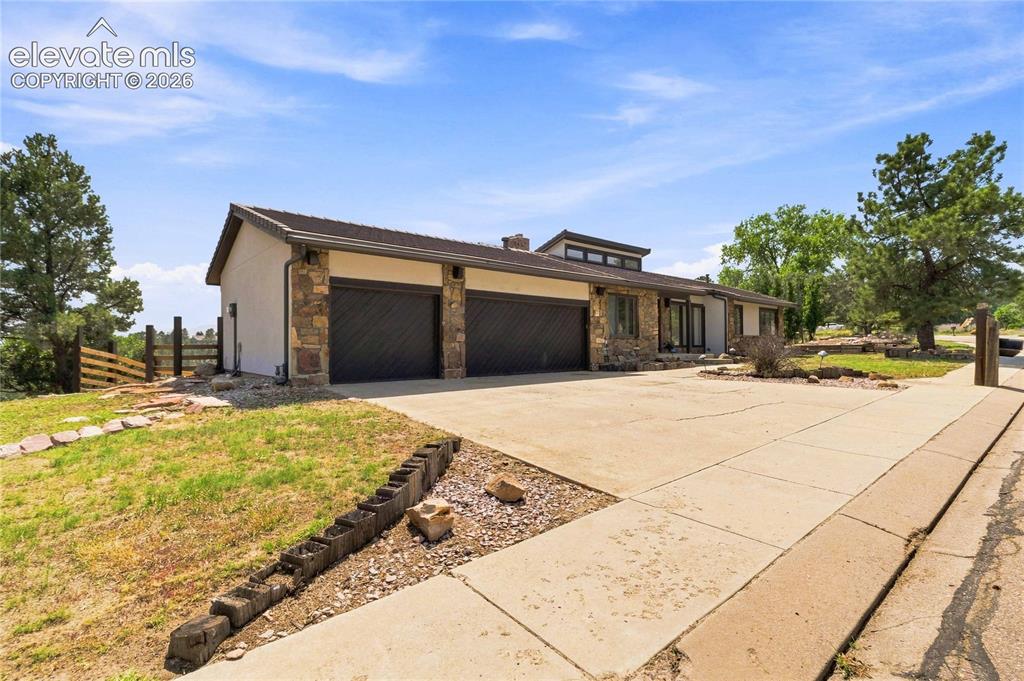
Image Count: 49

$799,000

  • Highlights
  • Single Family
  • 4 bd | 3 ba | 4,240 sqft
  • 1335 Winding Ridge Terrace, Colorado Springs, CO, 80919 listed by Michelle Ziesch
  • Active
  • MLS#: 3902535
  • Tour #1
  • View on Map
Space maker

Property Description

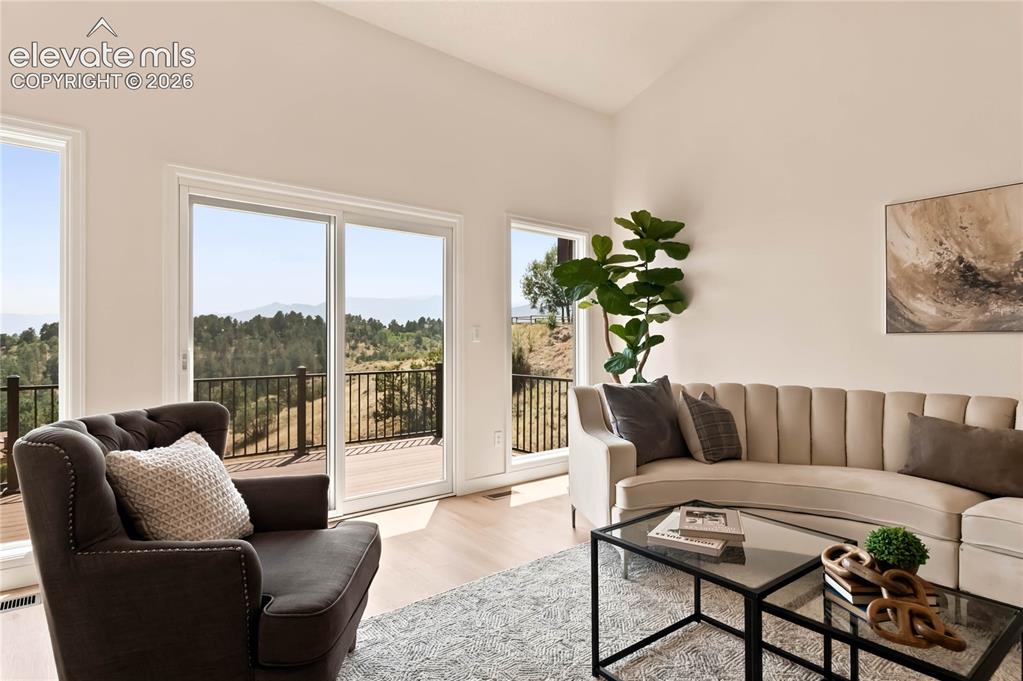
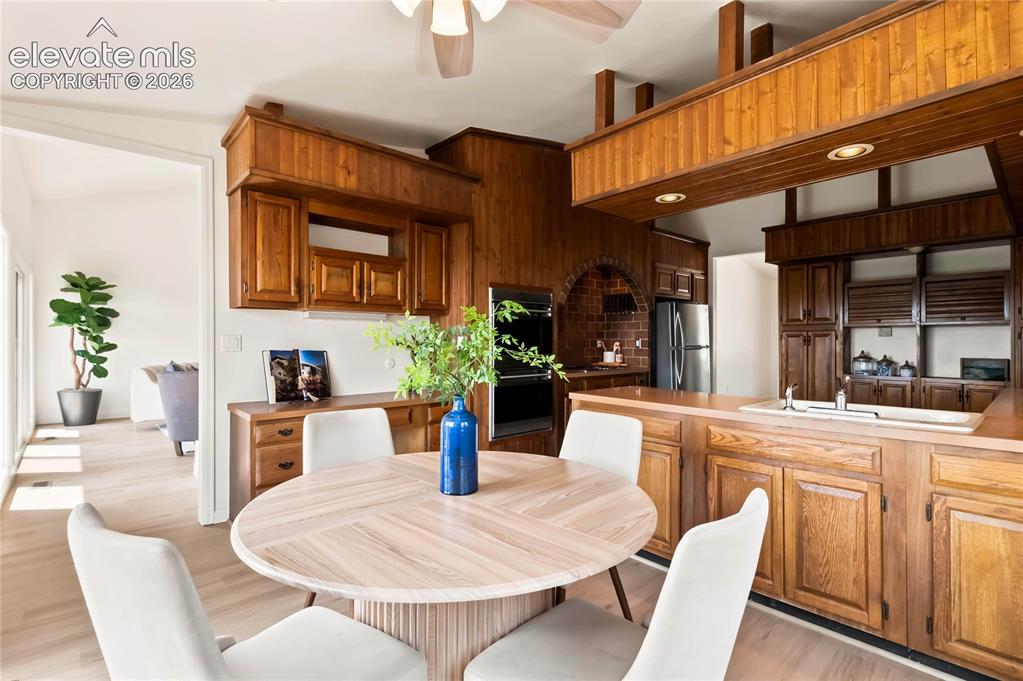
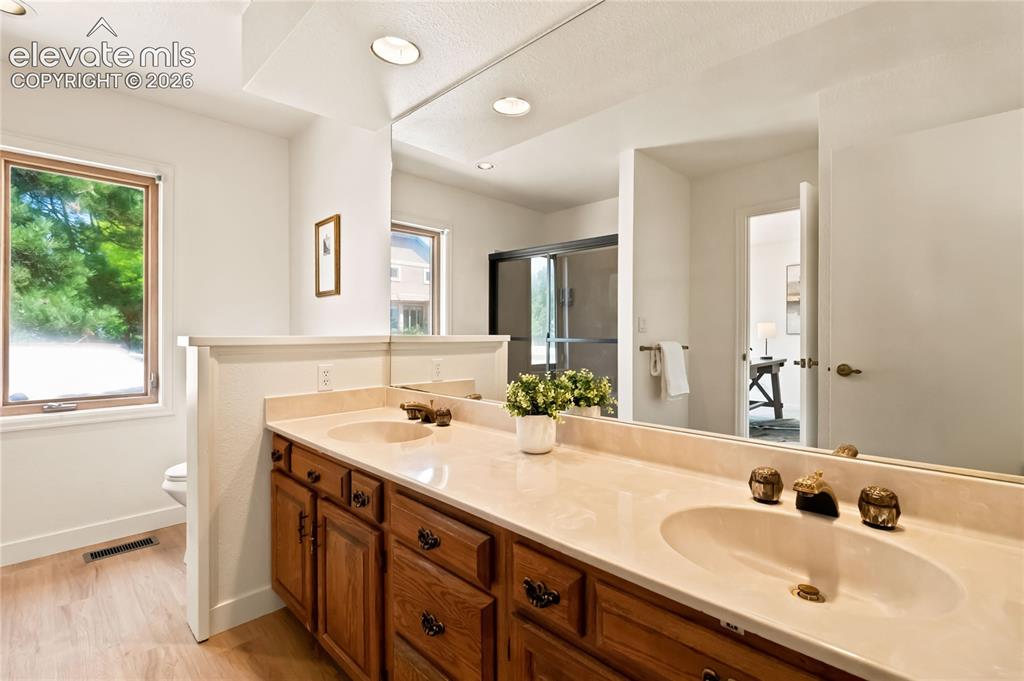
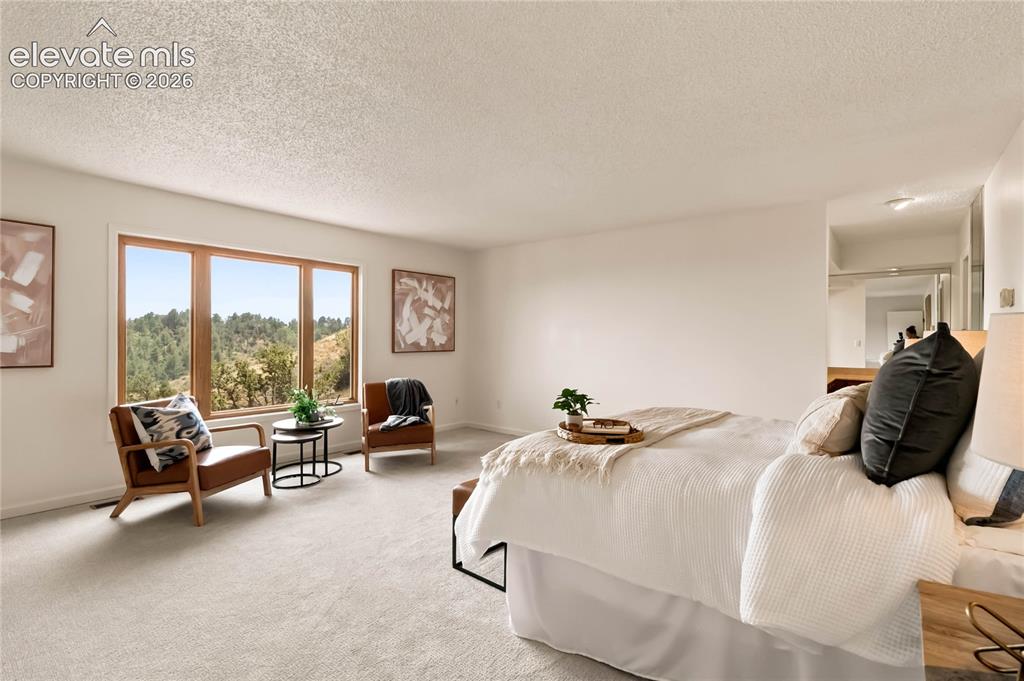
Rare opportunity to own a spacious walkout ranch with breathtaking Front Range and city views in the highly sought-after Mount Woodmen Estates! Offering over 4,200 square feet, this custom home features a highly desirable main-level living floor plan with 4 bedrooms, 3 bathrooms, and a three-car garage on a beautifully situated lot. Rich in character and timeless architectural charm, this home showcases the craftsmanship and thoughtful design of its era while offering an exceptional opportunity for the next owner to make it their own. Recent improvements include new stucco, exterior and interior paint, newly rebuilt decks, luxury vinyl plank flooring, new carpet. Expansive living and entertaining spaces are filled with natural light, while the incredible views create a spectacular backdrop from both the interior and outdoor living areas. Located in the award-winning Academy District 20 and just minutes from parks, hiking trails, shopping, dining, UCCS, and I-25, this home offers an exceptional combination of location, lifestyle, views, and opportunity. Homes with this combination of ranch living, generous square footage, panoramic views, and a three-car garage rarely become available. Don't miss your chance to own one of Mount Woodmen Estates' most desirable view properties!

Property Listed By

Picture of REALTOR Listing Property
  • Michelle Ziesch
  • 8831-255-303  Call the Agent 
Picture of Office Listing Property
  • 8Z Real Estate LLC
  • 3803-345-303  Call the Agent 

Property Details

    General Features

  • Property: Single Family, Ranch
  • Year Built: 1981
  • List Price: $799,000
  • County: El Paso
  • School District: Academy-20

    Rooms

  • Bedrooms: 4
  • Baths: 3 full bath;

    Structure

  • Foundation: Full Basement
  • Heating: Forced Air
  • Cooling: Central Air
  • Garage/Parking #: 3 vehicle(s), Attached
  • Total SqFt: 4,240
  • Finished SqFt: 4,240
  • Basement SqFt: 2,102
  • Basement % Fin: 100
  • Construction Status: Existing Home
  • Siding: Wood
  • Structure: Concrete

    Features

    Taxes, Utilities, Lot

  • Tax: $2,514
  • Lot Size: 0.42 Acres, 18,385 SqFt
  • Lot Description: Level
  • Existing Utilities: Electricity Connected, Natural Gas Connected
  • Existing Water: Assoc/Distr

    Community

    Additional Information

  • Notices: Estate

      Disclaimer
      The real estate listing information and related content displayed on this site is provided exclusively for consumers’ personal, non-commercial use and may not be used for any purpose other than to identify prospective properties consumers may be interested in purchasing.
      PPAR.com Website

      1335 Winding Ridge Terrace, Colorado Springs, CO, 80919

      Image 1 of 49: Stone and stucco exterior with multiple garage bays, a paved driveway, and

      Stone and stucco exterior with multiple garage bays, a paved driveway, and mature landscaping
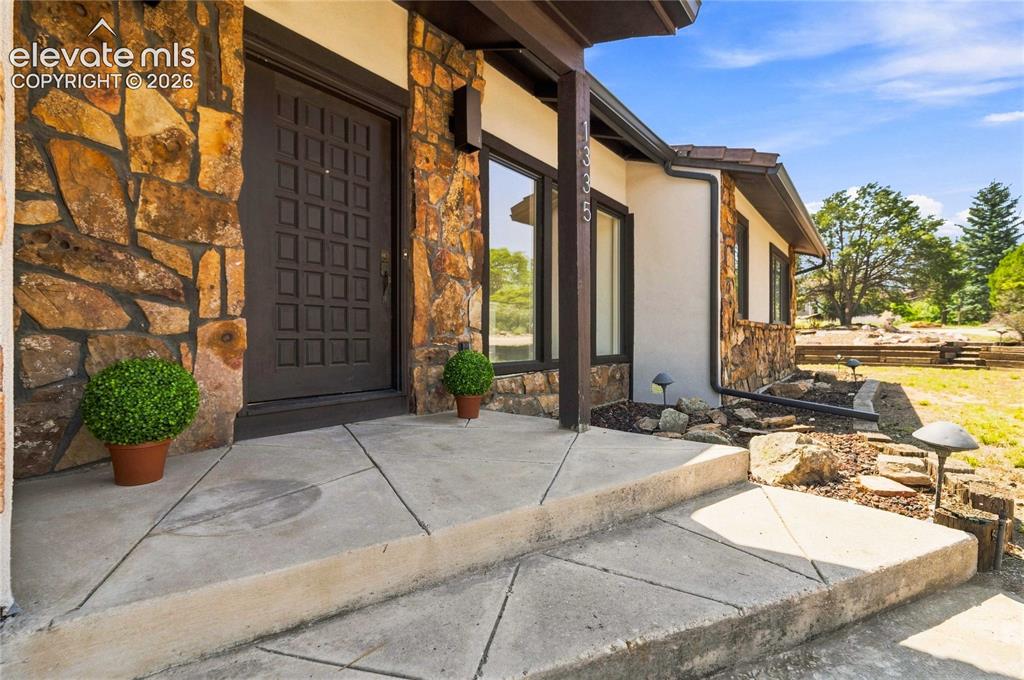
      Image 2 of 49: Welcoming entry featuring a rustic stone and stucco exterior with dark wood

      Welcoming entry featuring a rustic stone and stucco exterior with dark wood paneled door, wide concrete porch with step detailing, and mature landscaping including native trees and established grounds visible beyond the property perimeter
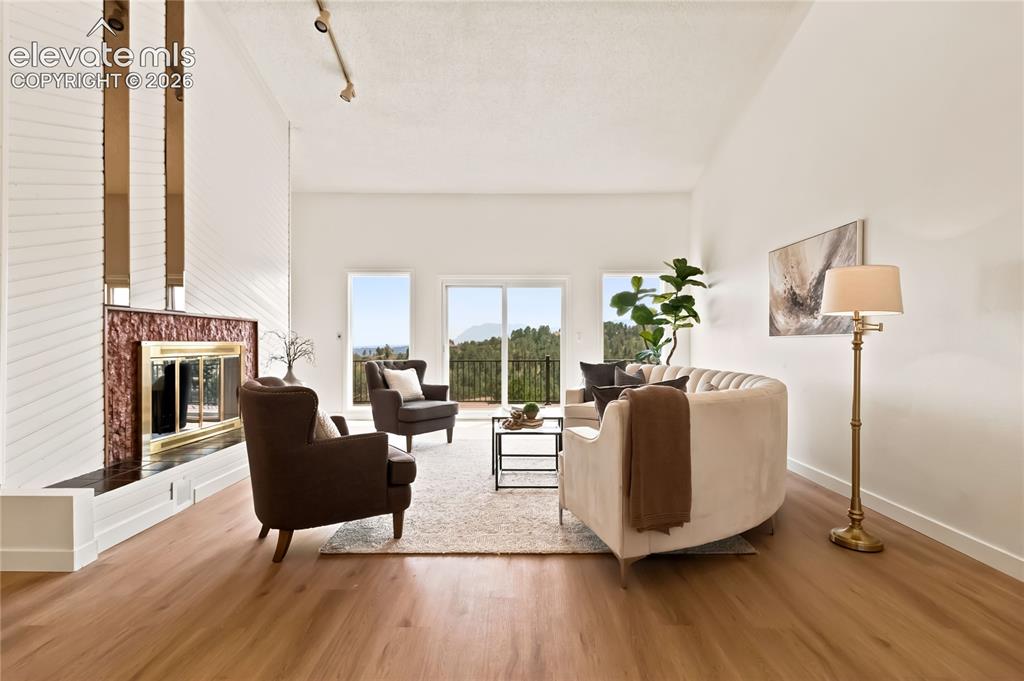
      Image 3 of 49: Spacious living area featuring wood-finish flooring, a fireplace with a sto

      Spacious living area featuring wood-finish flooring, a fireplace with a stone surround, high ceilings, and a sliding glass door to an exterior balcony
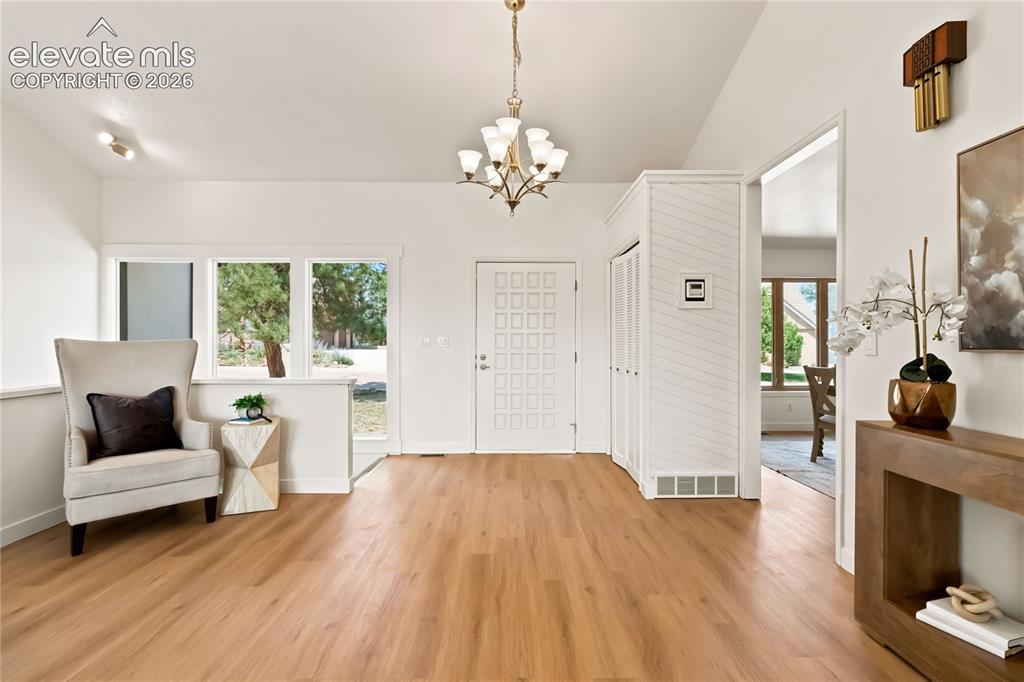
      Image 4 of 49: Other

      Other

      Image 5 of 49: Bright, light-filled living space featuring expansive glass doors and windo

      Bright, light-filled living space featuring expansive glass doors and windows with scenic forest and landscape vistas
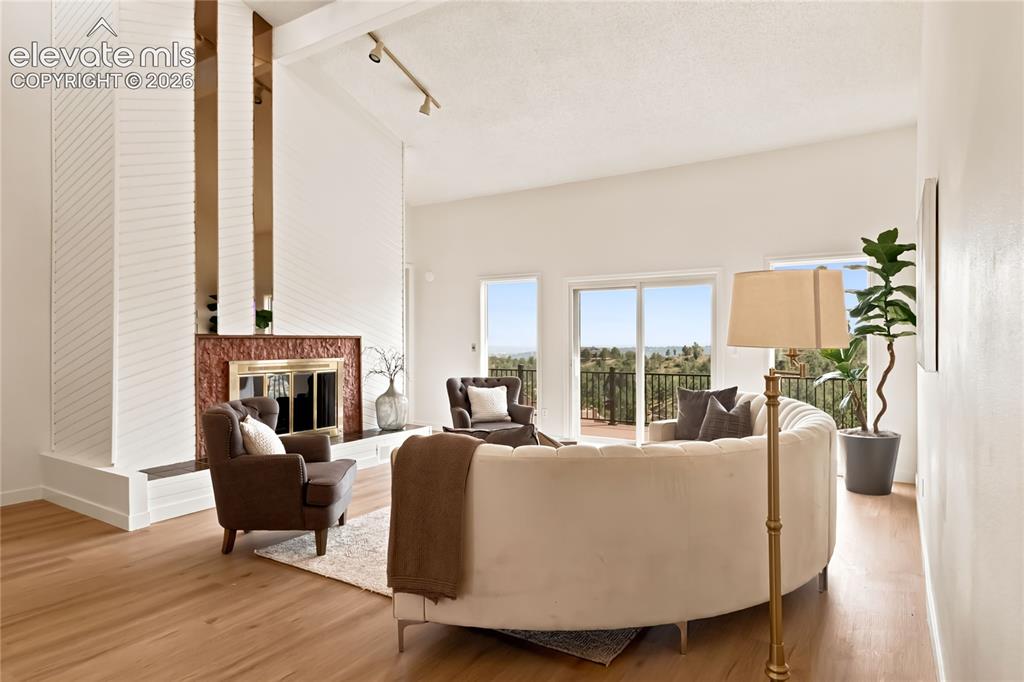
      Image 6 of 49: Vaulted ceiling, wood-finish flooring, white brick fireplace surround with

      Vaulted ceiling, wood-finish flooring, white brick fireplace surround with terra cotta brick accent, built-in track lighting, and sliding glass doors
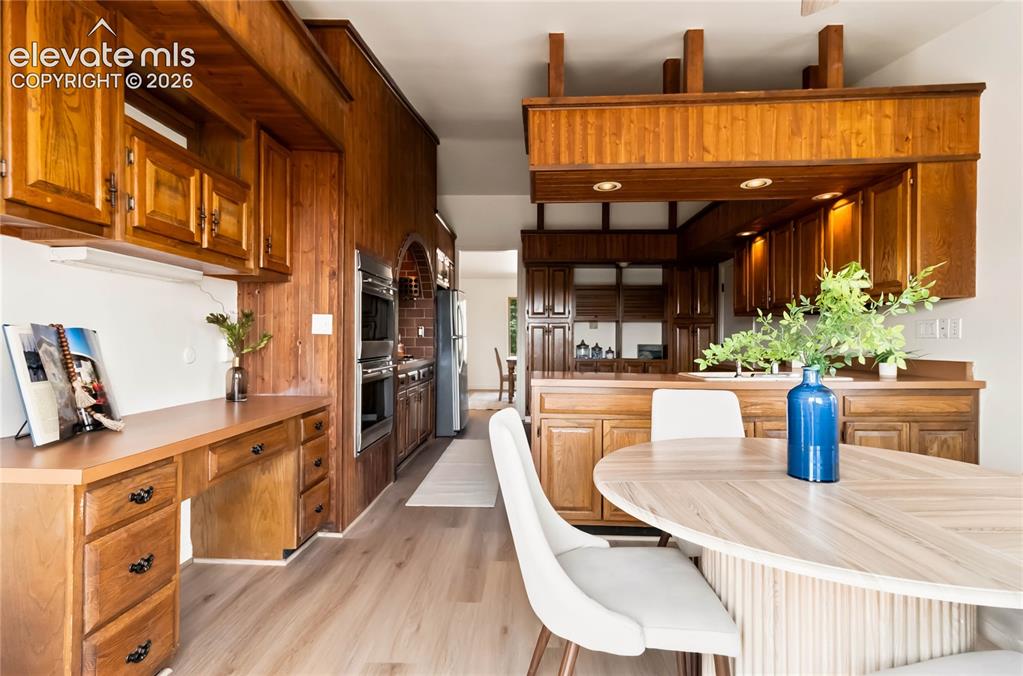
      Image 7 of 49: Other

      Other

      Image 8 of 49: Integrated kitchen and dining area featuring wood cabinetry, built-in ovens

      Integrated kitchen and dining area featuring wood cabinetry, built-in ovens, and a dual-basin sink
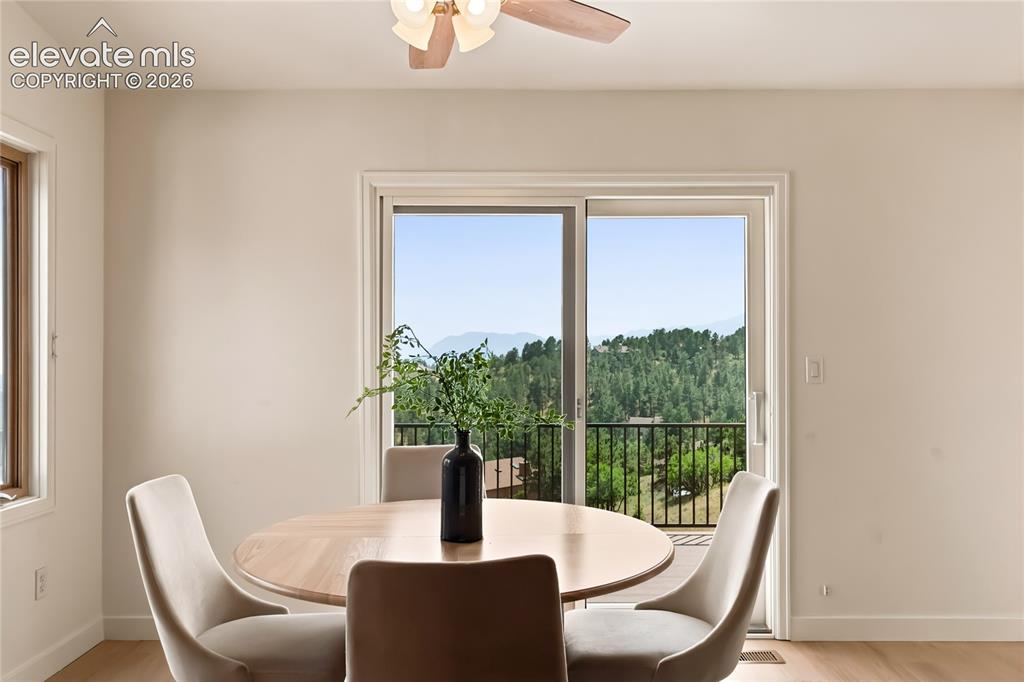
      Image 9 of 49: Dining room showcasing a round wood-finish table, contemporary upholstered

      Dining room showcasing a round wood-finish table, contemporary upholstered seating, hardwood flooring, and French doors opening to a railed balcony with treetop vistas
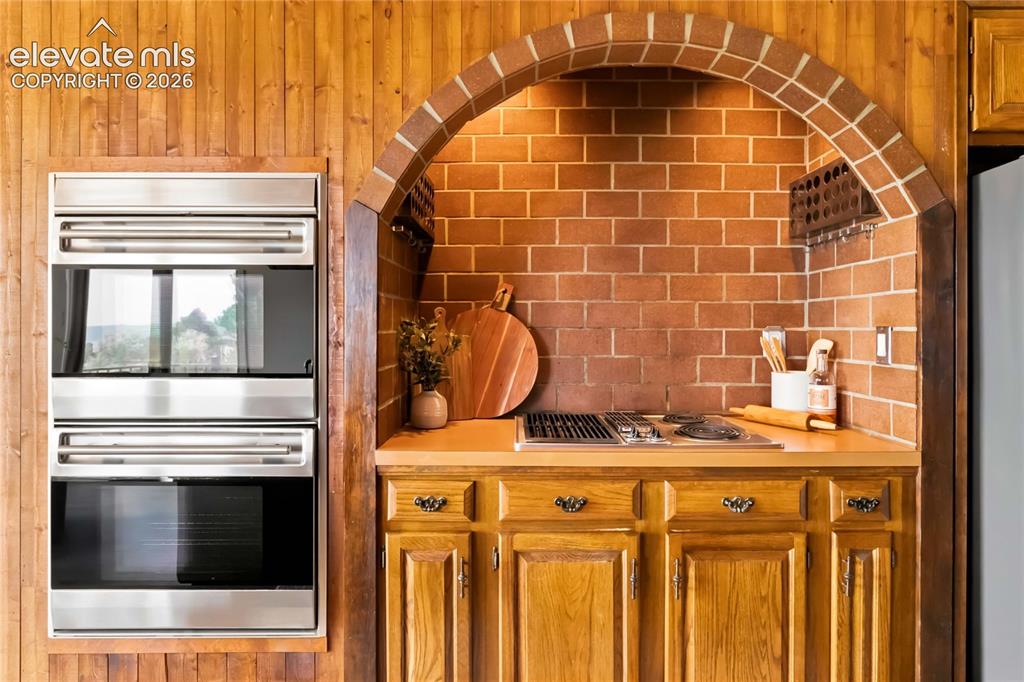
      Image 10 of 49: Built-in double ovens with stainless steel finish, brick archway, integrate

      Built-in double ovens with stainless steel finish, brick archway, integrated cooktop, wood paneling, and wood cabinetry
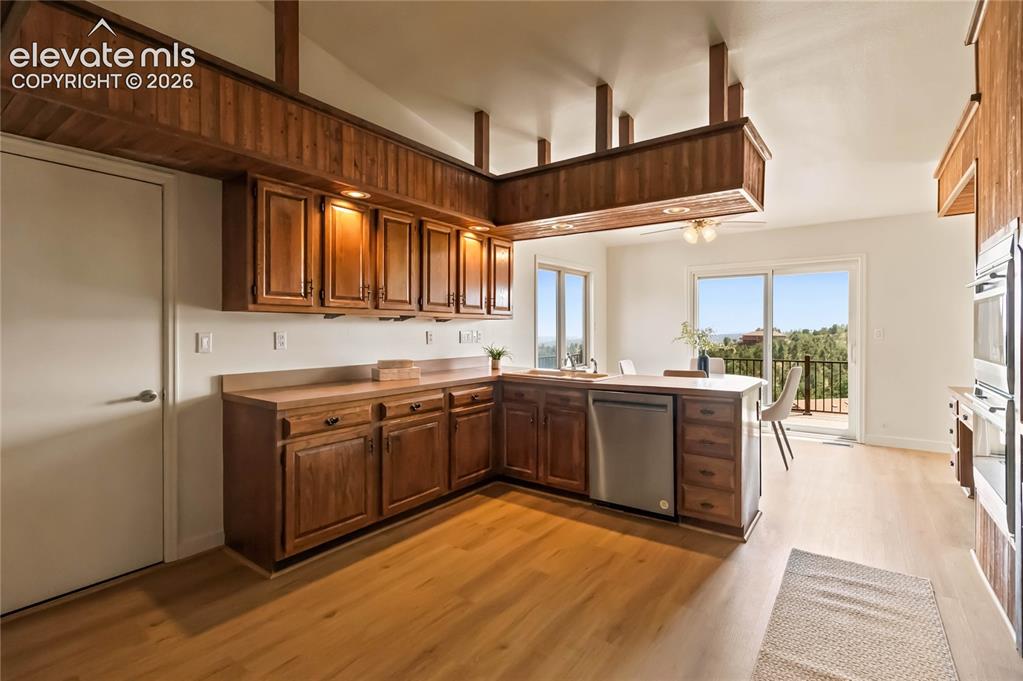
      Image 11 of 49: Spacious kitchen featuring rich wood cabinetry with raised-panel doors, sta

      Spacious kitchen featuring rich wood cabinetry with raised-panel doors, stainless steel appliances including a dishwasher, wood-finish flooring throughout, and abundant natural light from expansive windows and glass doors overlooking outdoor space
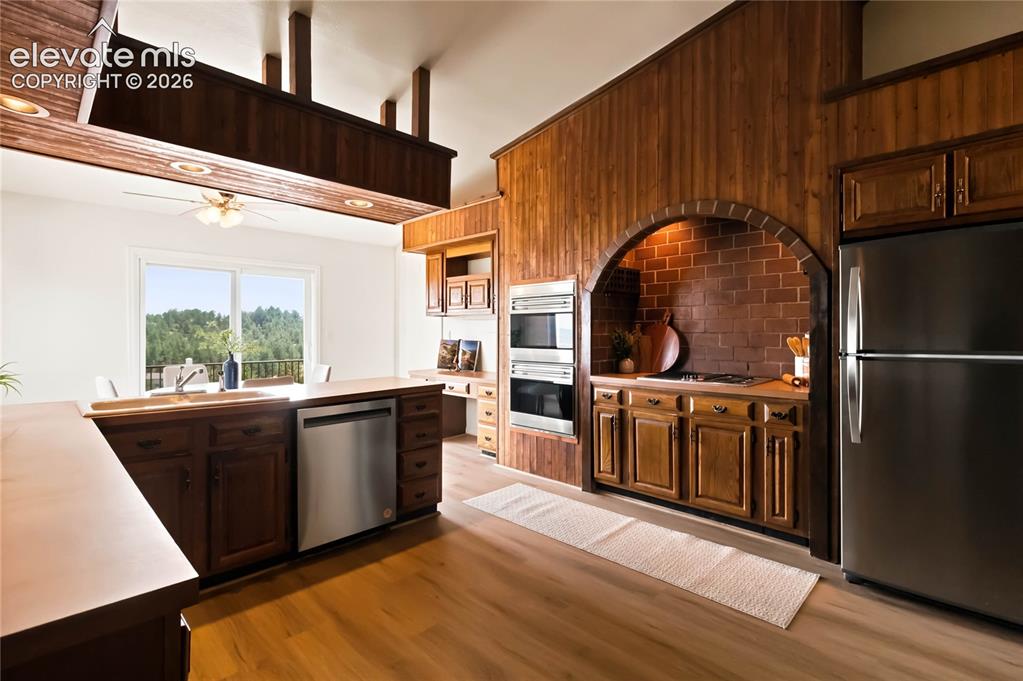
      Image 12 of 49: Spacious kitchen featuring wood cabinetry, stainless steel appliances, wood

      Spacious kitchen featuring wood cabinetry, stainless steel appliances, wood-finish flooring, and a distinctive brick archway with built-in shelving
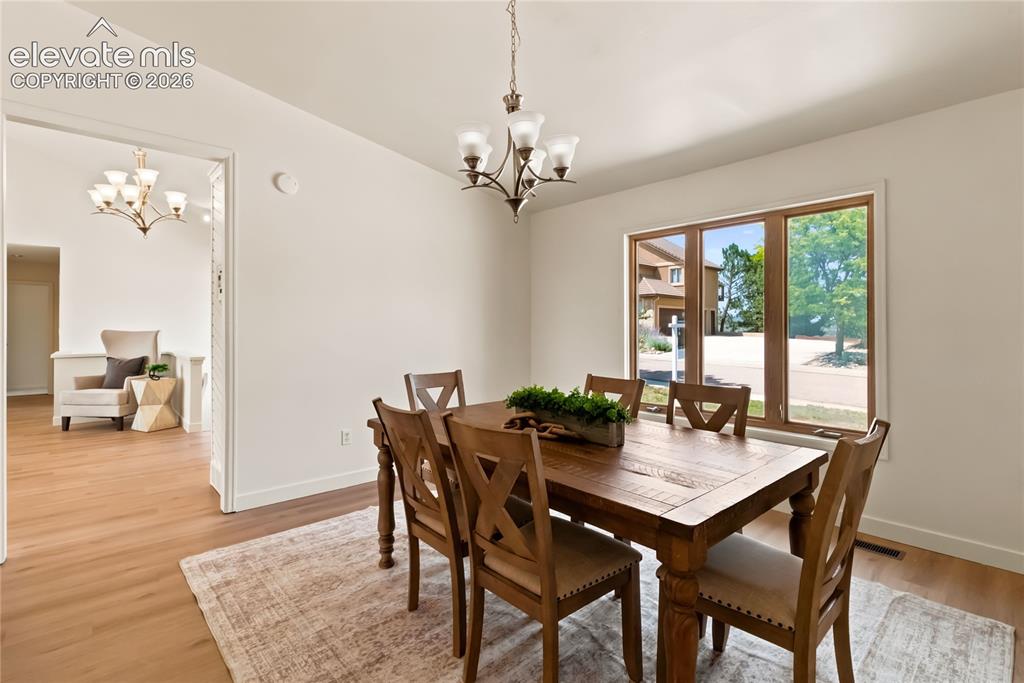
      Image 13 of 49: Spacious room featuring wood-finish flooring, a multi-pane window, and a ch

      Spacious room featuring wood-finish flooring, a multi-pane window, and a chandelier with frosted glass shades
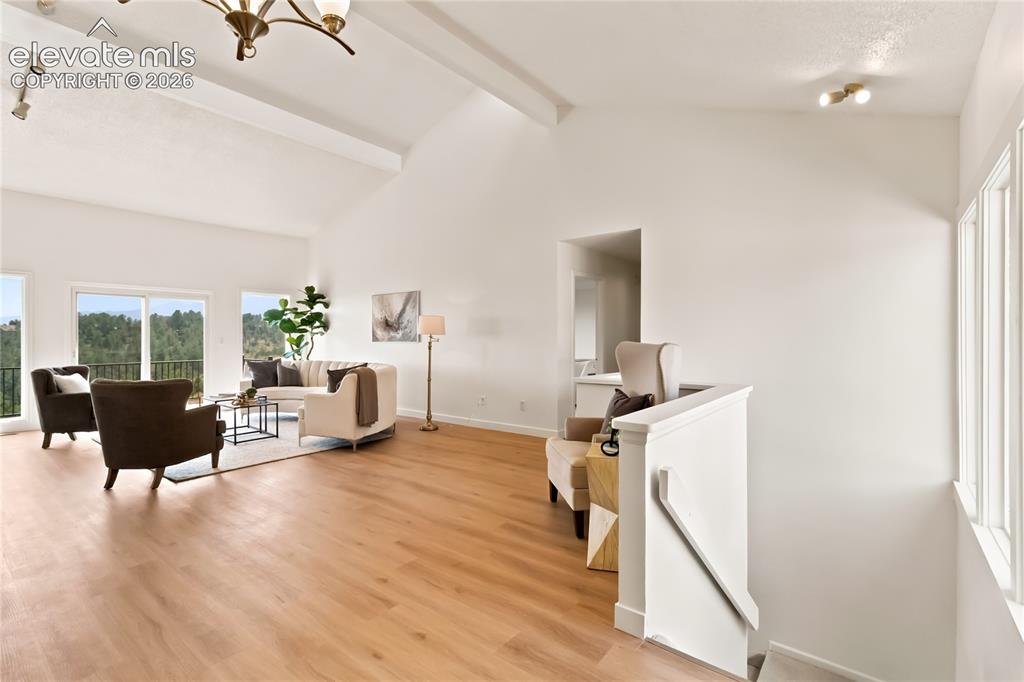
      Image 14 of 49: Other

      Other

      Image 15 of 49: Spa-inspired primary bathroom featuring a wood-finish vanity with dual sink

      Spa-inspired primary bathroom featuring a wood-finish vanity with dual sinks, cream quartz countertops, and oil-rubbed bronze hardware
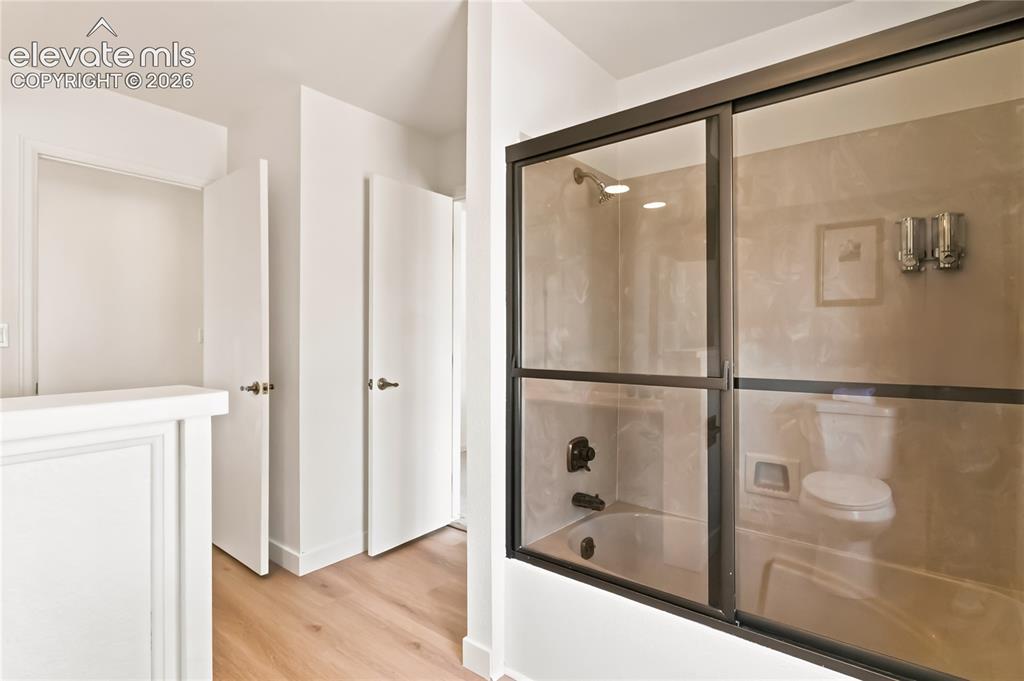
      Image 16 of 49: Bathroom featuring a shower-tub combination with sliding glass doors, a wal

      Bathroom featuring a shower-tub combination with sliding glass doors, a wall-mounted showerhead, and light-toned wall tile
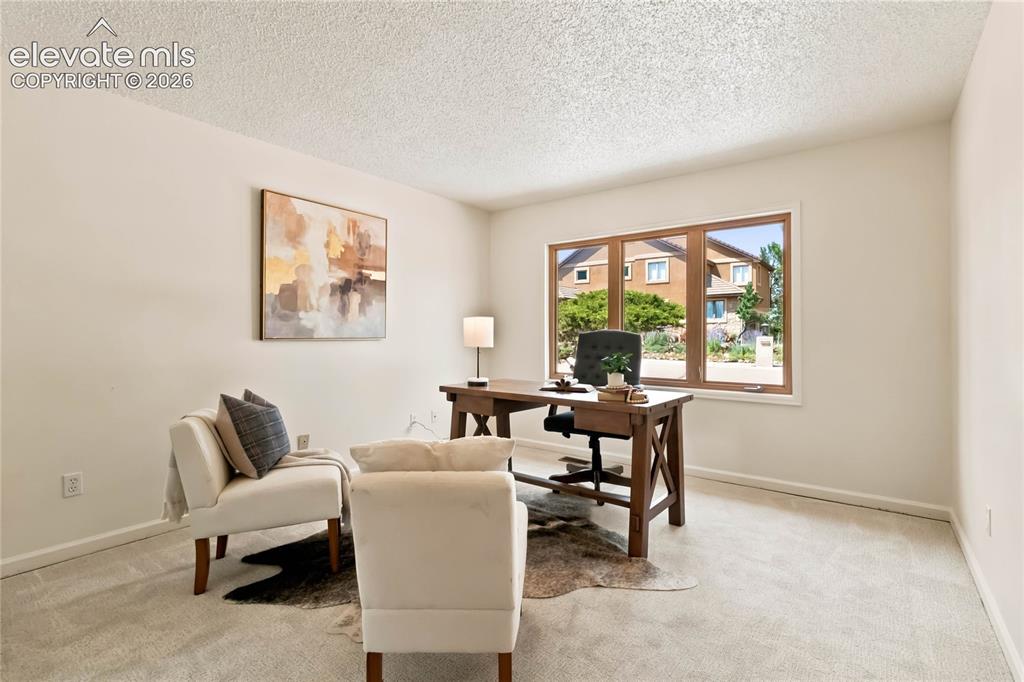
      Image 17 of 49: Neutral wall paint, textured ceiling, and a large window with wood-finish f

      Neutral wall paint, textured ceiling, and a large window with wood-finish framing
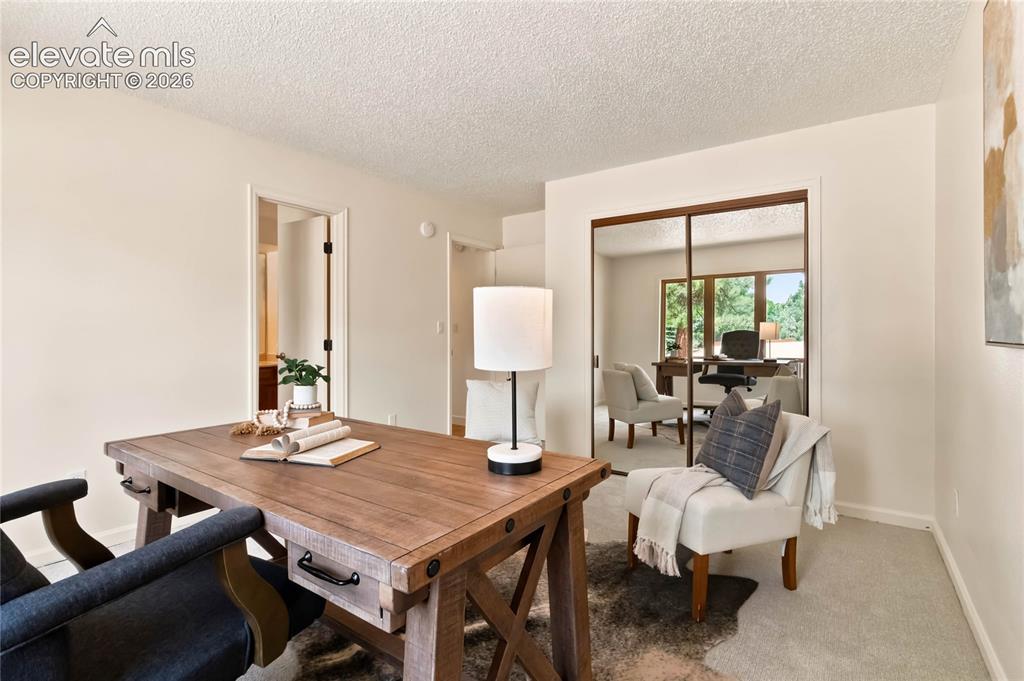
      Image 18 of 49: Other

      Other

      Image 19 of 49: Wall-to-wall carpeting and white walls
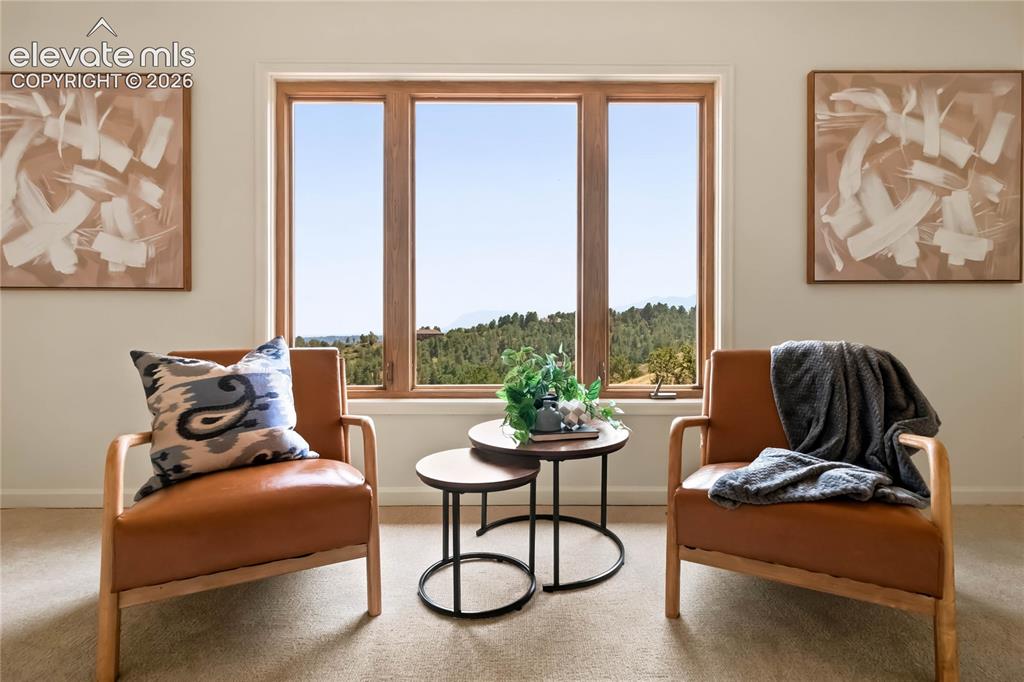
      Wall-to-wall carpeting and white walls

      Image 20 of 49: Large window with wood-finish framing, light-toned walls, and neutral carpe

      Large window with wood-finish framing, light-toned walls, and neutral carpeting
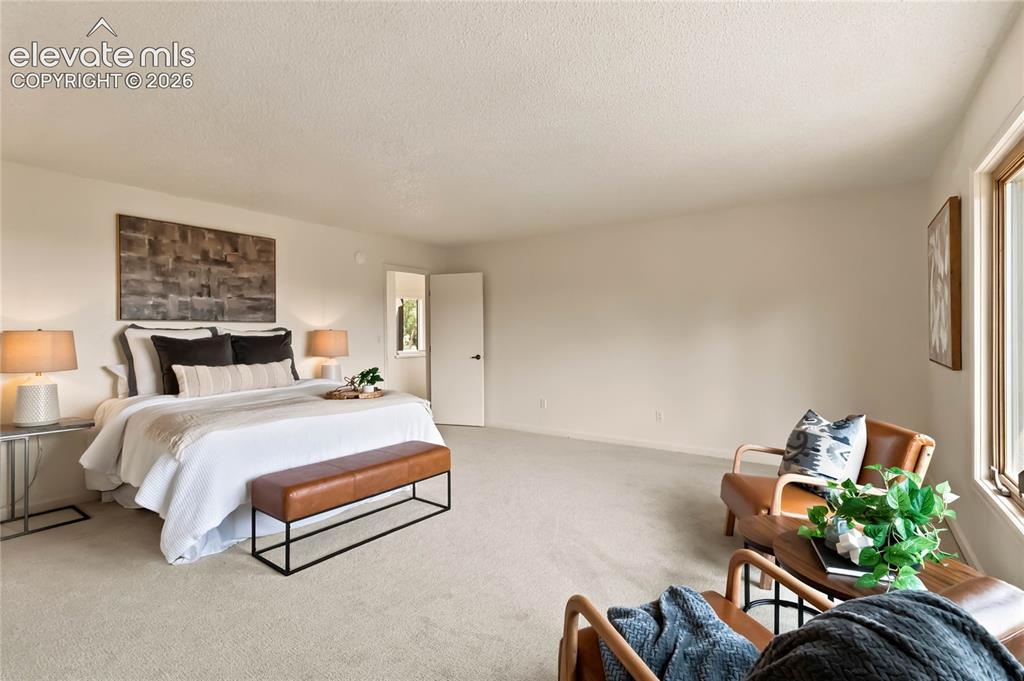
      Image 21 of 49: Spacious room with light-toned carpeting and neutral wall tones
      Spacious room with light-toned carpeting and neutral wall tones

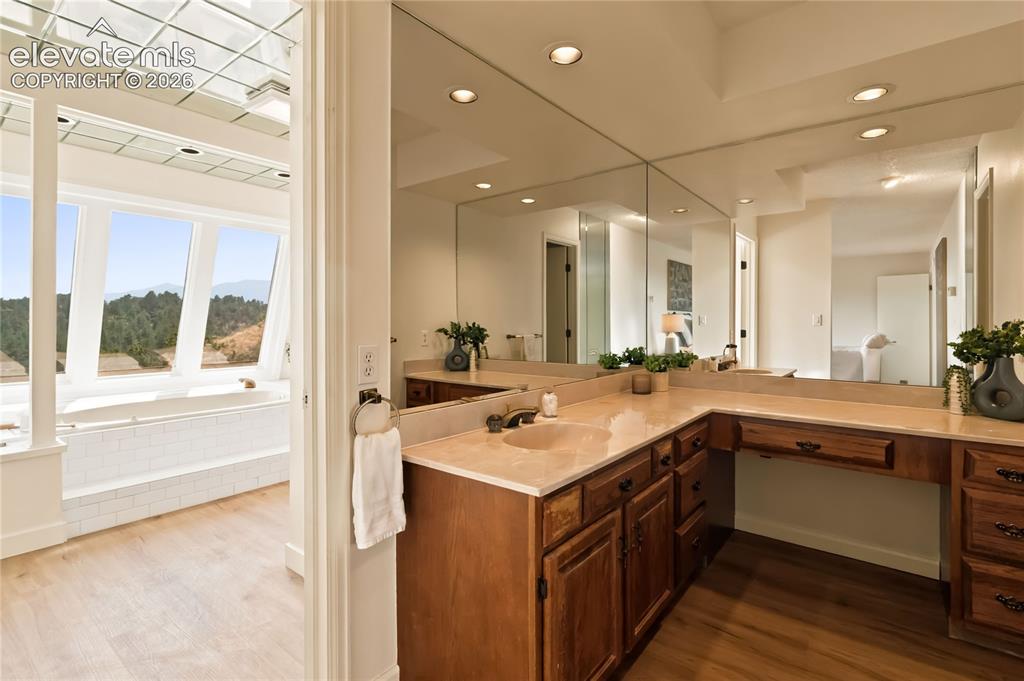
      Image 22 of 49: Dual vanity with integrated sinks, expansive counter space, wood-finish cab

      Dual vanity with integrated sinks, expansive counter space, wood-finish cabinetry, and overhead recessed lighting
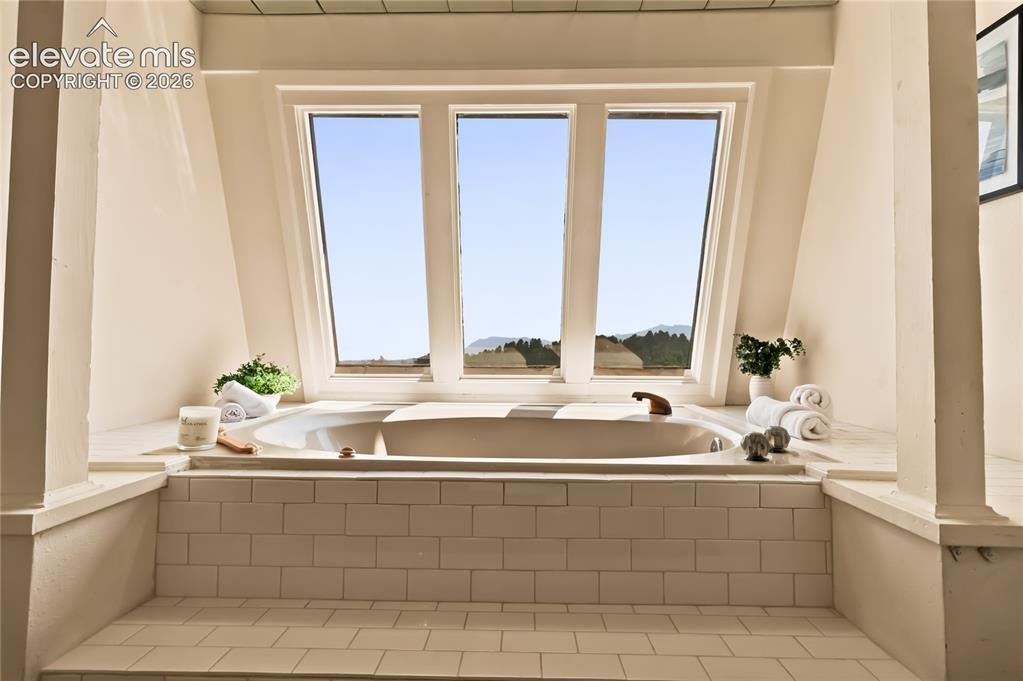
      Image 23 of 49: Luxurious soaking tub positioned beneath a triple-window bank offering natu

      Luxurious soaking tub positioned beneath a triple-window bank offering natural light and scenic outlooks
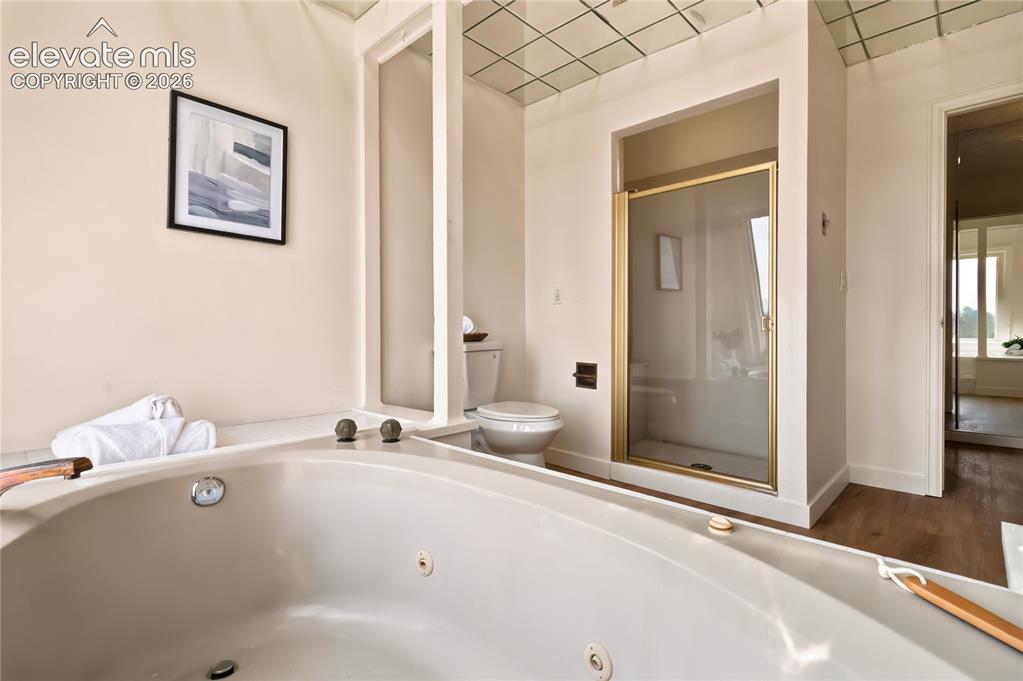
      Image 24 of 49: Built-in jetted tub with polished chrome fixtures, glass-enclosed shower wi

      Built-in jetted tub with polished chrome fixtures, glass-enclosed shower with gold-tone framing, and wood-finish flooring
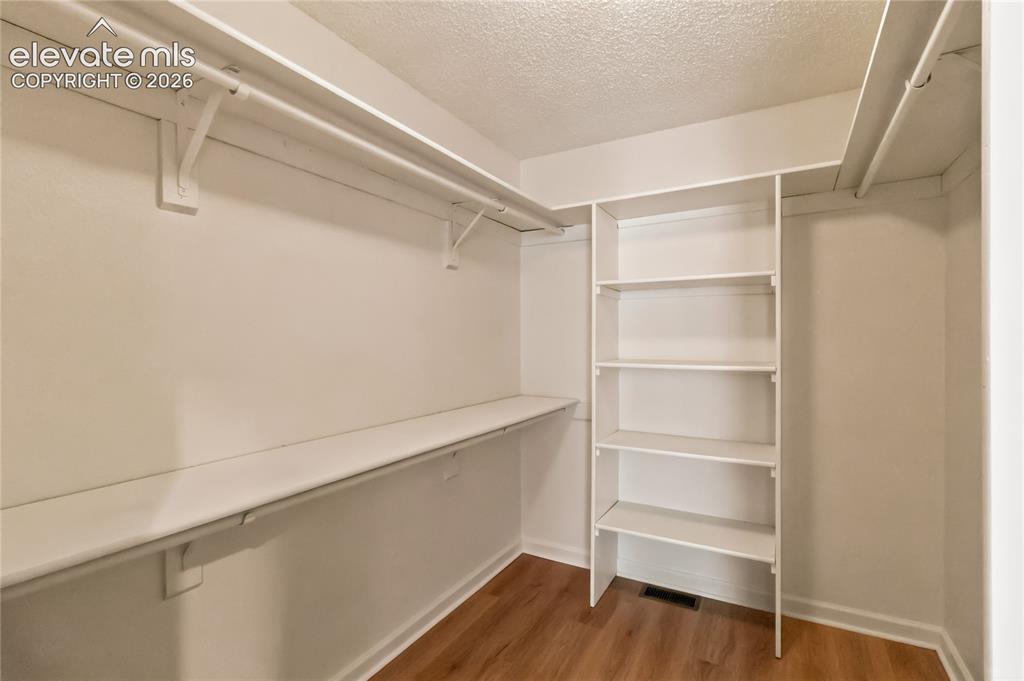
      Image 25 of 49: Built-in shelving and hanging rods

      Built-in shelving and hanging rods

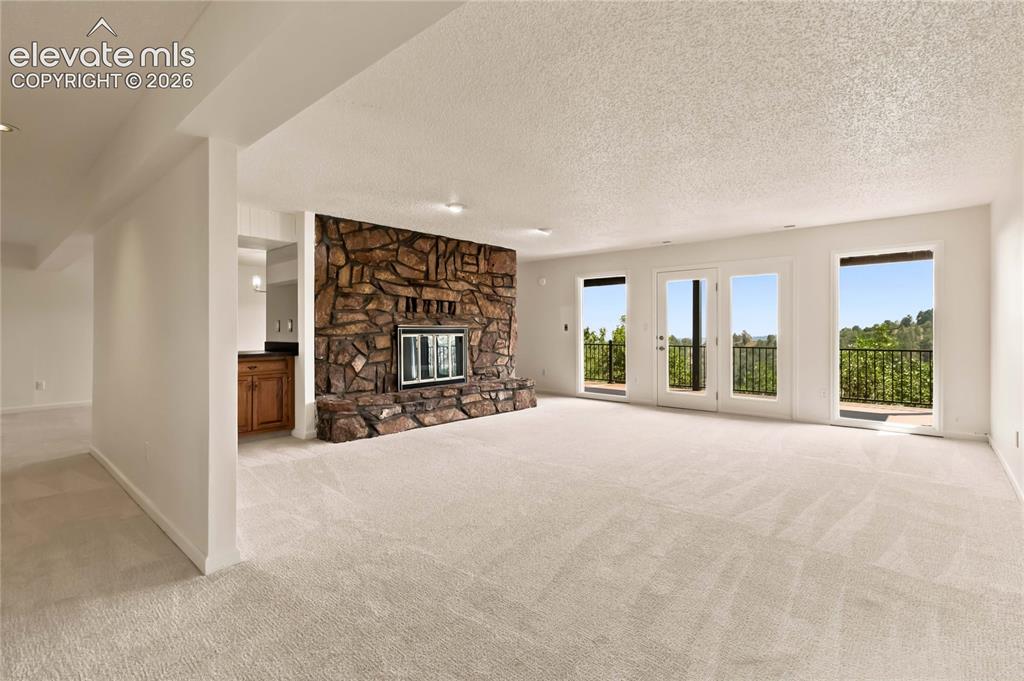
      Image 26 of 49: Expansive living area featuring a stone fireplace, light-toned carpeting, a

      Expansive living area featuring a stone fireplace, light-toned carpeting, and multiple glass French doors
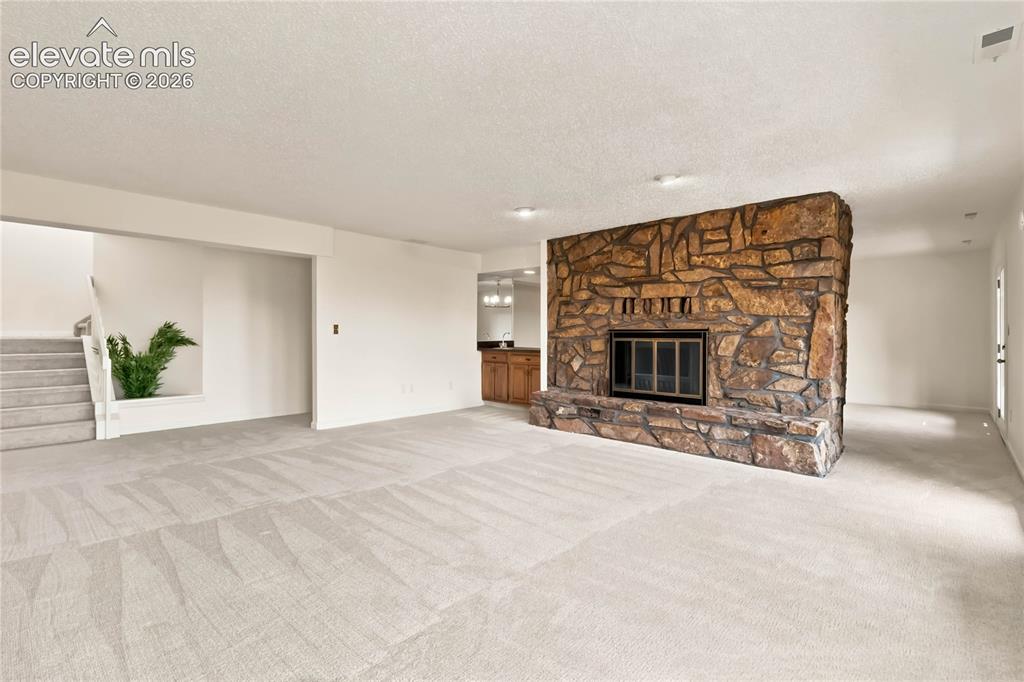
      Image 27 of 49: Spacious open-concept living area featuring light wood-finish flooring, rec

      Spacious open-concept living area featuring light wood-finish flooring, recessed ceiling lighting, and a striking stone fireplace with decorative tile surround and built-in firebox
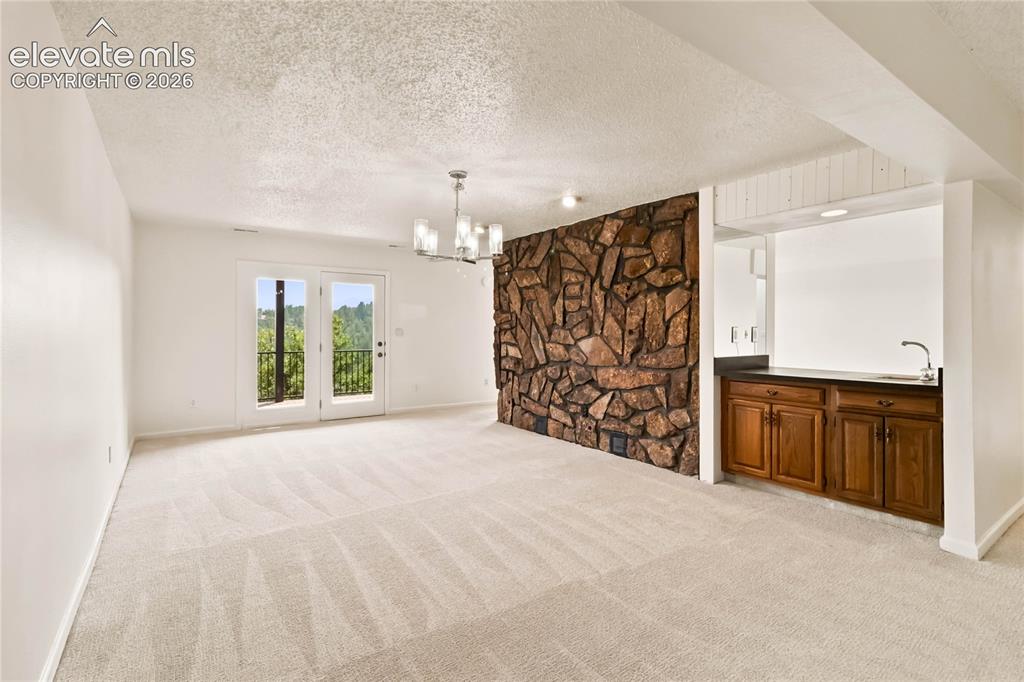
      Image 28 of 49: Other

      Other

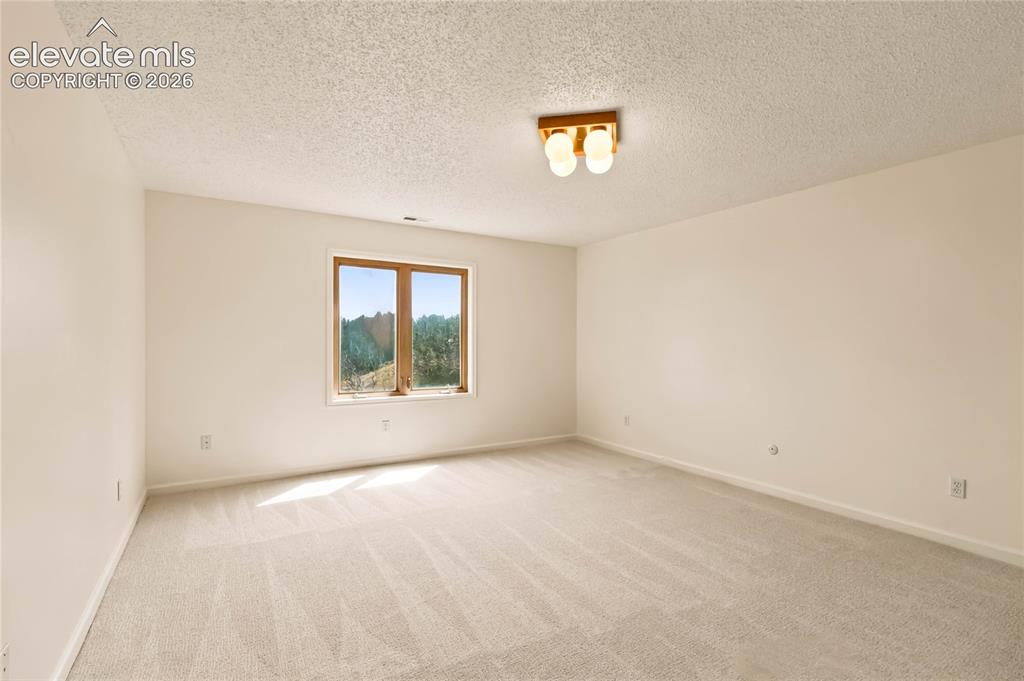
      Image 29 of 49: Bright, light-filled bedroom featuring neutral carpet flooring, dual window

      Bright, light-filled bedroom featuring neutral carpet flooring, dual windows with wood frames overlooking natural scenery, ceiling-mounted light fixture, and clean walls throughout
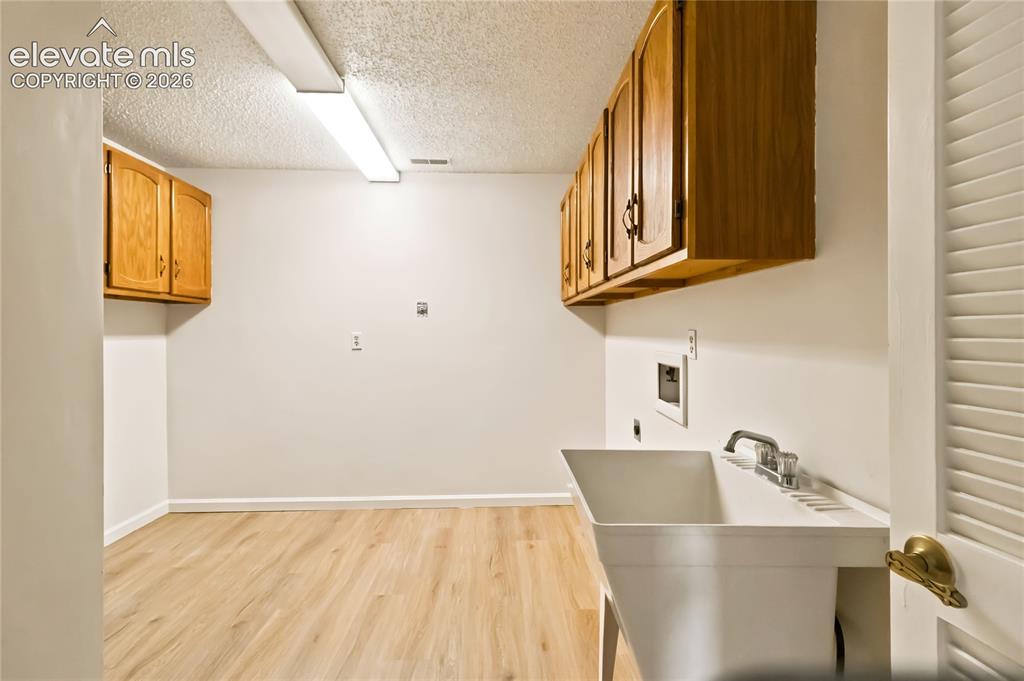
      Image 30 of 49: Utility room featuring stainless steel sink with chrome faucet, wooden cabi

      Utility room featuring stainless steel sink with chrome faucet, wooden cabinetry with hardware accents, vinyl plank flooring, and recessed ceiling lighting
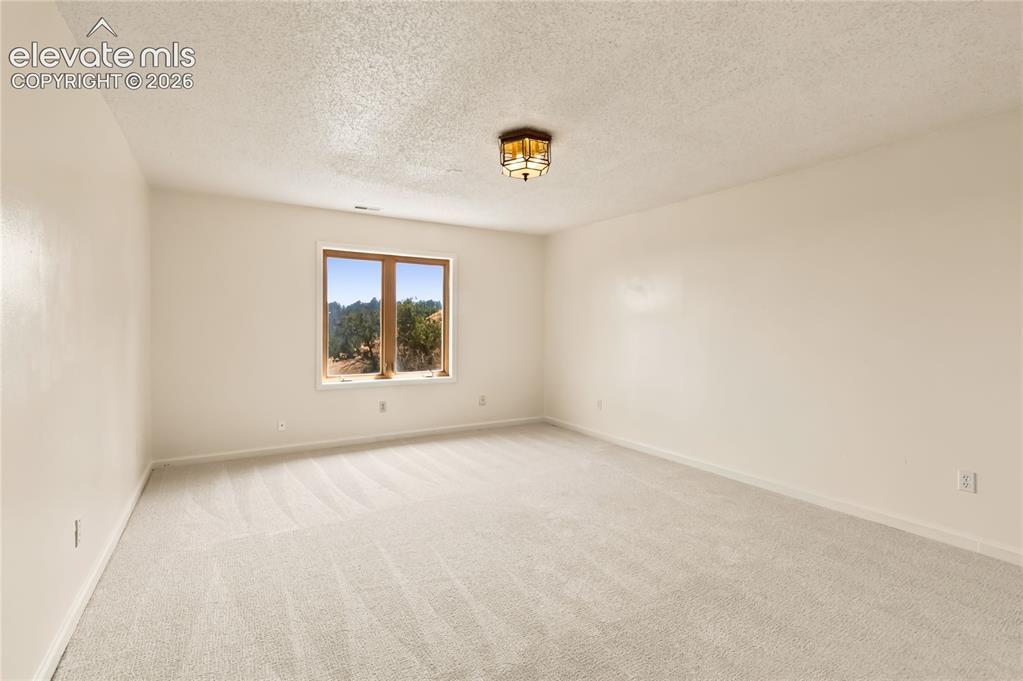
      Image 31 of 49: Spacious room featuring neutral carpeting, a large window with natural wood

      Spacious room featuring neutral carpeting, a large window with natural wood framing, and a ceiling-mounted light fixture
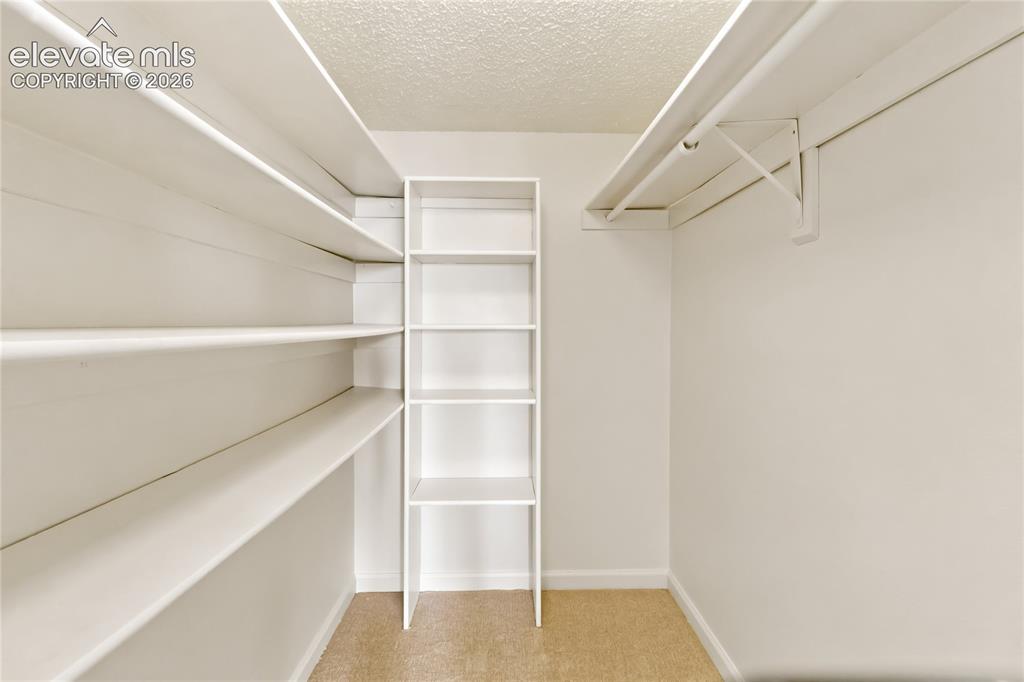
      Image 32 of 49: Built-in shelving, hanging rod, and carpeted flooring
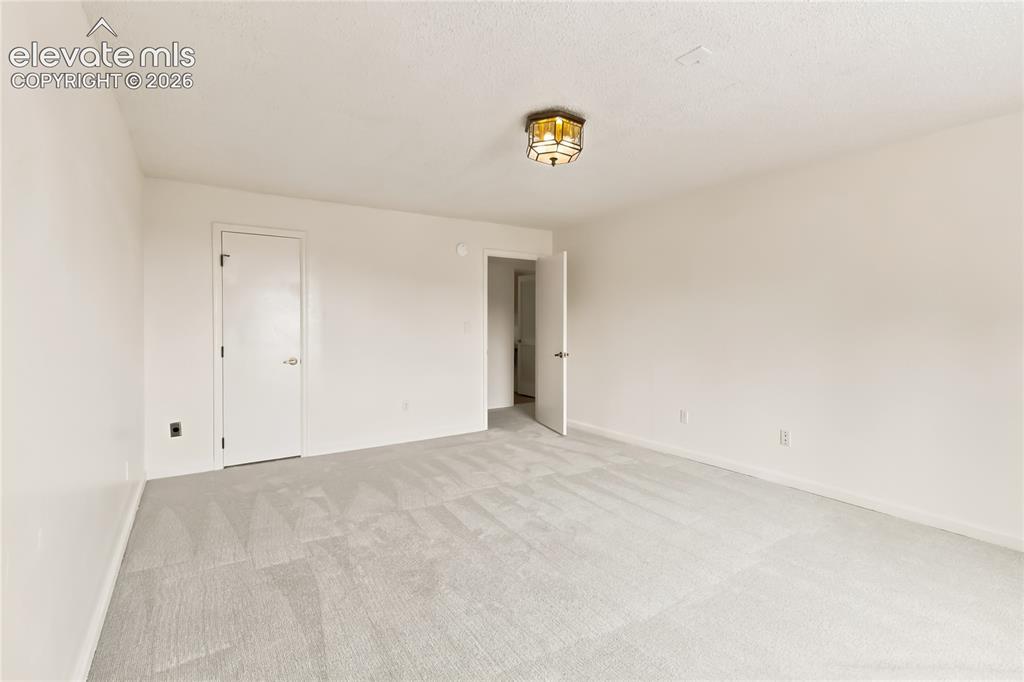
      Built-in shelving, hanging rod, and carpeted flooring

      Image 33 of 49: Other

      Other

      Image 34 of 49: Spa-inspired primary bathroom featuring a wood-finish vanity with dual unde

      Spa-inspired primary bathroom featuring a wood-finish vanity with dual undermount sinks, marble-look countertops, and polished brass hardware
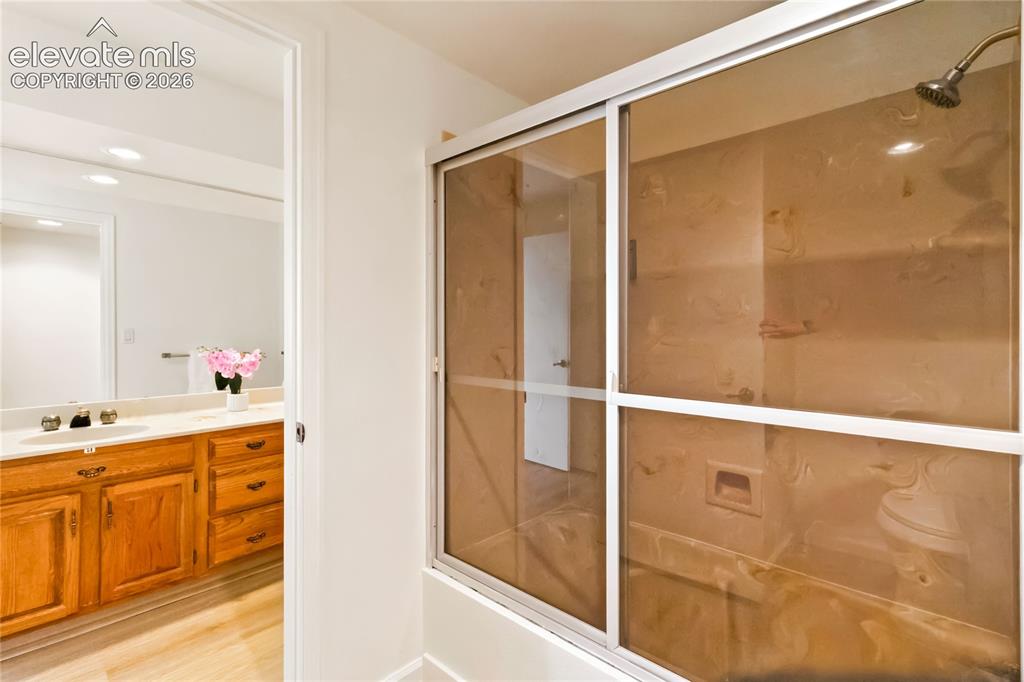
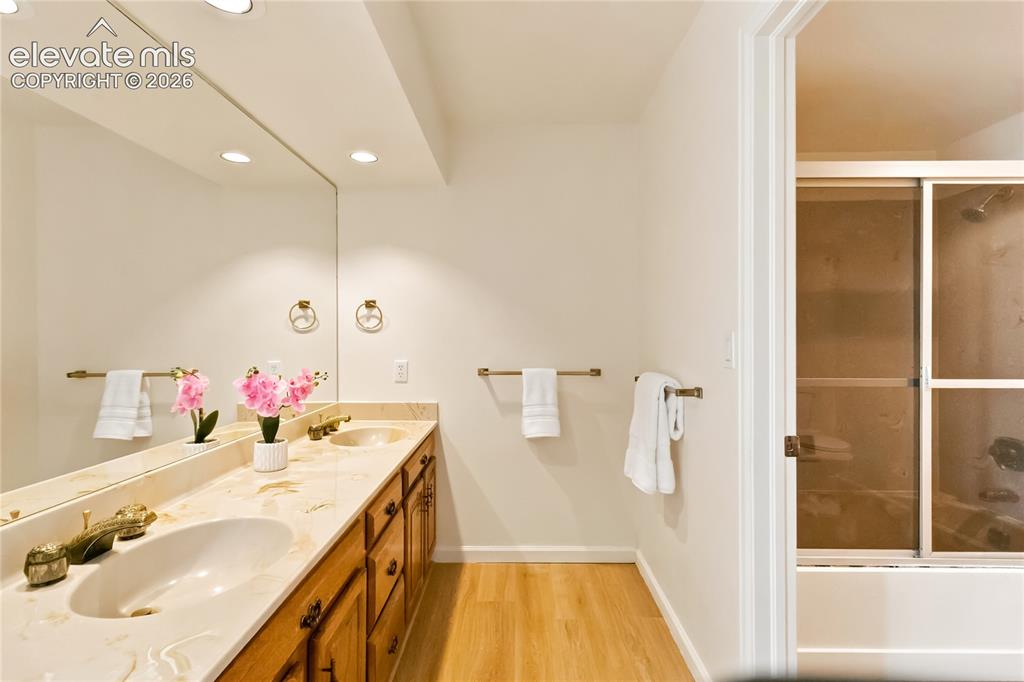
      Image 35 of 49: Dual vanity with wood cabinetry and undermount sinks, full-width wall mirro

      Dual vanity with wood cabinetry and undermount sinks, full-width wall mirror, and recessed lighting
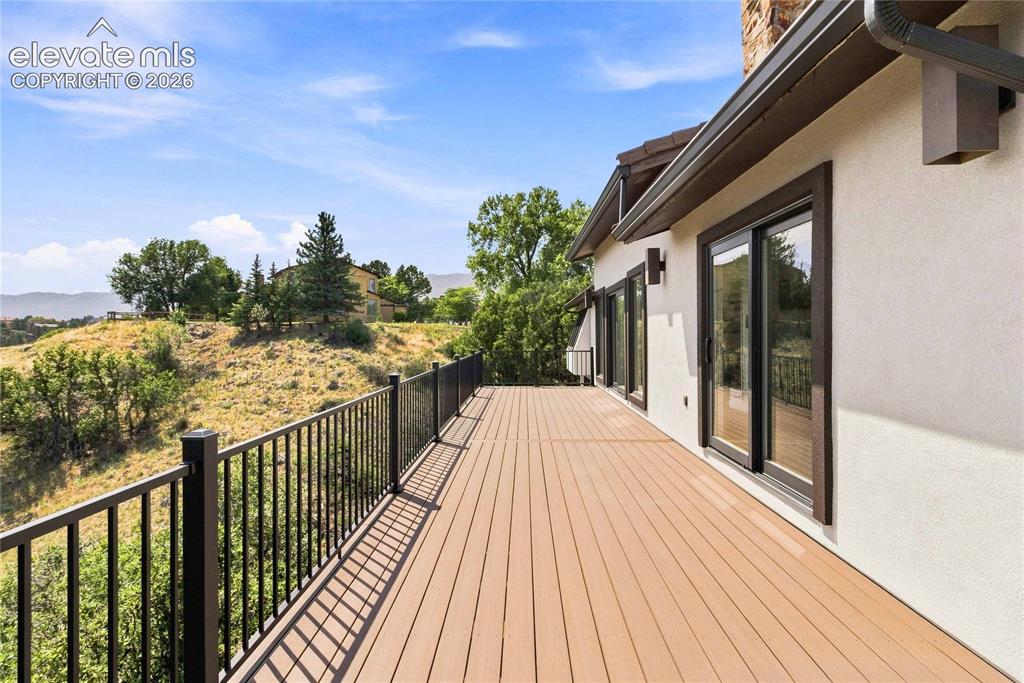
      Image 36 of 49: Expansive outdoor deck with composite decking, black metal railing, multipl

      Expansive outdoor deck with composite decking, black metal railing, multiple sliding glass doors, and stucco exterior
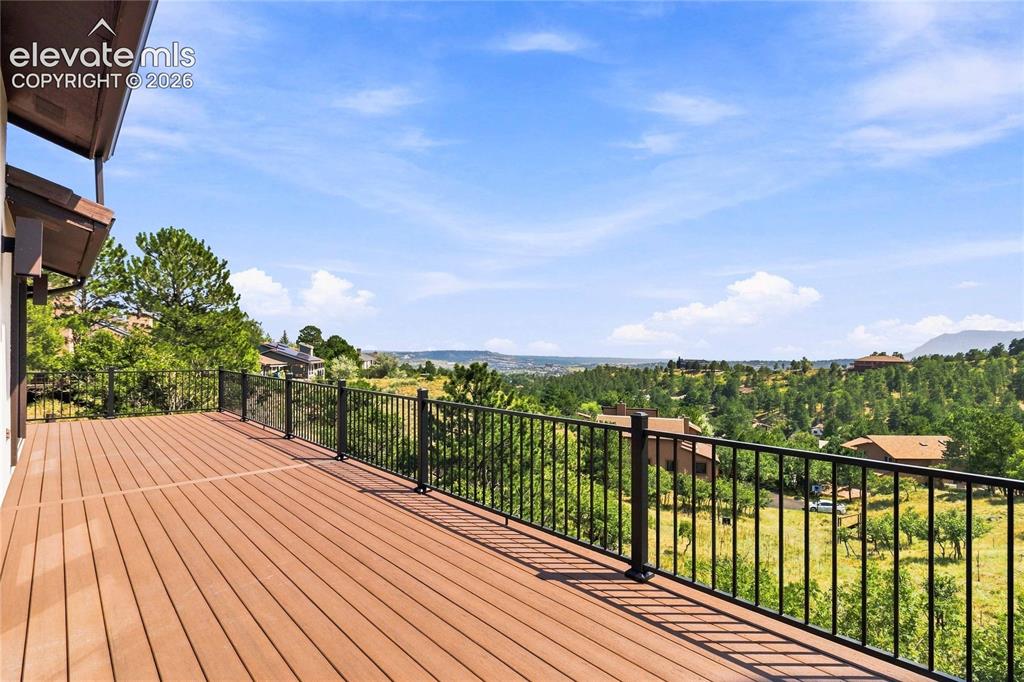
      Image 37 of 49: Expansive composite wood deck with black metal railing system overlooking l

      Expansive composite wood deck with black metal railing system overlooking lush, tree-lined landscape and rolling terrain
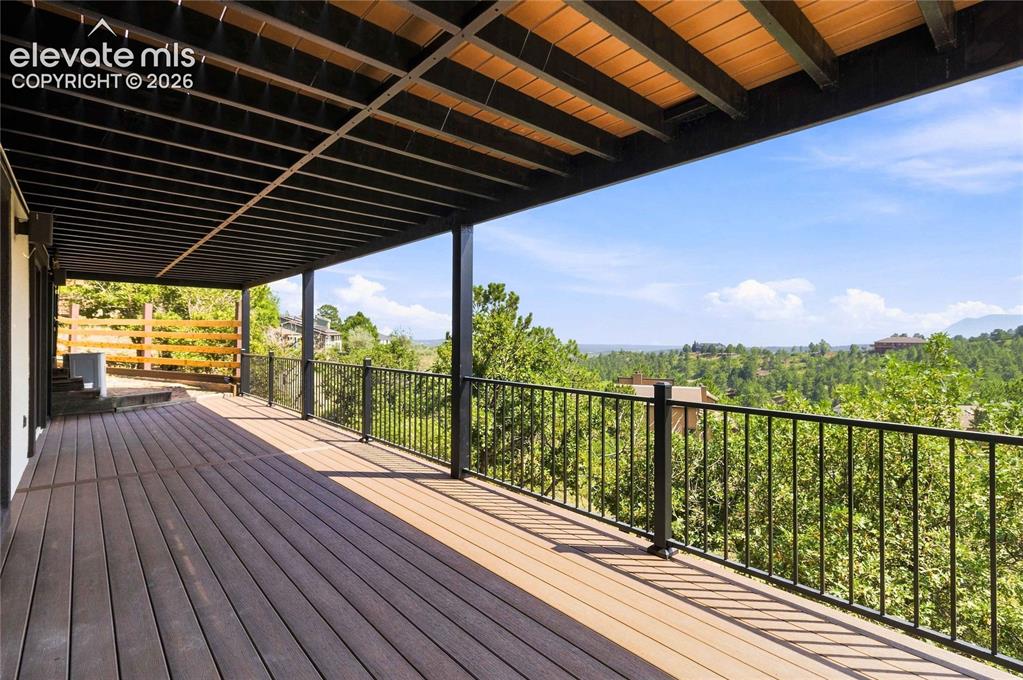
      Image 38 of 49: Expansive covered deck featuring composite wood-finish flooring and a moder

      Expansive covered deck featuring composite wood-finish flooring and a modern pergola overhead, offering panoramic vistas of forested landscape and distant mountains
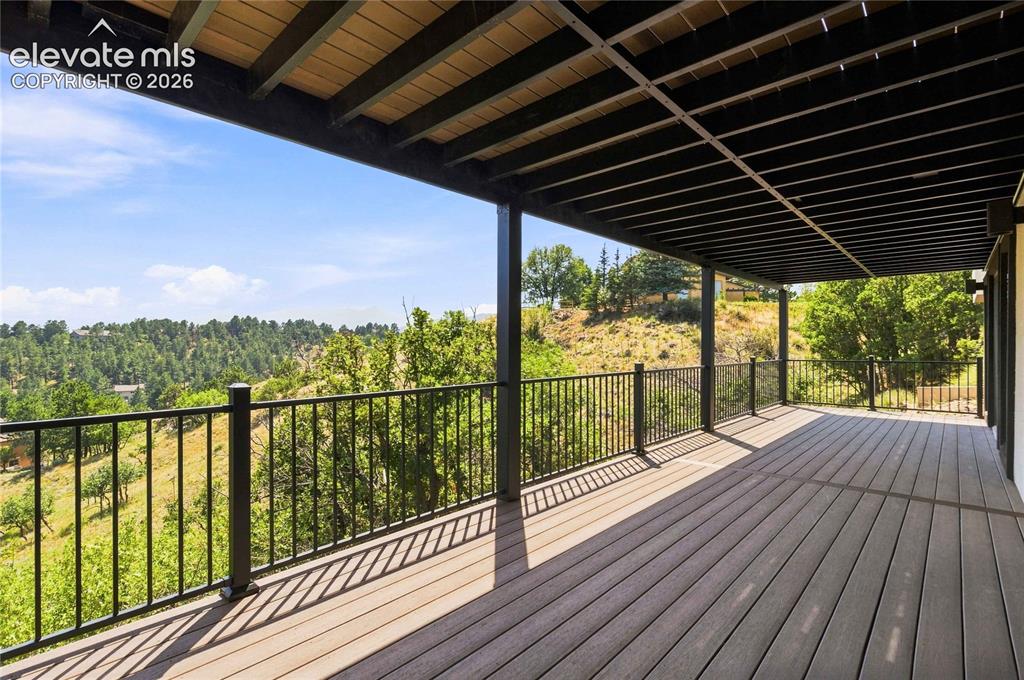
      Image 39 of 49: Expansive covered deck featuring composite decking, black metal railings, a

      Expansive covered deck featuring composite decking, black metal railings, and a solid overhead structure
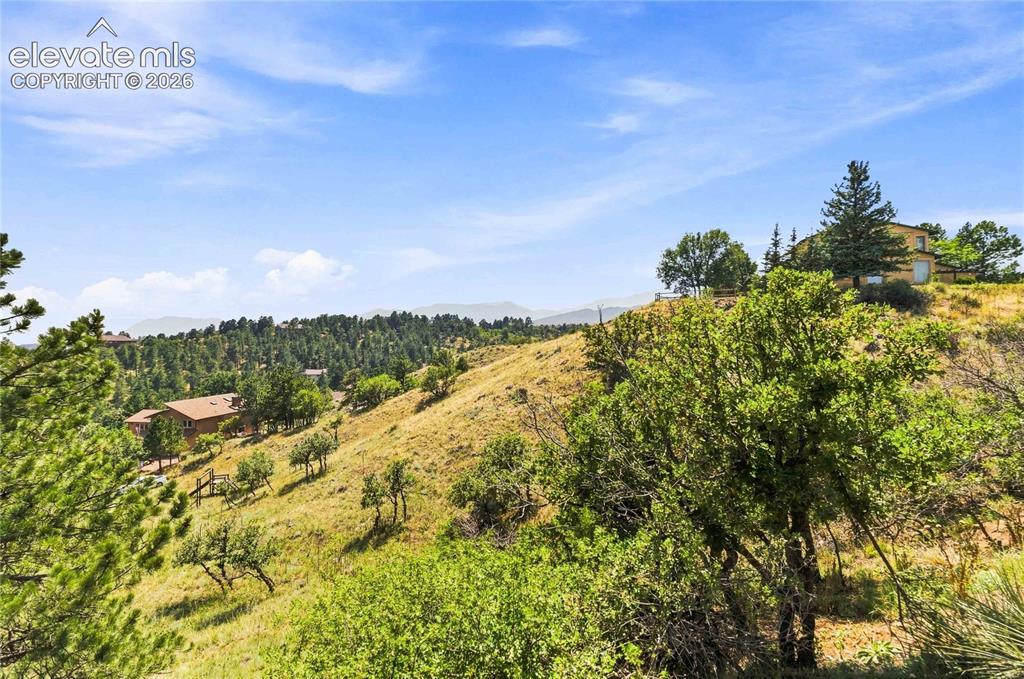
      Image 40 of 49: Other

      Other

      Image 41 of 49: Single-level property featuring a multi-tone tile roof, stone and stucco ex

      Single-level property featuring a multi-tone tile roof, stone and stucco exterior, and a two-car garage with wood-finish doors
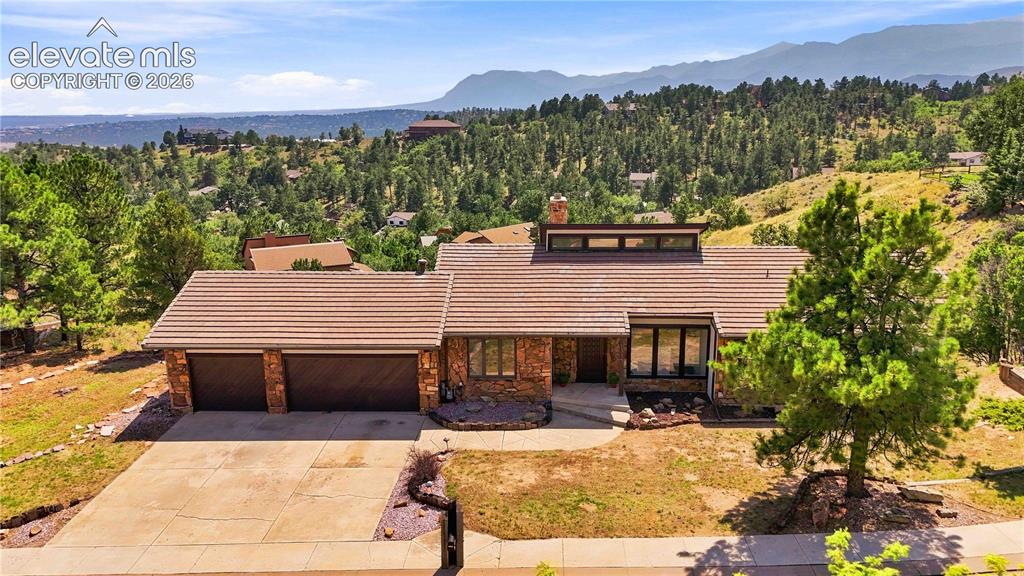
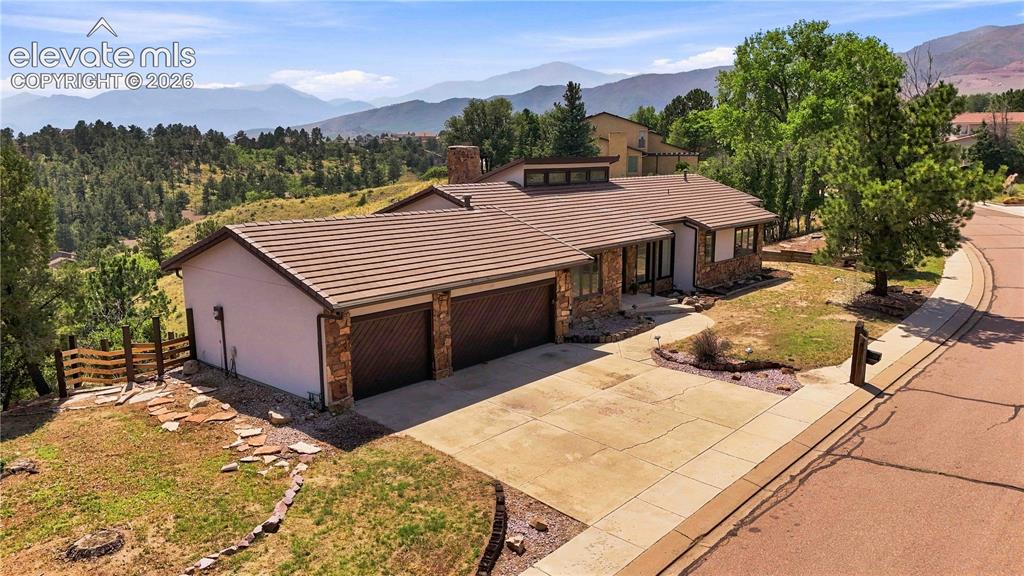
      Image 42 of 49: Striking contemporary ranch home showcasing a dual-garage entry, expansive

      Striking contemporary ranch home showcasing a dual-garage entry, expansive concrete driveway, and warm terracotta tile roofing
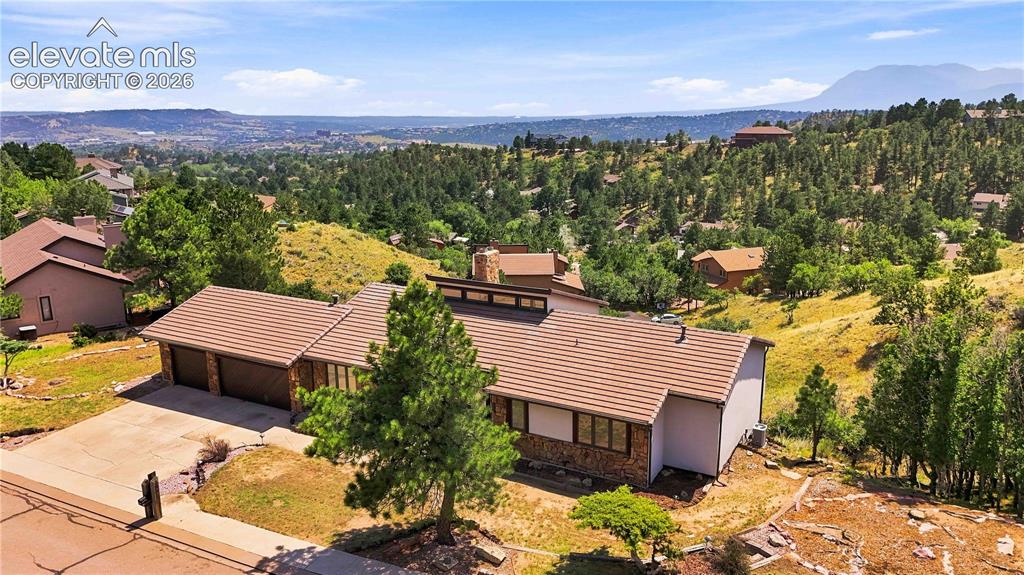
      Image 43 of 49: Terracotta-hued tile roof, stone facade accents, multi-pane windows, attach

      Terracotta-hued tile roof, stone facade accents, multi-pane windows, attached garage, and mature tree landscaping
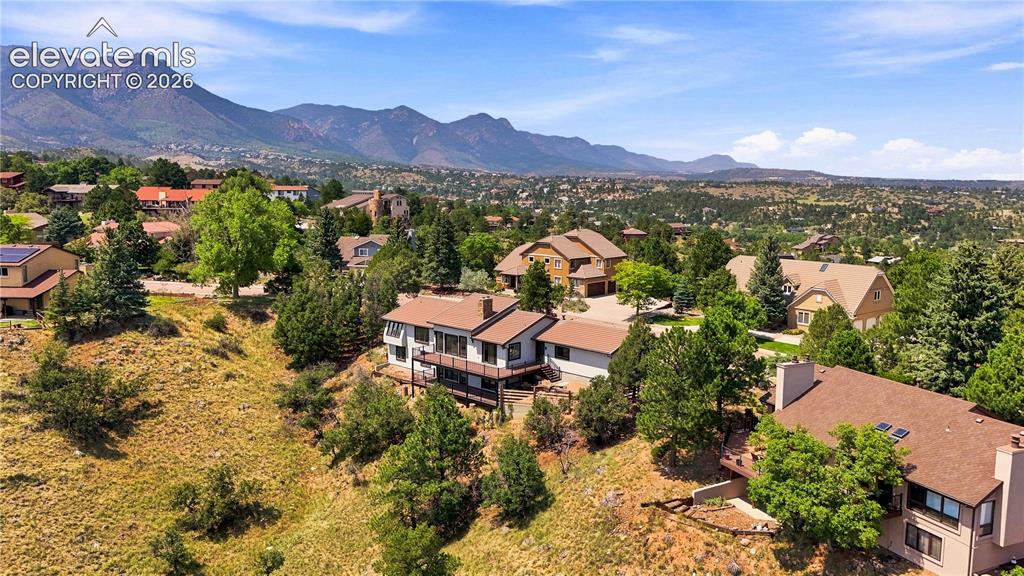
      Image 44 of 49: Multi-level residence with a wood deck, multiple windows, and a prominent c

      Multi-level residence with a wood deck, multiple windows, and a prominent chimney feature, all surrounded by mature trees and natural landscaping
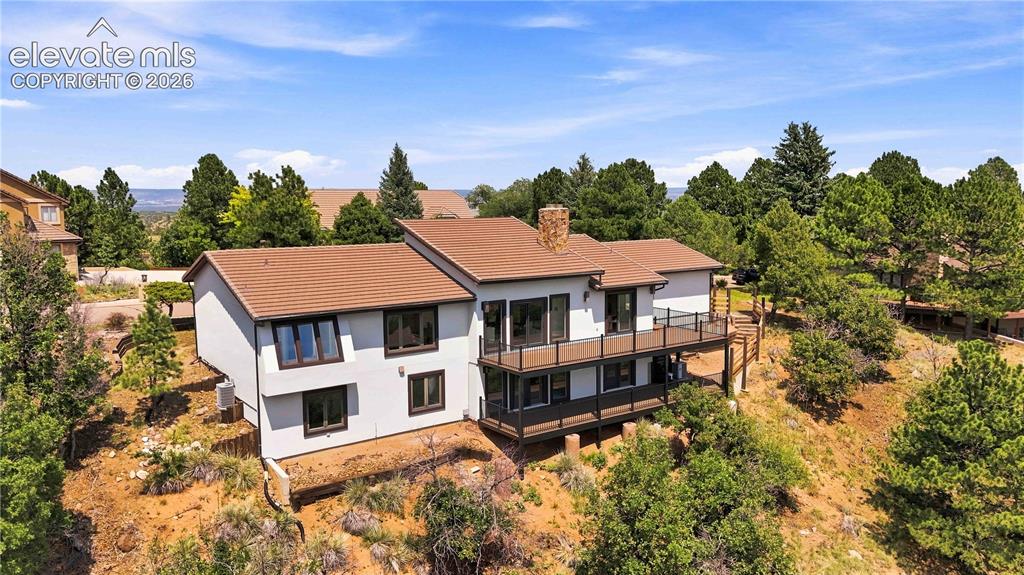
      Image 45 of 49: Modern multi-level residence set on a wooded lot, featuring a contemporary

      Modern multi-level residence set on a wooded lot, featuring a contemporary design with mixed exterior cladding, pitched rooflines, and expansive decking
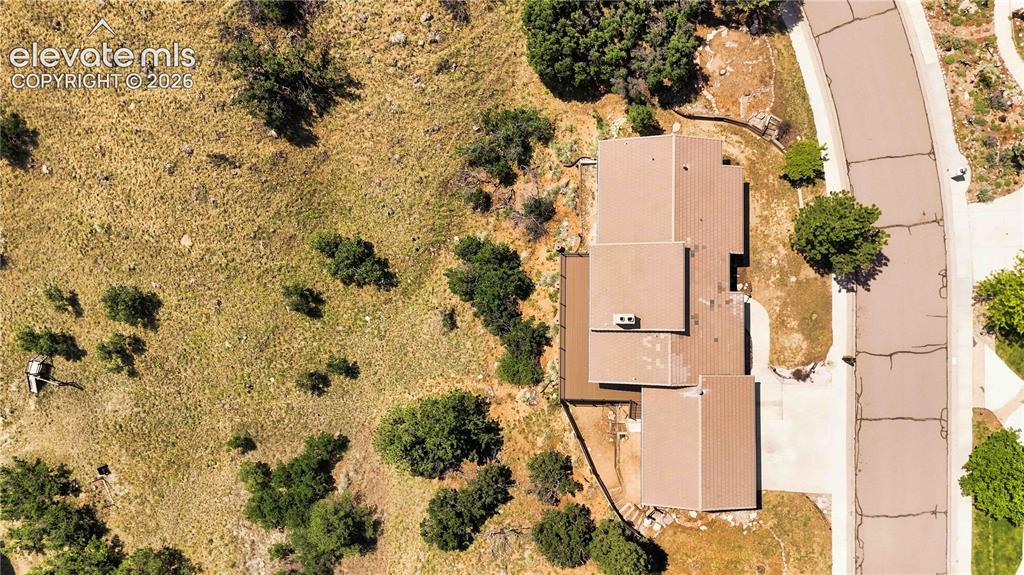
      Image 46 of 49: Property featuring a multi-level roofline, extensive natural landscaping, a

      Property featuring a multi-level roofline, extensive natural landscaping, and a paved driveway
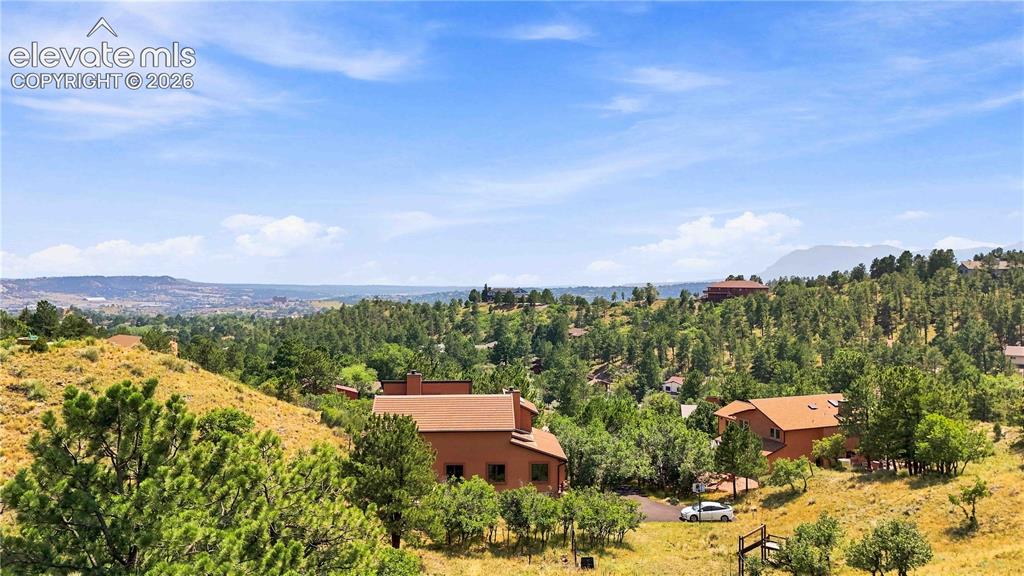
      Image 47 of 49: Scenic hillside setting with mature tree-lined landscape, terracotta-toned

      Scenic hillside setting with mature tree-lined landscape, terracotta-toned residential structures, and expansive grounds overlooking rolling terrain and distant mountain ranges
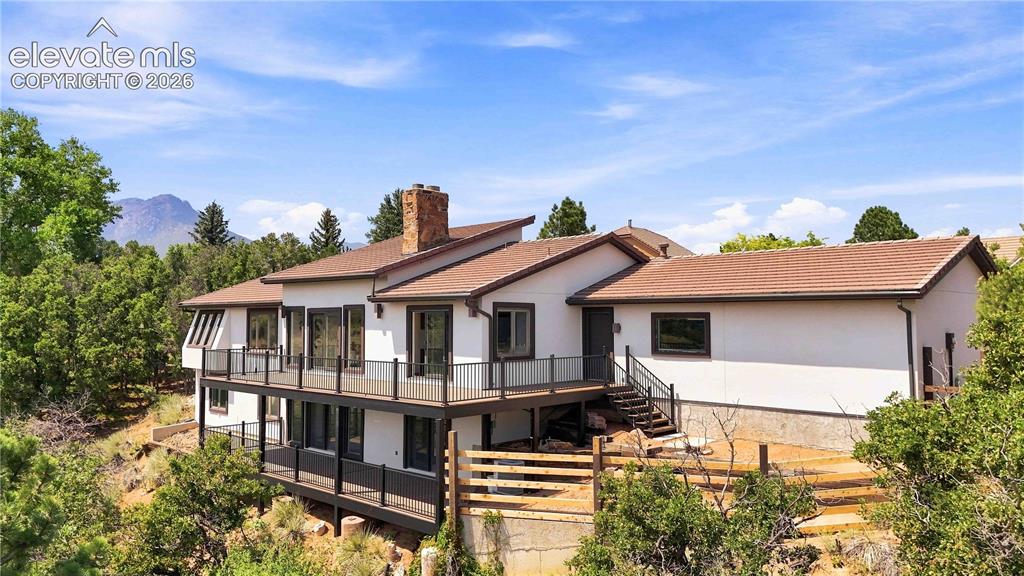
      Image 48 of 49: Modern multi-level residence featuring a clean contemporary exterior with m

      Modern multi-level residence featuring a clean contemporary exterior with mixed material cladding, pitched rooflines with copper-toned metal accents, and a prominent brick chimney
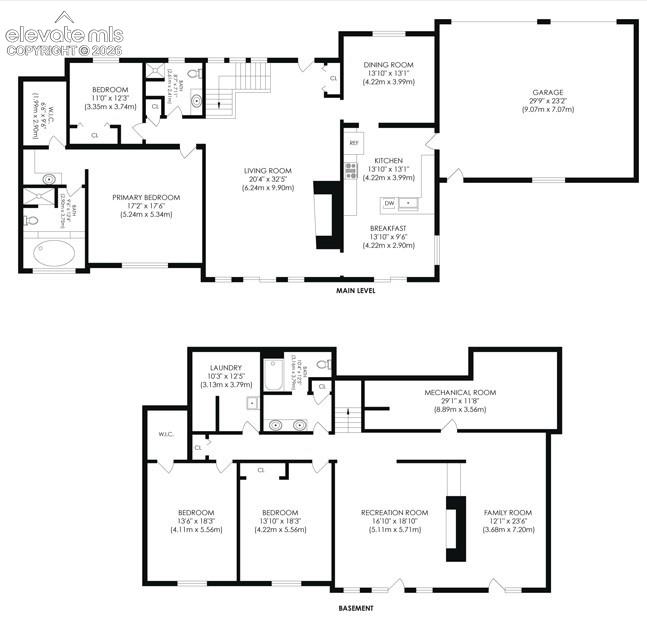
      Image 49 of 49: Floor plan

      Floor plan

      Disclaimer: The real estate listing information and related content displayed on this site is provided exclusively for consumers’ personal, non-commercial use and may not be used for any purpose other than to identify prospective properties consumers may be interested in purchasing.