858 Marshall Drive, Fountain, CO, 80817
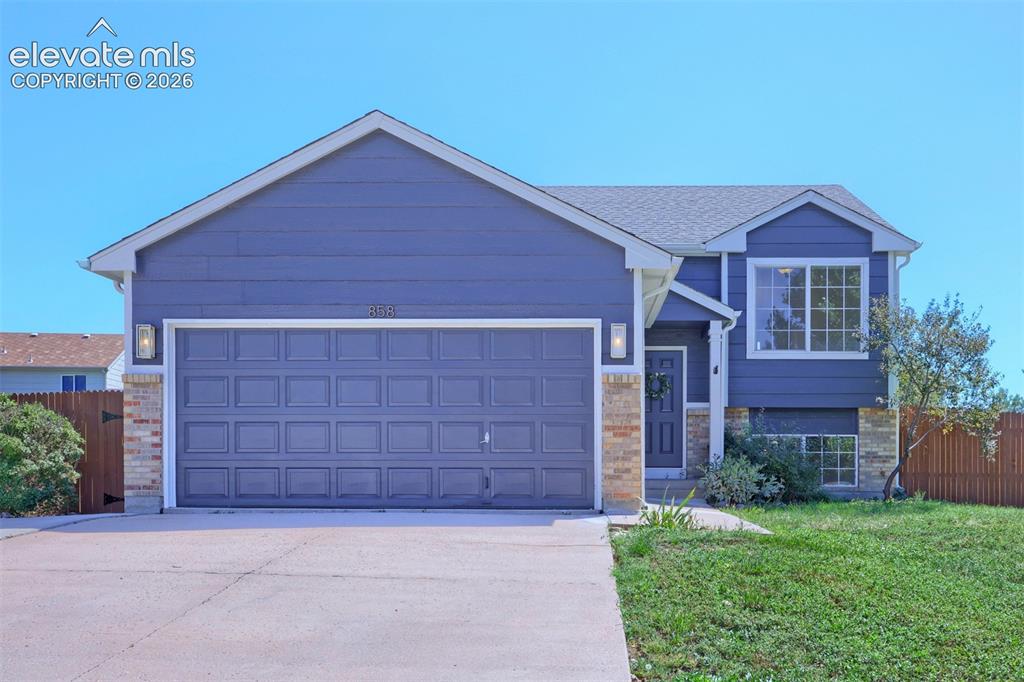
Image Count: 35

$389,900

  • Highlights
  • Single Family
  • 4 bd | 2 ba | 1,874 sqft
  • 858 Marshall Drive, Fountain, CO, 80817 listed by Charles D'Alessio
  • Active
  • MLS#: 8645711
  • Tour #1 | Tour #2 | Tour #3
  • View on Map
Space maker

Property Description

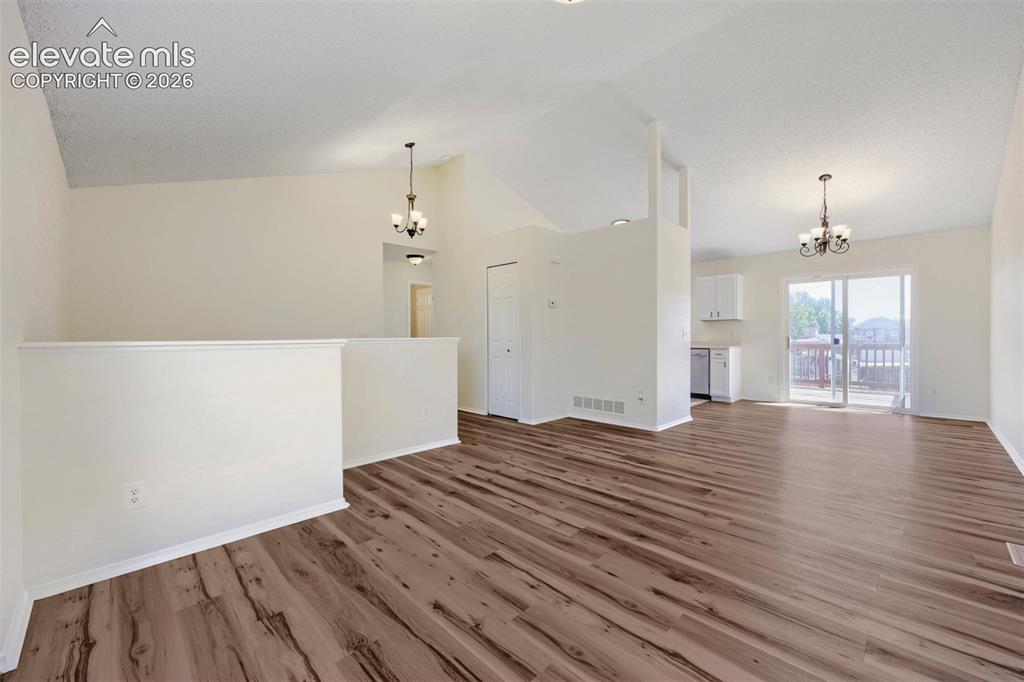
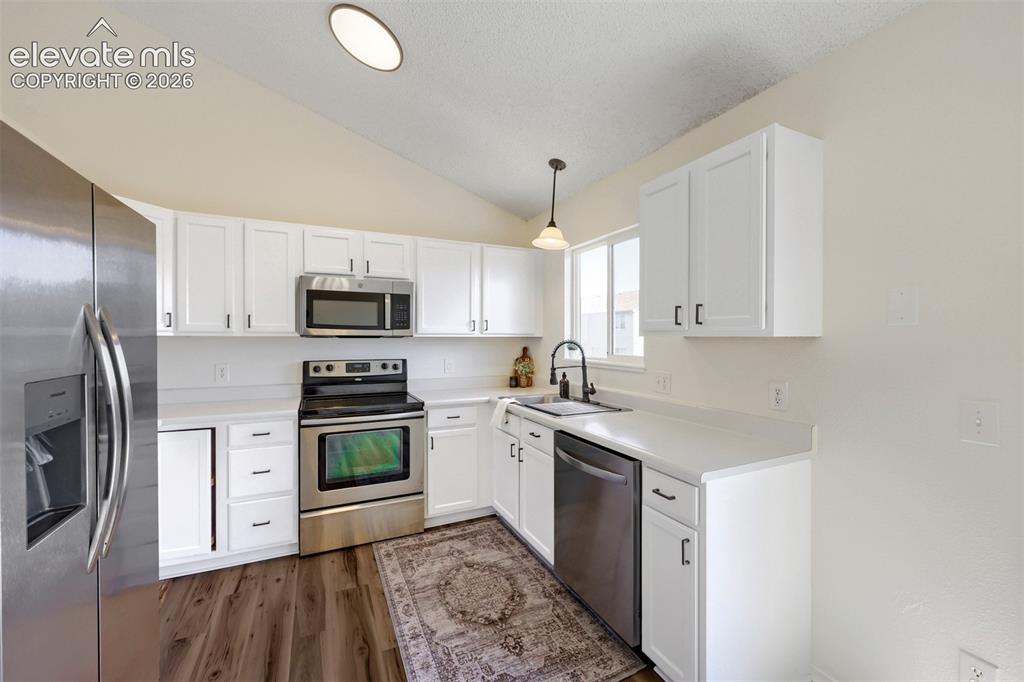
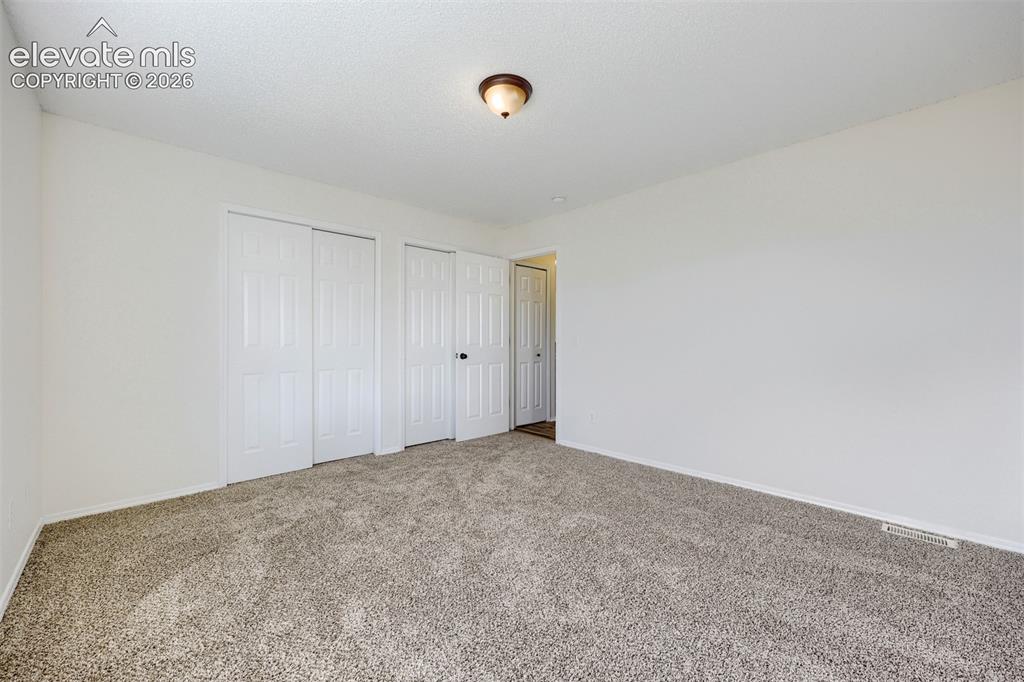
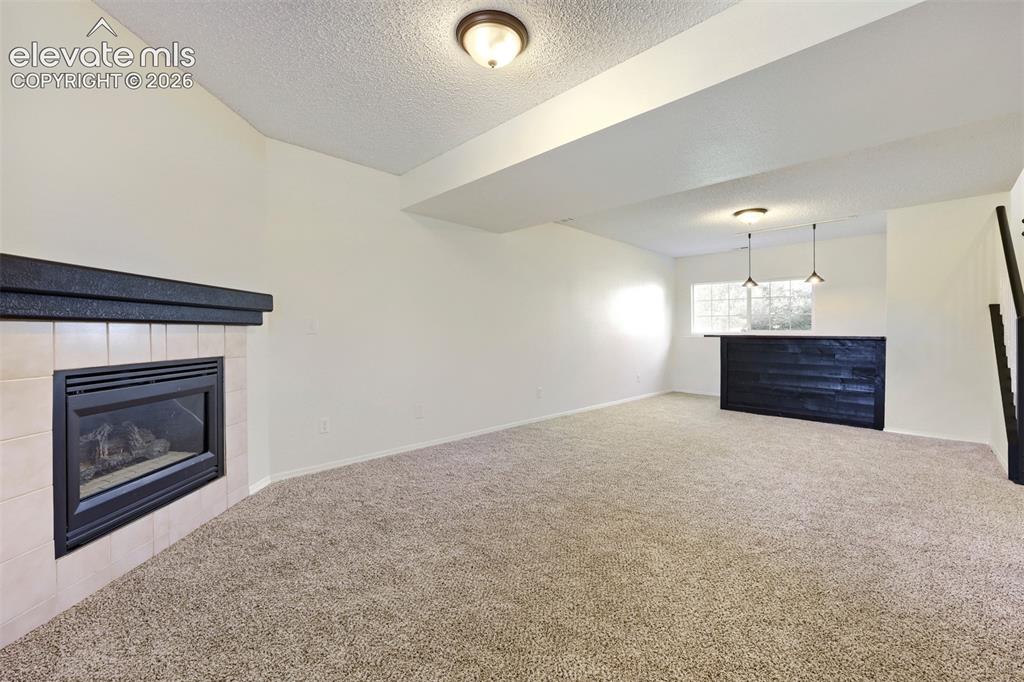
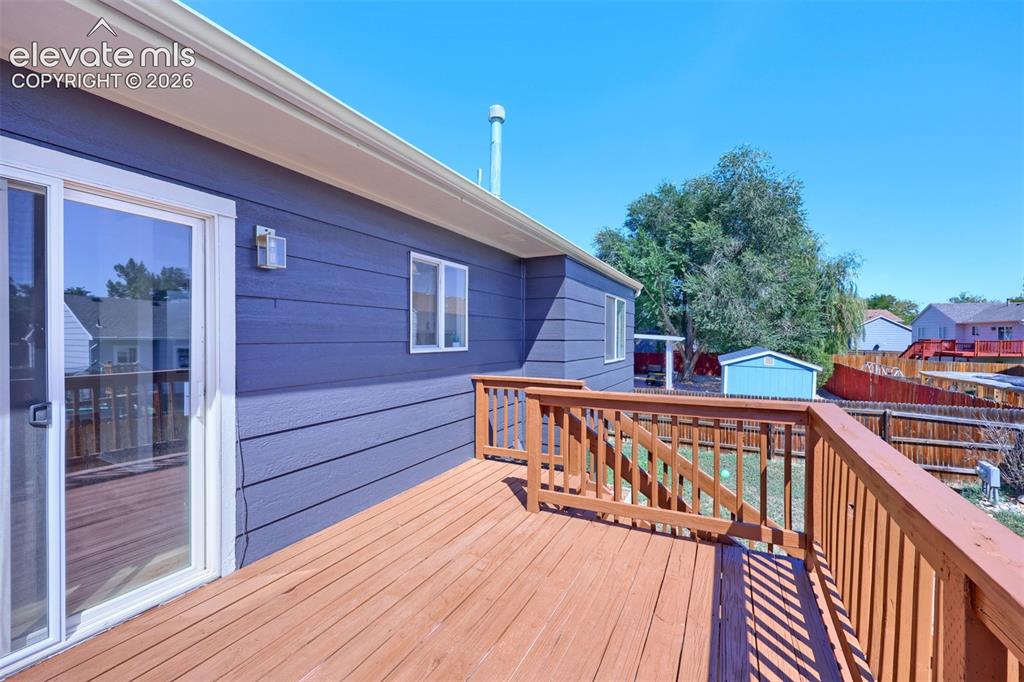
Beautifully updated and move-in ready! This clean, light filled home features extensive recent updates, including fresh interior and exterior paint, new luxury vinyl plank flooring, new carpet, updated lighting, a new refrigerator, a new dishwasher, freshly stained decking, and updated fencing. The functional bi-level floor plan offers abundant natural light, spacious living areas, and plenty of room to gather. The lower level family room features a cozy gas fireplace and dry bar, making it an ideal space for entertaining or relaxing. Step outside to enjoy the backyard fire pit and freshly stained deck. Conveniently located within walking distance of the elementary, middle, and high school, with grocery stores, restaurants, and everyday amenities just minutes away. Plus, with quick access to Fort Carson, this home offers an ideal location.

Property Listed By

Picture of REALTOR Listing Property
  • Charles D'Alessio
  • 3225-066-917  Call the Agent 
Picture of Office Listing Property
  • Berkshire Hathaway HomeServices Synergy Realty Group
  • 0005-814-917  Call the Agent 
If you're familiar with the Colorado Springs real estate market, chances are you've heard Charles D'Alessio's name a time or two. Charles is the owner of Berkshire Hathaway HomeServices Synergy Realty Group and is one of Southern Colorado's most trusted and top selling real estate brokers. His two decades of experience brings with it extensive market knowledge and an expertise in both residential and commercial real estate. Leveraging his passionate Synergy Team of agents...

Property Details

    General Features

  • Property: Single Family, Bi-level
  • Year Built: 1996
  • List Price: $389,900
  • County: El Paso
  • School District: Ftn/Ft Carson 8

    Rooms

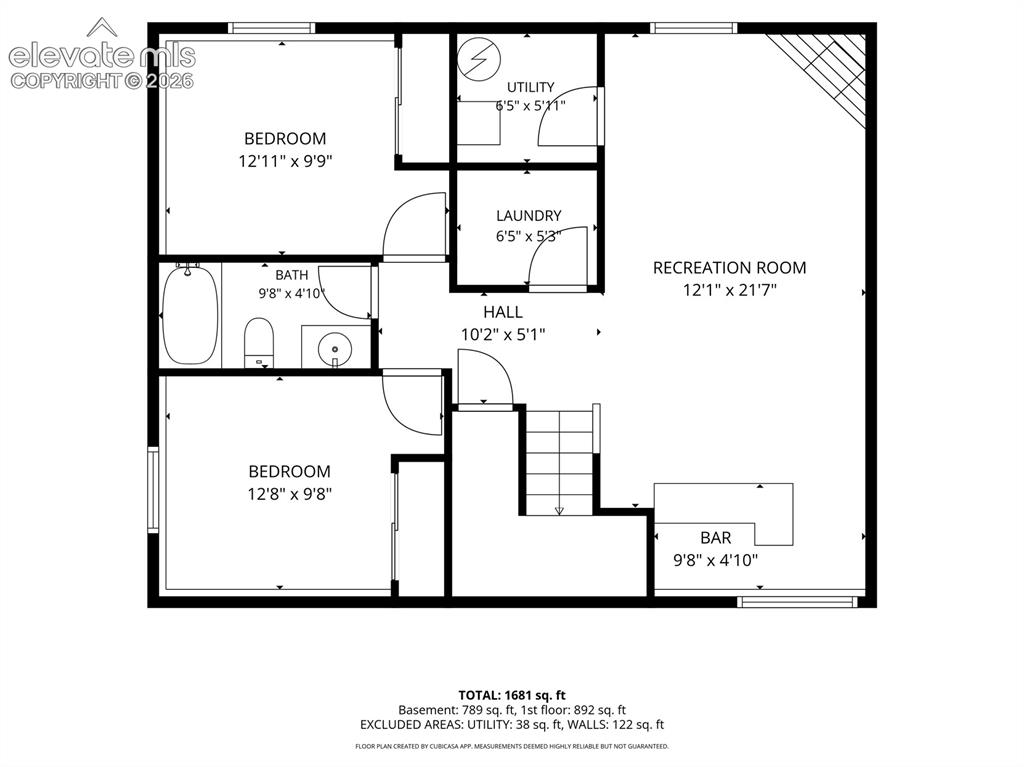
  • Master: Main Level, 12 x 13
  • Bedrooms: 4
  • Baths: 2 full bath;
  • Laundry: Lower

    Structure

  • Heating: Forced Air, Natural Gas
  • Cooling: Central Air
  • Garage/Parking #: 2 vehicle(s), Attached
  • Patio Description: Wood Deck
  • Total SqFt: 1,874
  • Finished SqFt: 1,874
  • Construction Status: Existing Home
  • Siding: Brick, Masonite Type
  • Structure: Frame

    Features

  • Appliances: Dishwasher, Microwave Oven, Oven, Refrigerator
  • Floors: Carpet, Wood Laminate
  • Fireplace: One
  • Additional Items: Appliances Included: Refrigerator, Stove, Microwave, Dishwasher
  • Laundry: Lower

    Taxes, Utilities, Lot

  • Tax: $1,505
  • Lot Size: 0.14 Acres, 5,997 SqFt
  • Fence: Rear
  • Driveway: Concrete
  • Lot Location: Near Park, Near Schools
  • Lot Description: Level, Mountain View
  • Existing Utilities: Electricity Connected, Natural Gas Connected
  • Existing Water: Municipal

    Community

  • Covenants: Yes

    Additional Information


      Disclaimer
      The real estate listing information and related content displayed on this site is provided exclusively for consumers’ personal, non-commercial use and may not be used for any purpose other than to identify prospective properties consumers may be interested in purchasing.
      PPAR.com Website

      858 Marshall Drive, Fountain, CO, 80817

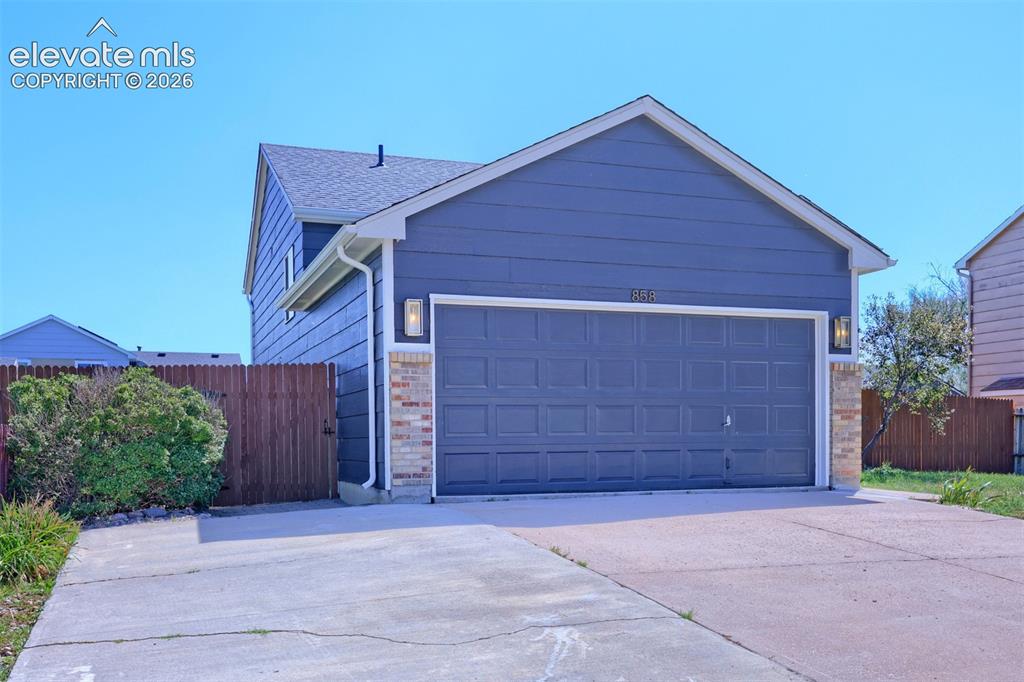
      Image 1 of 35: Split-level residence featuring a two-car garage with a paneled door, brick

      Split-level residence featuring a two-car garage with a paneled door, brick accents, and a front entry
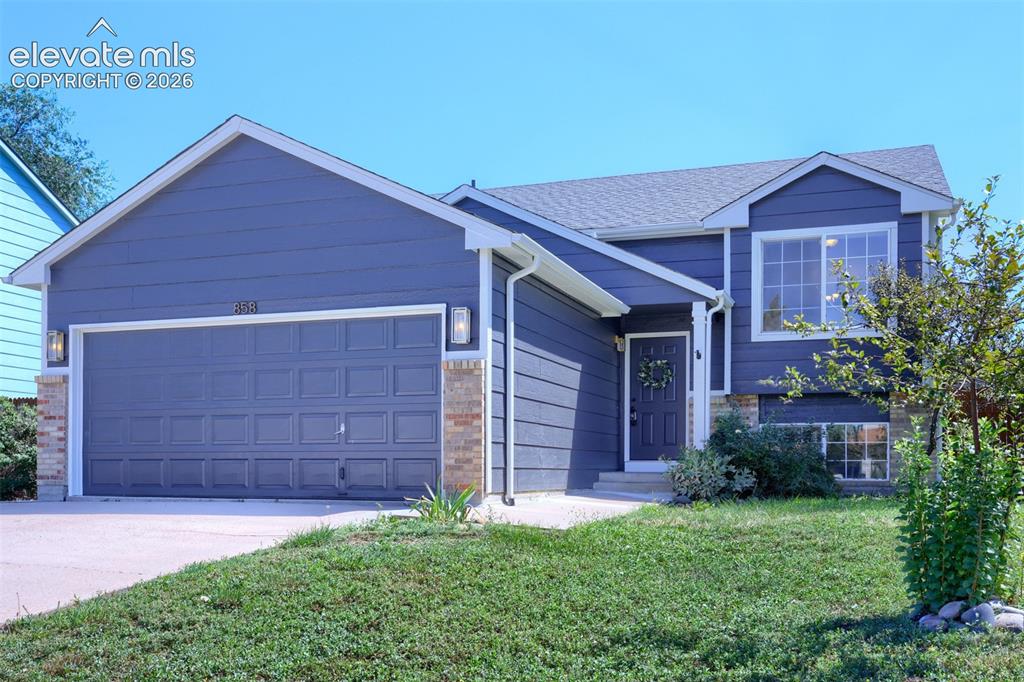
      Image 2 of 35: Gable roofline, architectural shingles, paneled garage door, brick facade a

      Gable roofline, architectural shingles, paneled garage door, brick facade accents, and a concrete driveway
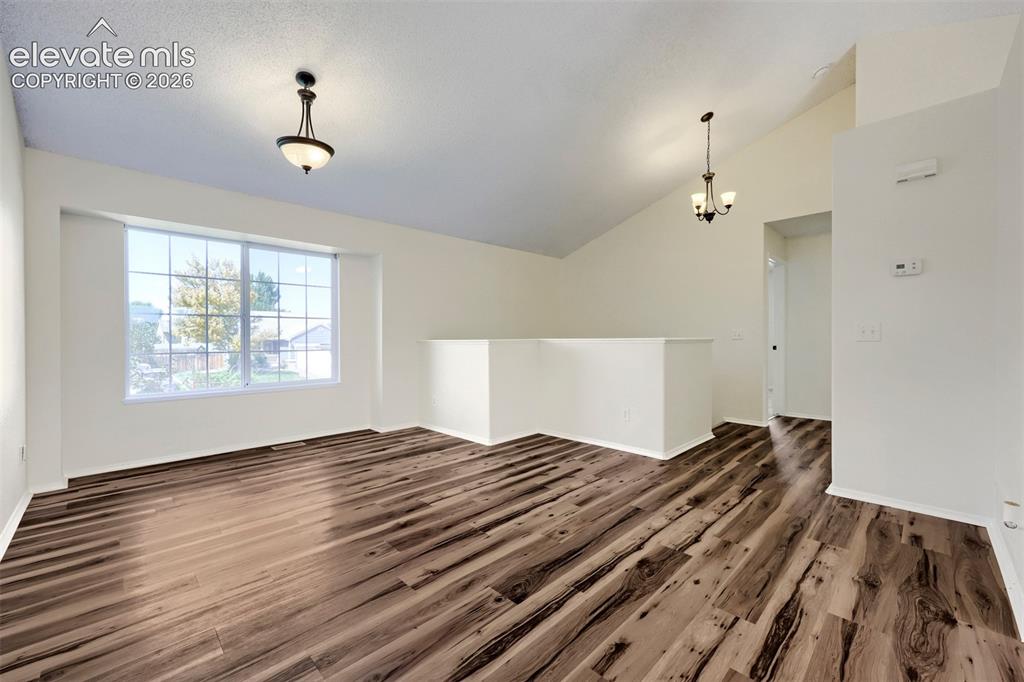
      Image 3 of 35: Vaulted ceiling with a contemporary chandelier, large picture window, wood-

      Vaulted ceiling with a contemporary chandelier, large picture window, wood-finish flooring, and a half-wall partition
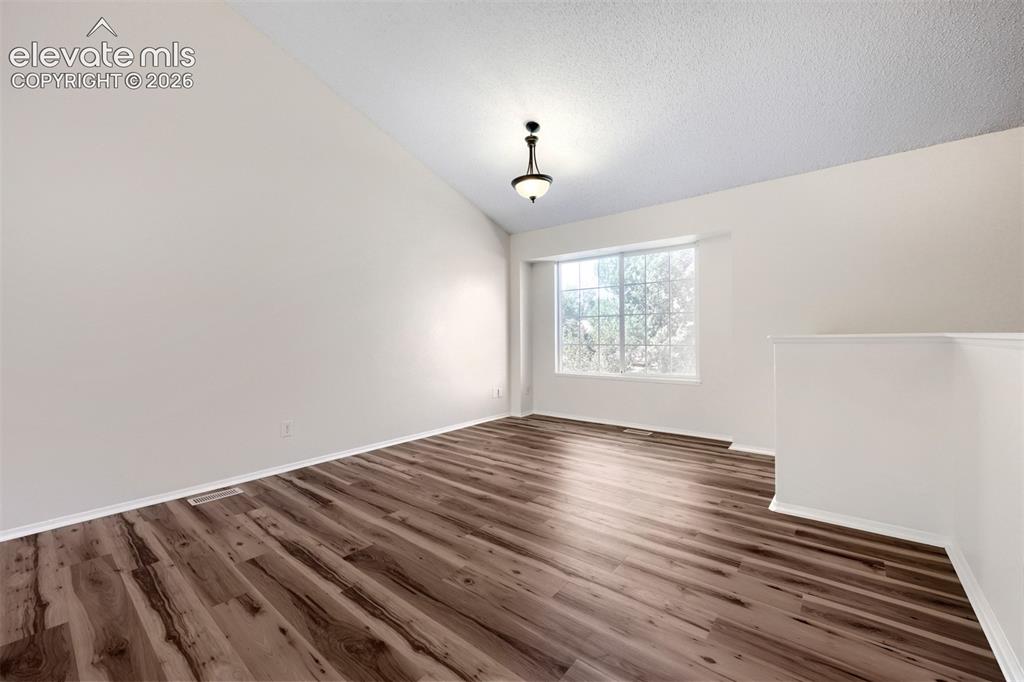
      Image 4 of 35: Spacious room featuring vaulted ceilings, wood-finish flooring, a contempor

      Spacious room featuring vaulted ceilings, wood-finish flooring, a contemporary pendant light fixture, and a large window
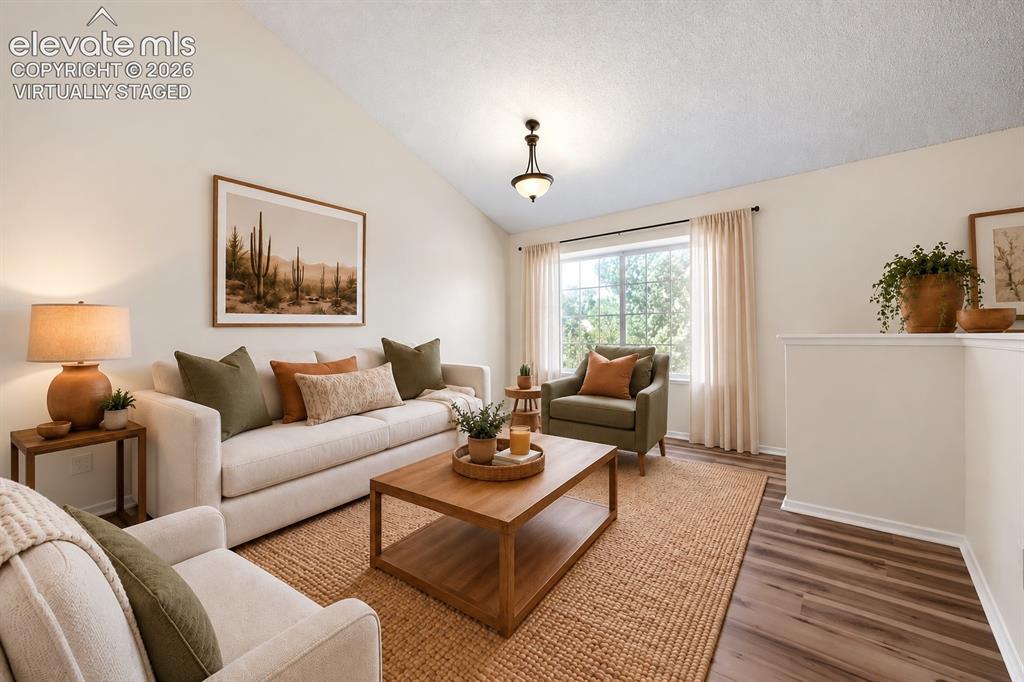
      Image 5 of 35: "virtually staged"

      "virtually staged"

      Image 6 of 35: Vaulted ceilings complement the wood-finish flooring
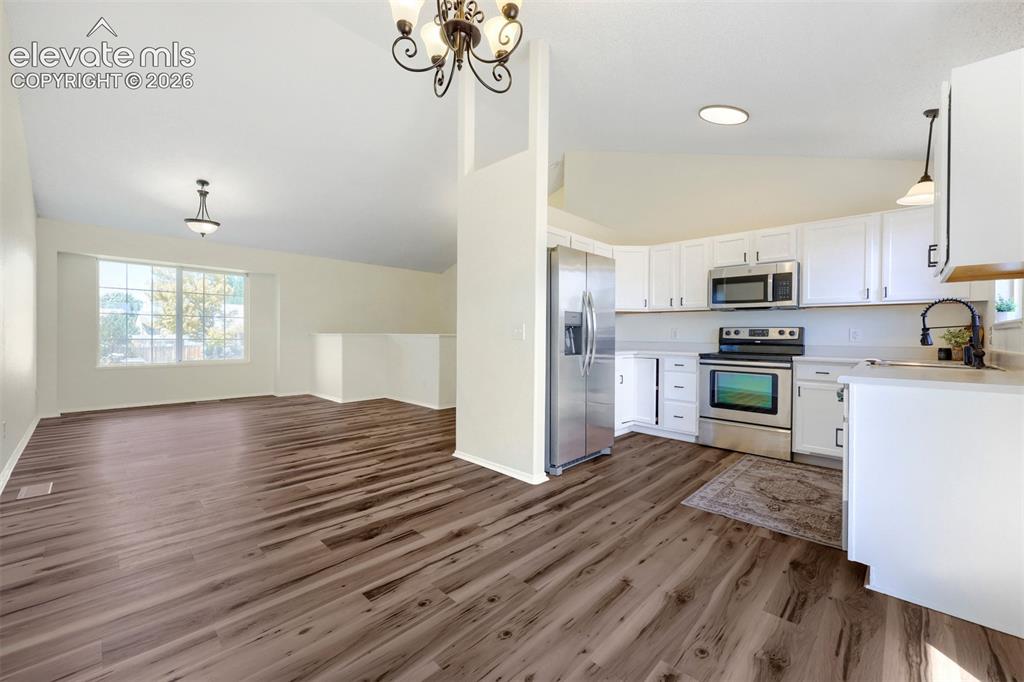
      Vaulted ceilings complement the wood-finish flooring

      Image 7 of 35: Vaulted ceilings, wood-finish flooring, white cabinetry, stainless steel ap

      Vaulted ceilings, wood-finish flooring, white cabinetry, stainless steel appliances, and a large window
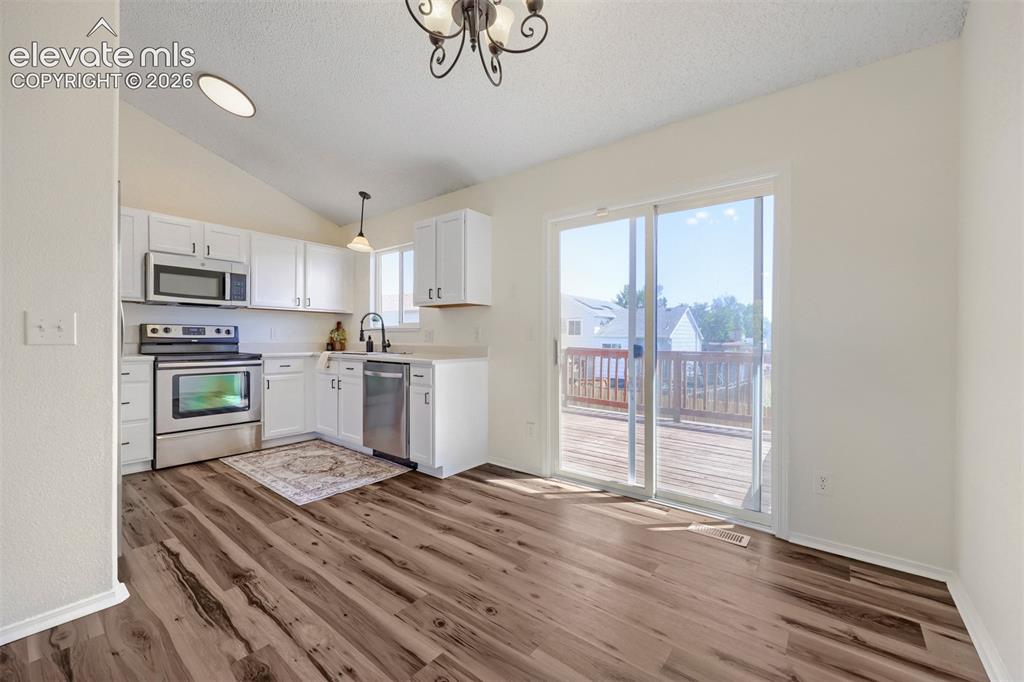
      Image 8 of 35: Kitchen featuring white cabinetry, stainless steel appliances, wood-finish

      Kitchen featuring white cabinetry, stainless steel appliances, wood-finish flooring, a vaulted ceiling, and direct access to an outdoor deck
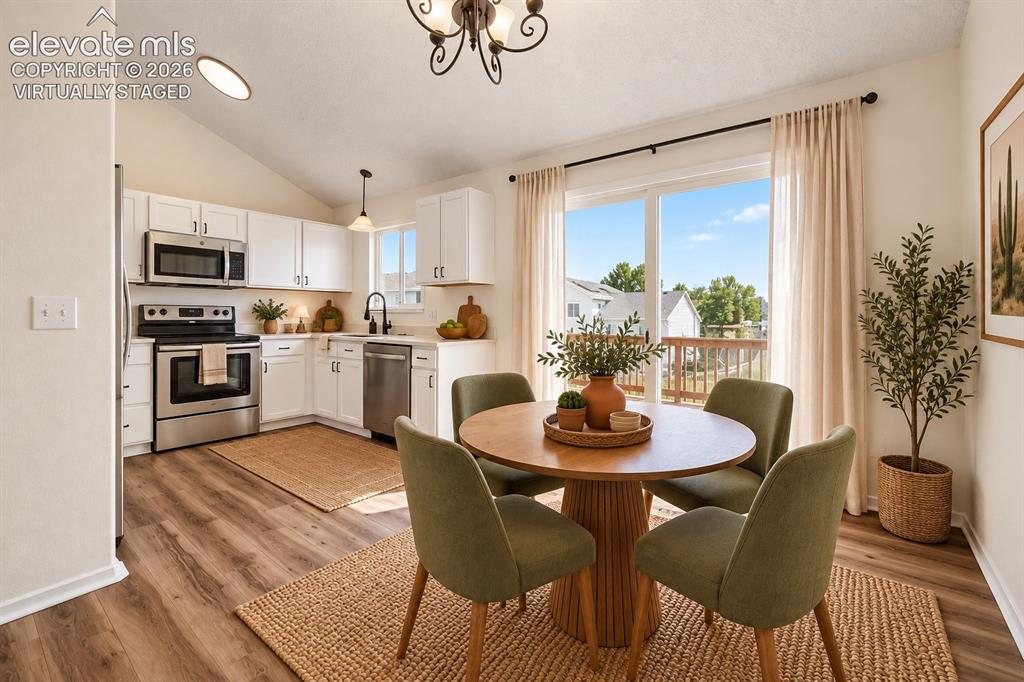
      Image 9 of 35: "virtually staged"

      "virtually staged"

      Image 10 of 35: Kitchen featuring white cabinetry, stainless steel appliances, white counte

      Kitchen featuring white cabinetry, stainless steel appliances, white countertops, wood-finish flooring, and a vaulted ceiling
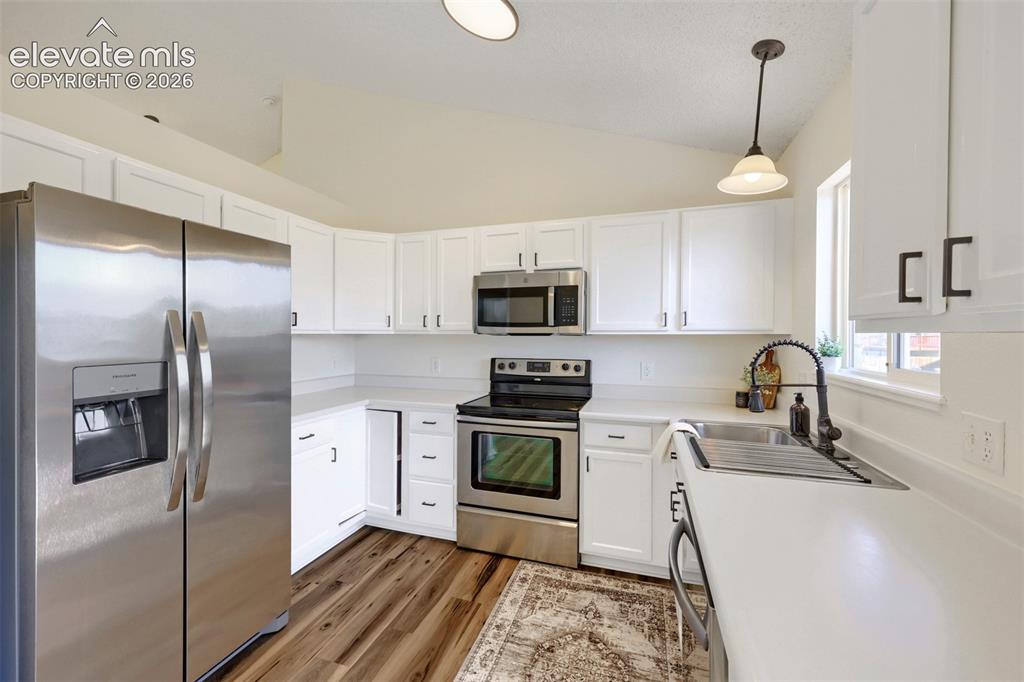
      Image 11 of 35: Kitchen featuring white cabinetry, stainless steel appliances, white counte

      Kitchen featuring white cabinetry, stainless steel appliances, white countertops, wood-finish flooring, and a vaulted ceiling
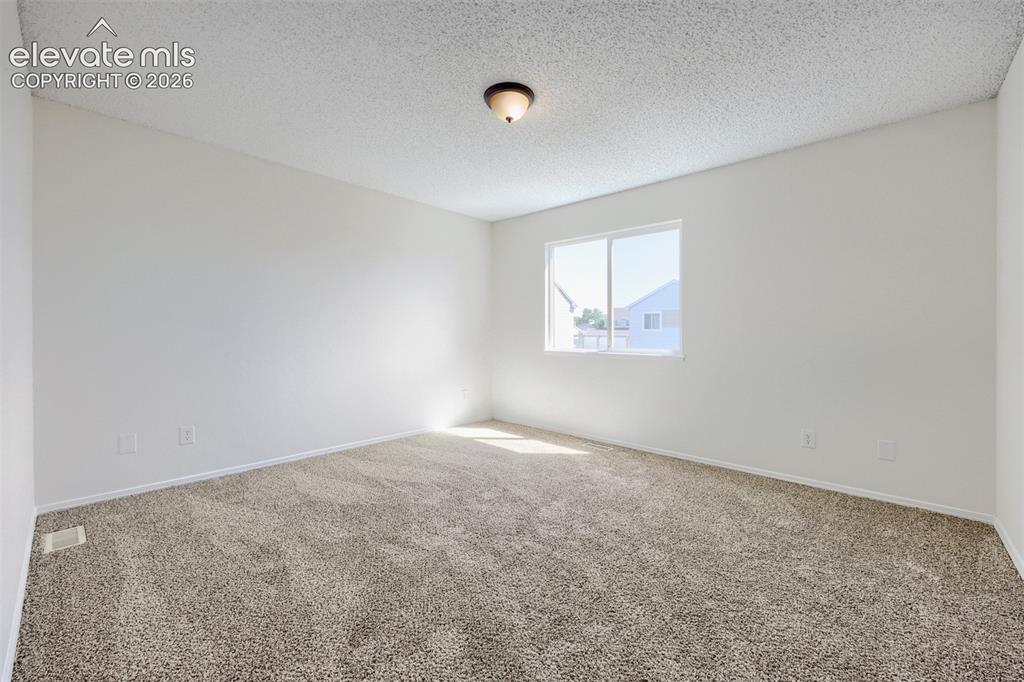
      Image 12 of 35: White walls with neutral carpeting

      White walls with neutral carpeting
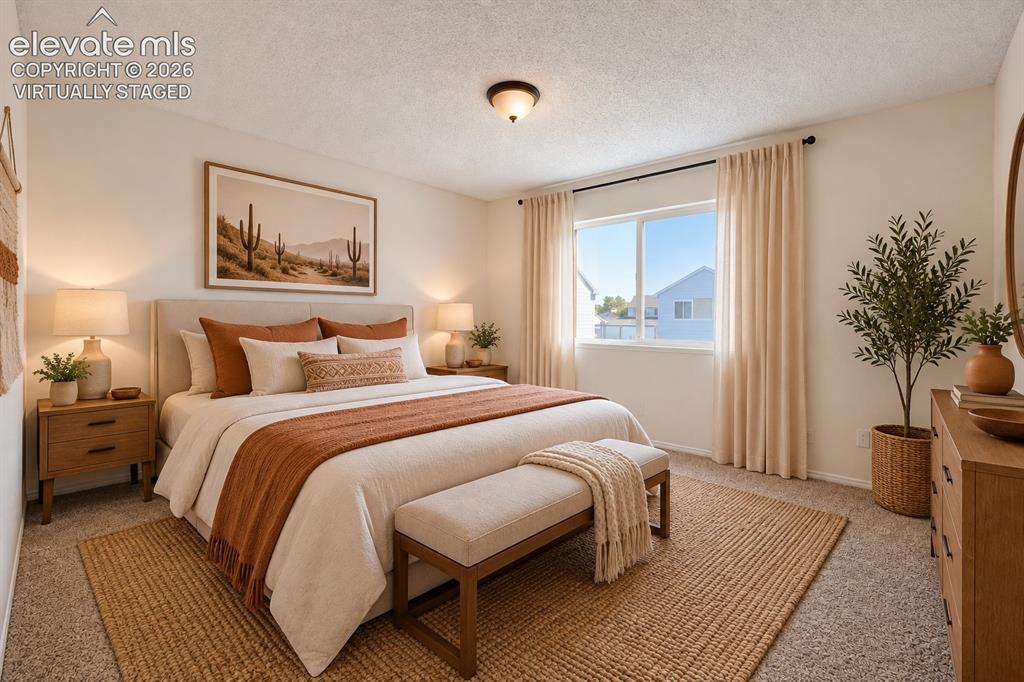
      Image 13 of 35: "virtually staged"

      "virtually staged"

      Image 14 of 35: Wall-to-wall carpeting and white walls
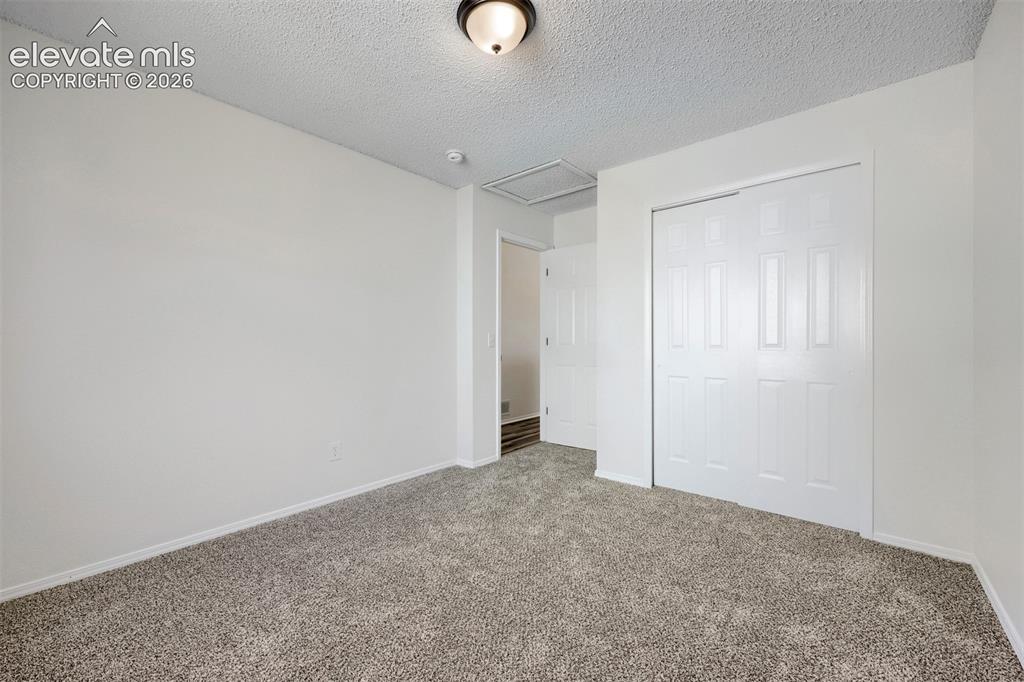
      Wall-to-wall carpeting and white walls

      Image 15 of 35: Plush grey carpet, white painted walls, and white bi-fold closet doors
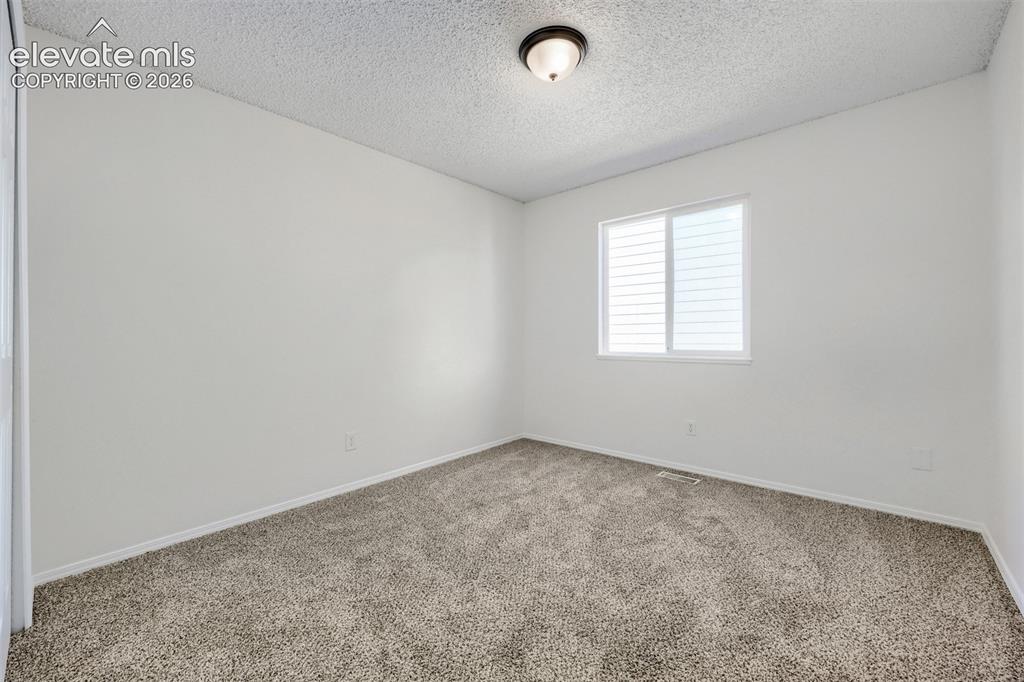
      Plush grey carpet, white painted walls, and white bi-fold closet doors

      Image 16 of 35: White painted walls with wall-to-wall carpeting
      White painted walls with wall-to-wall carpeting

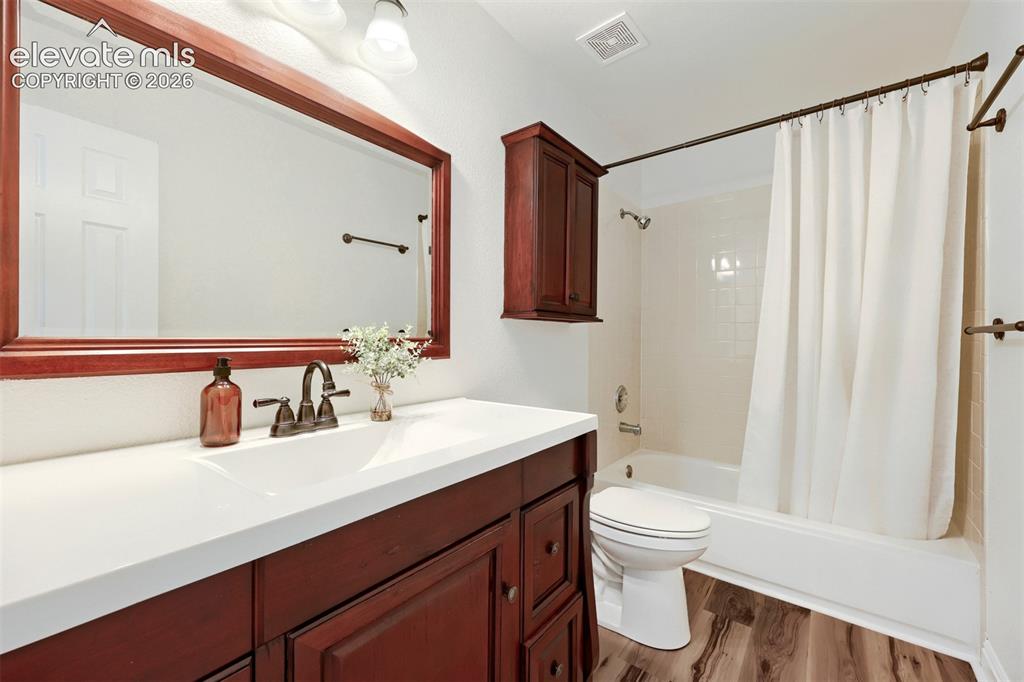
      Image 17 of 35: Wood-finish flooring, single vanity with a white countertop, large framed m

      Wood-finish flooring, single vanity with a white countertop, large framed mirror, and a built-in shower/tub combination
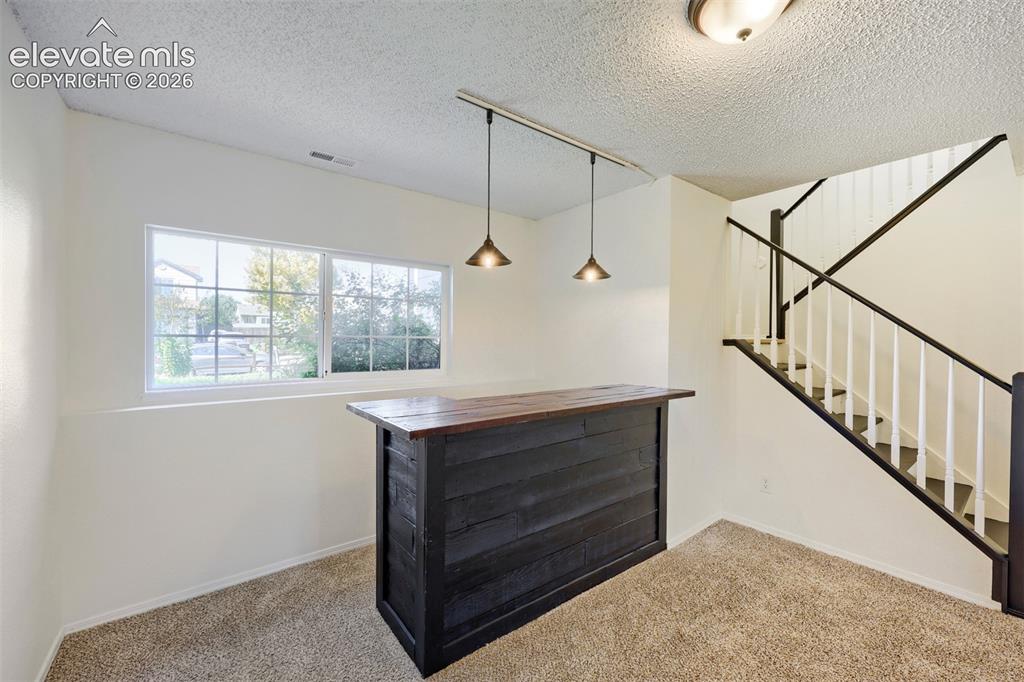
      Image 18 of 35: Built-in bar with wood-finish countertop, track lighting with pendant fixtu

      Built-in bar with wood-finish countertop, track lighting with pendant fixtures, carpeted flooring, and a staircase with white spindles and dark wood-finish handrails
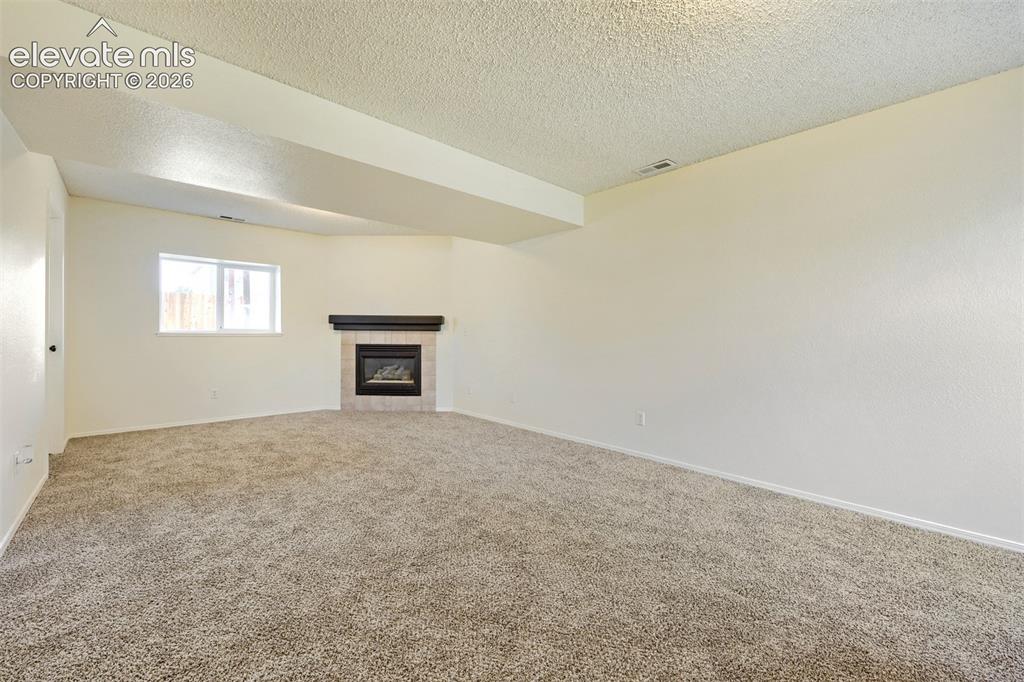
      Image 19 of 35: Corner fireplace with a dark wood mantel and tile surround, accompanied by

      Corner fireplace with a dark wood mantel and tile surround, accompanied by a window with white trim, and light-toned carpet flooring
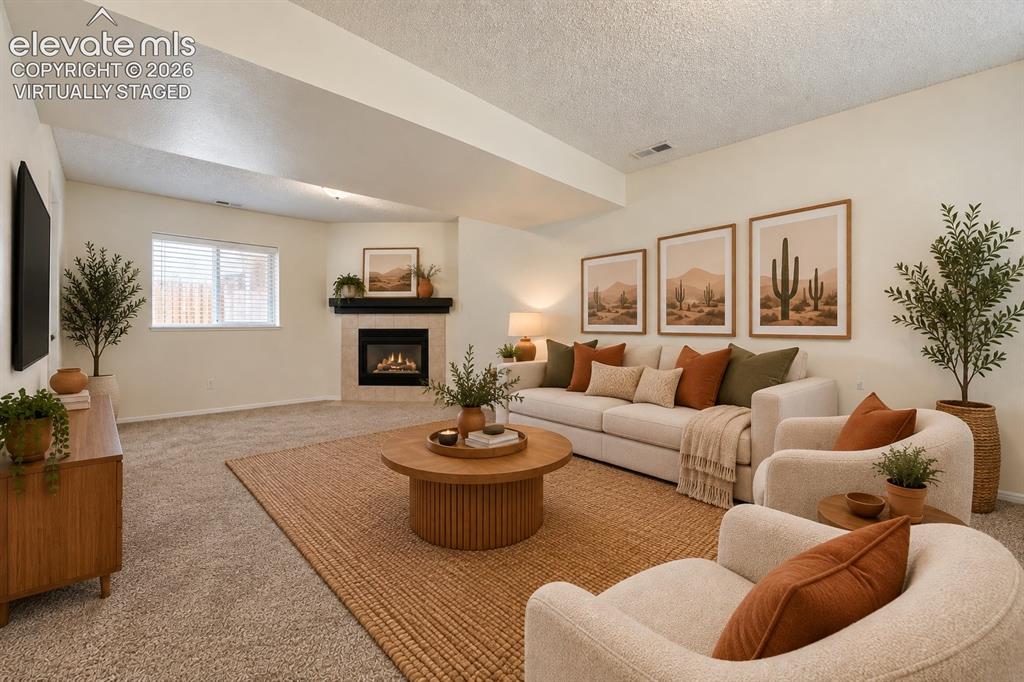
      Image 20 of 35: "virtually staged"

      "virtually staged"

      Image 21 of 35: Spacious room featuring carpeting, a built-in fireplace with a tiled surrou

      Spacious room featuring carpeting, a built-in fireplace with a tiled surround, a bar with a dark wood-finish front, and pendant lighting
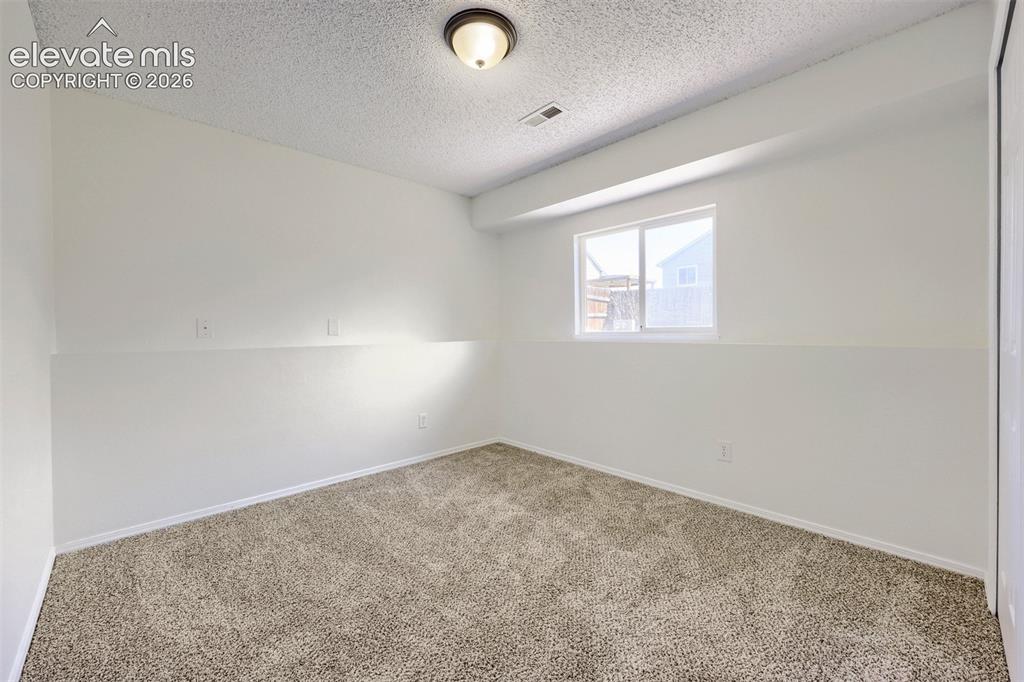
      Image 22 of 35: Recessed window with white trim, neutral carpeting, flush-mount ceiling lig

      Recessed window with white trim, neutral carpeting, flush-mount ceiling light fixture, and textured ceiling
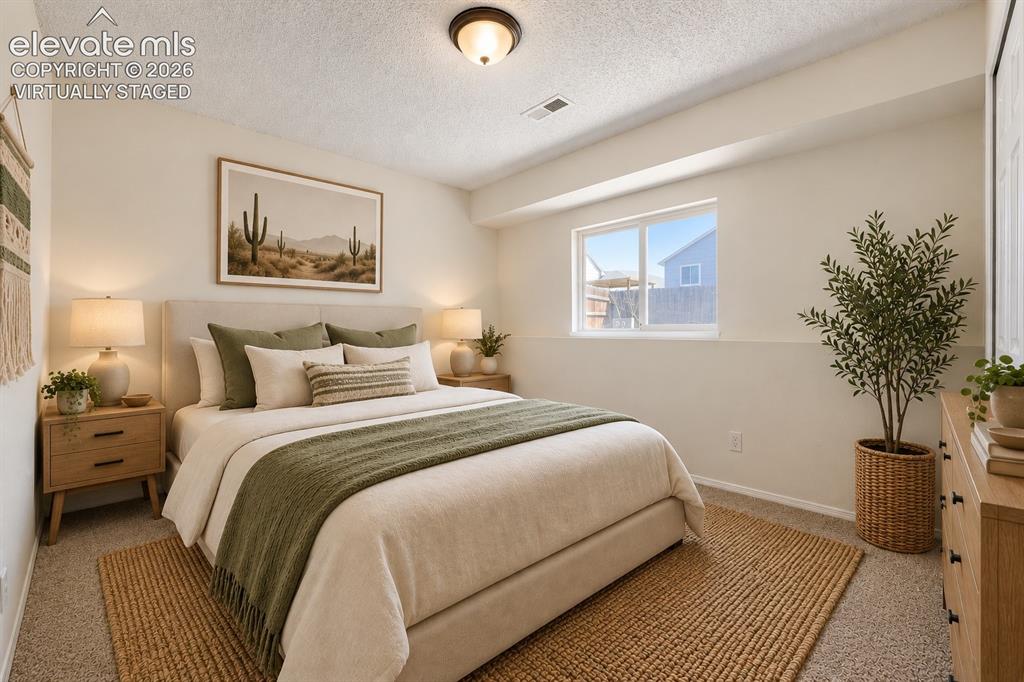
      Image 23 of 35: "virtually staged"

      "virtually staged"

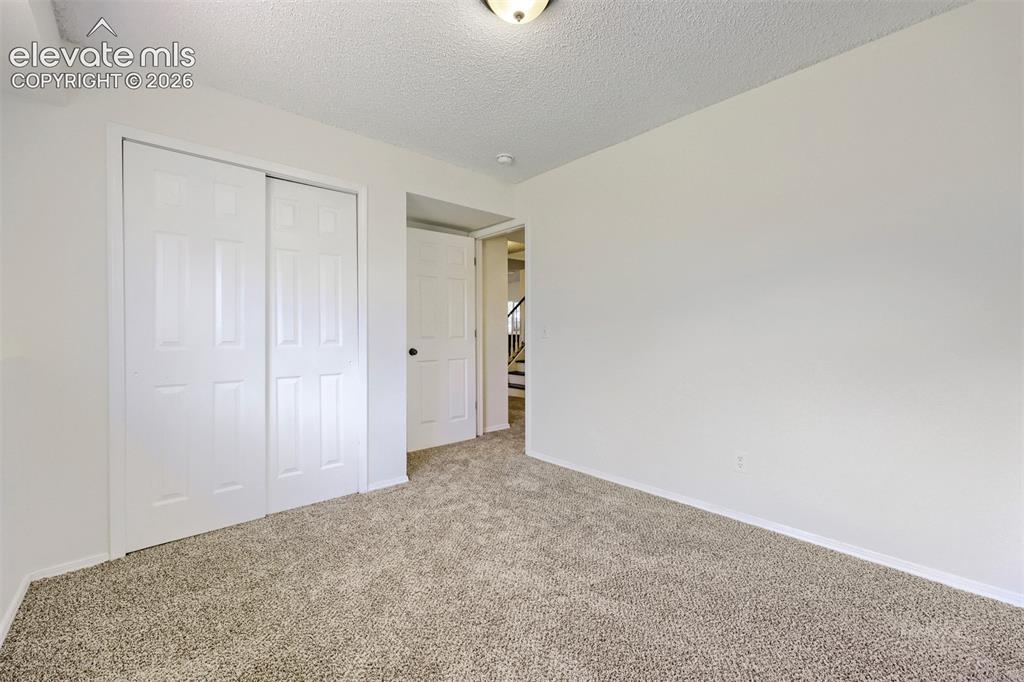
      Image 24 of 35: Carpeted flooring, white walls, built-in closet with sliding panel doors, a

      Carpeted flooring, white walls, built-in closet with sliding panel doors, and overhead lighting
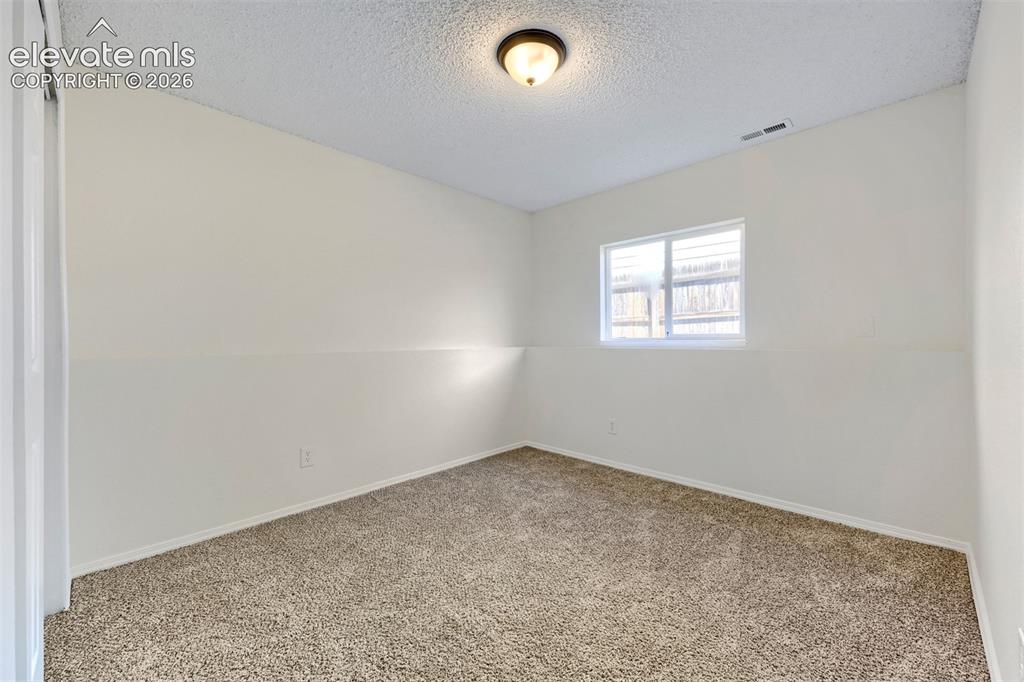
      Image 25 of 35: Neutral wall tones with a textured ceiling, carpeted flooring, and a single

      Neutral wall tones with a textured ceiling, carpeted flooring, and a single window
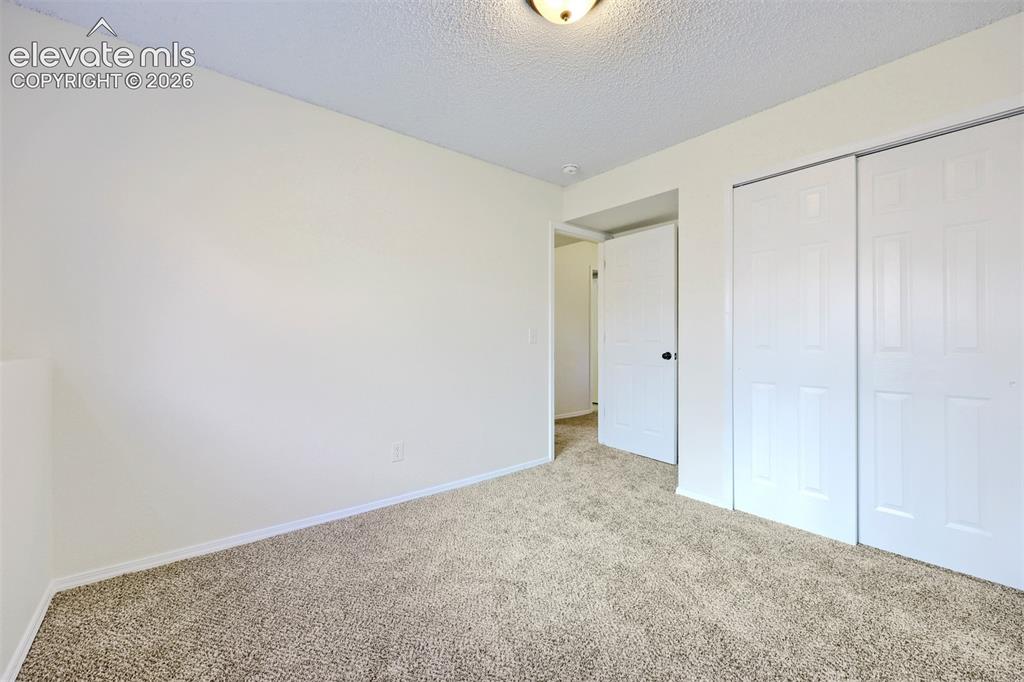
      Image 26 of 35: Neutral wall paint, textured ceiling, wall-to-wall carpeting, paneled inter

      Neutral wall paint, textured ceiling, wall-to-wall carpeting, paneled interior door, and sliding closet doors
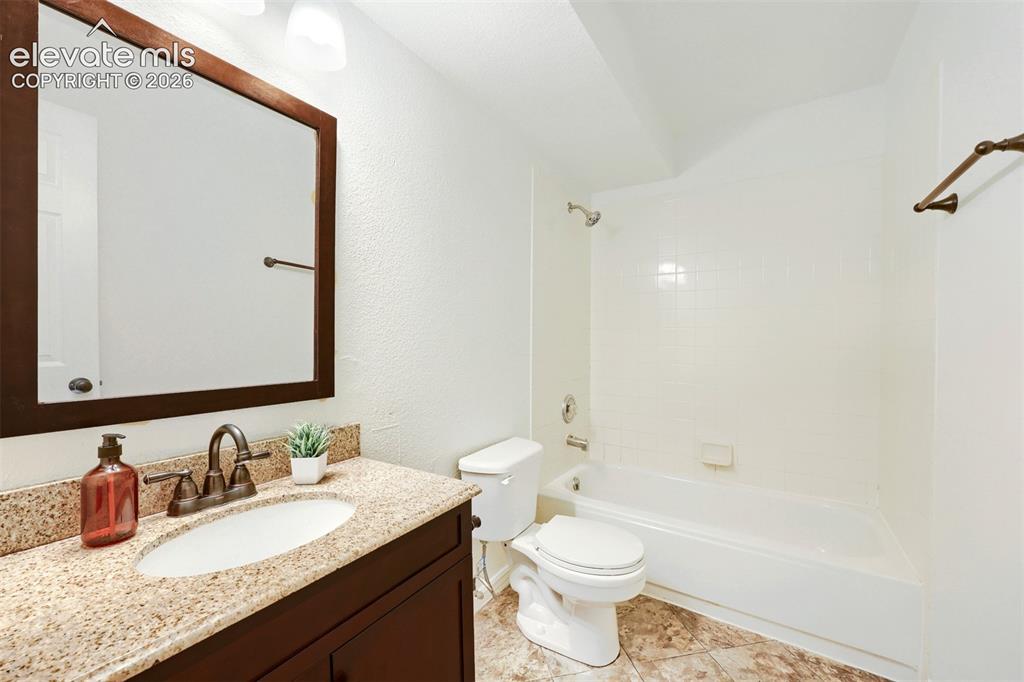
      Image 27 of 35: Vanity with integrated sink, stone-finish countertop, and dark-finish cabin

      Vanity with integrated sink, stone-finish countertop, and dark-finish cabinetry
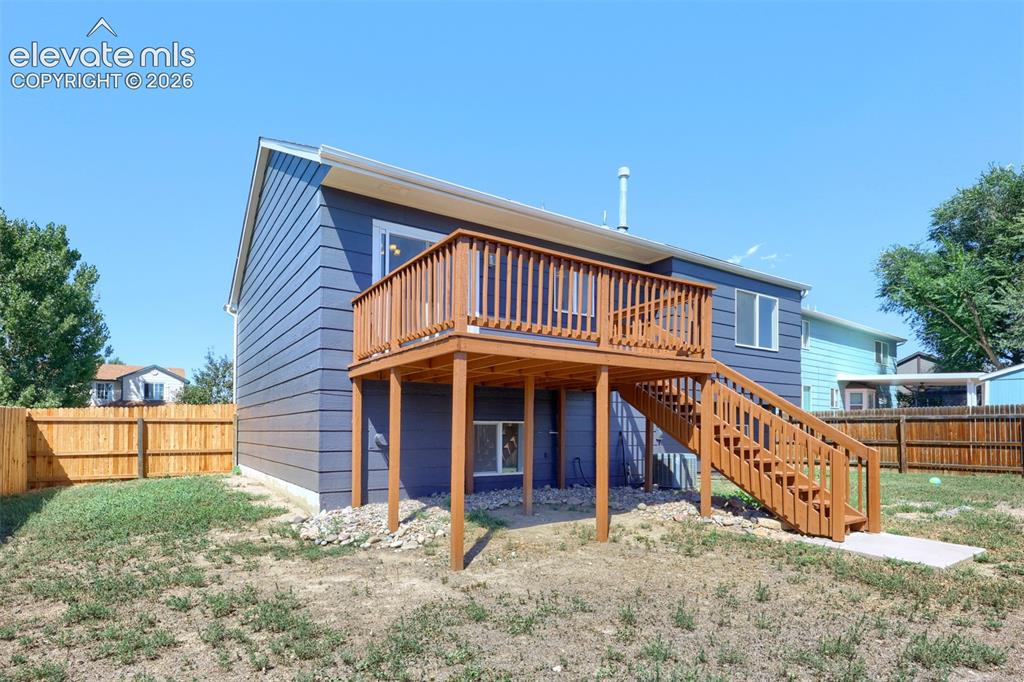
      Image 28 of 35: Rear exterior featuring a wood deck, wood staircase, horizontal siding, and

      Rear exterior featuring a wood deck, wood staircase, horizontal siding, and a wood fence
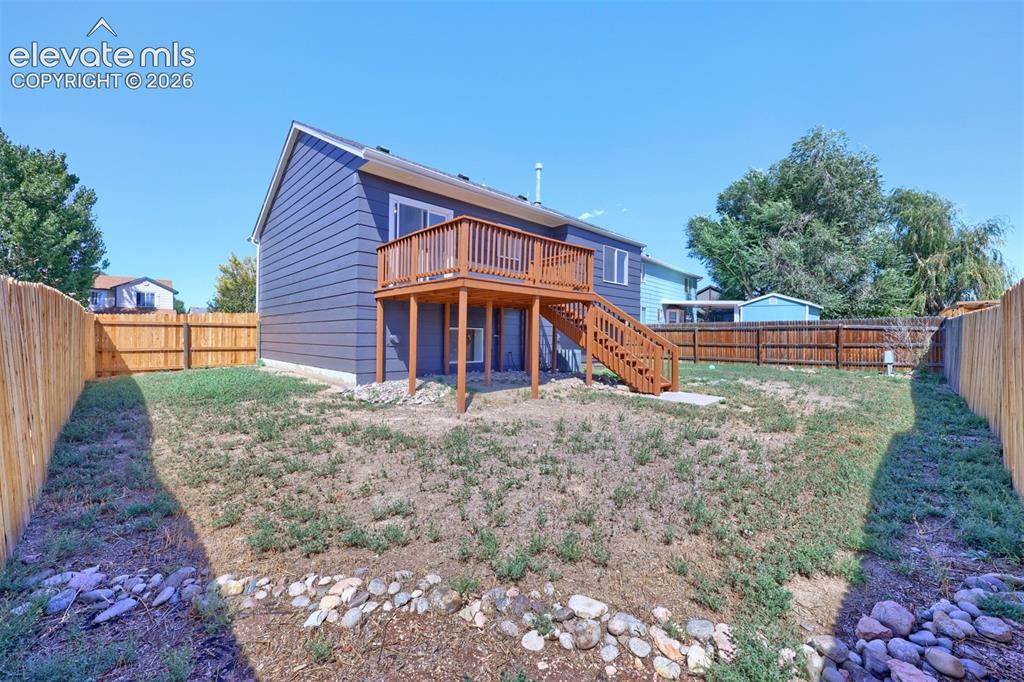
      Image 29 of 35: Expansive backyard with a wood privacy fence, multi-level wood deck, and wa

      Expansive backyard with a wood privacy fence, multi-level wood deck, and walk-out access
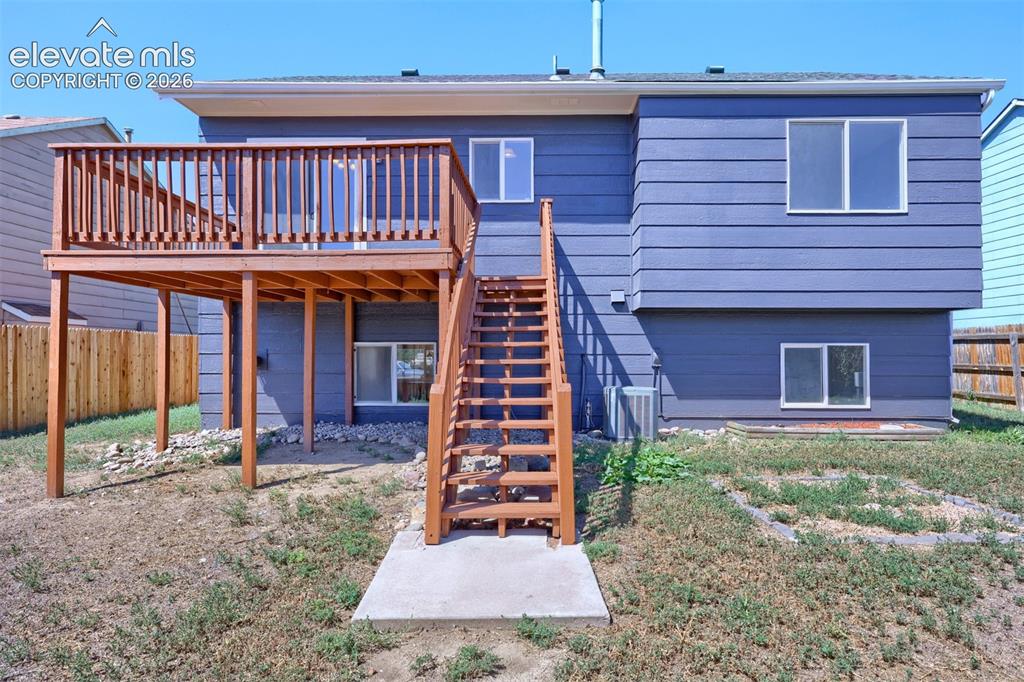
      Image 30 of 35: Elevated wood deck with baluster railing, wood staircase, and horizontal si

      Elevated wood deck with baluster railing, wood staircase, and horizontal siding
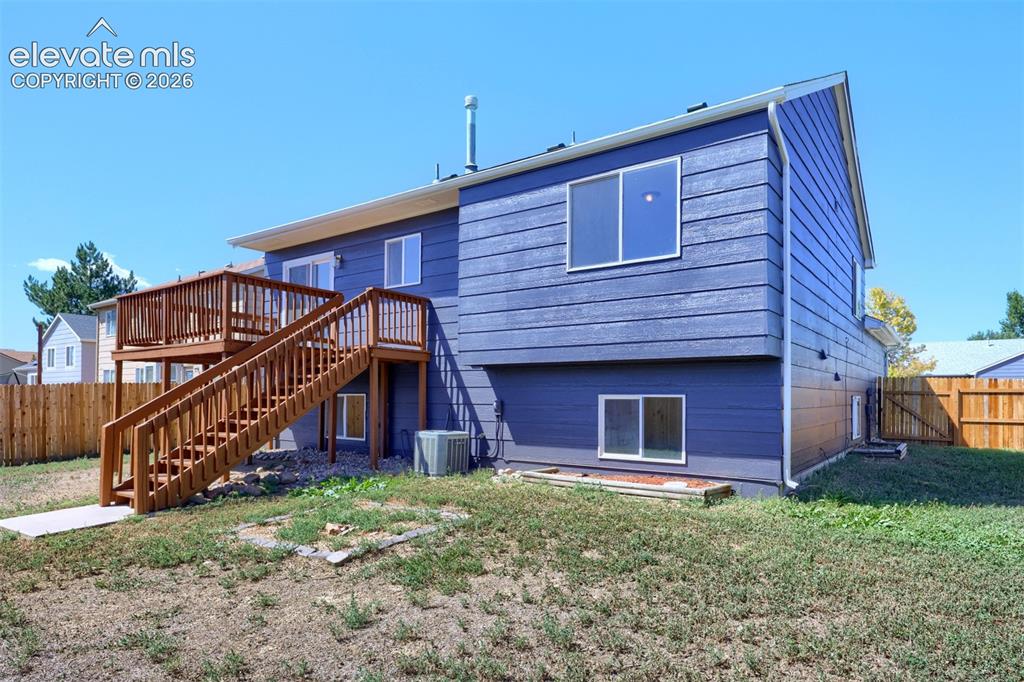
      Image 31 of 35: Multi-level wood deck with staircase

      Multi-level wood deck with staircase

      Image 32 of 35: Expansive wood deck with wood railings, sliding glass door access, and exte

      Expansive wood deck with wood railings, sliding glass door access, and exterior wall lighting
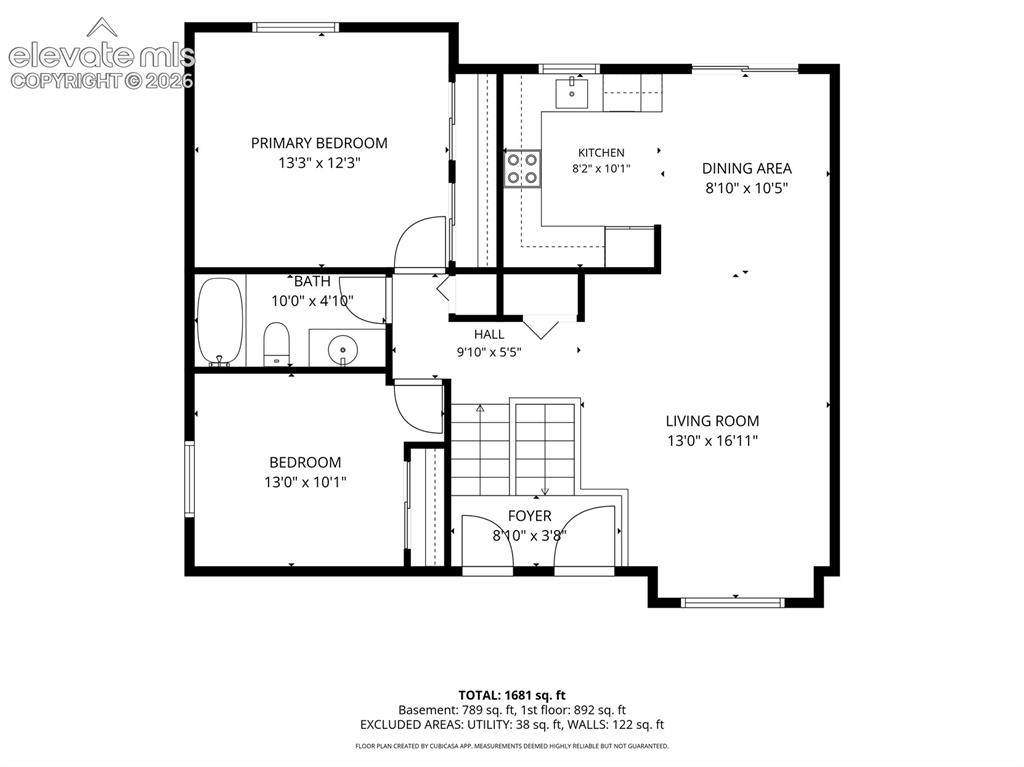
      Image 33 of 35: Upper

      Upper

      Image 34 of 35: Lower

      Lower

      Image 35 of 35: Two-story exterior featuring blue siding and brick accents

      Two-story exterior featuring blue siding and brick accents

      Disclaimer: The real estate listing information and related content displayed on this site is provided exclusively for consumers’ personal, non-commercial use and may not be used for any purpose other than to identify prospective properties consumers may be interested in purchasing.