8347 Tibbs Road, Peyton, CO, 80831
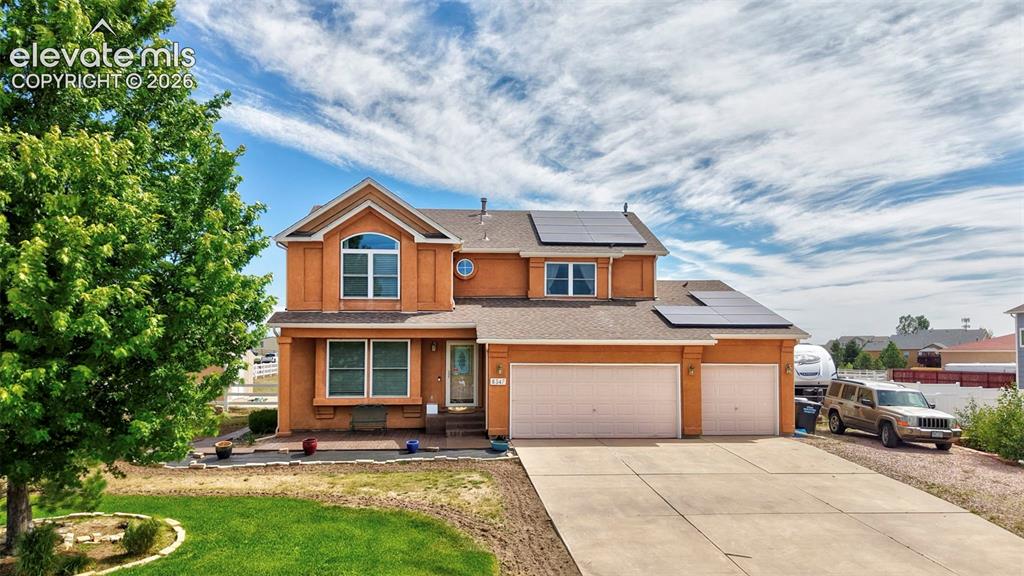
Image Count: 32

$635,000

  • Highlights
  • Single Family
  • 5 bd | 4 ba | 3,752 sqft
  • 8347 Tibbs Road, Peyton, CO, 80831 listed by Ramona Williams
  • Active
  • MLS#: 4982898
  • Tour #3
  • View on Map
Space maker

Property Description

Welcome home to this charming, move-in-ready gem, offering the perfect blend of comfort and space. From the moment you step inside, you will appreciate the thoughtful layout designed for ease and relaxation. The heart of the home is an inviting, open-concept kitchen with ample prep space, making it a dream for those who love to cook and entertain. This area flows seamlessly into a cozy living space, creating an ideal setting for both daily life and hosting guests. The interior is complemented by generous storage solutions throughout, ensuring your home remains organized and clutter-free. Step outside to discover a truly expansive backyard—a rare find that offers incredible potential for gardening, outdoor gatherings, or simply enjoying the open air. The property also features a convenient carport, providing sheltered parking and extra storage for your vehicles or outdoor equipment. Nestled on a quiet, welcoming street, this home provides the tranquility of a peaceful neighborhood while keeping you connected to the best of the region. Enjoy the perfect balance of suburban calm and urban convenience, with easy access to the vibrant amenities, dining, and employment hubs of Colorado Springs. Whether you are exploring local parks, hiking nearby trails, or enjoying the scenic beauty that defines the Pikes Peak region, you are perfectly positioned to enjoy a high-quality Colorado lifestyle. This property is a must-see for those seeking space to breathe and a place to grow. Sellers are motivated to get you in your new house so schedule your showing today and discover why this house is the perfect place to call home.

Property Listed By

Picture of REALTOR Listing Property
  • Ramona Williams
  • 3332-442-917  Call the Agent 
Picture of Office Listing Property
  • Exp Realty LLC
  • 4272-044-888  Call the Agent 

Property Details

    General Features

  • Property: Single Family, 2 Story
  • Year Built: 2001
  • List Price: $635,000
  • County: El Paso
  • School District: District 49

    Rooms

  • Master: Upper Level, 16 x 16
  • Bedrooms: 5
  • Baths: 3 full bath; 1 1/2 bath;
  • Laundry: Main

    Structure

  • Foundation: Full Basement
  • Heating: Forced Air
  • Cooling: Ceiling Fan, Central Air
  • Garage/Parking #: 3 vehicle(s), Attached
  • Patio Description: Concrete
  • Total SqFt: 3,752
  • Finished SqFt: 3,629
  • Basement SqFt: 1,230
  • Basement % Fin: 90
  • Construction Status: Existing Home
  • Siding: Stucco
  • Structure: Framed on Lot, Frame

    Features

  • Appliances: Dishwasher, Dryer, Microwave Oven, Oven, Washer
  • Floors: Carpet, Wood
  • Fireplace: Gas, Main Level, One
  • Additional Items: 2 sheds, Basketball hoop, Trampoline
  • Interior Features: 6-Panel Doors, 9Ft + Ceilings, French Doors
  • Laundry: Main

    Taxes, Utilities, Lot

  • Tax: $2,843
  • Lot Size: 0.56 Acres, 24,203 SqFt
  • Lot Location: Hiking Trail, Near Fire Station, Near Park, Near Schools
  • Lot Description: Corner
  • Existing Utilities: Electricity Connected
  • Existing Water: Municipal

    Community

    Additional Information


      Disclaimer
      The real estate listing information and related content displayed on this site is provided exclusively for consumers’ personal, non-commercial use and may not be used for any purpose other than to identify prospective properties consumers may be interested in purchasing.
      PPAR.com Website

      8347 Tibbs Road, Peyton, CO, 80831

      Image 1 of 32: Two-story home featuring a stucco exterior, integrated solar panels, a thre

      Two-story home featuring a stucco exterior, integrated solar panels, a three-car garage, and a concrete driveway
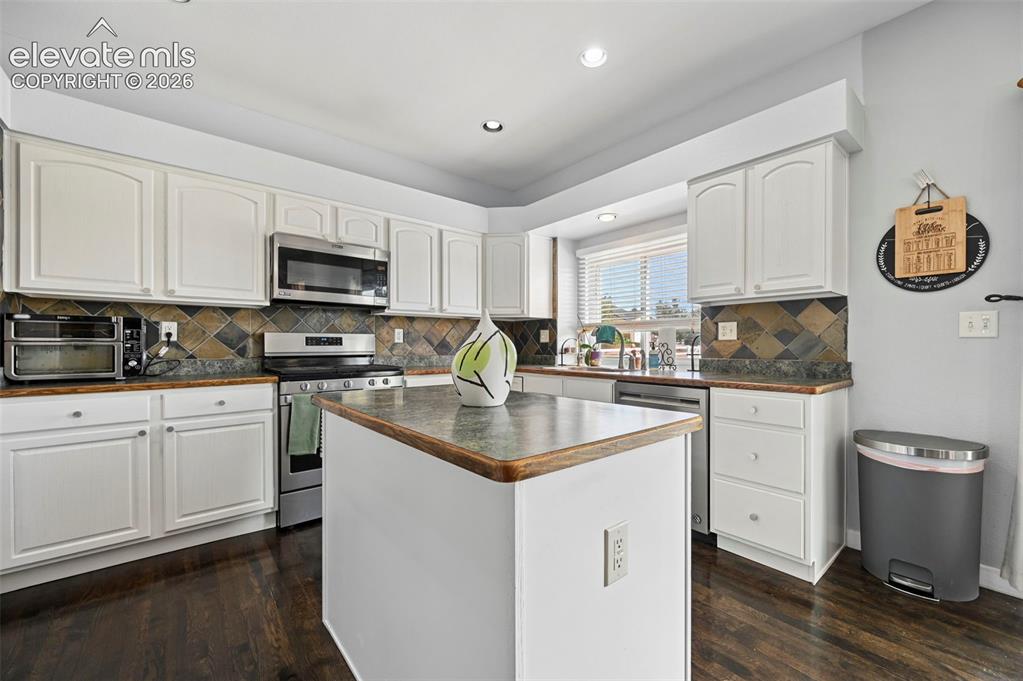
      Image 2 of 32: Kitchen featuring white cabinetry, stainless steel appliances, a central is

      Kitchen featuring white cabinetry, stainless steel appliances, a central island, patterned tile backsplash, and wood-finish flooring
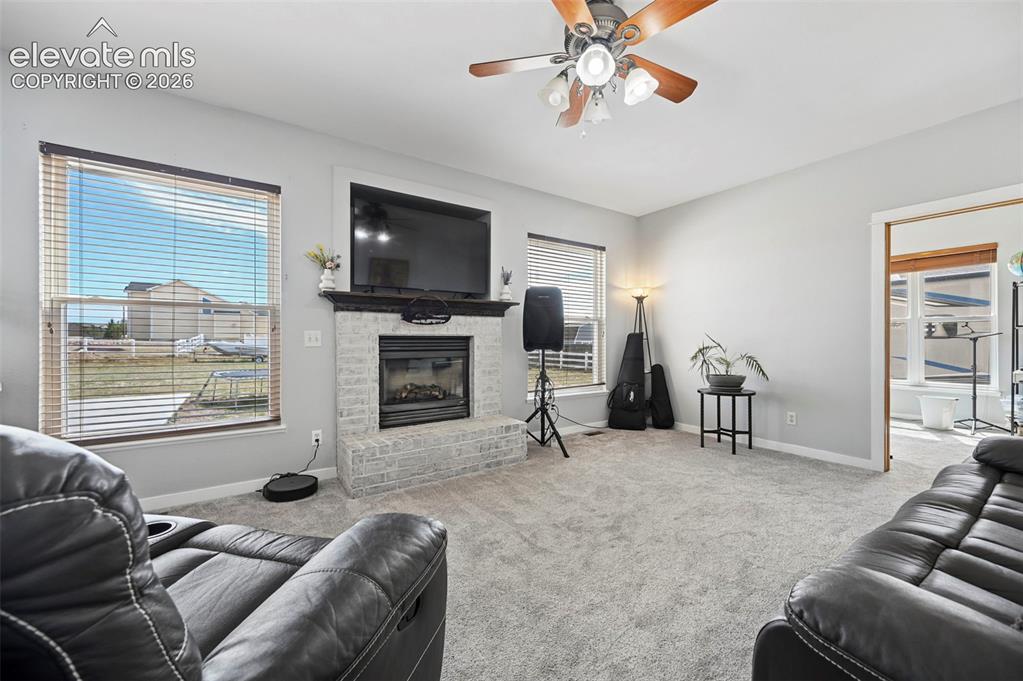
      Image 3 of 32: Living space featuring a light gray brick fireplace with a dark mantel, a c

      Living space featuring a light gray brick fireplace with a dark mantel, a ceiling fan with integrated lighting, and light gray wall paint
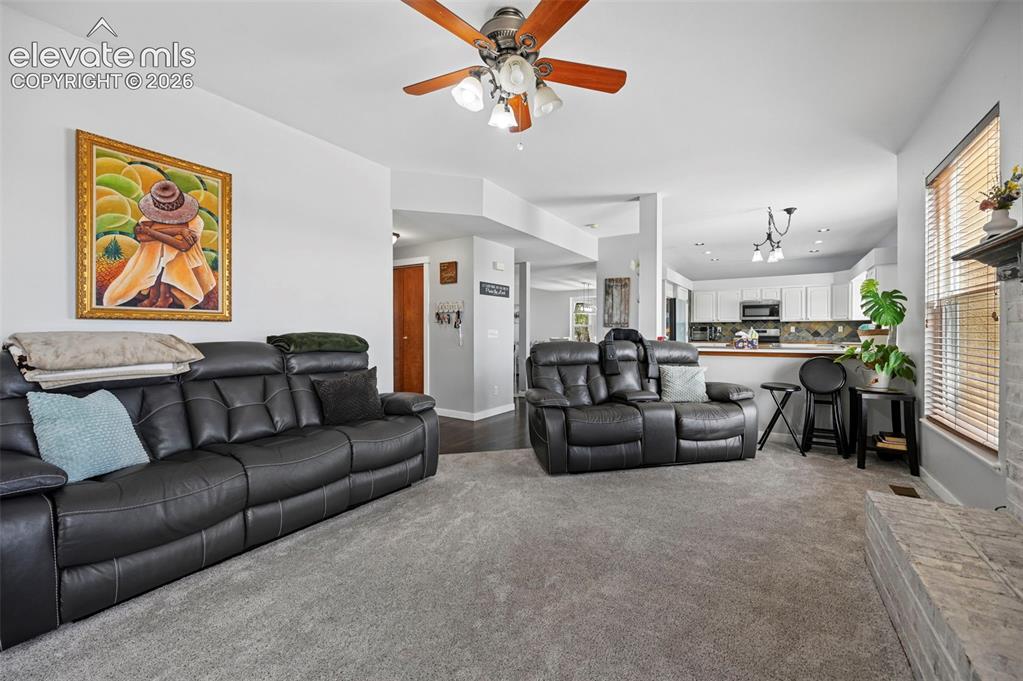
      Image 4 of 32: Open-concept living space featuring light gray wall paint and matching carp

      Open-concept living space featuring light gray wall paint and matching carpeting
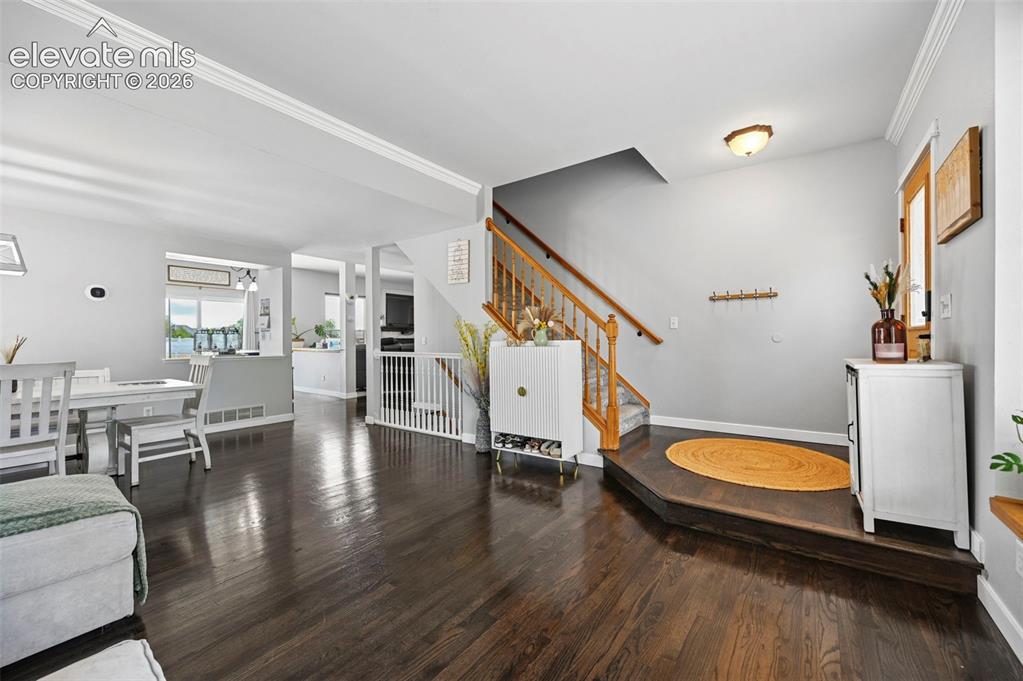
      Image 5 of 32: Front Entry

      Front Entry

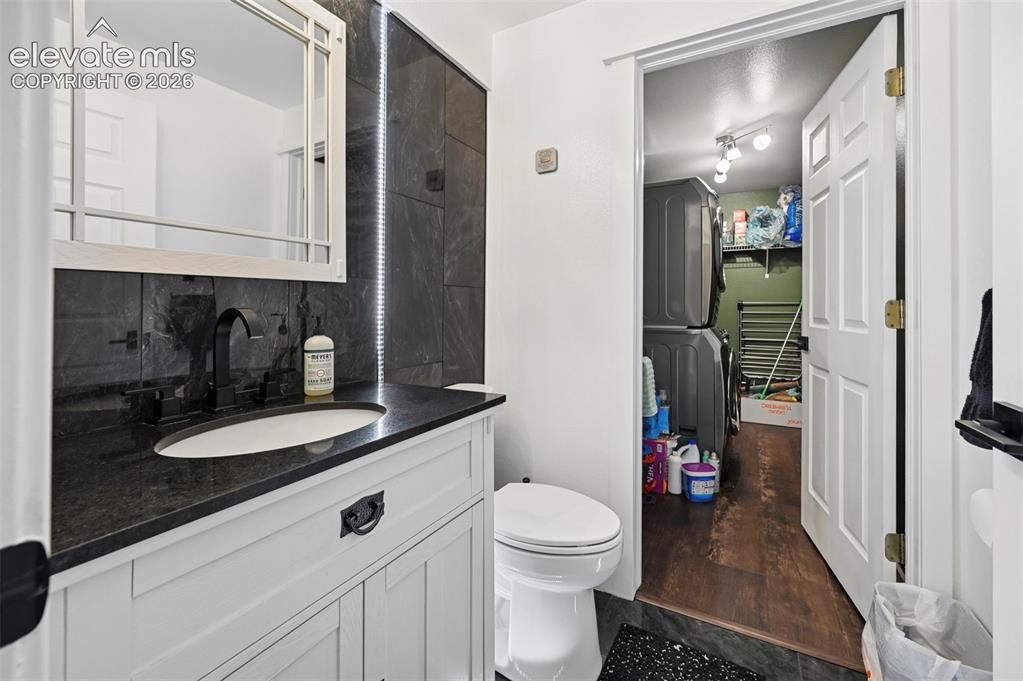
      Image 6 of 32: White shaker-style vanity with a dark countertop and integrated sink
      White shaker-style vanity with a dark countertop and integrated sink

      Image 7 of 32: Other

      Other

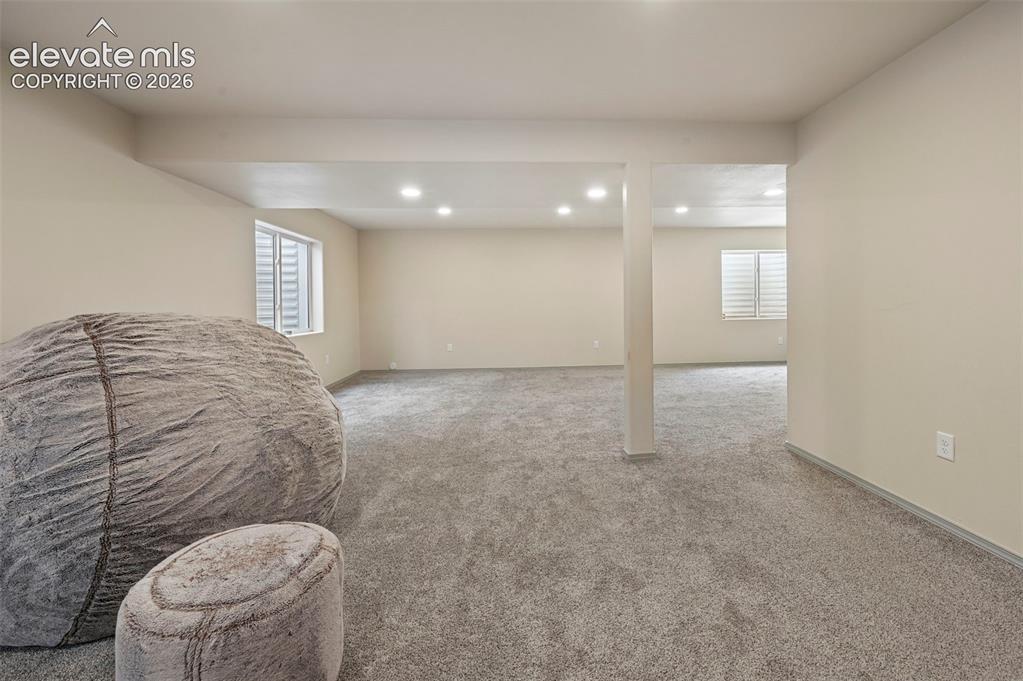
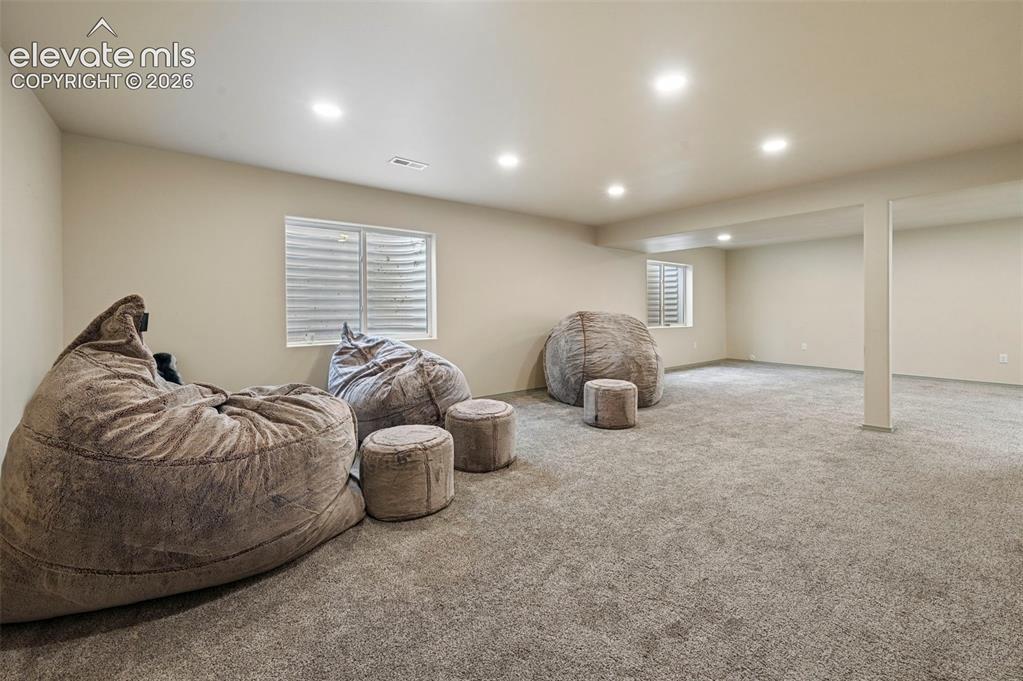
      Image 8 of 32: Spacious room featuring neutral paint, gray carpeting, recessed lighting, a

      Spacious room featuring neutral paint, gray carpeting, recessed lighting, and white window shutters
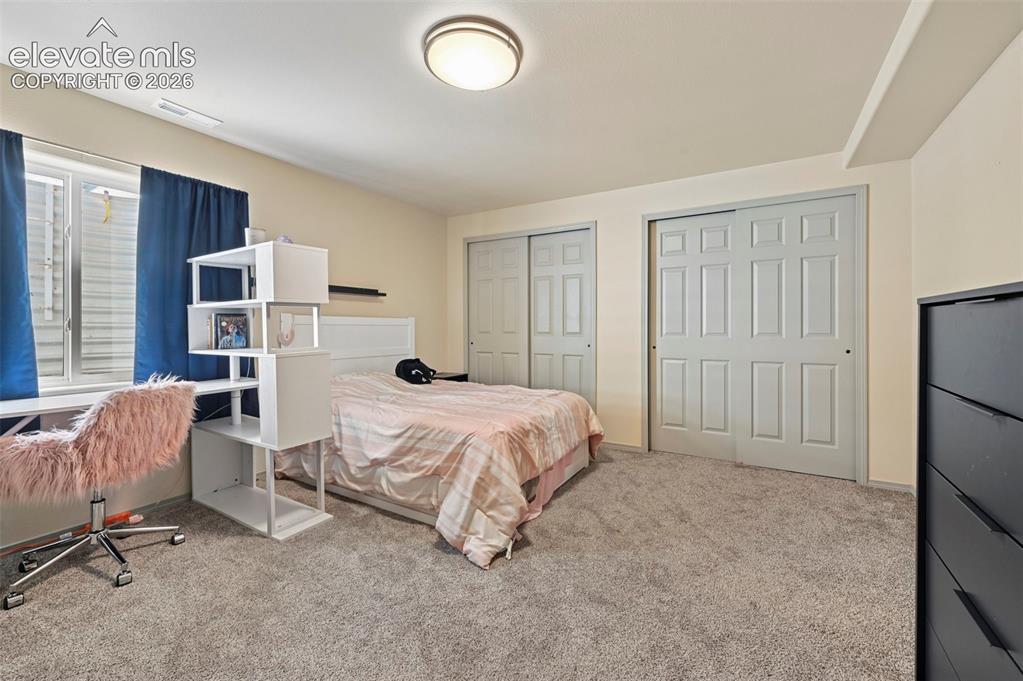
      Image 9 of 32: Spacious carpeted room featuring two panel sliding closet doors, a window w

      Spacious carpeted room featuring two panel sliding closet doors, a window with a sill, and a flush mount ceiling light
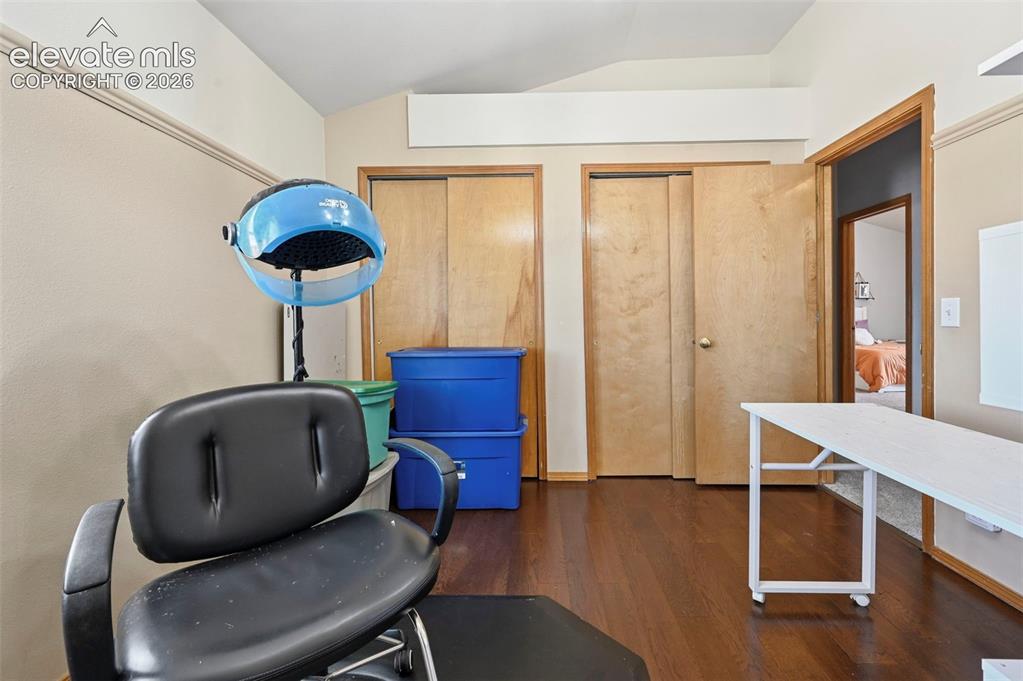
      Image 10 of 32: Other

      Other

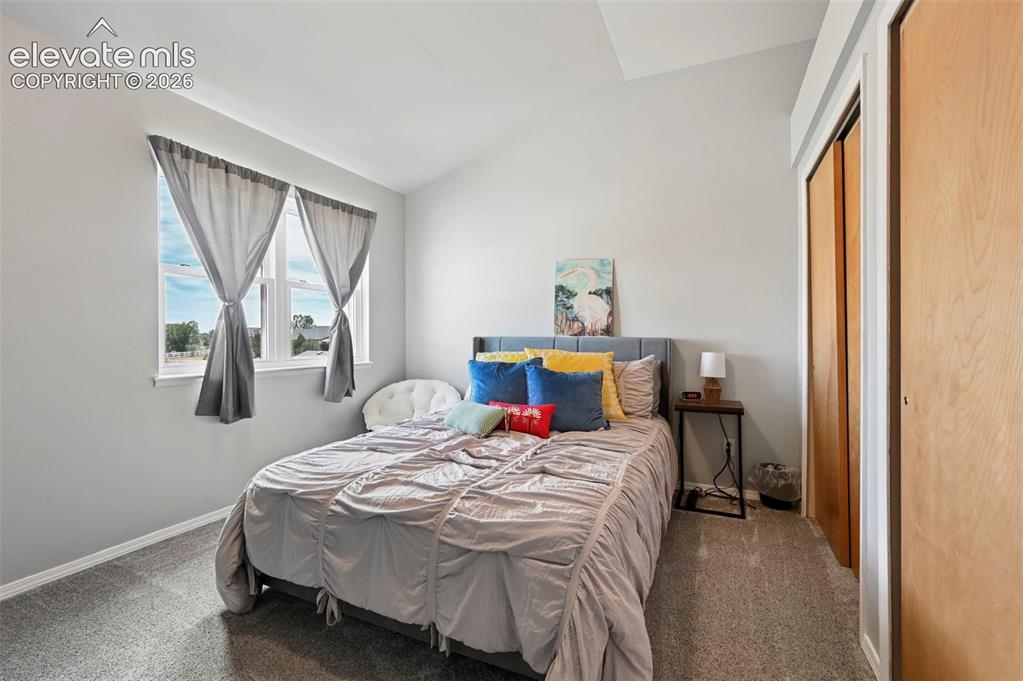
      Image 11 of 32: Bedroom featuring light gray walls and a vaulted ceiling
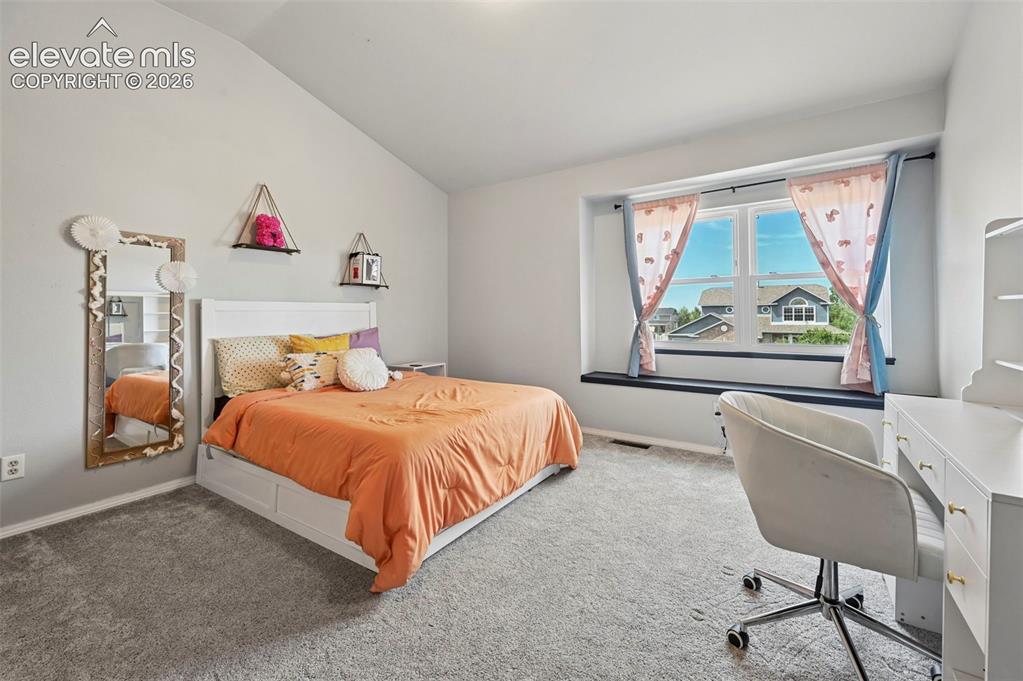
      Bedroom featuring light gray walls and a vaulted ceiling

      Image 12 of 32: Spacious room with a vaulted ceiling and light gray walls
      Spacious room with a vaulted ceiling and light gray walls

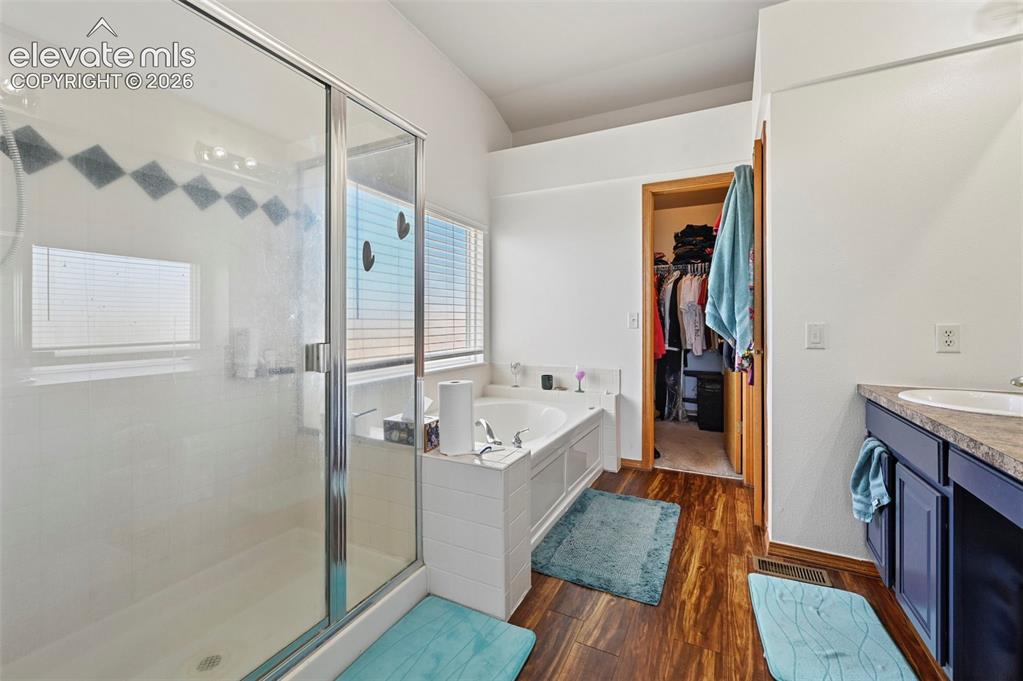
      Image 13 of 32: Wood-finish flooring throughout, featuring a glass-enclosed shower, built-i

      Wood-finish flooring throughout, featuring a glass-enclosed shower, built-in soaking tub, and a vanity with an integrated sink
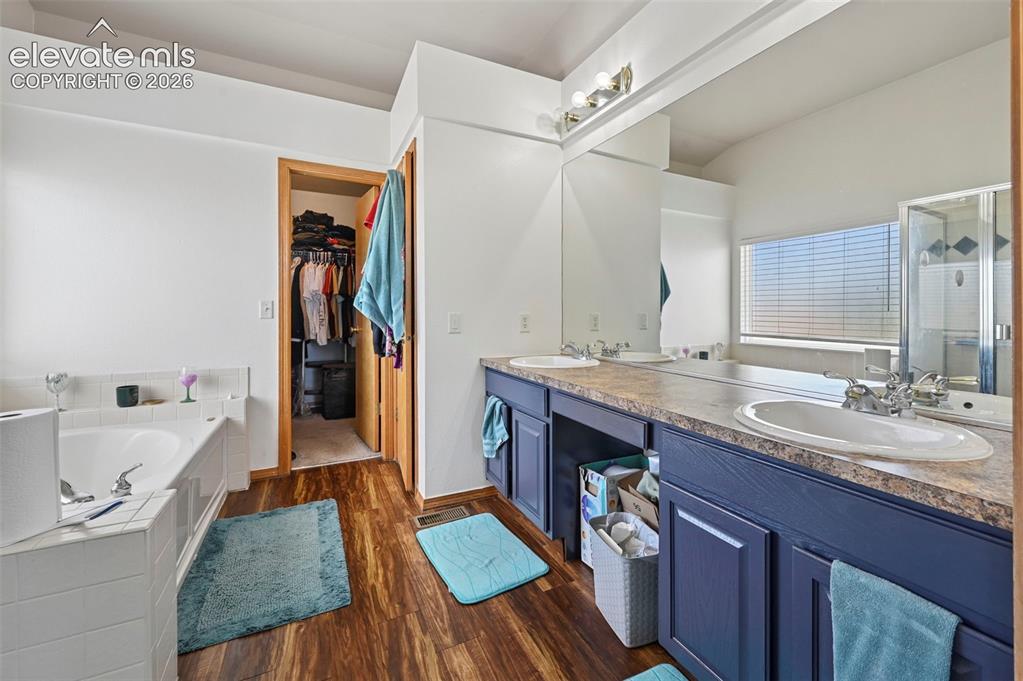
      Image 14 of 32: Bathroom featuring wood-finish flooring, a built-in tub with white tile sur

      Bathroom featuring wood-finish flooring, a built-in tub with white tile surround, a double vanity with dark blue cabinetry, and a walk-in shower with clear glass enclosure
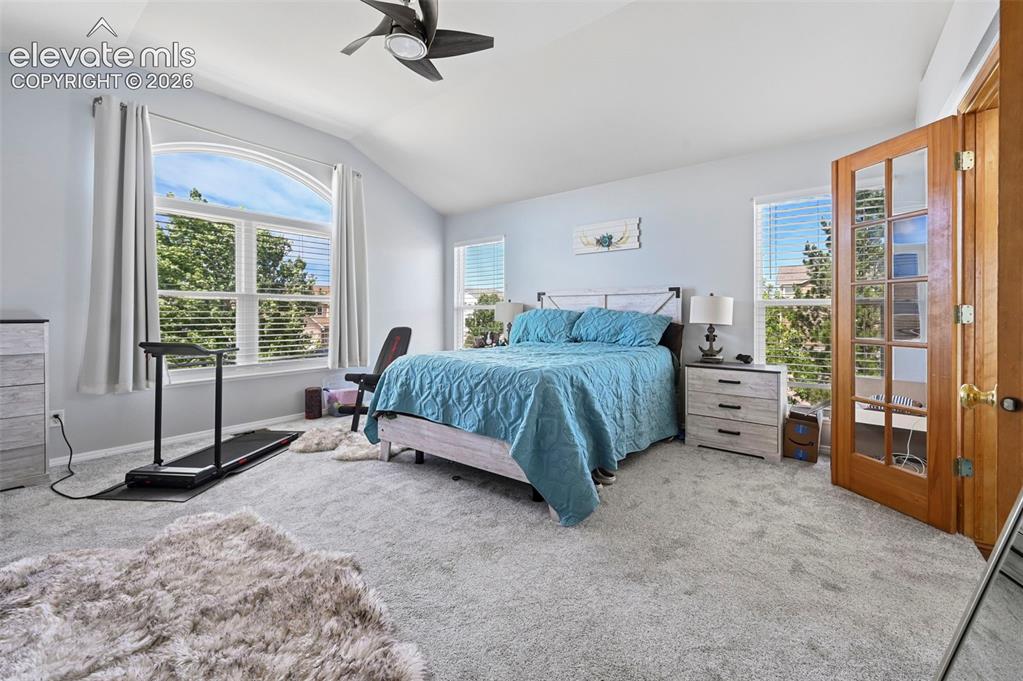
      Image 15 of 32: Spacious interior featuring vaulted ceilings and light grey carpeting
      Spacious interior featuring vaulted ceilings and light grey carpeting

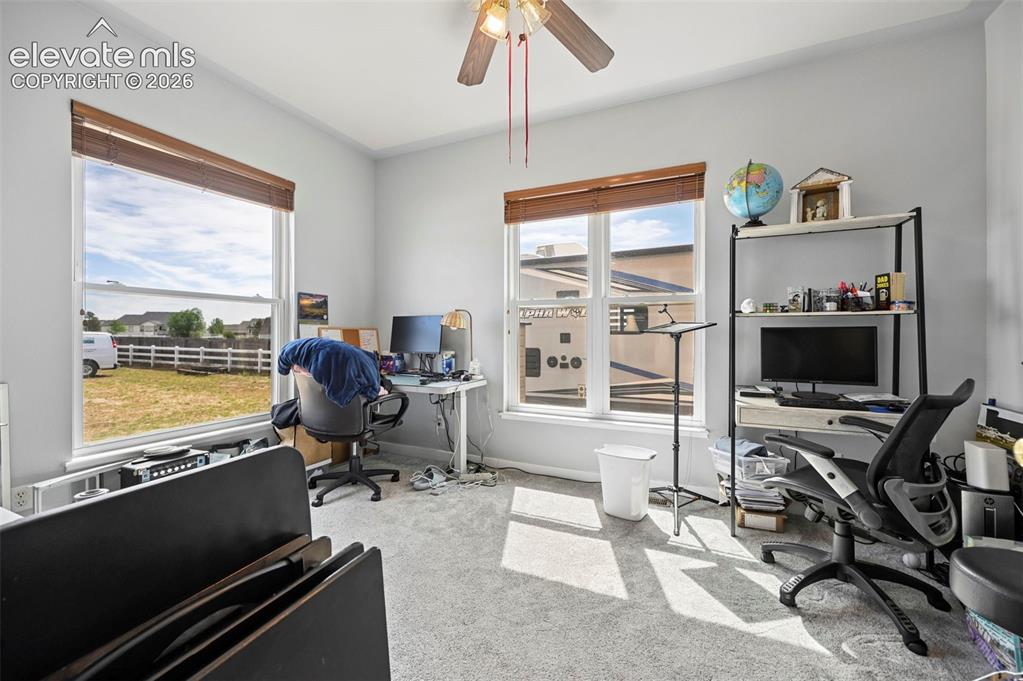
      Image 16 of 32: Carpeted room with light gray walls, two large windows with horizontal blin

      Carpeted room with light gray walls, two large windows with horizontal blinds, and a ceiling fan with integrated lighting
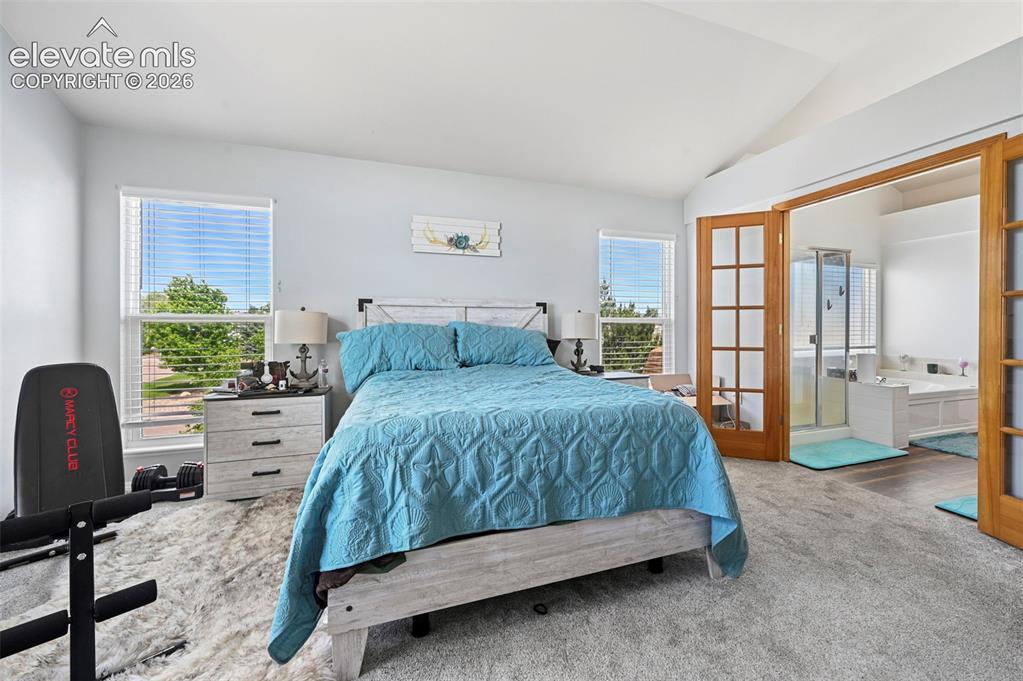
      Image 17 of 32: Spacious bedroom featuring vaulted ceilings, two large windows with horizon

      Spacious bedroom featuring vaulted ceilings, two large windows with horizontal blinds, and carpet flooring
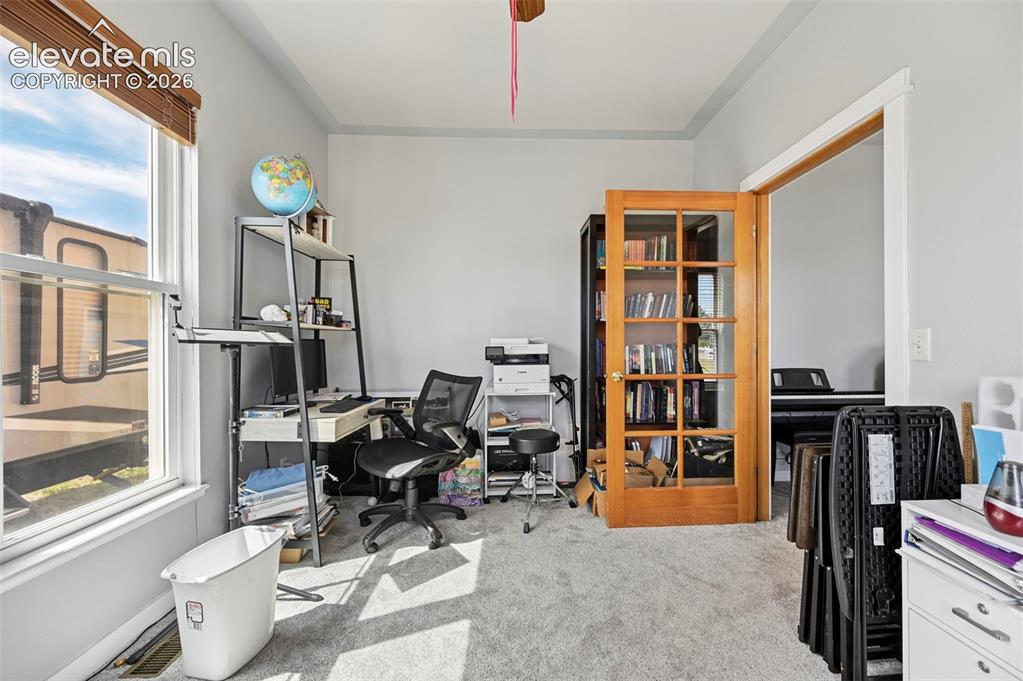
      Image 18 of 32: Carpeted room with a large window featuring wood-finish blinds, light gray

      Carpeted room with a large window featuring wood-finish blinds, light gray walls, white trim, and a wood-frame door with glass panels
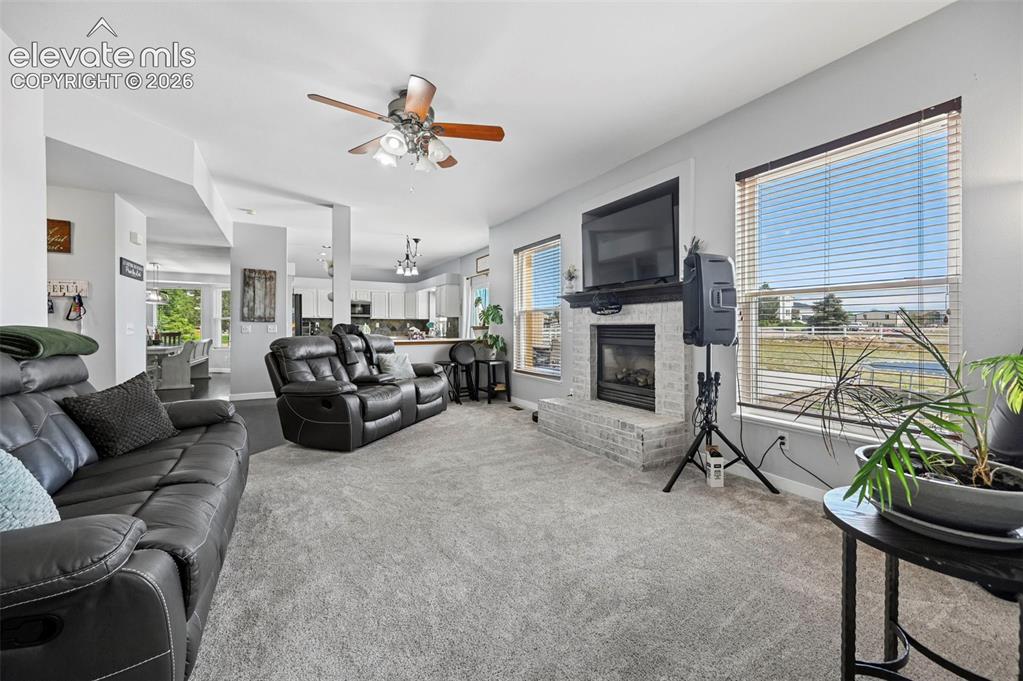
      Image 19 of 32: Living area featuring light gray carpeting and a white brick fireplace with

      Living area featuring light gray carpeting and a white brick fireplace with a dark mantel
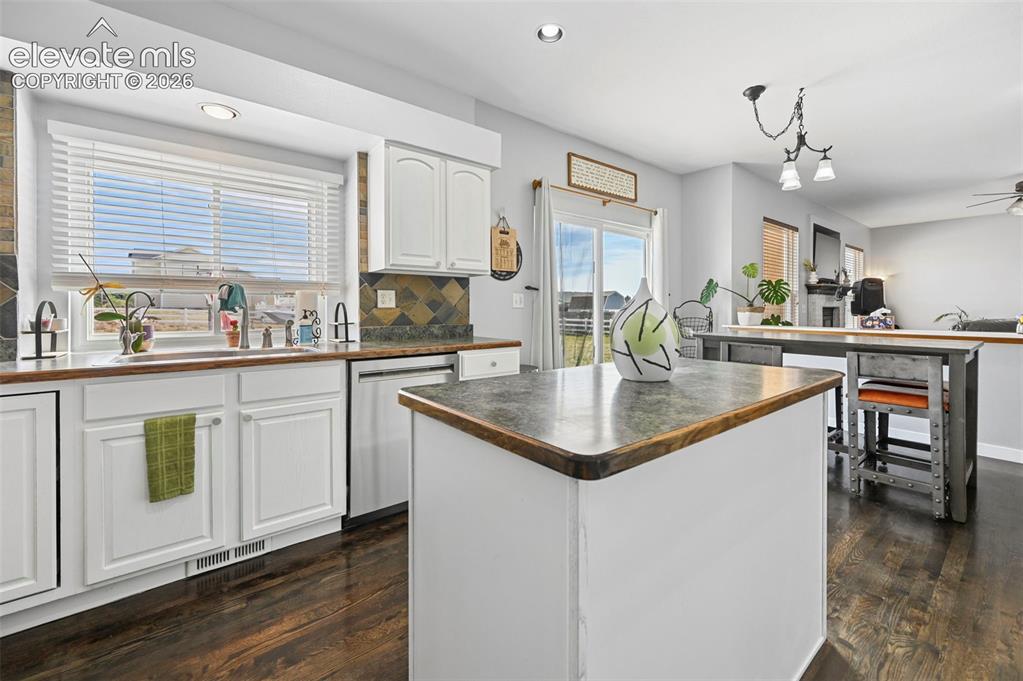
      Image 20 of 32: Kitchen featuring white cabinetry, dark wood-finish flooring, a central isl

      Kitchen featuring white cabinetry, dark wood-finish flooring, a central island with a dark countertop, and a tiled backsplash
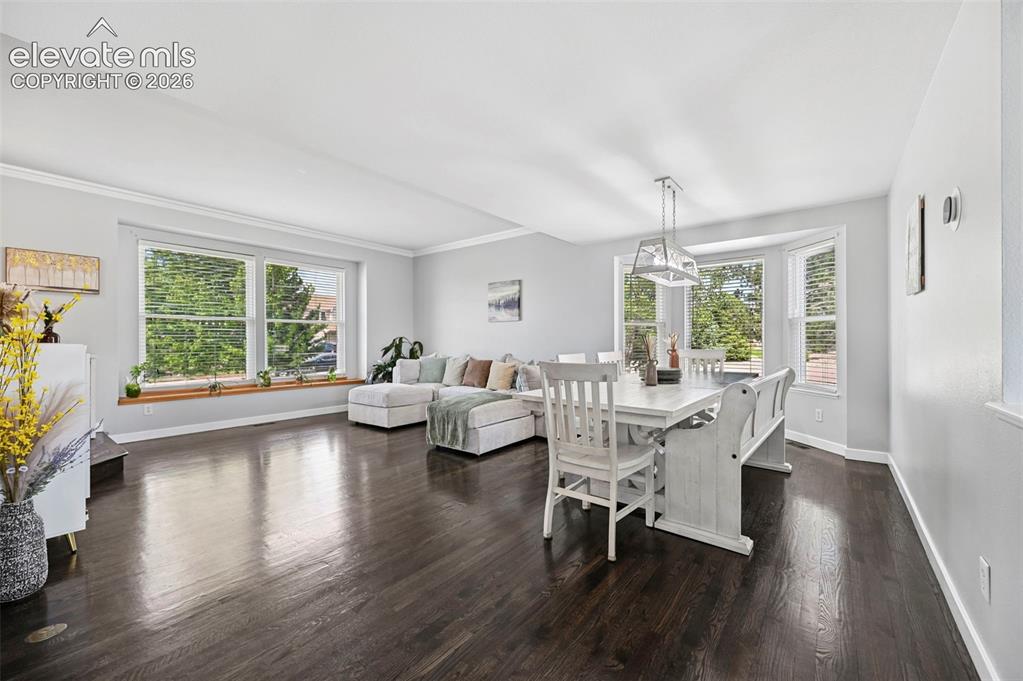
      Image 21 of 32: Expansive main living area featuring dark wood-finish flooring, white crown

      Expansive main living area featuring dark wood-finish flooring, white crown molding, and light gray wall tones
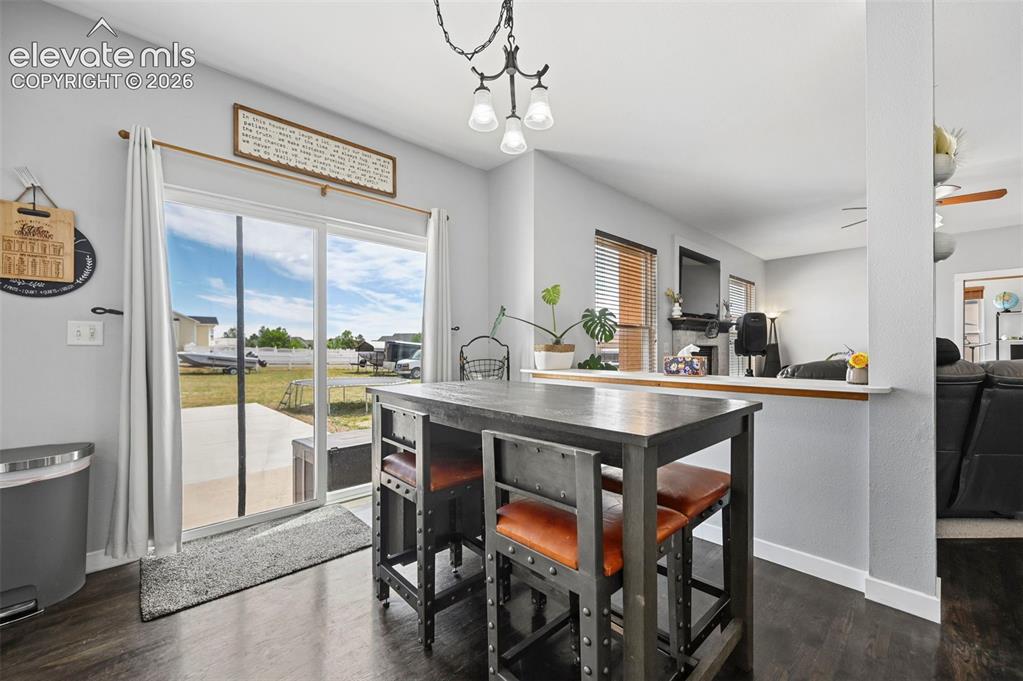
      Image 22 of 32: Dining area featuring dark wood-finish flooring and a contemporary pendant

      Dining area featuring dark wood-finish flooring and a contemporary pendant light fixture
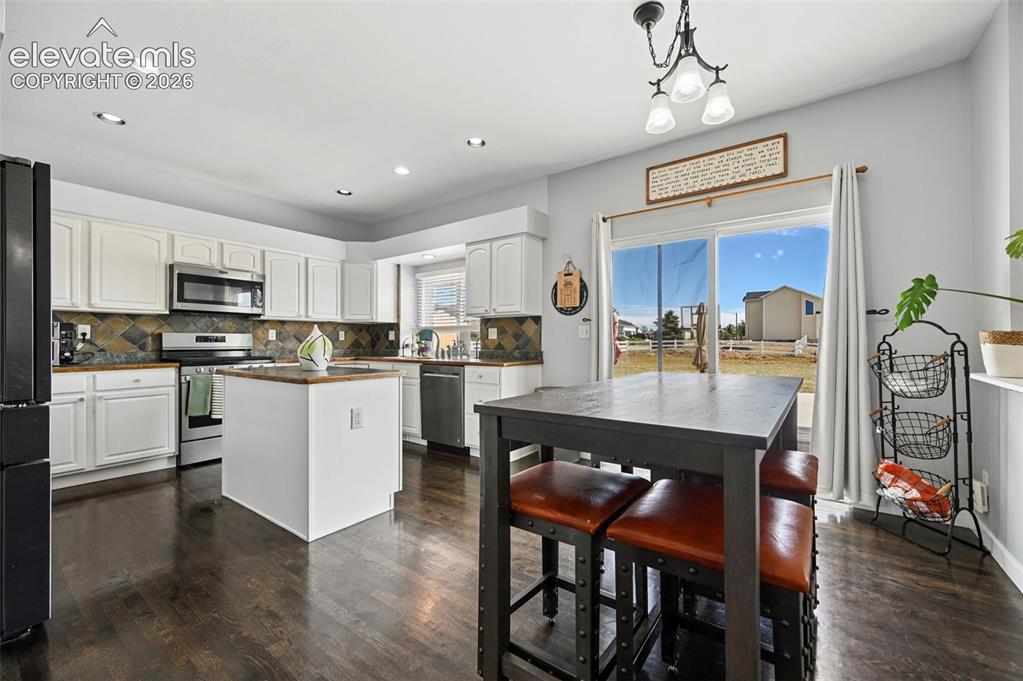
      Image 23 of 32: Modern kitchen featuring dark wood-finish flooring, white cabinetry, and a

      Modern kitchen featuring dark wood-finish flooring, white cabinetry, and a central island with wood countertop
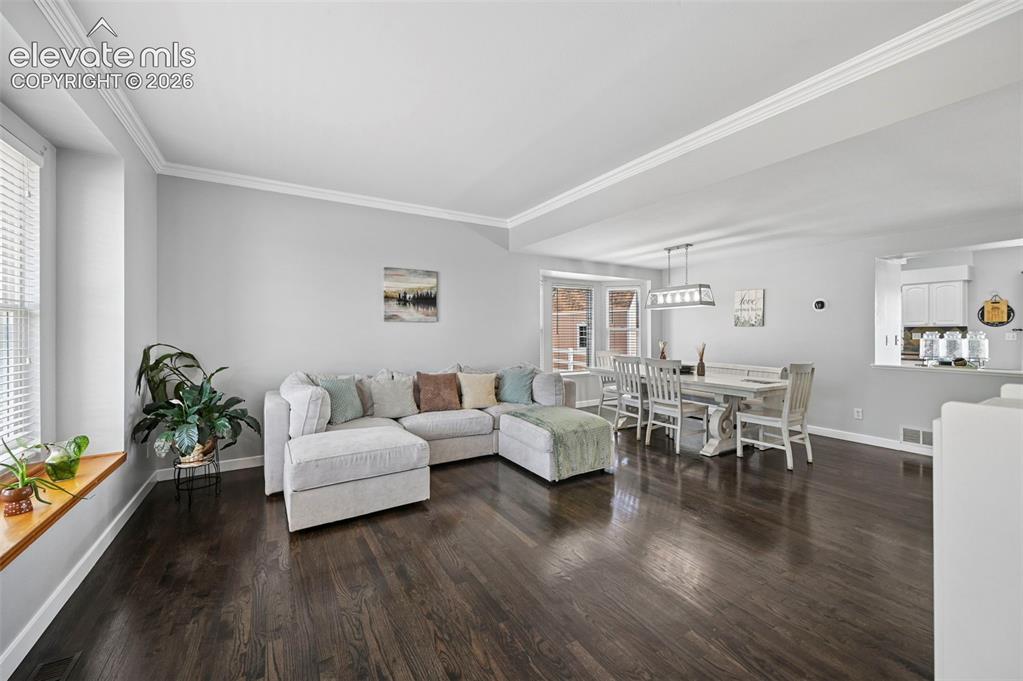
      Image 24 of 32: Open-concept interior featuring dark wood-finish flooring, light grey wall

      Open-concept interior featuring dark wood-finish flooring, light grey wall paint, and white crown molding
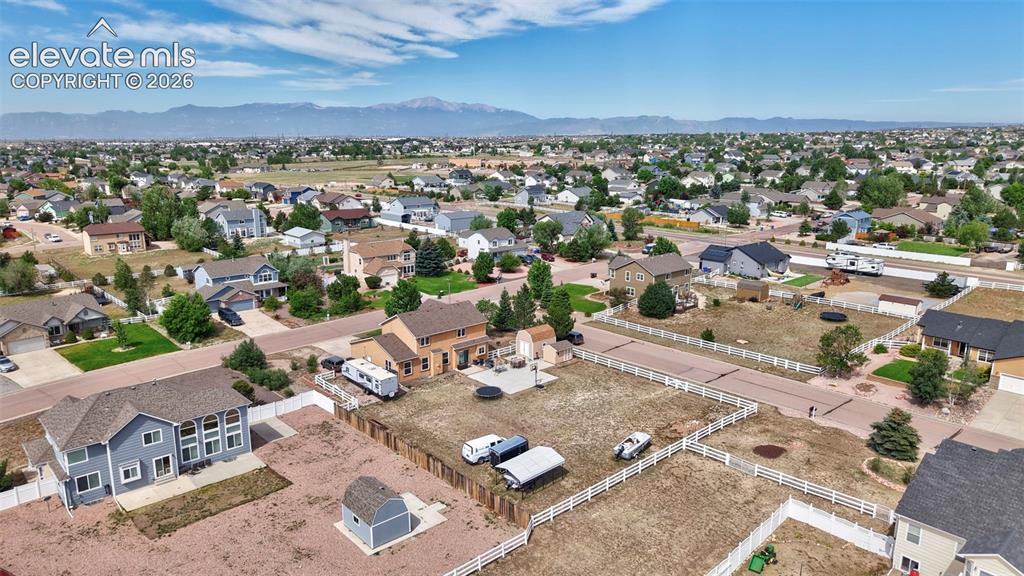
      Image 25 of 32: Expansive residential neighborhood with distant mountain ranges
      Expansive residential neighborhood with distant mountain ranges

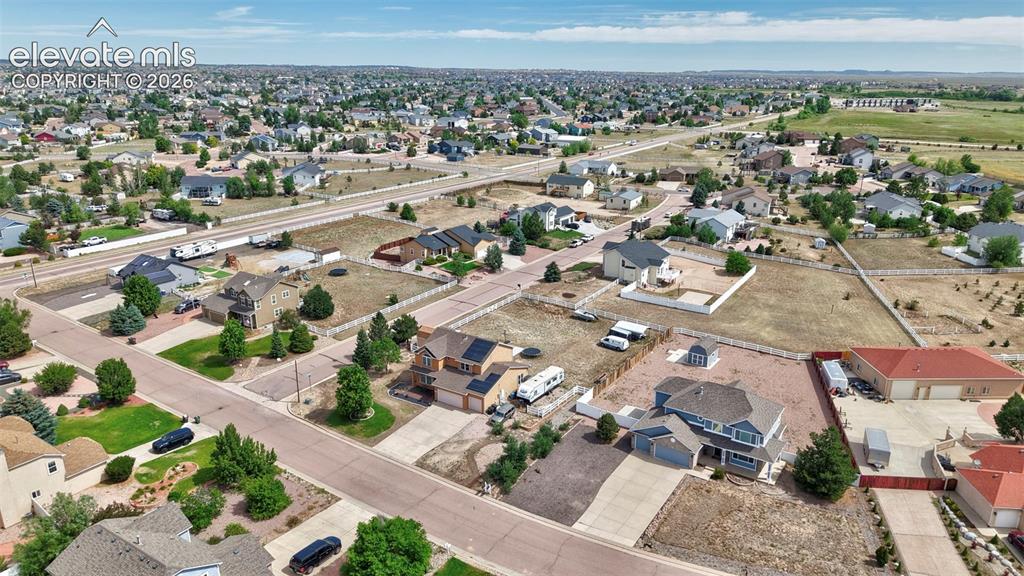
      Image 26 of 32: Expansive residential area featuring a variety of single-family homes, matu

      Expansive residential area featuring a variety of single-family homes, mature landscaping, and paved roads
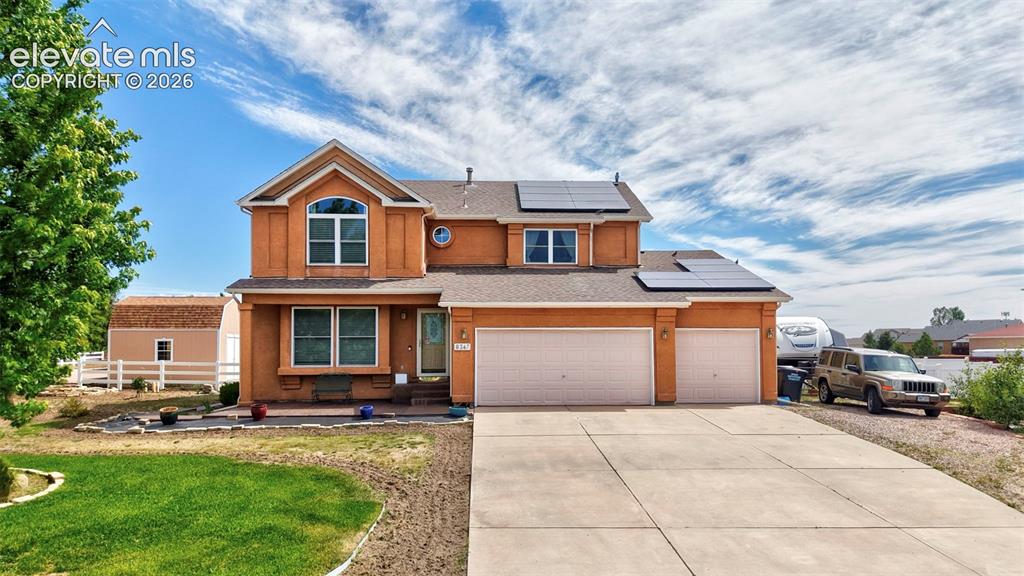
      Image 27 of 32: Two-story stucco residence with a concrete driveway, attached two-car garag

      Two-story stucco residence with a concrete driveway, attached two-car garage, and solar panels
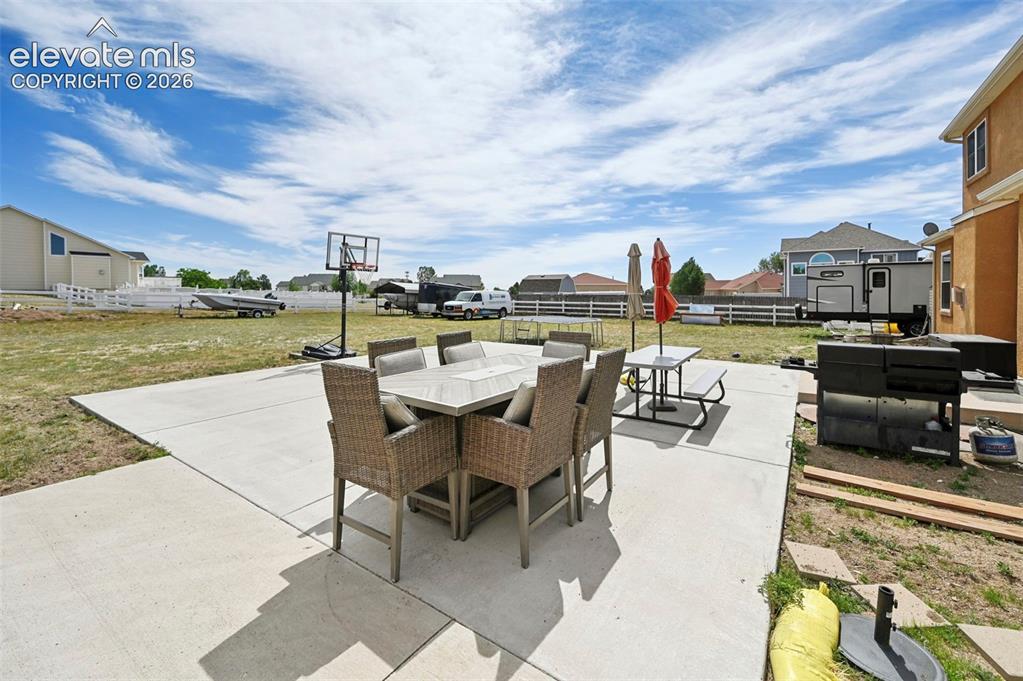
      Image 28 of 32: Expansive concrete patio offering a broad outdoor living area
      Expansive concrete patio offering a broad outdoor living area

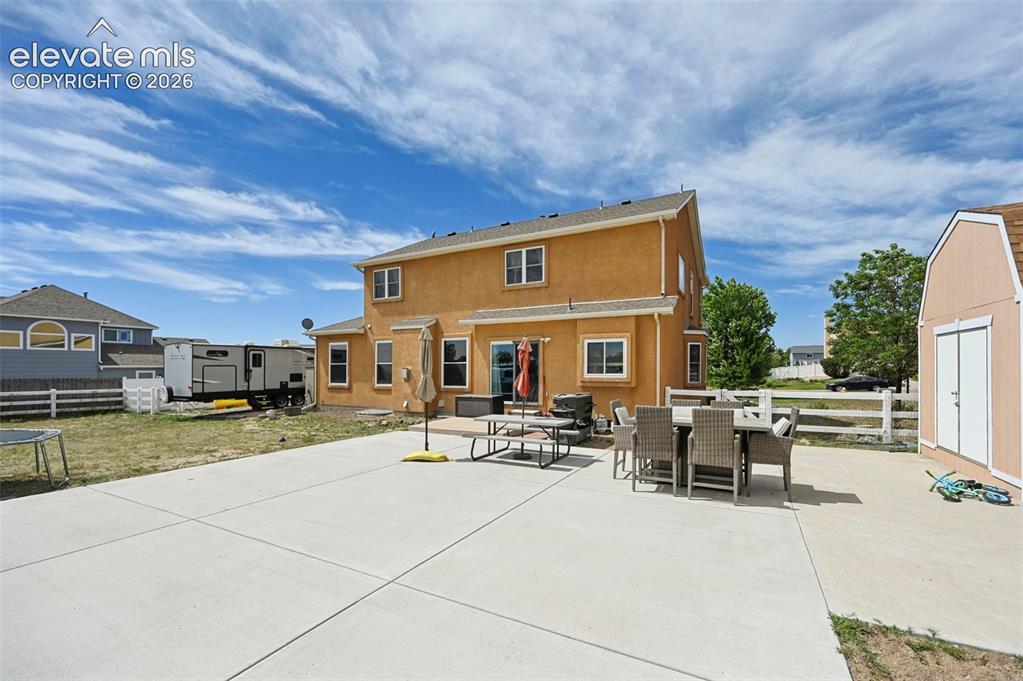
      Image 29 of 32: Expansive concrete patio with stucco exterior, rear double doors, multiple

      Expansive concrete patio with stucco exterior, rear double doors, multiple windows, and a detached storage shed
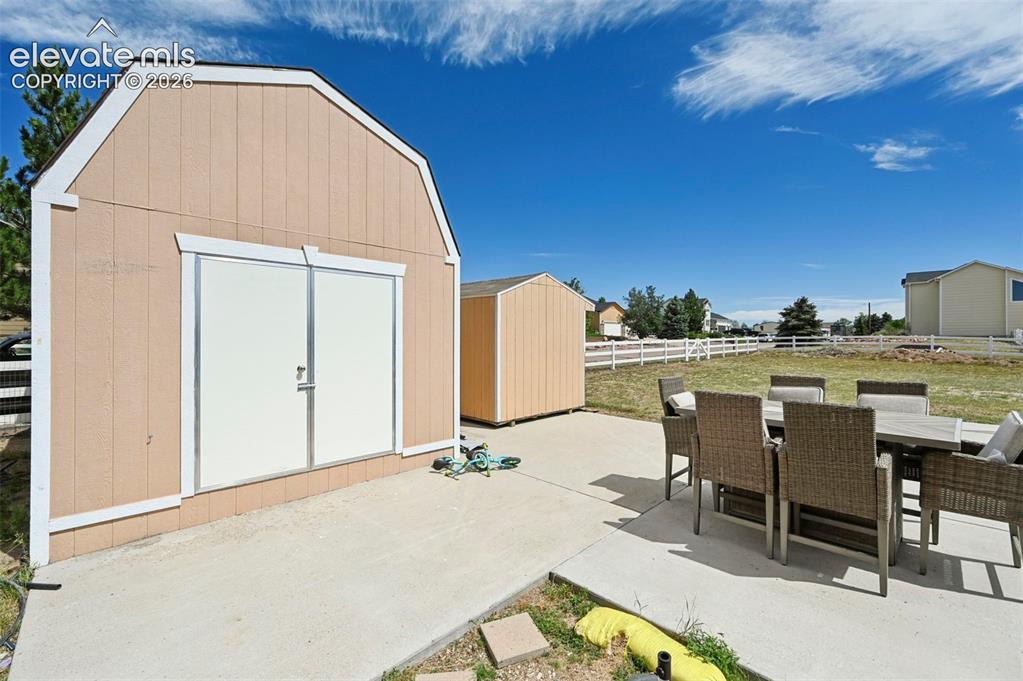
      Image 30 of 32: Other

      Other

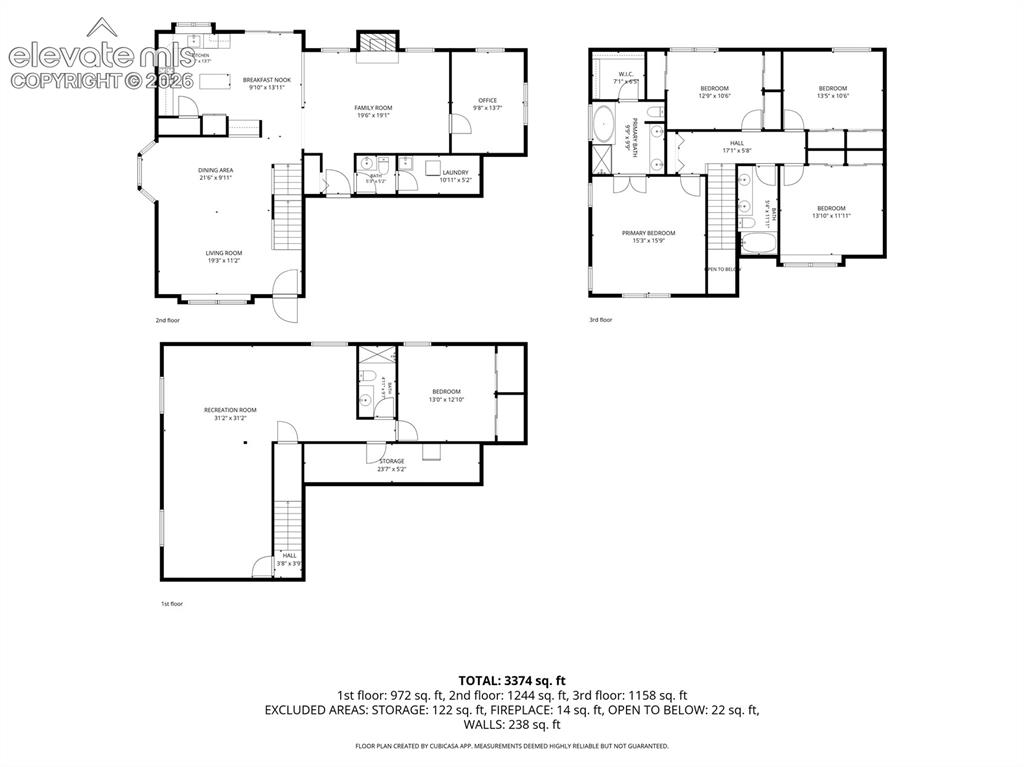
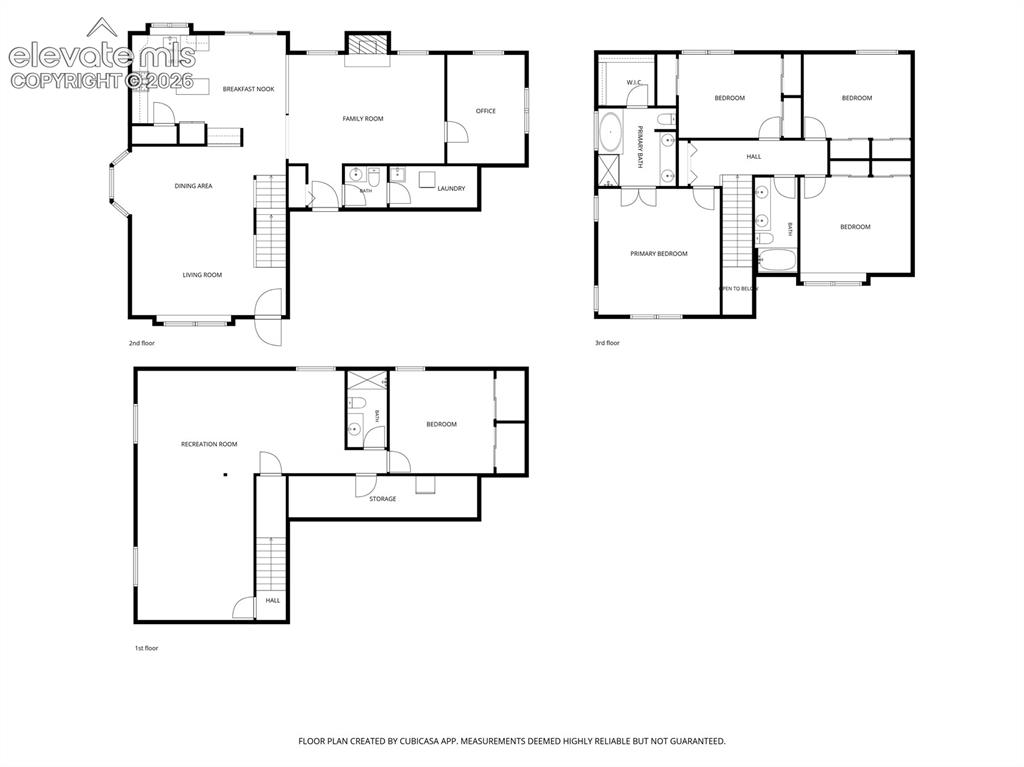
      Image 31 of 32: Floor plan

      Floor plan

      Image 32 of 32: Floor plan

      Floor plan

      Disclaimer: The real estate listing information and related content displayed on this site is provided exclusively for consumers’ personal, non-commercial use and may not be used for any purpose other than to identify prospective properties consumers may be interested in purchasing.