9197 Oakmont Road, Peyton, CO, 80831
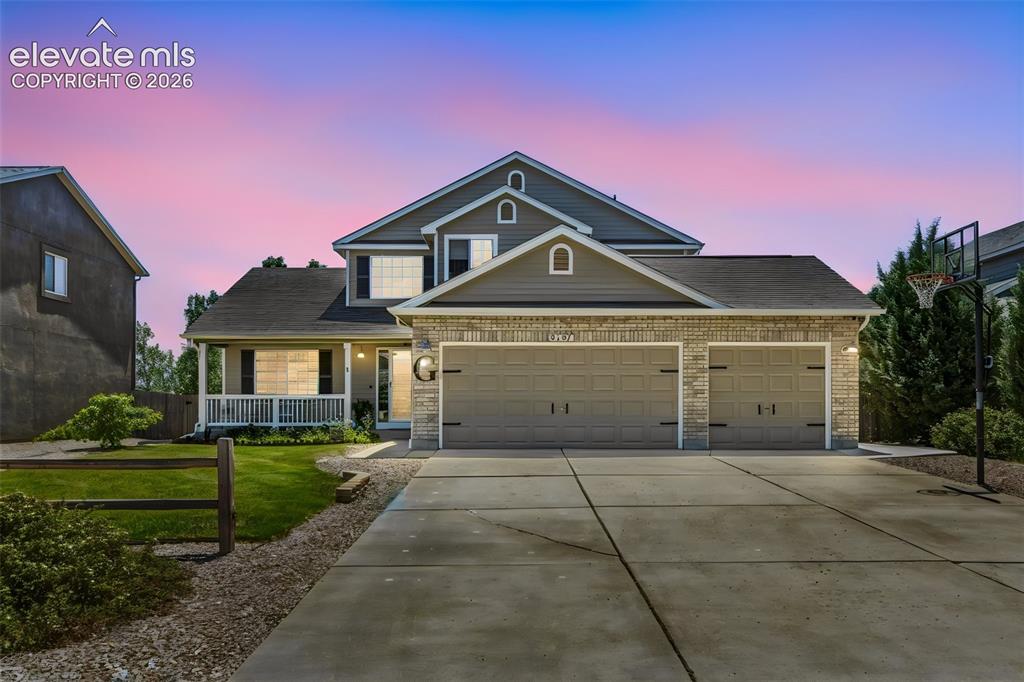
Image Count: 47

$513,000

  • Highlights
  • Single Family
  • 4 bd | 4 ba | 3,249 sqft
  • 9197 Oakmont Road, Peyton, CO, 80831 listed by Laurie Klipfel ABR CRS GRI
  • Active
  • MLS#: 9160107
  • Tour #1 | Tour #2 | Tour #3
  • View on Map
Space maker

Property Description

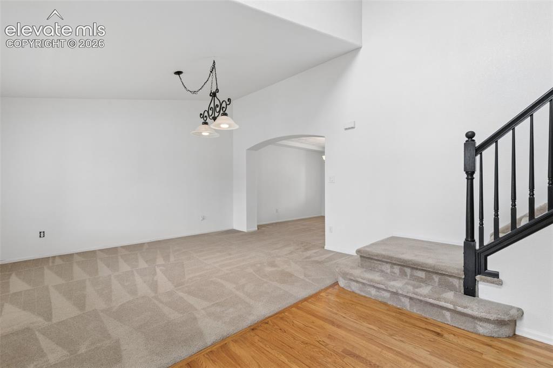
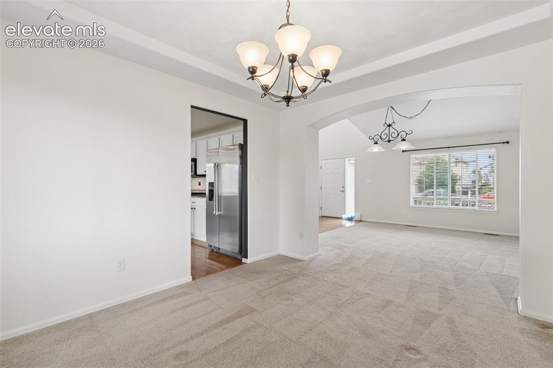
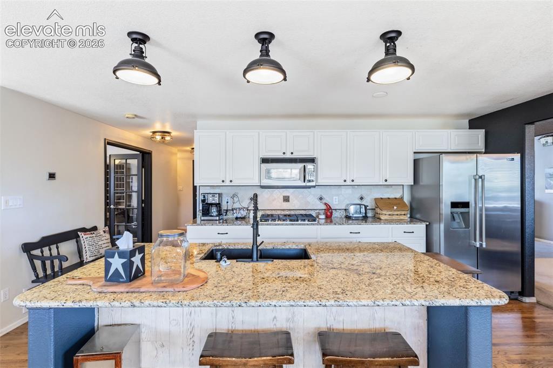
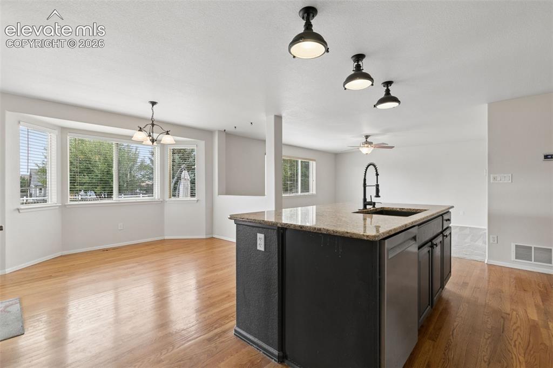
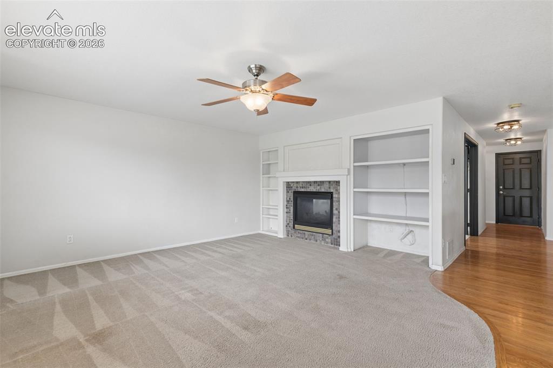
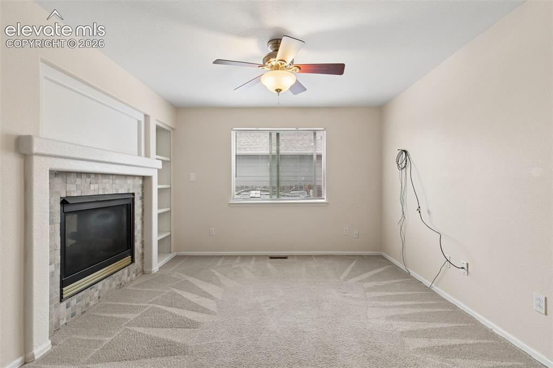
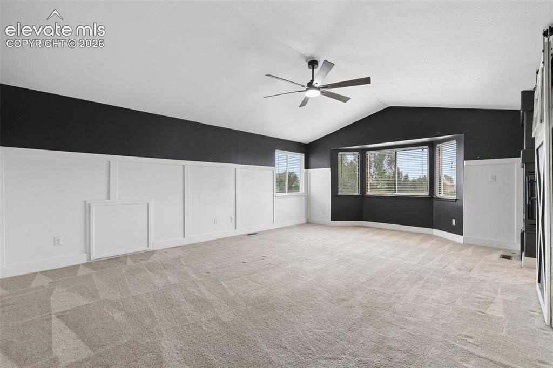
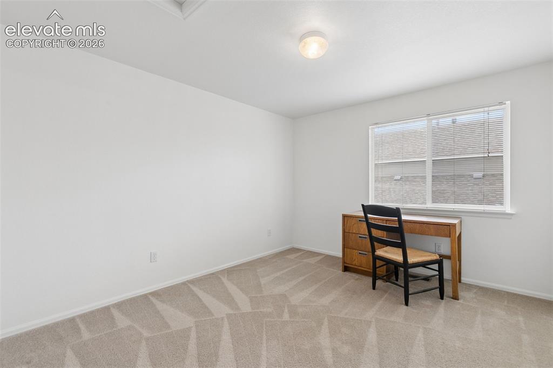
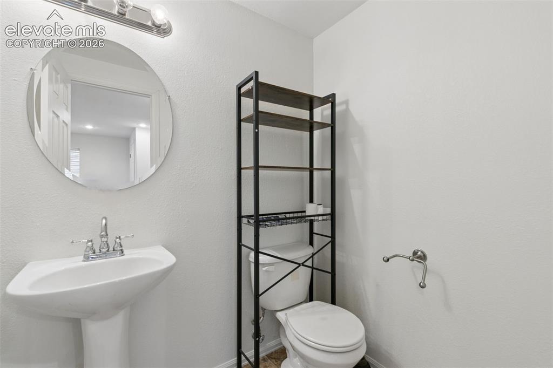
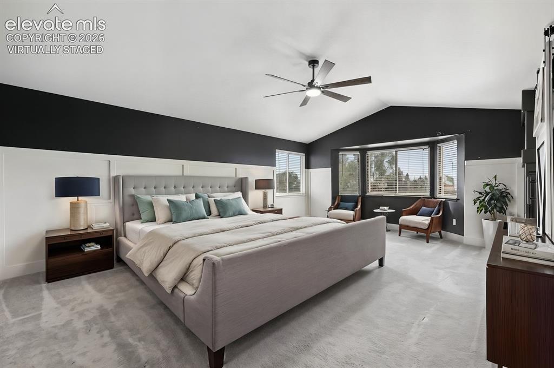
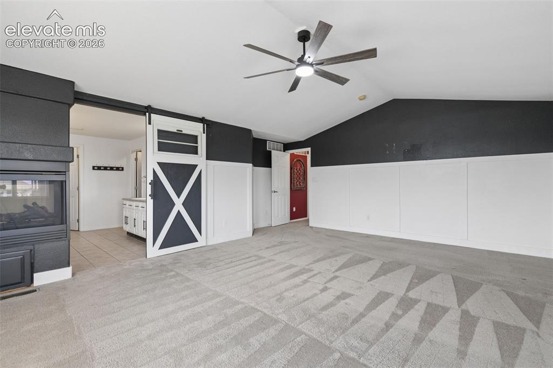
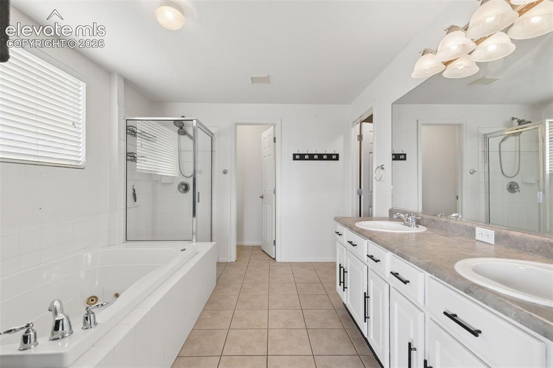
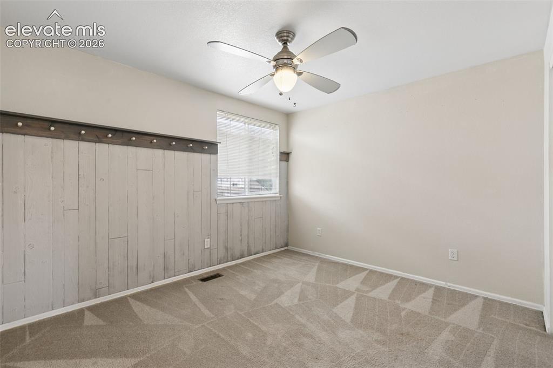
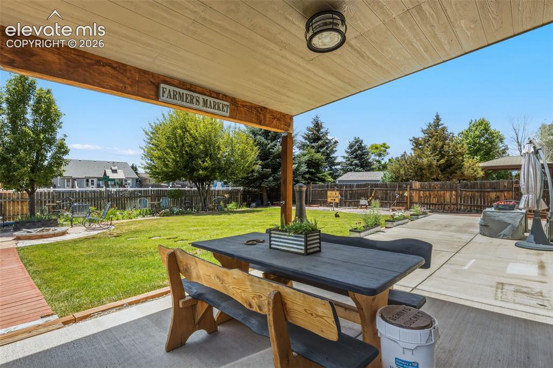
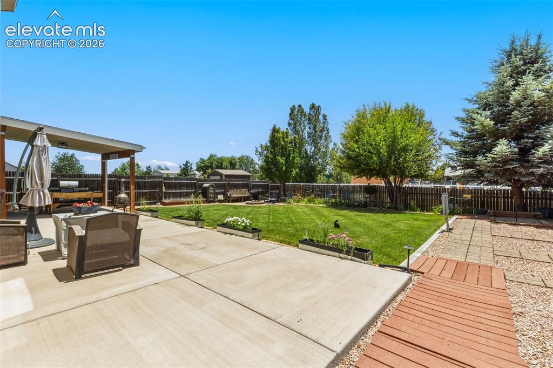
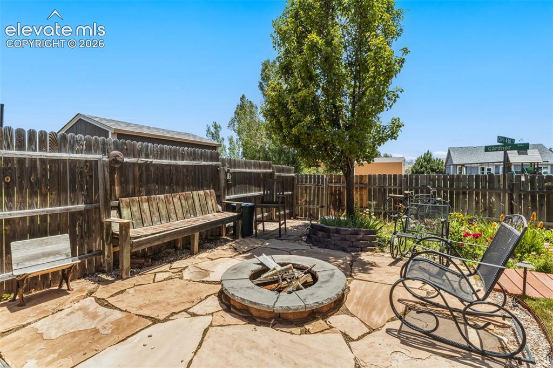
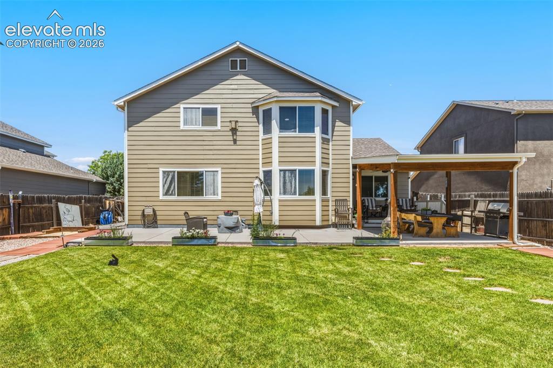
Welcome to this spacious Woodmen Hills home offering over 3,000 finished square feet, a 3-car garage, and a thoughtfully designed floor plan perfect for both everyday living and entertaining. The inviting main level features soaring ceilings, abundant natural light, multiple gathering spaces, and two fireplaces that add warmth and character throughout the home. At the heart of the home, the beautifully updated kitchen showcases granite countertops, contrasting cabinetry, a center island with seating, stainless steel appliances, and a sunny dining area overlooking the backyard. The adjacent family room creates a comfortable space to relax, while a dedicated office provides flexibility for working from home, hobbies, or study. Upstairs, the oversized primary suite is a true retreat, complete with its own fireplace, sitting area, and a spacious five-piece bath featuring dual vanities, a jetted tub, and separate shower. Two additional bedrooms and a jack & jill bath complete the upper level. The finished basement expands the living space with a large recreation room, additional flex space, and a convenient half bath. Step outside to enjoy the covered composite deck, mature landscaping, Horseshoe pit, fire pit area, and fully fenced backyard—perfect for summer gatherings, play, pets, or simply enjoying Colorado evenings. Located near parks, trails, schools, shopping, and the extensive Woodmen Hills amenities, including recreation centers, fitness facilities, pools, and open space, this home offers comfort, space, and convenience in one of the area's most popular communities.

Property Listed By

Picture of REALTOR Listing Property
  • Laurie Klipfel ABR CRS GRI
  • 3535-166-917  Call the Agent 
Picture of Office Listing Property
  • The Platinum Group
  • 4444-635-917  Call the Agent 

Property Details

    General Features

  • Property: Single Family, 2 Story
  • Year Built: 2004
  • List Price: $513,000
  • County: El Paso
  • School District: District 49

    Rooms

  • Master: Upper Level, 15 x 20
  • Bedrooms: 4
  • Baths: 2 full bath; 2 1/2 bath;
  • Master Bathroom Amenities: Double Vanity, Fireplace, Free-standing Shower, Jetted Tub
  • Laundry: Main

    Structure

  • Foundation: Crawl Space, Partial Basement
  • Heating: Forced Air, Natural Gas
  • Cooling: Ceiling Fan
  • Garage/Parking #: 3 vehicle(s), Attached
  • Garage Amenities: Garage Door Opener
  • Patio Description: Concrete, Covered
  • Total SqFt: 3,249
  • Finished SqFt: 3,171
  • Basement SqFt: 771
  • Basement % Fin: 90
  • Construction Status: Existing Home
  • Siding: Brick, Masonite Type
  • Structure: Framed on Lot, Frame

    Features

  • Appliances: Cook Top, Dishwasher, Disposal, Double Oven, Gas in Kitchen, Microwave Oven, Refrigerator
  • Floors: Carpet, Tile, Wood
  • Entry: Natural Wood
  • Fireplace: Gas, Main Level, Two, Upper Level
  • Additional Items: All attached kitchen appliances and window coverings
  • Interior Features: 5-Pc Bath, 6-Panel Doors, 9Ft + Ceilings, French Doors, Great Room, Vaulted Ceilings
  • Laundry: Main

    Taxes, Utilities, Lot

  • Tax: $2,594
  • Lot Size: 0.21 Acres, 9,221 SqFt
  • Street Description: Paved
  • Landscaped: All
  • Fence: Rear
  • Driveway: Concrete
  • Lot Location: Hiking Trail, Near Park, Near Schools, Near Shopping Center
  • Lot Description: Backs to Open Space, Level, Mountain View
  • Existing Utilities: Electricity Connected, Natural Gas Connected
  • Existing Water: Municipal

    Community

  • Covenants: Yes
  • HOA Dues: $100
  • HOA Frequency: Annual
  • HOA Fee Includes: Covenant Enforcement
  • Commmunity Features: Club House, Community Center, Fitness Center, Parks or Open Space, Playground Area, Pool

    Additional Information


      Disclaimer
      The real estate listing information and related content displayed on this site is provided exclusively for consumers’ personal, non-commercial use and may not be used for any purpose other than to identify prospective properties consumers may be interested in purchasing.
      PPAR.com Website

      9197 Oakmont Road, Peyton, CO, 80831

      Image 1 of 47: Welcoming Two-Story Home with Covered Front Porch & 3-Car Garage
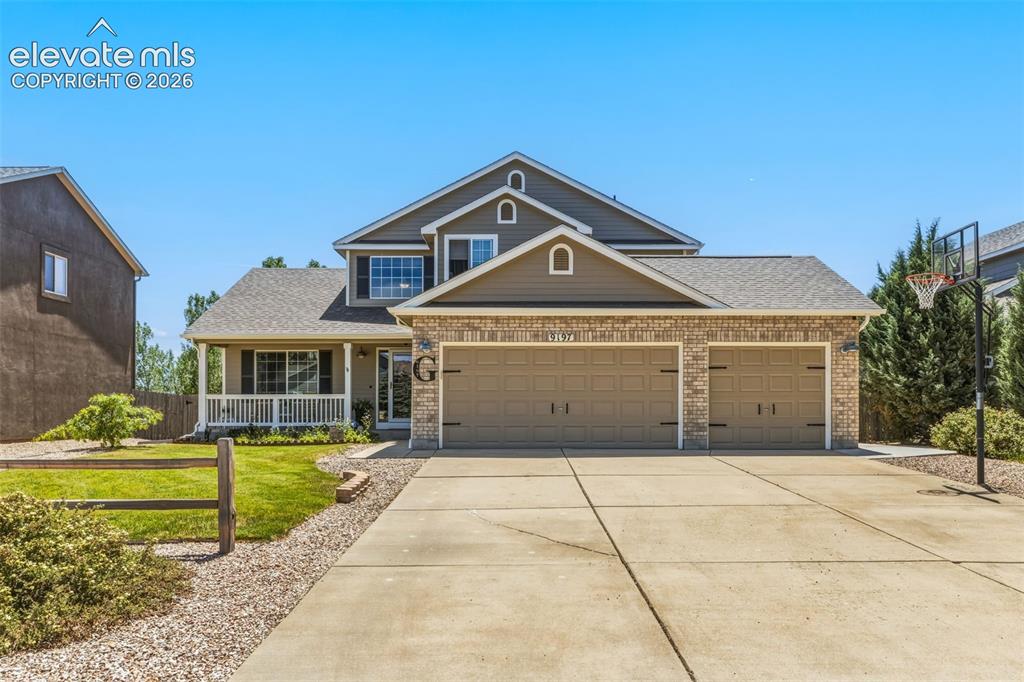
      Welcoming Two-Story Home with Covered Front Porch & 3-Car Garage

      Image 2 of 47: Spacious Driveway & 3-Car Attached Garage
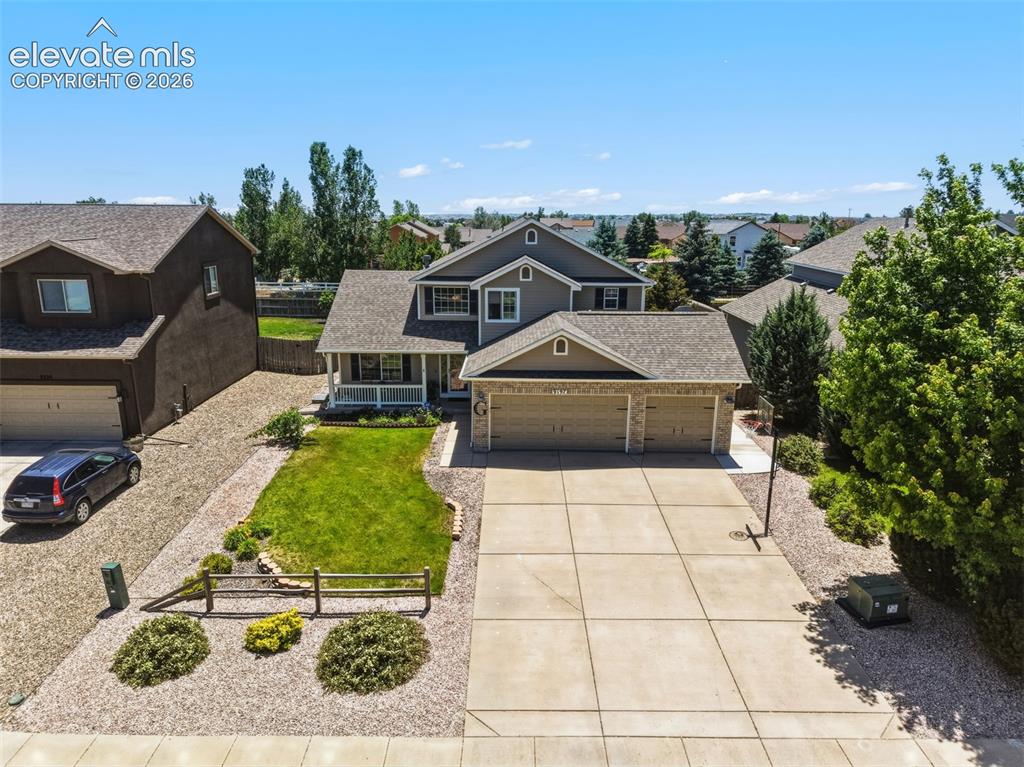
      Spacious Driveway & 3-Car Attached Garage

      Image 3 of 47: Attractive Landscaping & Generous Off-Street Parking
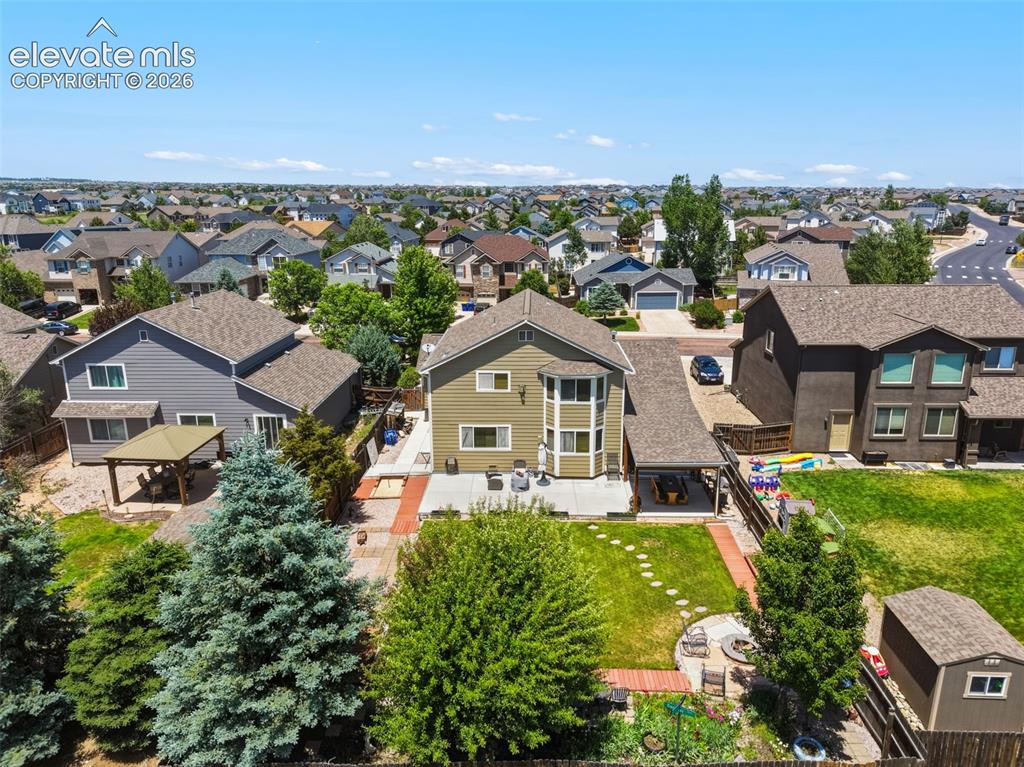
      Attractive Landscaping & Generous Off-Street Parking

      Image 4 of 47: Fully Fenced Backyard & Outdoor Living Areas
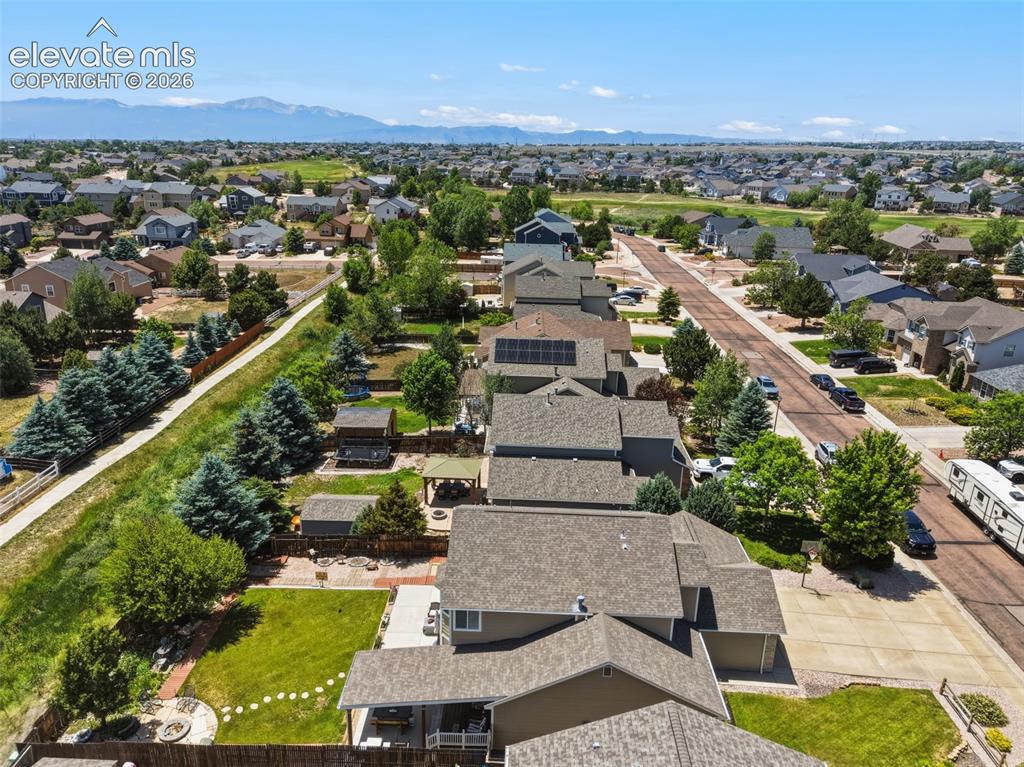
      Fully Fenced Backyard & Outdoor Living Areas

      Image 5 of 47: Walking Path Just Behind the Home with Mountain Views Beyond
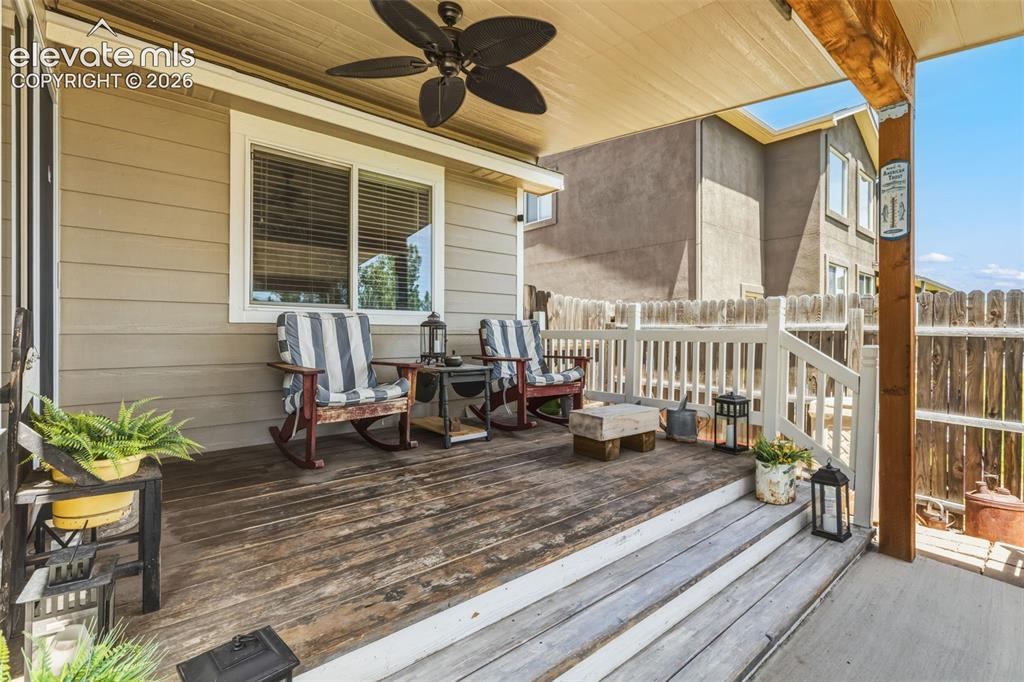
      Walking Path Just Behind the Home with Mountain Views Beyond

      Image 6 of 47: A Welcoming Spot to Relax & Enjoy the Neighborhood
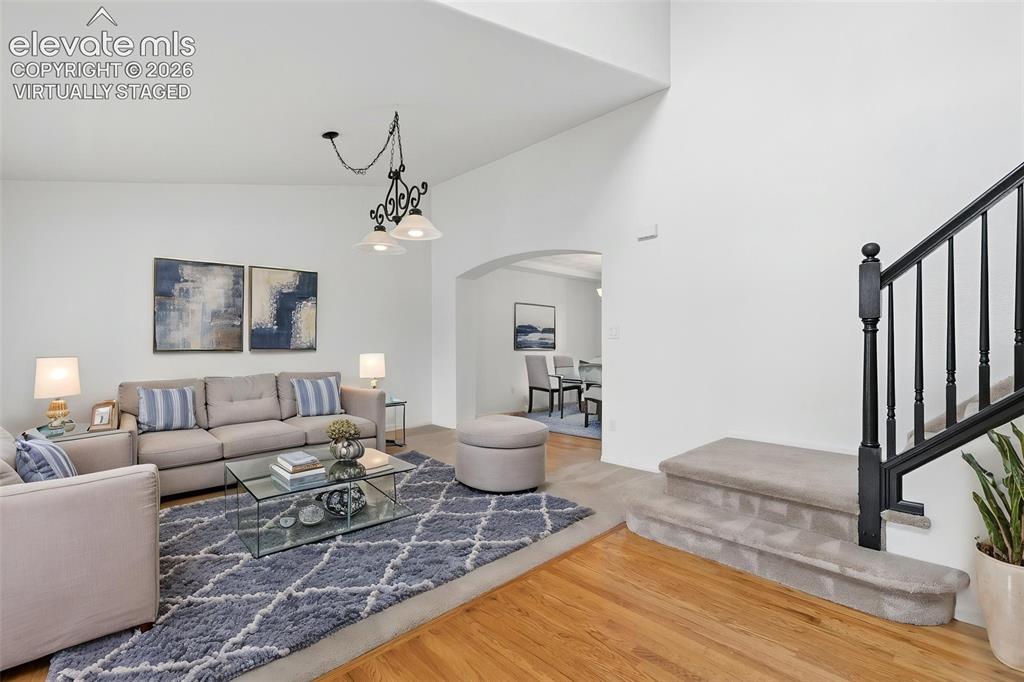
      A Welcoming Spot to Relax & Enjoy the Neighborhood

      Image 7 of 47: Virtually Staged

      Virtually Staged

      Image 8 of 47: Bright, Open Space with Soaring Ceilings
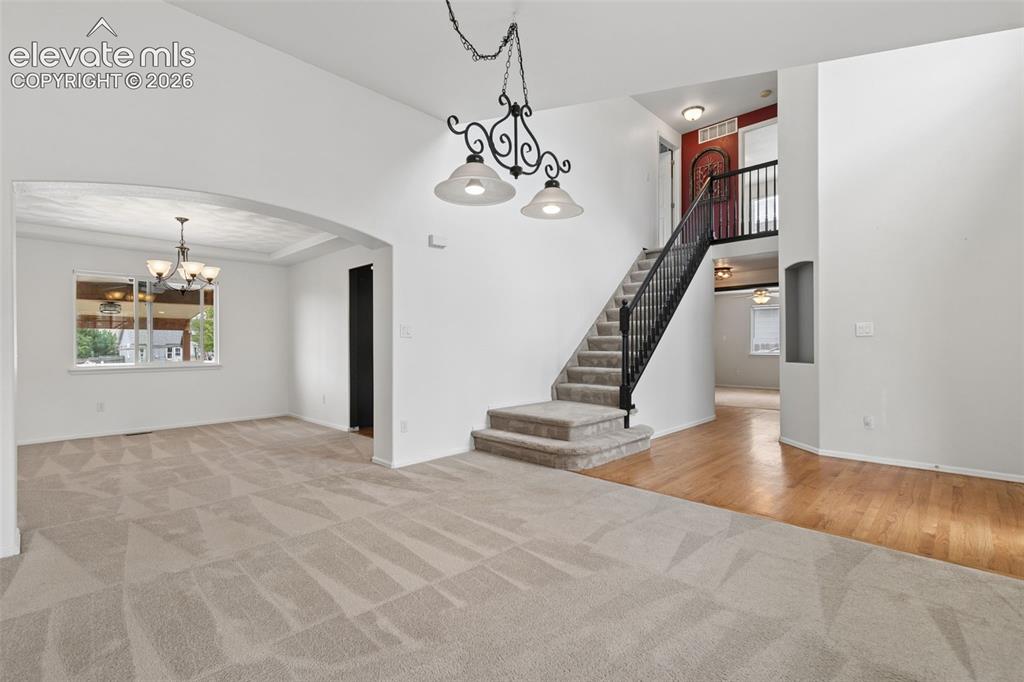
      Bright, Open Space with Soaring Ceilings

      Image 9 of 47: Open Layout with Wood Flooring & Dramatic Staircase
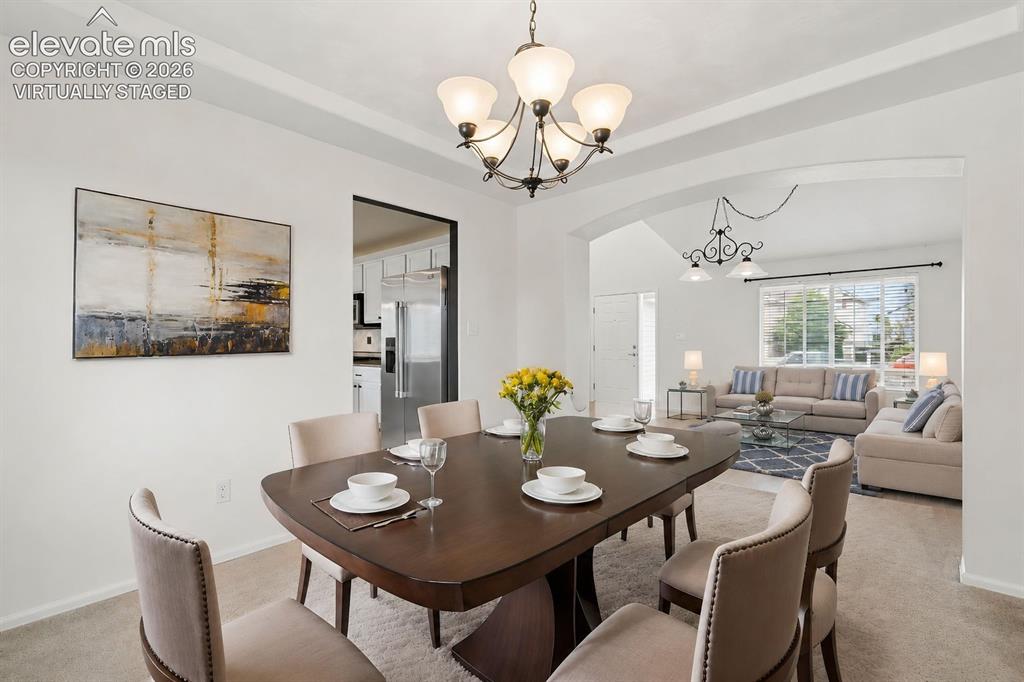
      Open Layout with Wood Flooring & Dramatic Staircase

      Image 10 of 47: Virtually Staged

      Virtually Staged

      Image 11 of 47: Formal Dining Space Open to the Living Room
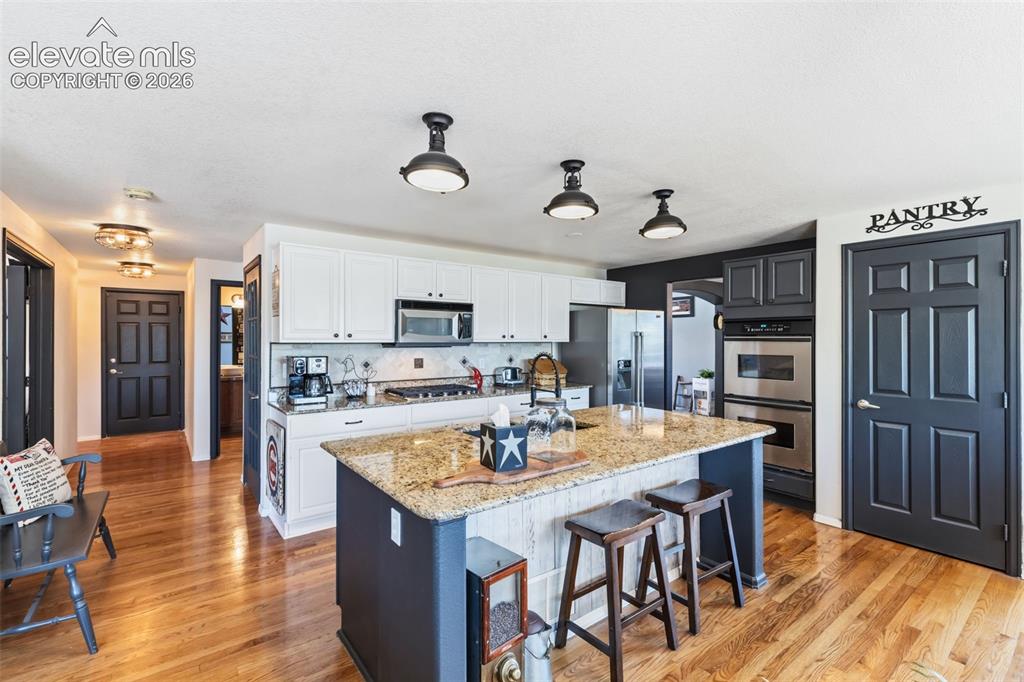
      Formal Dining Space Open to the Living Room

      Image 12 of 47: Spacious Updated Kitchen with Large Center Island & Abundant Cabinetry
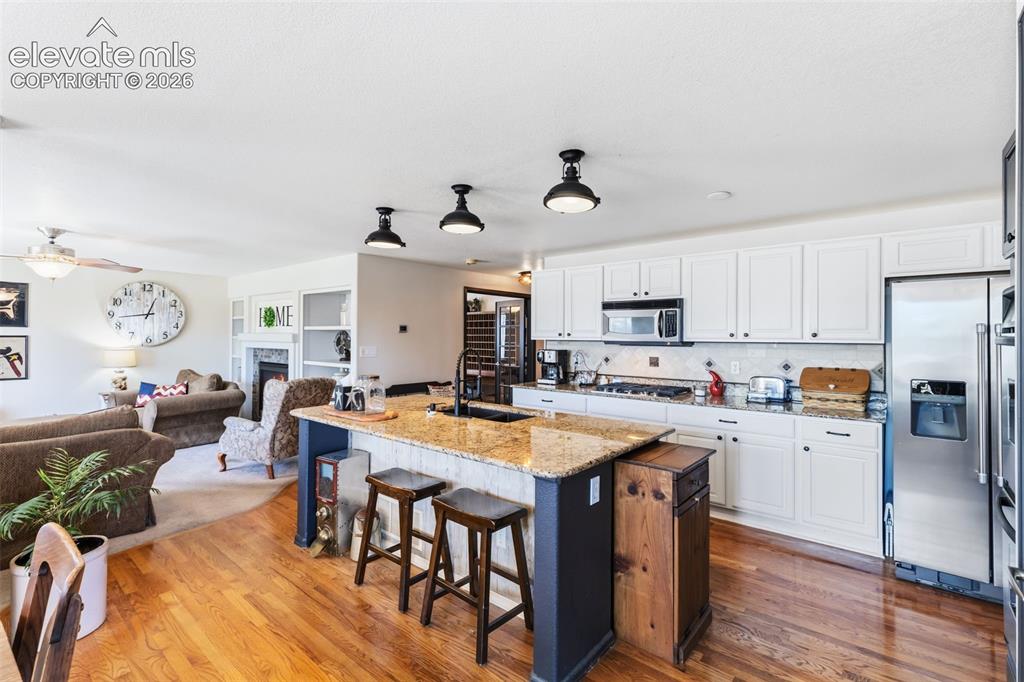
      Spacious Updated Kitchen with Large Center Island & Abundant Cabinetry

      Image 13 of 47: Granite Countertops, Island Seating & Stainless Steel Appliances
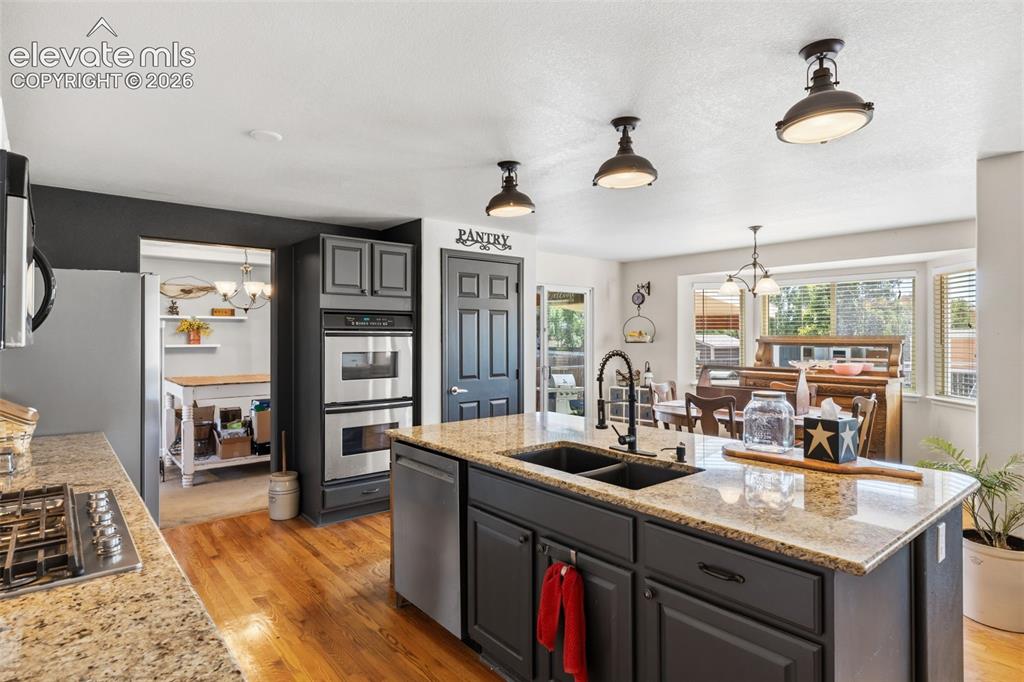
      Granite Countertops, Island Seating & Stainless Steel Appliances

      Image 14 of 47: Generous Prep Space & Walk-In Pantry

      Generous Prep Space & Walk-In Pantry

      Image 15 of 47: Large Island Creates a Natural Gathering Place
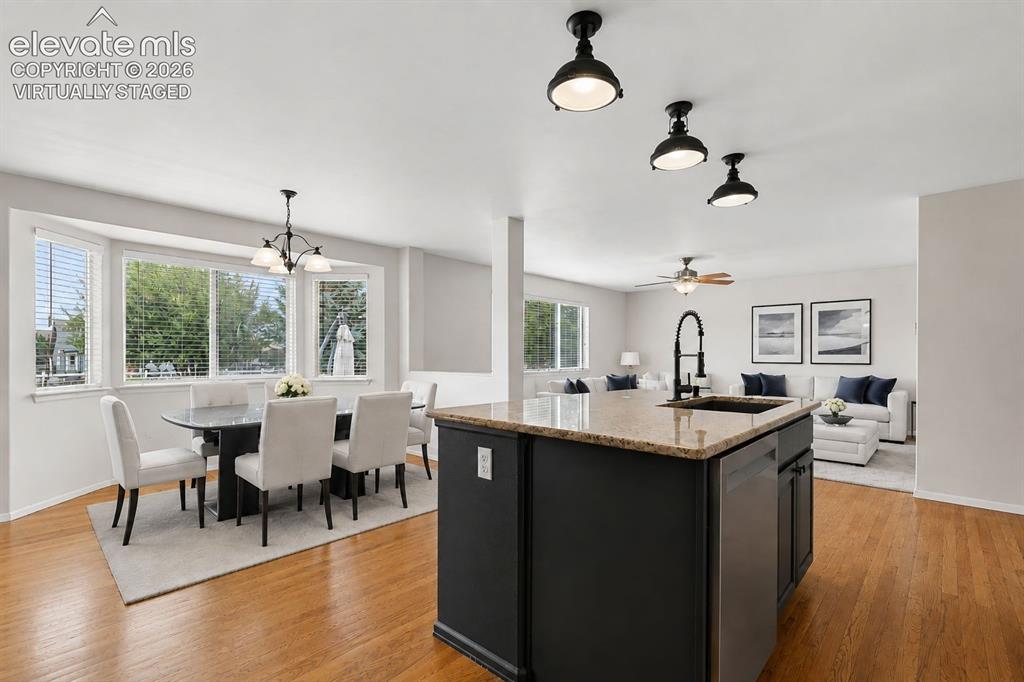
      Large Island Creates a Natural Gathering Place

      Image 16 of 47: Virtually Staged

      Virtually Staged

      Image 17 of 47: Bright, Flexible Space for Everyday Dining
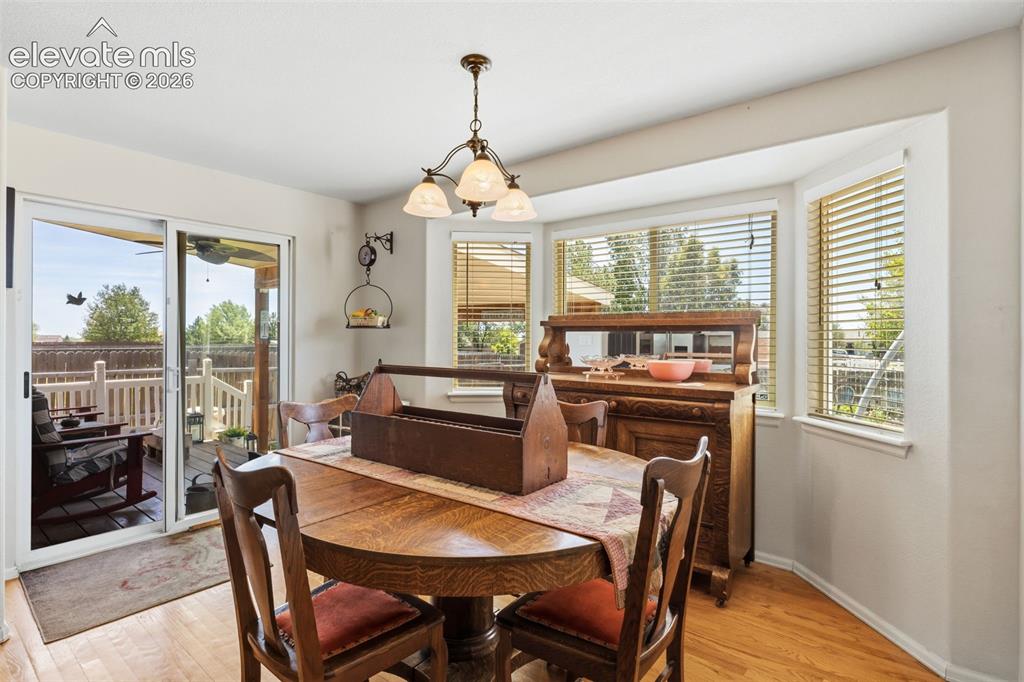
      Bright, Flexible Space for Everyday Dining

      Image 18 of 47: Sunny Eating Area with Walkout to the Covered Patio
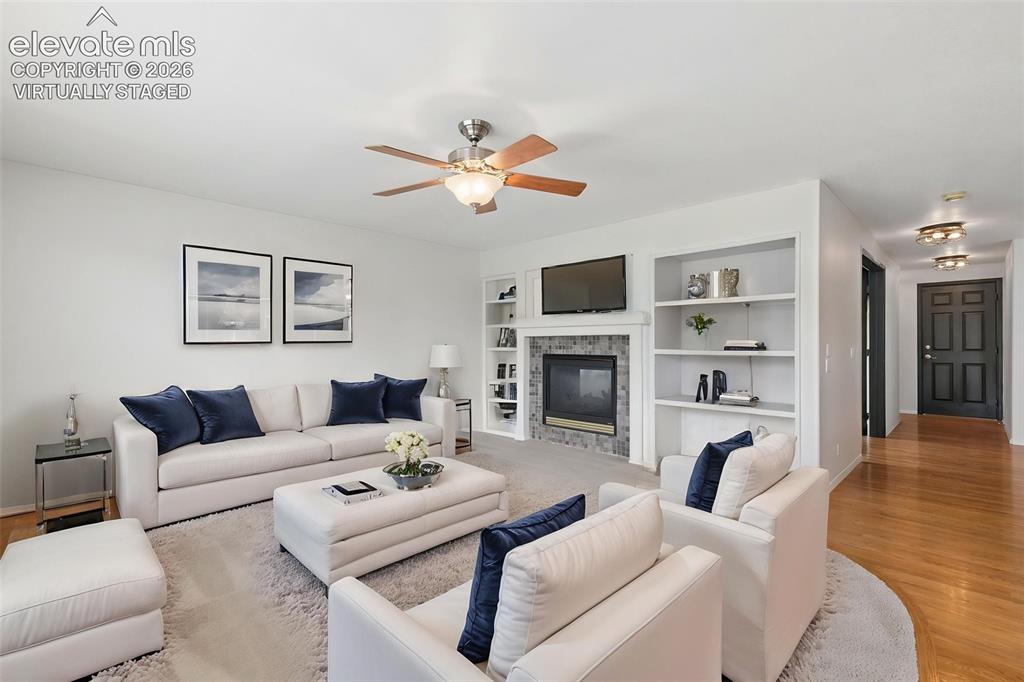
      Sunny Eating Area with Walkout to the Covered Patio

      Image 19 of 47: Virtually Staged

      Virtually Staged

      Image 20 of 47: Fireplace, Built-In Shelving & Plenty of Room to Gather
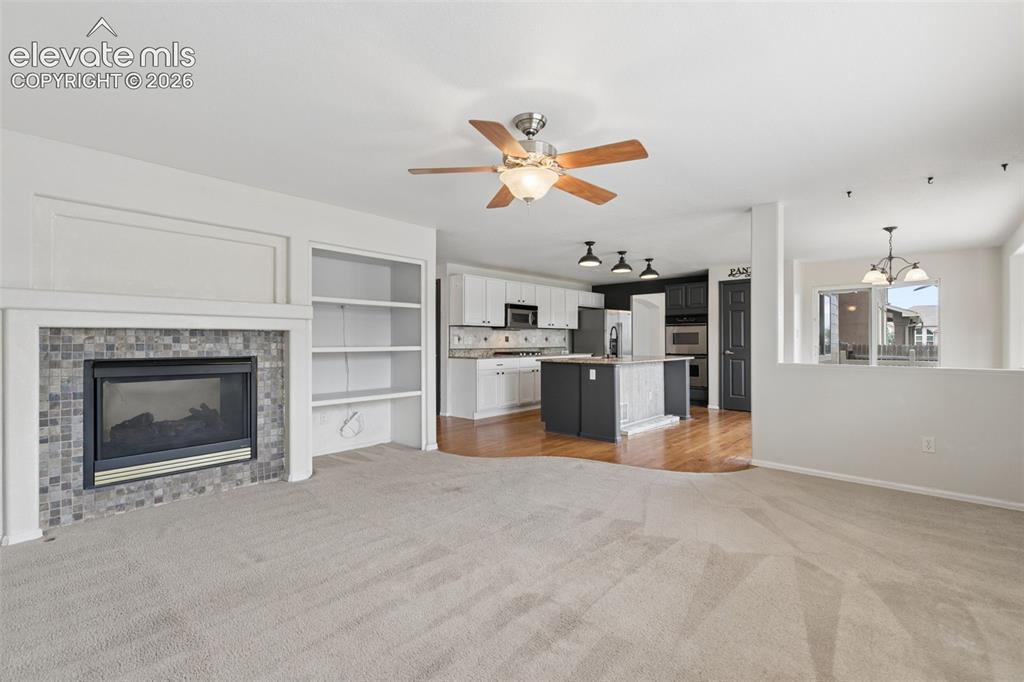
      Fireplace, Built-In Shelving & Plenty of Room to Gather

      Image 21 of 47: Open to the Kitchen for Easy Everyday Living & Entertaining
      Open to the Kitchen for Easy Everyday Living & Entertaining

      Image 22 of 47: Virtually Staged

      Virtually Staged

      Image 23 of 47: Dedicated Workspace with Fireplace & Built-In Shelving
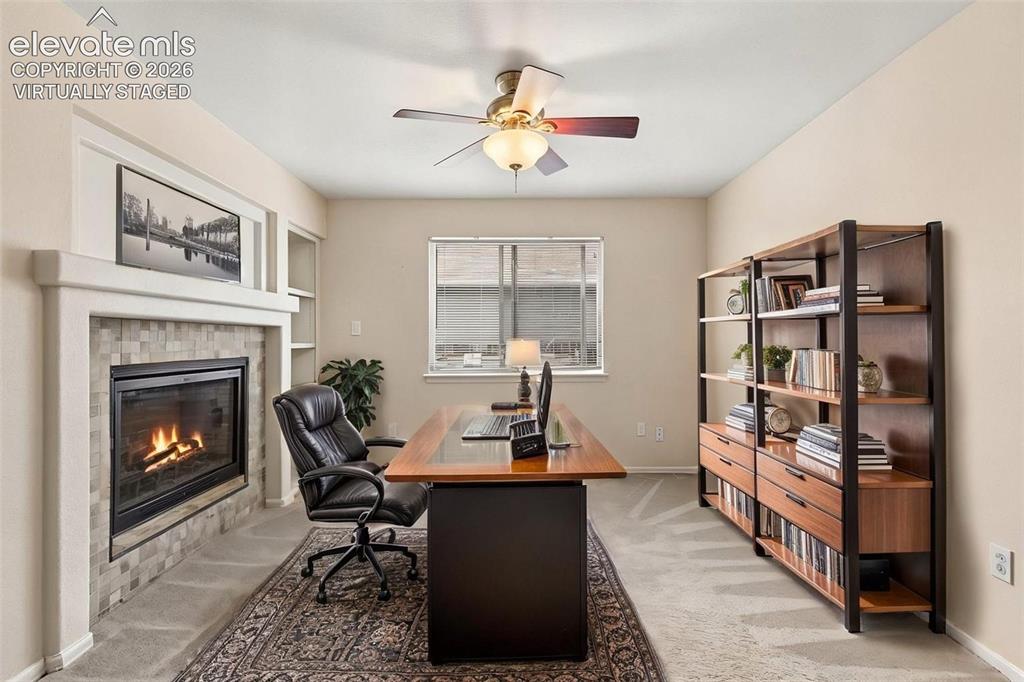
      Dedicated Workspace with Fireplace & Built-In Shelving

      Image 24 of 47: Main Level Powder Bath

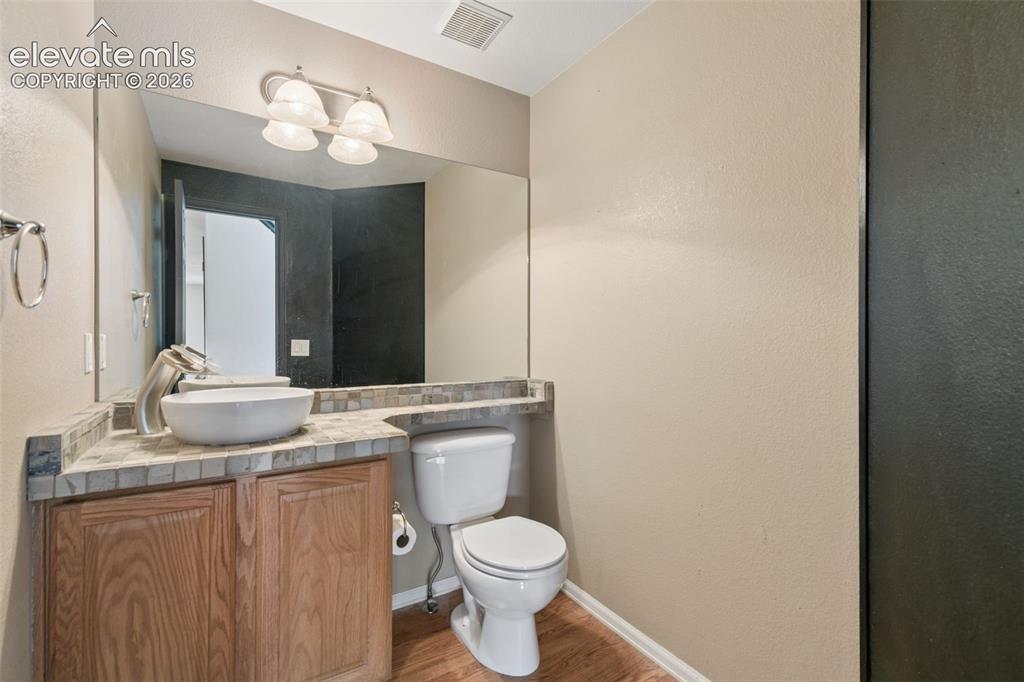
      Main Level Powder Bath

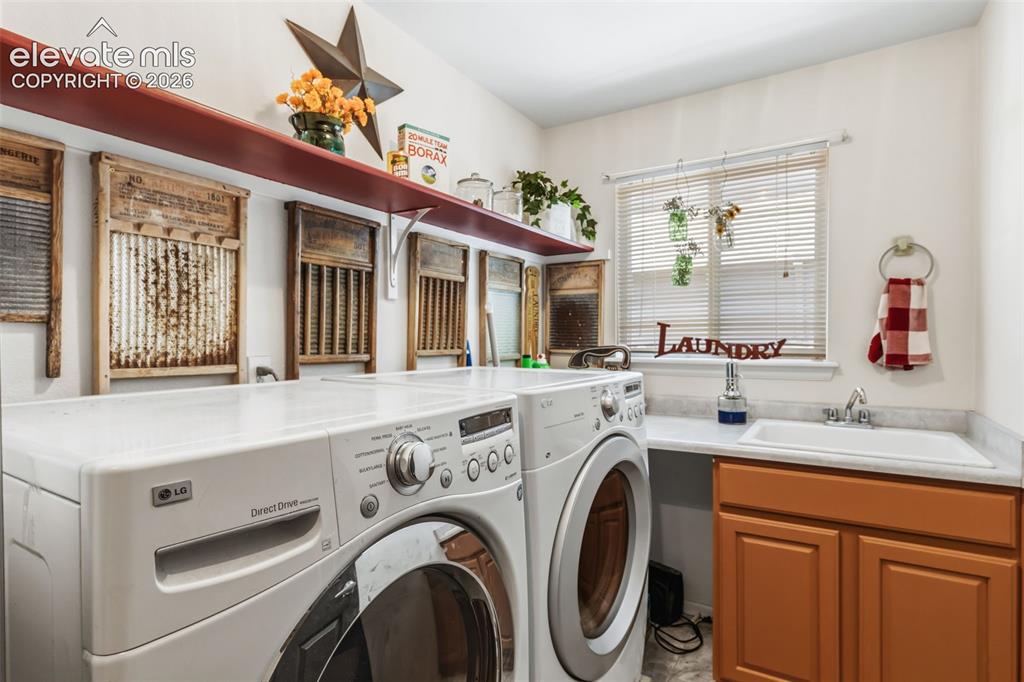
      Image 25 of 47: Main Level Laundry with Utility Sink, Cabinetry & Storage Space
      Main Level Laundry with Utility Sink, Cabinetry & Storage Space

      Image 26 of 47: Virtually Staged

      Virtually Staged

      Image 27 of 47: Oversized Retreat with Vaulted Ceiling & Sitting Area
      Oversized Retreat with Vaulted Ceiling & Sitting Area

      Image 28 of 47: Generous Layout with Fireplace & Flexible Sitting Area
      Generous Layout with Fireplace & Flexible Sitting Area

      Image 29 of 47: Spacious 5-Piece Bath with Dual Vanities, Jetted Tub & Separate Shower
      Spacious 5-Piece Bath with Dual Vanities, Jetted Tub & Separate Shower

      Image 30 of 47: Comfortable Secondary Bedroom

      Comfortable Secondary Bedroom

      Image 31 of 47: Third Upstairs Bedroom with Great Natural Light
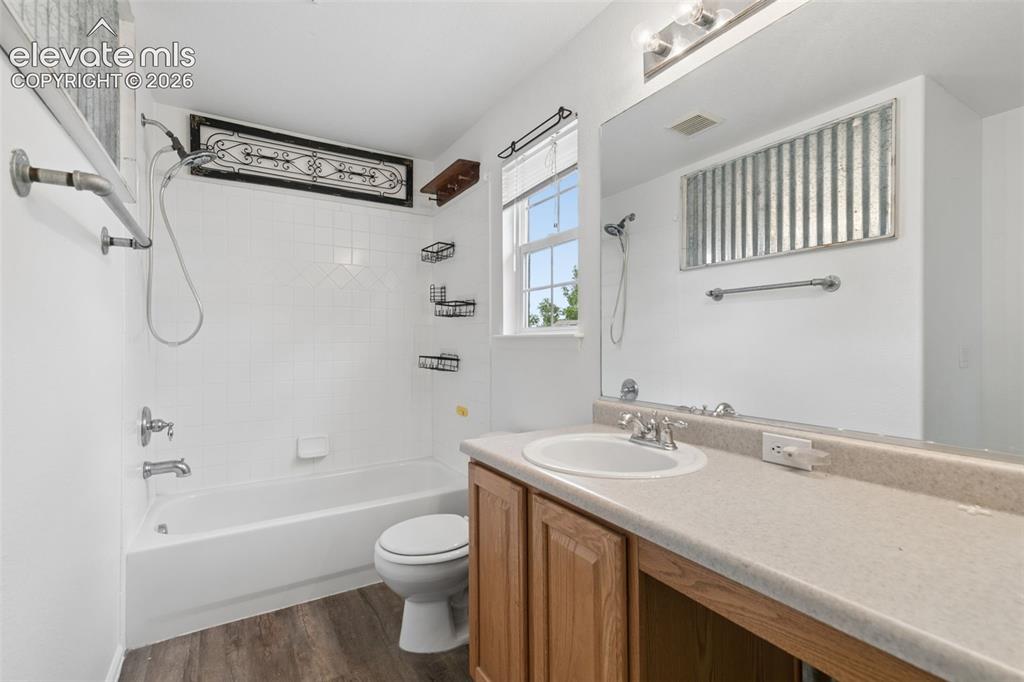
      Third Upstairs Bedroom with Great Natural Light

      Image 32 of 47: Conveniently Located Near the Secondary Bedrooms
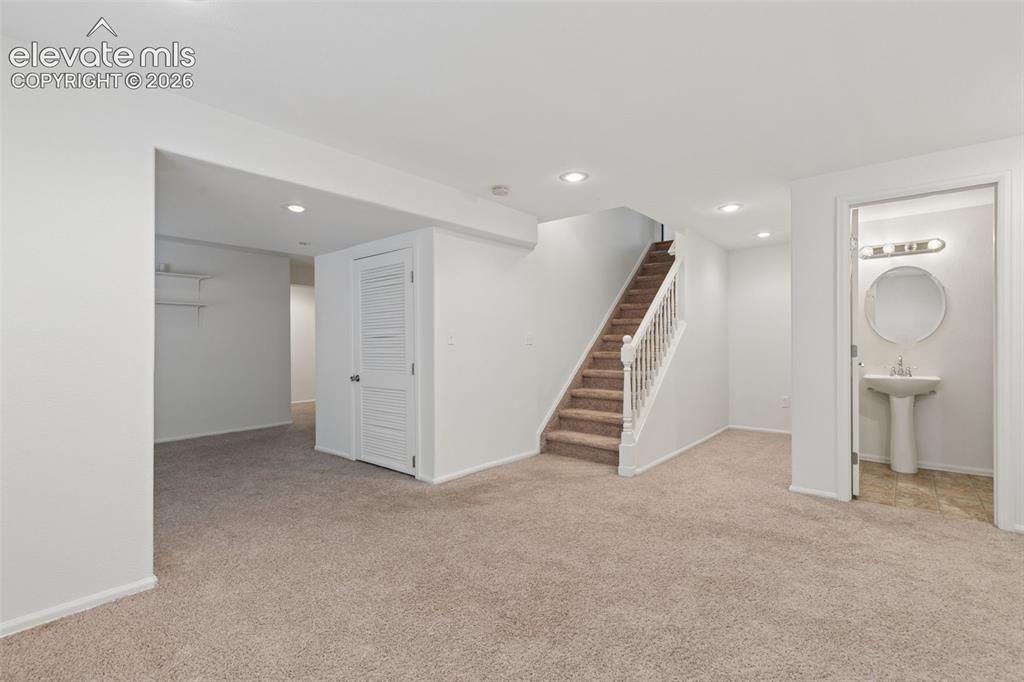
      Conveniently Located Near the Secondary Bedrooms

      Image 33 of 47: Spacious Recreation Room with Flexible Layout
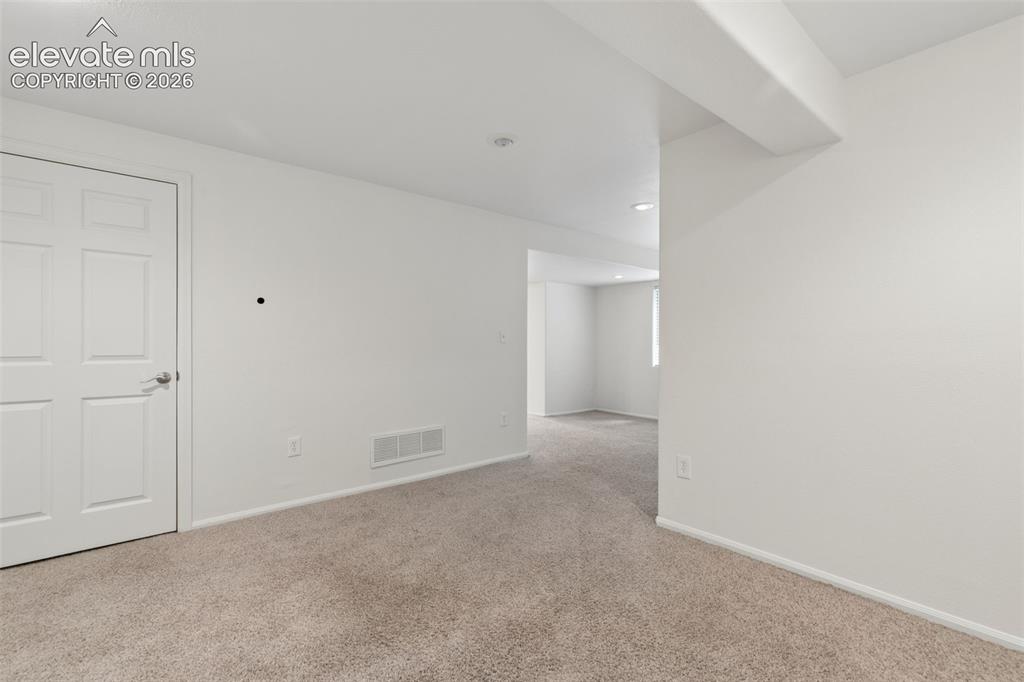
      Spacious Recreation Room with Flexible Layout

      Image 34 of 47: Additional Living Space for Games, Movies or Entertaining
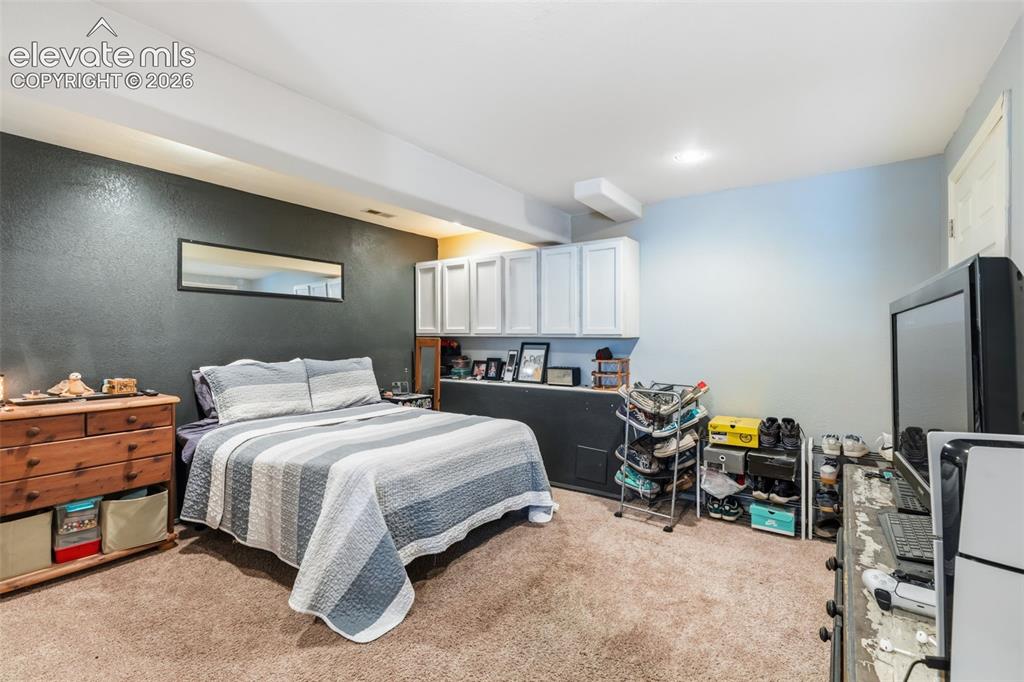
      Additional Living Space for Games, Movies or Entertaining

      Image 35 of 47: Generously Sized Additional Bedroom

      Generously Sized Additional Bedroom

      Image 36 of 47: Convenient Addition to the Lower Level
      Convenient Addition to the Lower Level

      Image 37 of 47: Shaded Outdoor Living Space Overlooking the Backyard
      Shaded Outdoor Living Space Overlooking the Backyard

      Image 38 of 47: Expansive Patio & Lawn with Plenty of Space to Gather and Play
      Expansive Patio & Lawn with Plenty of Space to Gather and Play

      Image 39 of 47: Dedicated Space for Relaxing Colorado Evenings
      Dedicated Space for Relaxing Colorado Evenings

      Image 40 of 47: Spacious Backyard with Room to Relax, Play & Entertain
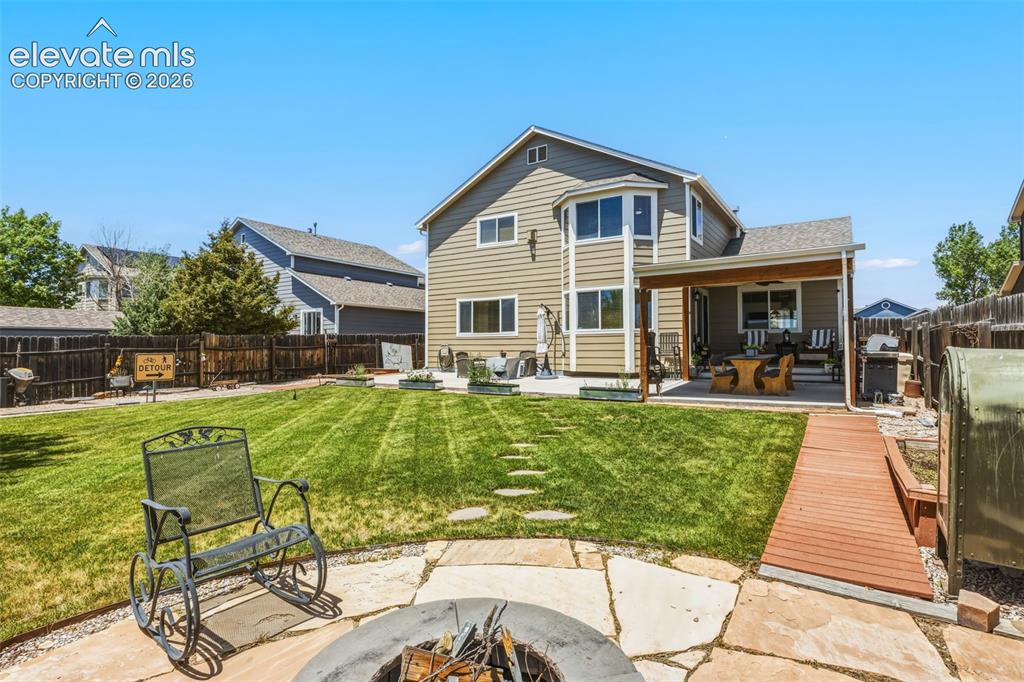
      Spacious Backyard with Room to Relax, Play & Entertain

      Image 41 of 47: Mature Landscaping, Lawn & Multiple Outdoor Entertaining Areas
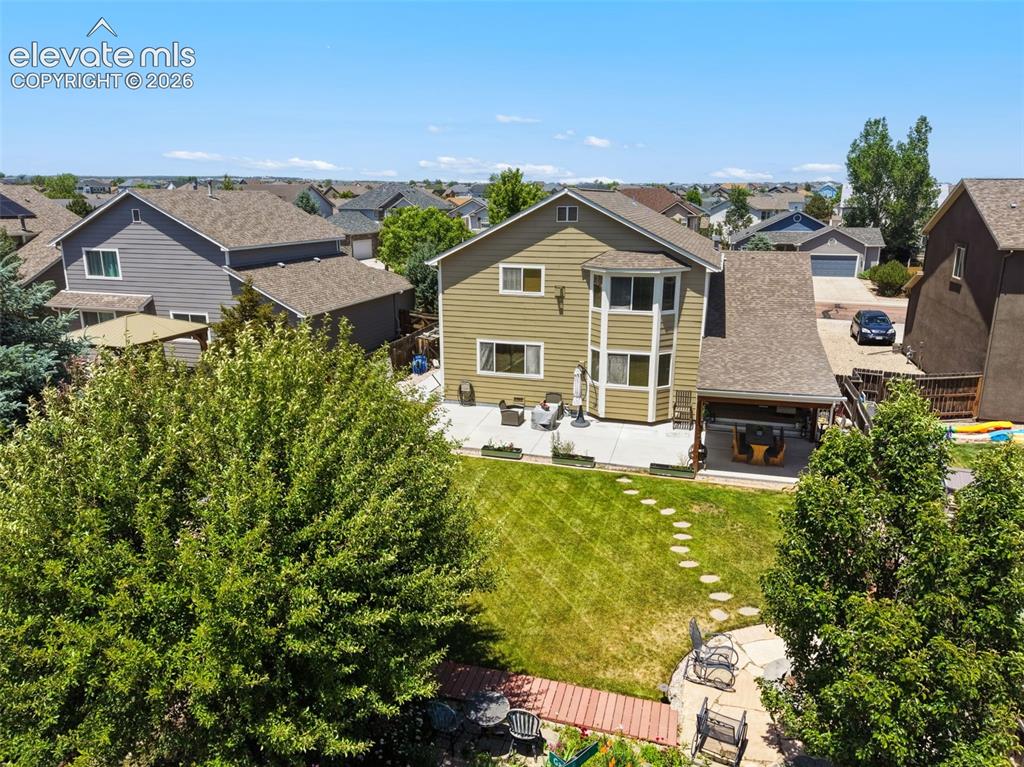
      Mature Landscaping, Lawn & Multiple Outdoor Entertaining Areas

      Image 42 of 47: Fenced Backyard & Established Woodmen Hills Setting
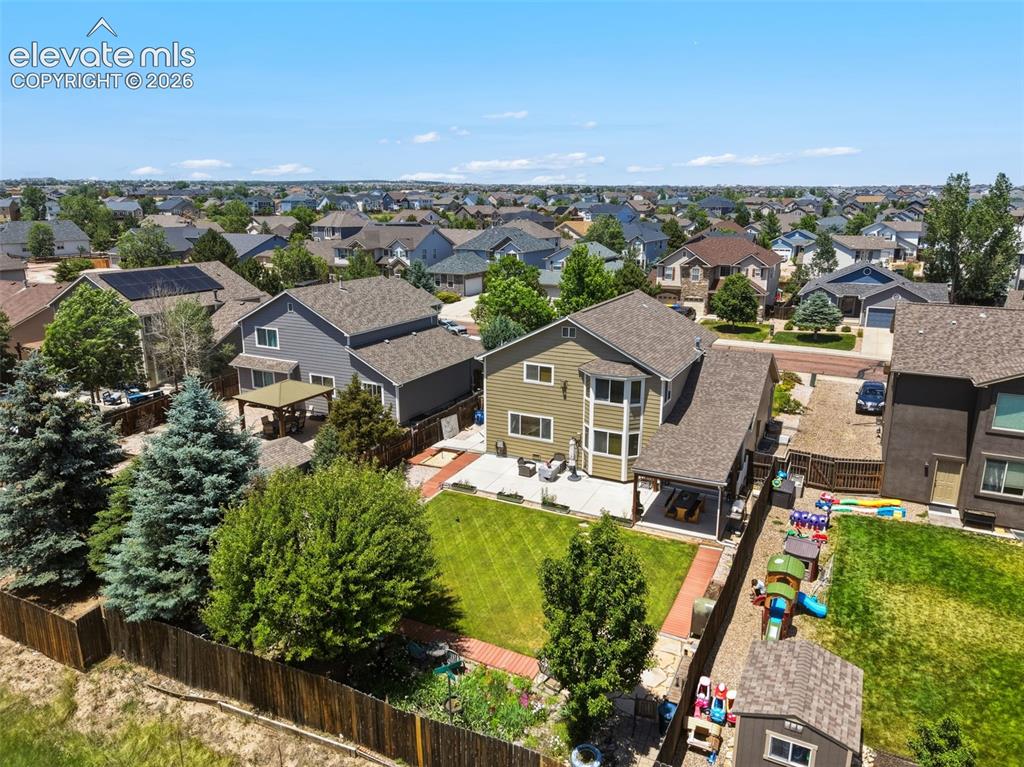
      Fenced Backyard & Established Woodmen Hills Setting

      Image 43 of 47: Large Fenced Yard & Covered Outdoor Living Area
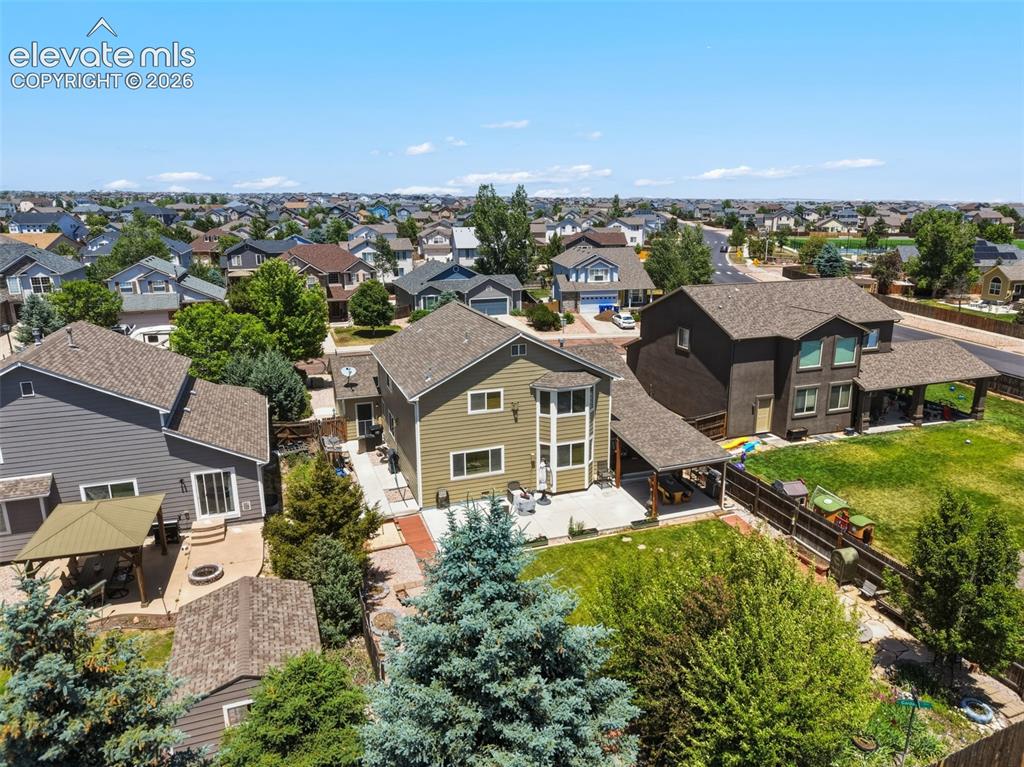
      Large Fenced Yard & Covered Outdoor Living Area

      Image 44 of 47: Generous Fenced Lot with Patio, Lawn & Mature Landscaping
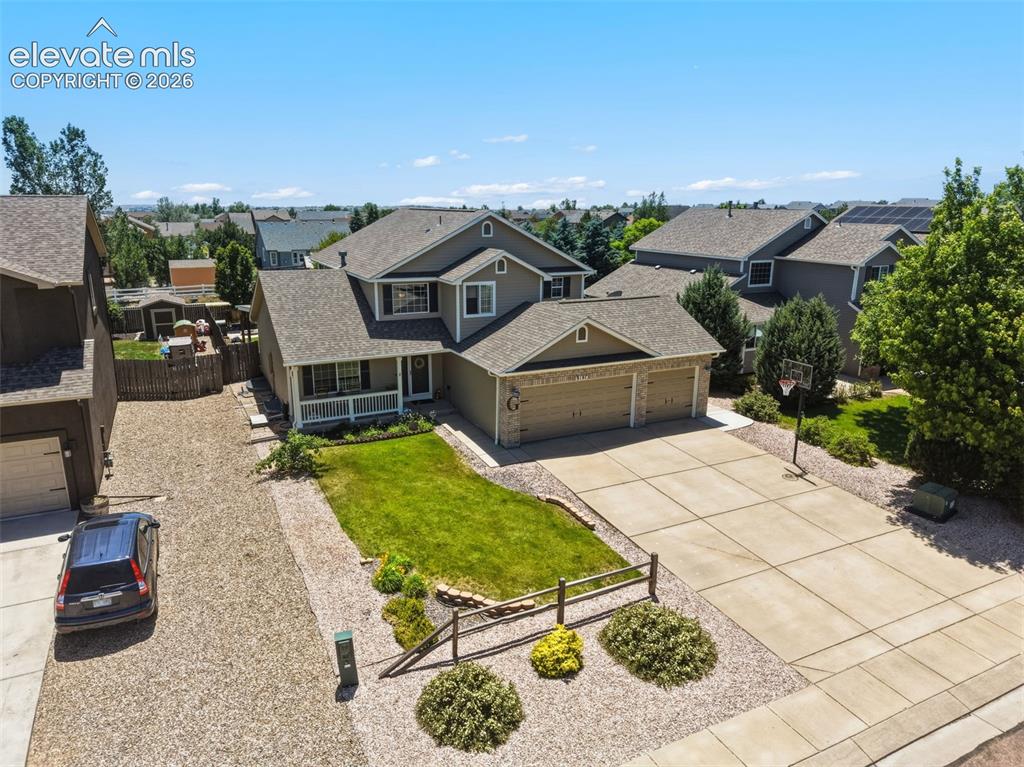
      Generous Fenced Lot with Patio, Lawn & Mature Landscaping

      Image 45 of 47: 3-Car Garage, Landscaped Front Yard & Wide Driveway
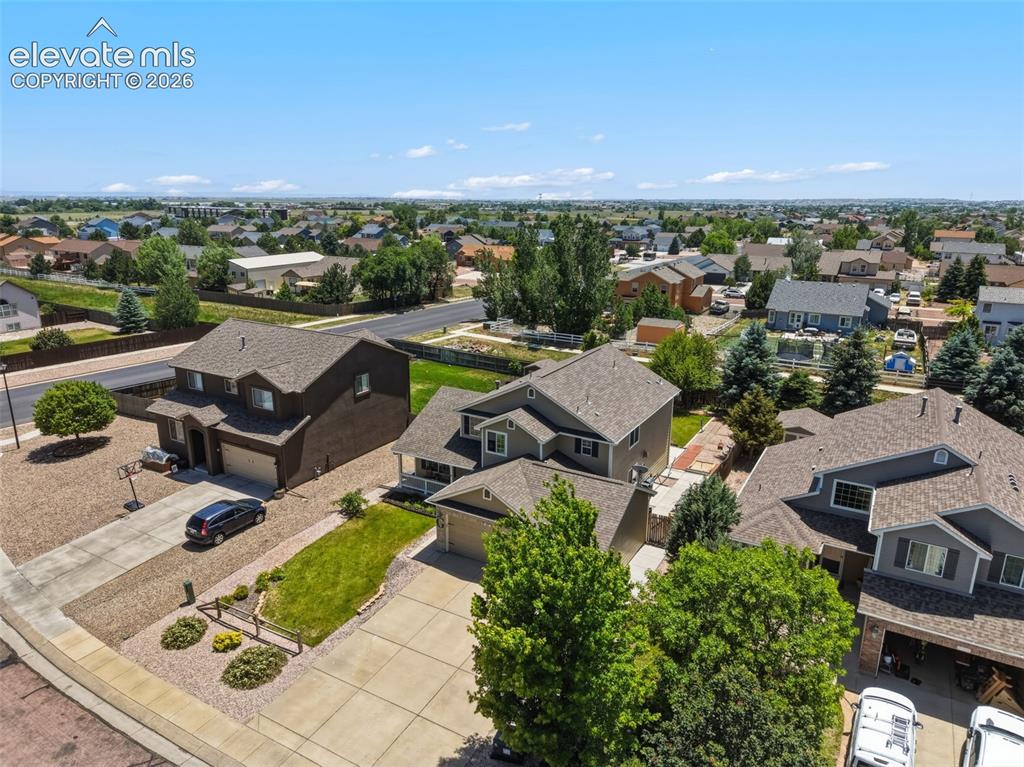
      3-Car Garage, Landscaped Front Yard & Wide Driveway

      Image 46 of 47: Convenient Location Near Parks, Trails & Community Amenities
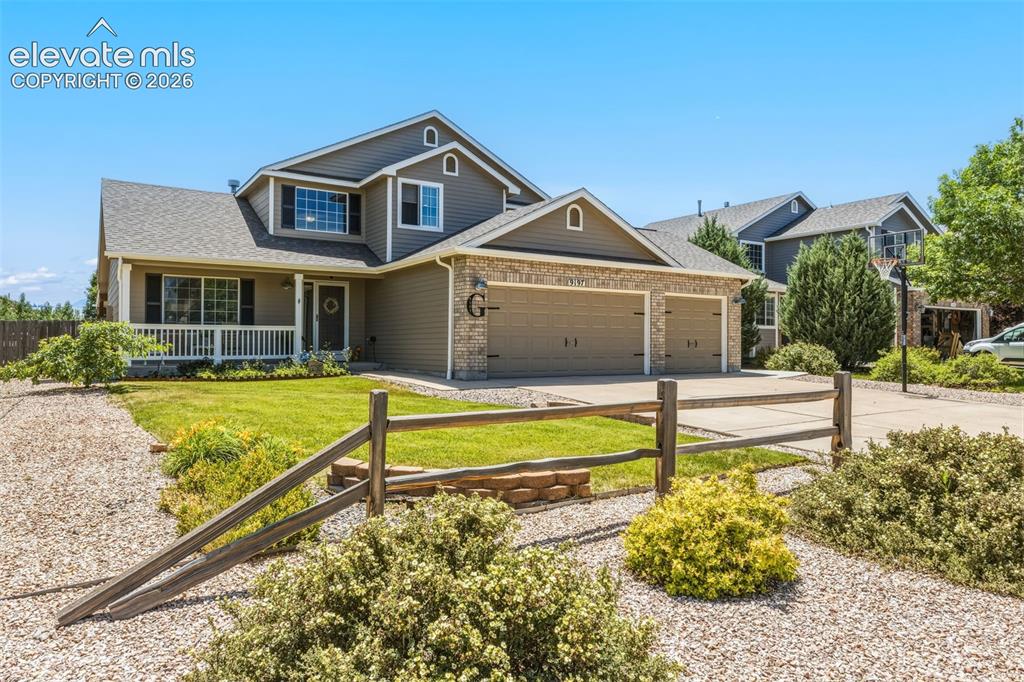
      Convenient Location Near Parks, Trails & Community Amenities

      Image 47 of 47: Charming Covered Porch & 3-Car Garage

      Charming Covered Porch & 3-Car Garage

      Disclaimer: The real estate listing information and related content displayed on this site is provided exclusively for consumers’ personal, non-commercial use and may not be used for any purpose other than to identify prospective properties consumers may be interested in purchasing.