12810 Windingwalk Drive, Peyton, CO, 80831
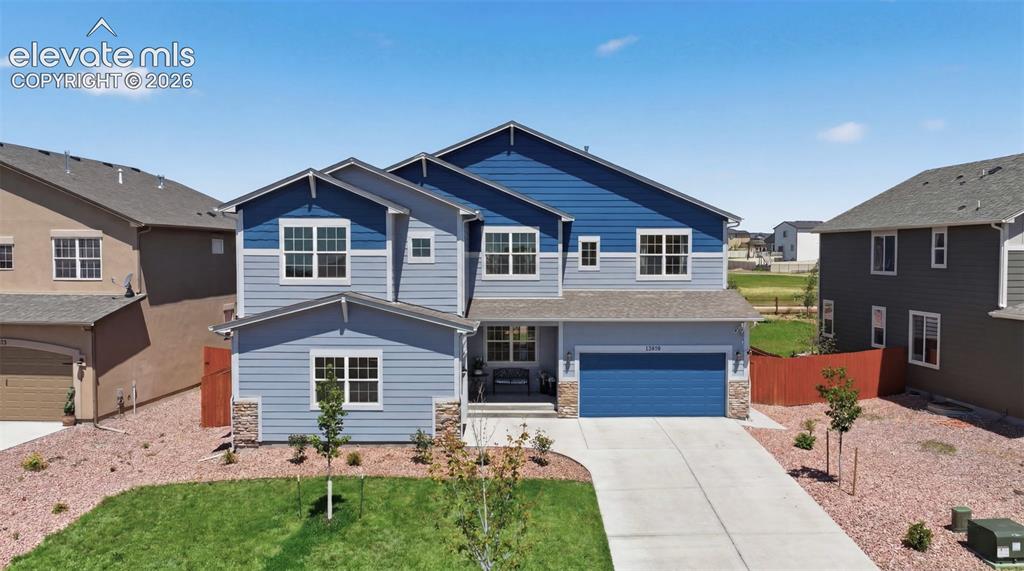
Image Count: 43

$815,000

  • Highlights
  • Single Family
  • 6 bd | 7 ba | 5,937 sqft
  • 12810 Windingwalk Drive, Peyton, CO, 80831 listed by Tammi Stuart
  • Active
  • MLS#: 6614645
  • Tour #1 | Tour #2 | Tour #3
  • View on Map
Space maker

Property Description

Nearly 6,000 finished square feet, 6 bedrooms, 7 baths and exceptional bedroom privacy make this Windingwalk home a rare find in Meridian Ranch. Backing to open space with a finished basement, 3-car garage, multiple living areas and a thoughtfully designed floor plan, it offers flexibility for everyday living, entertaining, guests, work and recreation. Qualified buyers may also have the opportunity to assume the seller’s 5.49% VA loan, subject to lender approval and applicable assumption requirements. Rich wood-look plank flooring flows throughout the main level, where a private study with French doors, formal dining room with backlit tray ceiling, mudroom and spacious great room create an easy, connected layout. The gourmet kitchen features quartz countertops, a massive center island, gas cooktop, double ovens, oversized walk-in pantry, dedicated beverage and coffee station, and casual dining area. Step outside to the landscaped, fenced backyard with low-maintenance artificial turf, concrete patio and open-space views. Upstairs, the primary suite features a spa-inspired 5-piece bath and enormous walk-in closet with direct access to the laundry room. Three additional upper-level bedrooms each offer en-suite baths and walk-in closets, while the large loft provides flexible space for a second living room, media area, study or playroom. The finished basement adds a 35' x 18' recreation room, private guest suite, additional bedroom with nearby bath access, walk-in closets and abundant storage. An attached 2-car garage plus separate attached 1-car garage provide room for vehicles, hobbies and gear. Move-in ready with finished basement, fencing and landscaping already in place, this home offers substantial space without the added projects often associated with new construction. Enjoy Meridian Ranch amenities including pools, parks, trails, recreation facilities, schools, shopping and dining, with convenient access to military installations.

Property Listed By

Picture of REALTOR Listing Property
  • Tammi Stuart
  • 7277-133-917  Call the Agent 
Picture of Office Listing Property
  • Keller Williams Premier Realty
  • 4320-544-917  Call the Agent 
With over three decades of experience, Tammi leads the Colorado Springs real estate market from a polished perspective. Her focus on the human connection ahead of exceptional service, top-notch marketing, and bulletproof negotiating has grown The Stuart Group into one of the most respected real estate brands in Colorado Springs. With years of knowledge in residential real estate and specialized expertise in new home sales, custom home building, luxury homes, land sales, and investment opportunit...

Property Details

    General Features

  • Property: Single Family, 2 Story
  • Year Built: 2021
  • List Price: $815,000
  • County: El Paso
  • School District: District 49

    Rooms

  • Master: Upper Level, 18 x 16
  • Bedrooms: 6
  • Baths: 4 full bath; 1 1/2 bath; 2 3/4 bath;
  • Master Bathroom Amenities: 5-Pc Bath, Double Vanity, Free-standing Shower, Tub
  • Laundry: Electric Hook-up, Upper

    Structure

  • Foundation: Full Basement
  • Heating: Forced Air, Natural Gas
  • Cooling: Ceiling Fan, Central Air
  • Garage/Parking #: 3 vehicle(s), Attached
  • Patio Description: Concrete
  • Total SqFt: 5,937
  • Finished SqFt: 5,844
  • Basement SqFt: 1,842
  • Basement % Fin: 95
  • Construction Status: Existing Home
  • Siding: Masonite Type
  • Structure: Framed on Lot

    Features

  • Appliances: Dishwasher, Double Oven, Gas in Kitchen, Microwave Oven, Oven, Range, Refrigerator
  • Floors: Carpet
  • Fireplace: Gas, Main Level, One
  • Additional Items: Refrigerator in kitchen, attached metal garage shelving
  • Interior Features: 5-Pc Bath, French Doors, Great Room
  • Laundry: Electric Hook-up, Upper

    Taxes, Utilities, Lot

  • Tax: $4,787
  • Lot Size: 0.20 Acres, 8,635 SqFt
  • Landscaped: All
  • Fence: Rear
  • Driveway: Concrete
  • Lot Description: Backs to Open Space, Level, Mountain View
  • Existing Utilities: Cable Available, Electricity Connected, Natural Gas Connected
  • Existing Water: Assoc/Distr

    Community

  • Covenants: Yes
  • HOA Dues: $110
  • HOA Frequency: Annual
  • HOA Fee Includes: Covenant Enforcement, Management
  • Commmunity Features: Community Center, Dog Park, Fitness Center, Hiking or Biking Trails, Parks or Open Space, Playground Area, Pool, Shops

    Additional Information


      Disclaimer
      The real estate listing information and related content displayed on this site is provided exclusively for consumers’ personal, non-commercial use and may not be used for any purpose other than to identify prospective properties consumers may be interested in purchasing.
      PPAR.com Website

      12810 Windingwalk Drive, Peyton, CO, 80831

      Image 1 of 43: Nearly 6,000 Finished SF in Windingwalk at Meridian Ranch — 6 Bedrooms, 7 B

      Nearly 6,000 Finished SF in Windingwalk at Meridian Ranch — 6 Bedrooms, 7 Baths & 3-Car Garage
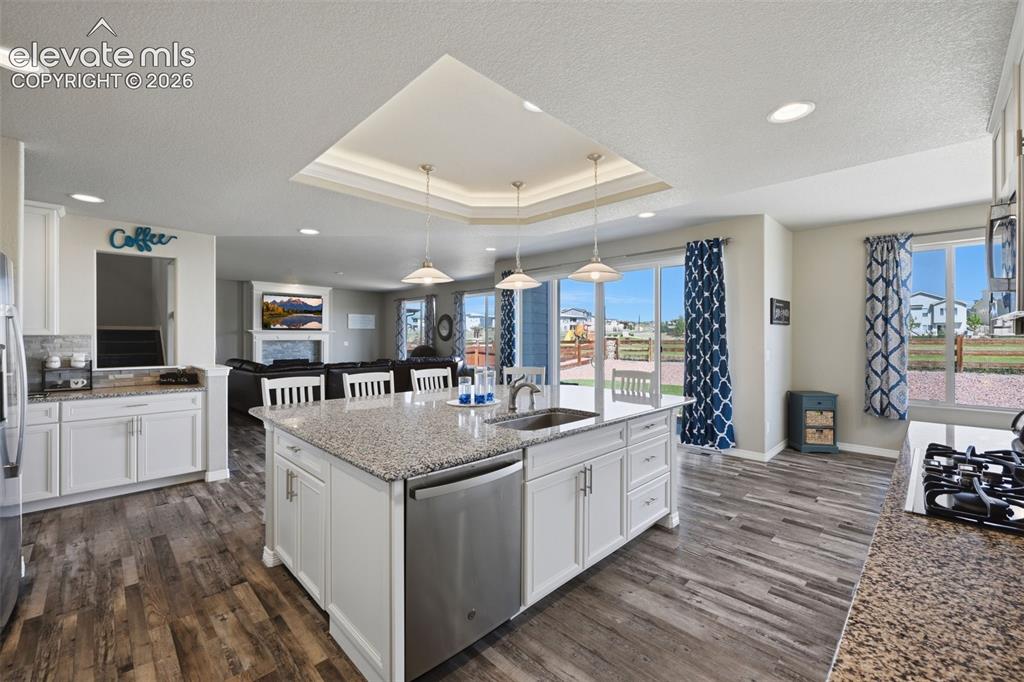
      Image 2 of 43: Gourmet Kitchen with Massive Gathering Island, Quartz Counters, Gas Cooktop

      Gourmet Kitchen with Massive Gathering Island, Quartz Counters, Gas Cooktop & Double Ovens
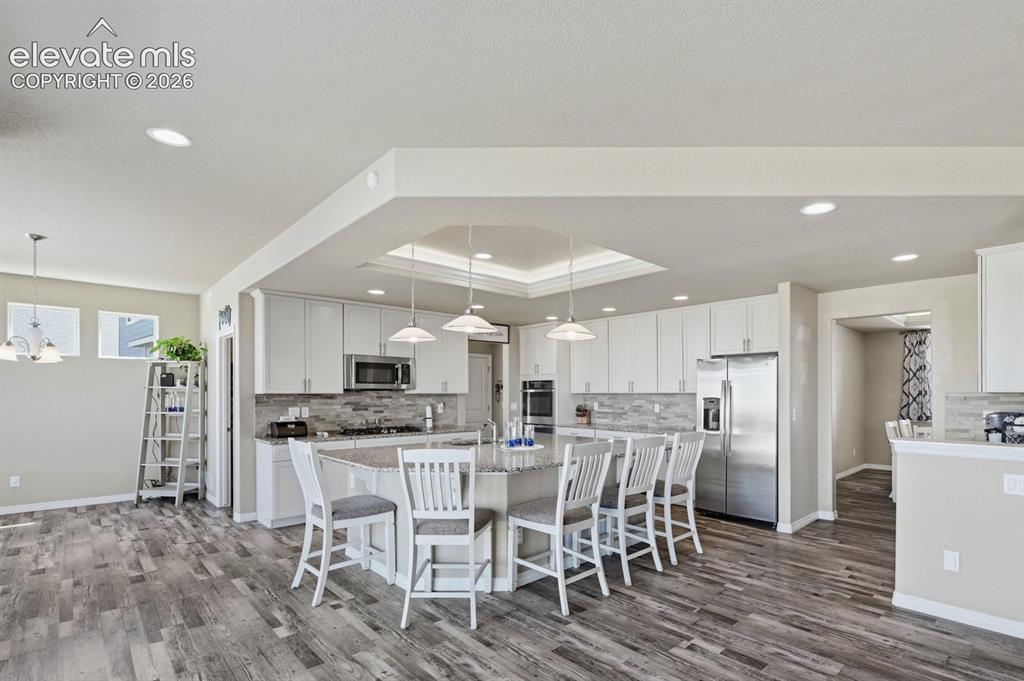
      Image 3 of 43: Open-Concept Kitchen Designed for Gathering, Entertaining & Everyday Living
      Open-Concept Kitchen Designed for Gathering, Entertaining & Everyday Living

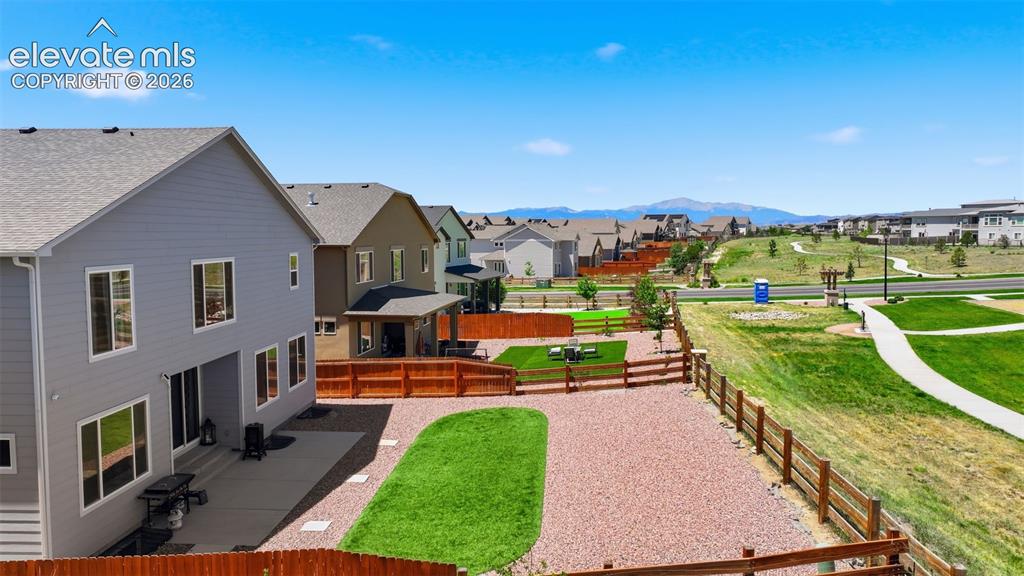
      Image 4 of 43: Fenced Backyard Backing to Open Space, Trails & Expansive Neighborhood Gree

      Fenced Backyard Backing to Open Space, Trails & Expansive Neighborhood Green Space
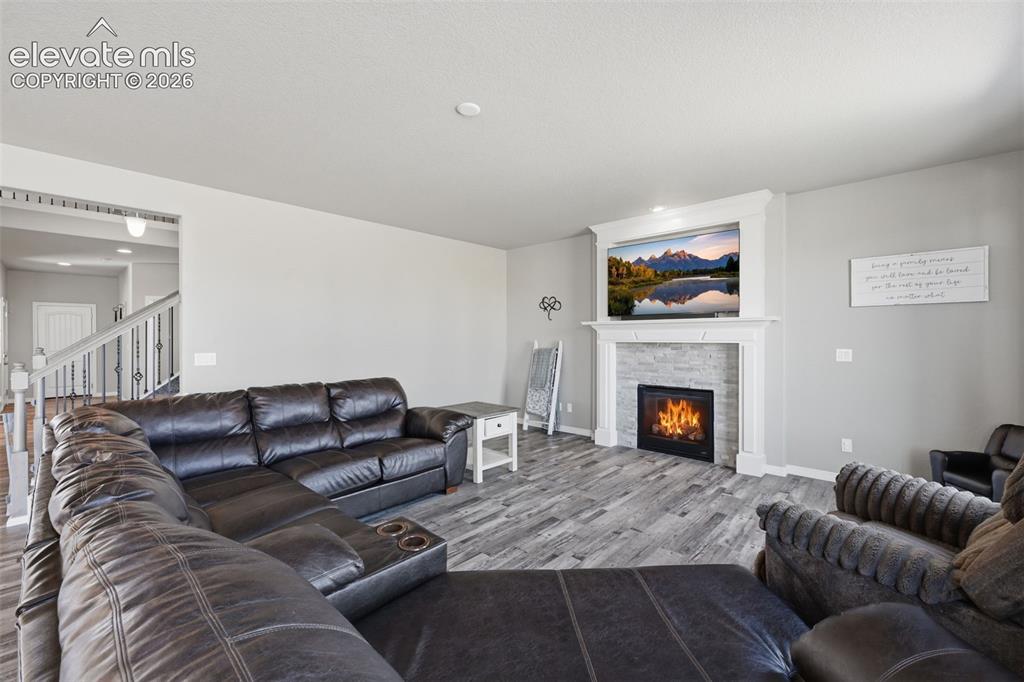
      Image 5 of 43: Spacious Great Room with Gas Fireplace and Views Toward the Backyard & Open

      Spacious Great Room with Gas Fireplace and Views Toward the Backyard & Open Space
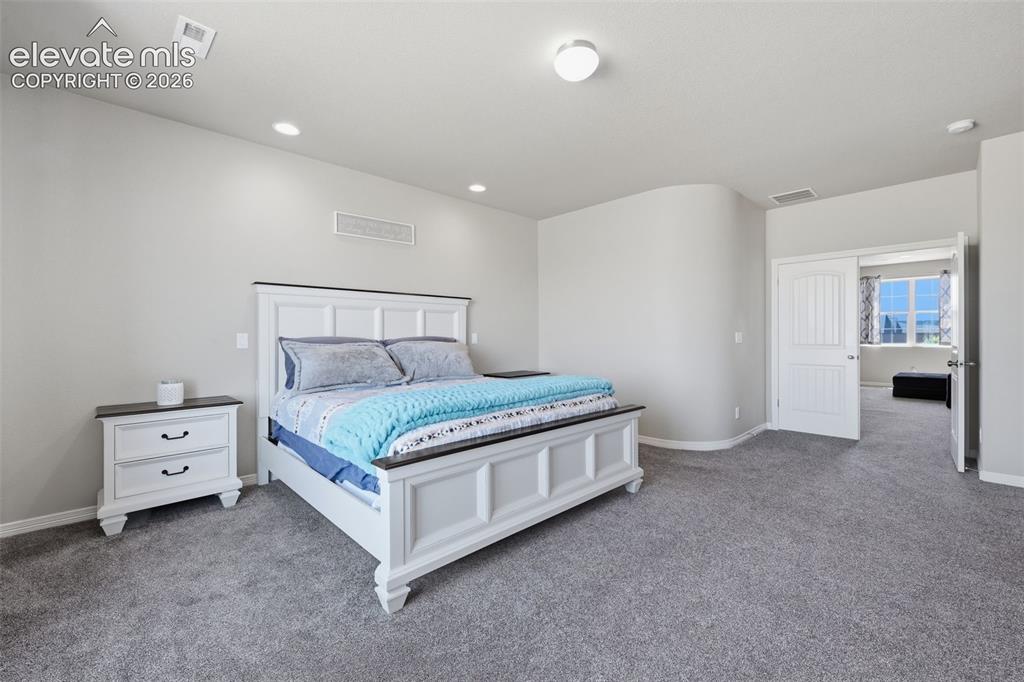
      Image 6 of 43: Generous Primary Retreat with Space to Relax and Unwind
      Generous Primary Retreat with Space to Relax and Unwind

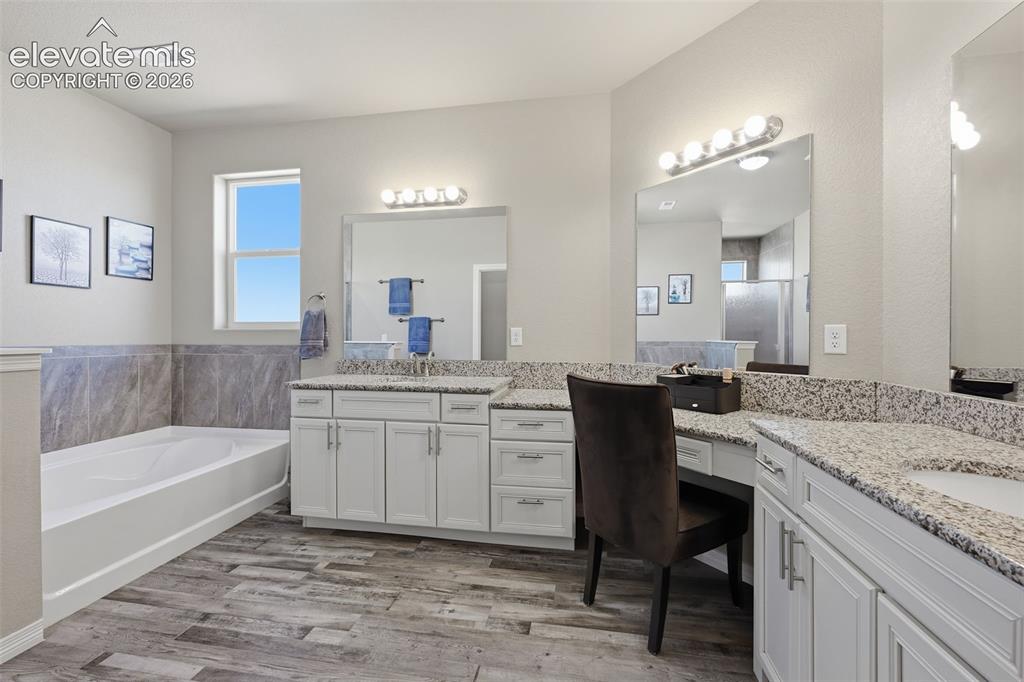
      Image 7 of 43: Spa-Inspired 5-Piece Primary Bath with Dual Vanities, Soaking Tub & Separat

      Spa-Inspired 5-Piece Primary Bath with Dual Vanities, Soaking Tub & Separate Shower
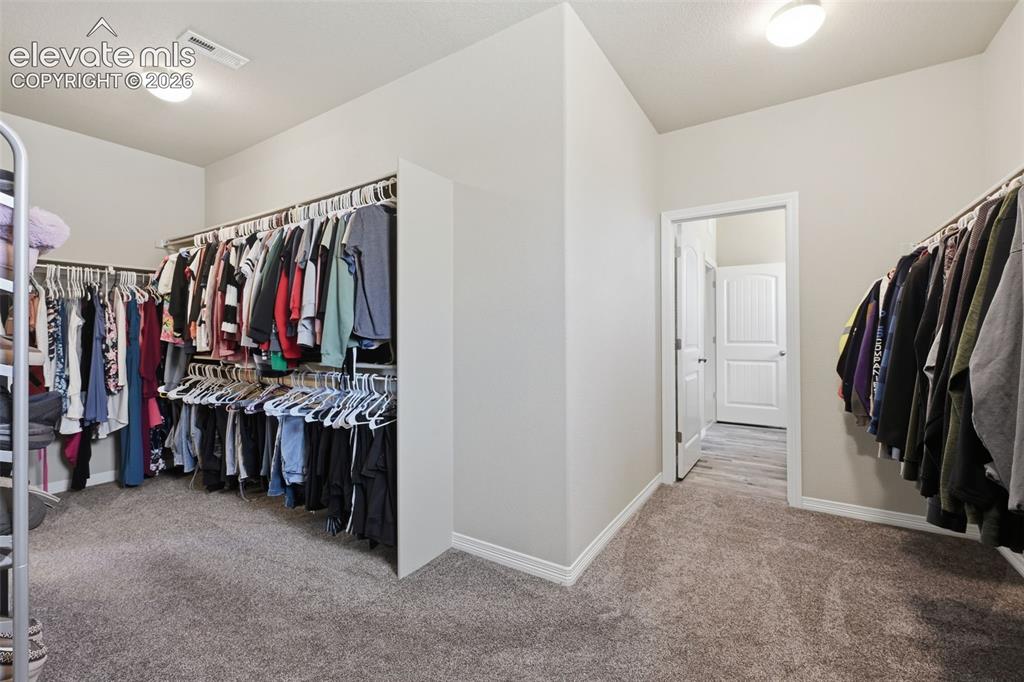
      Image 8 of 43: Enormous Primary Walk-In Closet with Direct Access to the Laundry Room
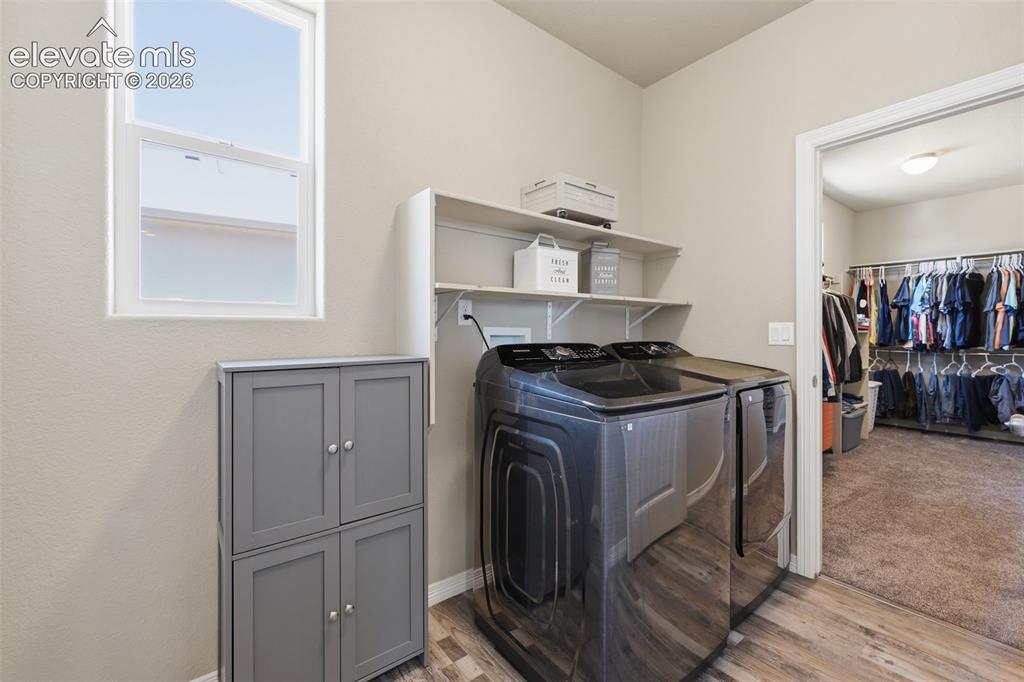
      Enormous Primary Walk-In Closet with Direct Access to the Laundry Room

      Image 9 of 43: Upper-Level Laundry Conveniently Connected Directly to the Primary Closet
      Upper-Level Laundry Conveniently Connected Directly to the Primary Closet

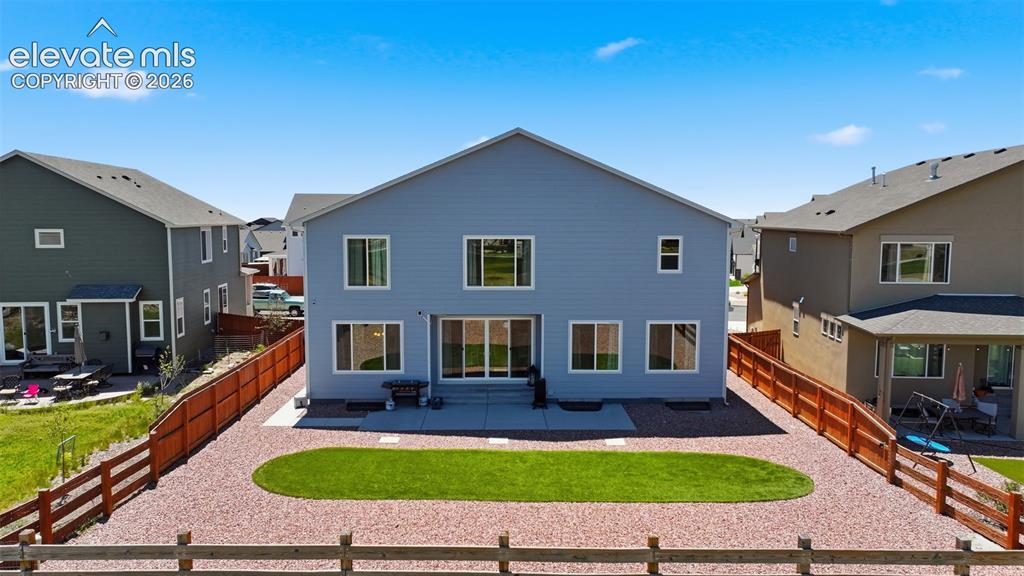
      Image 10 of 43: Landscaped, Fenced Backyard with Low-Maintenance Artificial Turf & Open-Spa

      Landscaped, Fenced Backyard with Low-Maintenance Artificial Turf & Open-Space Setting
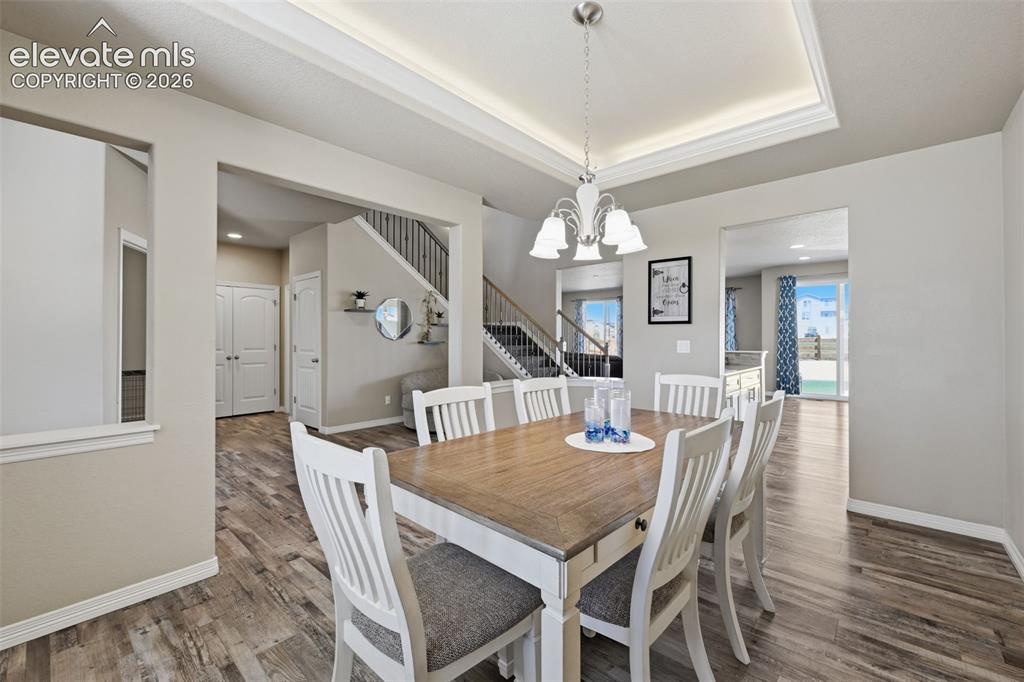
      Image 11 of 43: Formal Dining Room with Backlit Tray Ceiling — Ready for Holidays & Special

      Formal Dining Room with Backlit Tray Ceiling — Ready for Holidays & Special Gatherings
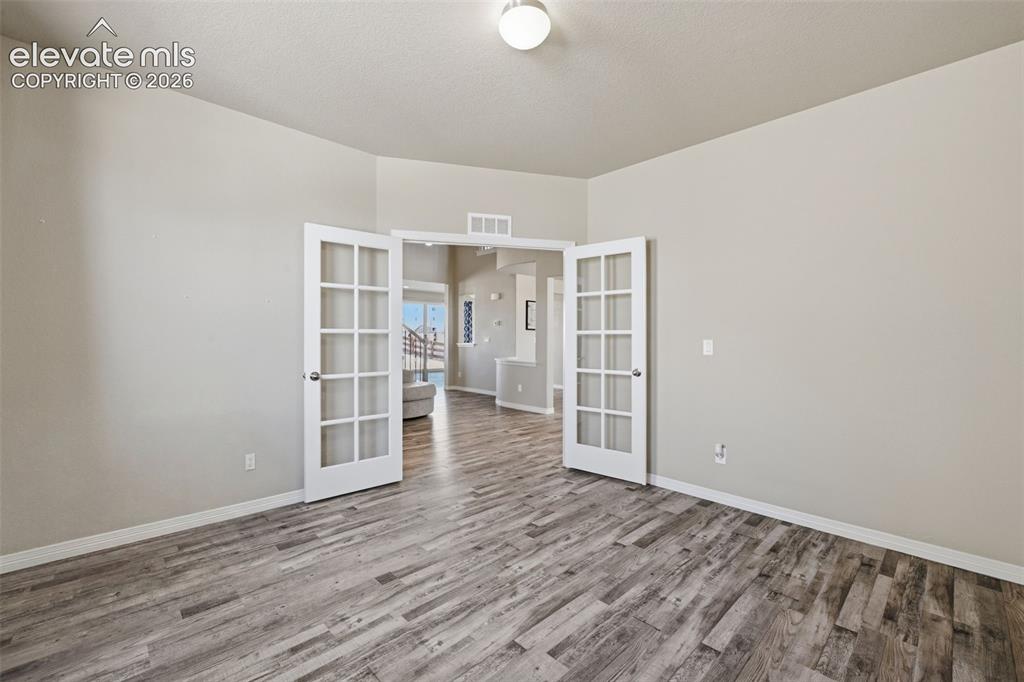
      Image 12 of 43: Private Main-Level Study with French Doors — Ideal for Work, Study or Quiet

      Private Main-Level Study with French Doors — Ideal for Work, Study or Quiet Retreat
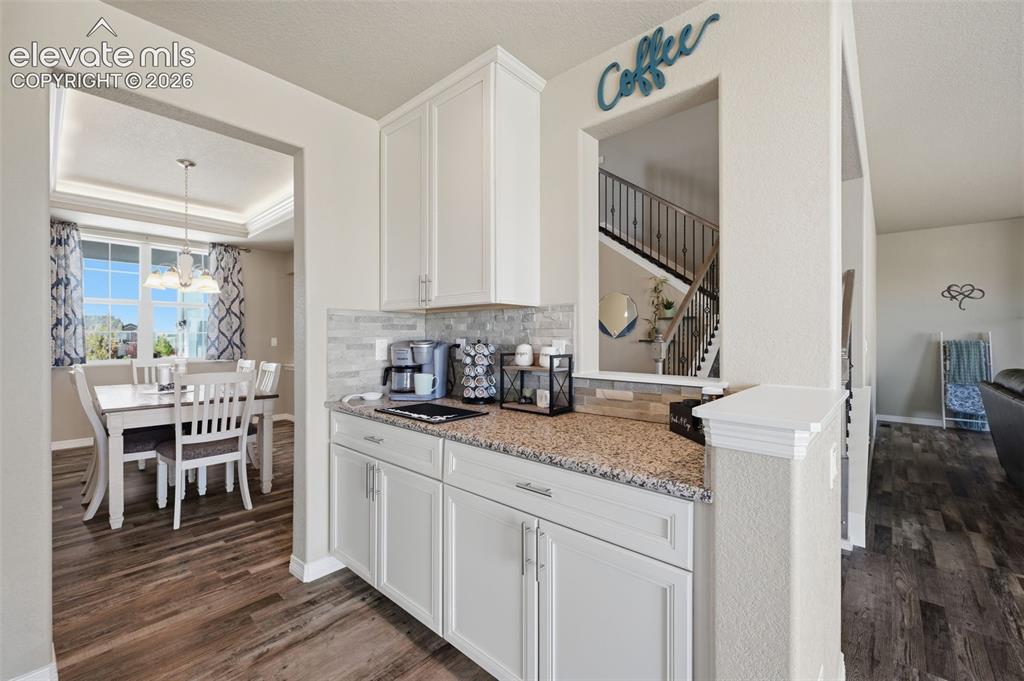
      Image 13 of 43: Dedicated Beverage & Coffee Station Adds Convenience Outside the Main Kitch

      Dedicated Beverage & Coffee Station Adds Convenience Outside the Main Kitchen Workspace
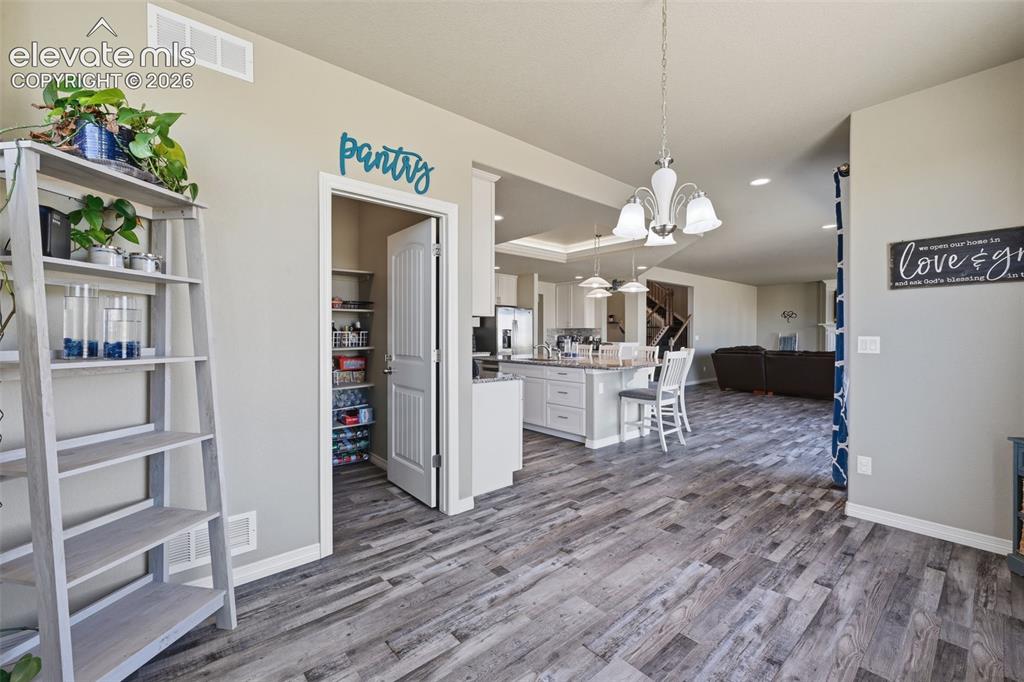
      Image 14 of 43: Casual Dining Area Just Off the Kitchen with Easy Flow to the Pantry & Main

      Casual Dining Area Just Off the Kitchen with Easy Flow to the Pantry & Main Living Areas
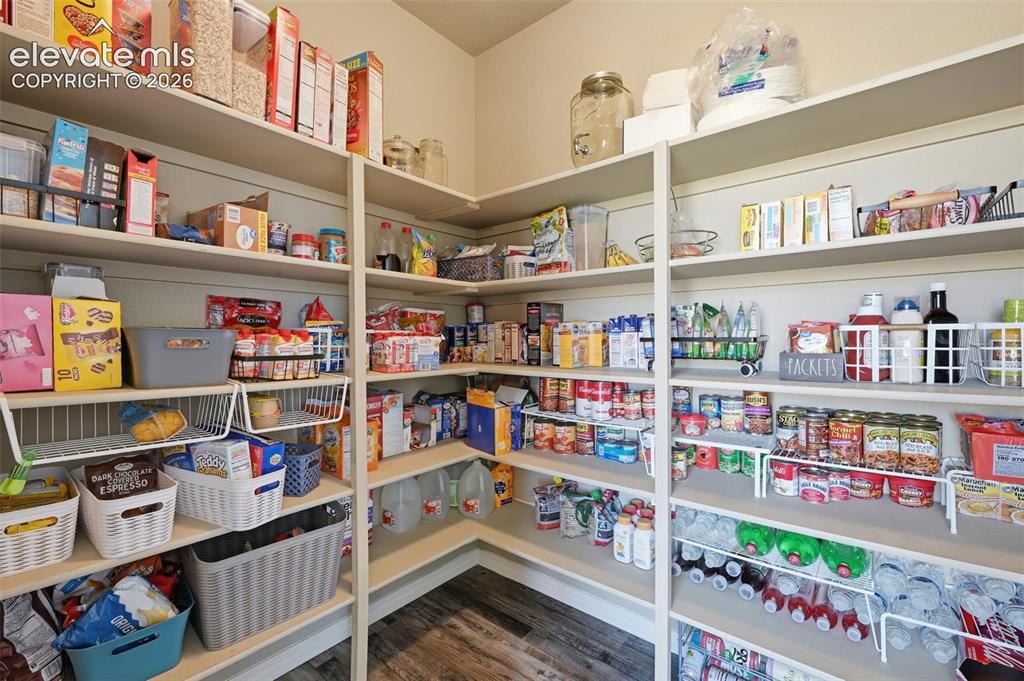
      Image 15 of 43: Oversized Walk-In Pantry with Exceptional Storage for Groceries, Appliances

      Oversized Walk-In Pantry with Exceptional Storage for Groceries, Appliances & Entertaining Essentials
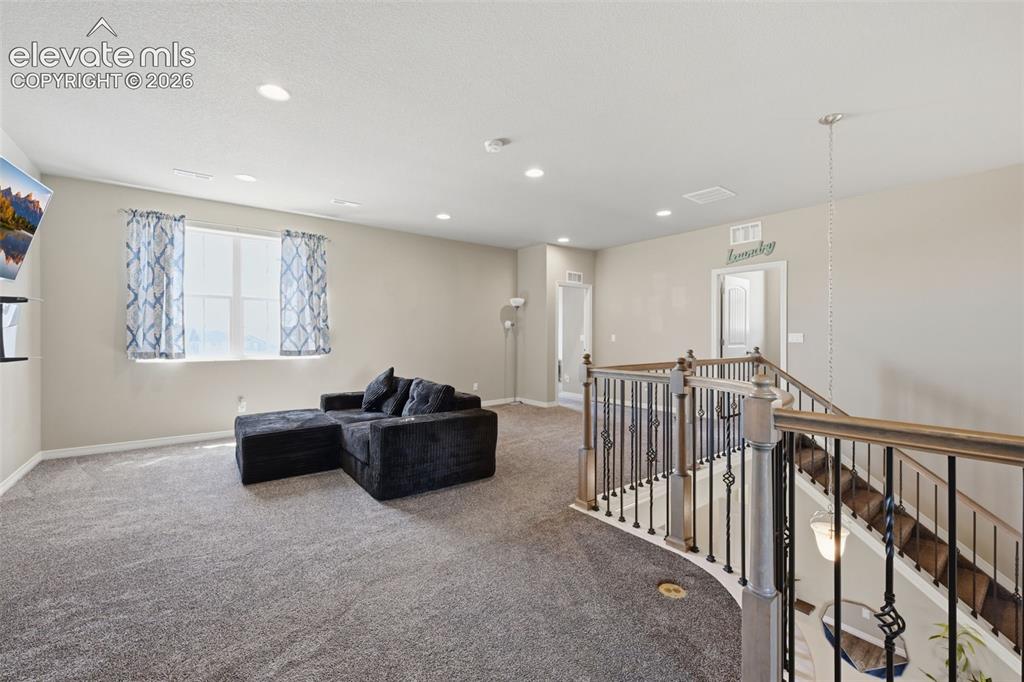
      Image 16 of 43: Large Upper-Level Loft Creates a Second Living, Media, Study or Play Space
      Large Upper-Level Loft Creates a Second Living, Media, Study or Play Space

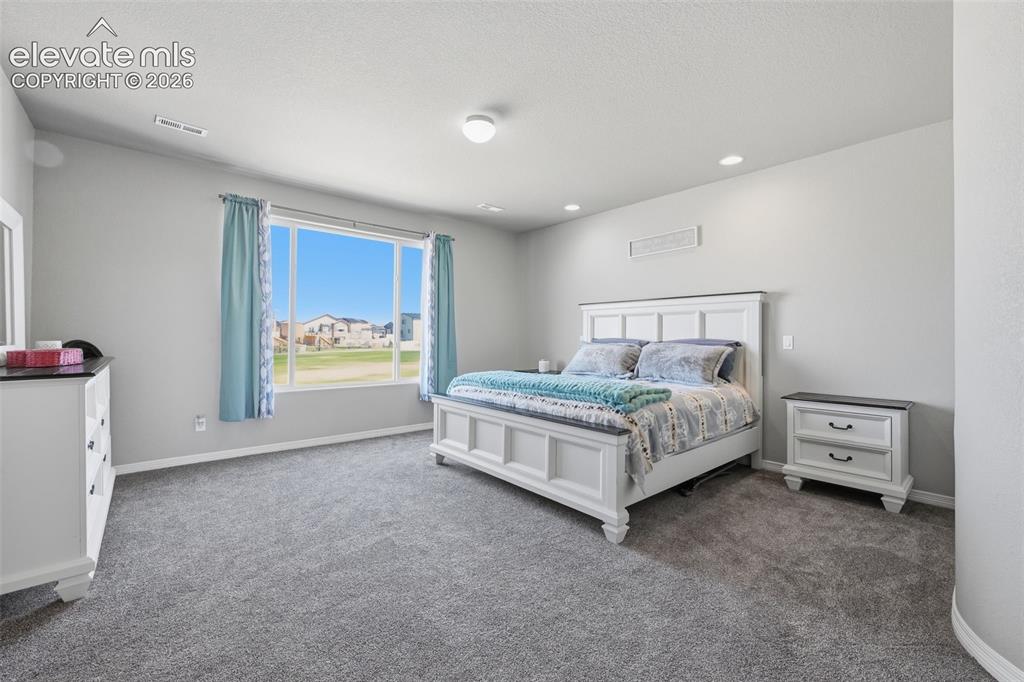
      Image 17 of 43: Another View of the Spacious Primary Suite with Open-Space Views Beyond
      Another View of the Spacious Primary Suite with Open-Space Views Beyond

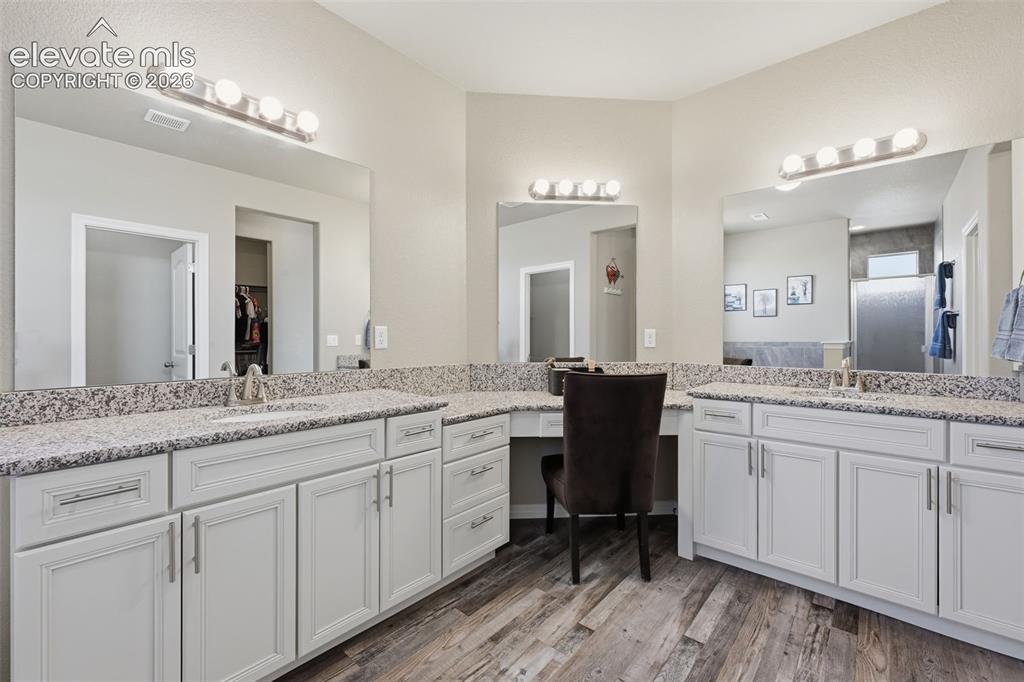
      Image 18 of 43: Dual-Vanity Primary Bath Offers Abundant Counter Space & Storage
      Dual-Vanity Primary Bath Offers Abundant Counter Space & Storage

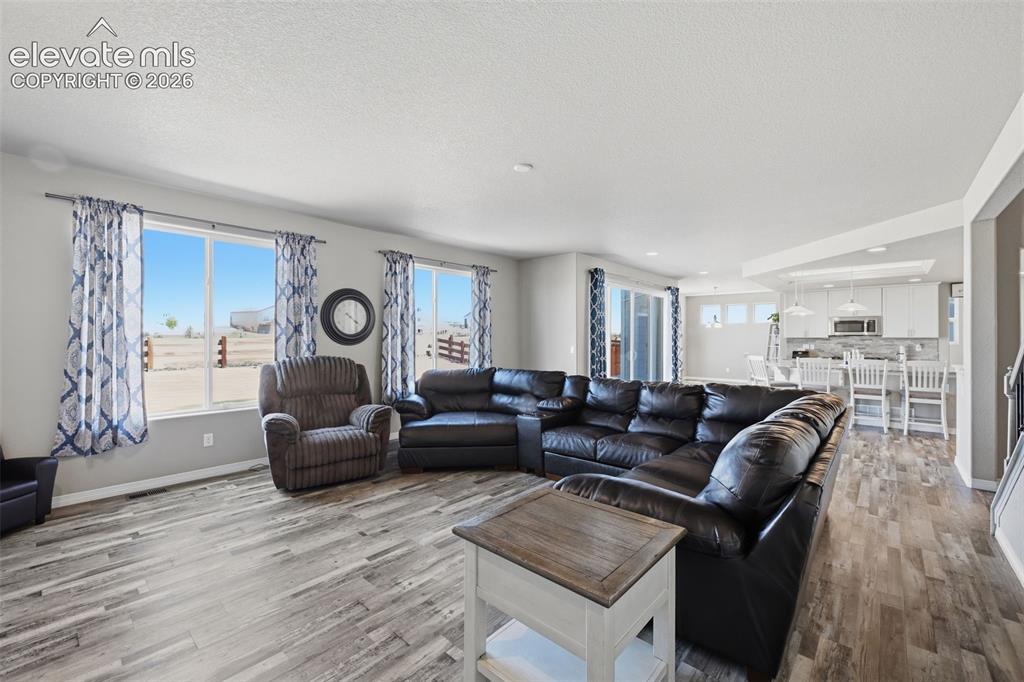
      Image 19 of 43: Great Room Opens Seamlessly to the Kitchen for Easy Conversation & Entertai

      Great Room Opens Seamlessly to the Kitchen for Easy Conversation & Entertaining
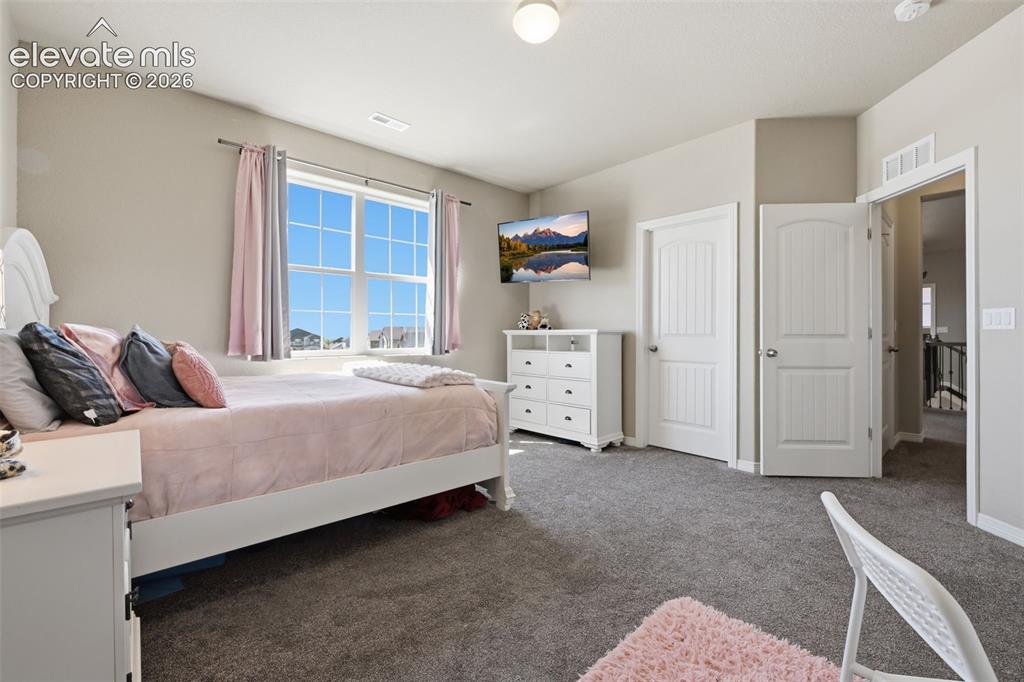
      Image 20 of 43: Upper-Level Secondary Bedroom with Walk-In Closet & Private Bath Access
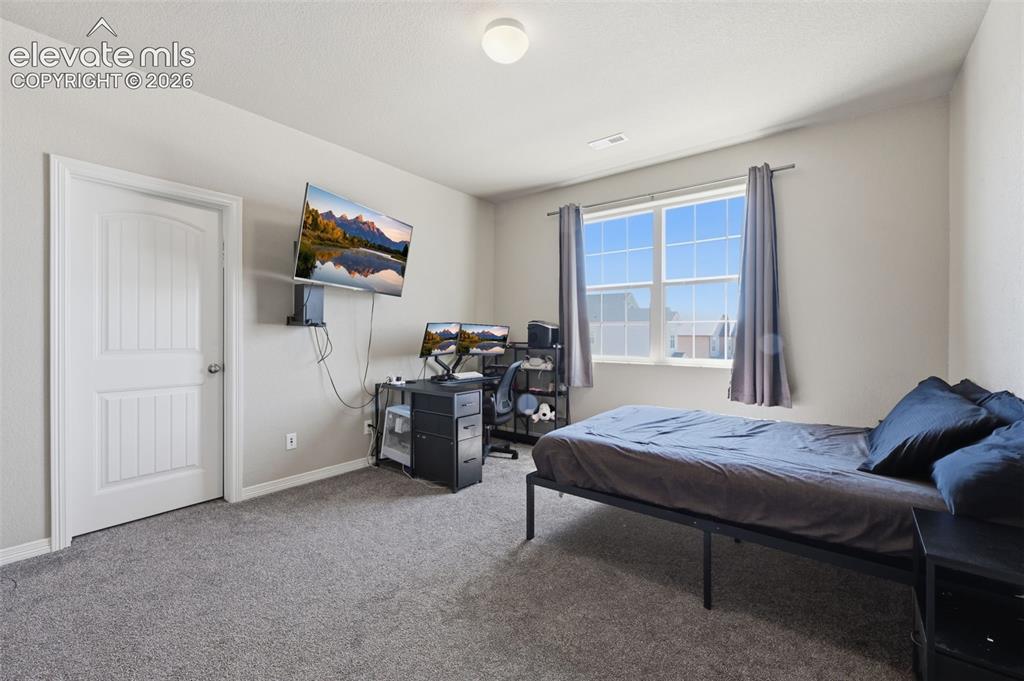
      Upper-Level Secondary Bedroom with Walk-In Closet & Private Bath Access

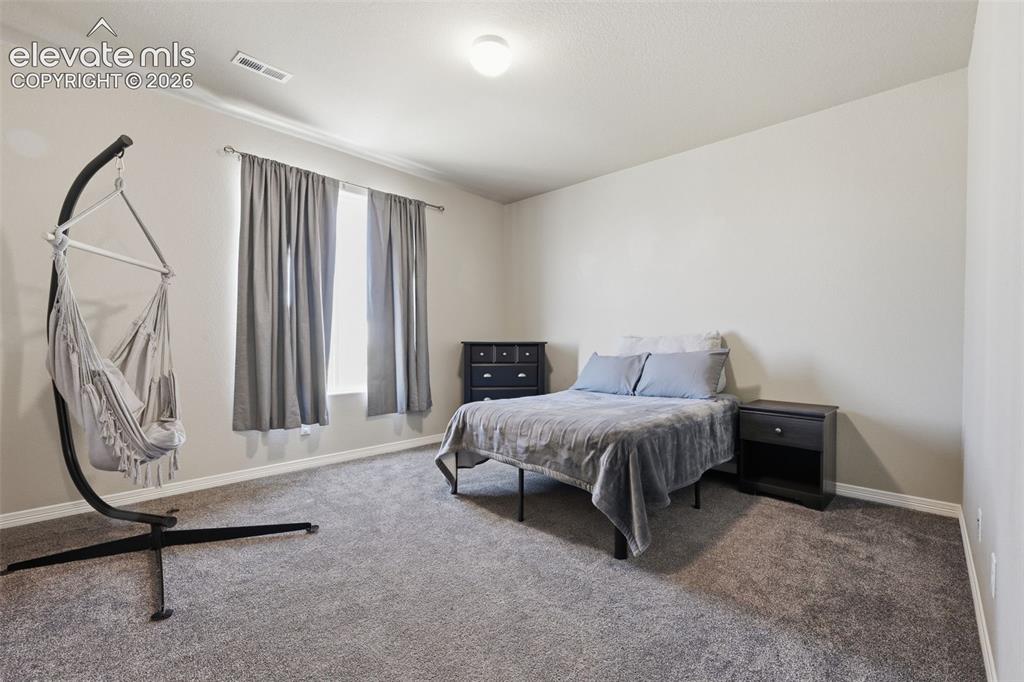
      Image 21 of 43: Generously Sized Secondary Bedroom With Space for Sleeping, Study & More
      Generously Sized Secondary Bedroom With Space for Sleeping, Study & More

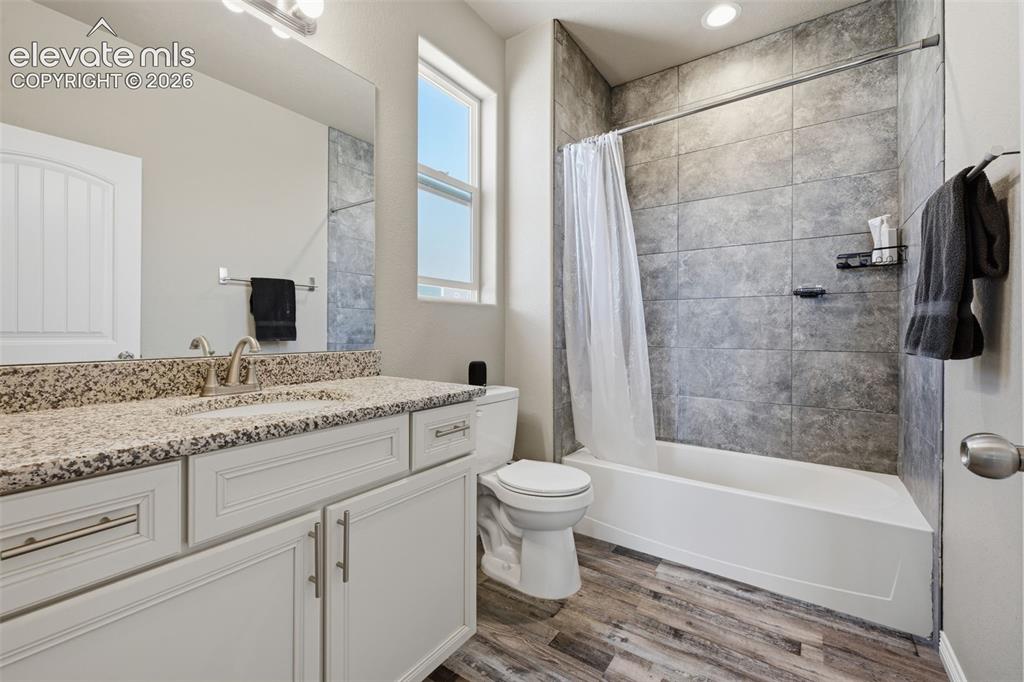
      Image 22 of 43: Private Upper-Level Full Bath Serving One of the Secondary Bedroom Suites
      Private Upper-Level Full Bath Serving One of the Secondary Bedroom Suites

      Image 23 of 43: Third Upper-Level Secondary Bedroom with Walk-In Closet & En-Suite Bath
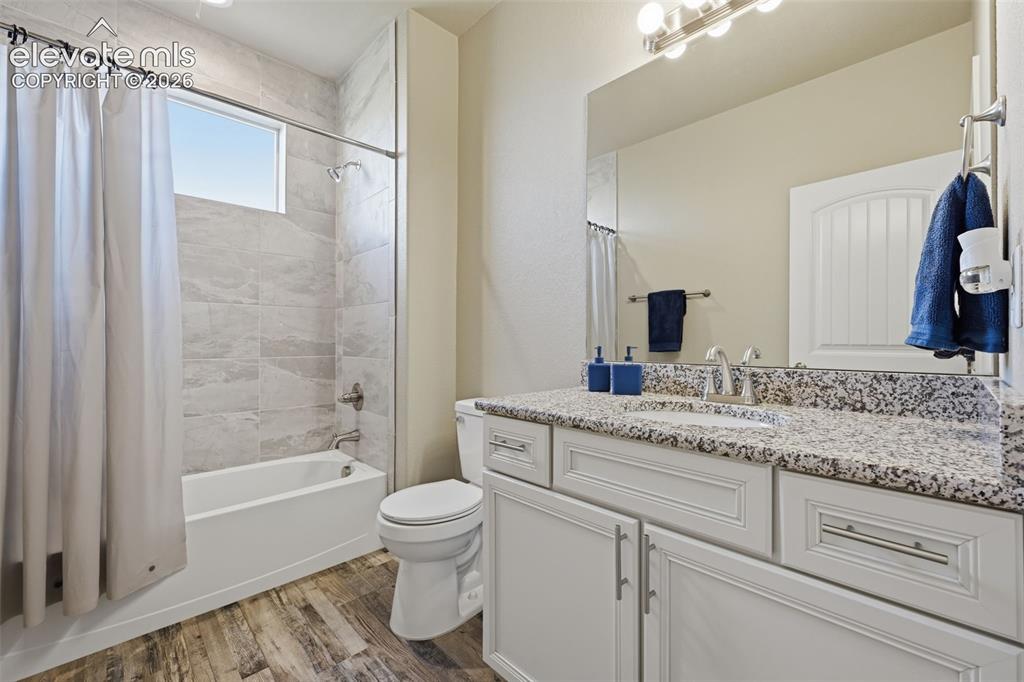
      Third Upper-Level Secondary Bedroom with Walk-In Closet & En-Suite Bath

      Image 24 of 43: Another Private Full Bath — Exceptional Convenience for Family or Guests
      Another Private Full Bath — Exceptional Convenience for Family or Guests

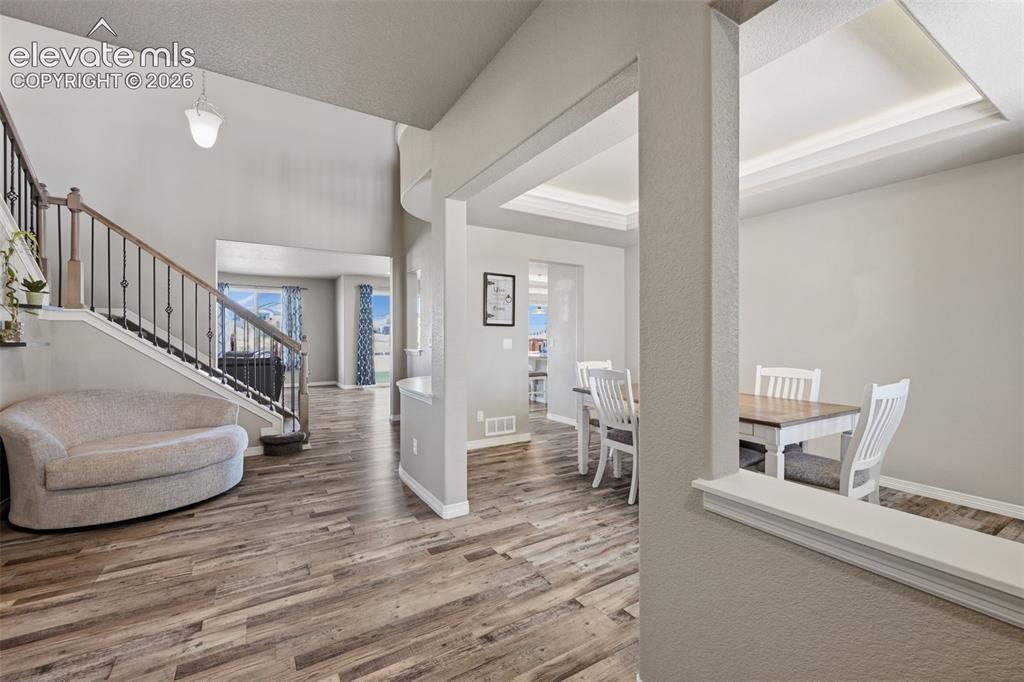
      Image 25 of 43: Welcoming Entry Connects the Main-Level Living Spaces with an Open, Easy Fl

      Welcoming Entry Connects the Main-Level Living Spaces with an Open, Easy Flow
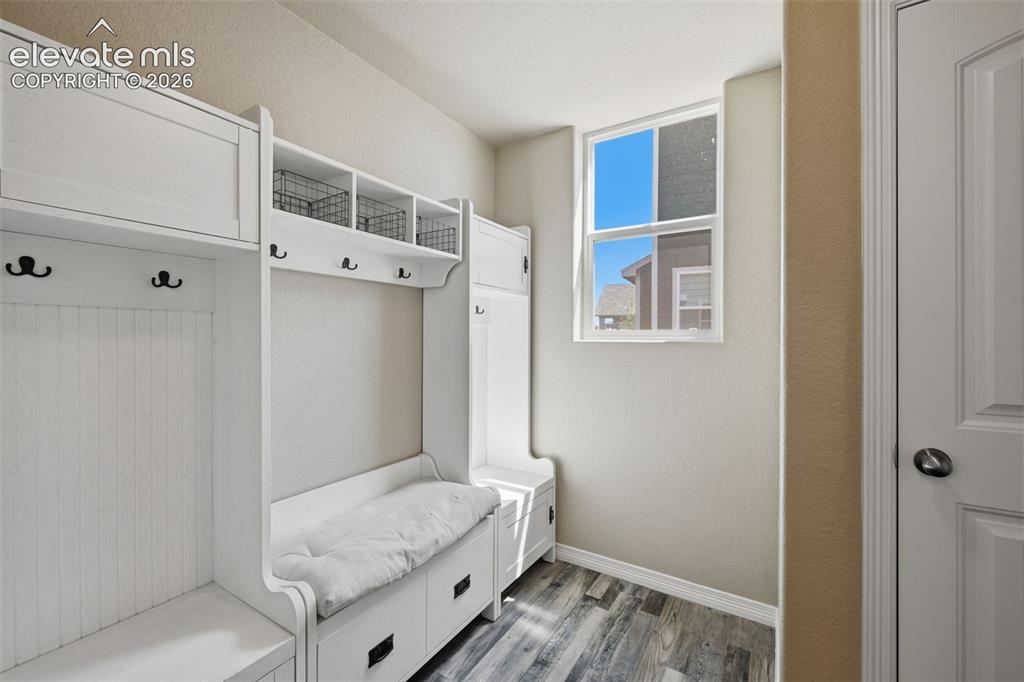
      Image 26 of 43: Functional Mudroom Provides a Convenient Drop Zone Just Inside the Garage E

      Functional Mudroom Provides a Convenient Drop Zone Just Inside the Garage Entry
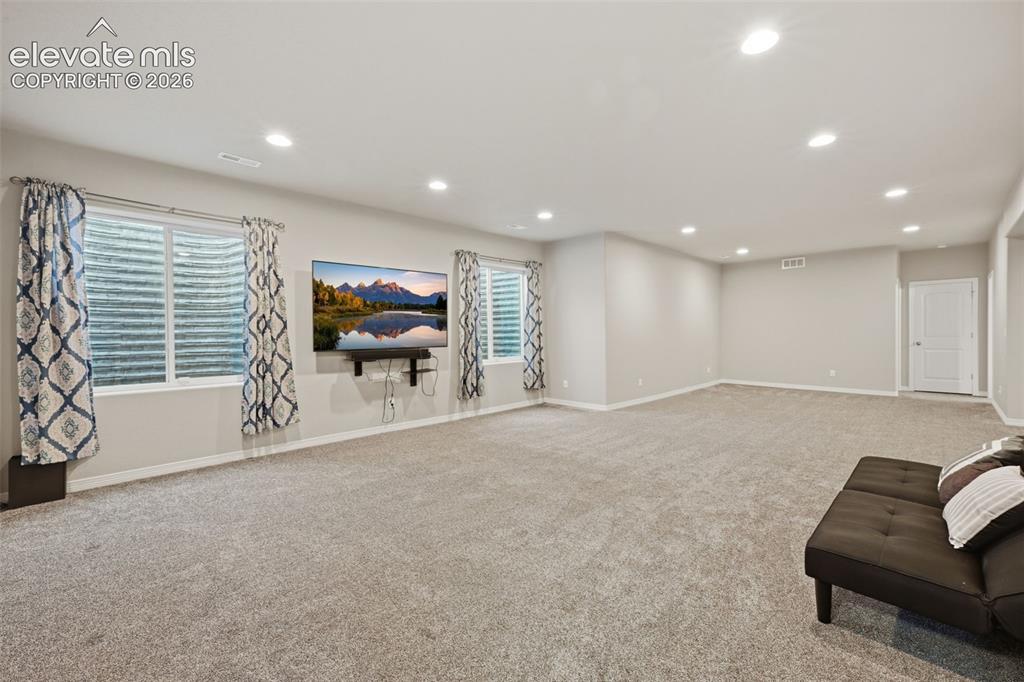
      Image 27 of 43: Expansive 35

      Expansive 35' × 18' Finished Recreation Room — Space for Theater, Games, Fitness & More
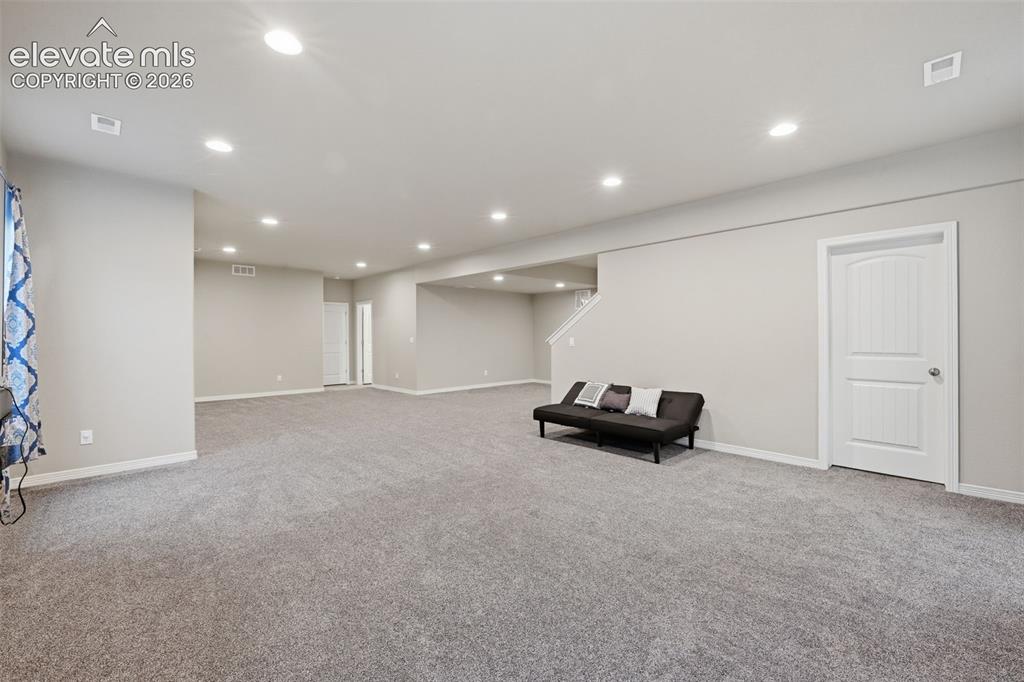
      Image 28 of 43: Finished Basement Offers Room for Multiple Activity Zones Without Sacrifici

      Finished Basement Offers Room for Multiple Activity Zones Without Sacrificing Open Space
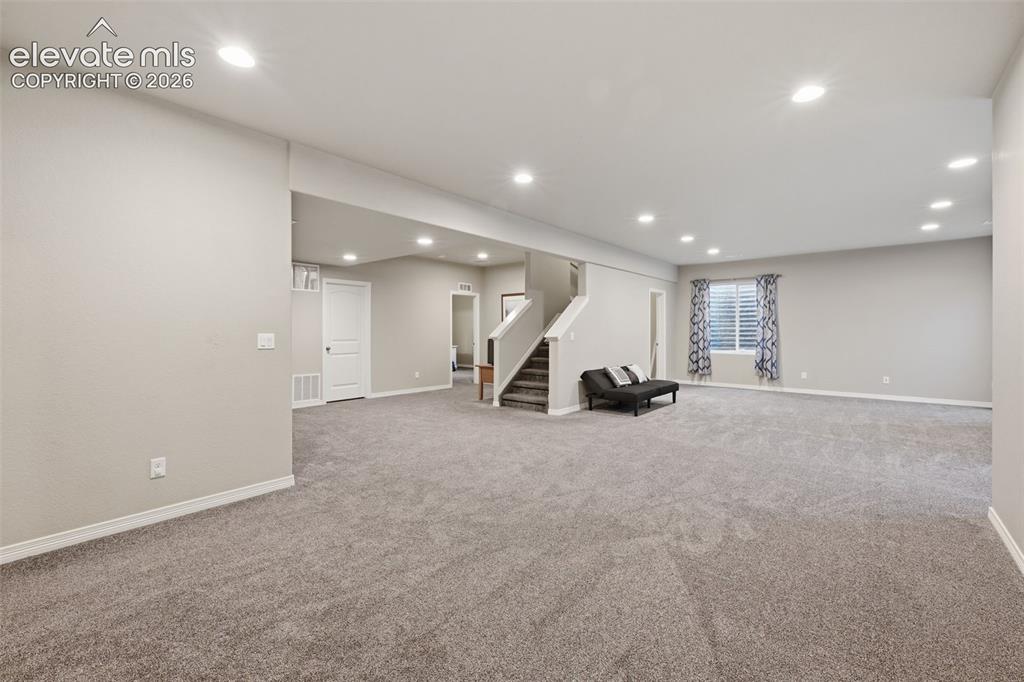
      Image 29 of 43: Nearly 1,800 Finished Basement SF Expands the Home

      Nearly 1,800 Finished Basement SF Expands the Home's Living & Entertaining Options
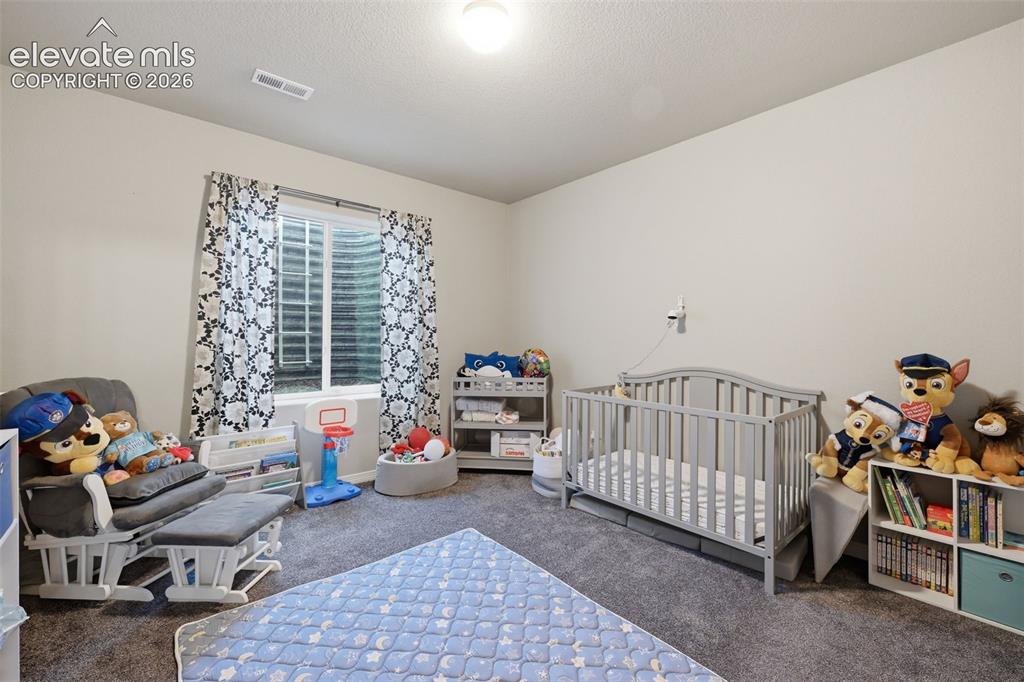
      Image 30 of 43: Private Basement Bedroom with Walk-In Closet - Ideal for Guests or Extended

      Private Basement Bedroom with Walk-In Closet - Ideal for Guests or Extended Household Needs
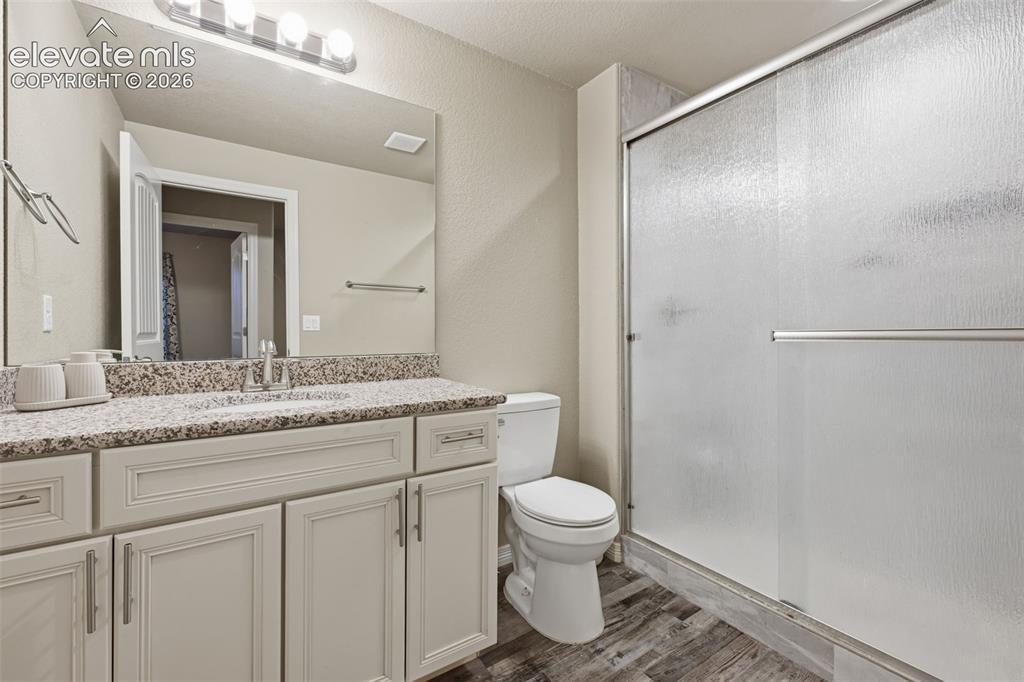
      Image 31 of 43: Basement Bath Conveniently Located Near the Guest Bedroom & Recreation Spac

      Basement Bath Conveniently Located Near the Guest Bedroom & Recreation Space
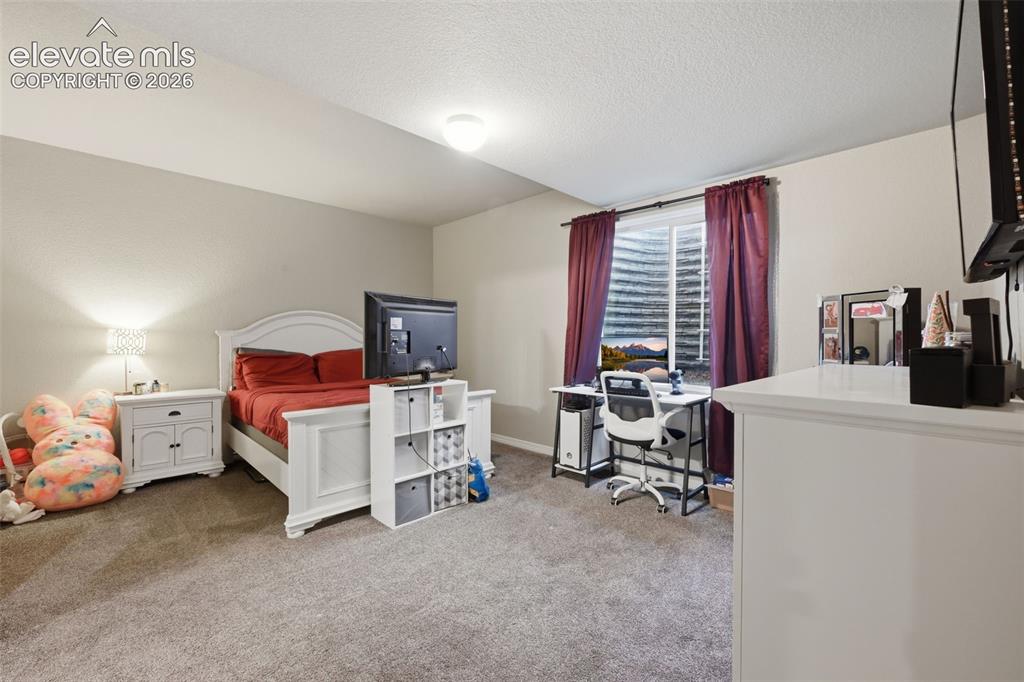
      Image 32 of 43: Second Basement Bedroom Adds Even More Flexibility for Guests, Office or Ho

      Second Basement Bedroom Adds Even More Flexibility for Guests, Office or Hobby Space
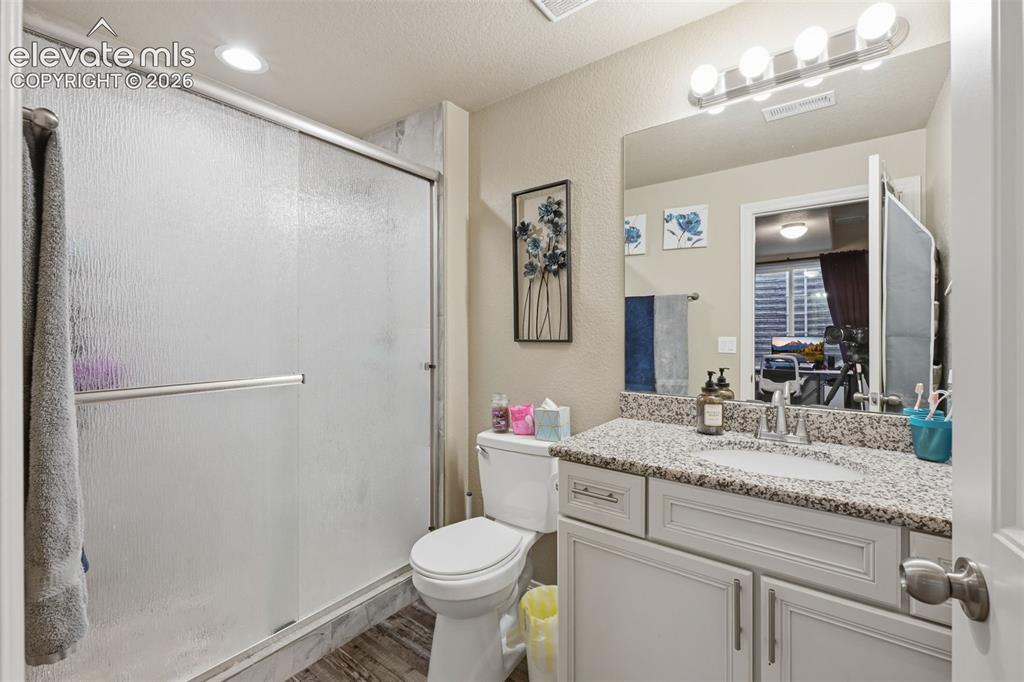
      Image 33 of 43: En-Suite Basement Bath Provides Privacy & Convenience for the Lower-Level B

      En-Suite Basement Bath Provides Privacy & Convenience for the Lower-Level Bedroom
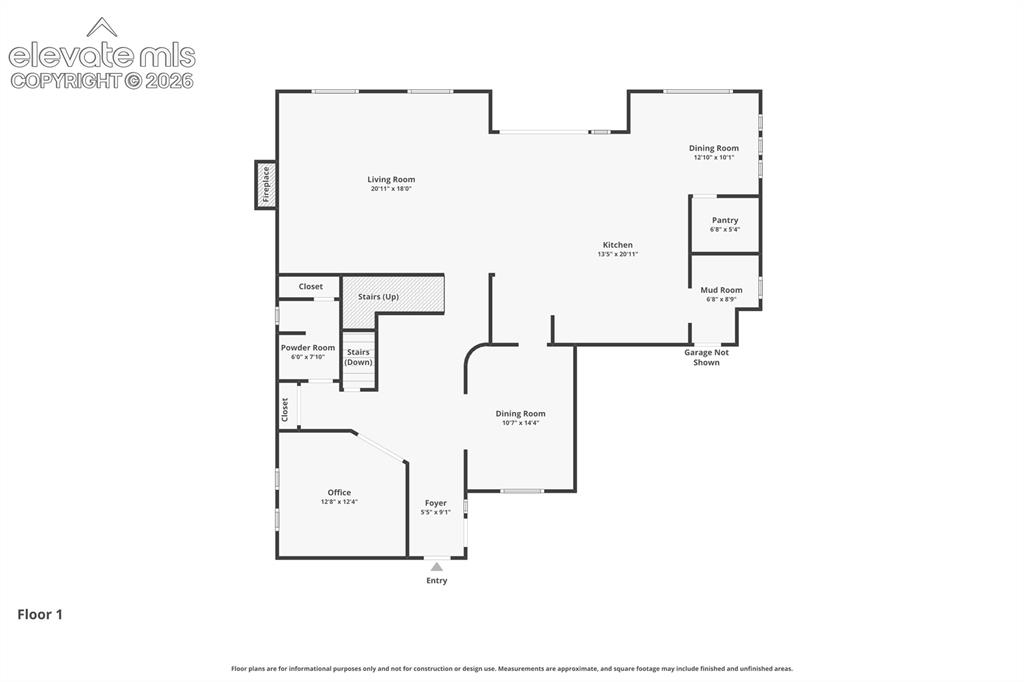
      Image 34 of 43: Main-Level Floor Plan — Open Kitchen & Great Room Plus Formal Dining, Study

      Main-Level Floor Plan — Open Kitchen & Great Room Plus Formal Dining, Study and Everyday Dining
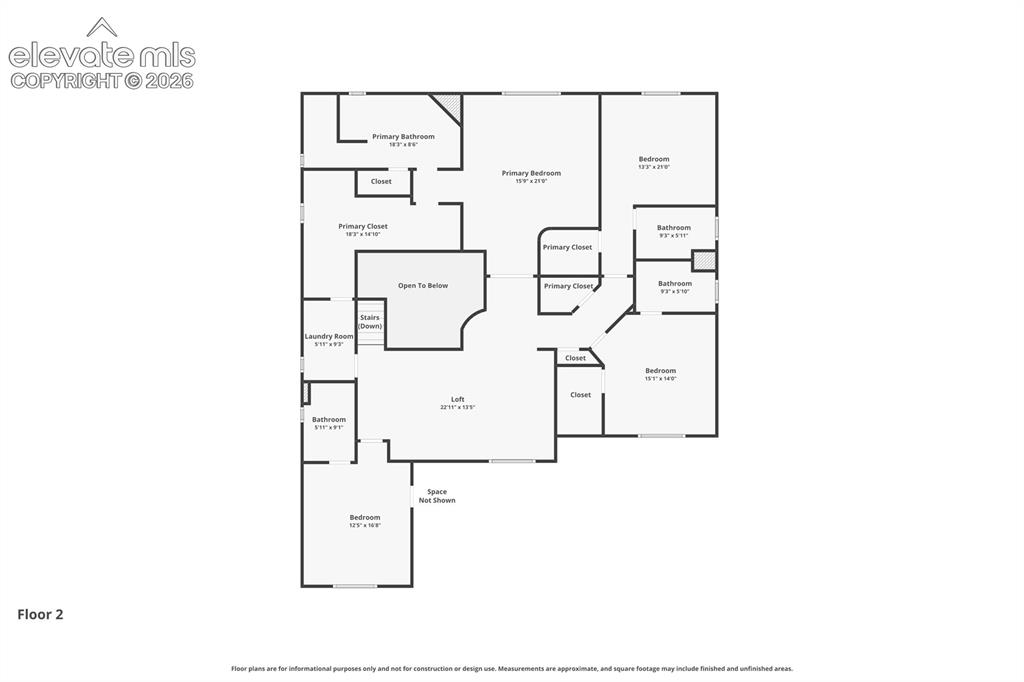
      Image 35 of 43: Upper-Level Floor Plan — Primary Suite, Three Additional Bedrooms, Loft & L

      Upper-Level Floor Plan — Primary Suite, Three Additional Bedrooms, Loft & Laundry
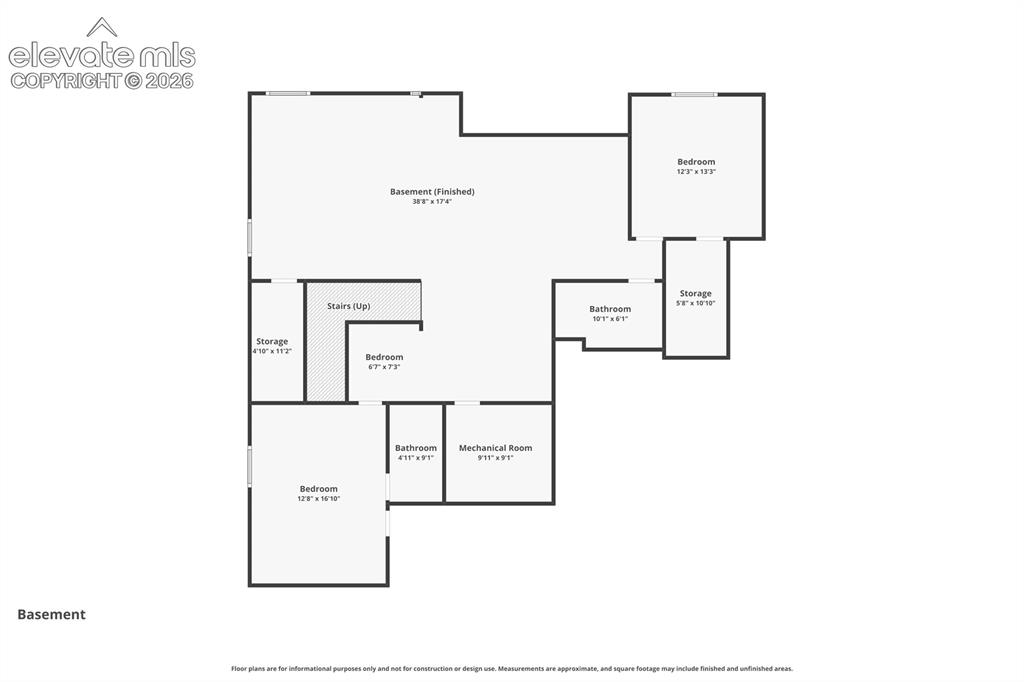
      Image 36 of 43: Finished Basement Floor Plan — Two Bedrooms, Two Baths, Large Recreation Ro

      Finished Basement Floor Plan — Two Bedrooms, Two Baths, Large Recreation Room & Storage
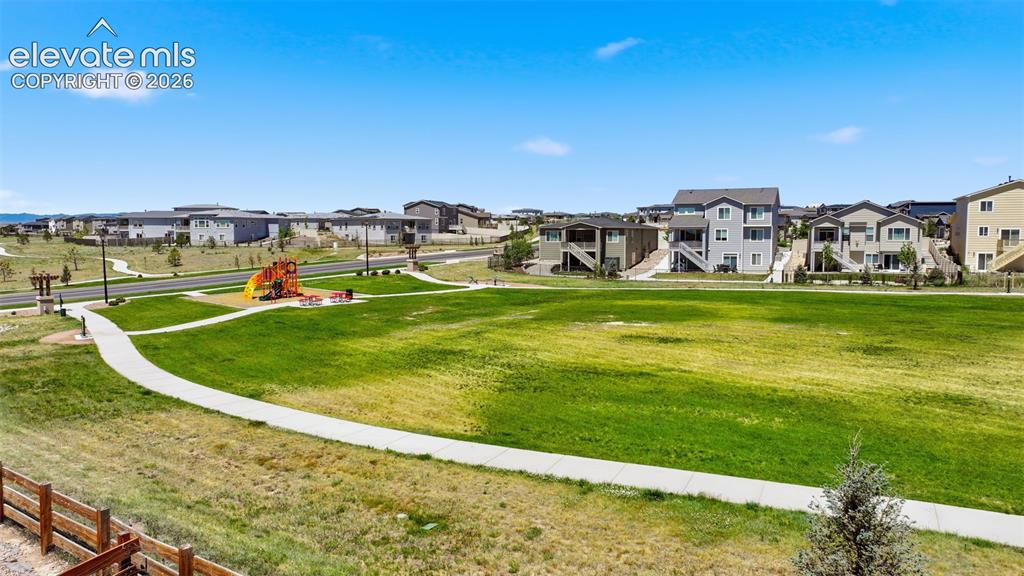
      Image 37 of 43: Open Space and Trail System Directly Beyond the Backyard Extend the Sense o

      Open Space and Trail System Directly Beyond the Backyard Extend the Sense of Space
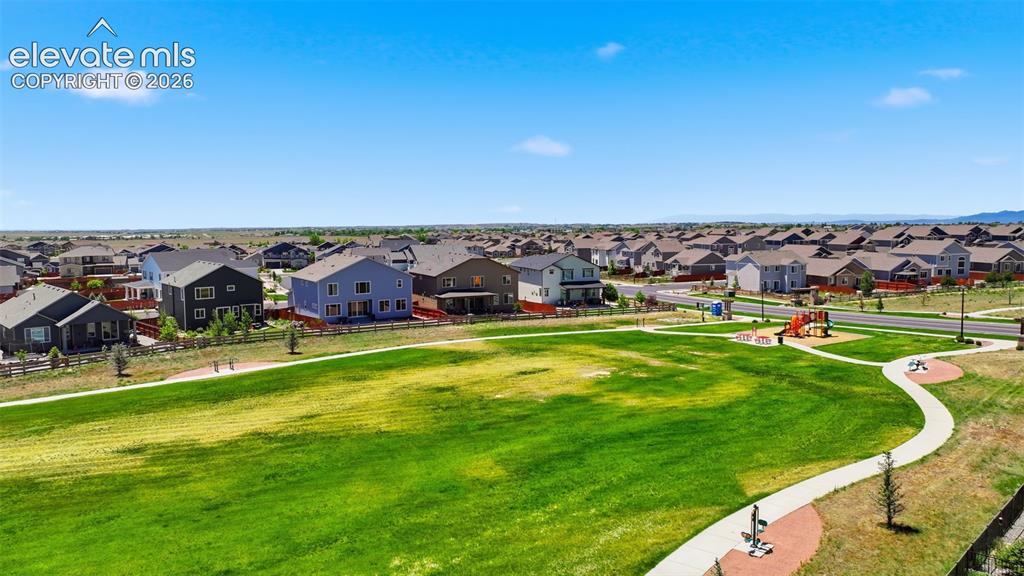
      Image 38 of 43: Miles of Green Space and Neighborhood Trails Are Part of the Meridian Ranch

      Miles of Green Space and Neighborhood Trails Are Part of the Meridian Ranch Lifestyle
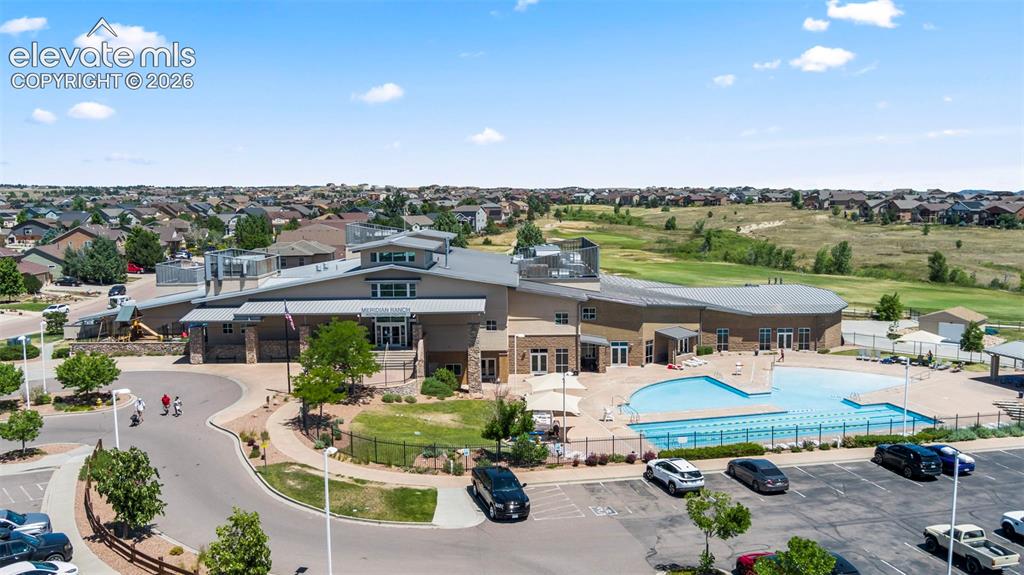
      Image 39 of 43: Meridian Ranch Recreation Amenities Include Pools, Fitness Facilities & Com

      Meridian Ranch Recreation Amenities Include Pools, Fitness Facilities & Community Gathering Spaces
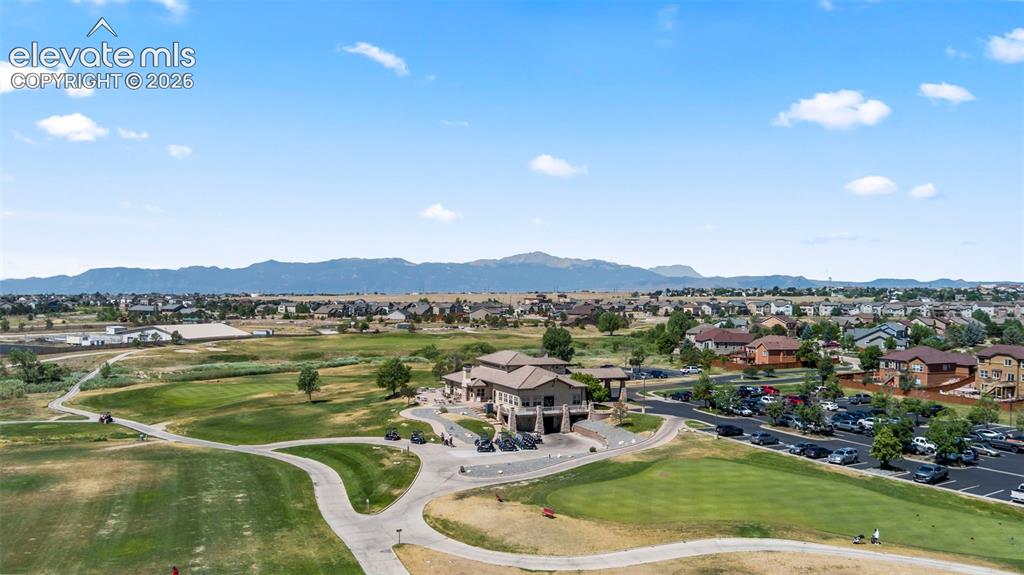
      Image 40 of 43: Wide-Open Colorado Views, Trails and Recreation Surround the Meridian Ranch

      Wide-Open Colorado Views, Trails and Recreation Surround the Meridian Ranch Community
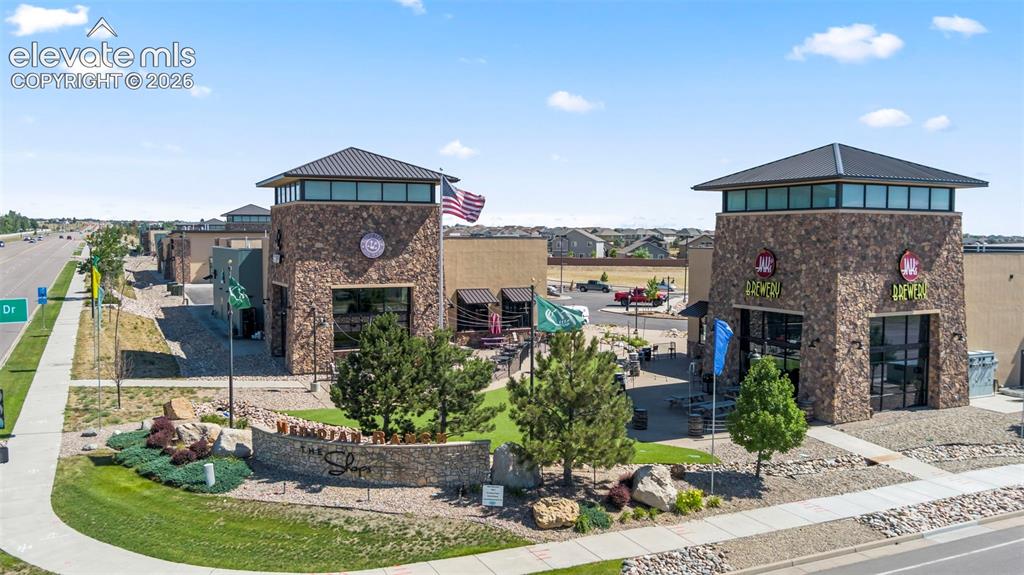
      Image 41 of 43: Community Amenities Designed for Recreation, Connection and an Active Color

      Community Amenities Designed for Recreation, Connection and an Active Colorado LifestyleConveniences Nearby
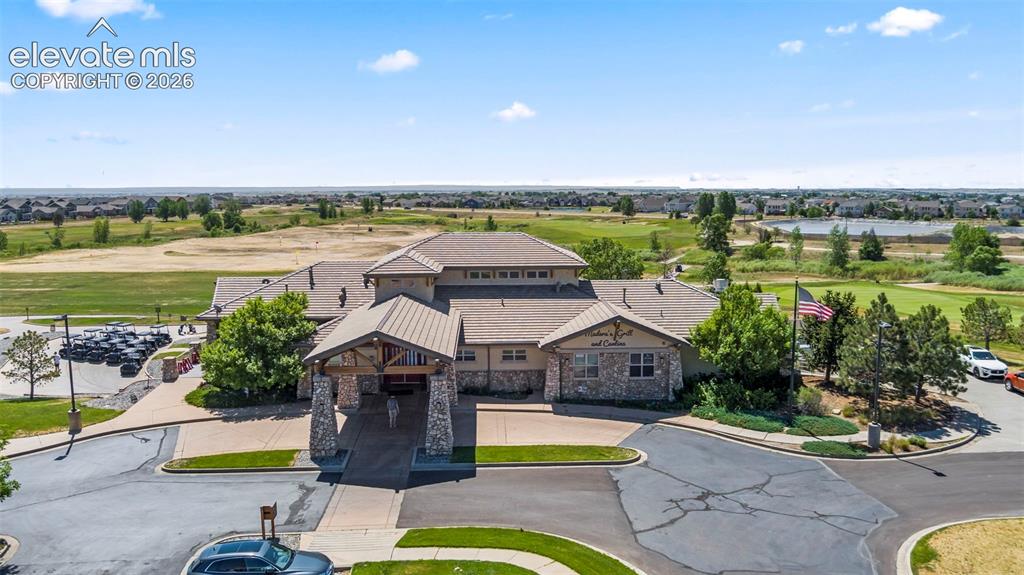
      Image 42 of 43: Meridian Ranch Offers Parks, Recreation Facilities, Trails and Extensive Op

      Meridian Ranch Offers Parks, Recreation Facilities, Trails and Extensive Open Space
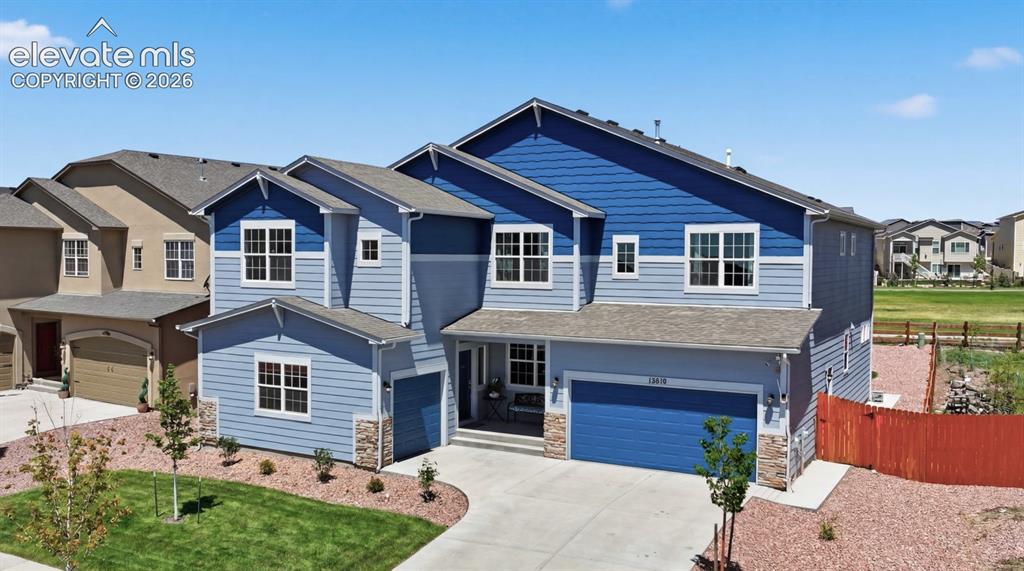
      Image 43 of 43: A Rare Combination of Nearly 6,000 Finished SF, Open-Space Setting & Except

      A Rare Combination of Nearly 6,000 Finished SF, Open-Space Setting & Exceptional Functionality

      Disclaimer: The real estate listing information and related content displayed on this site is provided exclusively for consumers’ personal, non-commercial use and may not be used for any purpose other than to identify prospective properties consumers may be interested in purchasing.