6910 Ketchum Drive, Colorado Springs, CO, 80911
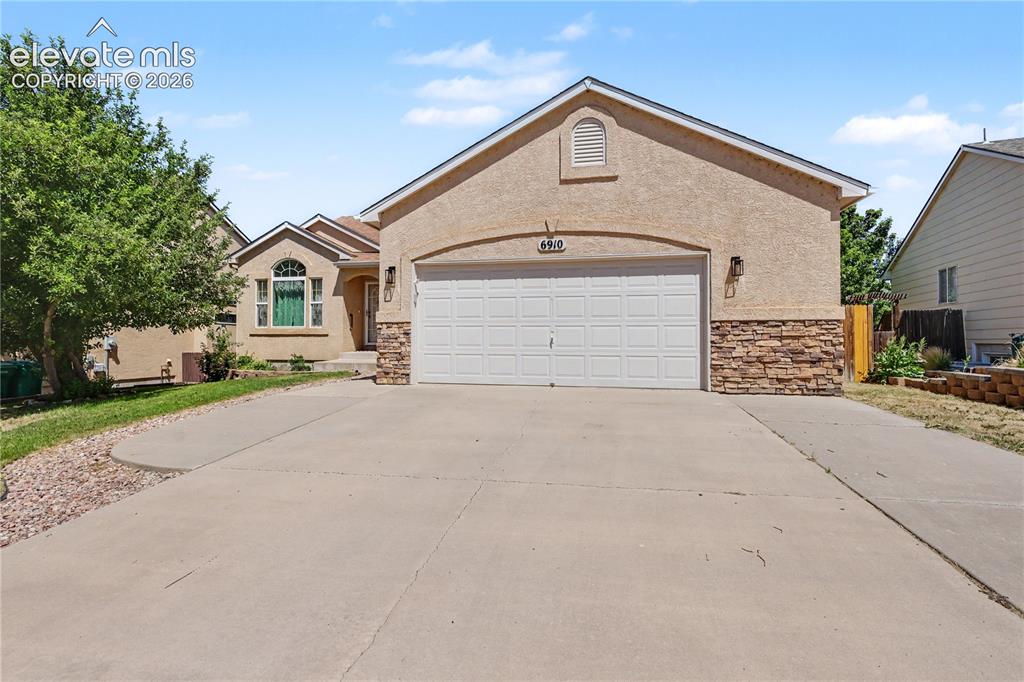
Stucco exterior with a stone veneer accent, attached garage, and a concrete driveway
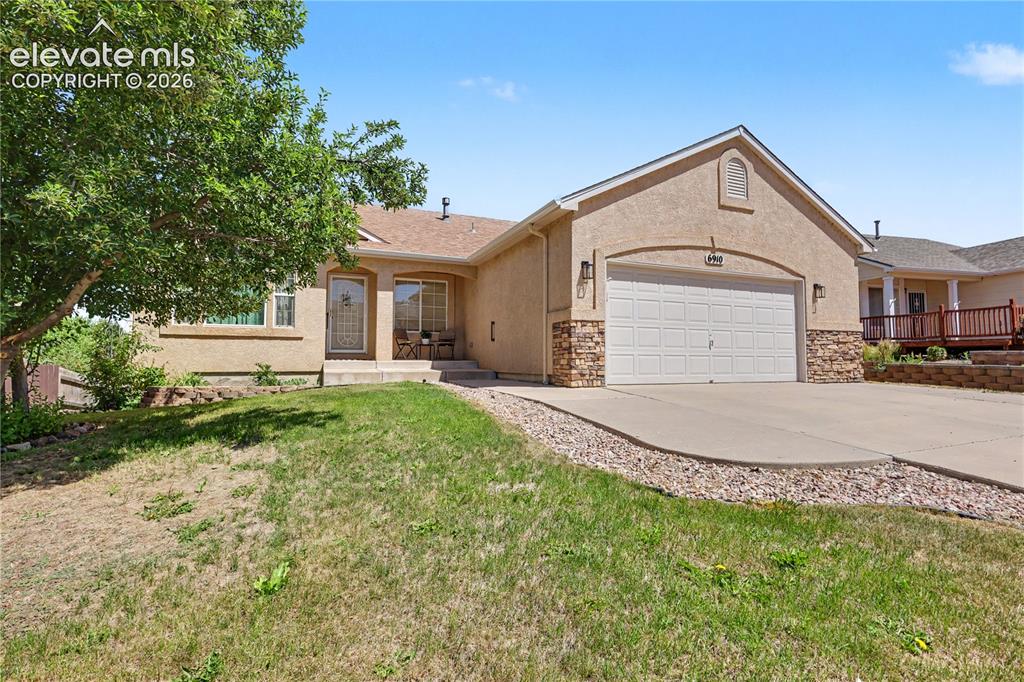
Front exterior featuring stucco siding, stone accents, an attached garage, a concrete driveway, and a front patio
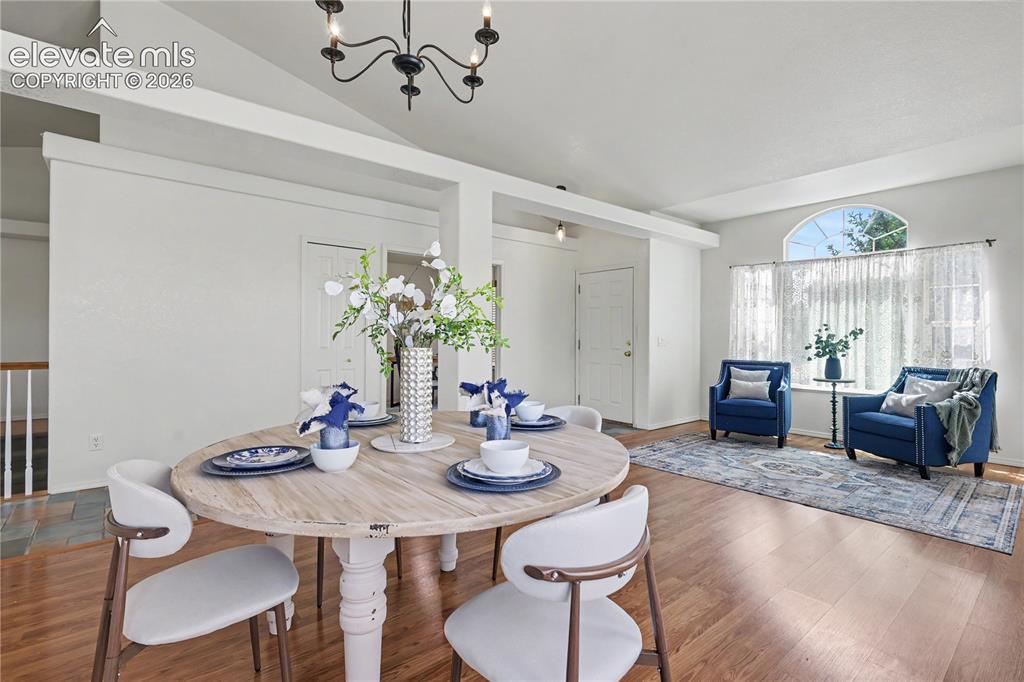
Dining area featuring a wood-finish round table and a black metal chandelier
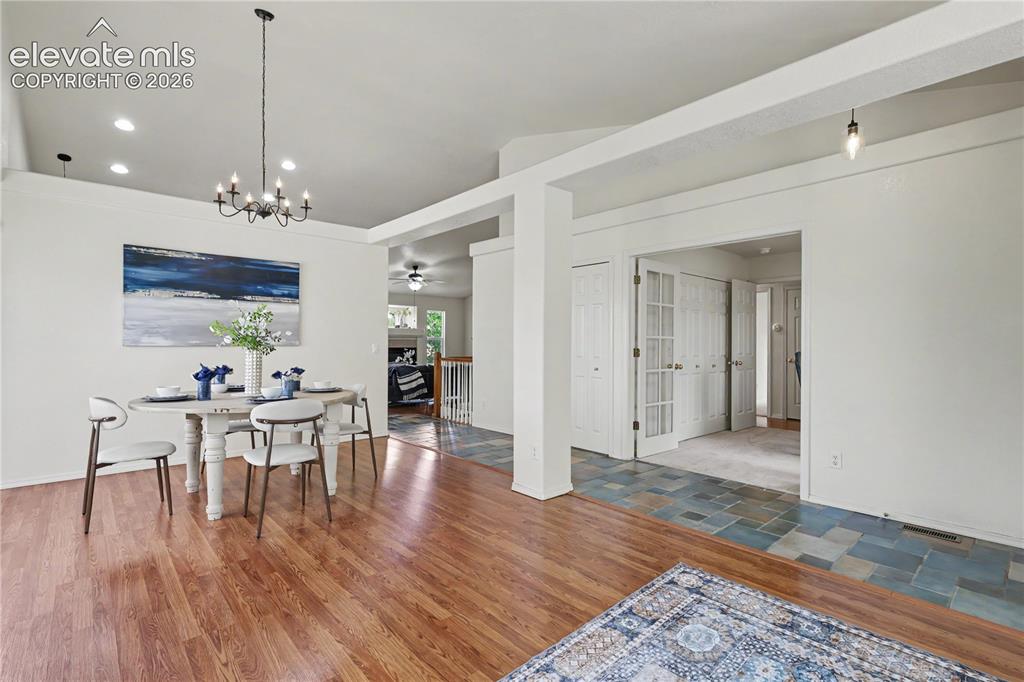
Spacious Living Room off the entry w/ Formal Dining Room featuring wood-finish flooring, a contemporary chandelier, and recessed lighting
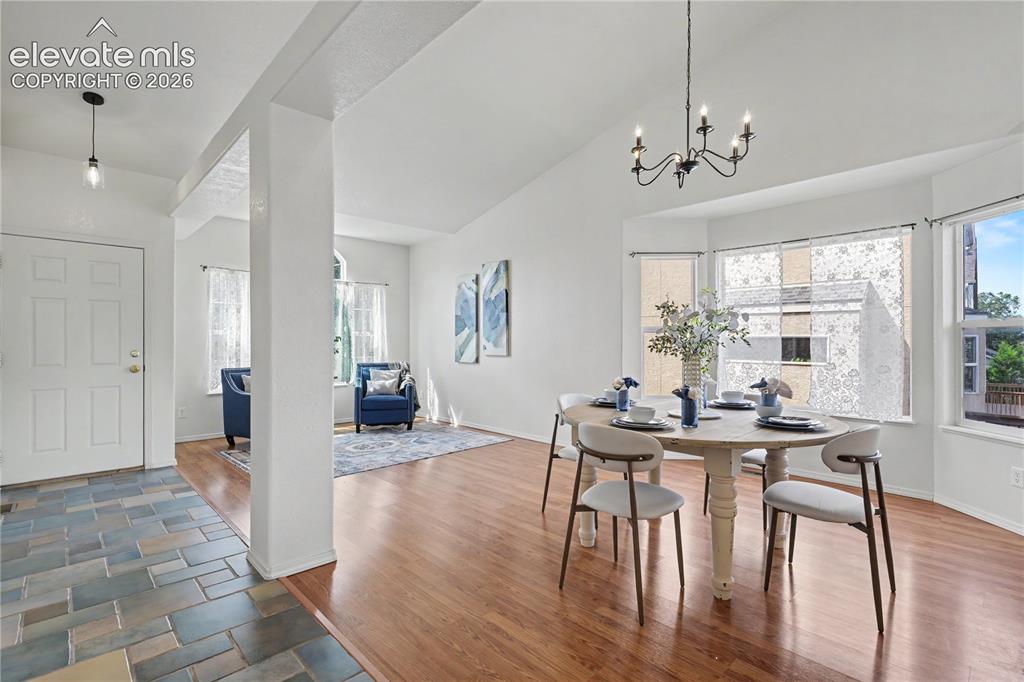
Spacious Living Room off the entry w/ Formal Dining Room featuring wood-finish flooring, a contemporary chandelier, and recessed lighting
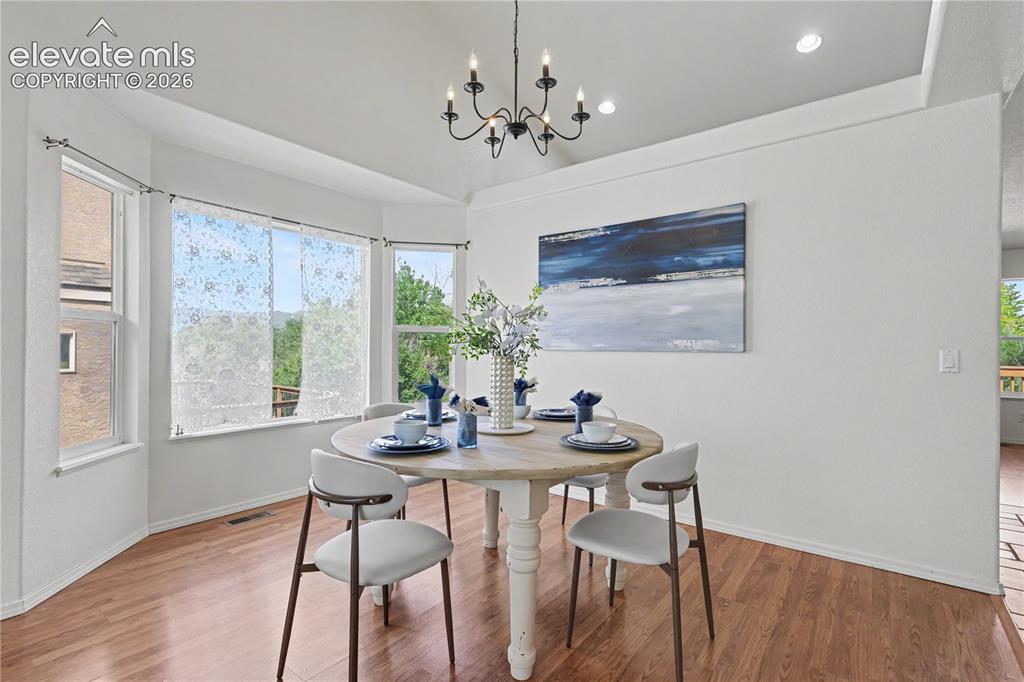
Bay window dining area featuring wood-finish flooring, a contemporary chandelier, recessed lighting, and white walls
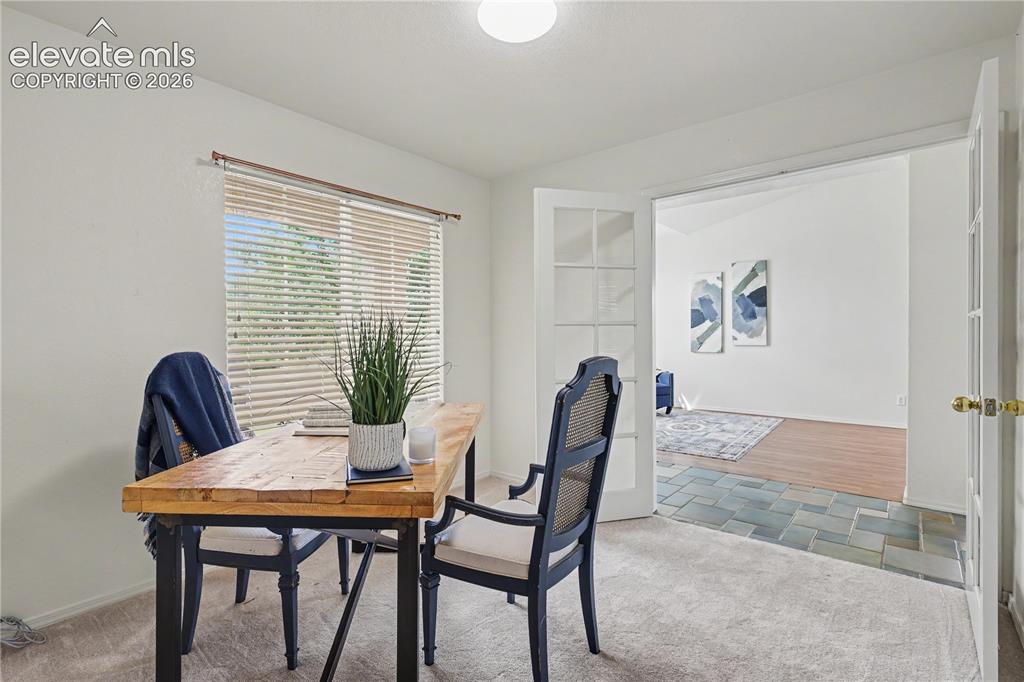
Versatile room featuring light carpeting, a large window with horizontal blinds, and double French doors opening to an additional area with slate tile and wood-finish flooring
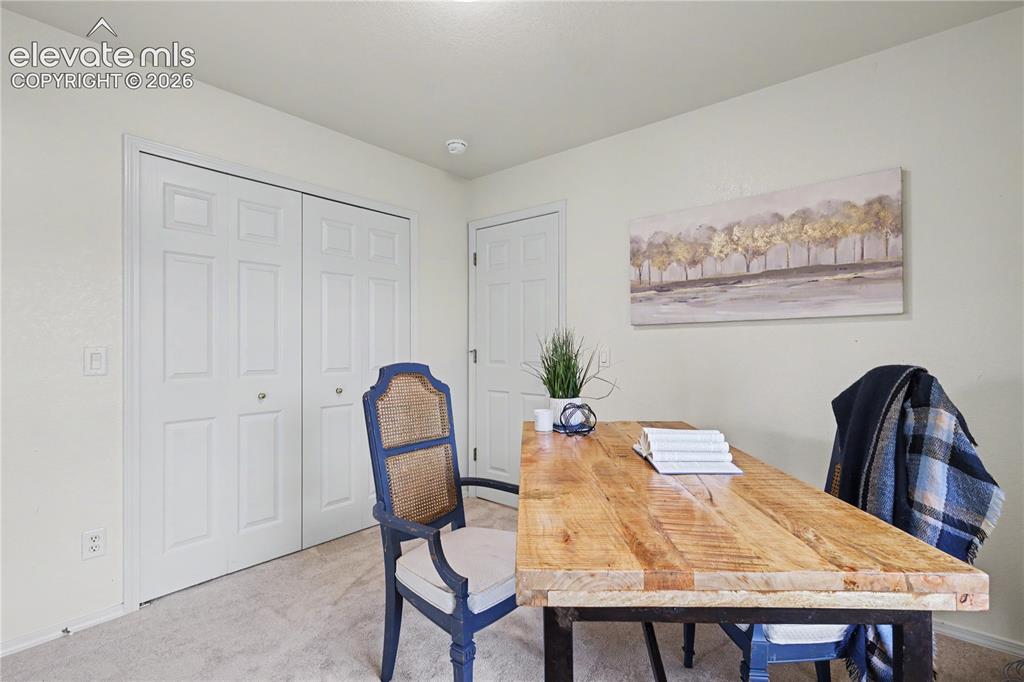
Bedroom featuring plush carpet, white walls, and a pair of bi-fold closet doors
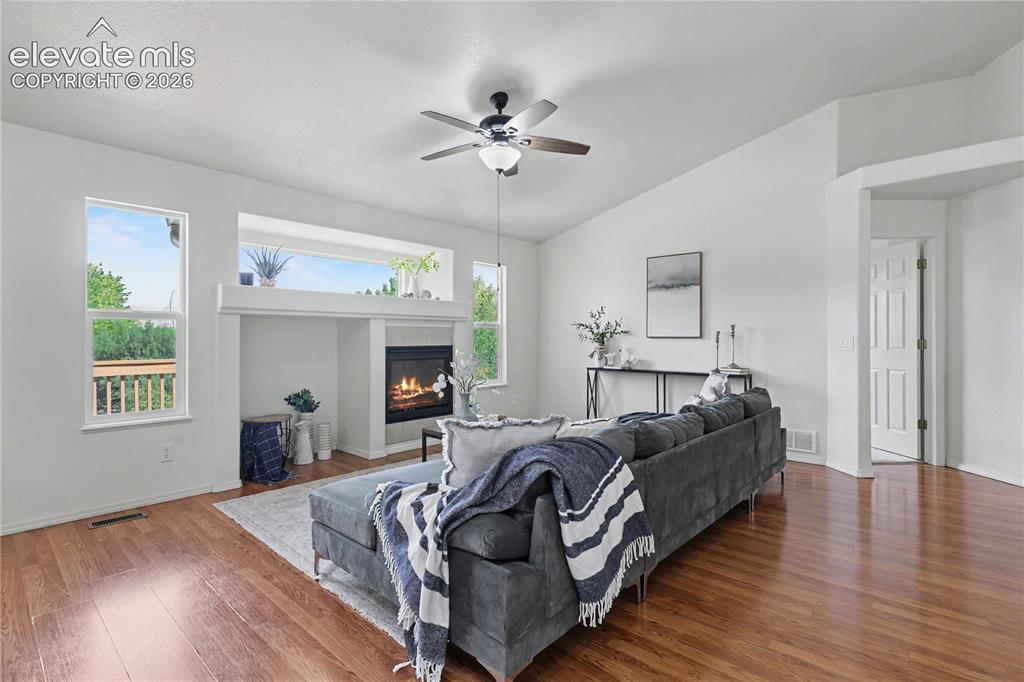
Living area with wood-finish flooring, vaulted ceilings, and a fireplace featuring a tile surround
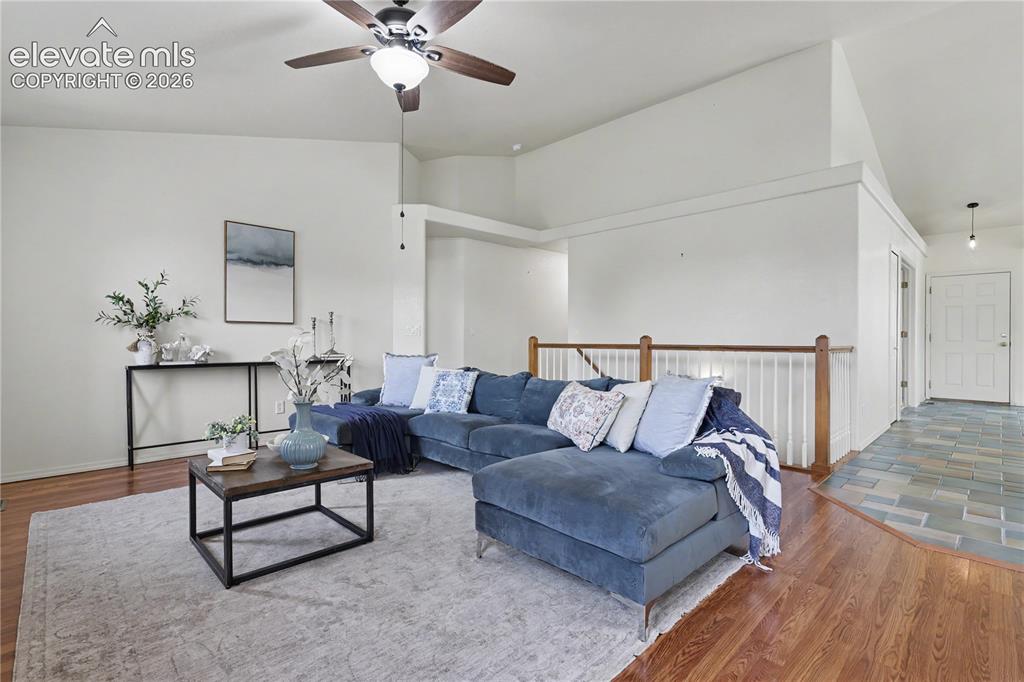
Vaulted ceiling living space featuring wood-finish flooring and a ceiling fan with integrated lighting
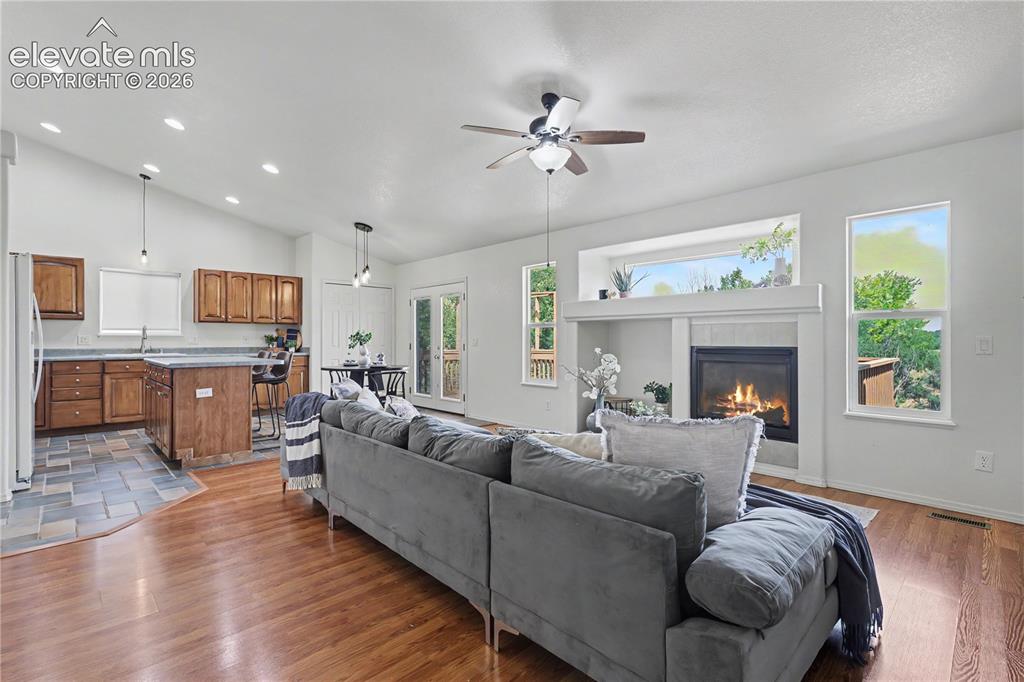
Open-concept living space featuring wood-finish flooring, a tiled kitchen area, a fireplace with a mantel, a ceiling fan, and recessed lighting
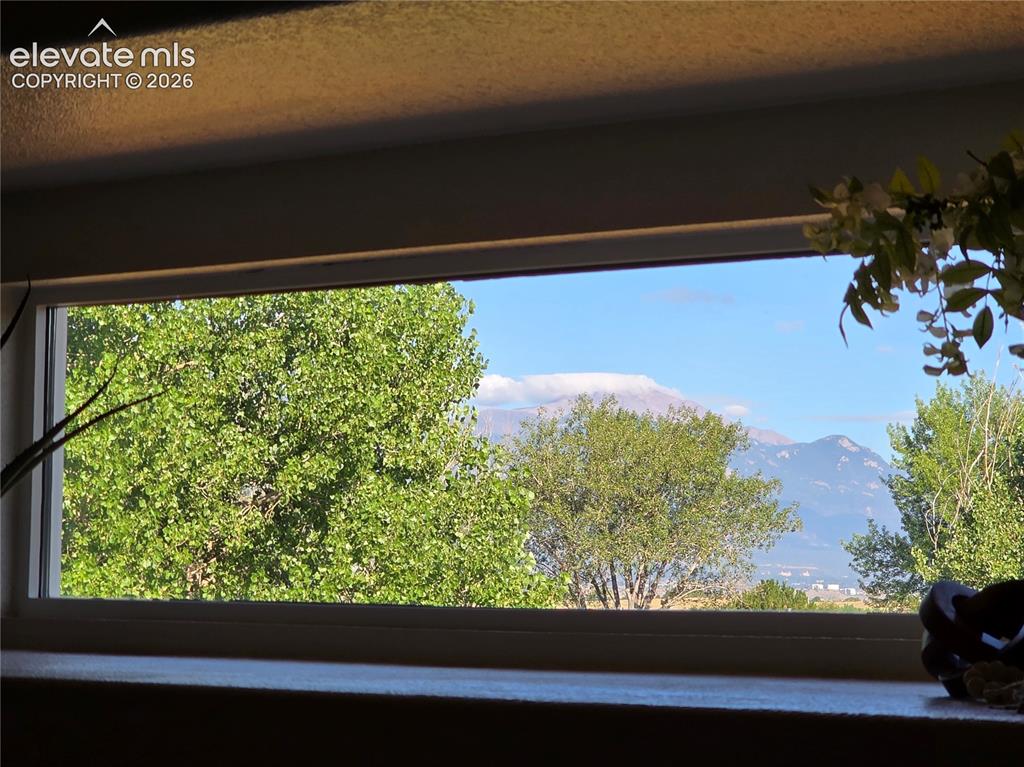
Seller Provided Photo of View of Pikes Peak through Living Room Picture Frame Window
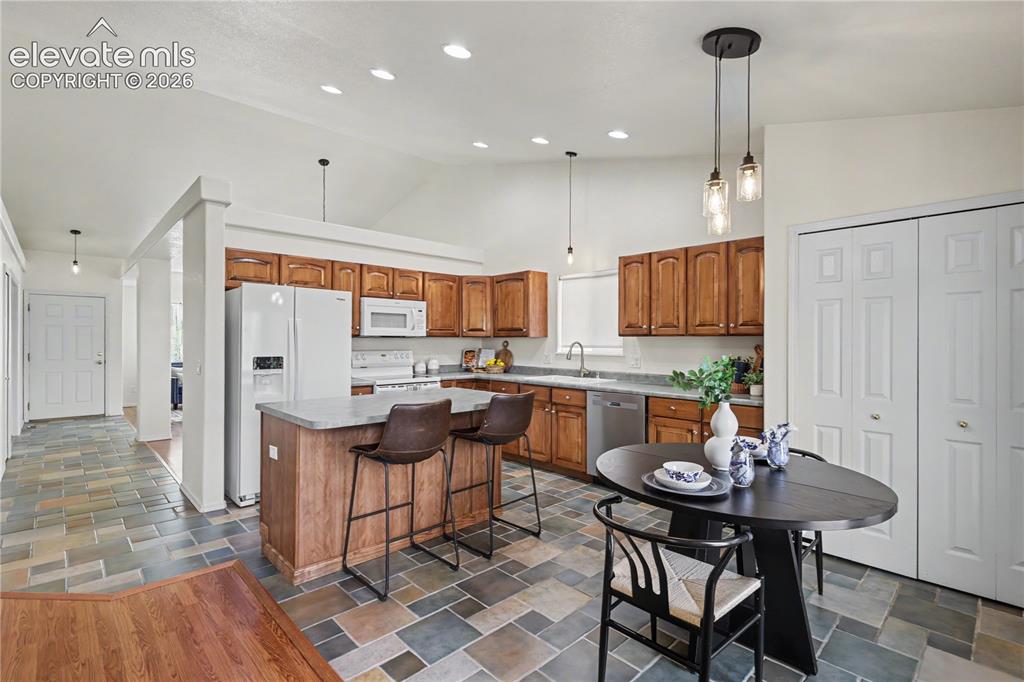
Kitchen featuring wood cabinetry, stone-look countertops, and stainless steel appliances
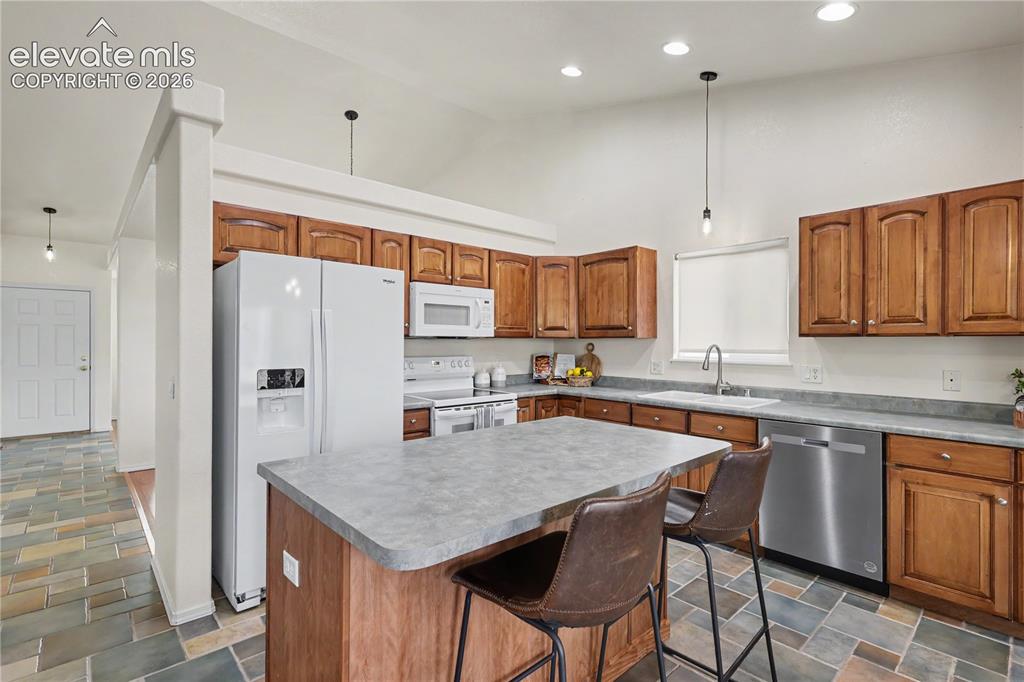
Expansive kitchen featuring a central island with seating, wood cabinetry, stainless steel dishwasher, white appliances, and a vaulted ceiling
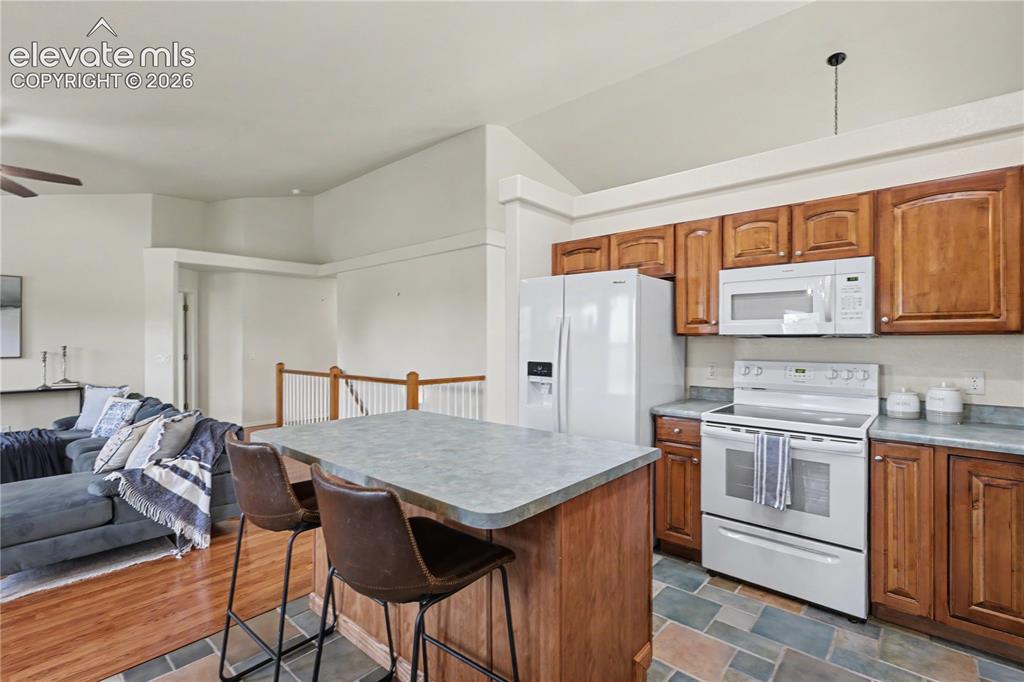
Kitchen featuring wood cabinetry, white appliances, a peninsula island with seating, and slate tile flooring
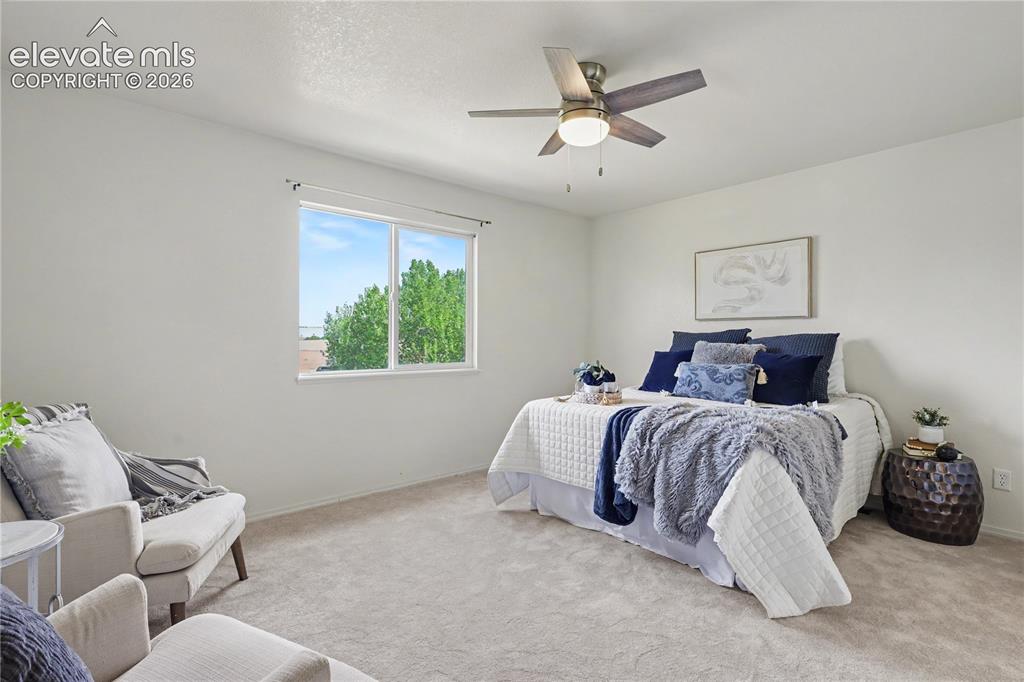
Bedroom featuring a ceiling fan with integrated lighting, a double-pane window, neutral carpet flooring, and light-colored walls
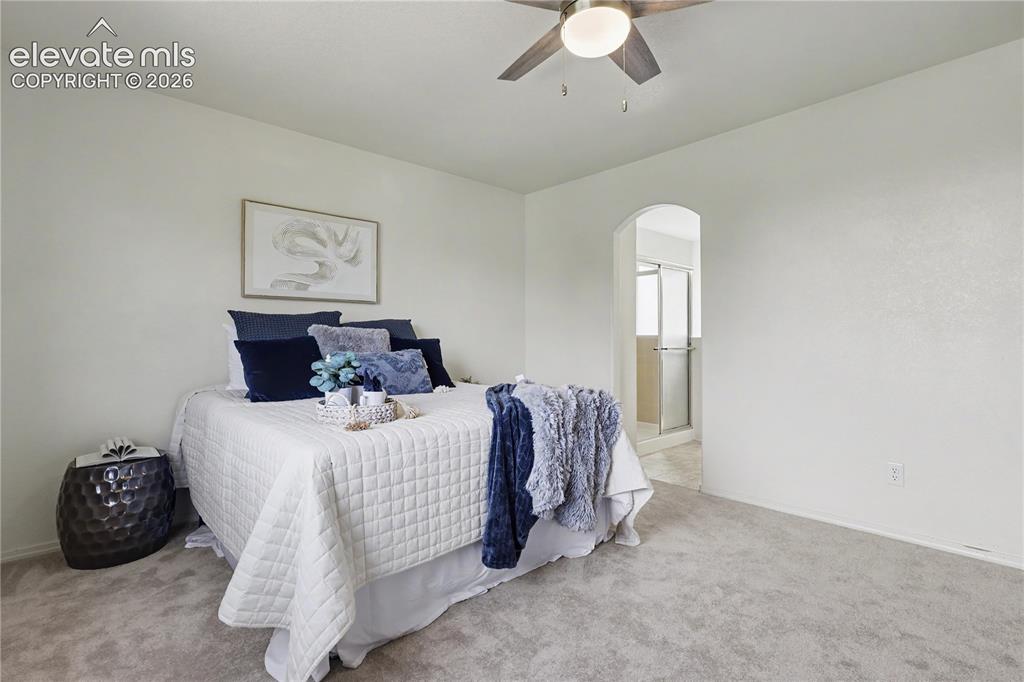
Carpeted room featuring a ceiling fan, arched doorway, and an en-suite bath with a glass-enclosed shower
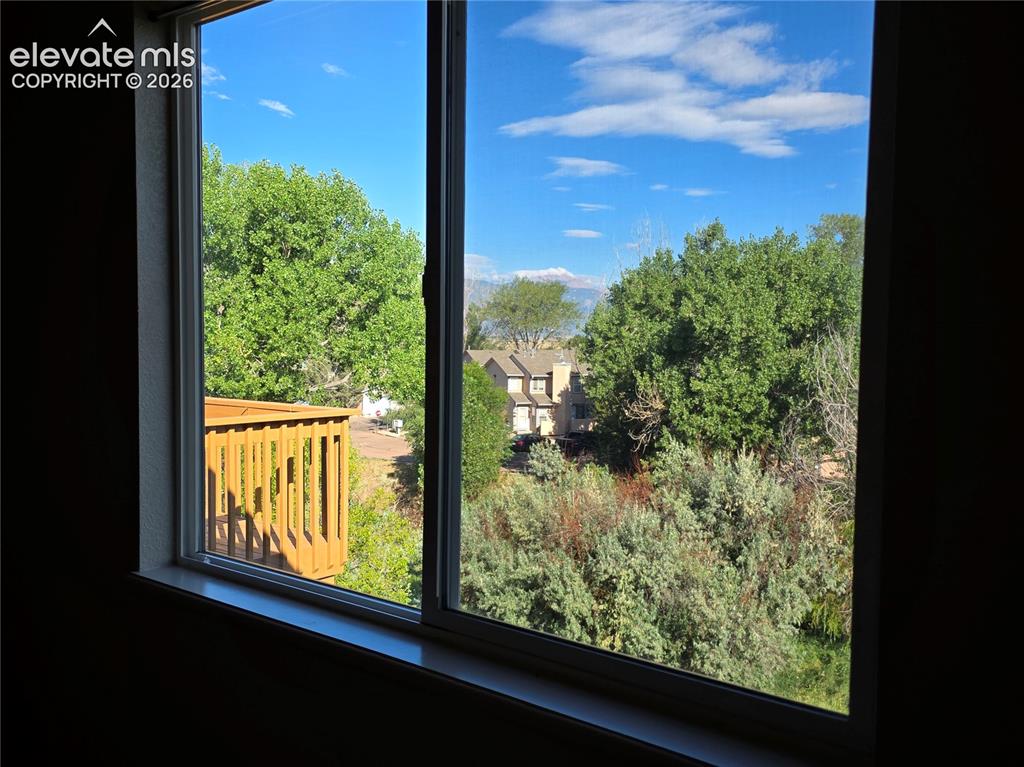
Seller provided photo of view of Pikes Peak from primary bedroom
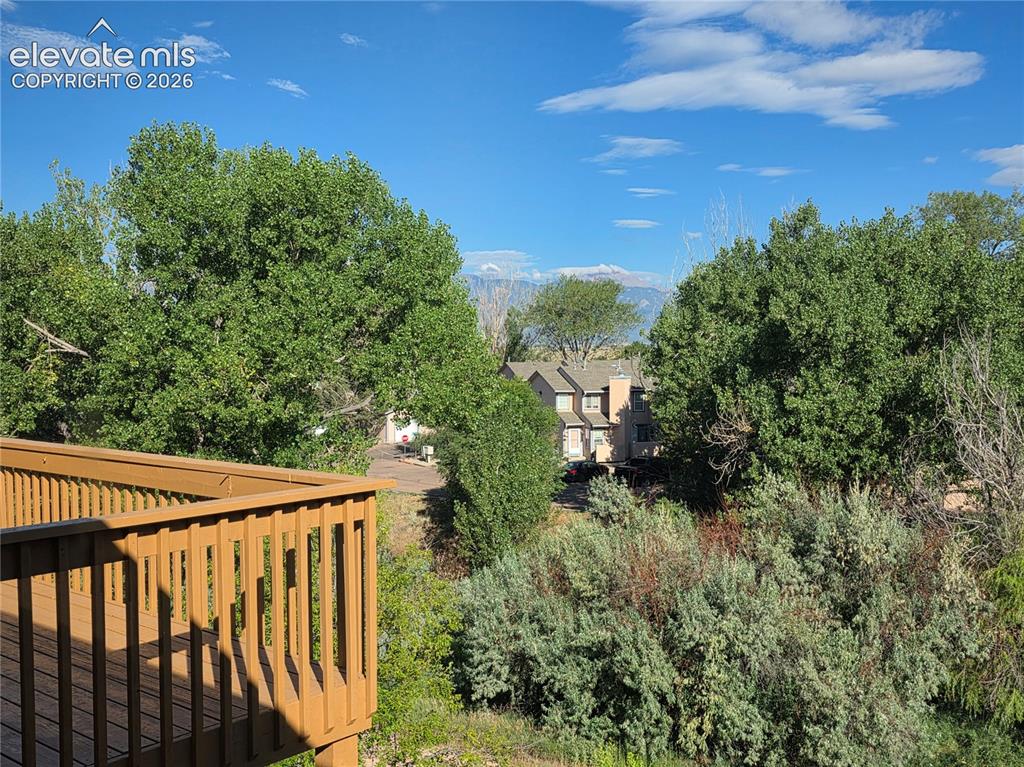
Seller provided photo of view of Pikes Peak from primary bedroom
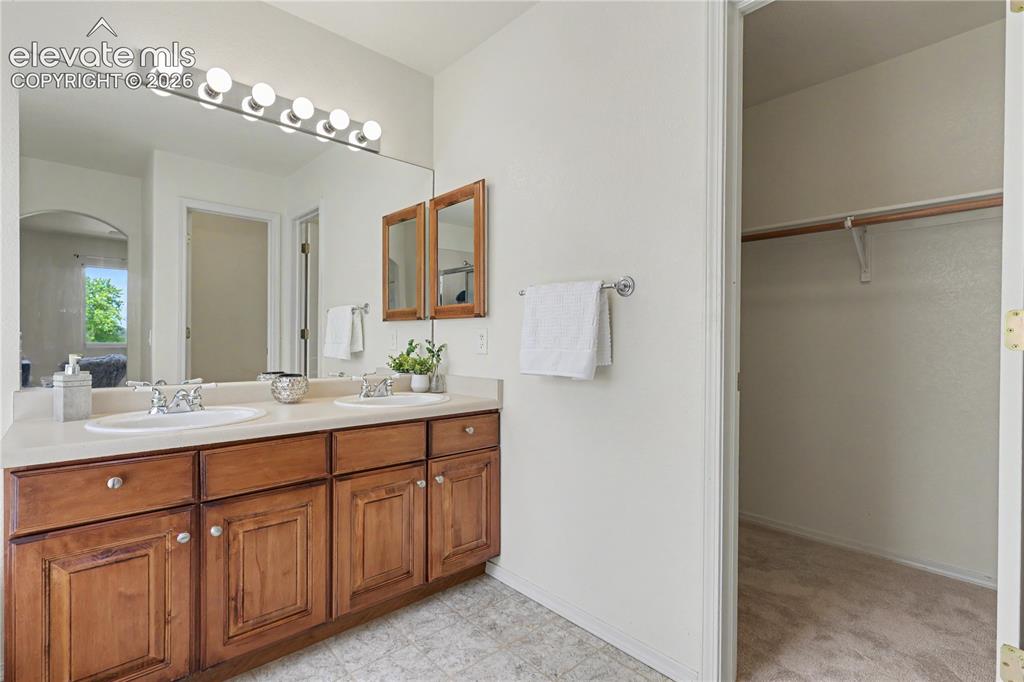
Double vanity with integrated sinks and a light-toned countertop, set against a large mirror with a six-bulb vanity light fixture
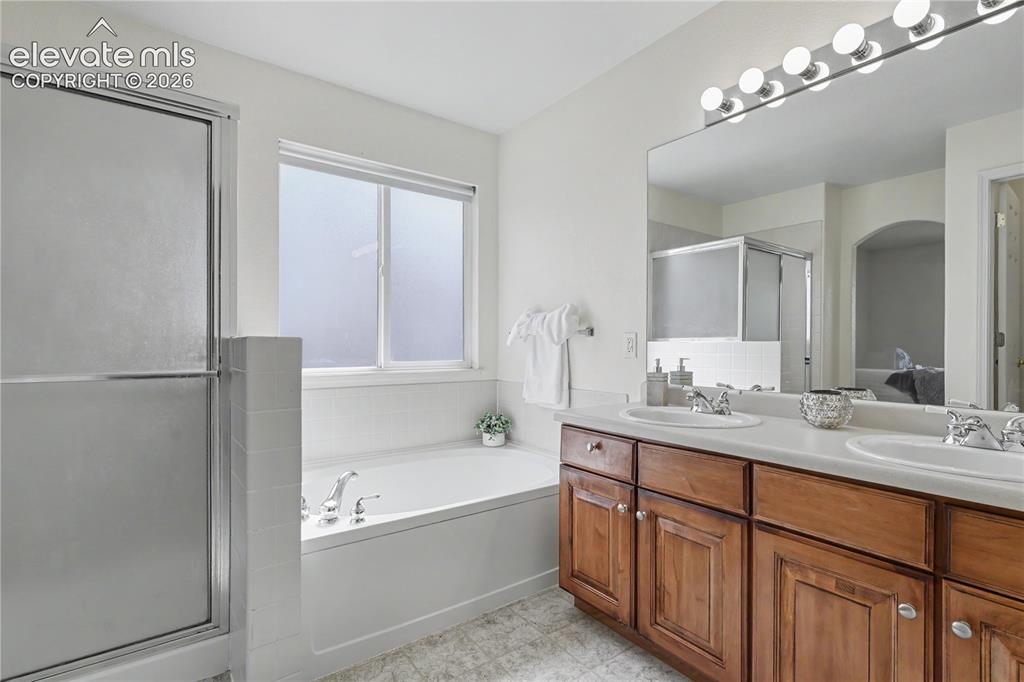
Bathroom featuring a double vanity with wood cabinetry and dual sinks, a large mirror, a built-in bathtub, and a shower with a sliding glass door
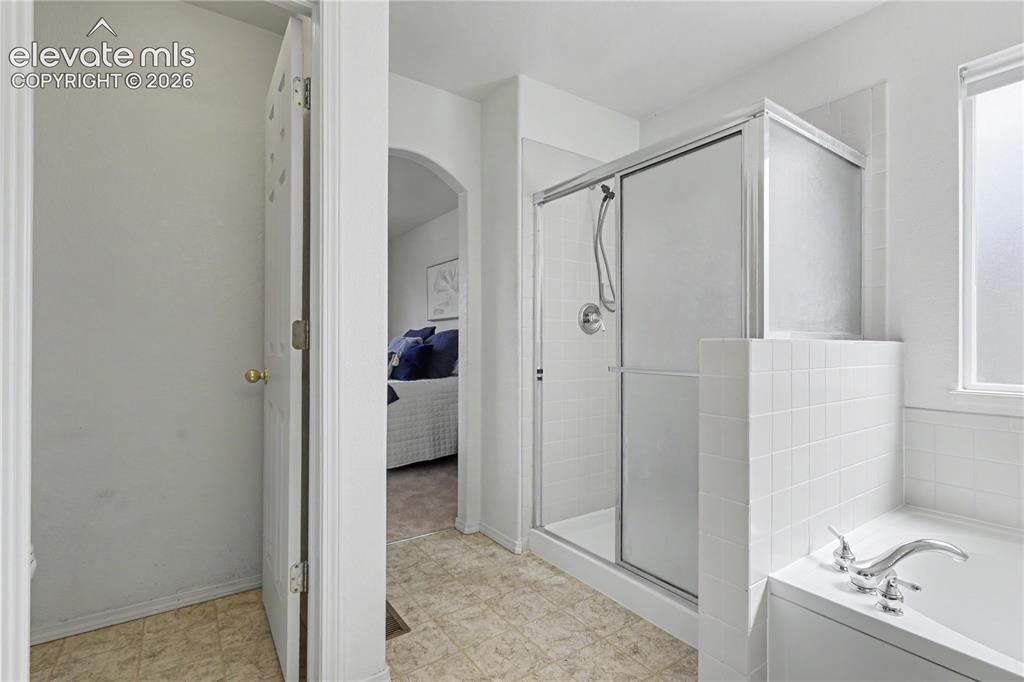
Shower with sliding glass enclosure, white subway tile surround, and chrome fixtures
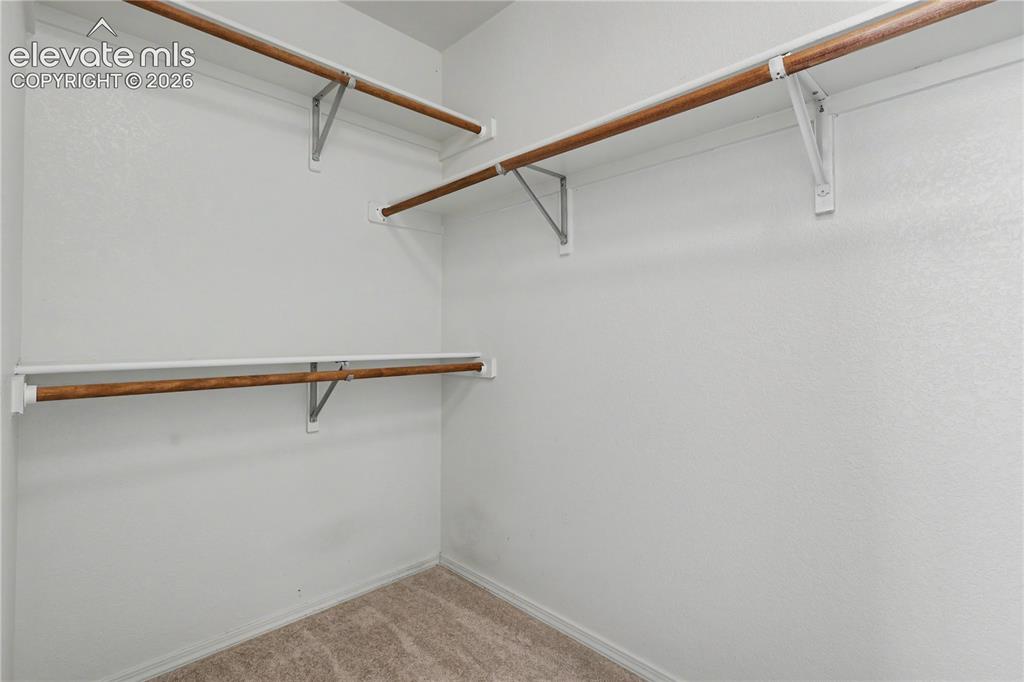
Closet with neutral carpeting and white textured walls
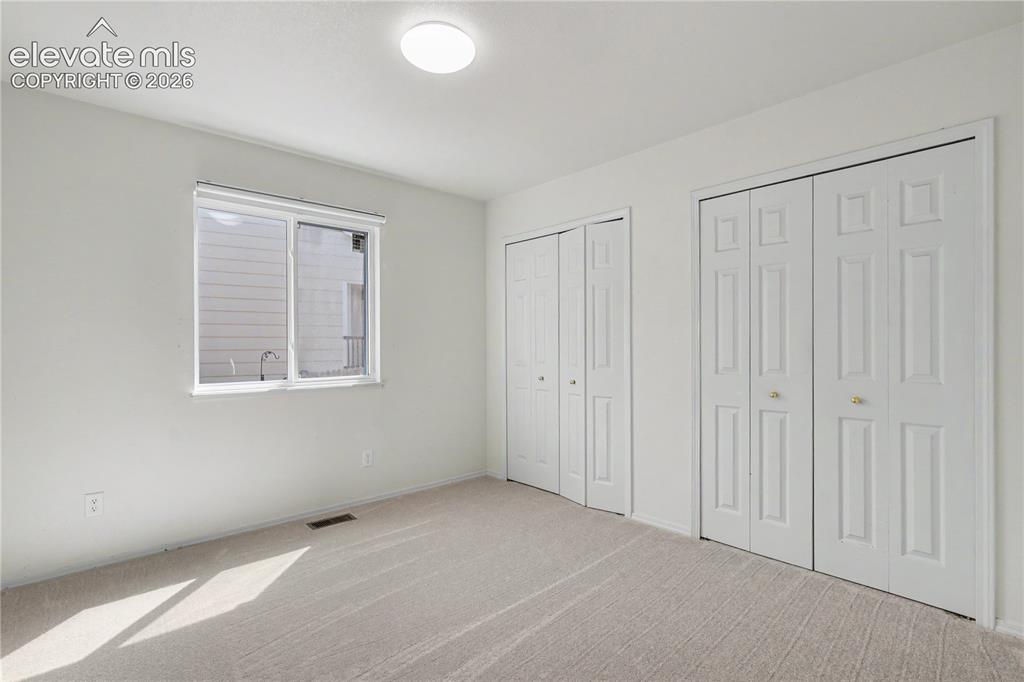
Neutral-toned carpeting extends throughout this interior space, featuring a window with white trim, a flush-mount ceiling light fixture, and two sets of bi-fold closet doors with brass-toned hardware
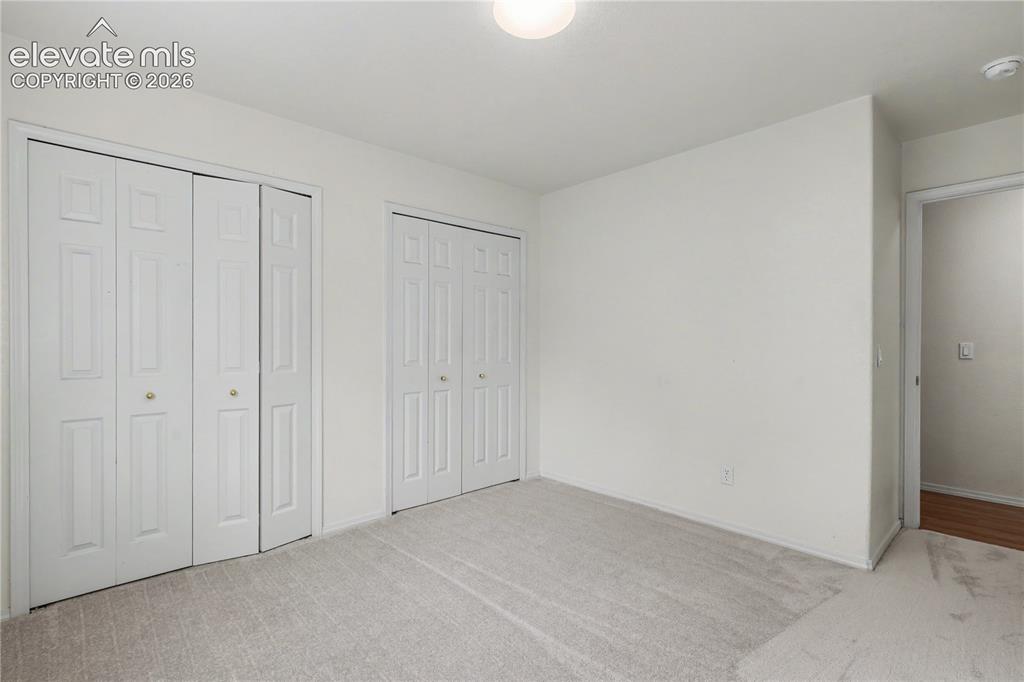
Carpeted room featuring two sets of bi-fold closet doors with brass-toned hardware, white walls, and a ceiling-mounted light fixture
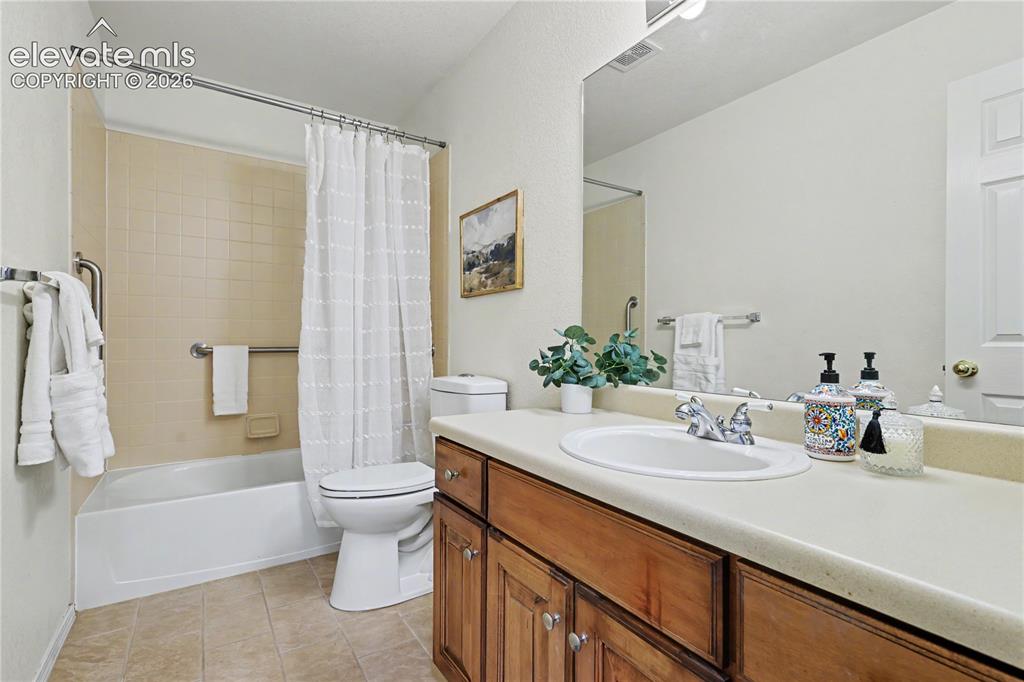
Bathroom featuring a full vanity with wood-finish cabinetry, an integrated sink, and a large wall-mounted mirror
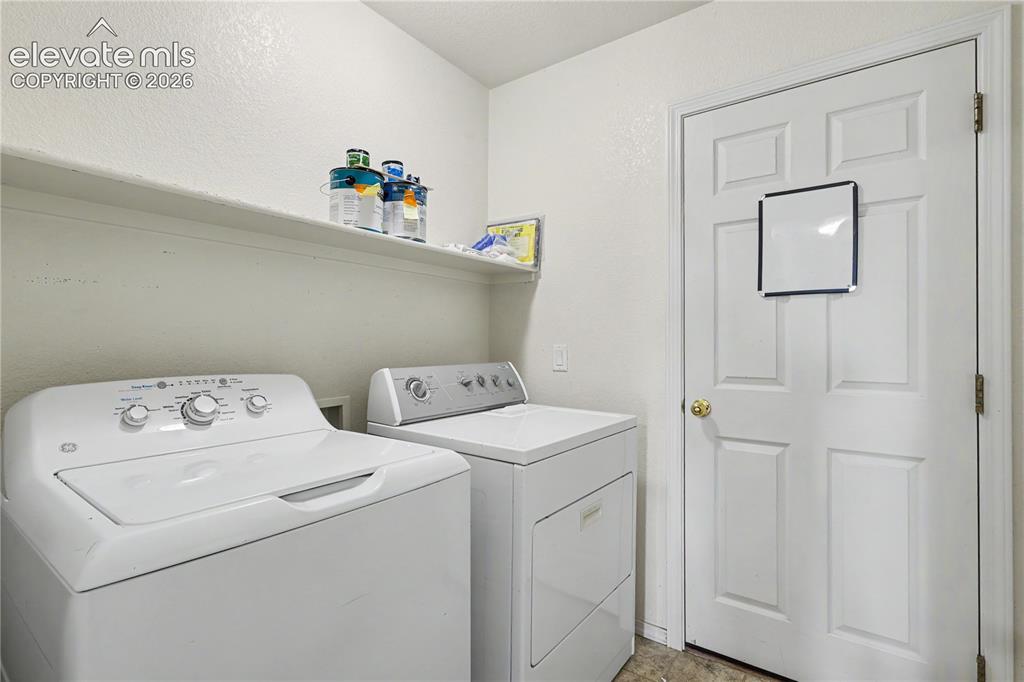
Dedicated laundry area featuring a built-in wall shelf and a paneled door with a brass doorknob
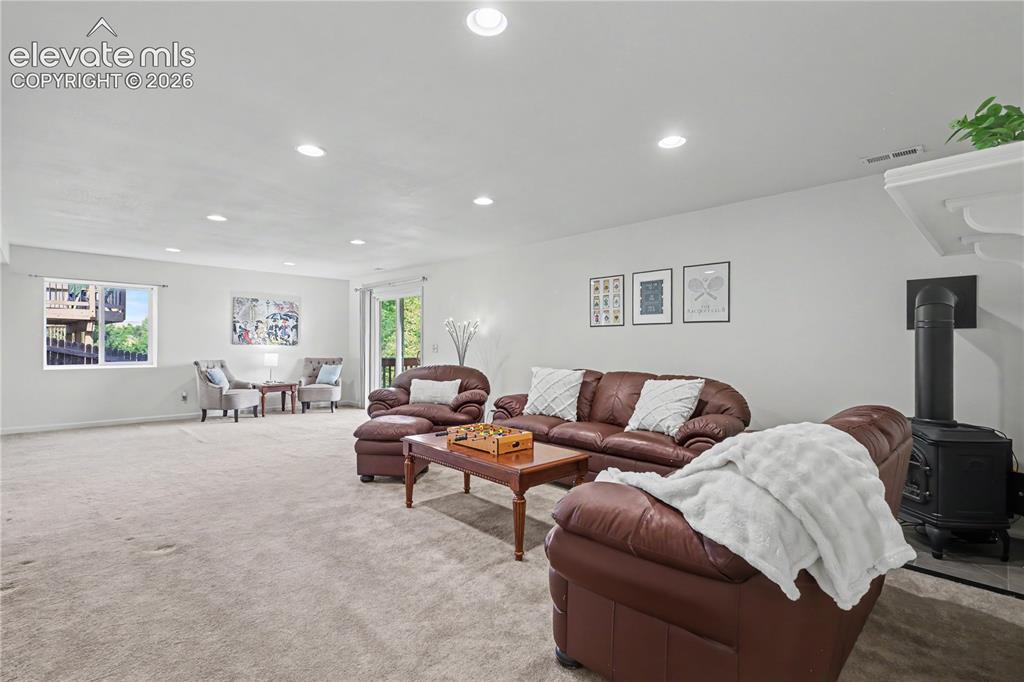
Spacious carpeted room featuring recessed lighting, a built-in wood-burning stove, and a glass sliding door providing outdoor access
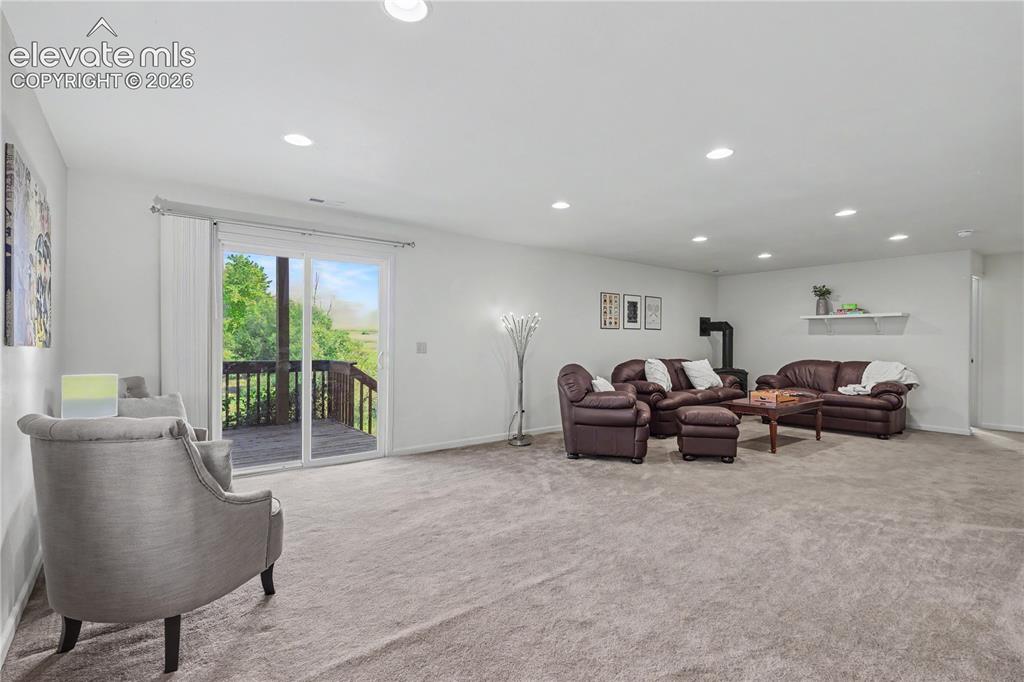
Spacious room featuring light gray carpet, recessed lighting, white walls, and a sliding glass door leading to a wooden deck
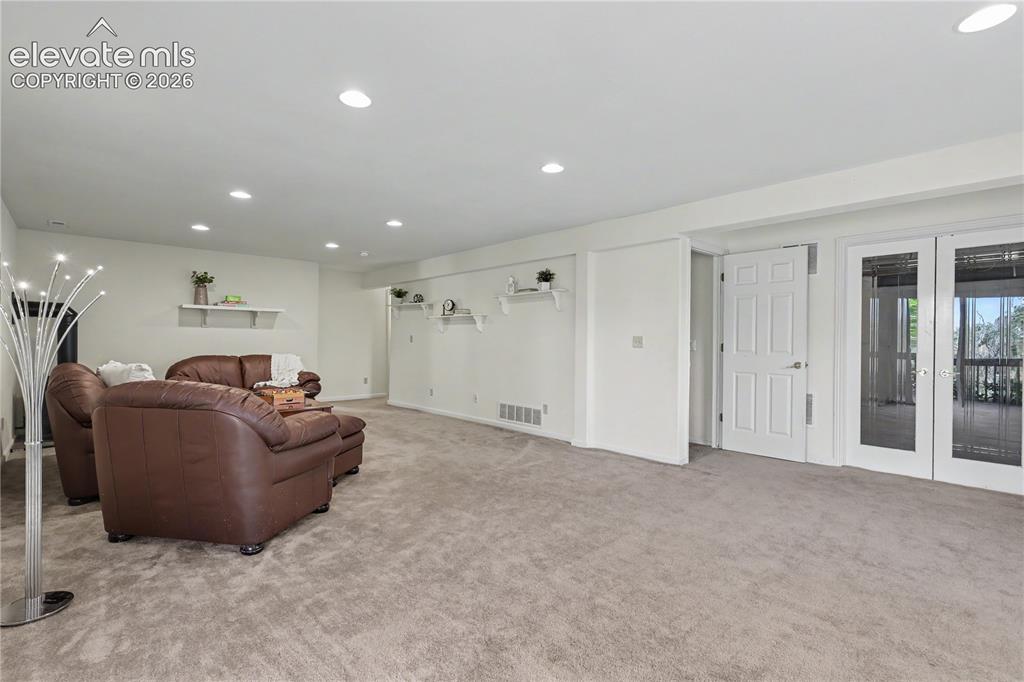
Spacious room featuring neutral carpeting, recessed lighting, white walls, built-in shelving, and double French doors with glass panels
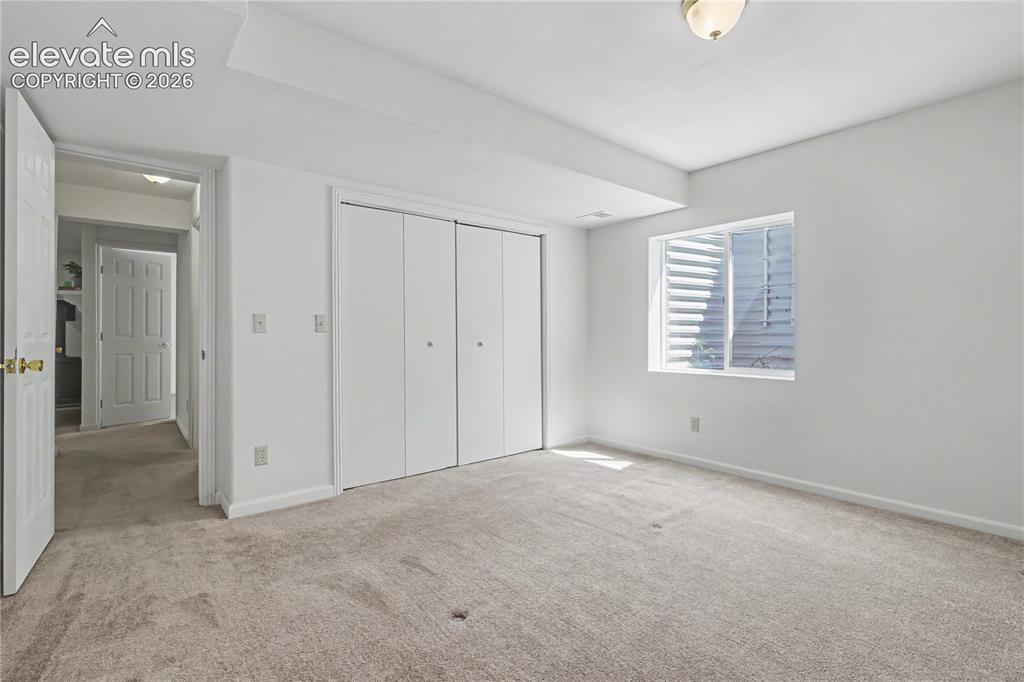
Spacious room featuring neutral carpeting, white walls, and a large window
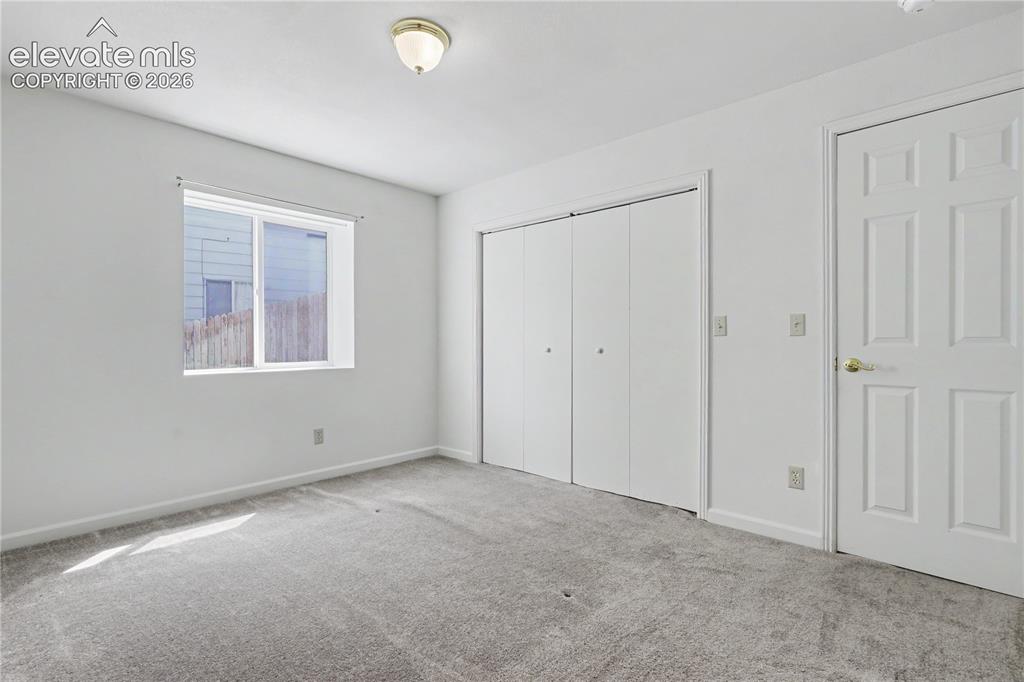
Neutral-toned room featuring a single window, a flush mount ceiling light, and light gray carpet flooring
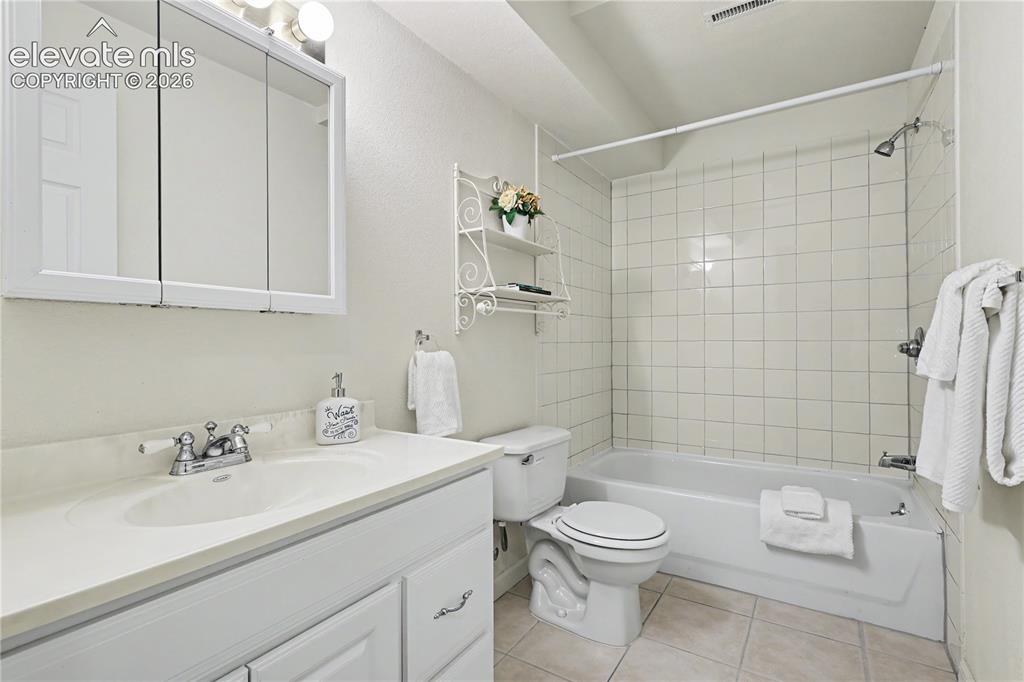
Bathroom featuring a white vanity with an integrated sink, chrome faucet, and a wall-mounted medicine cabinet with integrated lighting
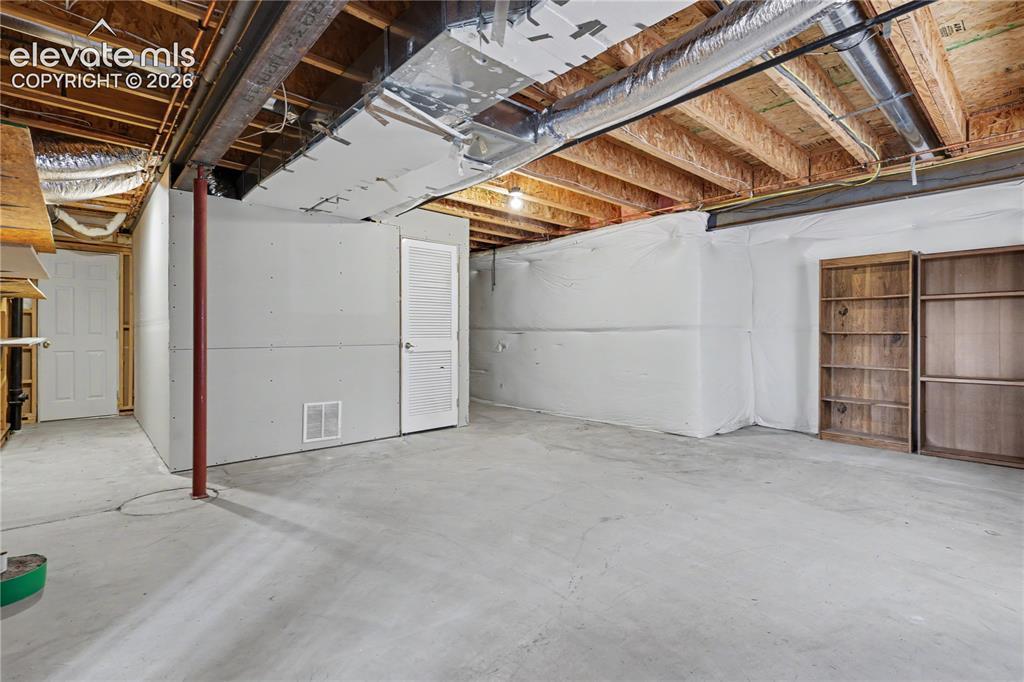
Unfinished lower level featuring concrete flooring and exposed ceiling joists
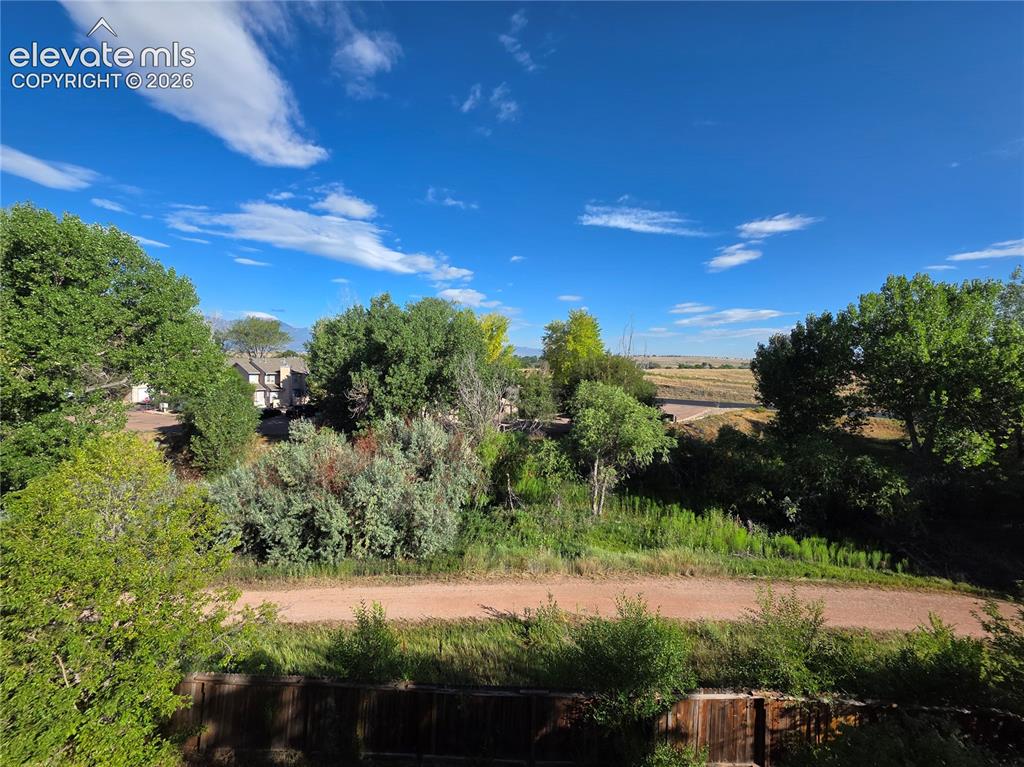
Seller Provided Photo of View of Tree Lined Walking Trail Behind Home
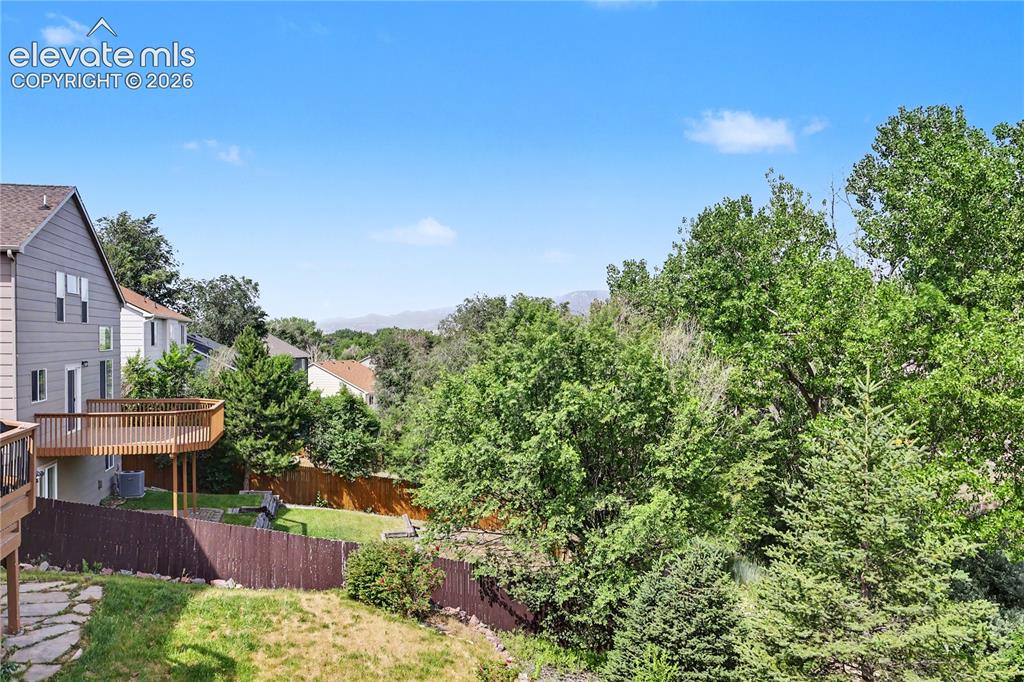
Expansive backyard featuring a multi-level wood deck, privacy fencing, and mature trees
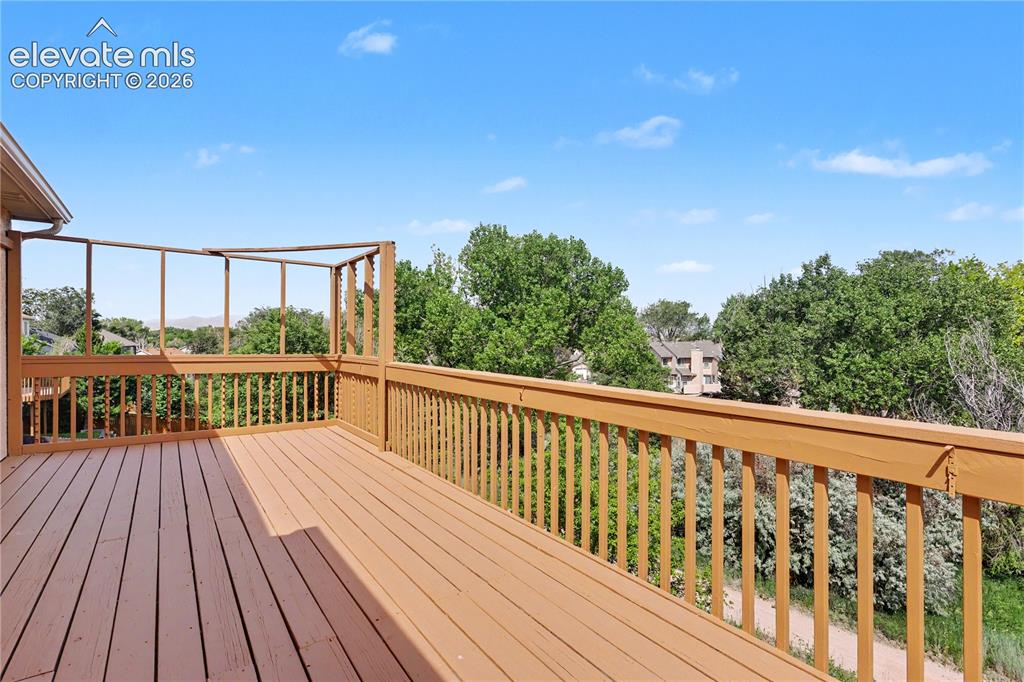
Spacious outdoor deck featuring wooden decking and railing
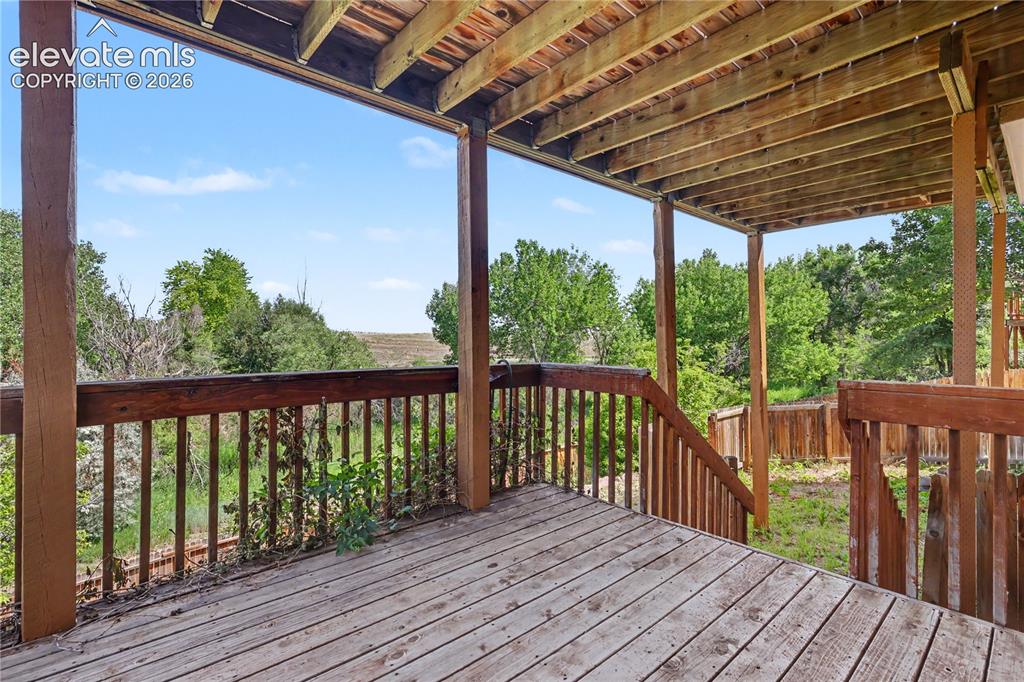
Spacious wood-finish deck featuring a full railing system, exposed wood joists, and open-air design overlooking natural landscaping
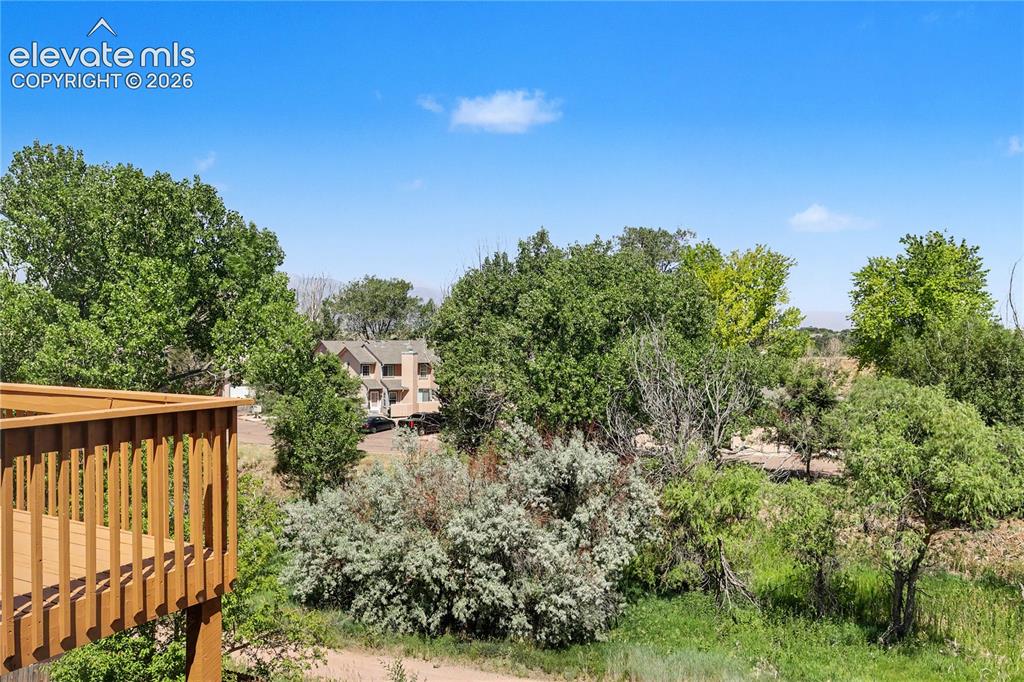
Other
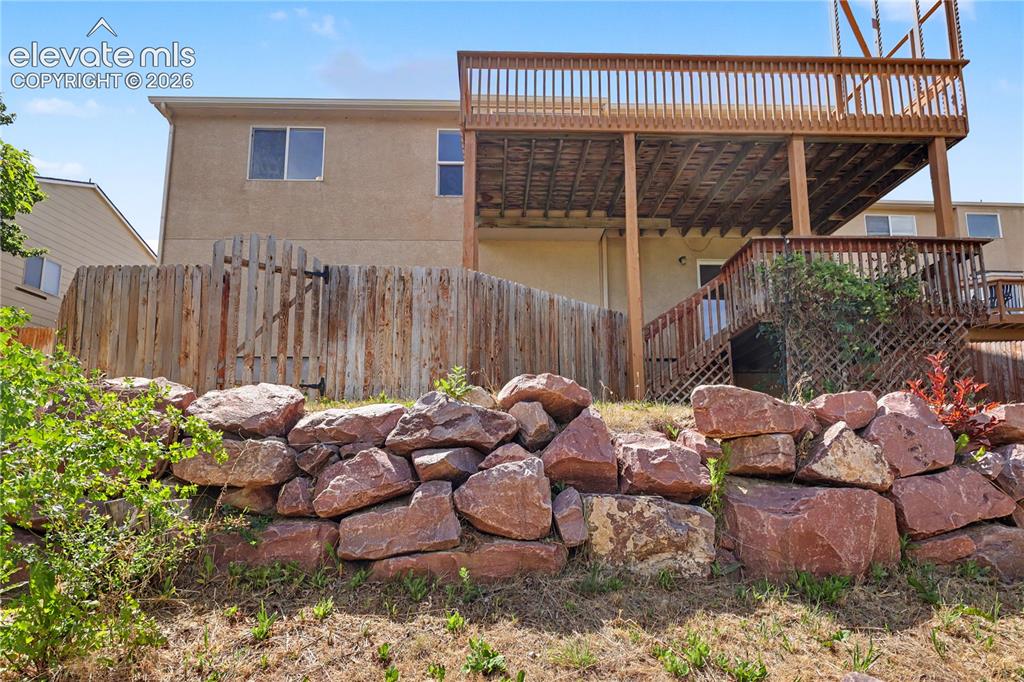
Other
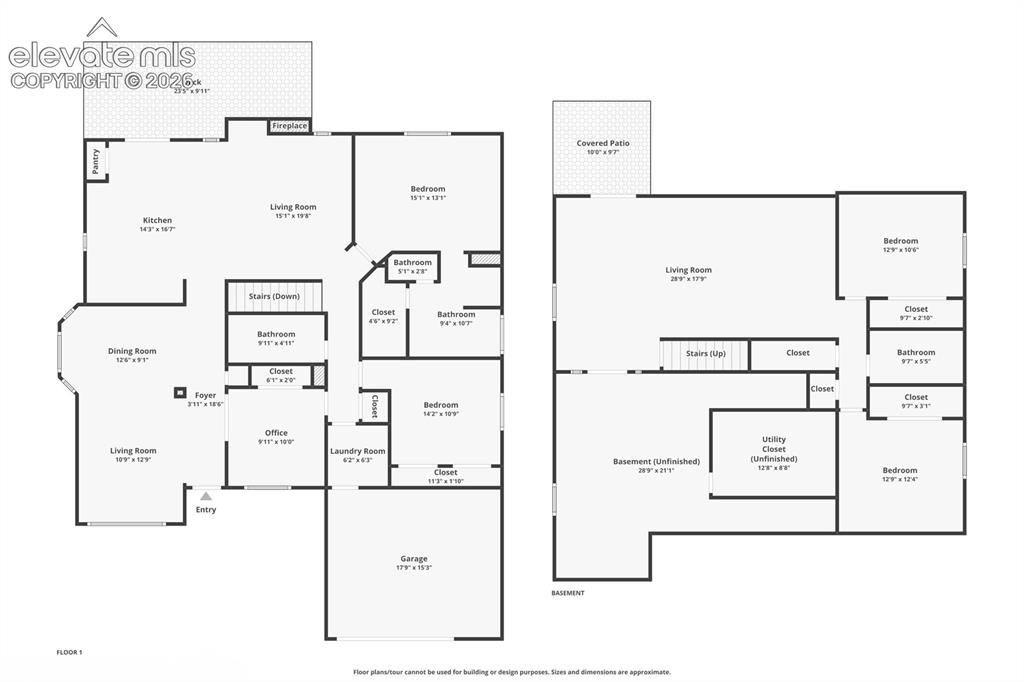
Floor plan
Disclaimer: The real estate listing information and related content displayed on this site is provided exclusively for consumers’ personal, non-commercial use and may not be used for any purpose other than to identify prospective properties consumers may be interested in purchasing.