12730 Bridle Bit Road, Colorado Springs, CO, 80908
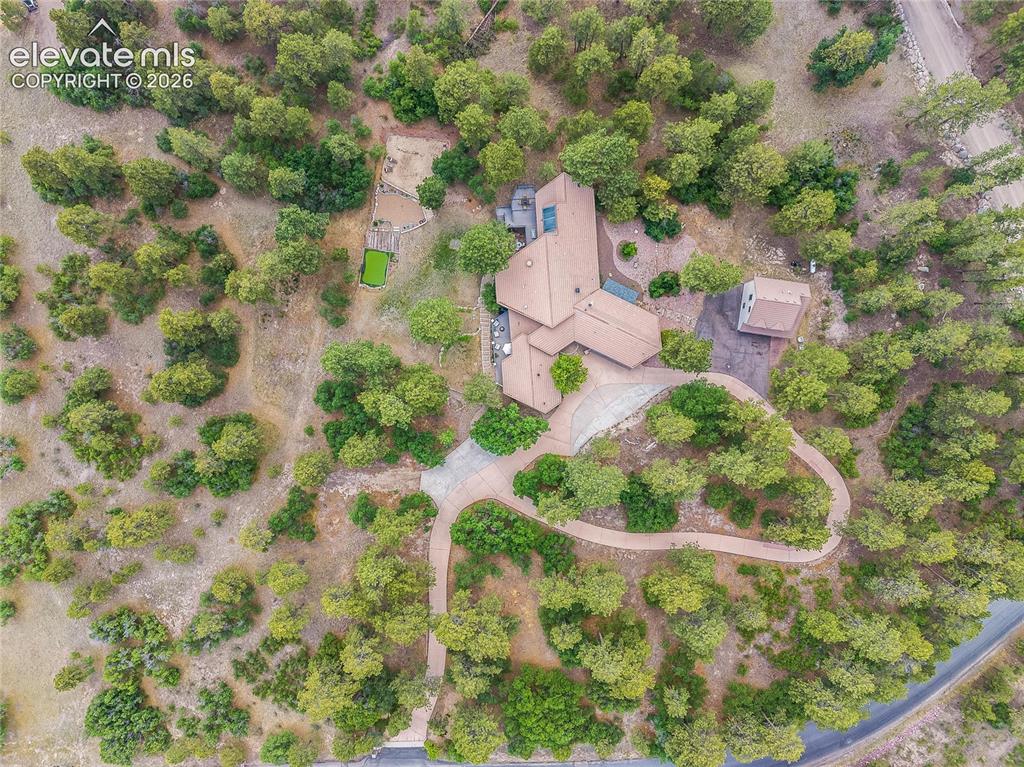
Image Count: 48

$1,875,000

  • Highlights
  • Single Family
  • 4 bd | 4 ba | 6,159 sqft
  • 12730 Bridle Bit Road, Colorado Springs, CO, 80908 listed by Jacqueline Harlow
  • Active
  • MLS#: 4903194
  • Tour #1 | Tour #2
  • View on Map
Space maker

Property Description

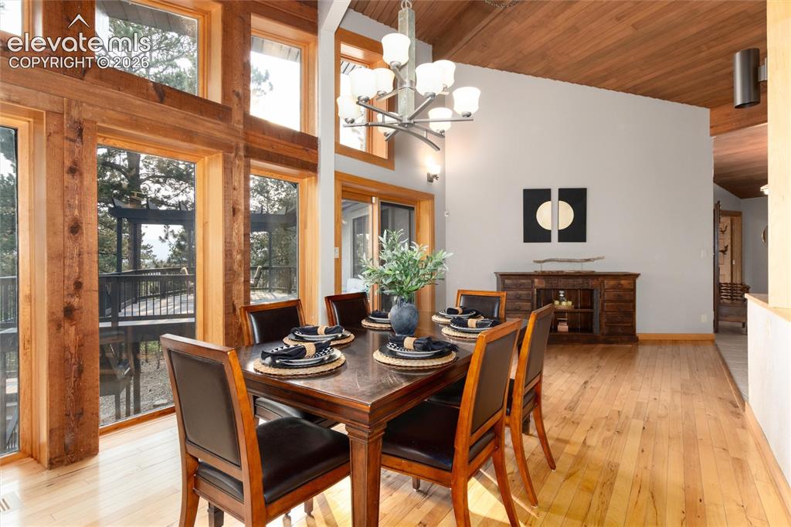
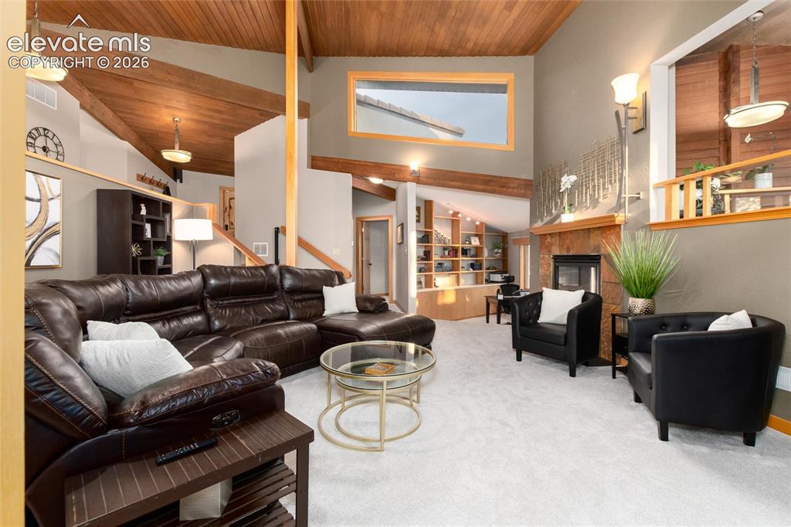
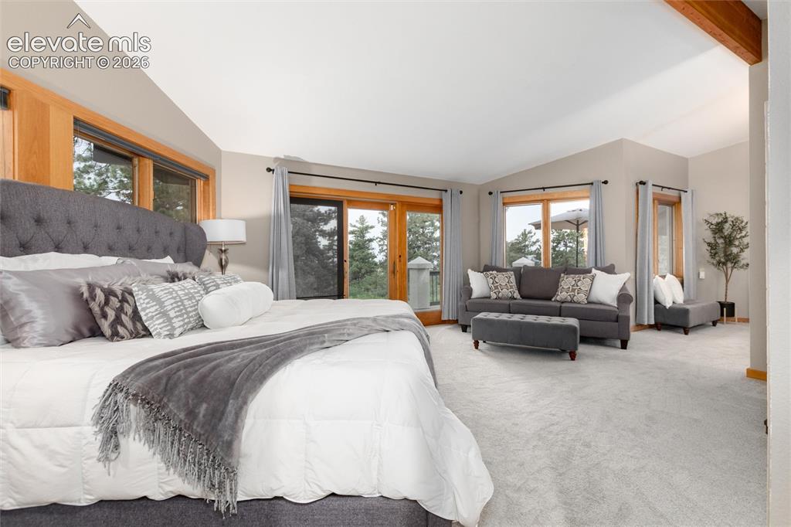
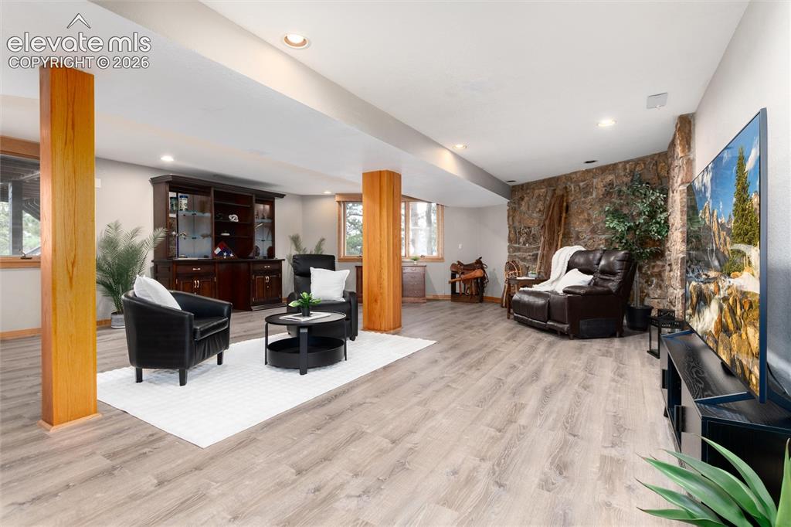
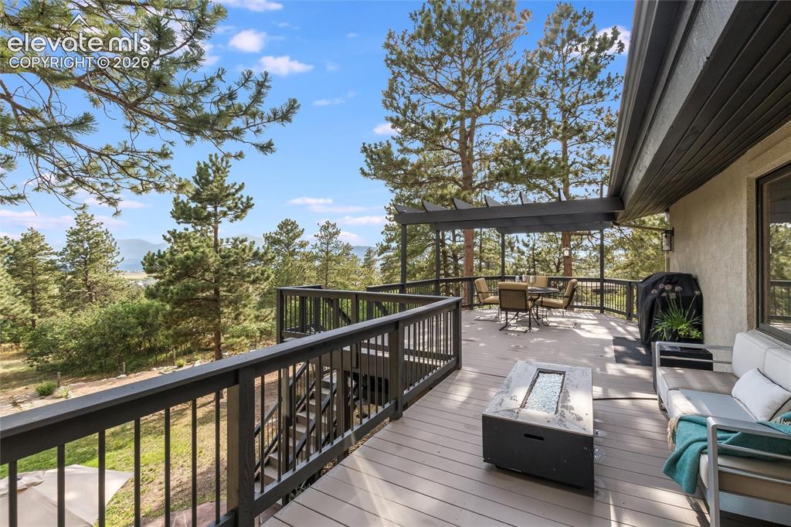
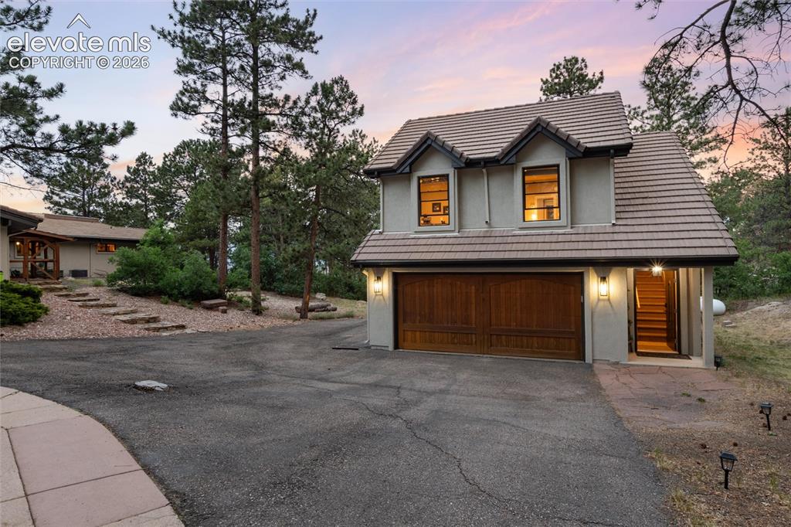
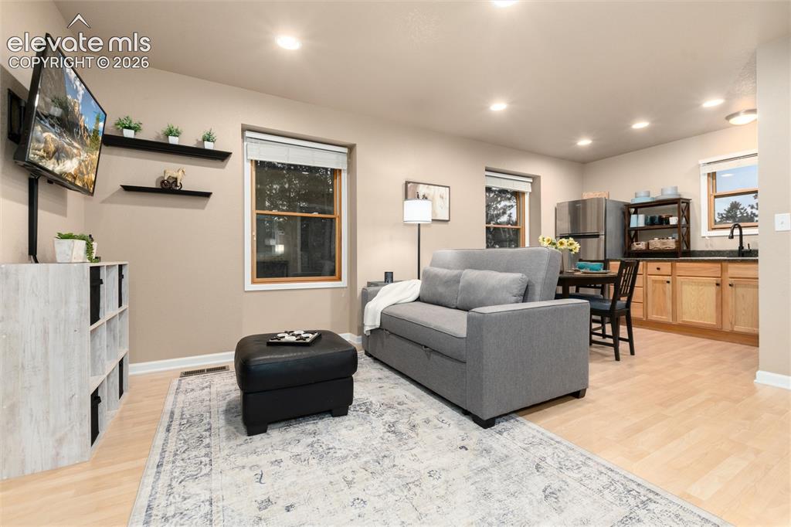
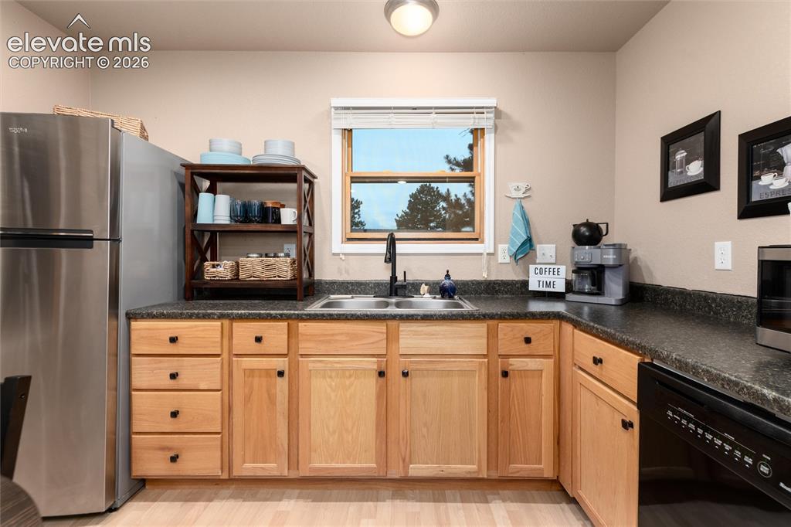
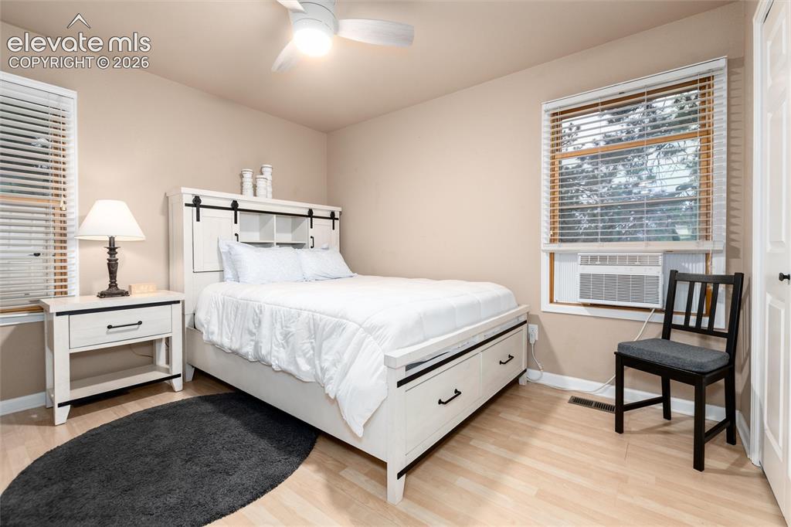
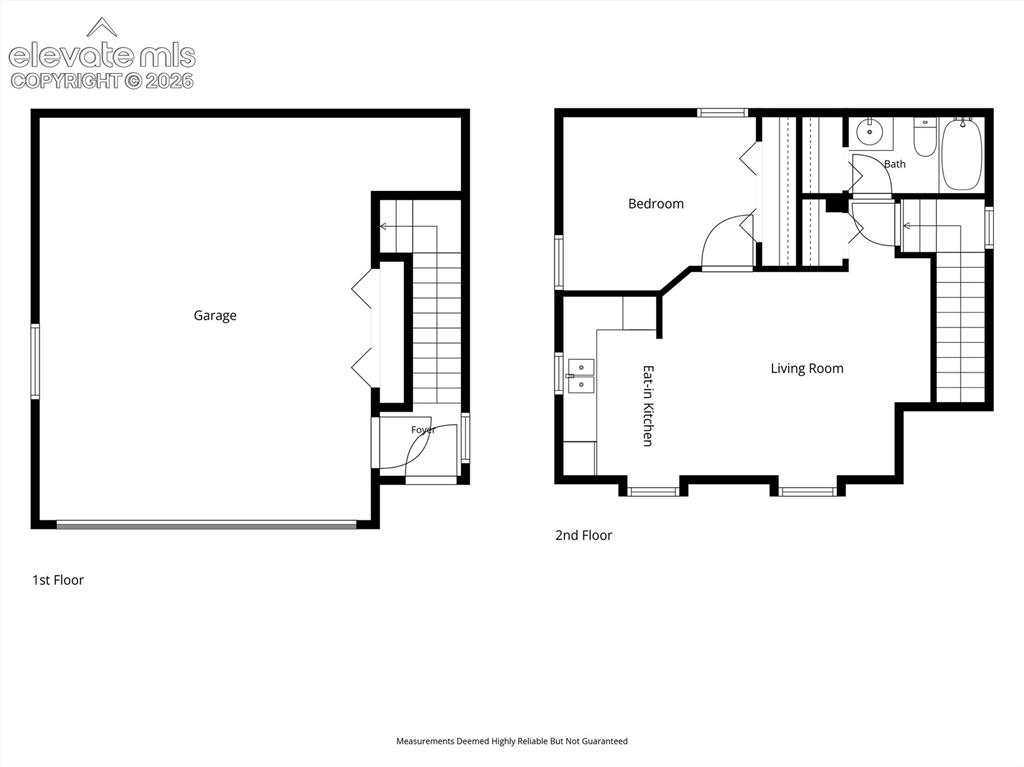
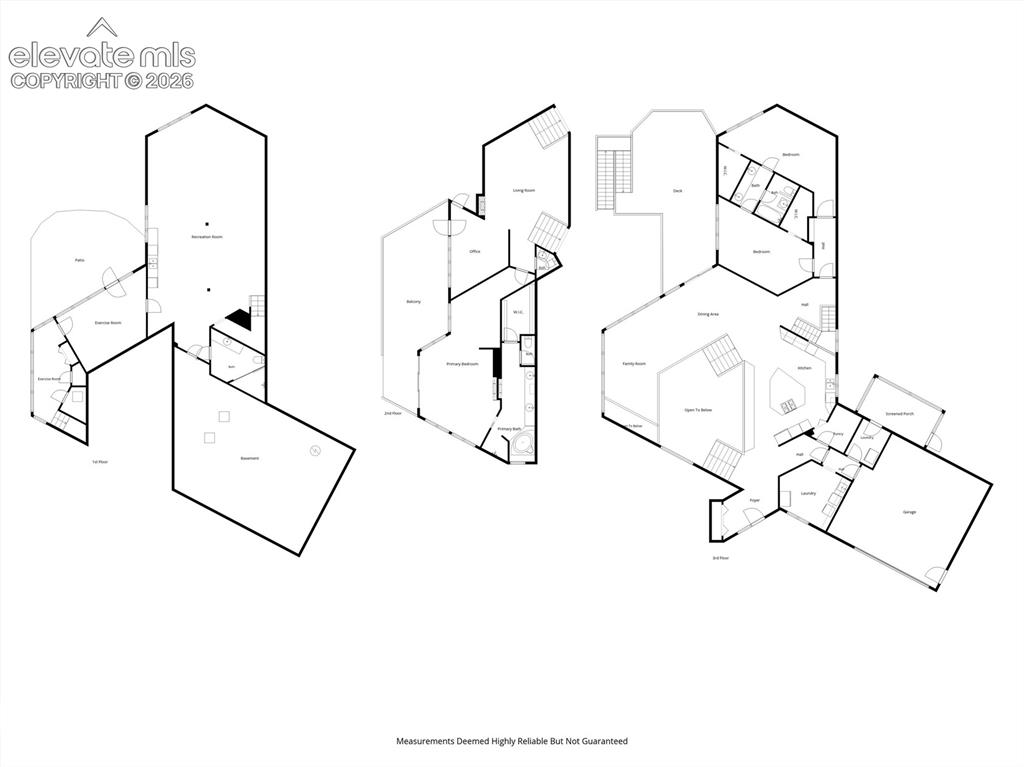
*4 Bed | 4 Bath | 5,213 Finished Sq Ft | Detached 1 Bed/1 Bath Carriage House | 5.09 Horse-Zoned Acres | Pikes Peak Views | Black Forest** Experience a home unlike any other. Nestled on 5.09 horse-zoned acres in the sought-after Bridle Bit community of Black Forest, this extraordinary custom estate showcases architectural design influenced by the geometric principles popularized by Buckminster Fuller. Walls of windows, soaring ceilings, and panoramic Front Range and Pikes Peak views define this one-of-a-kind property. Step inside to discover light-filled living spaces designed to bring the outdoors in. The expansive great room features dramatic architectural lines, multiple gathering areas, and seamless access to outdoor living spaces overlooking the mountains. The gourmet kitchen offers a walk-in pantry, InstaHot water tap, and new built-in oven with Air Fry functionality. Adjacent dining and living areas provide exceptional flow for everyday living and entertaining. The private primary suite features its own fireplace, spa-inspired five-piece bath, and direct deck access with sweeping views. The finished walk-out lower level offers updated living spaces, new flooring, and a remodeled bath. Just beyond, the detached 1-bedroom, 1-bath carriage house includes a kitchenette and attached two-car garage, ideal for guests, multi-generational living, a home office, or studio. Outside, enjoy towering pines, open meadows, extensive landscaping, outdoor entertaining areas, and room for horses. Thoughtfully maintained with recent improvements, including brand-new exterior paint (2026), multiple new furnaces and HVAC systems, new carpet, fiber internet to both residences, and numerous additional capital improvements. This remarkable estate offers a rare combination of iconic architecture, modern comfort, and exceptional Colorado living. More than a home, it's a work of art designed to be experienced. Welcome Home!

Property Listed By

Picture of REALTOR Listing Property
  • Jacqueline Harlow
  • 7835-162-027  Call the Agent 
Picture of Office Listing Property
  • Exp Realty LLC
  • 4272-044-888  Call the Agent 
WHO EXACTLY IS JACKIE HARLOW? HERE'S A LITTLE SNAPSHOT INTO HER LIFE (BUT REALLY, YOU SHOULD GET TO KNOW HER IN PERSON) Jackie brings a passion for life, a love for people, and a tenacious approach to her real estate clients and business. She absolutely loves what she does and the people she feels privileged to work with every day. Building relationships is top priority and most of her clients have become life-long friends. She loves to be a resource to help others build relationships ...

Property Details

    General Features

  • Property: Single Family, Ranch
  • Year Built: 1982
  • List Price: $1,875,000
  • County: El Paso
  • School District: Academy-20

    Rooms

  • Bedrooms: 4
  • Baths: 2 full bath; 1 1/2 bath; 1 3/4 bath;
  • Master Bathroom Amenities: 5-Pc Bath, Ceramic Tile, Double Vanity, Fireplace, Free-standing Shower, Spa Shower, Tub

    Structure

  • Foundation: Garden Level, Partial Basement, Slab, Walk Out
  • Heating: Forced Air, Natural Gas, Propane
  • Cooling: Attic Fan, Ceiling Fan, Central Air
  • Garage/Parking #: 4 vehicle(s), Attached
  • Garage Amenities: Garage Door Opener, Oversized
  • Patio Description: Composite
  • Total SqFt: 6,159
  • Finished SqFt: 5,837
  • Basement SqFt: 1,893
  • Basement % Fin: 83
  • Construction Status: Existing Home
  • Siding: Stucco
  • Structure: Frame

    Features

  • Appliances: Cook Top, Dishwasher, Disposal, Dryer, Gas in Kitchen, Hot Tap Dispenser, Kitchen Vent Fan, Microwave Oven, Oven, Refrigerator, Smart Home Appliances, Washer
  • Floors: Carpet, Ceramic Tile, Wood
  • Entry: Ceramic Tile, Closet
  • Fireplace: Gas, Main Level
  • Additional Items: carriage house refrigerator, dishwasher, and cherry hutch bookcase in basement included.

    Taxes, Utilities, Lot

  • Tax: $6,420
  • Lot Size: 5.09 Acres, 221,720 SqFt
  • Street Description: City/Town Road
  • Fence: Rear
  • Driveway: Concrete
  • Lot Location: Near Fire Station, Near Hospital
  • Lot Description: Meadow, Mountain View, Rural, Trees/Woods, View of Pikes Peak
  • Restrictions: Architectural Control
  • Total # Wells: 1
  • Existing Utilities: Electricity Connected, Natural Gas Connected, Propane
  • Existing Water: Well

    Community

  • Covenants: Yes
  • HOA Dues: $150
  • HOA Frequency: Annual
  • HOA Fee Includes: Covenant Enforcement
  • Pet Type: Bird, Cat, Dog, Fish, Horse

    Additional Information


      Disclaimer
      The real estate listing information and related content displayed on this site is provided exclusively for consumers’ personal, non-commercial use and may not be used for any purpose other than to identify prospective properties consumers may be interested in purchasing.
      PPAR.com Website

      12730 Bridle Bit Road, Colorado Springs, CO, 80908

      Image 1 of 48: Expansive property featuring a multi-wing residence with a tan roof, a long

      Expansive property featuring a multi-wing residence with a tan roof, a long winding driveway, a separate outbuilding, a green turf area, and extensive natural tree coverage
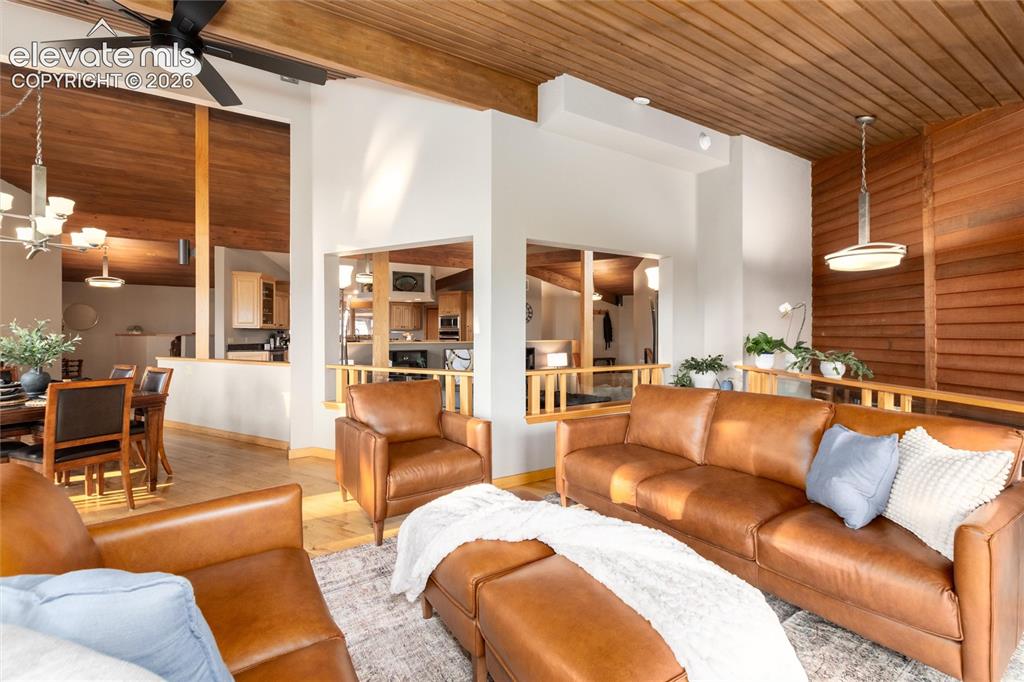
      Image 2 of 48: Vaulted wood-paneled ceilings with exposed beams and a ceiling fan
      Vaulted wood-paneled ceilings with exposed beams and a ceiling fan

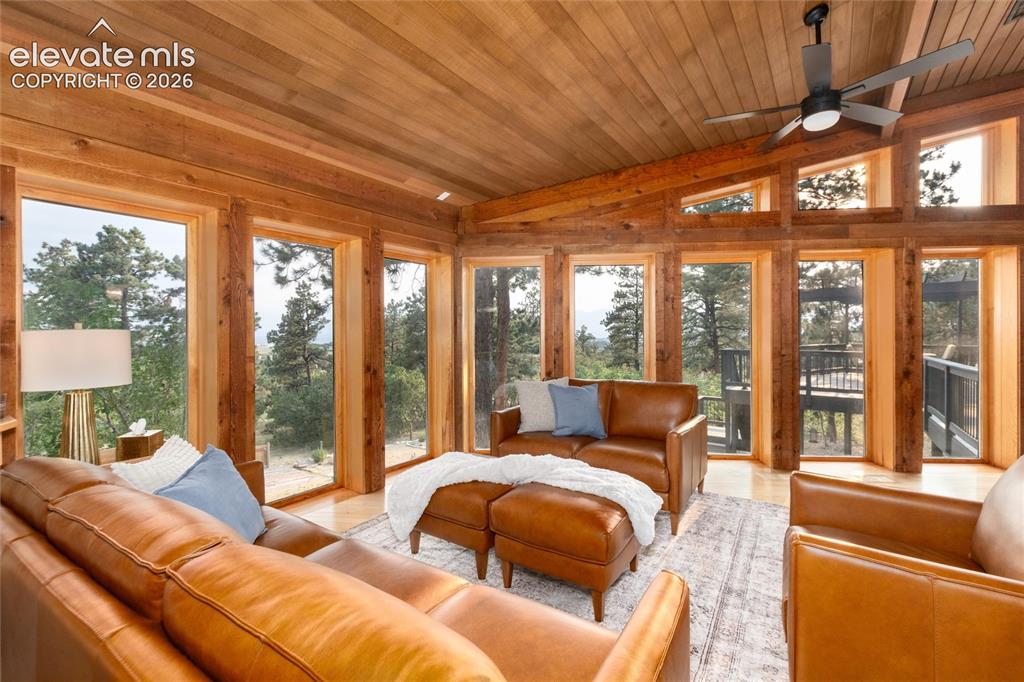
      Image 3 of 48: "The Happy Place"

      "The Happy Place"

      Image 4 of 48: Dining area featuring natural wood-finish flooring and a wood-paneled vault

      Dining area featuring natural wood-finish flooring and a wood-paneled vaulted ceiling
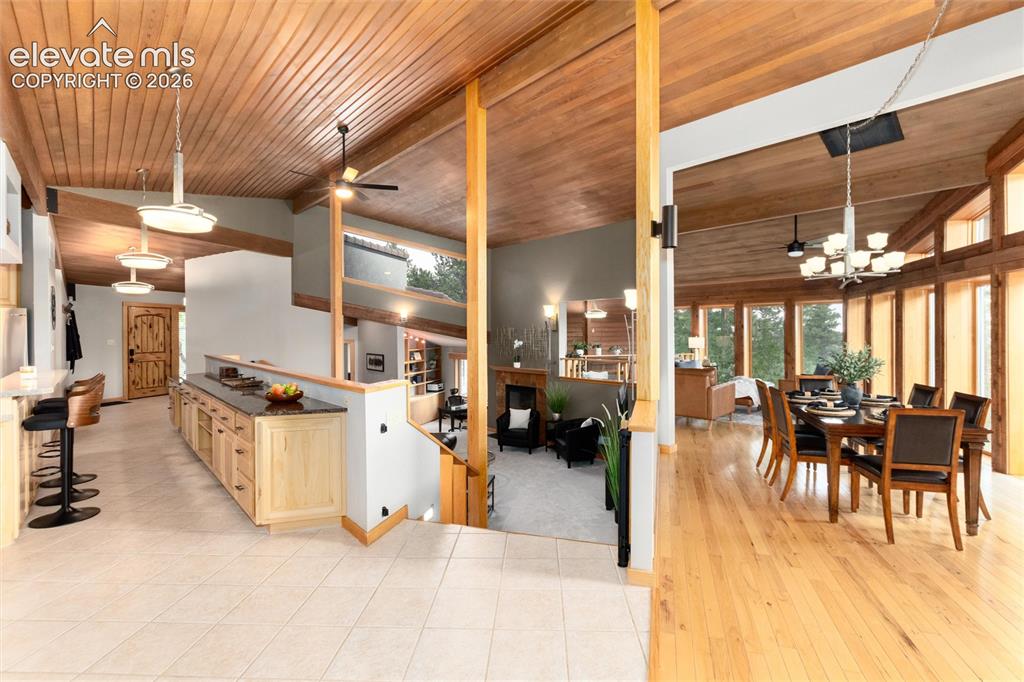
      Image 5 of 48: View of kitchen, living room, and dining area.
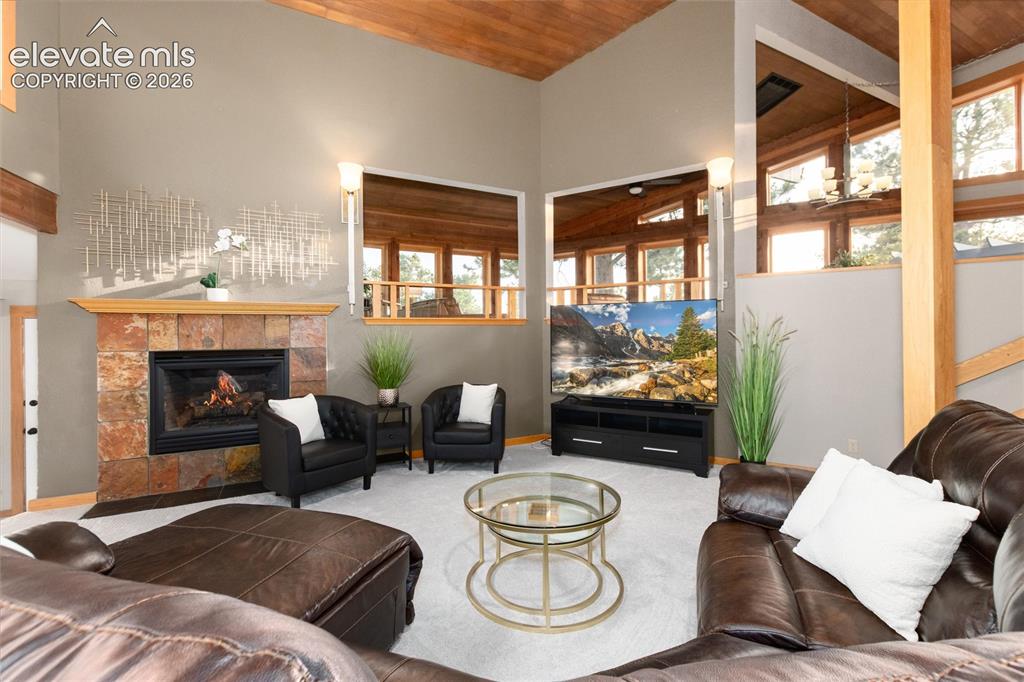
      View of kitchen, living room, and dining area.

      Image 6 of 48: Living room facing the Happy Place

      Living room facing the Happy Place

      Image 7 of 48: Vaulted ceilings with exposed wood beams, light-toned carpeting, a stone fi

      Vaulted ceilings with exposed wood beams, light-toned carpeting, a stone fireplace, built-in shelving, and a large upper-level window
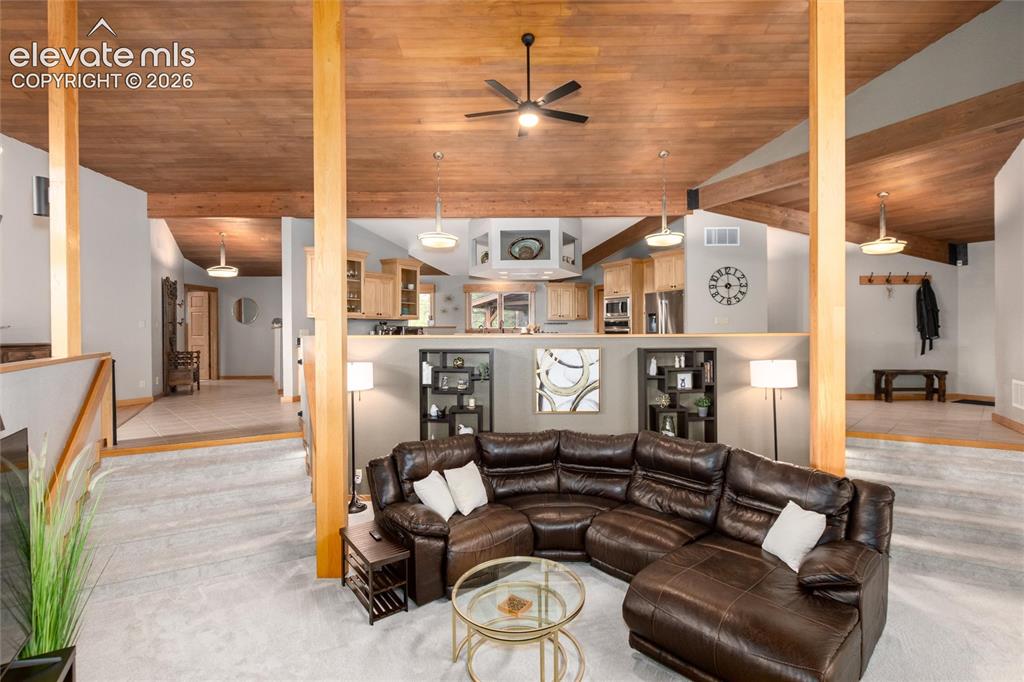
      Image 8 of 48: Vaulted wood-finish ceilings with exposed beams and ceiling fans
      Vaulted wood-finish ceilings with exposed beams and ceiling fans

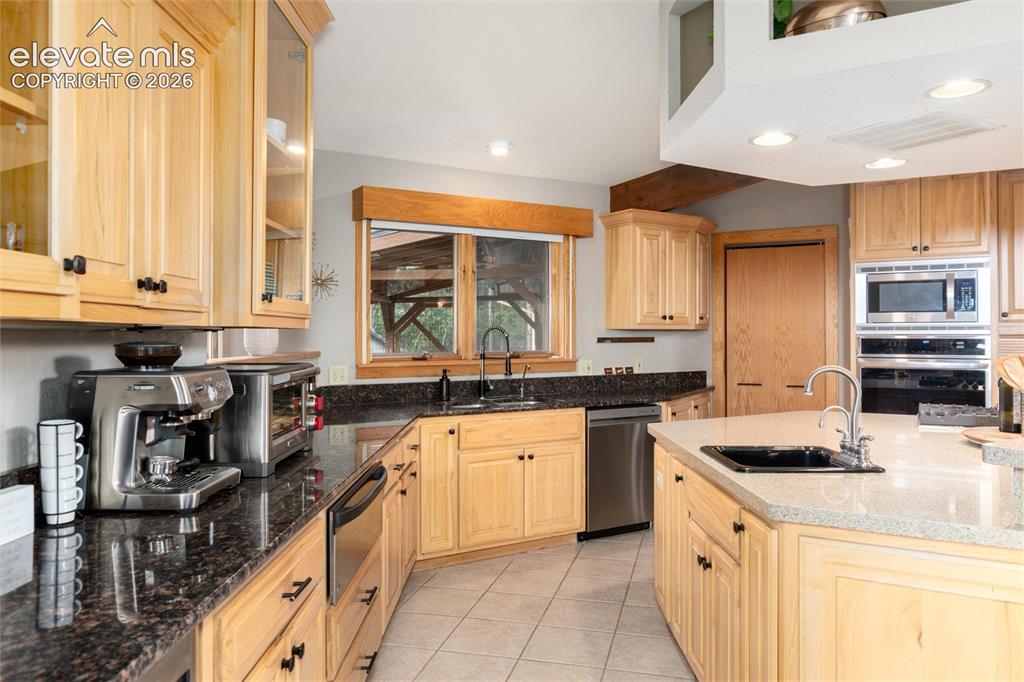
      Image 9 of 48: Kitchen featuring light wood cabinetry, dark stone countertops, stainless s

      Kitchen featuring light wood cabinetry, dark stone countertops, stainless steel appliances, a center island with sink and hot water tap, and recessed lighting
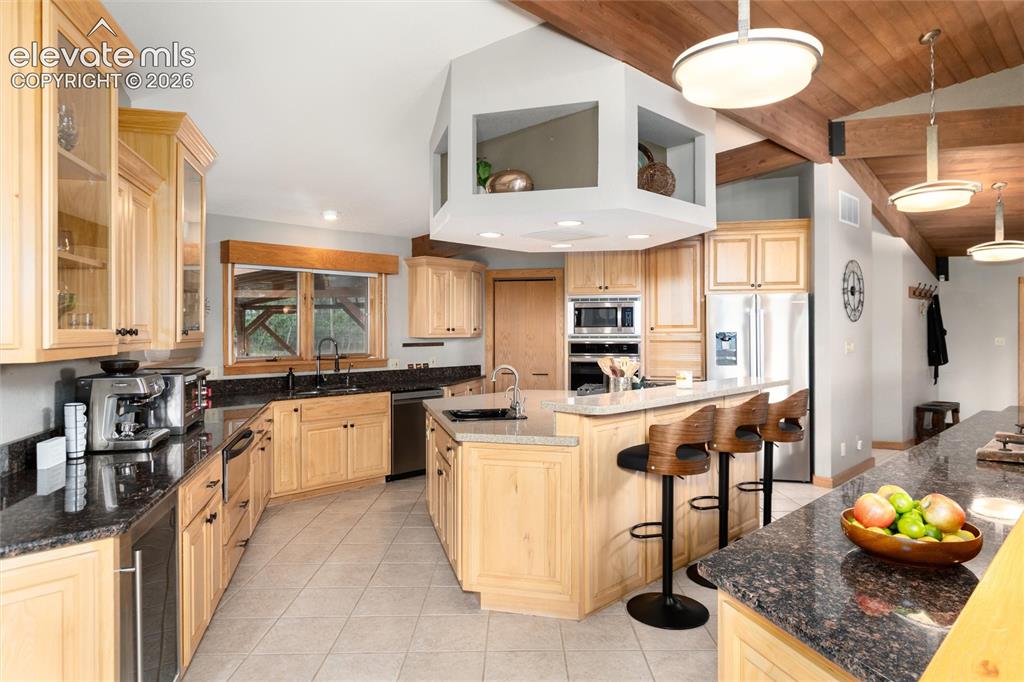
      Image 10 of 48: Spacious kitchen featuring light wood cabinetry, dark granite countertops,

      Spacious kitchen featuring light wood cabinetry, dark granite countertops, stainless steel appliances, a center island with bar seating, and exposed wood ceiling beams
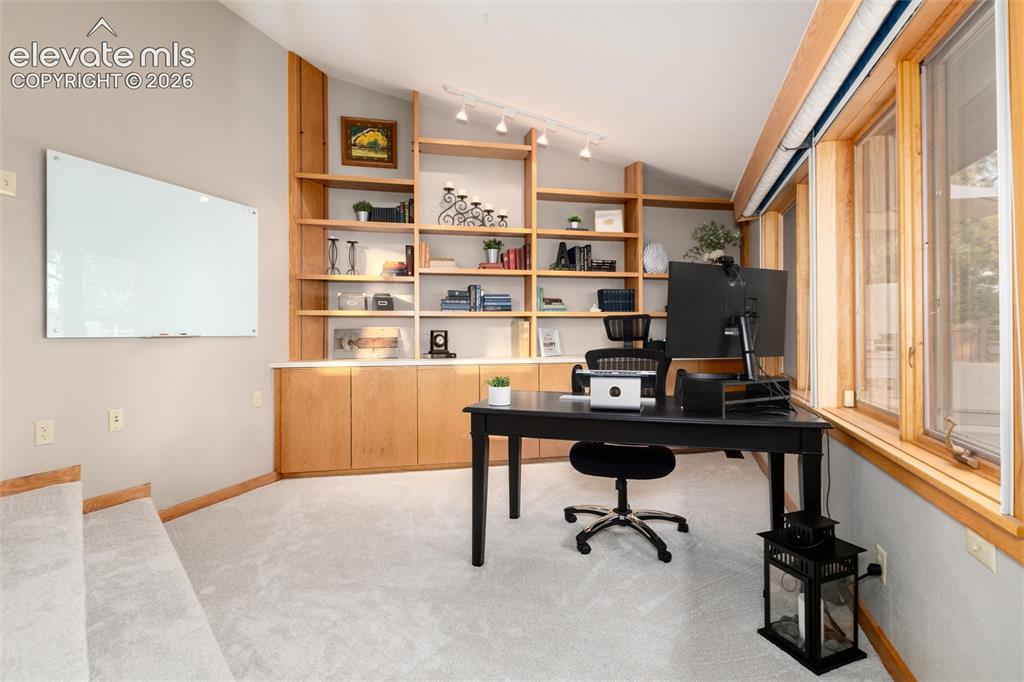
      Image 11 of 48: Light-toned carpeted room featuring a built-in wood shelving unit, wood-fra

      Light-toned carpeted room featuring a built-in wood shelving unit, wood-framed windows, a sloped ceiling with track lighting, and a wall-mounted whiteboard
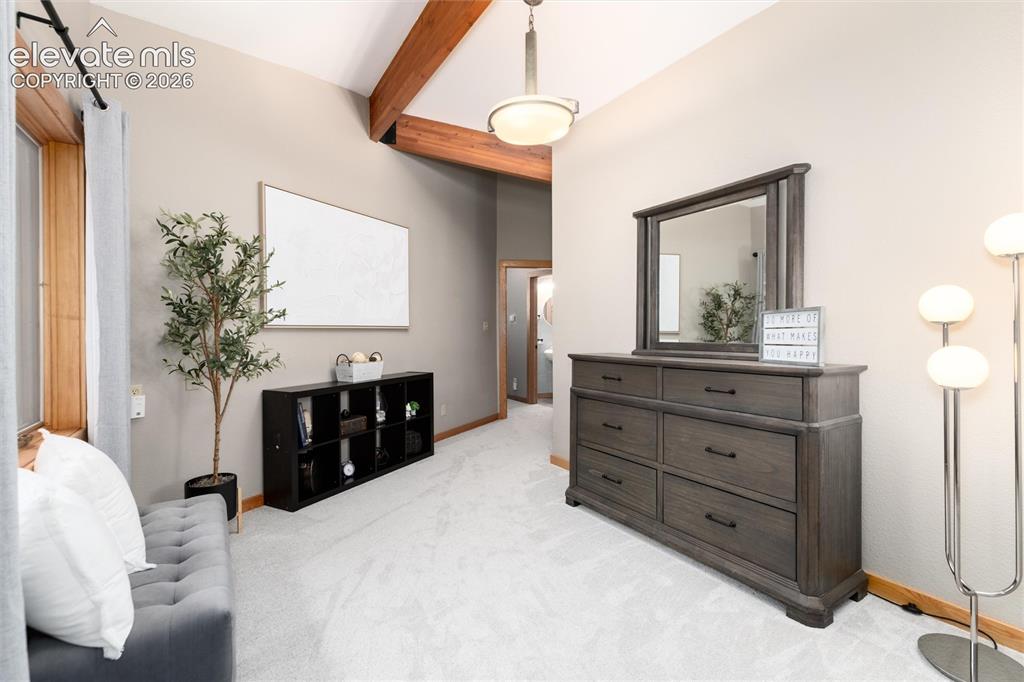
      Image 12 of 48: Sitting area in Primary suite

      Sitting area in Primary suite

      Image 13 of 48: Spacious primary room featuring multiple windows with wood trim, light gray

      Spacious primary room featuring multiple windows with wood trim, light gray carpeting, and a visible wood beam
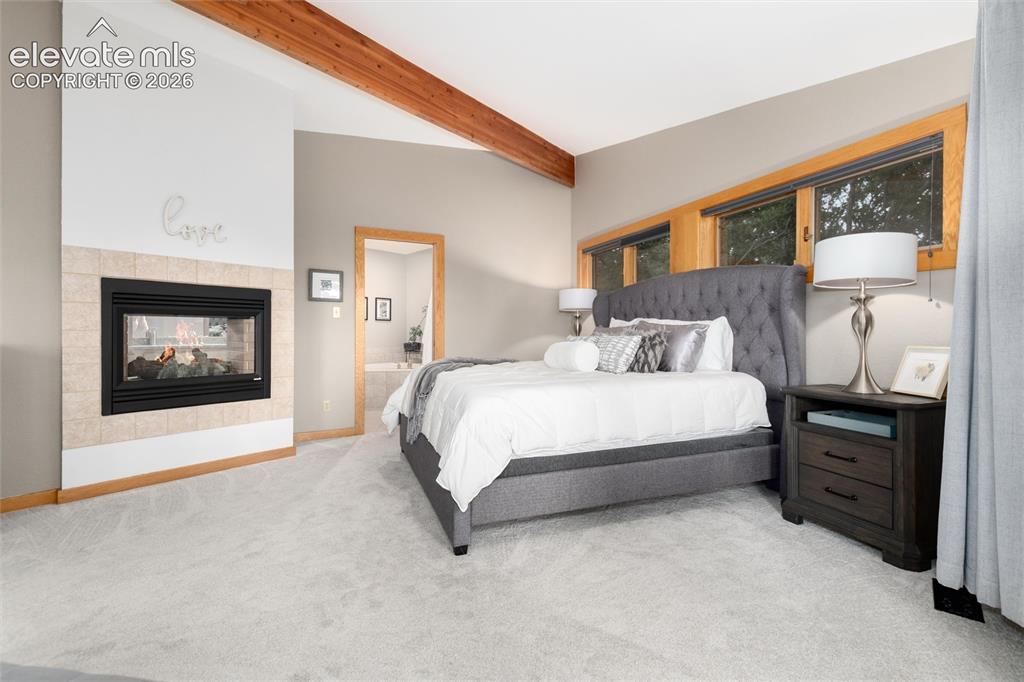
      Image 14 of 48: Room featuring a gas fireplace with a tiled surround, exposed wood beams, a

      Room featuring a gas fireplace with a tiled surround, exposed wood beams, and warm wood-framed windows
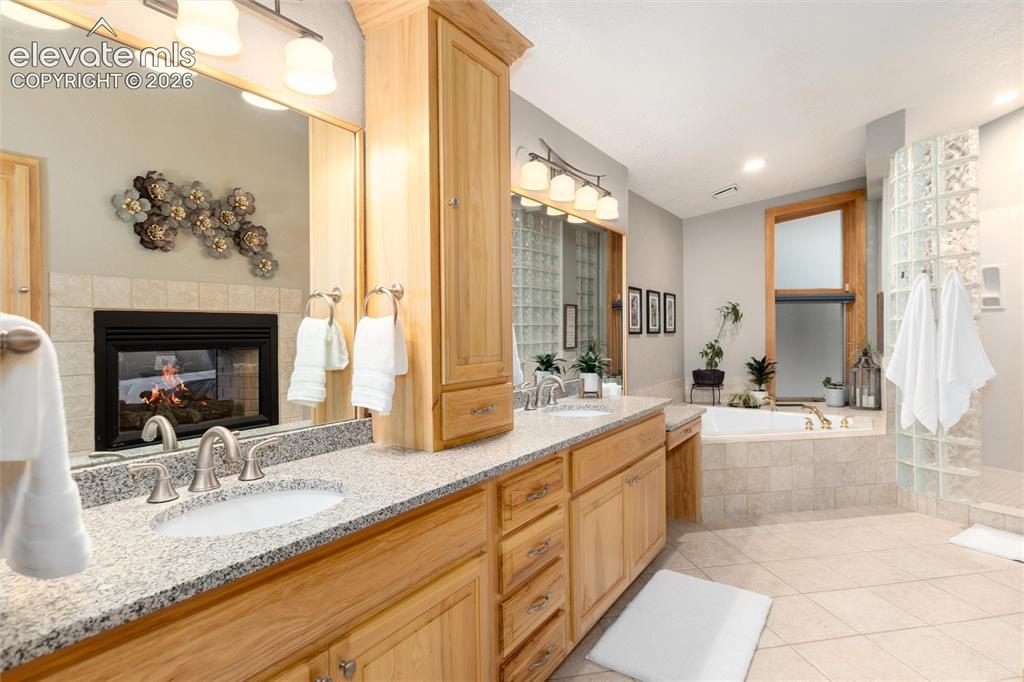
      Image 15 of 48: Spacious bathroom featuring a dual vanity with granite countertops, built-i

      Spacious bathroom featuring a dual vanity with granite countertops, built-in cabinetry, an oversized soaking tub, a glass block shower enclosure, and a fireplace
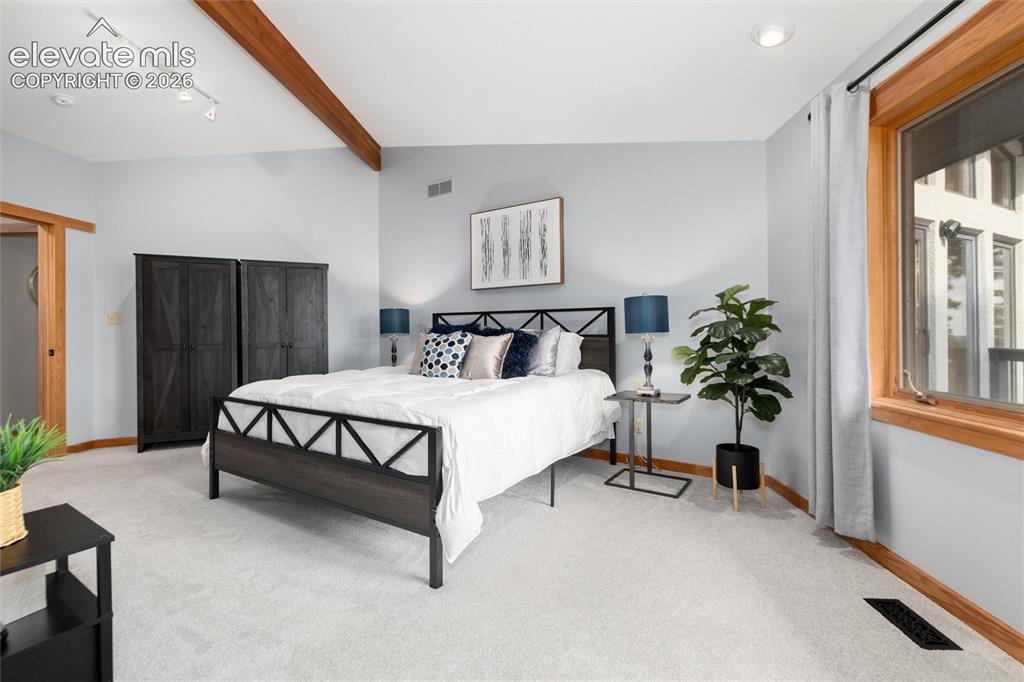
      Image 16 of 48: Bright spare bedroom

      Bright spare bedroom

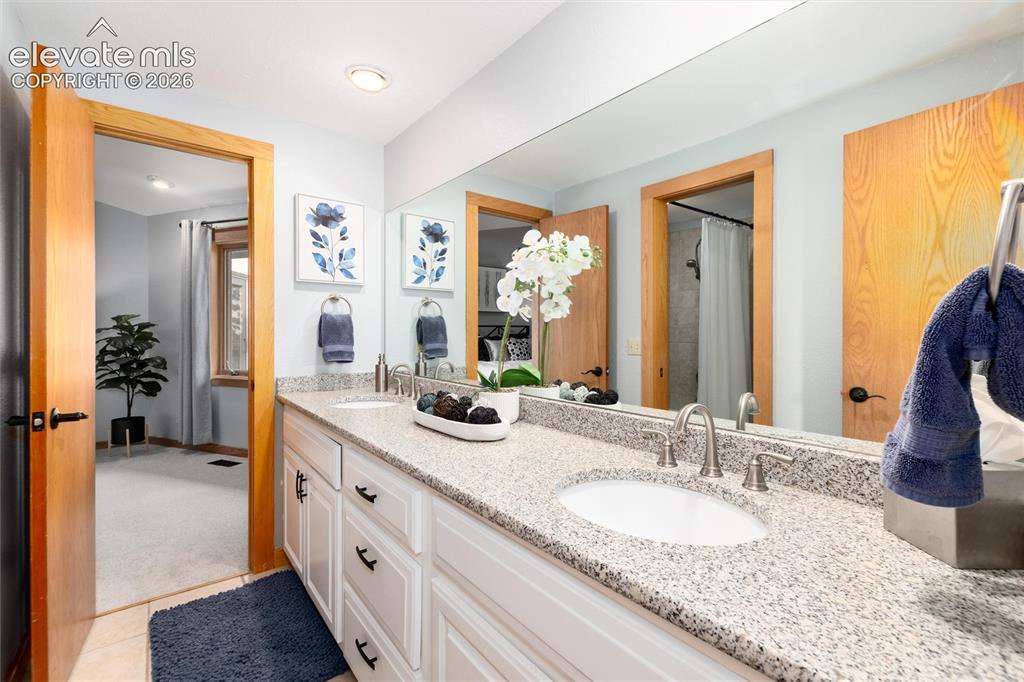
      Image 17 of 48: Shared full bathroom for spare bedrooms
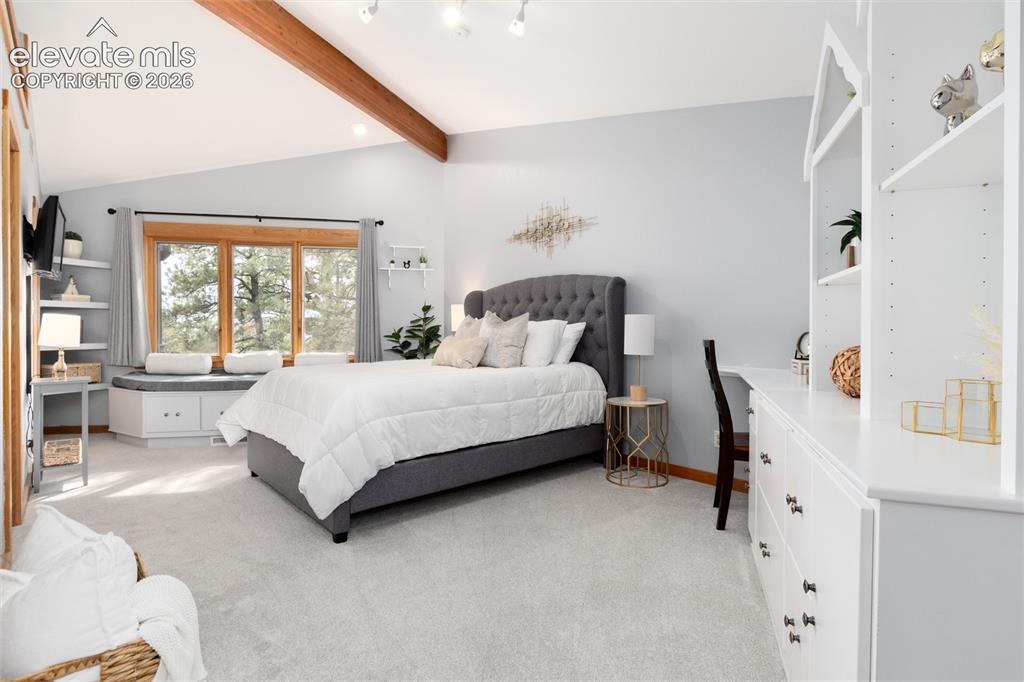
      Shared full bathroom for spare bedrooms

      Image 18 of 48: Spacious bedroom with sitting bench in front of window
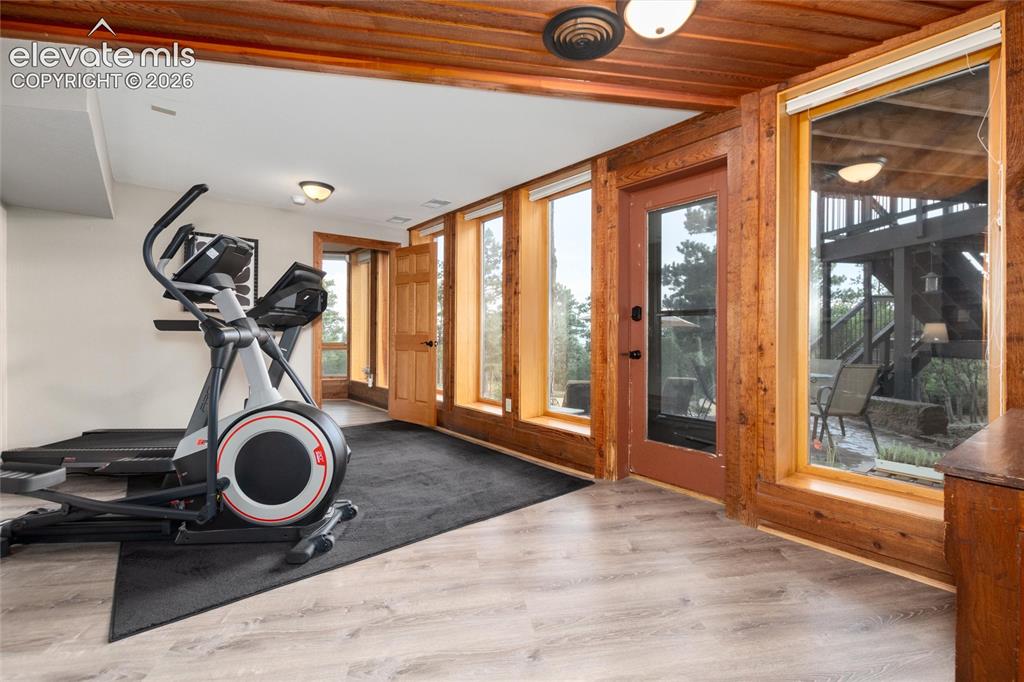
      Spacious bedroom with sitting bench in front of window

      Image 19 of 48: Lower bedroom being used as an exercise room
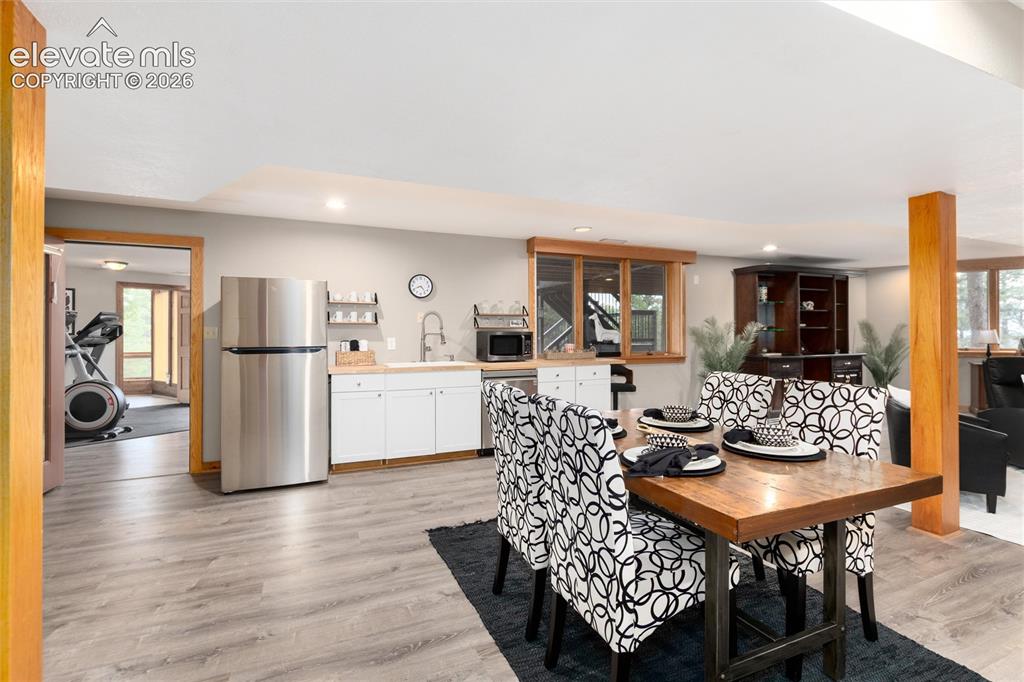
      Lower bedroom being used as an exercise room

      Image 20 of 48: Lower lever living space

      Lower lever living space
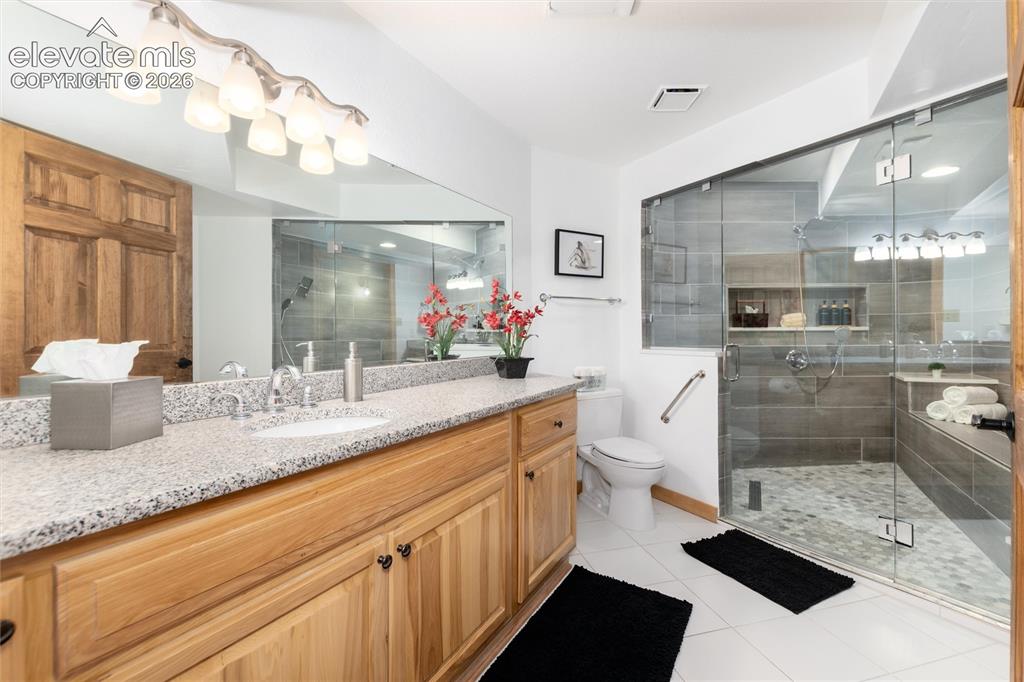
      Image 21 of 48: Lower lever living space

      Lower lever living space

      Image 22 of 48: Lower lever updated bathroom with full walk in shower
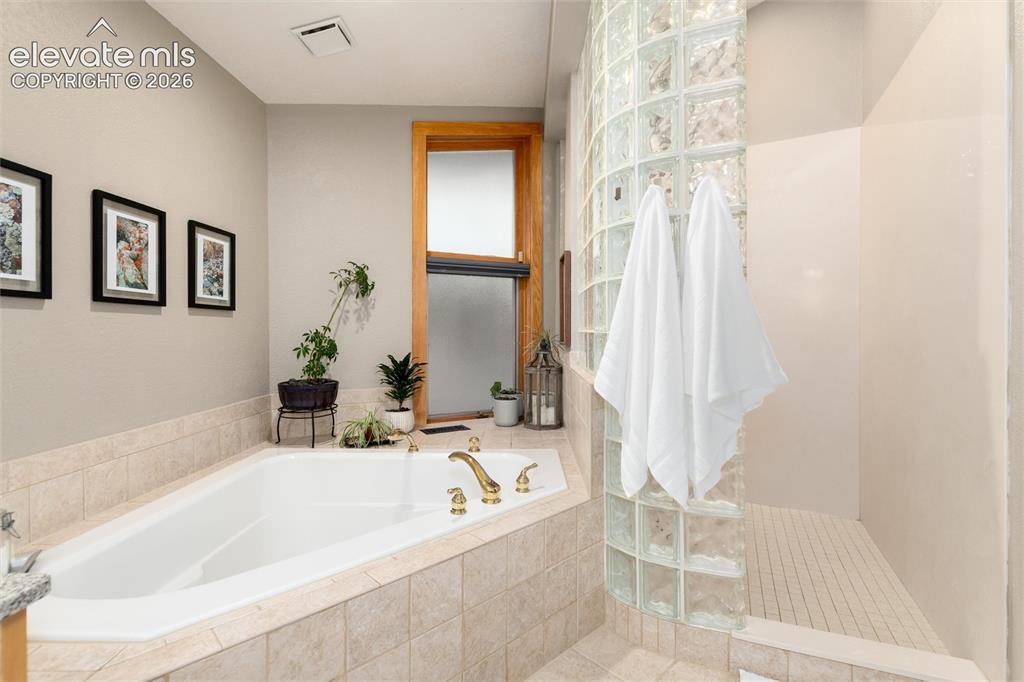
      Lower lever updated bathroom with full walk in shower

      Image 23 of 48: Soaking tub with brass fixtures, surrounded by neutral-toned tiled decking
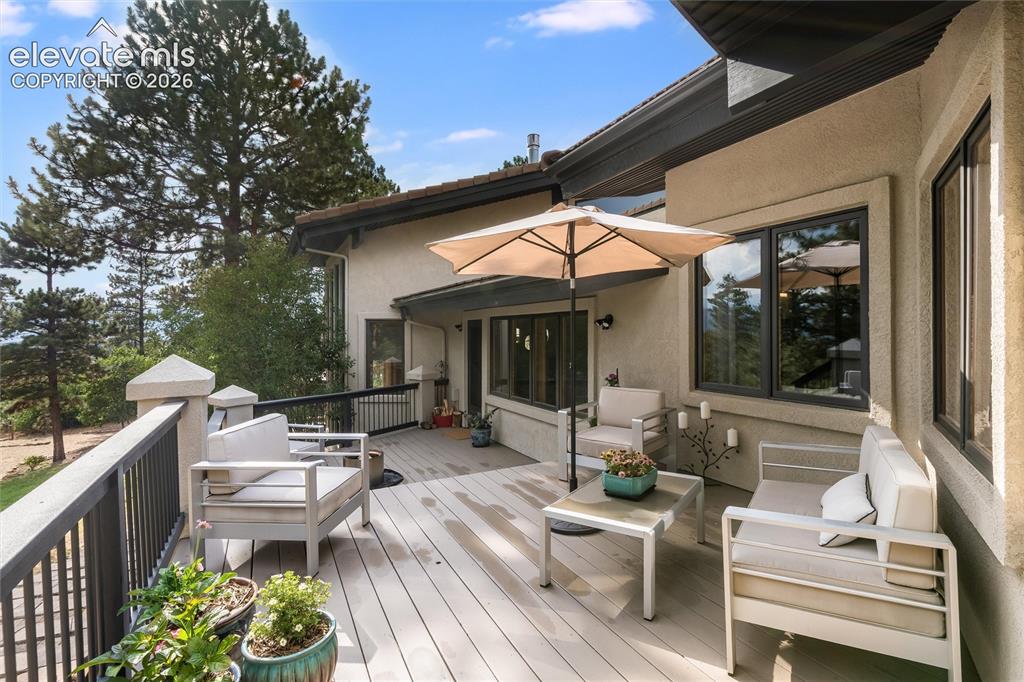
      Soaking tub with brass fixtures, surrounded by neutral-toned tiled decking

      Image 24 of 48: Deck just outside primary suite

      Deck just outside primary suite

      Image 25 of 48: Expansive outdoor deck featuring wood-finish flooring, dark-stained railing

      Expansive outdoor deck featuring wood-finish flooring, dark-stained railings, a pergola, and mountain scenery
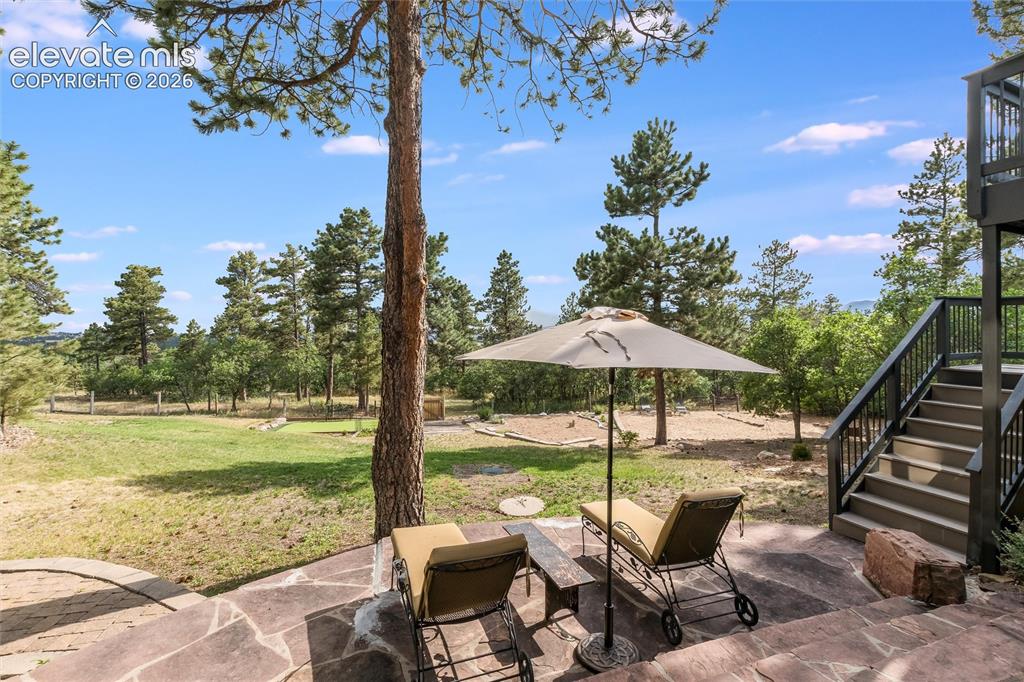
      Image 26 of 48: Stone patio with irregular flagstone pavers, surrounded by mature trees and

      Stone patio with irregular flagstone pavers, surrounded by mature trees and a natural landscape
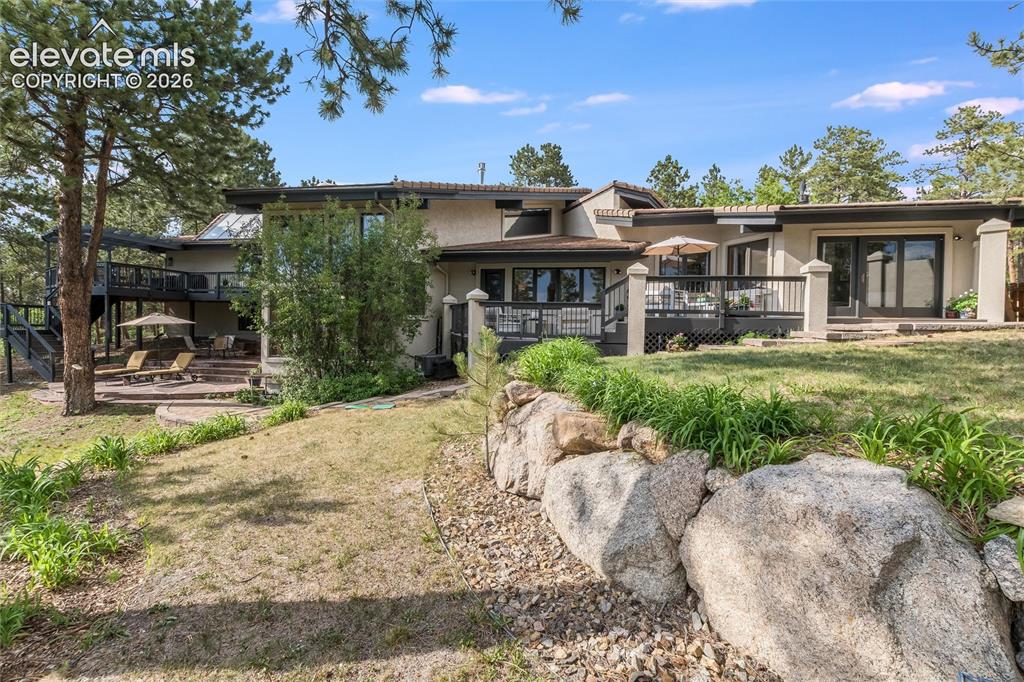
      Image 27 of 48: Rear elevation featuring multiple outdoor entertaining areas
      Rear elevation featuring multiple outdoor entertaining areas

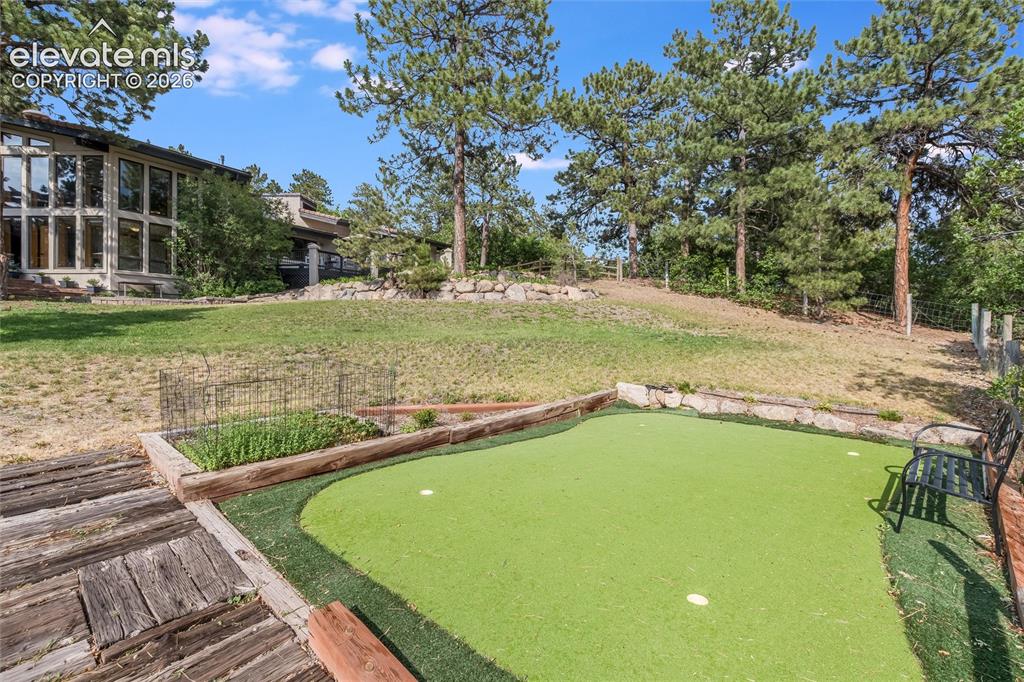
      Image 28 of 48: Putting green

      Putting green

      Image 29 of 48: Carriage House with 2 car attached garage
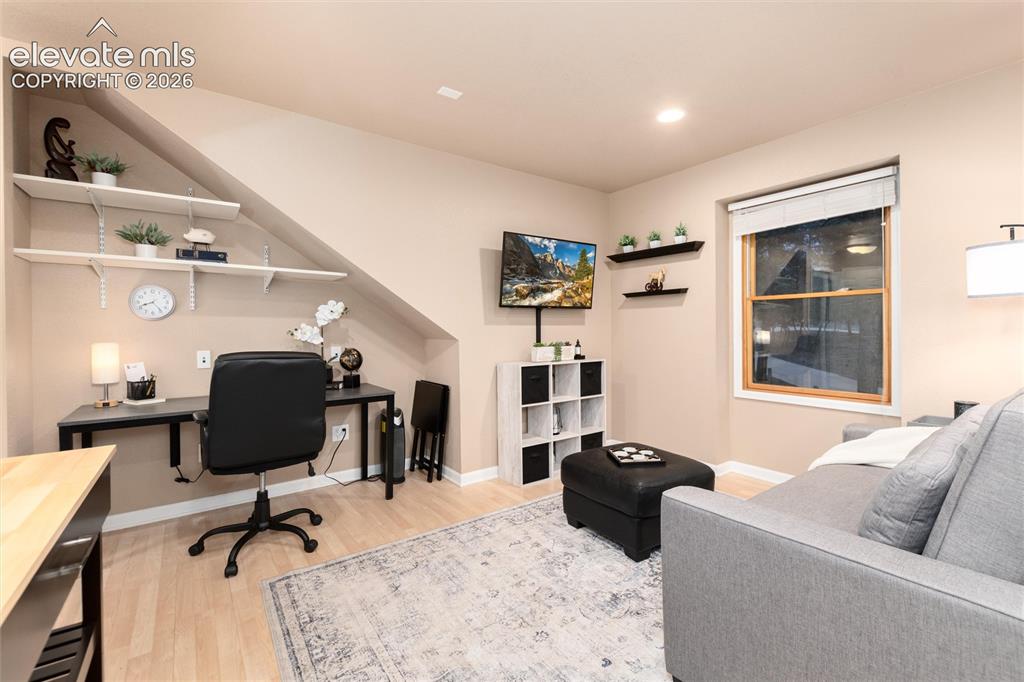
      Carriage House with 2 car attached garage

      Image 30 of 48: Carriage House living area

      Carriage House living area

      Image 31 of 48: Carriage House full view

      Carriage House full view

      Image 32 of 48: Carriage House Kitchenette

      Carriage House Kitchenette

      Image 33 of 48: Light wood-finish flooring complements neutral wall tones
      Light wood-finish flooring complements neutral wall tones

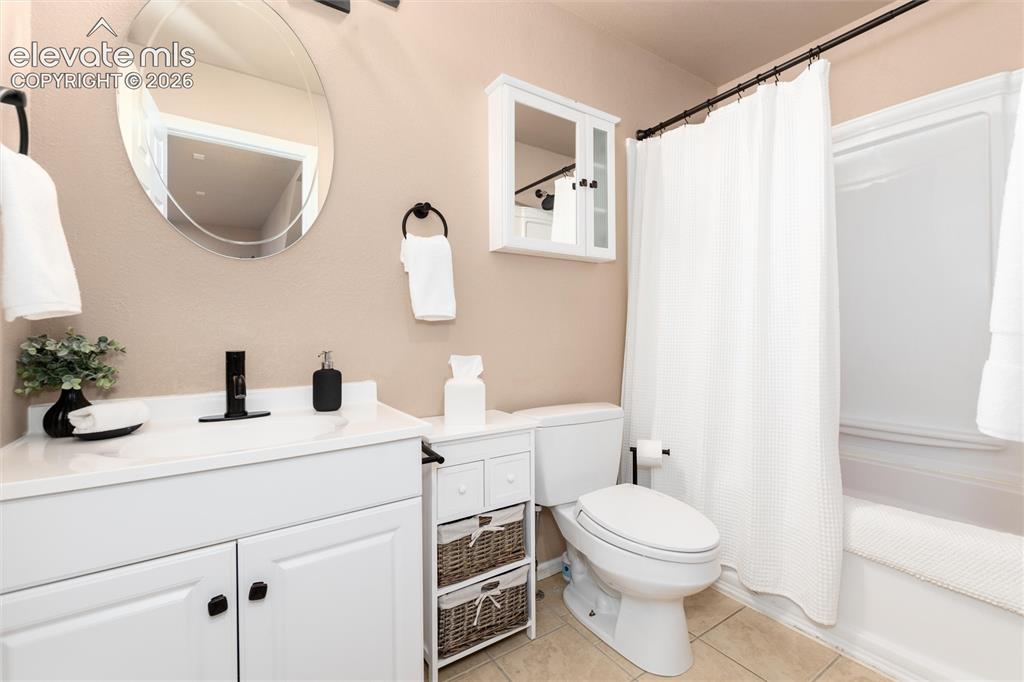
      Image 34 of 48: Bathroom featuring a white vanity with integrated sink, black single-handle

      Bathroom featuring a white vanity with integrated sink, black single-handle faucet, oval wall-mounted mirror, white medicine cabinet, and a shower-tub combination with white enclosure
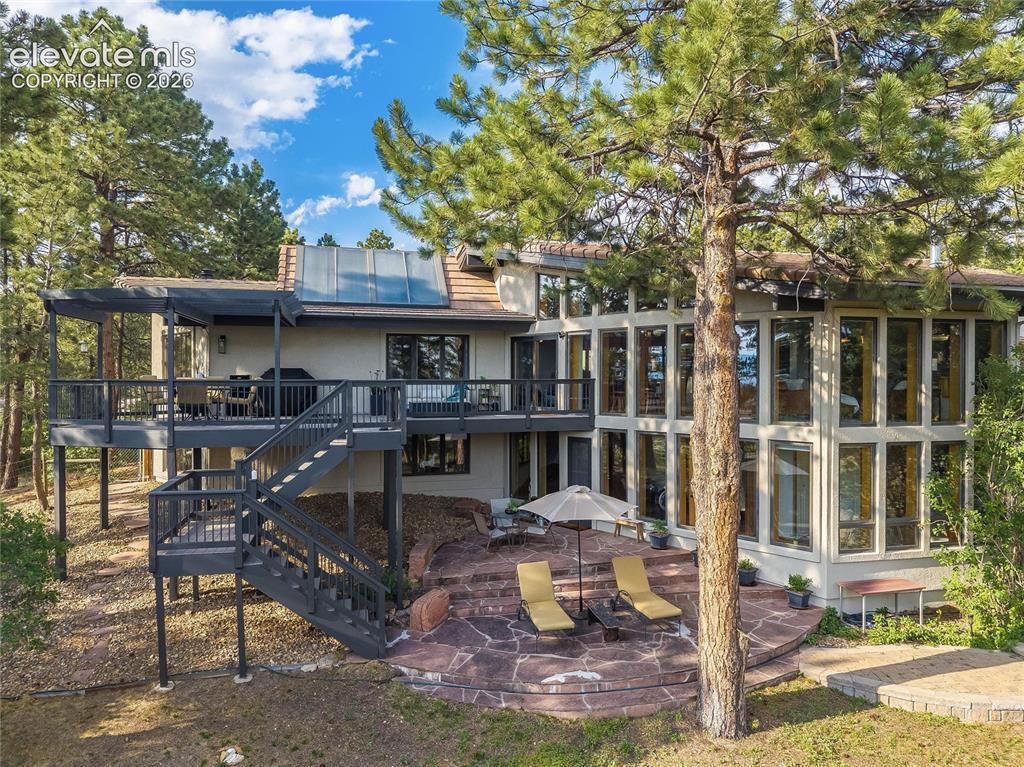
      Image 35 of 48: Multi-level exterior featuring extensive window arrays, a spacious elevated

      Multi-level exterior featuring extensive window arrays, a spacious elevated deck with a pergola, and a flagstone patio with stone steps
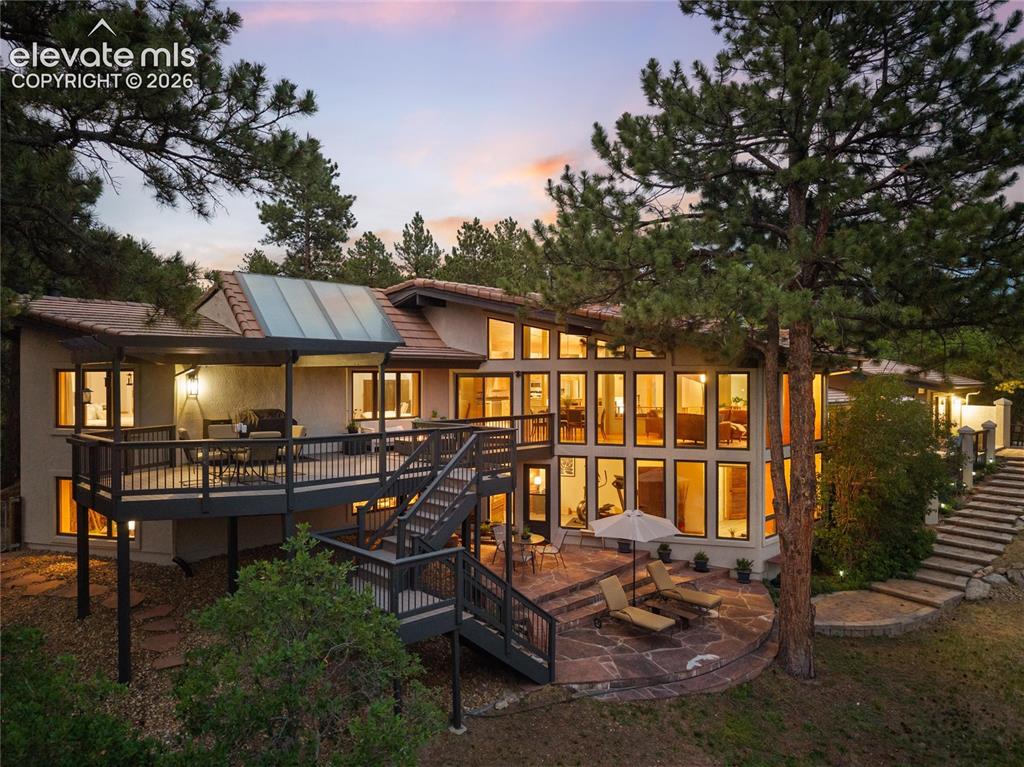
      Image 36 of 48: Multi-level deck and patio area featuring a stone patio, extensive window a

      Multi-level deck and patio area featuring a stone patio, extensive window array, upper covered deck, and a tiered stone pathway
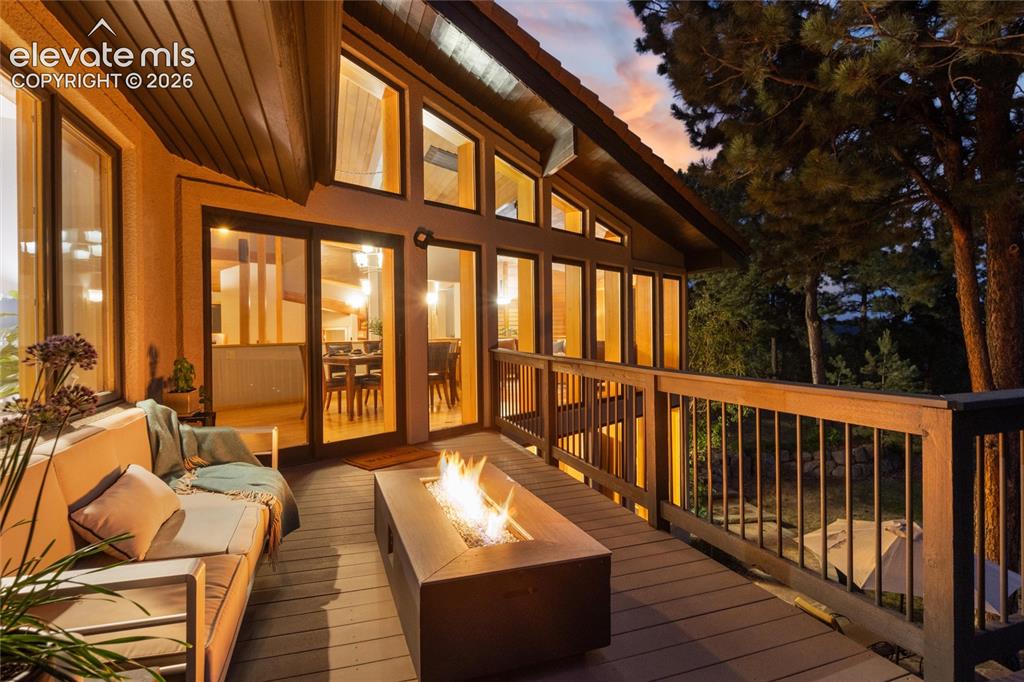
      Image 37 of 48: Expansive outdoor deck featuring wood-finish flooring and wood railing
      Expansive outdoor deck featuring wood-finish flooring and wood railing

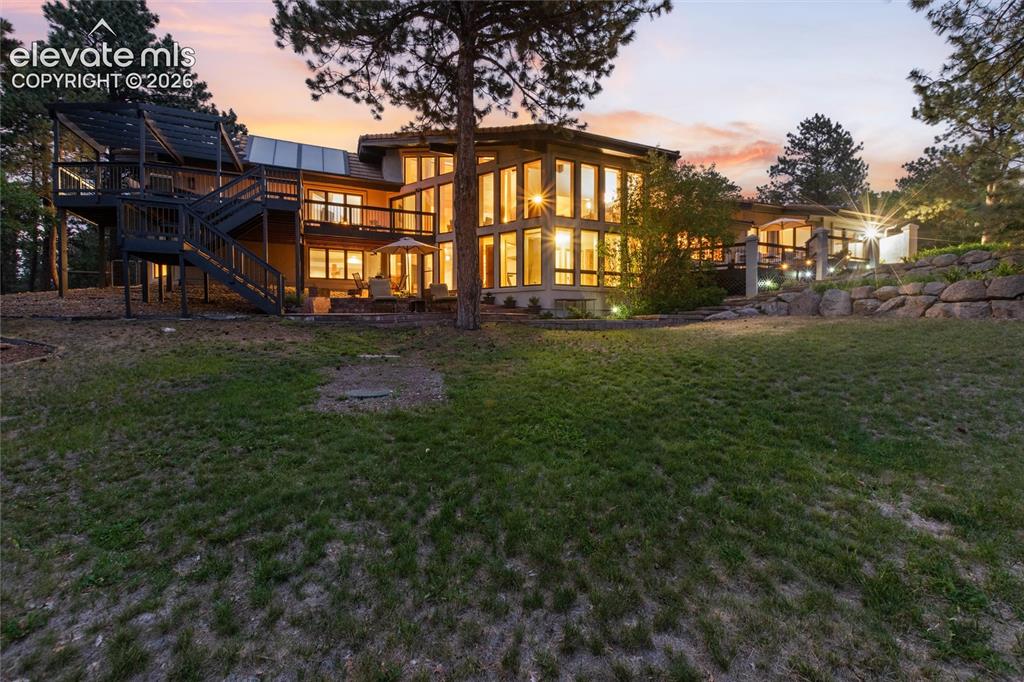
      Image 38 of 48: Multi-level dwelling with extensive fenestration, multiple outdoor entertai

      Multi-level dwelling with extensive fenestration, multiple outdoor entertaining areas, and a lower-level patio
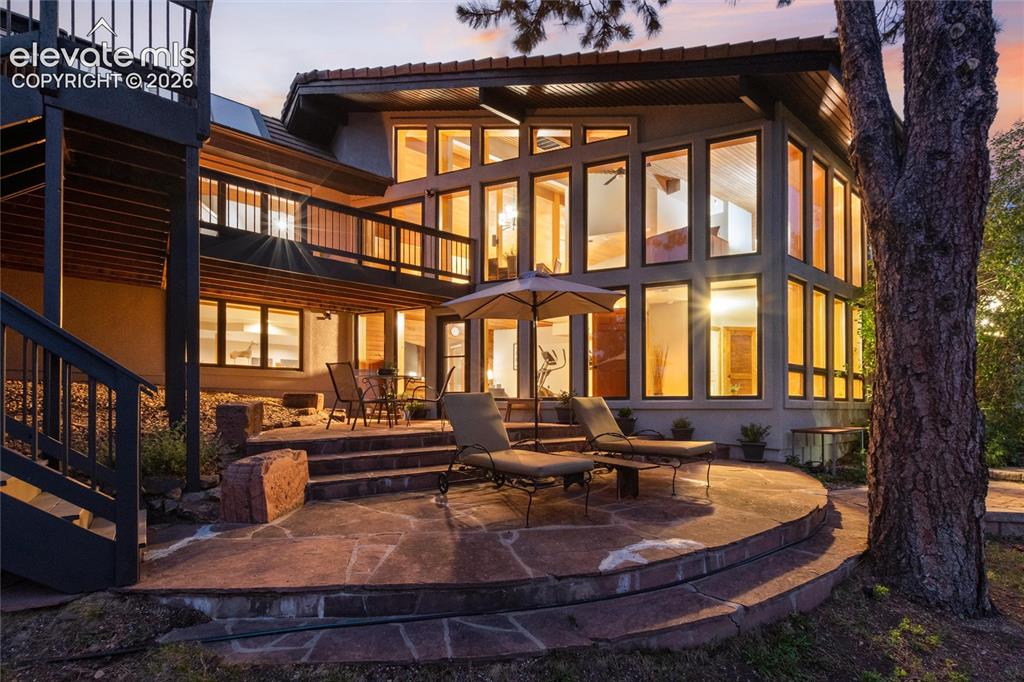
      Image 39 of 48: Multi-level residence featuring extensive floor-to-ceiling windows, a spaci

      Multi-level residence featuring extensive floor-to-ceiling windows, a spacious flagstone patio, and a second-story balcony with dark railings
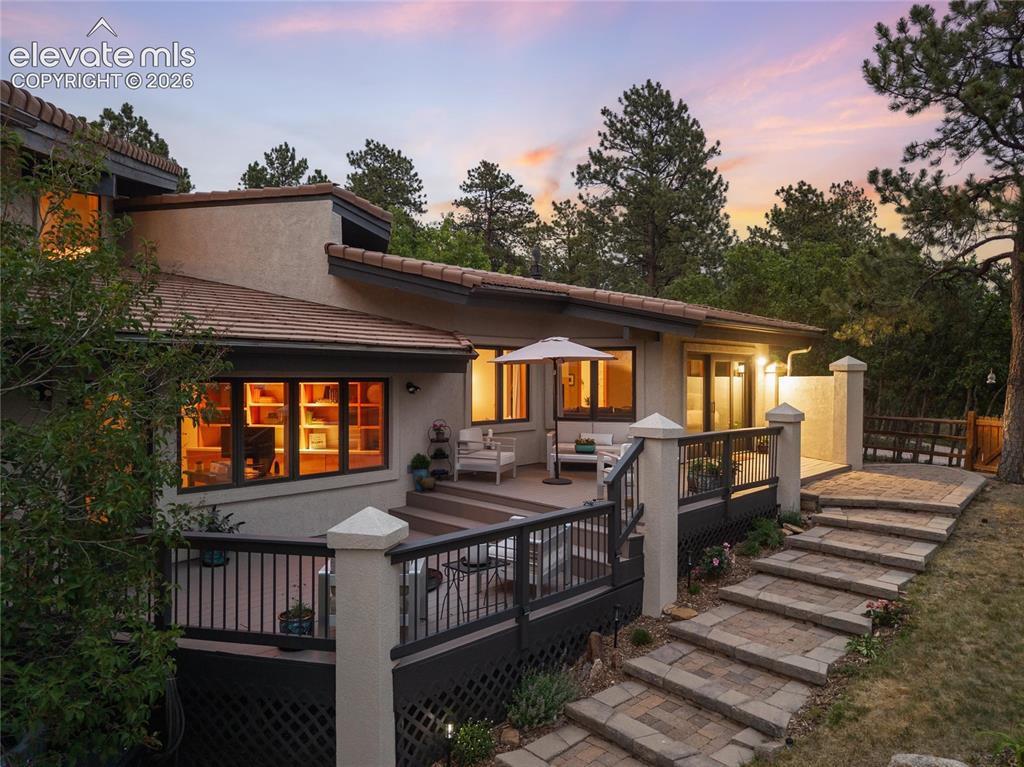
      Image 40 of 48: Multi-level rear exterior featuring a composite deck, stucco siding, and a

      Multi-level rear exterior featuring a composite deck, stucco siding, and a tile roof
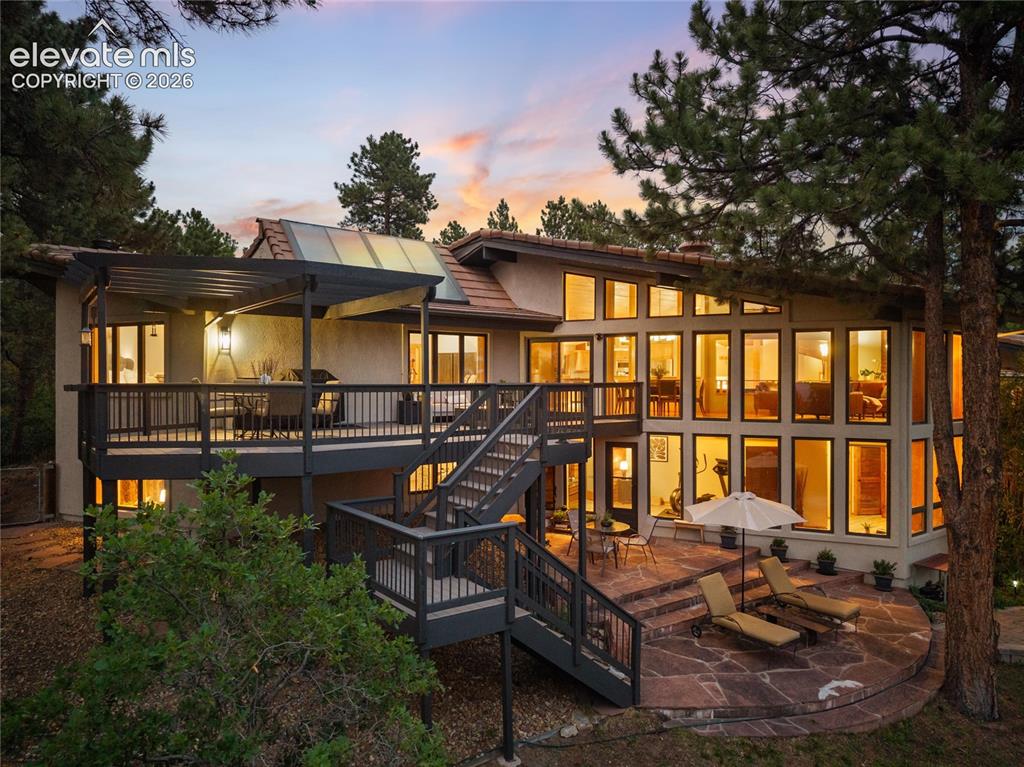
      Image 41 of 48: Multi-level rear exterior featuring a large upper deck with a pergola, a cu

      Multi-level rear exterior featuring a large upper deck with a pergola, a curved flagstone patio, and extensive window walls
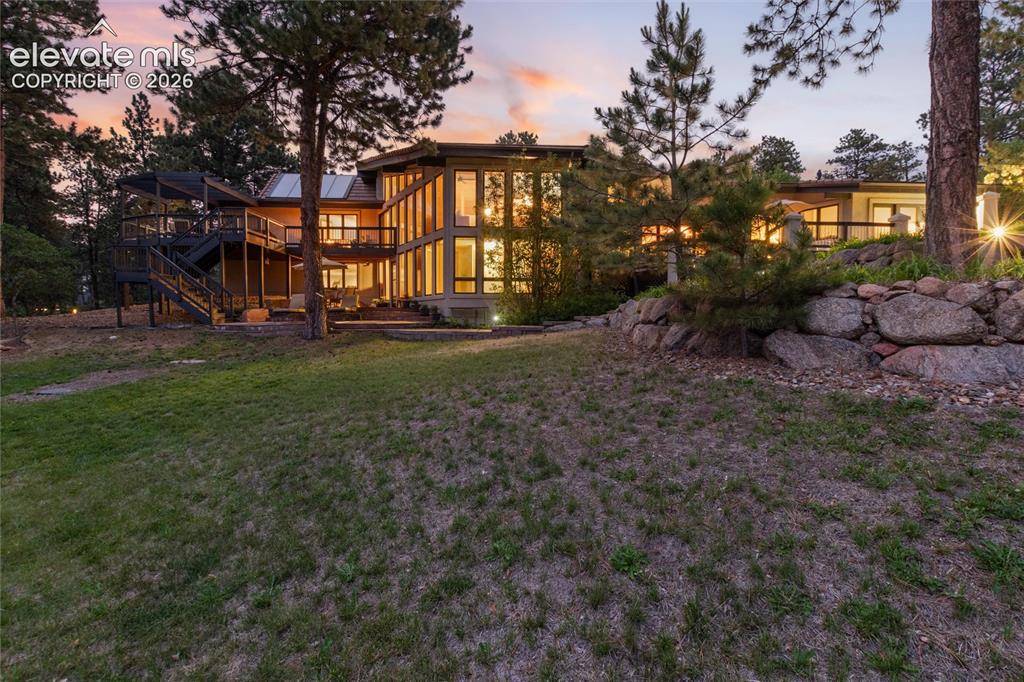
      Image 42 of 48: Contemporary multi-level residence featuring extensive window walls, multip

      Contemporary multi-level residence featuring extensive window walls, multiple outdoor decks, a stone retaining wall, and mature trees
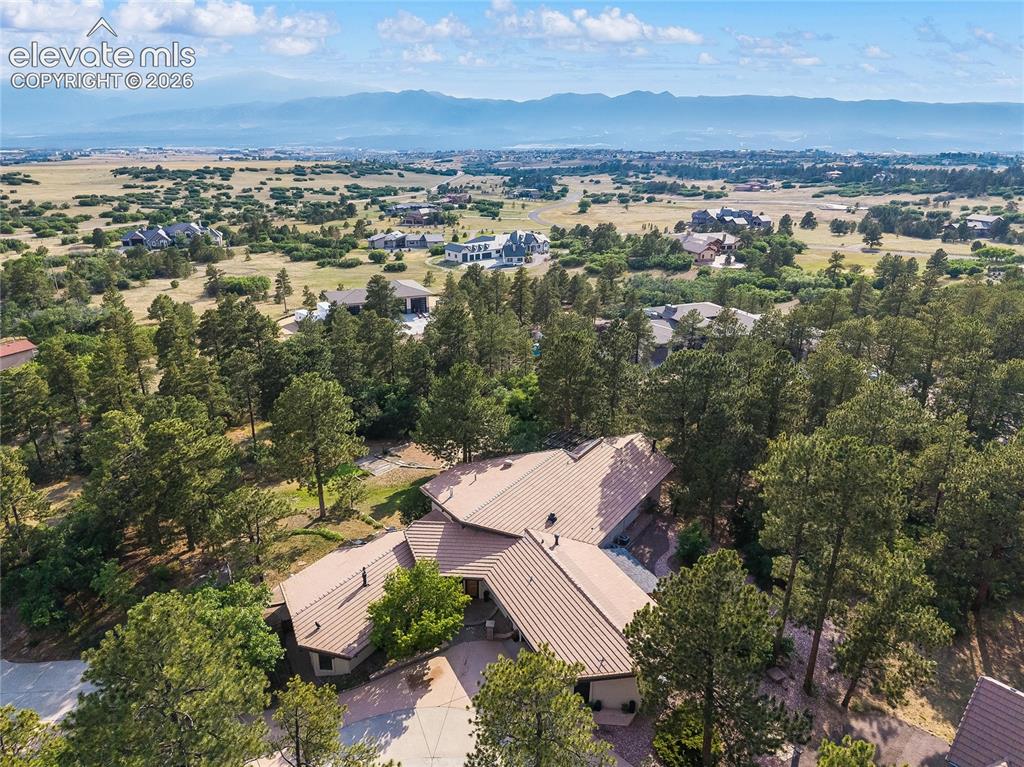
      Image 43 of 48: Sprawling residential property featuring a multi-level structure with a bro

      Sprawling residential property featuring a multi-level structure with a brown tile roof, surrounded by mature evergreen trees
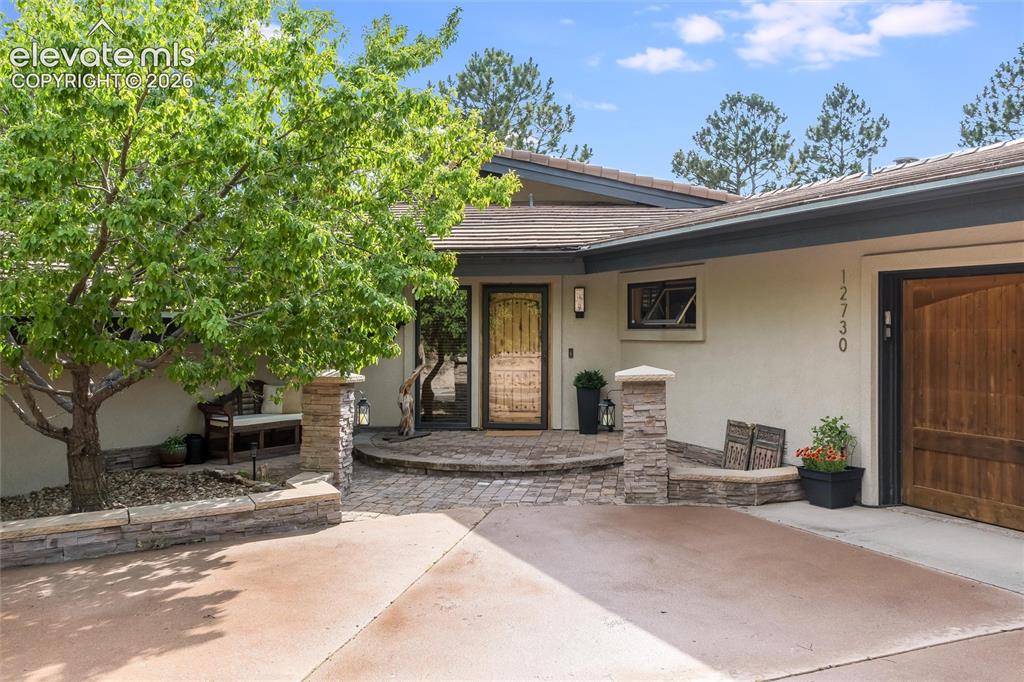
      Image 44 of 48: Front entrance featuring a rich wood door, stone facade accents, and a pave

      Front entrance featuring a rich wood door, stone facade accents, and a paved entry
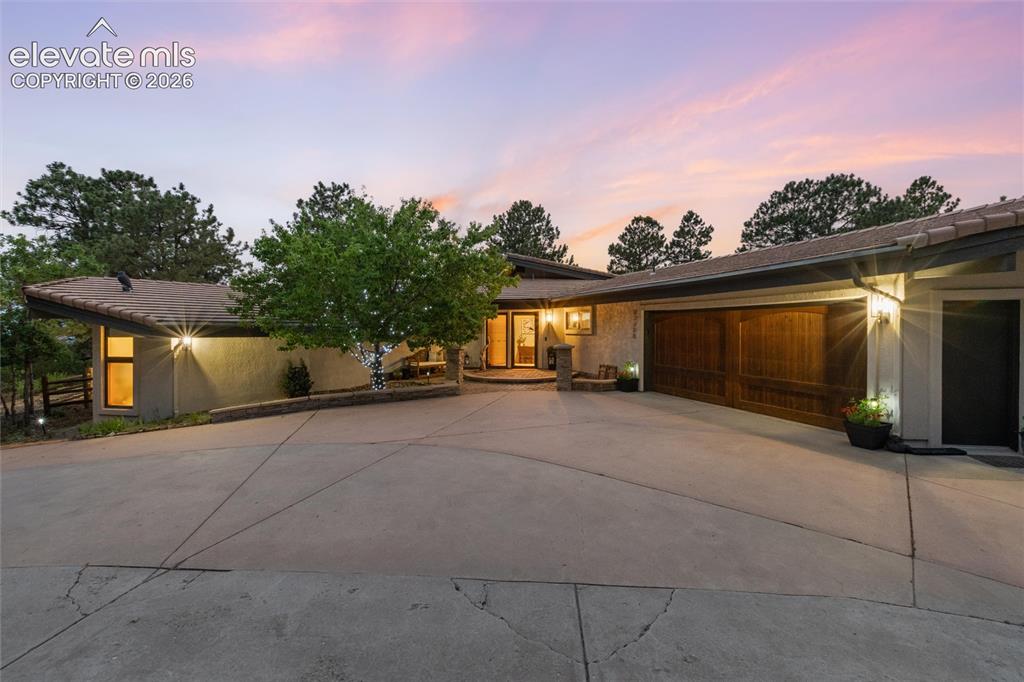
      Image 45 of 48: Contemporary ranch-style residence featuring a prominent two-car wood-panel

      Contemporary ranch-style residence featuring a prominent two-car wood-paneled garage door, a concrete driveway, and exterior wall sconce lighting
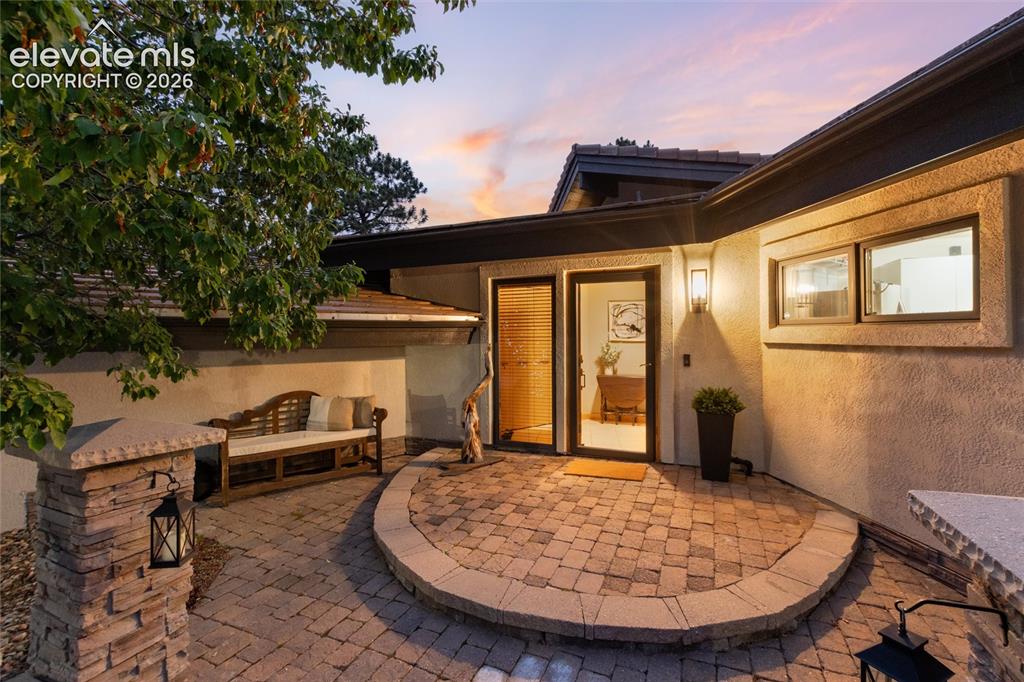
      Image 46 of 48: Other

      Other

      Image 47 of 48: Carriage House Floor plan

      Carriage House Floor plan

      Image 48 of 48: Main House Floor plan

      Main House Floor plan

      Disclaimer: The real estate listing information and related content displayed on this site is provided exclusively for consumers’ personal, non-commercial use and may not be used for any purpose other than to identify prospective properties consumers may be interested in purchasing.