2315 San Marcos Drive, Colorado Springs, CO, 80910
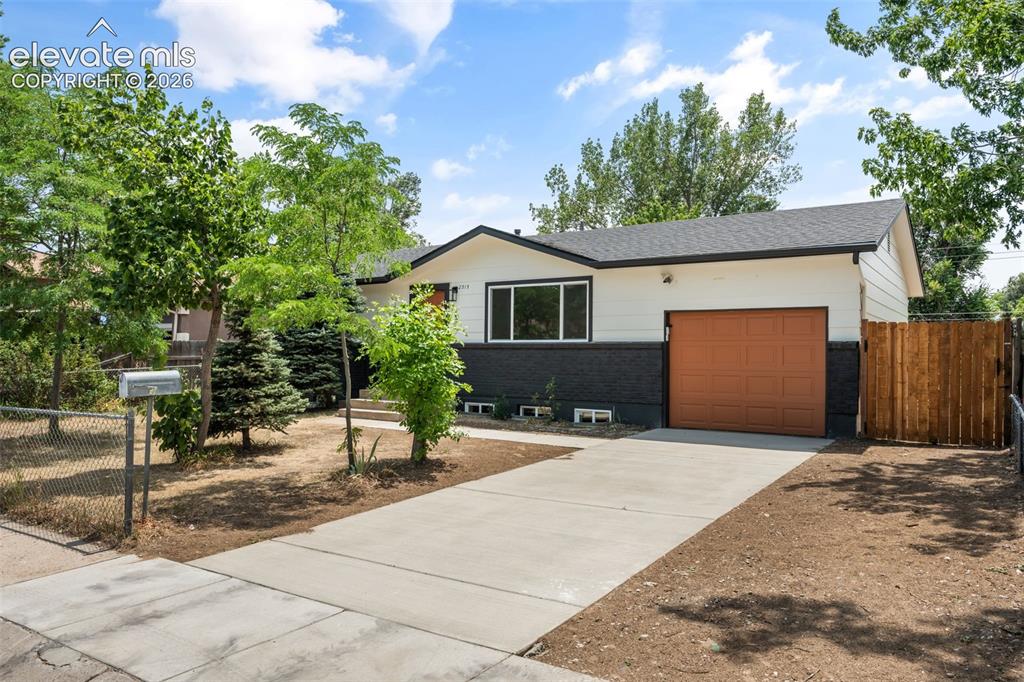
Exterior featuring white siding with a dark lower accent, a brown garage door, and a newly poured concrete driveway
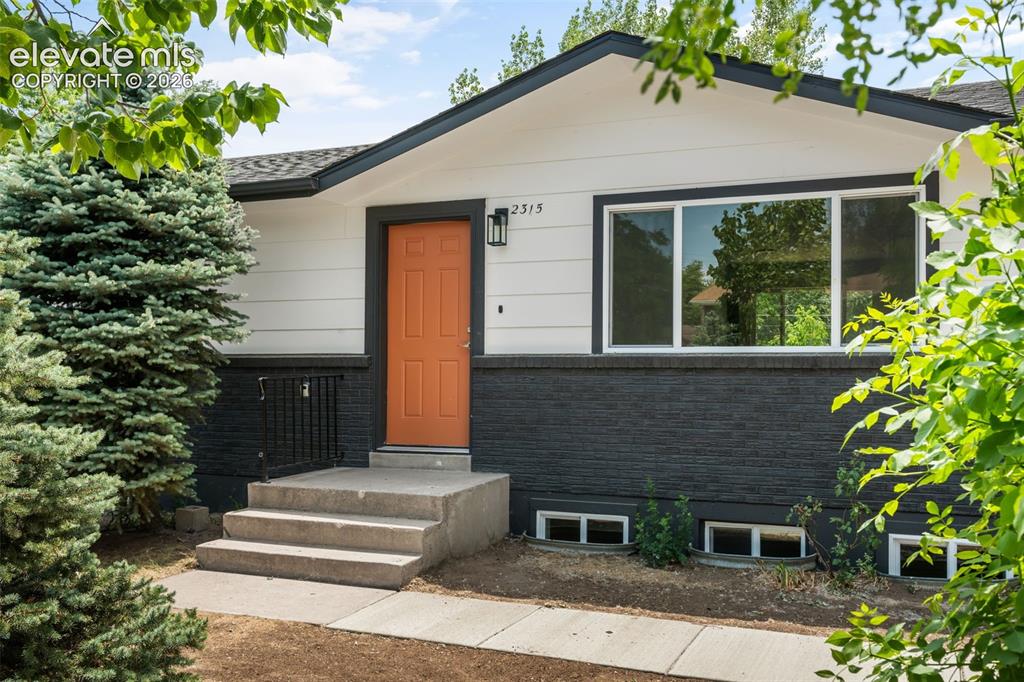
Other
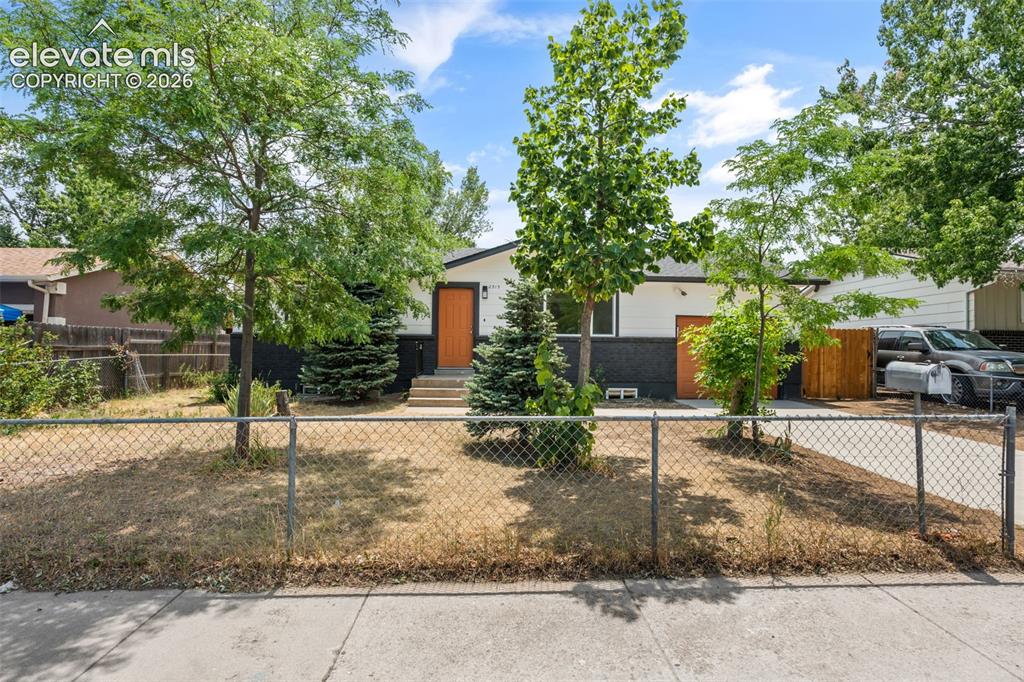
Single-story residence featuring a white and dark gray exterior with an orange entry door
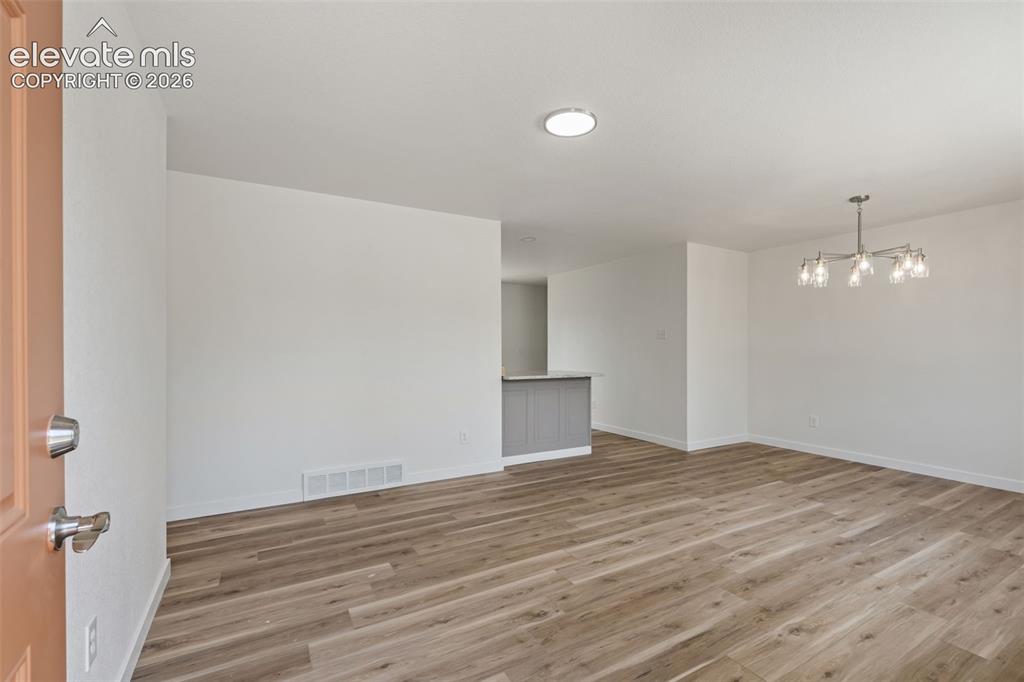
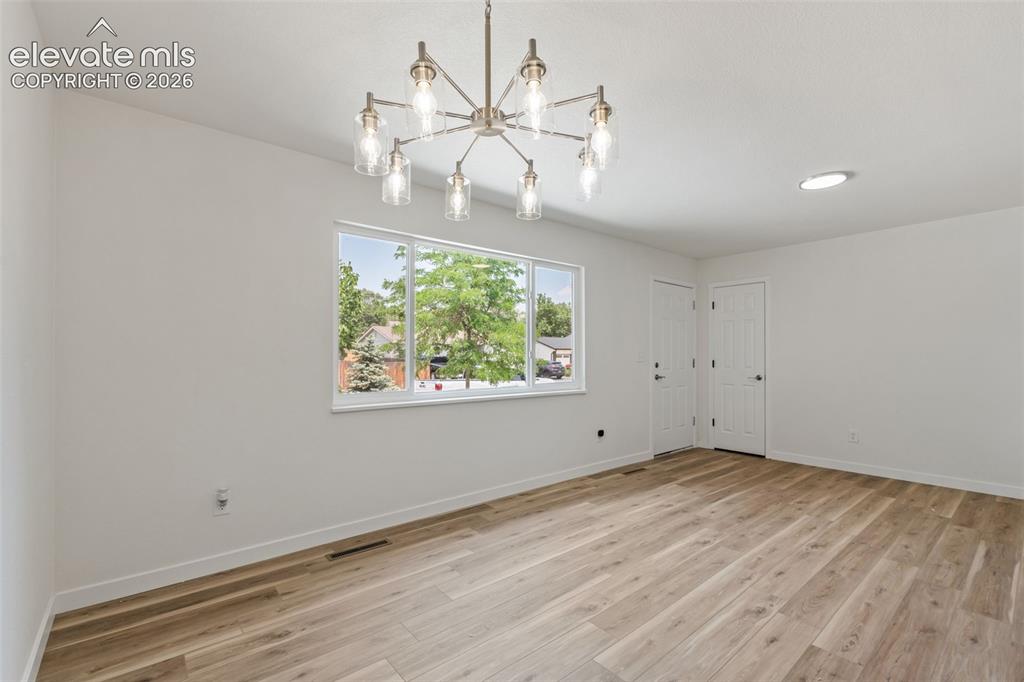
Spacious room featuring wood-finish flooring, white walls, and a recessed ceiling light
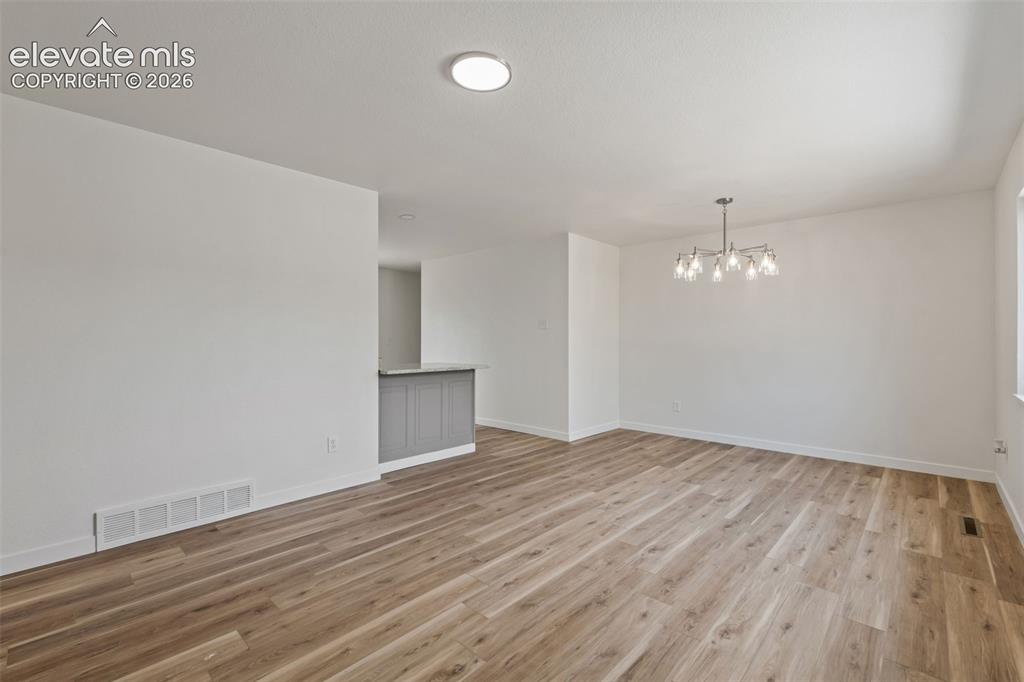
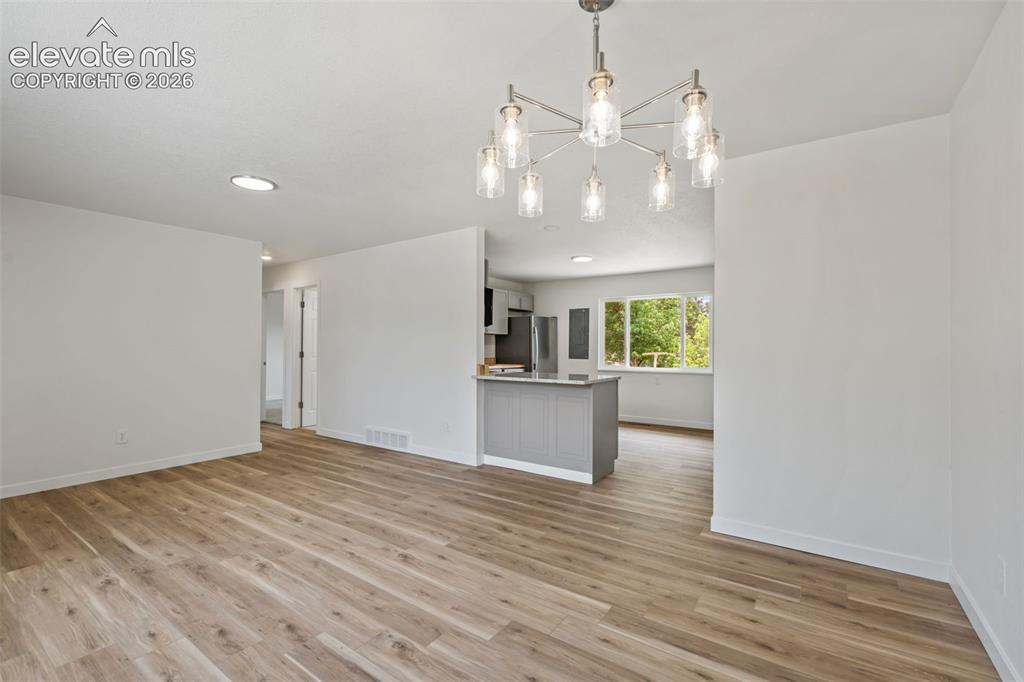
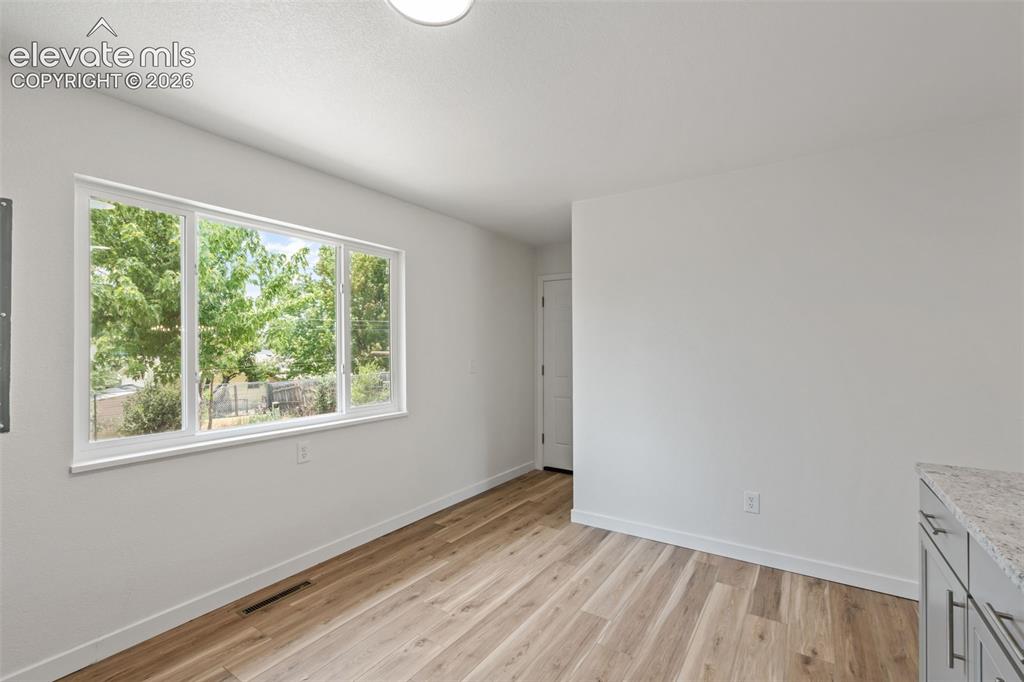
Spacious room featuring wood-finish flooring, white baseboards, and a contemporary ceiling light fixture
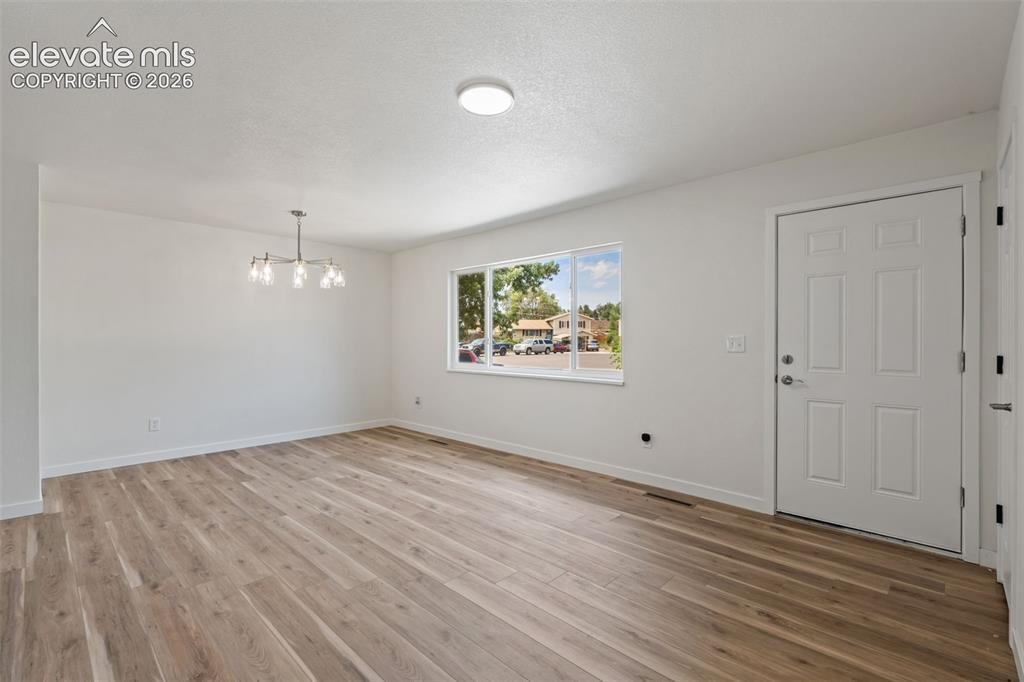
Other
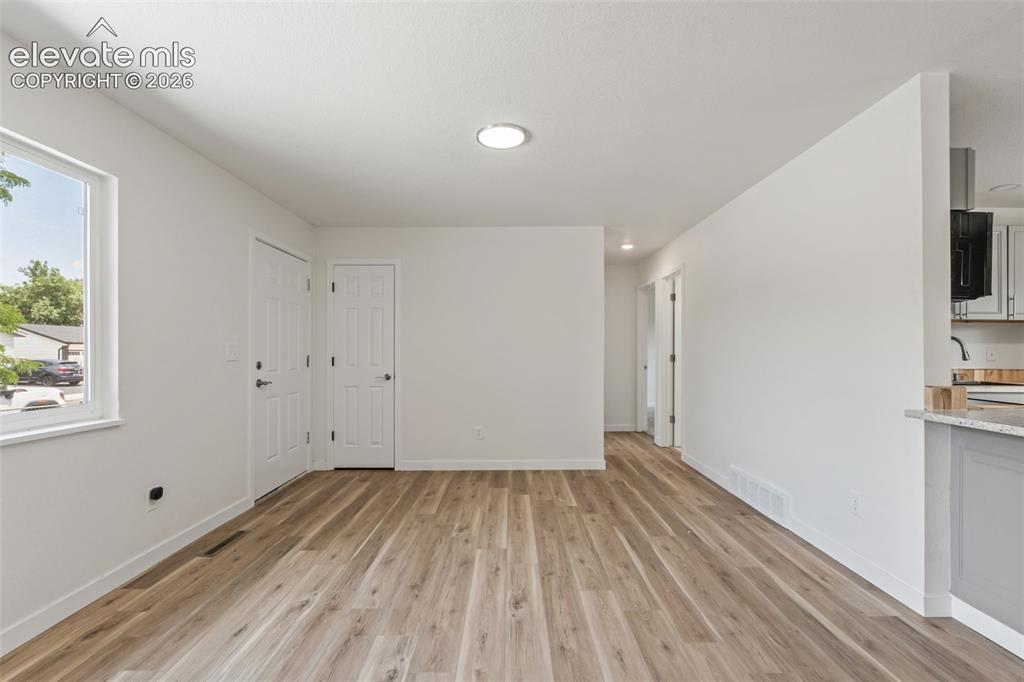
Other
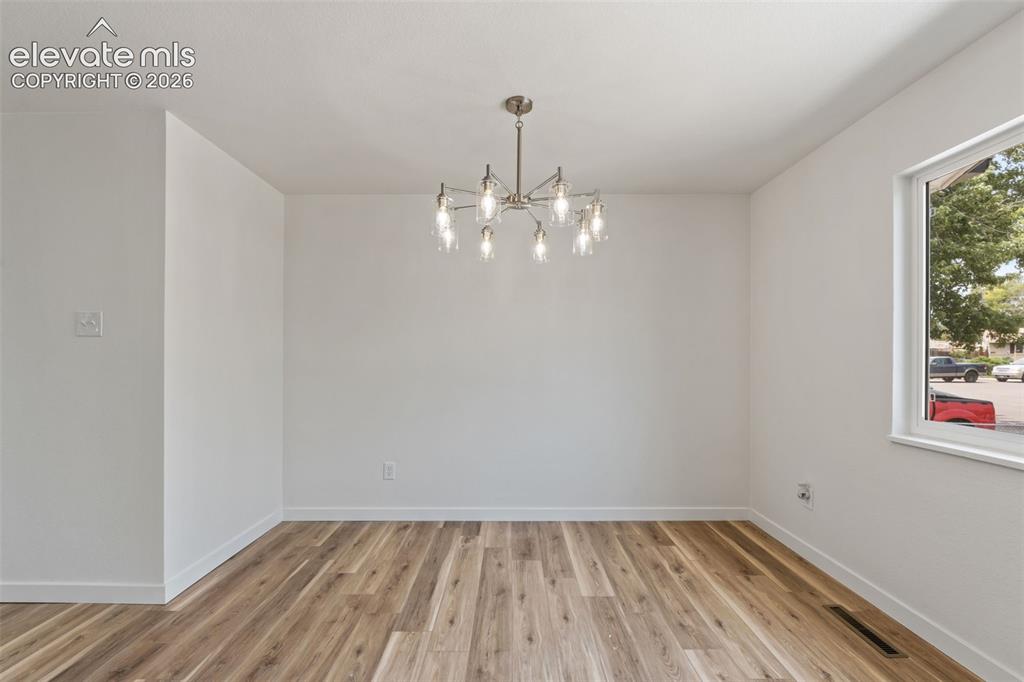
Other
Other
Other
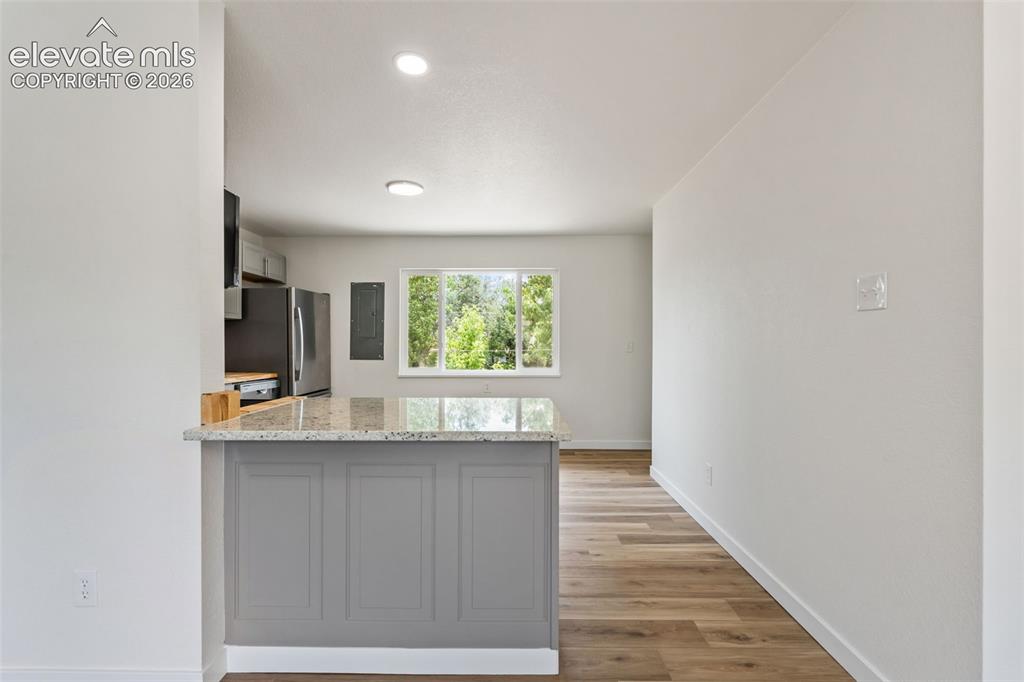
Kitchen island with a granite-style countertop and gray paneling
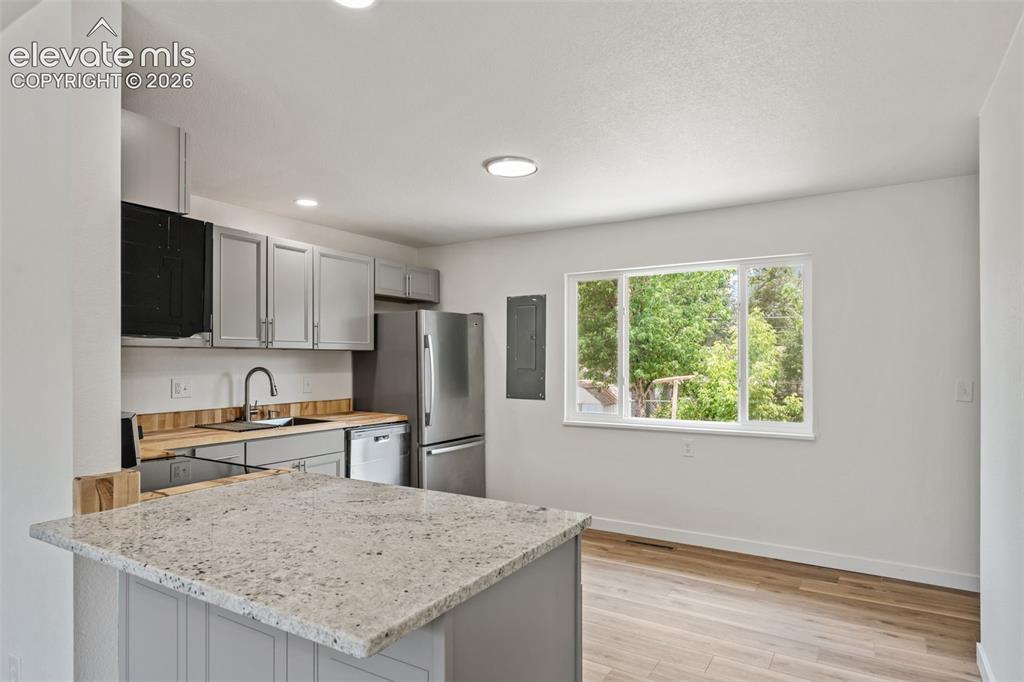
Kitchen featuring light gray cabinetry, stainless steel appliances, wood-finish countertops, a stone-finish island with seating, and wood-finish flooring
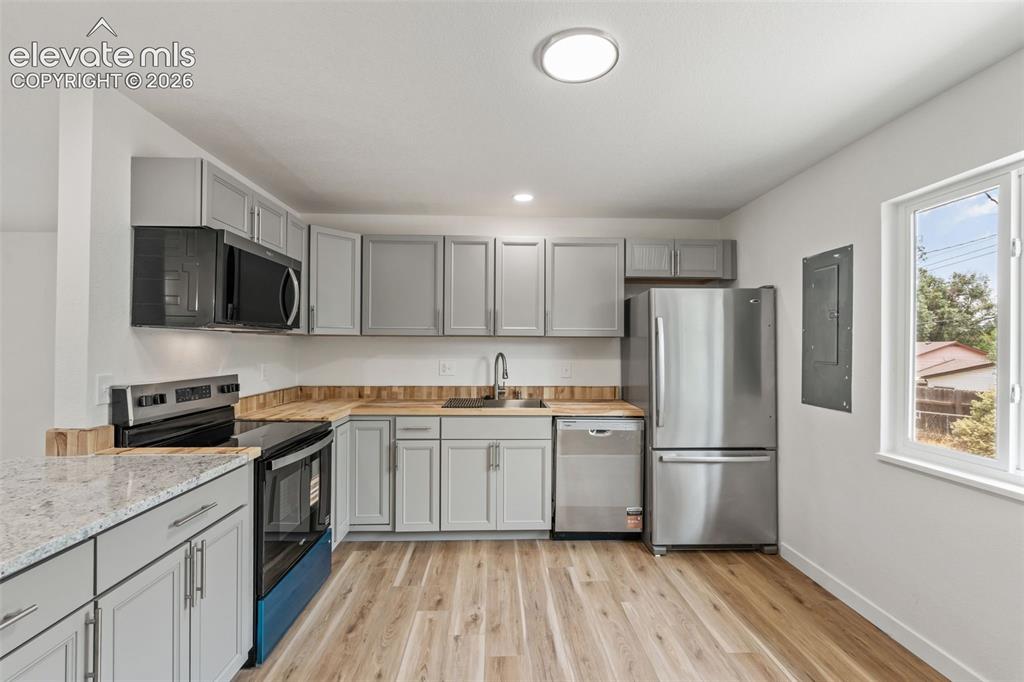
Kitchen featuring light grey cabinetry, stainless steel appliances, wood-finish countertops, wood-finish flooring, and a window providing natural light
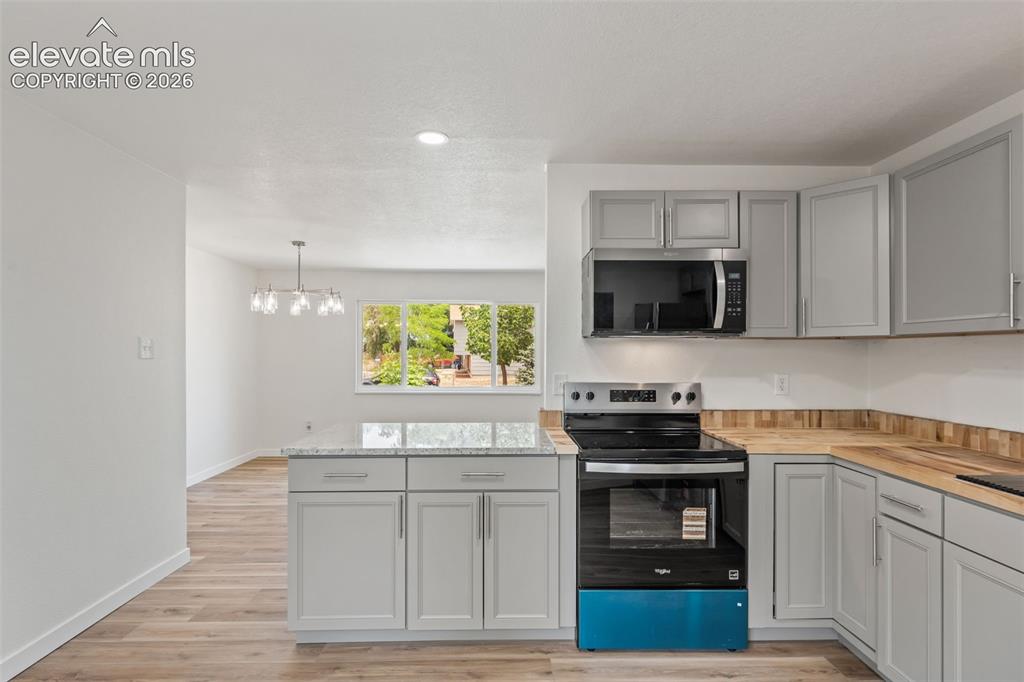
Modern kitchen featuring light gray cabinetry, wood-finish countertops, stainless steel appliances, and wood-finish flooring
Other
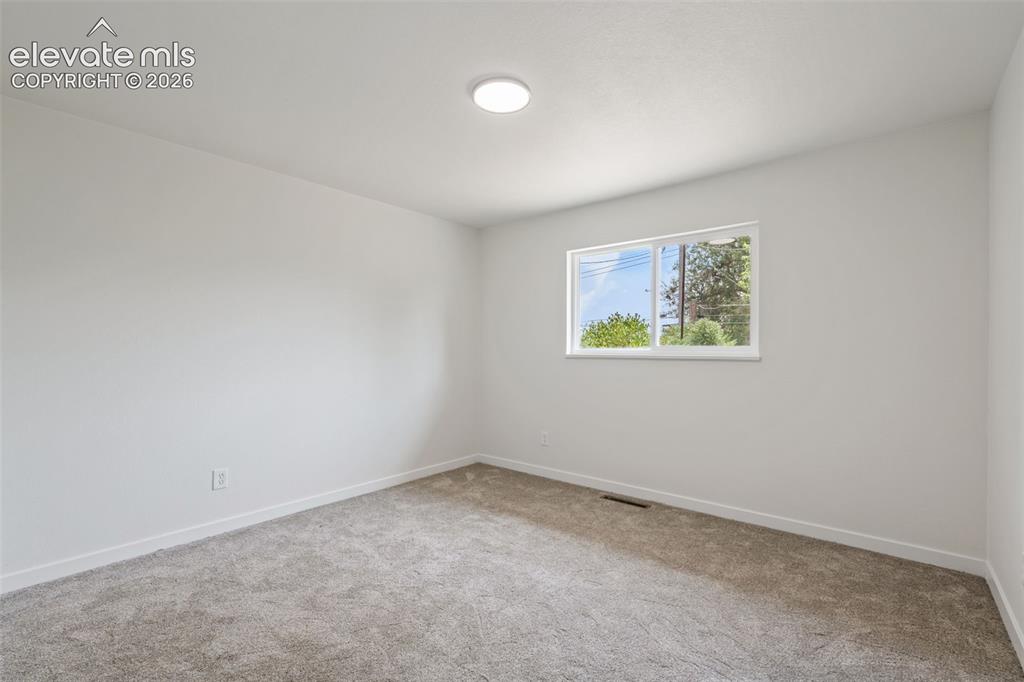
Room featuring light gray carpeting, white walls, a white trim baseboard, and a double-paned window
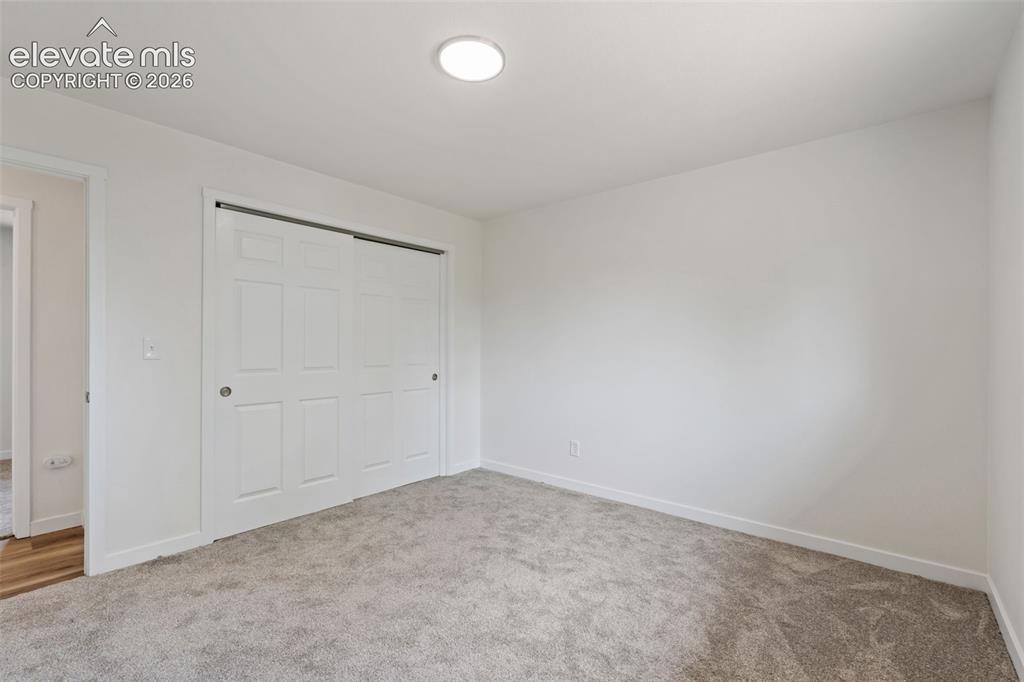
Plush grey carpeting complements a neutral wall palette
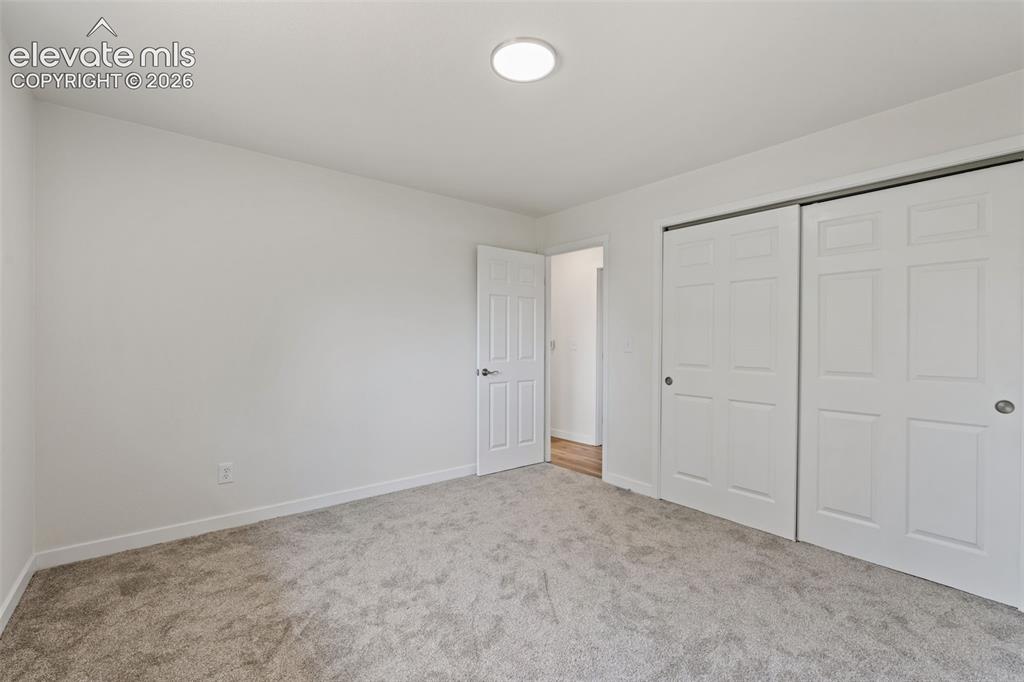
Room featuring light gray carpeting, white painted walls, and a flush-mount ceiling light
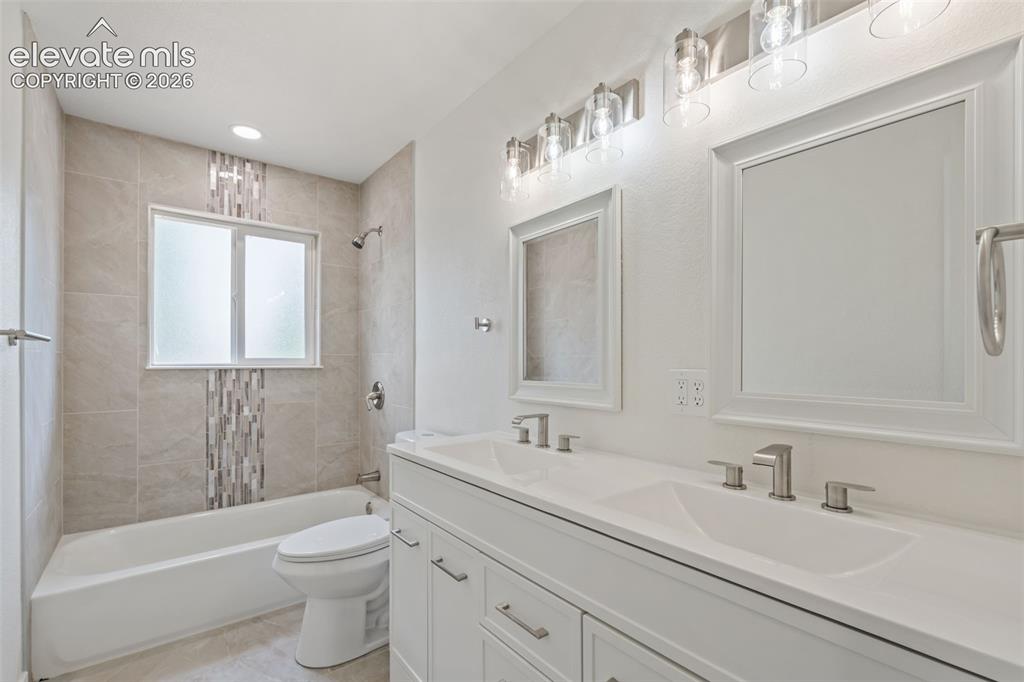
Dual vanity with integrated sinks and brushed nickel hardware
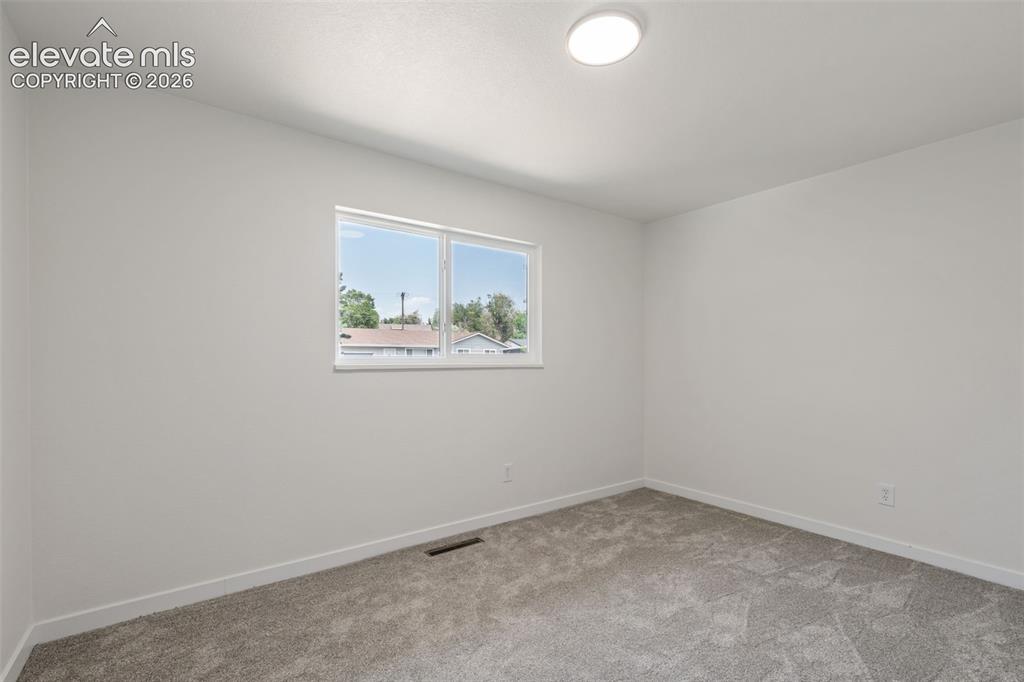
Neutral tone wall paint with white trim, gray patterned carpeting, a double-pane window, and a flush-mount ceiling light fixture
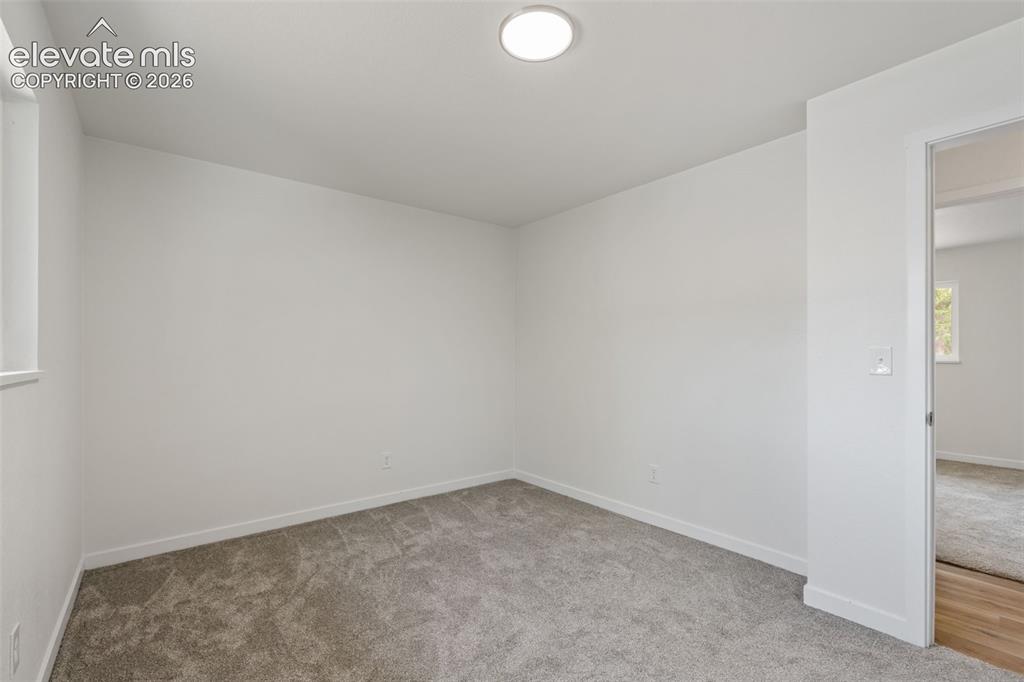
Interior room featuring light gray carpet, white walls, and a ceiling-mounted light fixture
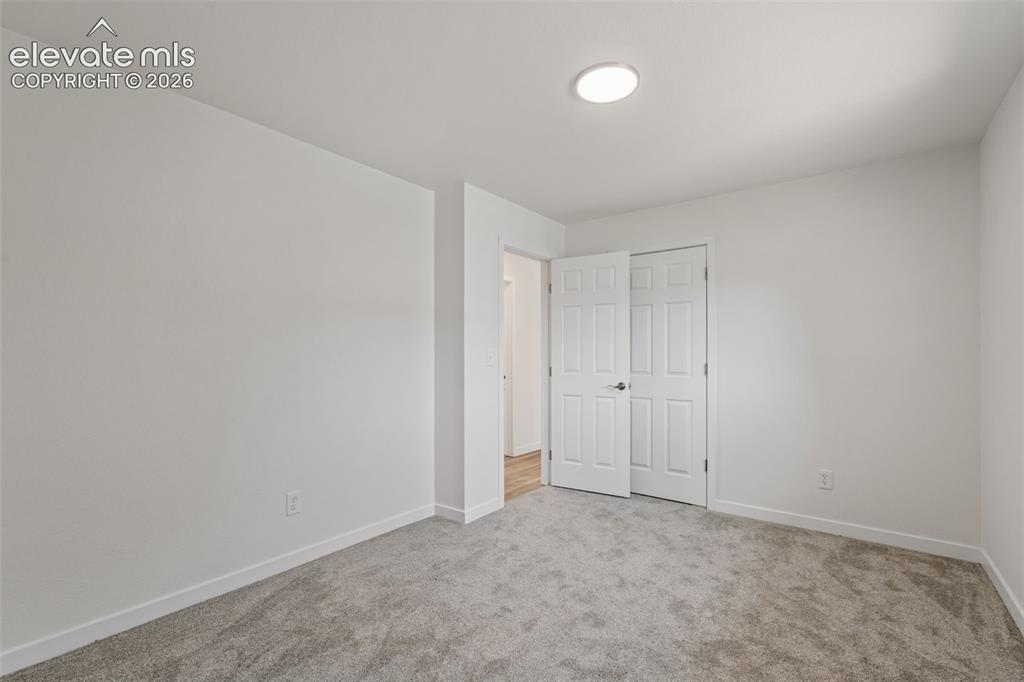
Interior room featuring plush gray carpeting, white painted walls, and bright overhead lighting
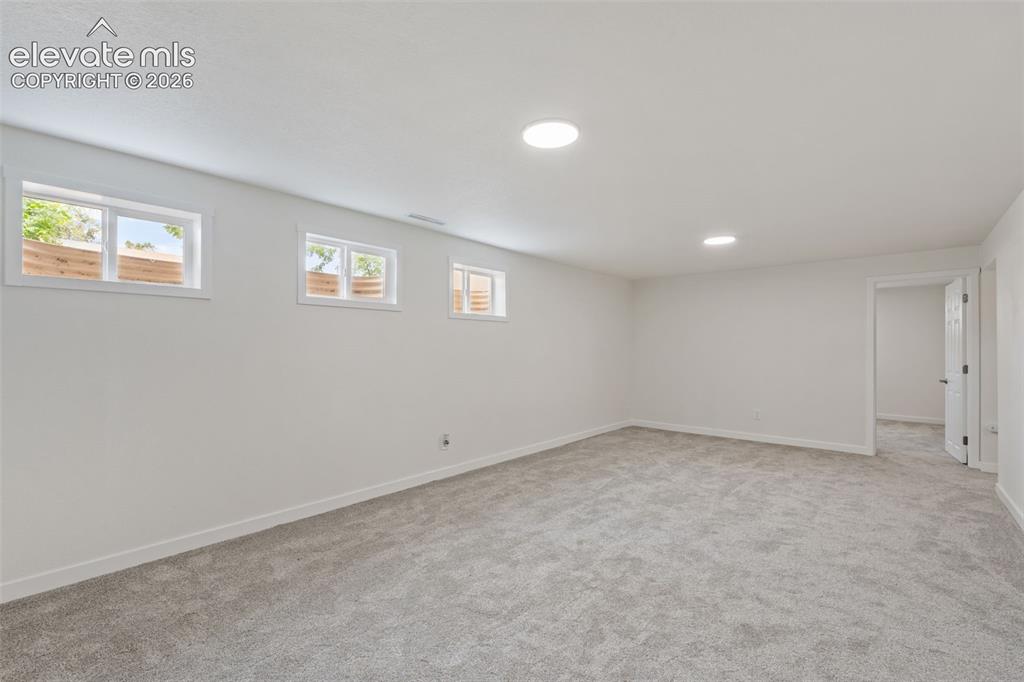
Other
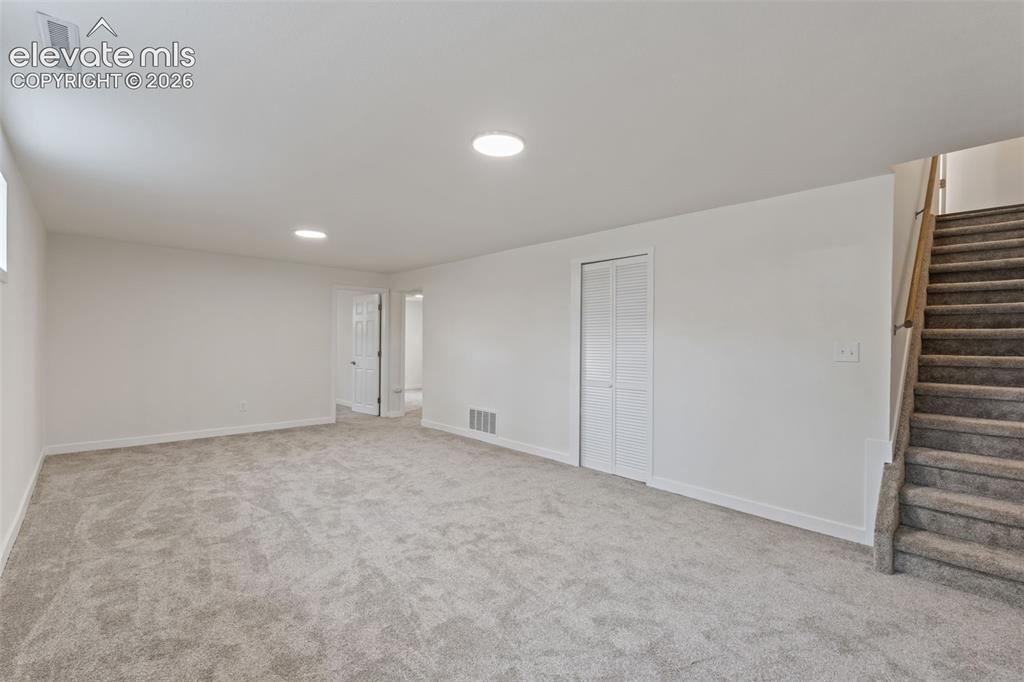
Other
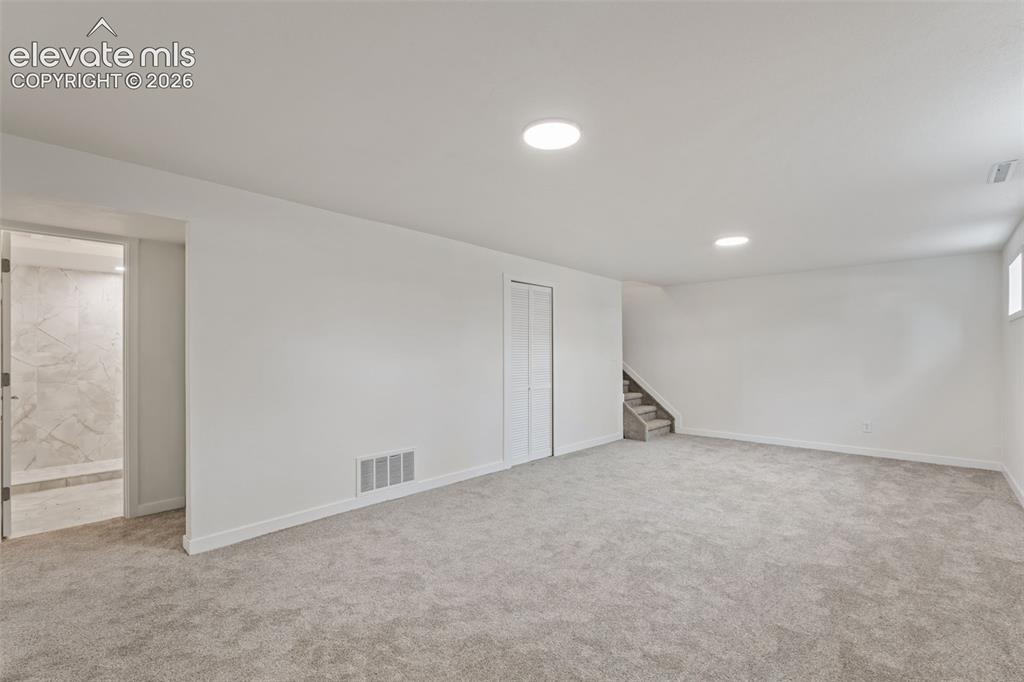
Other
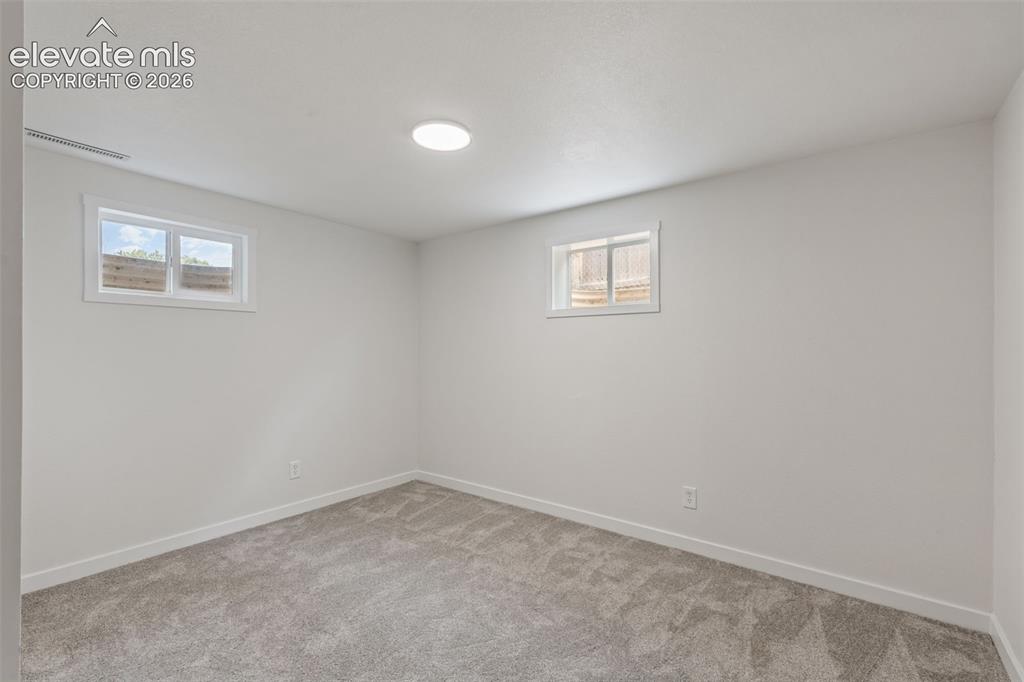
Other
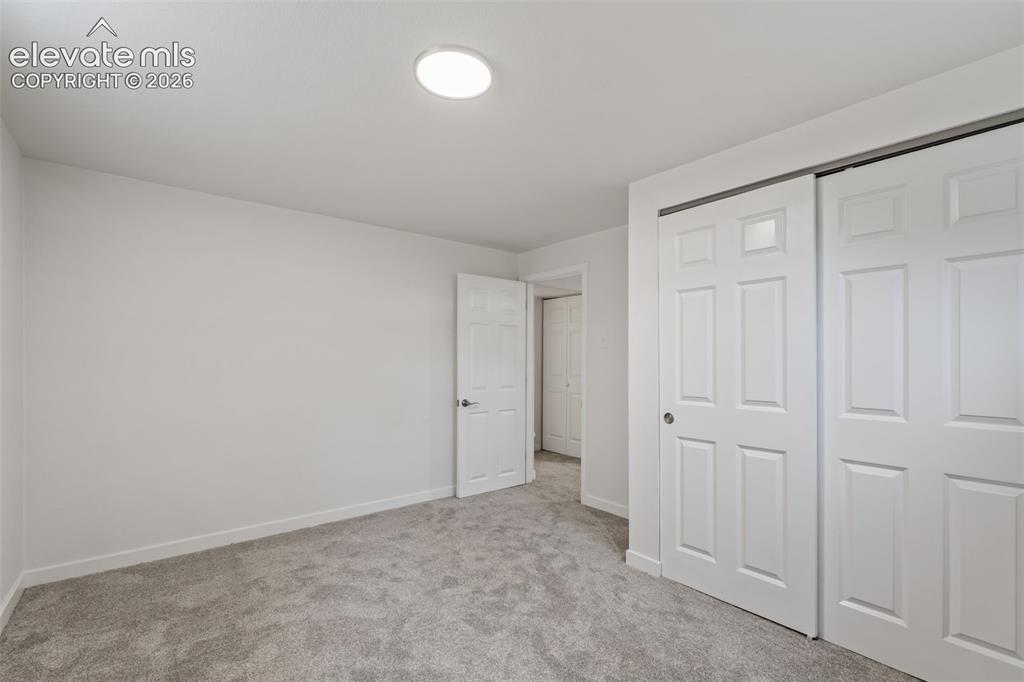
Carpeted room featuring a ceiling-mounted light fixture, white walls, and white trim
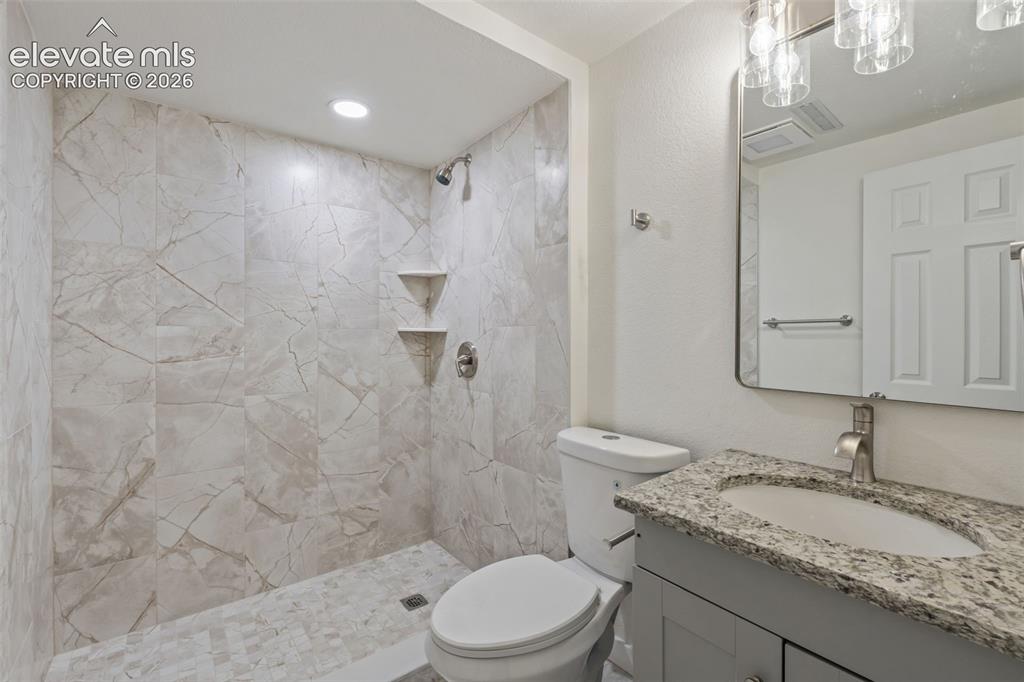
Shower with large format porcelain tile walls and mosaic tile flooring, featuring two built-in corner shelves
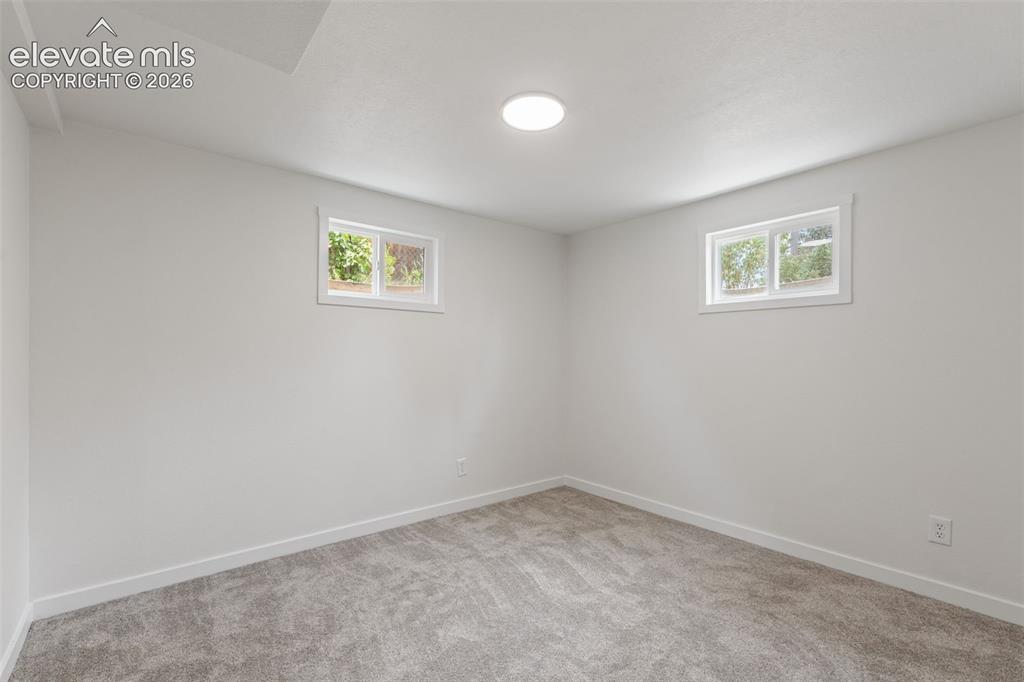
Other
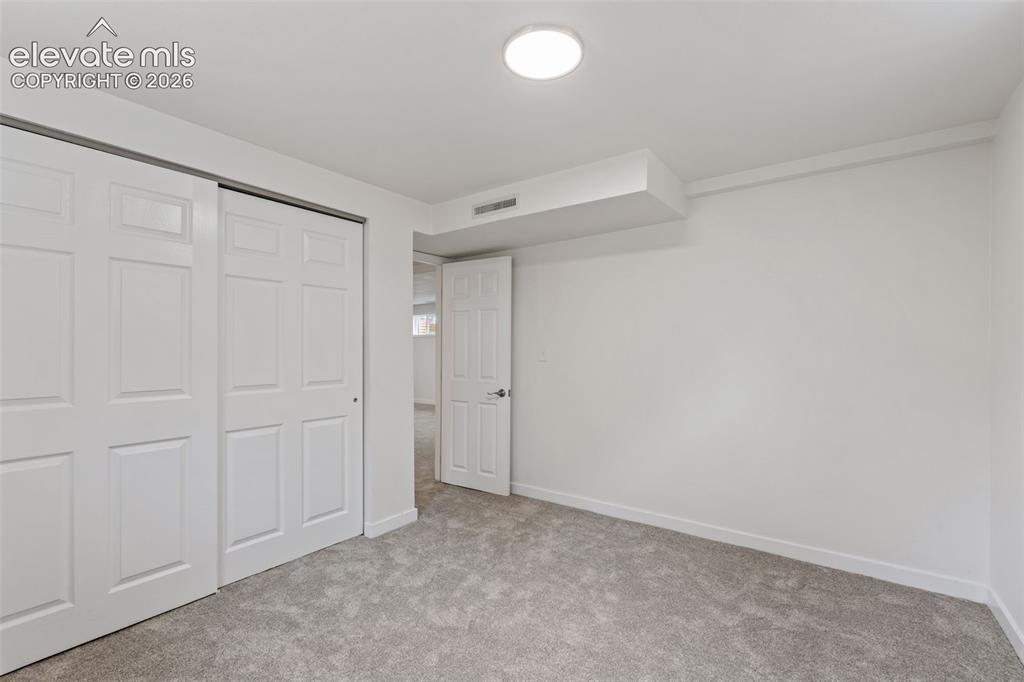
Carpeted interior space featuring white walls and a white ceiling with a flush-mount circular light fixture
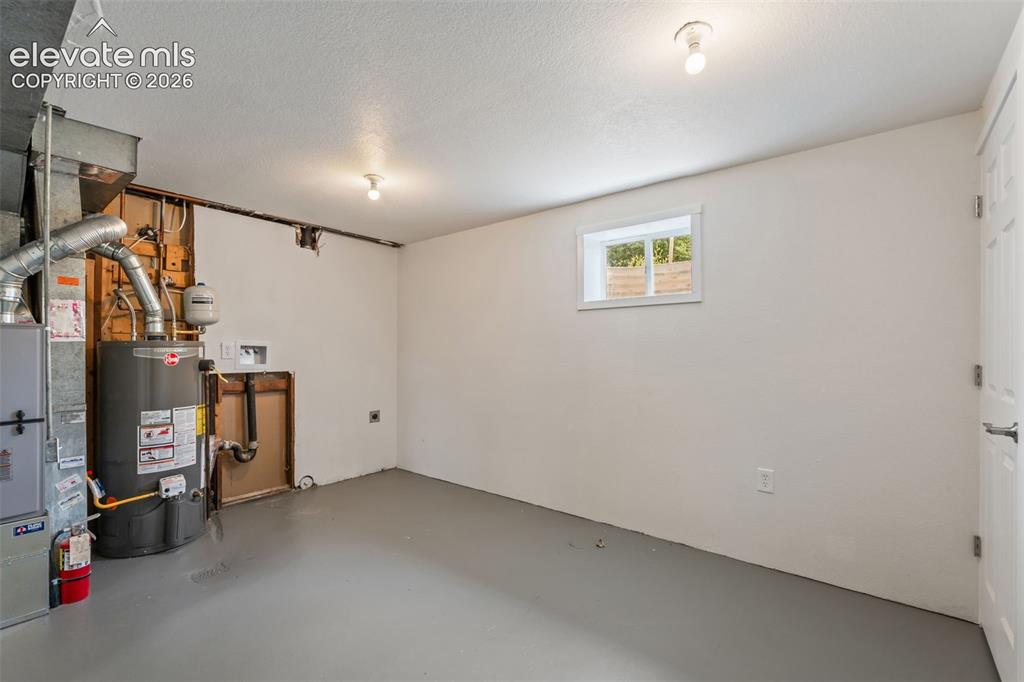
Basement area featuring a white paneled door, a white-framed window, and painted concrete flooring
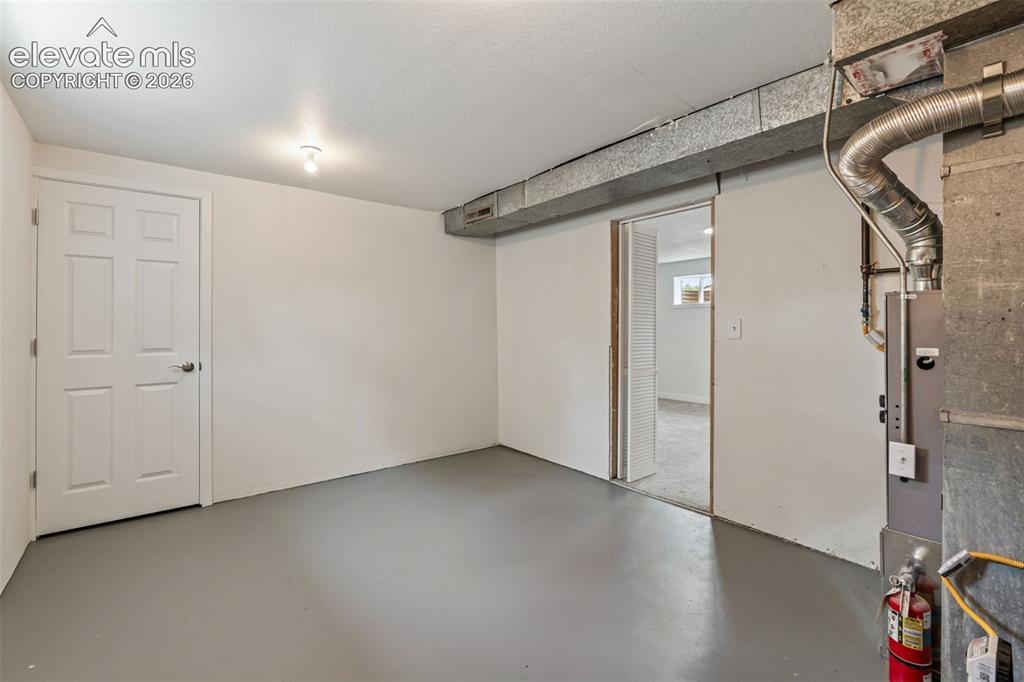
Concrete flooring with a neutral finish
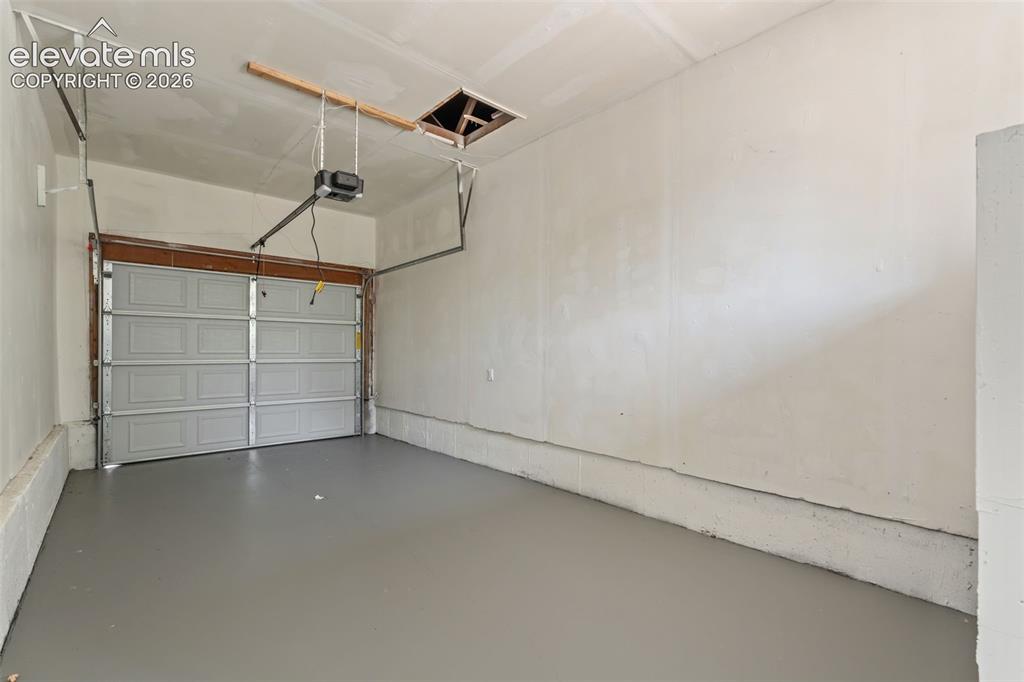
Garage space featuring a paneled overhead door, an automatic door opener, light gray painted flooring, and painted drywall
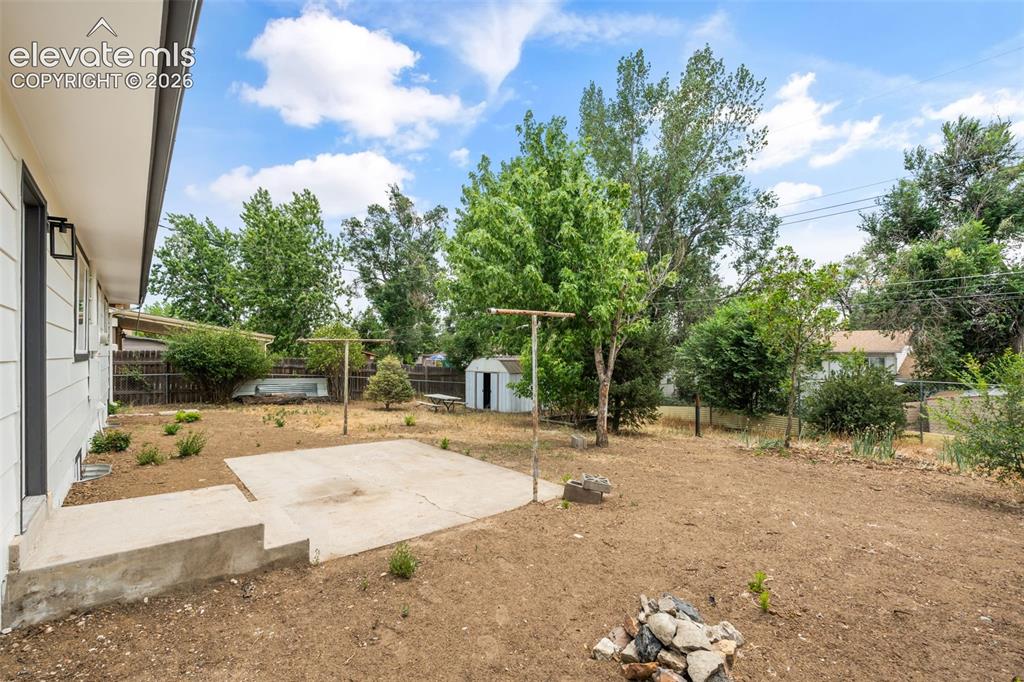
Expansive backyard featuring a concrete patio, mature trees, a storage shed, and a privacy fence
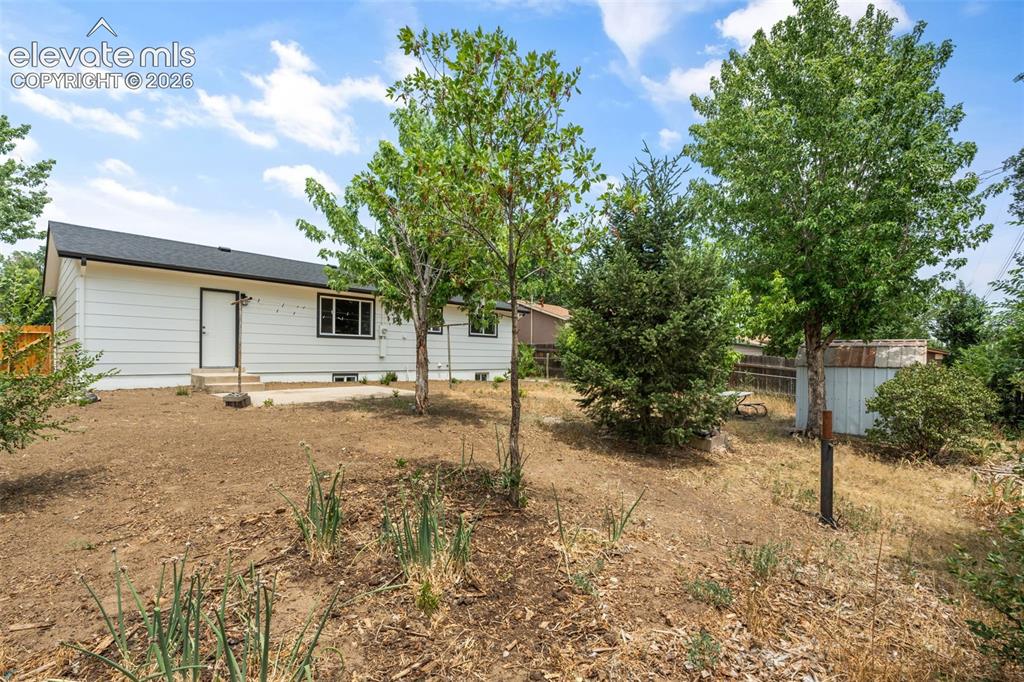
Rear exterior featuring white siding, a dark roof, and a concrete patio
Disclaimer: The real estate listing information and related content displayed on this site is provided exclusively for consumers’ personal, non-commercial use and may not be used for any purpose other than to identify prospective properties consumers may be interested in purchasing.