9440 Melbourne Drive, Colorado Springs, CO, 80920
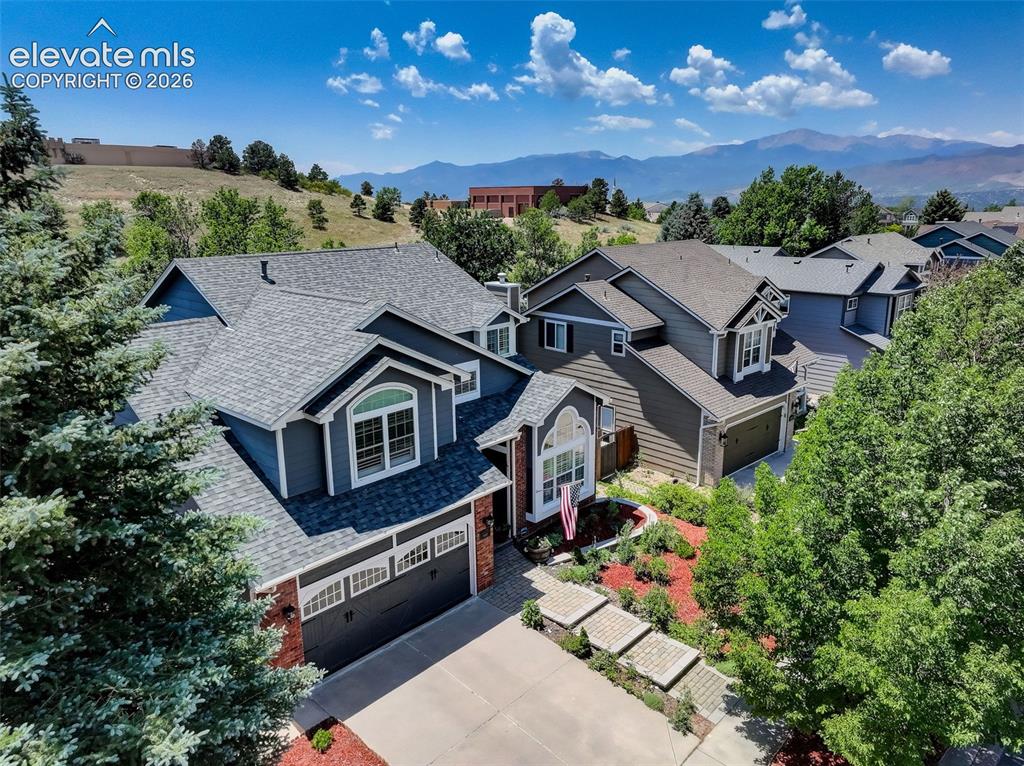
Image Count: 49

$609,900

  • Highlights
  • Single Family
  • 4 bd | 4 ba | 3,224 sqft
  • 9440 Melbourne Drive, Colorado Springs, CO, 80920 listed by Matthew Stewart
  • Active
  • MLS#: 1627898
  • View on Map
Space maker

Property Description

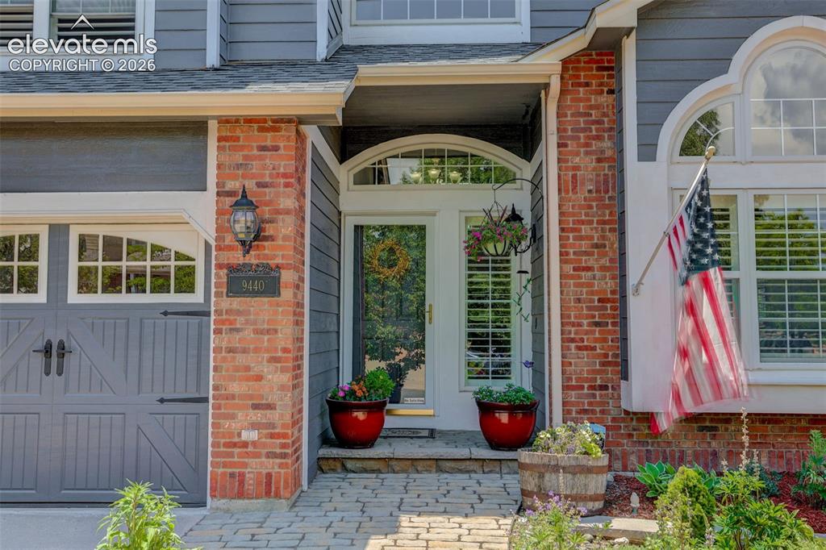
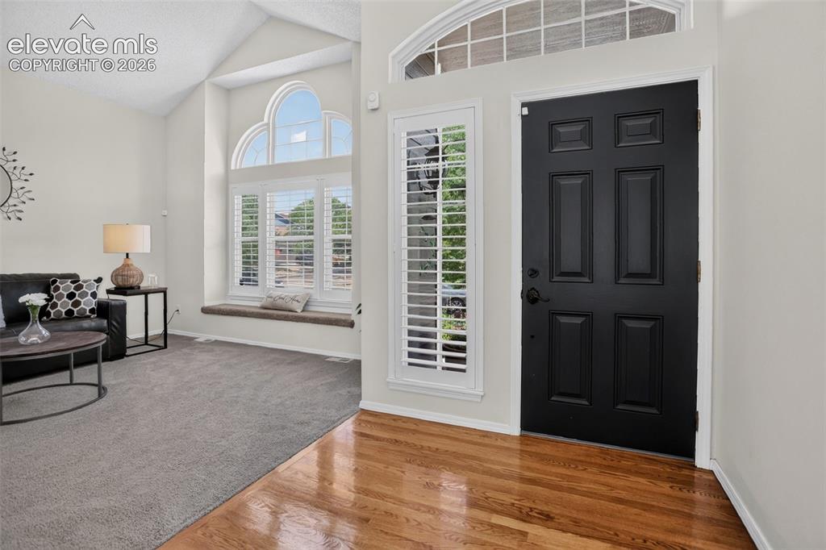
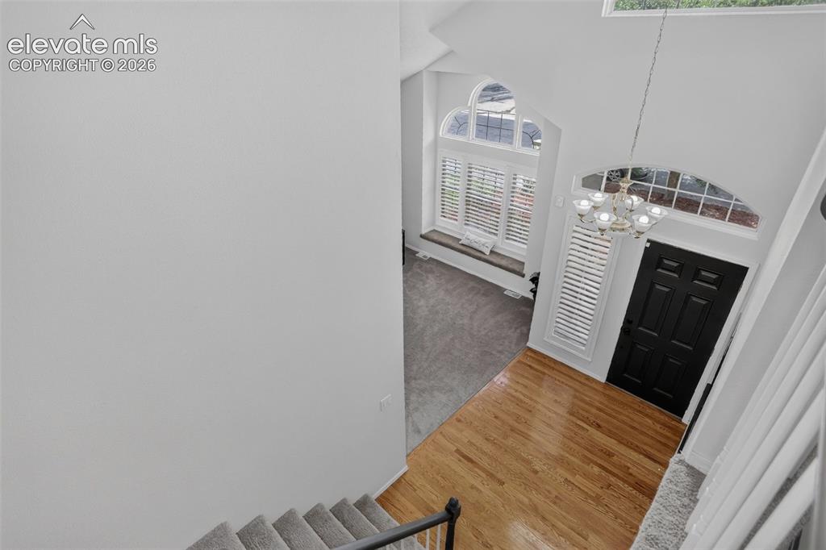
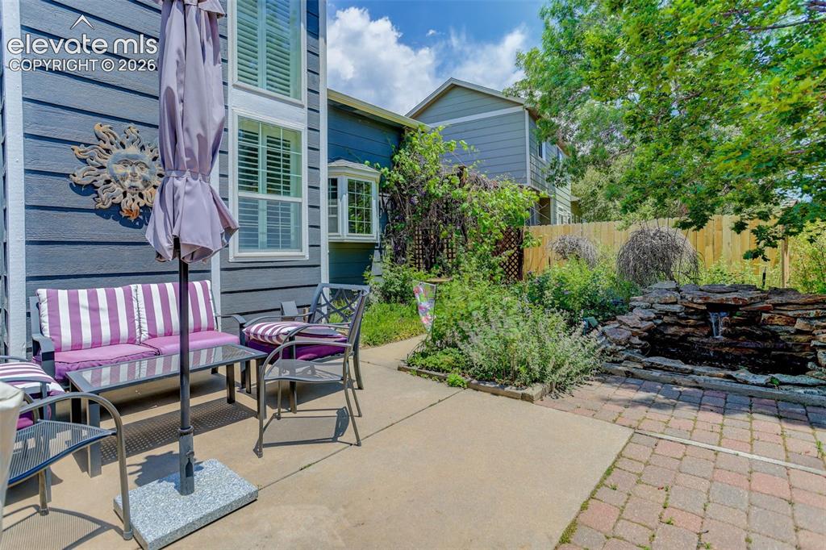
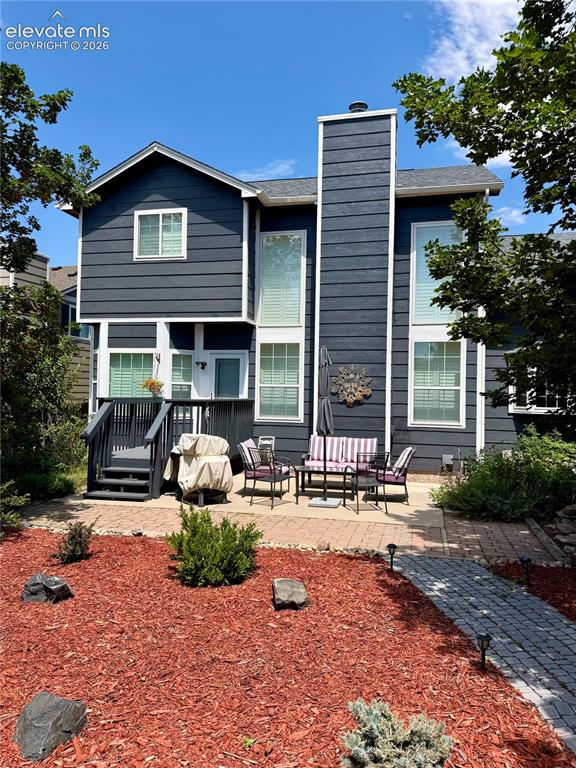
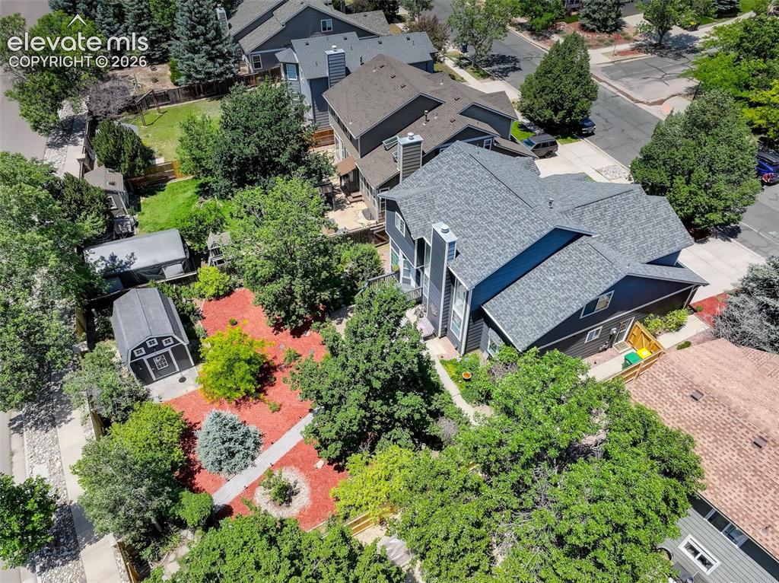
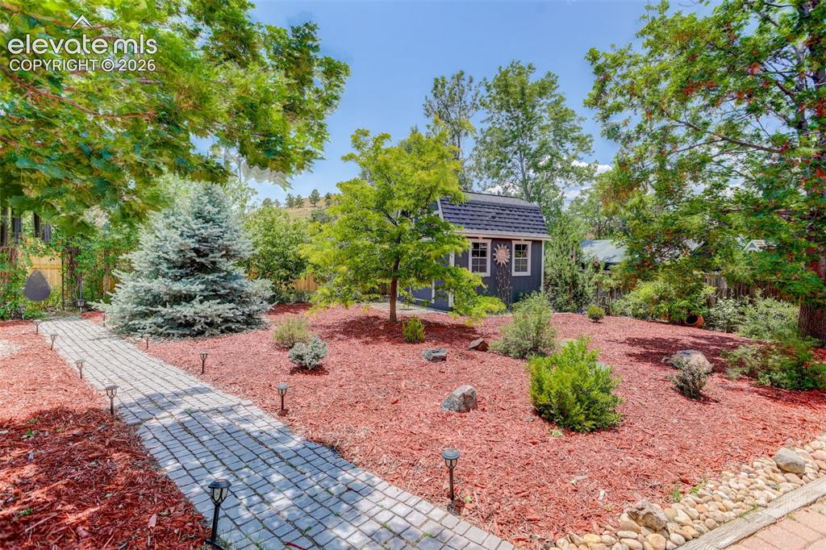
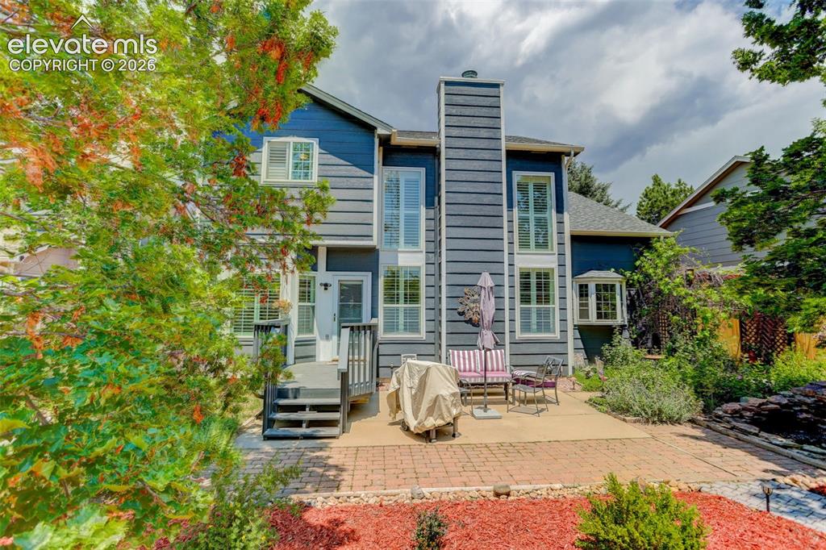
If you're looking for the best living Briargate has to offer, look no further than this Summerfield sub-division home, a very short distance to Academy District 20 schools! Walk up the custom Bella Giardino walkway and step into the foyer with a grand vaulted ceiling, and notice the care and pride of ownership that shines throughout. The kitchen has beautiful newer quartz counters and cabinets with underlighting for ambiance. The dining room is ideal for entertaining, and the breakfast nook is perfect for your morning coffee. The family room features high ceilings, with wood blinds siding the gas fireplace, providing natural sunlight heat on a winter’s day – and connecting to a study/desk bay windowed area! Upstairs, you'll find a primary bedroom with a five-piece bath and walk-in closet, on its own wing of the home. Two bedrooms and a shared full bathroom are adjacent. The basement offers another bedroom, full bathroom, living room, and 9-foot ceilings, coupled with ample storage for the quintessential Colorado lifestyle. The LOW MAINTENANCE (zero scaped, sprinklers “set and forget”) back and front yards will greet you with breathtaking mature trees, amazing landscaping, a bird sanctuary, and a show-stopping water feature. With no neighbor behind, and no road noise, the serenity is unmatched, and the oversized shed has underground electric! The new (May 2026) class 4 impact resistant roof (with ridge venting), newer premium wood 6-foot privacy fence, to the RG6/Ethernet (1Gbps-2.5Gbps) wiring throughout, fiber connectivity, a 12-zone SMART Rainmaker sprinkler with drip system, quiet Liftmaster insulated garage door, newer washer/dryer, newer SimpliSafe alarm system, automated front porch and backyard lighting, are some of the other features. NO HOA and NO METRO DISTRICT TAX ADDED TO YOUR PROPERTY TAX BILL!

Property Listed By

Picture of REALTOR Listing Property
  • Matthew Stewart
  • 9215-785-027  Call the Agent 
Picture of Office Listing Property
  • Coldwell Banker Realty
  • 0040-532-303  Call the Agent 

Property Details

    General Features

  • Property: Single Family, 2 Story
  • Year Built: 1994
  • List Price: $609,900
  • County: El Paso
  • School District: Academy-20

    Rooms

  • Master: Upper Level, 15 x 14
  • Bedrooms: 4
  • Baths: 3 full bath; 1 1/2 bath;
  • Master Bathroom Amenities: 5-Pc Bath
  • Laundry: Main

    Structure

  • Foundation: Partial Basement
  • Heating: Forced Air
  • Cooling: Central Air
  • Garage/Parking #: 2 vehicle(s), Attached
  • Garage Amenities: Garage Door Opener, Oversized
  • Patio Description: Wood Deck
  • Total SqFt: 3,224
  • Finished SqFt: 3,183
  • Basement SqFt: 814
  • Basement % Fin: 95
  • Construction Status: Existing Home
  • Siding: Wood
  • Structure: Frame

    Features

  • Appliances: Dishwasher, Disposal, Dryer, Microwave Oven, Oven, Range, Refrigerator, Washer
  • Floors: Carpet, Vinyl/Linoleum, Wood
  • Entry: Natural Wood
  • Fireplace: Gas
  • Interior Features: 5-Pc Bath, 9Ft + Ceilings, Vaulted Ceilings
  • Laundry: Main

    Taxes, Utilities, Lot

  • Tax: $2,417
  • Lot Size: 0.19 Acres, 8,237 SqFt
  • Landscaped: All
  • Fence: All
  • Driveway: Concrete
  • Lot Description: Mountain View
  • Total # Wells: 0
  • Existing Utilities: Cable Connected, Electricity Connected, Natural Gas Connected
  • Existing Water: Municipal

    Community

    Additional Information


      Disclaimer
      The real estate listing information and related content displayed on this site is provided exclusively for consumers’ personal, non-commercial use and may not be used for any purpose other than to identify prospective properties consumers may be interested in purchasing.
      PPAR.com Website

      9440 Melbourne Drive, Colorado Springs, CO, 80920

      Image 1 of 49: Other

      Other

      Image 2 of 49: Entryway featuring a decorative arched glass door with transom window, flan

      Entryway featuring a decorative arched glass door with transom window, flanked by brick and horizontal siding
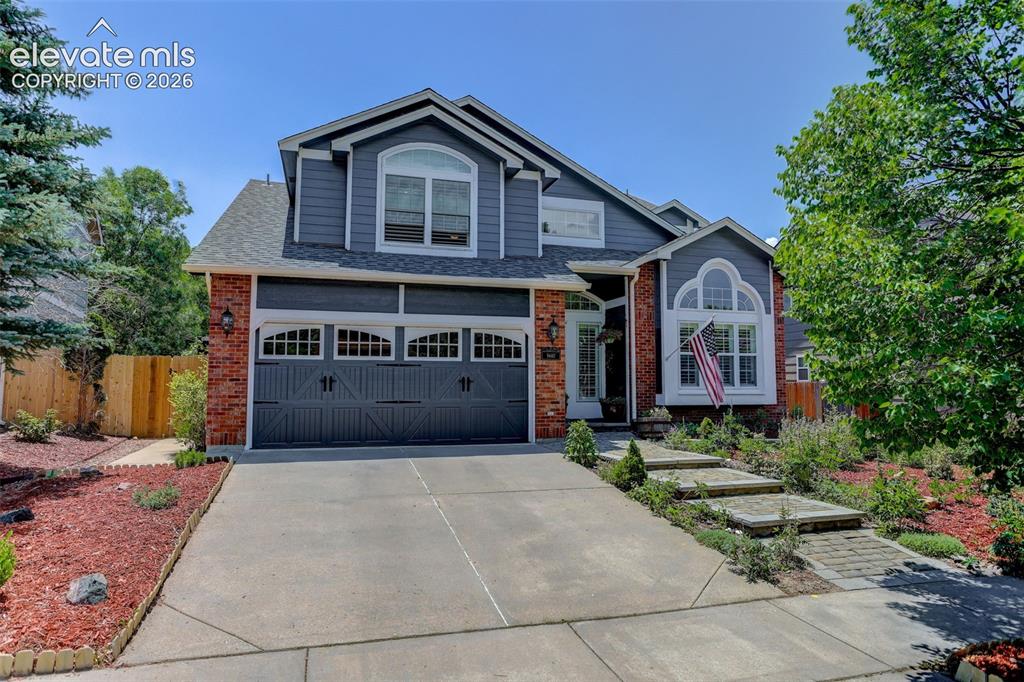
      Image 3 of 49: Two-story residence featuring a gray exterior with brick accents, an attach

      Two-story residence featuring a gray exterior with brick accents, an attached two-car garage with decorative hardware, a concrete driveway, a stone walkway, and established landscaping
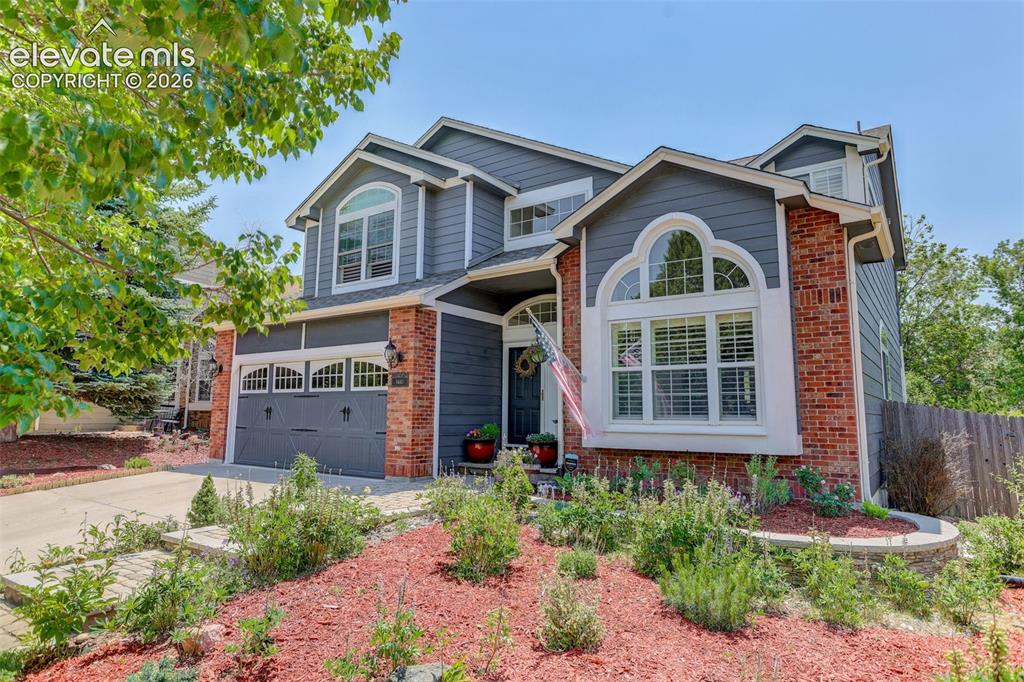
      Image 4 of 49: Two-story residence featuring brick and siding exterior, arched window acce

      Two-story residence featuring brick and siding exterior, arched window accents, attached two-car garage, and established front landscaping
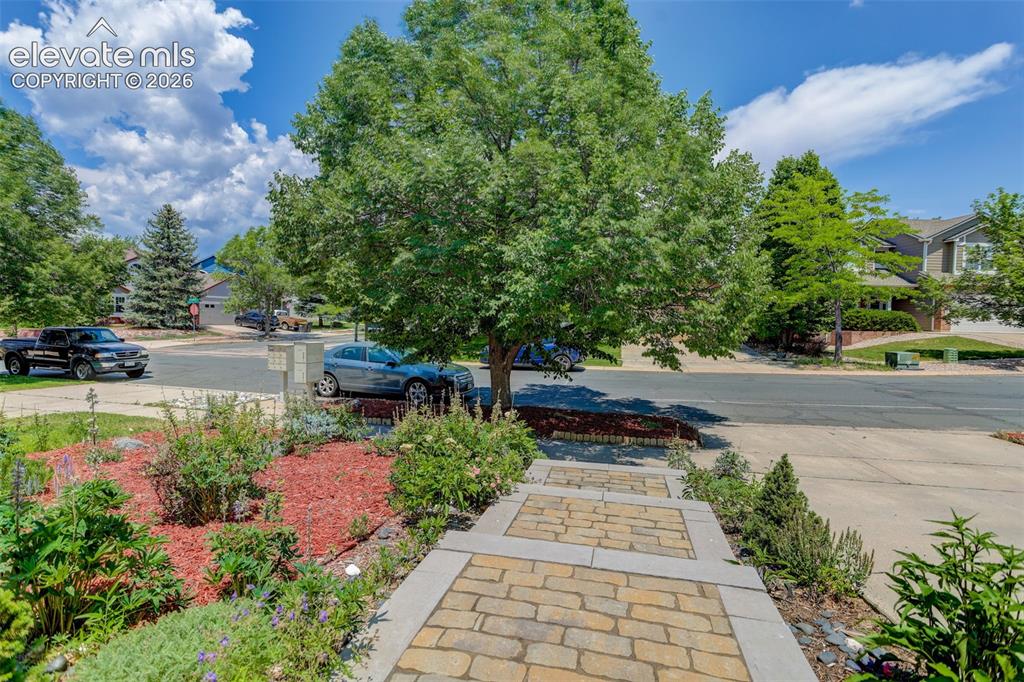
      Image 5 of 49: Other

      Other

      Image 6 of 49: Entryway featuring a paneled black door, hardwood flooring, and a transom w

      Entryway featuring a paneled black door, hardwood flooring, and a transom window
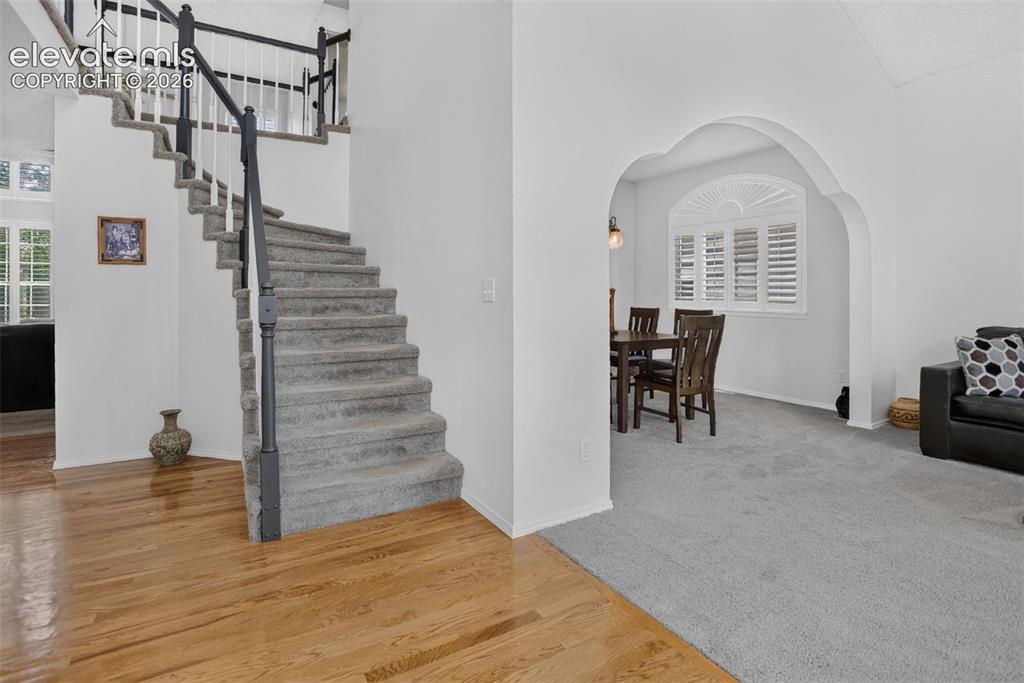
      Image 7 of 49: Other

      Other

      Image 8 of 49: Two-story foyer featuring hardwood flooring, a black paneled front door, an

      Two-story foyer featuring hardwood flooring, a black paneled front door, an arched transom window, and a chandelier
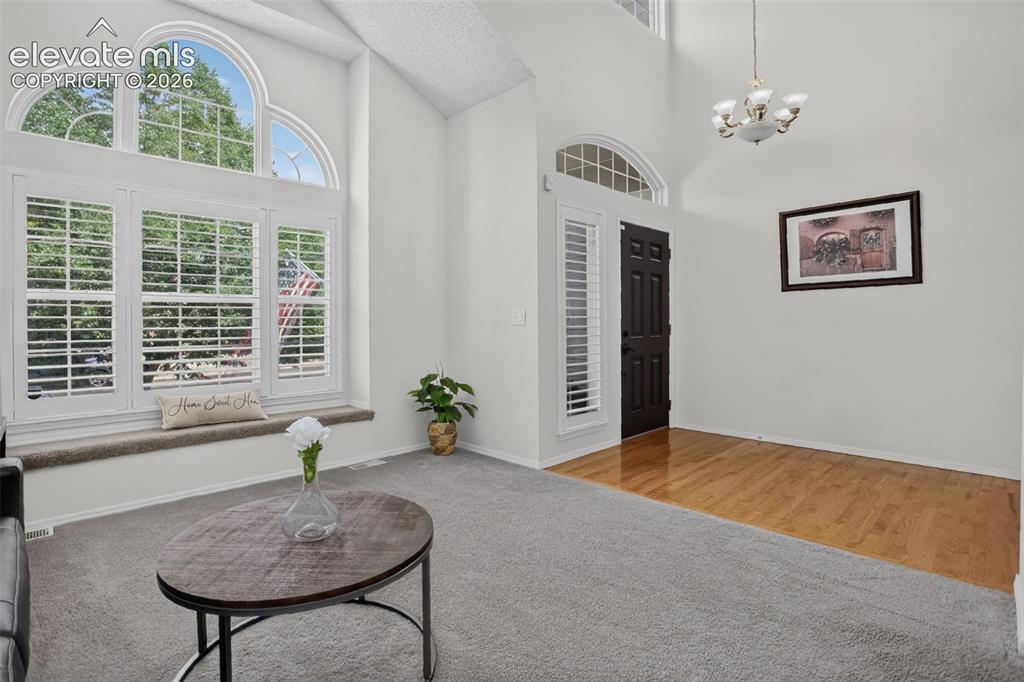
      Image 9 of 49: Vaulted ceiling entry with arched transom window, a dark-paneled door, and

      Vaulted ceiling entry with arched transom window, a dark-paneled door, and a traditional chandelier
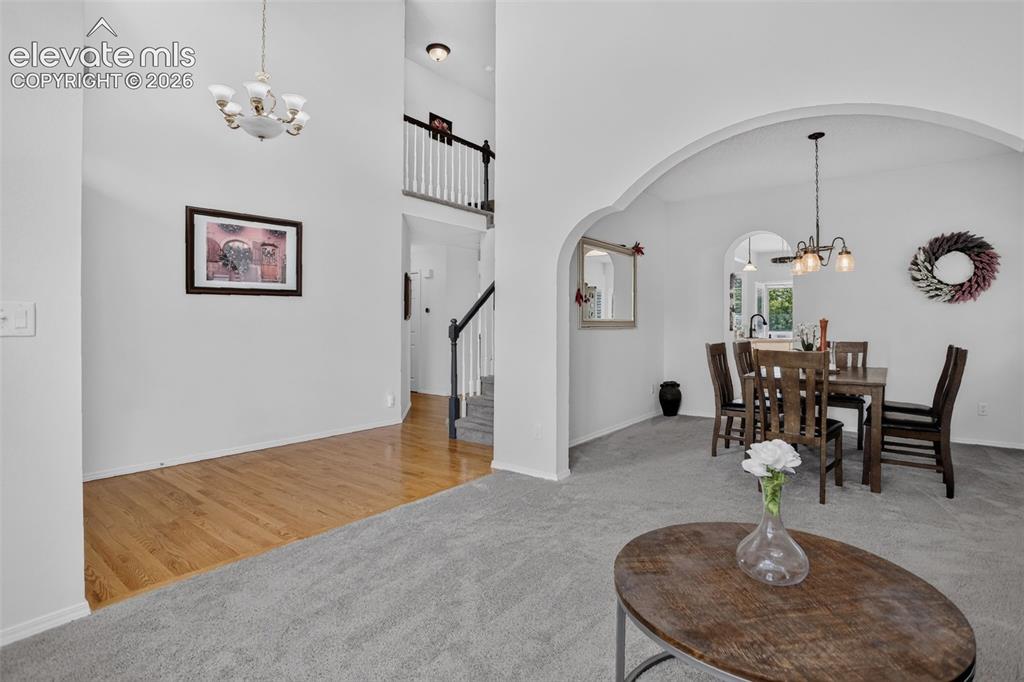
      Image 10 of 49: Other

      Other

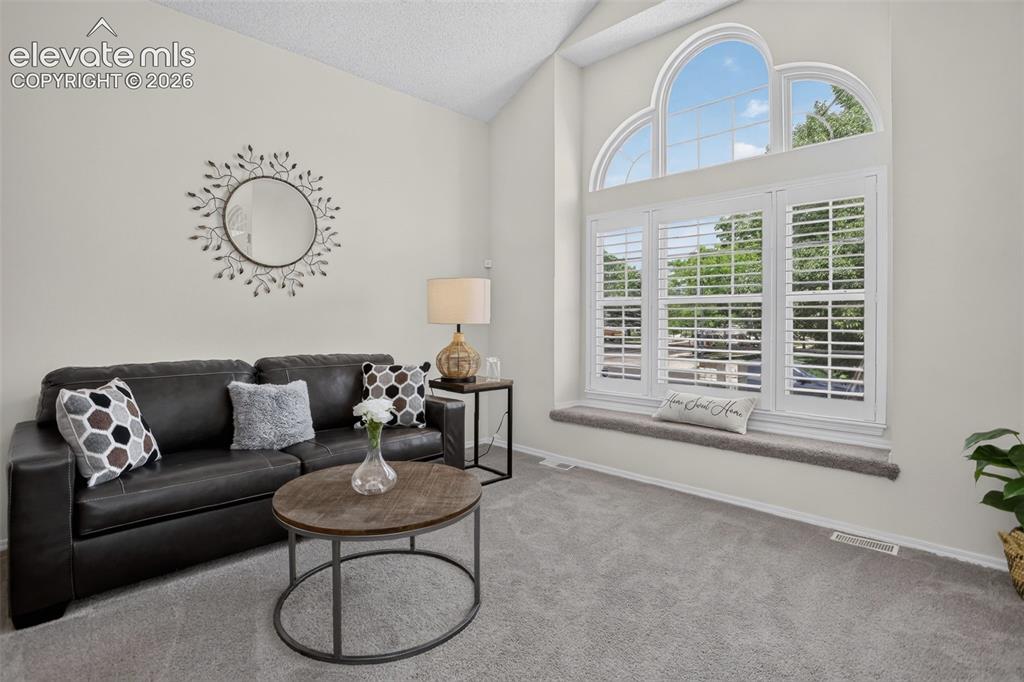
      Image 11 of 49: Vaulted ceiling living room featuring a large arched window with plantation

      Vaulted ceiling living room featuring a large arched window with plantation shutters, a deep window seat, and neutral-toned wall-to-wall carpeting
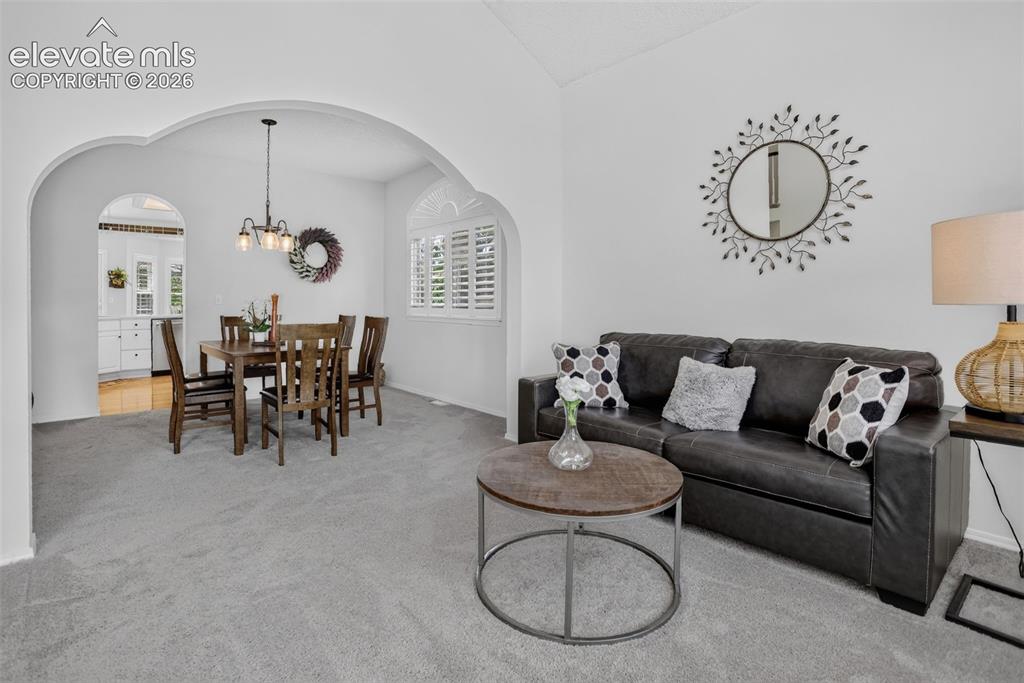
      Image 12 of 49: Expansive living area featuring light gray carpeting, vaulted ceilings, and

      Expansive living area featuring light gray carpeting, vaulted ceilings, and white walls
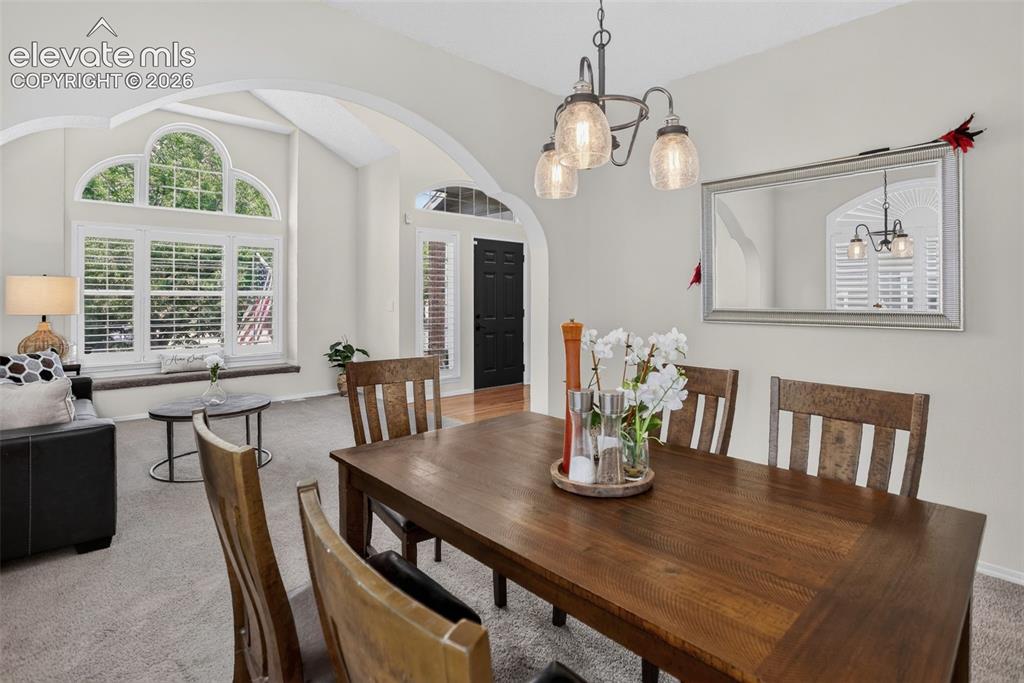
      Image 13 of 49: Dining area featuring a dark wood-finish table and chairs, illuminated by a

      Dining area featuring a dark wood-finish table and chairs, illuminated by a multi-bulb chandelier
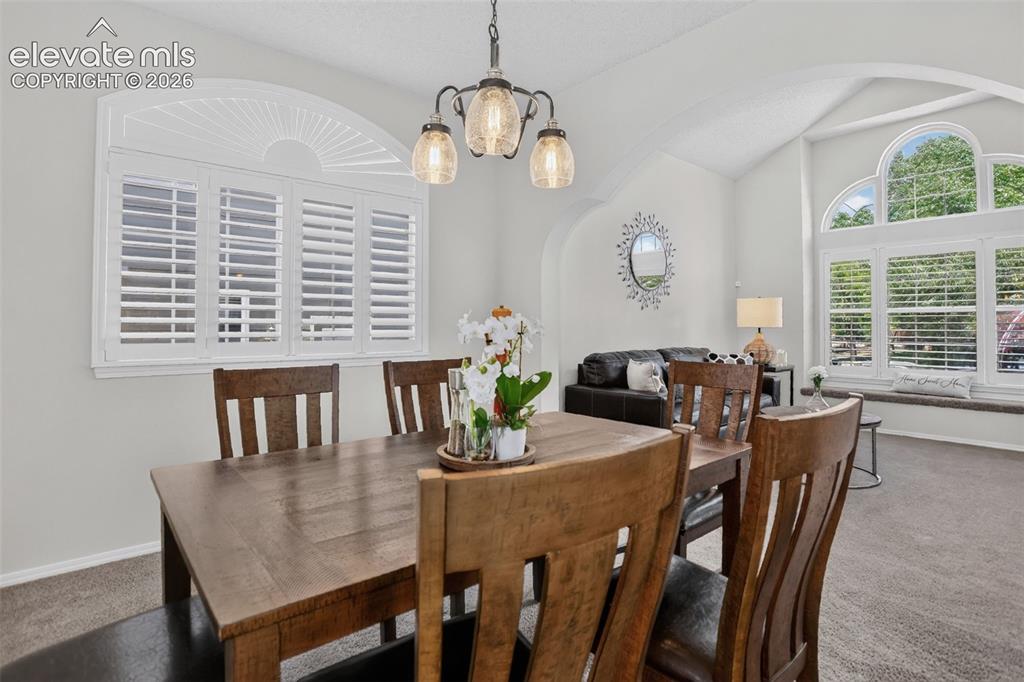
      Image 14 of 49: Dining area featuring a contemporary chandelier, arched entryway, and a lar

      Dining area featuring a contemporary chandelier, arched entryway, and a large window with plantation shutters
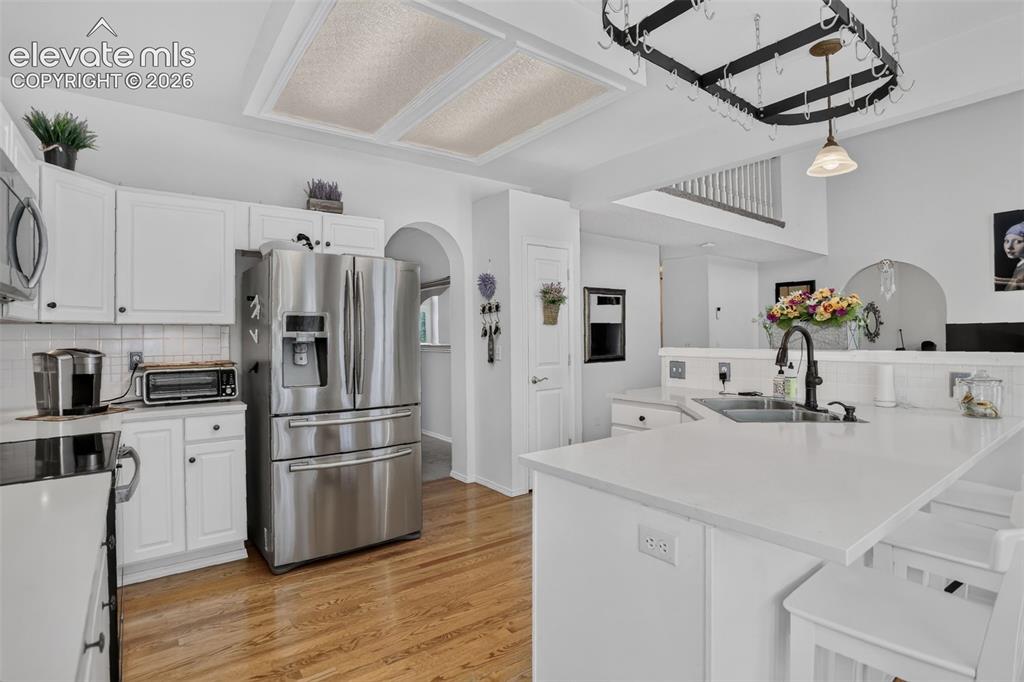
      Image 15 of 49: Kitchen featuring white cabinetry, stainless steel appliances, a large isla

      Kitchen featuring white cabinetry, stainless steel appliances, a large island with a sink, wood-finish flooring, and a unique overhead pot rack
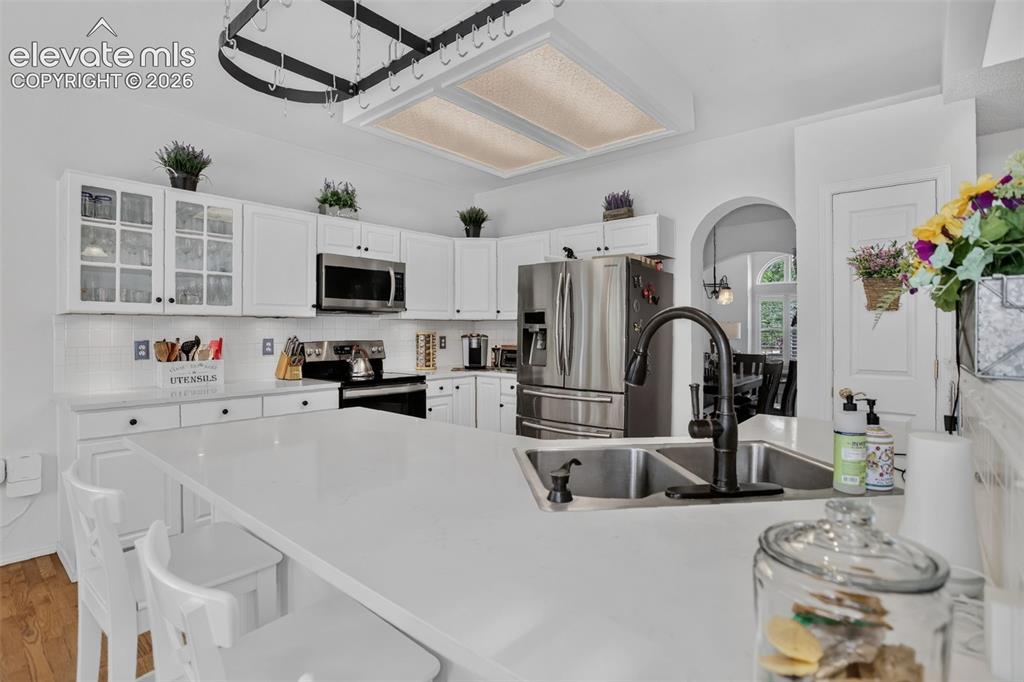
      Image 16 of 49: Modern kitchen featuring a large island with dual stainless steel sinks and

      Modern kitchen featuring a large island with dual stainless steel sinks and a matte black faucet, white shaker cabinetry, stainless steel appliances, and a tiled backsplash
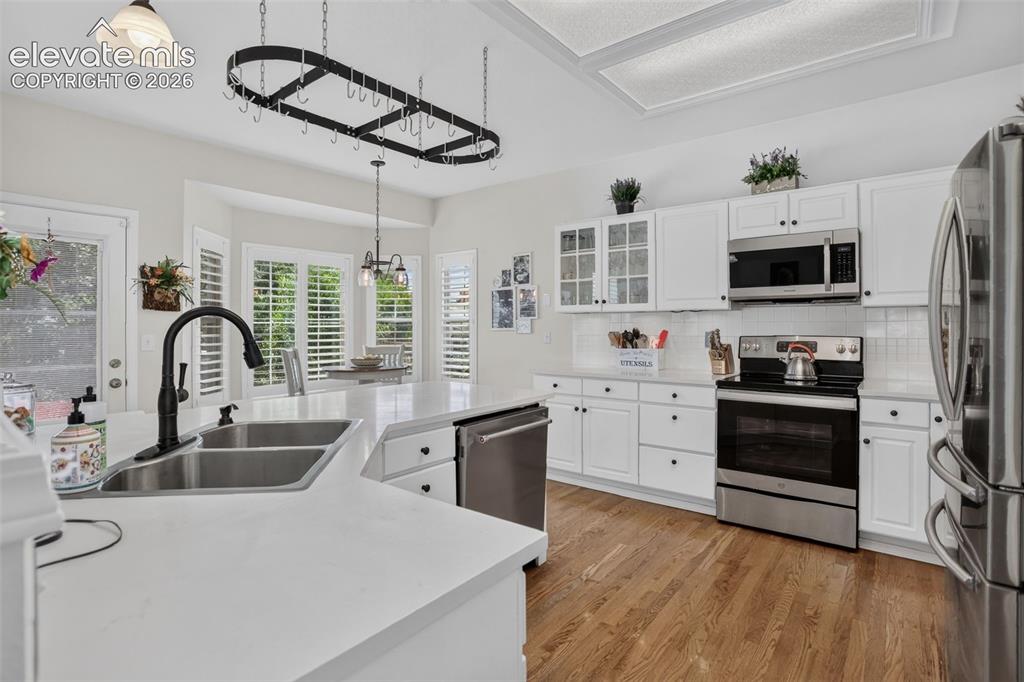
      Image 17 of 49: Kitchen featuring a large island with an undermount double sink, a black go

      Kitchen featuring a large island with an undermount double sink, a black gooseneck faucet, white cabinetry, and stainless steel appliances
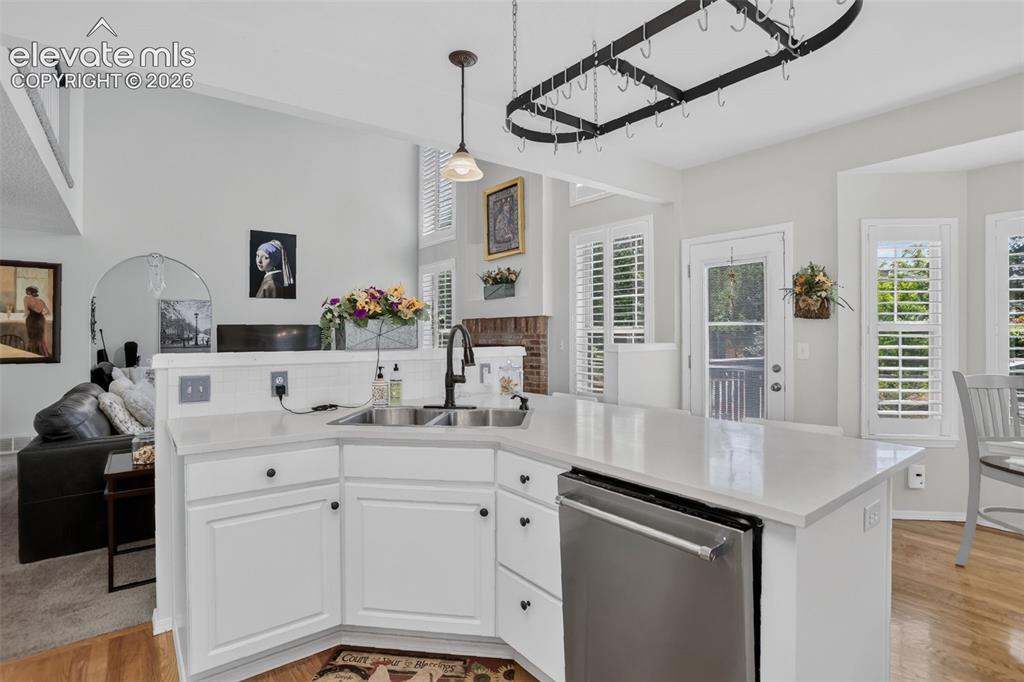
      Image 18 of 49: Modern kitchen featuring white cabinetry, light countertops, a stainless st

      Modern kitchen featuring white cabinetry, light countertops, a stainless steel dishwasher, and a double basin sink with a gooseneck faucet
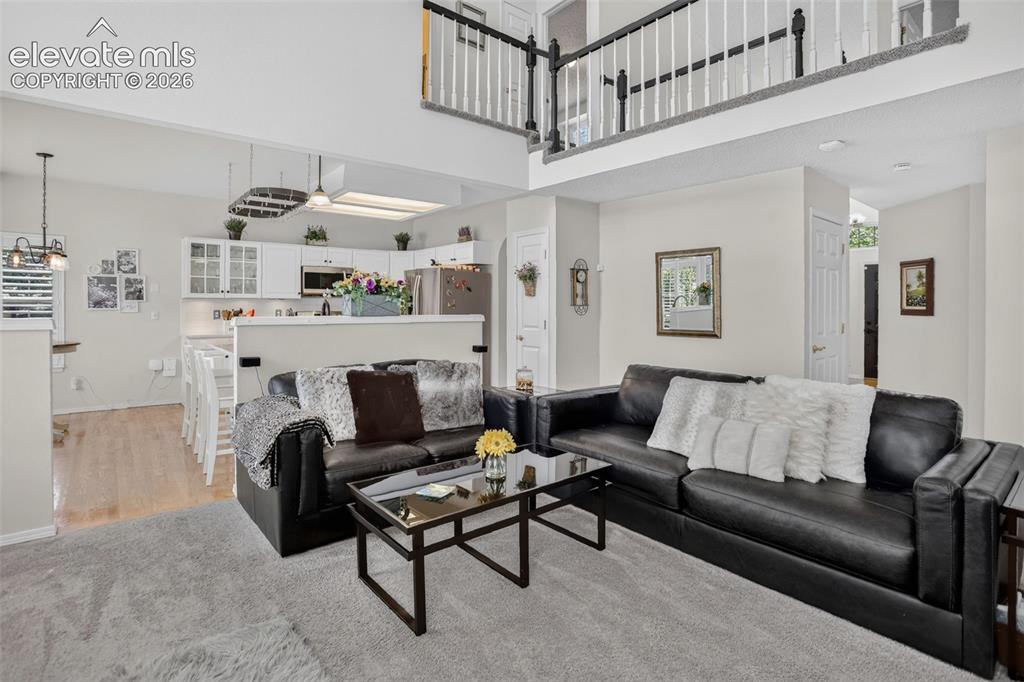
      Image 19 of 49: Spacious living area featuring high ceilings and a second-story balcony
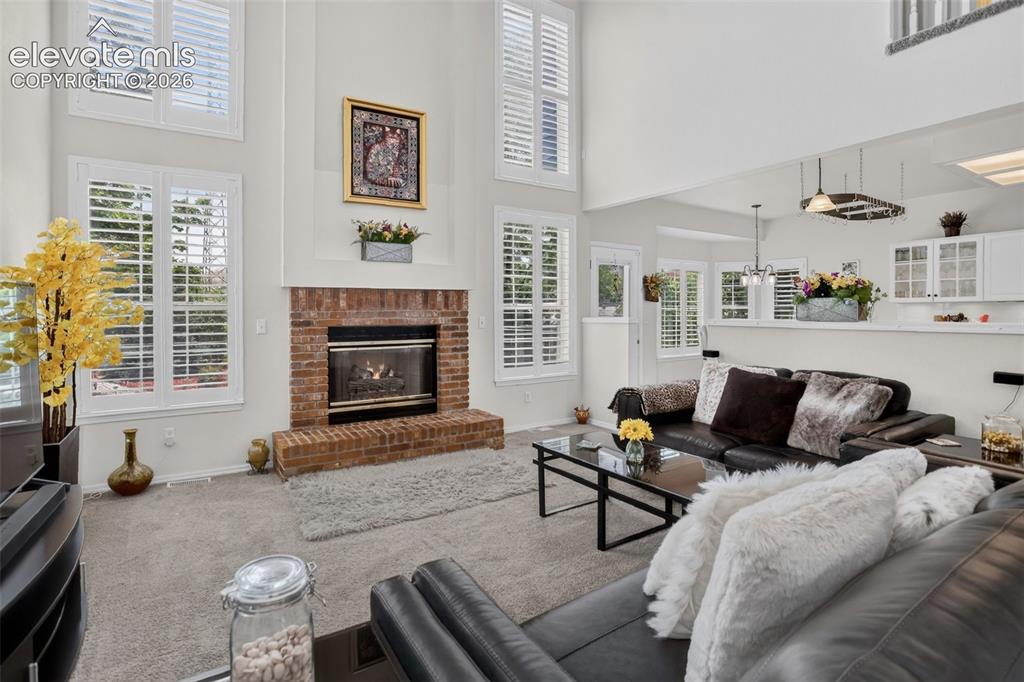
      Spacious living area featuring high ceilings and a second-story balcony

      Image 20 of 49: Living room featuring a brick fireplace with a gas insert, high ceilings, m

      Living room featuring a brick fireplace with a gas insert, high ceilings, multiple windows with white plantation shutters, and a carpeted floor
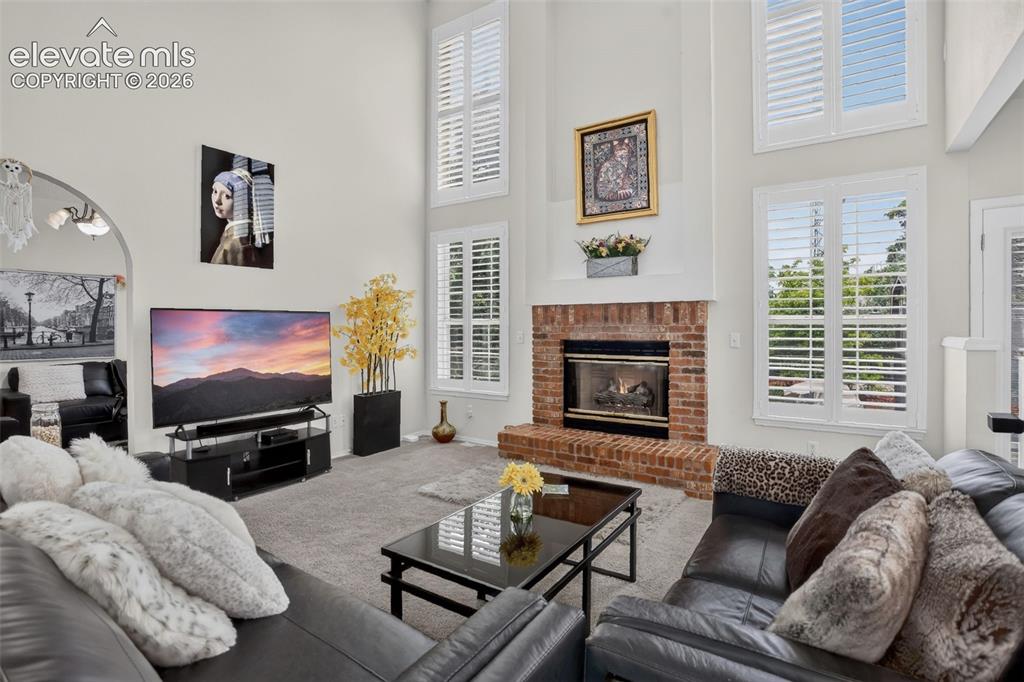
      Image 21 of 49: Great room featuring a two-story ceiling, a brick fireplace, tall windows w

      Great room featuring a two-story ceiling, a brick fireplace, tall windows with plantation shutters, and a carpeted floor
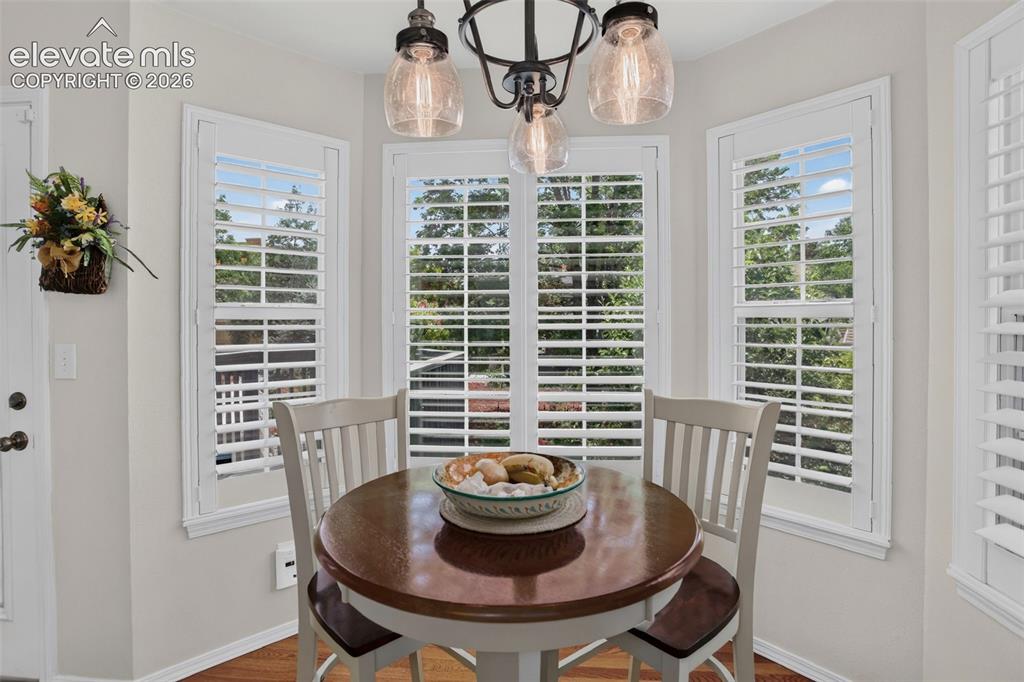
      Image 22 of 49: Bay window dining area with white plantation shutters and wood-finish floor

      Bay window dining area with white plantation shutters and wood-finish flooring
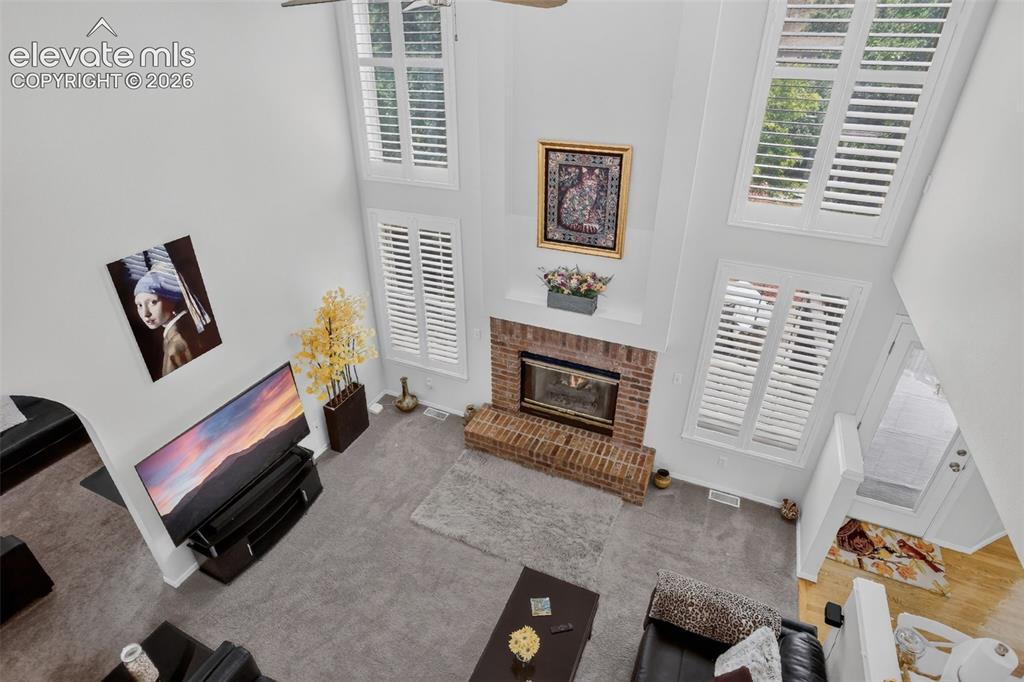
      Image 23 of 49: Two-story living area featuring a prominent brick fireplace with a white ma

      Two-story living area featuring a prominent brick fireplace with a white mantel, multiple tall windows with plantation shutters, high vaulted ceilings, and light-toned carpeting
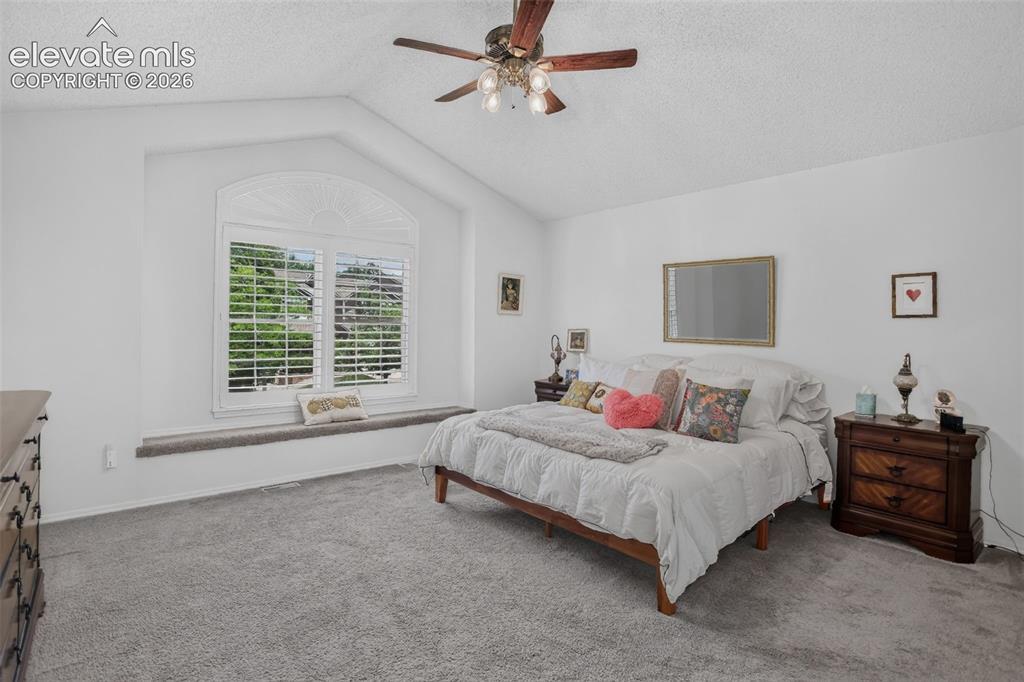
      Image 24 of 49: Vaulted ceiling with a ceiling fan, arched window with plantation shutters,

      Vaulted ceiling with a ceiling fan, arched window with plantation shutters, window seat, and neutral-toned carpeting
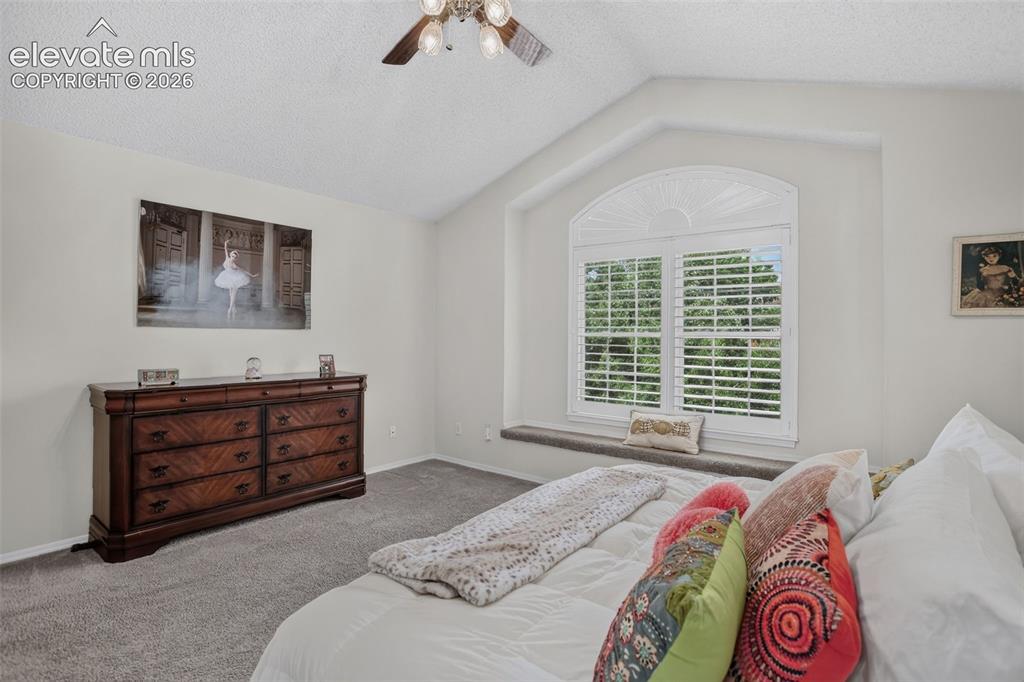
      Image 25 of 49: Vaulted ceiling with a ceiling fan light fixture
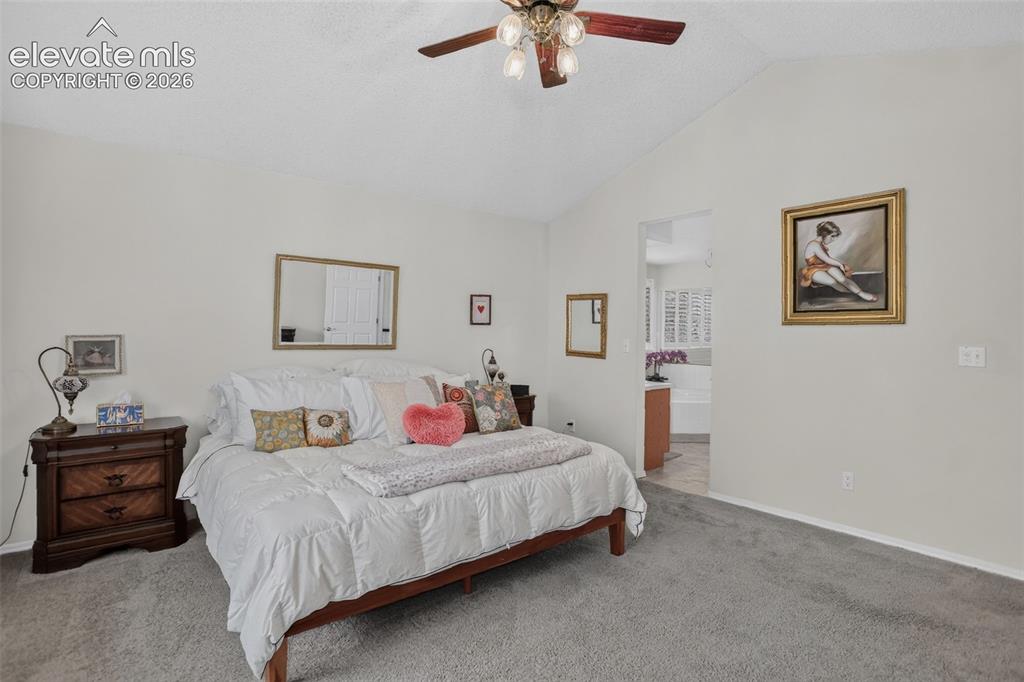
      Vaulted ceiling with a ceiling fan light fixture

      Image 26 of 49: Spacious room featuring vaulted ceilings, light neutral wall tones, and gra

      Spacious room featuring vaulted ceilings, light neutral wall tones, and gray carpeting
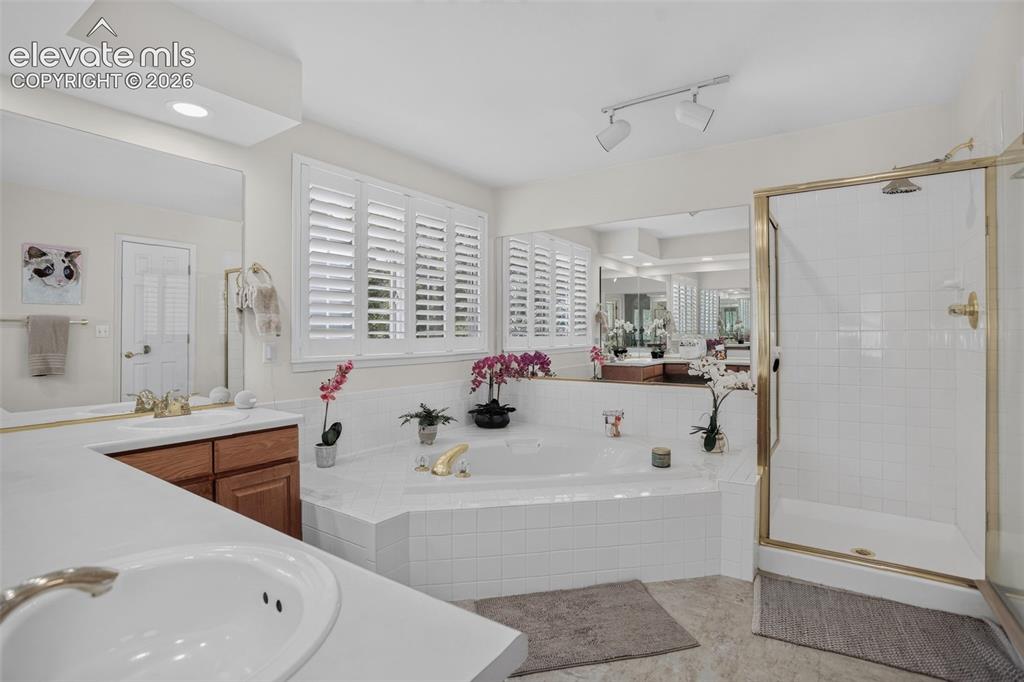
      Image 27 of 49: Spa-inspired bath featuring a jetted soaking tub with tile surround, separa

      Spa-inspired bath featuring a jetted soaking tub with tile surround, separate glass-enclosed shower, dual vanities with wood cabinetry, and multiple windows with plantation shutters
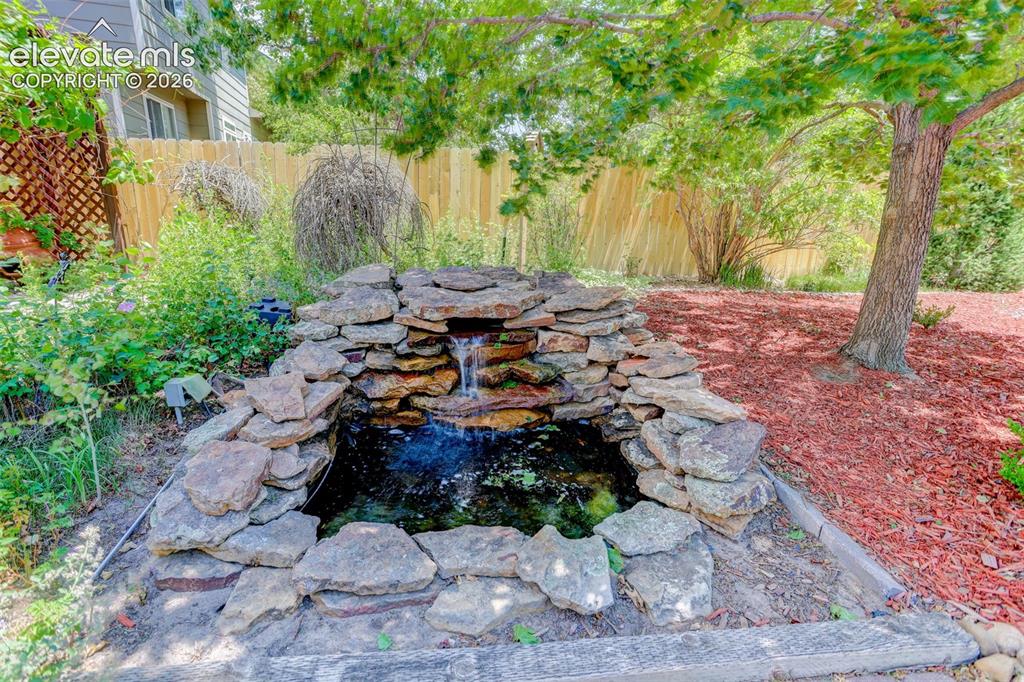
      Image 28 of 49: Bay window with white trim and grid-patterned sashes
      Bay window with white trim and grid-patterned sashes

      Image 29 of 49: Textured ceiling with a central chandelier
      Textured ceiling with a central chandelier

      Image 30 of 49: Other

      Other

      Image 31 of 49: Other

      Other

      Image 32 of 49: Rear exterior featuring a multi-level deck, a spacious paver patio, mature

      Rear exterior featuring a multi-level deck, a spacious paver patio, mature landscaping, a bay window, and vertical siding
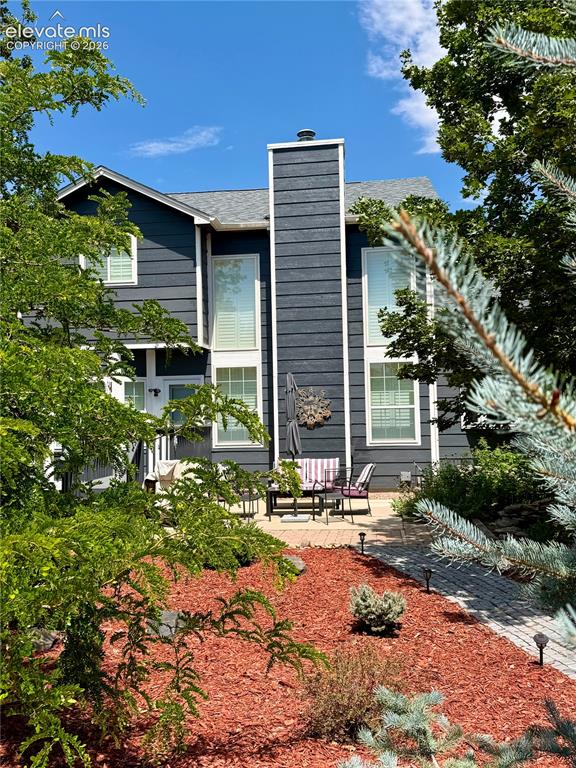
      Image 33 of 49: Outdoor patio featuring a stone water feature, a paved brick section, and a

      Outdoor patio featuring a stone water feature, a paved brick section, and a concrete pad
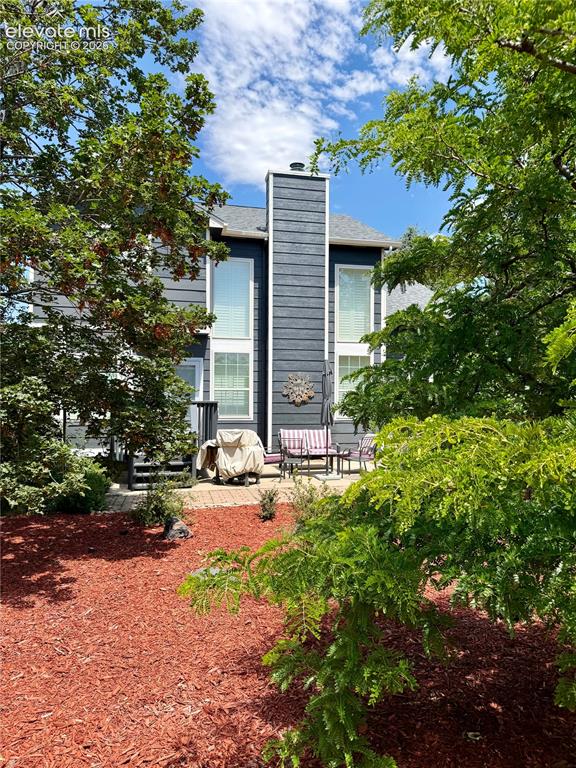
      Image 34 of 49: Rear exterior with a multi-level deck and brick paver patio
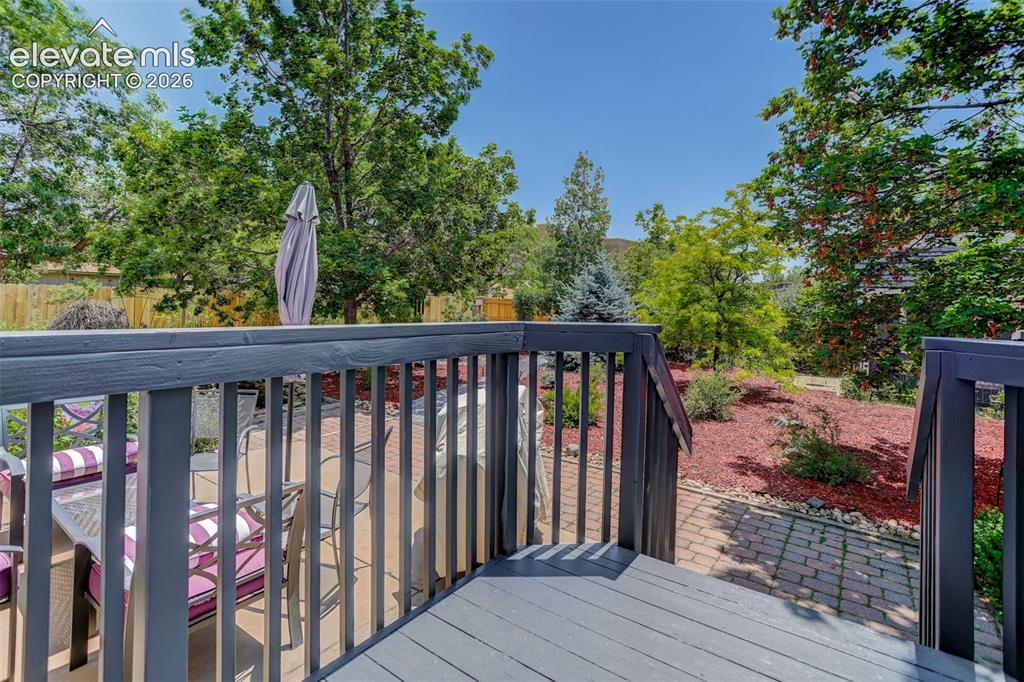
      Rear exterior with a multi-level deck and brick paver patio

      Image 35 of 49: Other

      Other

      Image 36 of 49: Other

      Other

      Image 37 of 49: Expansive outdoor living area featuring a multi-level deck, a brick paver p

      Expansive outdoor living area featuring a multi-level deck, a brick paver patio, a landscaped garden bed with red wood chips, and mature trees creating natural privacy
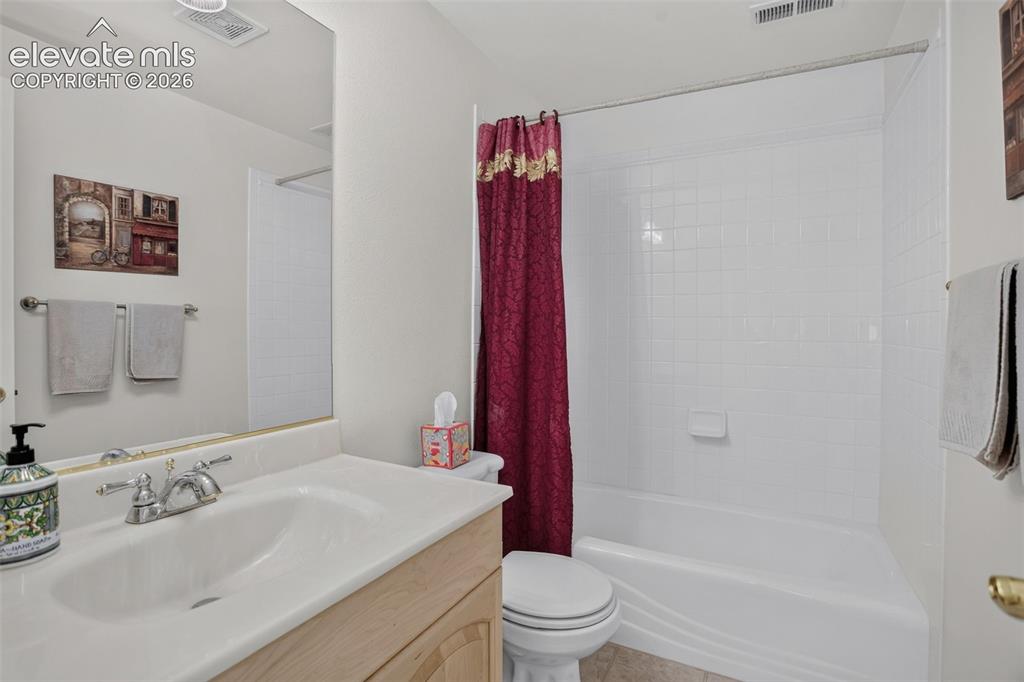
      Image 38 of 49: Dark gray multi-level home with a shingled roof and white trim
      Dark gray multi-level home with a shingled roof and white trim

      Image 39 of 49: Full bathroom featuring a single vanity with a solid surface countertop, an

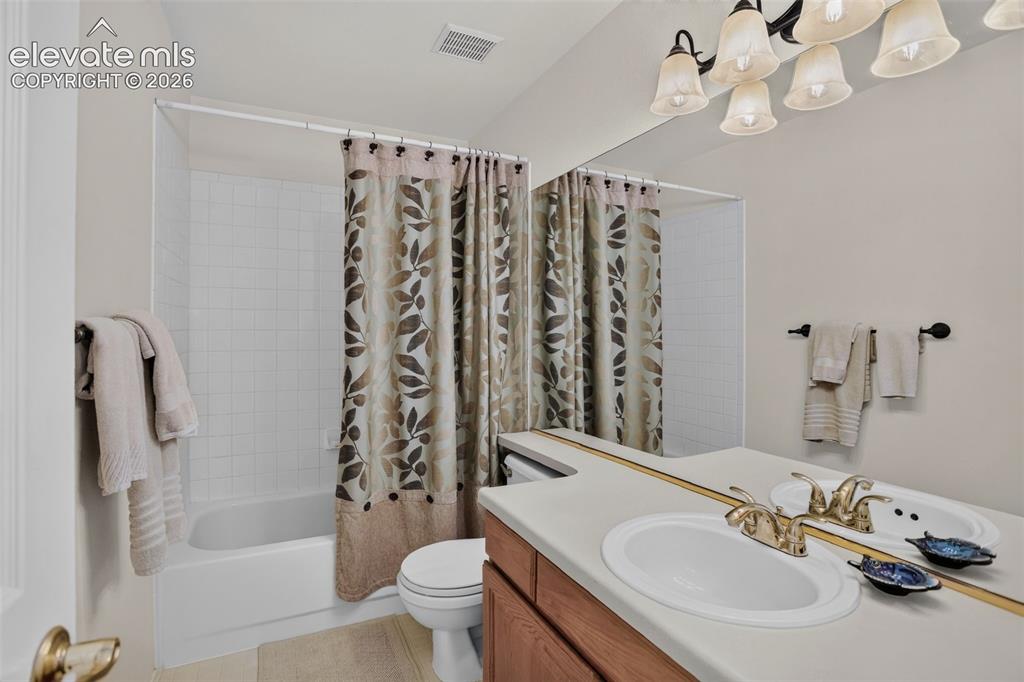
      Full bathroom featuring a single vanity with a solid surface countertop, an integrated sink, and brass-finish fixtures
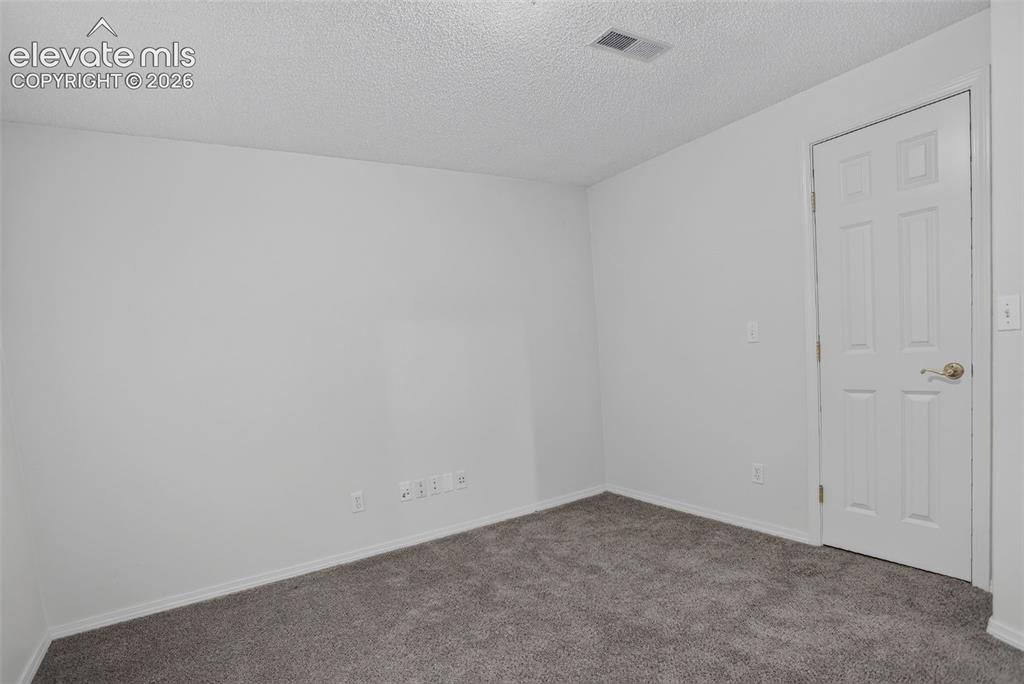
      Image 40 of 49: Bathroom featuring a light wood-finish vanity with an integrated sink, poli

      Bathroom featuring a light wood-finish vanity with an integrated sink, polished chrome faucet, and a large wall-mounted mirror
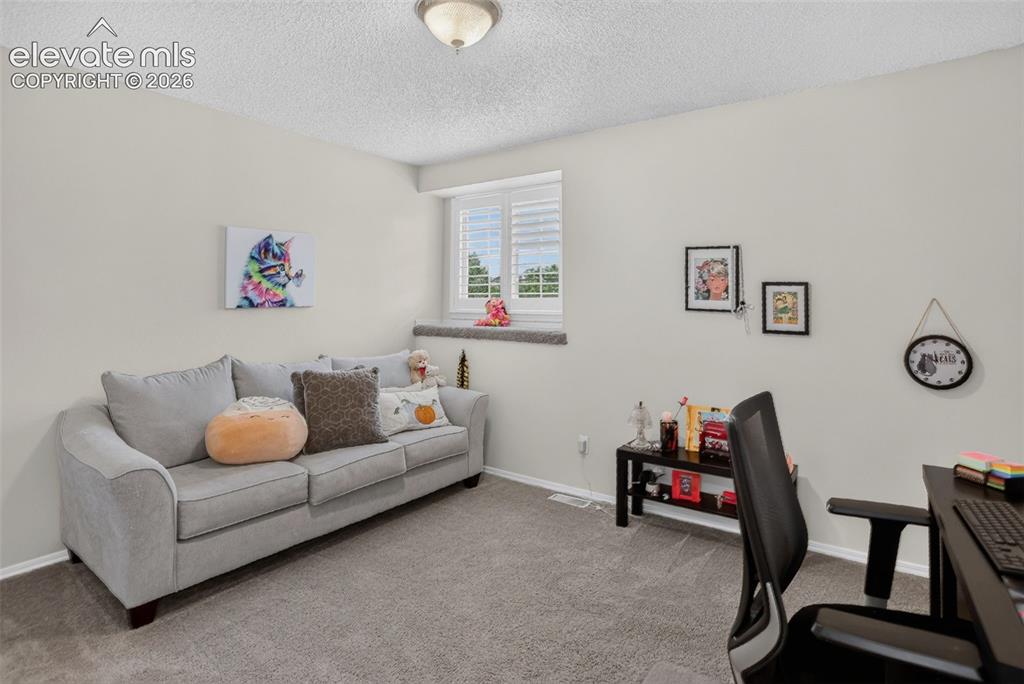
      Image 41 of 49: Other

      Other

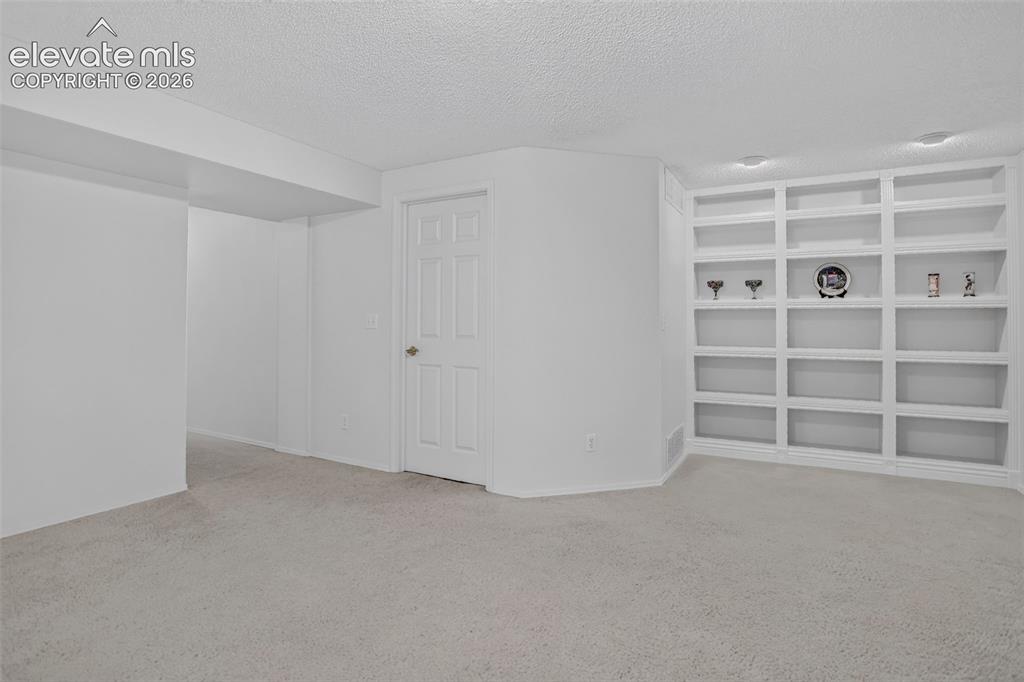
      Image 42 of 49: Interior room featuring neutral gray carpeting and white painted walls
      Interior room featuring neutral gray carpeting and white painted walls

      Image 43 of 49: Bright room featuring neutral wall tones, textured ceiling, window with pla

      Bright room featuring neutral wall tones, textured ceiling, window with plantation shutters, ceiling-mounted light fixture, and gray carpet flooring
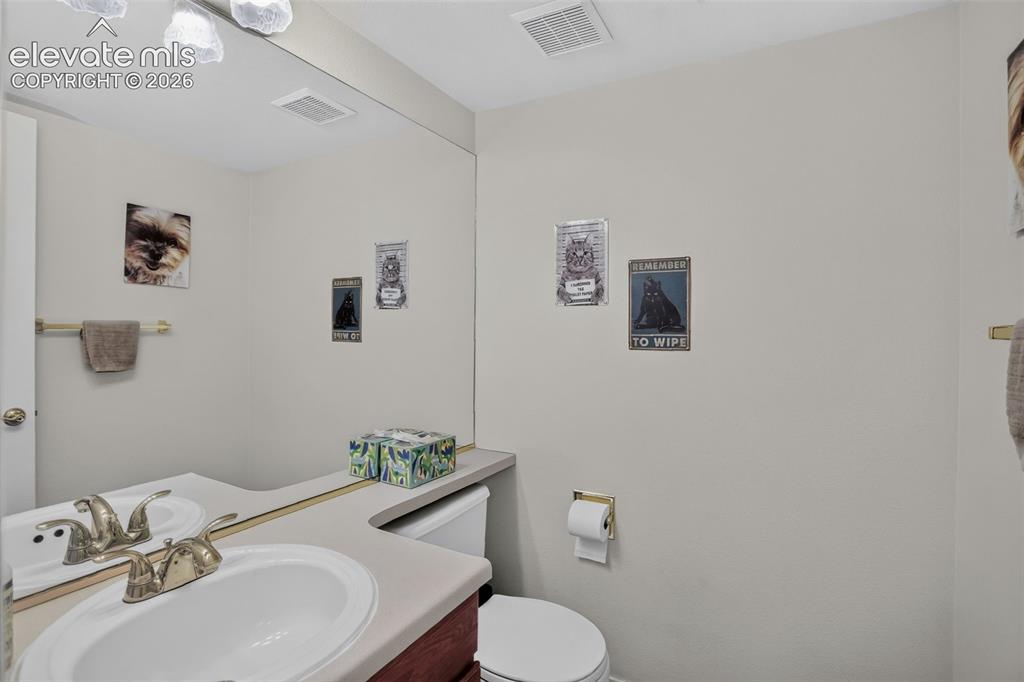
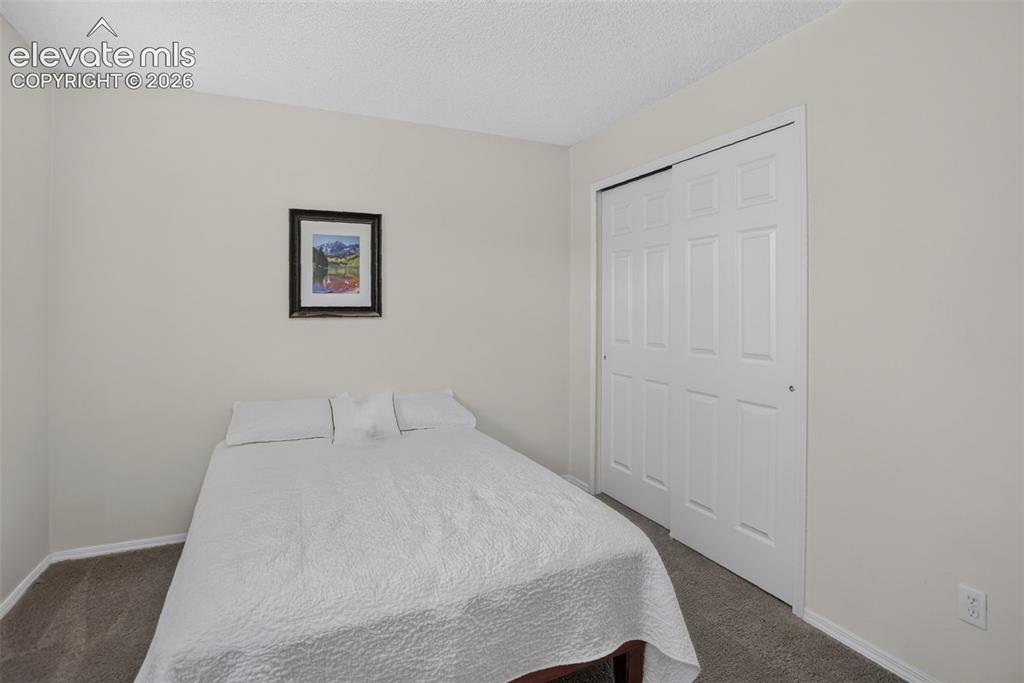
      Image 44 of 49: Light-colored walls with textured ceiling, featuring a bi-fold closet door

      Light-colored walls with textured ceiling, featuring a bi-fold closet door with panel detailing and neutral carpet flooring
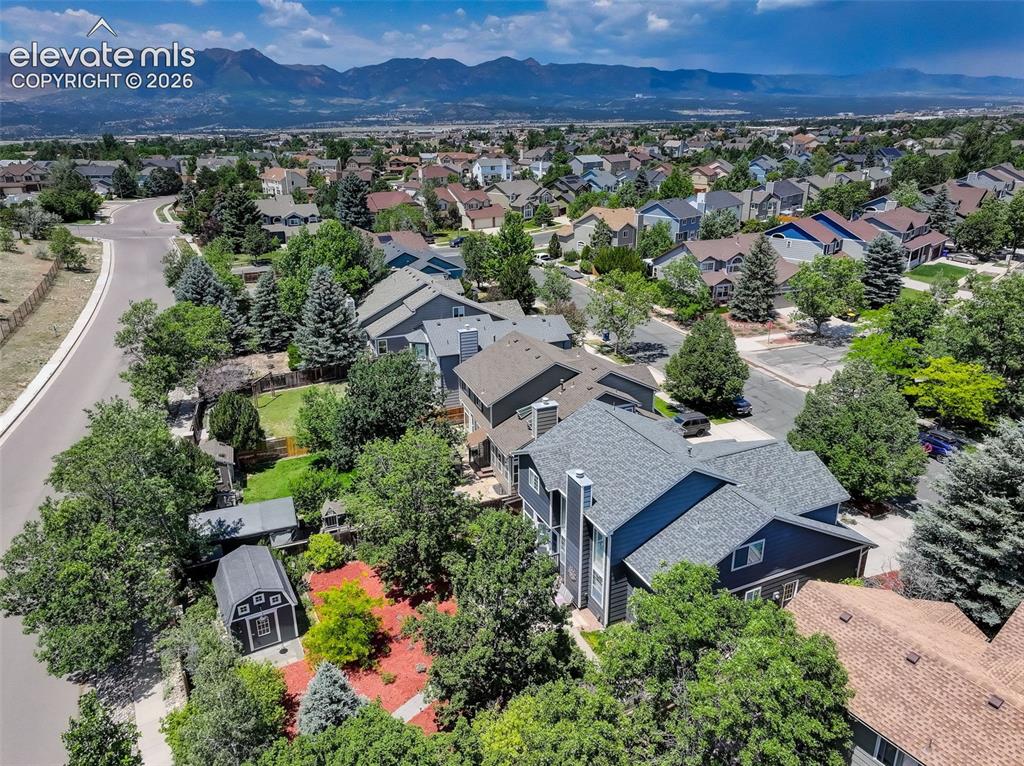
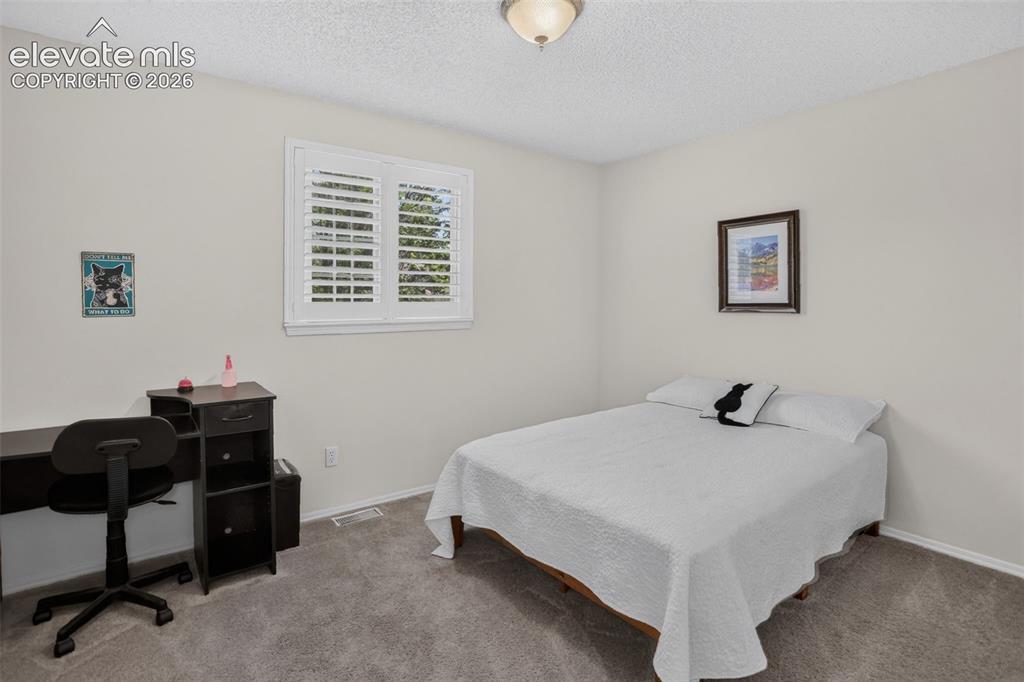
      Image 45 of 49: Bedroom featuring light gray wall paint, gray carpeting, and a window with

      Bedroom featuring light gray wall paint, gray carpeting, and a window with white louvered shutters
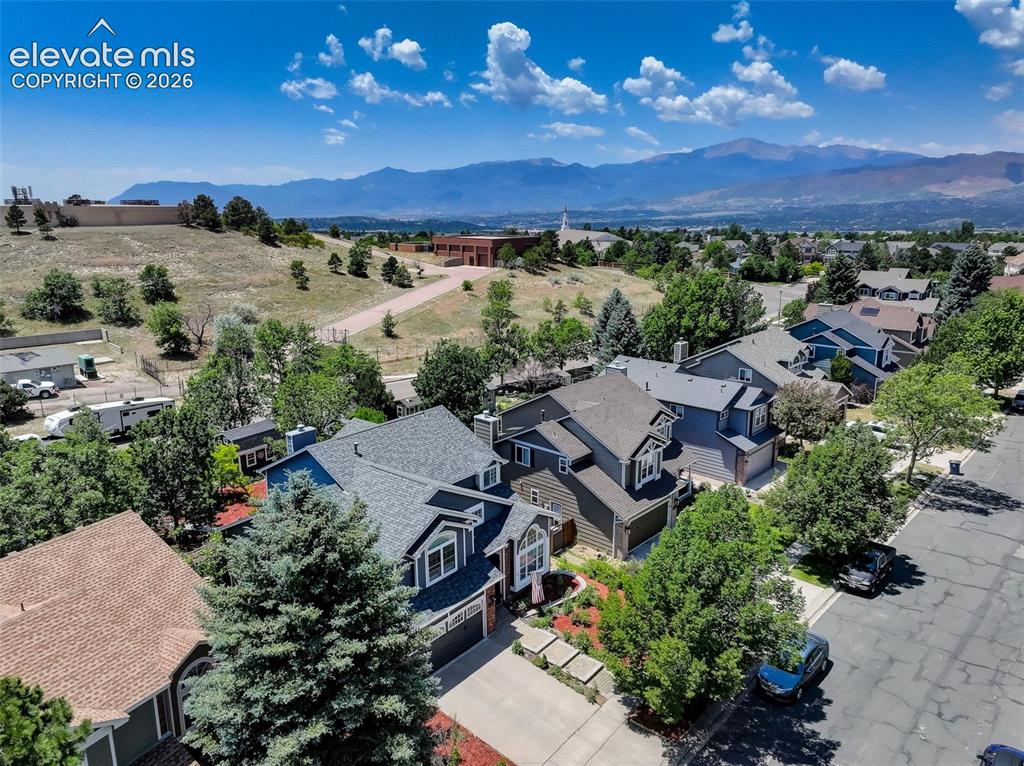
      Image 46 of 49: Bathroom vanity with dual undermount sinks, light-toned countertop, and bra

      Bathroom vanity with dual undermount sinks, light-toned countertop, and brass-finish faucets
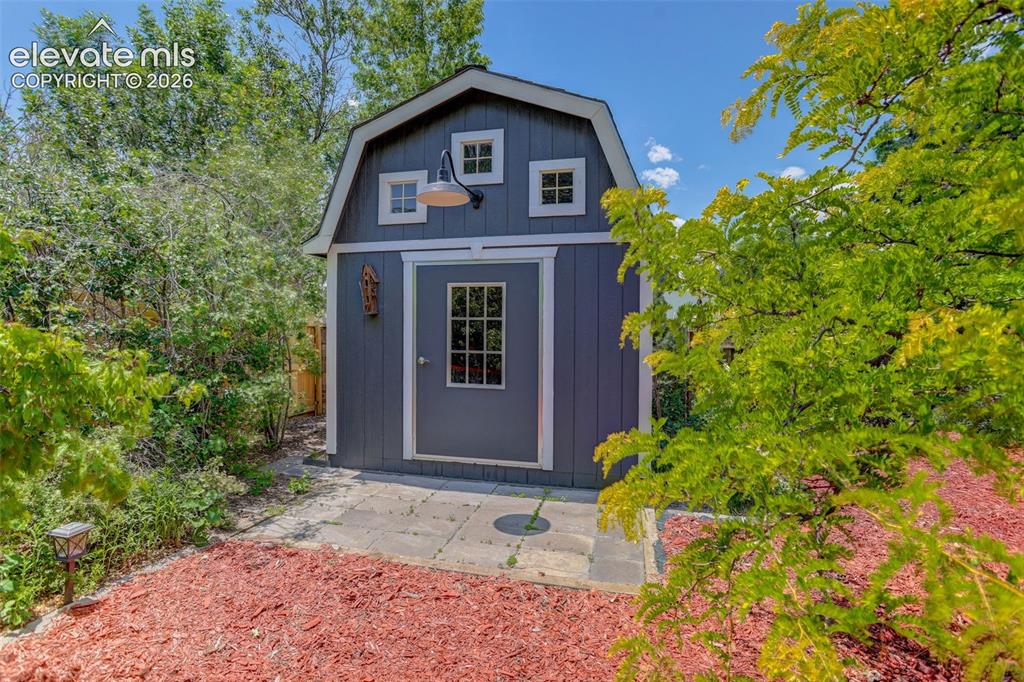
      Image 47 of 49: Aerial property showcasing a dark-hued exterior with a grey shingle roof, s

      Aerial property showcasing a dark-hued exterior with a grey shingle roof, surrounded by mature trees

      Image 48 of 49: Residential property with multiple homes featuring varied architectural sty

      Residential property with multiple homes featuring varied architectural styles and roofing materials

      Image 49 of 49: Barn-style shed featuring a gable roof, four pane windows, and a gooseneck

      Barn-style shed featuring a gable roof, four pane windows, and a gooseneck exterior light fixture

      Disclaimer: The real estate listing information and related content displayed on this site is provided exclusively for consumers’ personal, non-commercial use and may not be used for any purpose other than to identify prospective properties consumers may be interested in purchasing.