5105 Beartrack Point, Colorado Springs, CO, 80925
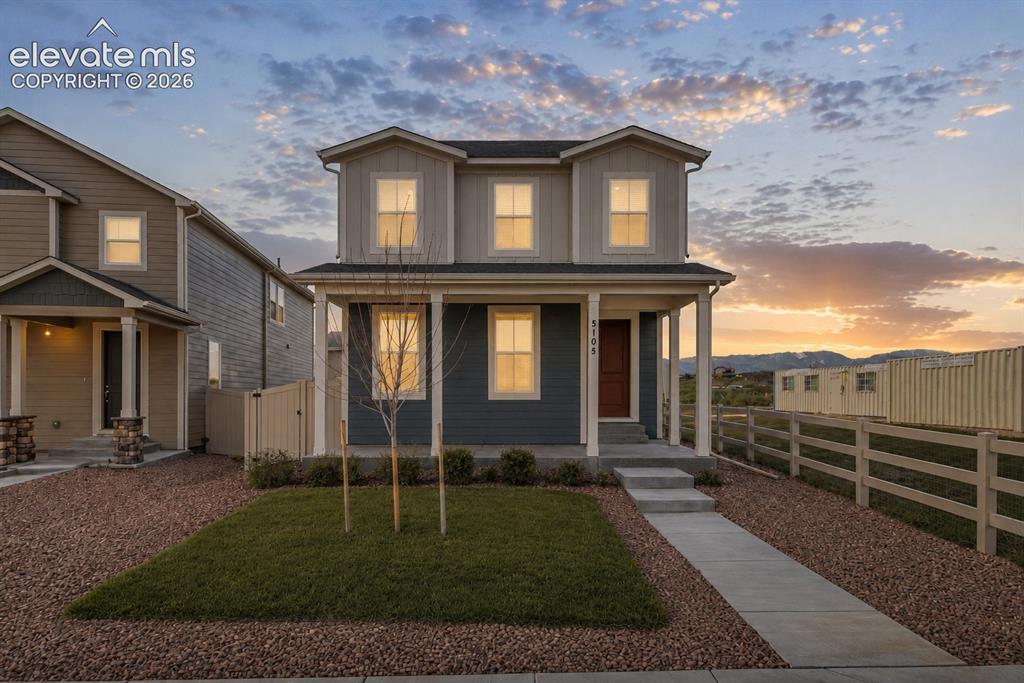
Image Count: 45

$440,000

  • Highlights
  • Single Family
  • 4 bd | 4 ba | 2,998 sqft
  • 5105 Beartrack Point, Colorado Springs, CO, 80925 listed by Tiffany Lachnidt CDPE
  • Active
  • MLS#: 1403278
  • Tour #1 | Tour #3
  • View on Map
Space maker

Property Description

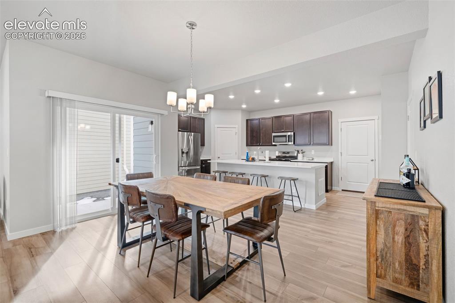
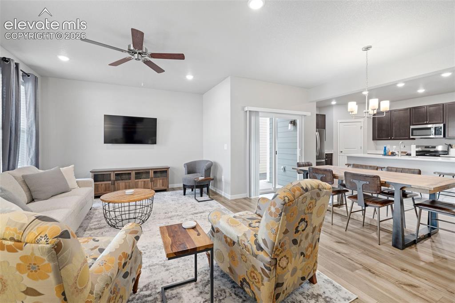
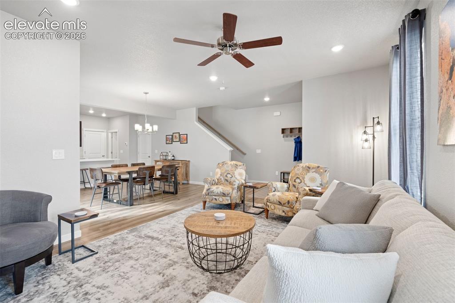
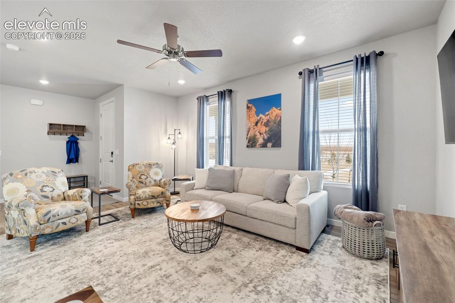
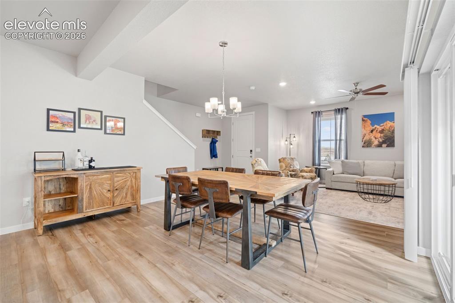
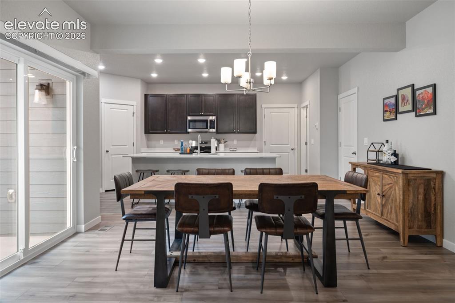
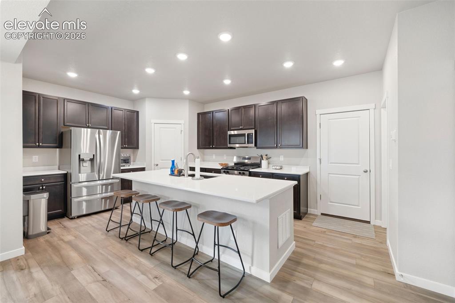
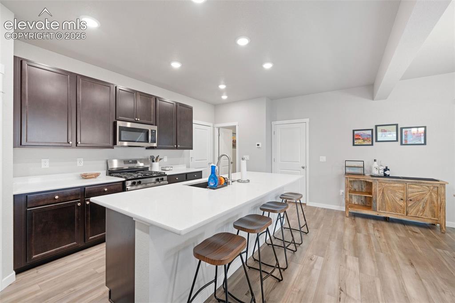
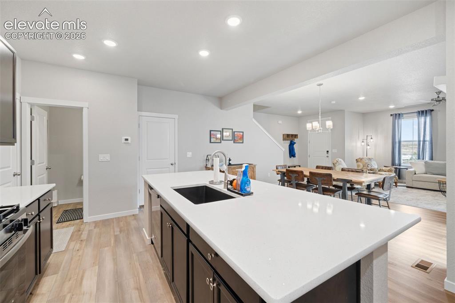
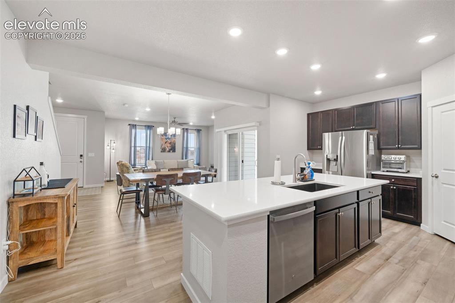
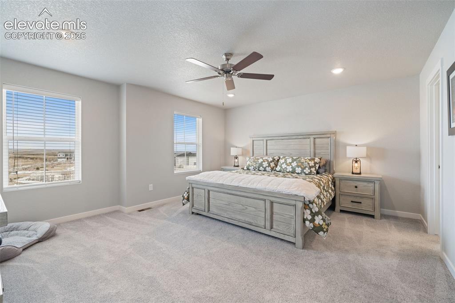
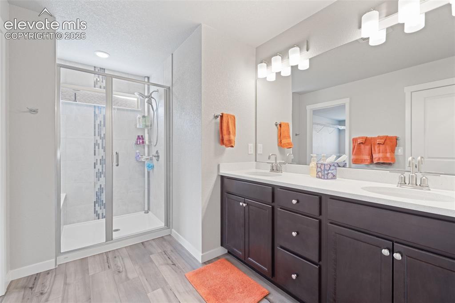
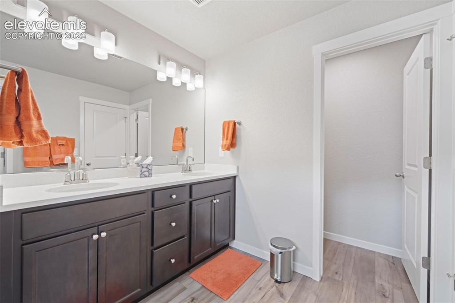
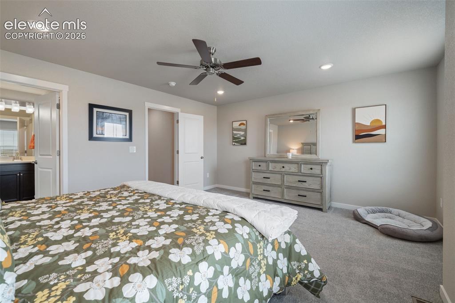
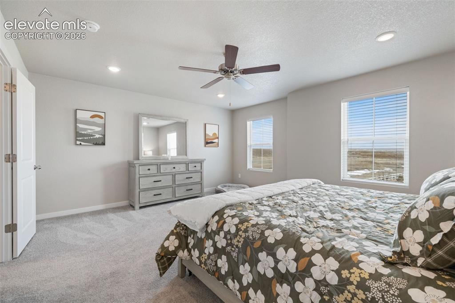
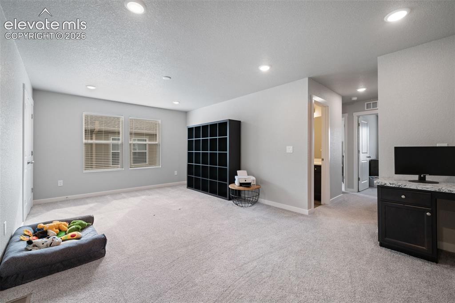
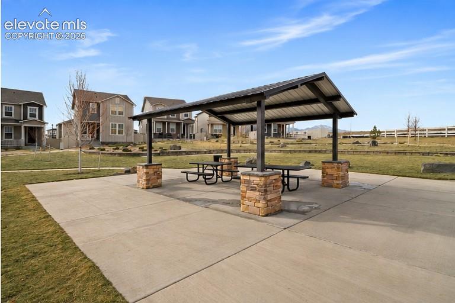
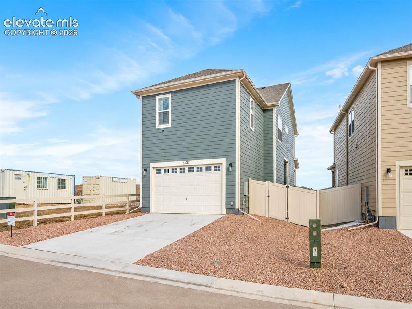
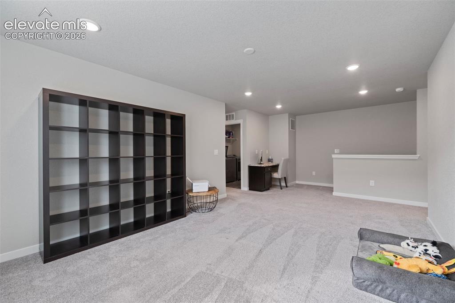
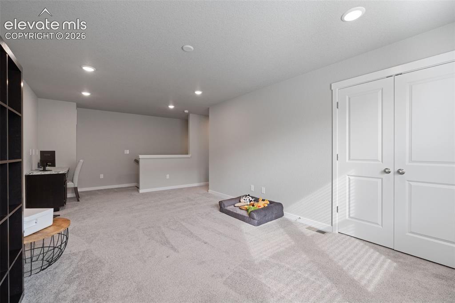
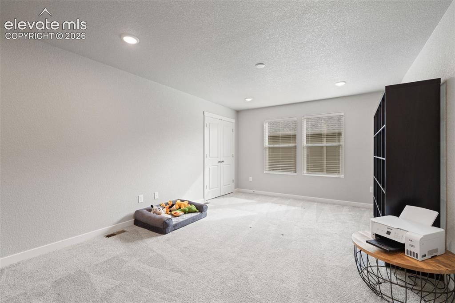
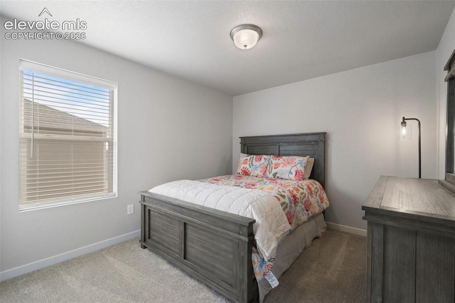
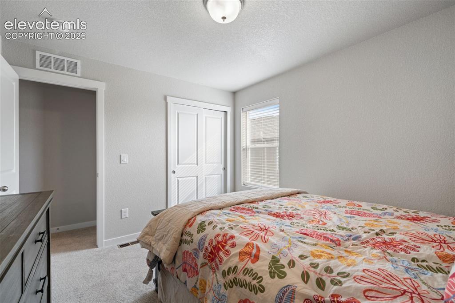
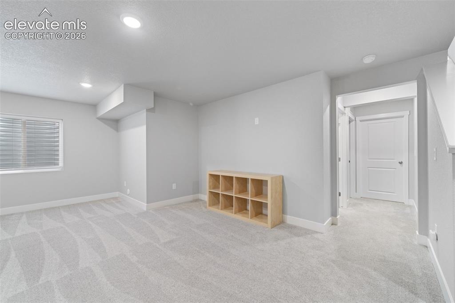
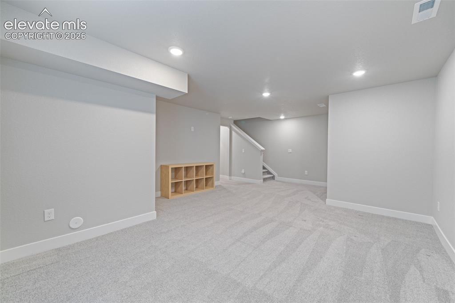
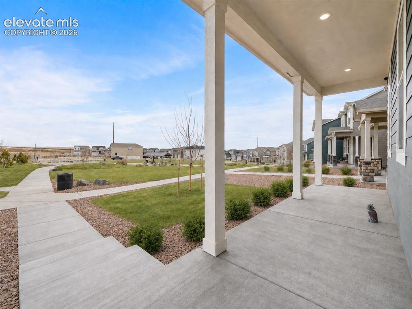
Like-new, barely lived in, and positioned directly across from the neighborhood green space, walking paths, picnic pavilion and fenced dog run, this home offers one of the most appealing settings in The Trails at Aspen Ridge. Instead of looking directly at another row of homes, the front of the property enjoys a more open feel with mountain views and easy access to outdoor amenities just steps from the front door. Inside, the home feels fresh, bright and exceptionally well cared for, with neutral finishes, abundant natural light and a functional open layout designed for comfortable everyday living. The main level flows easily from the living area into the dining space and kitchen, creating a welcoming setup for both relaxing and entertaining. Upstairs, the home continues to reflect its lightly lived-in condition, offering clean, move-in-ready spaces that still feel nearly new. A small fenced side yard provides private outdoor space with very little maintenance required. Located in The Trails at Aspen Ridge, this home combines the ease of newer construction with a convenient, low-maintenance lifestyle and immediate access to neighborhood amenities. If you are looking for a home that feels almost brand new, offers excellent natural light and enjoys a more open setting within the community, this one stands out.

Property Listed By

Picture of REALTOR Listing Property
  • Tiffany Lachnidt CDPE
  • 4651-232-917  Call the Agent 
Picture of Office Listing Property
  • Keller Williams Premier Realty
  • 4320-544-917  Call the Agent 

Property Details

    General Features

  • Property: Single Family, 2 Story
  • Year Built: 2025
  • List Price: $440,000
  • County: El Paso
  • School District: Widefield-3

    Rooms

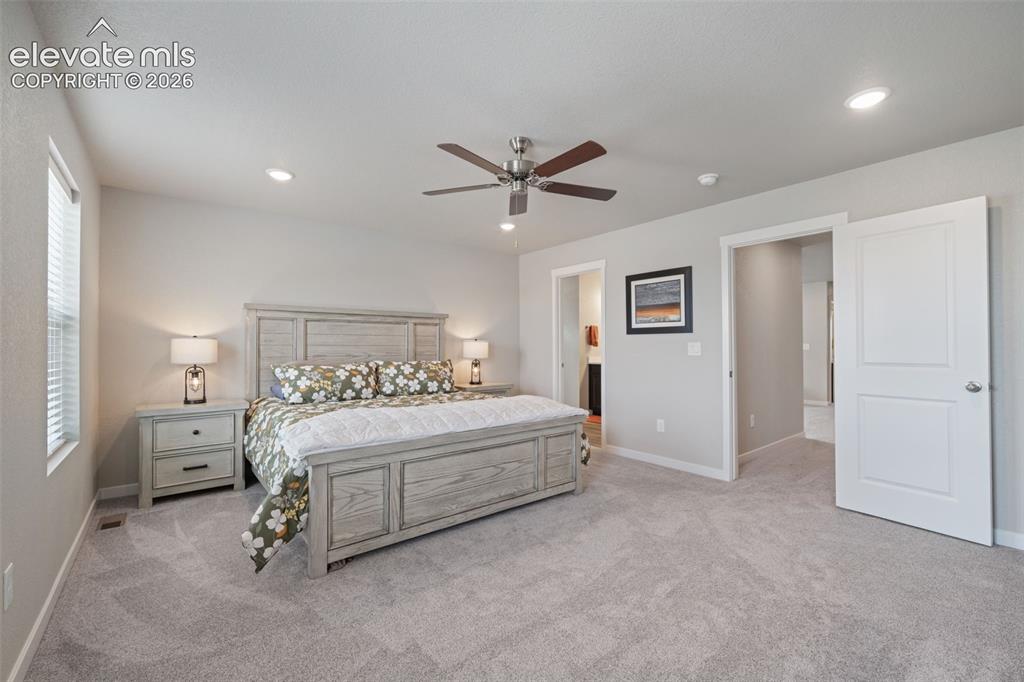
  • Master: Upper Level, 10 x 15
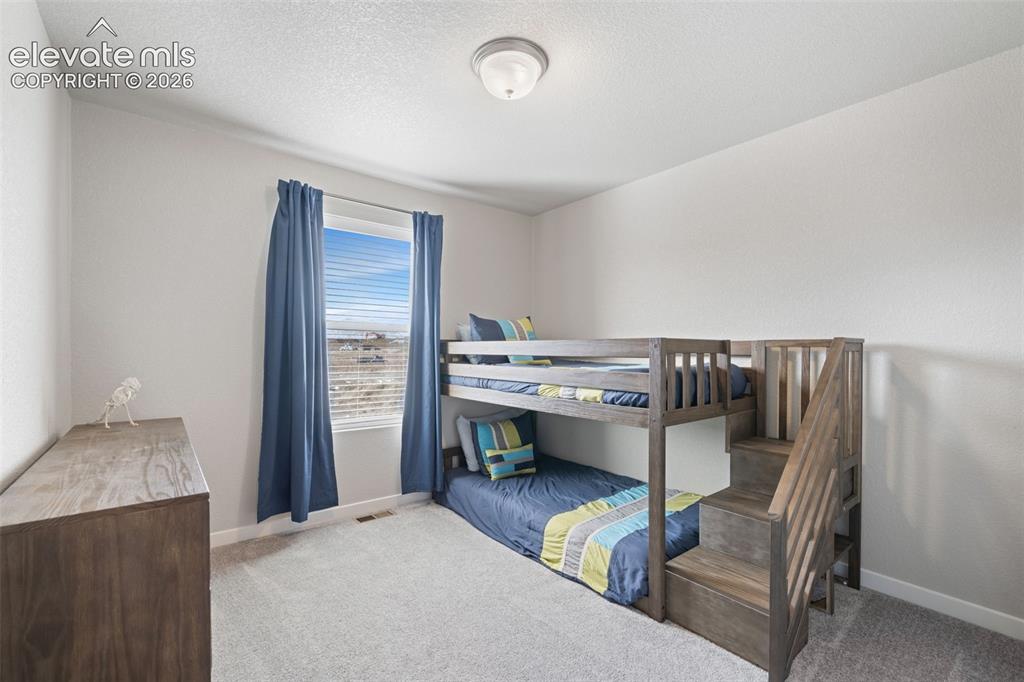
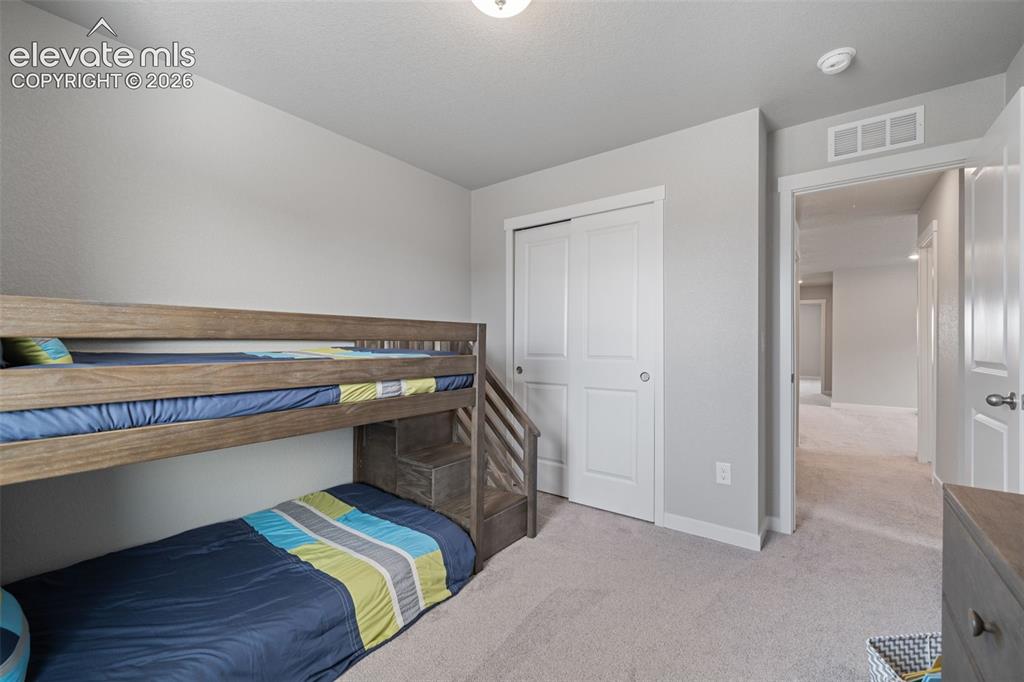
  • Bedrooms: 4
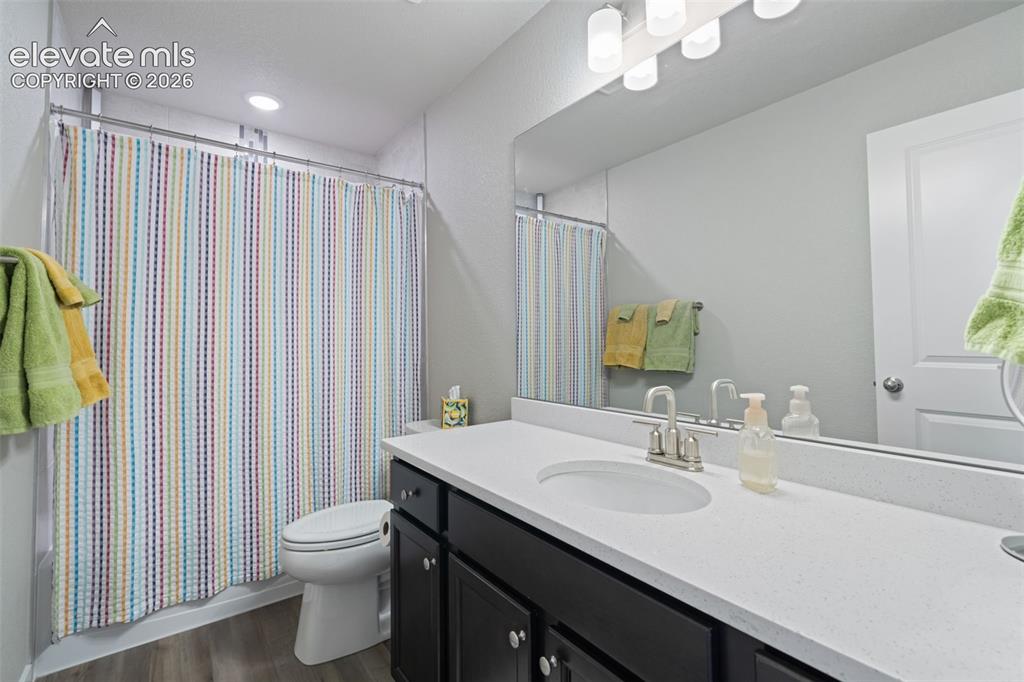
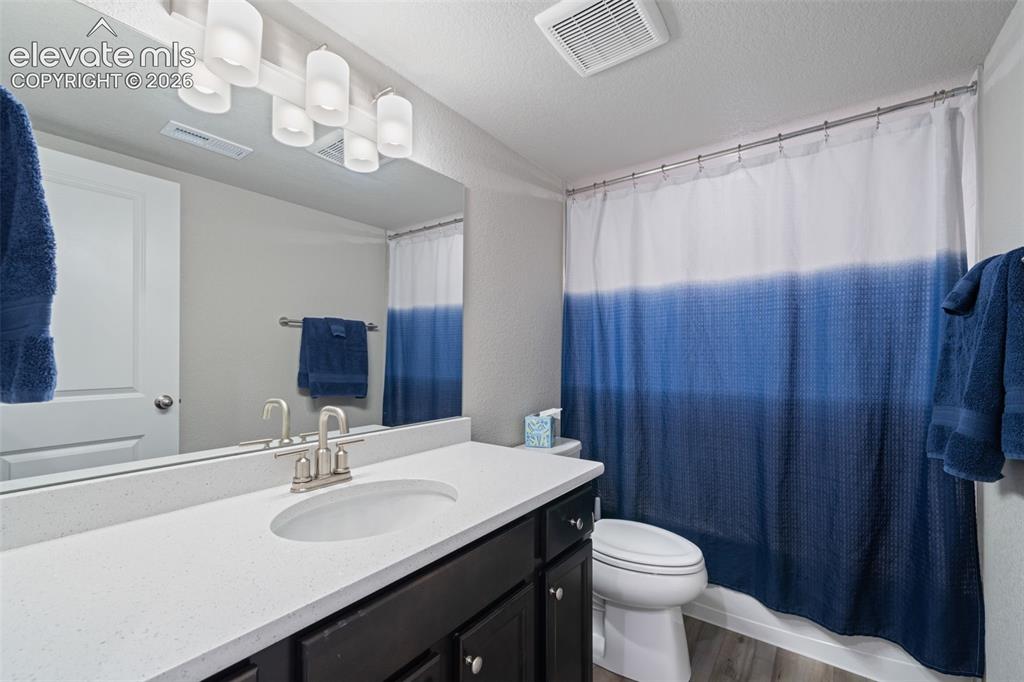
  • Baths: 3 full bath; 1 1/2 bath;
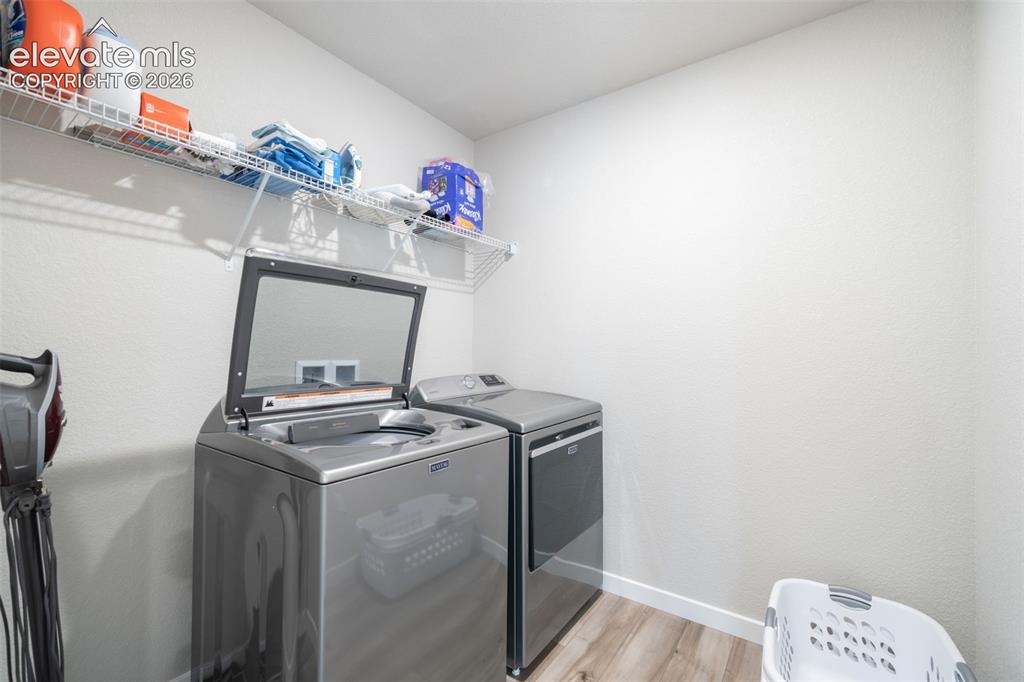
  • Laundry: Upper

    Structure

  • Foundation: Full Basement
  • Heating: Forced Air
  • Cooling: Central Air
  • Garage/Parking #: 2 vehicle(s), Attached
  • Patio Description: Covered
  • Total SqFt: 2,998
  • Finished SqFt: 2,940
  • Basement SqFt: 817
  • Basement % Fin: 93
  • Construction Status: Existing Home
  • Siding: Stone
  • Structure: Concrete

    Features

  • Appliances: Dishwasher, Dryer, Microwave Oven, Range, Refrigerator, Washer
  • Additional Items: window coverings and all light fixtures currently in home
  • Laundry: Upper

    Taxes, Utilities, Lot

  • Tax: $5,118
  • Lot Size: 0.11 Acres, 4,580 SqFt
  • Driveway: Concrete
  • Lot Description: Level
  • Existing Utilities: Electricity Connected
  • Existing Water: Assoc/Distr

    Community

  • Covenants: Yes

    Additional Information


      Disclaimer
      The real estate listing information and related content displayed on this site is provided exclusively for consumers’ personal, non-commercial use and may not be used for any purpose other than to identify prospective properties consumers may be interested in purchasing.
      PPAR.com Website

      5105 Beartrack Point, Colorado Springs, CO, 80925

      Image 1 of 45: Two-story residence featuring a covered front porch and a distinctive red e

      Two-story residence featuring a covered front porch and a distinctive red entry door
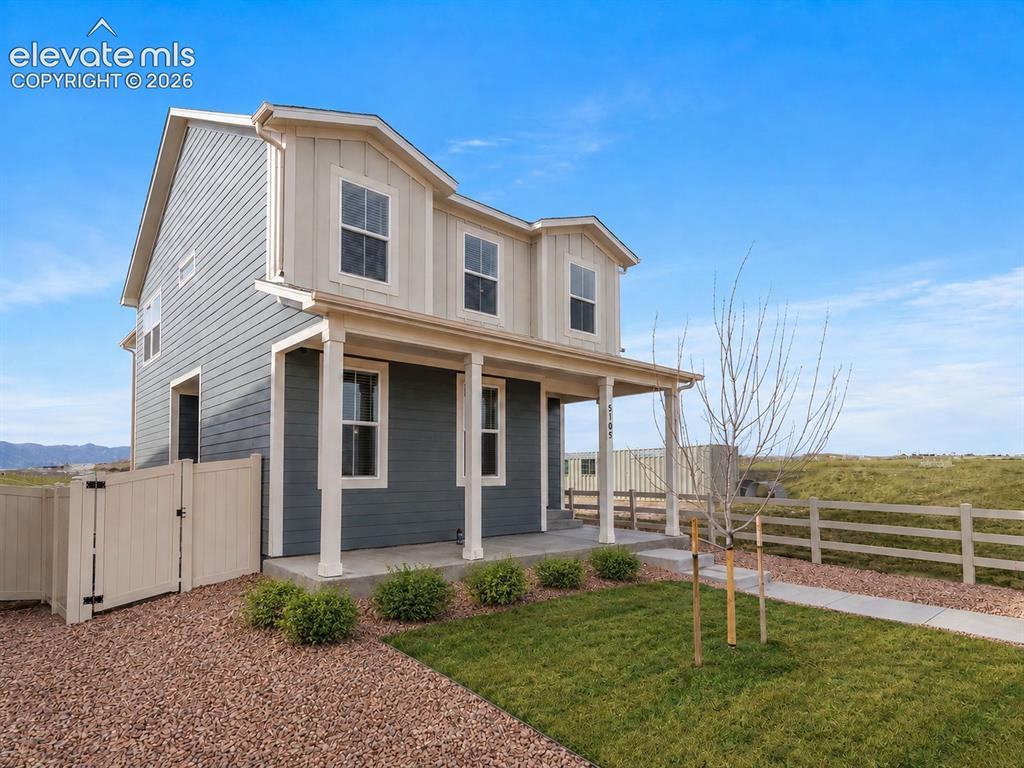
      Image 2 of 45: Two-story exterior with horizontal siding and dormer windows
      Two-story exterior with horizontal siding and dormer windows

      Image 3 of 45: Covered concrete porch with recessed lighting, offering a direct sidewalk t

      Covered concrete porch with recessed lighting, offering a direct sidewalk to a community green space
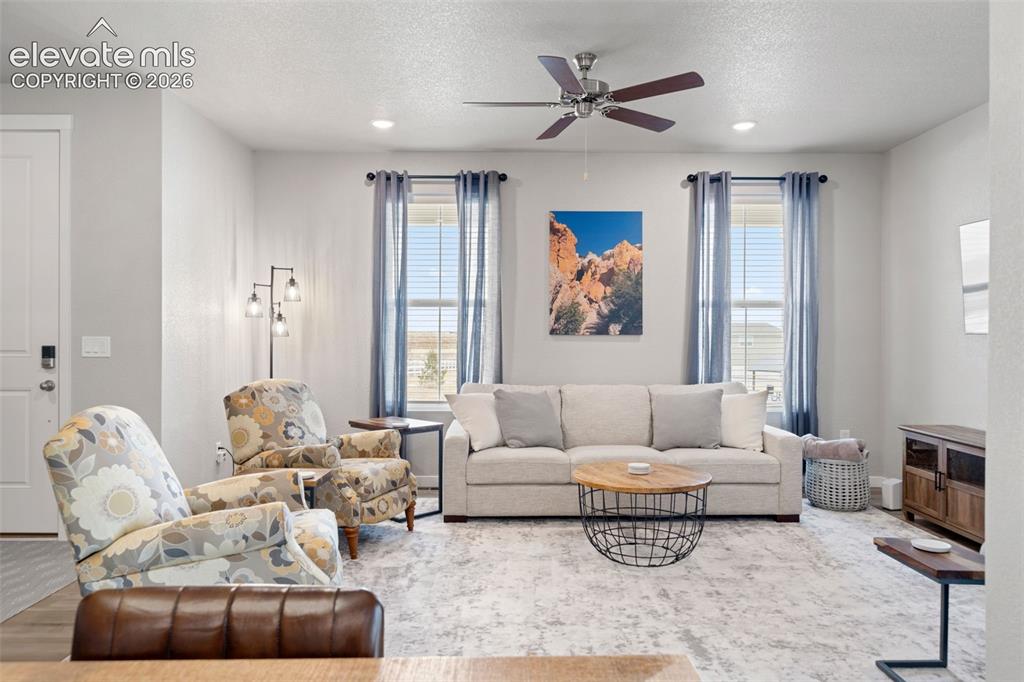
      Image 4 of 45: Living Room

      Living Room

      Image 5 of 45: Dining Area

      Dining Area

      Image 6 of 45: Living Room

      Living Room

      Image 7 of 45: Living Room

      Living Room

      Image 8 of 45: Living Room

      Living Room

      Image 9 of 45: Dining Area

      Dining Area

      Image 10 of 45: Dining Area

      Dining Area

      Image 11 of 45: Kitchen

      Kitchen

      Image 12 of 45: Kitchen

      Kitchen

      Image 13 of 45: Kitchen

      Kitchen

      Image 14 of 45: Kitchen

      Kitchen

      Image 15 of 45: Bathroom

      Bathroom

      Image 16 of 45: Bedroom

      Bedroom

      Image 17 of 45: Bedroom

      Bedroom

      Image 18 of 45: Bathroom

      Bathroom

      Image 19 of 45: Bathroom

      Bathroom

      Image 20 of 45: Bedroom

      Bedroom

      Image 21 of 45: Bedroom

      Bedroom

      Image 22 of 45: Other

      Other

      Image 23 of 45: Outdoor pavilion with a metal roof and stone-clad columns on a concrete pad

      Outdoor pavilion with a metal roof and stone-clad columns on a concrete pad, surrounded by a grassy area
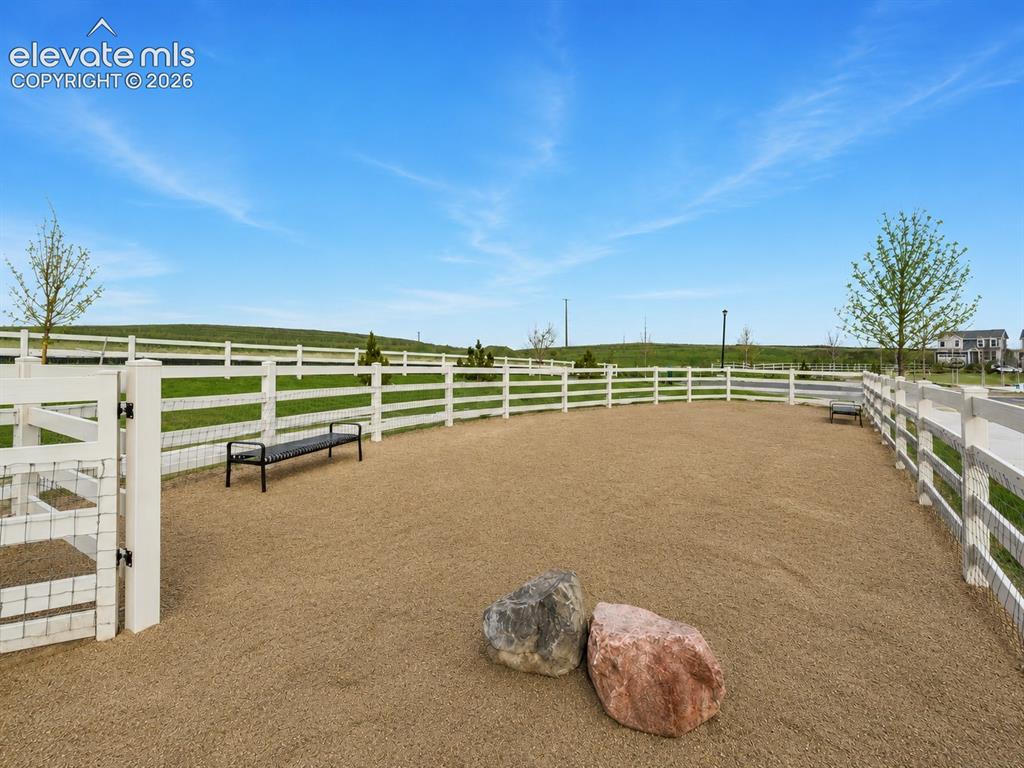
      Image 24 of 45: Fenced outdoor area featuring a gravel surface, white fencing, and integrat

      Fenced outdoor area featuring a gravel surface, white fencing, and integrated seating
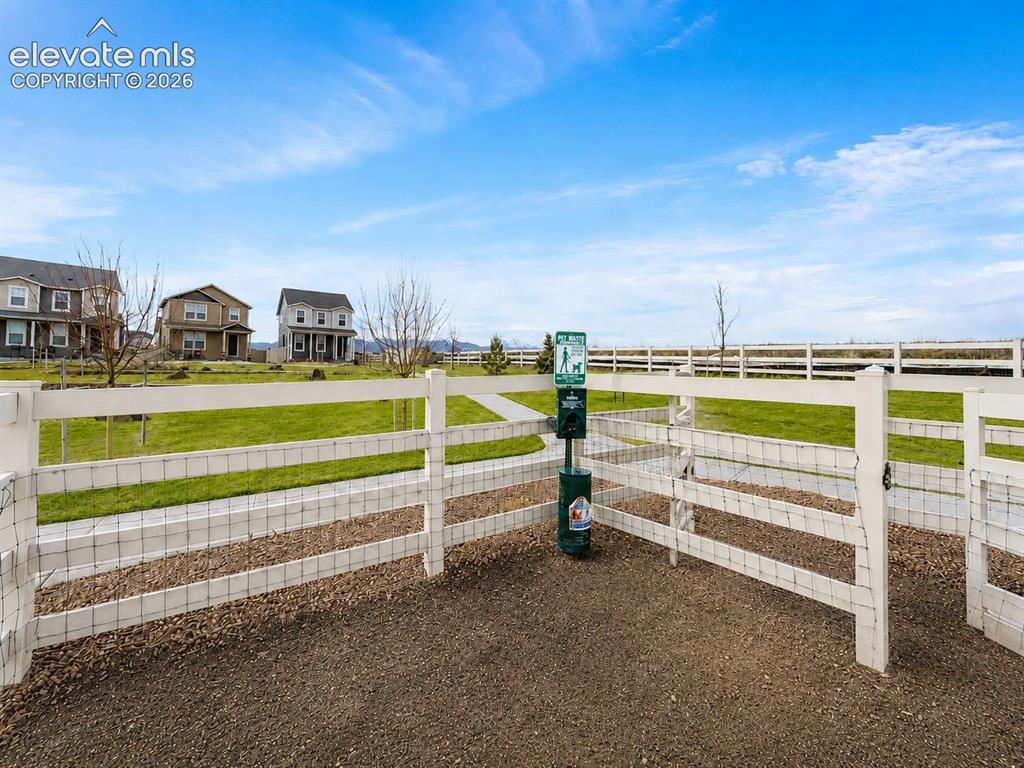
      Image 25 of 45: Other

      Other

      Image 26 of 45: Other

      Other

      Image 27 of 45: Other

      Other

      Image 28 of 45: Other

      Other

      Image 29 of 45: Other

      Other

      Image 30 of 45: Bathroom

      Bathroom

      Image 31 of 45: Laundry

      Laundry

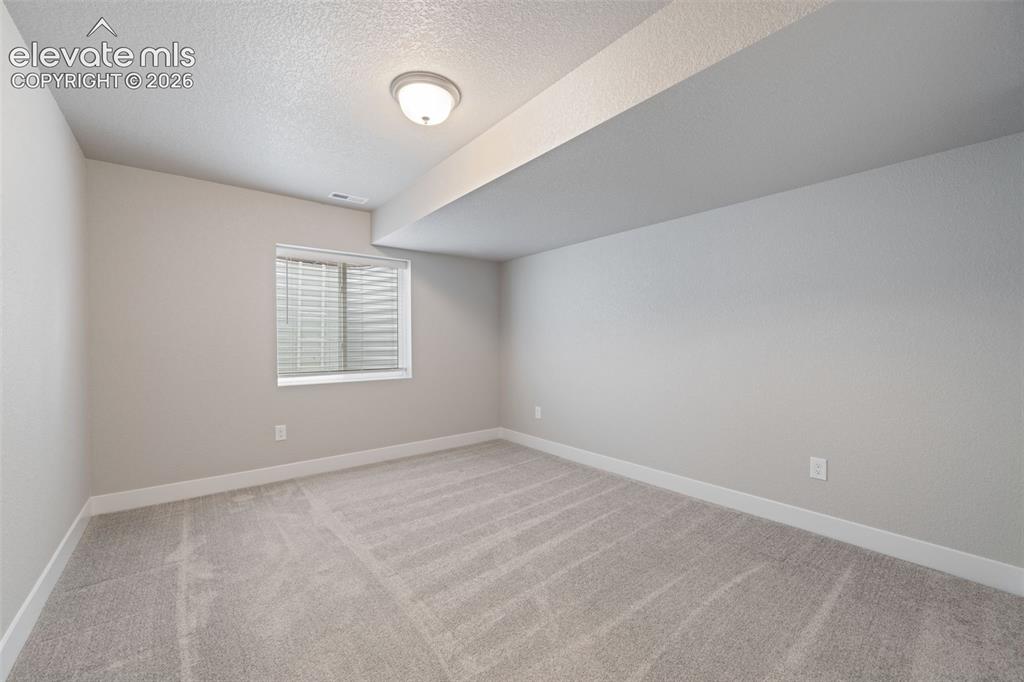
      Image 32 of 45: Bedroom

      Bedroom

      Image 33 of 45: Bedroom

      Bedroom

      Image 34 of 45: Bathroom

      Bathroom

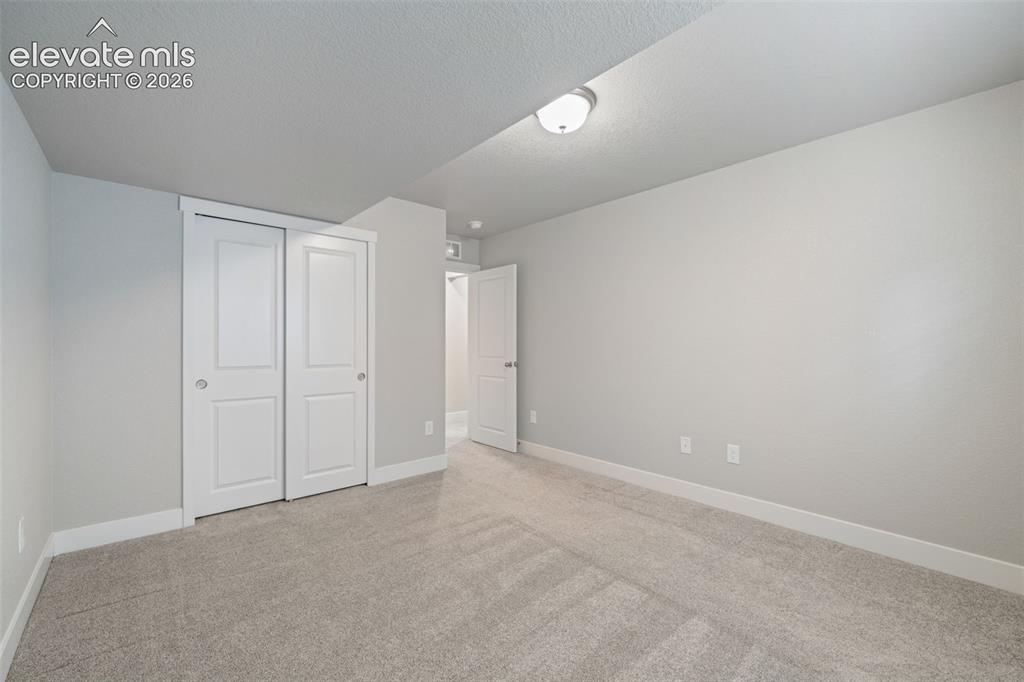
      Image 35 of 45: Bedroom

      Bedroom

      Image 36 of 45: Bedroom

      Bedroom

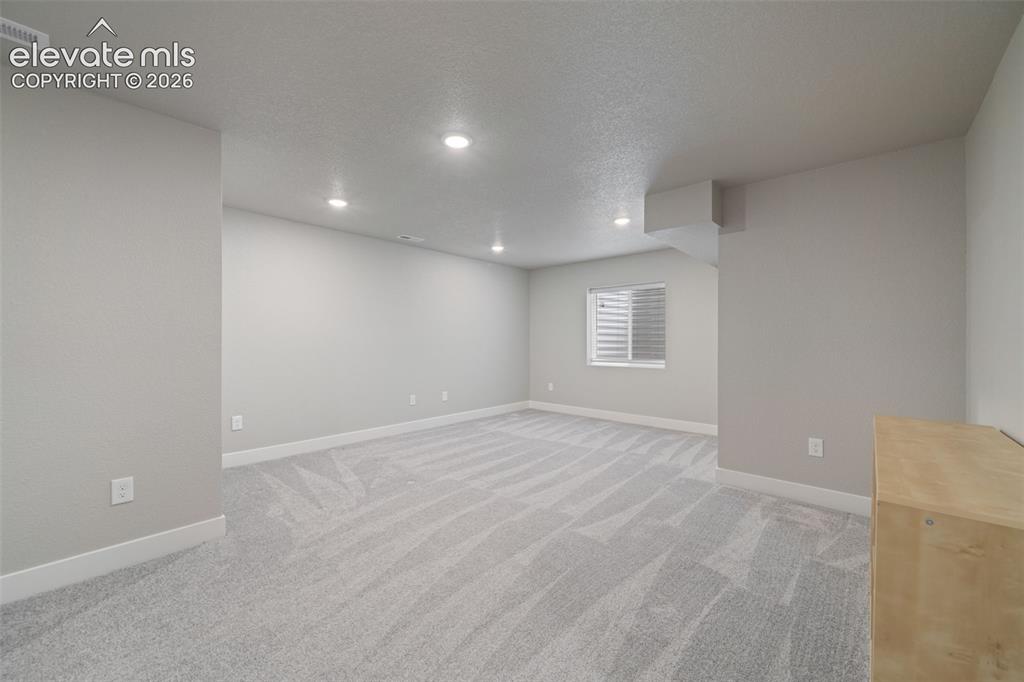
      Image 37 of 45: Basement

      Basement

      Image 38 of 45: Basement

      Basement

      Image 39 of 45: Other

      Other

      Image 40 of 45: Other

      Other

      Image 41 of 45: Other

      Other

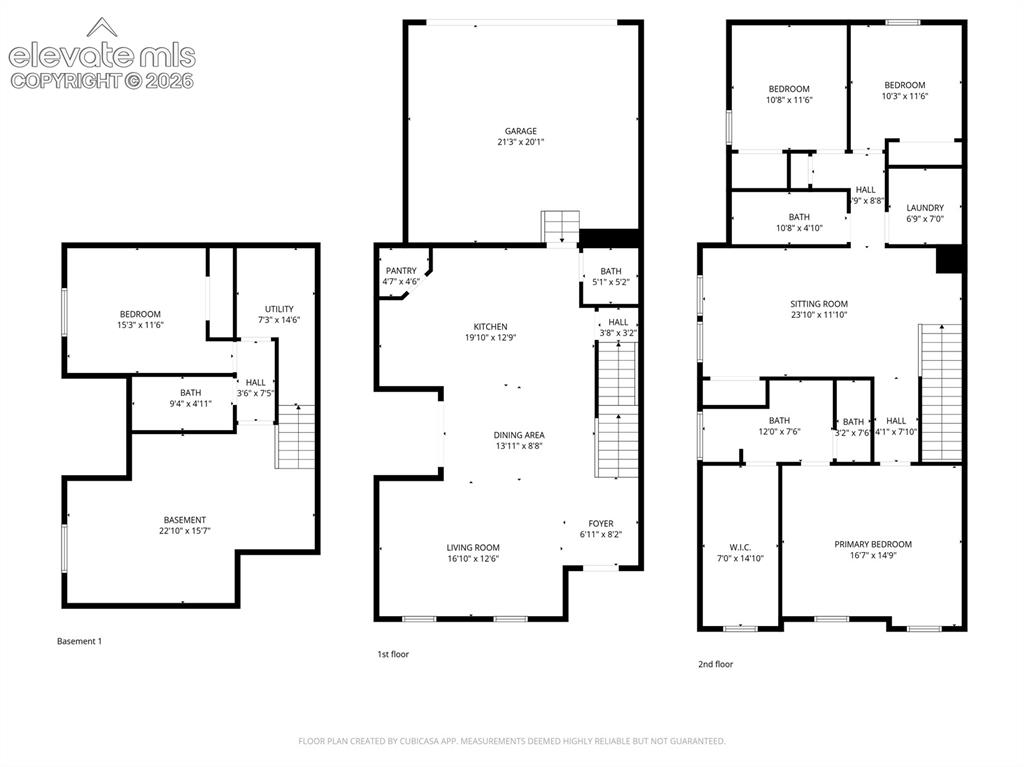
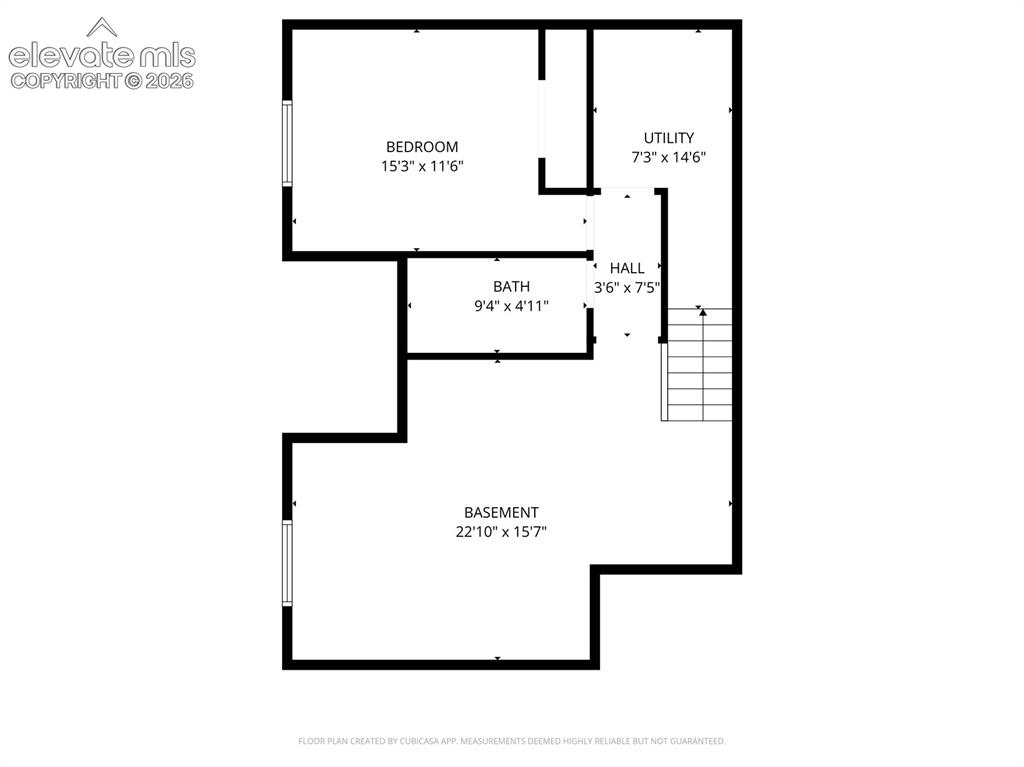
      Image 42 of 45: Floor Plan

      Floor Plan

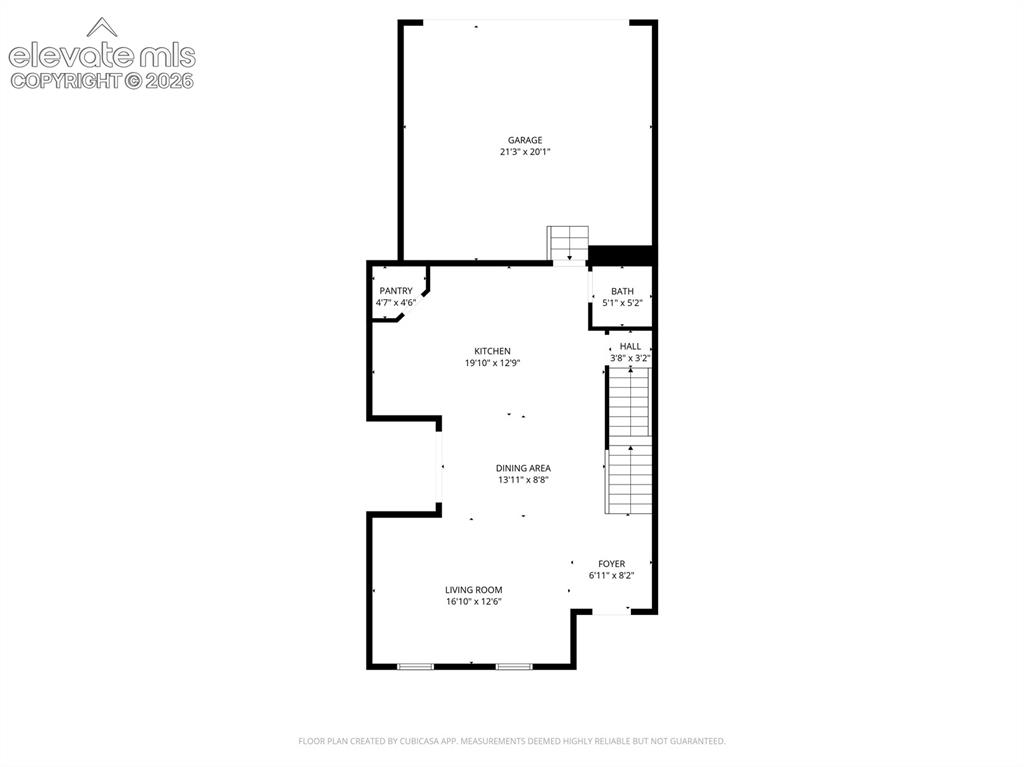
      Image 43 of 45: Floor Plan

      Floor Plan

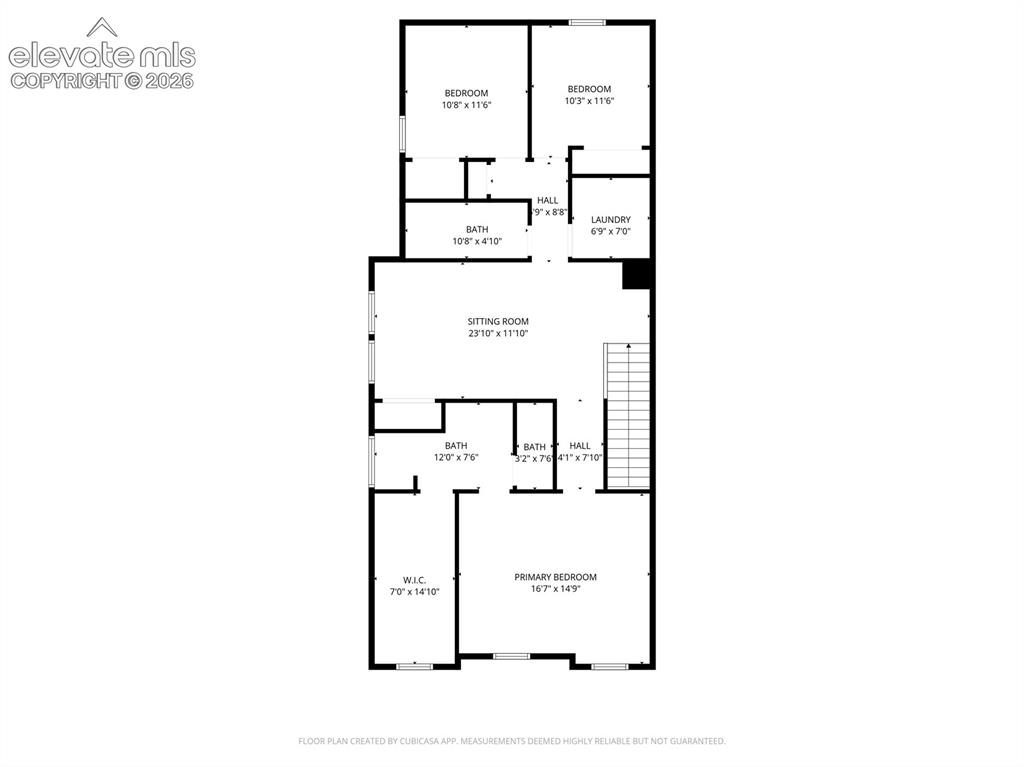
      Image 44 of 45: Floor Plan

      Floor Plan

      Image 45 of 45: Floor Plan

      Floor Plan

      Disclaimer: The real estate listing information and related content displayed on this site is provided exclusively for consumers’ personal, non-commercial use and may not be used for any purpose other than to identify prospective properties consumers may be interested in purchasing.