30886 County Road 17/21, Elizabeth, CO, 80107
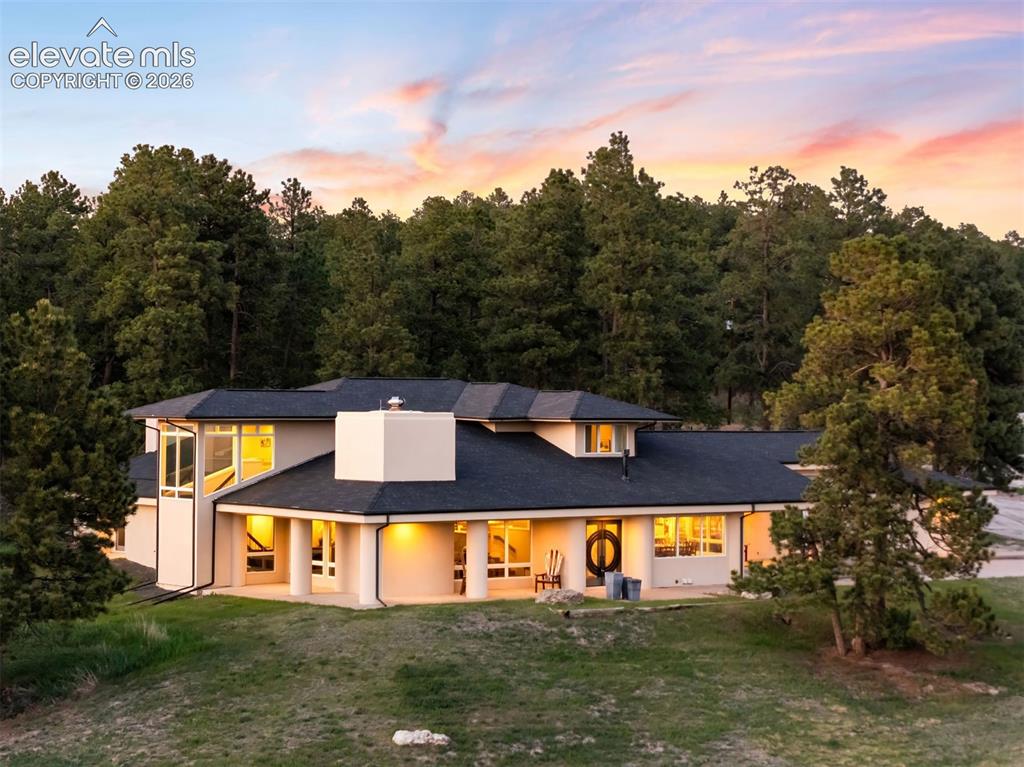
Welcome to Discovery Farm—155 acres of peaceful escape and working ranch in equal measure.
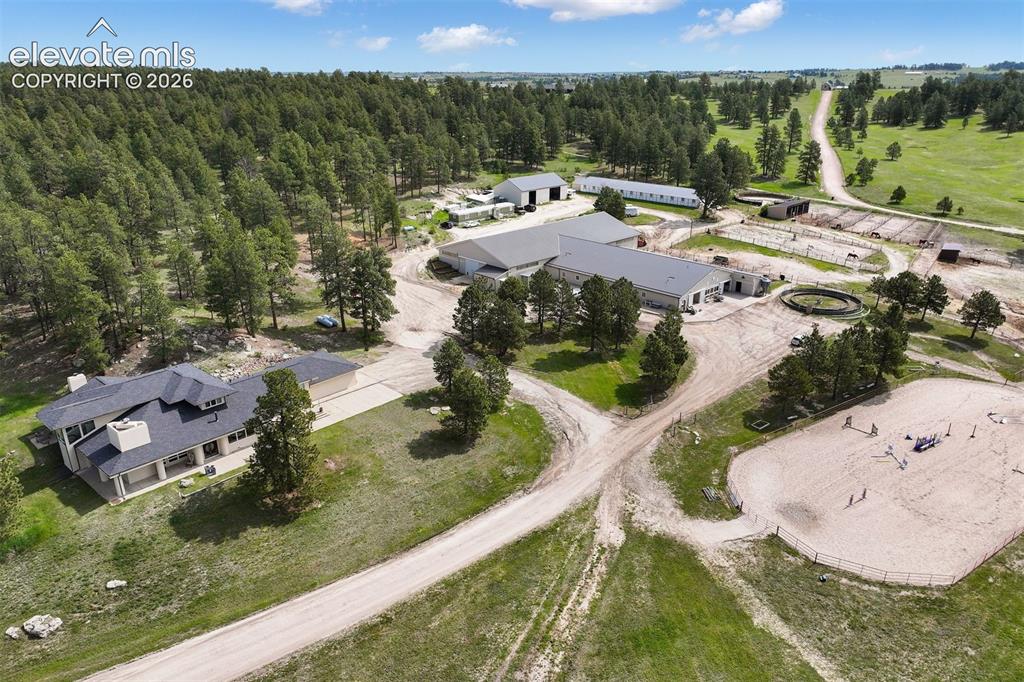
Originally designed for equestrian use, the facilities can function like a professional training center with two commercial-grade barns with 20+ stalls each.
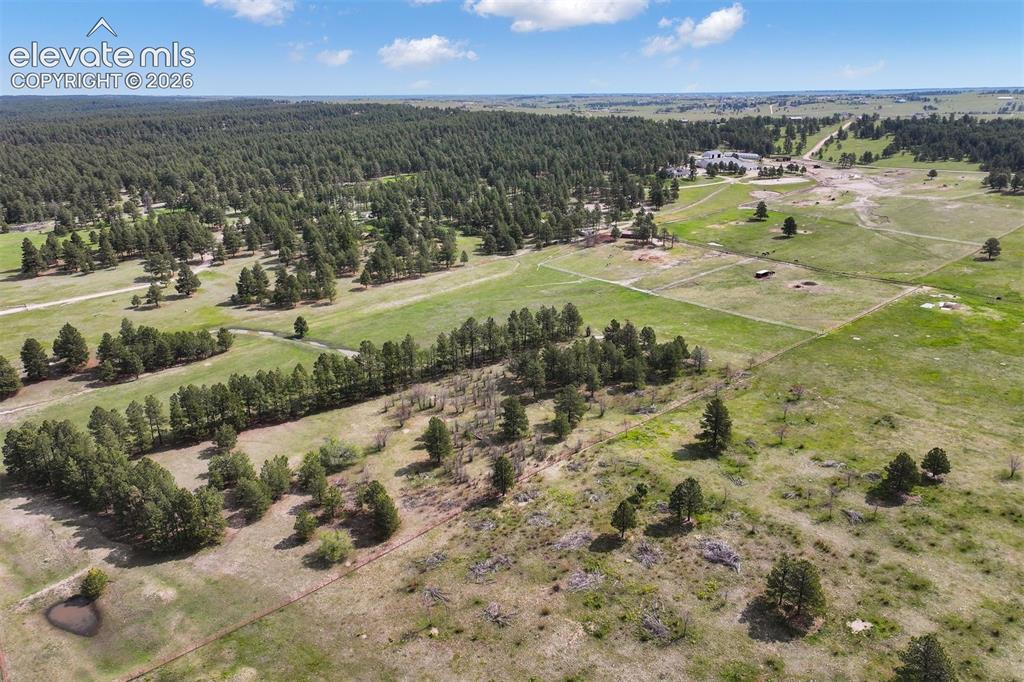
Mid-century modern residence, accompanied by impressive equestrian facilities and a network of guest houses, caretakers’ quarters, and utility buildings.
The beautifully remodeled home blends mid-century character with modern ease while overlooking the pastures and Pikes Peak.
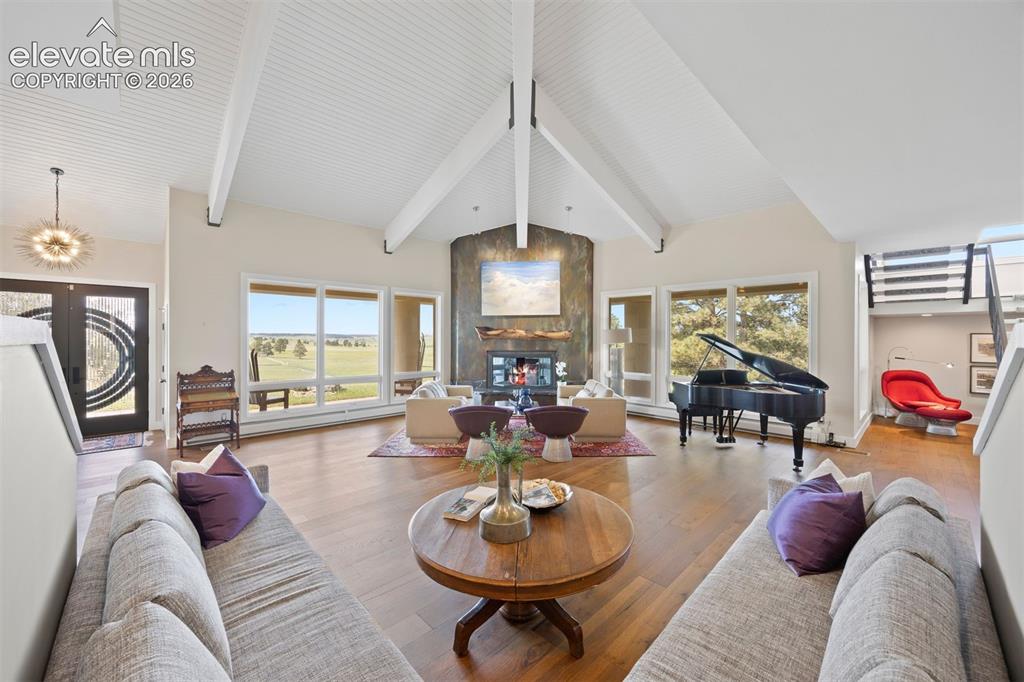
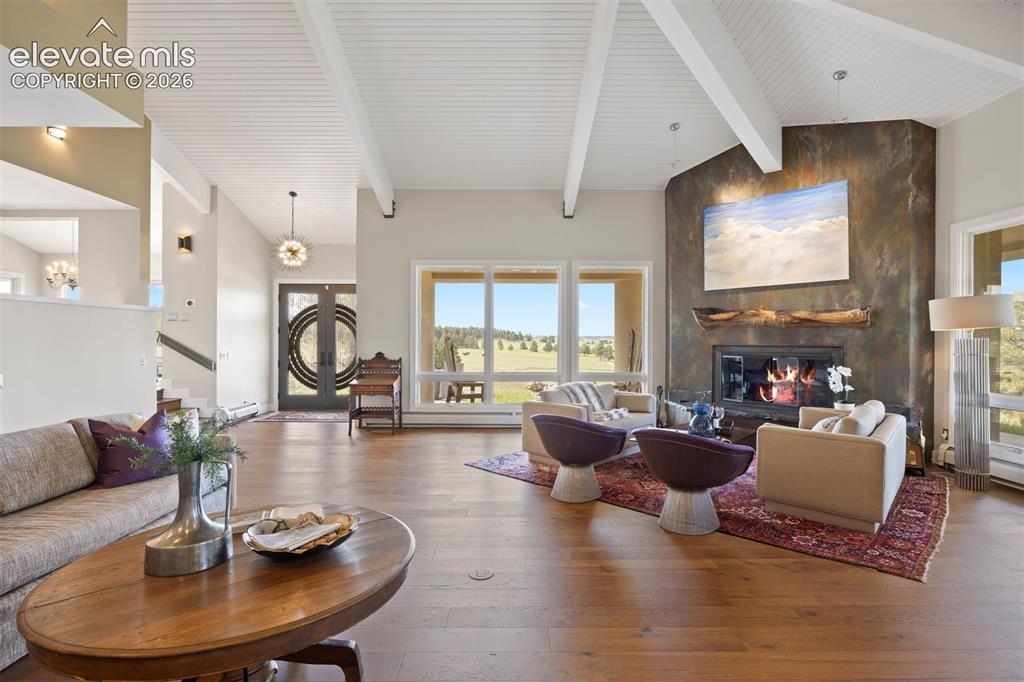
Soaring ceilings with tongue-and-groove and beams create scale, while details like the open riser staircase, statement fireplace, and stunning wood floors add warmth and style.
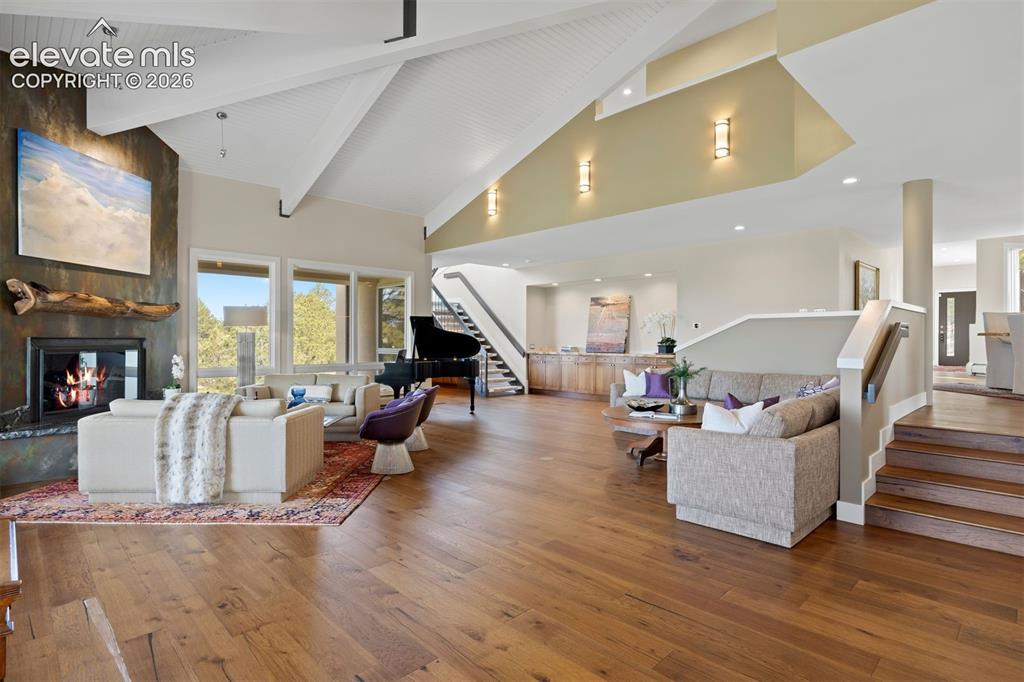
The great room feature built-in storage and an under-stair sitting nook.
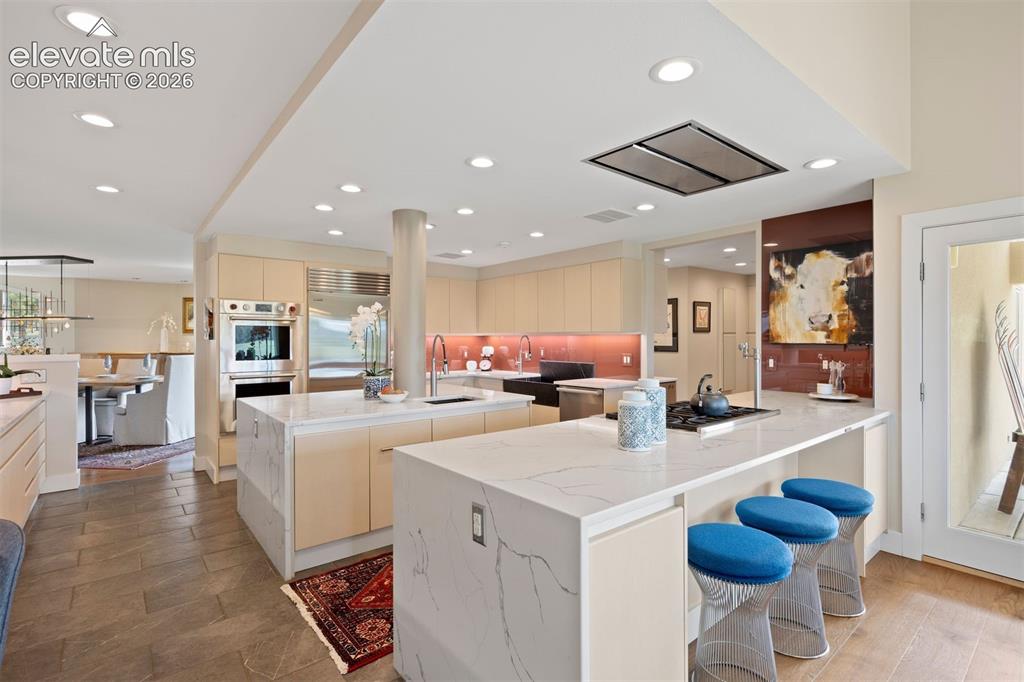
Spacious kitchen featuring a massive marble waterfall island and peninsula with breakfast bar seating, and extensive prep and storage space.
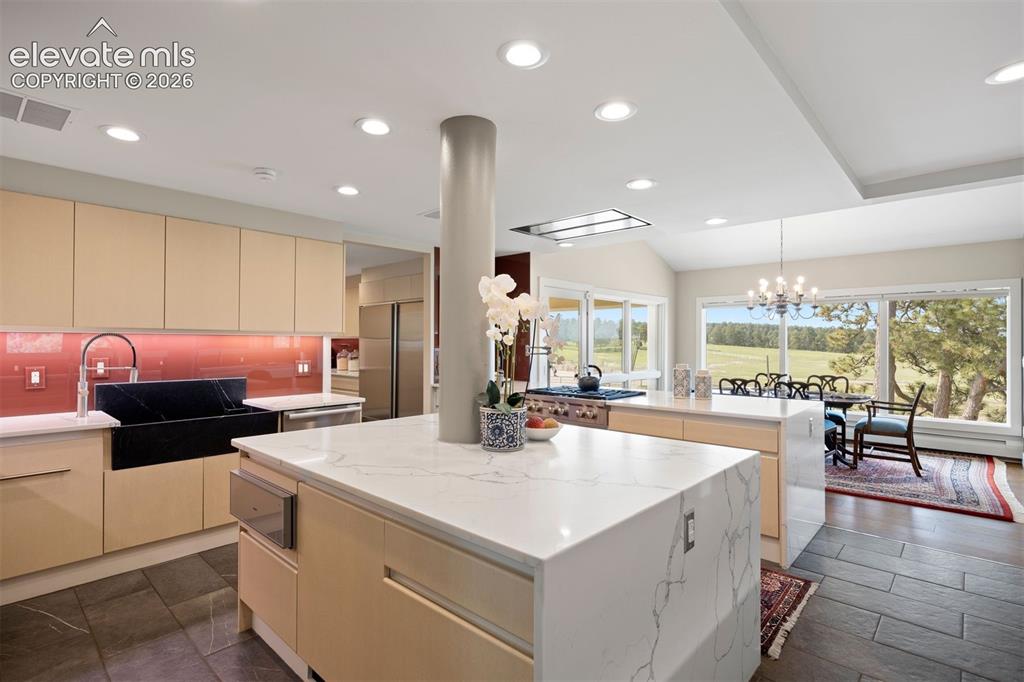
Premium Wolf and Sub-Zero appliances, including two oversized refrigerators with freezers.
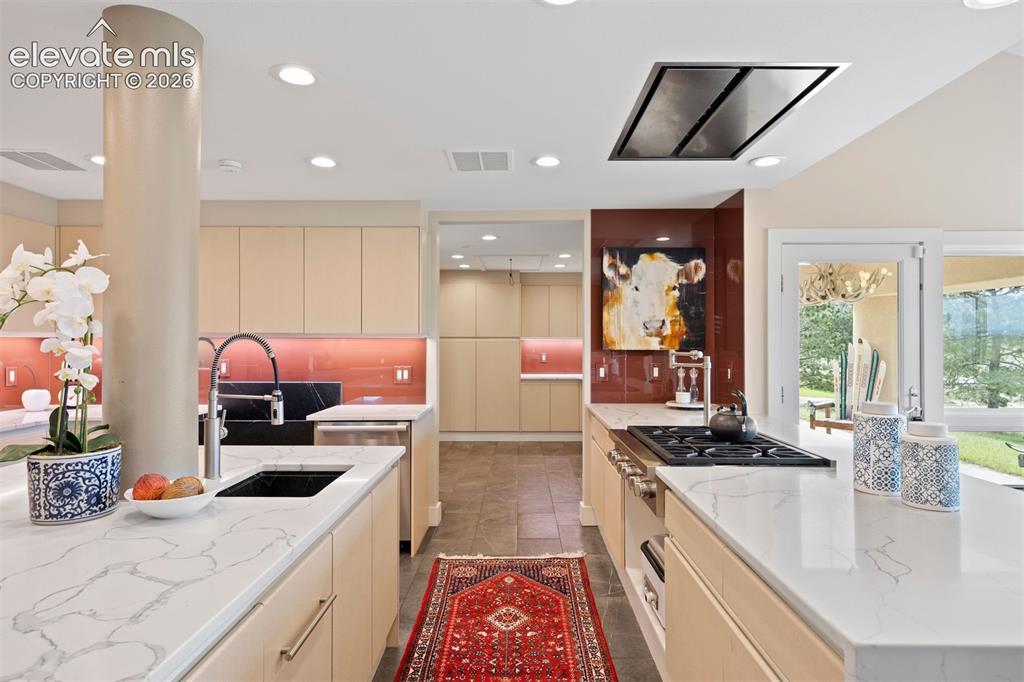
The kitchen's retro design blends with modern trends.
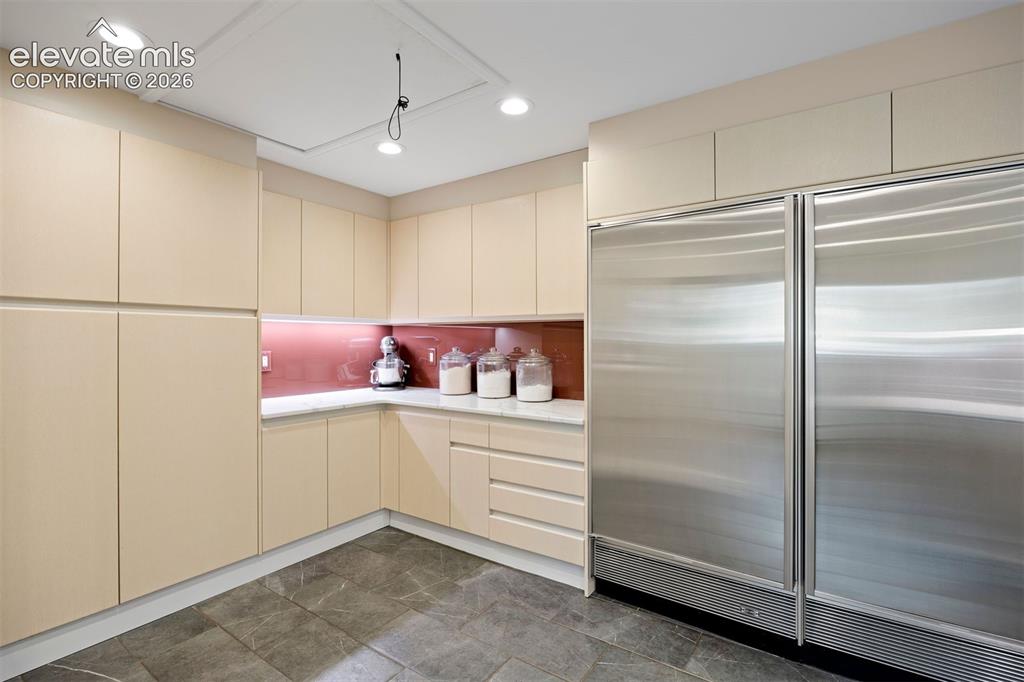
A separate scullery with commercial fridge/freezer adds space to prep and store, with easy access to the garage for easy unloading.
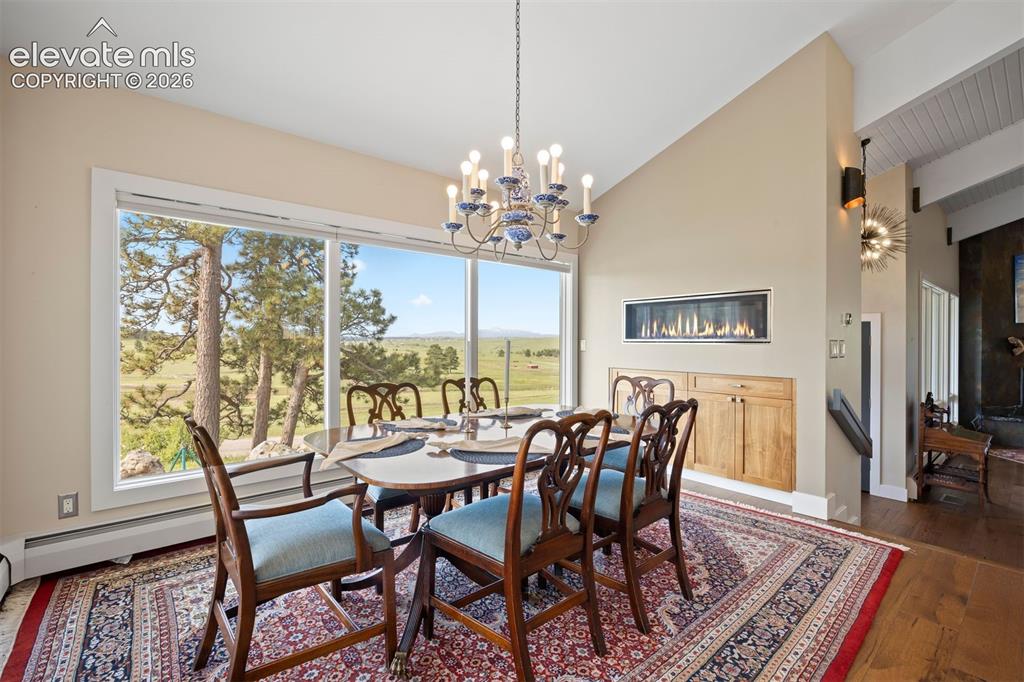
Bright breakfast nook with linear fireplace and walk-out to the covered patio.
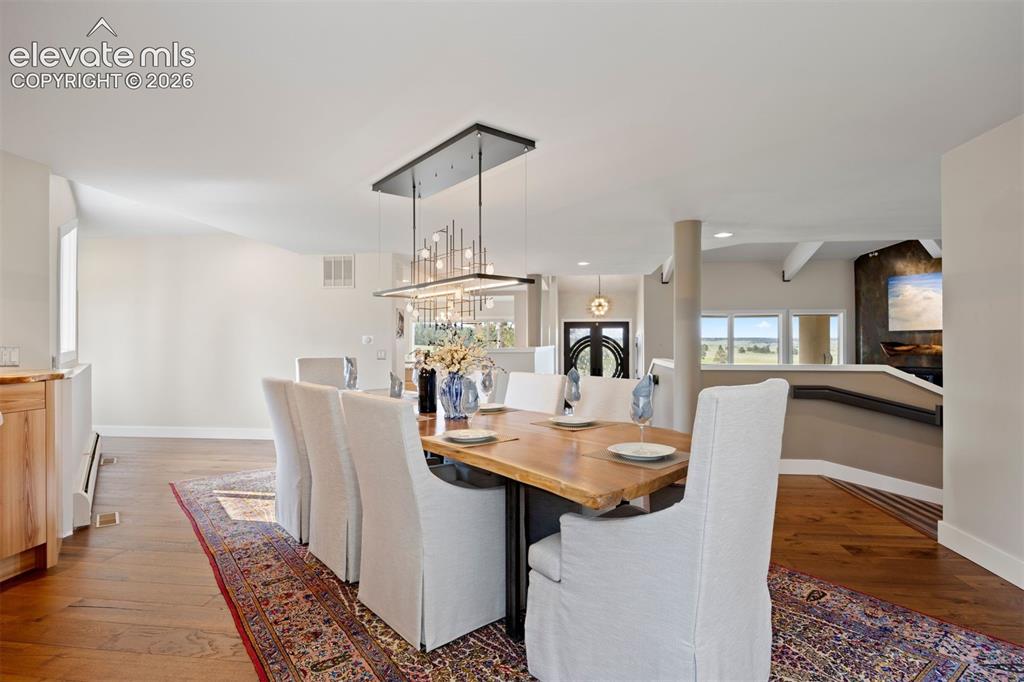
Formal dining area adjacent to the kitchen, featuring a spacious layout, a beautiful chandelier, and a built-in buffet storage with live-edge wood countertop.
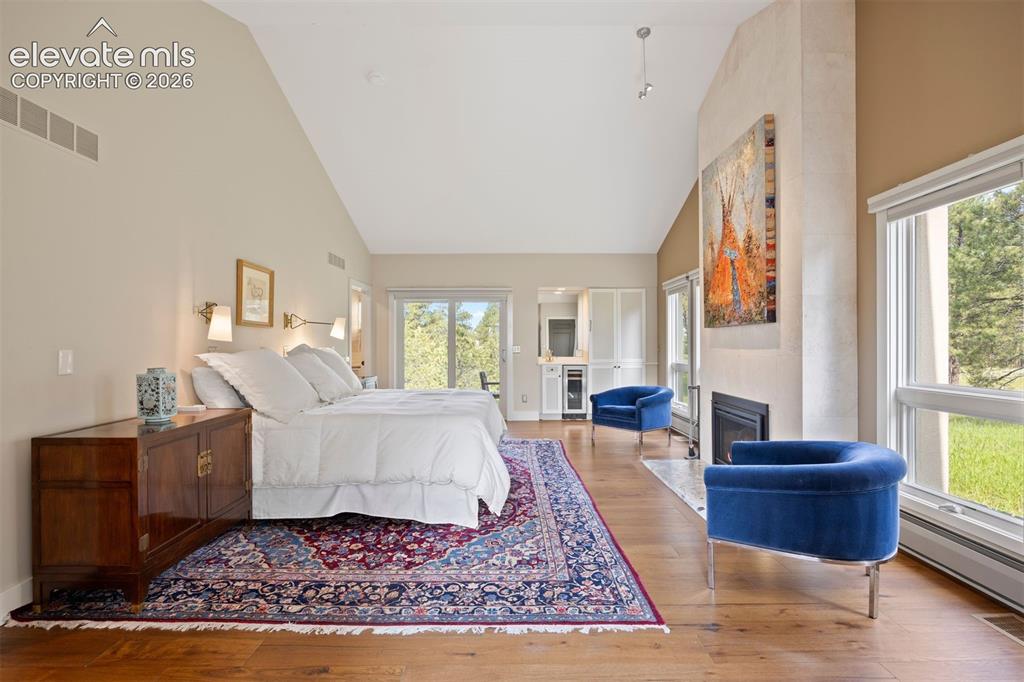
Vaulted primary bedroom with it's own fireplace, patio, and wet bar with drink fridge.
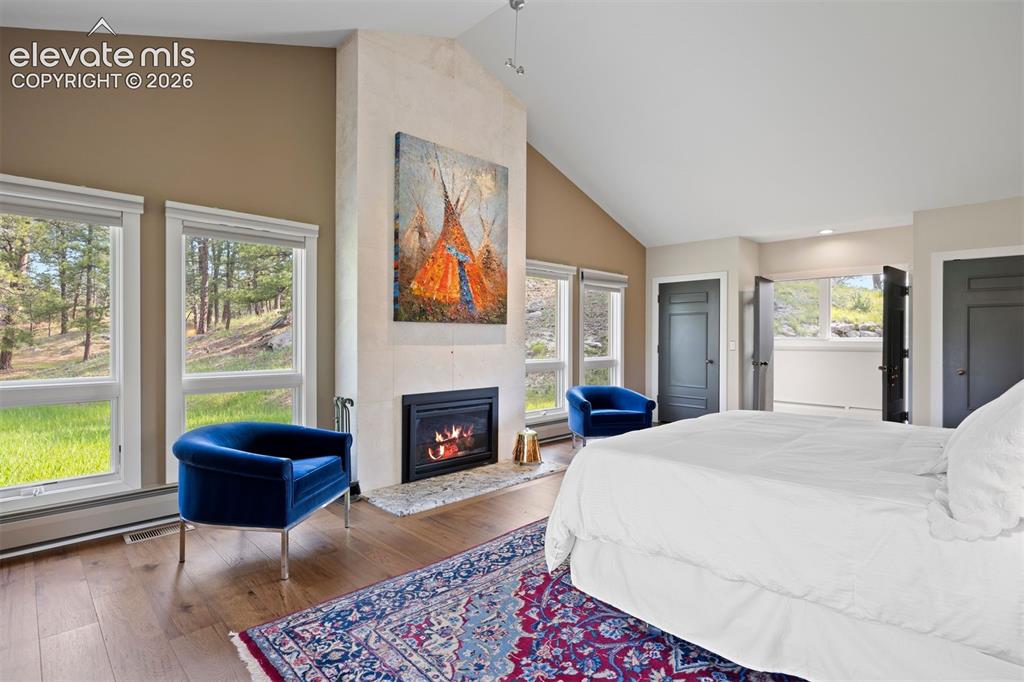
Floor-to-ceiling stone tile accents the fireplace and wall-to-wall windows overlook the forested view.
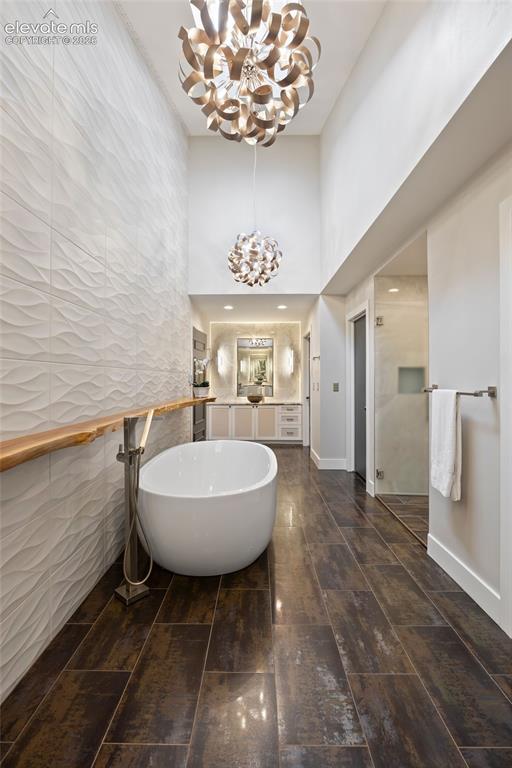
Primary bathroom with heated floors and dual entries, each leading to private vanities and separate walk-in closets.
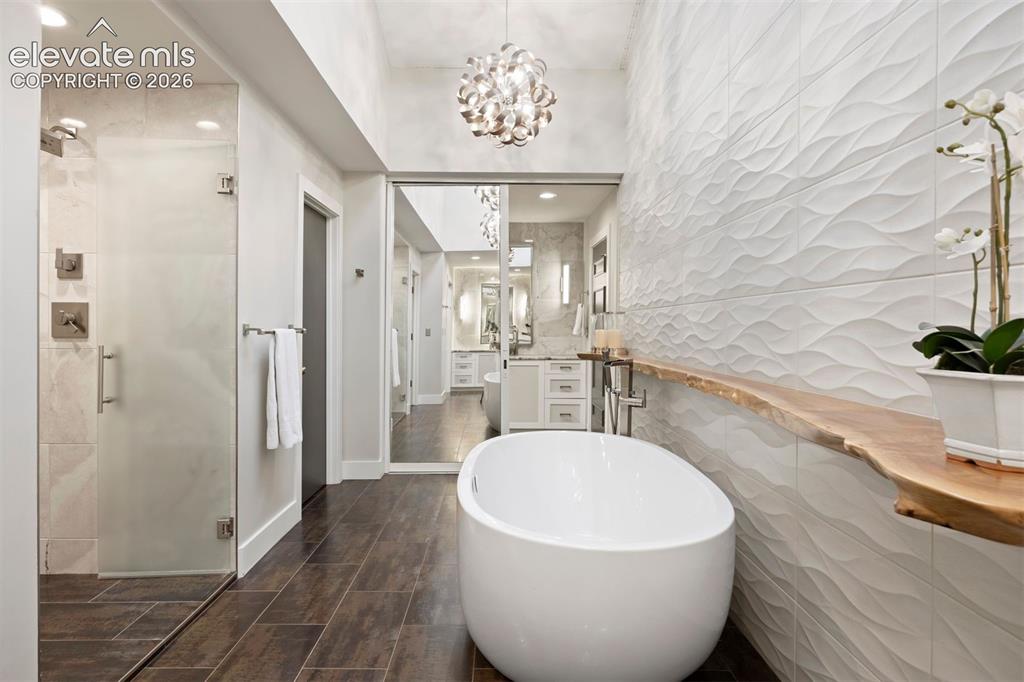
Two private water closets and a walk-in shower with five shower heads including two rain heads and a handheld faucet.
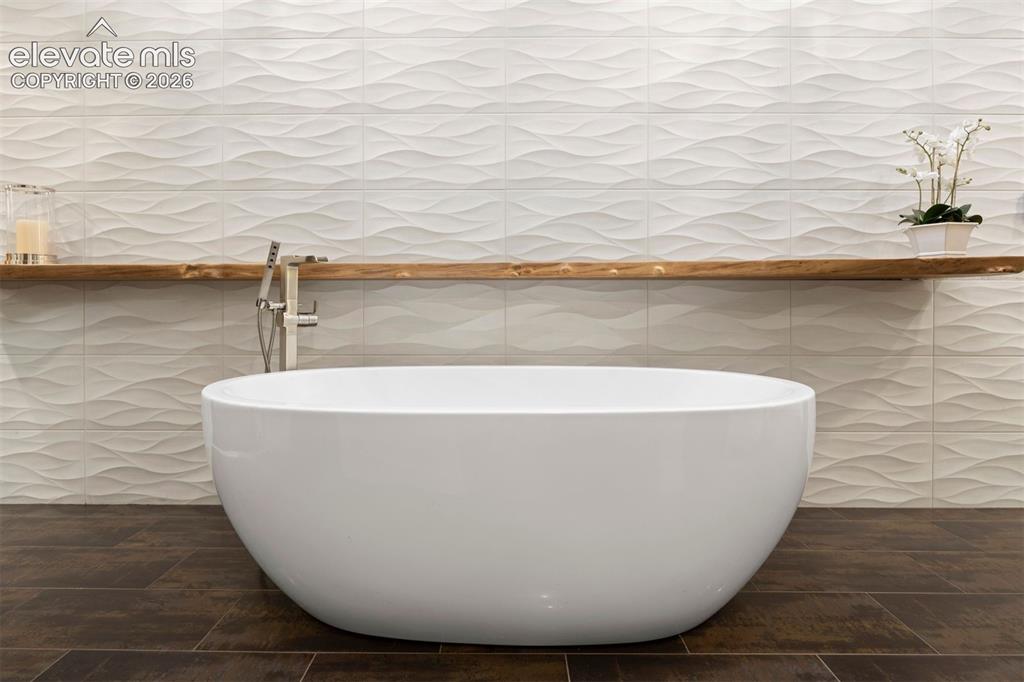
Freestanding bathtub, with hand-held faucet, and wavy tile feature wall with live-edge shelf.
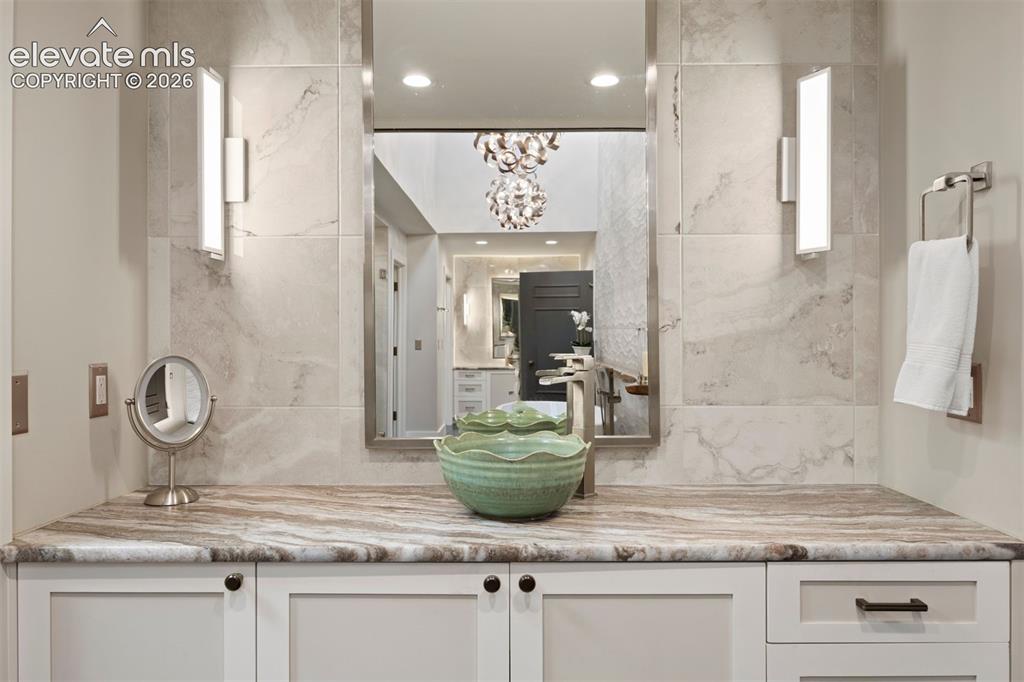
Master Bathroom
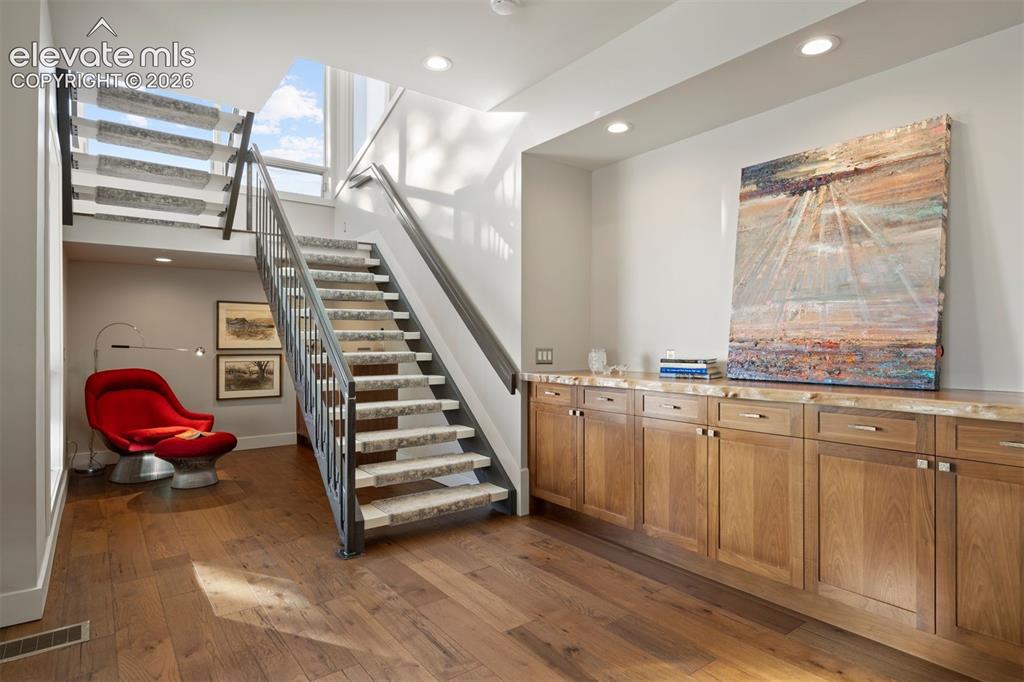
Open riser staircase with under-stair reading nook.
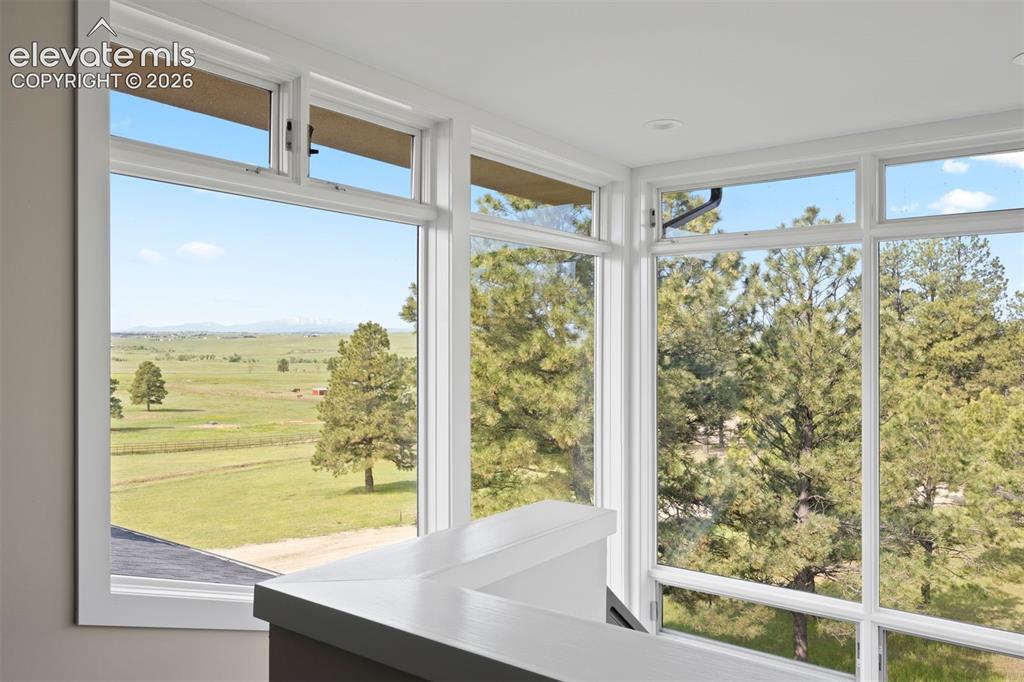
One of the best views in the house is from the glass-enclosed staircase.
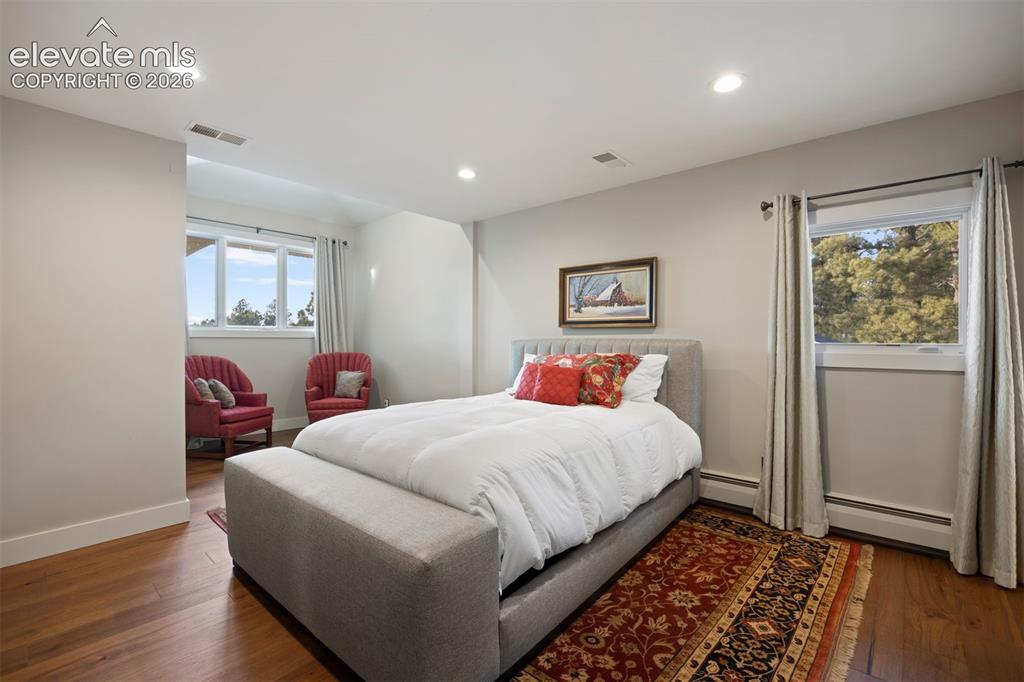
Upstairs bedroom with sitting area and private ensuite.
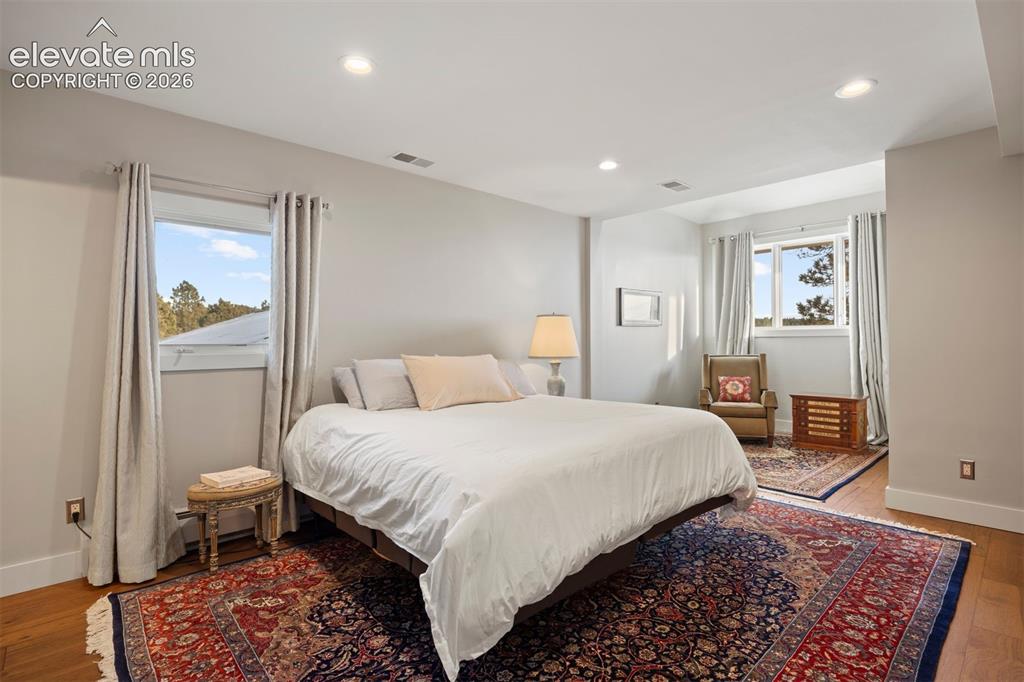
Second upstairs bedroom with sitting area and private ensuite.
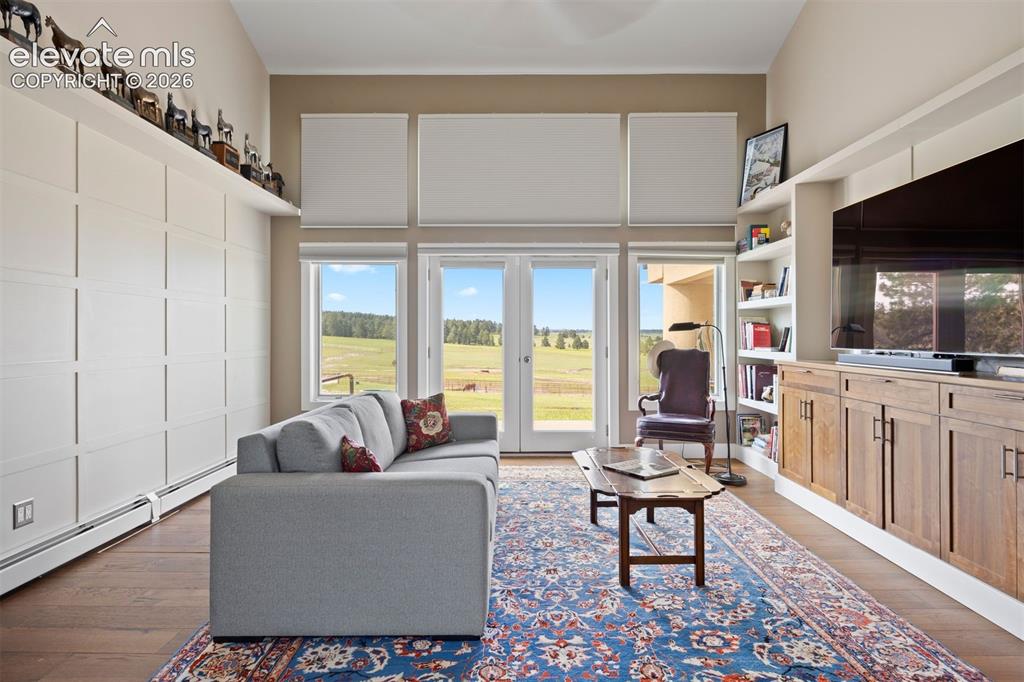
Main level den overlooking the pasture and walk-out to the front patio, board and batten wall with perimeter book ledge, built-in storage and entertainment nook, and large closet - could easily be a bedroom.
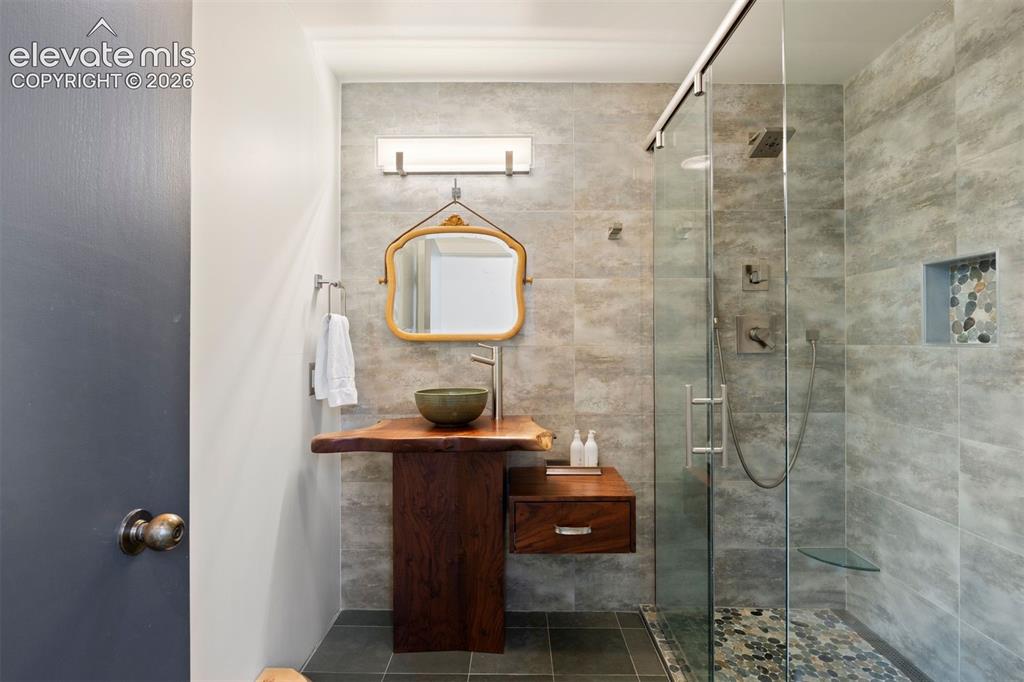
Updated main level bathroom with glass-enclosed shower.
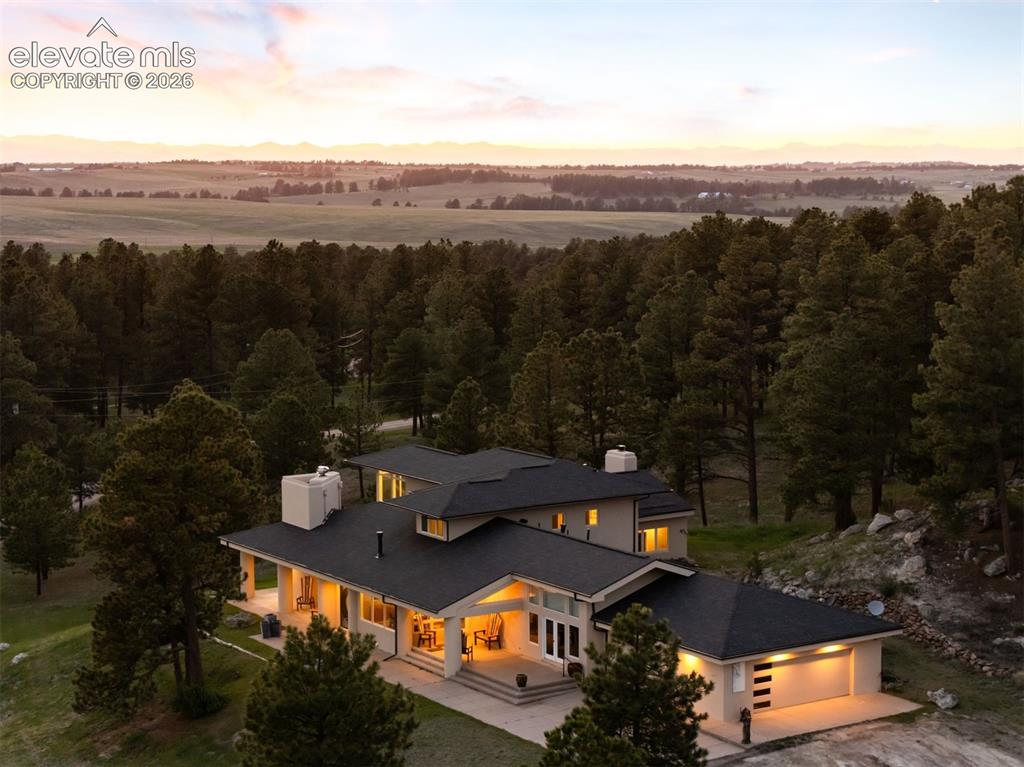
Surrounded by patios—some covered, all inviting—this home brings indoor comfort outdoors.
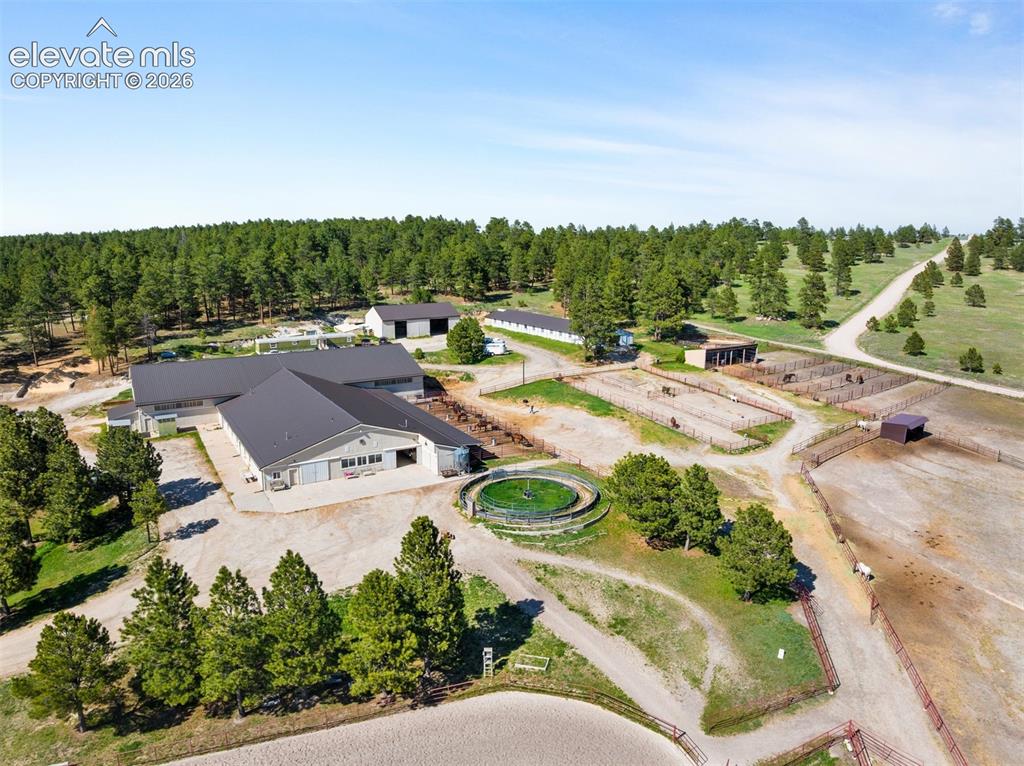
The equestrian facilities include two impressive barns, an 11,000 sq ft. indoor arena, a 2,800 sq ft. utility building, two outdoor arenas, paddocks, pastures, round pends, and more.
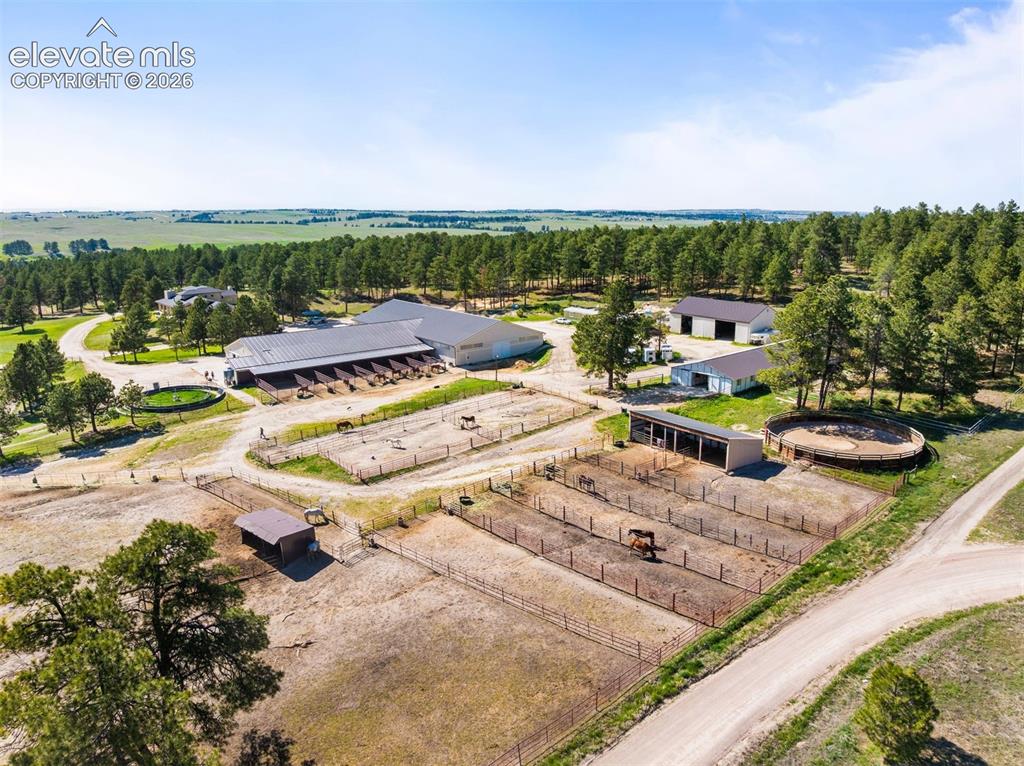
The two barns have 20+ stalls each, and one features a tack room, 3 wash stalls, and a 1,200 lead-to with 8 runs.
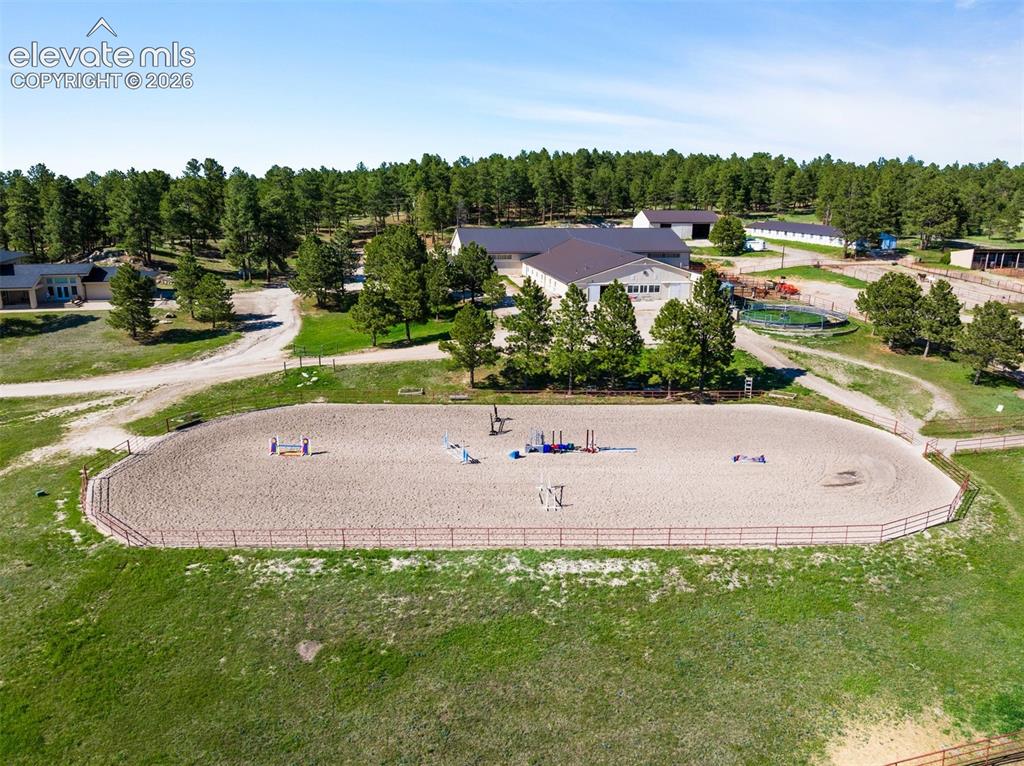
One of the outdoor arenas.
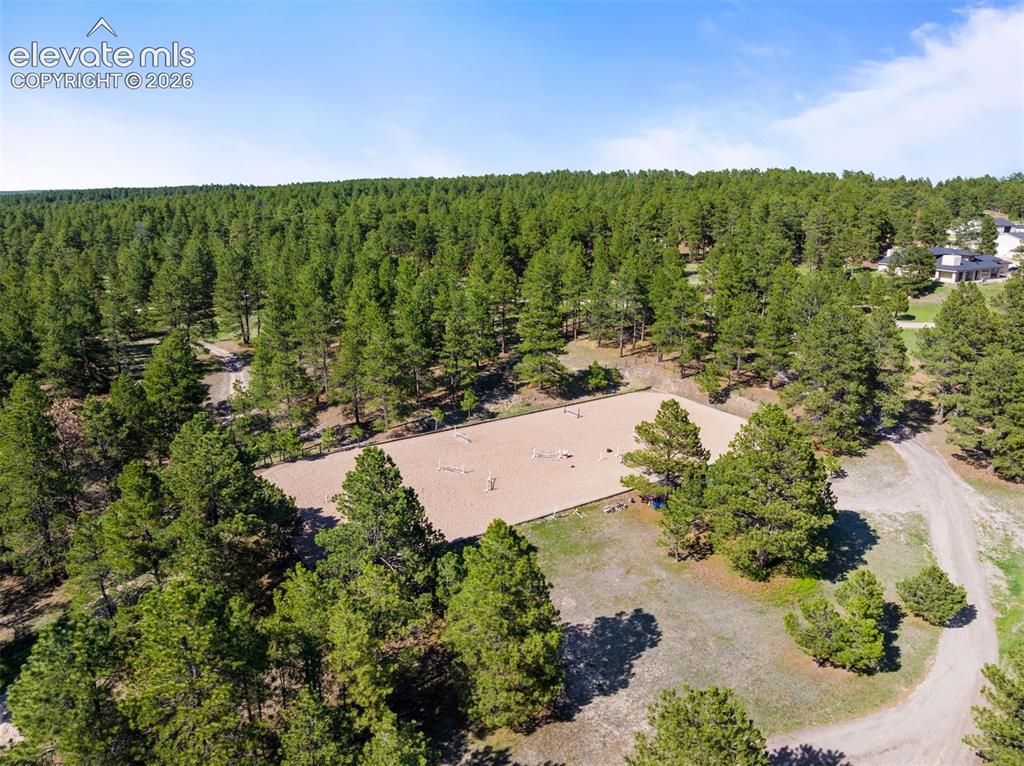
Second outdoor arena.
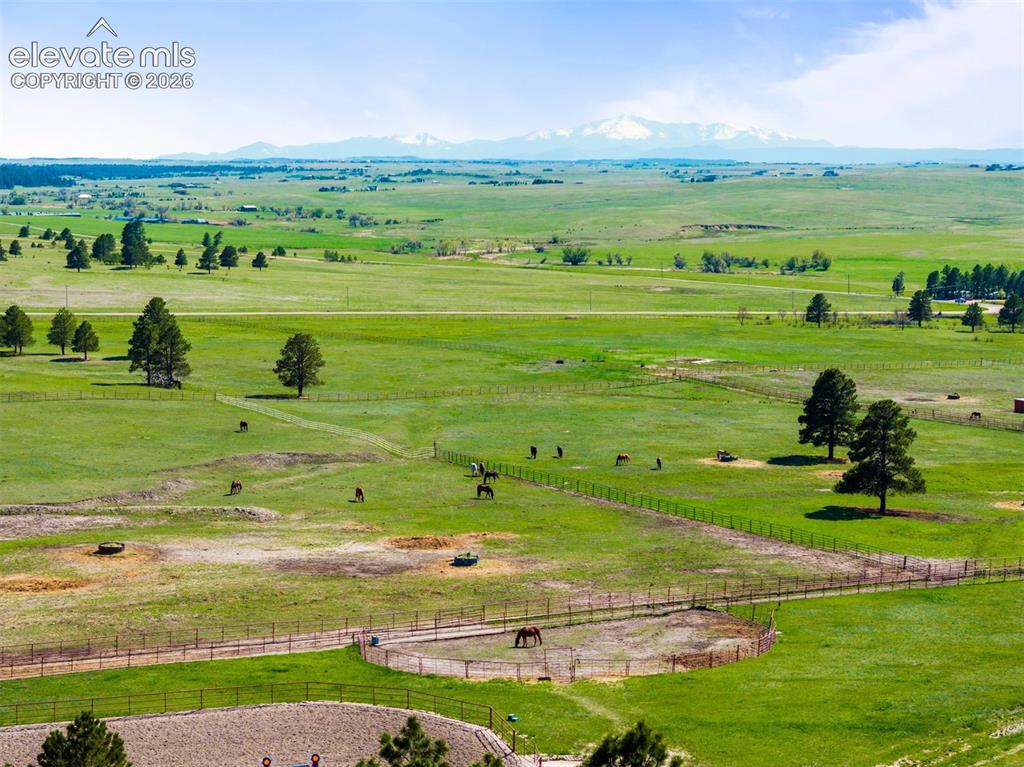
View of the pastures with Pikes Peak in the distance.
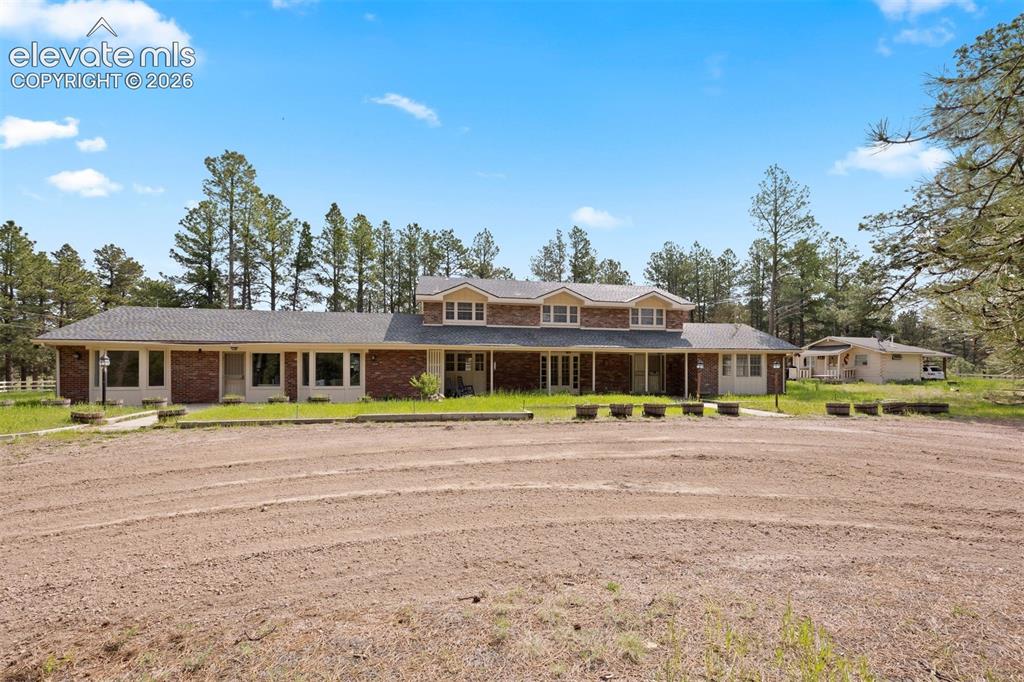
Separate guest house and log cabin caretakers quarters.
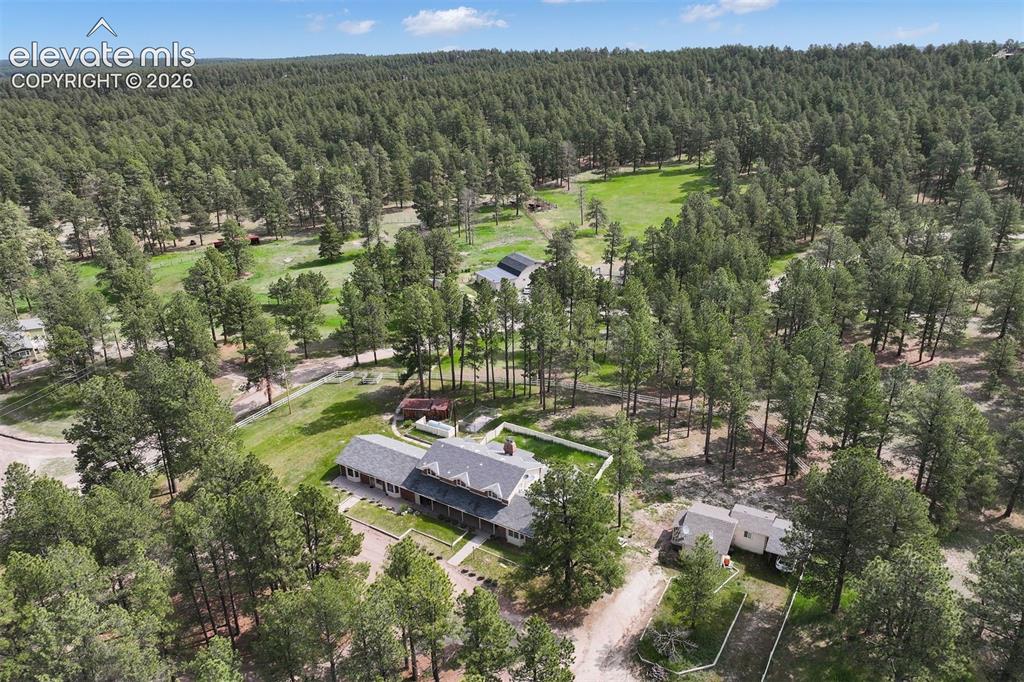
Aerial view of the guest house, grounds, and additional buildings.
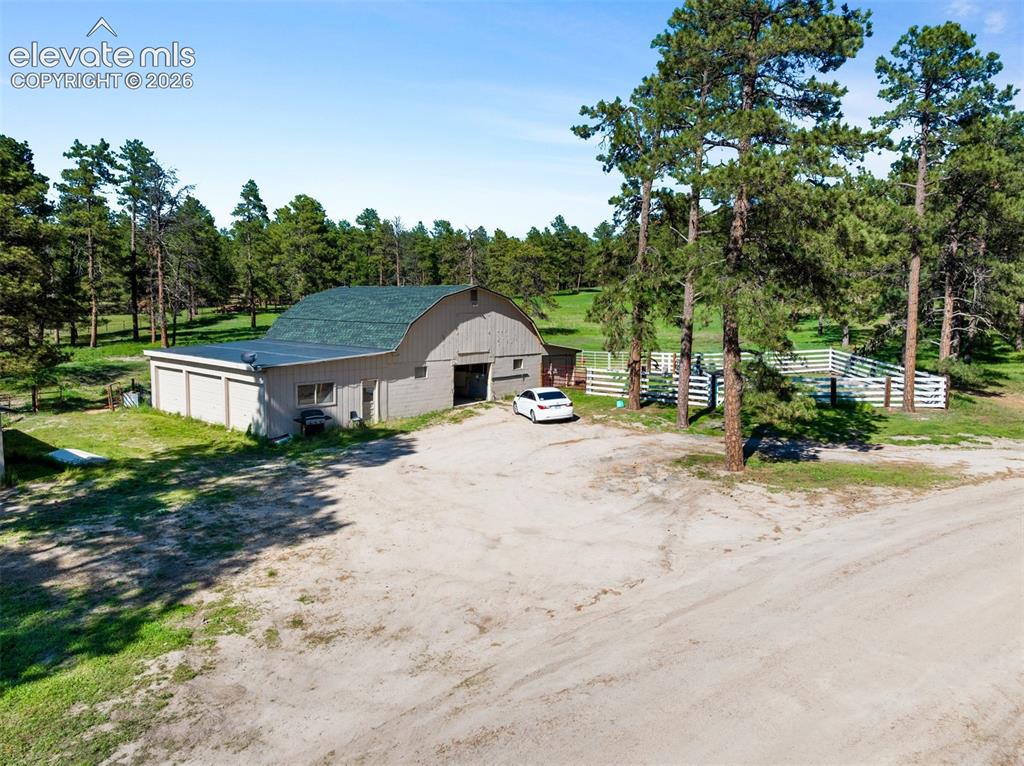
There's an additional 2,400 sq ft. barn plus a 2,000 sq ft. utility building for hay and equipment storage.
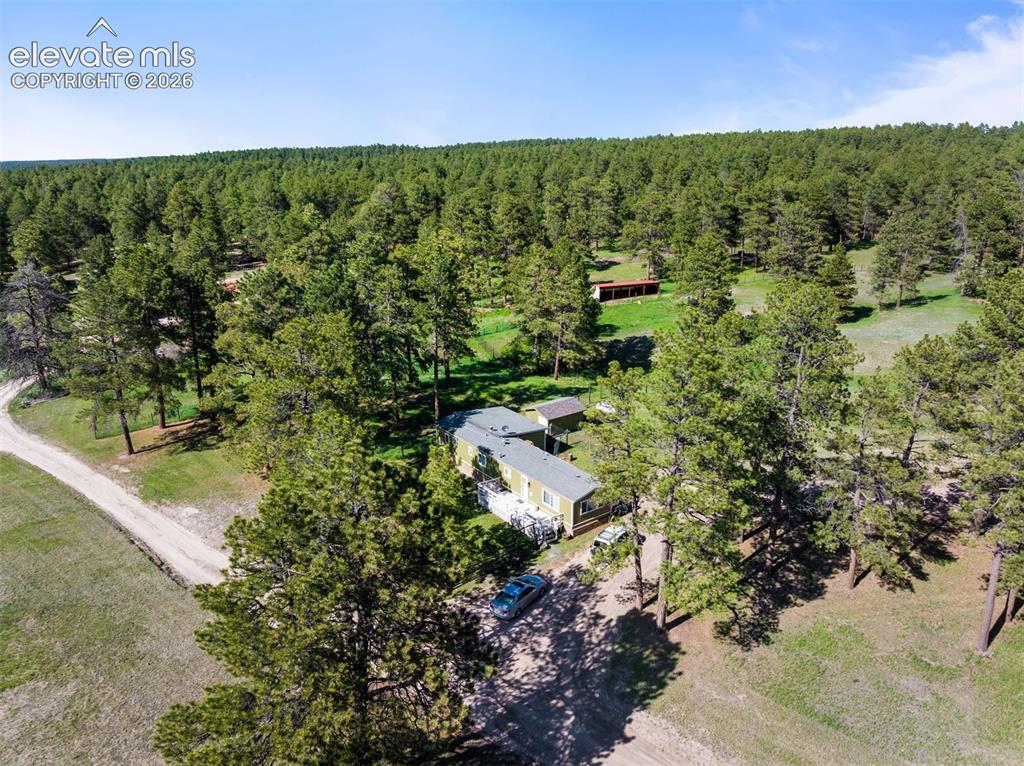
A network of guest houses and caretakers’ quarters supports retreat-style or multigenerational living.
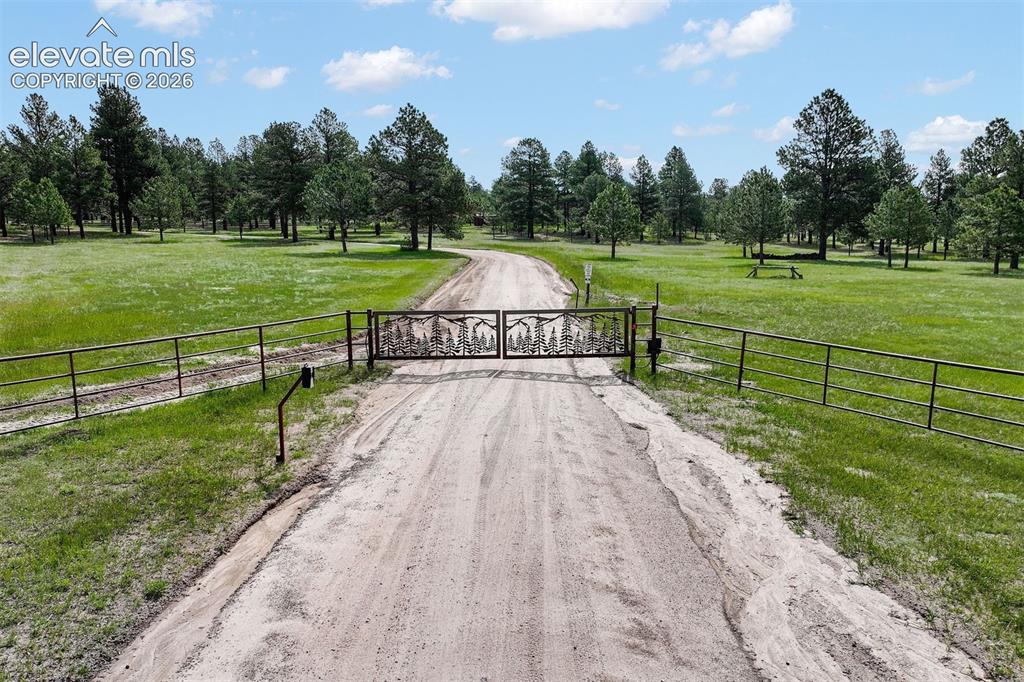
Paved roads lead you straight to the gate—and from there, it’s all yours!
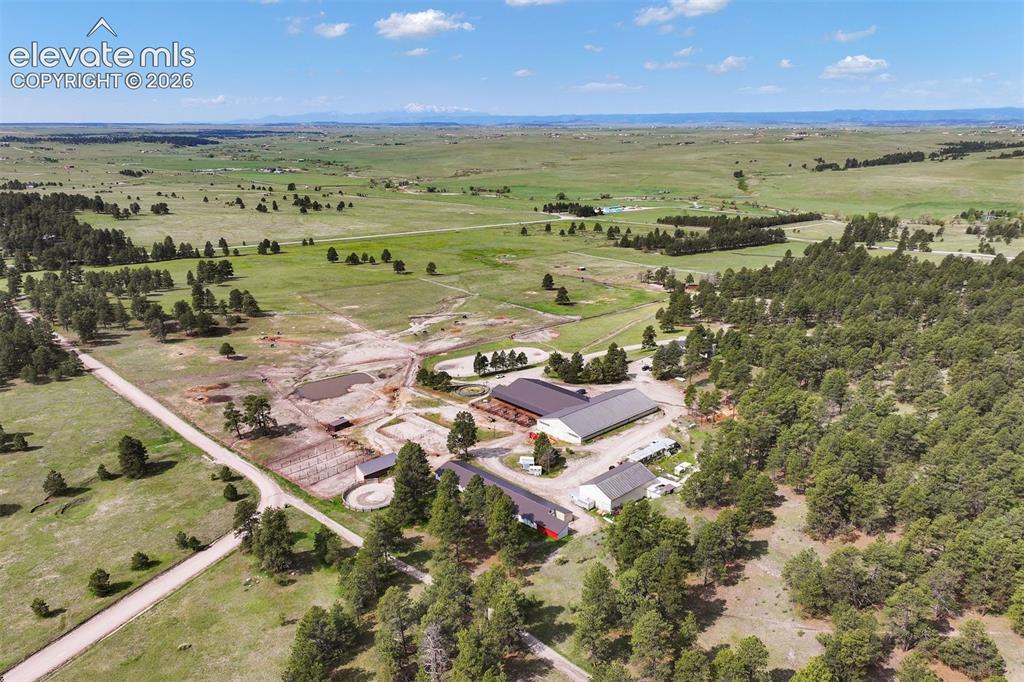
Just five minutes from Elizabeth, with groceries and local staples close at hand, 25 minutes to Castle Rock, and less than an hour to DIA and Colorado Springs Airport.
Disclaimer: The real estate listing information and related content displayed on this site is provided exclusively for consumers’ personal, non-commercial use and may not be used for any purpose other than to identify prospective properties consumers may be interested in purchasing.