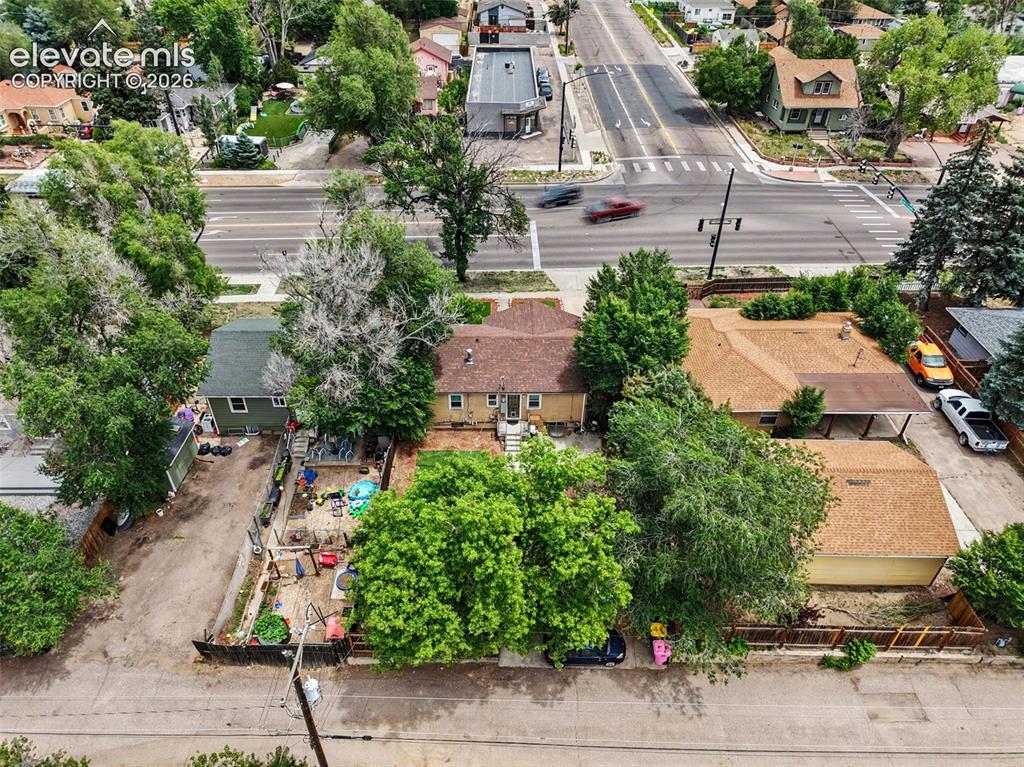
824 N Union Boulevard, Colorado Springs, CO, 80909
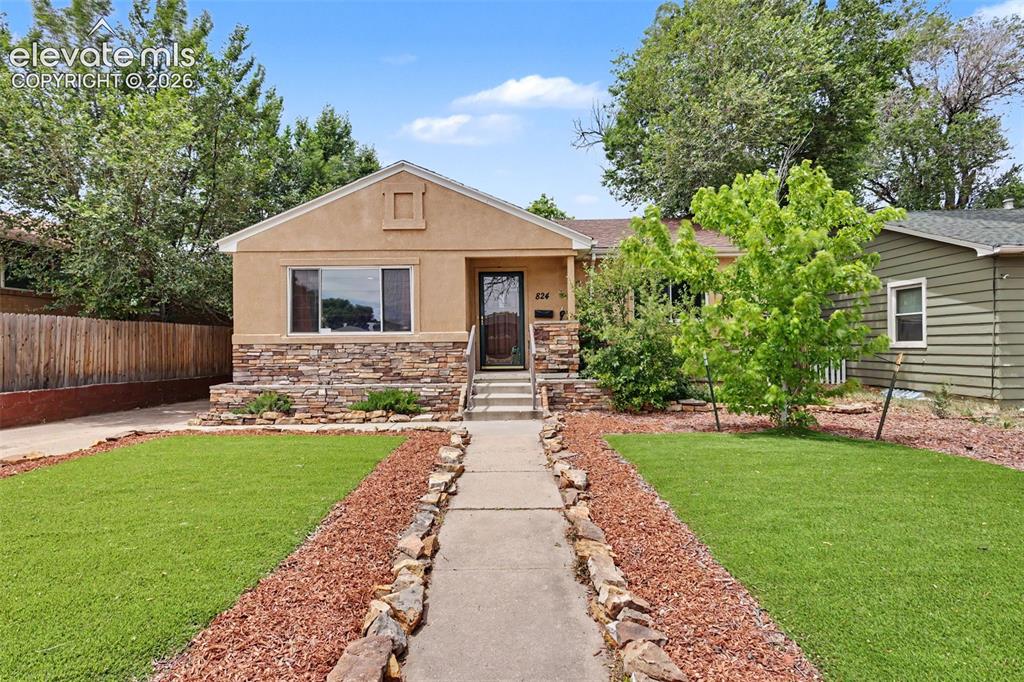
Image Count: 36

$385,000

  • Highlights
  • Single Family
  • 3 bd | 2 ba | 1,792 sqft
  • 824 N Union Boulevard, Colorado Springs, CO, 80909 listed by Rhonda Covey GRI MRP RENE
  • Active
  • MLS#: 2354172
  • View on Map
Space maker

Property Description

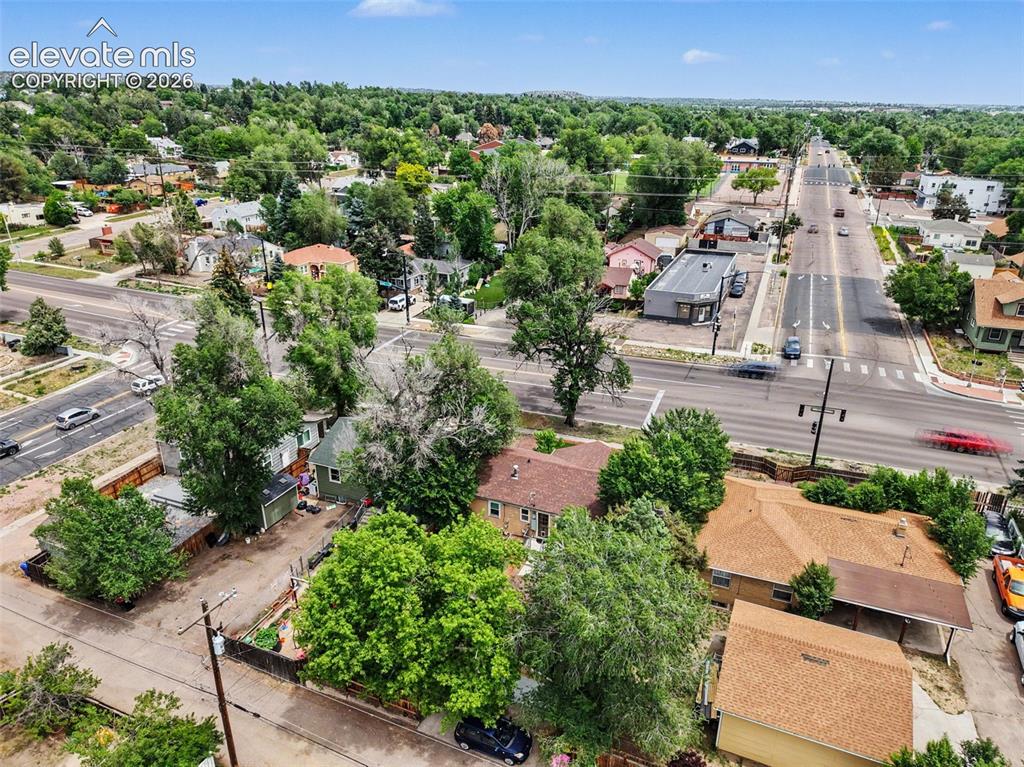
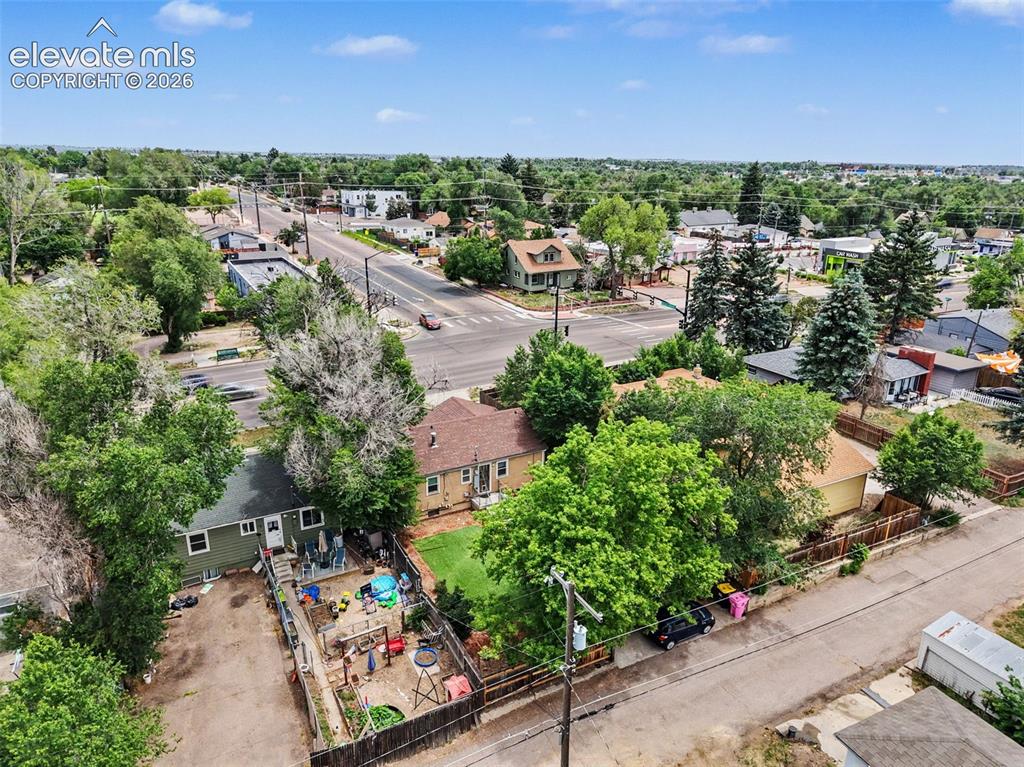
CHARM, SPACE & LOCATION — THIS ONE HAS IT ALL! Welcome to a home that delivers the perfect combination of character, comfort, and convenience! Featuring 3 bedrooms, 2 bathrooms, and 1,792 square feet, this inviting property offers plenty of room to live, entertain, relax, and make it your own. Step inside and discover a warm, welcoming layout with generous living spaces and the kind of personality you simply don’t find in cookie-cutter homes. Whether you're gathering with friends and family, enjoying a quiet evening at home, or creating spaces that perfectly fit your lifestyle, this home offers flexibility and opportunity. But the real WOW is the LOCATION! Enjoy quick and convenient access to Downtown Colorado Springs, putting dining, shopping, entertainment, coffee shops, parks, local events, and everyday necessities just minutes away. With easy access to major roadways, getting around Colorado Springs is simple and convenient. This is more than just a house — it’s an opportunity to enjoy the space you want in a central Colorado Springs location that keeps you connected to everything the city has to offer.

Property Listed By

Picture of REALTOR Listing Property
  • Rhonda Covey GRI MRP RENE
  • 5360-085-917  Call the Agent 
Picture of Office Listing Property
  • Rhonda Covey
  • 5360-085-917  Call the Agent 

Property Details

    General Features

  • Property: Single Family, Ranch
  • Year Built: 1950
  • List Price: $385,000
  • County: El Paso
  • School District: Colorado Springs 11

    Rooms

  • Master: Main Level, 11 x 13
  • Bedrooms: 3
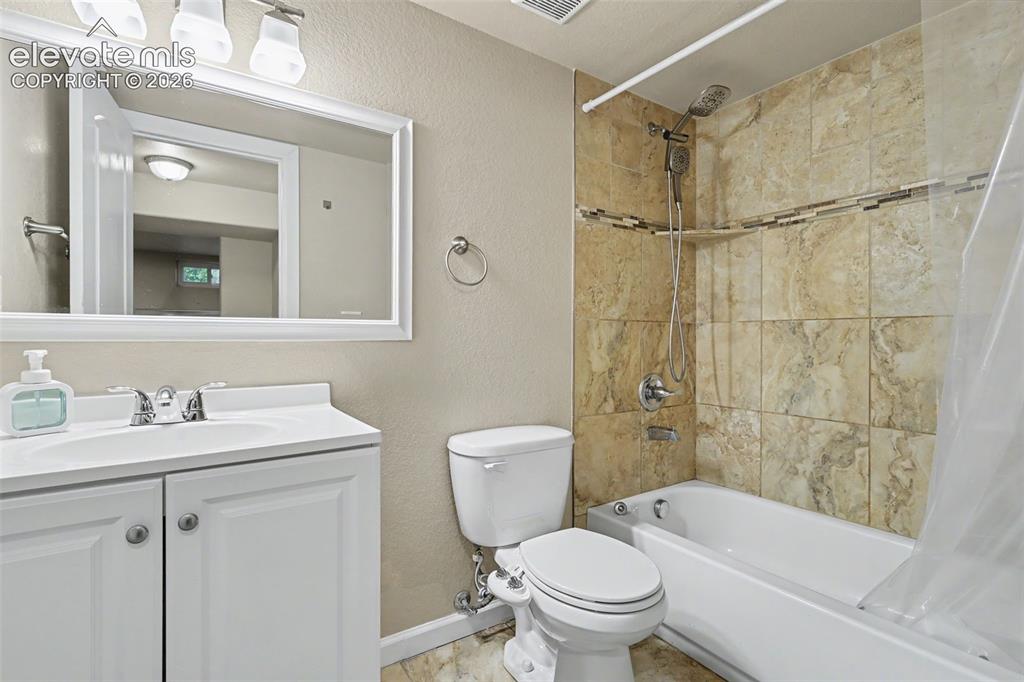
  • Baths: 2 full bath;

    Structure

  • Foundation: Full Basement
  • Heating: Forced Air, Natural Gas
  • Cooling: Central Air
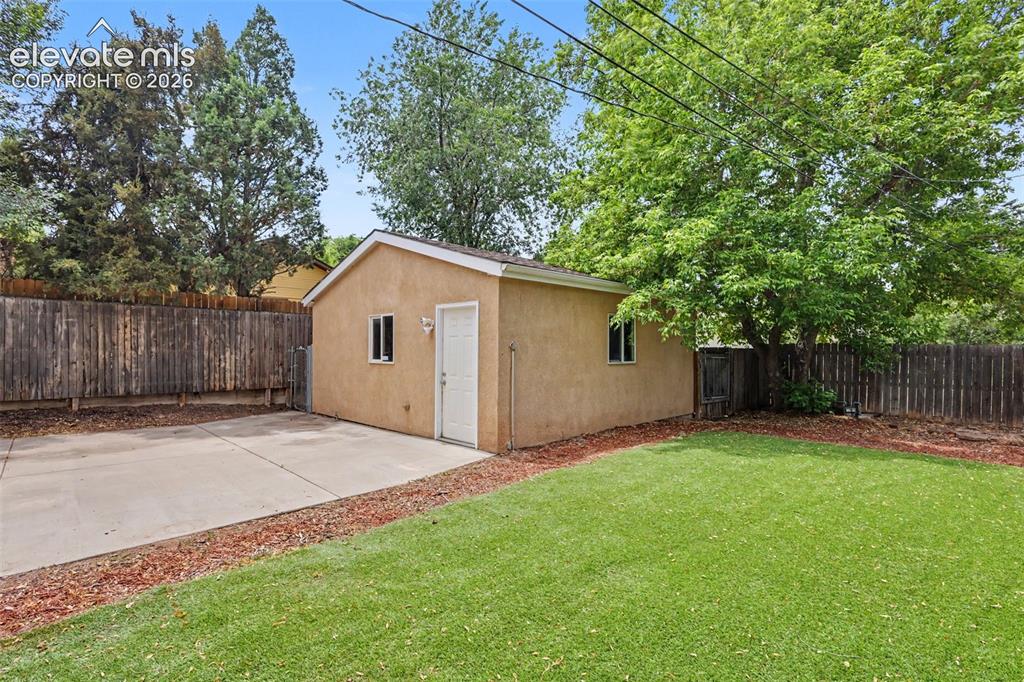
  • Garage/Parking #: 2 vehicle(s), Detached
  • Garage Amenities: Garage Door Opener
  • Patio Description: Concrete
  • Total SqFt: 1,792
  • Finished SqFt: 1,711
  • Basement SqFt: 896
  • Basement % Fin: 91
  • Construction Status: Existing Home
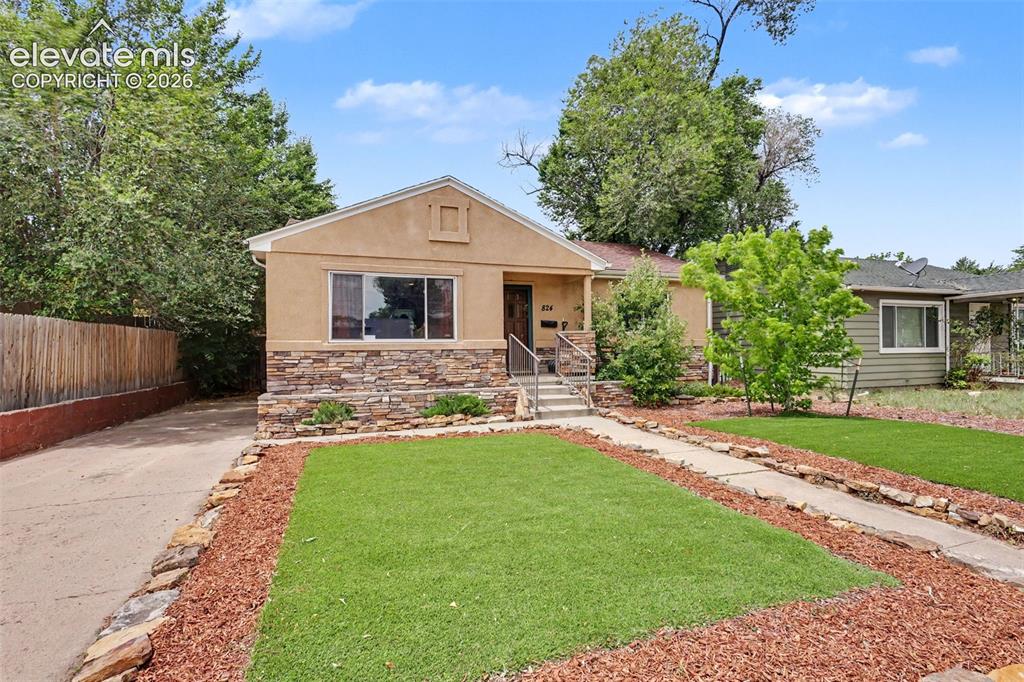
  • Siding: Stone, Stucco
  • Structure: Frame

    Features

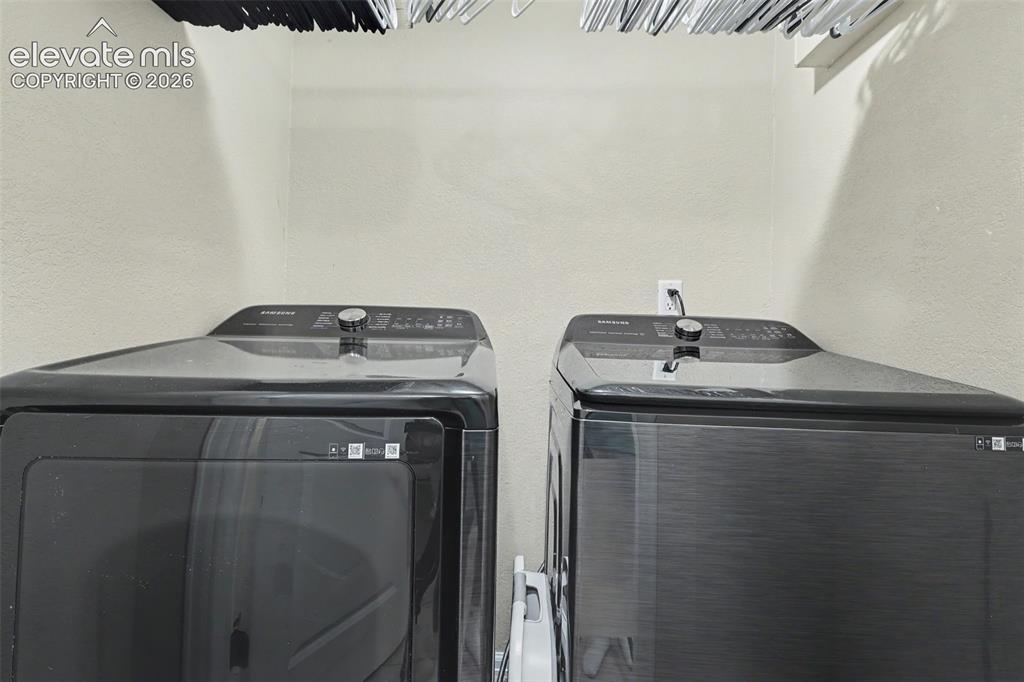
  • Appliances: 220v in Kitchen, Dishwasher, Disposal, Dryer, Oven, Range, Refrigerator, Washer

    Taxes, Utilities, Lot

  • Tax: $1,889
  • Lot Size: 0.12 Acres, 5,250 SqFt
  • Lot Description: Level
  • Existing Utilities: Cable Available, Electricity Connected, Natural Gas Connected
  • Existing Water: Municipal

    Community

  • Covenants: Yes

    Additional Information

  • Notices: Lead Base Paint Discl Req

      Disclaimer
      The real estate listing information and related content displayed on this site is provided exclusively for consumers’ personal, non-commercial use and may not be used for any purpose other than to identify prospective properties consumers may be interested in purchasing.
      PPAR.com Website

      824 N Union Boulevard, Colorado Springs, CO, 80909

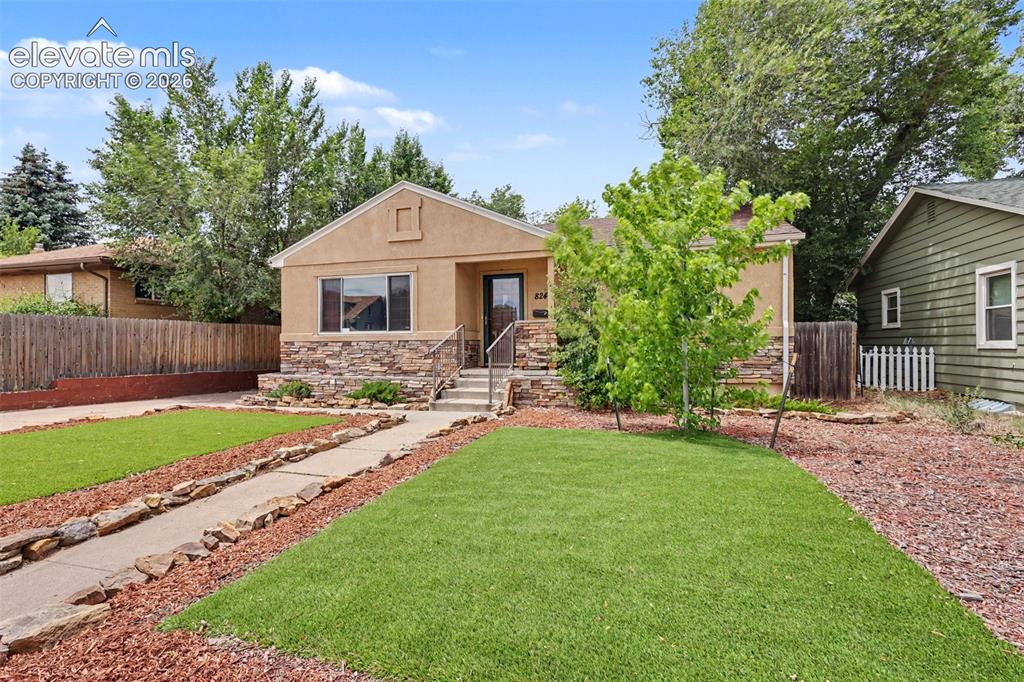
      Image 1 of 36: Stucco exterior featuring a stone facade and a prominent front entry
      Stucco exterior featuring a stone facade and a prominent front entry

      Image 2 of 36: Living Room

      Living Room

      Image 3 of 36: Wood-finish flooring with baseboard trim, neutral wall paint, Virtually sta

      Wood-finish flooring with baseboard trim, neutral wall paint, Virtually staged
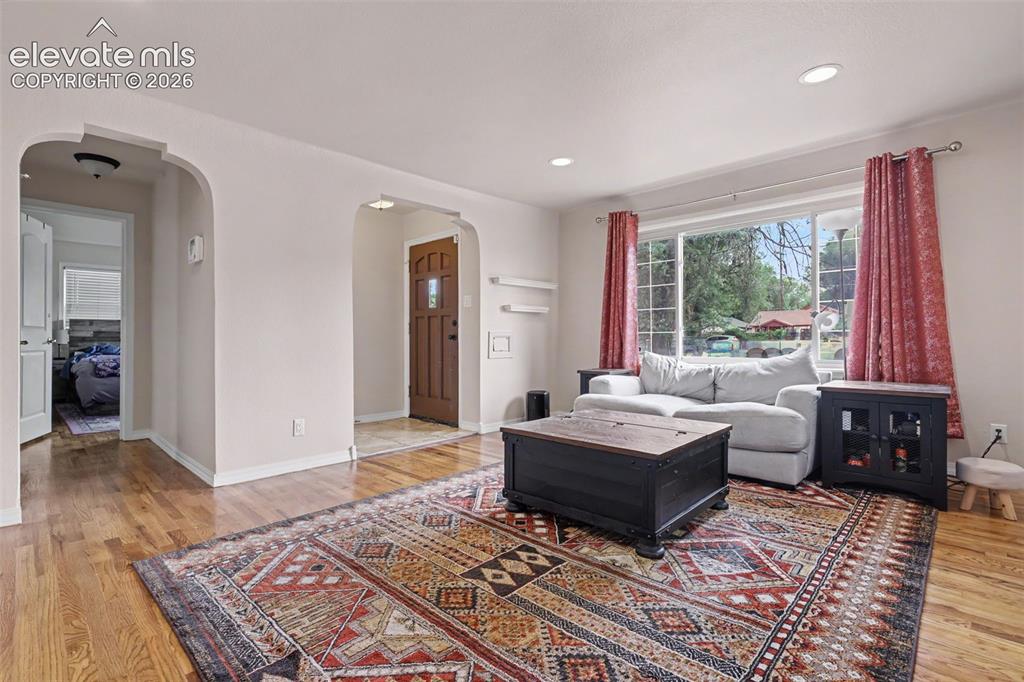
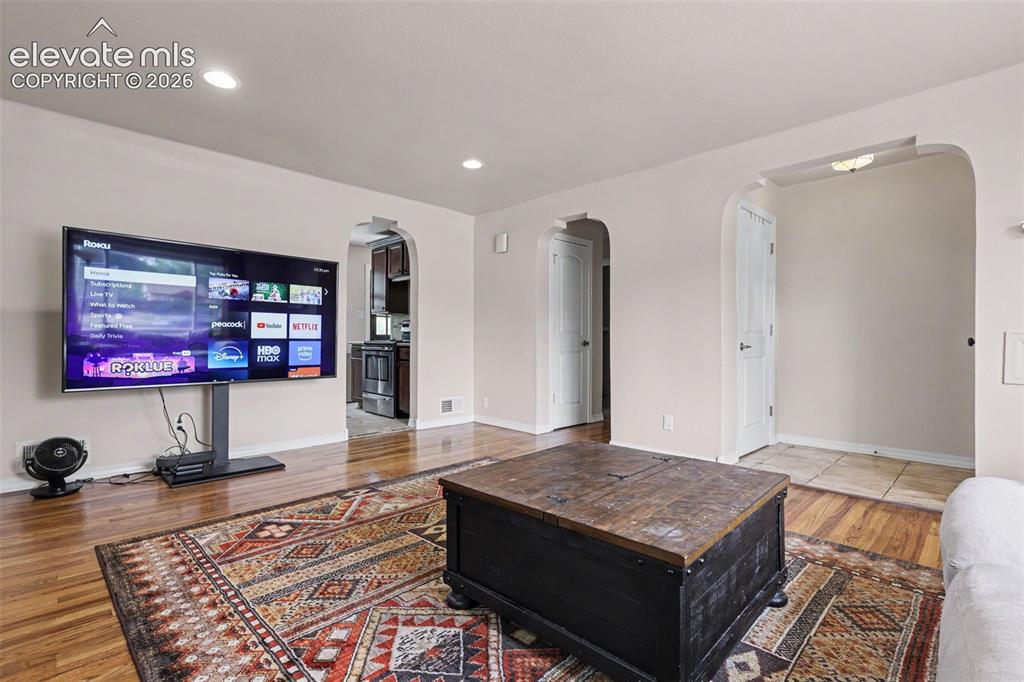
      Image 4 of 36: Living area featuring wood-finish flooring, recessed lighting, a large wind

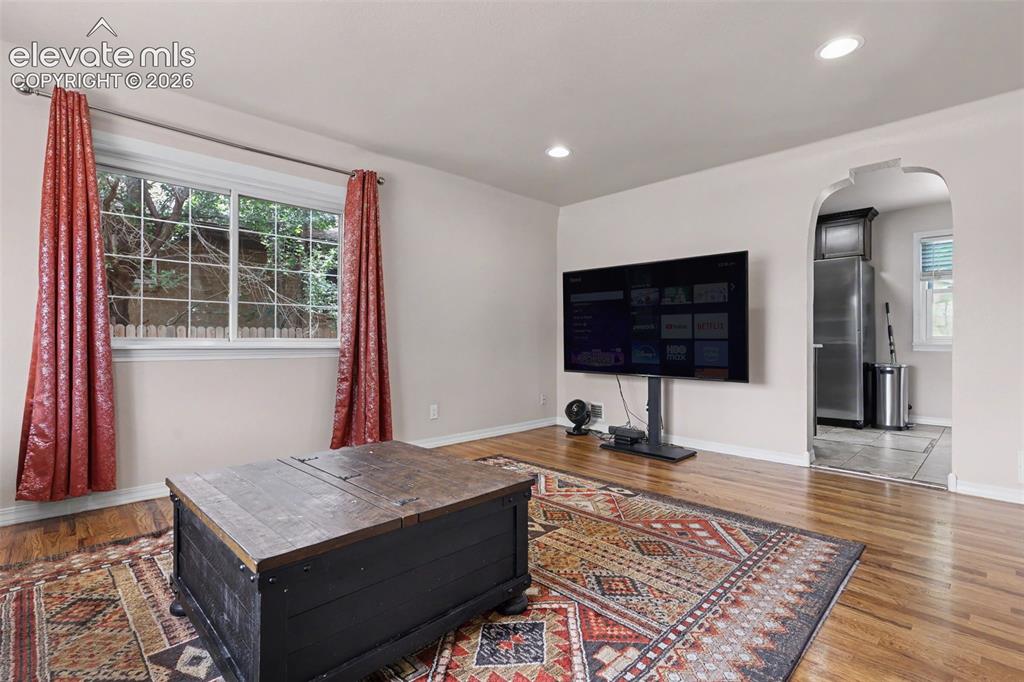
      Living area featuring wood-finish flooring, recessed lighting, a large window, and an arched doorway leading to another room
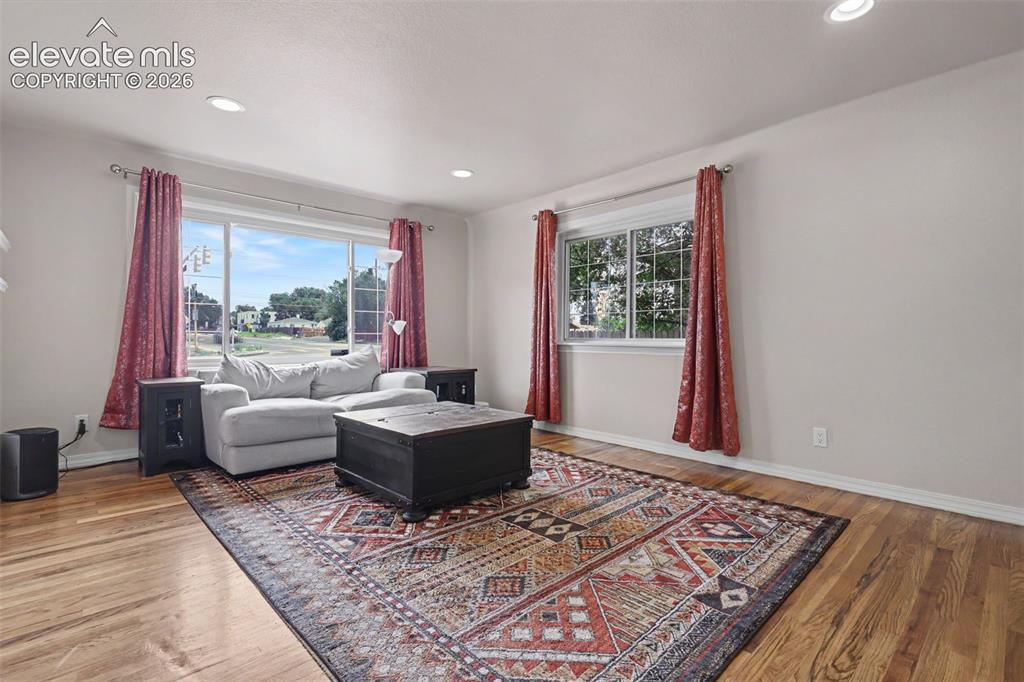
      Image 5 of 36: Living area featuring wood-finish flooring, recessed lighting, and arched d

      Living area featuring wood-finish flooring, recessed lighting, and arched doorways
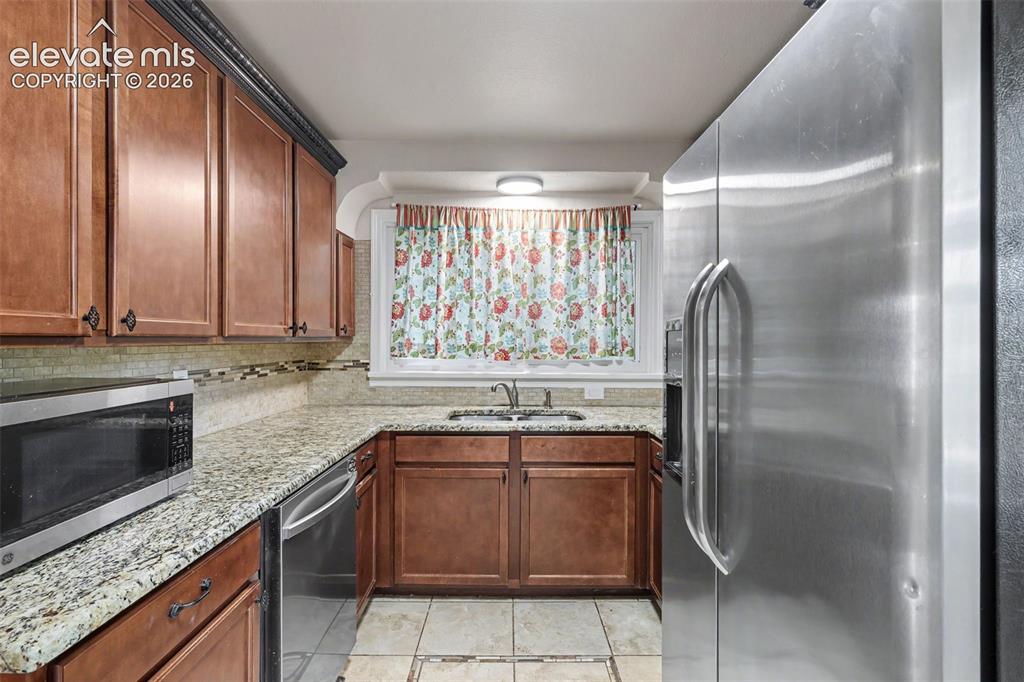
      Image 6 of 36: Spacious living area featuring expansive windows, wood-finish flooring, rec

      Spacious living area featuring expansive windows, wood-finish flooring, recessed lighting, and light-toned wall finishes
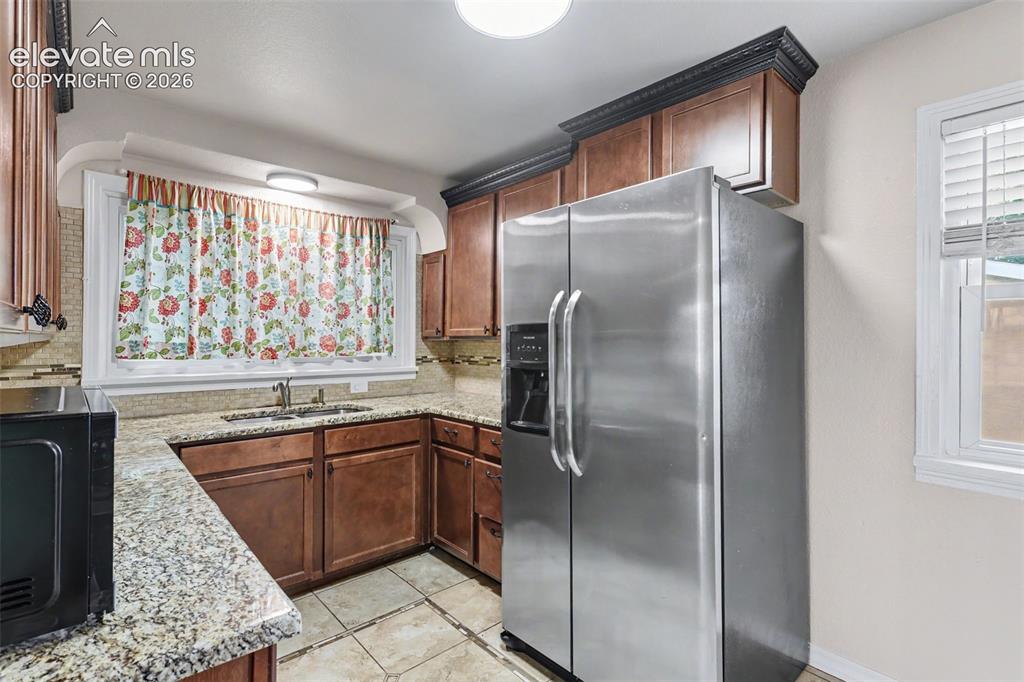
      Image 7 of 36: Living Room

      Living Room

      Image 8 of 36: Kitchen featuring warm wood cabinetry, light granite countertops, and a sta

      Kitchen featuring warm wood cabinetry, light granite countertops, and a stainless steel side-by-side refrigerator
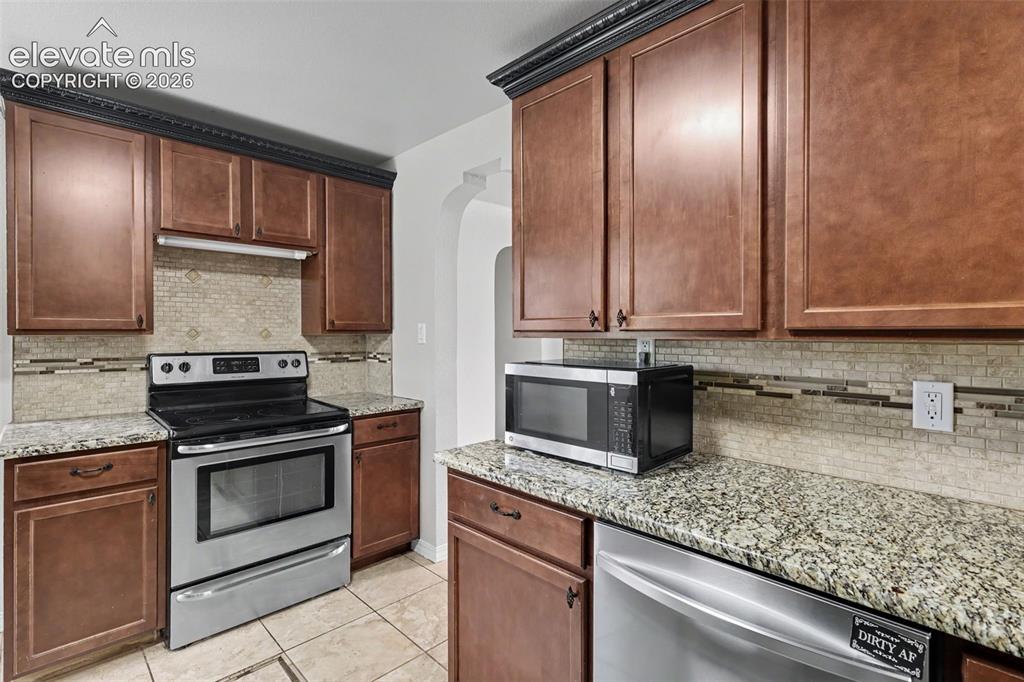
      Image 9 of 36: Kitchen featuring wood cabinetry, granite countertops, tile flooring, and a

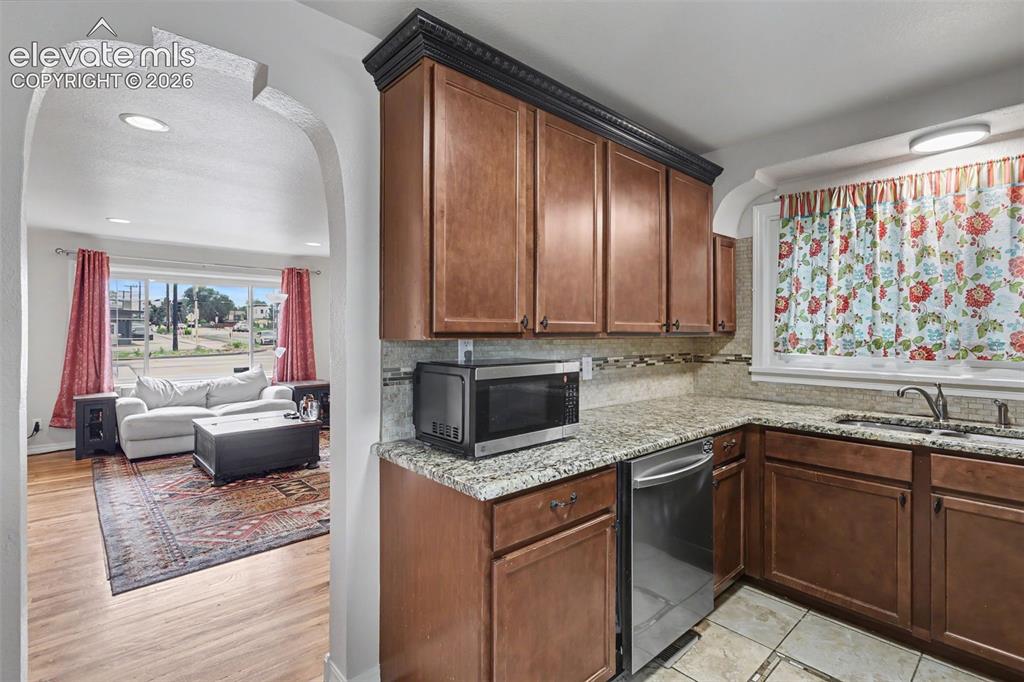
      Kitchen featuring wood cabinetry, granite countertops, tile flooring, and a stainless steel dishwasher
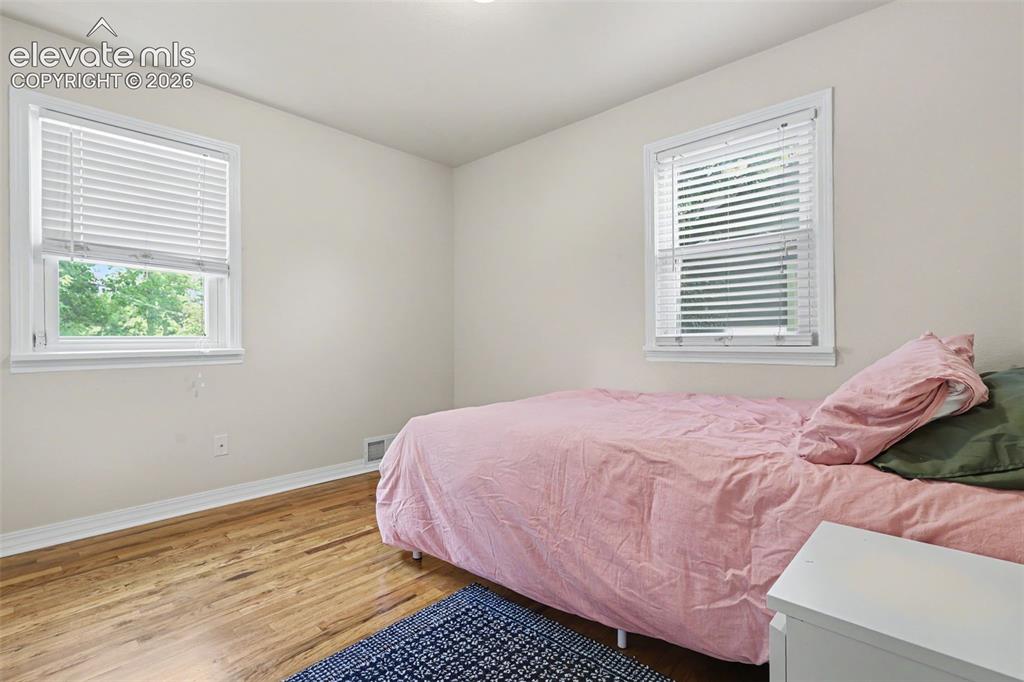
      Image 10 of 36: Kitchen featuring wood-finish cabinetry with decorative molding, stainless

      Kitchen featuring wood-finish cabinetry with decorative molding, stainless steel appliances, granite countertops, and a mosaic tile backsplash
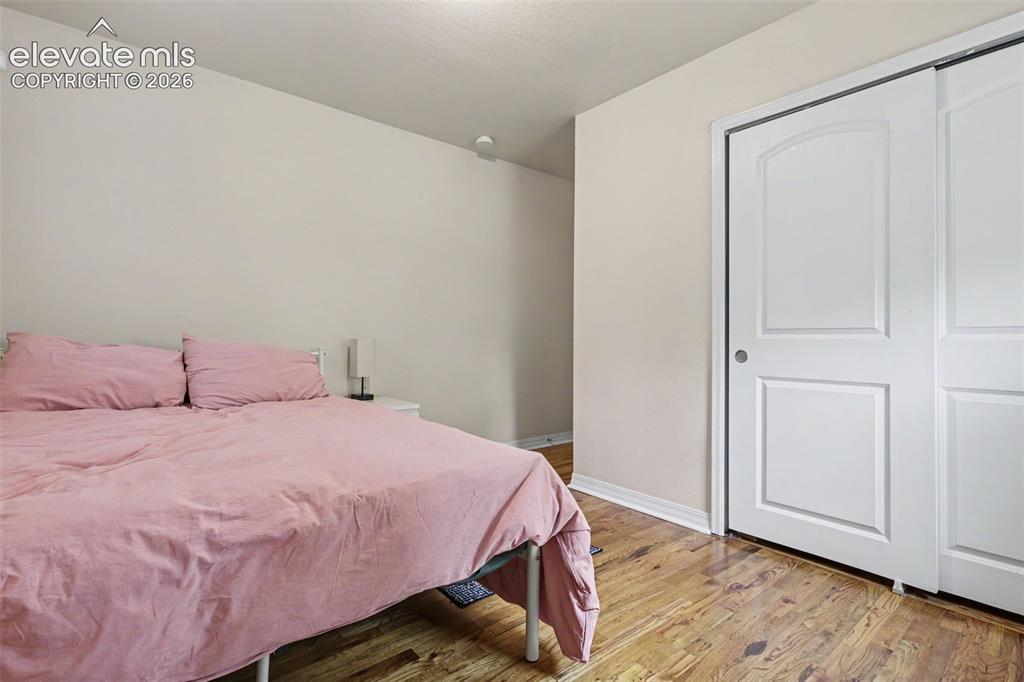
      Image 11 of 36: Kitchen

      Kitchen

      Image 12 of 36: Warm-toned wood-finish flooring complements light-colored walls
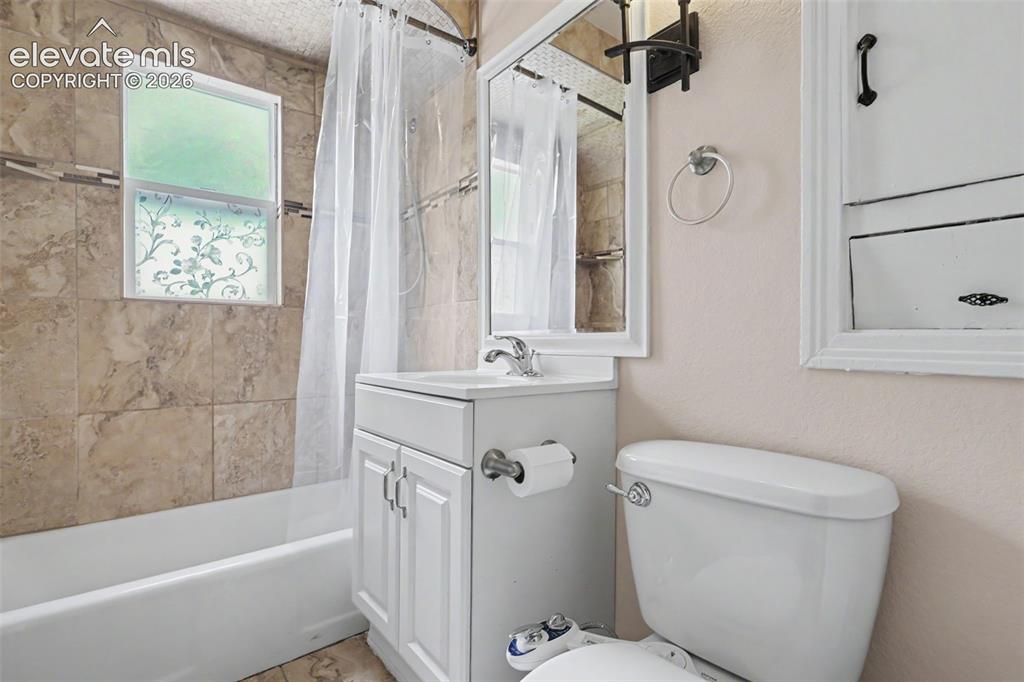
      Warm-toned wood-finish flooring complements light-colored walls

      Image 13 of 36: Light-filled room featuring wood-finish flooring, neutral wall paint, white

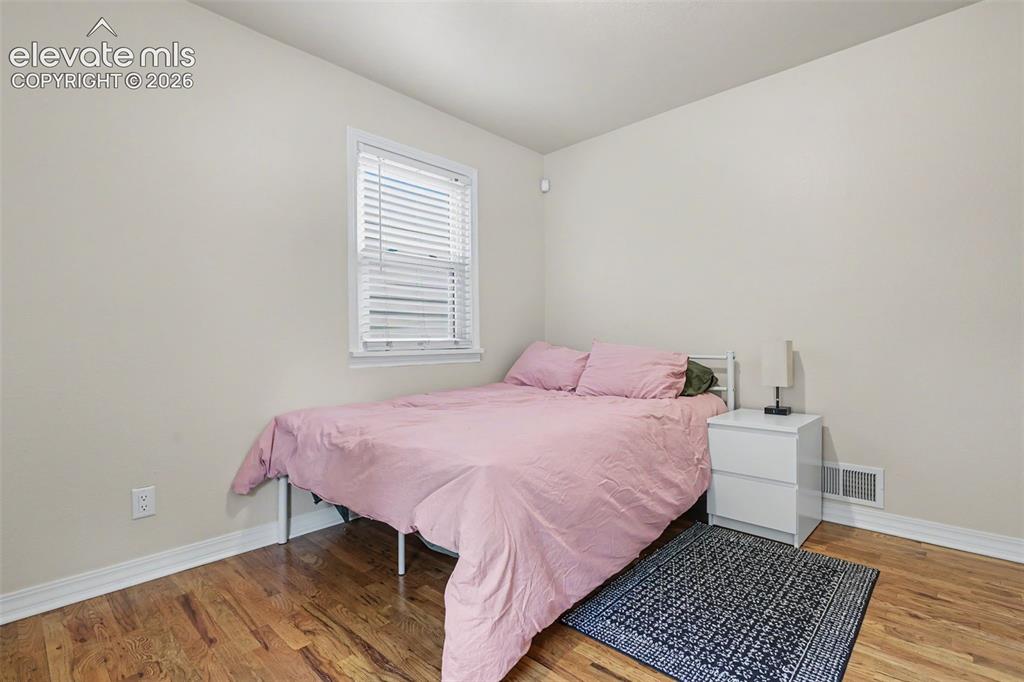
      Light-filled room featuring wood-finish flooring, neutral wall paint, white baseboards, and a window with white blinds
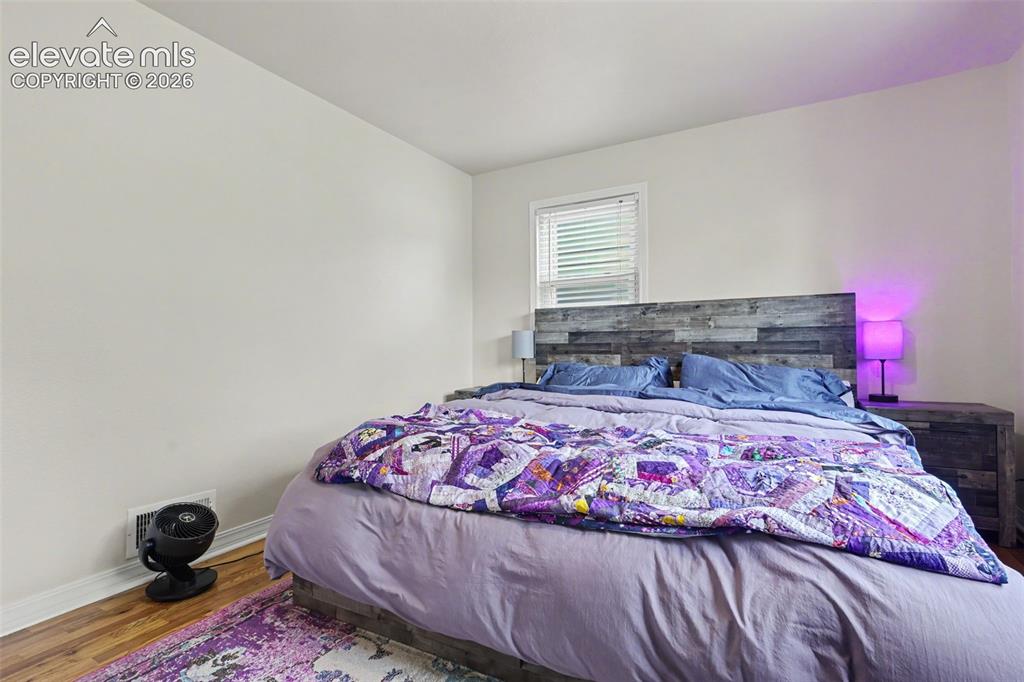
      Image 14 of 36: Living area

      Living area

      Image 15 of 36: Bathroom featuring a white vanity with integrated sink, white toilet, and a

      Bathroom featuring a white vanity with integrated sink, white toilet, and a bathtub with tile surround
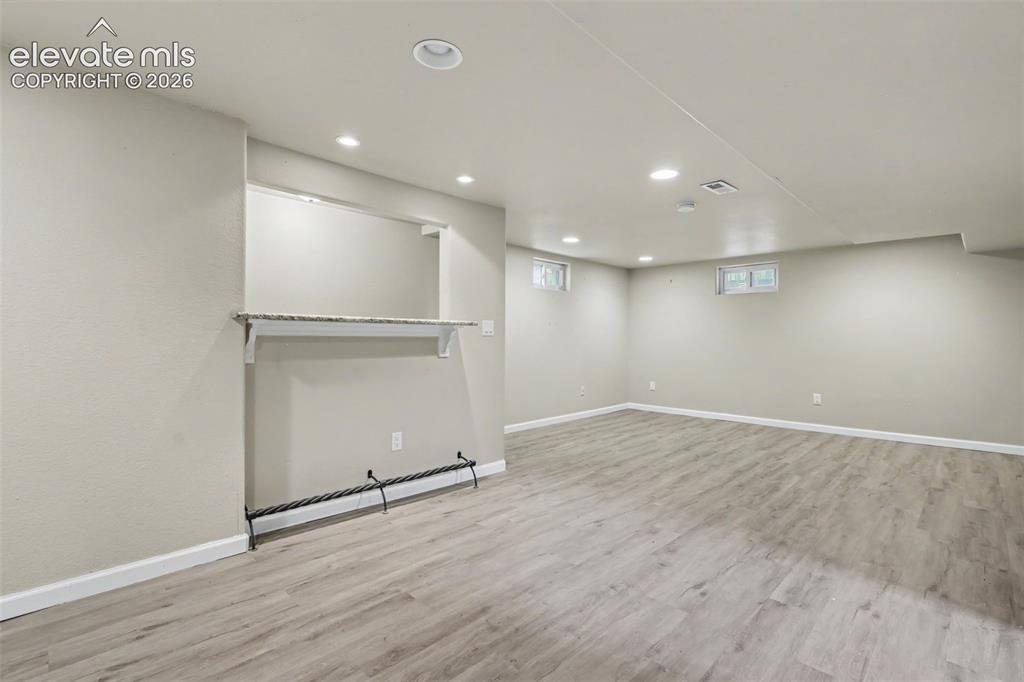
      Image 16 of 36: Spacious room featuring wood-finish flooring, recessed lighting, and a buil

      Spacious room featuring wood-finish flooring, recessed lighting, and a built-in bar with a stone-finish countertop
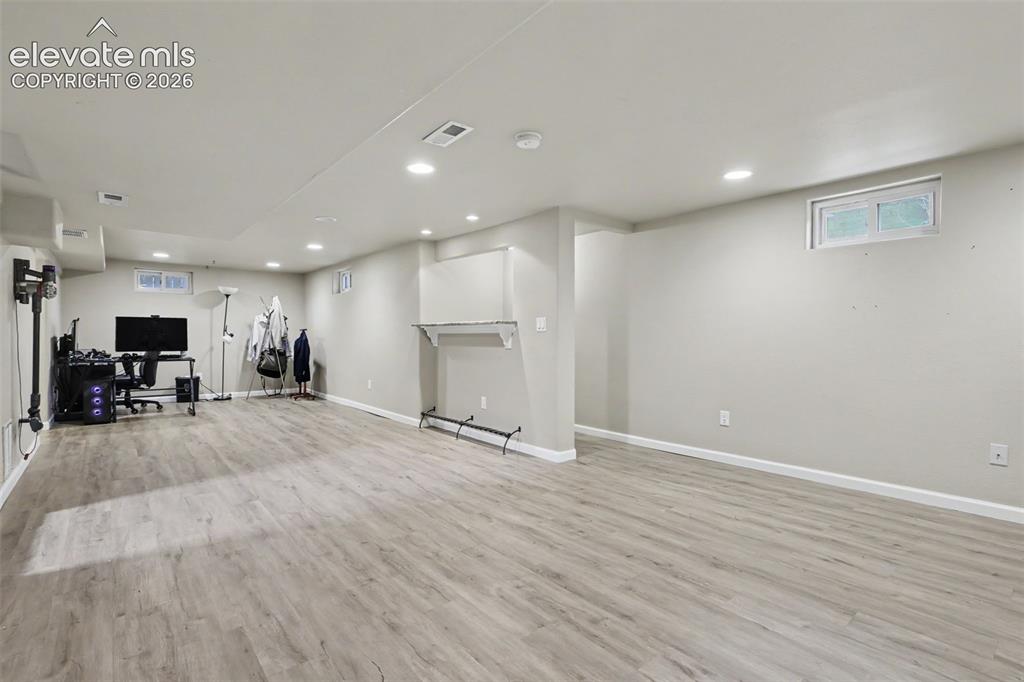
      Image 17 of 36: Other

      Other

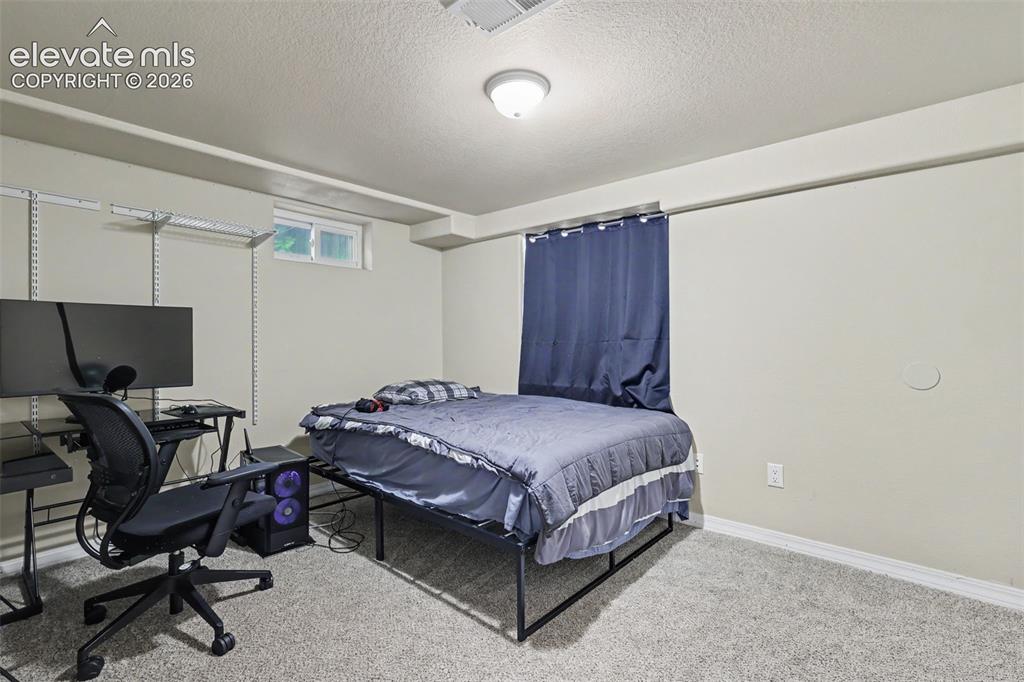
      Image 18 of 36: Bedroom

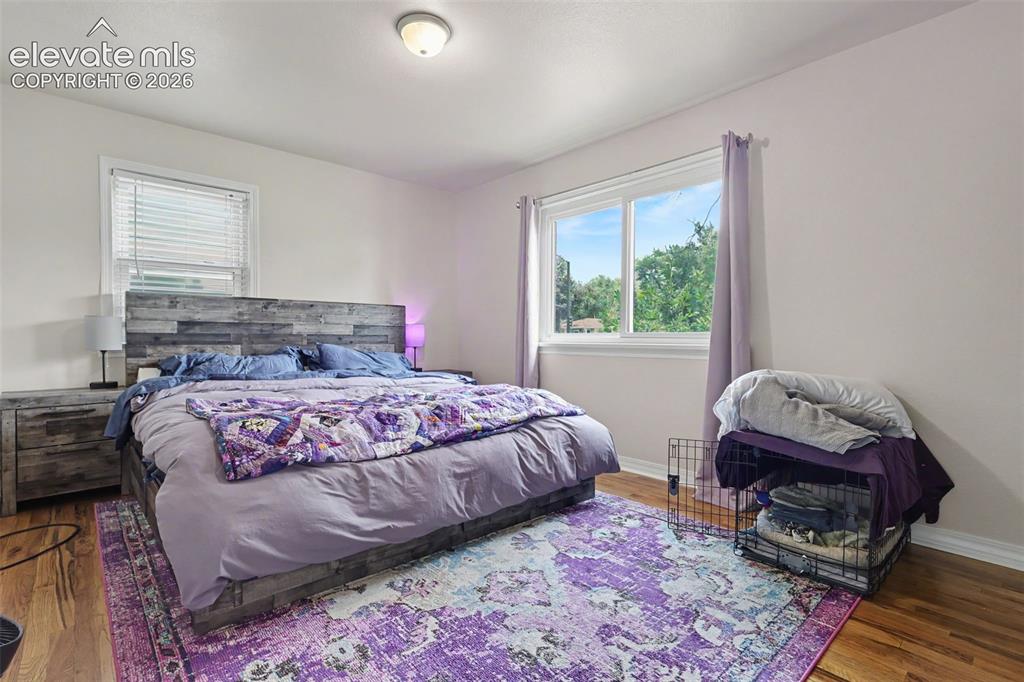
      Bedroom

      Image 19 of 36: Basement

      Basement

      Image 20 of 36: Basement

      Basement

      Image 21 of 36: Virtually stage basement

      Virtually stage basement

      Image 22 of 36: Bedroom

      Bedroom

      Image 23 of 36: Single-story residence with a brown shingle roof and mature trees
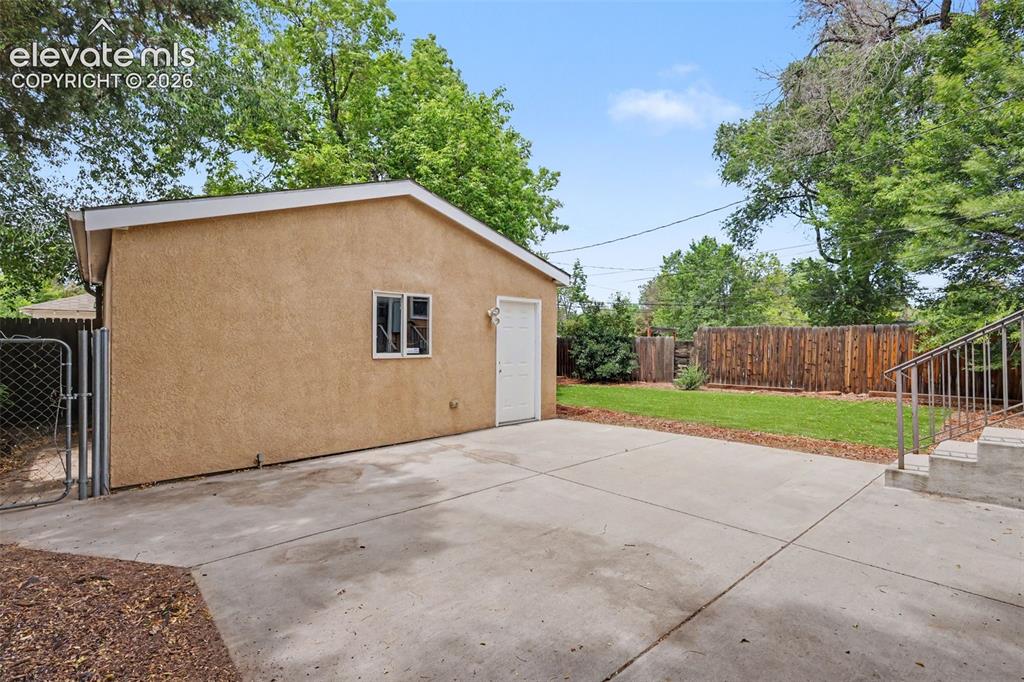
      Single-story residence with a brown shingle roof and mature trees

      Image 24 of 36: Aerial View

      Aerial View

      Image 25 of 36: Front house

      Front house

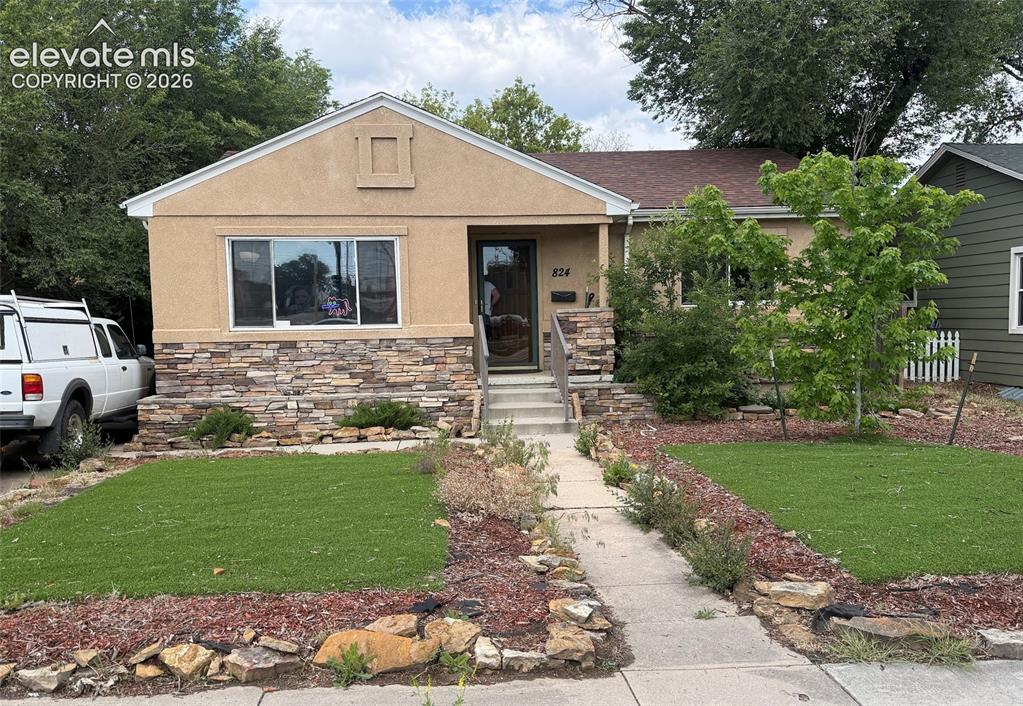
      Image 26 of 36: Front of Structure

      Front of Structure
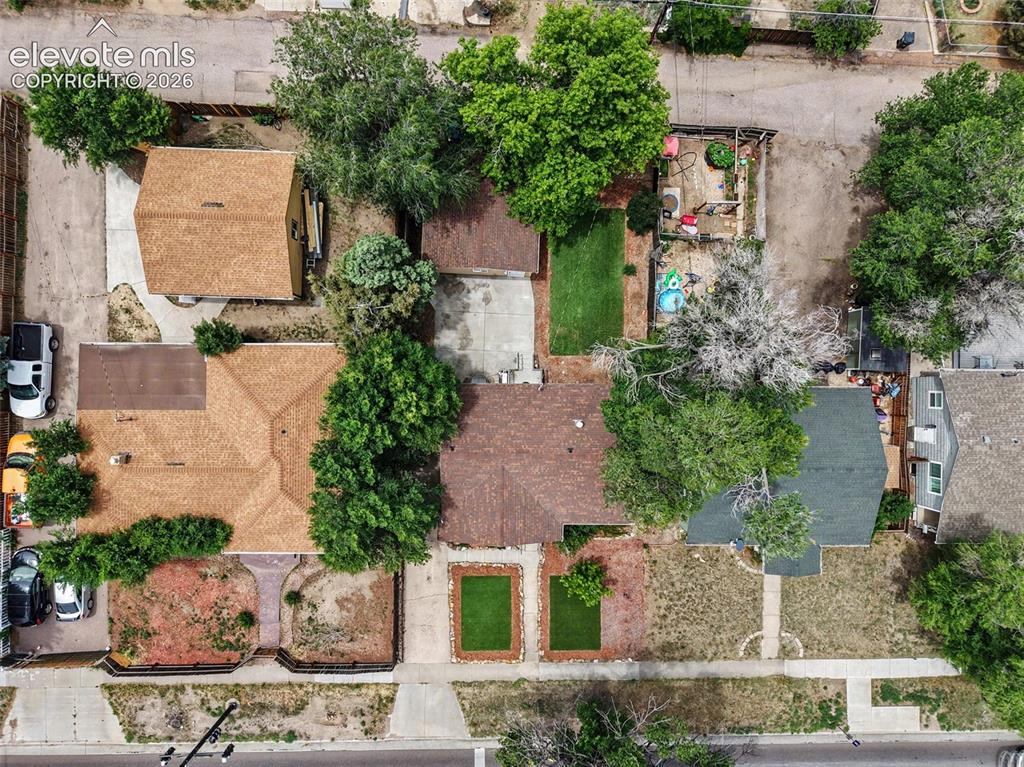
      Image 27 of 36: Front of Structure

      Front of Structure

      Image 28 of 36: Back of Structure

      Back of Structure

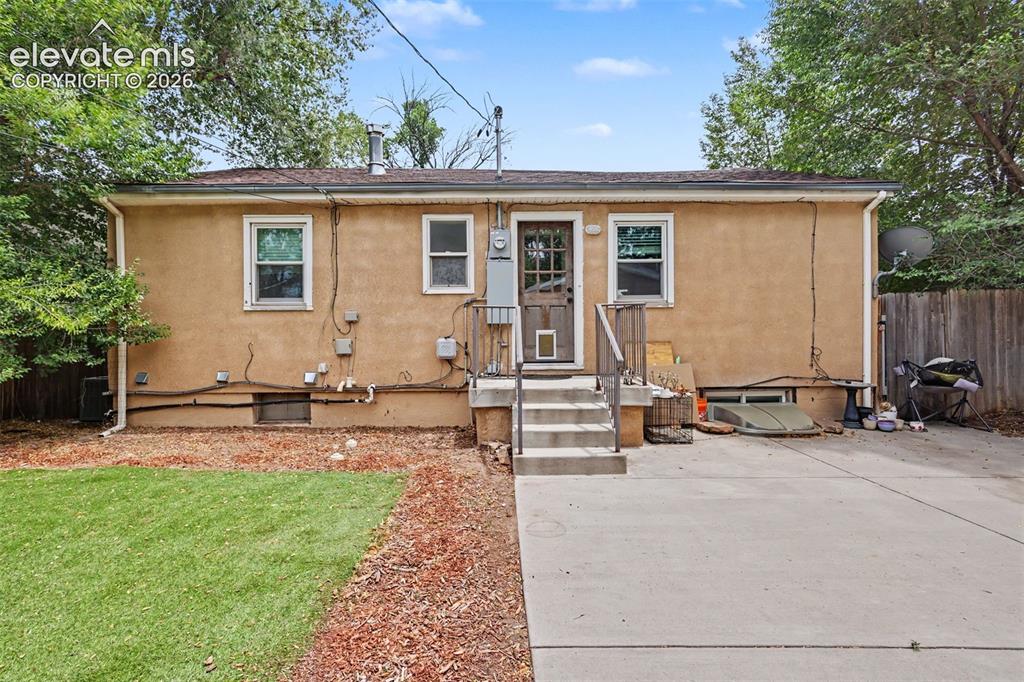
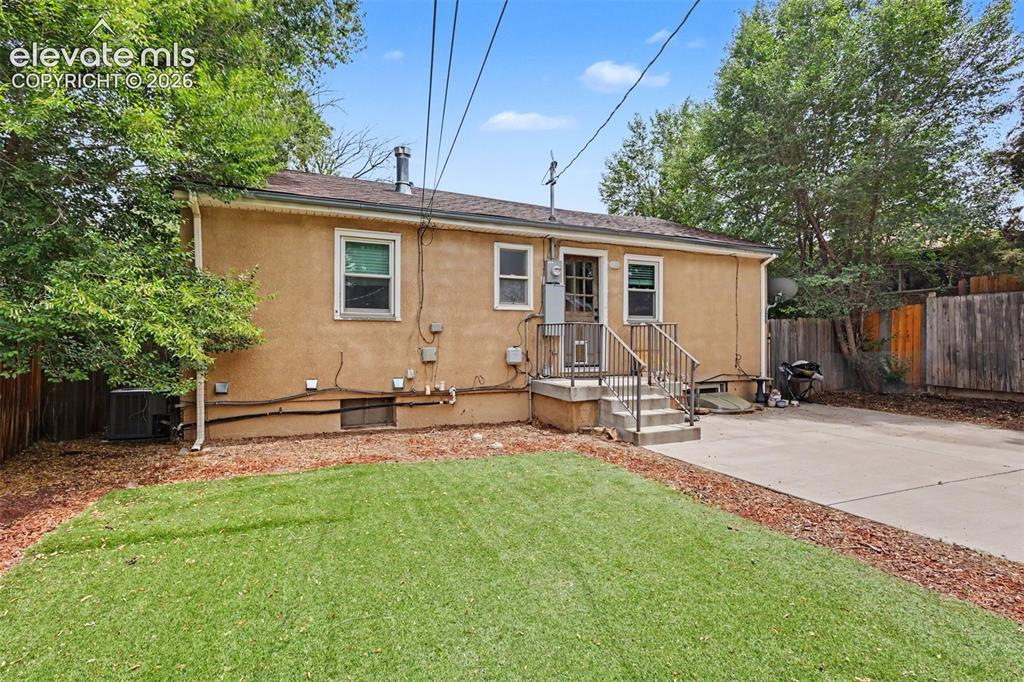
      Image 29 of 36: Rear exterior featuring a stucco facade, multiple windows, and a back door

      Rear exterior featuring a stucco facade, multiple windows, and a back door with a landing and stairs
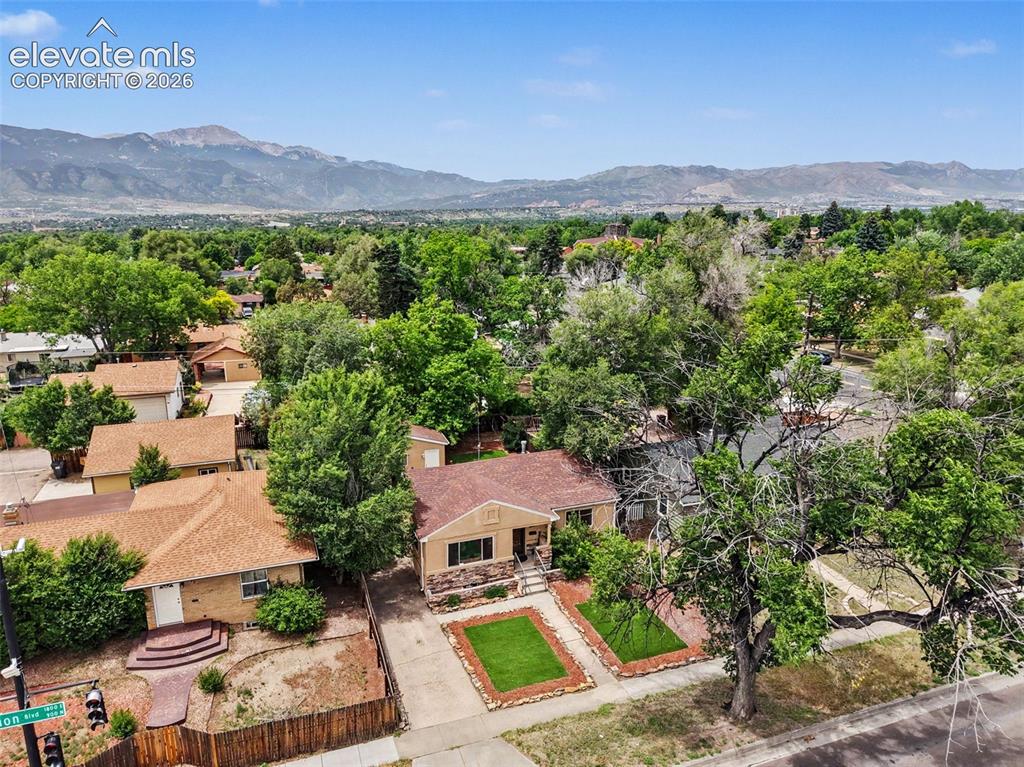
      Image 30 of 36: Back of Structure

      Back of Structure

      Image 31 of 36: Back of Structure

      Back of Structure

      Image 32 of 36: Ranch-style exterior with a gabled roof and a mountain backdrop
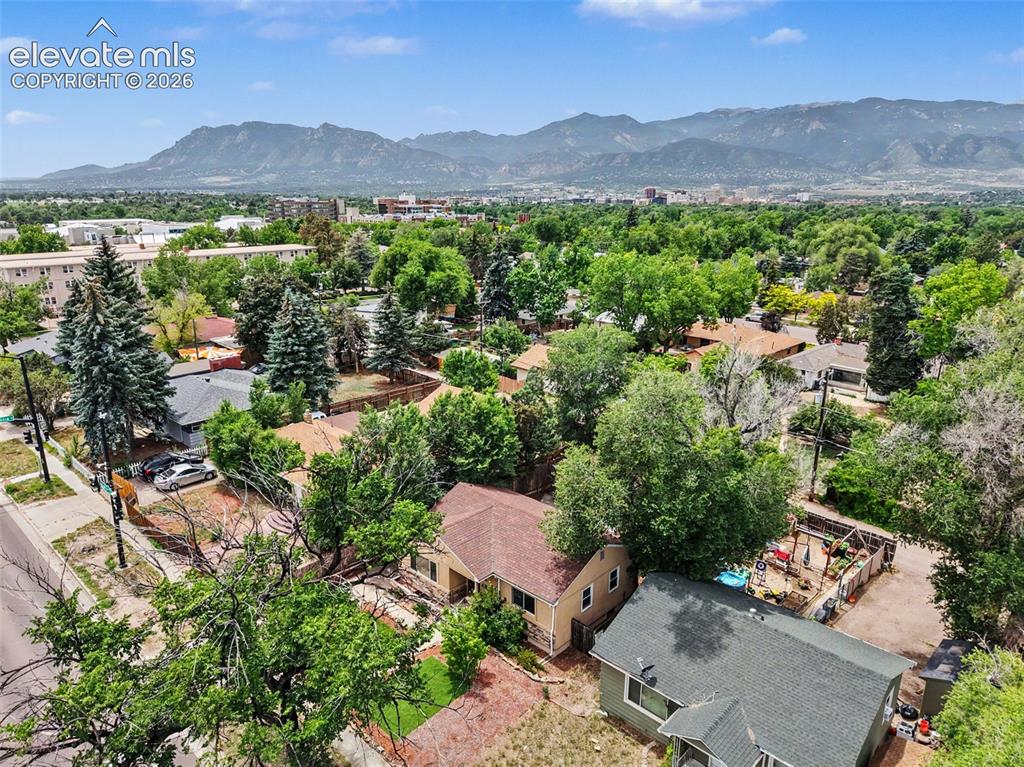
      Ranch-style exterior with a gabled roof and a mountain backdrop

      Image 33 of 36: Aerial view

      Aerial view

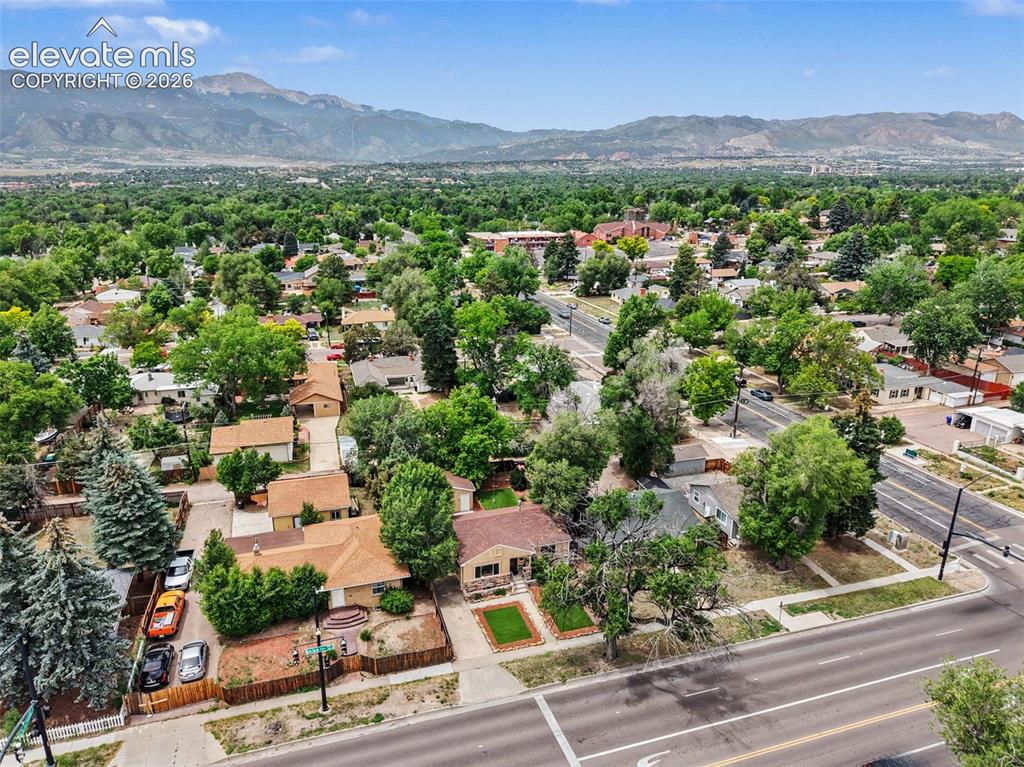
      Image 34 of 36: Aerial perspective showcasing a residential neighborhood with prominent mou

      Aerial perspective showcasing a residential neighborhood with prominent mountain backdrop
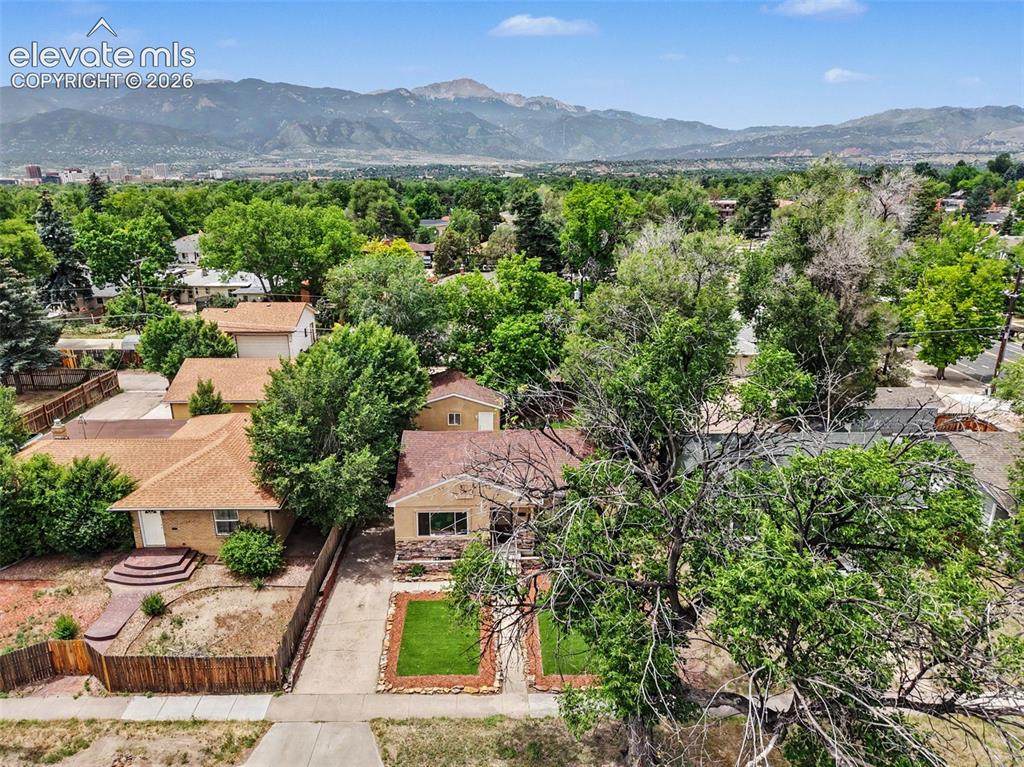
      Image 35 of 36: Expansive neighborhood setting with mature trees and mountain scenery

      Expansive neighborhood setting with mature trees and mountain scenery

      Image 36 of 36: Single-story residence with a brown shingle roof and mature trees

      Single-story residence with a brown shingle roof and mature trees

      Disclaimer: The real estate listing information and related content displayed on this site is provided exclusively for consumers’ personal, non-commercial use and may not be used for any purpose other than to identify prospective properties consumers may be interested in purchasing.