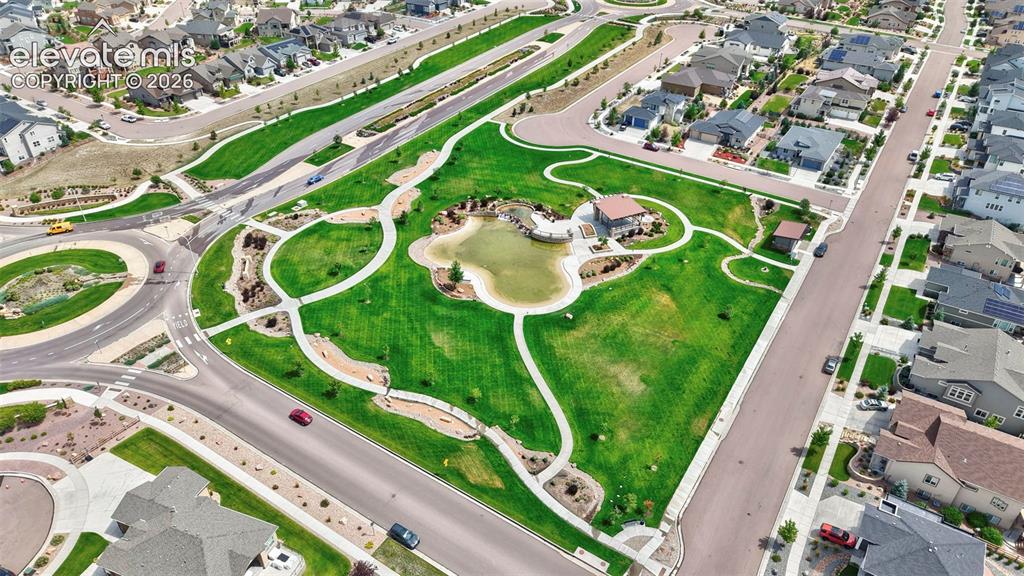
5918 Monashee Court, Colorado Springs, CO, 80924
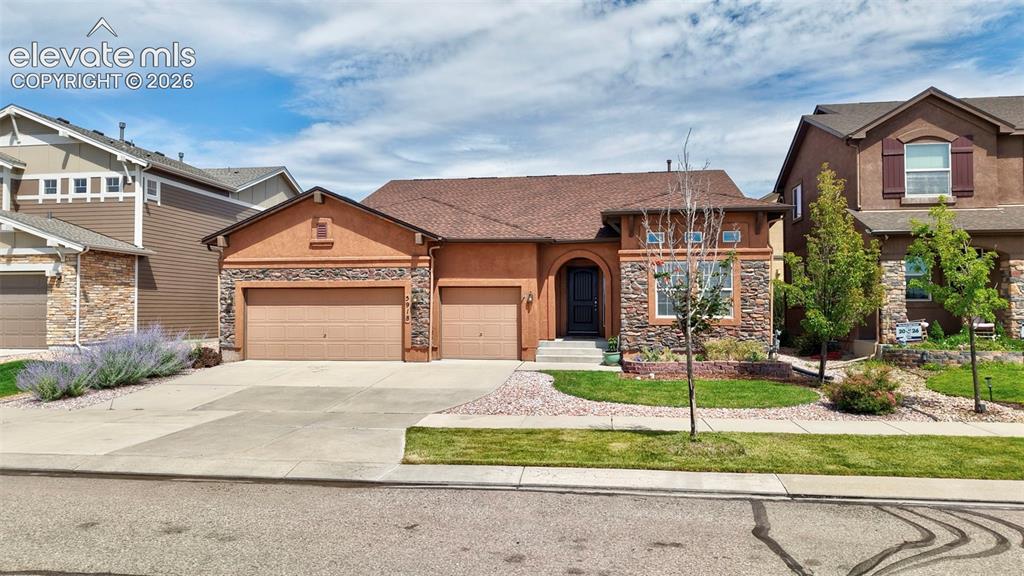
Image Count: 48

$664,900

  • Highlights
  • Single Family
  • 4 bd | 3 ba | 3,712 sqft
  • 5918 Monashee Court, Colorado Springs, CO, 80924 listed by Jennifer Koffman MRP SRS
  • Active
  • MLS#: 4724454
  • Tour #1 | Tour #2
  • View on Map
Space maker

Property Description

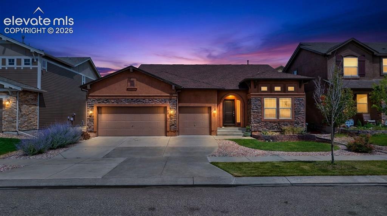
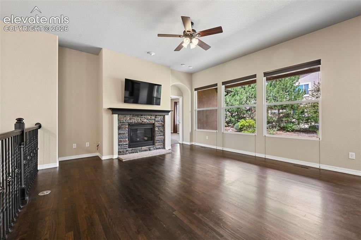
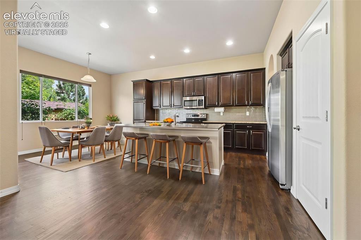
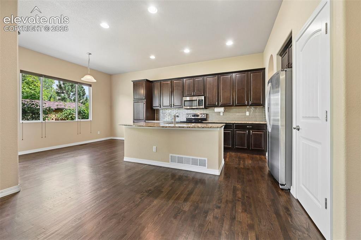
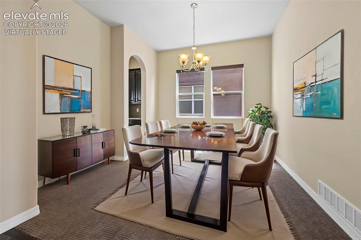
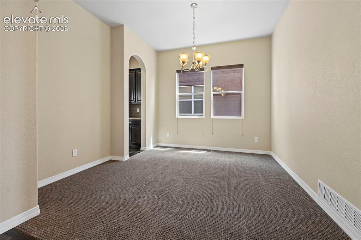
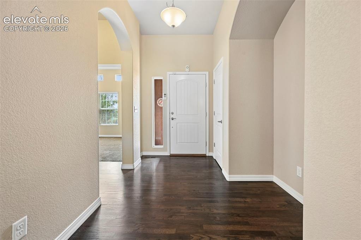
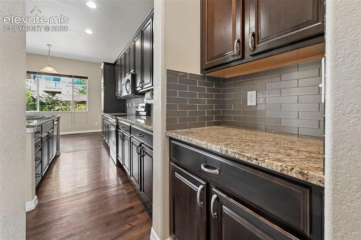
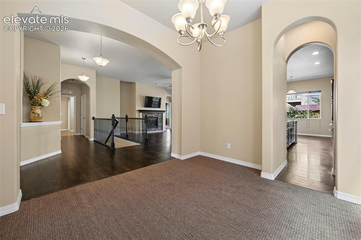
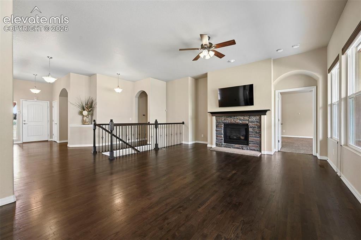
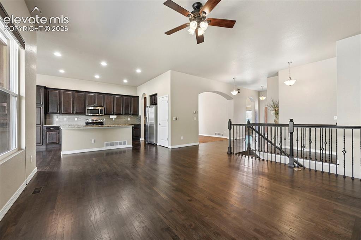
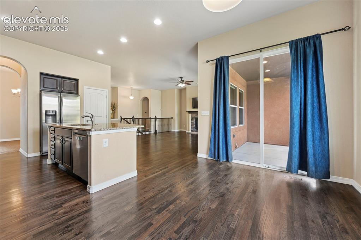
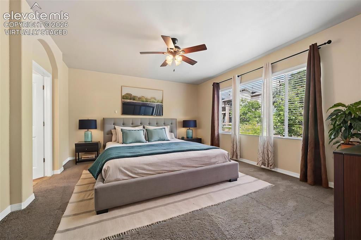
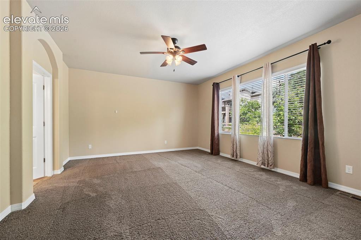
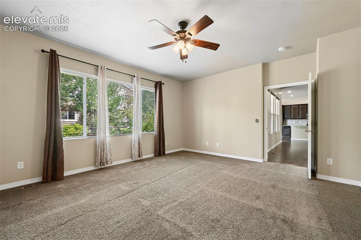
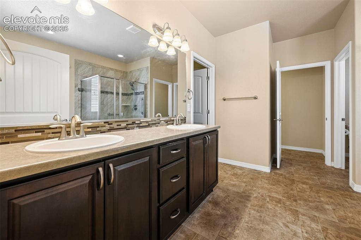
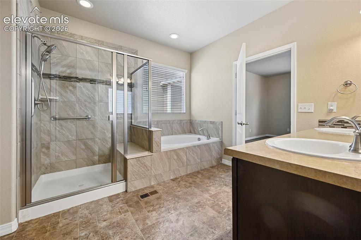
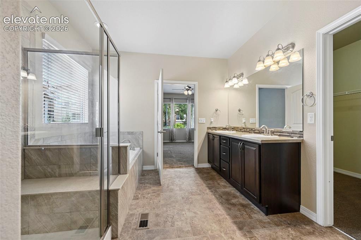
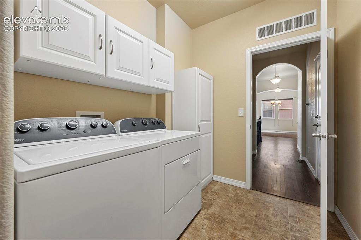
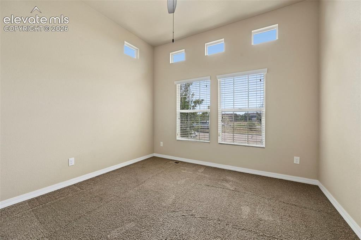
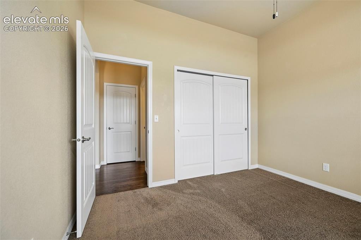
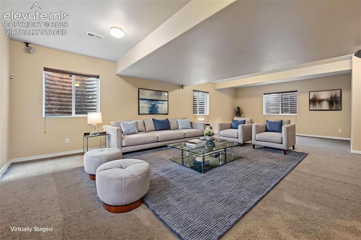
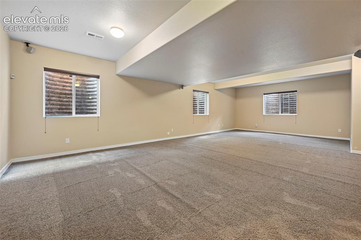
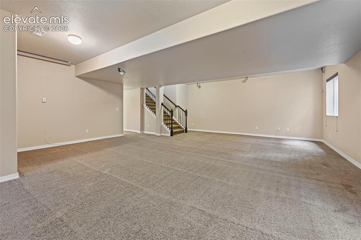
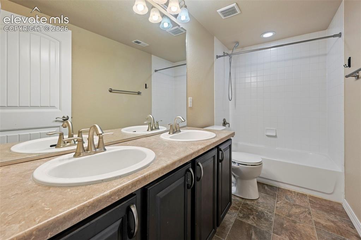
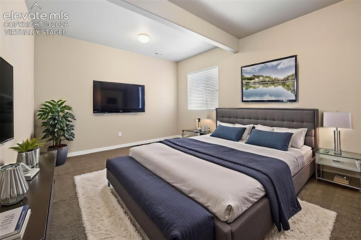
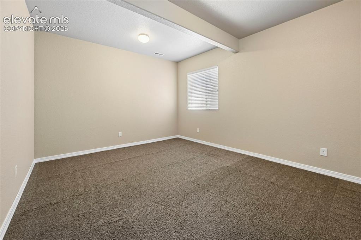
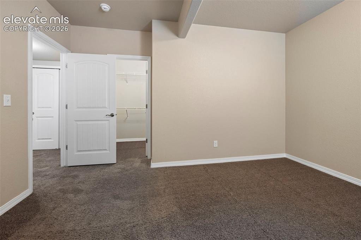
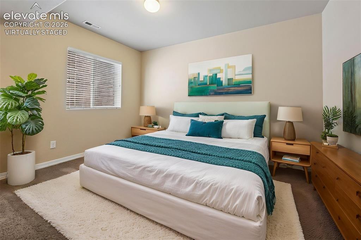
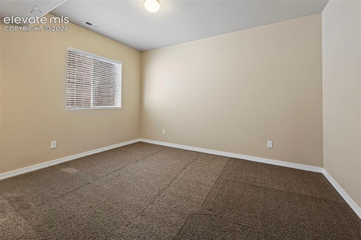
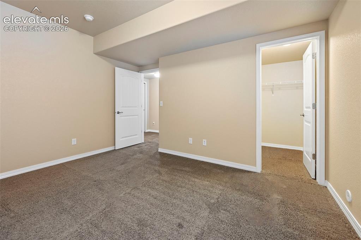
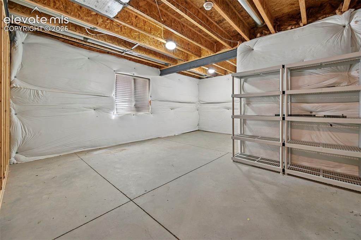
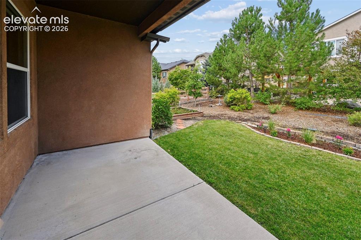
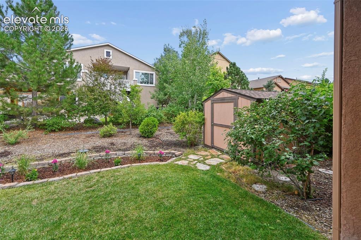
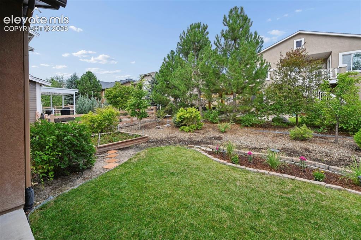
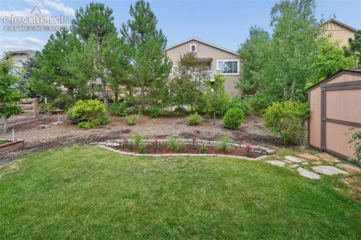
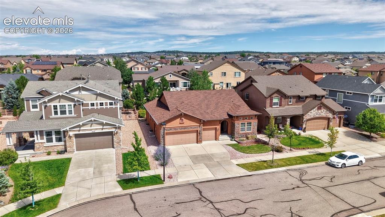
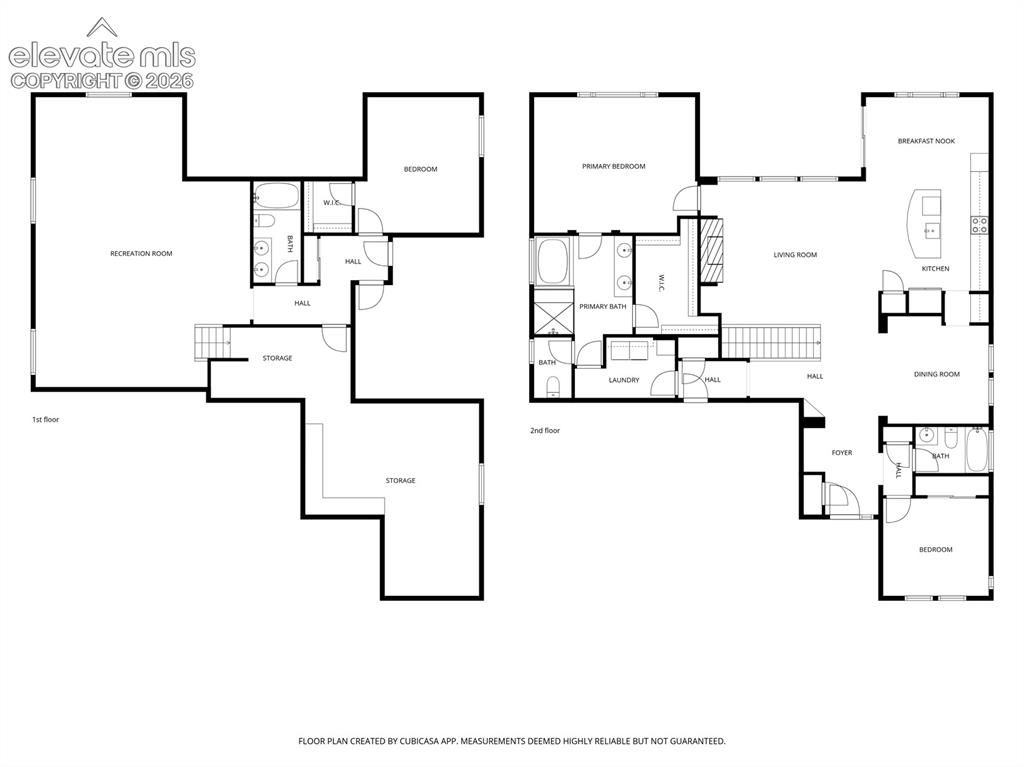
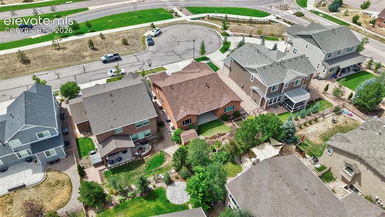
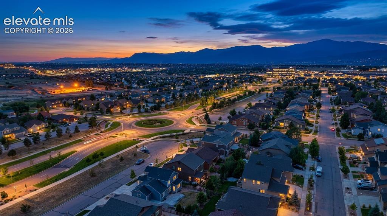
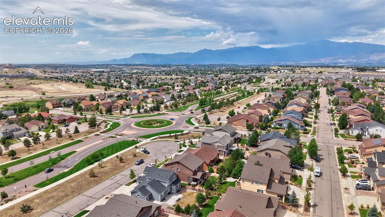
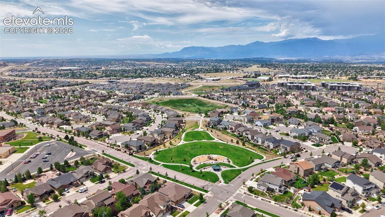
Welcome to Wolf Ranch.| *** $10,000*** SELLER CONCESSION| offered to Buyer for rate buy-down, closing cost, or purchase assistance program with acceptable offer. | RANCH HOME | FRONT RANGE VIEWS | CUL-DE-SAC| MAIN LEVEL LIVING | 3 CAR GARAGE| Now is the time to make the move to Wolf Ranch!! Welcome home to this exceptional ranch-style home in the highly sought-after Wolf Ranch community This home is ideally located near parks, scenic trails. This beautifully maintained, one-owner home offers the ease of main-level living designed for everyday comfort and effortless entertaining. The spacious great room features a cozy, stone-faced gas fireplace, with a wood mantle. The kitchen dining area opens to the covered patio equipped with a natural gas line for grilling and enjoyment. The well appointed kitchen offers abundant workspace on beautiful granite countertops. The maple wood cabinets come with pull out drawers, making storage easy. The butler's pantry has direct access to the formal dining room, making hosting family and friends a breeze. The private primary suite is a peaceful retreat complete with an en-suite 5 piece bath that connects to the main level laundry room. The main-level secondary bedroom/office makes one-level living both practical and flexible. Downstairs, the finished basement expands your living space with two additional bedrooms with walk-in-closets, a full bath, and a generous recreation room for entertaining. It also has abundant storage space with potential to expand. Outside, the oversized three-car garage offers exceptional storage for vehicles, outdoor gear including a ceiling mounted bike rack. The fully landscaped yard is perfect for gardening and includes a storage shed. Enjoy all that Wolf Ranch has to offer, walking and biking trails, community events, and outstanding recreational amenities-all in one of Colorado Springs most desirable neighborhoods. Fantastic Location, Front Ranch Views, Main Level Living all waiting for you to enjoy!!!

Property Listed By

Picture of REALTOR Listing Property
  • Jennifer Koffman MRP SRS
  • 6170-166-917  Call the Agent 
Picture of Office Listing Property
  • Realty One Group Apex
  • 9372-467-338  Call the Agent 

Property Details

    General Features

  • Property: Single Family, Ranch
  • Year Built: 2013
  • List Price: $664,900
  • County: El Paso
  • School District: Academy-20

    Rooms

  • Master: Main Level, 17 x 15
  • Bedrooms: 4
  • Baths: 3 full bath;
  • Master Bathroom Amenities: 5-Pc Bath, Ceramic Tile, Double Vanity, Free-standing Shower, Tub
  • Laundry: Electric Hook-up, Main

    Structure

  • Foundation: Full Basement
  • Heating: Forced Air, Natural Gas
  • Cooling: Ceiling Fan, Central Air
  • Garage/Parking #: 3 vehicle(s), Attached
  • Garage Amenities: 220V, Garage Door Opener
  • Patio Description: Concrete, Covered
  • Total SqFt: 3,712
  • Finished SqFt: 3,433
  • Basement SqFt: 1,856
  • Basement % Fin: 85
  • Construction Status: Existing Home
  • Siding: Stone, Stucco
  • Structure: Framed on Lot

    Features

  • Appliances: 220v in Kitchen, Cook Top, Dishwasher, Disposal, Dryer, Kitchen Vent Fan, Microwave Oven, Oven, Refrigerator, Self Cleaning Oven, Washer
  • Floors: Carpet, Ceramic Tile, Vinyl/Linoleum, Wood
  • Entry: Natural Wood
  • Fireplace: Gas, Main Level
  • Additional Items: Simply Safe Security System, Washer/Dryer, storage shelves in basement and garage, window coverings, tv in great room, garage door sensors, garage ceiling mounted bike hoist/lift in garage, storage shed in backyard, ceiling speakers in basement.
  • Interior Features: 5-Pc Bath, 9Ft + Ceilings, Great Room
  • Handicap: Hand Rails
  • Laundry: Electric Hook-up, Main

    Taxes, Utilities, Lot

  • Tax: $4,139
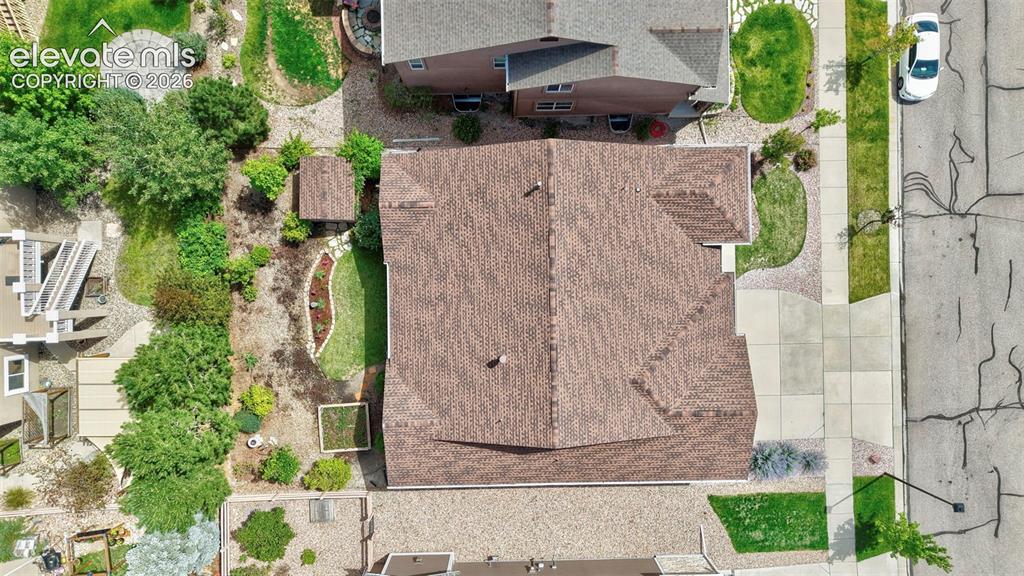
  • Lot Size: 0.15 Acres, 6,600 SqFt
  • Street Description: City/Town Road, Paved
  • Landscaped: All
  • Driveway: Concrete
  • Lot Location: Hiking Trail, Near Fire Station, Near Hospital, Near Park, Near Public Transit, Near Schools, Near Shopping Center
  • Lot Description: Cul-de-sac, Level, Mountain View
  • Existing Utilities: Cable Connected, Electricity Connected, Natural Gas Connected, Telephone
  • Existing Water: Municipal

    Community

  • Covenants: Yes
  • HOA Dues: $32
  • HOA Frequency: Monthly
  • HOA Fee Includes: Covenant Enforcement, Management, Trash Removal
  • Commmunity Features: Club House, Community Center, Dog Park, Fitness Center, Hiking or Biking Trails, Lake/Pond, Parks or Open Space, Playground Area, Pool

    Additional Information


      Disclaimer
      The real estate listing information and related content displayed on this site is provided exclusively for consumers’ personal, non-commercial use and may not be used for any purpose other than to identify prospective properties consumers may be interested in purchasing.
      PPAR.com Website

      5918 Monashee Court, Colorado Springs, CO, 80924

      Image 1 of 48: Front of Structure

      Front of Structure
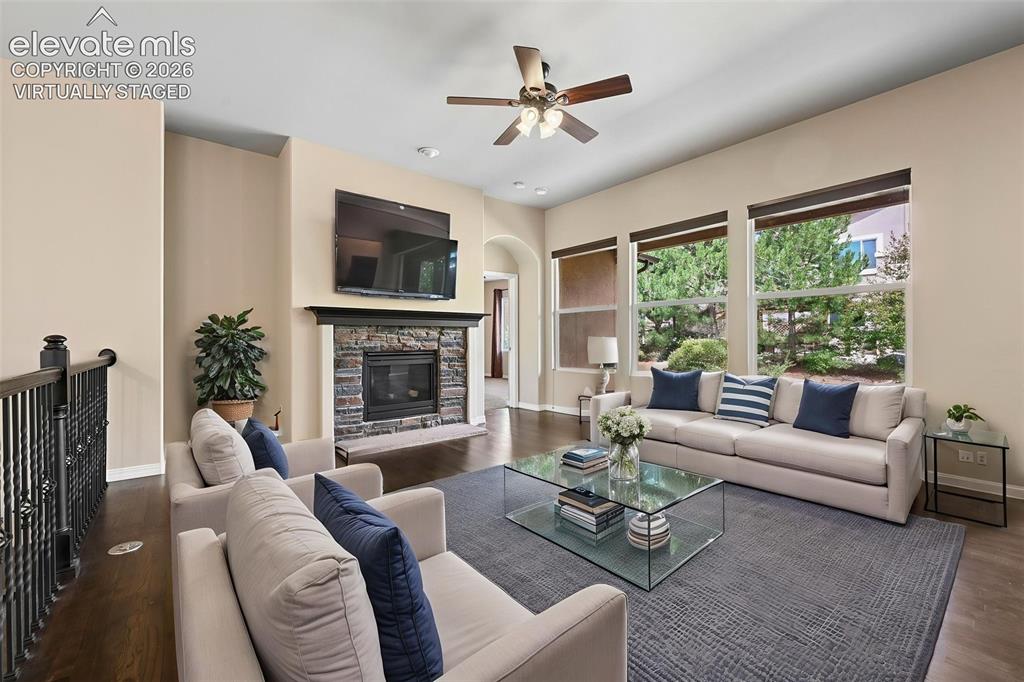
      Image 2 of 48: Front of Structure

      Front of Structure

      Image 3 of 48: virtually staged

      virtually staged

      Image 4 of 48: Living Room

      Living Room

      Image 5 of 48: virtually staged

      virtually staged

      Image 6 of 48: Kitchen

      Kitchen

      Image 7 of 48: virtually staged

      virtually staged

      Image 8 of 48: Dining Area

      Dining Area

      Image 9 of 48: Entry

      Entry

      Image 10 of 48: Kitchen

      Kitchen

      Image 11 of 48: Dining Area

      Dining Area

      Image 12 of 48: Living Room

      Living Room

      Image 13 of 48: Living Room

      Living Room

      Image 14 of 48: Kitchen

      Kitchen

      Image 15 of 48: virtually staged

      virtually staged

      Image 16 of 48: Master Bedroom

      Master Bedroom

      Image 17 of 48: Master Bedroom

      Master Bedroom

      Image 18 of 48: Master Bathroom

      Master Bathroom

      Image 19 of 48: Master Bathroom

      Master Bathroom

      Image 20 of 48: Master Bathroom

      Master Bathroom

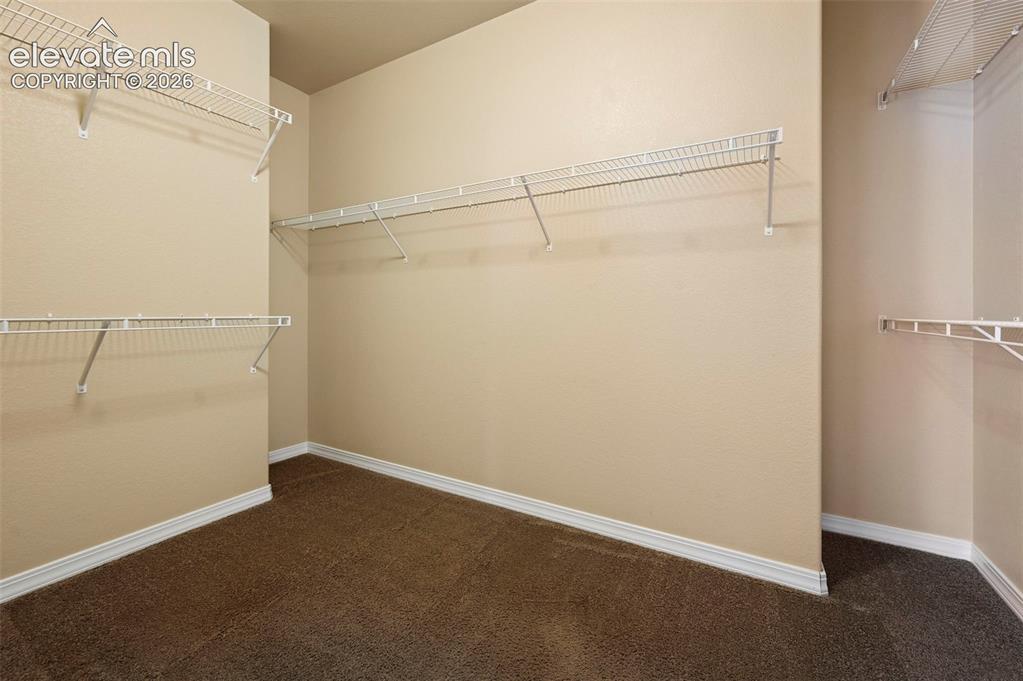
      Image 21 of 48: Walk-In Closets

      Walk-In Closets

      Image 22 of 48: Laundry

      Laundry

      Image 23 of 48: secondary bedroom/office

      secondary bedroom/office
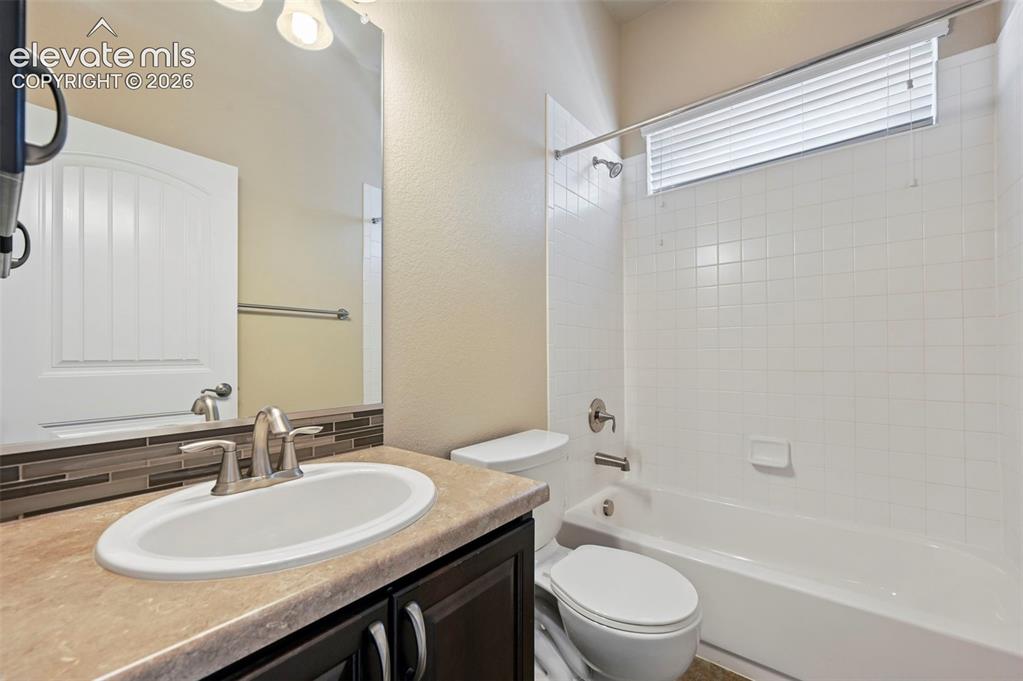
      Image 24 of 48: secondary bedroom/office

      secondary bedroom/office

      Image 25 of 48: guest bath

      guest bath

      Image 26 of 48: virtually staged rec room

      virtually staged rec room

      Image 27 of 48: rec room

      rec room

      Image 28 of 48: Recreation Room

      Recreation Room

      Image 29 of 48: downstairs bath

      downstairs bath

      Image 30 of 48: virtually staged bedroom 3

      virtually staged bedroom 3

      Image 31 of 48: bedroom 3

      bedroom 3

      Image 32 of 48: Bedroom

      Bedroom

      Image 33 of 48: virtually staged bedroom 4

      virtually staged bedroom 4

      Image 34 of 48: bedroom 4

      bedroom 4

      Image 35 of 48: Bedroom

      Bedroom

      Image 36 of 48: Basement

      Basement

      Image 37 of 48: Yard

      Yard

      Image 38 of 48: Yard

      Yard

      Image 39 of 48: Yard

      Yard

      Image 40 of 48: yard with shed

      yard with shed

      Image 41 of 48: Aerial View

      Aerial View

      Image 42 of 48: Floor Plan

      Floor Plan

      Image 43 of 48: Aerial View

      Aerial View

      Image 44 of 48: Aerial View

      Aerial View

      Image 45 of 48: virtual twilight

      virtual twilight

      Image 46 of 48: Aerial View

      Aerial View

      Image 47 of 48: Aerial View

      Aerial View

      Image 48 of 48: Aerial View

      Aerial View

      Disclaimer: The real estate listing information and related content displayed on this site is provided exclusively for consumers’ personal, non-commercial use and may not be used for any purpose other than to identify prospective properties consumers may be interested in purchasing.