10107 Lake Arbor Lane, Colorado Springs, CO, 80924
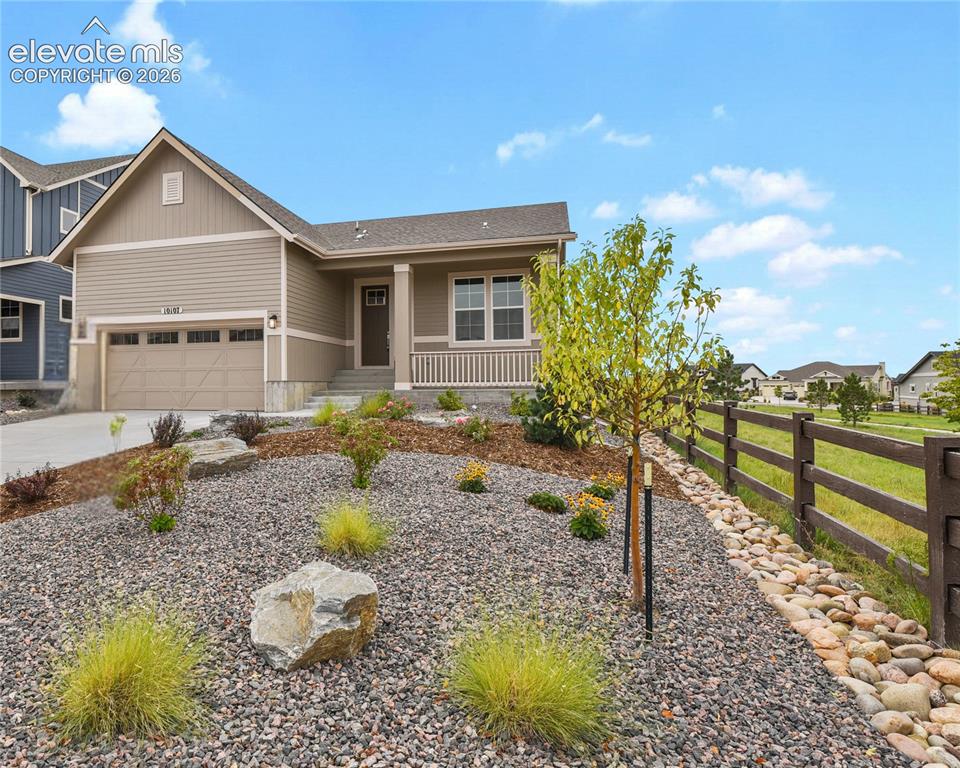
Image Count: 42

$675,000

  • Highlights
  • Single Family — New Build
  • 4 bd | 3 ba | 2,952 sqft
  • 10107 Lake Arbor Lane, Colorado Springs, CO, 80924 listed by Janelle Walston
  • Active
  • MLS#: 3023412
  • Tour #3
  • View on Map
Space maker

Property Description

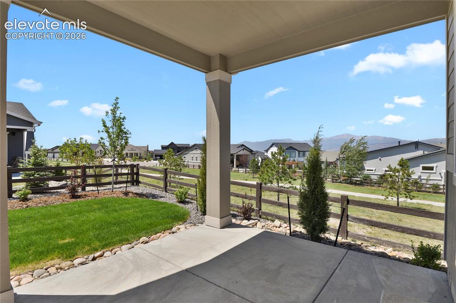
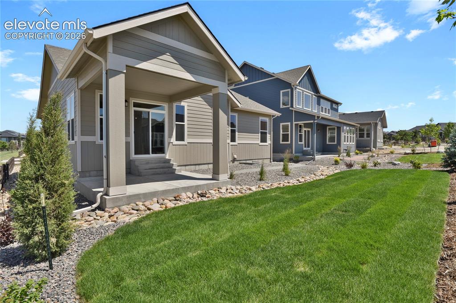
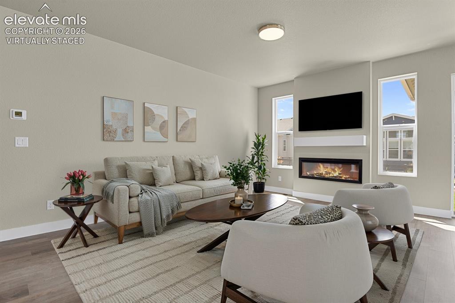
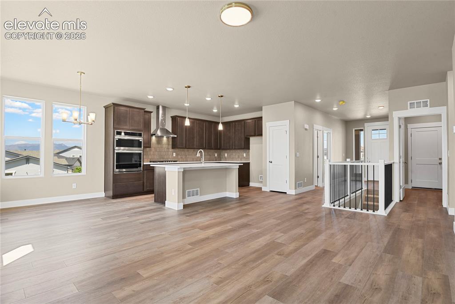
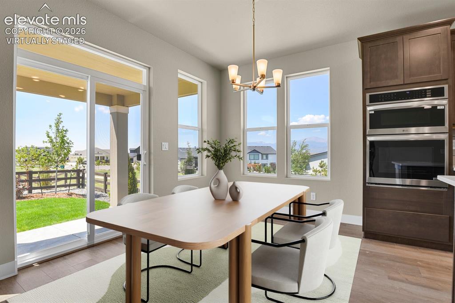
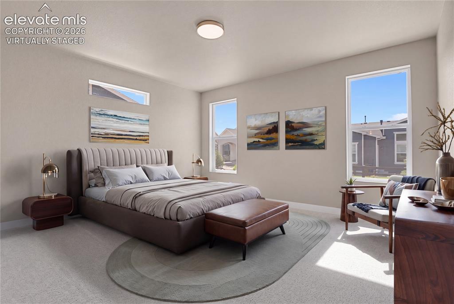
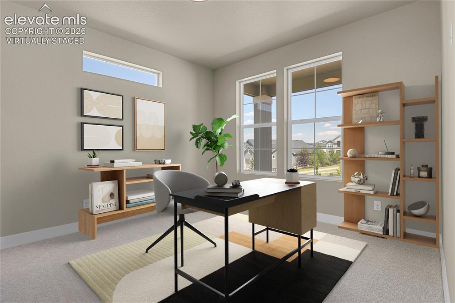
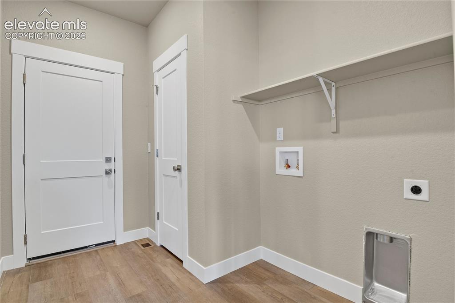
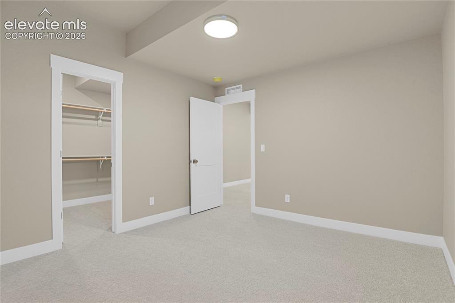
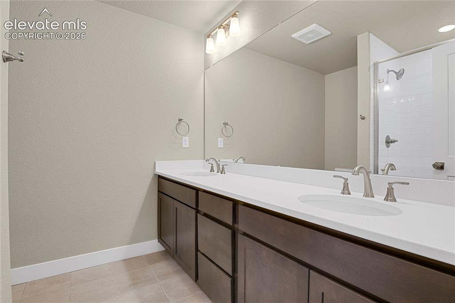
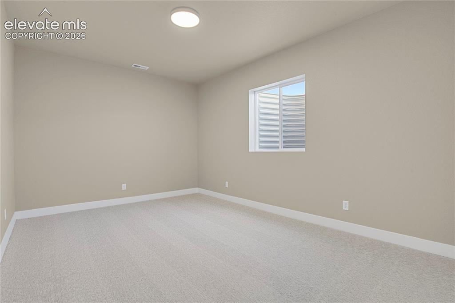
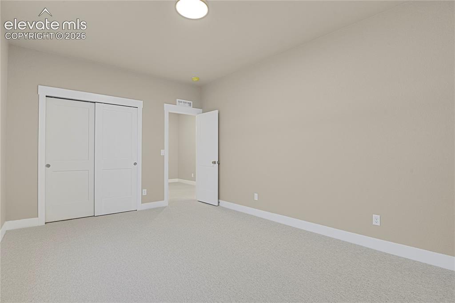
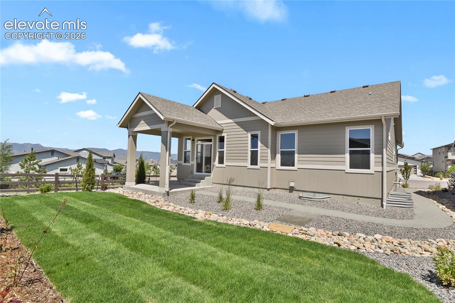
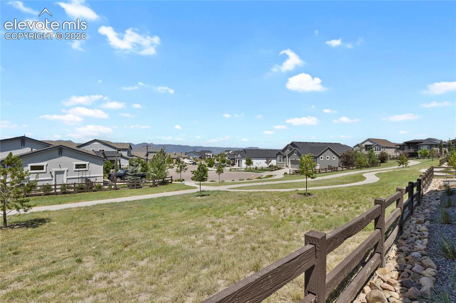
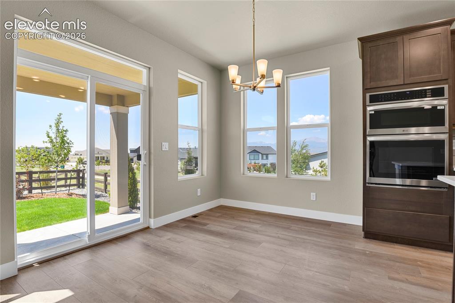
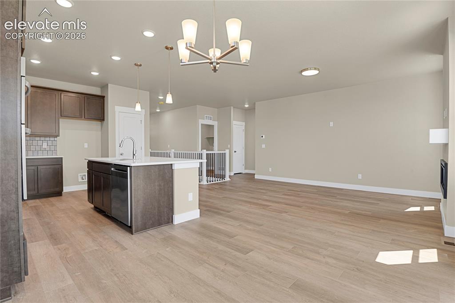
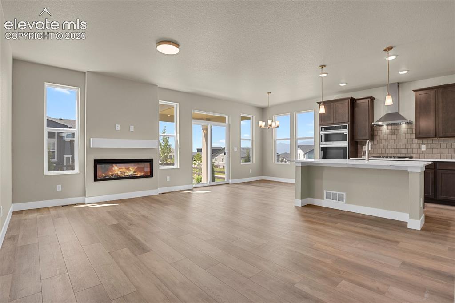
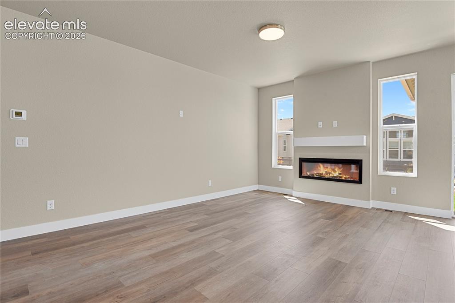
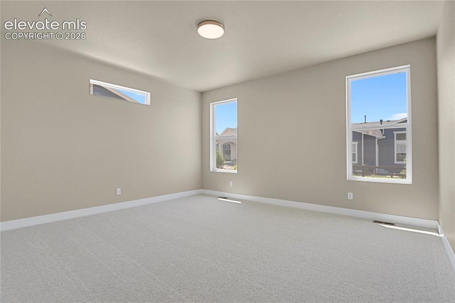
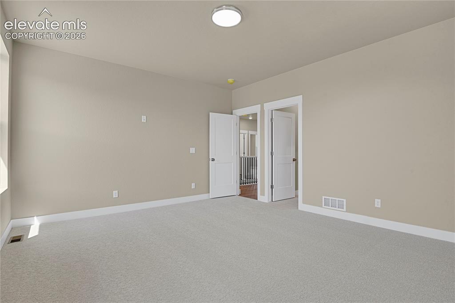
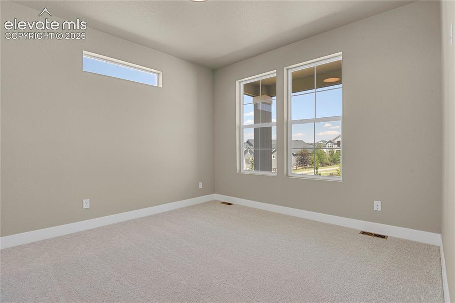
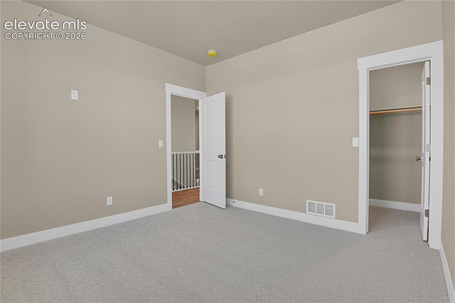
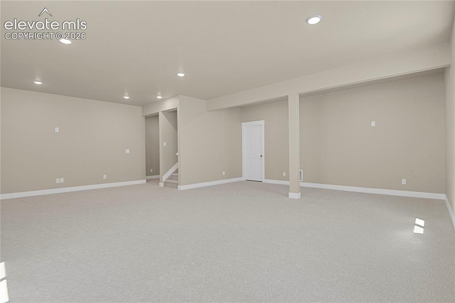
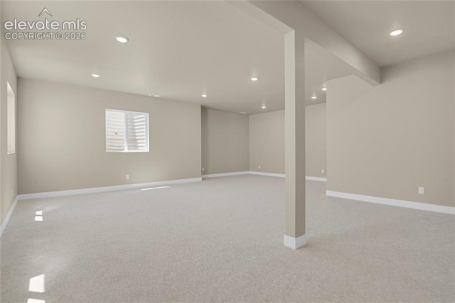
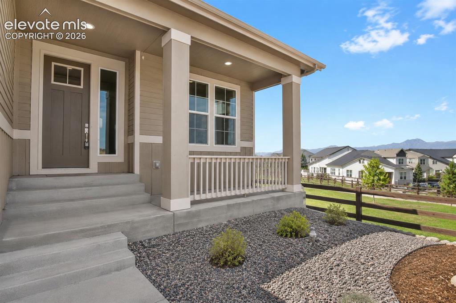
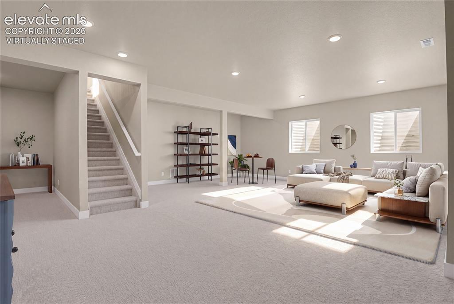
Positioned at the end of a quiet cul-de-sac, this newly completed ranch home offers over 2,900 square feet of thoughtfully designed living space with a setting that's hard to find. Bordering community walking trails and open space, with no neighbors to the west, the property offers added privacy, mountain views, and direct access to one of Cordera's extensive trail systems. The open main level features luxury vinyl plank flooring throughout the primary living areas and is filled with natural light. The great room flows seamlessly into the kitchen and dining area, creating a functional layout. The kitchen is appointed with quartz countertops, a large center island, stainless steel appliances including a gas cooktop with vent hood, built-in wall oven and microwave, abundant cabinetry, and pantry. The main level includes two bedrooms, including a private primary suite with a spacious walk-in closet, dual vanities, quartz countertops, and a walk-in shower. A second bedroom and full bathroom offer flexibility for guests or a home office. The mudroom and laundry room provide a convenient transition from the attached two-car garage. Downstairs, the finished basement expands the living space with a large family room, two generously sized bedrooms, bathroom, and plenty of storage. The fully landscaped yard is complete, allowing you to enjoy the outdoor spaces from day one. Relax on the covered front porch overlooking the adjacent green space or unwind on the covered rear patio. Located in the highly desirable Cordera community, residents enjoy miles of walking trails, neighborhood parks, open space, a community center with fitness facilities, outdoor pool, and easy access to award-winning District 20 schools, shopping, dining, and Powers Boulevard.

Property Listed By

Picture of REALTOR Listing Property
  • Janelle Walston
  • 0141-774-917  Call the Agent 
Picture of Office Listing Property
  • Walston Group Real Estate Inc
  • 0141-774-917  Call the Agent 
Janelle has worked in the real estate field for over twenty years. Since 1995, Janelle has worked across the Pikes Peak region in the residential sales market. In 2003, she founded Walston Group Real Estate to provide more personalized service to her rapidly expanding client base. Janelle is also known around town as “The Loft Lady,” and has earned a reputation with downtown building owners and developers as a knowledgeable sales agent and project partner.

Property Details

    General Features

  • Property: Single Family, Ranch
  • Year Built: 2026
  • List Price: $675,000
  • County: El Paso
  • School District: Academy-20

    Rooms

  • Master: Main Level, 16 x 14
  • Bedrooms: 4
  • Baths: 1 full bath; 2 3/4 bath;
  • Master Bathroom Amenities: Ceramic Tile, Double Vanity, Free-standing Shower
  • Laundry: Electric Hook-up, Main

    Structure

  • Foundation: Full Basement
  • Heating: Forced Air, Natural Gas
  • Cooling: Central Air
  • Garage/Parking #: 2 vehicle(s), Attached
  • Garage Amenities: Garage Door Opener
  • Patio Description: Concrete, Covered
  • Total SqFt: 2,952
  • Finished SqFt: 2,819
  • Basement SqFt: 1,474
  • Basement % Fin: 91
  • Construction Status: New Construction
  • Siding: Masonite Type
  • Structure: Framed on Lot, Frame

    Features

  • Appliances: Cook Top, Dishwasher, Disposal, Gas in Kitchen, Kitchen Vent Fan, Microwave Oven, Oven
  • Floors: Carpet, Tile
  • Fireplace: Electric, Main Level
  • Laundry: Electric Hook-up, Main

    Taxes, Utilities, Lot

  • Tax: $2,903
  • Lot Size: 0.16 Acres, 6,896 SqFt
  • Landscaped: All
  • Fence: Rear
  • Driveway: Concrete
  • Lot Location: Hiking Trail, Near Hospital, Near Park, Near Schools, Near Shopping Center
  • Lot Description: Cul-de-sac, Mountain View
  • Existing Utilities: Cable Not Available, Electricity Connected, Natural Gas Connected
  • Existing Water: Municipal

    Community

  • Covenants: Yes
  • HOA Dues: $133
  • HOA Frequency: Monthly
  • HOA Fee Includes: Covenant Enforcement, Management, Trash Removal
  • Commmunity Features: Club House, Community Center, Fitness Center, Hiking or Biking Trails, Parks or Open Space, Playground Area, Pool

    Additional Information


      Disclaimer
      The real estate listing information and related content displayed on this site is provided exclusively for consumers’ personal, non-commercial use and may not be used for any purpose other than to identify prospective properties consumers may be interested in purchasing.
      PPAR.com Website

      10107 Lake Arbor Lane, Colorado Springs, CO, 80924

      Image 1 of 42: Positioned at the end of a quiet cul-de-sac
      Positioned at the end of a quiet cul-de-sac

      Image 2 of 42: No neighbors to the west!

      No neighbors to the west!

      Image 3 of 42: Covered rear patio

      Covered rear patio

      Image 4 of 42: Fully landscaped yard is complete. Additional fencing coming soon!
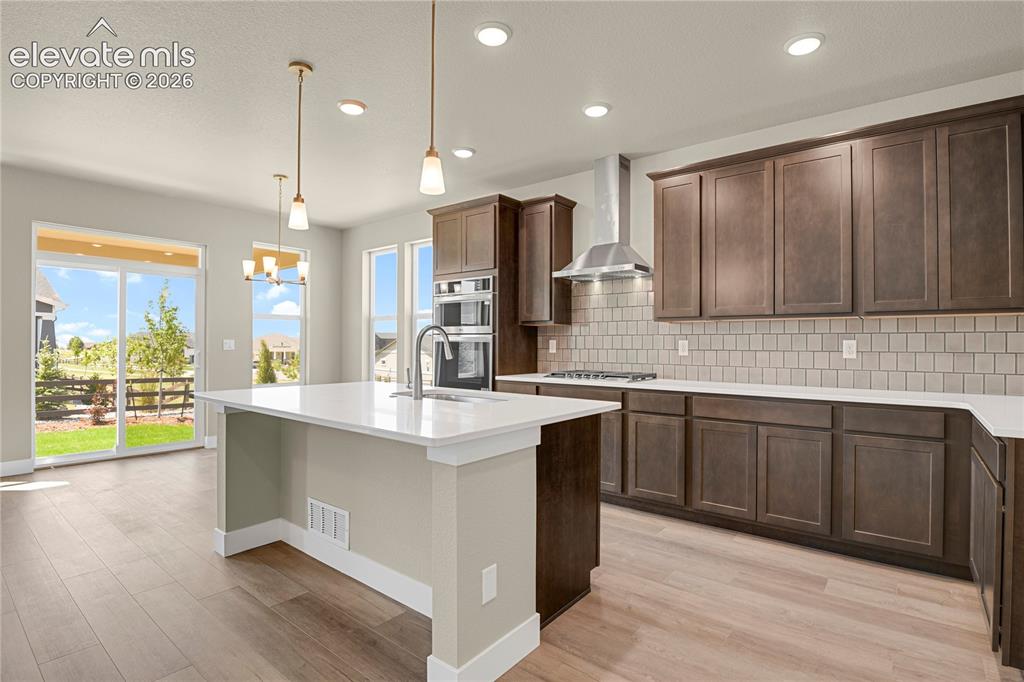
      Fully landscaped yard is complete. Additional fencing coming soon!

      Image 5 of 42: Modern kitchen with large center island
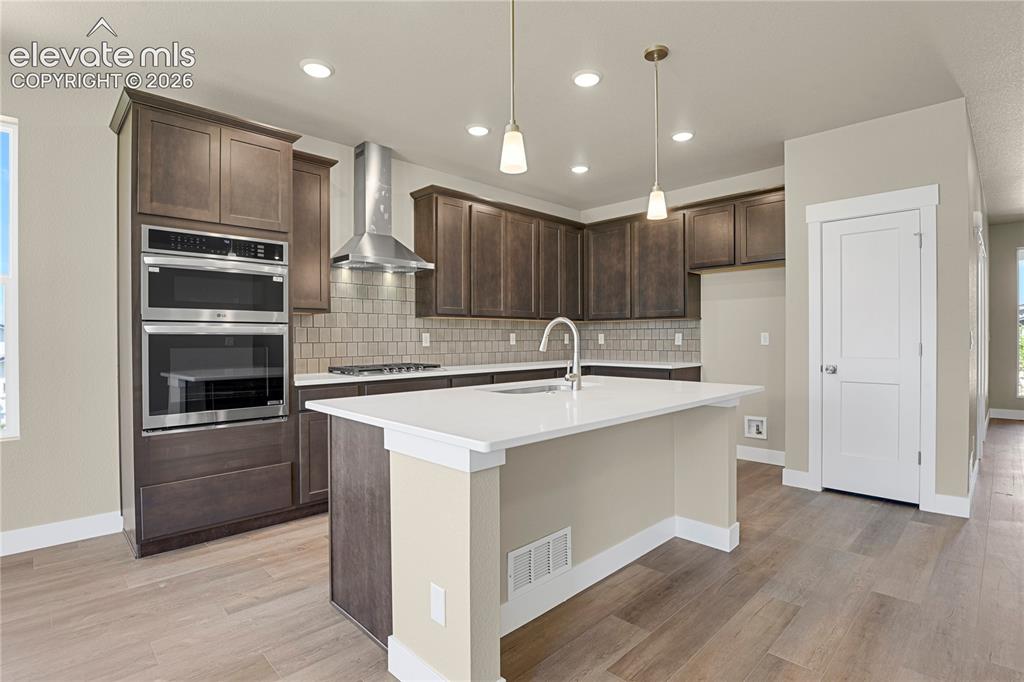
      Modern kitchen with large center island

      Image 6 of 42: Quartz counters, stainless appliances, and tile backsplash
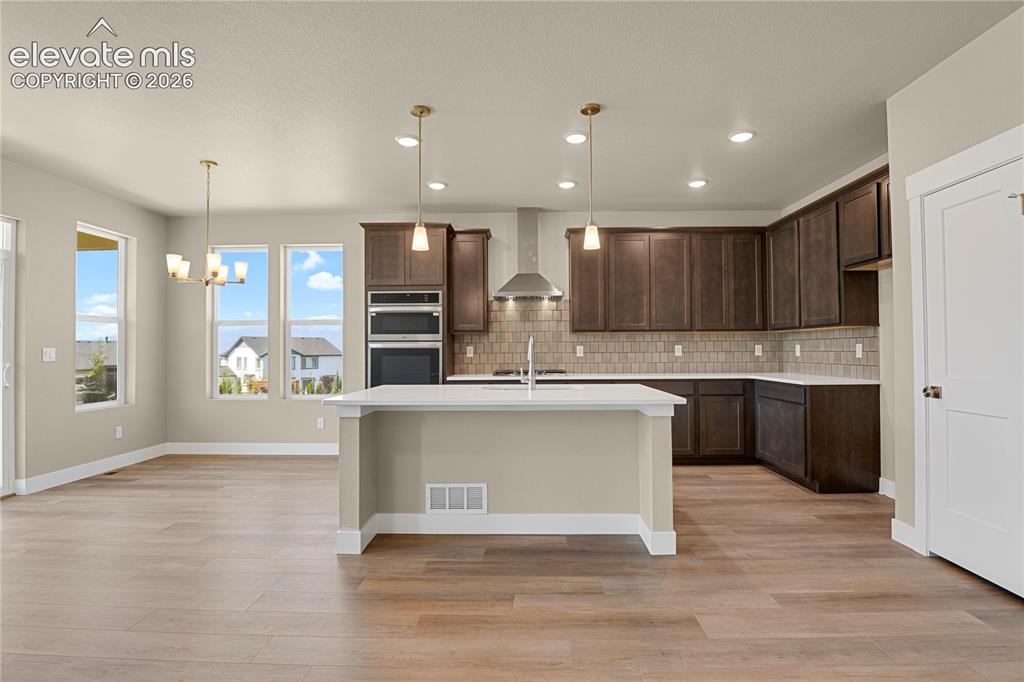
      Quartz counters, stainless appliances, and tile backsplash

      Image 7 of 42: Kitchen

      Kitchen

      Image 8 of 42: Comfortable living space with electric fireplace. Virtually Staged
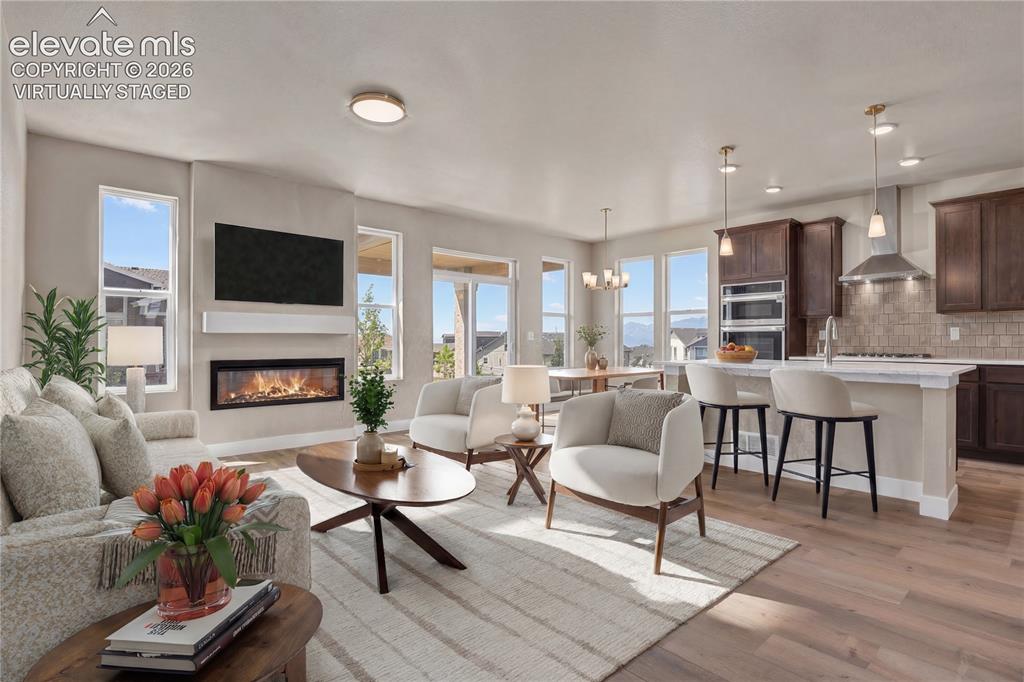
      Comfortable living space with electric fireplace. Virtually Staged

      Image 9 of 42: Open, inviting layout! Virtually Staged
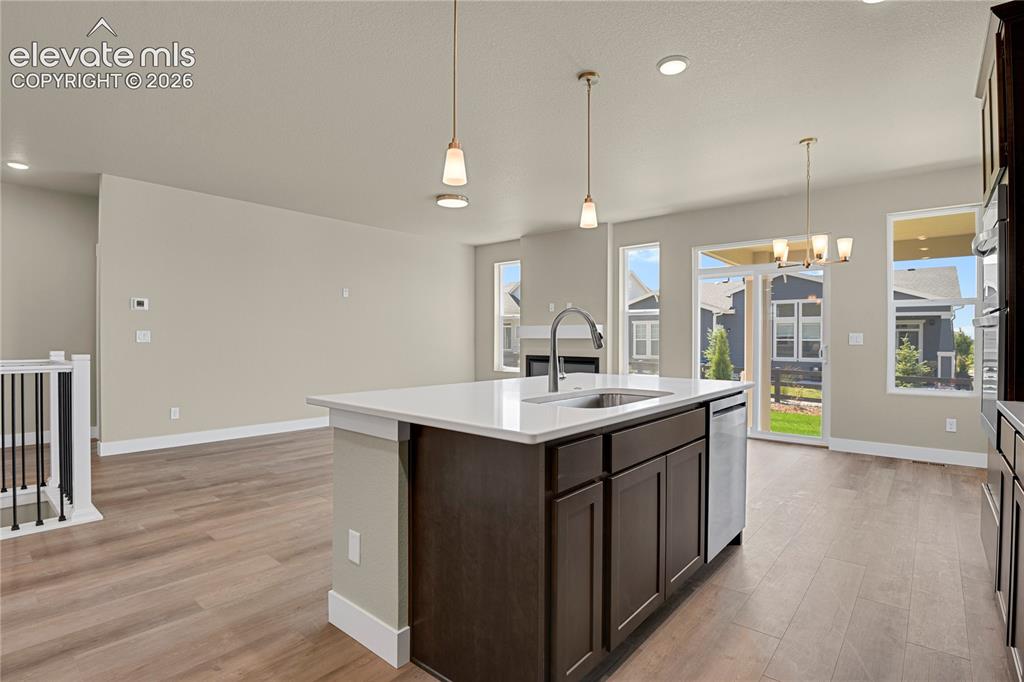
      Open, inviting layout! Virtually Staged

      Image 10 of 42: Kitchen

      Kitchen

      Image 11 of 42: One-level living

      One-level living

      Image 12 of 42: Separate dining area with walk-out to backyard. Virtually Staged
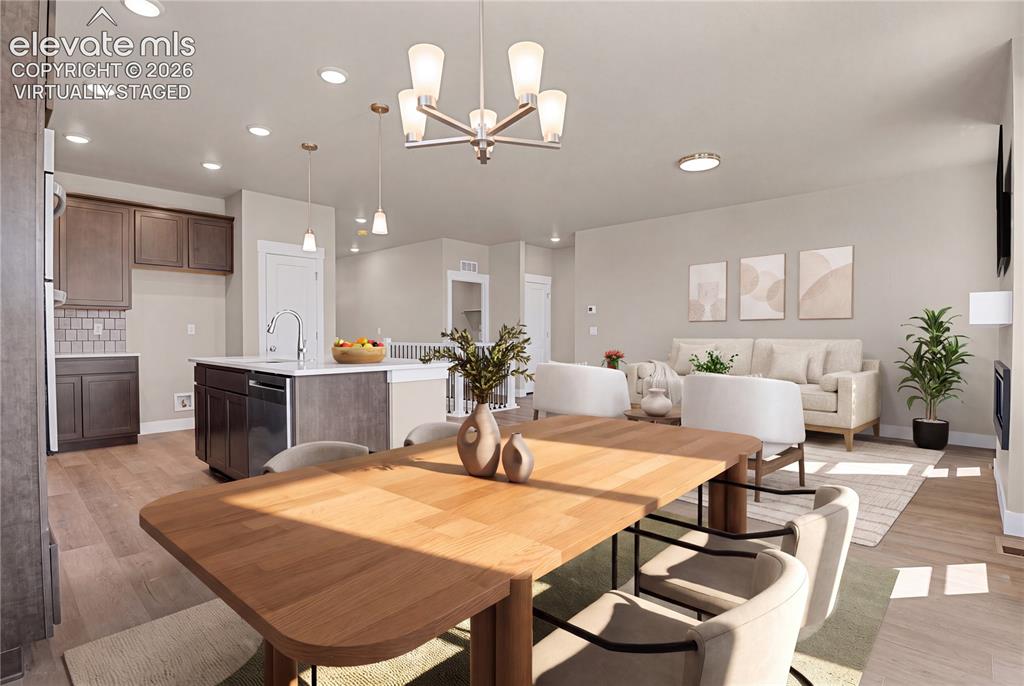
      Separate dining area with walk-out to backyard. Virtually Staged

      Image 13 of 42: Virtually Staged

      Virtually Staged

      Image 14 of 42: Spacious primary suite. Virtually Staged
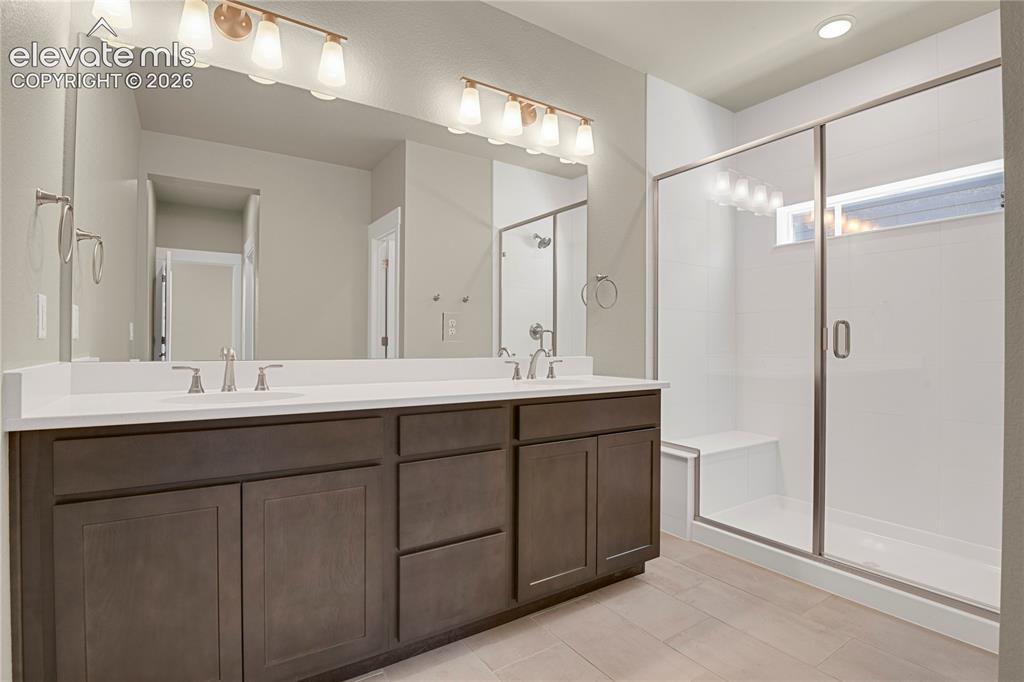
      Spacious primary suite. Virtually Staged

      Image 15 of 42: Primary bath with dual sinks, quartz counter, fully tiled shower with bench

      Primary bath with dual sinks, quartz counter, fully tiled shower with bench seat
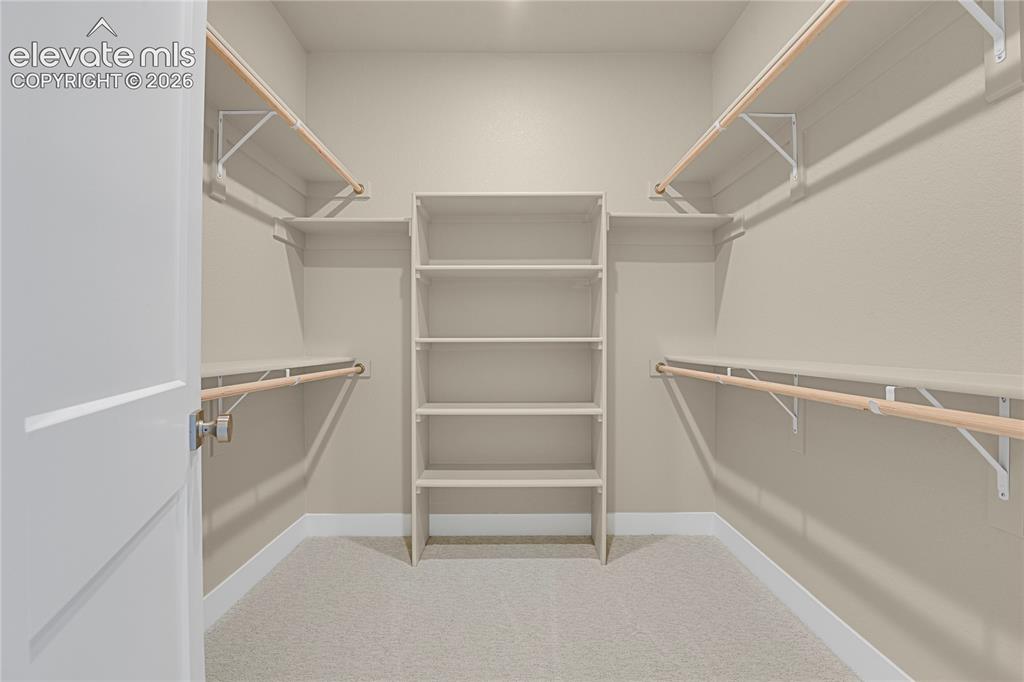
      Image 16 of 42: Large walk-in closet

      Large walk-in closet

      Image 17 of 42: Main level bedroom or office space. Virtually Staged
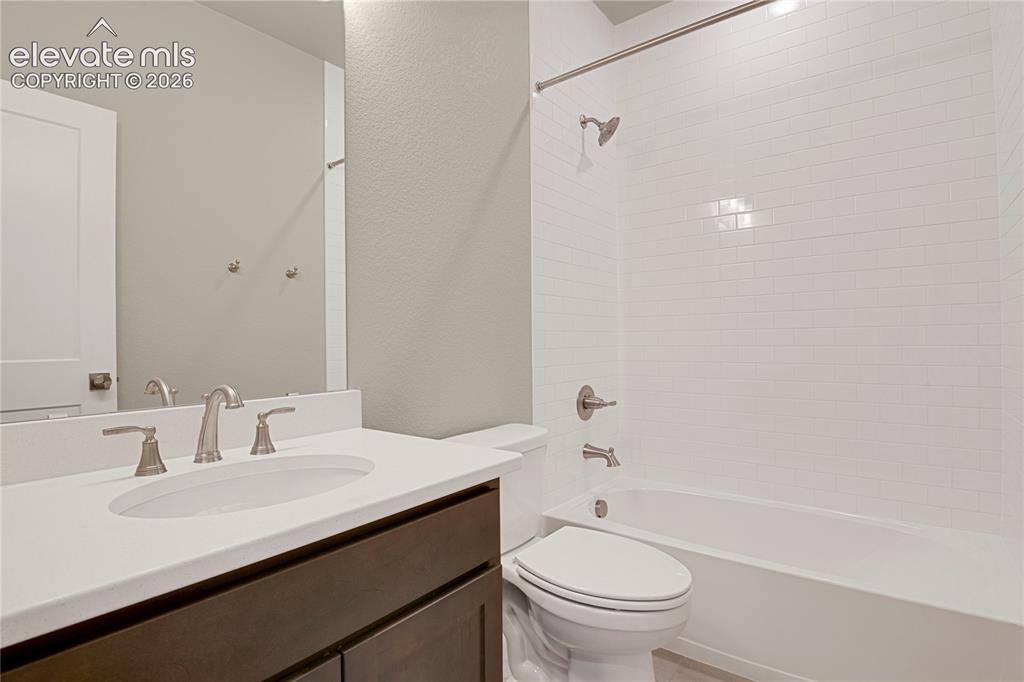
      Main level bedroom or office space. Virtually Staged

      Image 18 of 42: Main level full guest bath

      Main level full guest bath

      Image 19 of 42: Convenient main level laundry with storage and access to the garage
      Convenient main level laundry with storage and access to the garage

      Image 20 of 42: Additional living space in the finished basement. Virtually Staged
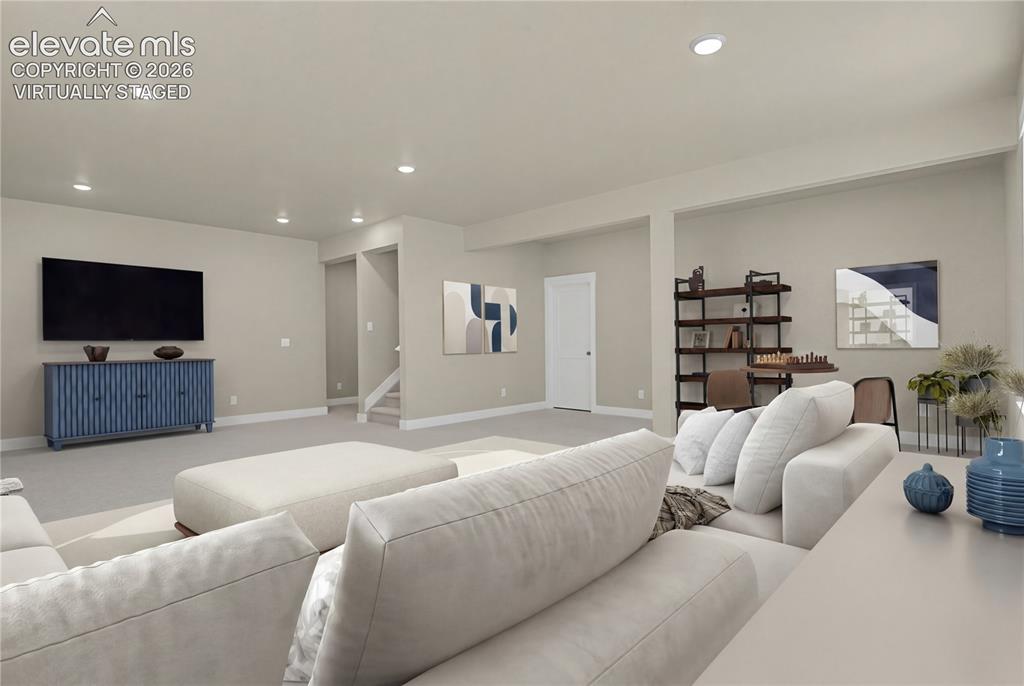
      Additional living space in the finished basement. Virtually Staged

      Image 21 of 42: Finished basement. Virtually Staged

      Finished basement. Virtually Staged
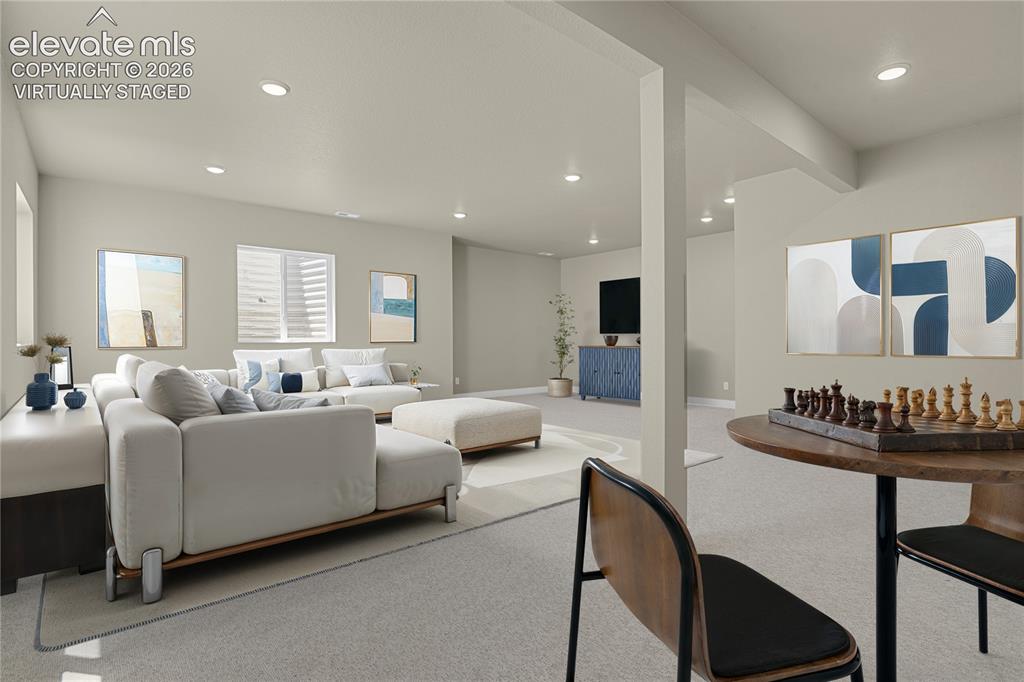
      Image 22 of 42: Finished basement. Virtually Staged

      Finished basement. Virtually Staged
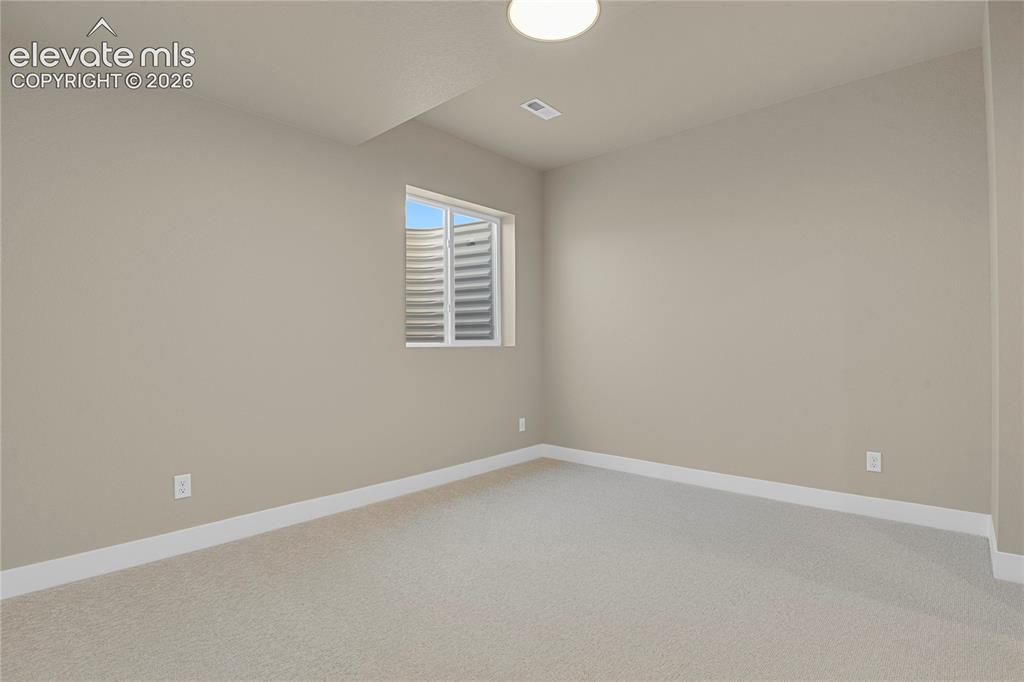
      Image 23 of 42: Third bedroom

      Third bedroom

      Image 24 of 42: Third bedroom with huge walk-in closet
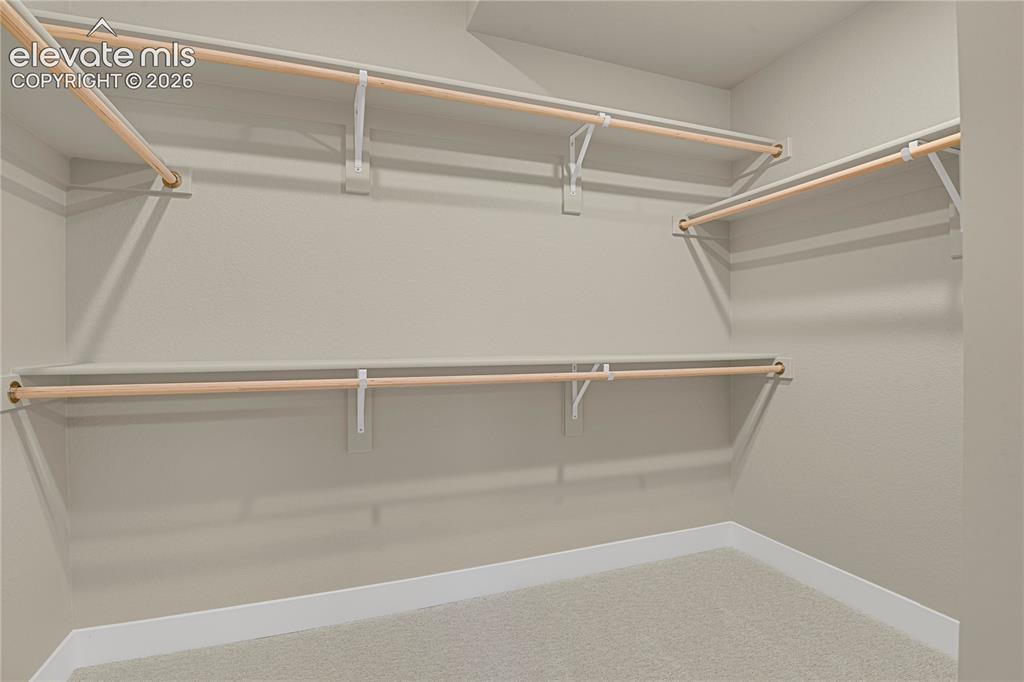
      Third bedroom with huge walk-in closet

      Image 25 of 42: Walk-In Closets

      Walk-In Closets

      Image 26 of 42: Basement bathroom

      Basement bathroom

      Image 27 of 42: Fourth bedroom

      Fourth bedroom

      Image 28 of 42: Fourth bedroom

      Fourth bedroom

      Image 29 of 42: Beautiful Mountain Views

      Beautiful Mountain Views

      Image 30 of 42: Bordering community walking trails and open space
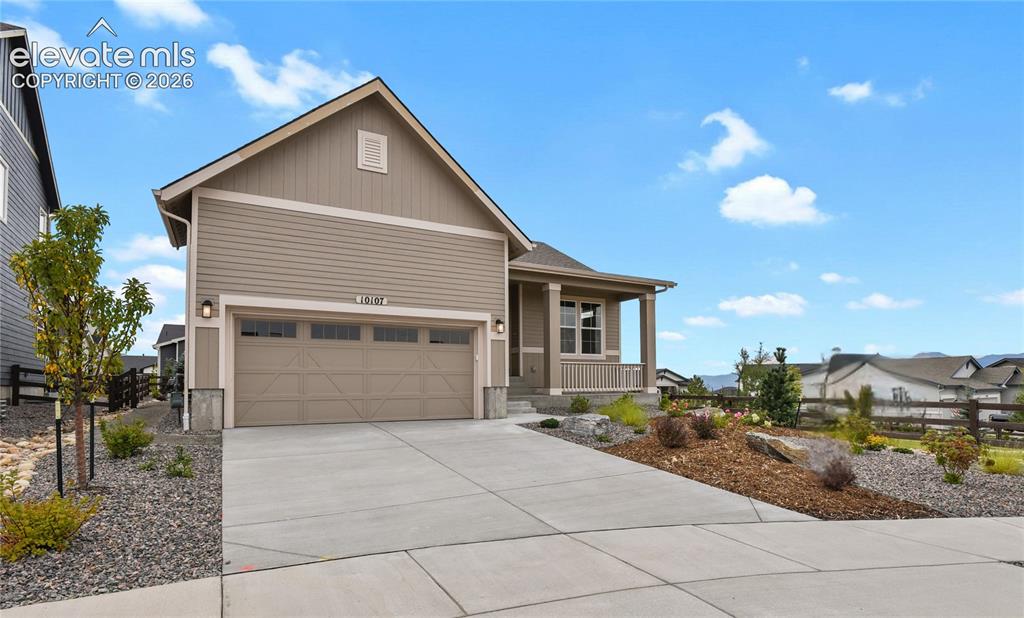
      Bordering community walking trails and open space

      Image 31 of 42: Front of Structure

      Front of Structure

      Image 32 of 42: Dining Area

      Dining Area

      Image 33 of 42: Kitchen

      Kitchen

      Image 34 of 42: Living Room

      Living Room

      Image 35 of 42: Living Room

      Living Room

      Image 36 of 42: Master Bedroom

      Master Bedroom

      Image 37 of 42: Master Bedroom

      Master Bedroom

      Image 38 of 42: Main level bedroom

      Main level bedroom
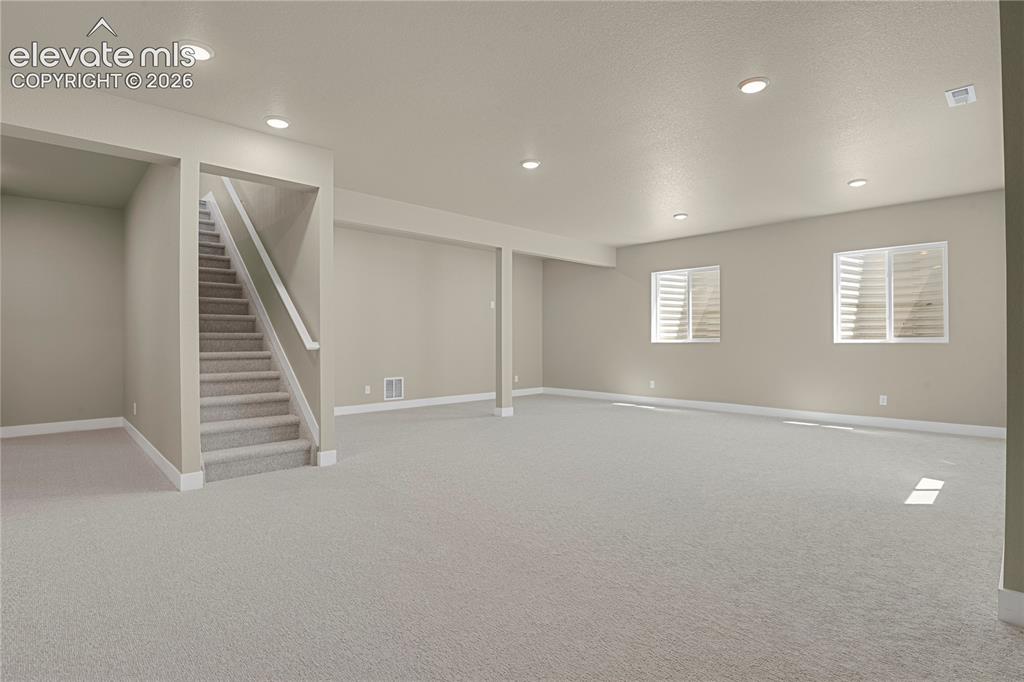
      Image 39 of 42: Main level bedroom

      Main level bedroom

      Image 40 of 42: Basement

      Basement

      Image 41 of 42: Basement

      Basement

      Image 42 of 42: Basement

      Basement

      Disclaimer: The real estate listing information and related content displayed on this site is provided exclusively for consumers’ personal, non-commercial use and may not be used for any purpose other than to identify prospective properties consumers may be interested in purchasing.