5590 Stetson Hills Boulevard, Colorado Springs, CO, 80917
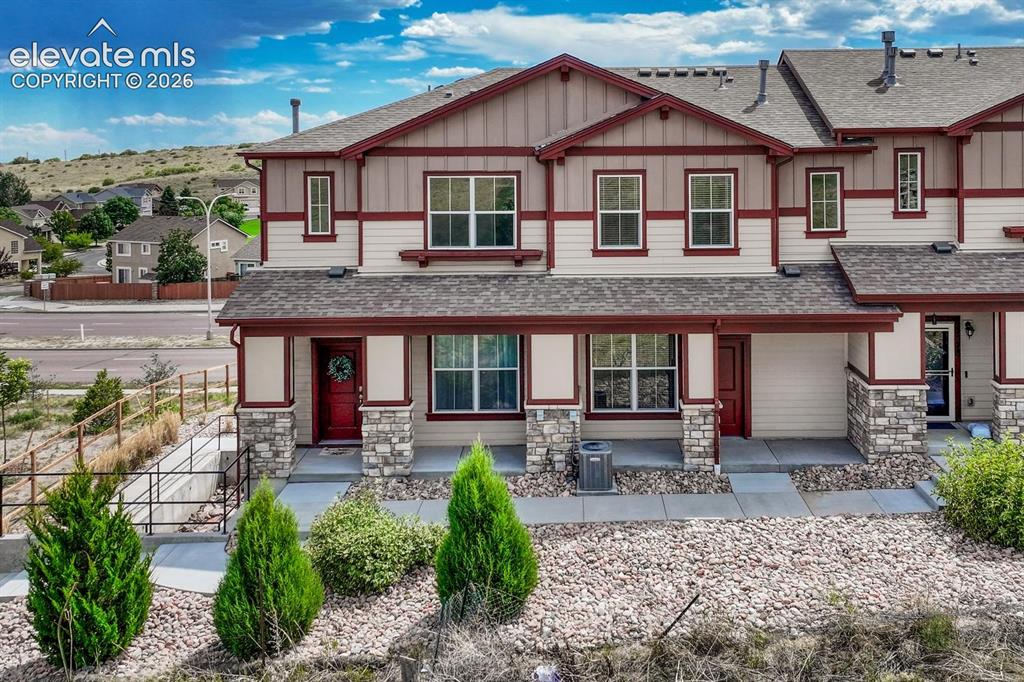
Image Count: 40

$314,900

  • Highlights
  • Townhouse
  • 2 bd | 3 ba | 1,214 sqft
  • 5590 Stetson Hills Boulevard, Colorado Springs, CO, 80917 listed by Patricia Beck ABR GRI MRP
  • Active
  • MLS#: 5909974
  • Tour #1 | Tour #2
  • View on Map
Space maker

Property Description

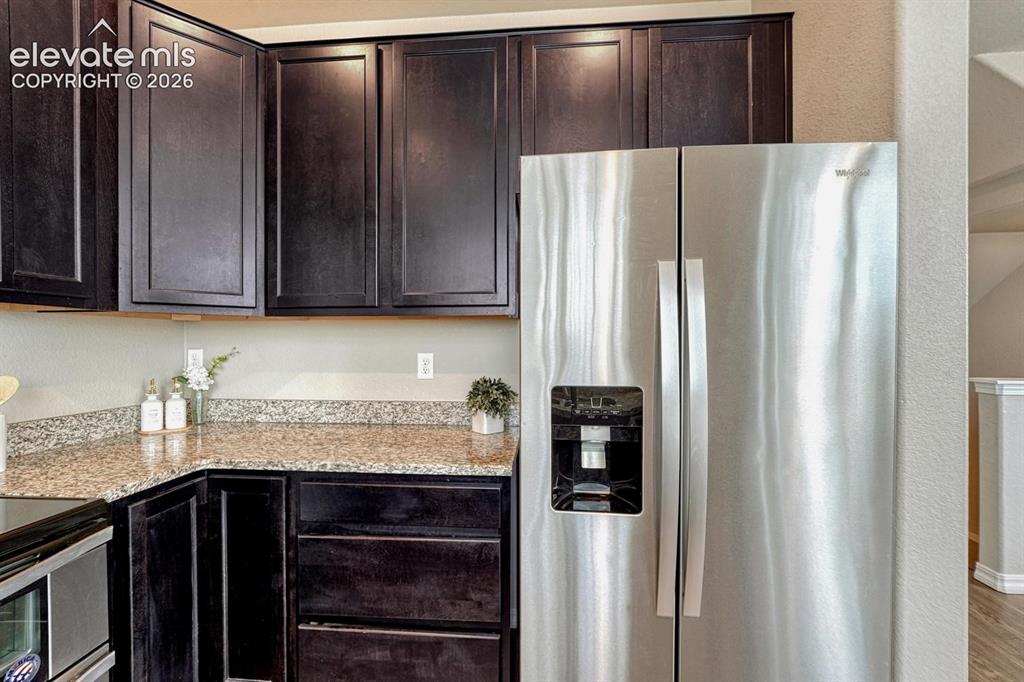
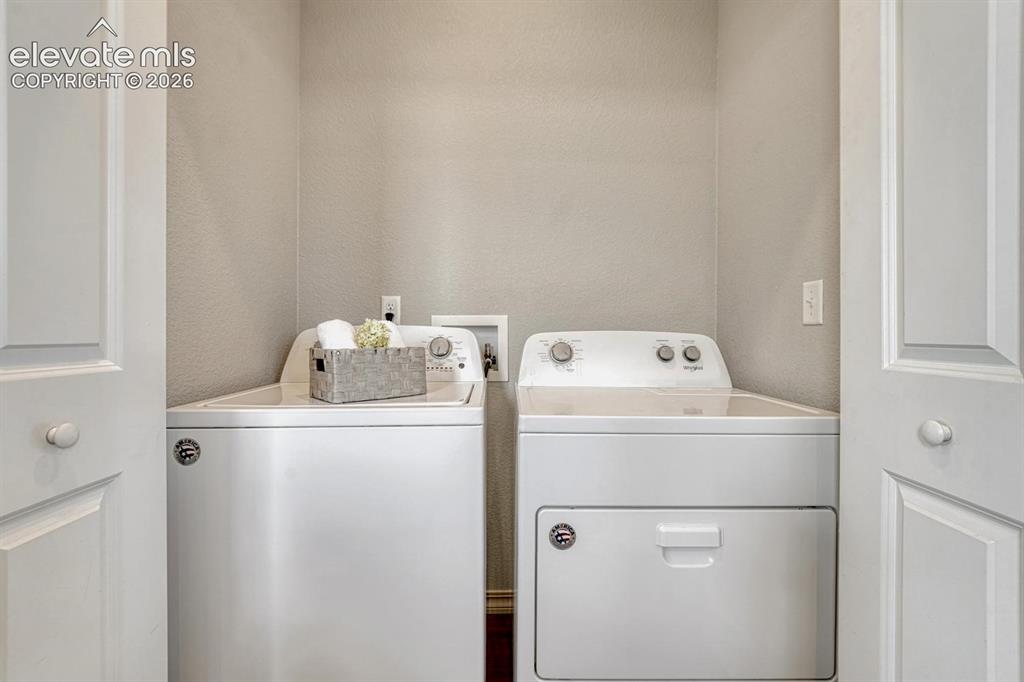
Low-maintenance living in a 2-story end unit at Stetson Ridge Townhomes. 1,214 sf, 2BRs, 2.5BAs, & an oversized tandem 2-car garage with a SMART Wi-Fi opener, keyless entry, a security system & prewiring for central A/C. The covered front porch is where the wildlife show happens: bunnies, deer, a hawk, an occasional owl & plenty of birds. Being on the end means windows down the side of the house & a lot more natural light. Inside, the entry has a coat closet & wood laminate flooring runs through the main living areas. The living room opens into the dining area & kitchen, & the dining nook has two big corner windows with the best views in the house. The kitchen has rich dark wood cabinetry, granite countertops & stainless steel appliances, incl a smooth-top double-oven range, microwave, dishwasher & side-by-side refrigerator. Powder bath on the main level. Upstairs is set up as two primary suites, so nobody shares a hallway bath: each BR has its own full bathroom & its own walk-in closet, both with neutral carpet. One suite has a wall of windows & a tiled tub/shower surround. Laundry is upstairs as well, & the washer, dryer & curtains stay. Close to schools & a short walk to Jack Templeton Park, minutes from shopping, dining & entertainment along the Powers Corridor, with easy access to Peterson SFB & other major employers.

Property Listed By

Picture of REALTOR Listing Property
  • Patricia Beck ABR GRI MRP
  • 8509-066-917  Call the Agent 
Picture of Office Listing Property
  • REMAX PROPERTIES
  • 0068-845-917  Call the Agent 

Property Details

    General Features

  • Property: Townhouse, 2 Story
  • Attached: Yes
  • Year Built: 2018
  • List Price: $314,900
  • County: El Paso
  • School District: Colorado Springs 11

    Rooms

  • Master: Upper Level, 11 x 14
  • Bedrooms: 2
  • Baths: 2 full bath; 1 1/2 bath;
  • Master Bathroom Amenities: Tub/Shower
  • Laundry: Electric Hook-up, Upper

    Structure

  • Unit Description: End Unit
  • Heating: Forced Air, Natural Gas
  • Cooling: Ceiling Fan
  • Garage/Parking #: 2 vehicle(s), Attached
  • Garage Amenities: Garage Door Opener, Oversized
  • Total SqFt: 1,214
  • Finished SqFt: 1,214
  • Construction Status: Existing Home
  • Siding: Stone, Wood
  • Structure: Framed on Lot

    Features

  • Appliances: Dishwasher, Disposal, Double Oven, Dryer, Microwave Oven, Range, Refrigerator, Washer
  • Floors: Carpet, Wood Laminate
  • Entry: Closet
  • Additional Items: NEST Thermostat, Pre-Wired for A/C, Water Sensor, Vivint Wifi Garage Door Opener, Prewiring for Ceiling Fan in Living Room and Bedrooms, Video doorbell, Keyless Front Door Entry, Storage Shelves in Garage, Washer, Dryer.
  • Laundry: Electric Hook-up, Upper

    Taxes, Utilities, Lot

  • Tax: $1,041
  • Lot Size: 0.02 Acres, 816 SqFt
  • Street Description: City/Town Road
  • Landscaped: All
  • Driveway: Paved
  • Lot Location: Hiking Trail, Near Fire Station, Near Hospital, Near Park, Near Schools, Near Shopping Center
  • Lot Description: Backs to Open Space, Level
  • Existing Utilities: Cable Available, Electricity Connected, Natural Gas Connected
  • Existing Water: Municipal

    Community

  • Covenants: Yes
  • HOA Dues: $290
  • HOA Frequency: Monthly
  • HOA Fee Includes: Covenant Enforcement, Lawn, Maintenance Grounds, Snow Removal, Trash Removal
  • Commmunity Features: Parks or Open Space

    Additional Information


      Disclaimer
      The real estate listing information and related content displayed on this site is provided exclusively for consumers’ personal, non-commercial use and may not be used for any purpose other than to identify prospective properties consumers may be interested in purchasing.
      PPAR.com Website

      5590 Stetson Hills Boulevard, Colorado Springs, CO, 80917

      Image 1 of 40: Attractive 2 Bedroom, 2 Bathroom, End Unit Townhome in the Stetson Ridge To

      Attractive 2 Bedroom, 2 Bathroom, End Unit Townhome in the Stetson Ridge Townhome Community.
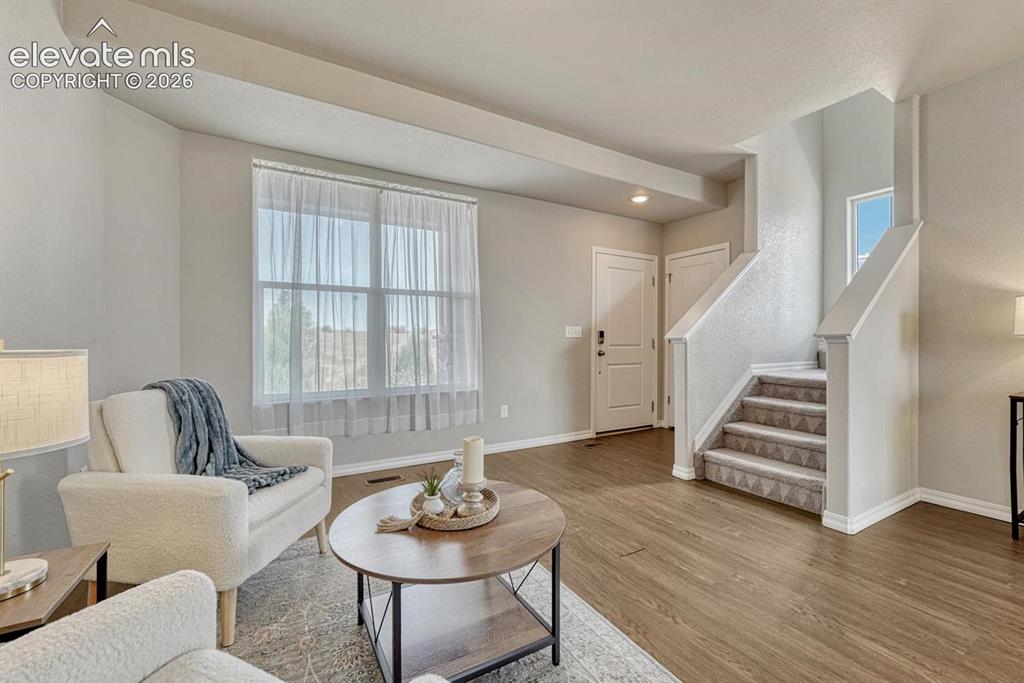
      Image 2 of 40: The Entry walks into the formal Living Room with front views and beautiful

      The Entry walks into the formal Living Room with front views and beautiful wood laminate flooring.
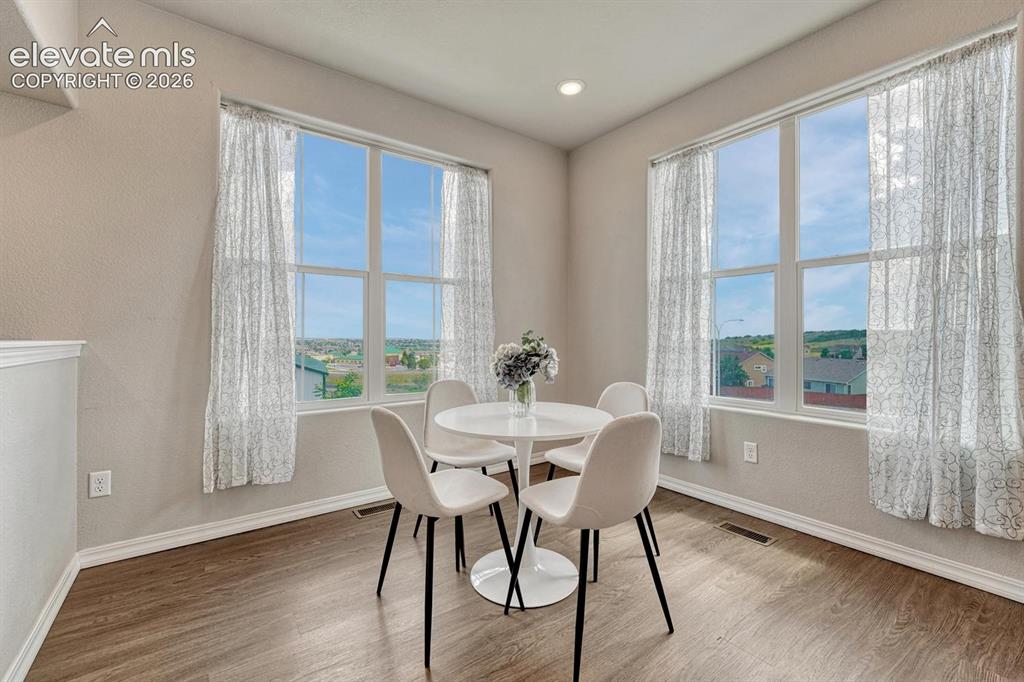
      Image 3 of 40: The Dining Area features fabulous views and wood laminate flooring.
      The Dining Area features fabulous views and wood laminate flooring.

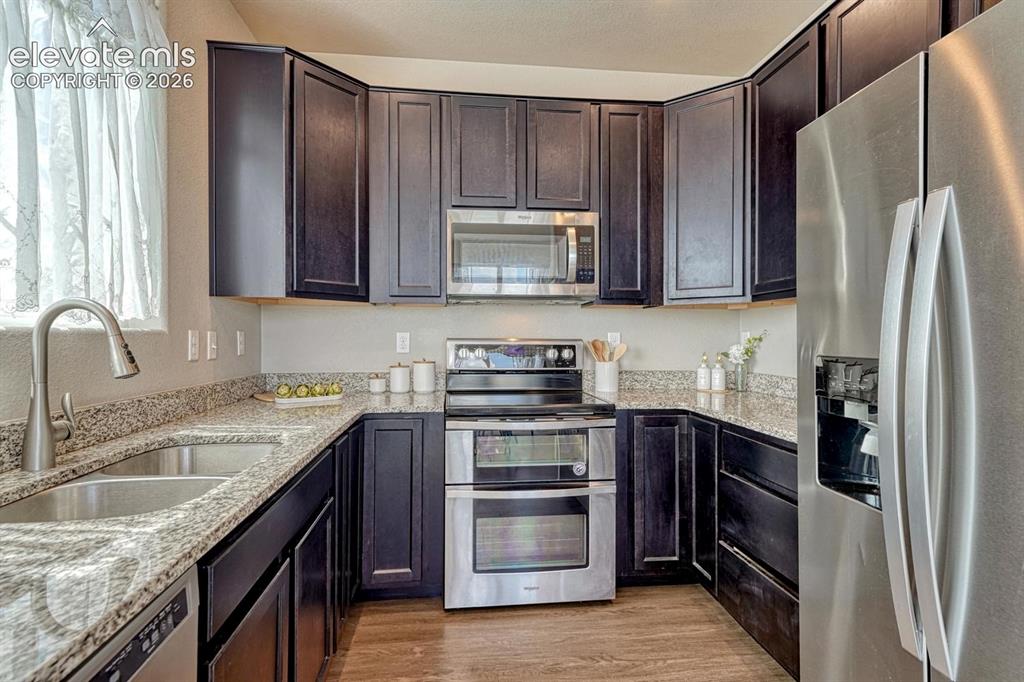
      Image 4 of 40: The stylish Kitchen offers dark wood cabinets with granite countertops, and

      The stylish Kitchen offers dark wood cabinets with granite countertops, and stainless steel appliances.
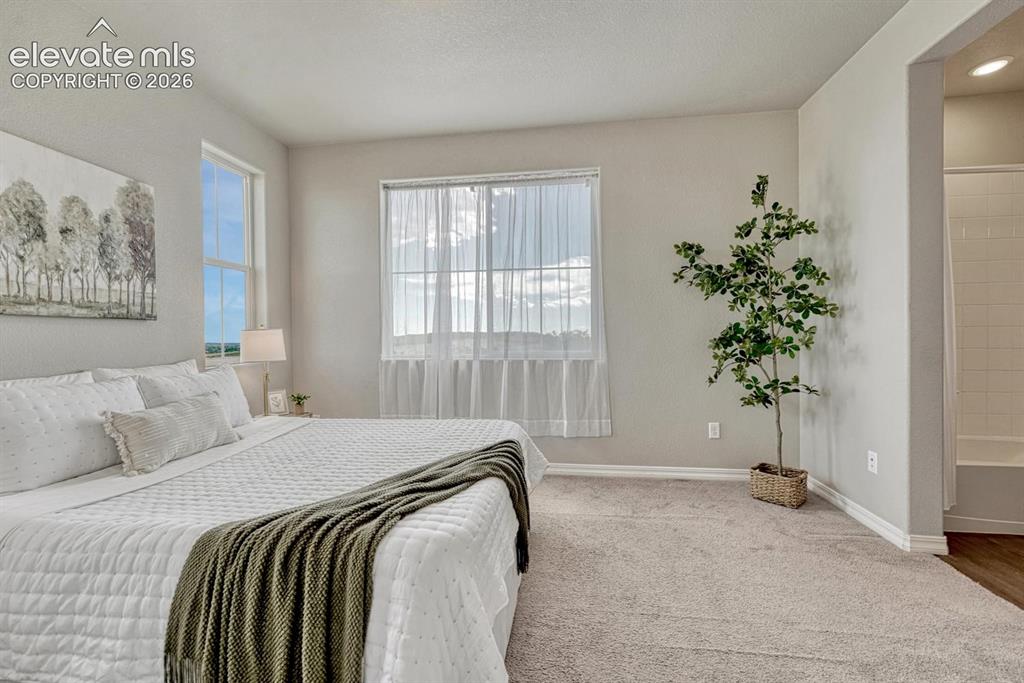
      Image 5 of 40: The upper level Primary Bedroom features neutral carpet, an adjoining bathr

      The upper level Primary Bedroom features neutral carpet, an adjoining bathroom, and walk in closet.
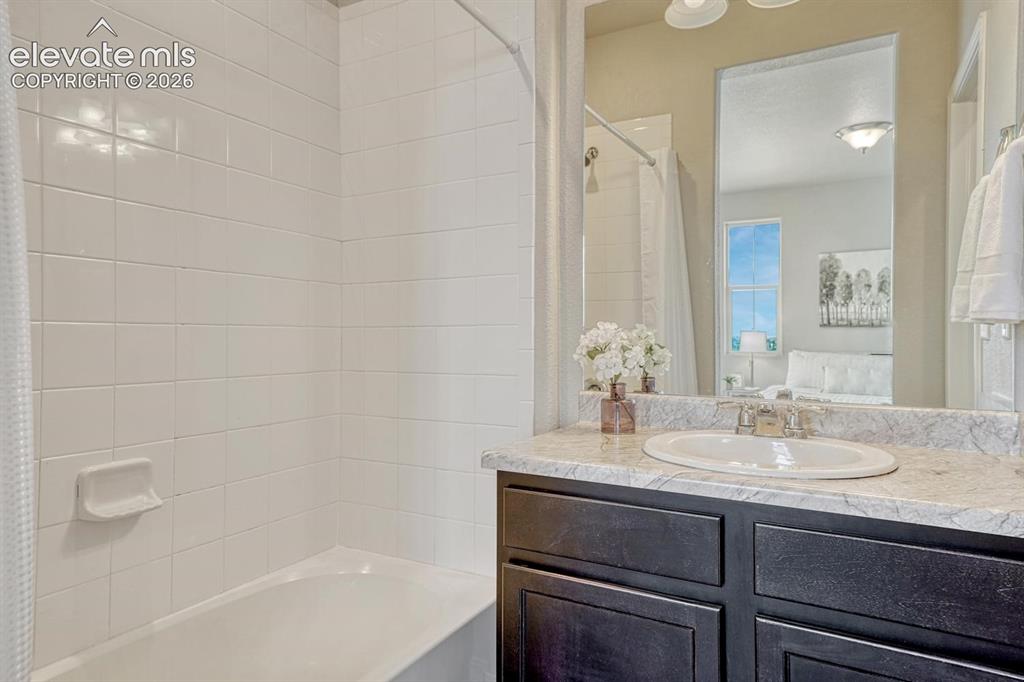
      Image 6 of 40: The upper level Primary Bathroom boasts a vanity, mirror, and tiled tub/sho

      The upper level Primary Bathroom boasts a vanity, mirror, and tiled tub/shower.
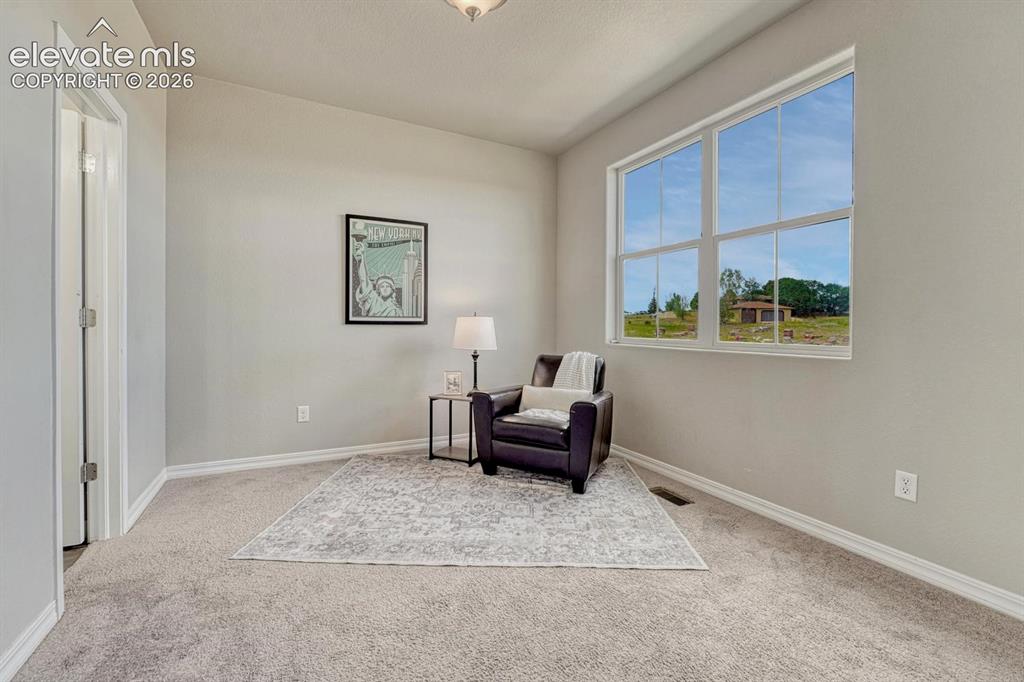
      Image 7 of 40: Upper level Bedroom #2 could also be used as a home office, or sitting room

      Upper level Bedroom #2 could also be used as a home office, or sitting room.
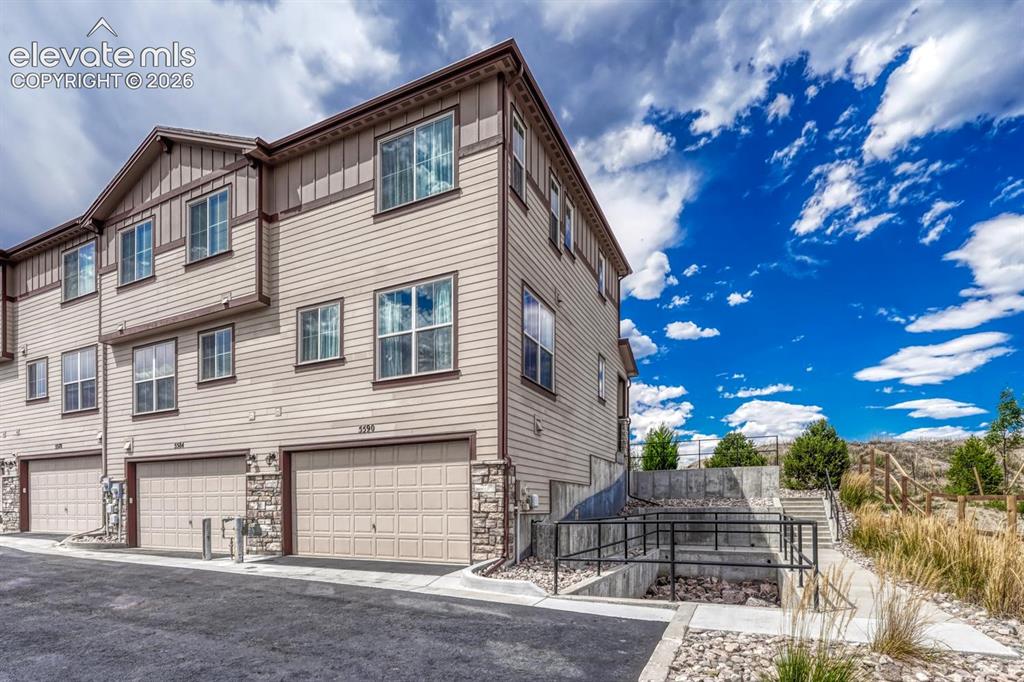
      Image 8 of 40: This end unit townhome provides an oversized 2-car tandem garage with a SMA

      This end unit townhome provides an oversized 2-car tandem garage with a SMART Wi-Fi garage door opener.
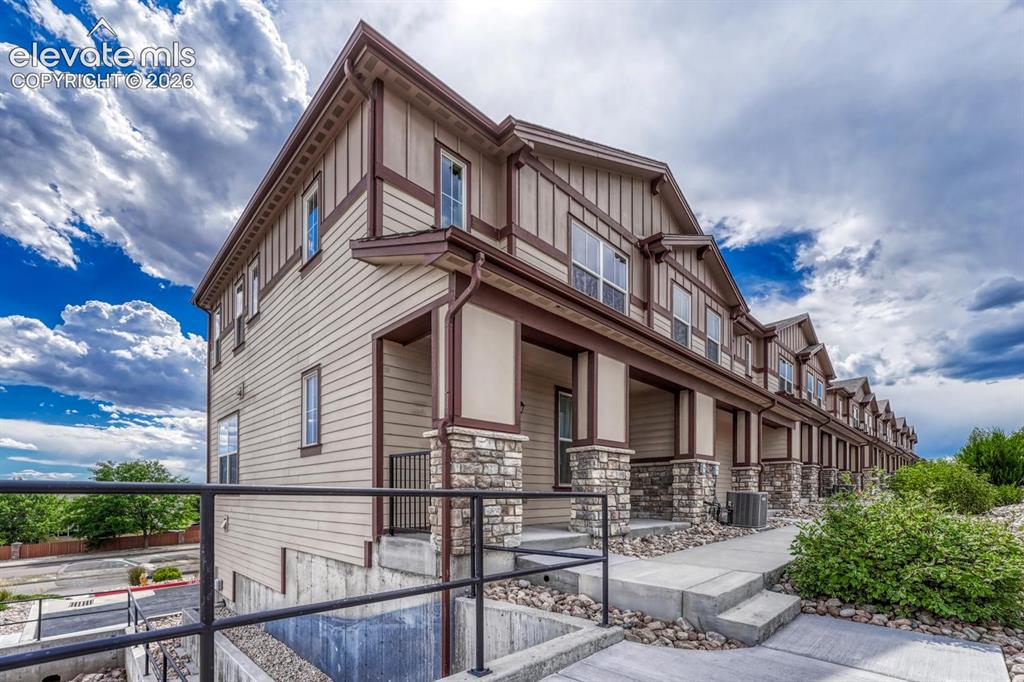
      Image 9 of 40: Front view of end unit townhome with covered front porch.
      Front view of end unit townhome with covered front porch.

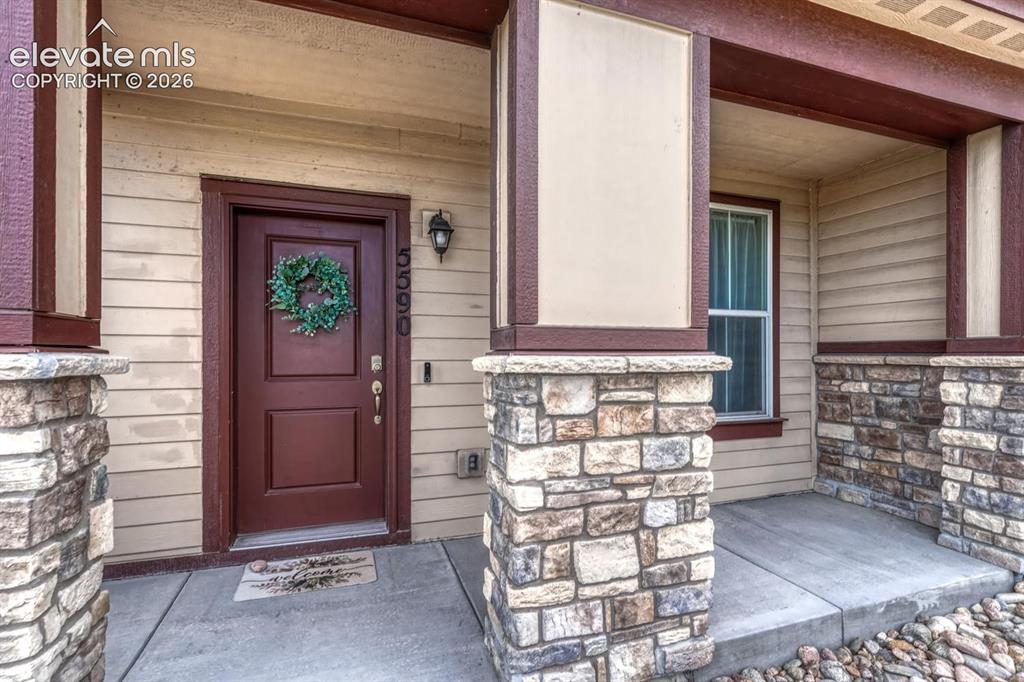
      Image 10 of 40: Enjoy peaceful open space views from the covered front porch, the perfect s

      Enjoy peaceful open space views from the covered front porch, the perfect spot to relax!
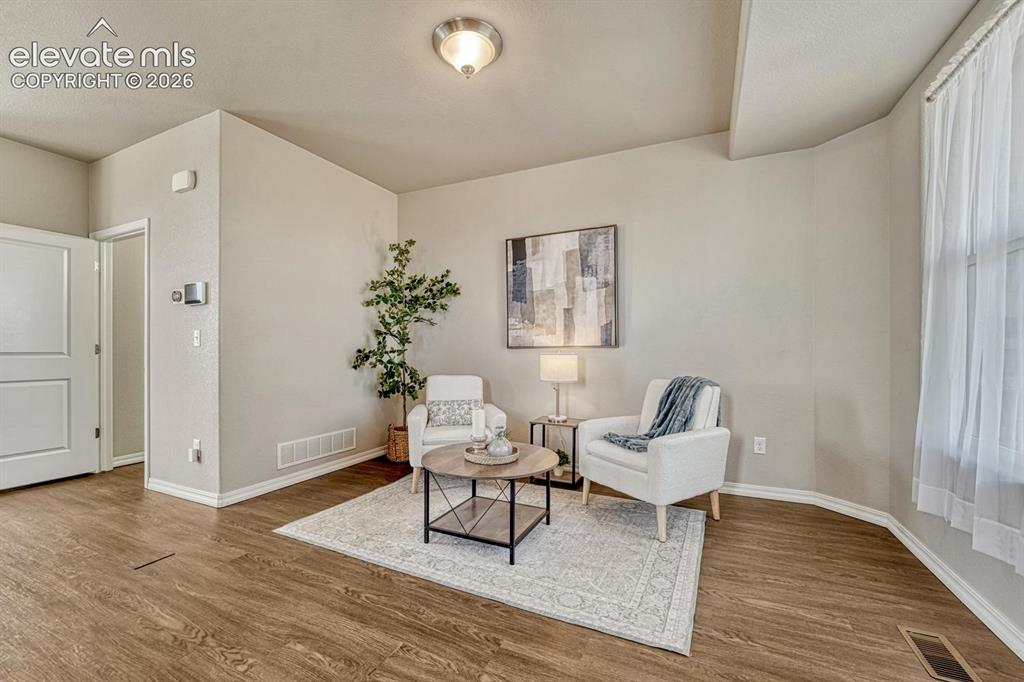
      Image 11 of 40: The formal Living Room has front yard views and attractive wood laminate fl

      The formal Living Room has front yard views and attractive wood laminate flooring.
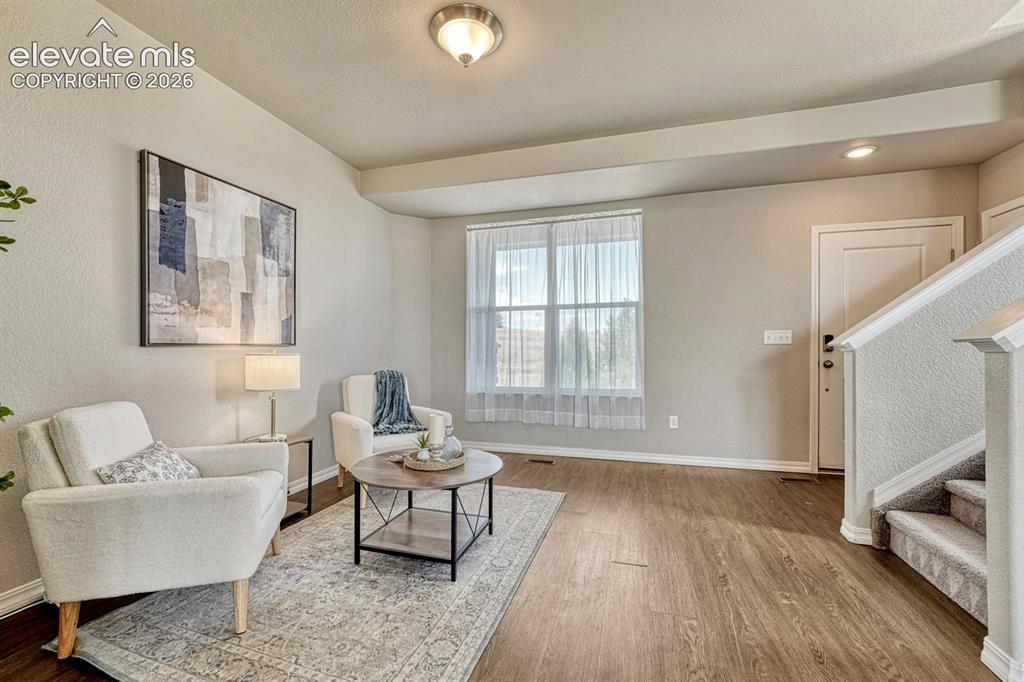
      Image 12 of 40: Living Room with stairs to the upper level.
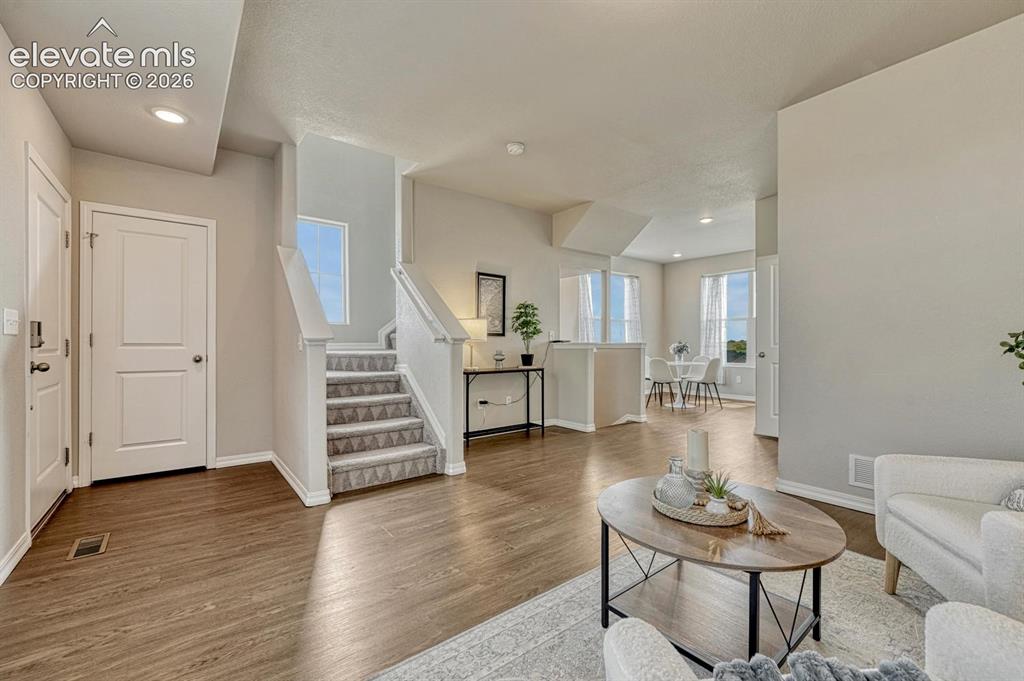
      Living Room with stairs to the upper level.

      Image 13 of 40: Open floor plan where one floor flows from one room to another.
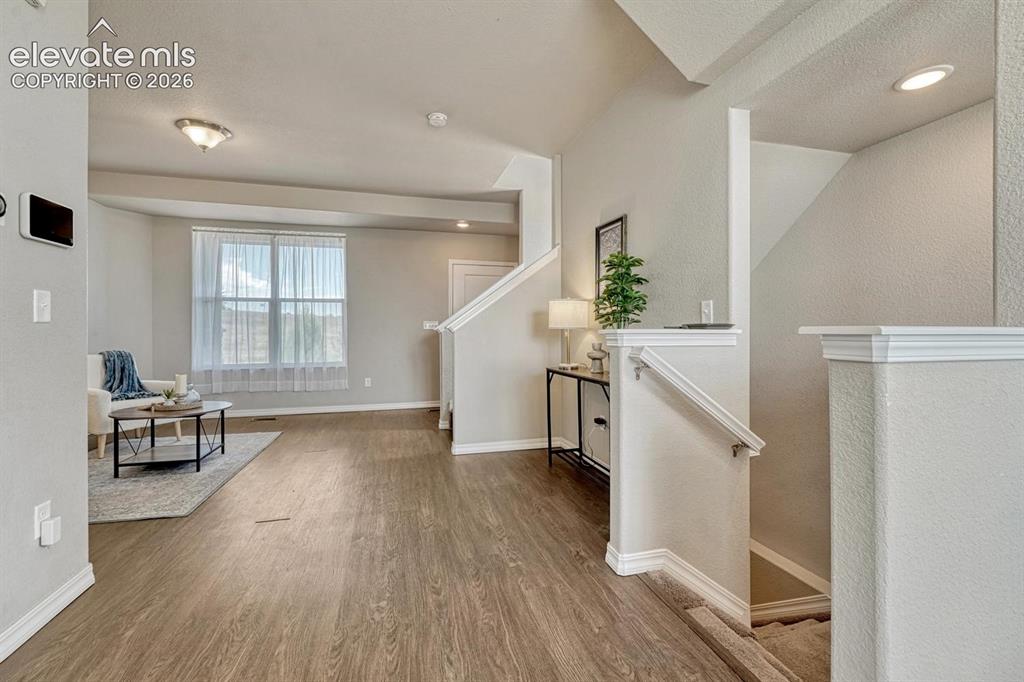
      Open floor plan where one floor flows from one room to another.

      Image 14 of 40: View into the formal Living Room from the Dining Area with stairs to the ga

      View into the formal Living Room from the Dining Area with stairs to the garage.
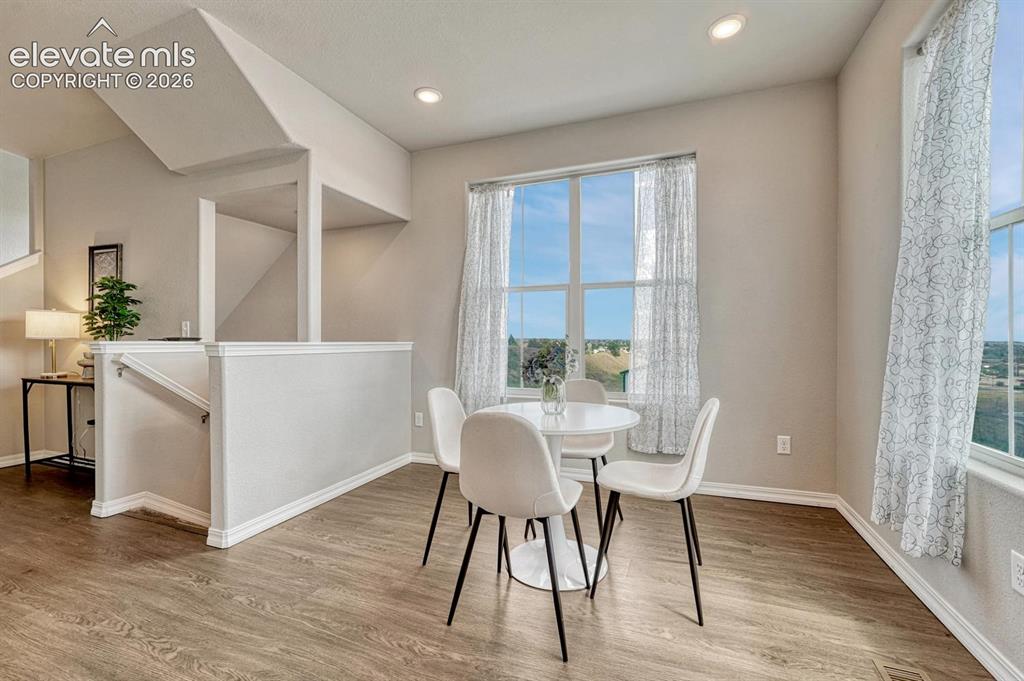
      Image 15 of 40: The dining room showcases fabulous views & provides easy access to the kitc

      The dining room showcases fabulous views & provides easy access to the kitchen for effortless entertaining & cleanup.
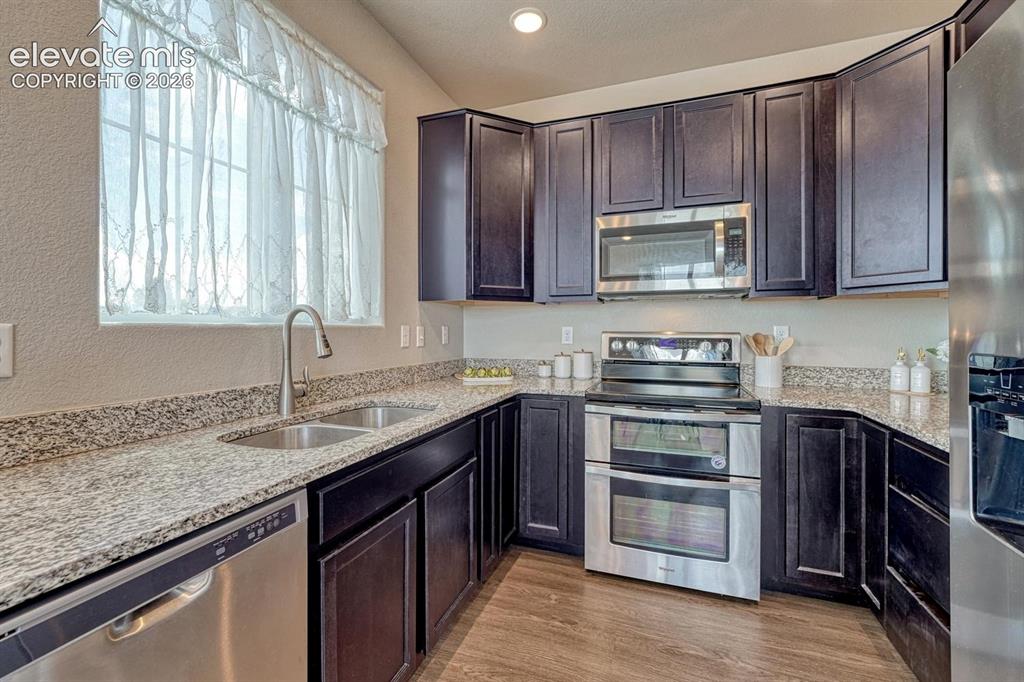
      Image 16 of 40: The Kitchen features dark wood cabinetry, granite countertops, and stainles

      The Kitchen features dark wood cabinetry, granite countertops, and stainless steel appliances.
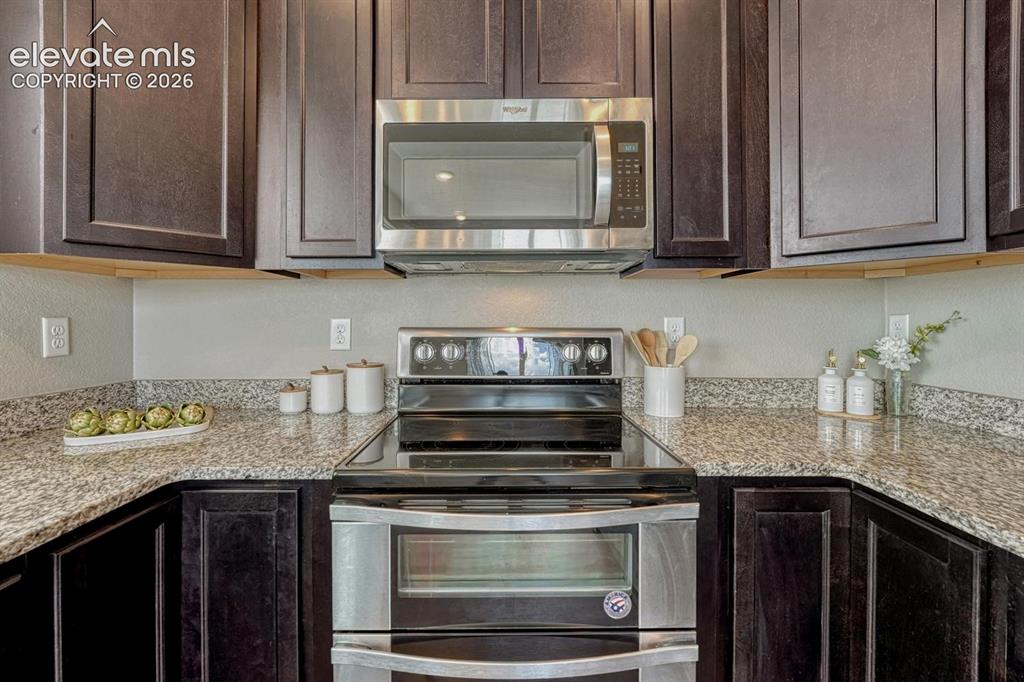
      Image 17 of 40: Stainless steel appliances include a smooth top range with double oven, mic

      Stainless steel appliances include a smooth top range with double oven, microwave, dishwasher, and side by side refrigerator.
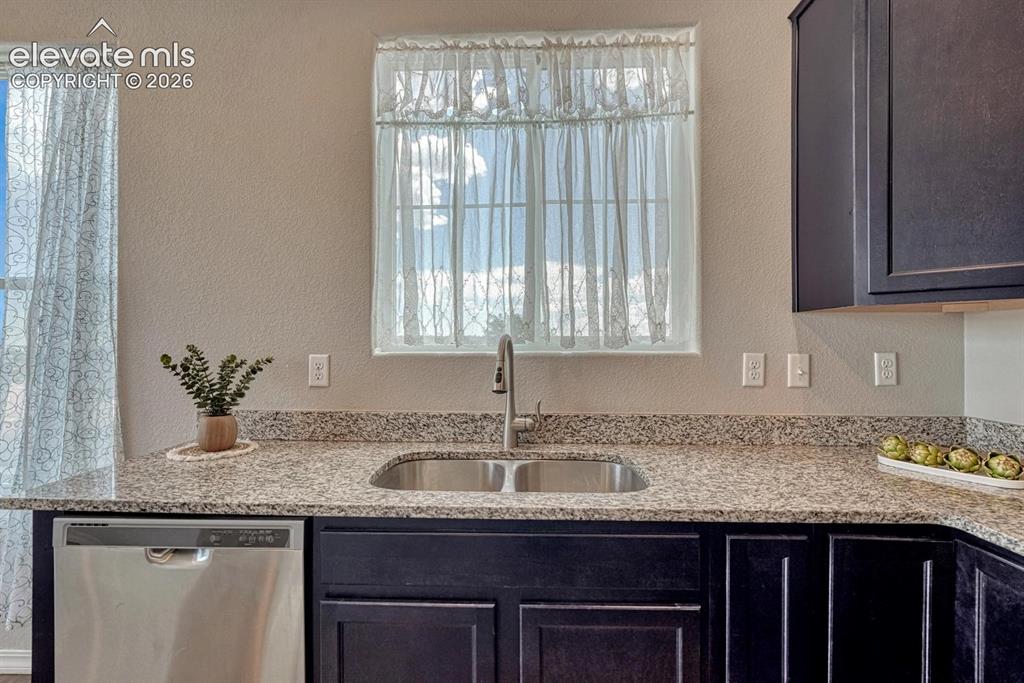
      Image 18 of 40: Beautiful granite countertops.

      Beautiful granite countertops.

      Image 19 of 40: Side by side stainless steel refrigerator.
      Side by side stainless steel refrigerator.

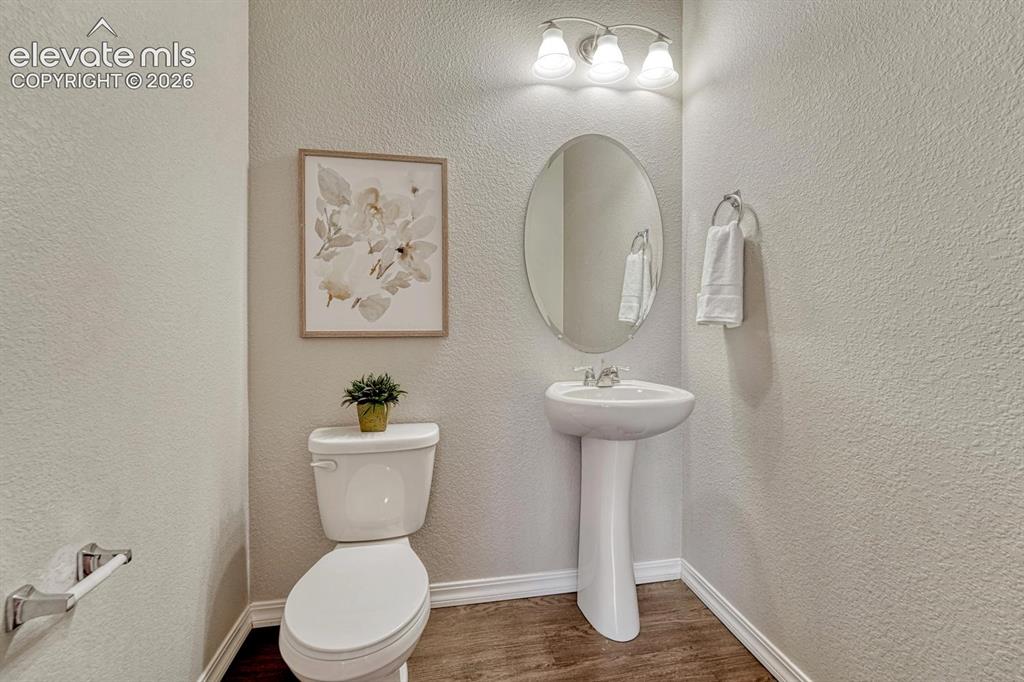
      Image 20 of 40: Convenient Powder Bathroom with pedestal sink.
      Convenient Powder Bathroom with pedestal sink.

      Image 21 of 40: Upper level Primary Bedroom with wall of windows, neutral carpet, adjoining

      Upper level Primary Bedroom with wall of windows, neutral carpet, adjoining bathroom and walk in closet.
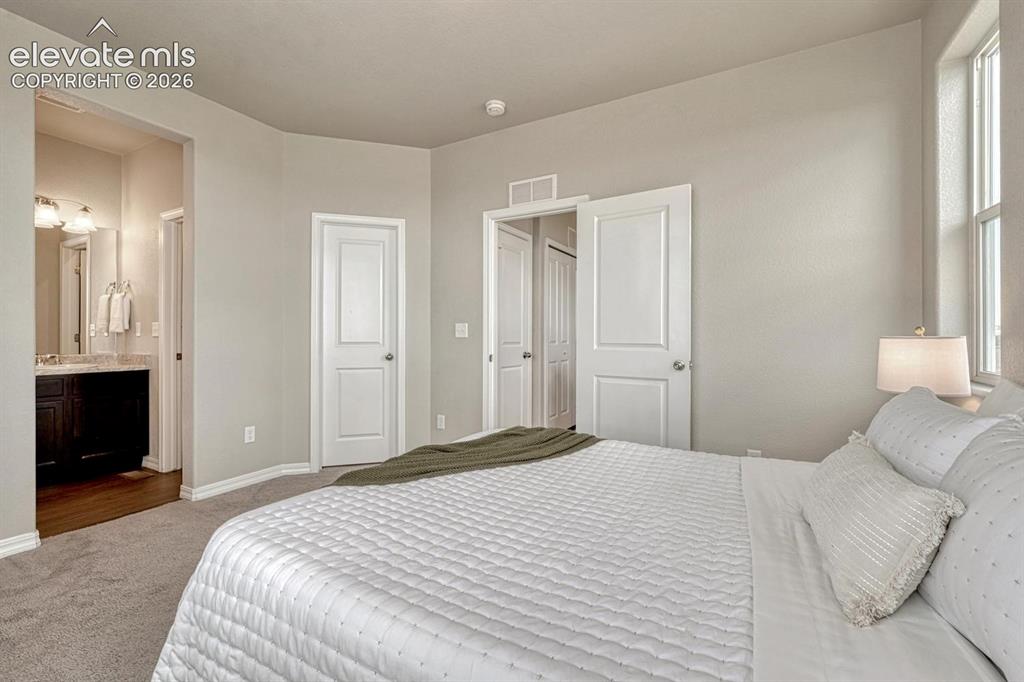
      Image 22 of 40: Primary Bedroom with views into the Primary Bathroom.
      Primary Bedroom with views into the Primary Bathroom.

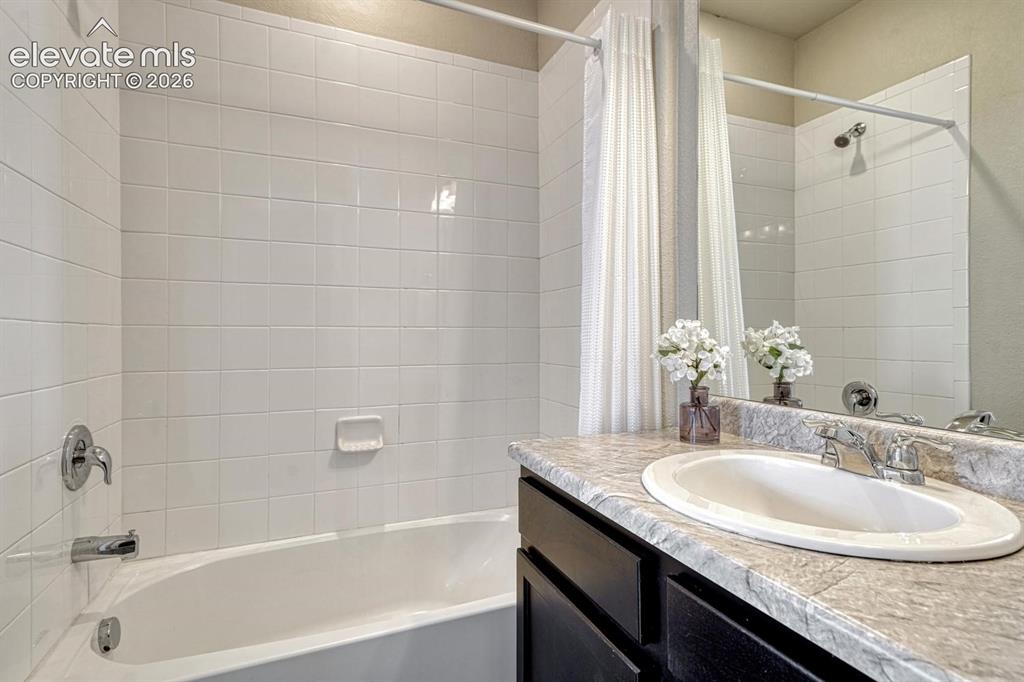
      Image 23 of 40: Primary Bathroom with vanity, mirror, and tiled tub/shower.
      Primary Bathroom with vanity, mirror, and tiled tub/shower.

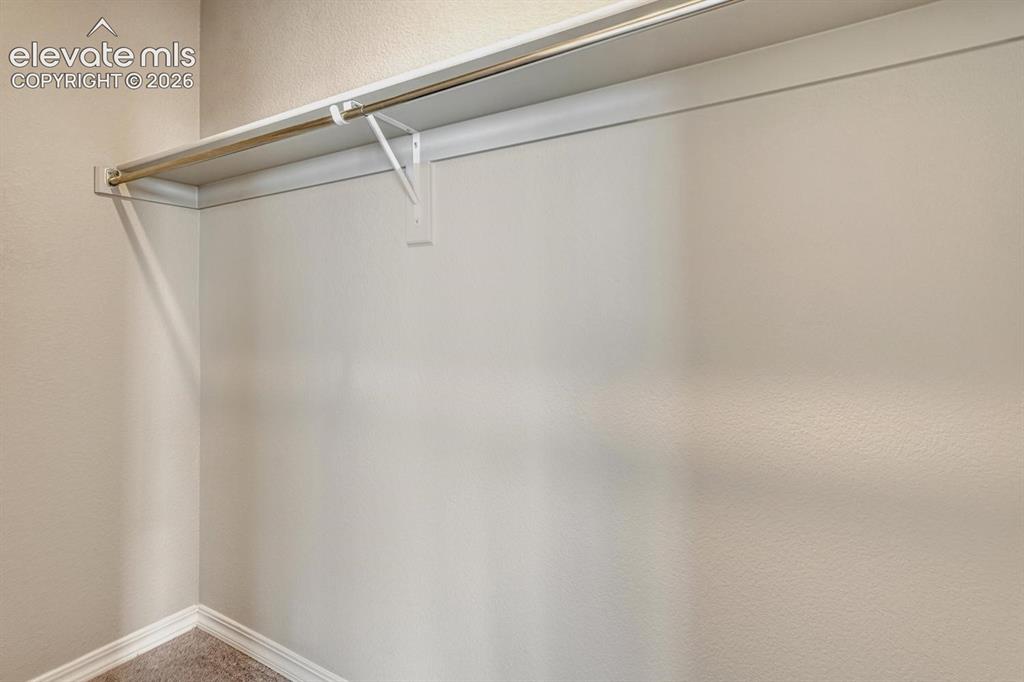
      Image 24 of 40: Primary Bedroom walk in closet.

      Primary Bedroom walk in closet.

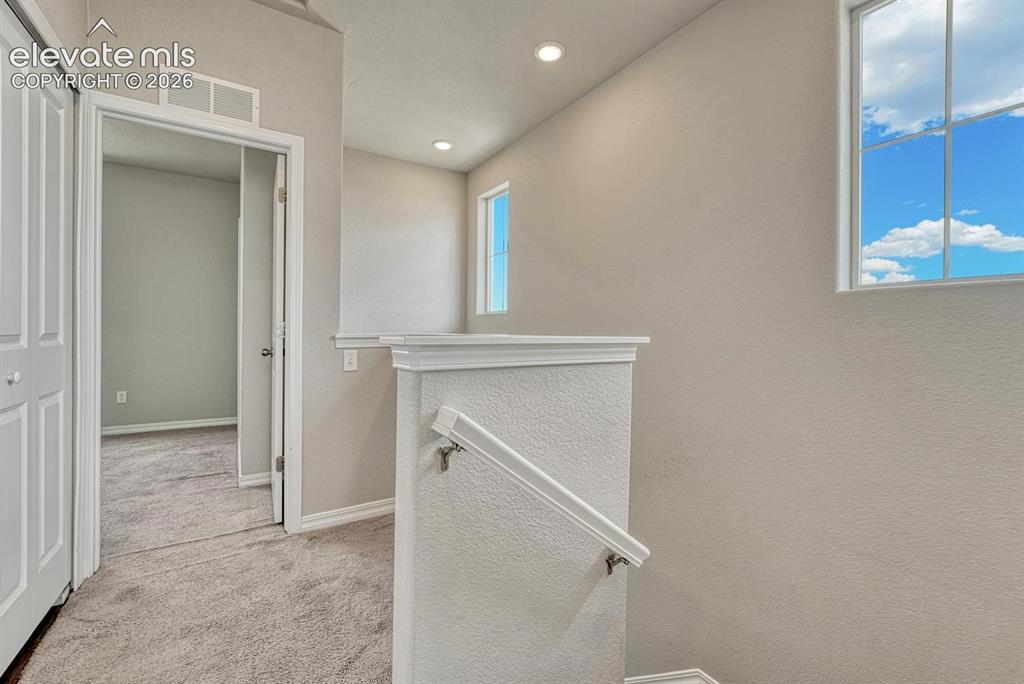
      Image 25 of 40: Upper level hallway.

      Upper level hallway.

      Image 26 of 40: Upper level Laundry Closet with washer and dryer included.
      Upper level Laundry Closet with washer and dryer included.

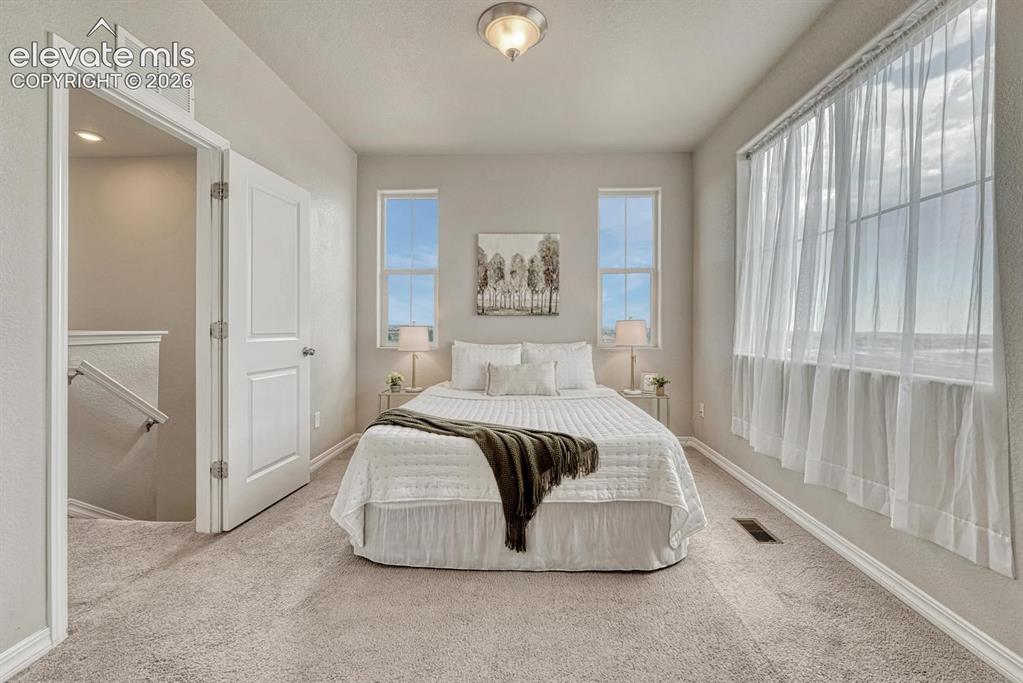
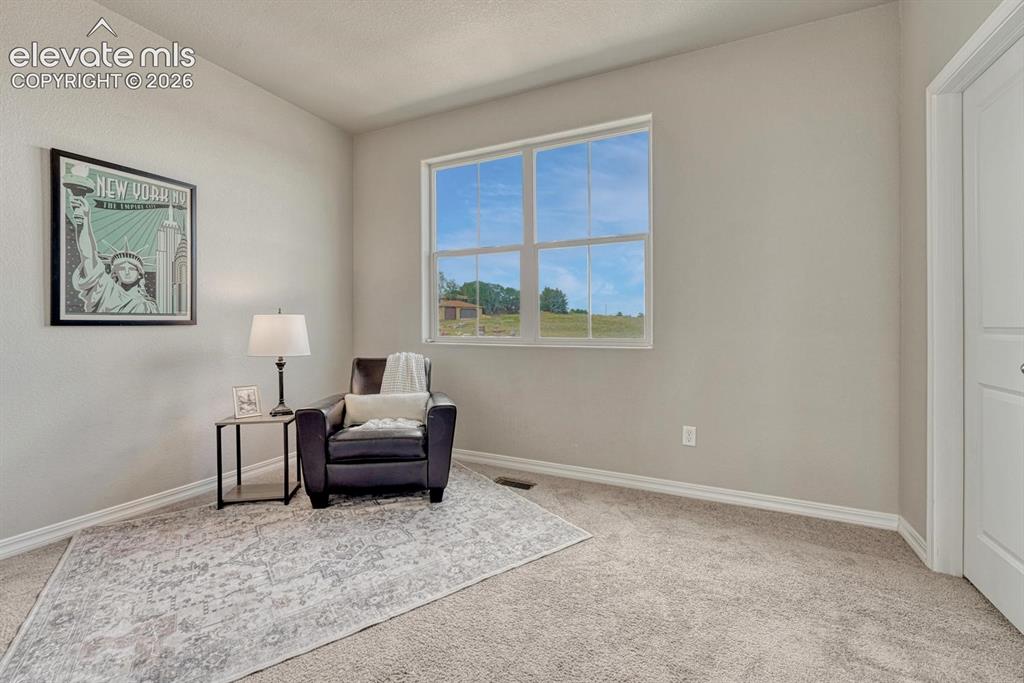
      Image 27 of 40: Upper level Bedroom #2 has neutral carpet, private access to the Full Bathr

      Upper level Bedroom #2 has neutral carpet, private access to the Full Bathroom, and walk in closet.
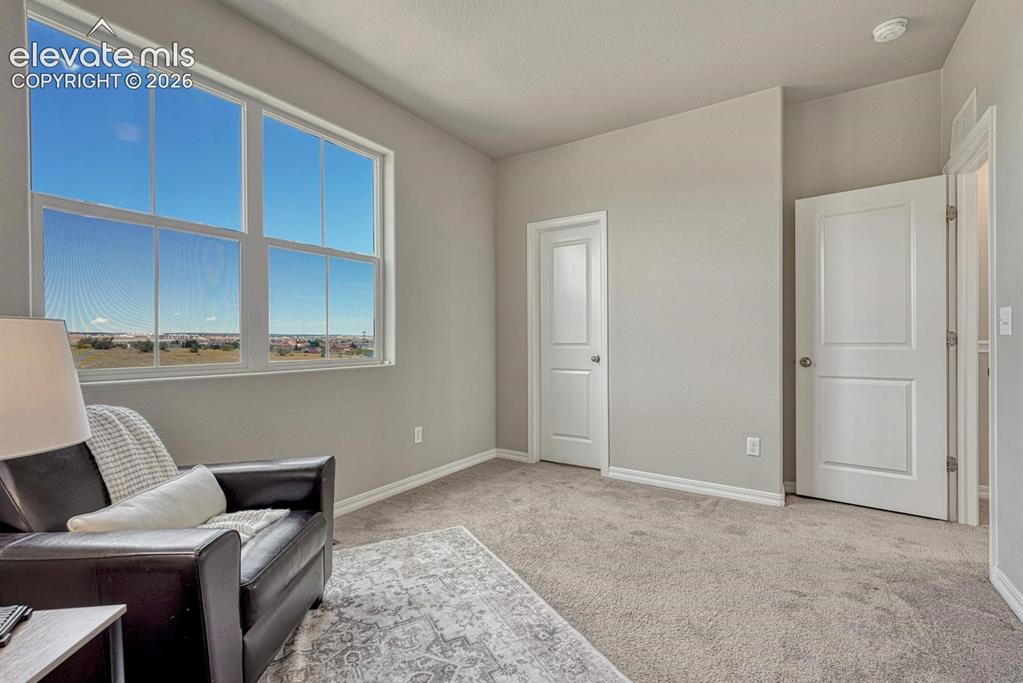
      Image 28 of 40: Upper level Bedroom #2 with large view window.
      Upper level Bedroom #2 with large view window.

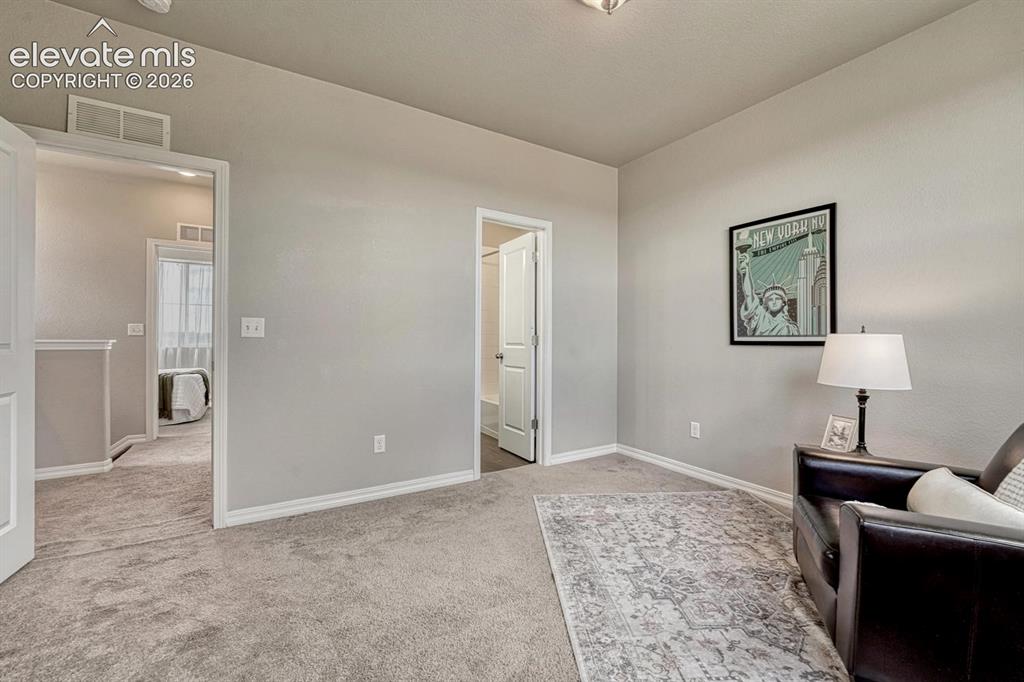
      Image 29 of 40: View into the hallway from upper level Bedroom #2.
      View into the hallway from upper level Bedroom #2.

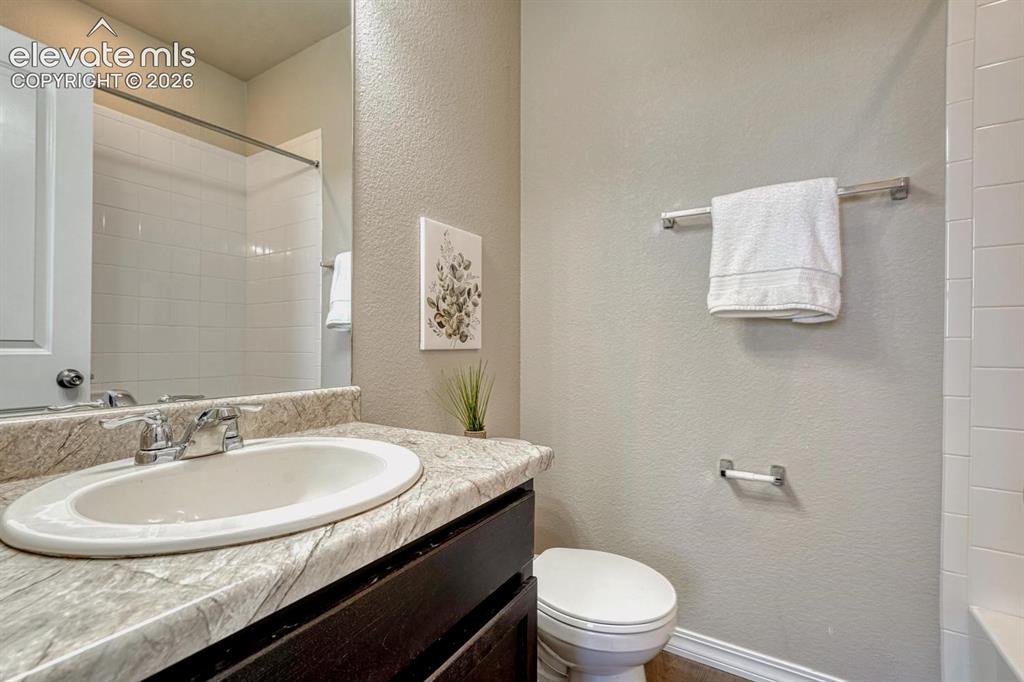
      Image 30 of 40: Upper Level Full Bathroom with vanity, mirror, and tiled tub/shower.
      Upper Level Full Bathroom with vanity, mirror, and tiled tub/shower.

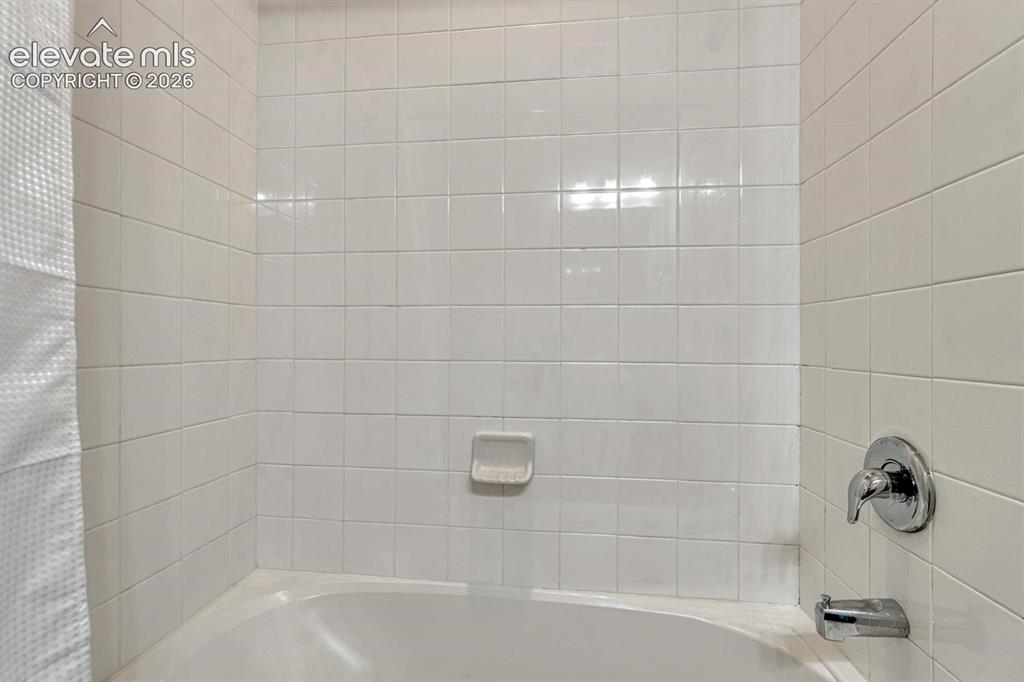
      Image 31 of 40: Tiled tub/shower in the upper level hall bathroom.
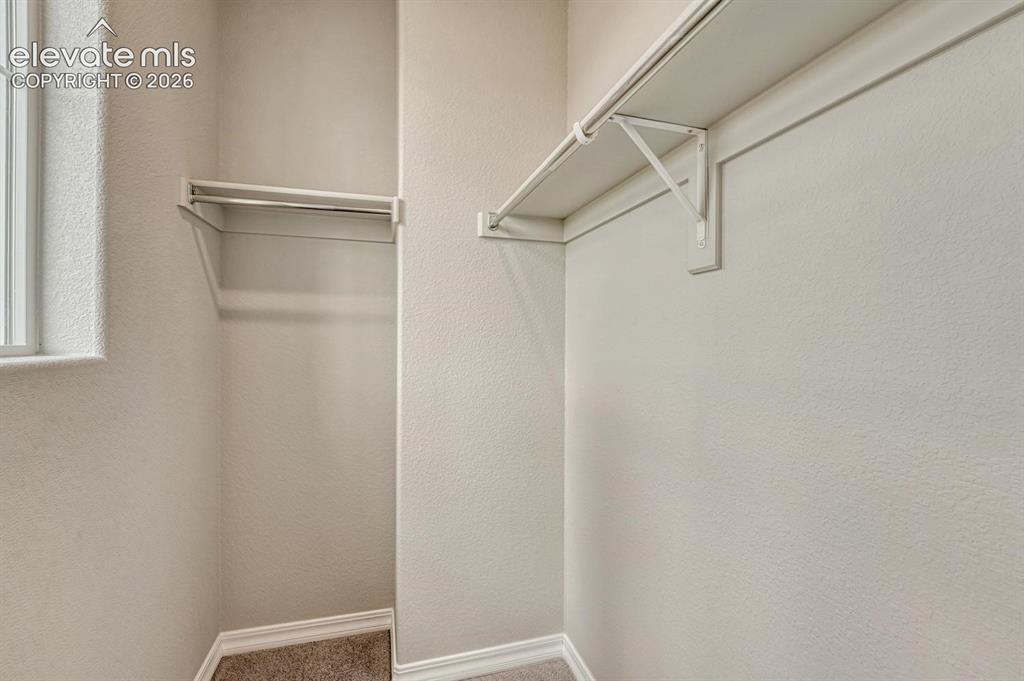
      Tiled tub/shower in the upper level hall bathroom.

      Image 32 of 40: Walk in closet in upper level Bedroom #2.
      Walk in closet in upper level Bedroom #2.

      Image 33 of 40: Rear view of townhome with 2-car attached tandem garage.
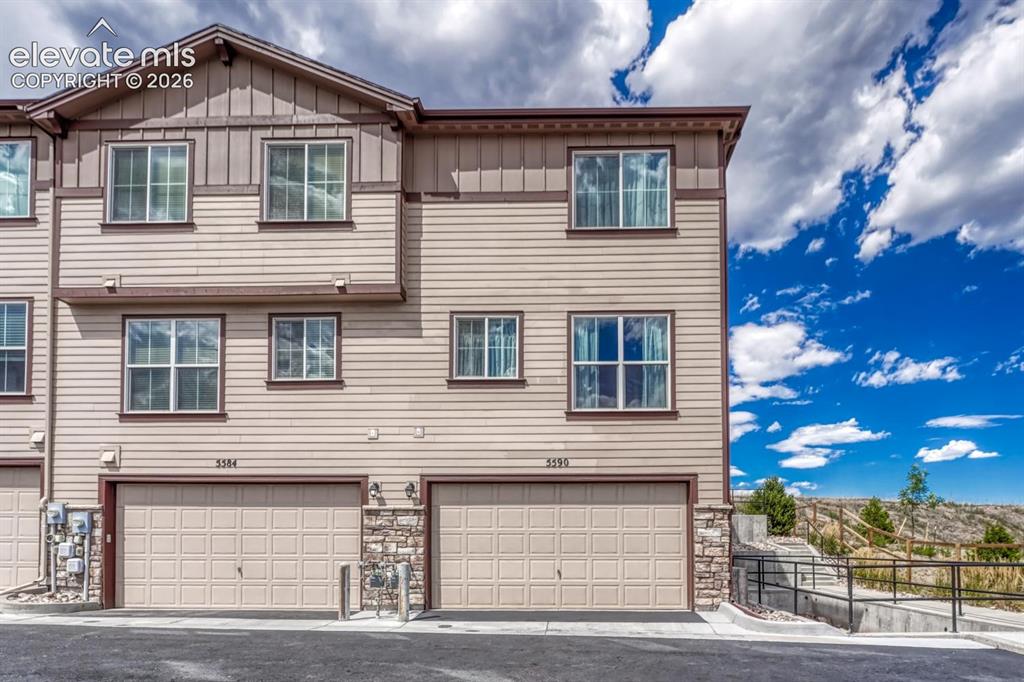
      Rear view of townhome with 2-car attached tandem garage.

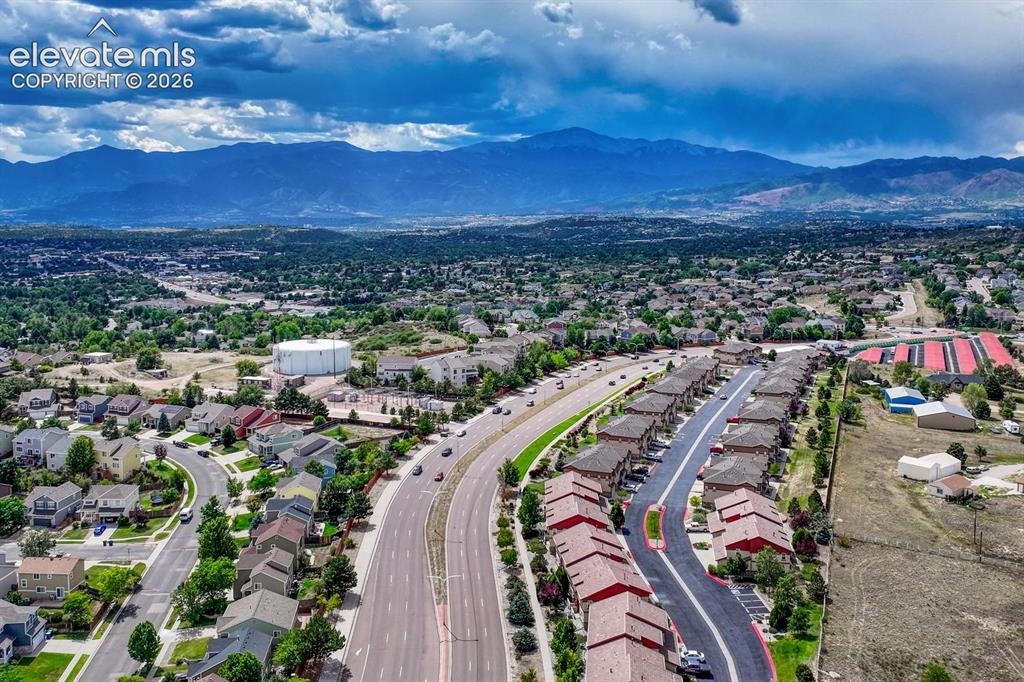
      Image 34 of 40: Aerial view of complex, neighborhood, and mountain views.
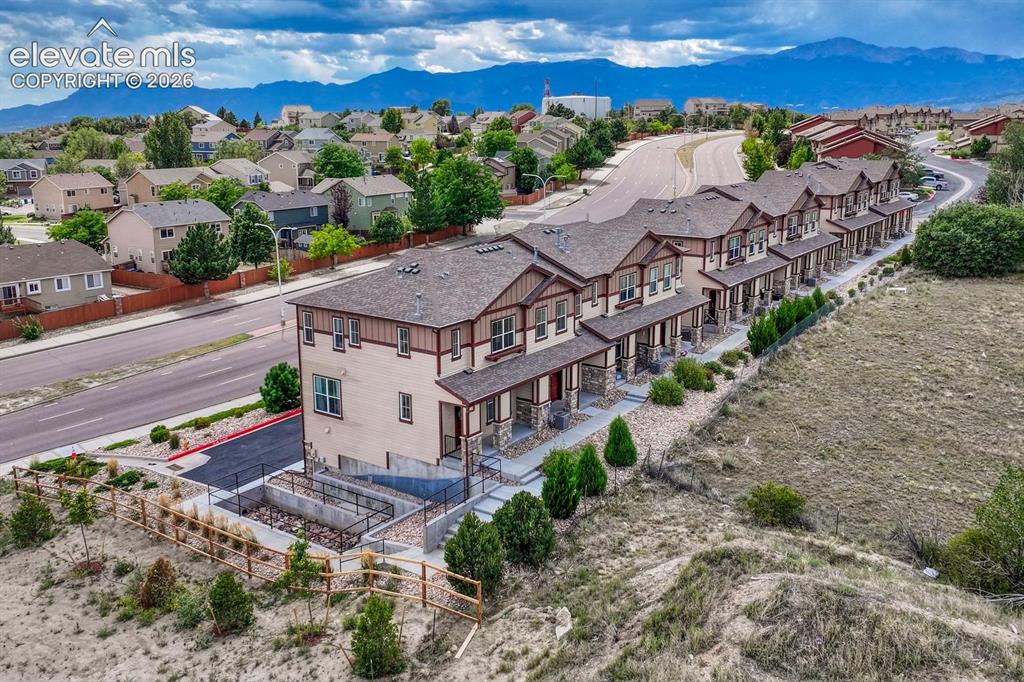
      Aerial view of complex, neighborhood, and mountain views.

      Image 35 of 40: Aerial front view of building that has open space views.
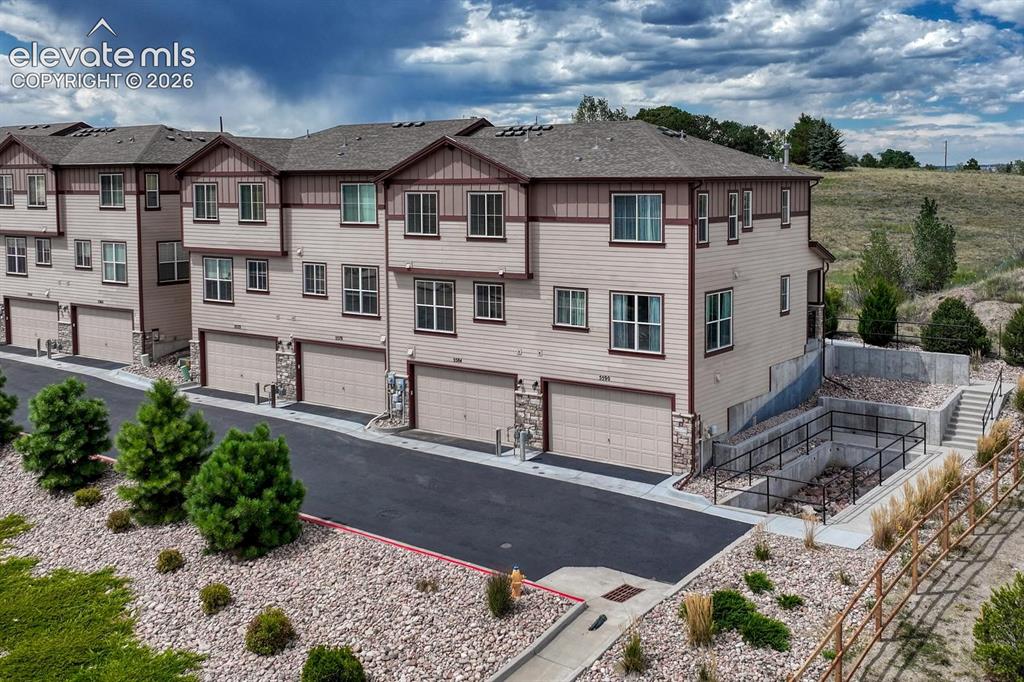
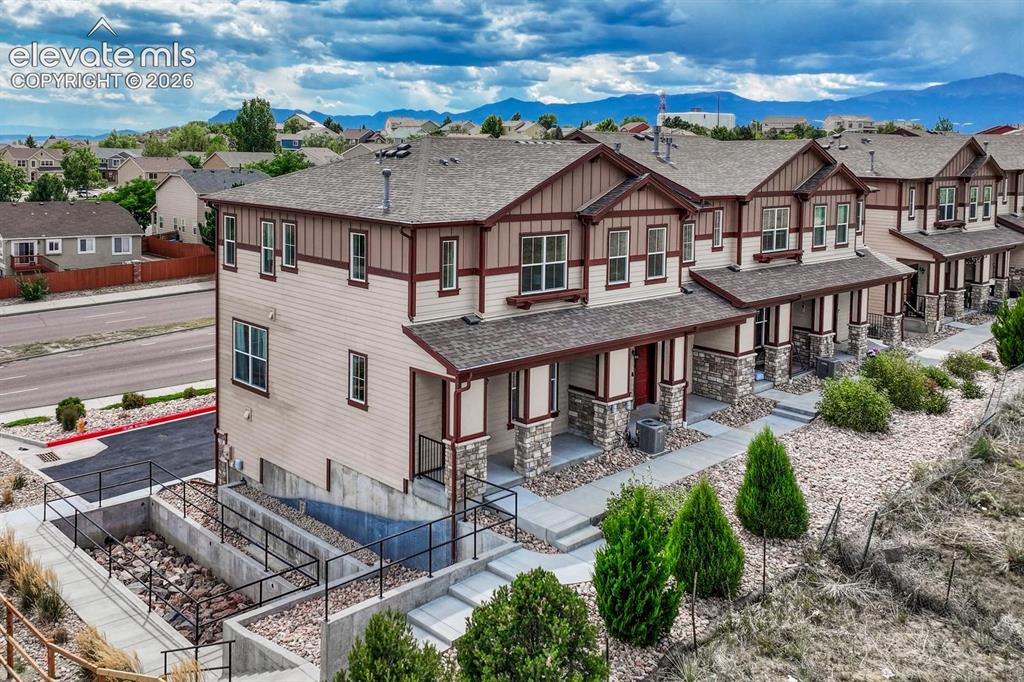
      Aerial front view of building that has open space views.

      Image 36 of 40: Aerial rear view of building and attached garages.
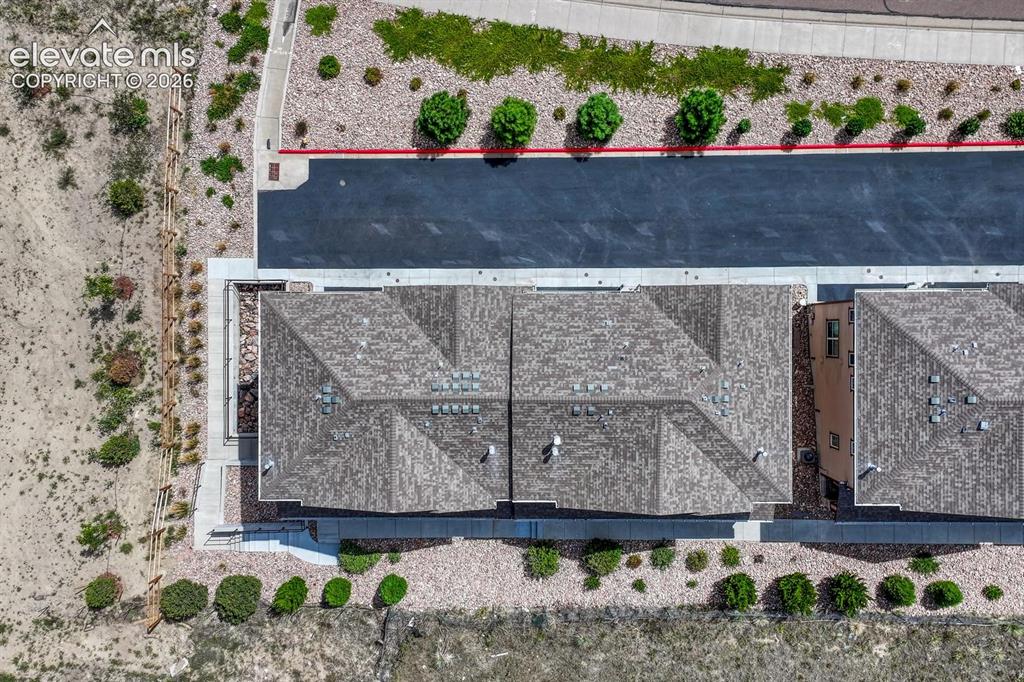
      Aerial rear view of building and attached garages.

      Image 37 of 40: Aerial view of building and lot.

      Aerial view of building and lot.

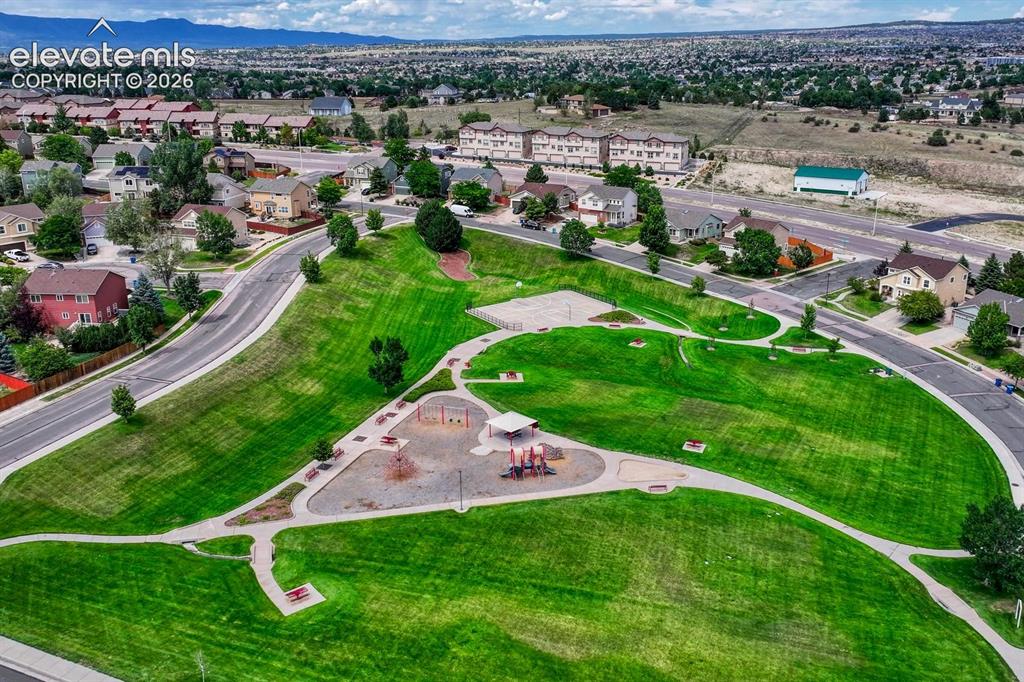
      Image 38 of 40: Aerial view of complex and beautiful mountain views.
      Aerial view of complex and beautiful mountain views.

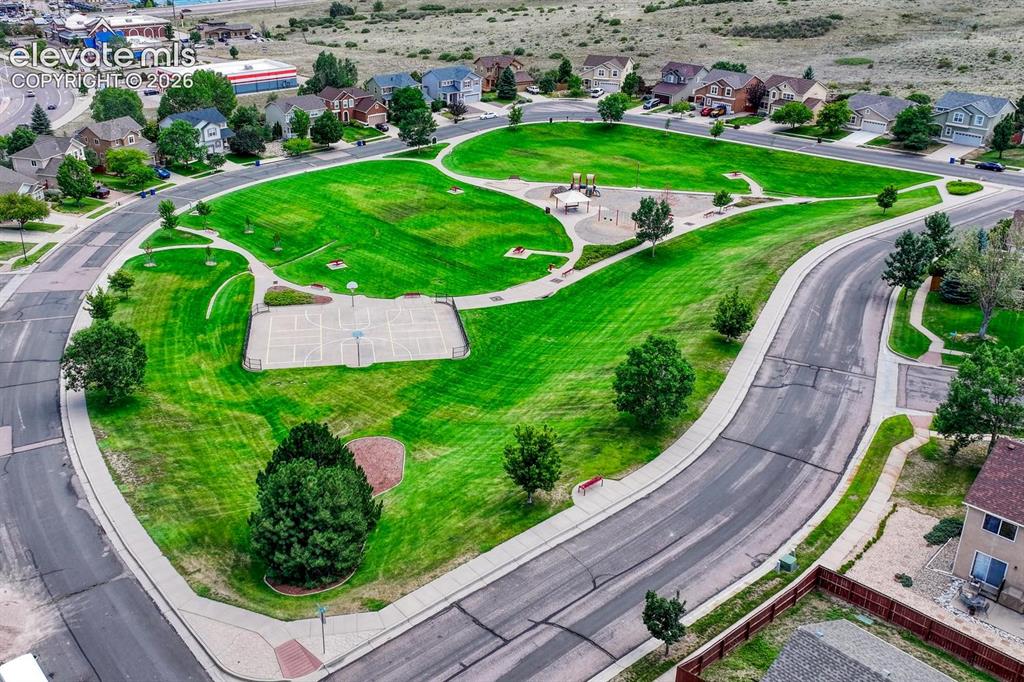
      Image 39 of 40: Walking distance to Jack Templeton Park
      Walking distance to Jack Templeton Park

      Image 40 of 40: Jack Templeton Park.

      Jack Templeton Park.

      Disclaimer: The real estate listing information and related content displayed on this site is provided exclusively for consumers’ personal, non-commercial use and may not be used for any purpose other than to identify prospective properties consumers may be interested in purchasing.