7155 Woody Creek Drive, Colorado Springs, CO, 80911
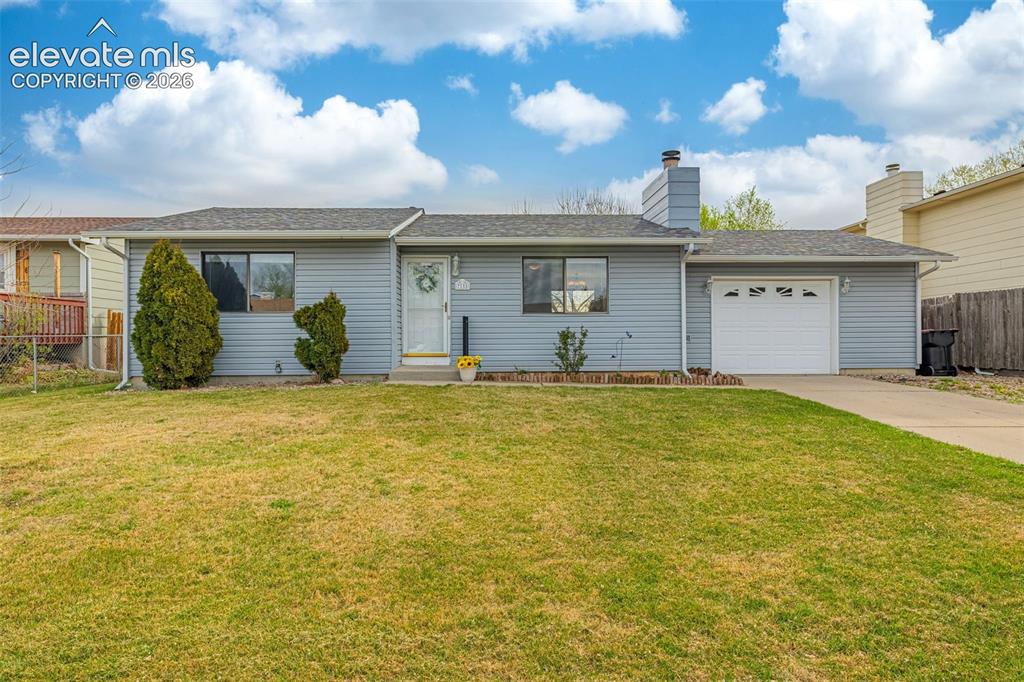
Image Count: 20

$295,900

  • Highlights
  • Single Family
  • 2 bd | 1 ba | 898 sqft
  • 7155 Woody Creek Drive, Colorado Springs, CO, 80911 listed by Carey Chamberlin
  • Active
  • MLS#: 6381915
  • Tour #3
  • View on Map
Space maker

Property Description

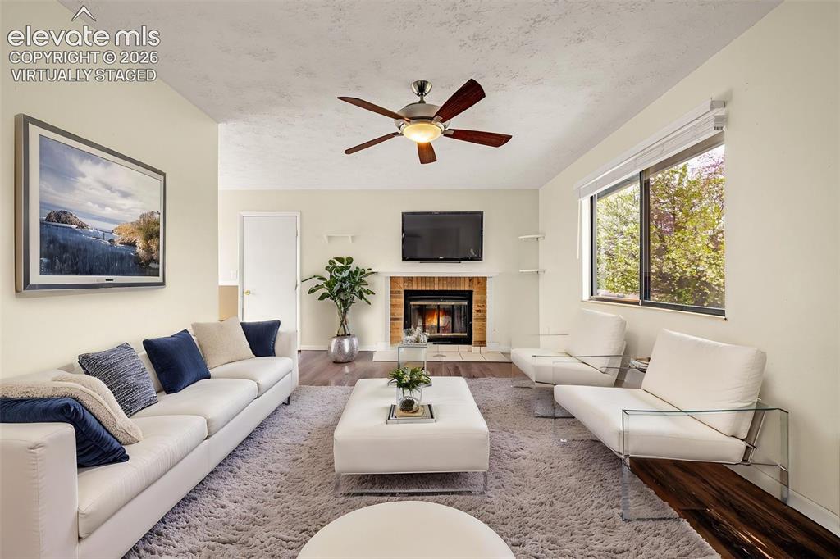
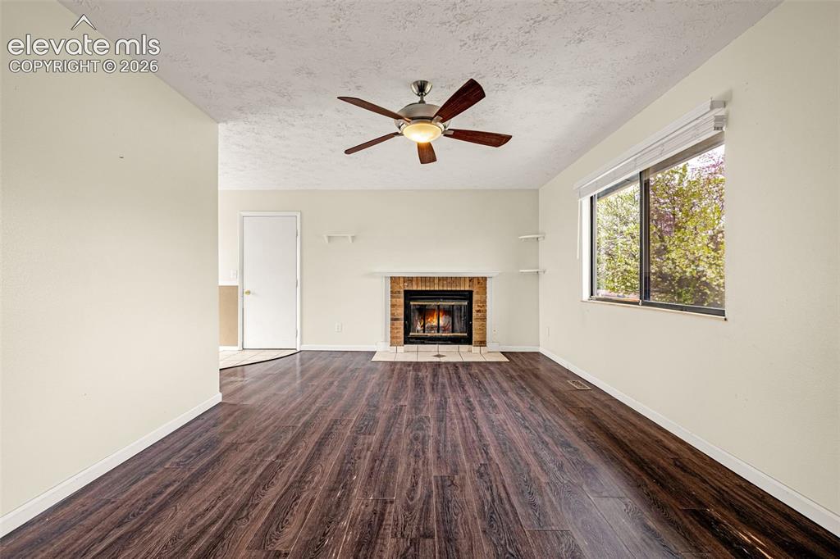
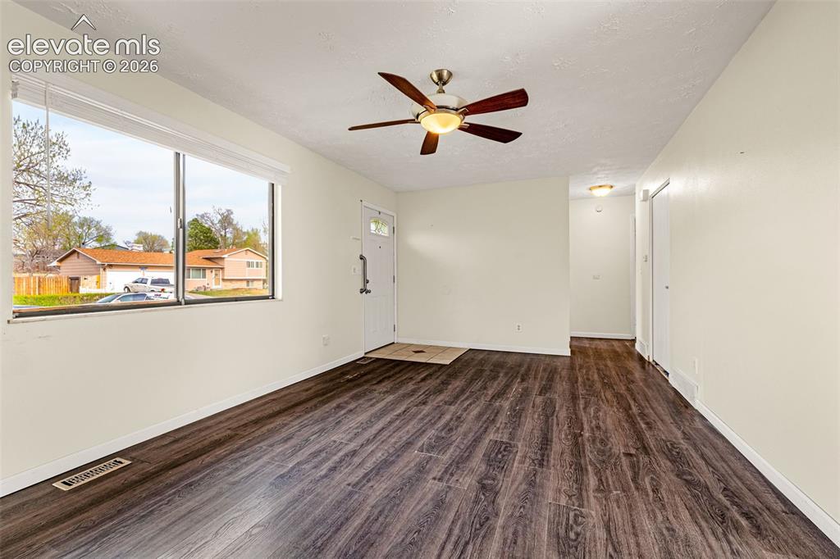
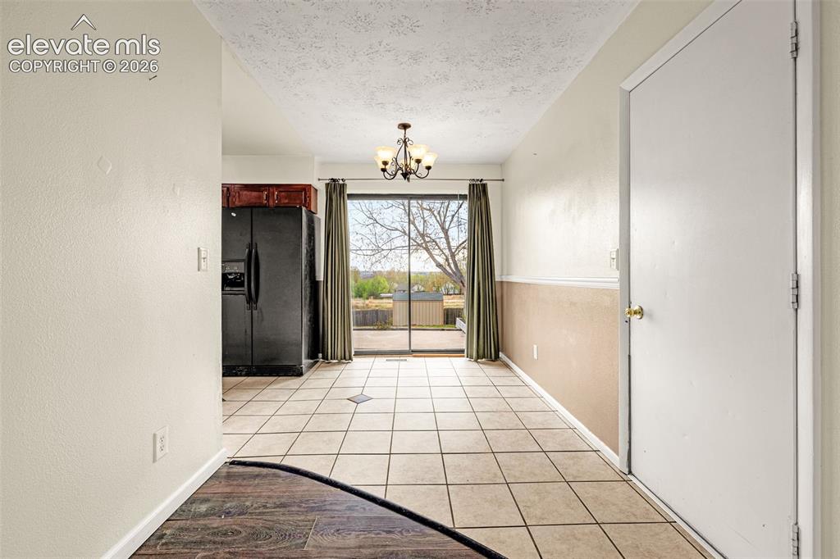
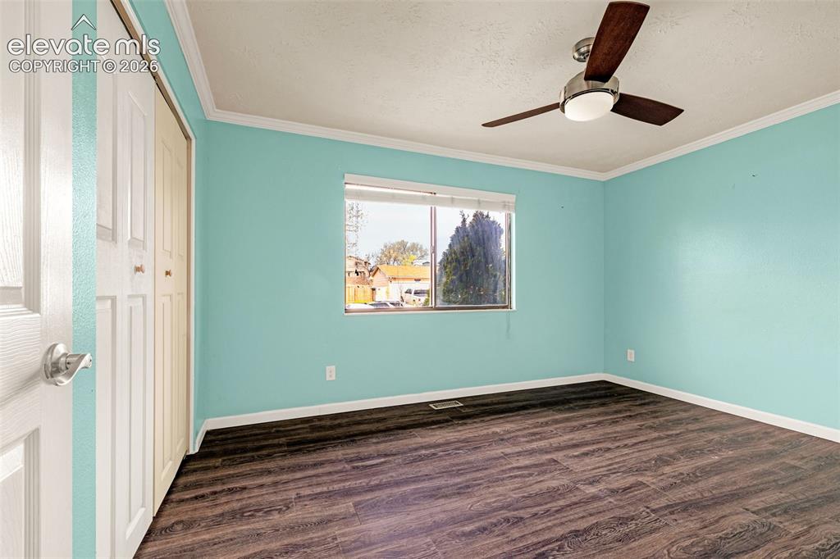
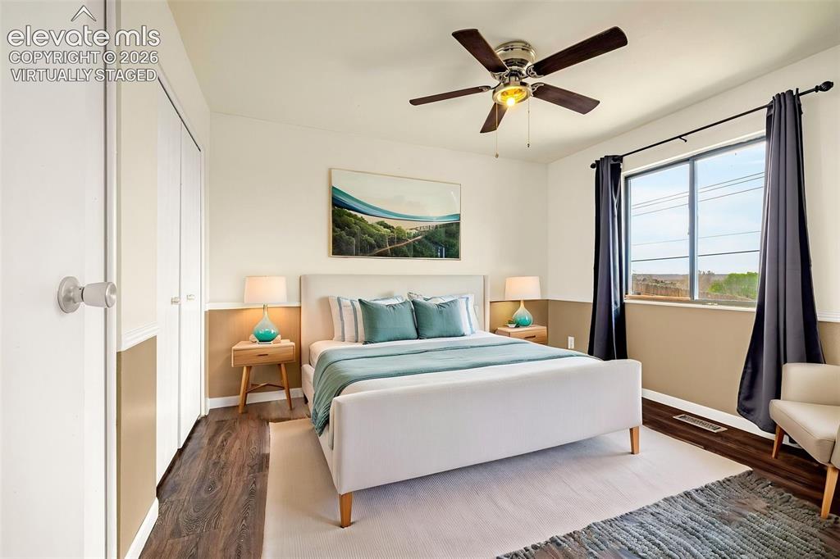
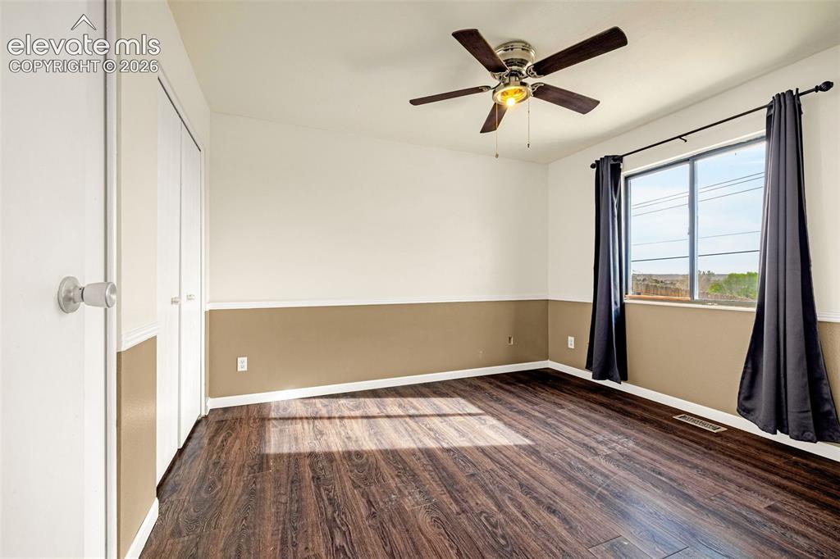
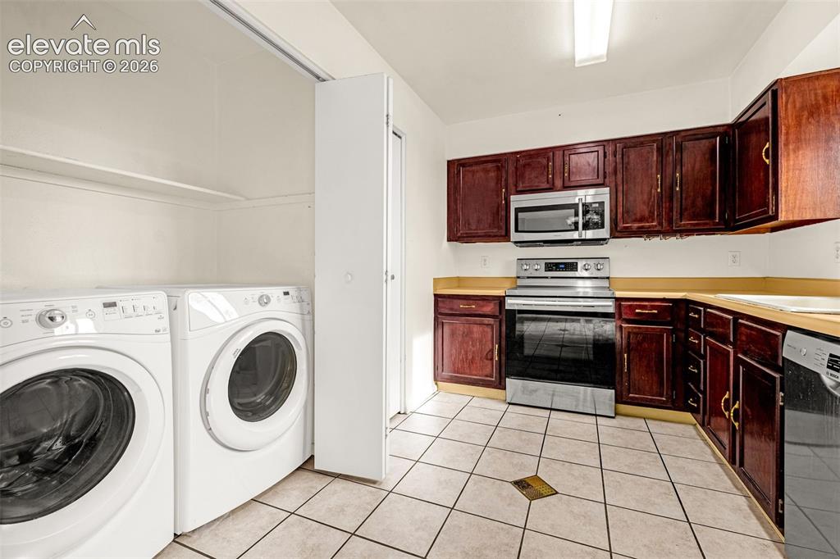
My own Colorado home with my own garage, backyard and no HOA!! Don't buy a project, buy something move-in ready as this has been recently refreshed!! Perfectly sized, this home features a Bosch SilencePlus dishwasher, glass top stove, microwave and Kenmore refrigerator plus a conveniently placed Whirlpool Duet HE washer and dryer. A sunny window over the kitchen sink plus the dining room walkout sliding glass door both look east over the large fenced backyard - a huge concrete patio begging for string lights, a grill and some Adirondack chairs! Ample lawn and plenty of room to personalize. The wood-burning fireplace keeps the bright living room cozy while ceiling fans throughout the home keep it comfortably cool. Two bedrooms and a full bath complete the footprint of the home and a 1-car attached garage ensures easy grocery unloading, privacy and security plus additional storage and protection from the winter snow. No HOA fees and plenty of shopping, restaurants and amenities just minutes away. Come see it today!!

Property Listed By

Picture of REALTOR Listing Property
  • Carey Chamberlin
  • 1789-369-917  Call the Agent 
Picture of Office Listing Property
  • The Platinum Group
  • 4444-635-917  Call the Agent 

Property Details

    General Features

  • Property: Single Family, Ranch
  • Year Built: 1985
  • List Price: $295,900
  • County: El Paso
  • School District: Widefield-3

    Rooms

  • Master: Main Level, 11 x 14
  • Bedrooms: 2
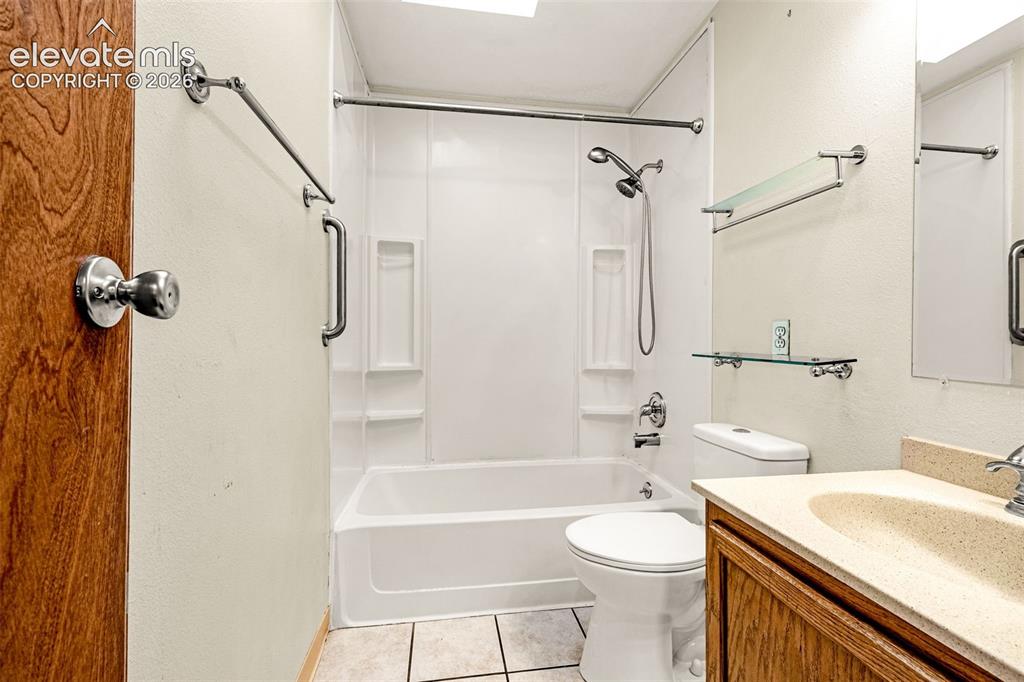
  • Baths: 1 full bath;
  • Master Bathroom Amenities: Ceramic Tile, Skylight, Tub/Shower
  • Laundry: Electric Hook-up, Main

    Structure

  • Foundation: Slab
  • Heating: Forced Air, Natural Gas
  • Cooling: Ceiling Fan
  • Garage/Parking #: 1 vehicle(s), Attached
  • Garage Amenities: Garage Door Opener
  • Patio Description: Concrete
  • Total SqFt: 898
  • Finished SqFt: 898
  • Construction Status: Existing Home
  • Siding: Alum/Vinyl/Steel
  • Structure: Framed on Lot

    Features

  • Appliances: Dishwasher, Disposal, Dryer, Kitchen Vent Fan, Microwave Oven, Oven, Range, Refrigerator, Washer
  • Floors: Ceramic Tile, Wood Laminate
  • Entry: Ceramic Tile
  • Fireplace: Main Level, One, Wood Burning
  • Interior Features: Skylight
  • Laundry: Electric Hook-up, Main

    Taxes, Utilities, Lot

  • Tax: $1,322
  • Lot Size: 0.18 Acres, 7,800 SqFt
  • Street Description: City/Town Road
  • Landscaped: All
  • Fence: Rear
  • Driveway: Concrete
  • Lot Location: Near Fire Station, Near Hospital, Near Park, Near Public Transit, Near Schools, Near Shopping Center
  • Lot Description: Sloping
  • Existing Utilities: Electricity Connected, Natural Gas Connected
  • Existing Water: Municipal

    Community

  • Covenants: Yes

    Additional Information


      Disclaimer
      The real estate listing information and related content displayed on this site is provided exclusively for consumers’ personal, non-commercial use and may not be used for any purpose other than to identify prospective properties consumers may be interested in purchasing.
      PPAR.com Website

      7155 Woody Creek Drive, Colorado Springs, CO, 80911

      Image 1 of 20: Perfectly-sized, welcoming and low maintenance home in desirable Sunrise Ri

      Perfectly-sized, welcoming and low maintenance home in desirable Sunrise Ridge neighborhood
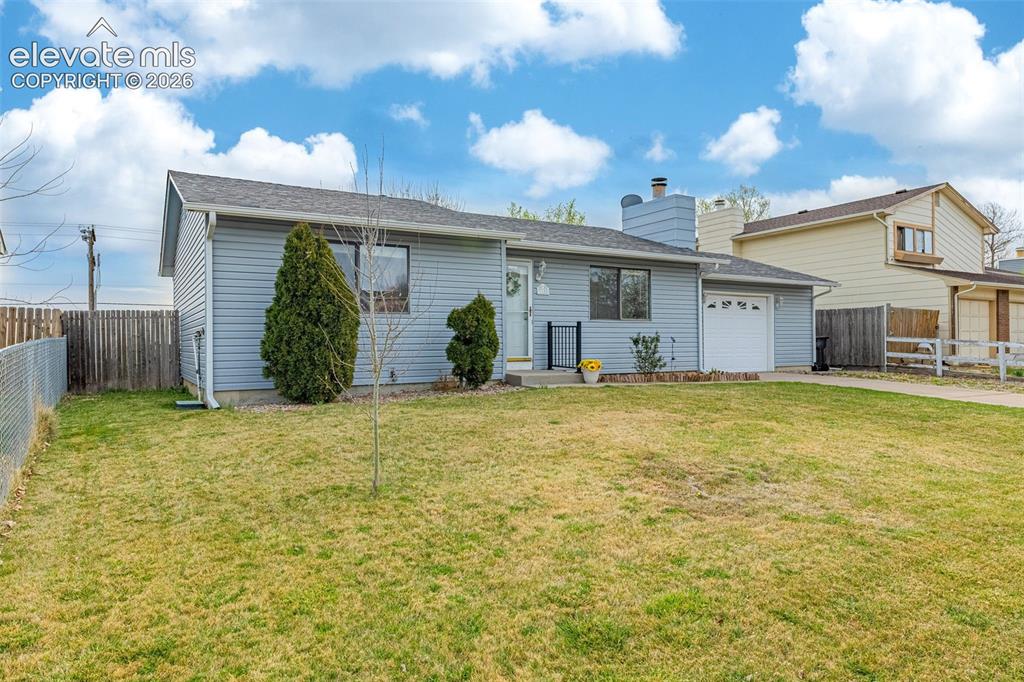
      Image 2 of 20: Great yard and attached garage!

      Great yard and attached garage!

      Image 3 of 20: Virtually staged

      Virtually staged

      Image 4 of 20: Living room with wood-burning fireplace, ceiling fan, wood laminate floorin

      Living room with wood-burning fireplace, ceiling fan, wood laminate flooring and large sunny window!
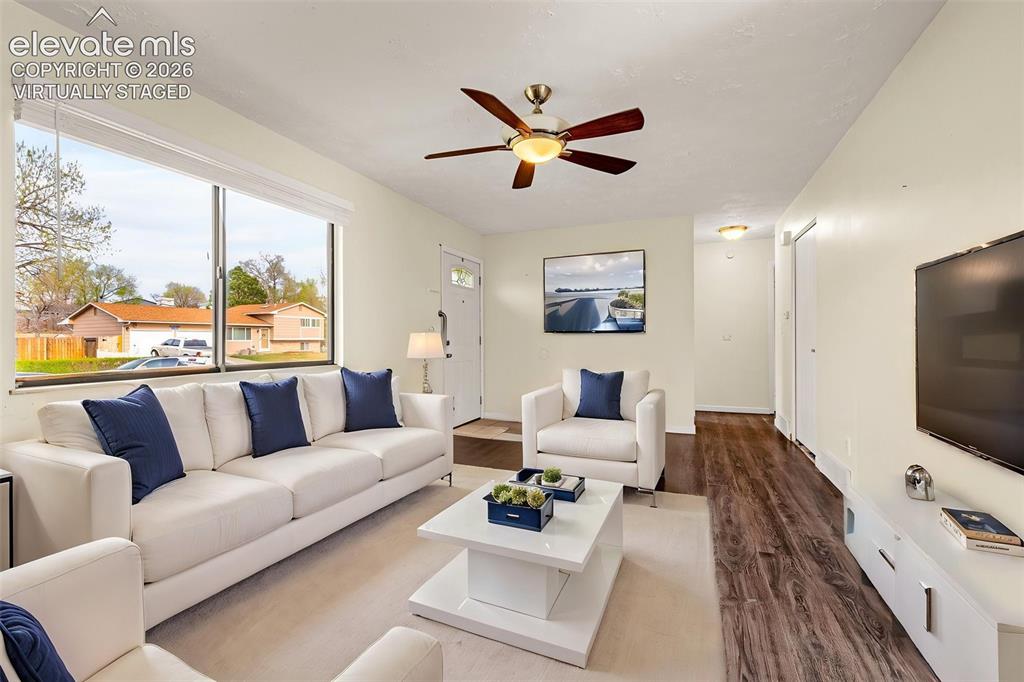
      Image 5 of 20: Virtually staged

      Virtually staged

      Image 6 of 20: Living room view from fireplace and hall to bedrooms and bathroom
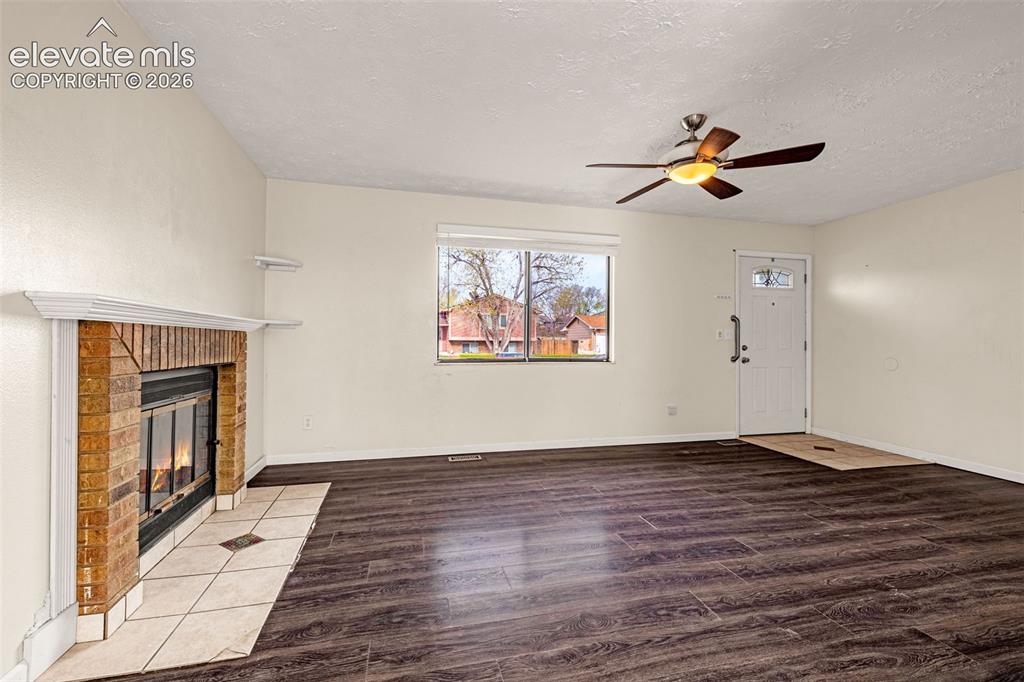
      Living room view from fireplace and hall to bedrooms and bathroom

      Image 7 of 20: Living room view from dining room

      Living room view from dining room
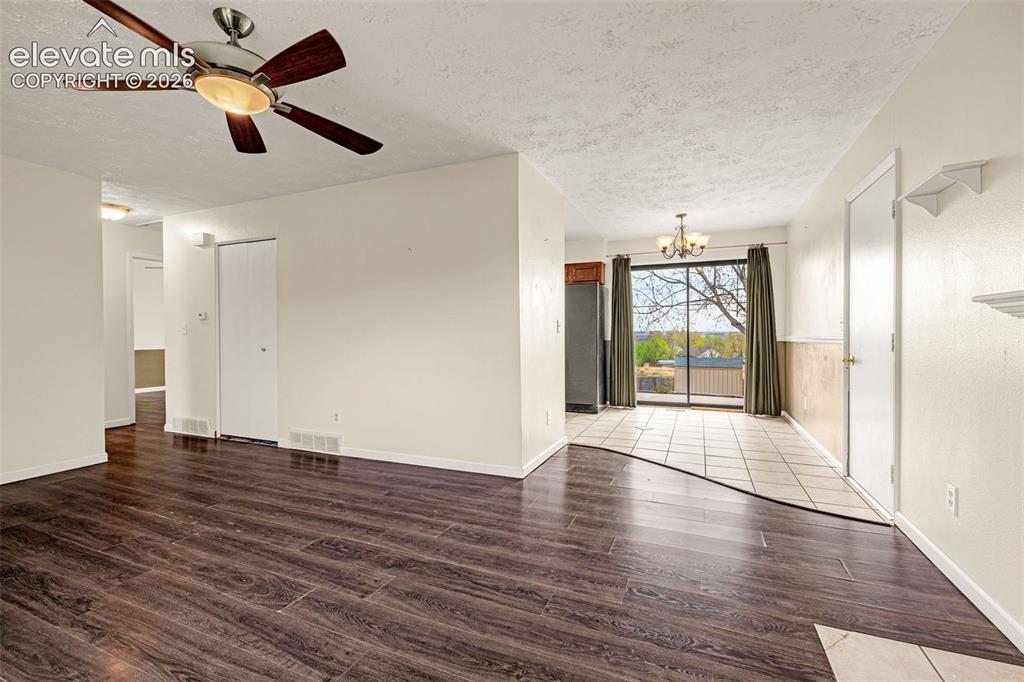
      Image 8 of 20: Living room looking to dining room

      Living room looking to dining room
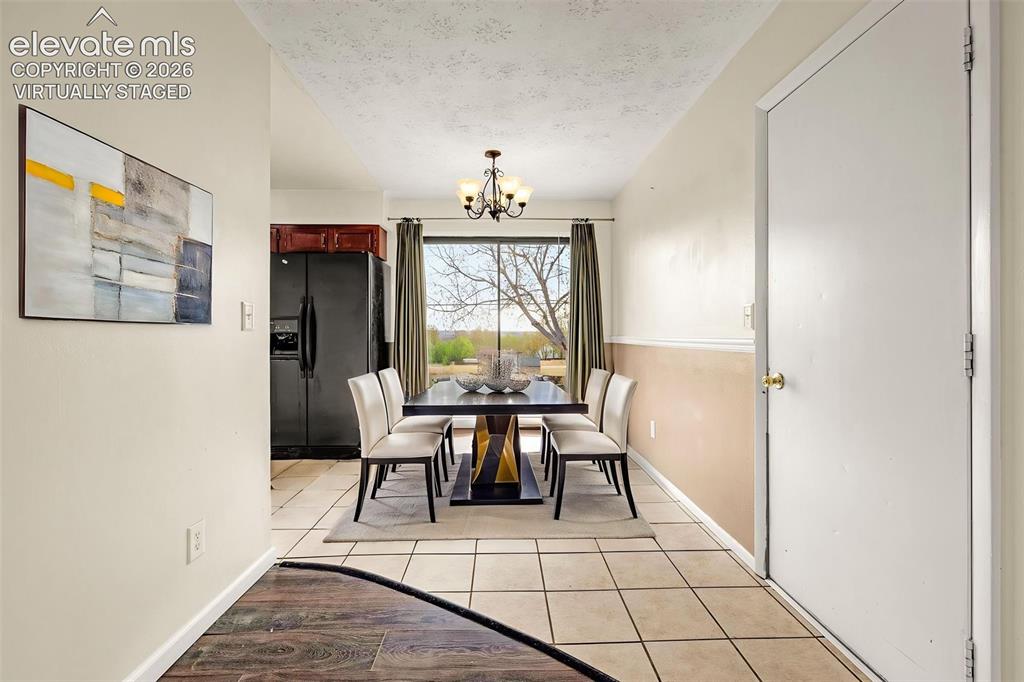
      Image 9 of 20: Virtually staged

      Virtually staged

      Image 10 of 20: Dining area with walkout to back patio, tile floor and door to garage
      Dining area with walkout to back patio, tile floor and door to garage

      Image 11 of 20: Kitchen and laundry closet - newer appliances including Bosch SilencePlus d

      Kitchen and laundry closet - newer appliances including Bosch SilencePlus dishwasher, Kenmore refrigerator, glass top stove and Whirlpool Duet HE washer and dryer.
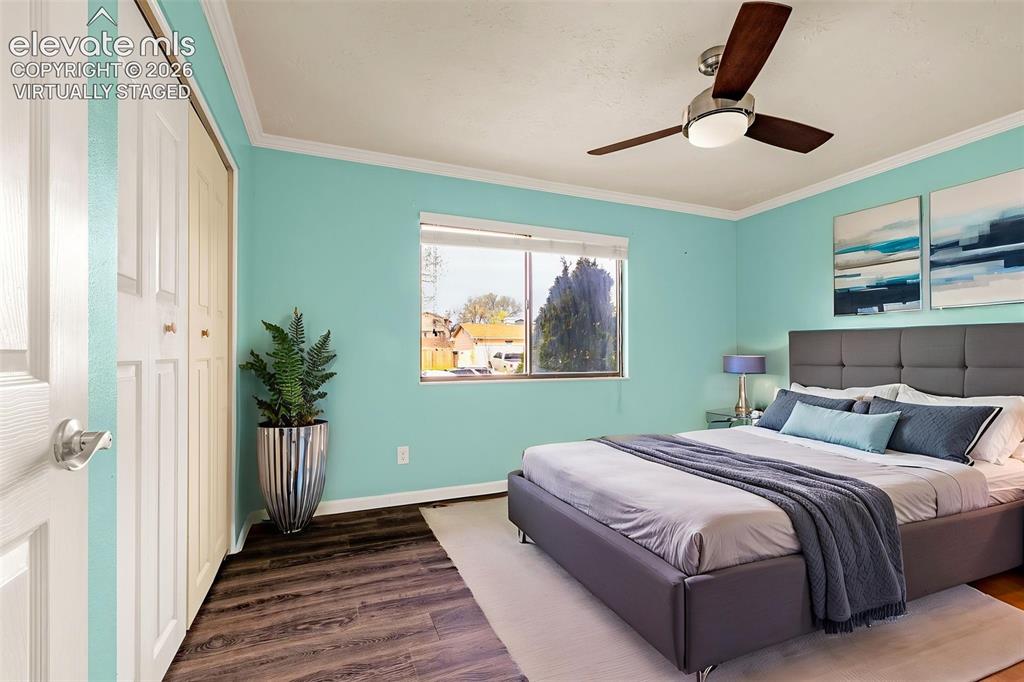
      Image 12 of 20: Virtually staged

      Virtually staged

      Image 13 of 20: Primary bedroom with ceiling fan

      Primary bedroom with ceiling fan

      Image 14 of 20: Virtually staged

      Virtually staged

      Image 15 of 20: Bedroom 2

      Bedroom 2

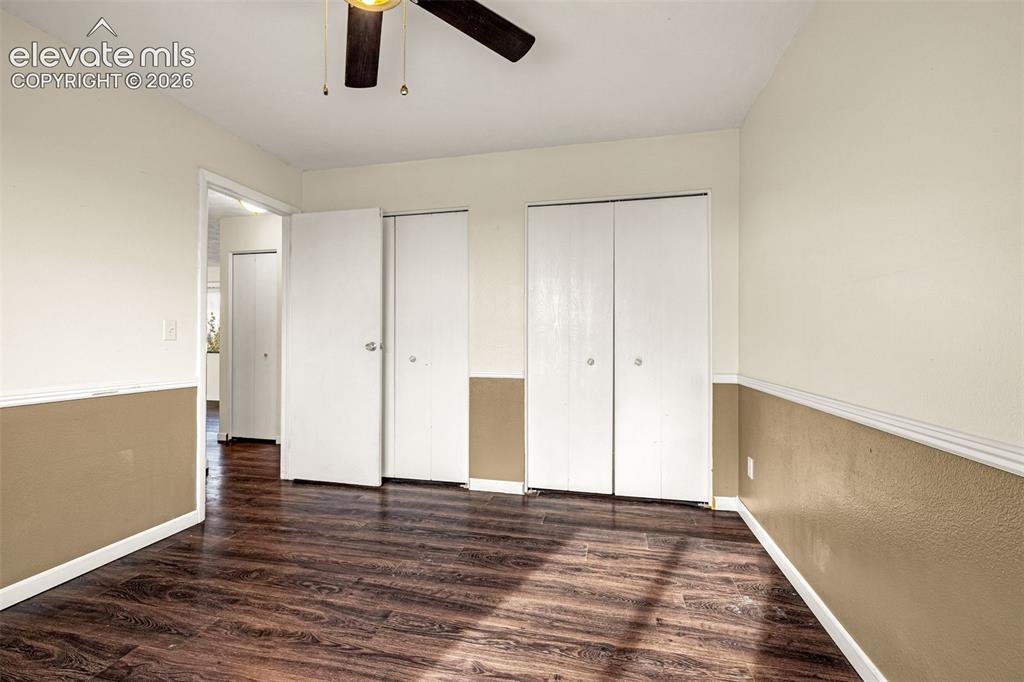
      Image 16 of 20: Bedroom 2 features double closets

      Bedroom 2 features double closets

      Image 17 of 20: Full bathroom with tub/shower combo, skylight and tile flooring
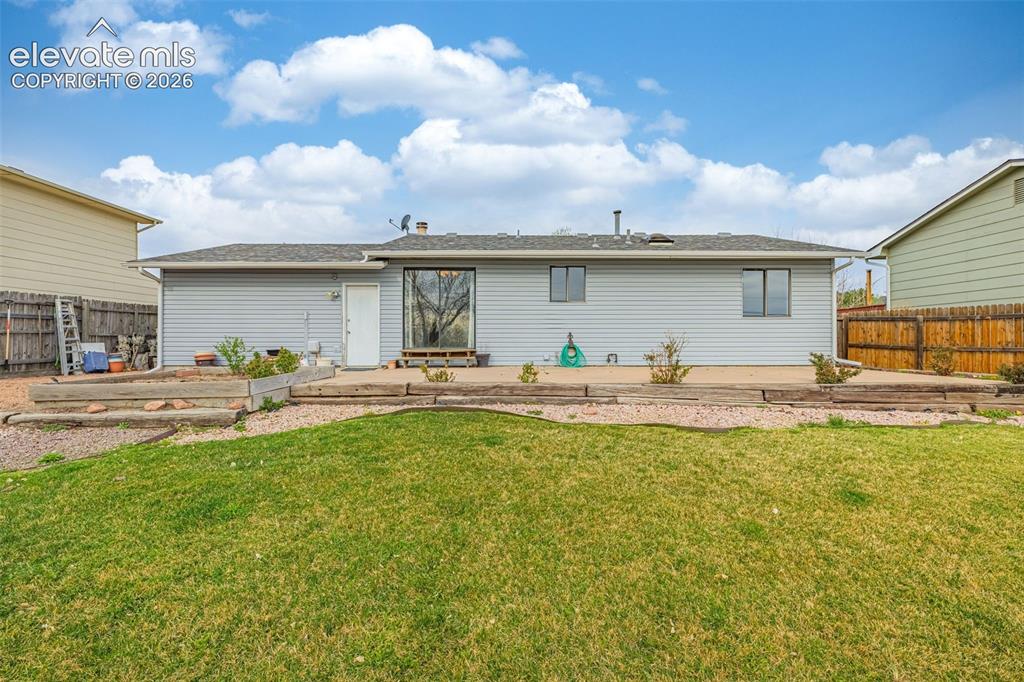
      Full bathroom with tub/shower combo, skylight and tile flooring

      Image 18 of 20: Back of house features fenced yard, concrete patio, flat grassy space and p

      Back of house features fenced yard, concrete patio, flat grassy space and plenty of space for your gardening dreams!
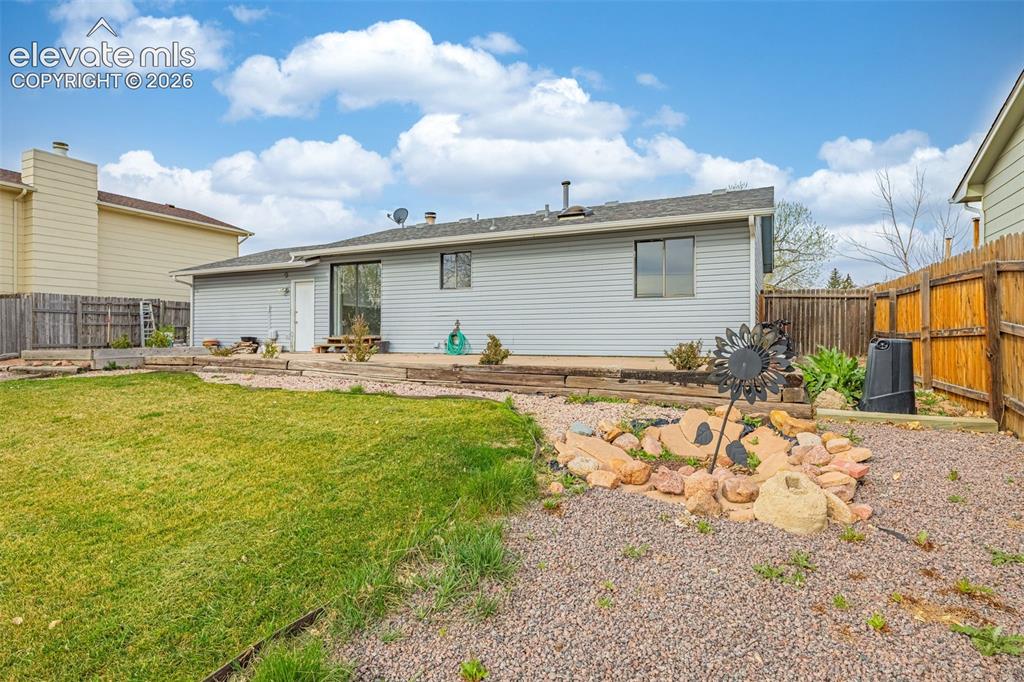
      Image 19 of 20: Sliding glass door to back patio; door to garage
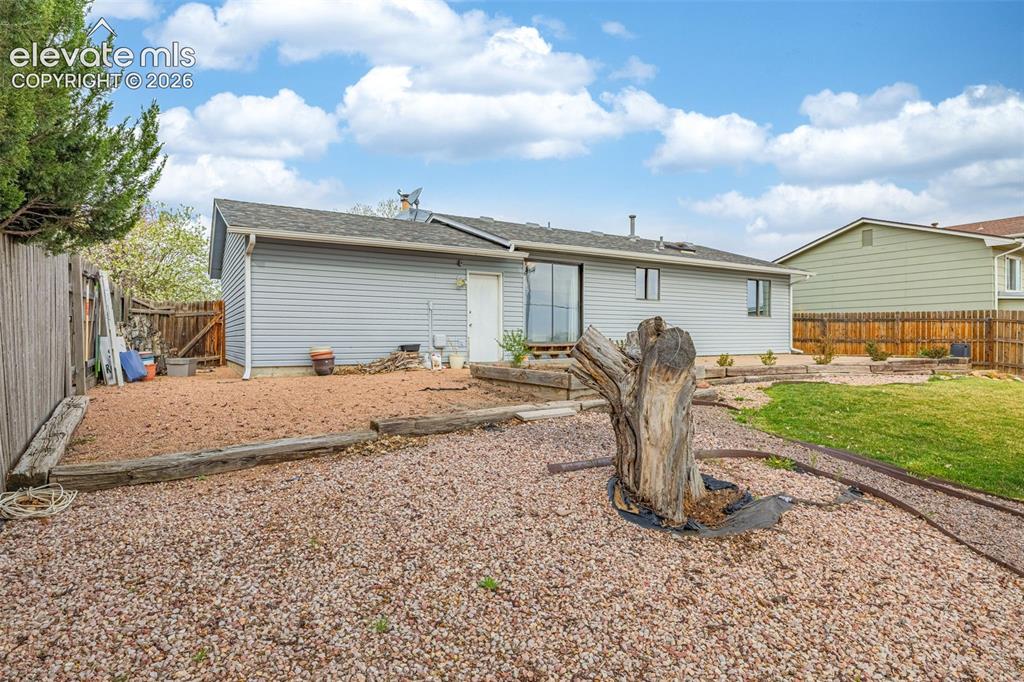
      Sliding glass door to back patio; door to garage

      Image 20 of 20: Back of Structure

      Back of Structure

      Disclaimer: The real estate listing information and related content displayed on this site is provided exclusively for consumers’ personal, non-commercial use and may not be used for any purpose other than to identify prospective properties consumers may be interested in purchasing.