1520 York Road, Colorado Springs, CO, 80918
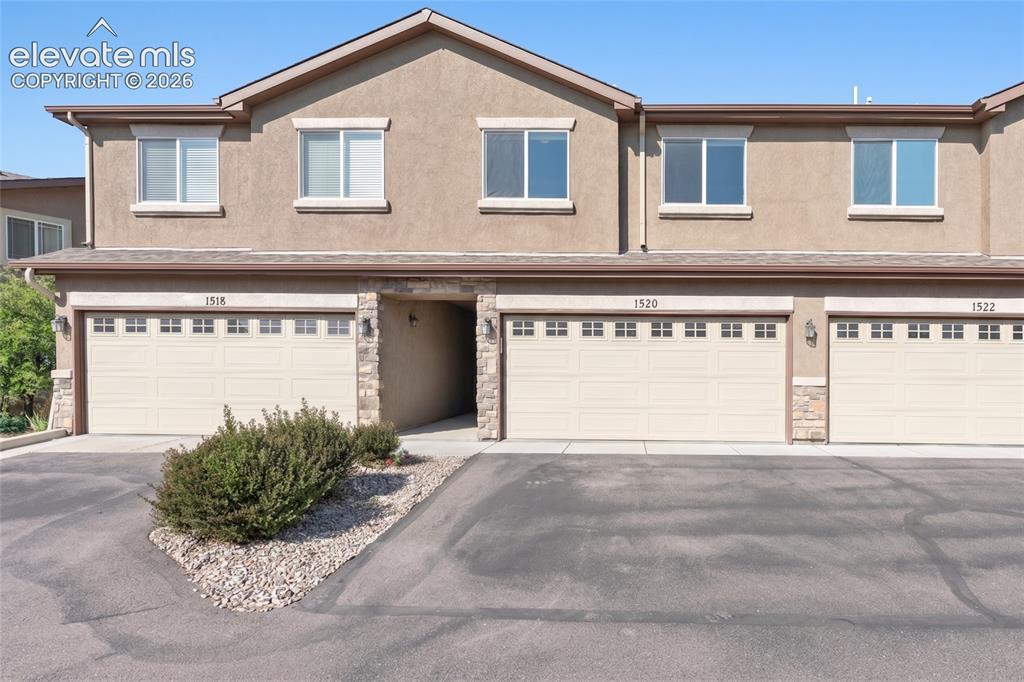
Image Count: 42

$330,000

  • Highlights
  • Townhouse
  • 3 bd | 3 ba | 1,360 sqft
  • 1520 York Road, Colorado Springs, CO, 80918 listed by Tiffany Lachnidt CDPE
  • Active
  • MLS#: 6884480
  • Tour #1 | Tour #3
  • View on Map
Space maker

Property Description

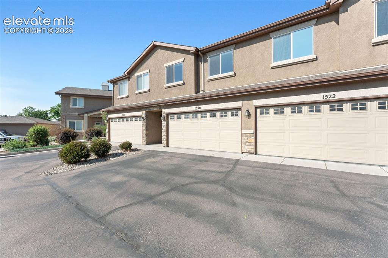
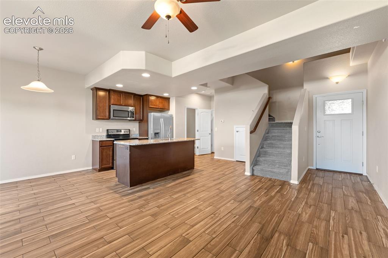
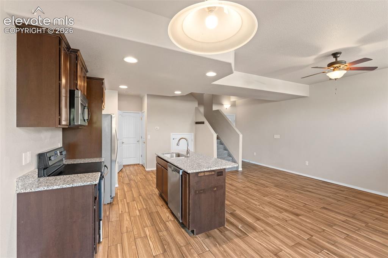
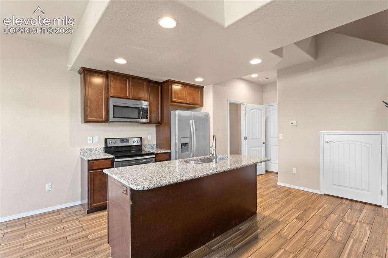
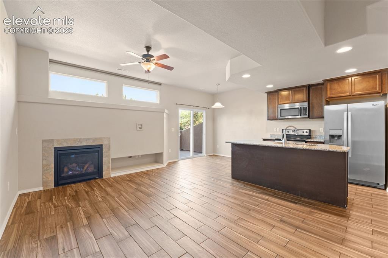
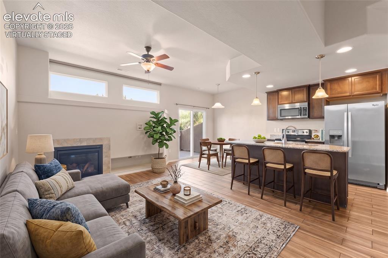
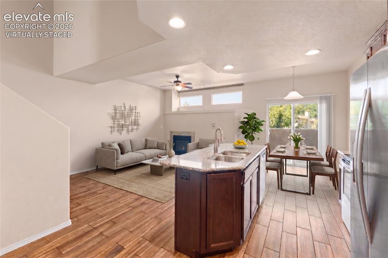
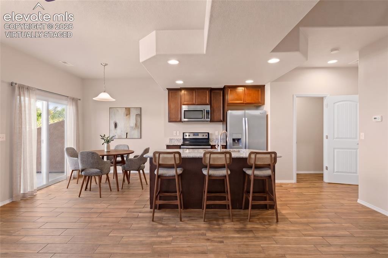
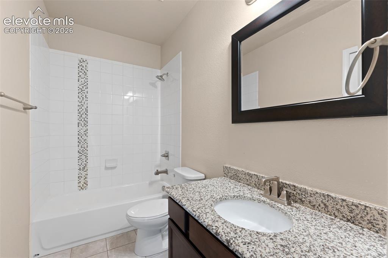
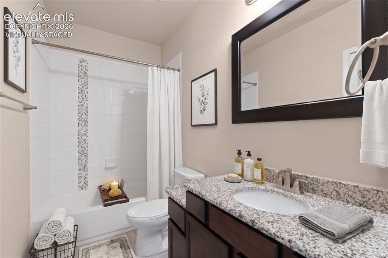
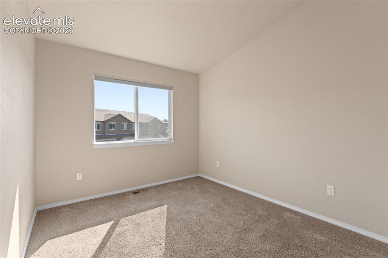
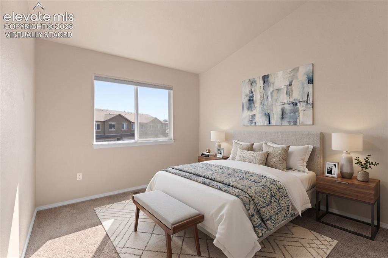
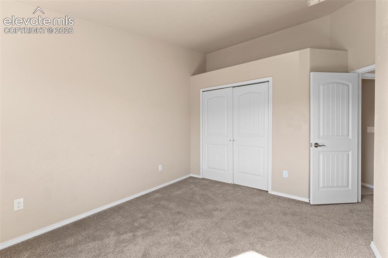
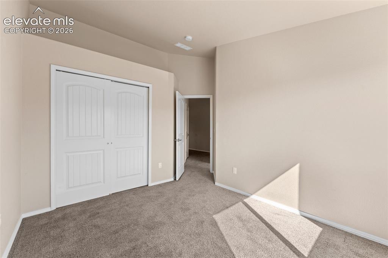
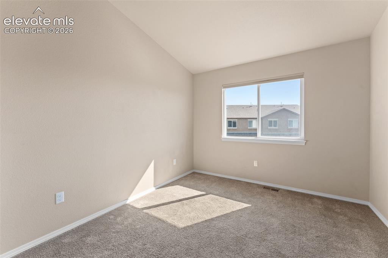
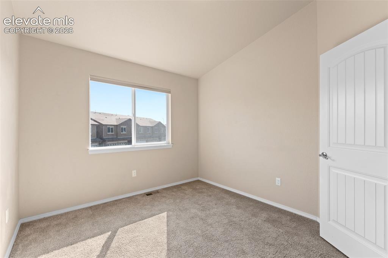
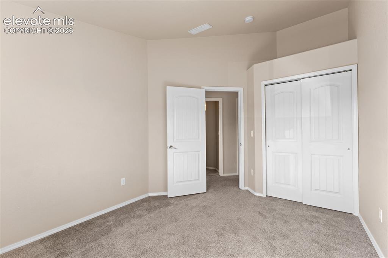
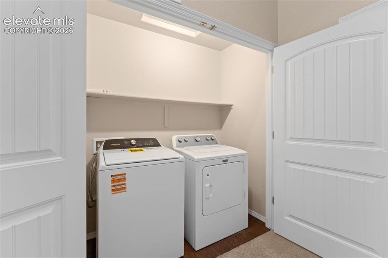
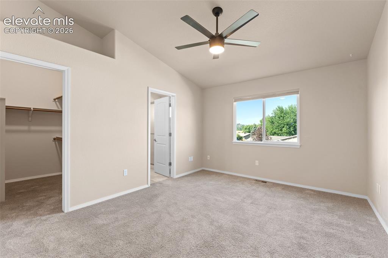
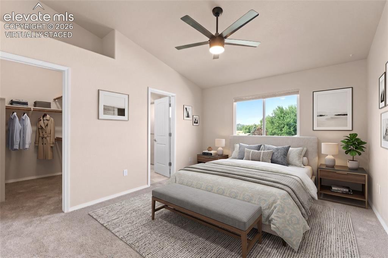
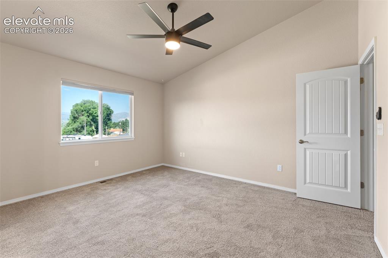
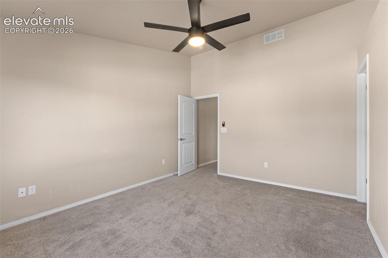
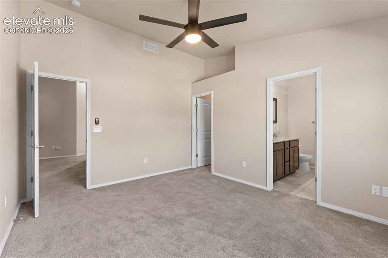
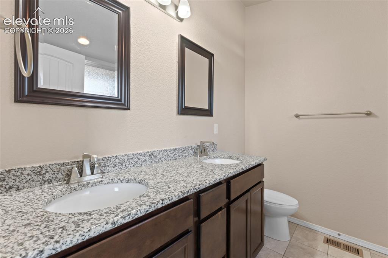
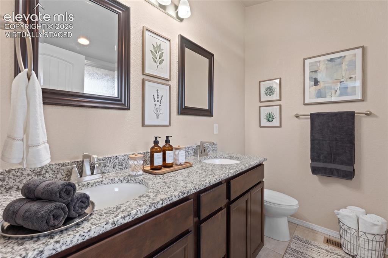
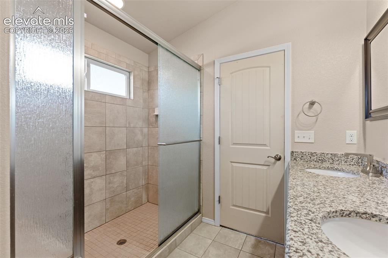
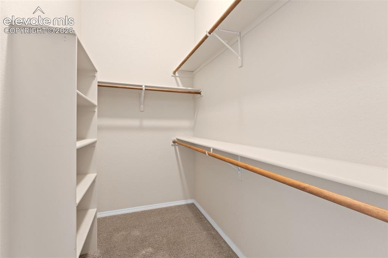
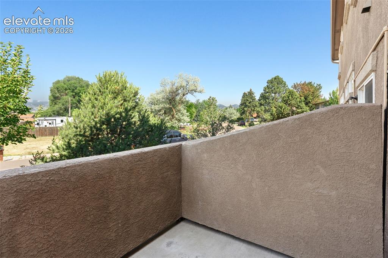
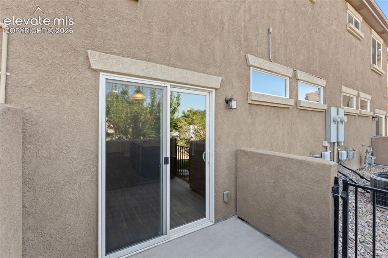
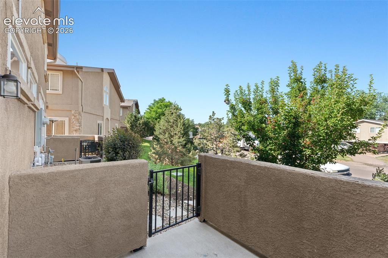
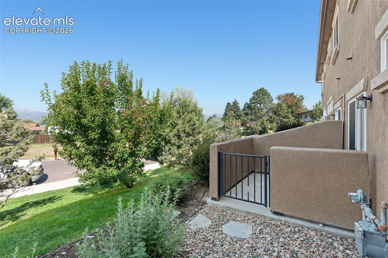
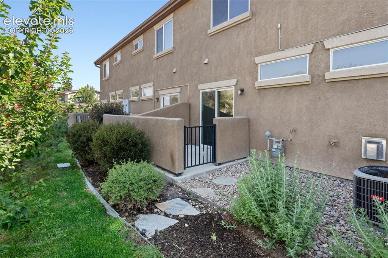
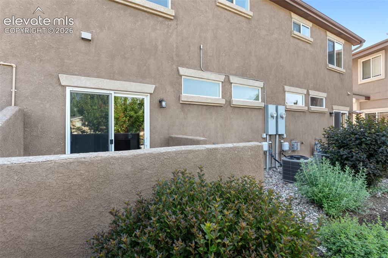
Low-Maintenance Living in D20! Welcome home to this beautifully maintained, modern 2-story townhome located in the highly desirable Northeast quadrant of Colorado Springs. Built in 2016, this 3-bedroom, 3-bathroom home perfectly balances contemporary comfort with lock-and-leave convenience. Step inside to an open-concept main level featuring durable tile and anchored by a cozy gas fireplace in the living room—the perfect spot to unwind on chilly Colorado evenings. The seamless flow leads to a spacious kitchen complete with premium granite countertops, a large island with breakfast bar seating, and stainless steel appliances. Just off the dining area, slide open the doors to your private patio, offering an outdoor retreat. A convenient powder room and access to the attached, smart-equipped 2-car garage round out the main level. Upstairs, retreat to the spacious primary suite boasting vaulted ceilings, a large walk-in closet, and an attached ensuite bathroom. Two additional generously sized bedrooms offer ample closet space and share a pristine full bathroom featuring granite counters and decorative tile work. The upper-level laundry area adds ultimate everyday convenience.Located in the award-winning Academy School District 20 boundaries, this townhome offers a low monthly HOA that covers exterior maintenance and trash removal. Enjoy being just minutes from the Powers and Academy corridors, popular shopping at Woodmen Plaza, local parks, hospitals, and major commuter routes. Don't miss this turnkey property—schedule your showing today!

Property Listed By

Picture of REALTOR Listing Property
  • Tiffany Lachnidt CDPE
  • 4651-232-917  Call the Agent 
Picture of Office Listing Property
  • Keller Williams Premier Realty
  • 4320-544-917  Call the Agent 

Property Details

    General Features

  • Property: Townhouse, 2 Story
  • Attached: Yes
  • Year Built: 2016
  • List Price: $330,000
  • County: El Paso
  • School District: Academy-20

    Rooms

  • Master: Upper Level, 12 x 14
  • Bedrooms: 3
  • Baths: 1 full bath; 1 1/2 bath; 1 3/4 bath;
  • Master Bathroom Amenities: Ceramic Tile, Double Vanity, Free-standing Shower
  • Laundry: Electric Hook-up, Upper

    Structure

  • Unit Description: Inside Unit
  • Heating: Electric, Forced Air, Hot Water
  • Cooling: Ceiling Fan, Central Air
  • Garage/Parking #: 2 vehicle(s), Attached
  • Patio Description: Concrete
  • Total SqFt: 1,360
  • Finished SqFt: 1,360
  • Construction Status: Existing Home
  • Siding: Stucco
  • Structure: Frame

    Features

  • Appliances: Dishwasher, Microwave Oven, Range, Refrigerator
  • Floors: Carpet, Tile
  • Entry: Tile
  • Fireplace: Gas, Insert, Main Level
  • Additional Items: window coverings, all light fixtures currently in home
  • Laundry: Electric Hook-up, Upper

    Taxes, Utilities, Lot

  • Tax: $1,403
  • Lot Size: 0.02 Acres, 966 SqFt
  • Driveway: Paved
  • Lot Description: Level, View of Pikes Peak
  • Existing Utilities: Cable Available, Electricity Connected, Natural Gas Available, Telephone
  • Existing Water: Municipal

    Community

  • Covenants: Yes
  • HOA Dues: $260
  • HOA Frequency: Monthly
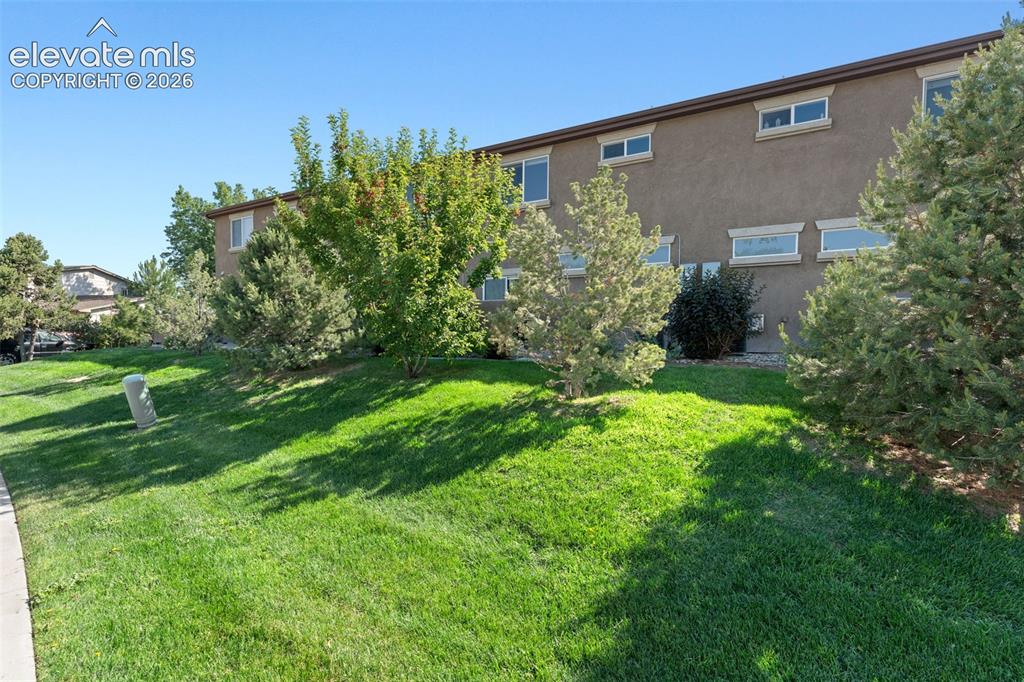
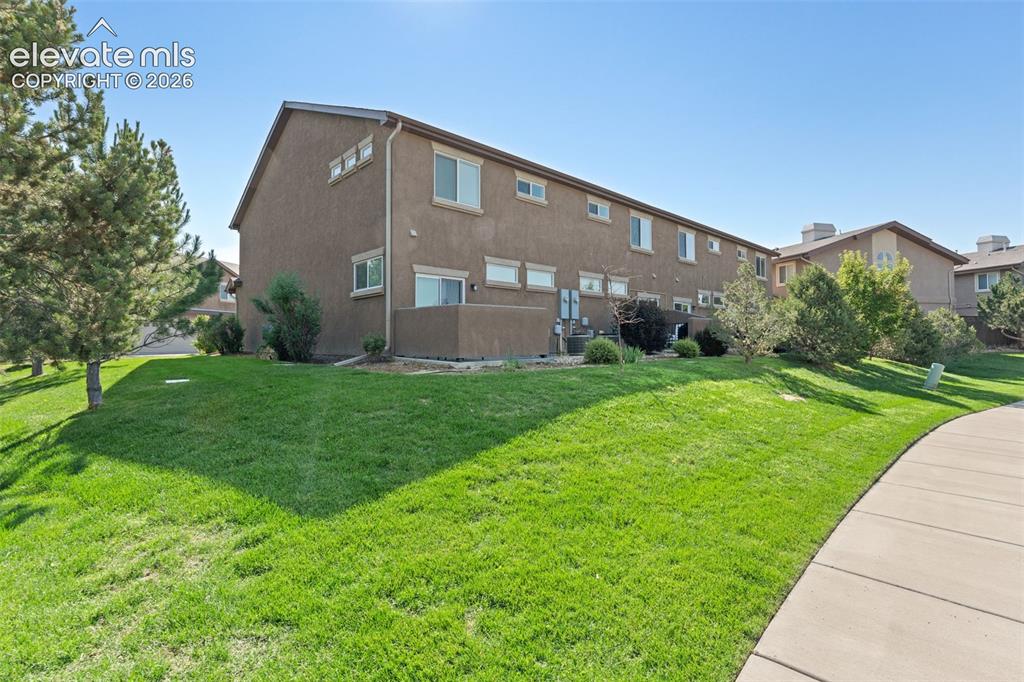
  • HOA Fee Includes: Covenant Enforcement, Insurance, Lawn, Management, Snow Removal, Trash Removal

    Additional Information


      Disclaimer
      The real estate listing information and related content displayed on this site is provided exclusively for consumers’ personal, non-commercial use and may not be used for any purpose other than to identify prospective properties consumers may be interested in purchasing.
      PPAR.com Website

      1520 York Road, Colorado Springs, CO, 80918

      Image 1 of 42: Stucco exterior with stone accents, multiple large windows, and an attached

      Stucco exterior with stone accents, multiple large windows, and an attached two-car garage
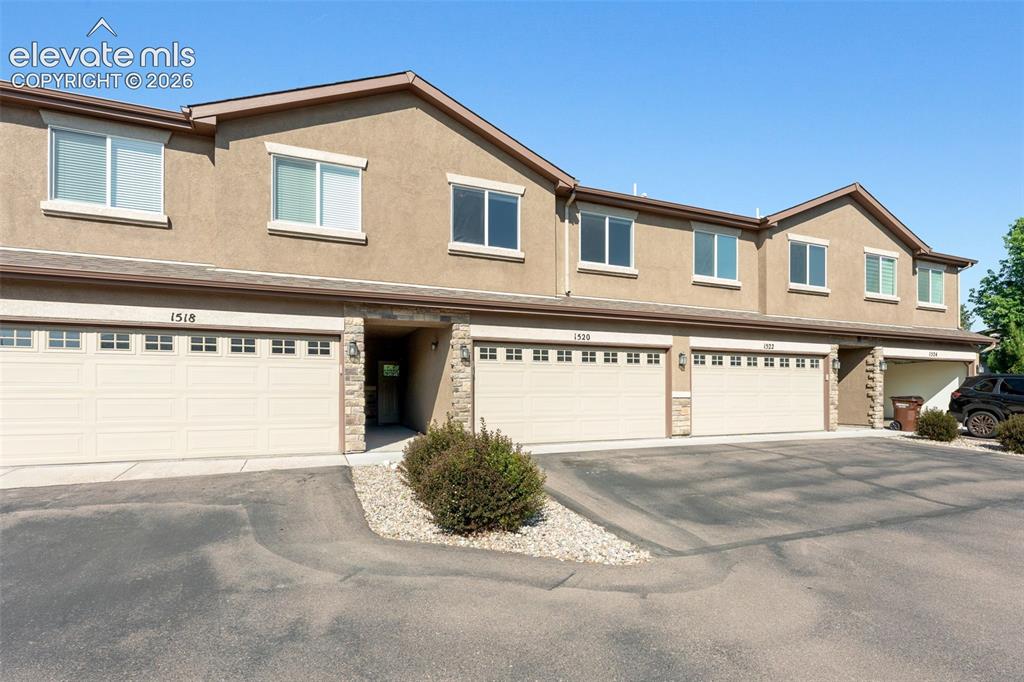
      Image 2 of 42: Front of Structure

      Front of Structure
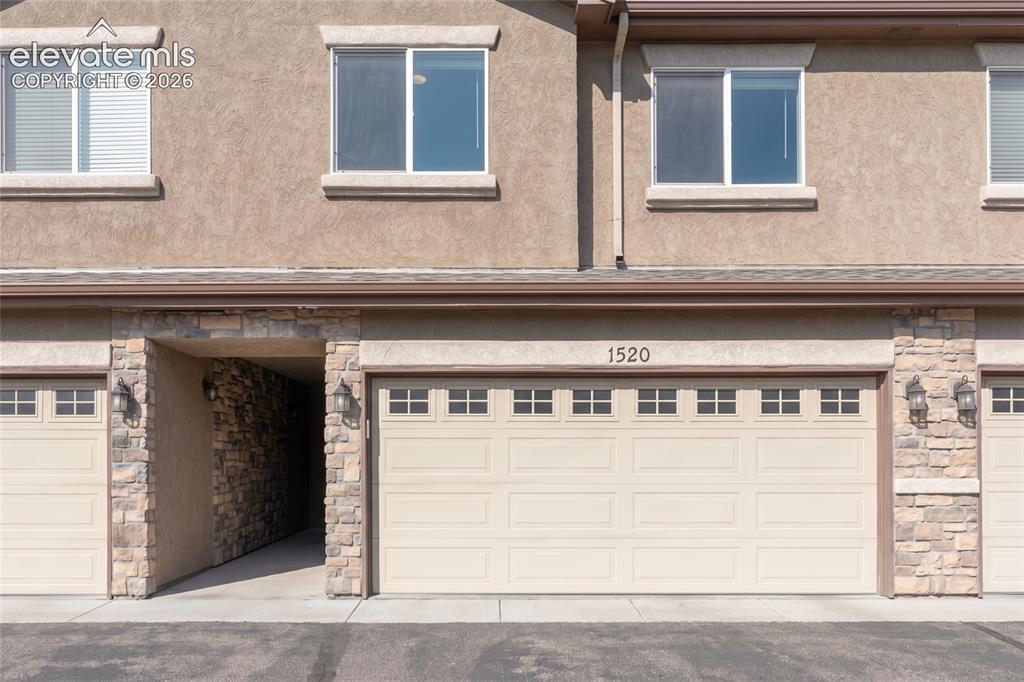
      Image 3 of 42: Front of Structure

      Front of Structure

      Image 4 of 42: Other

      Other

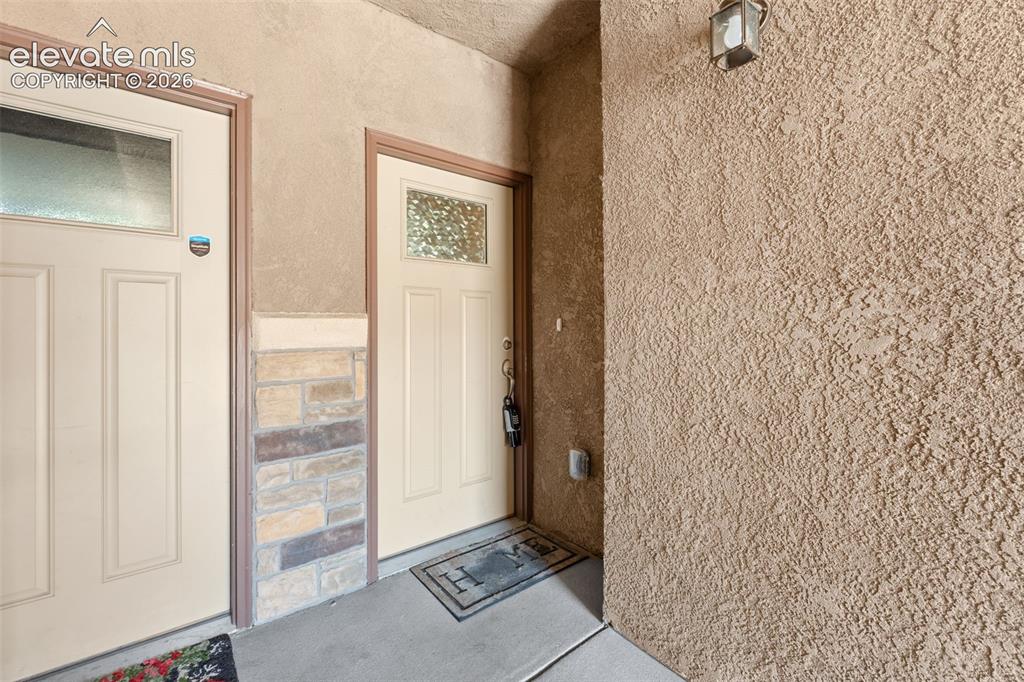
      Image 5 of 42: Entry

      Entry

      Image 6 of 42: Other

      Other

      Image 7 of 42: Kitchen

      Kitchen

      Image 8 of 42: Kitchen

      Kitchen

      Image 9 of 42: Living Room

      Living Room

      Image 10 of 42: Open-concept living area featuring a fireplace with stone surround, wood-fi

      Open-concept living area featuring a fireplace with stone surround, wood-finish flooring, and a ceiling fan - virtually staged
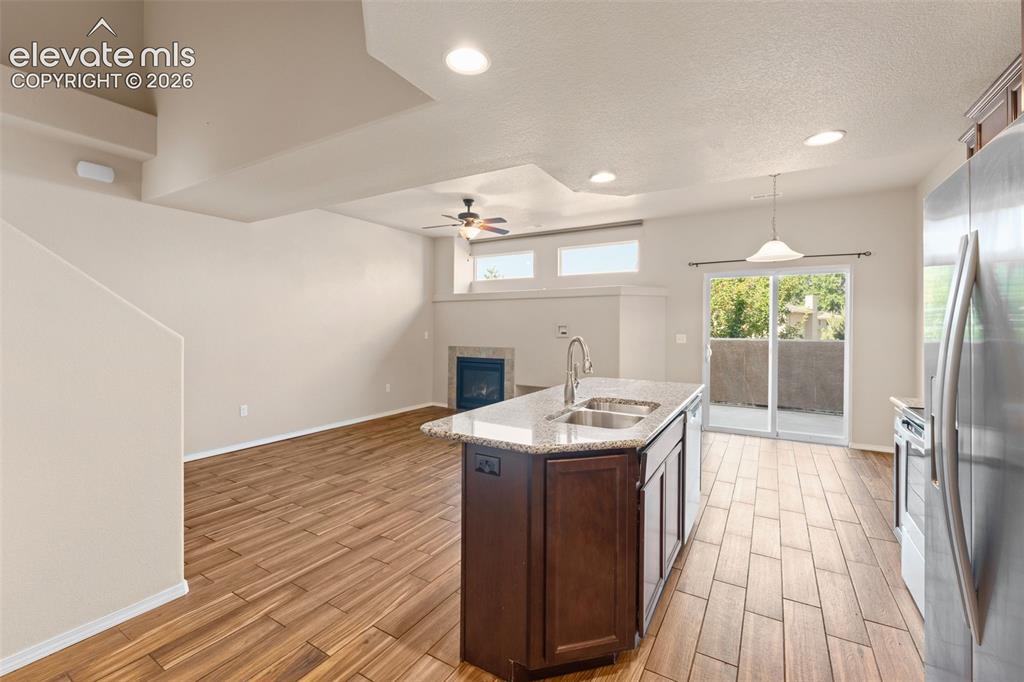
      Image 11 of 42: Other

      Other

      Image 12 of 42: Open-concept living area featuring wood-finish flooring, a kitchen island w

      Open-concept living area featuring wood-finish flooring, a kitchen island with dual sinks, a dining area with a sliding glass door, and a living room with an integrated fireplace - virtually staged
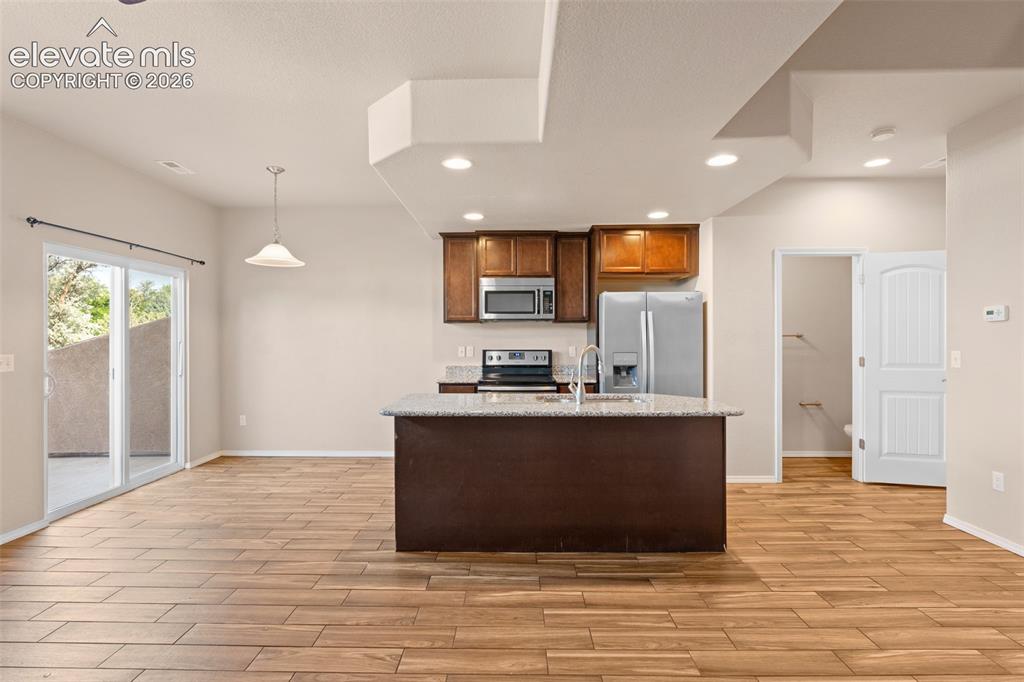
      Image 13 of 42: Other

      Other

      Image 14 of 42: Wood-finish flooring, recessed lighting, and a kitchen island with seating

      Wood-finish flooring, recessed lighting, and a kitchen island with seating - virtually staged
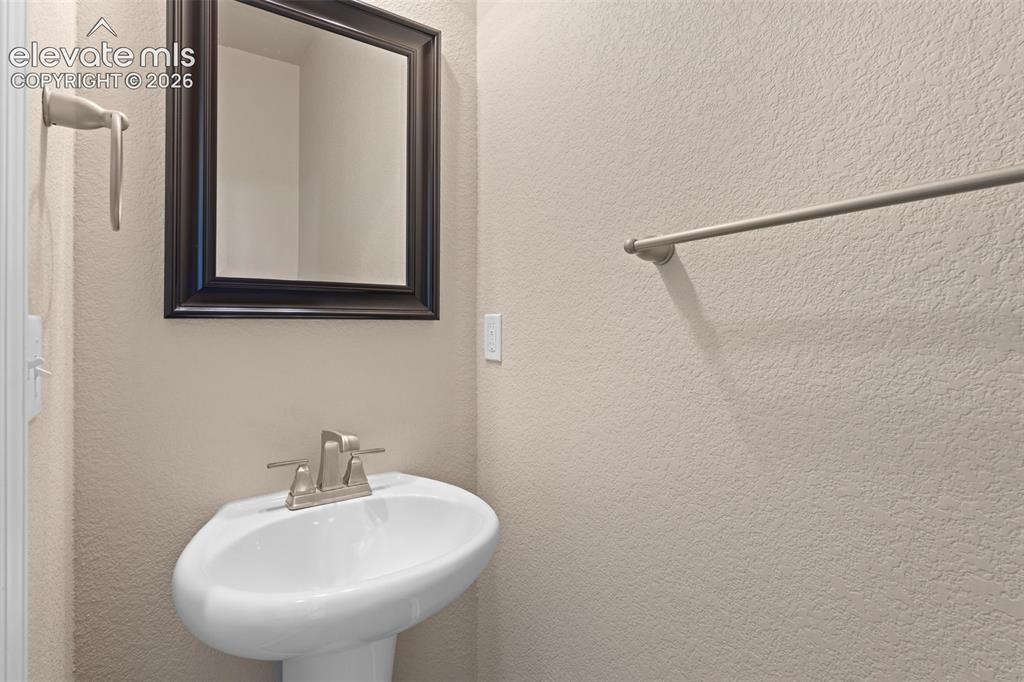
      Image 15 of 42: Bathroom

      Bathroom

      Image 16 of 42: Bathroom

      Bathroom

      Image 17 of 42: virtually staged

      virtually staged

      Image 18 of 42: Bedroom

      Bedroom

      Image 19 of 42: virtually staged

      virtually staged

      Image 20 of 42: Bedroom

      Bedroom

      Image 21 of 42: Bedroom

      Bedroom

      Image 22 of 42: Other

      Other

      Image 23 of 42: Other

      Other

      Image 24 of 42: Bedroom

      Bedroom

      Image 25 of 42: Laundry

      Laundry

      Image 26 of 42: Bedroom

      Bedroom

      Image 27 of 42: virtually staged

      virtually staged

      Image 28 of 42: Other

      Other

      Image 29 of 42: Other

      Other

      Image 30 of 42: Bedroom

      Bedroom

      Image 31 of 42: Bathroom

      Bathroom

      Image 32 of 42: virtually staged

      virtually staged

      Image 33 of 42: Bathroom

      Bathroom

      Image 34 of 42: Closet

      Closet

      Image 35 of 42: Patio

      Patio

      Image 36 of 42: Patio

      Patio

      Image 37 of 42: Patio

      Patio

      Image 38 of 42: Patio

      Patio

      Image 39 of 42: Back of Structure

      Back of Structure

      Image 40 of 42: Other

      Other

      Image 41 of 42: Other

      Other

      Image 42 of 42: Other

      Other

      Disclaimer: The real estate listing information and related content displayed on this site is provided exclusively for consumers’ personal, non-commercial use and may not be used for any purpose other than to identify prospective properties consumers may be interested in purchasing.