905 E Costilla Street, Colorado Springs, CO, 80903
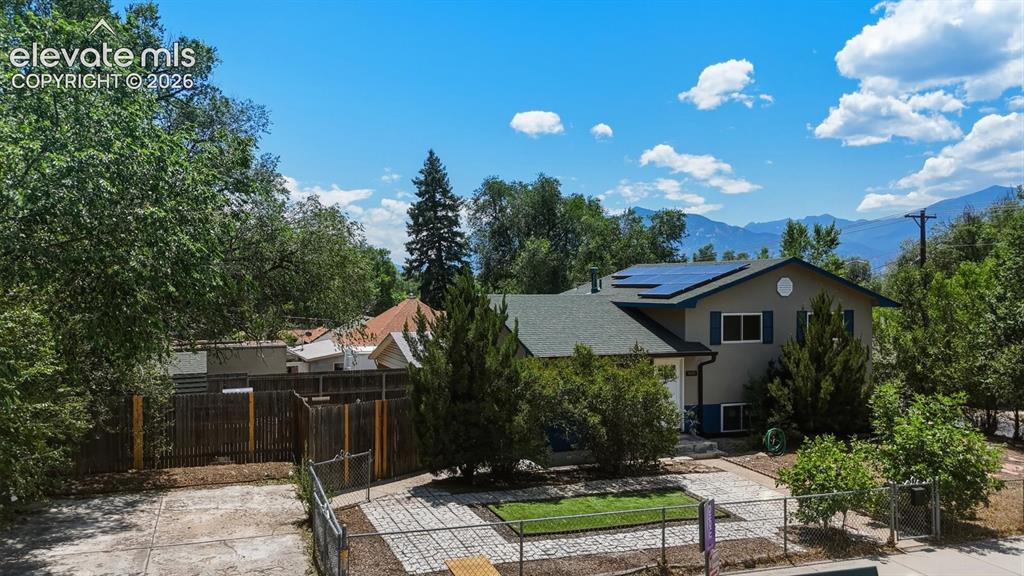
Image Count: 48

$349,900

  • Highlights
  • Single Family
  • 4 bd | 2 ba | 1,612 sqft
  • 905 E Costilla Street, Colorado Springs, CO, 80903 listed by Monica Breckenridge ABR CDPE CLHMS GRI MRP PSA RSPS SFR SRES
  • Active
  • MLS#: 3355112
  • Tour #1 | Tour #2
  • View on Map
Space maker

Property Description

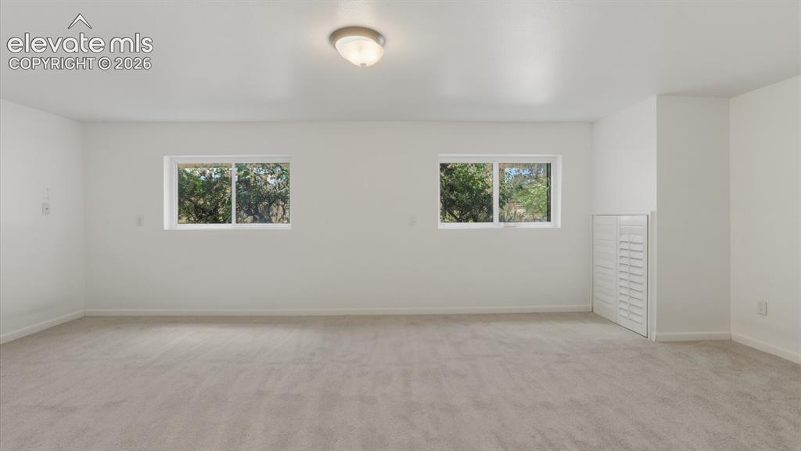
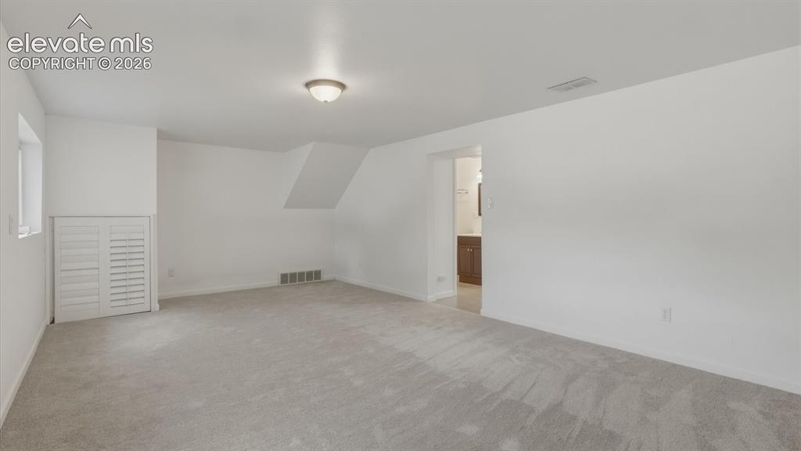
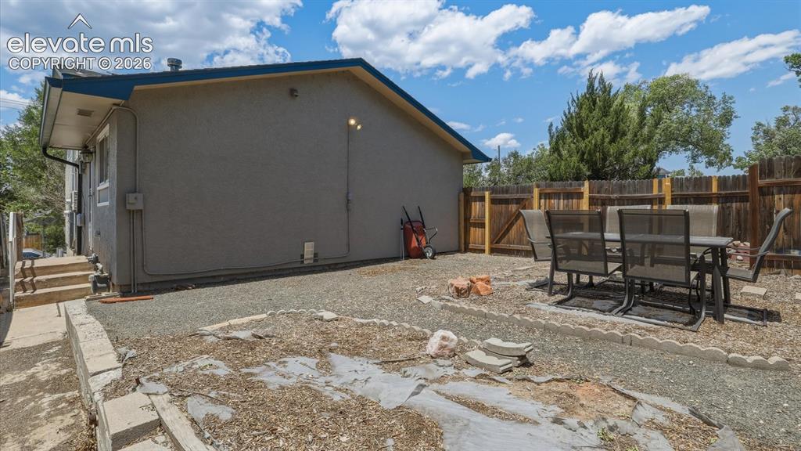
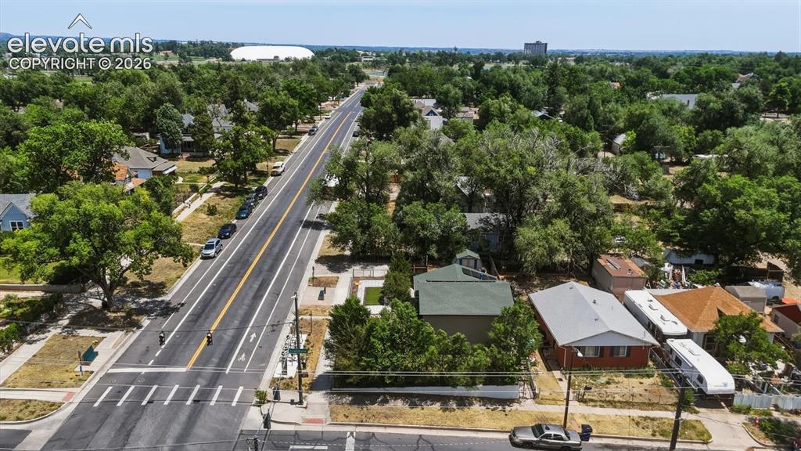
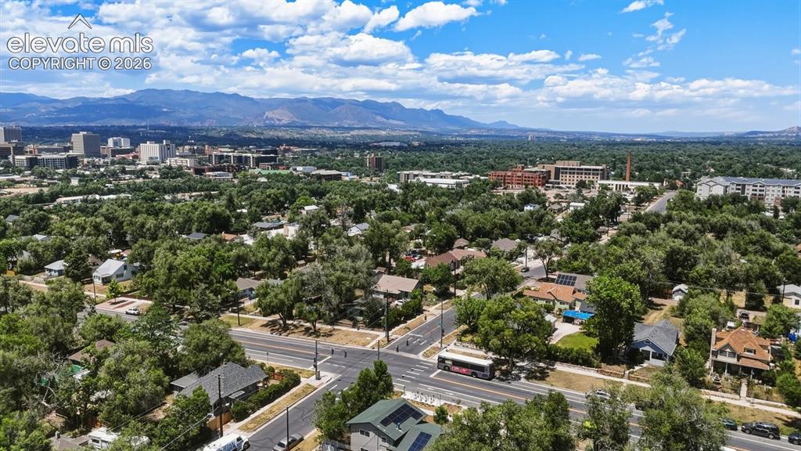
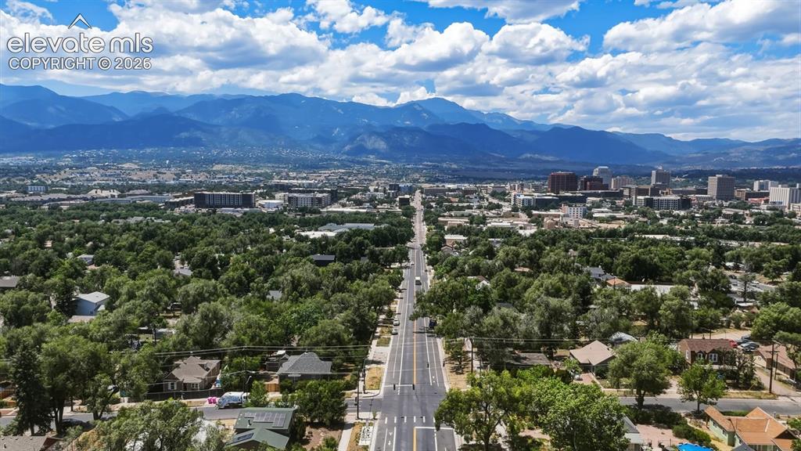
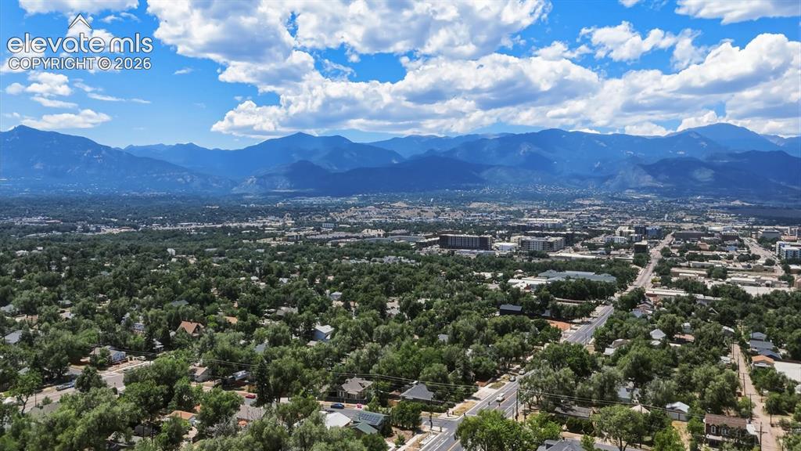
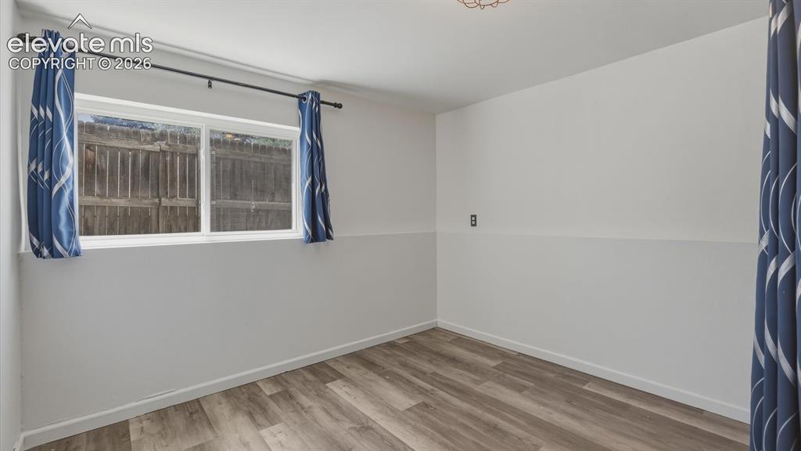
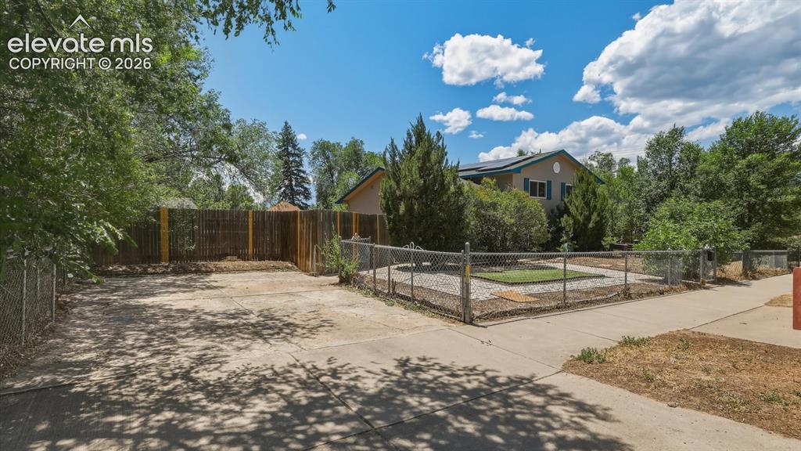
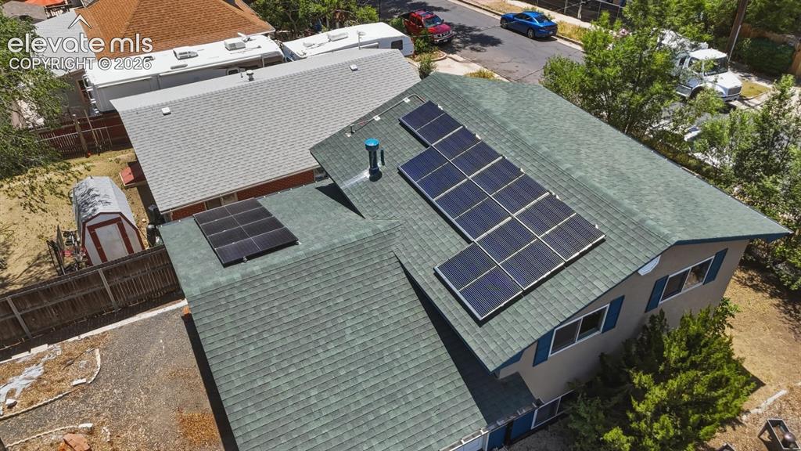
Enjoy breathtaking Pikes Peak and Front Range mountain views from this beautifully updated 4-bedroom, 2-bath tri-level home on a corner lot in the heart of Central Colorado Springs. Offering 1,612 sq ft of living space on a low-maintenance 0.12-acre lot, this move-in-ready home combines modern updates, energy efficiency, and an unbeatable location. The xeriscaped front and back yards feature mature trees and shrubs, paver walkways and patios, a concrete driveway, and fully fenced outdoor spaces. A side gate provides convenient RV parking, and a backyard storage shed offers extra room for tools and recreational gear. Best of all, the solar panels will be paid off at closing, allowing the new owner to enjoy reduced energy costs. Inside, bamboo flooring extends through most of the main level. The bright living room is filled with natural light and includes a ceiling fan. The eat-in kitchen features white cabinetry, granite countertops, tile backsplash, and stainless appliances including a gas cooktop, oven, microwave, dishwasher, and refrigerator, with direct access to the backyard. Upstairs are three bedrooms and a full bath. The spacious primary bedroom includes a ceiling fan and private bath access. The bathroom features tile flooring, a granite vanity, framed mirror, storage cabinet, and tiled tub/shower. Two additional bedrooms share hallway access. The lower level offers a versatile family room ideal for a media room, playroom, gym, or office, plus a fourth bedroom with LVP flooring, a shower bath, and laundry area with upper cabinetry. The backyard offers plenty of space to relax, garden, or entertain. Conveniently located minutes from downtown Colorado Springs, schools, shopping, dining, and major highways. Nearby Memorial Park and Prospect Lake provide trails, sports fields, an indoor pool, ice rink, fitness programs, and more. No HOA, paid-off solar, mountain views, RV parking, and a central location make this exceptional home a rare find. Come see it today!

Property Listed By

Picture of REALTOR Listing Property
  • Monica Breckenridge ABR CDPE CLHMS GRI MRP PSA RSPS SFR SRES
  • 5647-888-917  Call the Agent 
Picture of Office Listing Property
  • Pink Realty Inc
  • 5647-888-917  Call the Agent 
I'm the owner of Pink Realty. Ive been in the real estate business full time since 2007. In 2009 I opened up Pink Realty and have been expanding and growing our team. My team is the Pink Team and it consists of several buyers agents and listing agents. I was featured in the Wall Street Journal in 2014 and Real Trends as #1 Real Estate Agent in the state of Colorado for most transactions closed. I am an aggressive Realtor that is determined to be successful. I work really hard for all my ...

Property Details

    General Features

  • Property: Single Family, Tri-Level
  • Year Built: 1963
  • List Price: $349,900
  • County: El Paso
  • School District: Colorado Springs 11

    Rooms

  • Master: Upper Level, 13 x 10
  • Bedrooms: 4
  • Baths: 1 full bath; 1 3/4 bath;
  • Master Bathroom Amenities: Tub/Shower

    Structure

  • Foundation: Crawl Space
  • Heating: Forced Air, Natural Gas
  • Total SqFt: 1,612
  • Finished SqFt: 1,612
  • Construction Status: Existing Home
  • Siding: Stucco
  • Structure: Framed on Lot

    Features

  • Appliances: Cook Top, Dishwasher, Disposal, Gas in Kitchen, Microwave Oven, Oven, Refrigerator
  • Floors: Carpet, Tile, Wood
  • Entry: Closet, Natural Wood

    Taxes, Utilities, Lot

  • Tax: $1,181
  • Lot Size: 0.12 Acres, 5,405 SqFt
  • Street Description: City/Town Road, Paved
  • Fence: Front, Rear
  • Driveway: Concrete
  • Lot Location: Hiking Trail, Near Fire Station, Near Hospital, Near Park, Near Schools, Near Shopping Center
  • Lot Description: City View, Corner, Level, Mountain View, View of Pikes Peak
  • Existing Utilities: Cable Available, Electricity Connected, Natural Gas Connected
  • Existing Water: Municipal
  • Solar PV: Yes

    Community

    Additional Information

  • Notices: Lead Base Paint Discl Req

      Disclaimer
      The real estate listing information and related content displayed on this site is provided exclusively for consumers’ personal, non-commercial use and may not be used for any purpose other than to identify prospective properties consumers may be interested in purchasing.
      PPAR.com Website

      905 E Costilla Street, Colorado Springs, CO, 80903

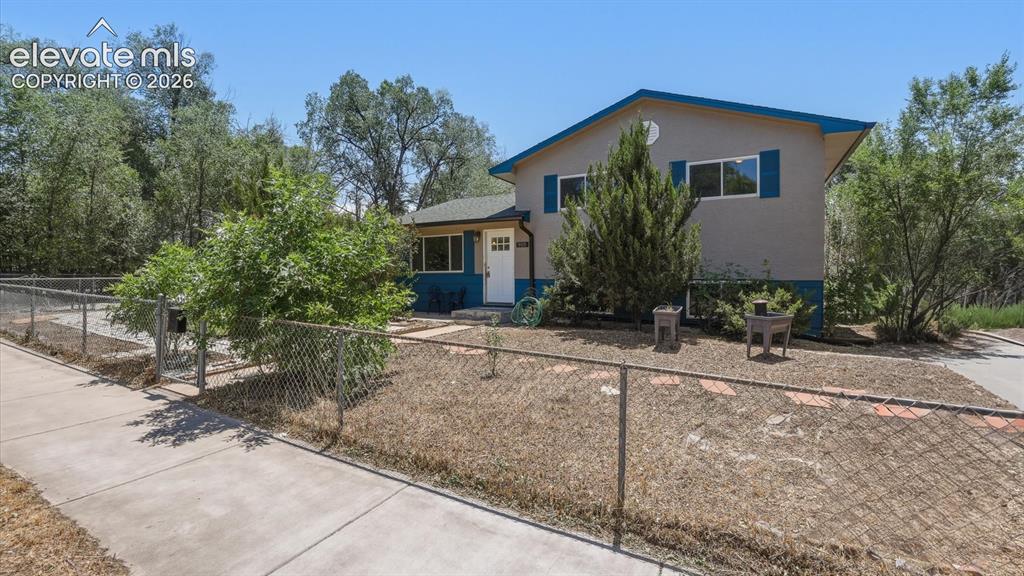
      Image 1 of 48: beautifully updated 4-bedroom, 2-bath tri-level home on a corner lot in the

      beautifully updated 4-bedroom, 2-bath tri-level home on a corner lot in the heart of Central Colorado Springs.
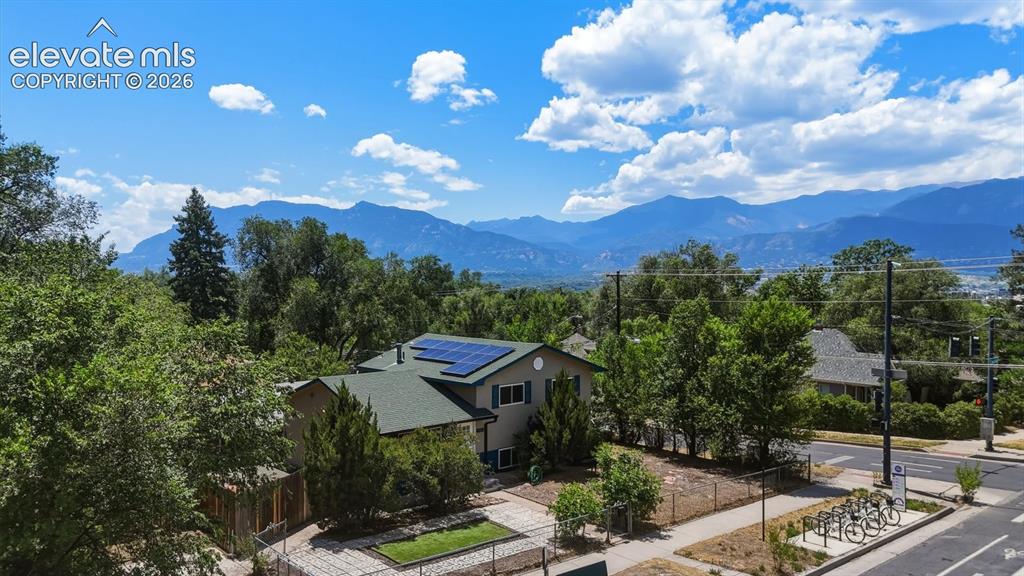
      Image 2 of 48: Breathtaking mountain and Peak views.
      Breathtaking mountain and Peak views.

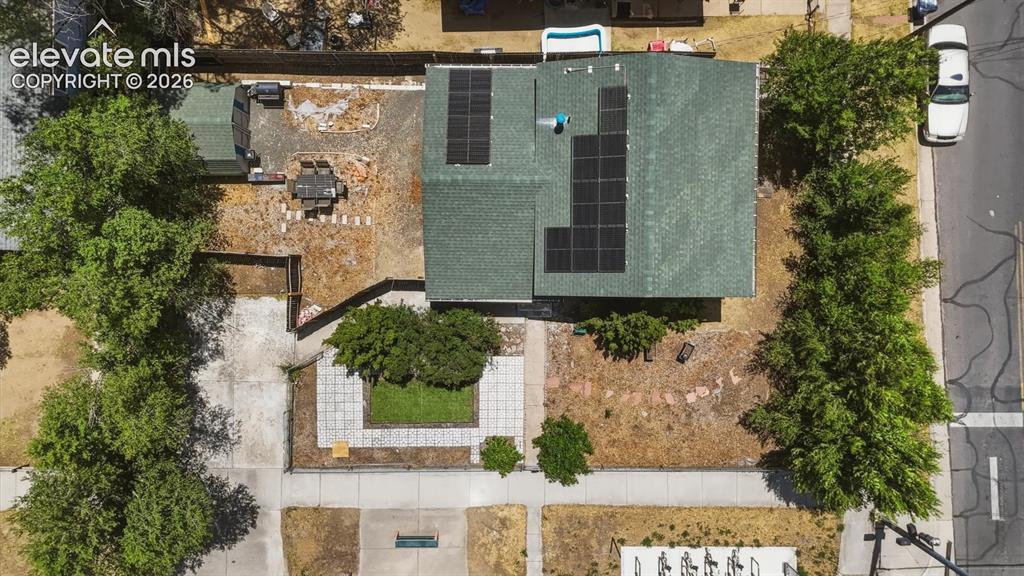
      Image 3 of 48: Aerial view of home and lot. Solar brings electric bill down, down, down.
      Aerial view of home and lot. Solar brings electric bill down, down, down.

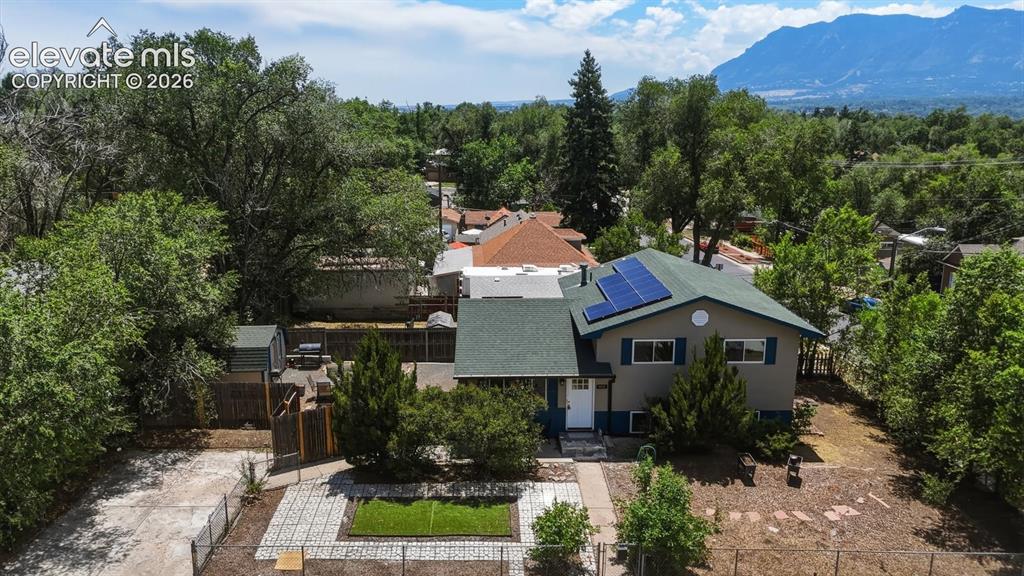
      Image 4 of 48: Peaceful corner lot surrounded by mature trees and shrubs.
      Peaceful corner lot surrounded by mature trees and shrubs.

      Image 5 of 48: Fully fenced xeriscaped lot.

      Fully fenced xeriscaped lot.

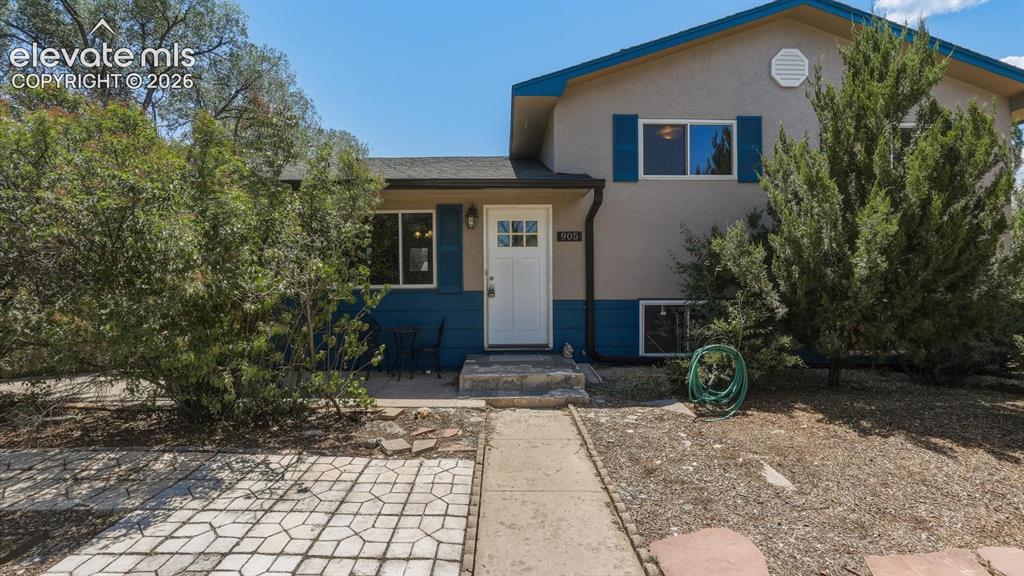
      Image 6 of 48: Paver front patio and concrete walkway to front entrance.
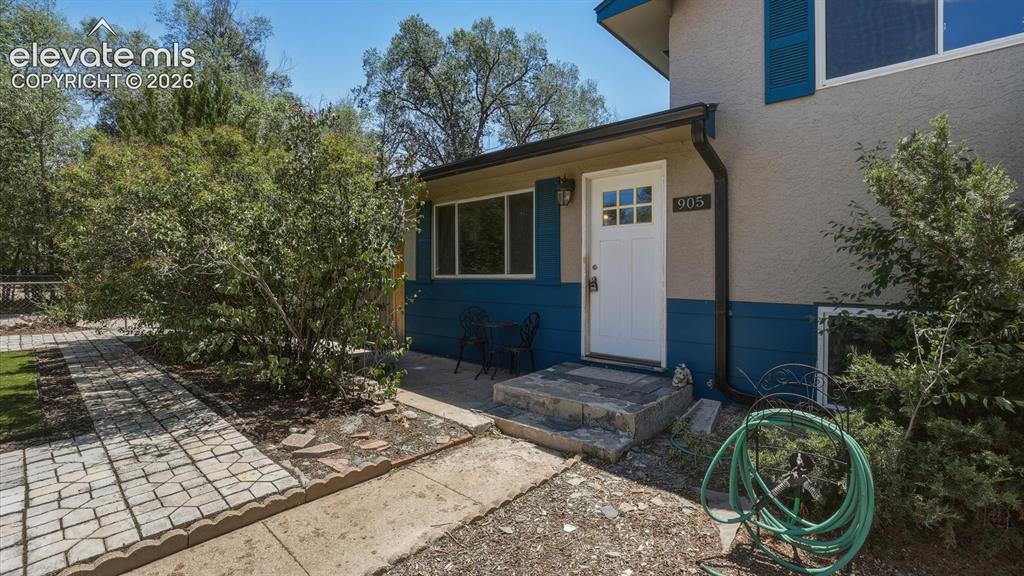
      Paver front patio and concrete walkway to front entrance.

      Image 7 of 48: View of front entry.

      View of front entry.

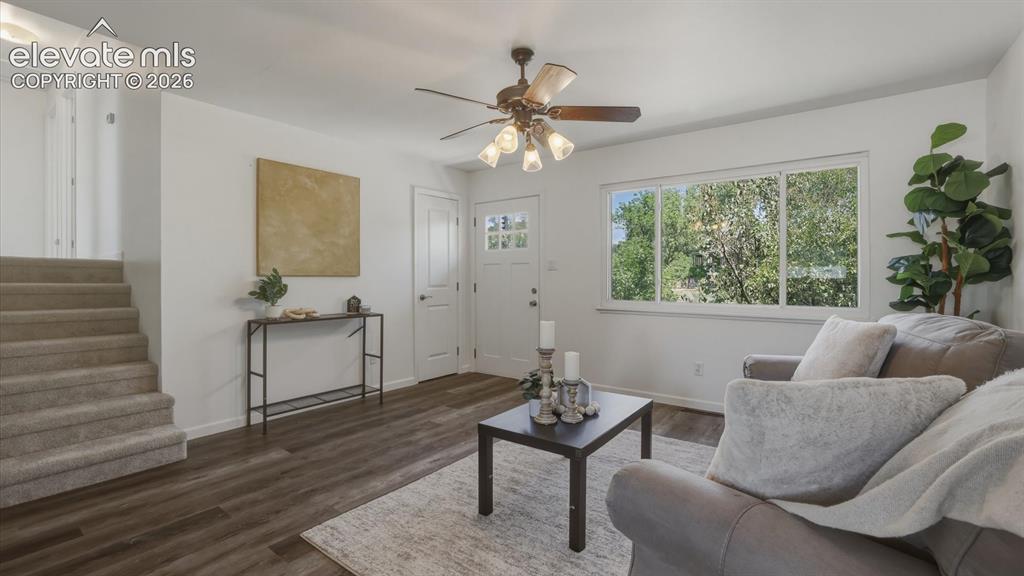
      Image 8 of 48: The bright living room is filled with natural light and includes a ceiling

      The bright living room is filled with natural light and includes a ceiling fan.
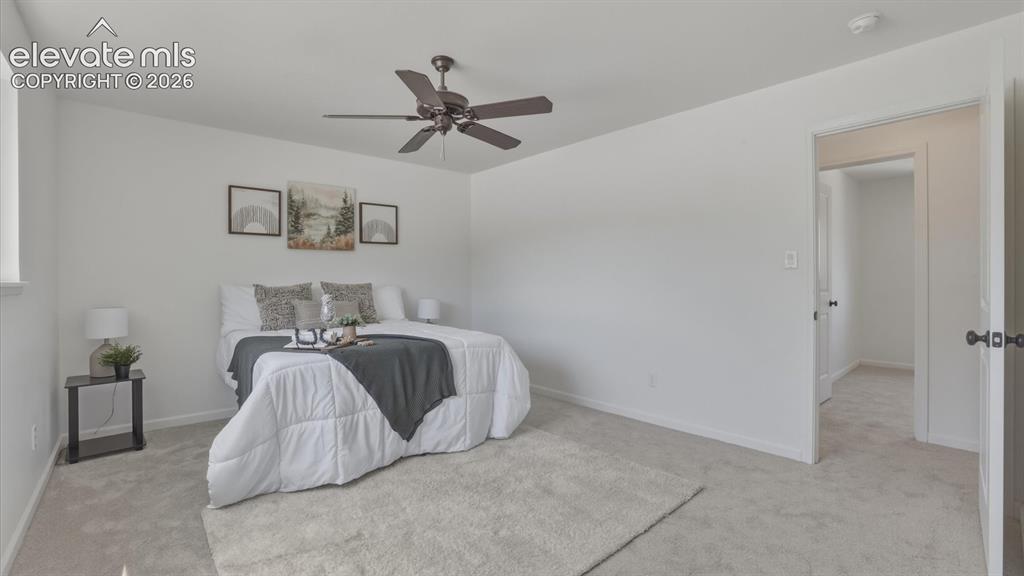
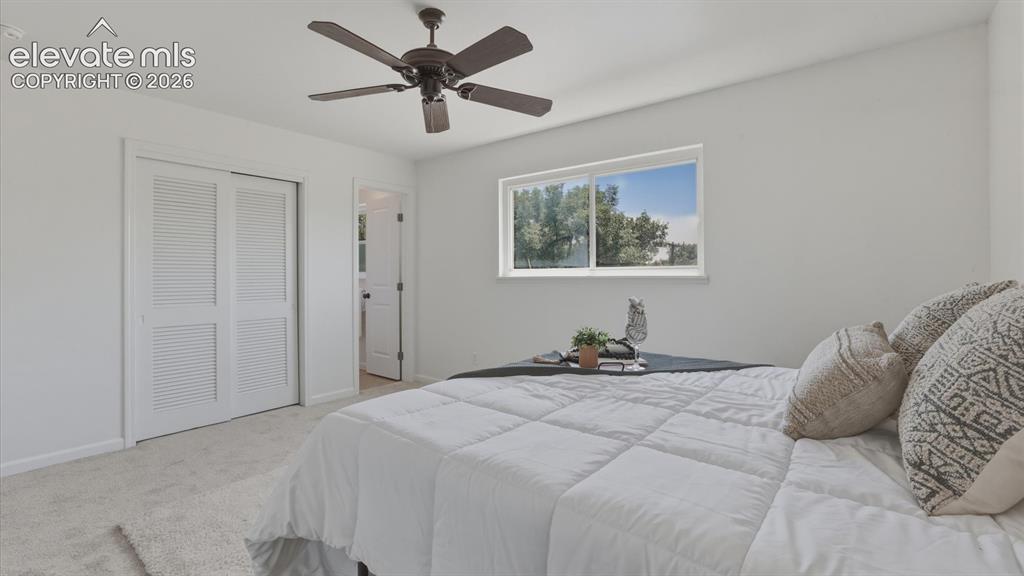
      Image 9 of 48:  The spacious primary bedroom includes a ceiling fan and private bath acces

      The spacious primary bedroom includes a ceiling fan and private bath access.
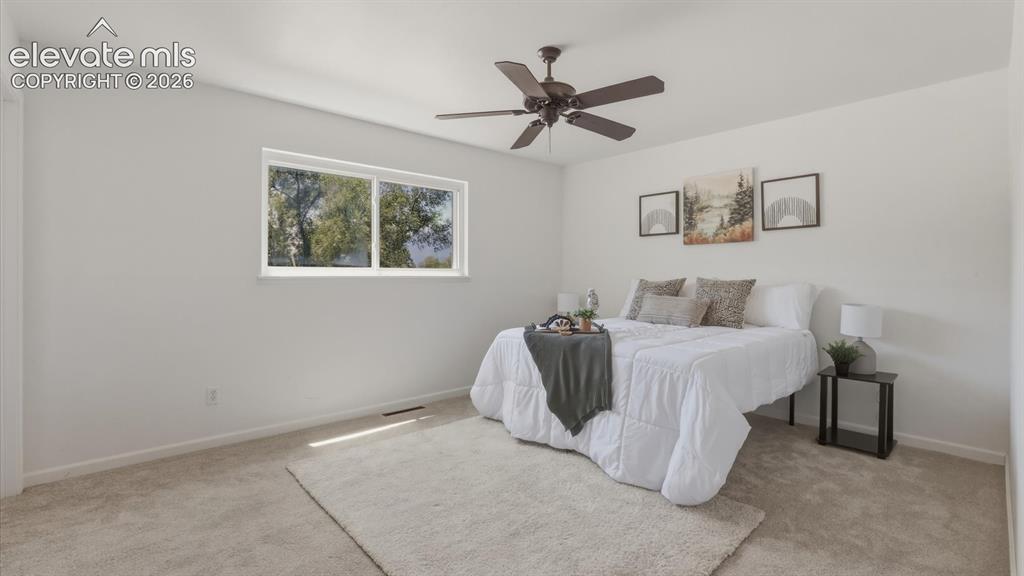
      Image 10 of 48: Primary Bedroom.

      Primary Bedroom.

      Image 11 of 48: Primary Bedroom with private access to the Full Bathroom.
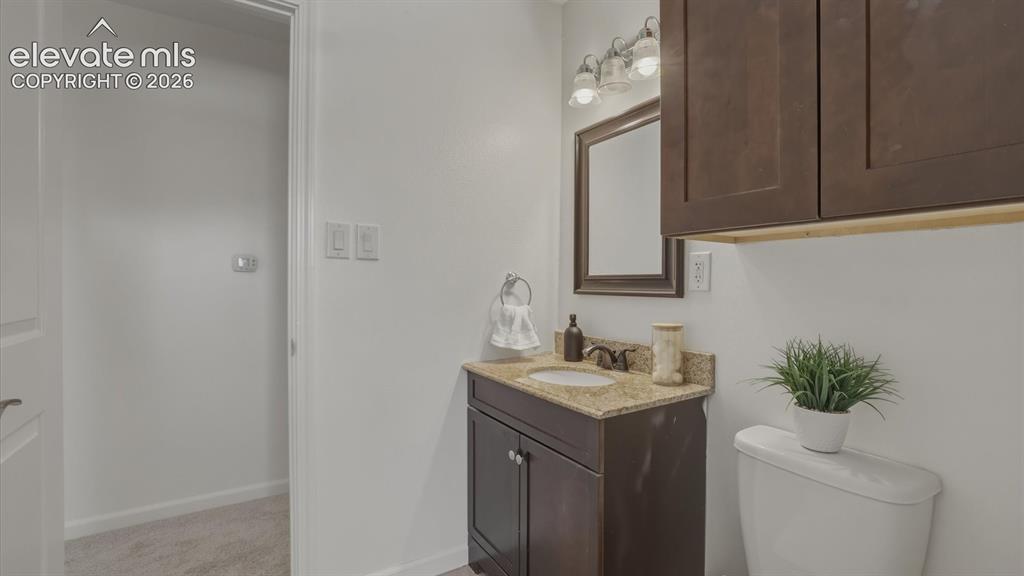
      Primary Bedroom with private access to the Full Bathroom.

      Image 12 of 48: Upper Level Full Bathroom with vanity and framed mirror.
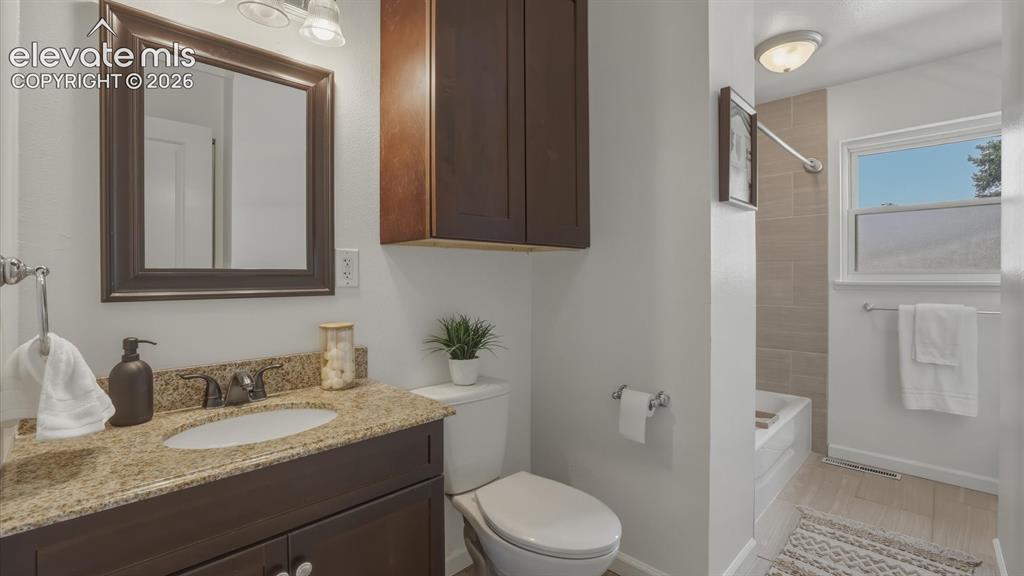
      Upper Level Full Bathroom with vanity and framed mirror.

      Image 13 of 48: The Upper Level Full Bathroom features a granite vanity, framed mirror, sto

      The Upper Level Full Bathroom features a granite vanity, framed mirror, storage cabinet, and tiled tub/shower.
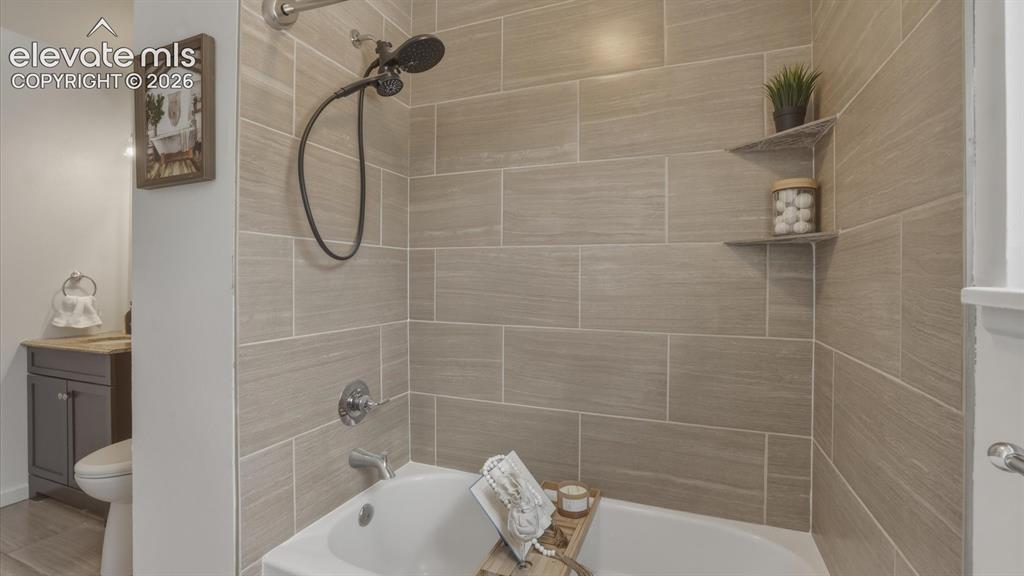
      Image 14 of 48: Tiled tub/shower in upper level Full Bathroom.
      Tiled tub/shower in upper level Full Bathroom.

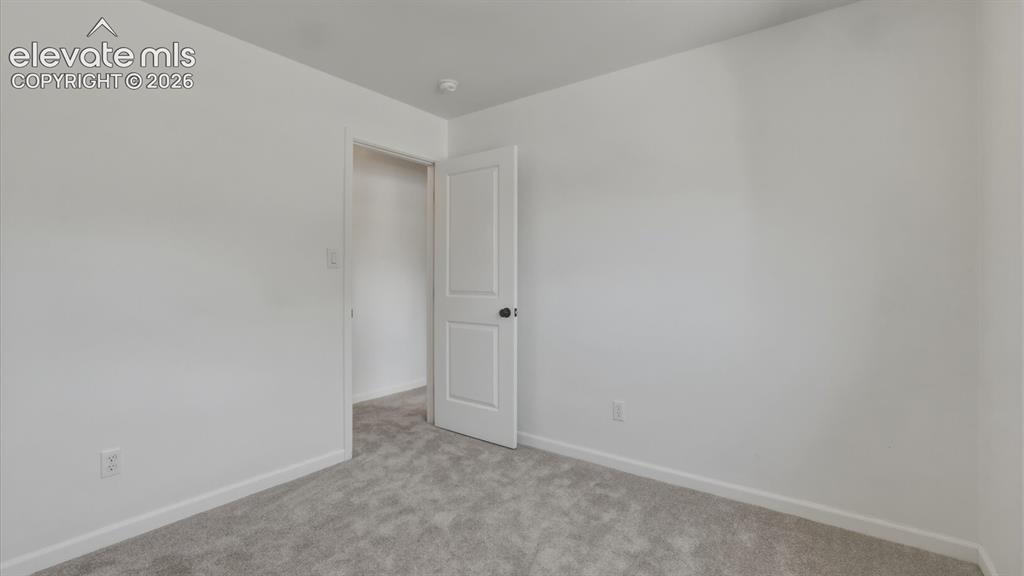
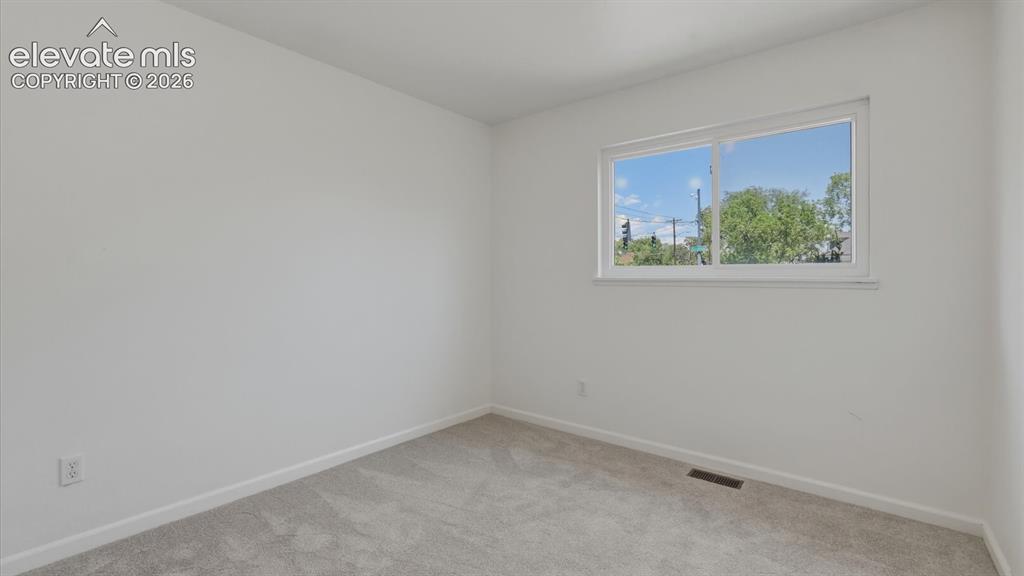
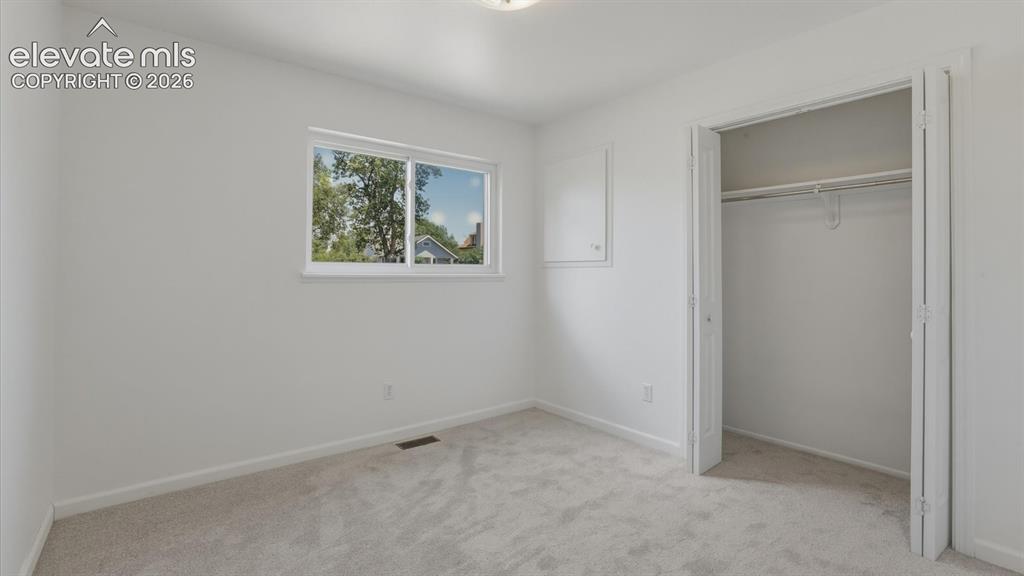
      Image 15 of 48: Upper Level Bedroom #2

      Upper Level Bedroom #2

      Image 16 of 48: No Description Available

      Image 16 of 48

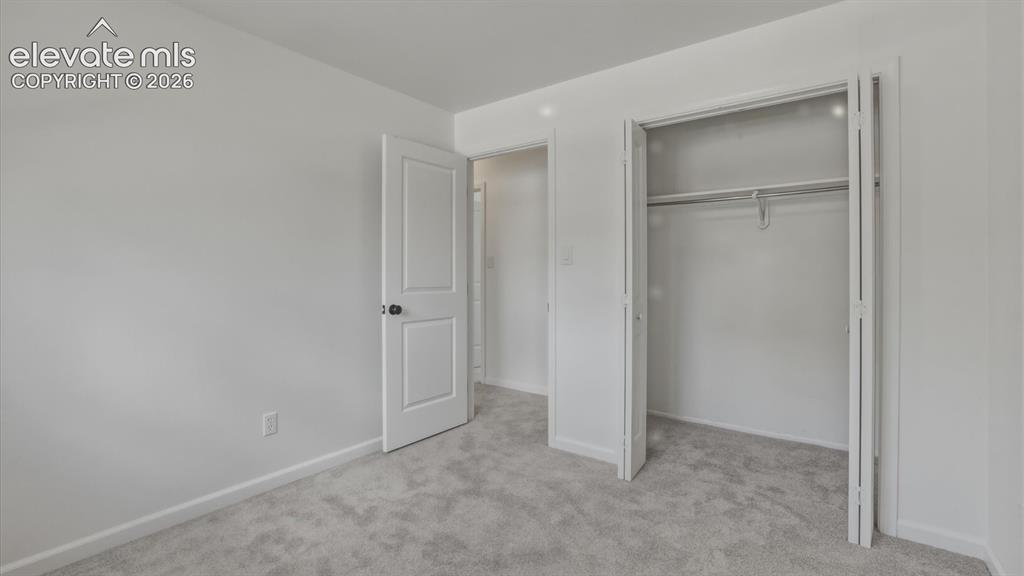
      Image 17 of 48: Upper Level Bedroom #3

      Upper Level Bedroom #3

      Image 18 of 48: No Description Available

      Image 18 of 48

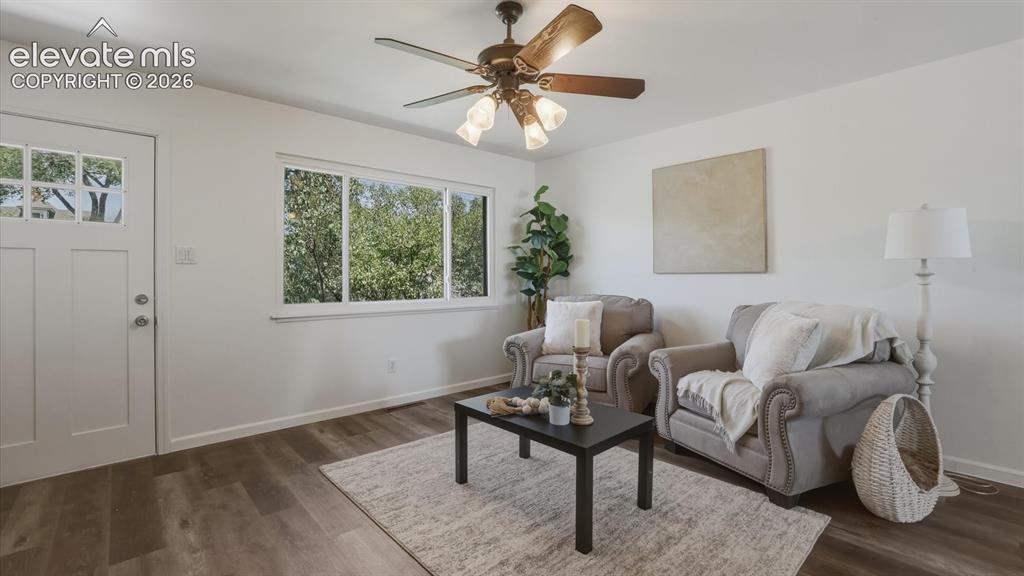
      Image 19 of 48: The Living Room has beautiful bamboo flooring and front yard views.
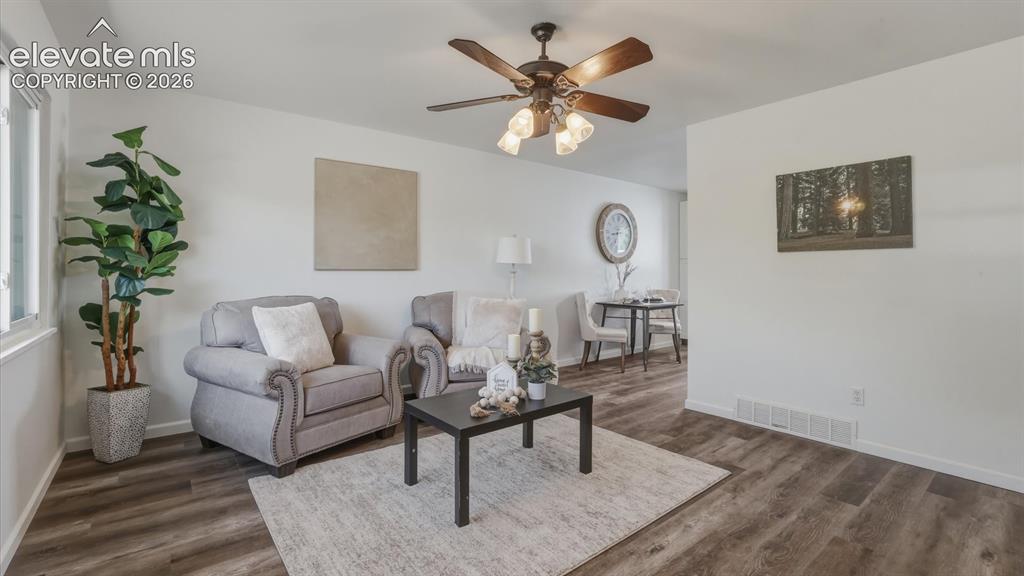
      The Living Room has beautiful bamboo flooring and front yard views.

      Image 20 of 48: The Living Room flows seamlessly into the Dining Area and Kitchen.
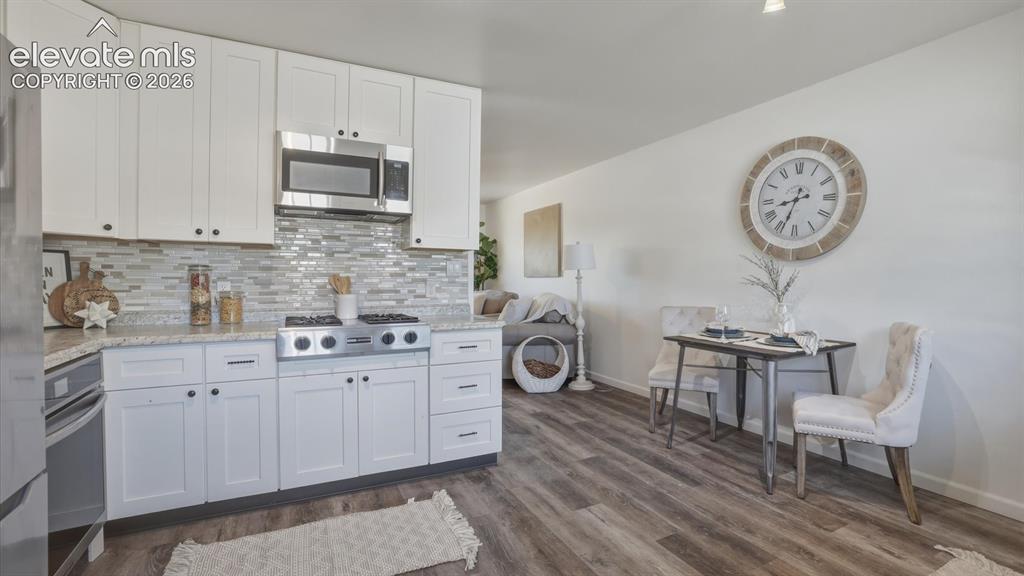
      The Living Room flows seamlessly into the Dining Area and Kitchen.

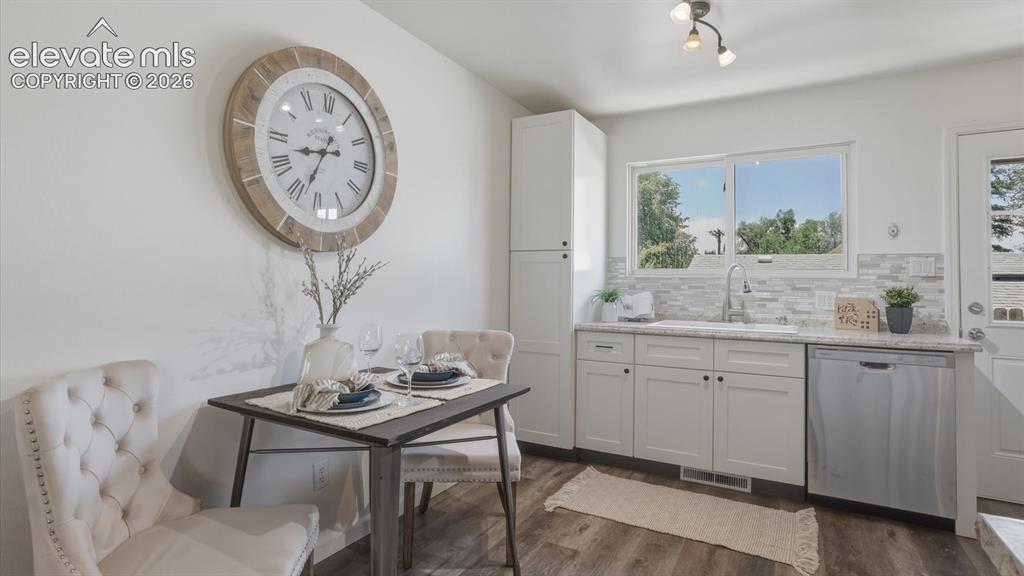
      Image 21 of 48: Eat In Kitchen and Dining Area.

      Eat In Kitchen and Dining Area.

      Image 22 of 48: The Dining Area and Kitchen have bamboo flooring.
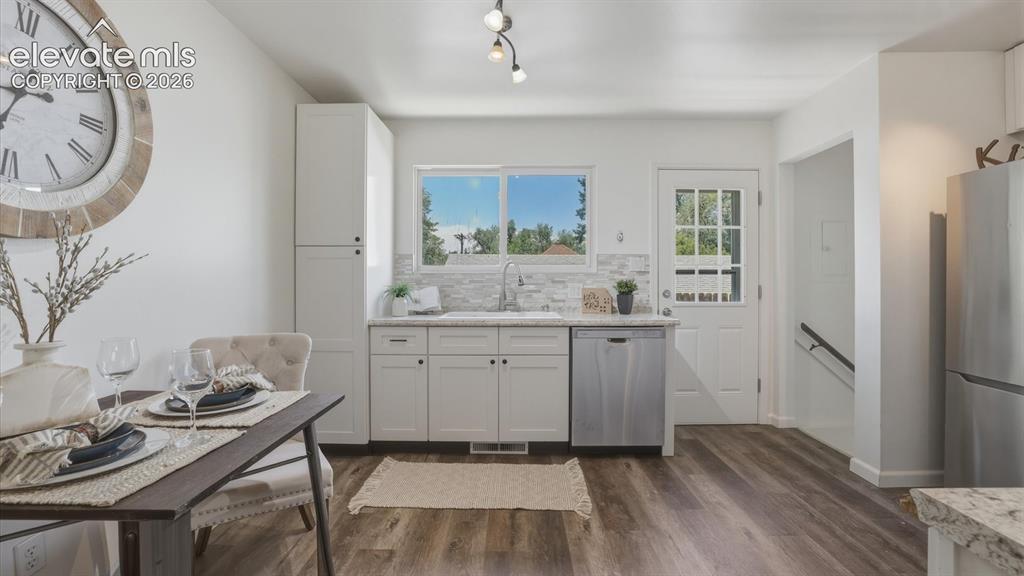
      The Dining Area and Kitchen have bamboo flooring.

      Image 23 of 48: The Kitchen has a door to the backyard and stairs to the Lower Level.
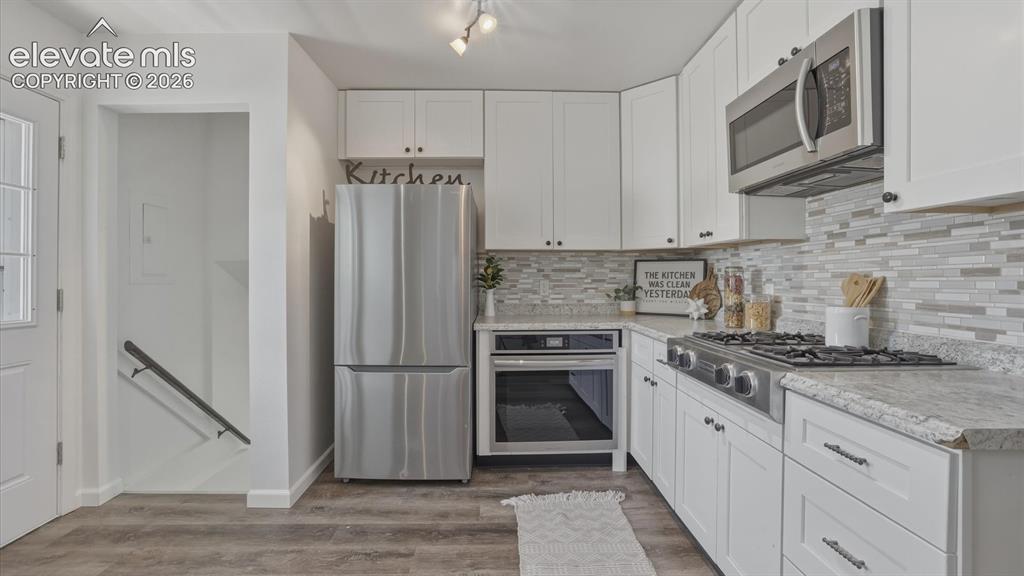
      The Kitchen has a door to the backyard and stairs to the Lower Level.

      Image 24 of 48: The updated Kitchen boasts white cabinetry, granite countertops, tile backs

      The updated Kitchen boasts white cabinetry, granite countertops, tile backsplash, and stainless appliances.
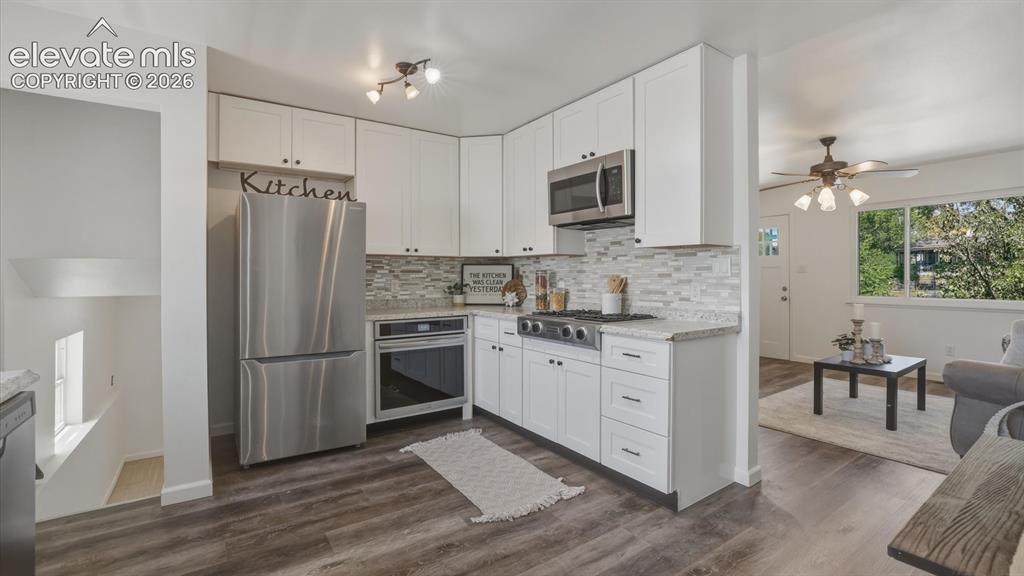
      Image 25 of 48: Stainless steel appliances include a gas cooktop, oven, microwave, dishwash

      Stainless steel appliances include a gas cooktop, oven, microwave, dishwasher, and refrigerator.
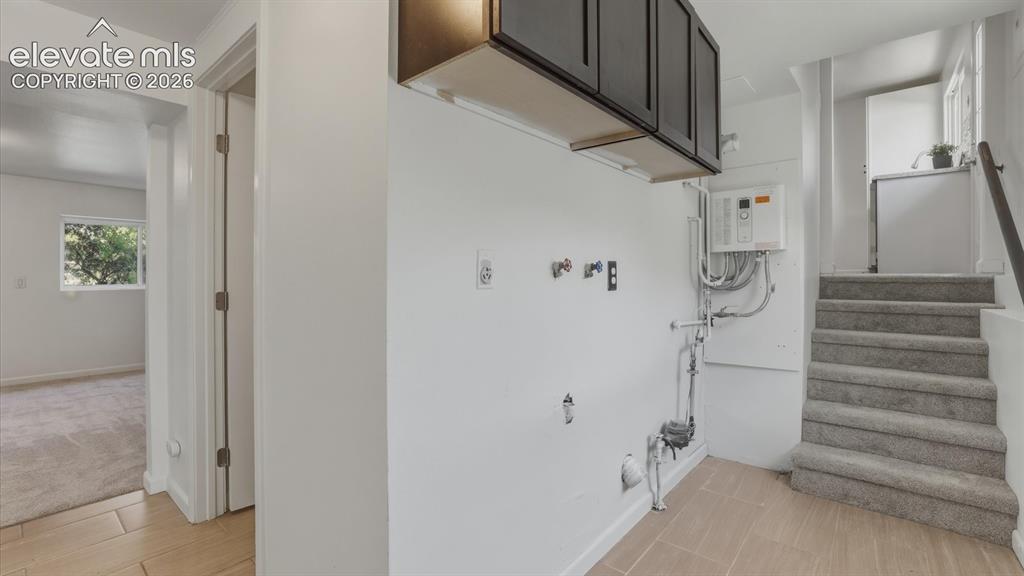
      Image 26 of 48: Lower Level Laundry area with hookups for a washer and dryer.
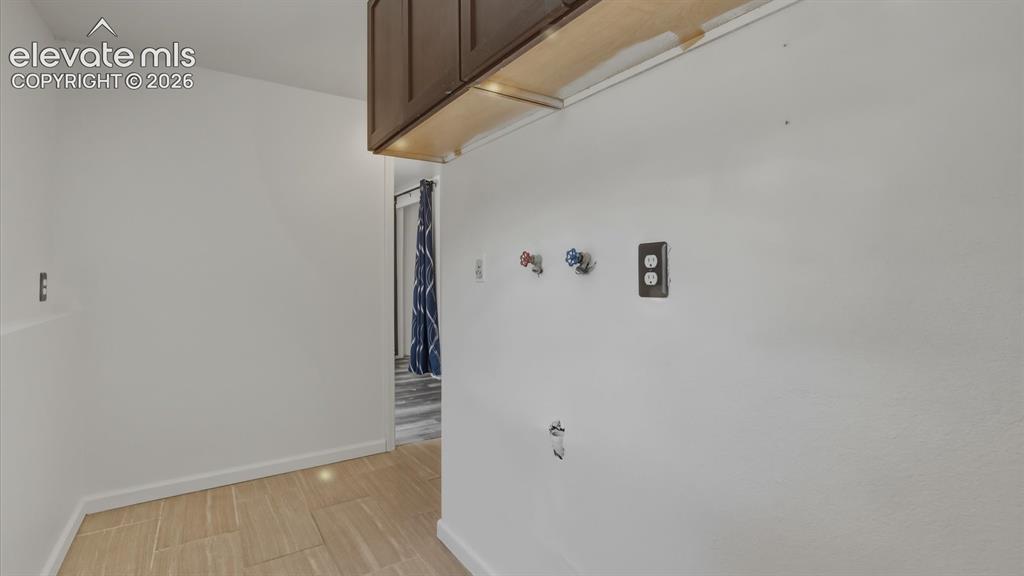
      Lower Level Laundry area with hookups for a washer and dryer.

      Image 27 of 48: Lower level Laundry Area.

      Lower level Laundry Area.

      Image 28 of 48: Versatile Lower Level Family Room ideal for a media room, playroom, gym, or

      Versatile Lower Level Family Room ideal for a media room, playroom, gym, or office.
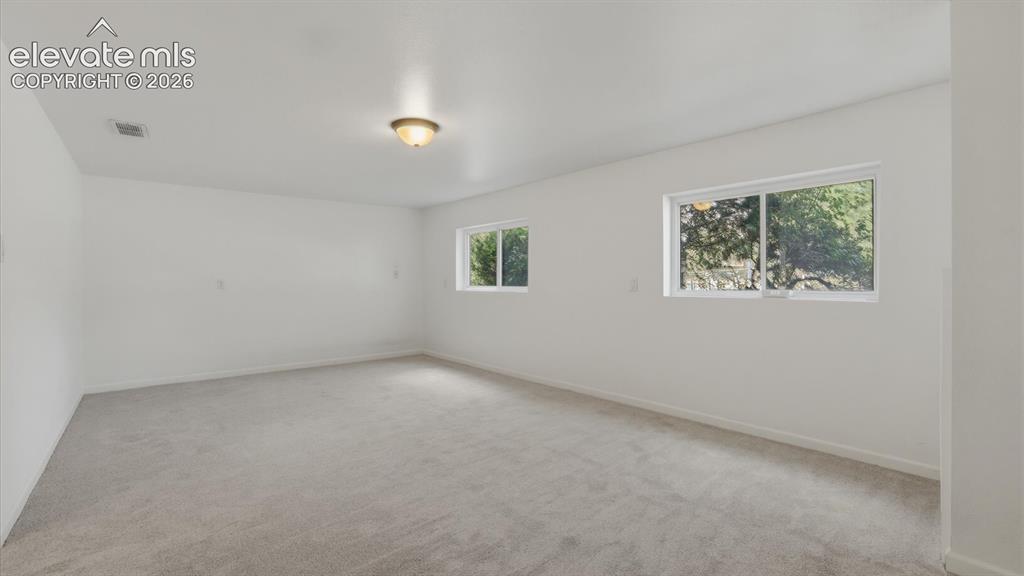
      Image 29 of 48: Lower Level Family Room.

      Lower Level Family Room.
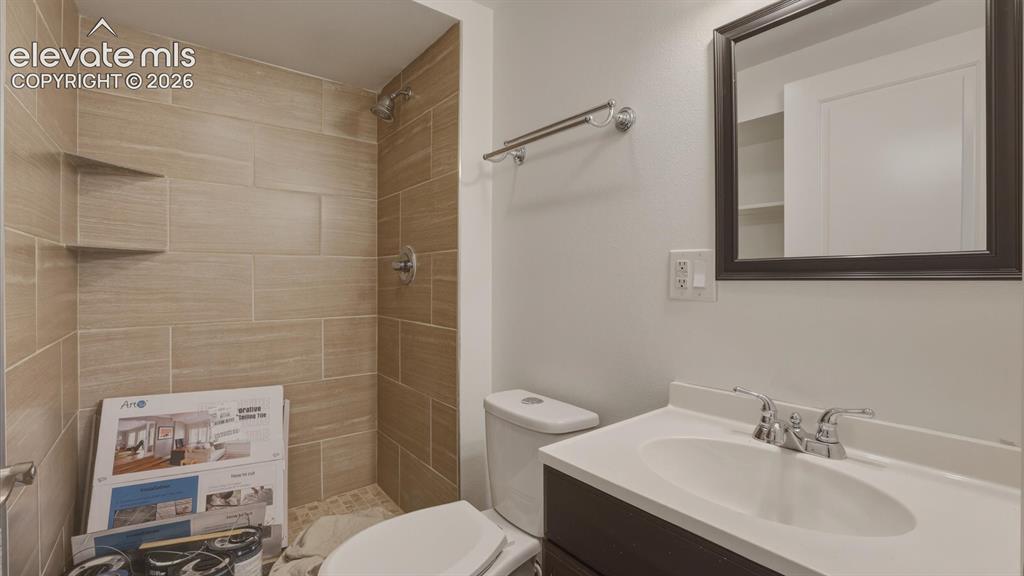
      Image 30 of 48: Lower Level Family Room.

      Lower Level Family Room.

      Image 31 of 48: Lower Level Shower Bathroom with vanity, framed mirror, and tiled shower.
      Lower Level Shower Bathroom with vanity, framed mirror, and tiled shower.

      Image 32 of 48: Lower Level Bedroom #4 with bamboo flooring.
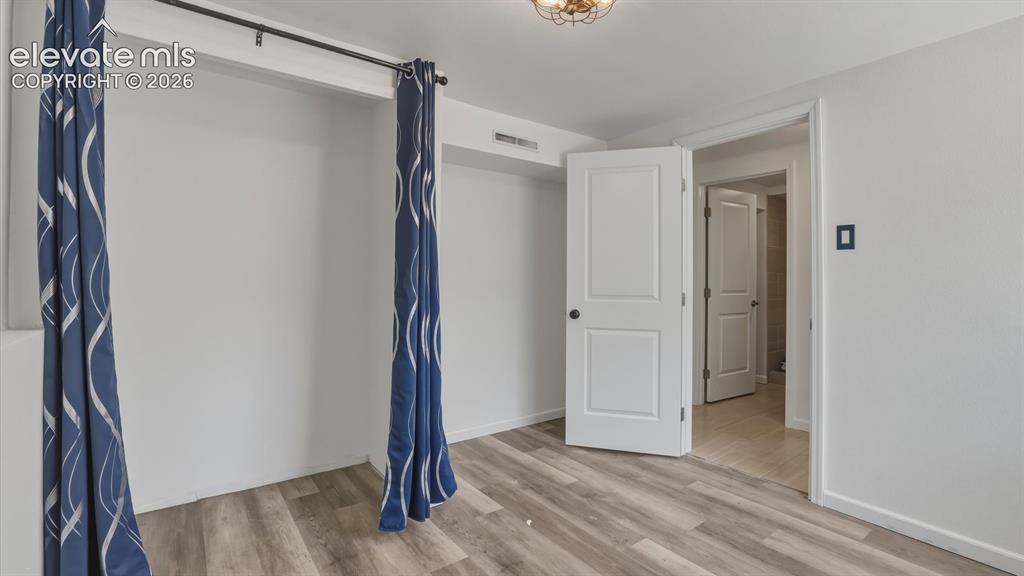
      Lower Level Bedroom #4 with bamboo flooring.

      Image 33 of 48: Lower Level Bedroom #4.

      Lower Level Bedroom #4.

      Image 34 of 48: The fenced backyard offers plenty of space to relax, garden, or entertain.
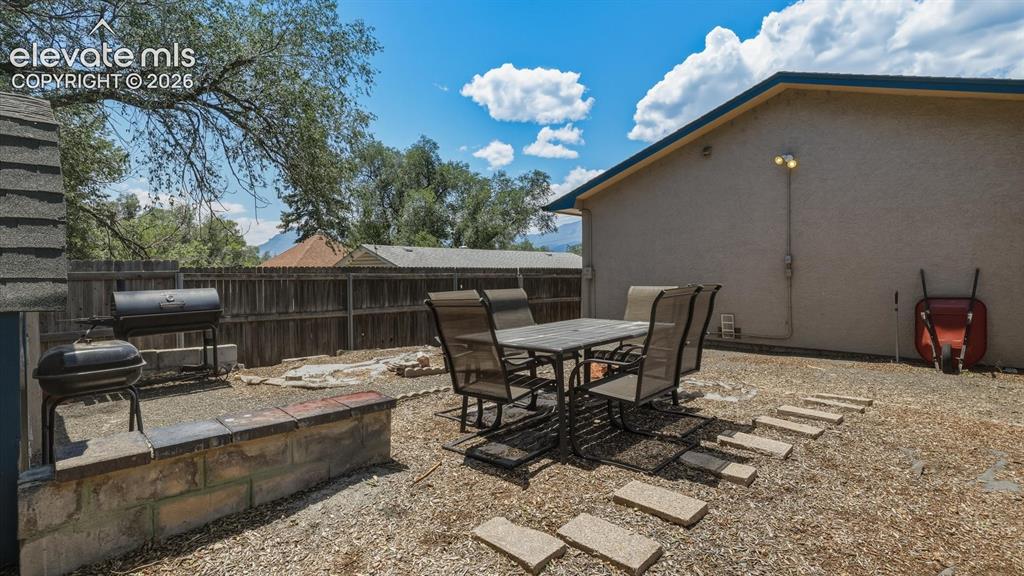
      The fenced backyard offers plenty of space to relax, garden, or entertain.

      Image 35 of 48: Fenced level backyard with areas for outdoor dining and entertaining.
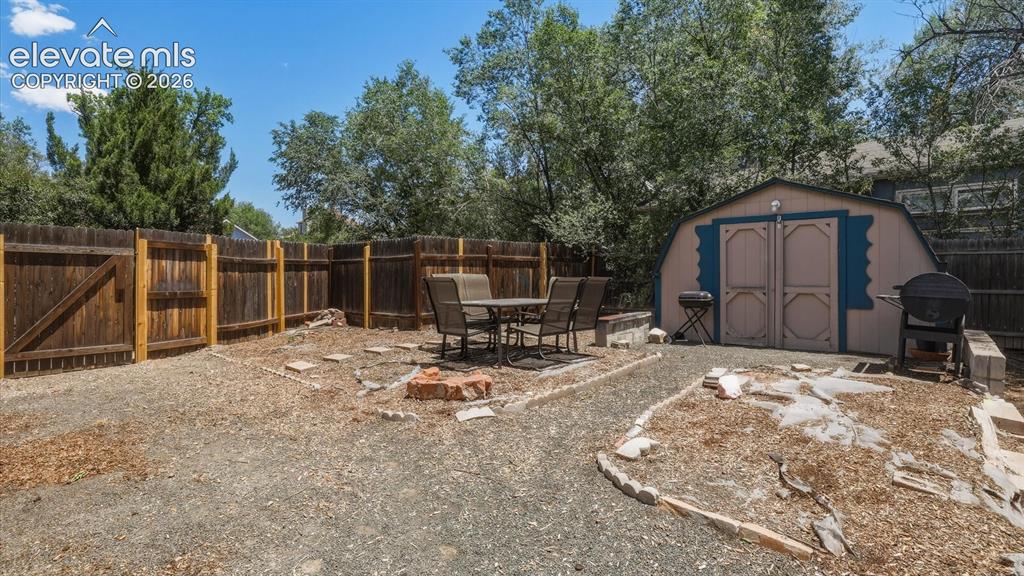
      Fenced level backyard with areas for outdoor dining and entertaining.

      Image 36 of 48: Storage shed for tools, toys, and recreational gear.
      Storage shed for tools, toys, and recreational gear.

      Image 37 of 48: Concrete driveway for off street parking or RV storage.
      Concrete driveway for off street parking or RV storage.

      Image 38 of 48: Solar panels will be paid off at closing giving buyers reduced energy costs

      Solar panels will be paid off at closing giving buyers reduced energy costs.
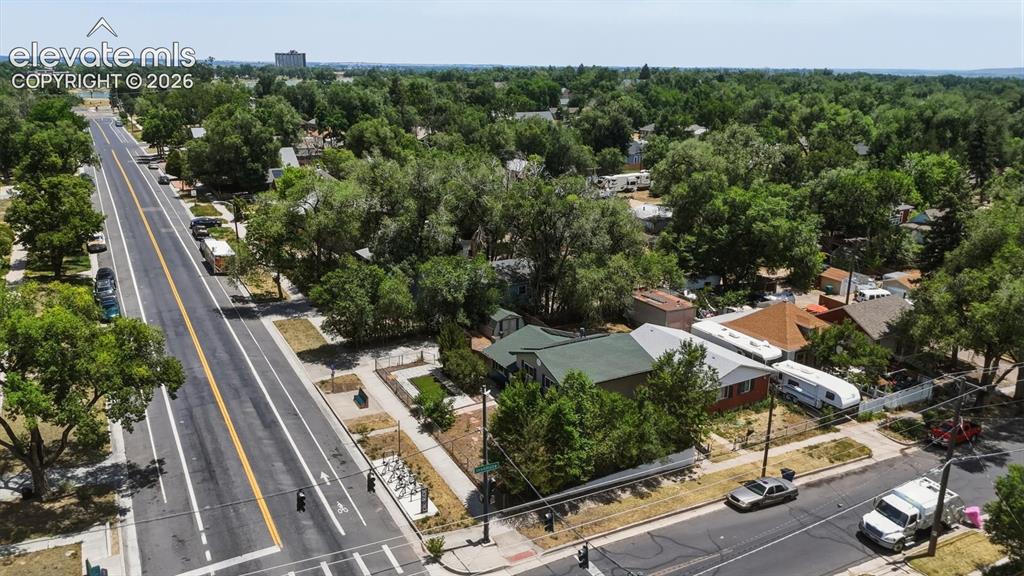
      Image 39 of 48: Aerial view of home and corner lot.

      Aerial view of home and corner lot.

      Image 40 of 48: Aerial view of home and neighborhood.
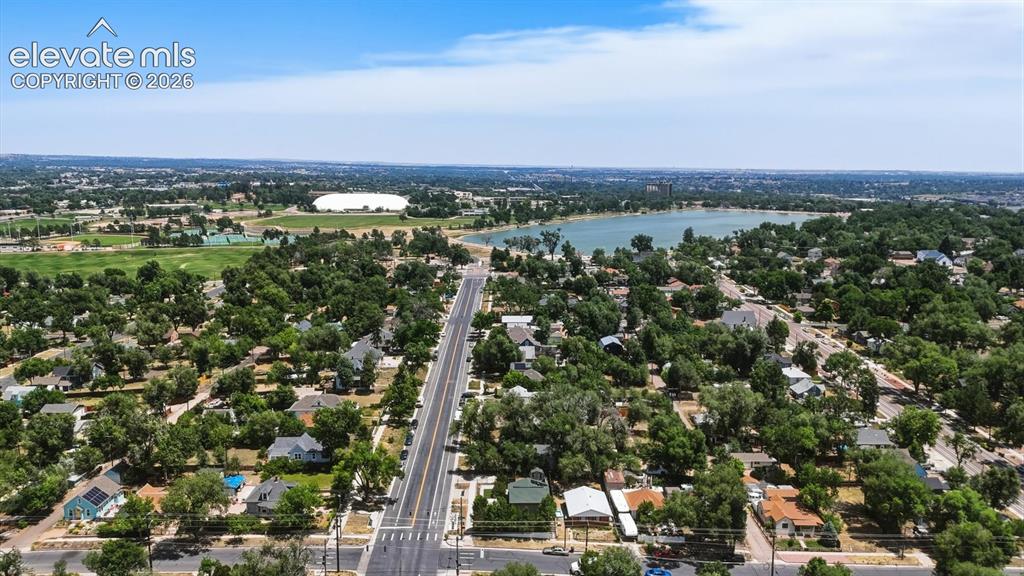
      Aerial view of home and neighborhood.

      Image 41 of 48: Aerial view of Memorial Park and Prospect Park just minutes away.
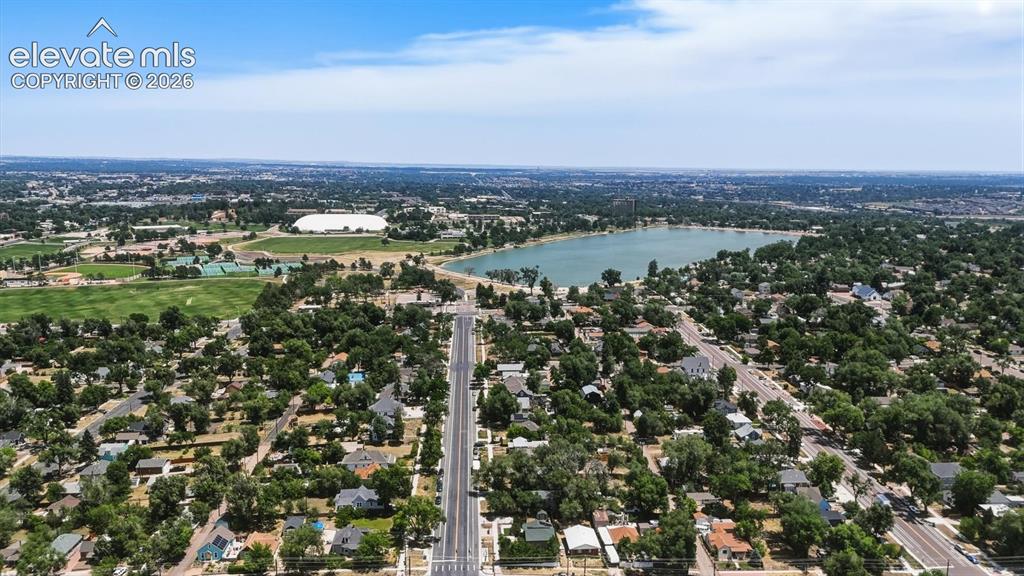
      Aerial view of Memorial Park and Prospect Park just minutes away.

      Image 42 of 48: Aerial view of Memorial Park and Prospect Lake that provides trails, sports

      Aerial view of Memorial Park and Prospect Lake that provides trails, sports fields, an indoor pool, ice rink, fitness programs, and more.
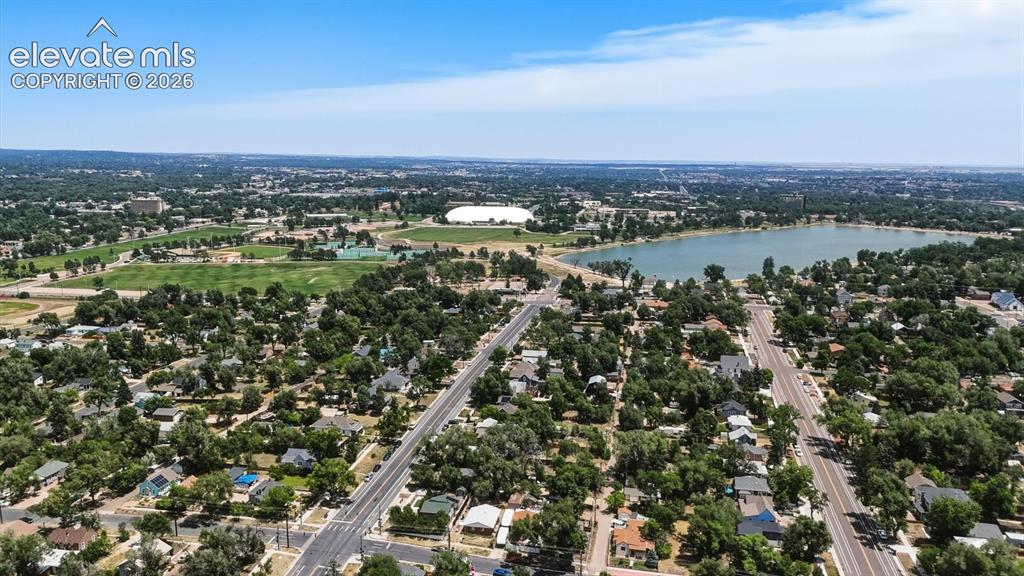
      Image 43 of 48: Aerial view of Memorial Park and Prospect Lake.
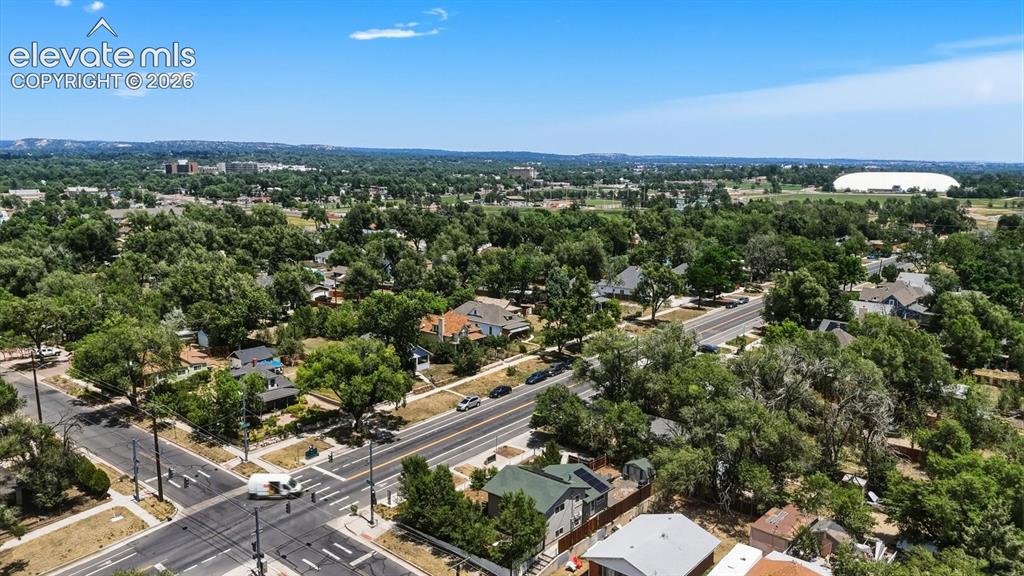
      Aerial view of Memorial Park and Prospect Lake.

      Image 44 of 48: Aerial view of the quiet, peaceful neighborhood.
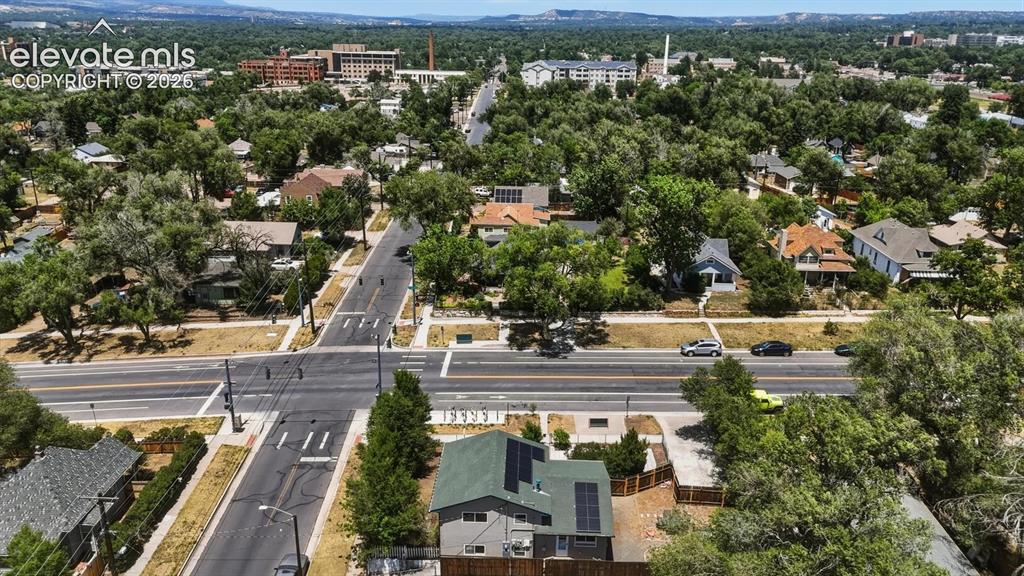
      Aerial view of the quiet, peaceful neighborhood.

      Image 45 of 48: Rear aerial view of home and lot.

      Rear aerial view of home and lot.

      Image 46 of 48: Beautiful mountain vistas.

      Beautiful mountain vistas.

      Image 47 of 48: Front Range and Peak views.

      Front Range and Peak views.

      Image 48 of 48: Front Range and Peak views.

      Front Range and Peak views.

      Disclaimer: The real estate listing information and related content displayed on this site is provided exclusively for consumers’ personal, non-commercial use and may not be used for any purpose other than to identify prospective properties consumers may be interested in purchasing.