222 Clio Avenue, Palmer Lake, CO, 80133
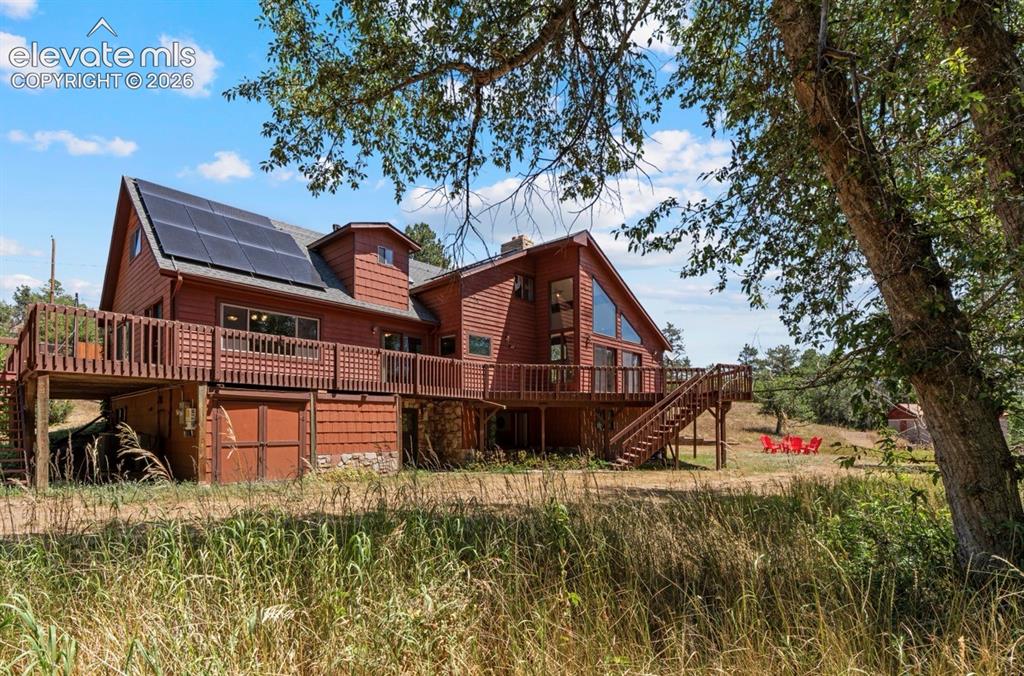
Image Count: 49

$1,595,000

  • Highlights
  • Single Family
  • 3 bd | 4 ba | 3,245 sqft
  • 222 Clio Avenue, Palmer Lake, CO, 80133 listed by Tricia Flake
  • Active
  • MLS#: 7749321
  • Tour #3
  • View on Map
Space maker

Property Description

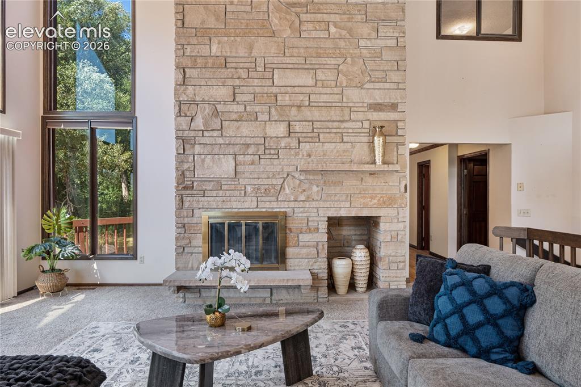
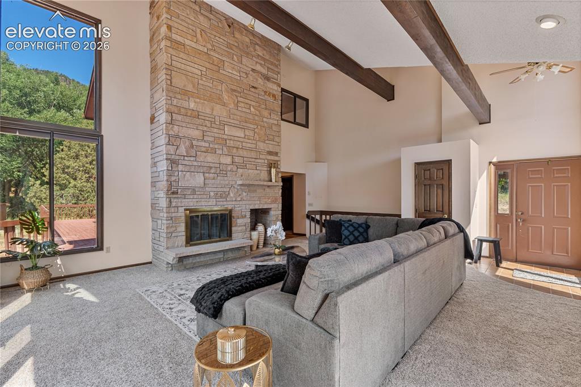
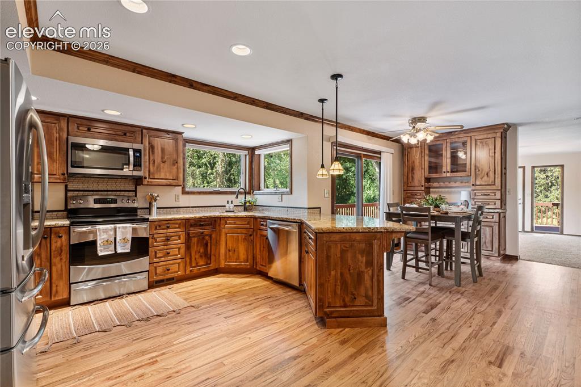
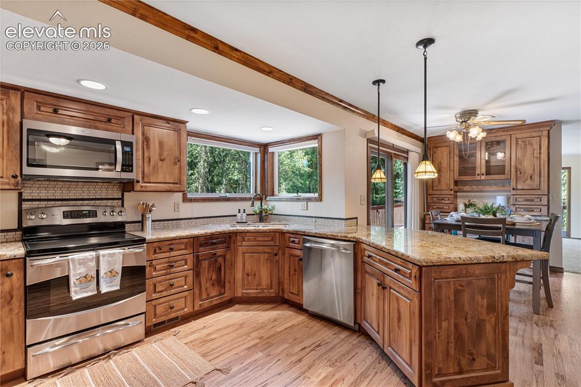
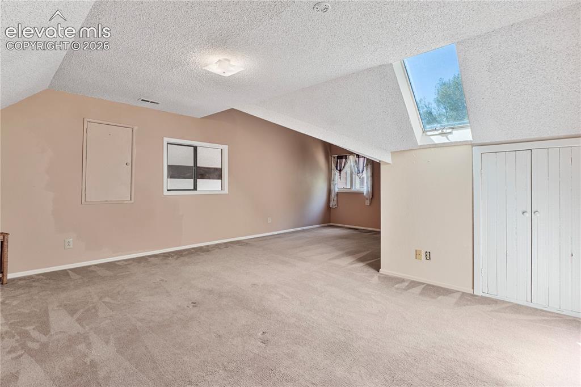
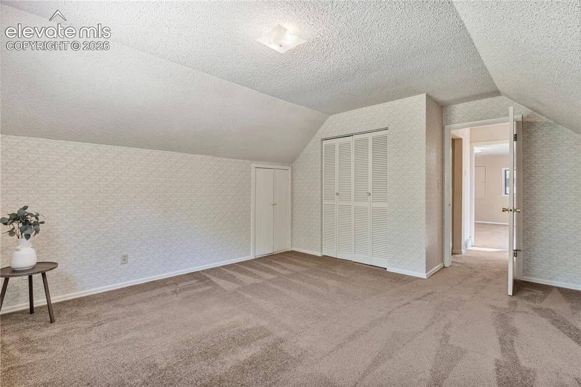
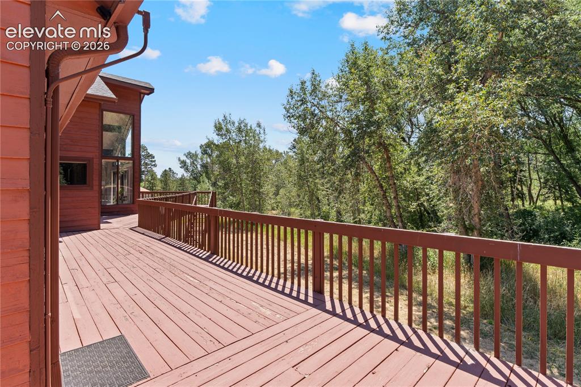
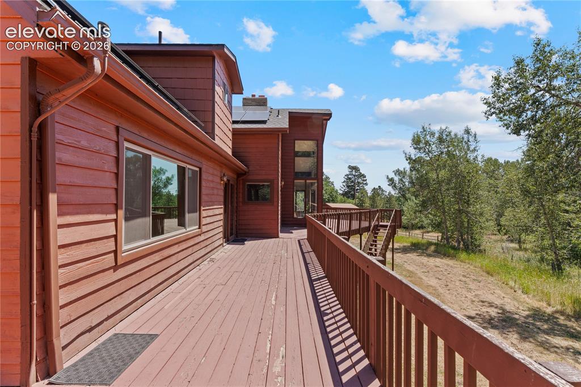
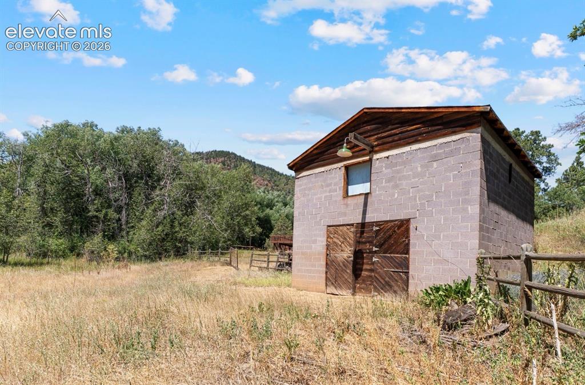
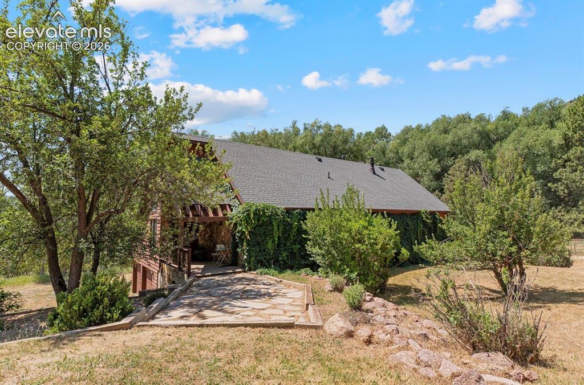
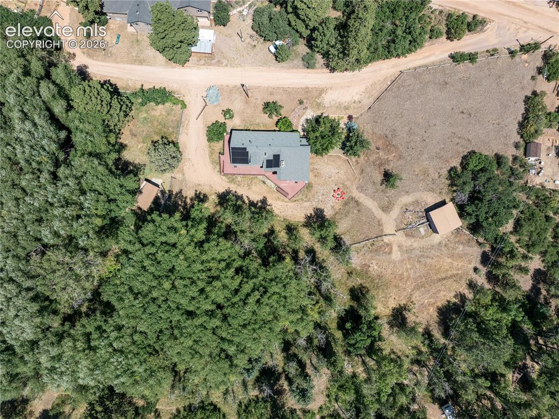
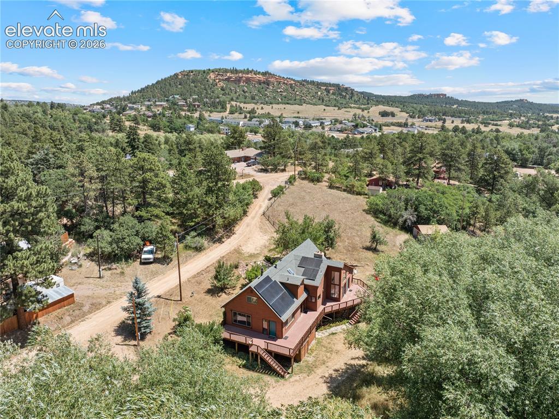
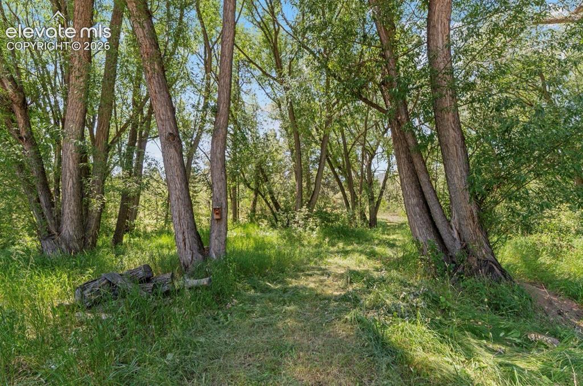
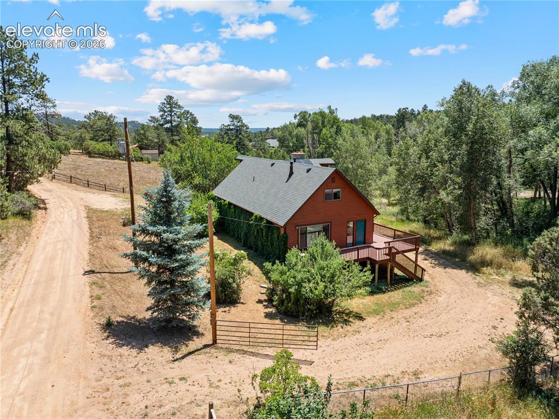
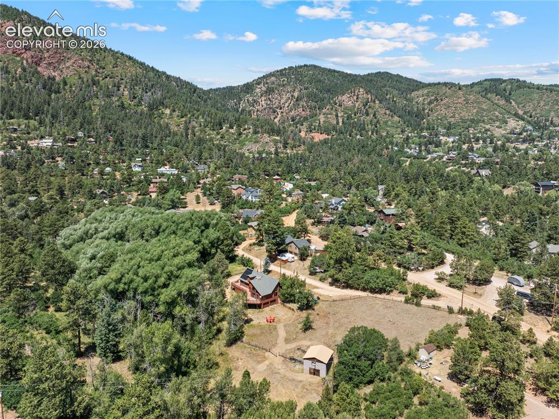
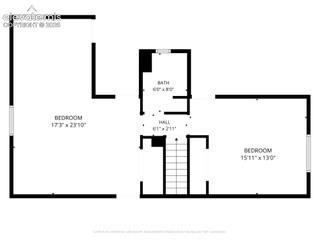
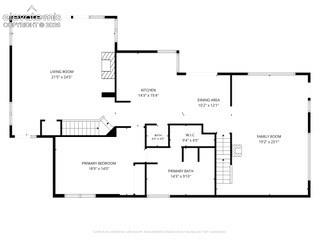
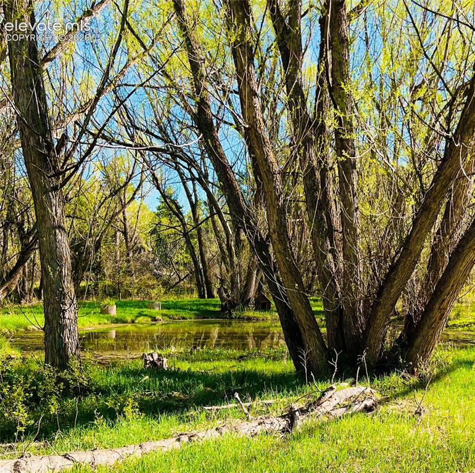
Historic Glen Park's most iconic & stunning property is available for the 1st time in 40 years! This enchanting 6.5 AC horse property located at the foot of Mt. Chautauqua has a seasonal pond, aspen groves, meadow & creek crossings all at 7,295 FT above sea level. Custom 1977 mountain contemporary with the perfect floor plan for entertaining! Living room features a remarkable 20' masonry FP, beams, 2 walkouts, plus a wall of windows for natural light. Main-level primary w/luxe retro en suite bath! Updated kitchen w/Brooks Brothers cabinetry, granite counters, stainless appliances, eating nook & built-in hutch! Spacious main family room/dining combo has FP & walks out! Basement is also a walkout & includes a wet bar w/custom woodwork, & FP! Huge storage area! Upper level includes two beds plus a full bath & EZ access attic storage! The huge wraparound deck will be your favorite place to just "be"! Active solar! The 2-story, concrete-block horse barn has 220V, stalls & a hay loft! Fenced for horses! Shed w/220V! Located just 2 blocks to Nat'l. Forest & the reservoir trailhead! Breathtaking views! Nearby park w/playground & pickle ball! Enjoy small town traditions, fun community events & unlimited outdoor recreation! You really can have it all! Strictly sold as-is. This is the ultimate opportunity to "live off the land"...grow a garden, raise horses, chickens & goats! Make this your modern homestead or hobby farm! Build a bunkhouse & offer trail rides up the mountain! Board horses! This is a OIAL opportunity...you have been dreaming it & here it is! For those planning for generational wealth, this property can be subdivided. Palmer Lake's R-3 medium-density zoning allows for 5,000 SF lots! Subdivide into larger custom home lots or smaller parcels for traditional cabins! Coined the Glen's "crown jewel", this is one of very few acreage properties that exist in this area…let alone at the base of a mountain with such easy Nat’l Forest access! No covenants/HOA!

Property Listed By

Picture of REALTOR Listing Property
  • Tricia Flake
  • 5038-954-917  Call the Agent 
Picture of Office Listing Property
  • Main Street Brokers
  • 0184-184-917  Call the Agent 
Trish is a full-time, full-service Broker/Owner with over 22 years of local expertise in the Tri-lakes area! Trish has served as “Palmer Lake’s #1 Agent” since 2008! She has closed over 220 transaction sides in 80133…out-performing agencies with 200+ agents! As a trusted real estate advisor, Trish offers consulting on: investment property and STRs, first-time buyer programs, luxury and 2nd homes, and the foreclosure and short-sale process. Trish also specializes in commercial sales & marketi...

Property Details

    General Features

  • Property: Single Family, 1.5 Story
  • Year Built: 1977
  • List Price: $1,595,000
  • County: El Paso
  • School District: Lewis-Palmer-38

    Rooms

  • Master: Main Level, 14 x 17
  • Bedrooms: 3
  • Baths: 3 full bath; 1 1/2 bath;
  • Master Bathroom Amenities: Double Vanity, Free-standing Shower, Jetted Tub
  • Laundry: Basement

    Structure

  • Foundation: Partial Basement, Walk Out
  • Heating: Active Solar, Forced Air, Natural Gas
  • Cooling: Ceiling Fan, Central Air
  • Garage/Parking #: 2 vehicle(s), Attached
  • Patio Description: Wood Deck
  • Total SqFt: 3,245
  • Finished SqFt: 3,202
  • Basement SqFt: 850
  • Basement % Fin: 95
  • Construction Status: Existing Home
  • Siding: Cedar, Stone
  • Structure: Stone, Frame

    Features

  • Appliances: Countertop System, Dishwasher, Double Oven, Dryer, Microwave Oven, Range, Refrigerator, Washer
  • Floors: Carpet, Ceramic Tile, Wood
  • Entry: Ceramic Tile, Covered, Natural Stone
  • Fireplace: Basement, Gas, Main Level, Masonry, Three, Wood Burning
  • Interior Features: 5-Pc Bath, 9Ft + Ceilings, Beamed Ceilings
  • Laundry: Basement

    Taxes, Utilities, Lot

  • Tax: $2,537
  • Lot Size: 6.46 Acres, 281,398 SqFt
  • Street Description: City/Town Road
  • Lot Location: Hiking Trail, Near Park
  • Lot Description: 360-degree View, Corner, Foothill, Level, Meadow, Mountain View, Sloping, Spring/Pond/Lake, Trees/Woods, View of Rock Formations
  • Existing Utilities: Electricity Connected, Natural Gas Connected
  • Existing Water: Municipal

    Community

  • Pet Type: Chicken, Dog, Horse, Other

    Additional Information

  • Notices: Lead Base Paint Discl Req, Sold As Is

      Disclaimer
      The real estate listing information and related content displayed on this site is provided exclusively for consumers’ personal, non-commercial use and may not be used for any purpose other than to identify prospective properties consumers may be interested in purchasing.
      PPAR.com Website

      222 Clio Avenue, Palmer Lake, CO, 80133

      Image 1 of 49: Enchanted 6.5 acre horse property at the base of Mt. Chautauqua with a barn

      Enchanted 6.5 acre horse property at the base of Mt. Chautauqua with a barn, seasonal pond, gorgeous trees, meadow, aspen groves and creek crossings, all at 7,295 feet above sea level. You really can have it all!
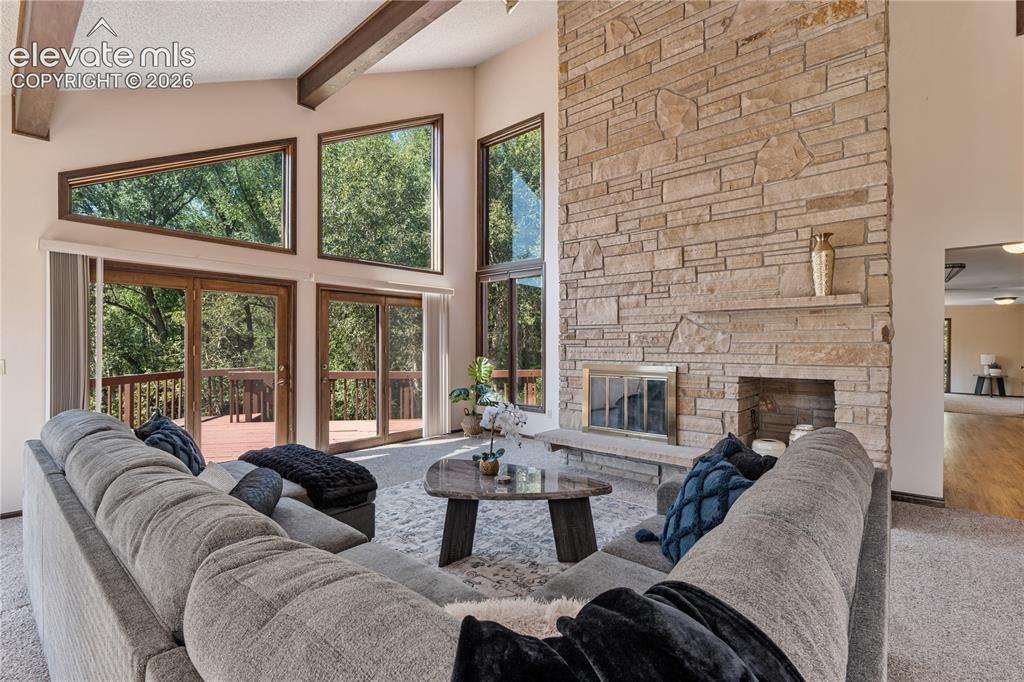
      Image 2 of 49: Living Room is flooded with light!

      Living Room is flooded with light!

      Image 3 of 49: Stunning 20 Foot  custom masonry fireplace is the centerpiece of the spacio

      Stunning 20 Foot custom masonry fireplace is the centerpiece of the spacious living room!
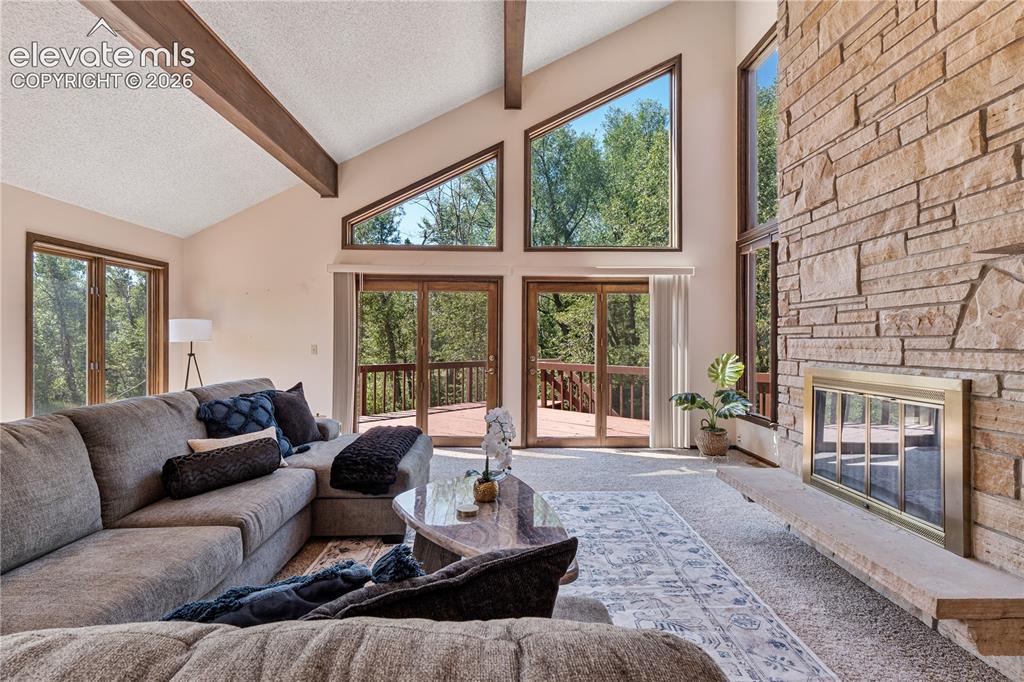
      Image 4 of 49: Huge windows bring nature inside! The only way your view will change is if

      Huge windows bring nature inside! The only way your view will change is if you change it!
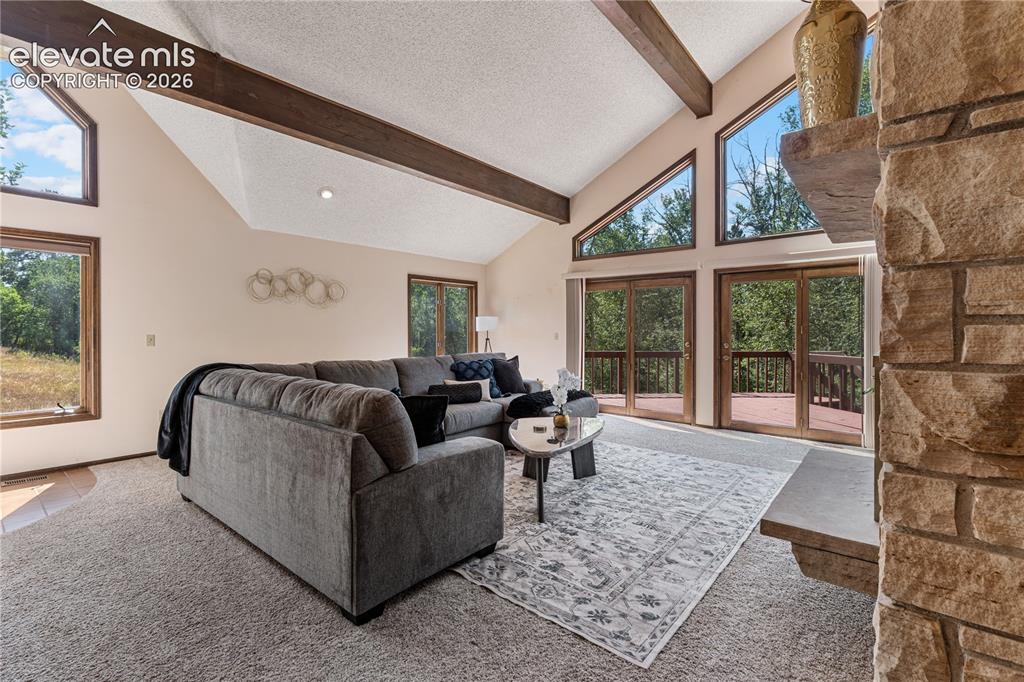
      Image 5 of 49: Tall ceiling and beams, too!

      Tall ceiling and beams, too!

      Image 6 of 49: Living Room

      Living Room

      Image 7 of 49: Stainless Steel Appliances Included!

      Stainless Steel Appliances Included!

      Image 8 of 49: Remodeled kitchen with local Brooks Brothers custom cabinetry and slab gran

      Remodeled kitchen with local Brooks Brothers custom cabinetry and slab granite counterops!
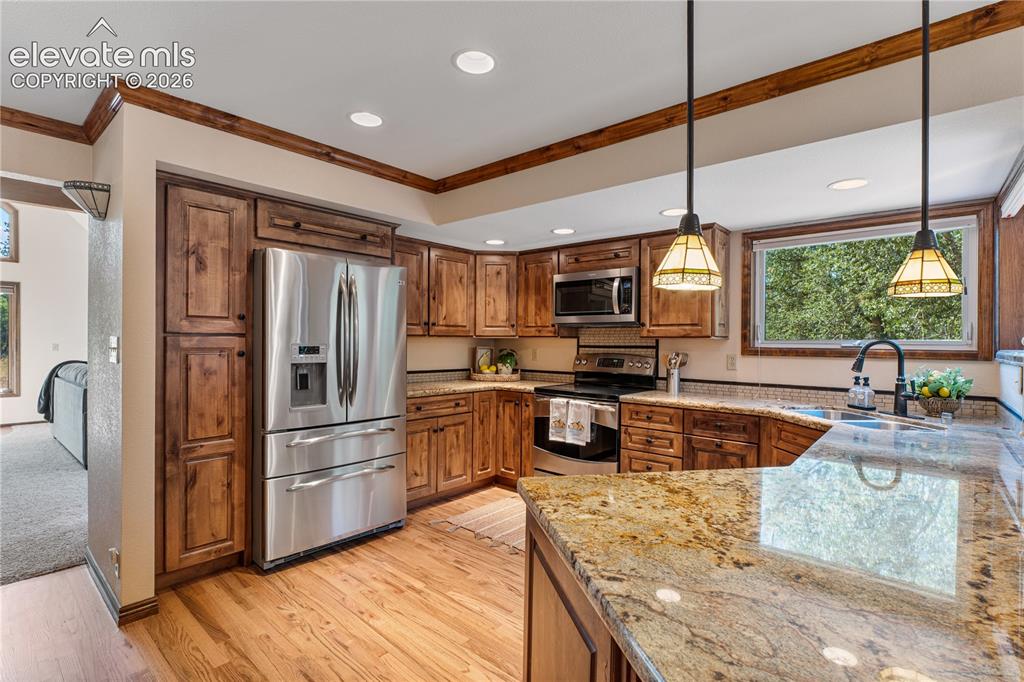
      Image 9 of 49: Beautiful hardwood flooring in the kitchen & nook!
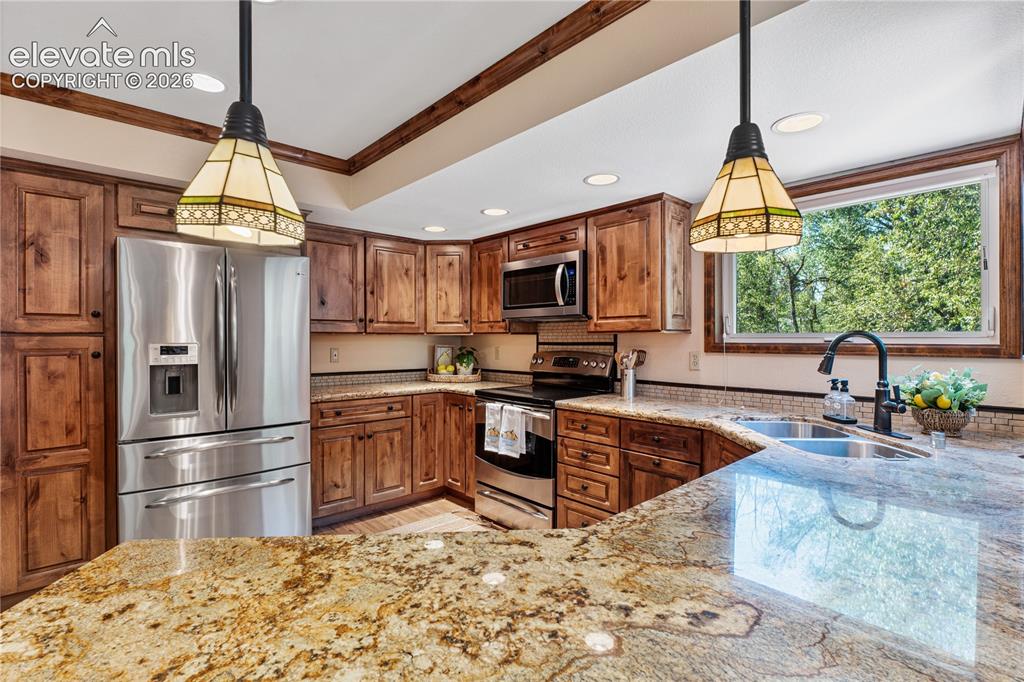
      Beautiful hardwood flooring in the kitchen & nook!

      Image 10 of 49: Check out the Views from the Kitchen!
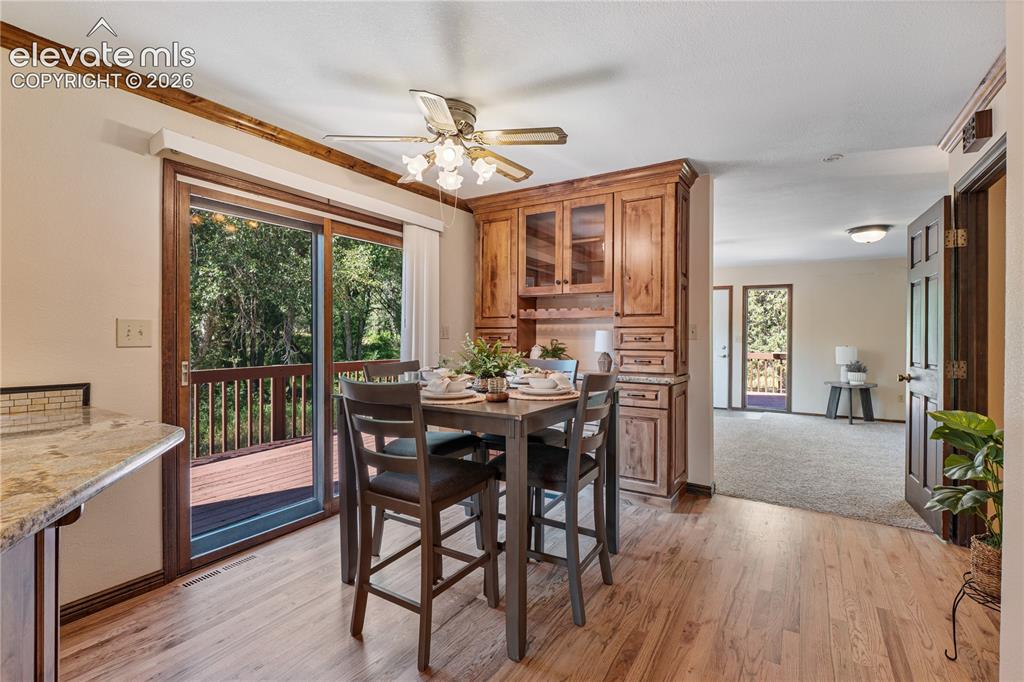
      Check out the Views from the Kitchen!

      Image 11 of 49: Custom Hutch with Wine Rack (more cabinets by Brooks Brothers)!
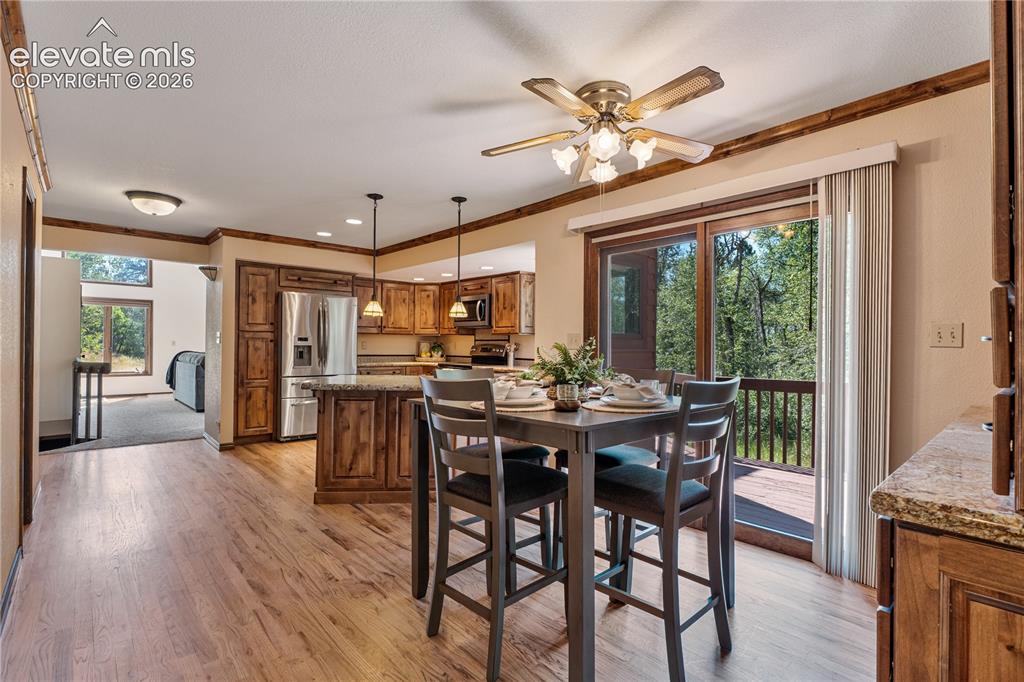
      Custom Hutch with Wine Rack (more cabinets by Brooks Brothers)!

      Image 12 of 49: Walks out to the Deck!

      Walks out to the Deck!

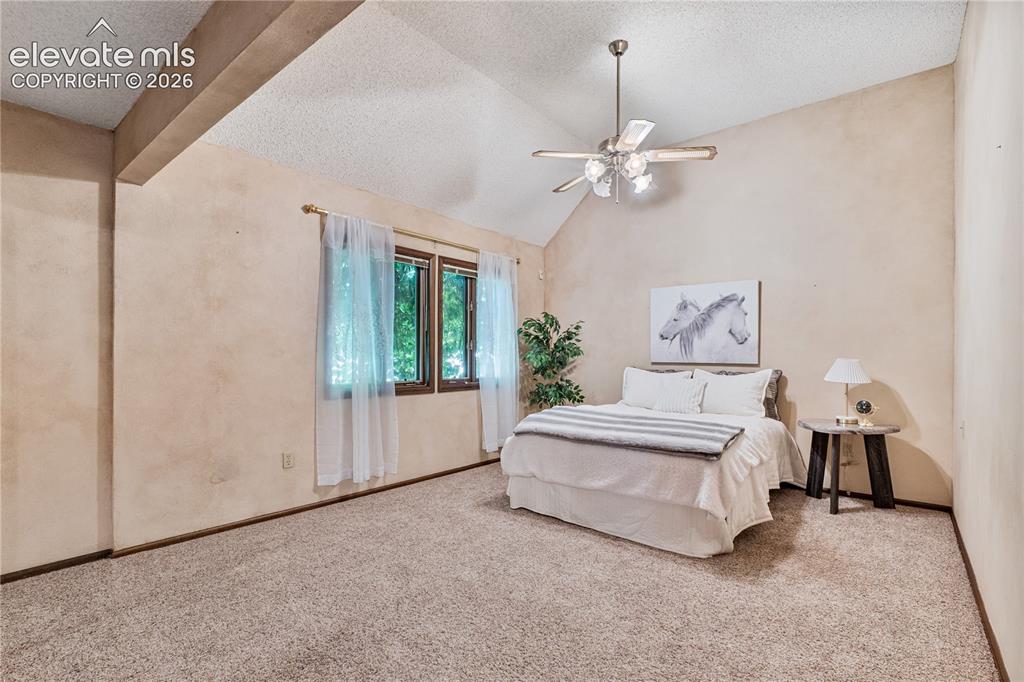
      Image 13 of 49: Main Level Primary has vaulted ceiling!
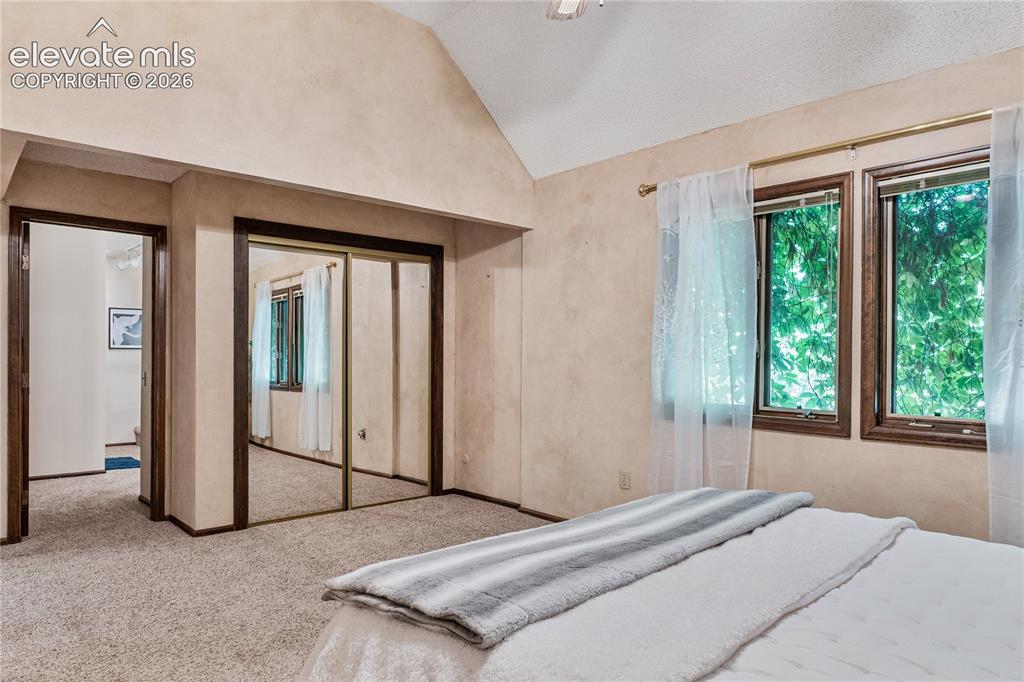
      Main Level Primary has vaulted ceiling!

      Image 14 of 49: Large closet + a HUGE walk-in closet in the Primary!
      Large closet + a HUGE walk-in closet in the Primary!

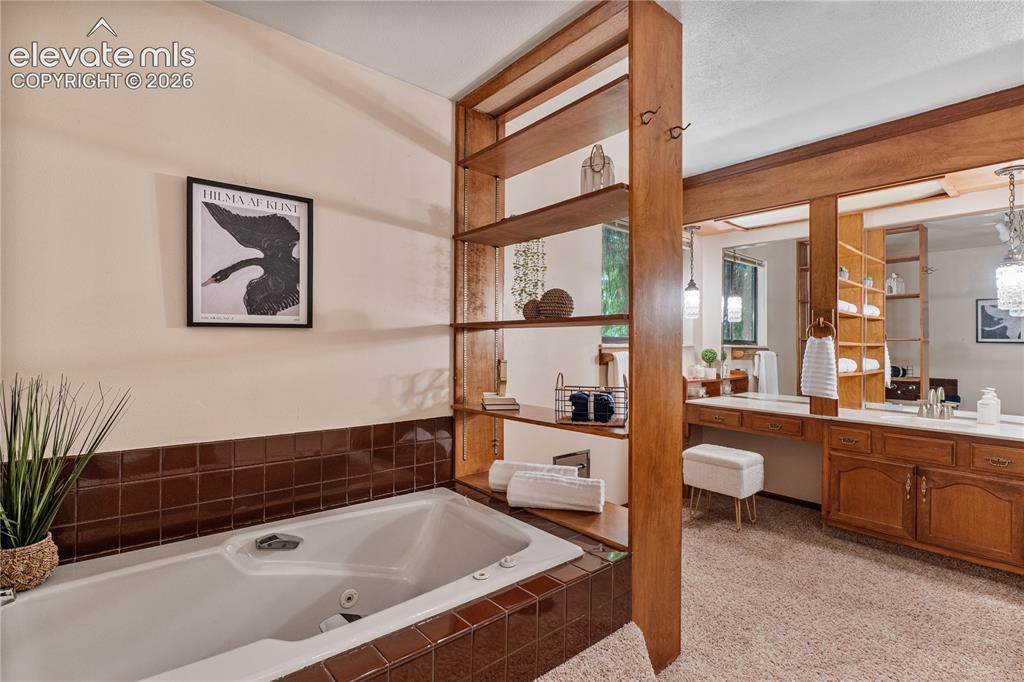
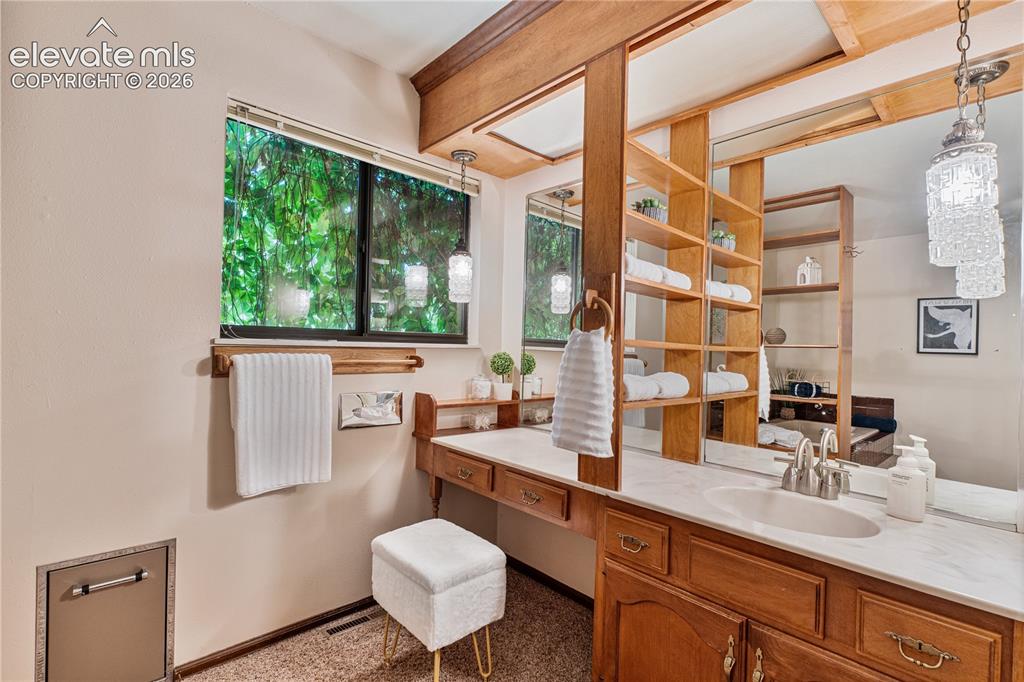
      Image 15 of 49: This vintage en suite bathroom is one of our all-time favorite baths!
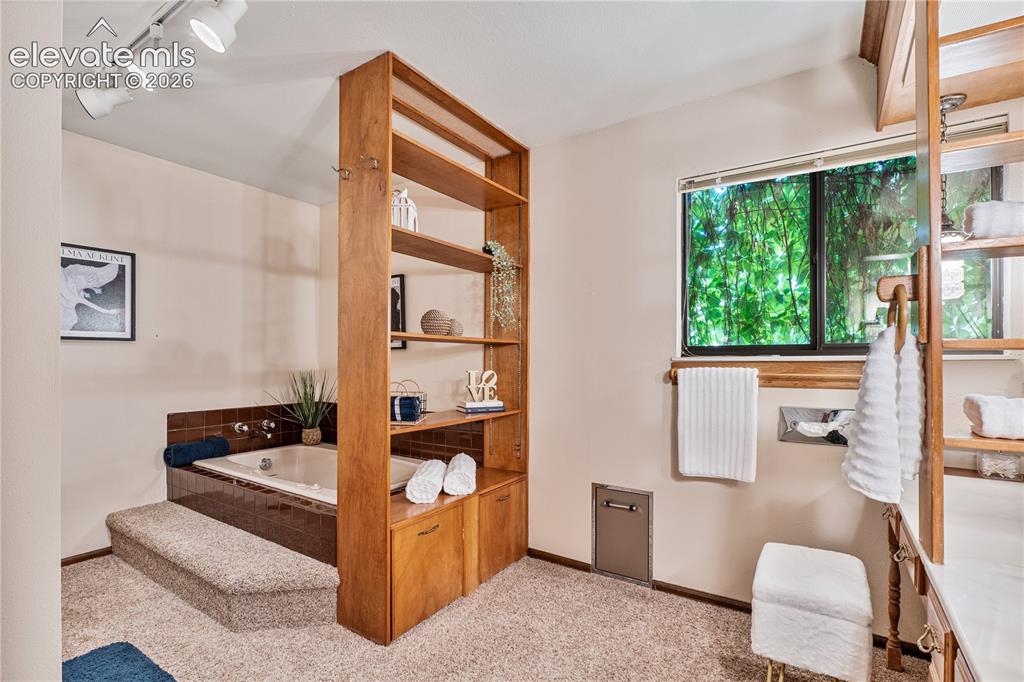
      This vintage en suite bathroom is one of our all-time favorite baths!

      Image 16 of 49: Built-in Shelving! Make-up Vanity!

      Built-in Shelving! Make-up Vanity!

      Image 17 of 49: Jetted Tub + Shower in the Primary!

      Jetted Tub + Shower in the Primary!
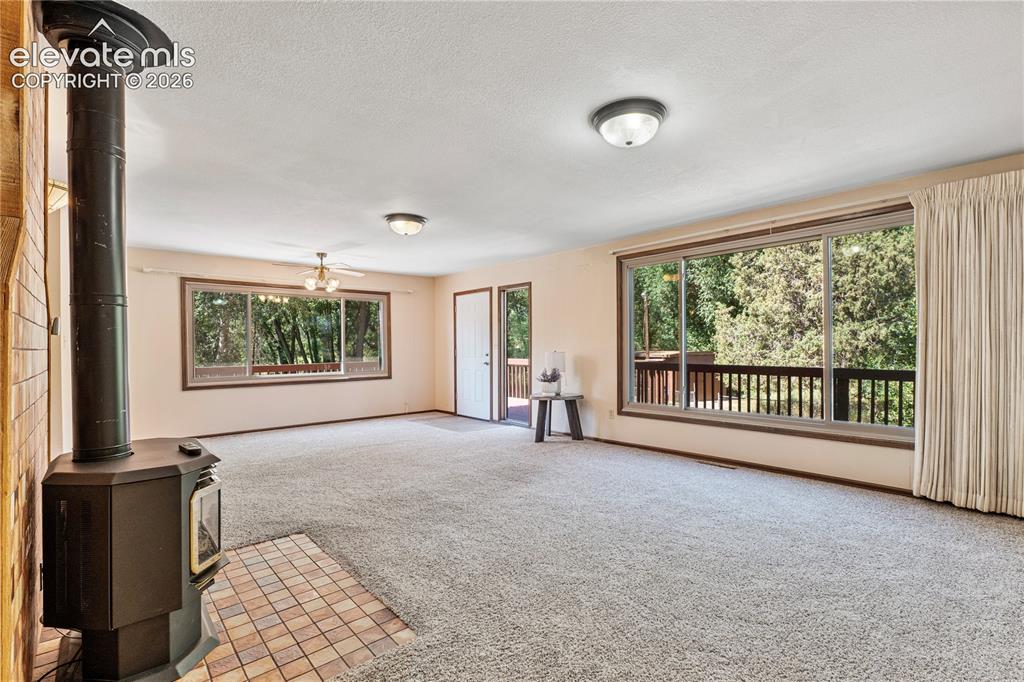
      Image 18 of 49: Main Level Family/Dining Combo w/2 picture huge "picture" windows, walks ou

      Main Level Family/Dining Combo w/2 picture huge "picture" windows, walks out to Deck!
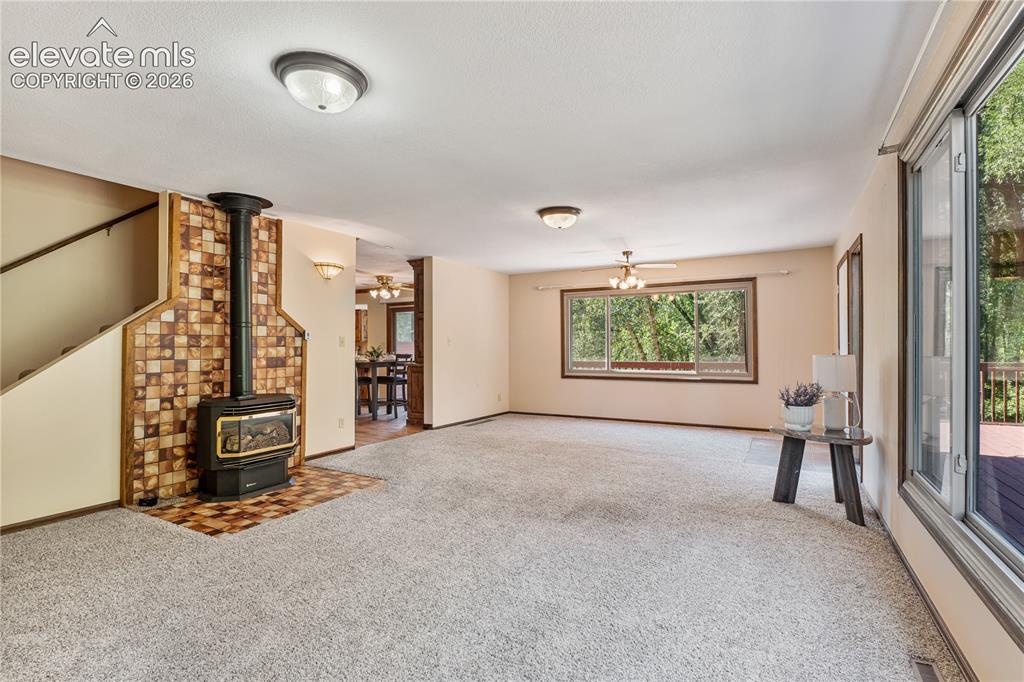
      Image 19 of 49: Main Level Family/Dining Combo

      Main Level Family/Dining Combo

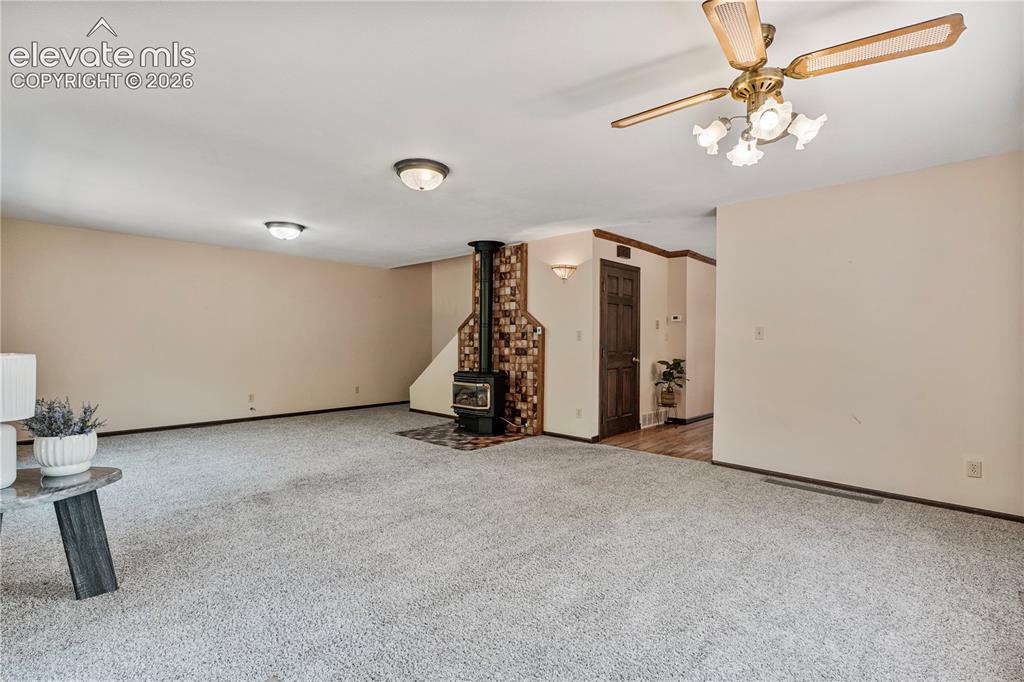
      Image 20 of 49: Main Level Family/Dining Combo with Gas Fireplace!
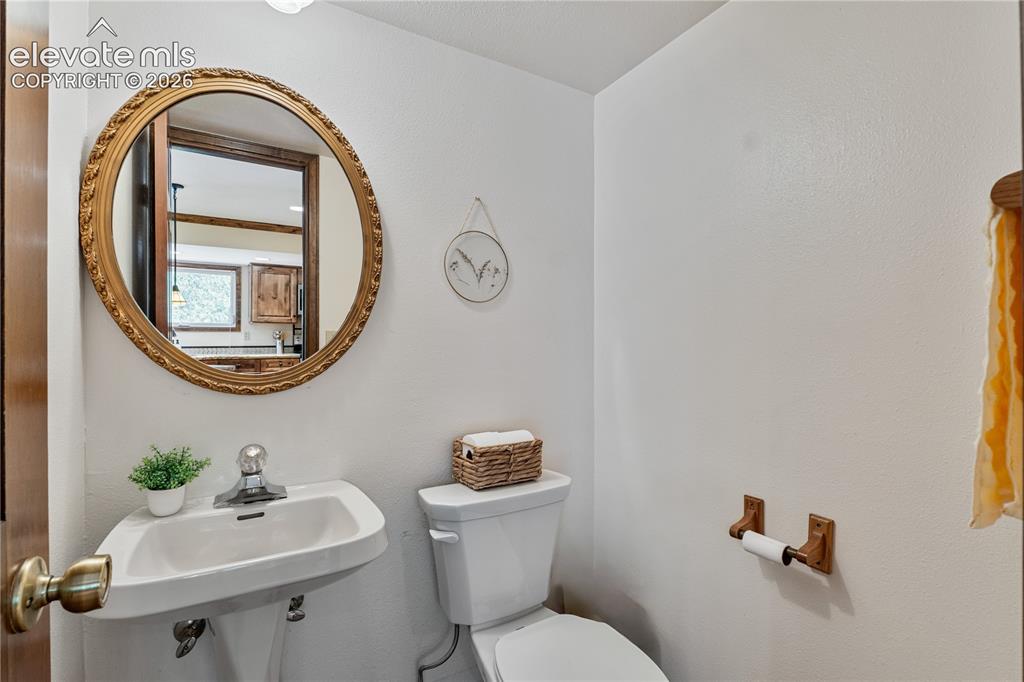
      Main Level Family/Dining Combo with Gas Fireplace!

      Image 21 of 49: Main Level Powder Room!

      Main Level Powder Room!

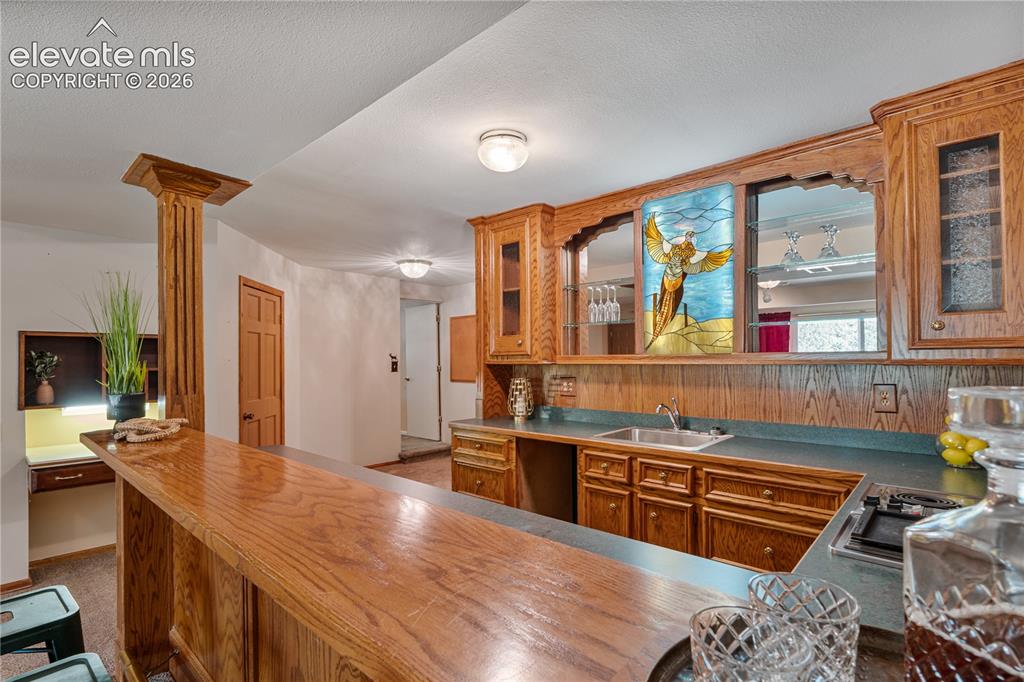
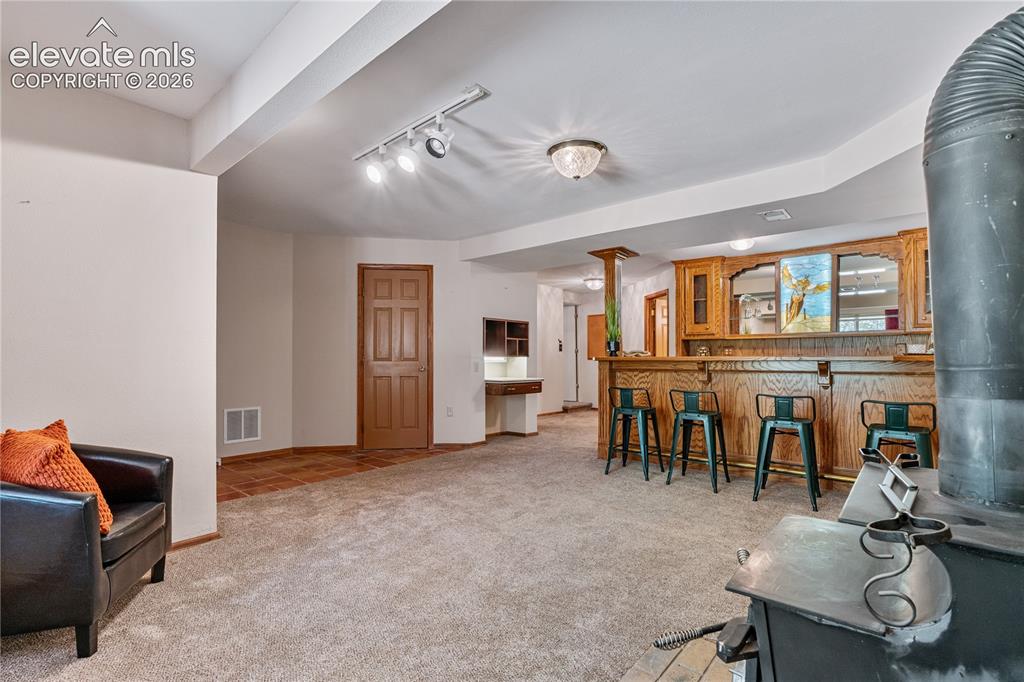
      Image 22 of 49: Fantastic woodwork in the lower level Bar...tons of Cabinets, space for the

      Fantastic woodwork in the lower level Bar...tons of Cabinets, space for the Wine Refrigerator and includes a built-in Range Top which makes this a great Kitchenette as well!
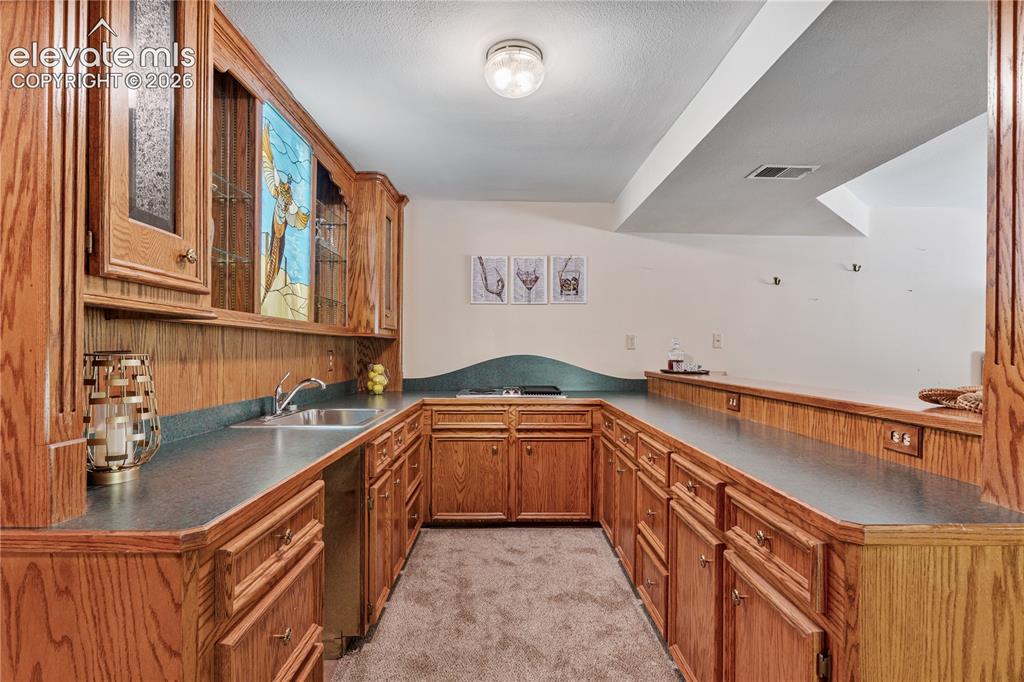
      Image 23 of 49: What

      What'll you have?

      Image 24 of 49: The Bar Room is a Walkout too!

      The Bar Room is a Walkout too!

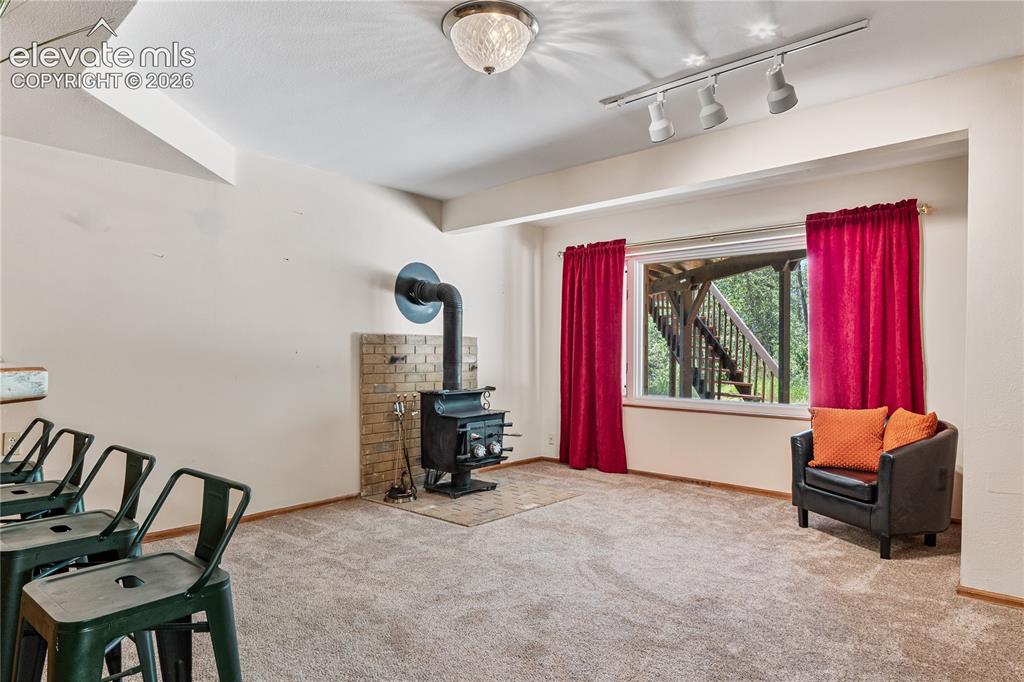
      Image 25 of 49: Wood-burning Stove in the Bar!

      Wood-burning Stove in the Bar!

      Image 26 of 49: Bar walks out!

      Bar walks out!

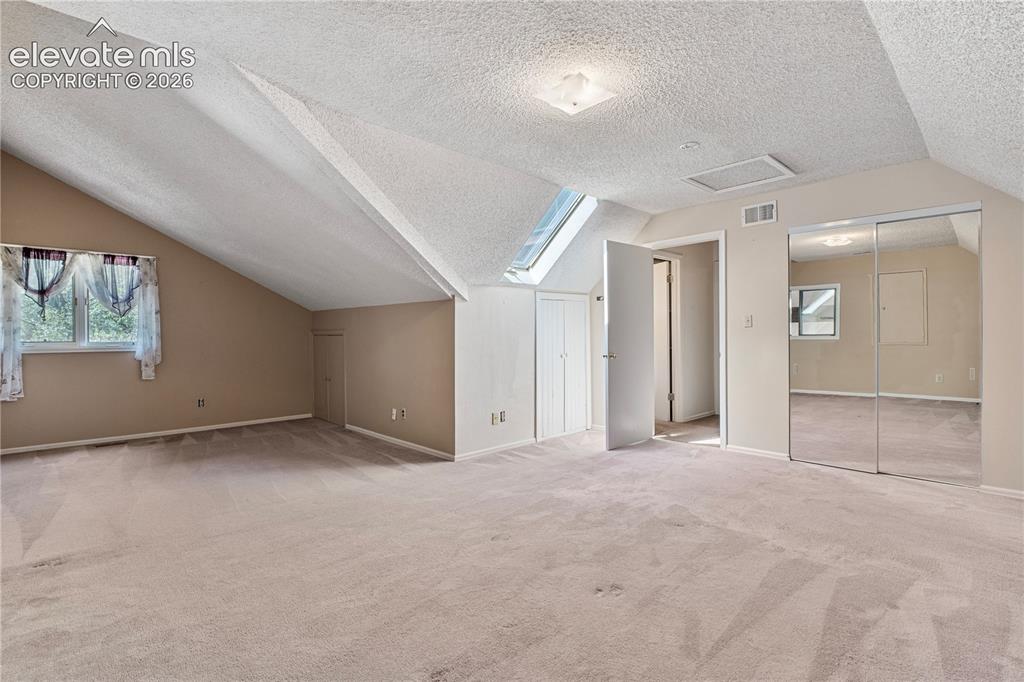
      Image 27 of 49: Upper Level Bedroom #2

      Upper Level Bedroom #2
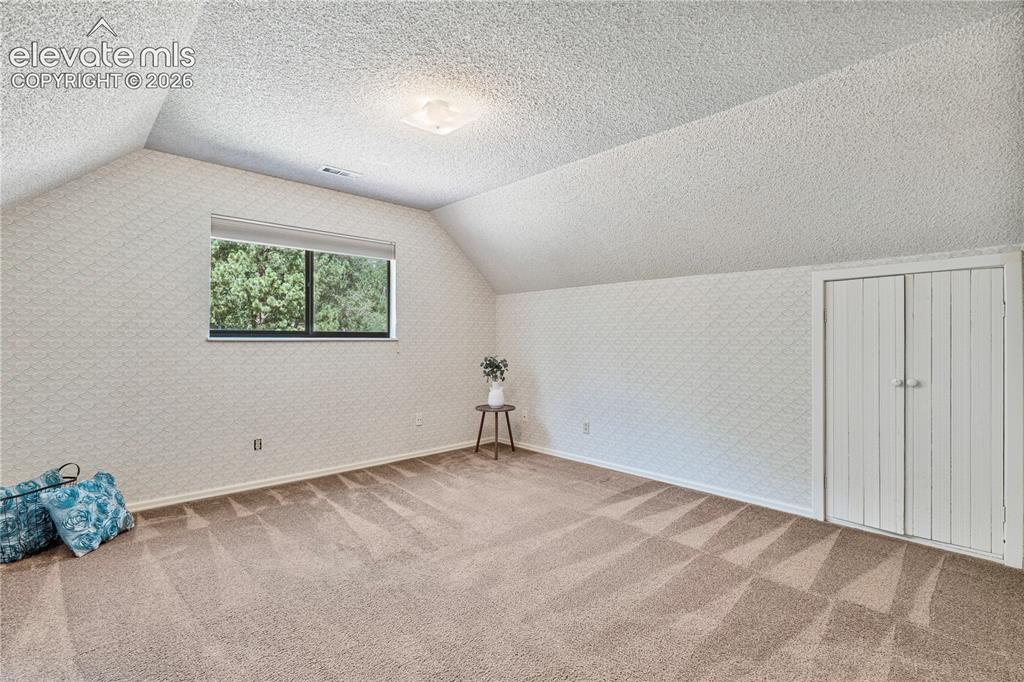
      Image 28 of 49: Upper Level Bedroom #2

      Upper Level Bedroom #2

      Image 29 of 49: Upper Level Bedroom #3

      Upper Level Bedroom #3
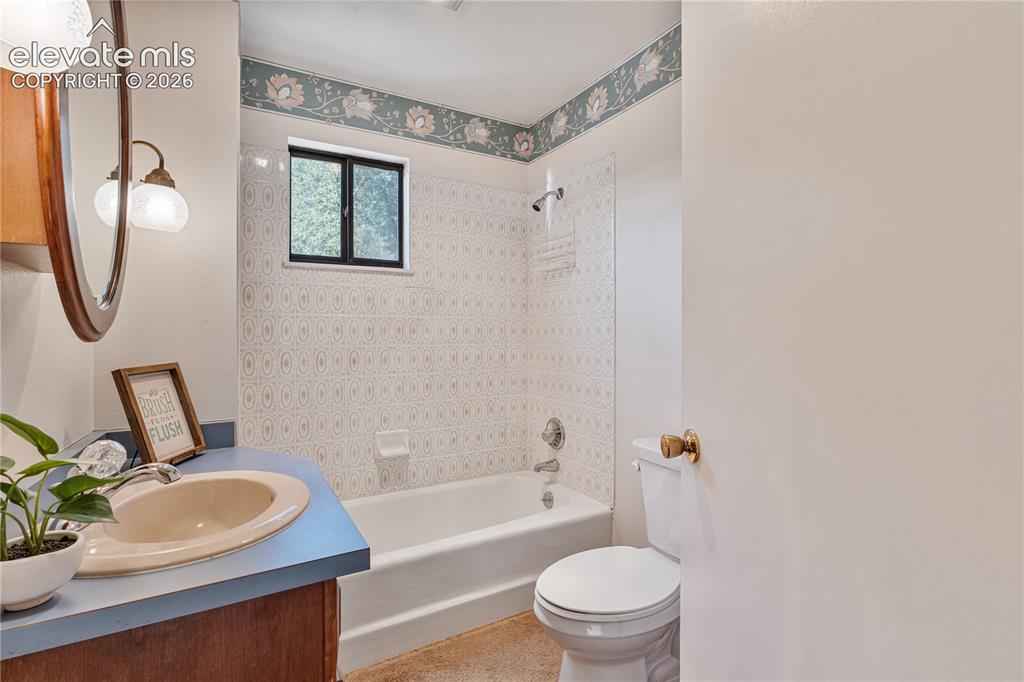
      Image 30 of 49: Upper Level Bedroom #3

      Upper Level Bedroom #3

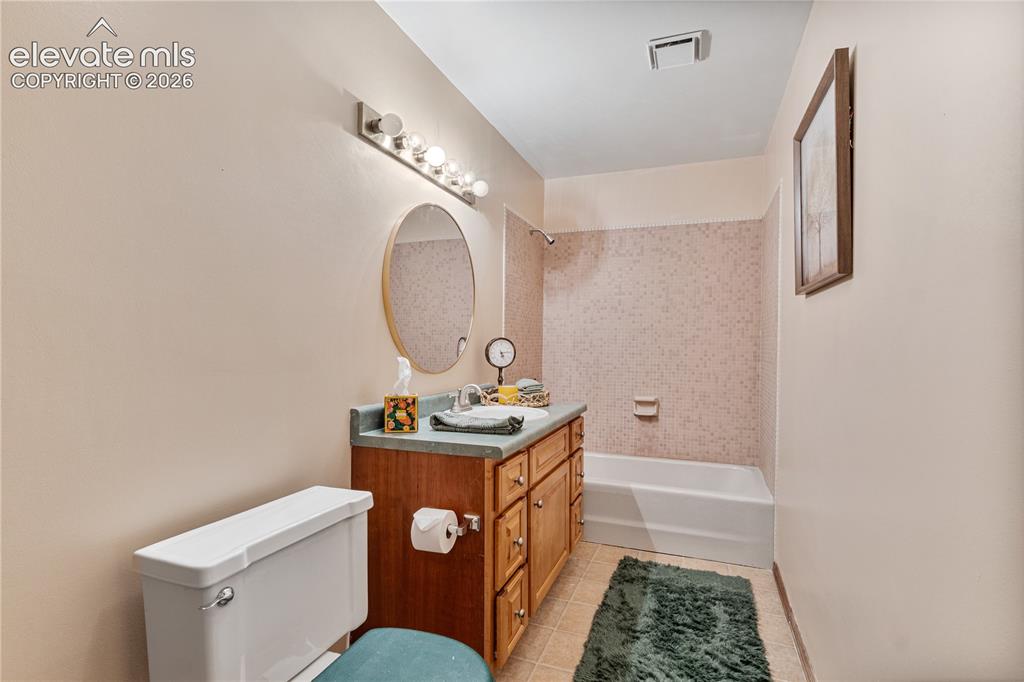
      Image 31 of 49: Upper Level Full Bathroom!

      Upper Level Full Bathroom!

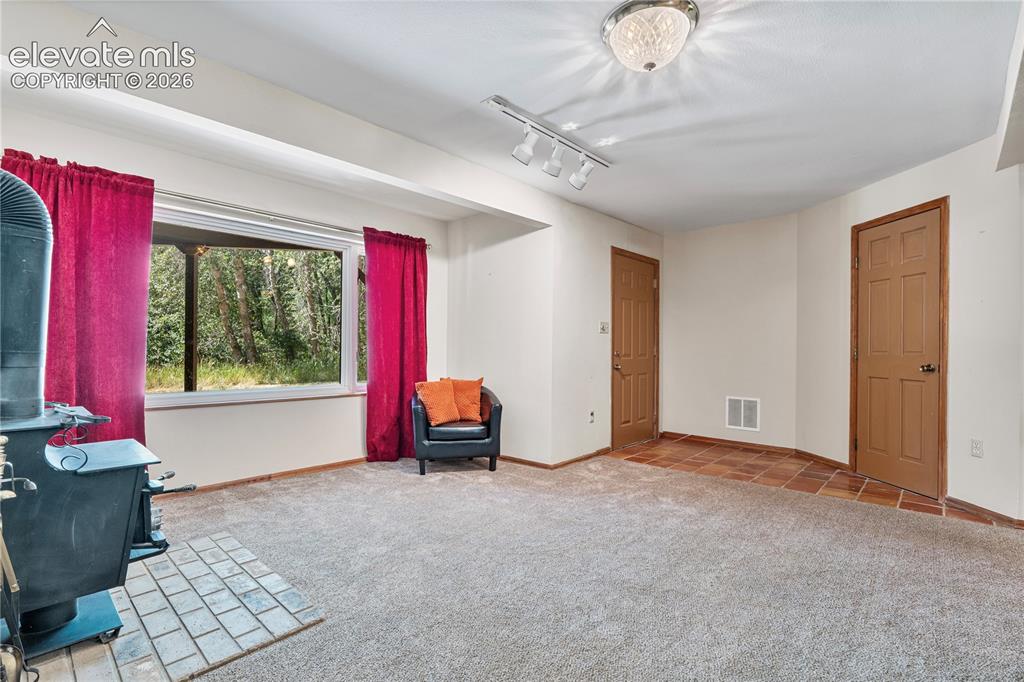
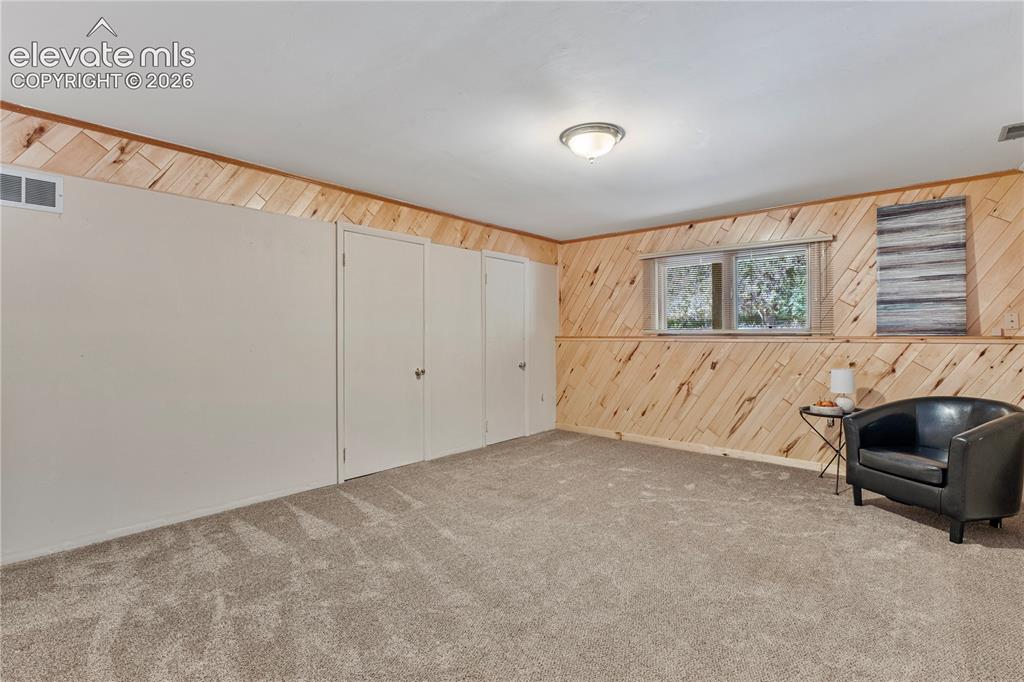
      Image 32 of 49: Lower Level "Flex" Space...games, play, exercise!
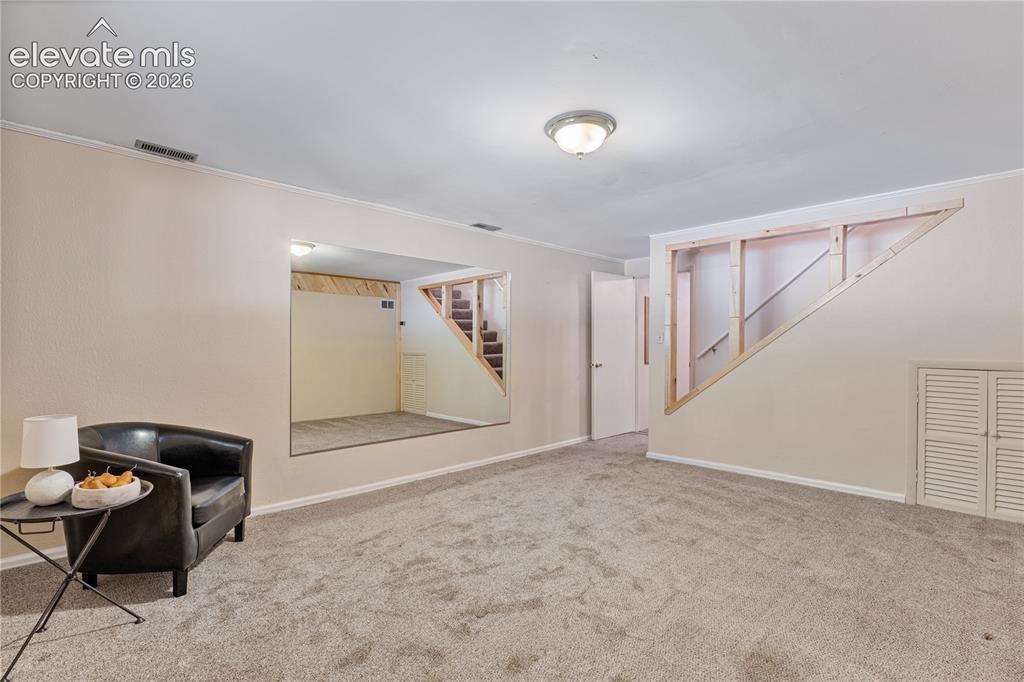
      Lower Level "Flex" Space...games, play, exercise!

      Image 33 of 49: Lower Level "Flex" Space...office, classroom or media room!
      Lower Level "Flex" Space...office, classroom or media room!

      Image 34 of 49: Lower Level Full Bathroom!

      Lower Level Full Bathroom!

      Image 35 of 49: Wrap-around!

      Wrap-around!

      Image 36 of 49: Your Future "Happy Place"!

      Your Future "Happy Place"!

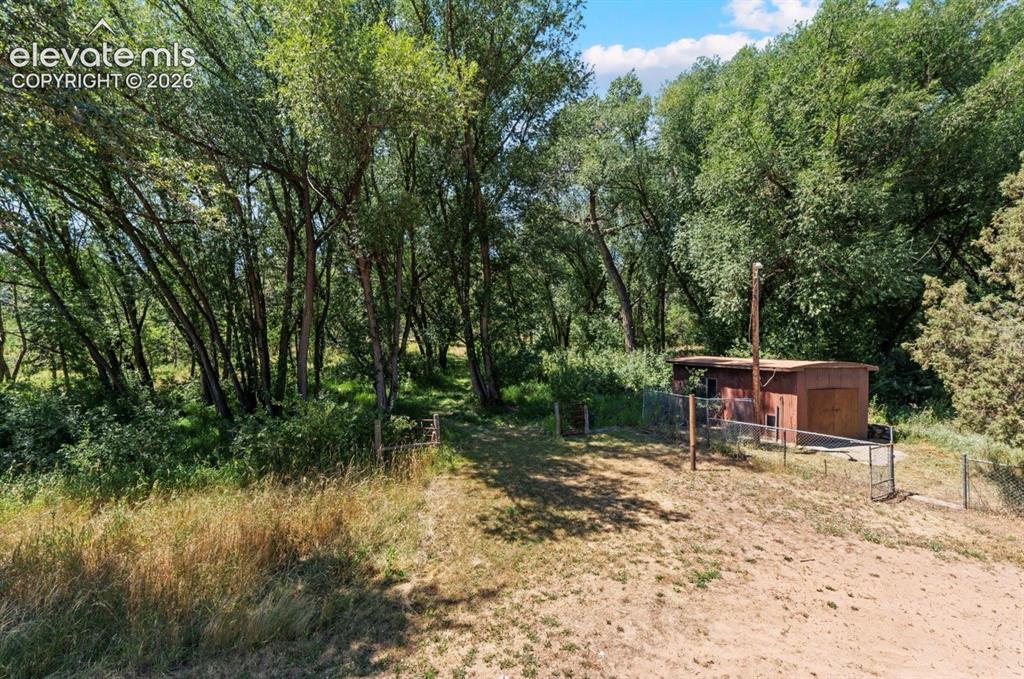
      Image 37 of 49: The Barn: Hay loft, 4 stalls (2 doubles), metal roof and 220V electric!
      The Barn: Hay loft, 4 stalls (2 doubles), metal roof and 220V electric!

      Image 38 of 49: Seasonal Pond (Photo from last summer!)
      Seasonal Pond (Photo from last summer!)

      Image 39 of 49: Shed/Workshop w/220V Electric

      Shed/Workshop w/220V Electric

      Image 40 of 49: Clio Avenue Side View

      Clio Avenue Side View

      Image 41 of 49: Aerial View

      Aerial View

      Image 42 of 49: Aerial View

      Aerial View

      Image 43 of 49: Trees, meadow, creek crossings and million $ views!
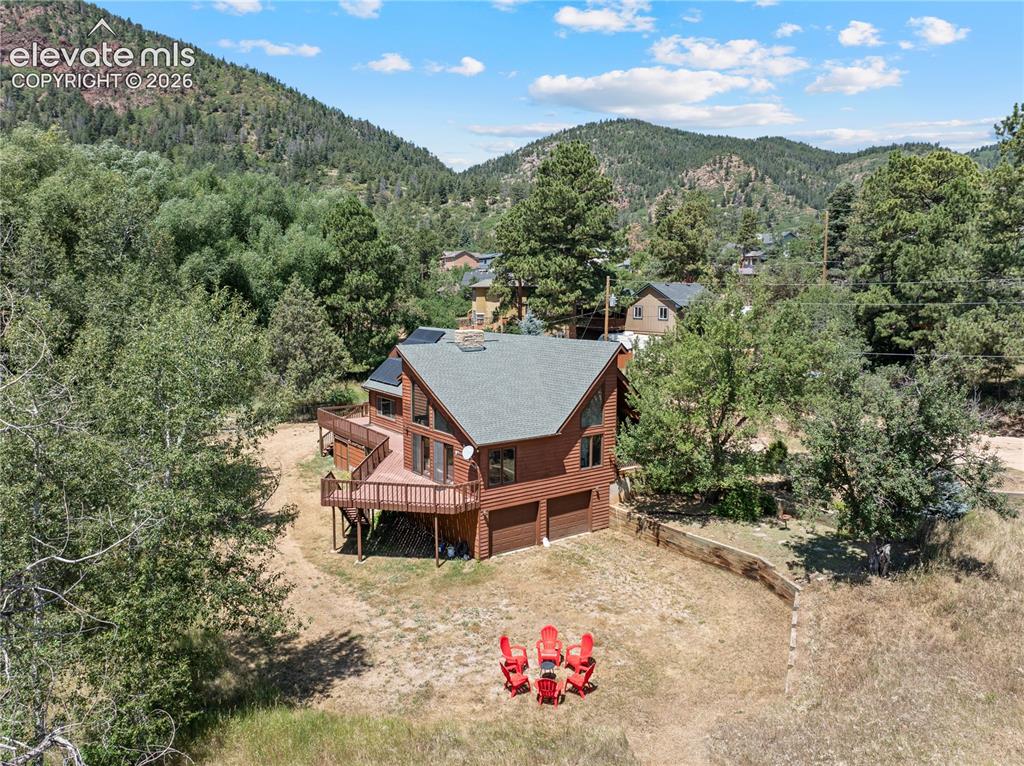
      Trees, meadow, creek crossings and million $ views!

      Image 44 of 49: Aerial View

      Aerial View

      Image 45 of 49: Aerial View

      Aerial View

      Image 46 of 49: Aerial View

      Aerial View

      Image 47 of 49: Upper Level Floor Plan

      Upper Level Floor Plan

      Image 48 of 49: Main Level Floor Plan

      Main Level Floor Plan
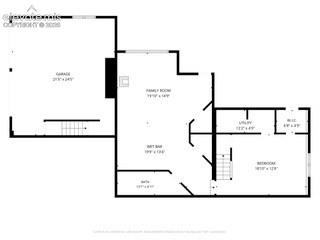
      Image 49 of 49: Lower Level Floor Plan

      Lower Level Floor Plan

      Disclaimer: The real estate listing information and related content displayed on this site is provided exclusively for consumers’ personal, non-commercial use and may not be used for any purpose other than to identify prospective properties consumers may be interested in purchasing.