14359 Eagle Villa Grove, Colorado Springs, CO, 80921
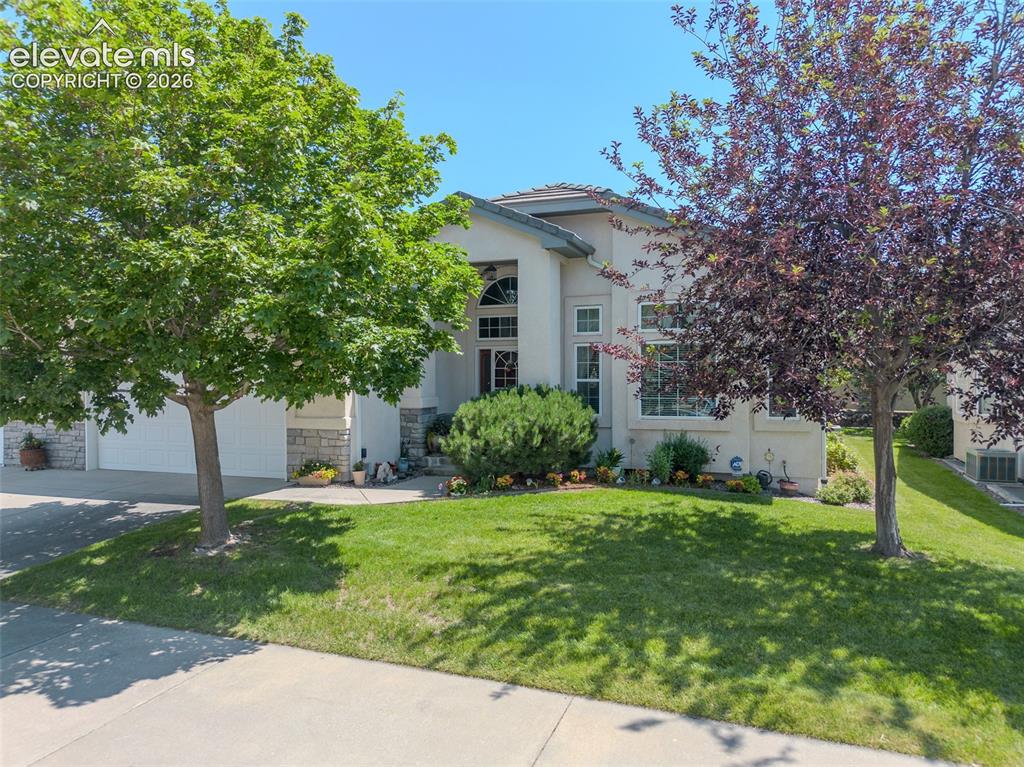
Image Count: 47

$600,000

  • Highlights
  • Townhouse
  • 3 bd | 3 ba | 3,978 sqft
  • 14359 Eagle Villa Grove, Colorado Springs, CO, 80921 listed by Kathi Philpot MRP
  • Active
  • MLS#: 8444254
  • Tour #3
  • View on Map
Space maker

Property Description

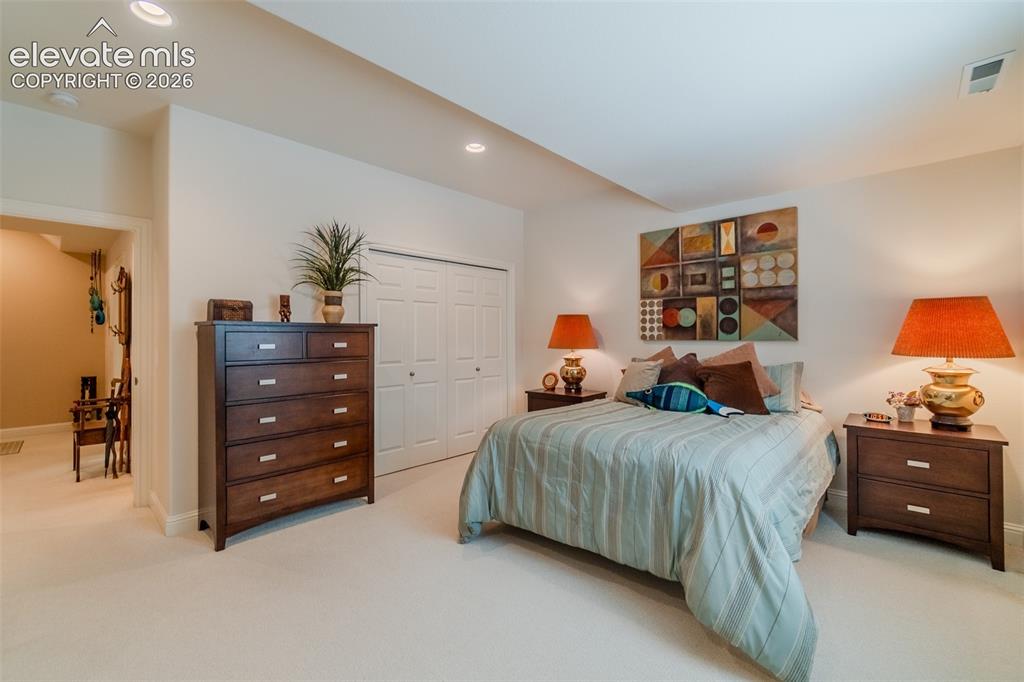
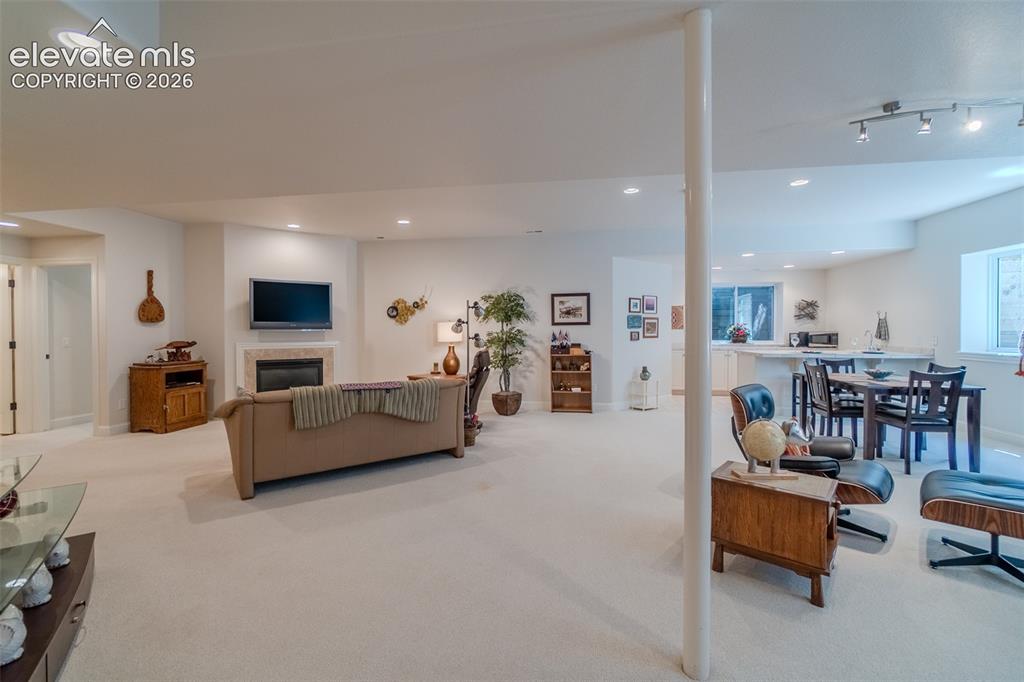
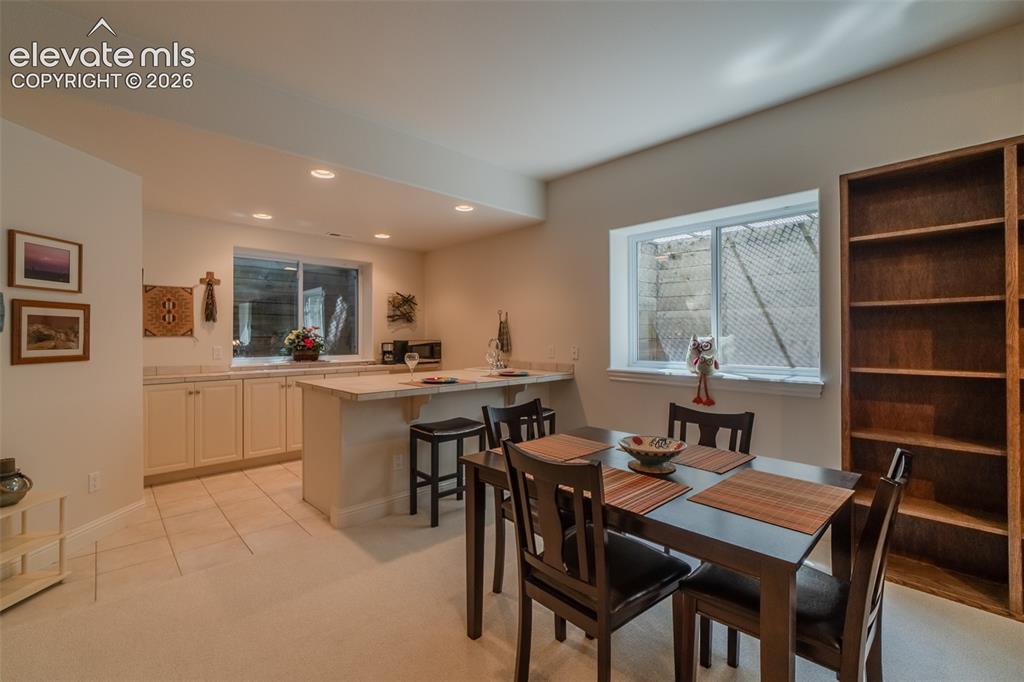
Main level living at it's finest! This beautiful Ranch style home in the gated community of Eagle Villa Estates should be your next home. If you've been eyeing this community this price drop is your chance. The foyer is large with lots of natural light and you are greeted with a great room, soaring vaulted ceilings, large windows and a open concept kitchen with oversized island. The Primary bedroom is on the main level with a walk out to the back patio covered by large shade trees. The primary bathroom has a huge soaking tub, walk in shower, closet and dual vanities. The main level has beautiful hard wood floors, a formal dining and sitting room with space to flex and make it your own. Huge finished basement with two bedrooms, wet bar, gas fireplace, and an extra nook for hobbies with a large mechanical room with a washer/dryer hookup and extra storage. The garage also has extra tall storage closets which makes this unit PERFECT for your UP or downsizing! Laundry room with sink is on the main floor. HOA takes care of landscaping, exterior maintenance and insurance. This is a fantastic community to live in - gated, quiet and close to everything!

Property Listed By

Picture of REALTOR Listing Property
  • Kathi Philpot MRP
  • 9614-092-917  Call the Agent 
Picture of Office Listing Property
  • Century 21 Dream Home
  • 9630-062-917  Call the Agent 

Property Details

    General Features

  • Property: Townhouse, Ranch
  • Attached: Yes
  • Year Built: 2001
  • List Price: $600,000
  • County: El Paso
  • School District: Academy-20

    Rooms

  • Bedrooms: 3
  • Baths: 1 full bath; 1 1/2 bath; 1 3/4 bath;
  • Master Bathroom Amenities: 5-Pc Bath, Ceramic Tile, Double Vanity, Free-standing Shower, Tub
  • Laundry: Electric Hook-up, Main

    Structure

  • Unit Description: Front Unit
  • Foundation: Full Basement
  • Heating: Natural Gas
  • Garage/Parking #: 2 vehicle(s), Attached
  • Garage Amenities: Even with Main Level, Garage Door Opener
  • Patio Description: Concrete, Covered
  • Total SqFt: 3,978
  • Finished SqFt: 3,878
  • Basement SqFt: 1,985
  • Basement % Fin: 95
  • Construction Status: Existing Home
  • Siding: Stucco
  • Structure: Framed on Lot, Frame

    Features

  • Appliances: Dishwasher, Disposal, Dryer, Microwave Oven, Range, Refrigerator, Washer
  • Floors: Carpet, Ceramic Tile, Wood
  • Entry: Natural Wood
  • Fireplace: Basement, Gas, Main Level, Two
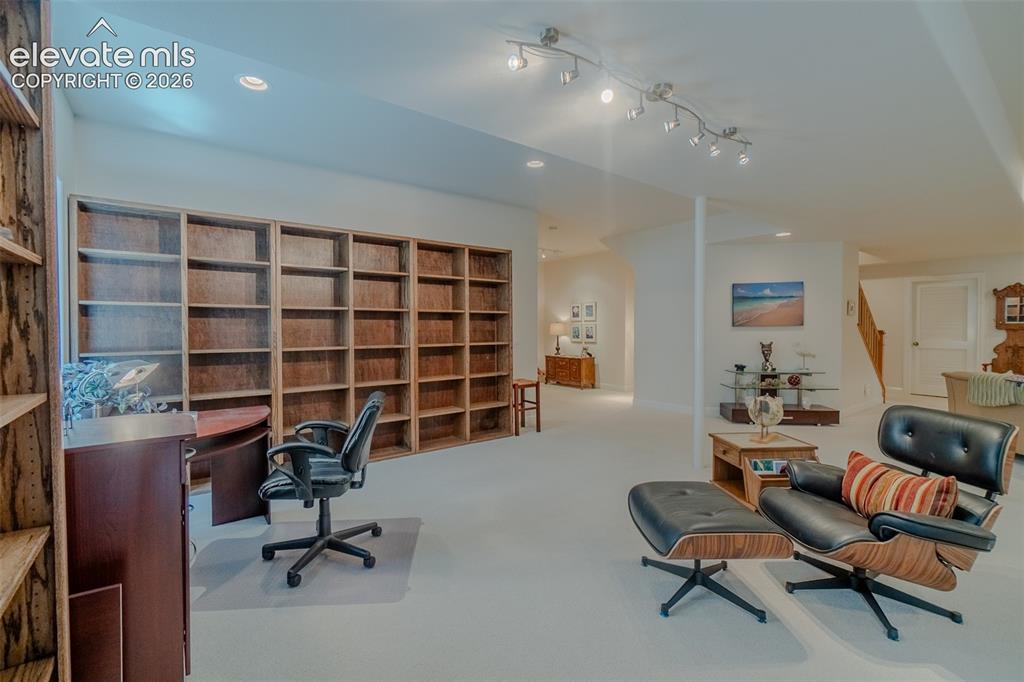
  • Additional Items: Estate Sale unless Buyer would like items- put in offer. Living Room and Primary Bedroom - rugs will stay. Bookcases in Basement are attached.
  • Interior Features: 5-Pc Bath, 6-Panel Doors, 9Ft + Ceilings, Crown Molding, French Doors, Great Room, Vaulted Ceilings
  • Handicap: Hand Rails, Stairs to front entrance
  • Laundry: Electric Hook-up, Main

    Taxes, Utilities, Lot

  • Tax: $3,021
  • Lot Size: 0.07 Acres, 3,180 SqFt
  • Street Description: City/Town Road
  • Landscaped: All
  • Fence: Community
  • Driveway: Concrete
  • Lot Location: Hiking Trail, Near Fire Station, Near Hospital, Near Park, Near Public Transit, Near Schools, Near Shopping Center
  • Lot Description: Level, Trees/Woods
  • Existing Utilities: Cable Connected, Electricity Connected, Natural Gas Connected
  • Existing Water: Assoc/Distr

    Community

  • Covenants: Yes
  • HOA Dues: $490
  • HOA Frequency: Monthly
  • HOA Fee Includes: Common Utilities, Covenant Enforcement, Insurance, Lawn, Maintenance Grounds, Maintenance Structure, Management, Trash Removal
  • Complex Amenities: Gated Community, Green Areas, Landscape Maintenance
  • Pet Type: Bird, Cat, Dog, Fish, Reptile

    Additional Information

  • Notices: Senior Tax Exemption

      Disclaimer
      The real estate listing information and related content displayed on this site is provided exclusively for consumers’ personal, non-commercial use and may not be used for any purpose other than to identify prospective properties consumers may be interested in purchasing.
      PPAR.com Website

      14359 Eagle Villa Grove, Colorado Springs, CO, 80921

      Image 1 of 47: Stucco exterior with stone accents and a curved tile roof
      Stucco exterior with stone accents and a curved tile roof

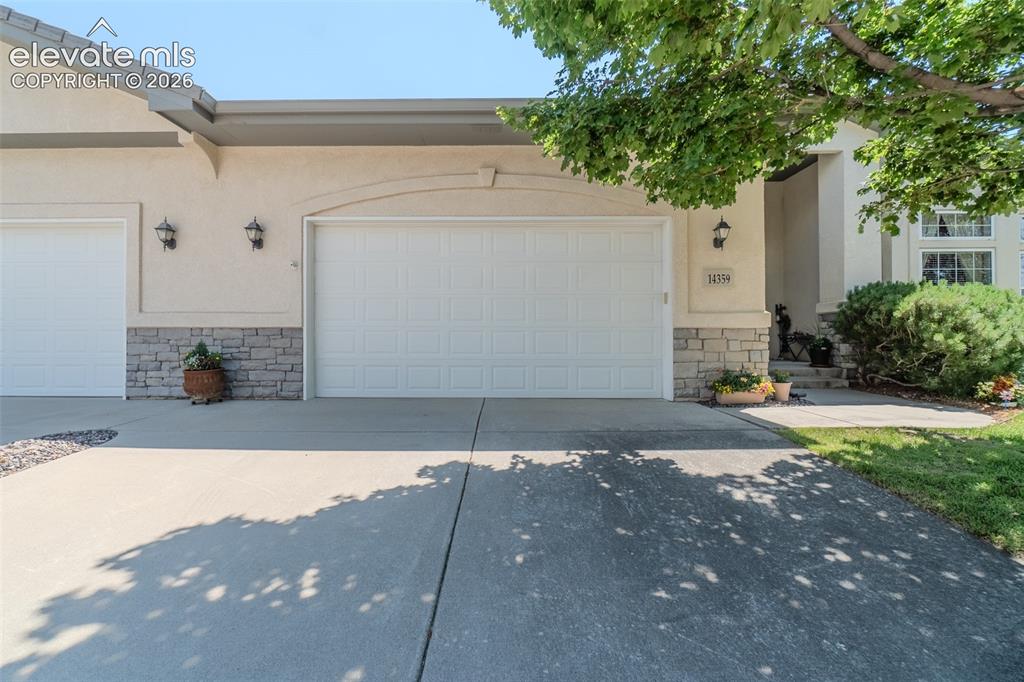
      Image 2 of 47: 2 car garage with curved garage feature
      2 car garage with curved garage feature

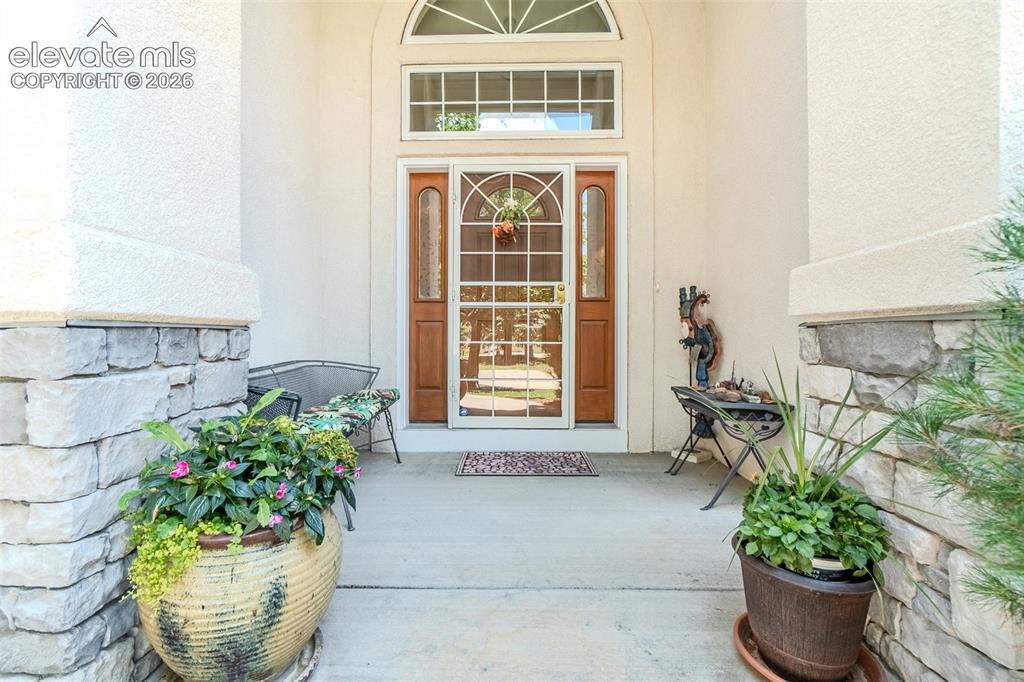
      Image 3 of 47: Covered Entryway featuring a beautiful glass security door
      Covered Entryway featuring a beautiful glass security door

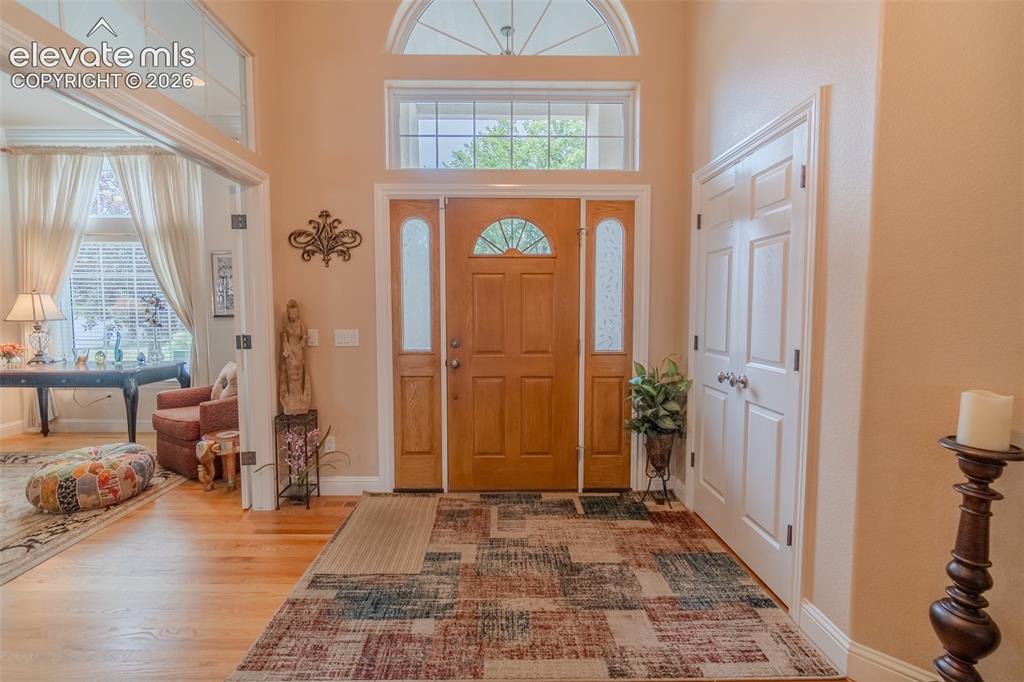
      Image 4 of 47: Grand entryway featuring a light wood-finish door with an arched transom wi

      Grand entryway featuring a light wood-finish door with an arched transom window and sidelights
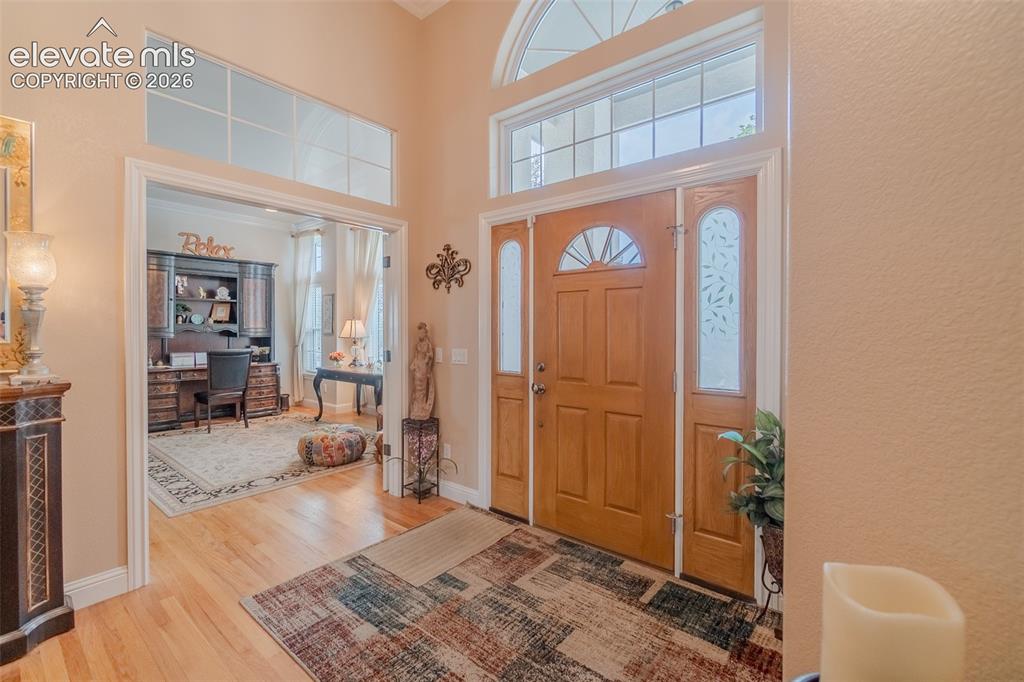
      Image 5 of 47: Foyer with hardwood flooring, a tall arched transom window, and a wood entr

      Foyer with hardwood flooring, a tall arched transom window, and a wood entry door with decorative glass side panels
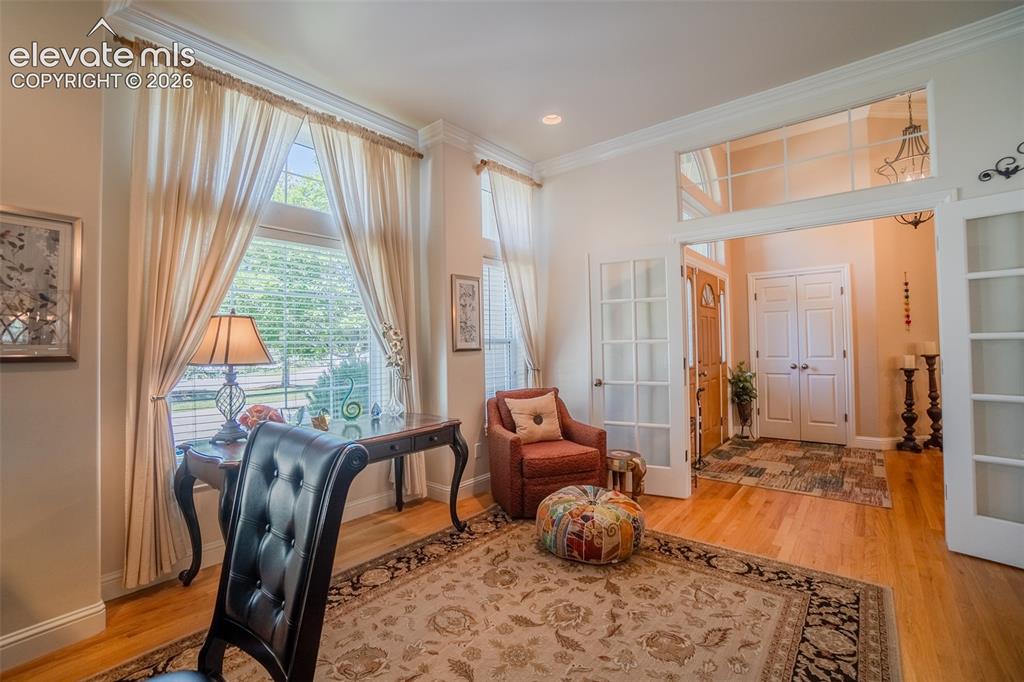
      Image 6 of 47: Front Room off the foyer with Huge Windows!  Coat closet and large French D

      Front Room off the foyer with Huge Windows! Coat closet and large French Doors
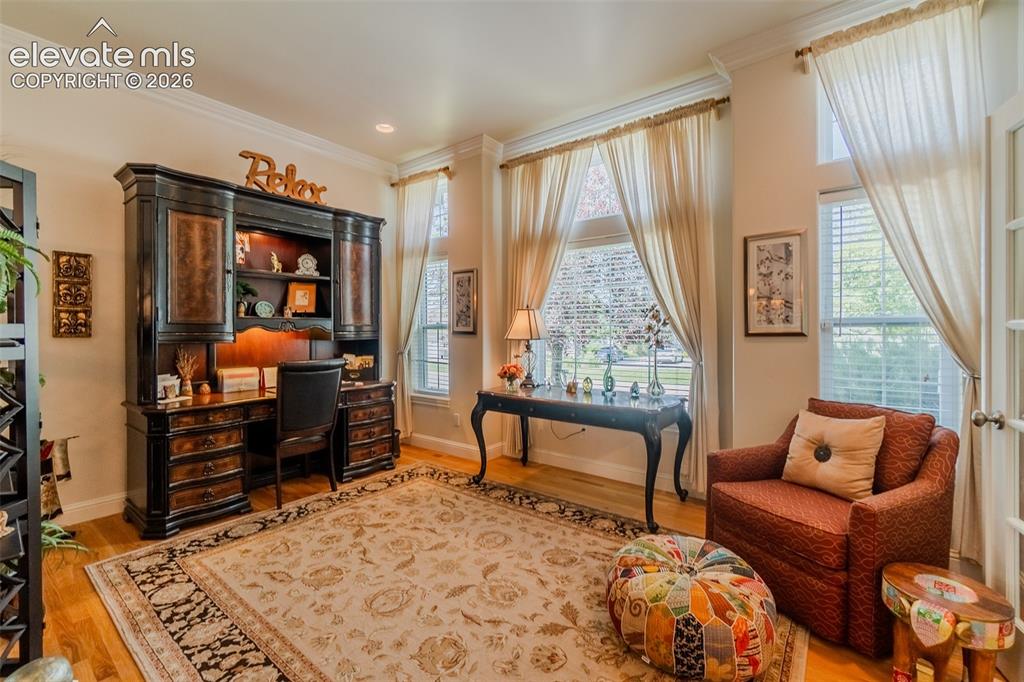
      Image 7 of 47: This room could be designed to fit your needs! Sitting room, office, mahjon

      This room could be designed to fit your needs! Sitting room, office, mahjong table!
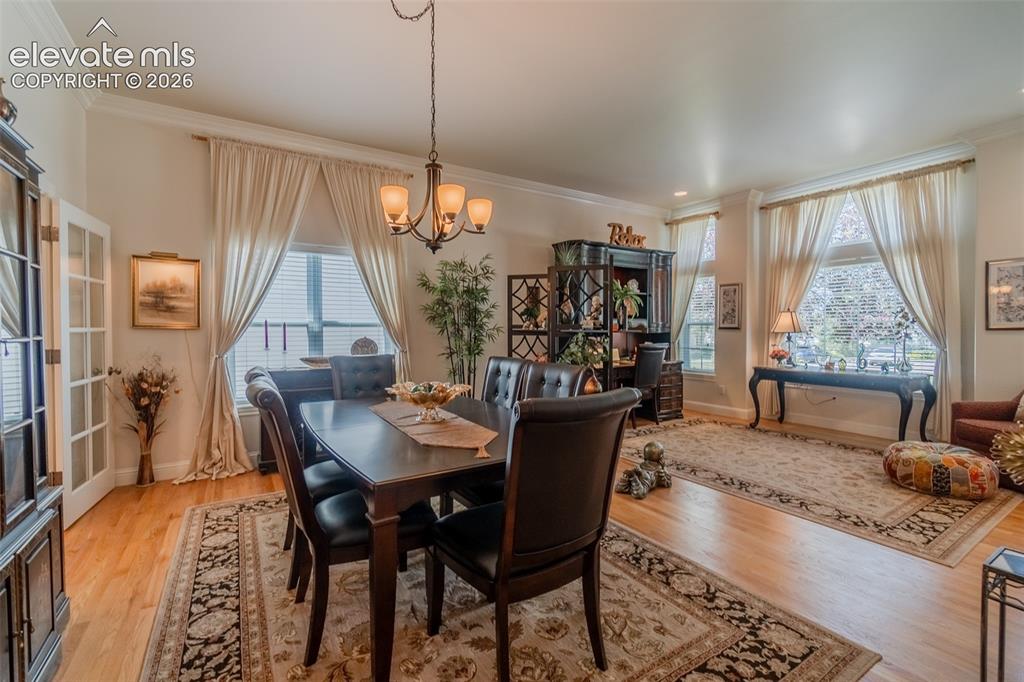
      Image 8 of 47: Spacious interior featuring wood-finish flooring and crown molding
      Spacious interior featuring wood-finish flooring and crown molding

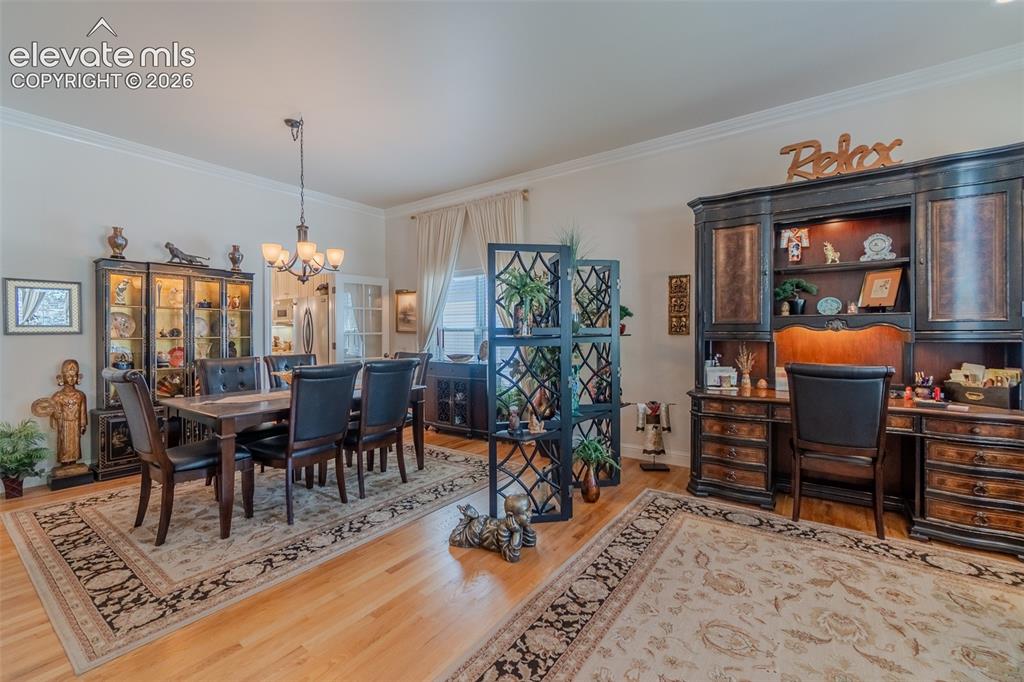
      Image 9 of 47: Formal dining area with access to the kitchen.
      Formal dining area with access to the kitchen.

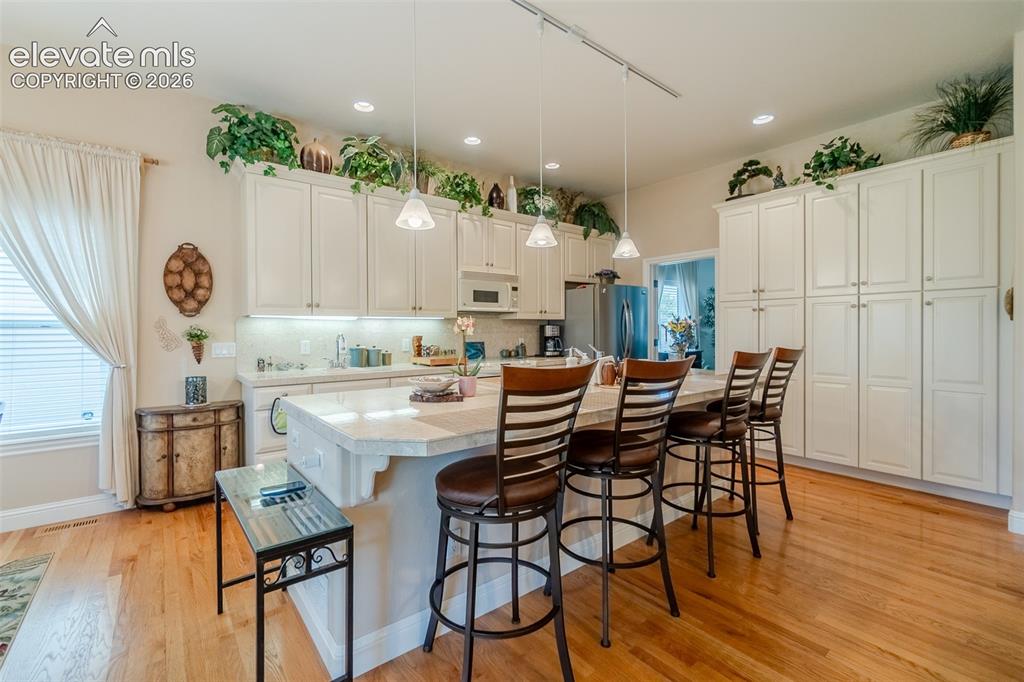
      Image 10 of 47: Spacious kitchen featuring an expansive center island with seating, extensi

      Spacious kitchen featuring an expansive center island with seating, extensive white cabinetry, recessed lighting, pendant lighting, tons of pantry space and wood-finish flooring
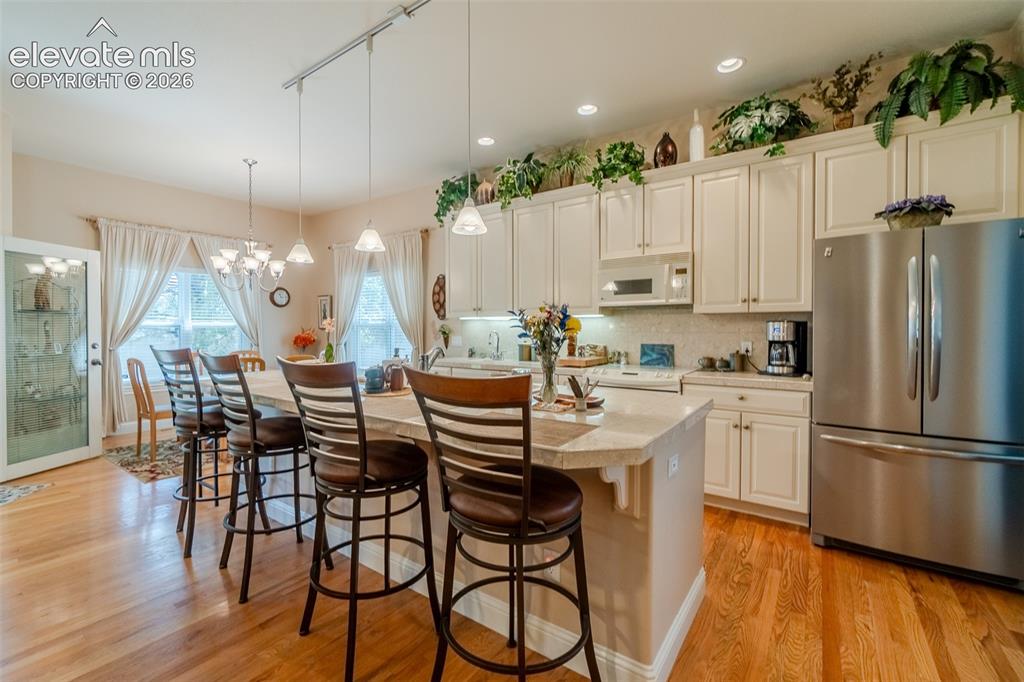
      Image 11 of 47: Open-concept kitchen featuring wood-finish flooring, white cabinetry, stain

      Open-concept kitchen featuring wood-finish flooring, white cabinetry, stainless steel fridge, and an island with counter seating and a door to the back patio.
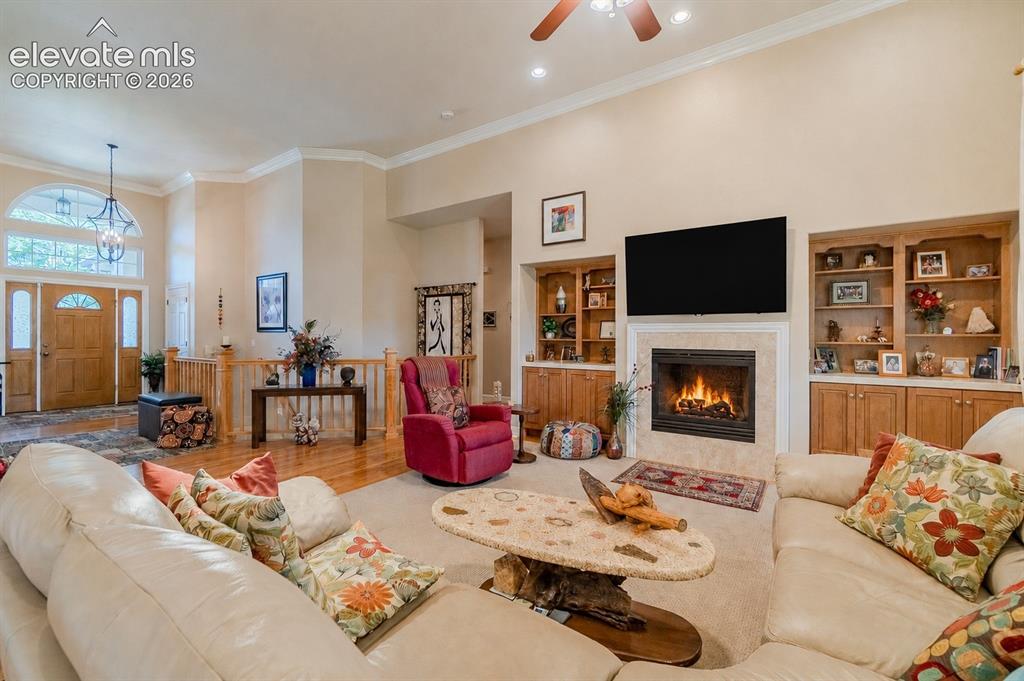
      Image 12 of 47: Living area featuring a central fireplace with built-in shelving, vaulted c

      Living area featuring a central fireplace with built-in shelving, vaulted ceilings, crown molding, and wood-finish flooring
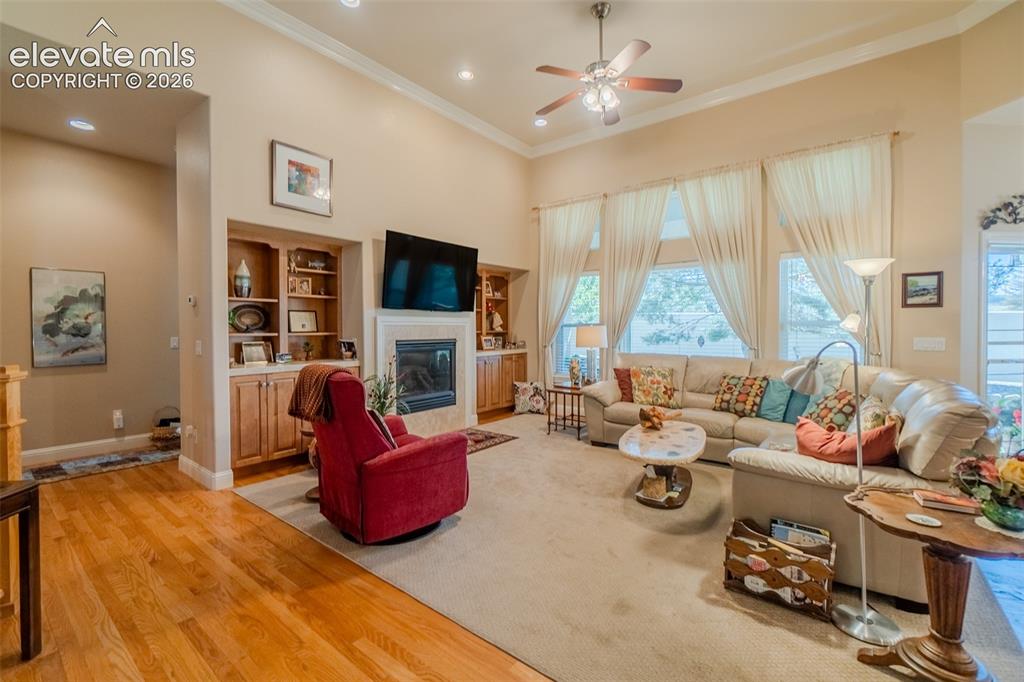
      Image 13 of 47: Spacious living room featuring a vaulted ceiling with crown molding, a ceil

      Spacious living room featuring a vaulted ceiling with crown molding, a ceiling fan, and large windows with transom elements
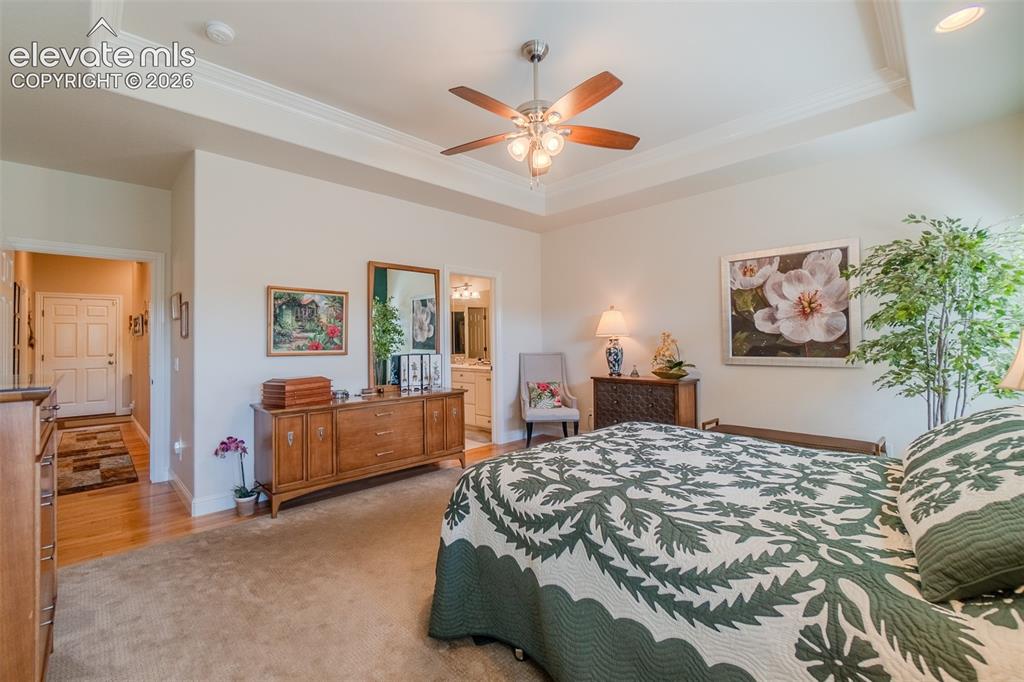
      Image 14 of 47: Primary bedroom featuring a tray ceiling with crown molding, a ceiling fan

      Primary bedroom featuring a tray ceiling with crown molding, a ceiling fan with integrated lighting, and a doorway opening to a bathroom with a dual vanity
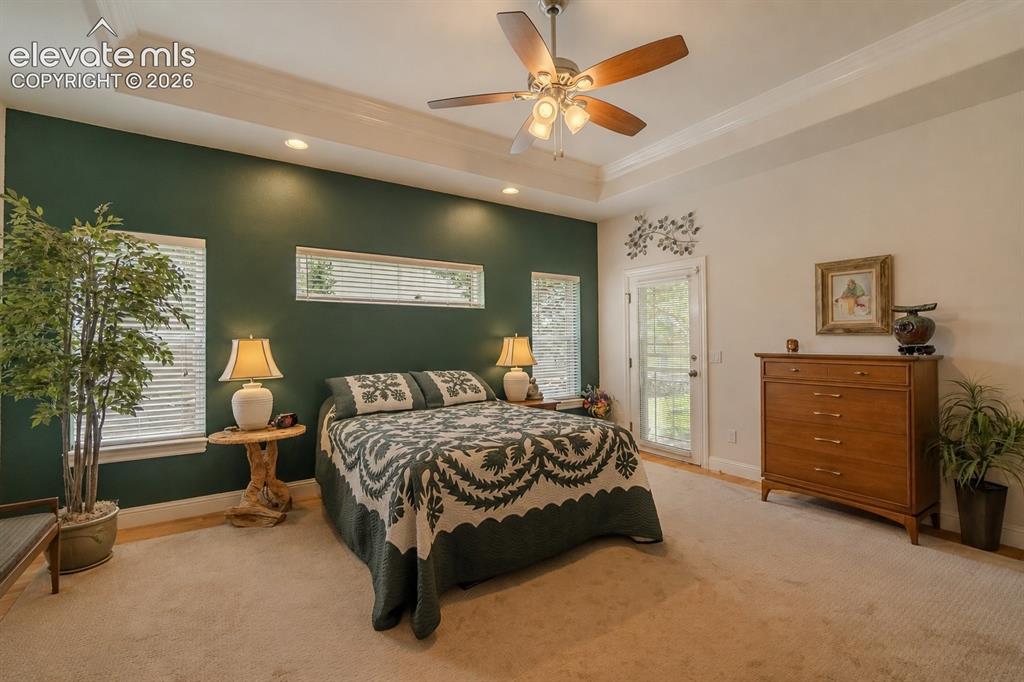
      Image 15 of 47: Spacious room featuring a tray ceiling with a ceiling fan, recessed lightin

      Spacious room featuring a tray ceiling with a ceiling fan, recessed lighting, and hardwood flooring with an exterior door to the back patio
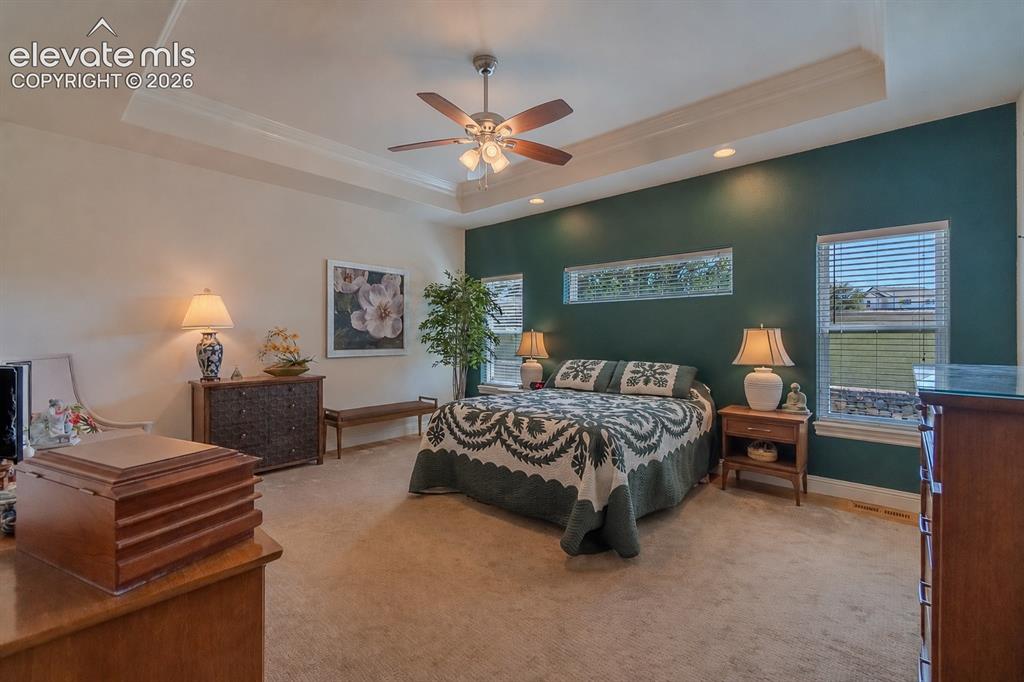
      Image 16 of 47: Spacious bedroom featuring a tray ceiling with a ceiling fan, recessed ligh

      Spacious bedroom featuring a tray ceiling with a ceiling fan, recessed lighting, and hard wood with a large rug on top
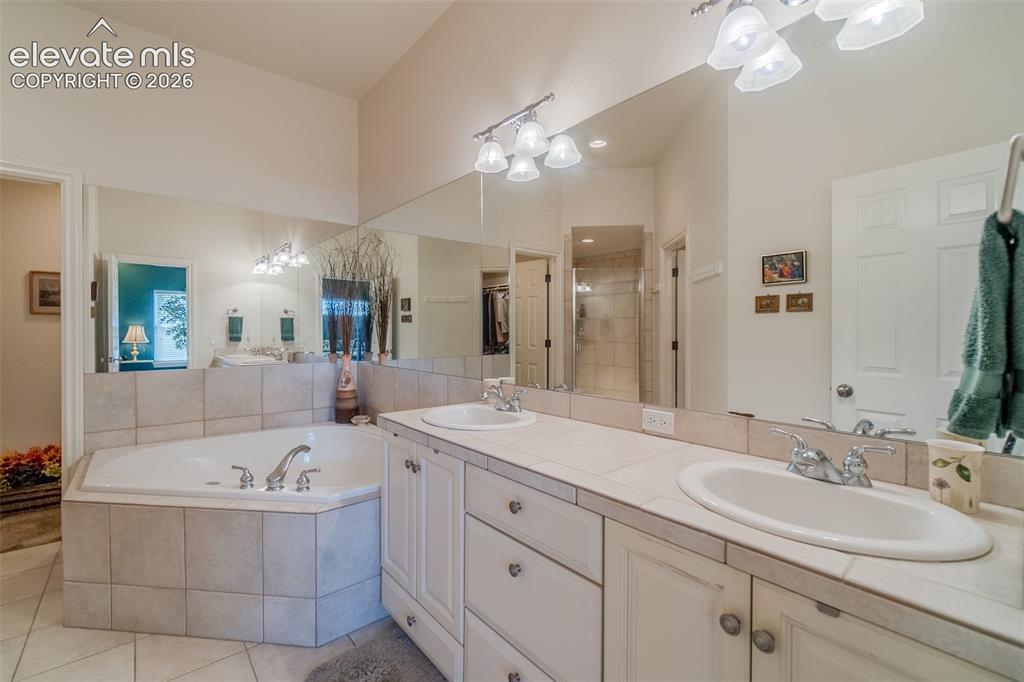
      Image 17 of 47: Bathroom featuring a tiled corner soaking tub, a dual vanity with tile coun

      Bathroom featuring a tiled corner soaking tub, a dual vanity with tile countertops, and a large wall-mounted mirror
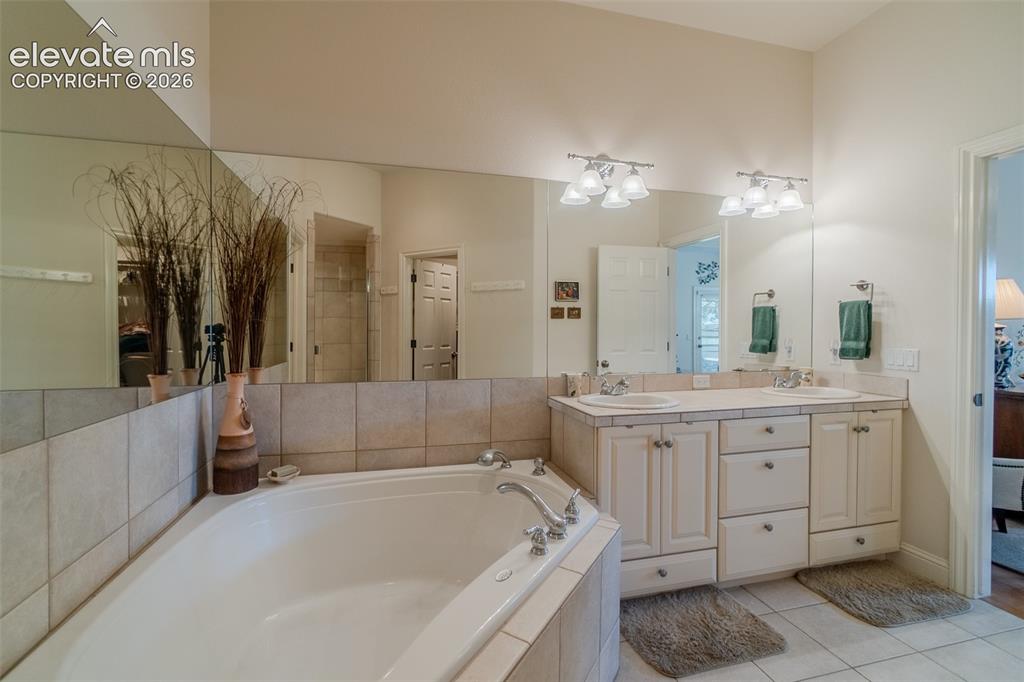
      Image 18 of 47: Spacious bathroom featuring a corner soaking tub, dual vanity with undermou

      Spacious bathroom featuring a corner soaking tub, dual vanity with undermount sinks, large wall-mounted mirror, and tile flooring
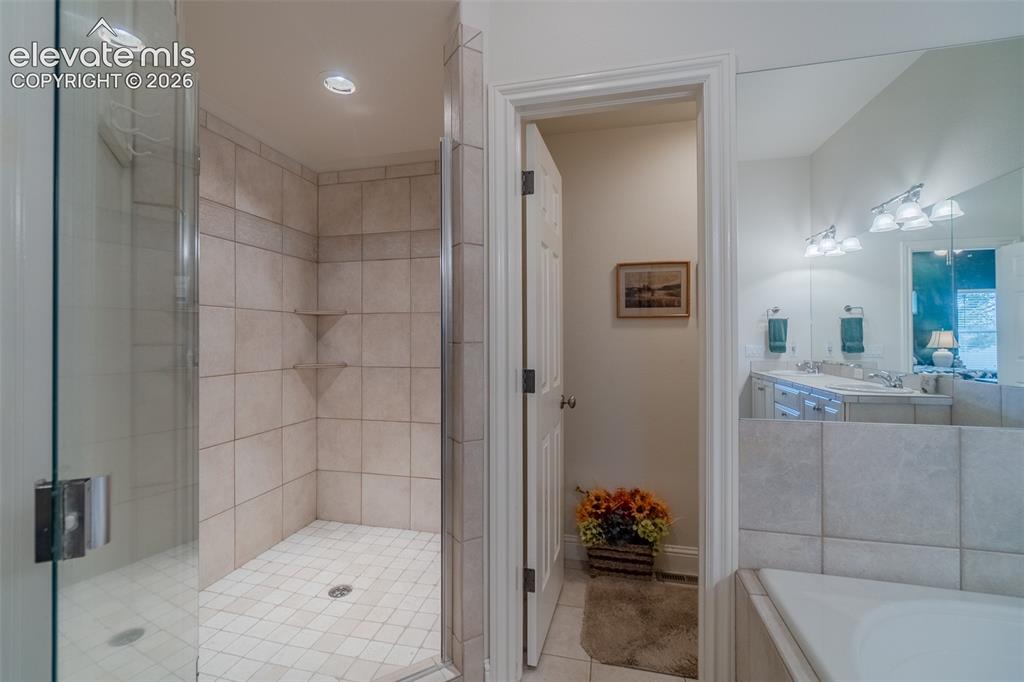
      Image 19 of 47: Tile-surround shower with a glass enclosure, integrated shelving, door to t

      Tile-surround shower with a glass enclosure, integrated shelving, door to the WC and recessed lighting
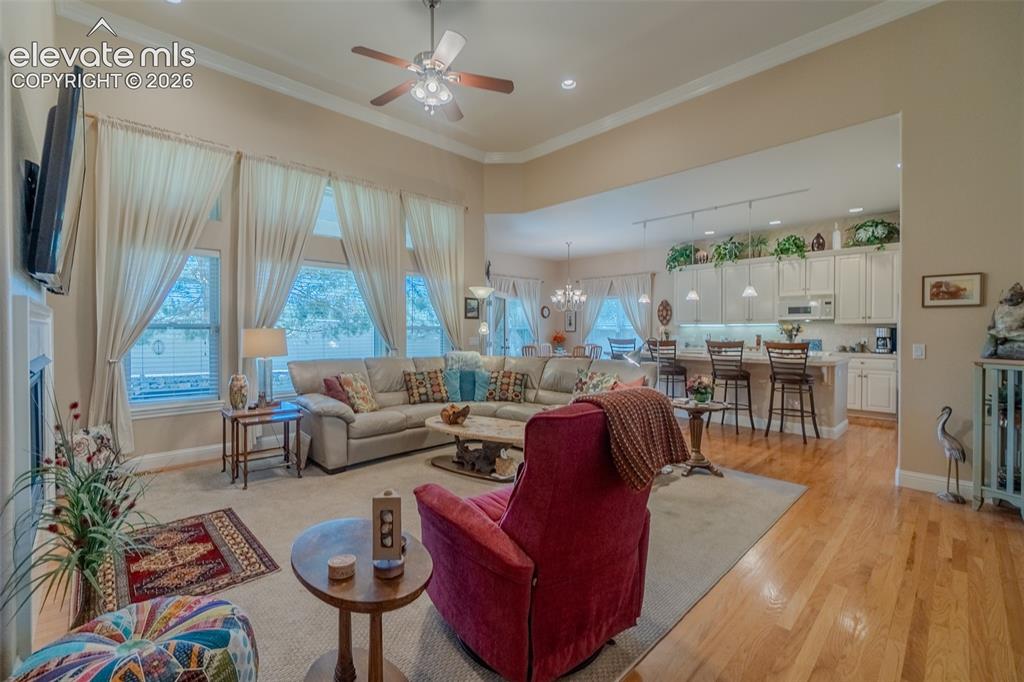
      Image 20 of 47: Expansive living area featuring vaulted ceilings, ceiling fan, and multiple

      Expansive living area featuring vaulted ceilings, ceiling fan, and multiple large windows with a spacious kitchen
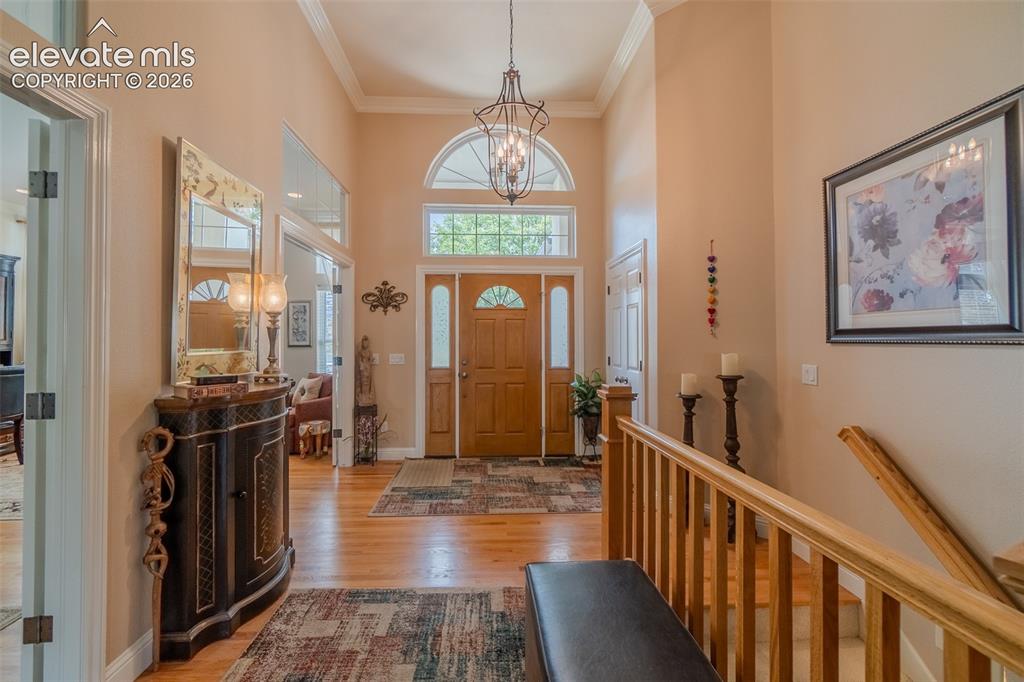
      Image 21 of 47: Foyer featuring a tall arched transom window, wood-finish flooring, a grand

      Foyer featuring a tall arched transom window, wood-finish flooring, a grand chandelier, and a wood staircase with balusters
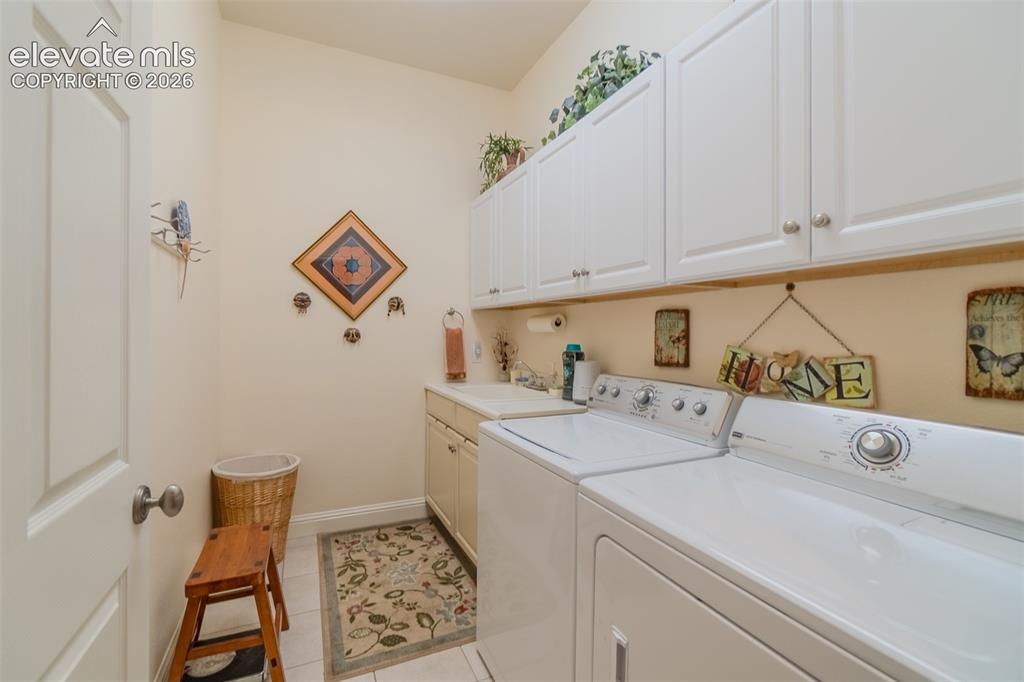
      Image 22 of 47: Laundry space featuring white cabinetry, a built-in utility sink, and tile

      Laundry space featuring white cabinetry, a built-in utility sink, and tile flooring
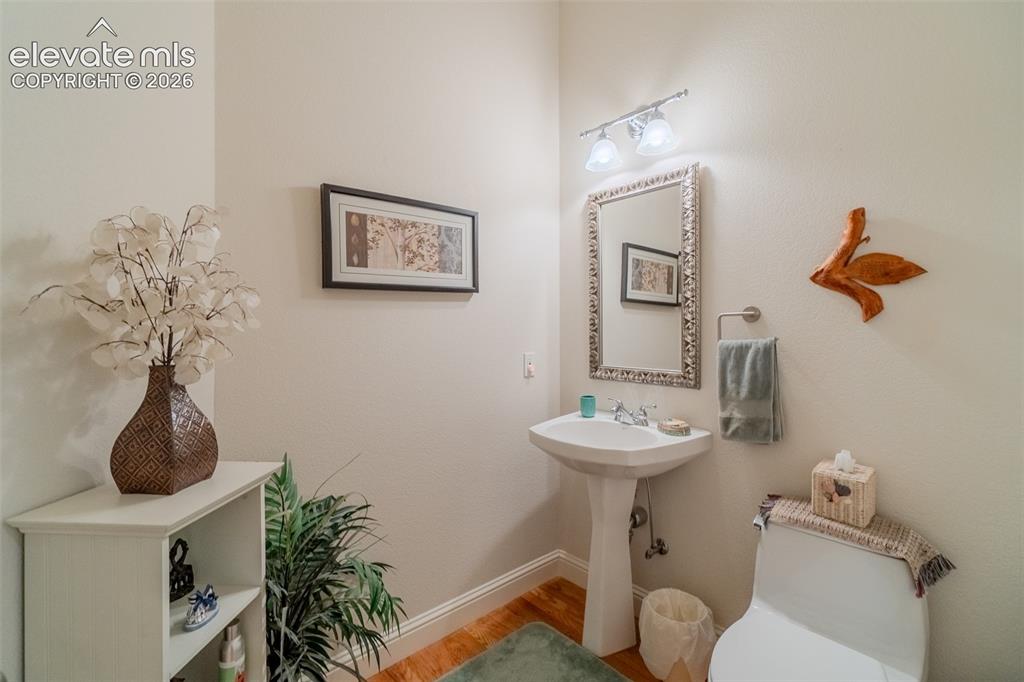
      Image 23 of 47: Guest Bathroom Pedestal sink with chrome-finish faucet, framed mirror, and

      Guest Bathroom Pedestal sink with chrome-finish faucet, framed mirror, and overhead vanity lighting
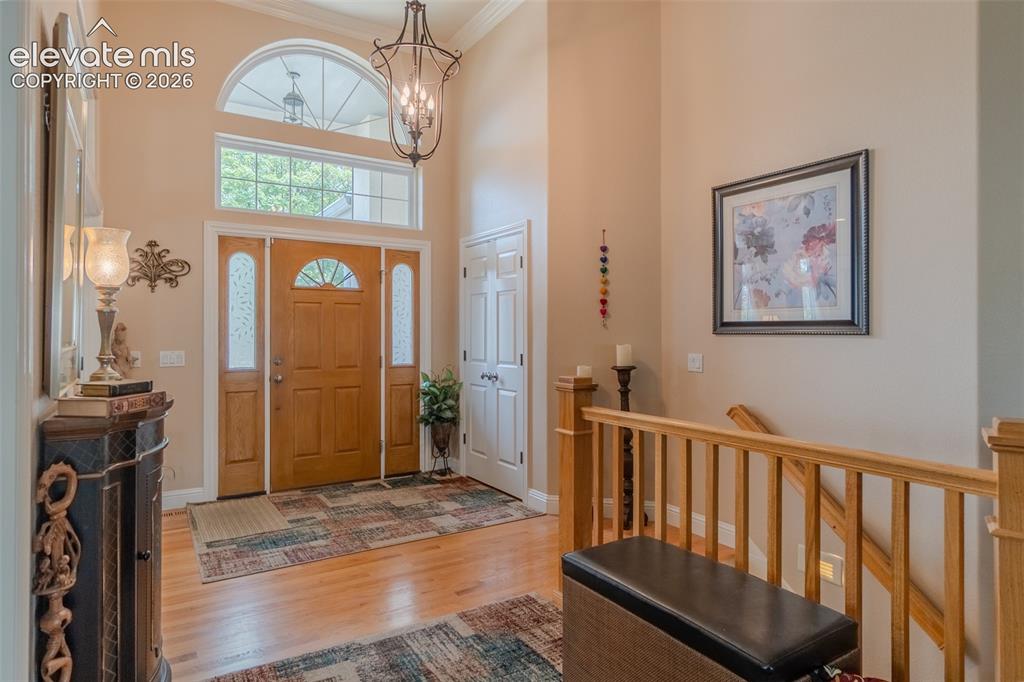
      Image 24 of 47: Two-story foyer featuring an arched transom window, wood-finish flooring, a

      Two-story foyer featuring an arched transom window, wood-finish flooring, a contemporary chandelier, and a wood staircase with balusters
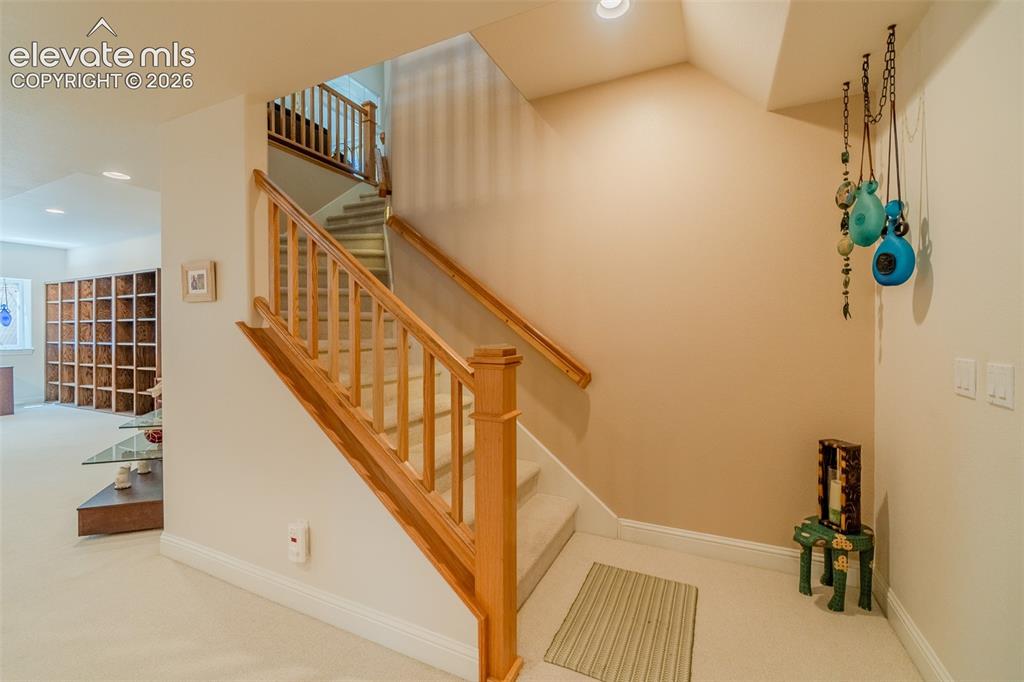
      Image 25 of 47: Carpeted staircase with wood railings and balusters, featuring recessed lig

      Carpeted staircase with wood railings and balusters, featuring recessed lighting and a neutral color palette
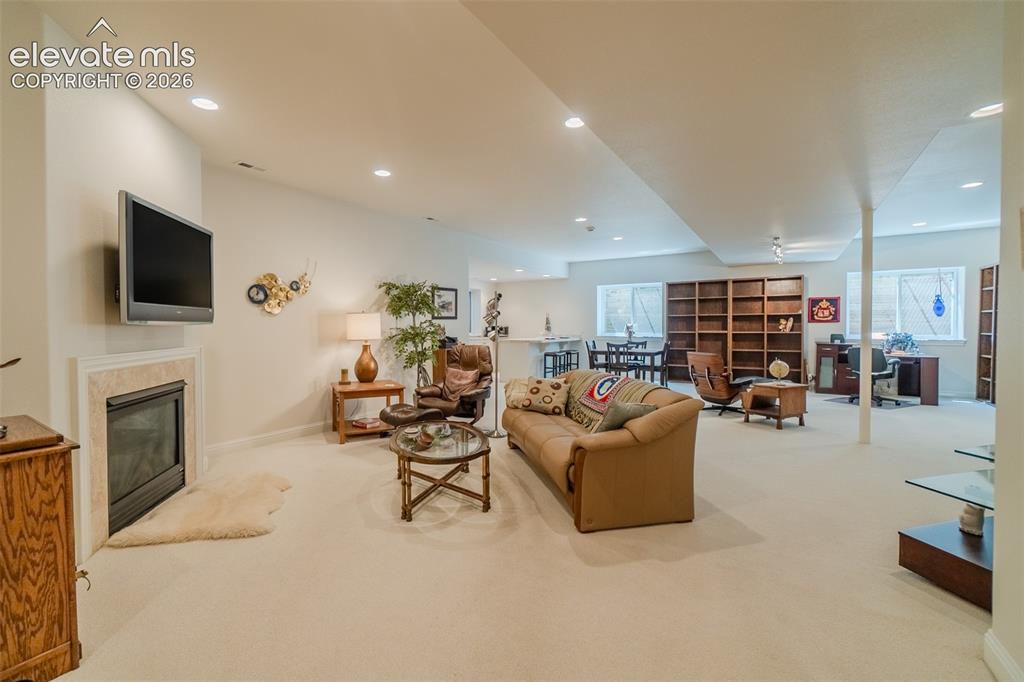
      Image 26 of 47: Expansive lower-level space featuring a built-in fireplace with a stone sur

      Expansive lower-level space featuring a built-in fireplace with a stone surround, integrated recessed lighting, and multiple distinct areas
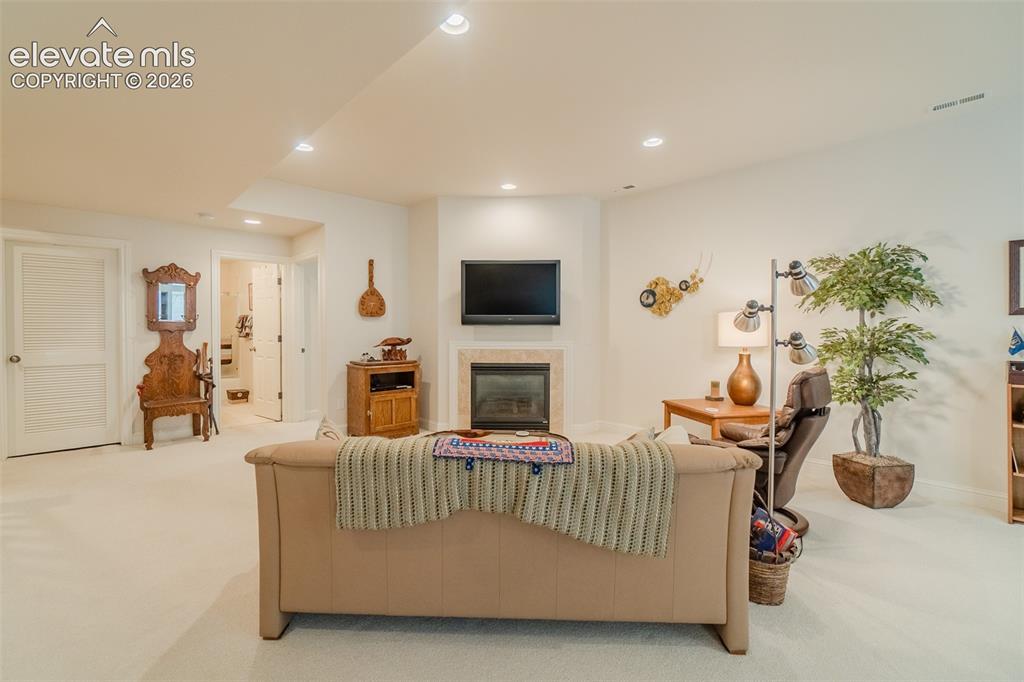
      Image 27 of 47: Spacious recreation area featuring a corner fireplace with stone surround,

      Spacious recreation area featuring a corner fireplace with stone surround, recessed lighting, and soft carpet flooring
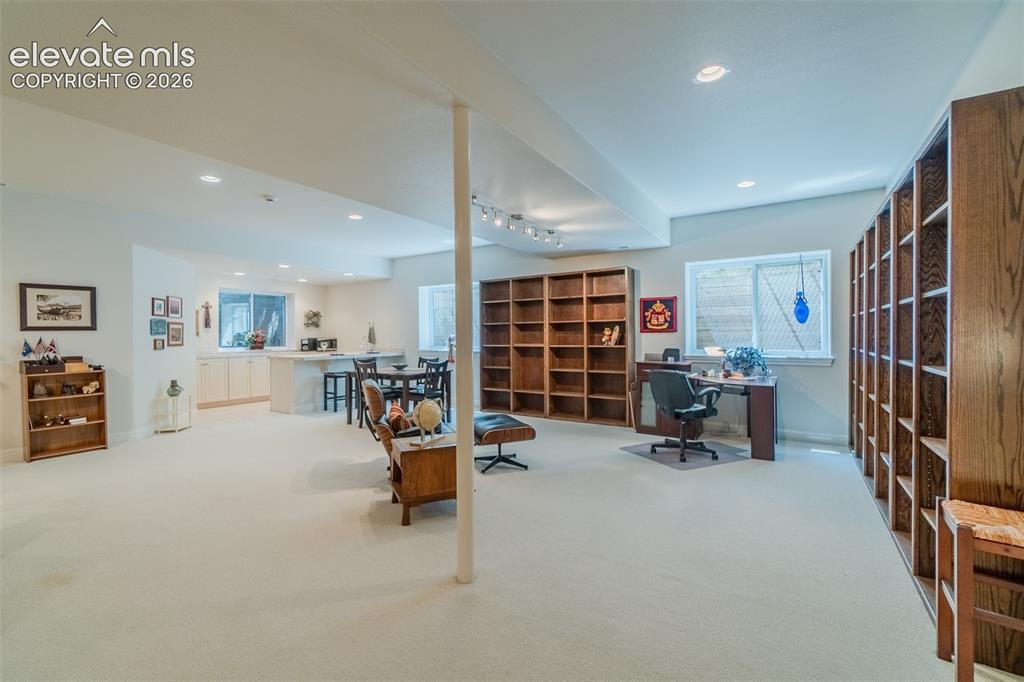
      Image 28 of 47: Spacious lower-level area featuring recessed lighting, extensive built-in w

      Spacious lower-level area featuring recessed lighting, extensive built-in wooden shelving, and a bright window
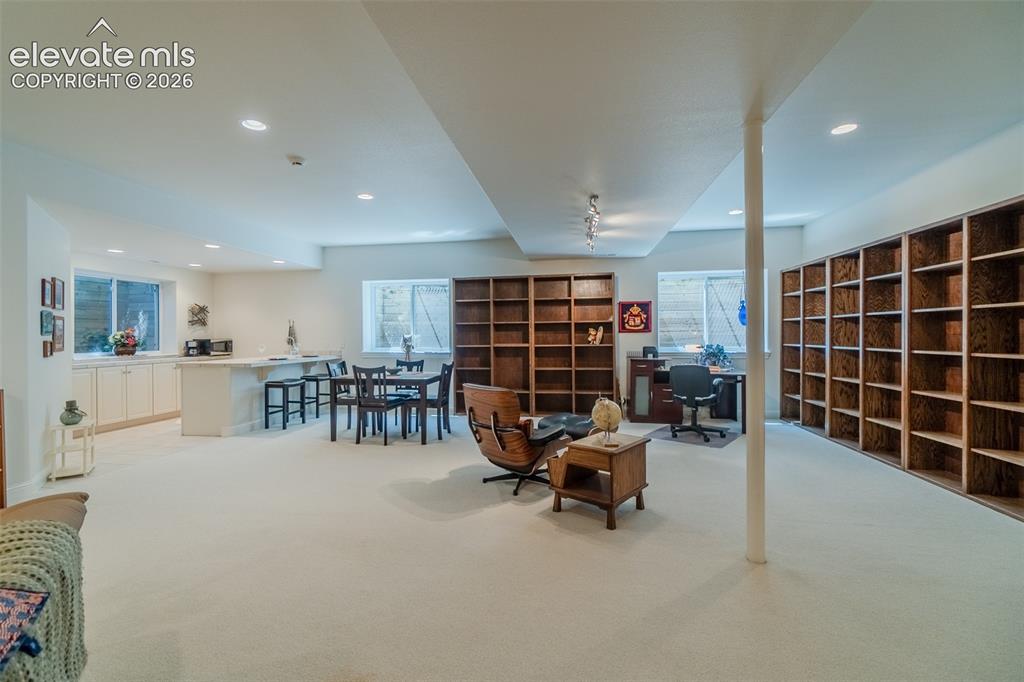
      Image 29 of 47: Other

      Other

      Image 30 of 47: Carpeted room featuring recessed lighting and a doorway leading to another

      Carpeted room featuring recessed lighting and a doorway leading to another space
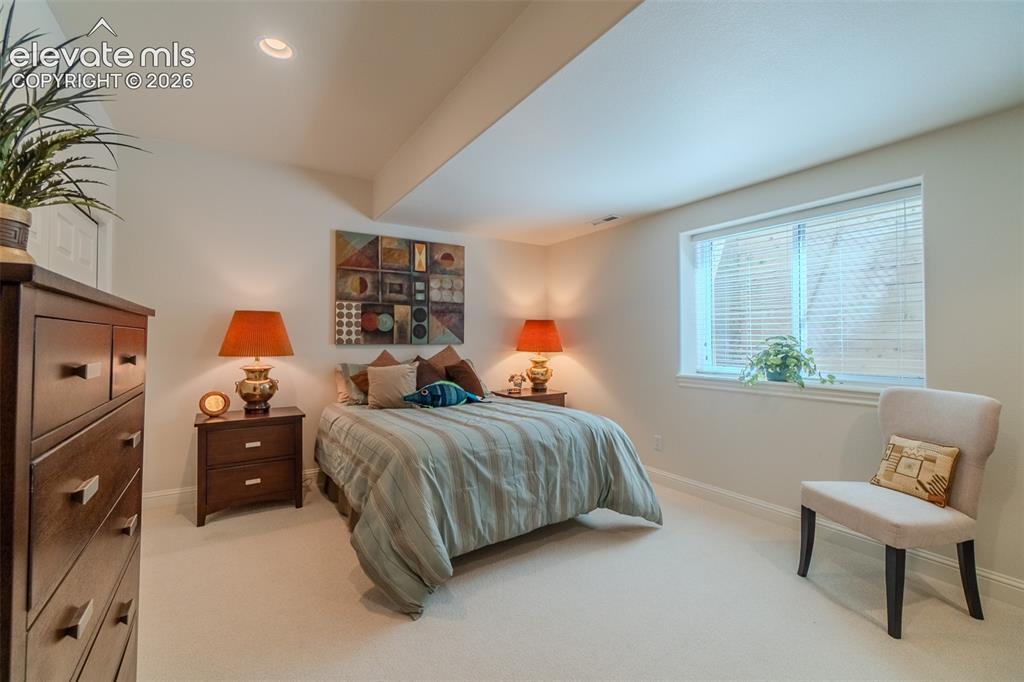
      Image 31 of 47: Carpeted bedroom featuring recessed lighting and a window with blinds
      Carpeted bedroom featuring recessed lighting and a window with blinds

      Image 32 of 47: Spacious lower level featuring light-toned carpeting, recessed lighting, an

      Spacious lower level featuring light-toned carpeting, recessed lighting, and a fireplace with a stone surround
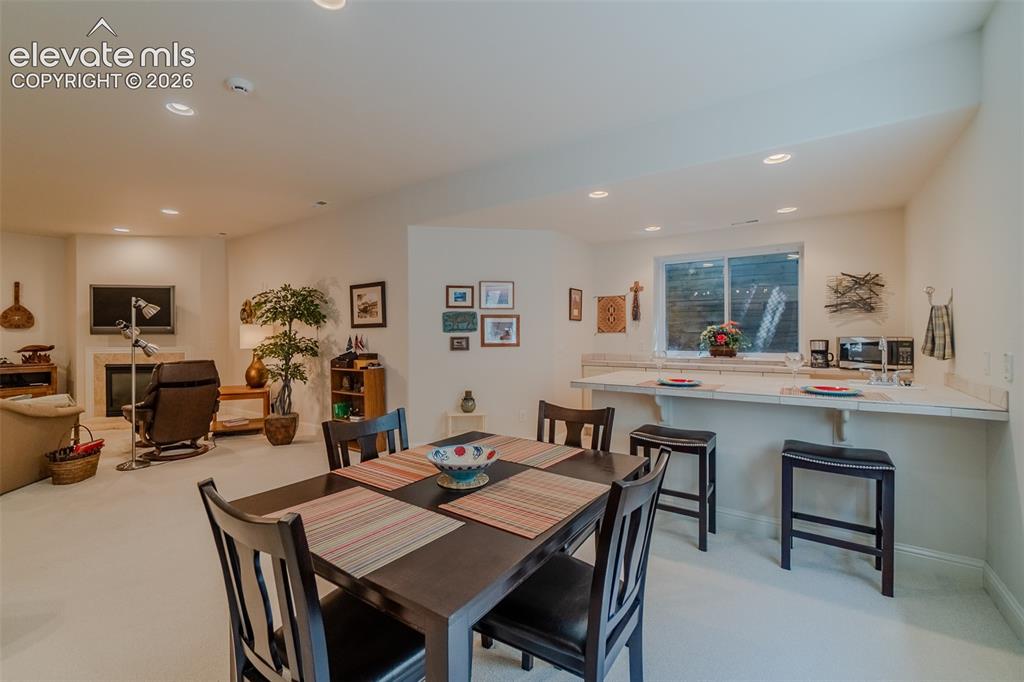
      Image 33 of 47: Lower level living space featuring a dining area, wet bar, and fireplace
      Lower level living space featuring a dining area, wet bar, and fireplace

      Image 34 of 47: Integrated kitchenette with light-toned cabinetry and countertops, featurin

      Integrated kitchenette with light-toned cabinetry and countertops, featuring a breakfast bar with seating
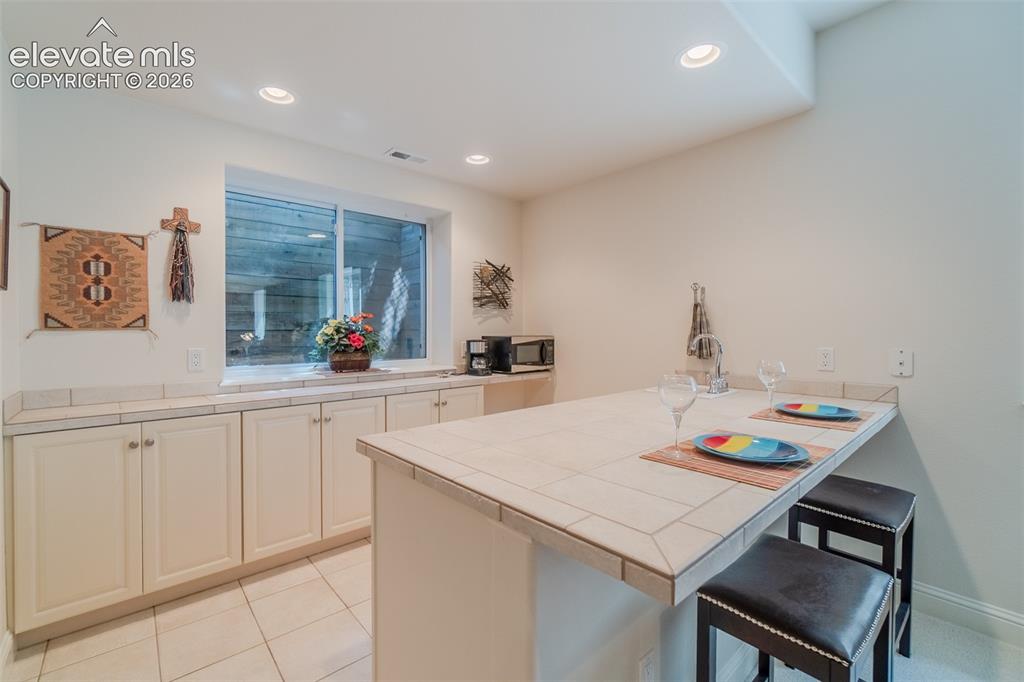
      Image 35 of 47: Kitchenette featuring a tile countertop, integrated sink, and recessed ligh

      Kitchenette featuring a tile countertop, integrated sink, and recessed lighting
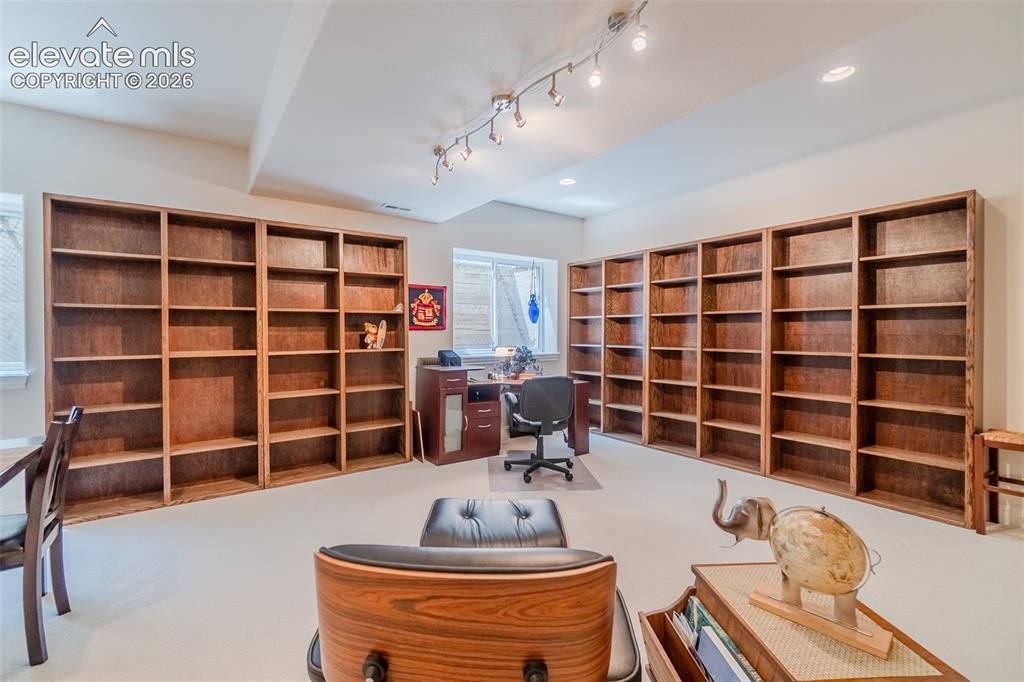
      Image 36 of 47: Extensive built-in wood shelving across two walls
      Extensive built-in wood shelving across two walls

      Image 37 of 47: Expansive lower-level space featuring extensive built-in wooden shelving, t

      Expansive lower-level space featuring extensive built-in wooden shelving, track lighting, recessed lighting, and light-toned carpet flooring
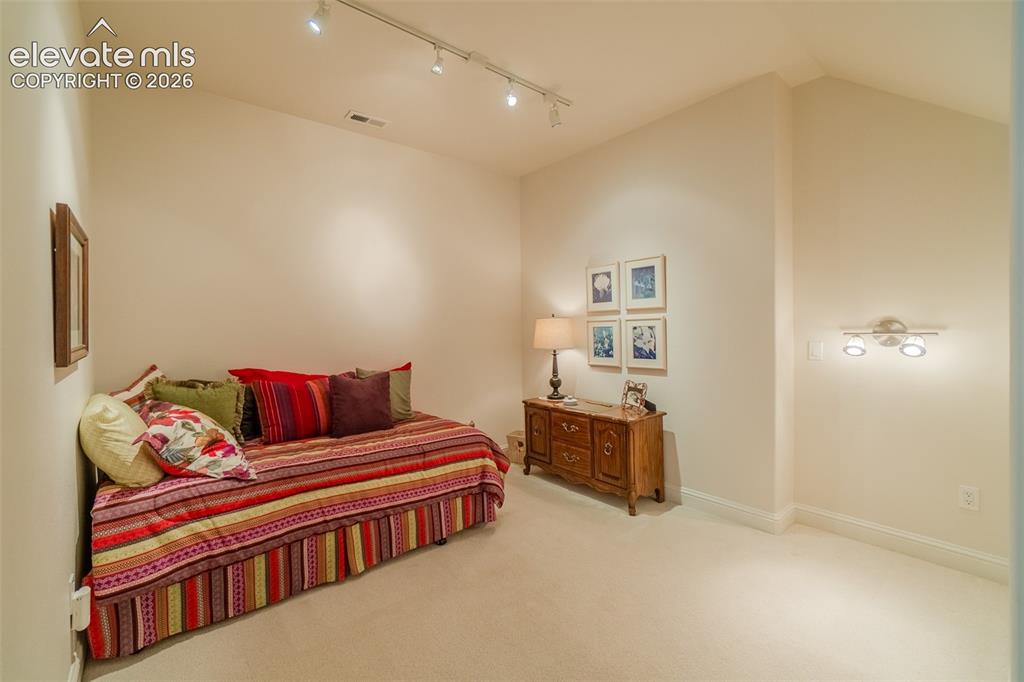
      Image 38 of 47: Carpeted room featuring a neutral color palette, track lighting, and a wall

      Carpeted room featuring a neutral color palette, track lighting, and a wall-mounted light fixture
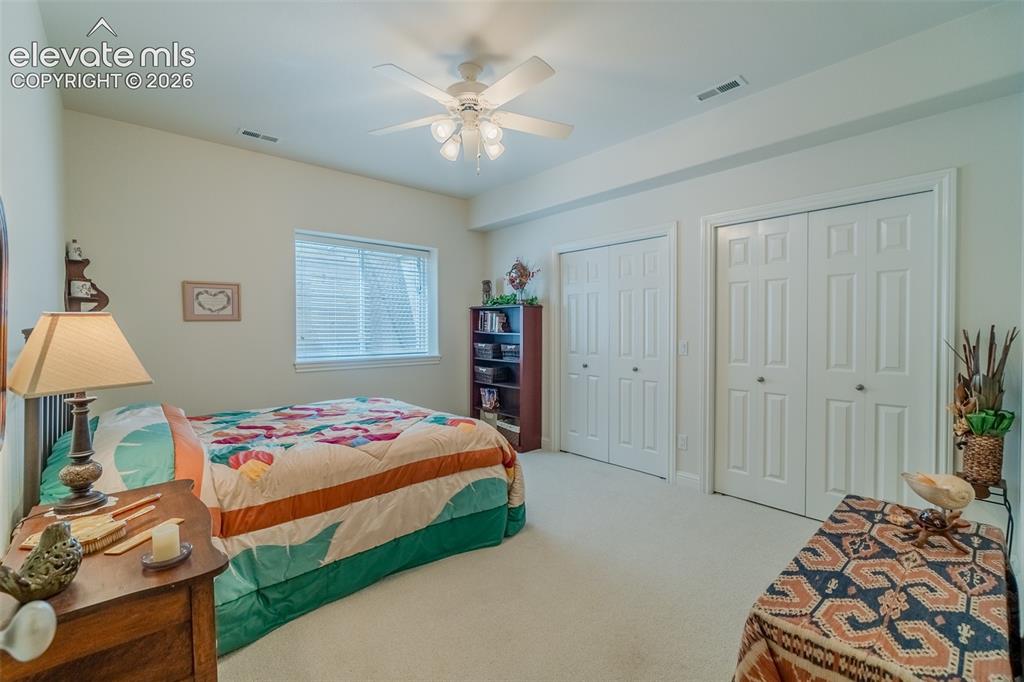
      Image 39 of 47: Carpeted interior space featuring a window with horizontal blinds, a ceilin

      Carpeted interior space featuring a window with horizontal blinds, a ceiling fan with integrated lighting, and two white bi-fold closet doors with panel detailing
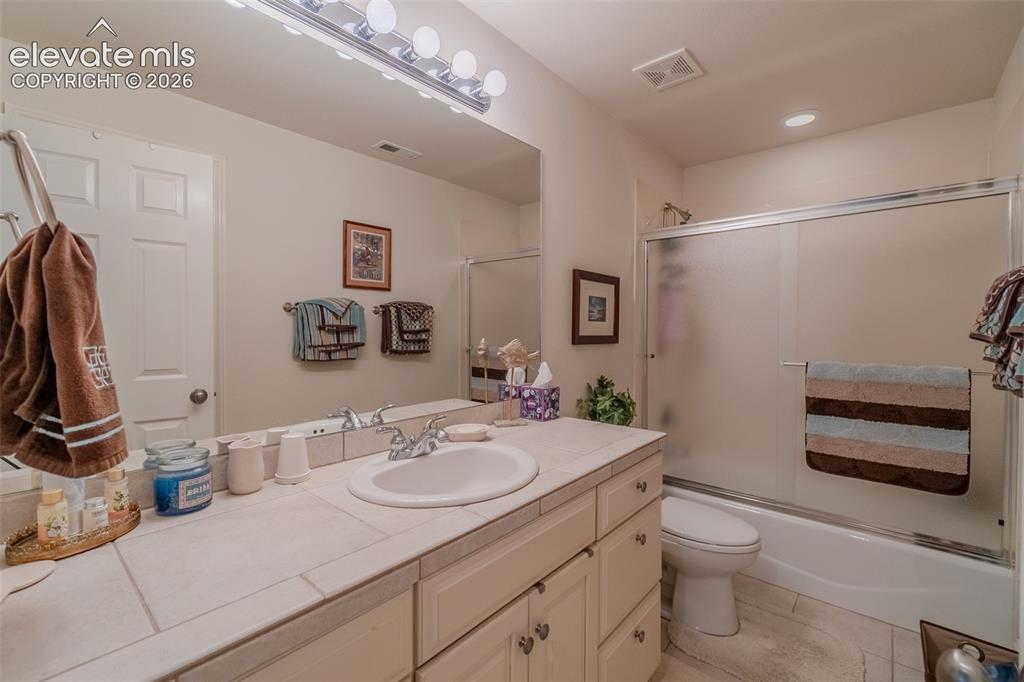
      Image 40 of 47: Bathroom featuring a spacious vanity with an integrated sink, tile countert

      Bathroom featuring a spacious vanity with an integrated sink, tile countertop, and ample storage cabinetry
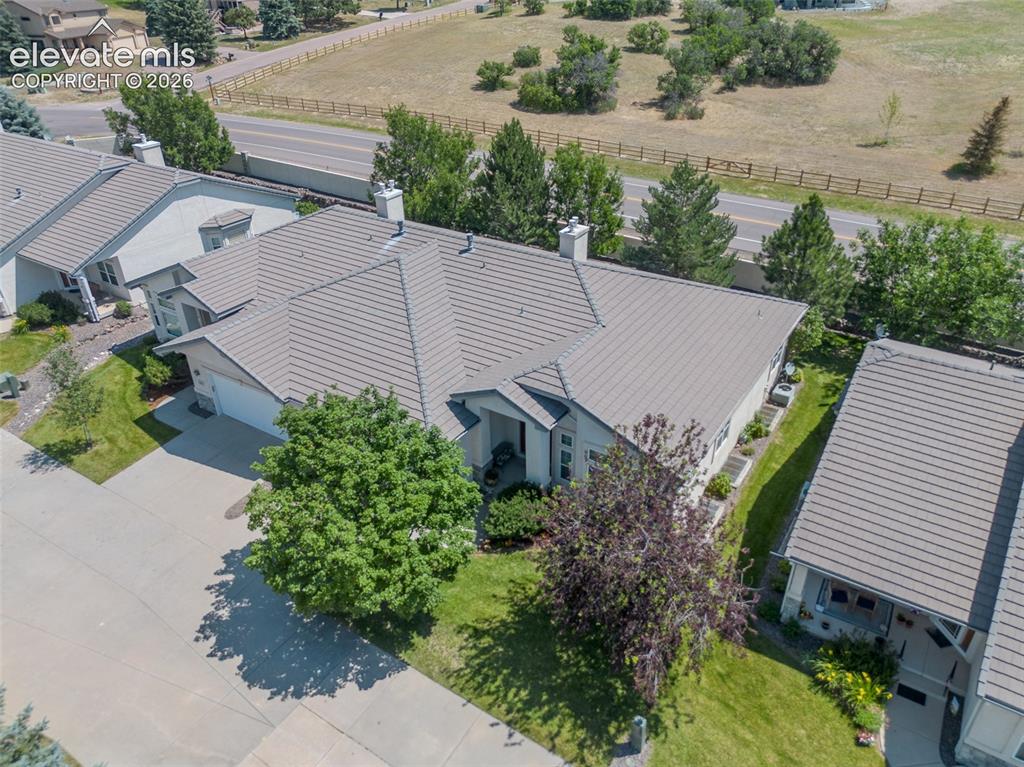
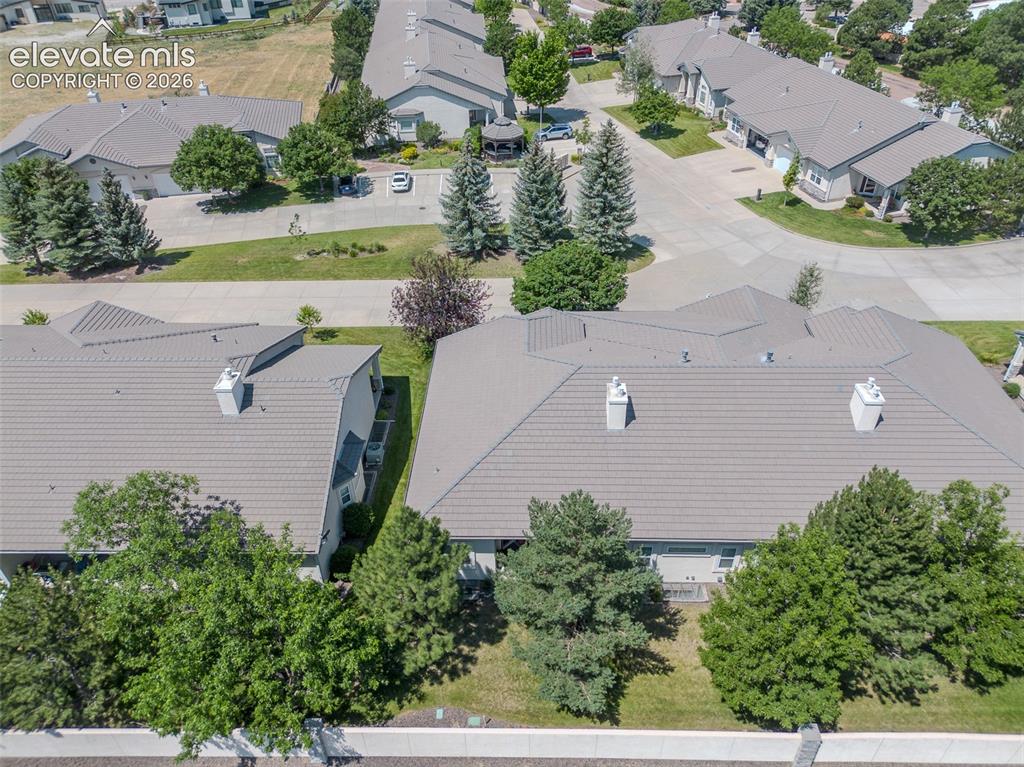
      Image 41 of 47: Aerial view of this Single-story residence featuring a tile roof, light-col

      Aerial view of this Single-story residence featuring a tile roof, light-colored exterior siding, and a two-car garage
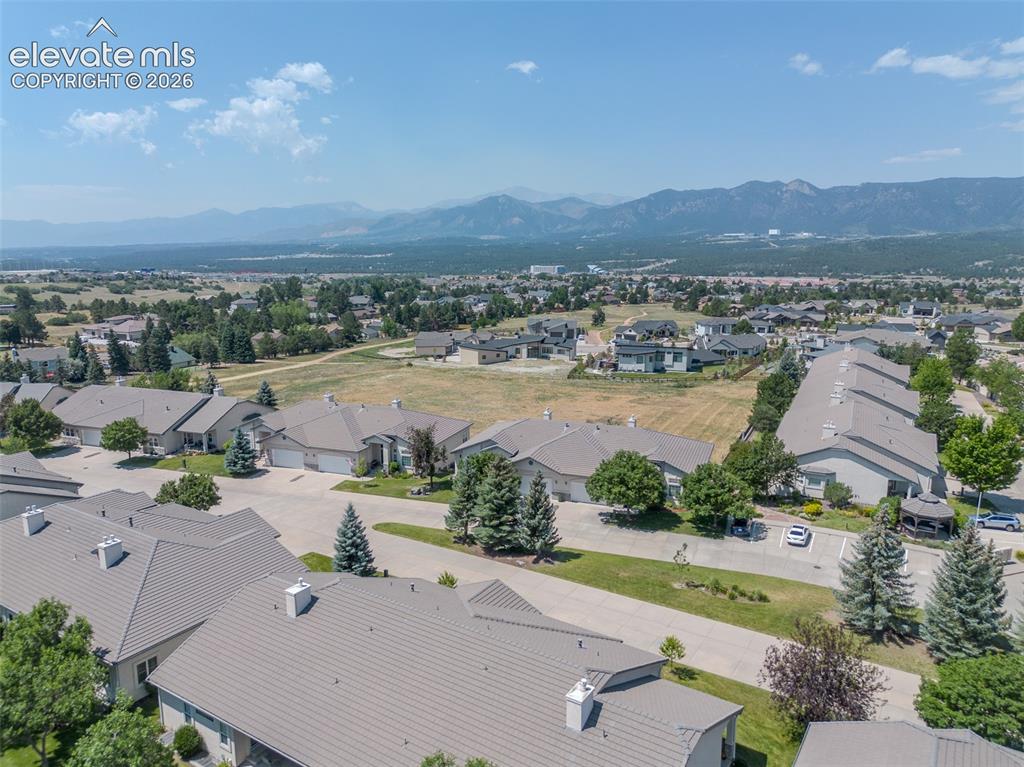
      Image 42 of 47: Residential community looking West

      Residential community looking West

      Image 43 of 47: Aerial perspective with the gate off to the right
      Aerial perspective with the gate off to the right

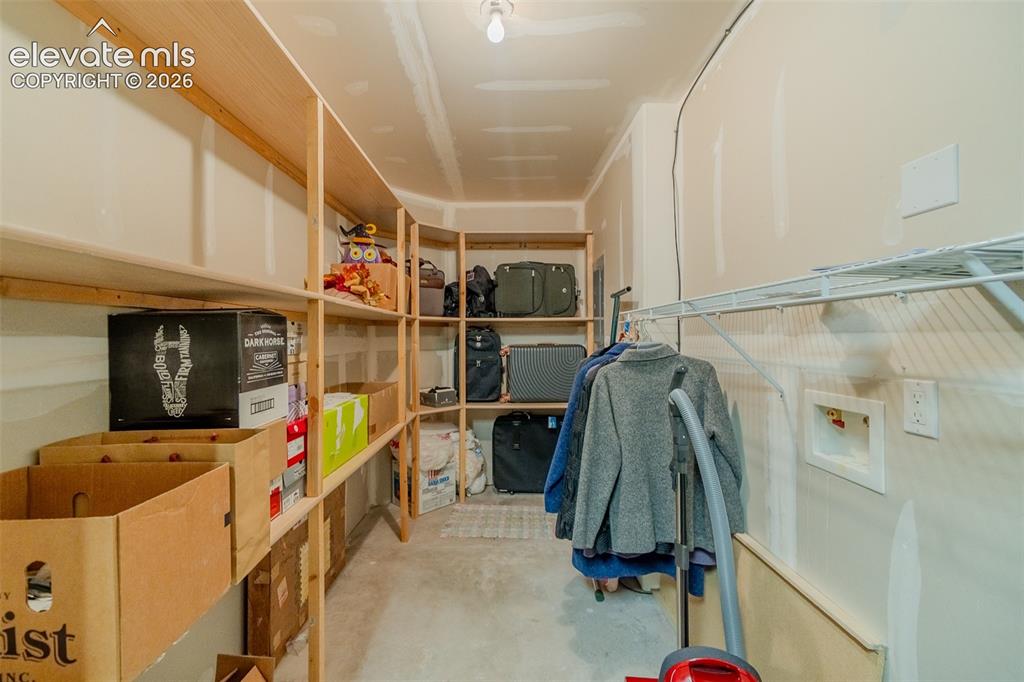
      Image 44 of 47: Utility room with extensive built-in wooden shelving, concrete flooring, ov

      Utility room with extensive built-in wooden shelving, concrete flooring, overhead lighting, wire shelving, and appliance hookups
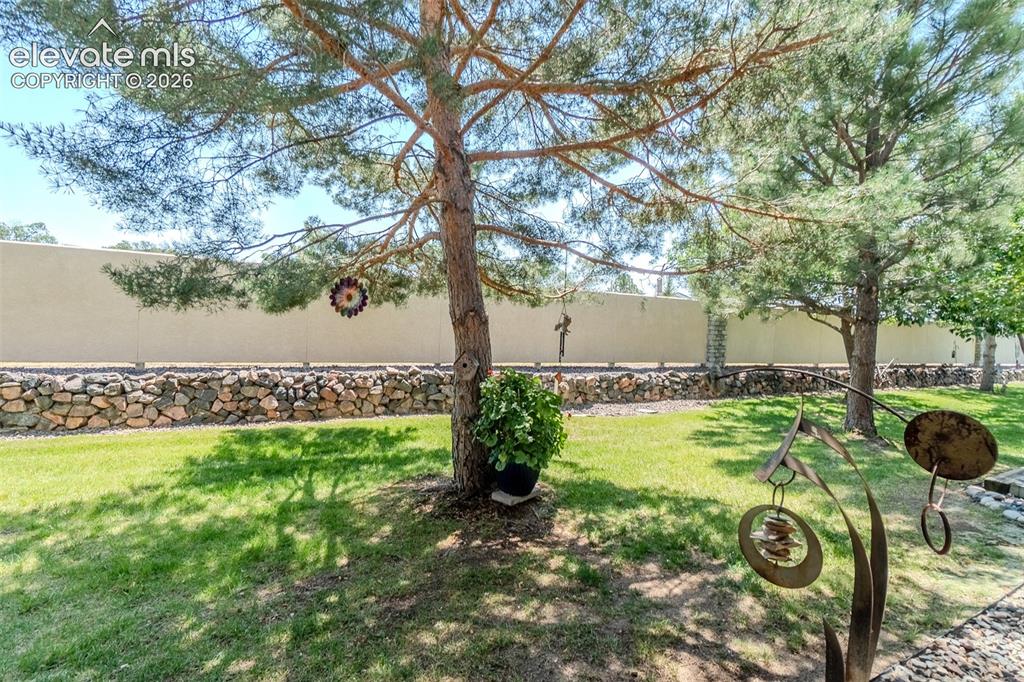
      Image 45 of 47: Expansive green lawn with mature trees providing shade
      Expansive green lawn with mature trees providing shade

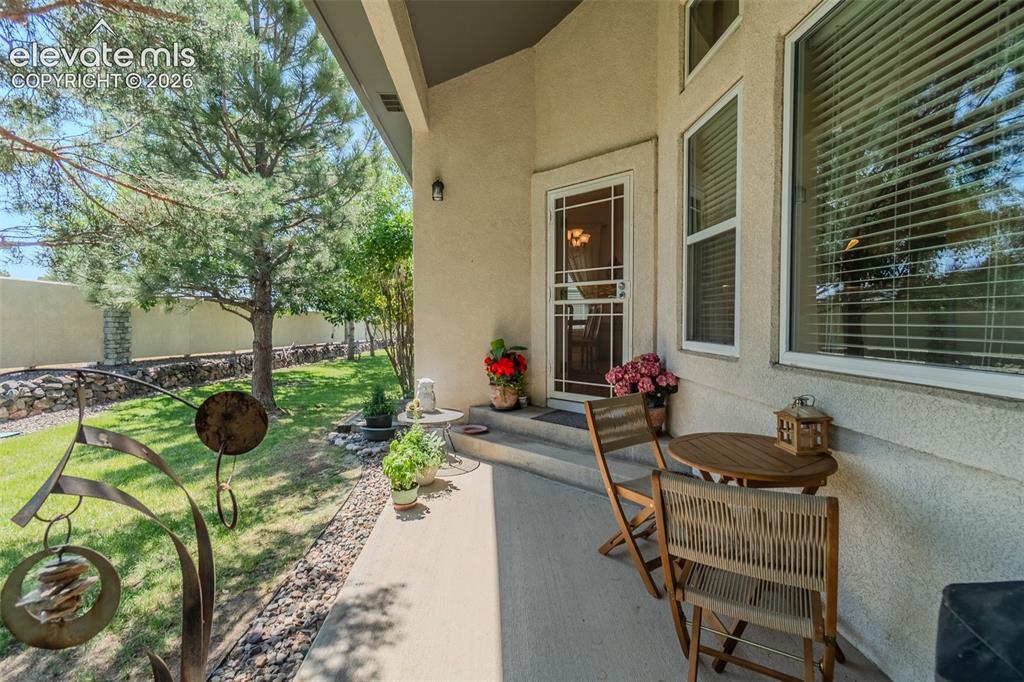
      Image 46 of 47: Expansive concrete patio area with direct access to interior spaces through

      Expansive concrete patio area with direct access to interior spaces through a white-framed glass door and large windows
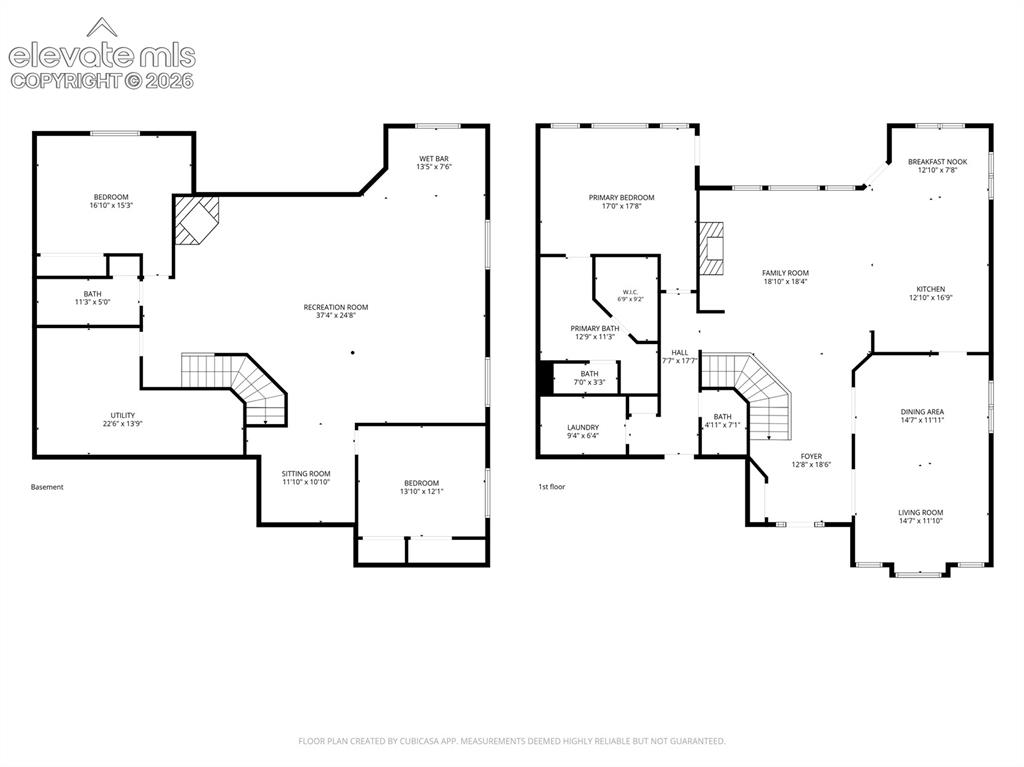
      Image 47 of 47: Floor plan

      Floor plan

      Disclaimer: The real estate listing information and related content displayed on this site is provided exclusively for consumers’ personal, non-commercial use and may not be used for any purpose other than to identify prospective properties consumers may be interested in purchasing.