879 London Green Way, Colorado Springs, CO, 80906
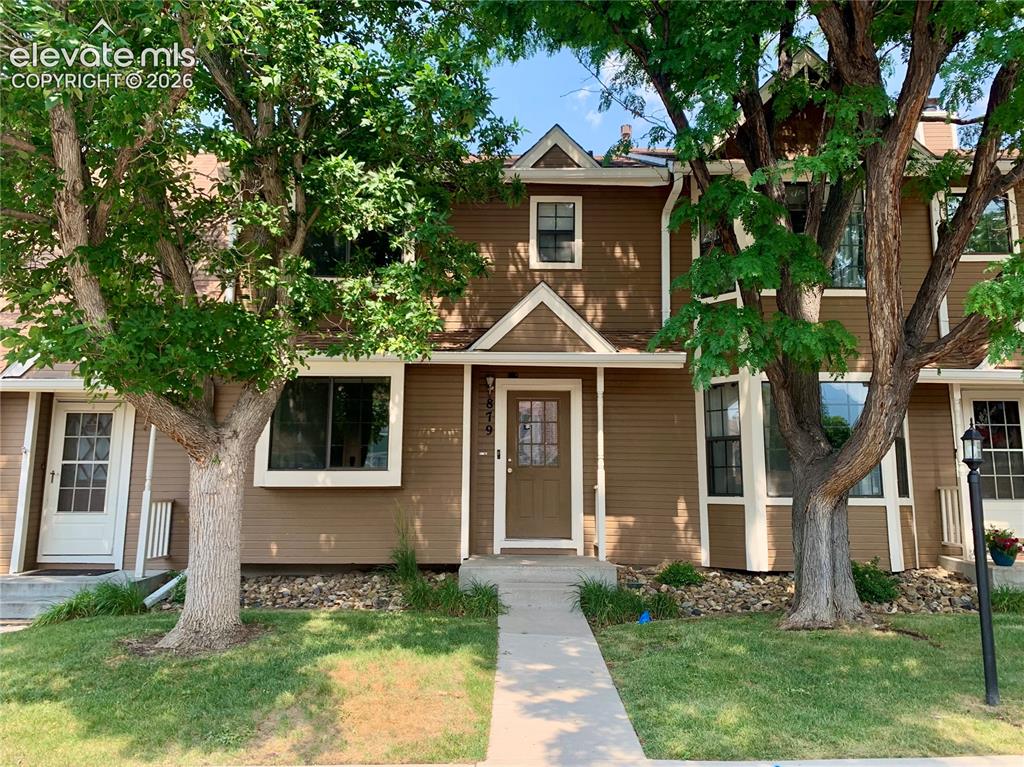
Image Count: 18

$219,900

  • Highlights
  • Townhouse
  • 2 bd | 3 ba | 1,222 sqft
  • 879 London Green Way, Colorado Springs, CO, 80906 listed by James Wood
  • Active
  • MLS#: 3638510
  • View on Map
Space maker

Property Description

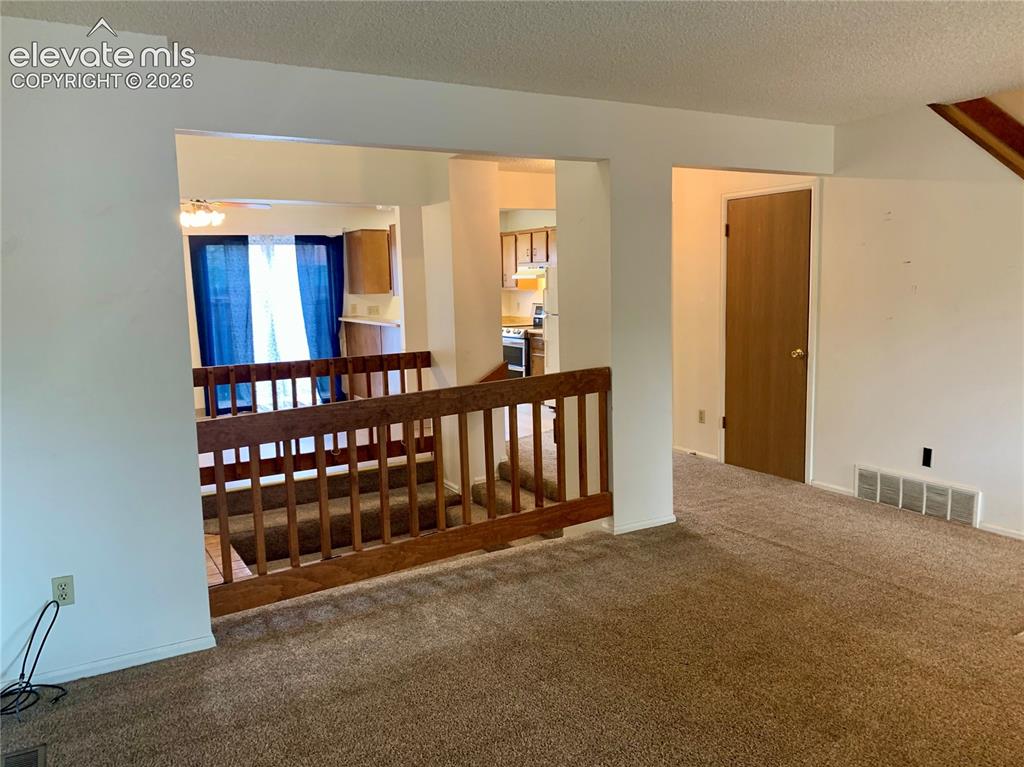
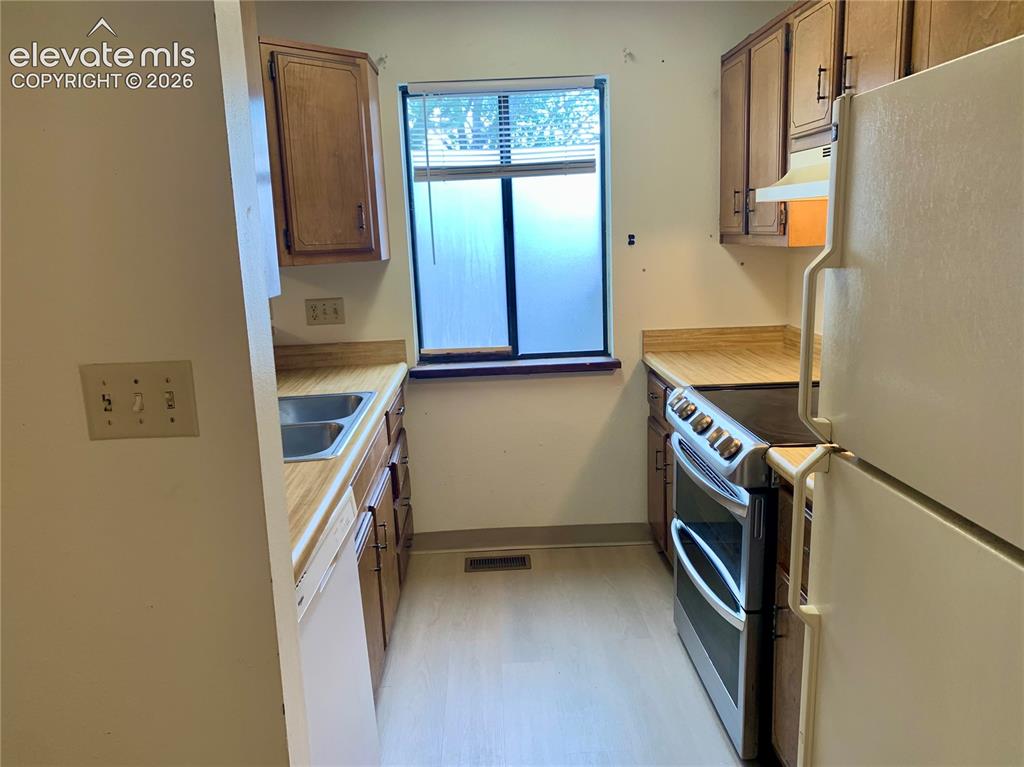
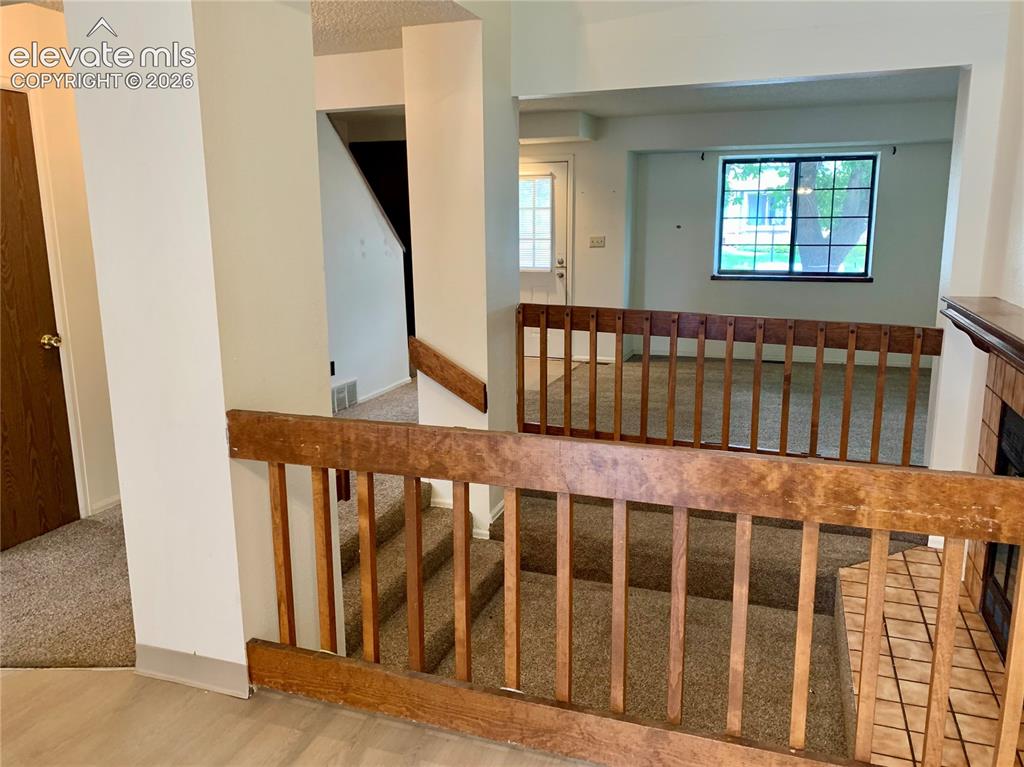
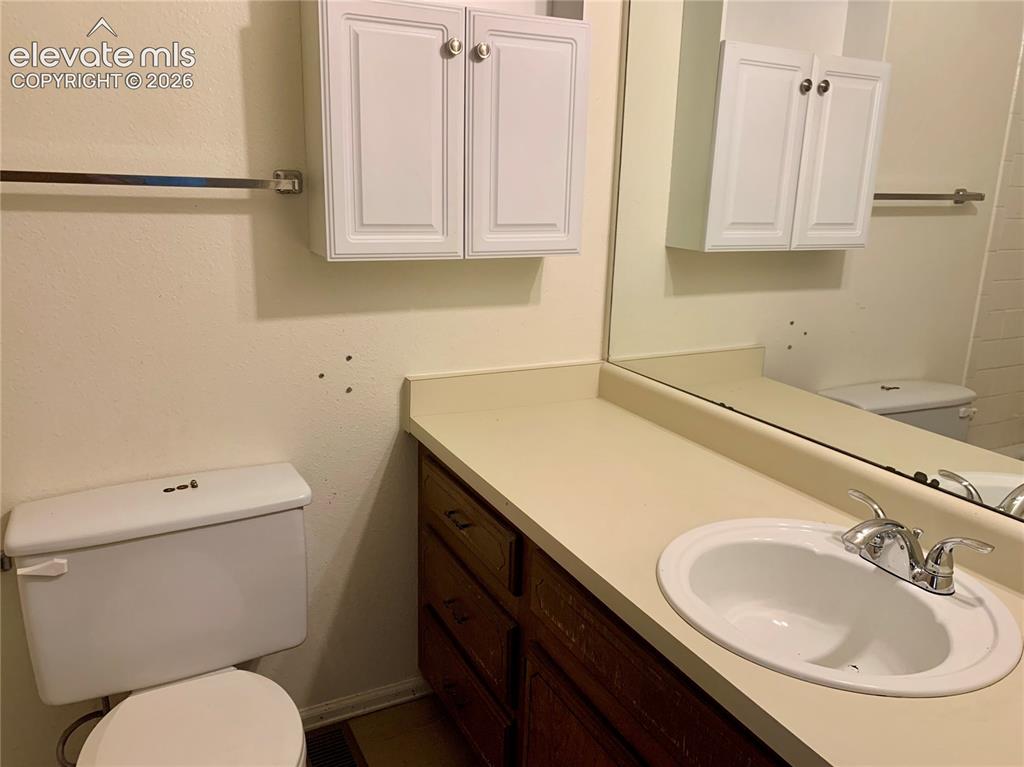
This 2-bedroom, 2.25-bath townhome in the Cheyenne Autumn community features a functional layout, fireplace, fenced patio with storage closet, and new waterproof luxury vinyl tile flooring in the dining room, kitchen, entry, all three bathrooms, and laundry area. The home backs to a greenbelt with an adjacent walking and biking path, providing a sense of openness and easy access to the outdoors. It also includes one assigned parking space directly in front of the home, along with plenty of guest parking. Move in and enjoy it as it stands, or make additional updates over time and build equity. Conveniently located near Fort Carson and major commuting routes, with shopping and restaurants within walking distance. Nearby parks, open space, and a dog park provide additional recreation options. Quail Lake Park, Stratton Open Space, and North Cheyenne Cañon are also just a short drive away.

Property Listed By

Picture of REALTOR Listing Property
  • James Wood
  • 6805-995-917  Call the Agent 
Picture of Office Listing Property
  • There's No Place Like Home
  • 6265-616-558  Call the Agent 
James Wood is an accomplished technical-driven Real Estate Broker, entrepreneur, Mortgage Broker and award winning marketer. He brings a unique results driven skillset calibrated with more than two decades in broadcast communications. These assets add value to your real estate strategy, and actively promote your success. I’ve had the privilege of working closely with clients and real estate agents for nearly two decades as a Mortgage Broker, guiding them through the intricate process of home ...

Property Details

    General Features

  • Property: Townhouse, 2 Story
  • Attached: Yes
  • Year Built: 1984
  • List Price: $219,900
  • County: El Paso
  • School District: Harrison-2

    Rooms

  • Master: Upper Level, 12 x 15
  • Bedrooms: 2
  • Baths: 1 full bath; 1 1/2 bath; 1 3/4 bath;
  • Master Bathroom Amenities: Bidet
  • Laundry: Upper

    Structure

  • Unit Description: Front Unit, Ground Floor
  • Foundation: Crawl Space
  • Heating: Forced Air
  • Garage/Parking #: 1 vehicle(s), Assigned
  • Total SqFt: 1,222
  • Finished SqFt: 1,222
  • Construction Status: Existing Home
  • Siding: Masonite Type
  • Structure: Frame

    Features

  • Appliances: 220v in Kitchen, Dishwasher, Disposal, Dryer
  • Floors: Carpet, Tile
  • Entry: Vinyl/Linoleum
  • Fireplace: Main Level, Wood Burning
  • Interior Features: Skylight , Vaulted Ceilings
  • Laundry: Upper

    Taxes, Utilities, Lot

  • Tax: $977
  • Lot Size: 0.02 Acres, 900 SqFt
  • Landscaped: All
  • Fence: Rear
  • Driveway: Paved
  • Lot Location: Near Shopping Center
  • Lot Description: Level
  • Existing Utilities: Cable Available, Electricity Available, Natural Gas Available
  • Existing Water: Municipal

    Community

  • Covenants: Yes
  • HOA Dues: $354
  • HOA Frequency: Monthly
  • HOA Fee Includes: Covenant Enforcement, Lawn, Maintenance Structure, Management, Snow Removal, Trash Removal
  • Complex Amenities: Landscape Maintenance

    Additional Information

  • Notices: Broker Owned, Sold As Is

      Disclaimer
      The real estate listing information and related content displayed on this site is provided exclusively for consumers’ personal, non-commercial use and may not be used for any purpose other than to identify prospective properties consumers may be interested in purchasing.
      PPAR.com Website

      879 London Green Way, Colorado Springs, CO, 80906

      Image 1 of 18: Brown siding exterior with white trim accents and a concrete pathway
      Brown siding exterior with white trim accents and a concrete pathway

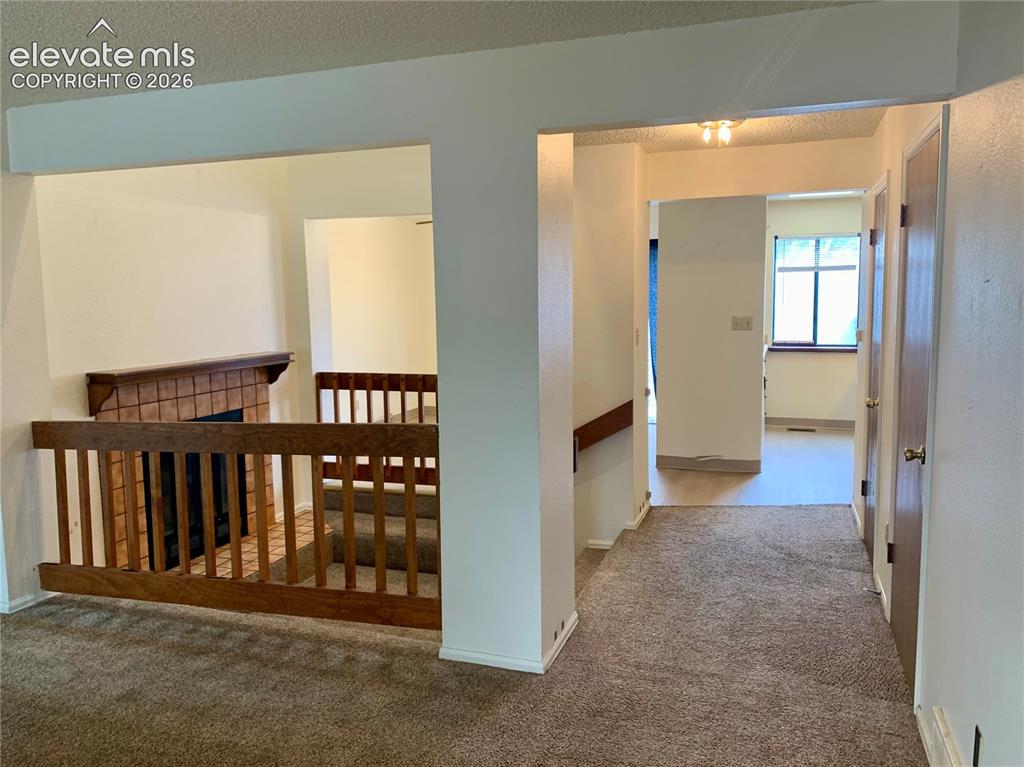
      Image 2 of 18: Carpeted flooring, wood-finish railing, tile fireplace surround, wood-finis

      Carpeted flooring, wood-finish railing, tile fireplace surround, wood-finish mantel, and interior doors
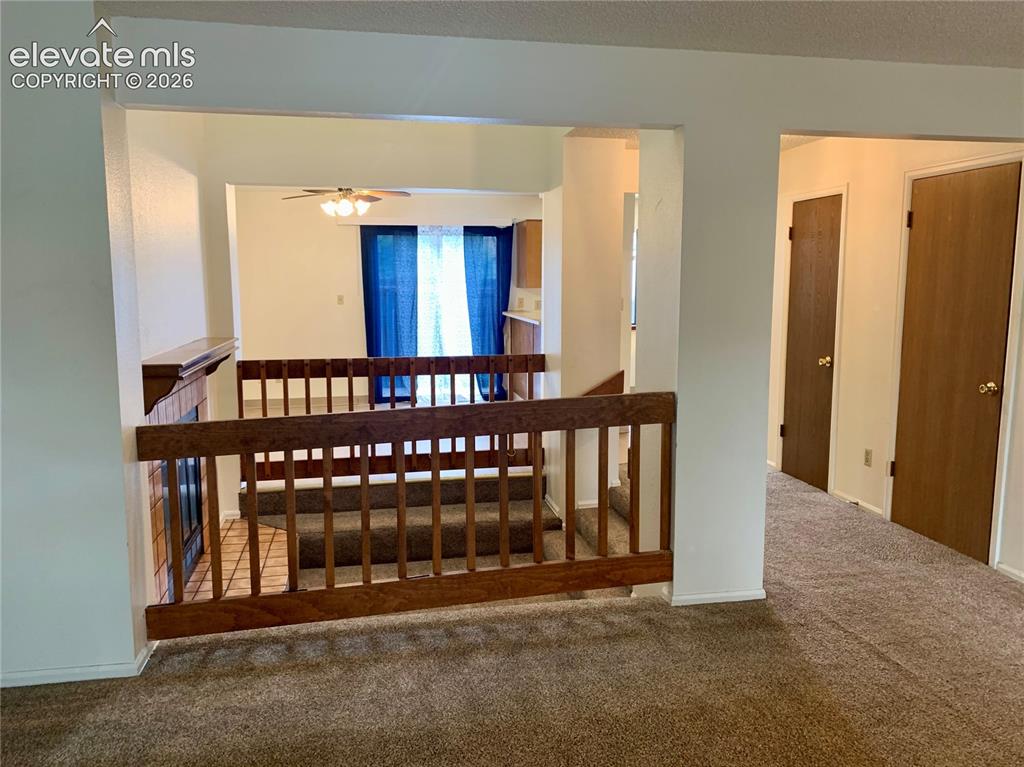
      Image 3 of 18: Other

      Other

      Image 4 of 18: Livingroom view through home to dining room.
      Livingroom view through home to dining room.

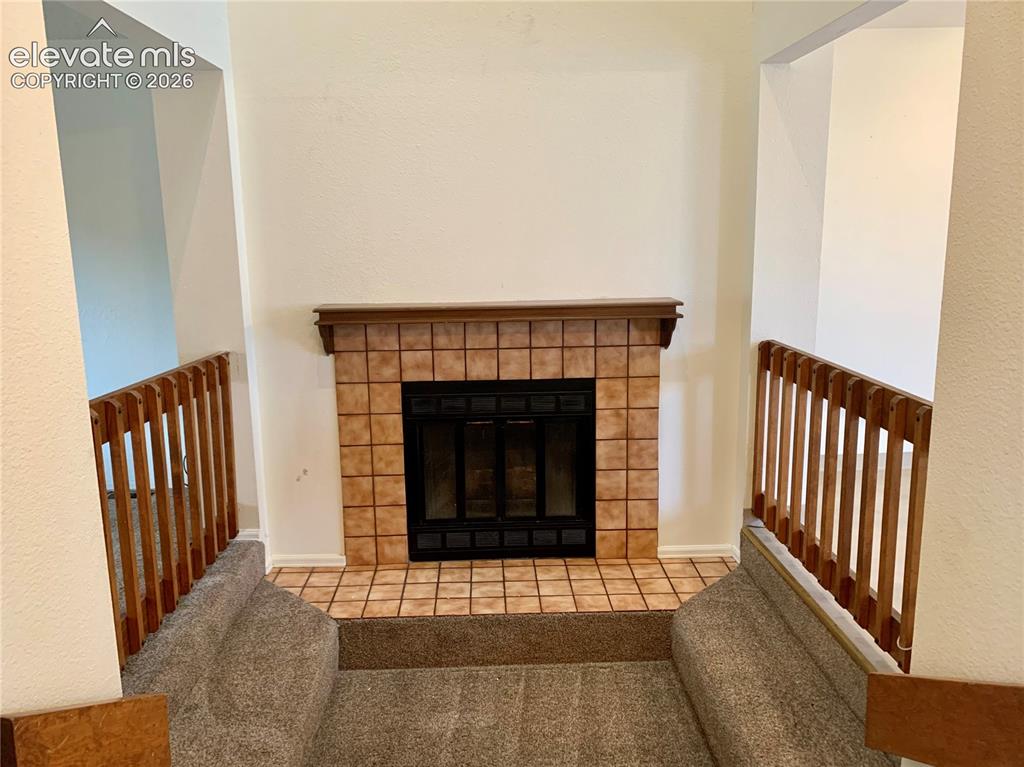
      Image 5 of 18: Living area fireplace.

      Living area fireplace.

      Image 6 of 18: Galley kitchen featuring wood-finish cabinetry, a double basin sink, and a

      Galley kitchen featuring wood-finish cabinetry, a double basin sink, and a four-burner range with an oven
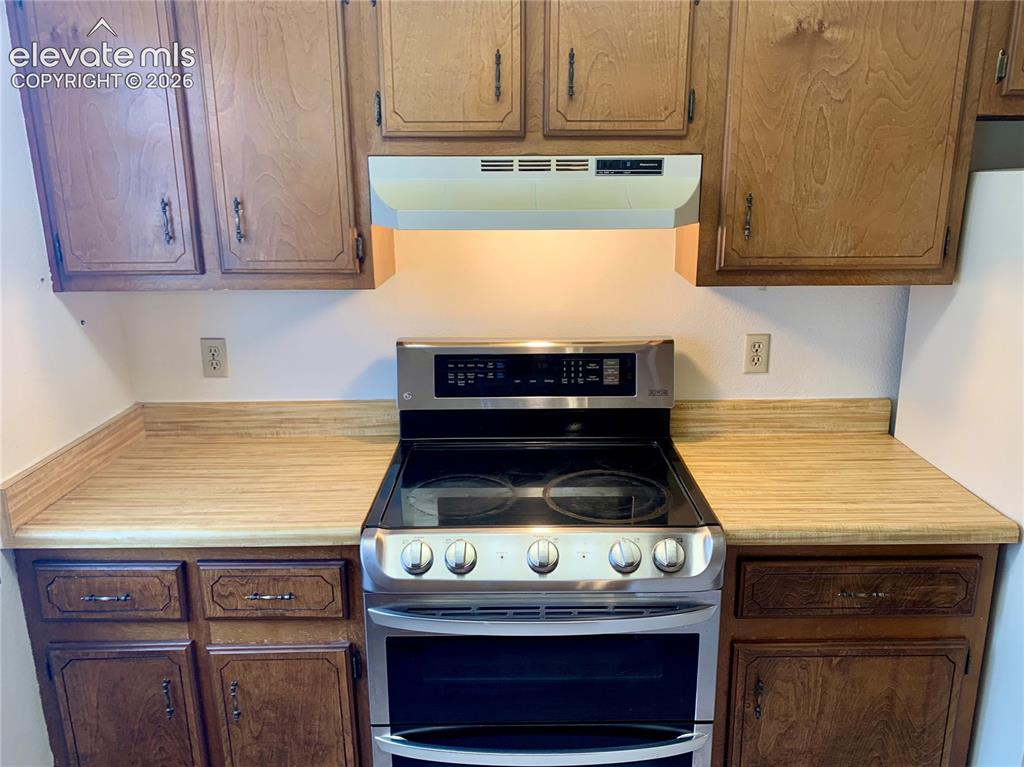
      Image 7 of 18: Stainless steel range with a glass cooktop, wood-finish countertops, wood u

      Stainless steel range with a glass cooktop, wood-finish countertops, wood upper cabinetry, and wood lower cabinetry
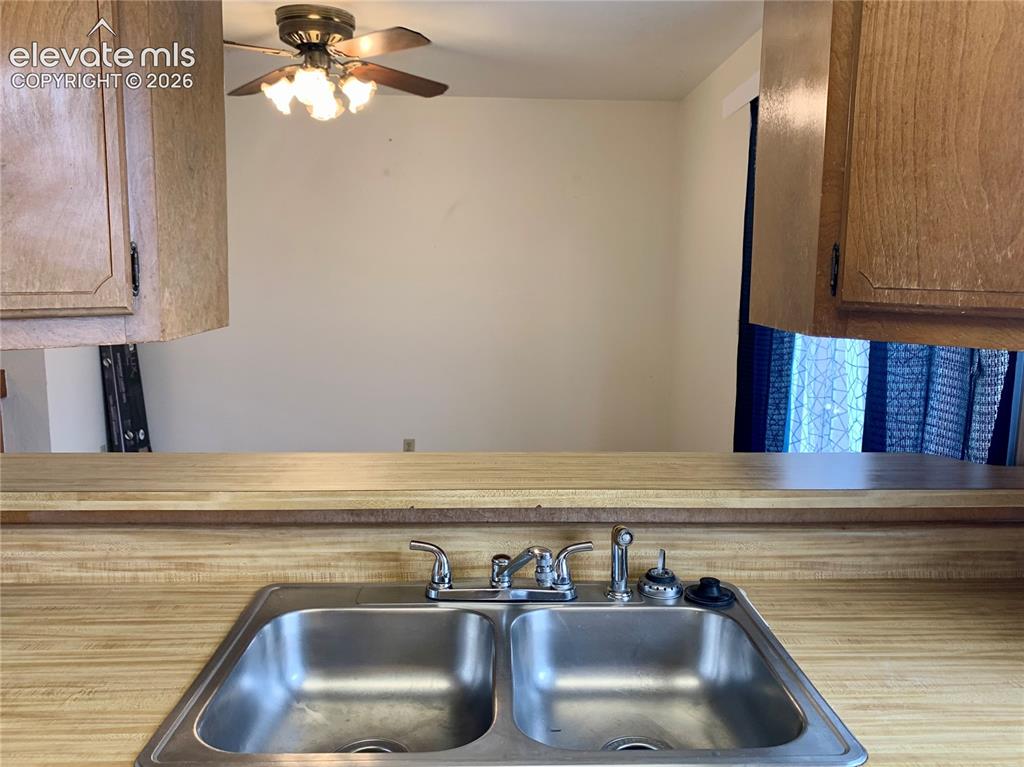
      Image 8 of 18: Kitchen view into dining room

      Kitchen view into dining room

      Image 9 of 18: Dining room with view into living room areas featuring wood-finish railings

      Dining room with view into living room areas featuring wood-finish railings, and a tiled fireplace surround
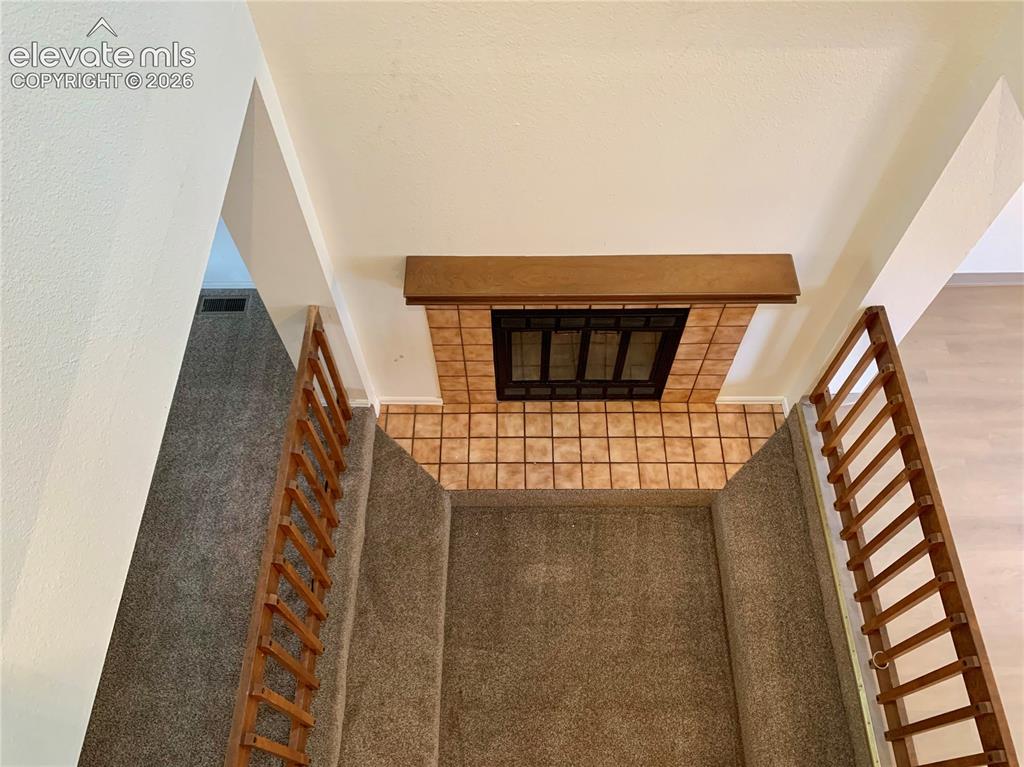
      Image 10 of 18: Upstairs view of fireplace in living room.
      Upstairs view of fireplace in living room.

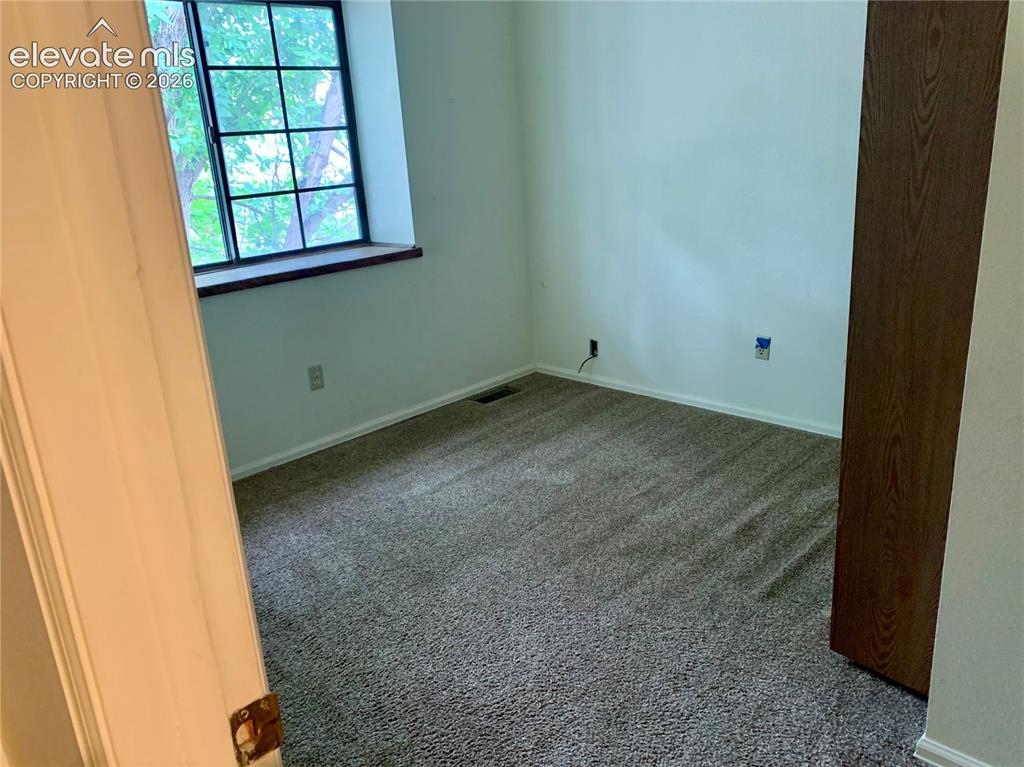
      Image 11 of 18: Bedroom Carpeted flooring, white walls, and a window with dark framing
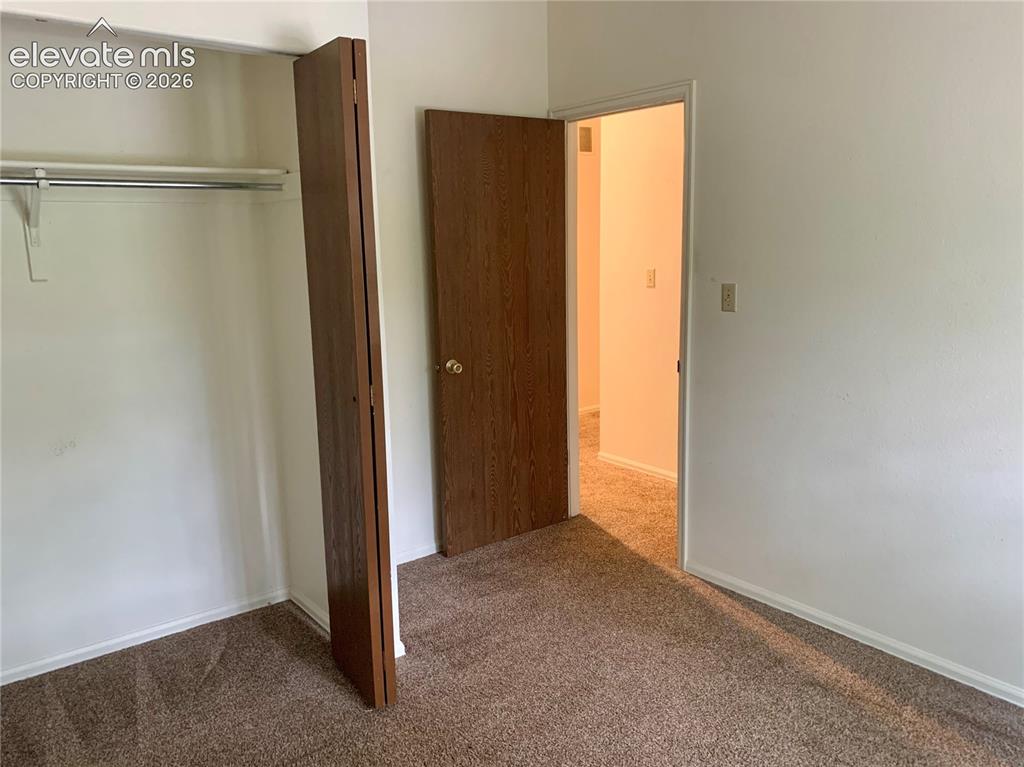
      Bedroom Carpeted flooring, white walls, and a window with dark framing

      Image 12 of 18: Wall-to-wall carpeting with light-colored walls and white trim
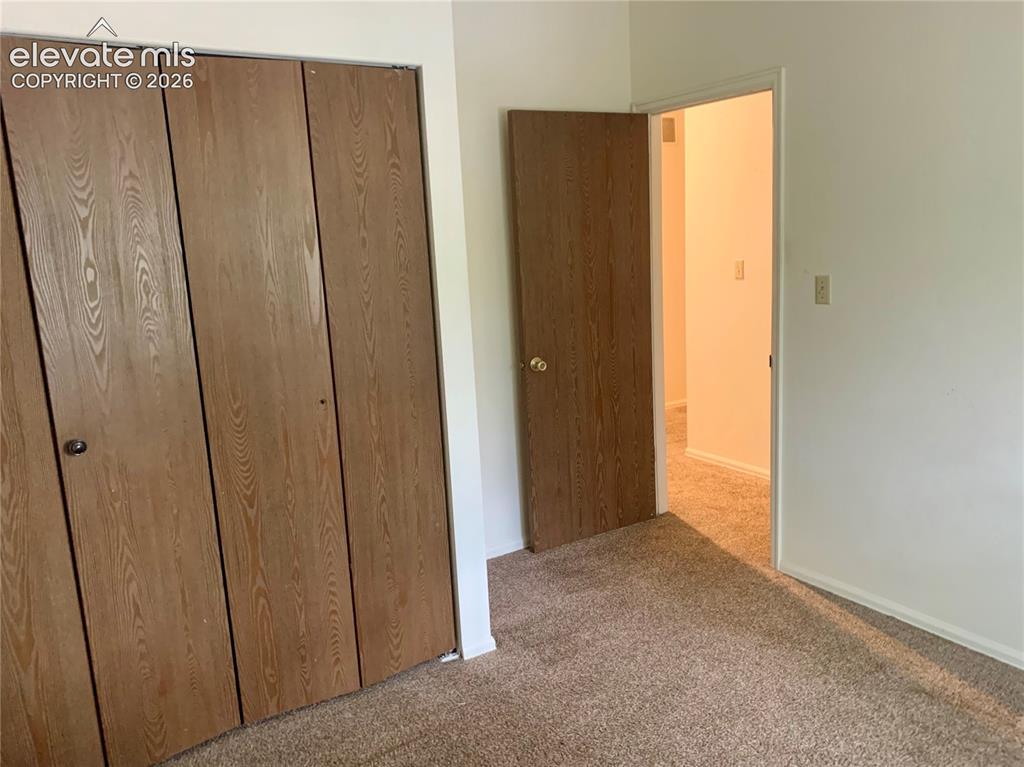
      Wall-to-wall carpeting with light-colored walls and white trim

      Image 13 of 18: Wood-finish bifold closet doors, light neutral wall color, and textured car

      Wood-finish bifold closet doors, light neutral wall color, and textured carpeting
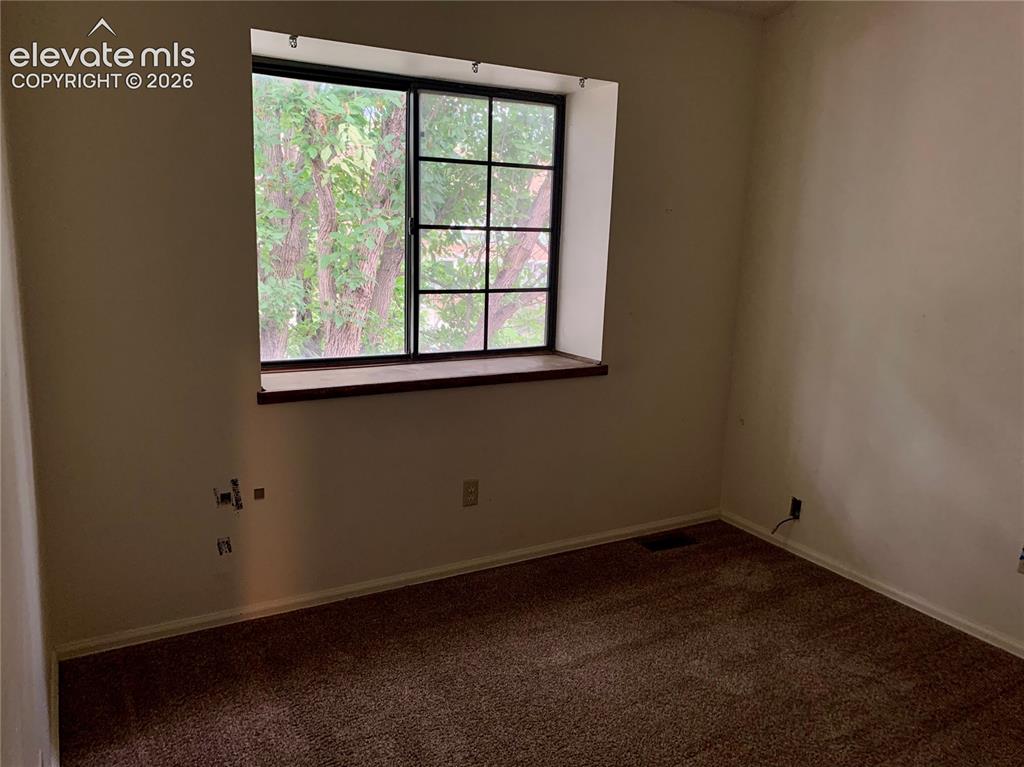
      Image 14 of 18: Window with dark framing and a wide sill
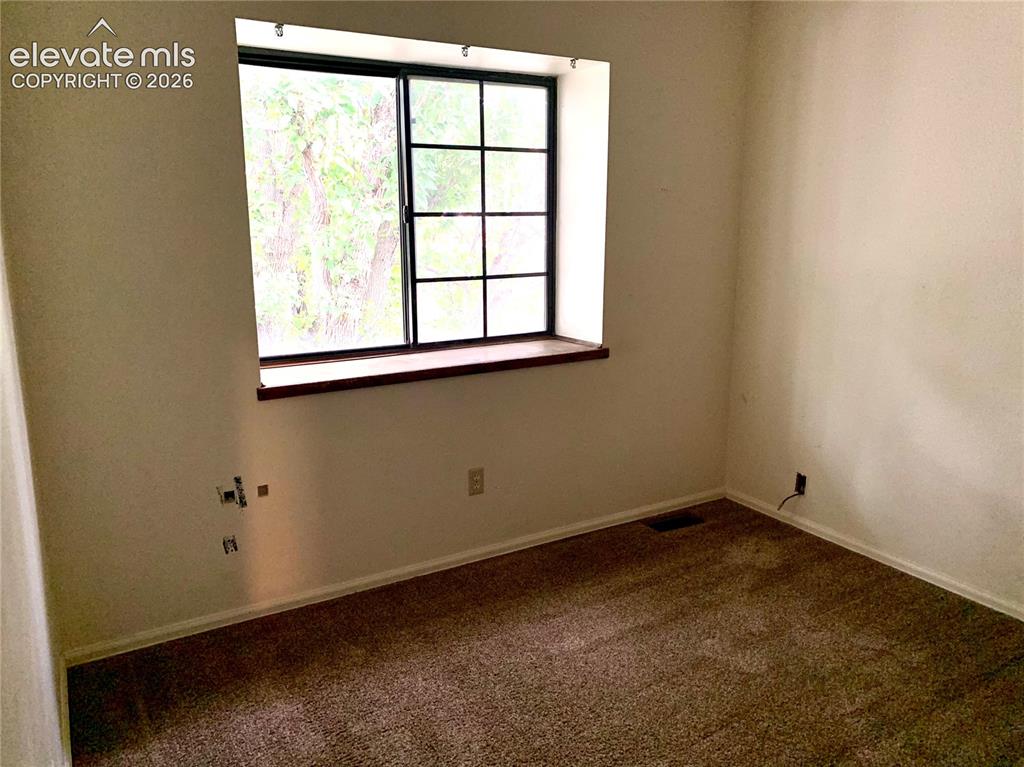
      Window with dark framing and a wide sill

      Image 15 of 18: Window with dark frames, wood-finish window sill, and carpeted flooring
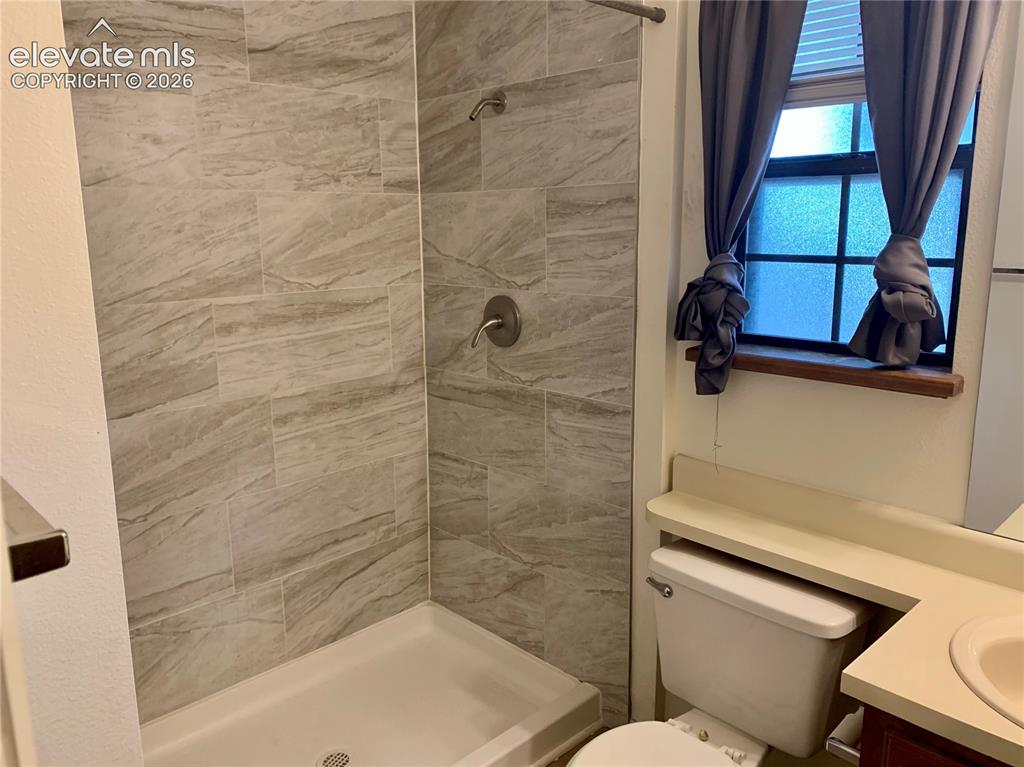
      Window with dark frames, wood-finish window sill, and carpeted flooring

      Image 16 of 18: Shower with tile surround, built-in shelving, and a vanity with an integrat

      Shower with tile surround, built-in shelving, and a vanity with an integrated sink
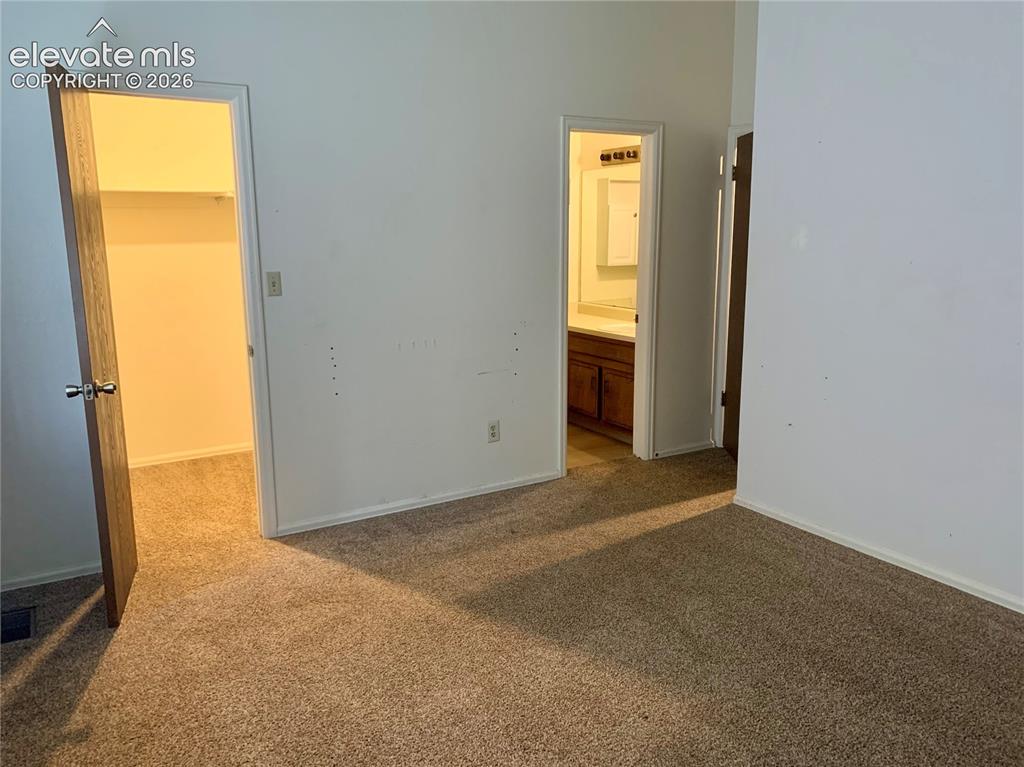
      Image 17 of 18: Primary Bedroom

      Primary Bedroom

      Image 18 of 18: Primary Bathroom

      Primary Bathroom

      Disclaimer: The real estate listing information and related content displayed on this site is provided exclusively for consumers’ personal, non-commercial use and may not be used for any purpose other than to identify prospective properties consumers may be interested in purchasing.