6652 Miro Lane, Colorado Springs, CO, 80924
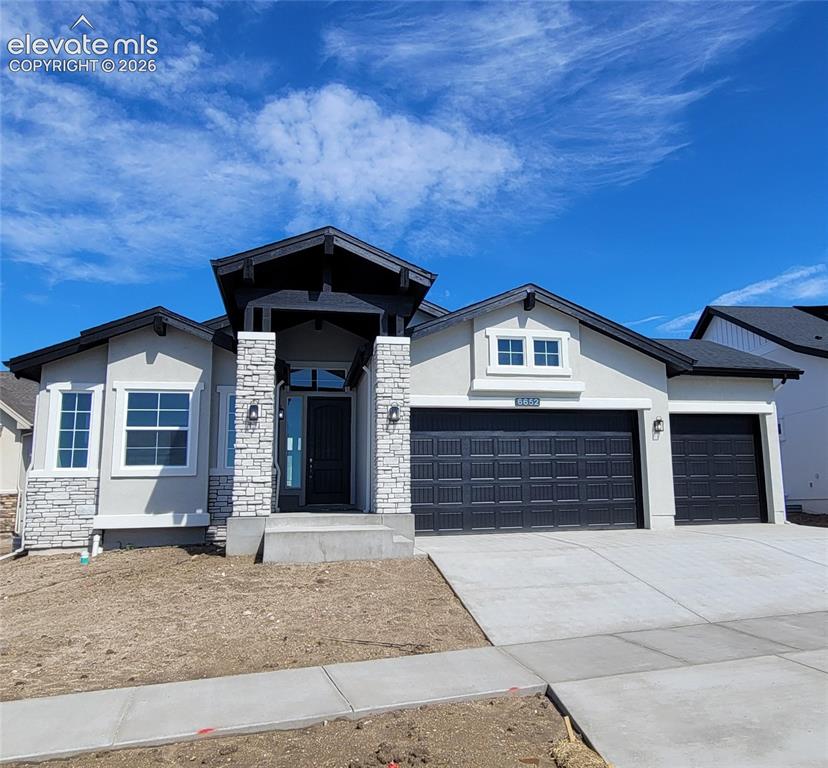
Image Count: 47

$694,888

  • Highlights
  • Single Family — New Build
  • 4 bd | 3 ba | 3,623 sqft
  • 6652 Miro Lane, Colorado Springs, CO, 80924 listed by Kelly Price
  • Active
  • MLS#: 6745960
  • View on Map
Space maker

Property Description

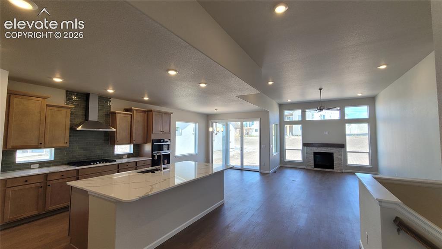
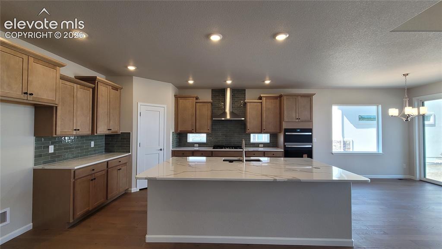
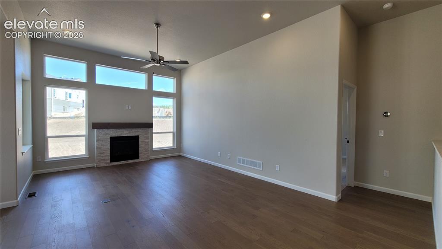
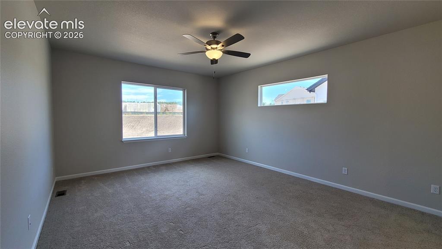
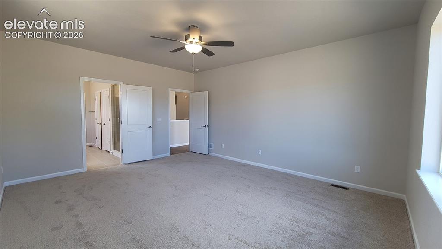
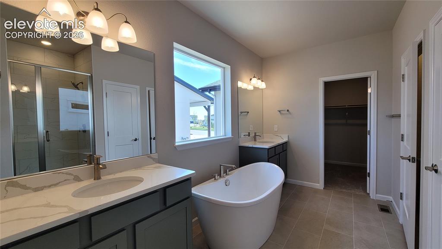
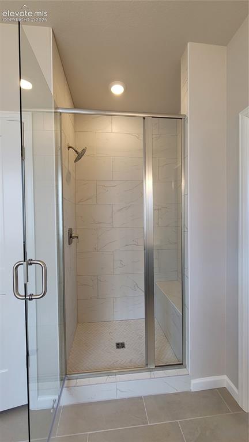
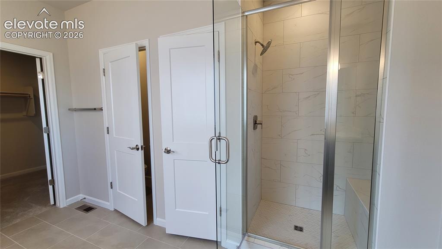
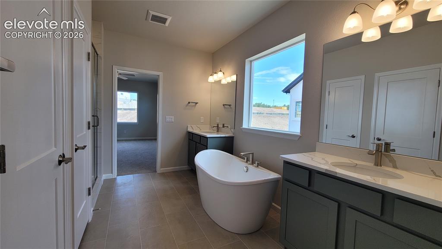
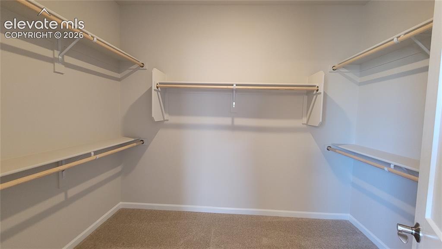
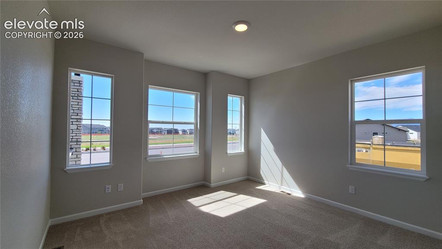
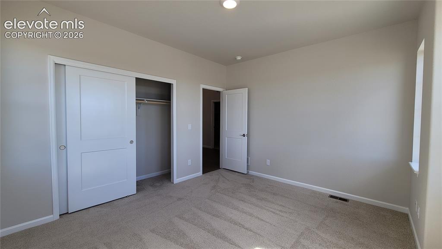
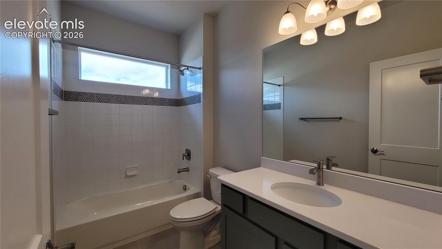
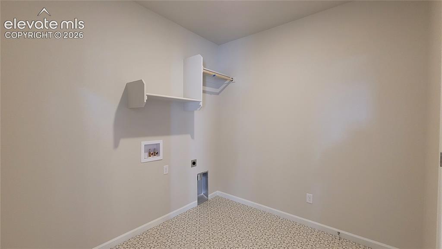
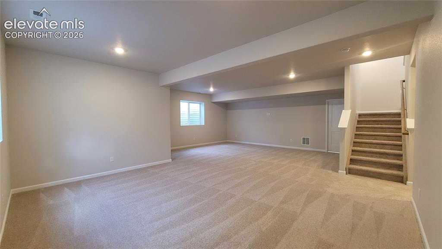
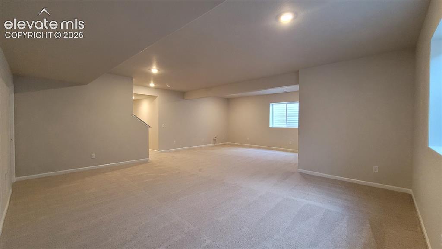
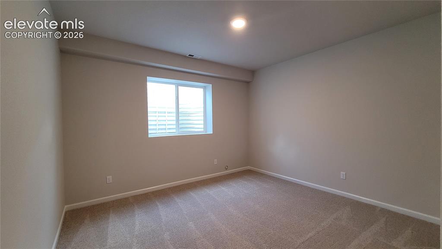
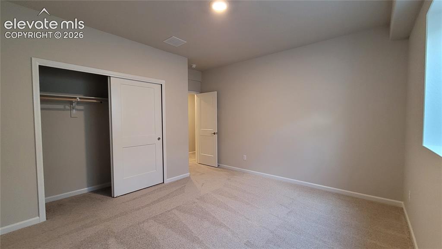
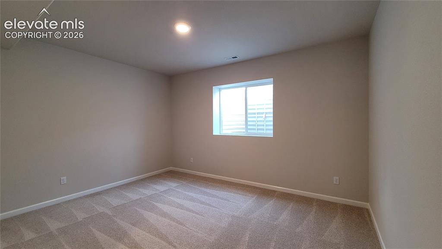
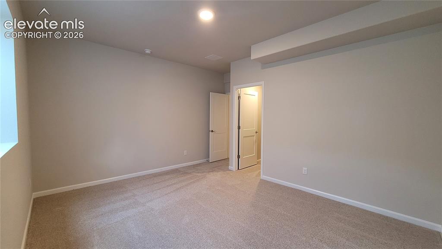
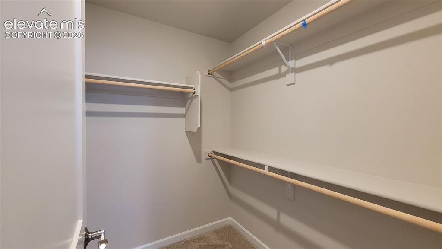
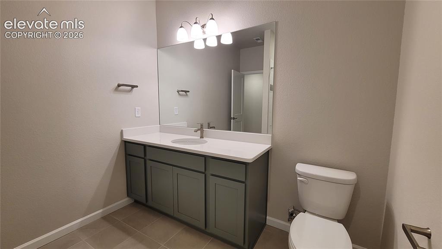
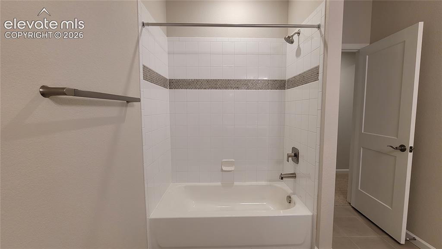
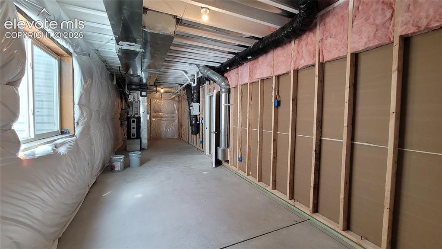
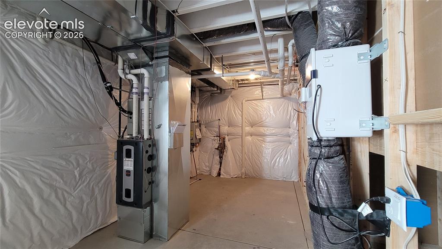
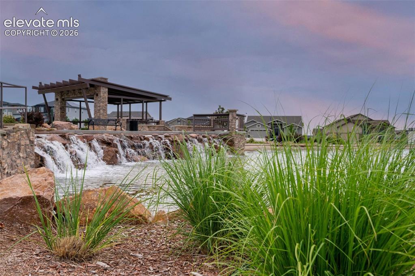
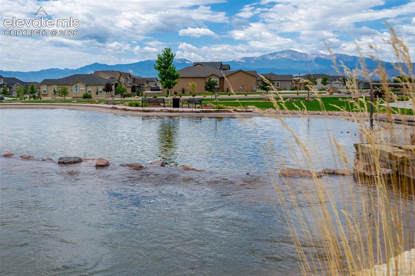
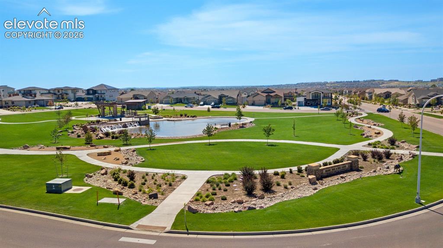
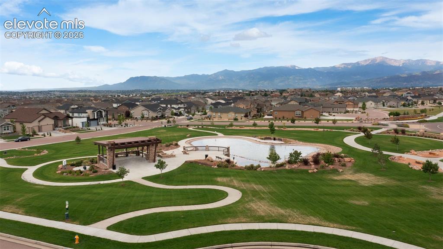
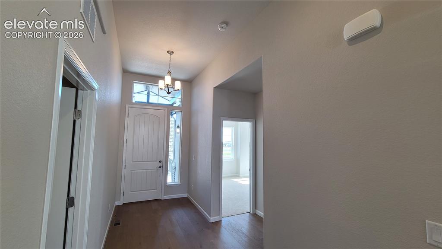
Welcome Home to the Falkirk ranch plan in a Craftsman elevation with 3 car garage with 1 garage door opener! Enter the 8' front door to an inviting entryway. Relax in the Great room with engineered wood flooring, floor outlet, ceiling fan, LED lighting, abundance of natural light through the large windows, and a cozy gas fireplace with stacked stone surround. The Gourmet Kitchen is the Heart of the home with quartz countertops, pantry, huge island providing additional seating, and stainless steel gas cooktop, pyramid hood, dishwasher, and built-in combo microwave/oven, the Chef will love preparing delicious meals in this space. The adjacent dining nook, ready to host dinner parties and walks out the the patio to extend your outdoor entertaining. Enter Primary Suite that is accompanied with a spa-like bathroom; double vanity with quartz countertop, free standing tub, linen closet, shower with bench and tile surround, and a walk-in closet with wood shelving and rods! A secondary bedroom or office and a full bathroom. Laundry room is conveniently located on the main level. The finished lower-level boasts a spacious Family room and game area prepped for a future wet bar and 9' ceilings. Two bedrooms, one with a walk-in closet and a full bathroom with a linen closet nearby. The huge storage/utility room has a tankless water heater, 96% energy efficient furnace with a variable speed motor, sealed ducts, pex plumbing, sprinkler stub, air conditioning, and an active radon mitigation system in this energy rated home! Located in the Desirable Highline at Wolf Ranch Community!

Property Listed By

Picture of REALTOR Listing Property
  • Kelly Price
  • 8771-056-917  Call the Agent 
Picture of Office Listing Property
  • All American Homes, Inc.
  • 7598-784-917  Call the Agent 

Property Details

    General Features

  • Property: Single Family, Ranch
  • Year Built: 2026
  • List Price: $694,888
  • County: El Paso
  • School District: Academy-20

    Rooms

  • Master: Main Level, 17 x 14
  • Bedrooms: 4
  • Baths: 3 full bath;
  • Master Bathroom Amenities: 5-Pc Bath, Ceramic Tile, Double Vanity, Free-standing Shower, Tub

    Structure

  • Foundation: Full Basement
  • Heating: Forced Air
  • Cooling: Ceiling Fan, Central Air
  • Garage/Parking #: 3 vehicle(s), Attached
  • Garage Amenities: Garage Door Opener
  • Patio Description: Concrete
  • Total SqFt: 3,623
  • Finished SqFt: 3,135
  • Basement SqFt: 1,807
  • Basement % Fin: 73
  • Construction Status: New Construction
  • Siding: Stone, Stucco
  • Structure: Frame

    Features

  • Appliances: 220v in Kitchen, Cook Top, Dishwasher, Disposal, Gas in Kitchen, Kitchen Vent Fan, Microwave Oven, Oven
  • Floors: Carpet, Ceramic Tile, Vinyl/Linoleum
  • Fireplace: Gas, Main Level
  • Additional Items: 9' Ceiling-A/C-Wet Bar Rough-Sprinkler Stub-LED pkg-Engineered Wood-Gourmet Kitchen-9080SGD-8' Front Door-Free Stand Tub-Mud Set Pan-1 Garage Opener-Single Bowl Composite Sink-Upgraded Colors/Cabinets/Electrical-HERS!
  • Interior Features: 5-Pc Bath, Great Room

    Taxes, Utilities, Lot

  • Lot Size: 0.29 Acres, 12,706 SqFt
  • Street Description: City/Town Road
  • Driveway: Concrete
  • Lot Description: Level
  • Restrictions: Architectural Control, Easements
  • Existing Utilities: Electricity Available, Natural Gas Available
  • Existing Water: Municipal
  • Green HERS Score: Yes

    Community

  • Covenants: Yes
  • HOA Dues: $62
  • HOA Frequency: Monthly
  • HOA Fee Includes: Covenant Enforcement, Trash Removal
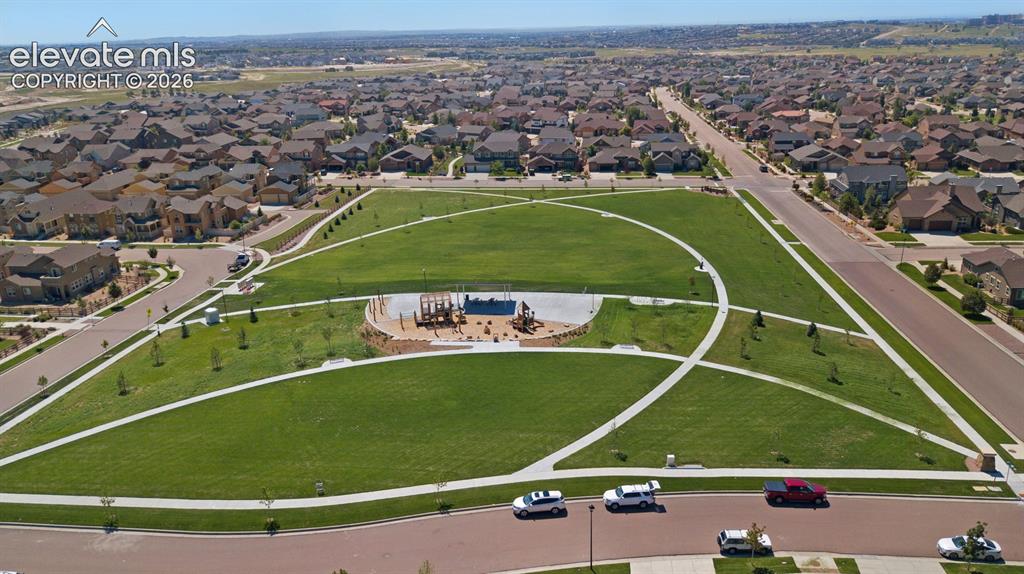
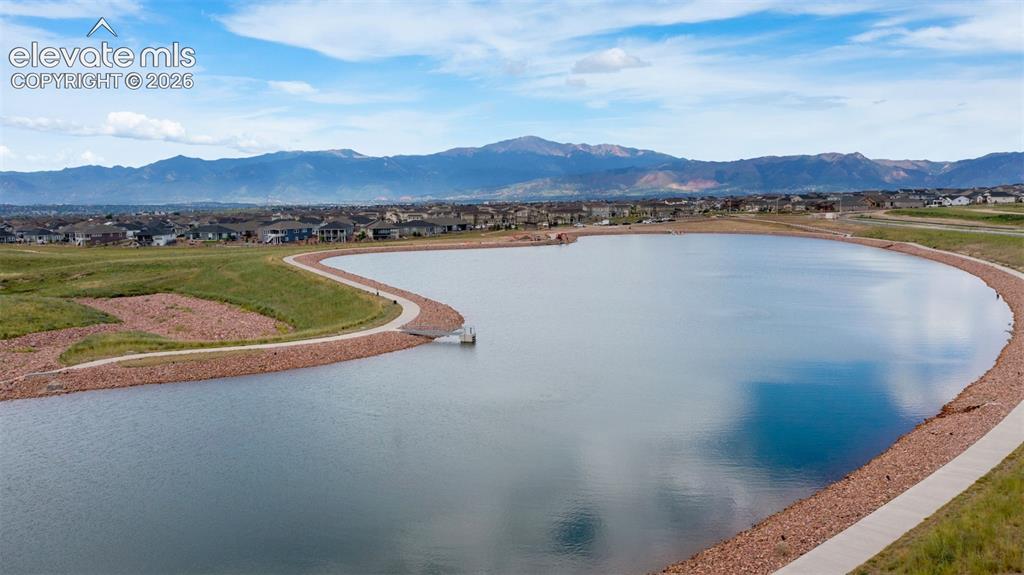
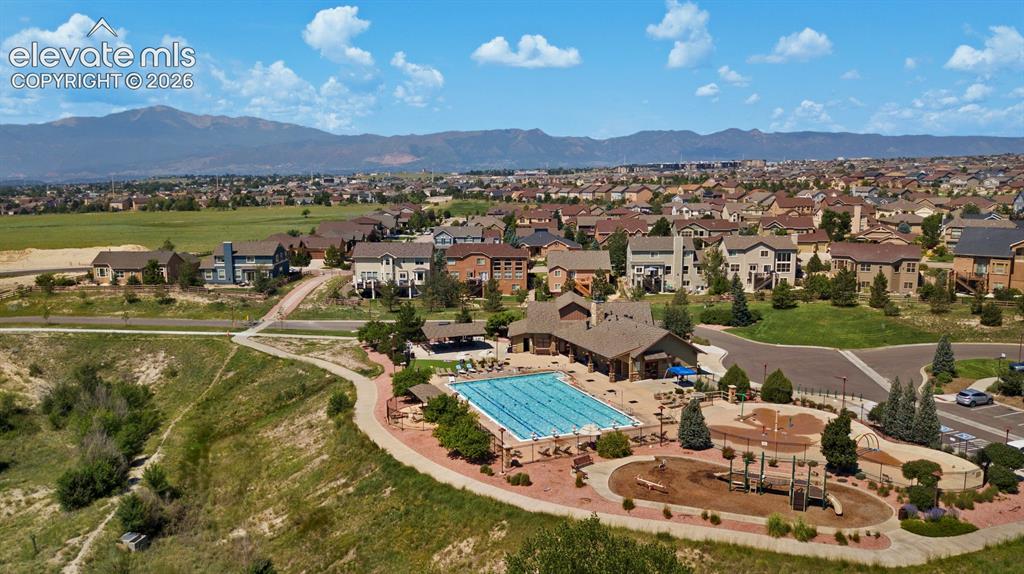
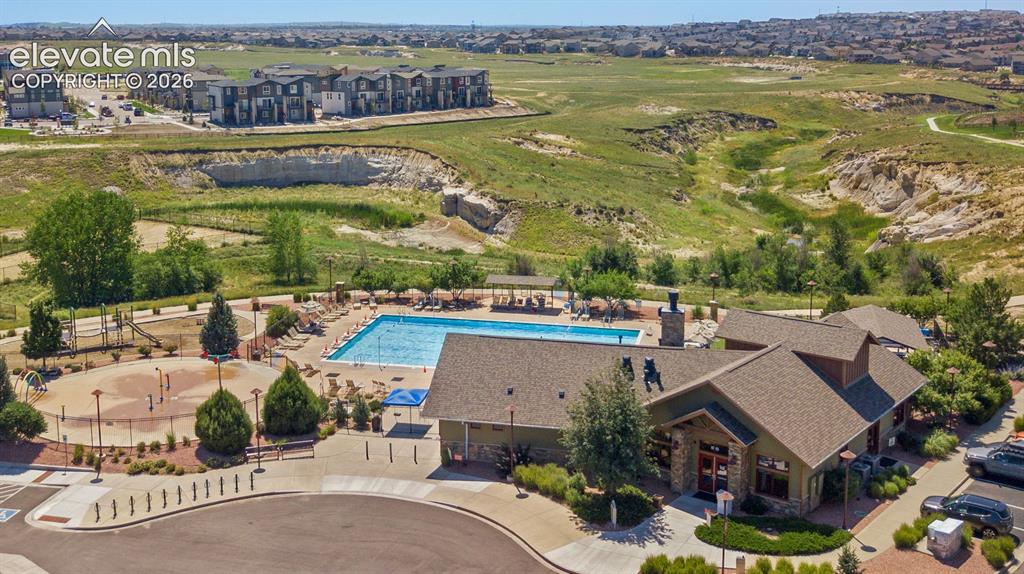
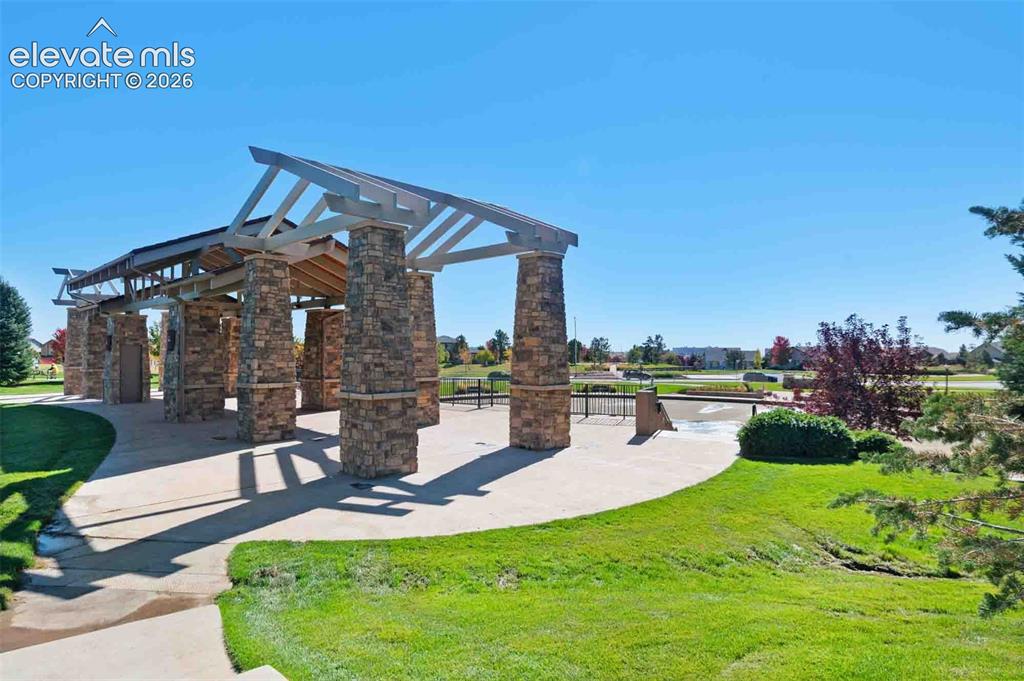
  • Commmunity Features: Community Center, Dog Park, Hiking or Biking Trails, Lake/Pond, Parks or Open Space, Playground Area, Pool

    Additional Information

  • Notices: Builder Owned

      Disclaimer
      The real estate listing information and related content displayed on this site is provided exclusively for consumers’ personal, non-commercial use and may not be used for any purpose other than to identify prospective properties consumers may be interested in purchasing.
      PPAR.com Website

      6652 Miro Lane, Colorado Springs, CO, 80924

      Image 1 of 47: Falkirk-Ranch Plan-Craftsman Elevation-3 Car Garage!
      Falkirk-Ranch Plan-Craftsman Elevation-3 Car Garage!

      Image 2 of 47: Welcome Home!

      Welcome Home!

      Image 3 of 47: Luxurious Main Level Living!

      Luxurious Main Level Living!

      Image 4 of 47: Gourmet Kitchen with quartz countertops, pantry, huge island providing addi

      Gourmet Kitchen with quartz countertops, pantry, huge island providing additional seating, stainless steel gas cooktop, combo built-in microwave and oven, pyramid hood, and dishwasher!
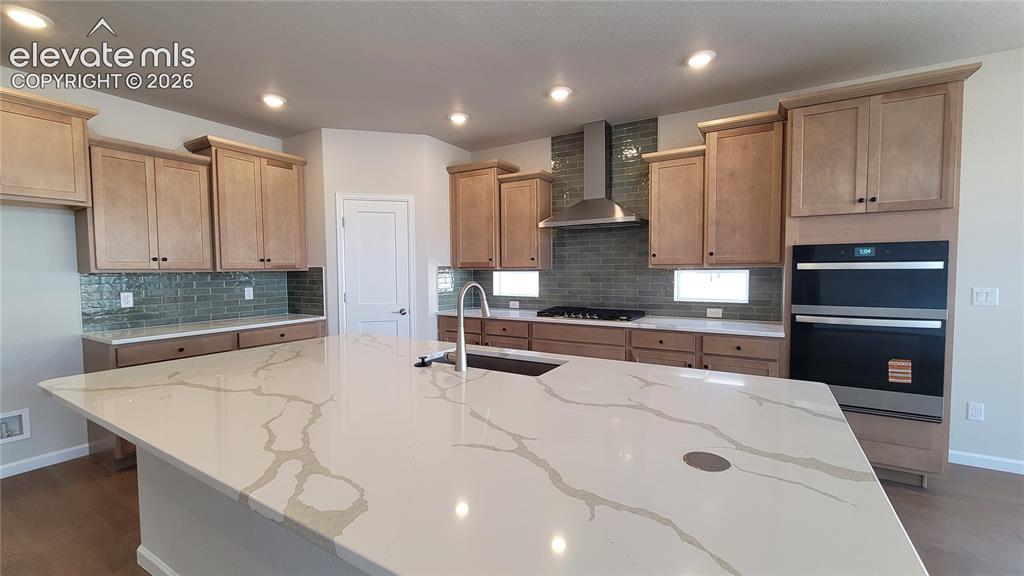
      Image 5 of 47: Gourmet Kitchen with quartz countertops, pantry, huge island providing addi

      Gourmet Kitchen with quartz countertops, pantry, huge island providing additional seating, stainless steel gas cooktop, combo built-in microwave and oven, pyramid hood, and dishwasher!
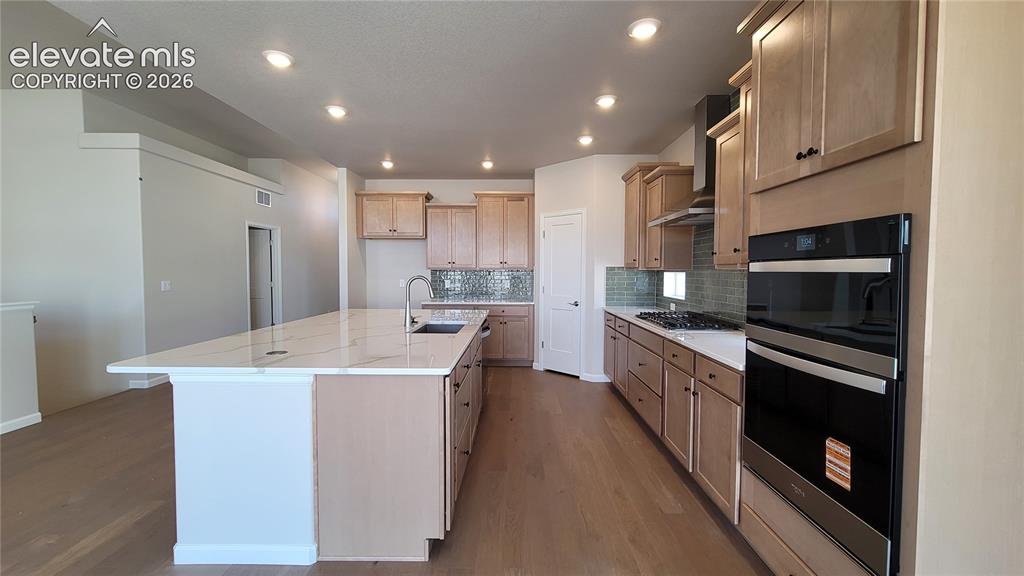
      Image 6 of 47: Gourmet Kitchen with quartz countertops, pantry, huge island providing addi

      Gourmet Kitchen with quartz countertops, pantry, huge island providing additional seating, stainless steel gas cooktop, combo built-in microwave and oven, pyramid hood, and dishwasher!
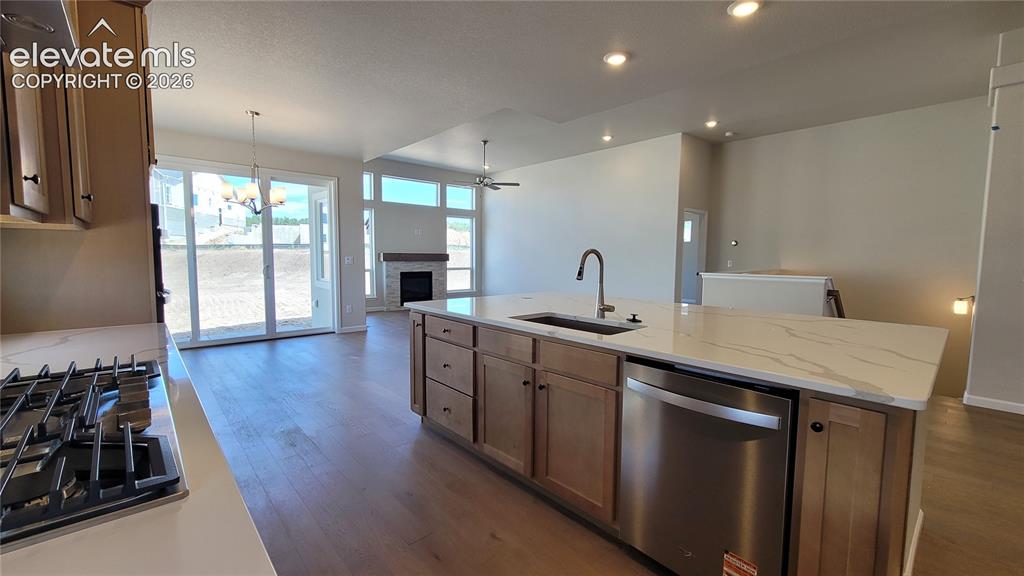
      Image 7 of 47: Gourmet Kitchen with quartz countertops, pantry, huge island providing addi

      Gourmet Kitchen with quartz countertops, pantry, huge island providing additional seating, stainless steel gas cooktop, combo built-in microwave and oven, pyramid hood, and dishwasher!
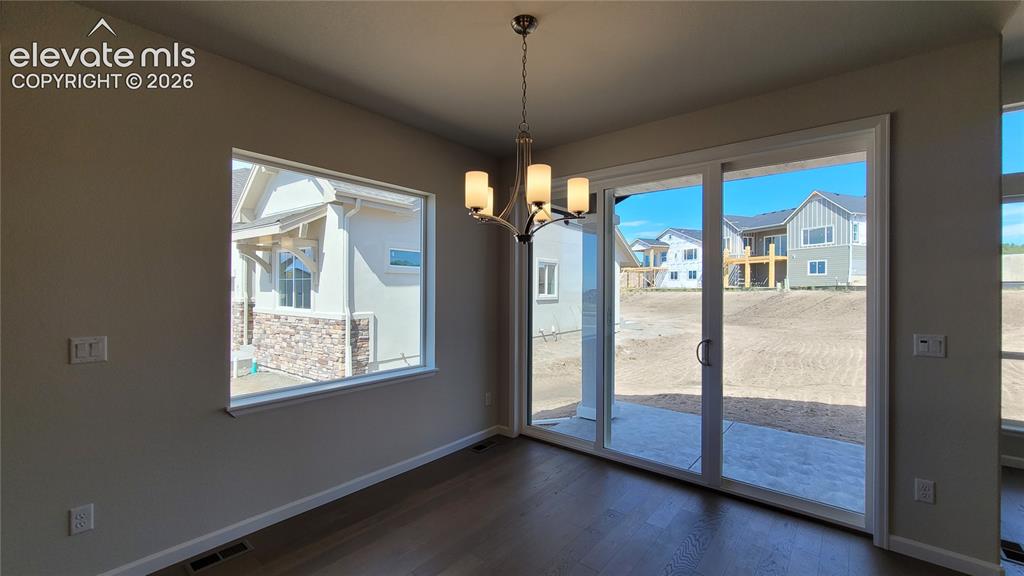
      Image 8 of 47: Dining area with engineered wood flooring, abundance of natural light, and

      Dining area with engineered wood flooring, abundance of natural light, and walks out to covered patio!
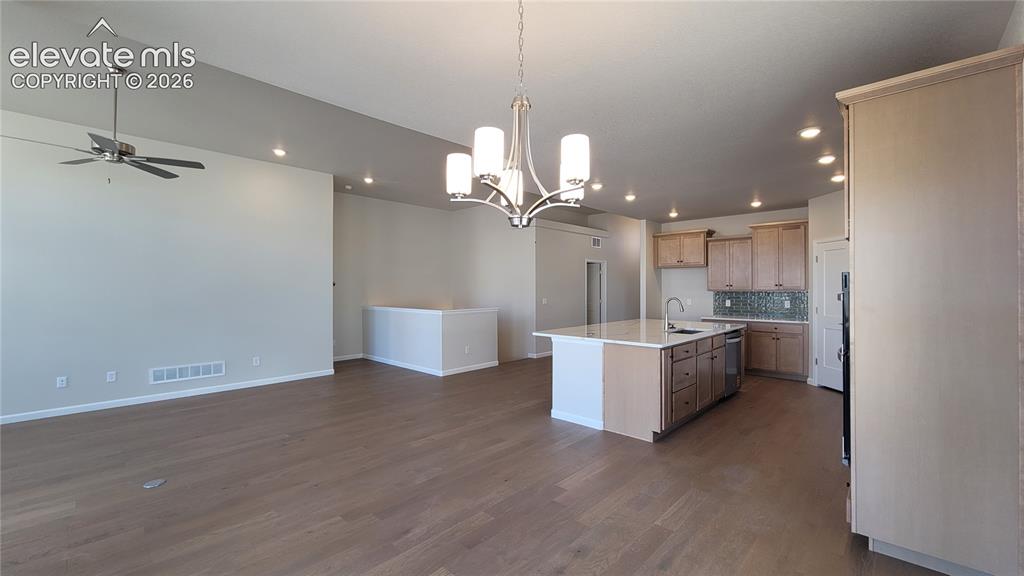
      Image 9 of 47: View from Dining Area!

      View from Dining Area!

      Image 10 of 47: Covered Patio!

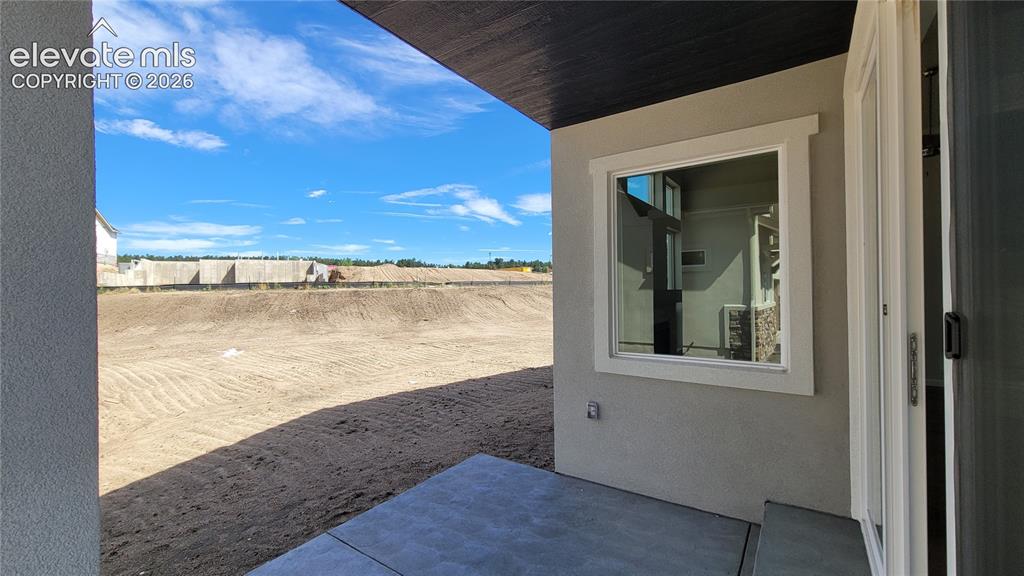
      Covered Patio!

      Image 11 of 47: Great Room with engineered wood flooring, floor outlet, LED lighting, ceili

      Great Room with engineered wood flooring, floor outlet, LED lighting, ceiling fan, cozy gas fireplace with a wood mantel, and stacked stone surround!
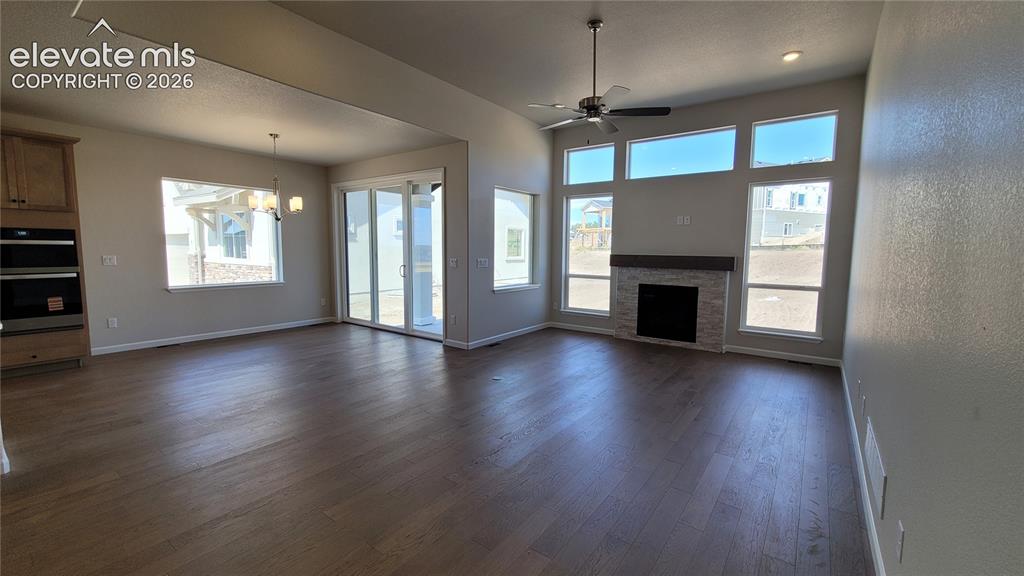
      Image 12 of 47: Great Room with engineered wood flooring, floor outlet, LED lighting, ceili

      Great Room with engineered wood flooring, floor outlet, LED lighting, ceiling fan, cozy gas fireplace with a wood mantel, and stacked stone surround!
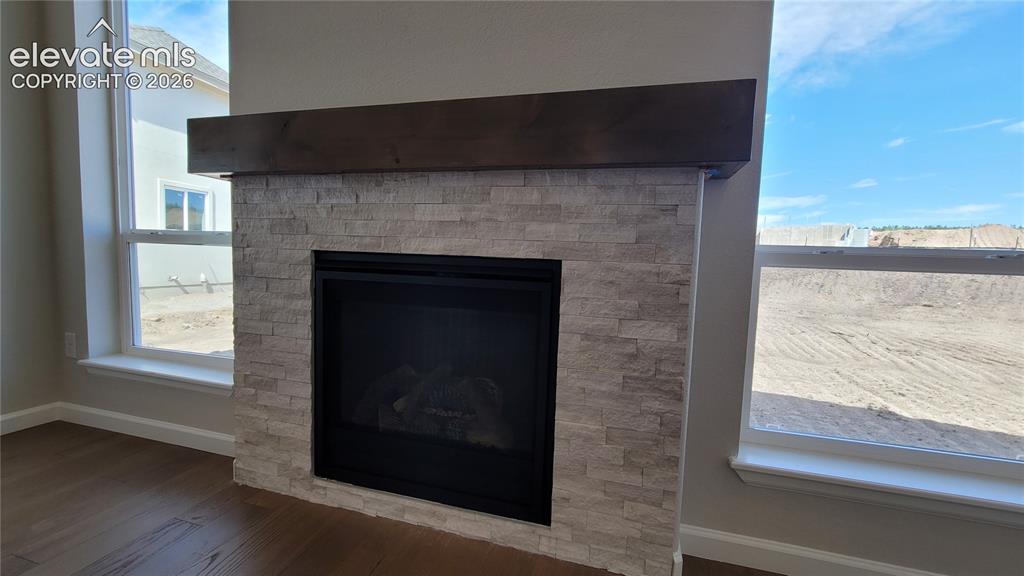
      Image 13 of 47: Gas Fireplace with stacked stone surround and a wood mantel!
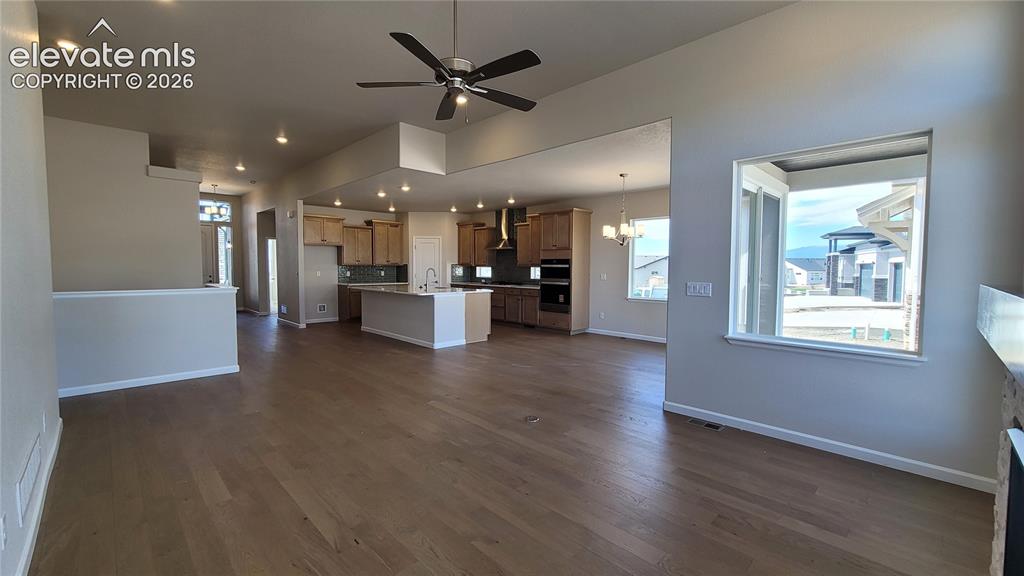
      Gas Fireplace with stacked stone surround and a wood mantel!

      Image 14 of 47: Luxurious Main Level Living!

      Luxurious Main Level Living!

      Image 15 of 47: Master Bedroom

      Master Bedroom

      Image 16 of 47: Master Bedroom

      Master Bedroom

      Image 17 of 47: Master Bathroom

      Master Bathroom

      Image 18 of 47: Master Bathroom

      Master Bathroom

      Image 19 of 47: Master Bathroom

      Master Bathroom

      Image 20 of 47: Master Bathroom

      Master Bathroom

      Image 21 of 47: Closet

      Closet

      Image 22 of 47: Bedroom

      Bedroom

      Image 23 of 47: Bedroom

      Bedroom

      Image 24 of 47: Bathroom

      Bathroom

      Image 25 of 47: Laundry

      Laundry

      Image 26 of 47: Family Room

      Family Room

      Image 27 of 47: Family Room

      Family Room

      Image 28 of 47: Bedroom

      Bedroom

      Image 29 of 47: Bedroom

      Bedroom

      Image 30 of 47: Bedroom

      Bedroom

      Image 31 of 47: Bedroom

      Bedroom

      Image 32 of 47: Closet

      Closet

      Image 33 of 47: Bathroom

      Bathroom

      Image 34 of 47: Bathroom

      Bathroom

      Image 35 of 47: Basement

      Basement

      Image 36 of 47: Other

      Other

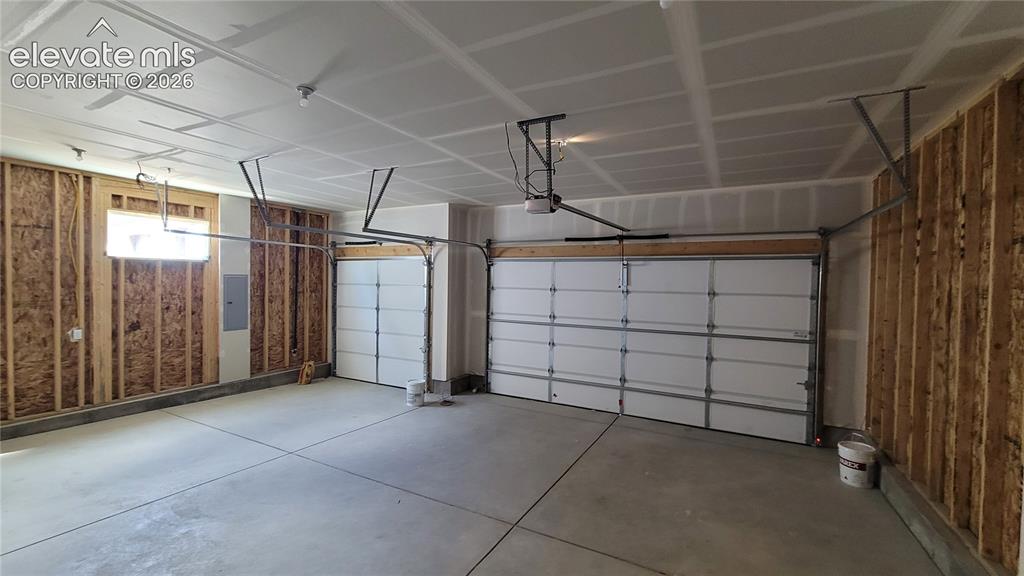
      Image 37 of 47: Garage

      Garage

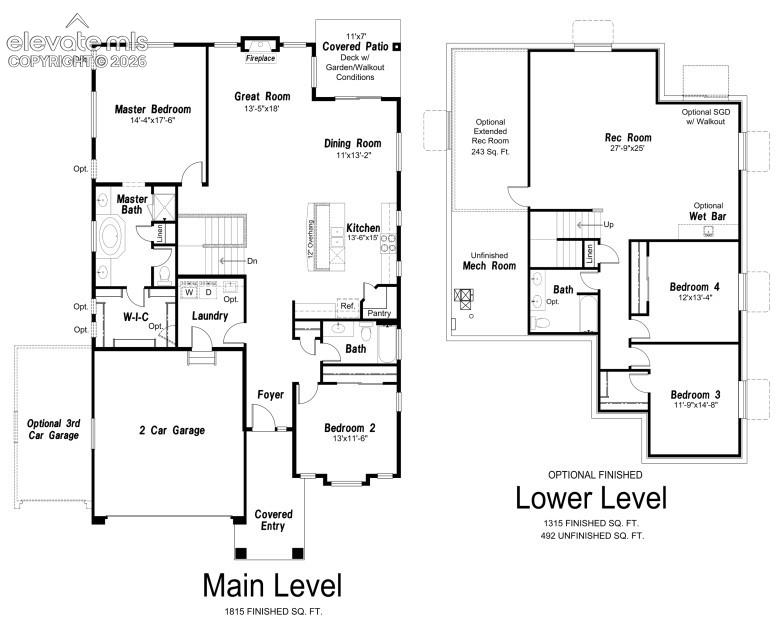
      Image 38 of 47: Floor Plan

      Floor Plan

      Image 39 of 47: Community

      Community

      Image 40 of 47: Community

      Community

      Image 41 of 47: Community

      Community

      Image 42 of 47: Community

      Community

      Image 43 of 47: Community

      Community

      Image 44 of 47: Community

      Community

      Image 45 of 47: Community

      Community

      Image 46 of 47: Community

      Community

      Image 47 of 47: Community

      Community

      Disclaimer: The real estate listing information and related content displayed on this site is provided exclusively for consumers’ personal, non-commercial use and may not be used for any purpose other than to identify prospective properties consumers may be interested in purchasing.