4860 Poleplant Drive, Colorado Springs, CO, 80918
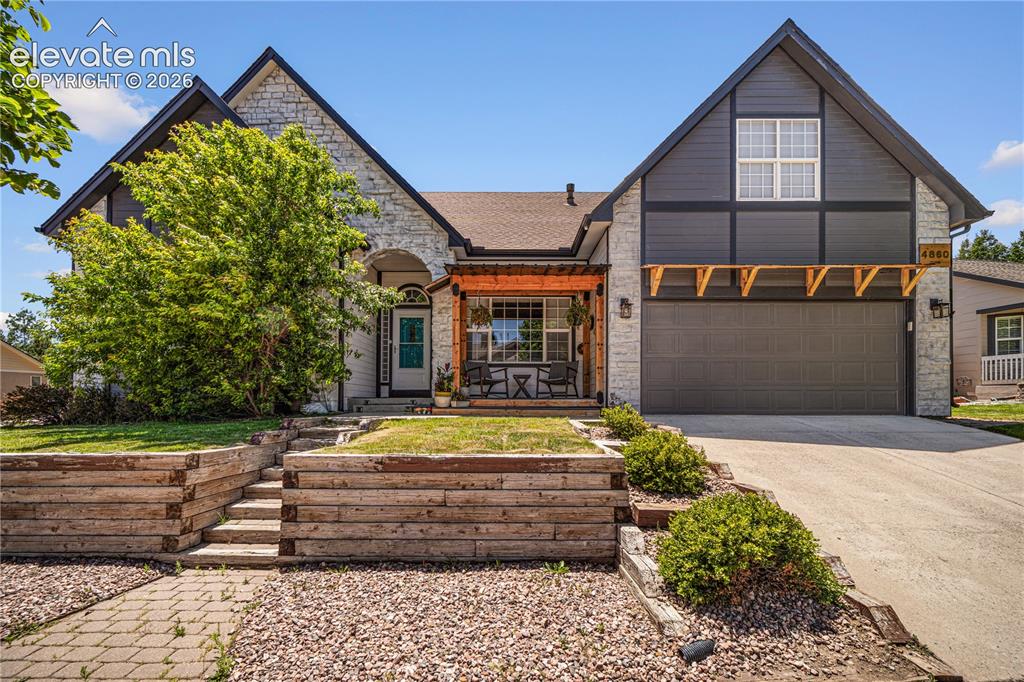
Image Count: 50

$795,000

  • Highlights
  • Single Family
  • 6 bd | 4 ba | 4,379 sqft
  • 4860 Poleplant Drive, Colorado Springs, CO, 80918 listed by Lori Allen
  • Active
  • MLS#: 2391306
  • View on Map
Space maker

Property Description

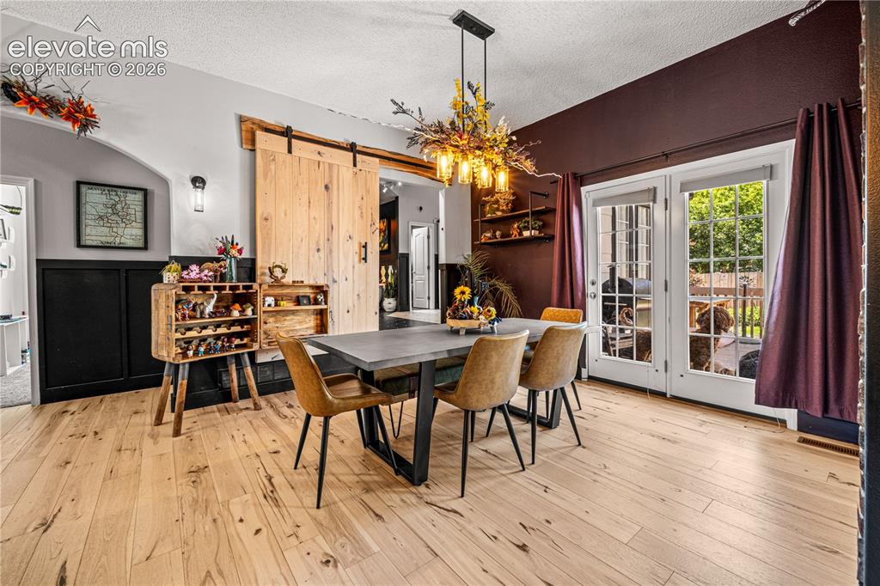
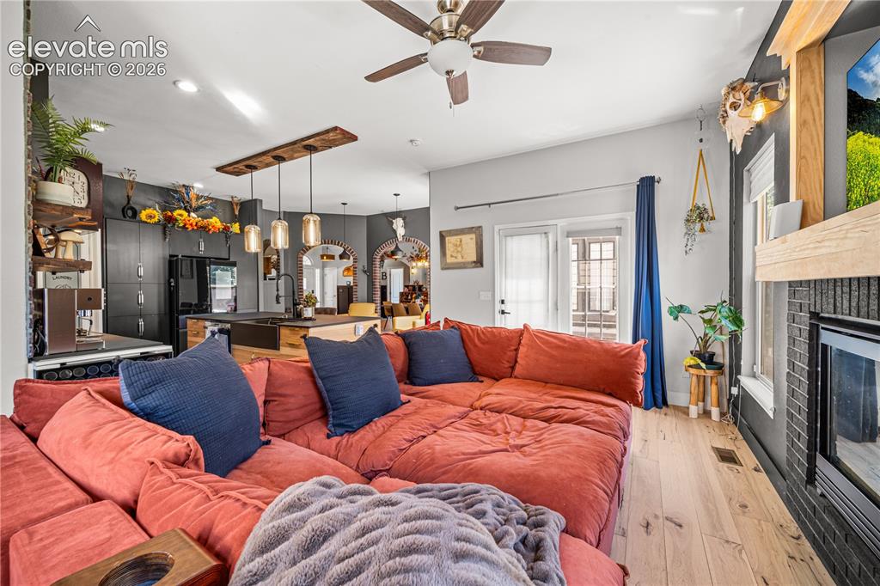
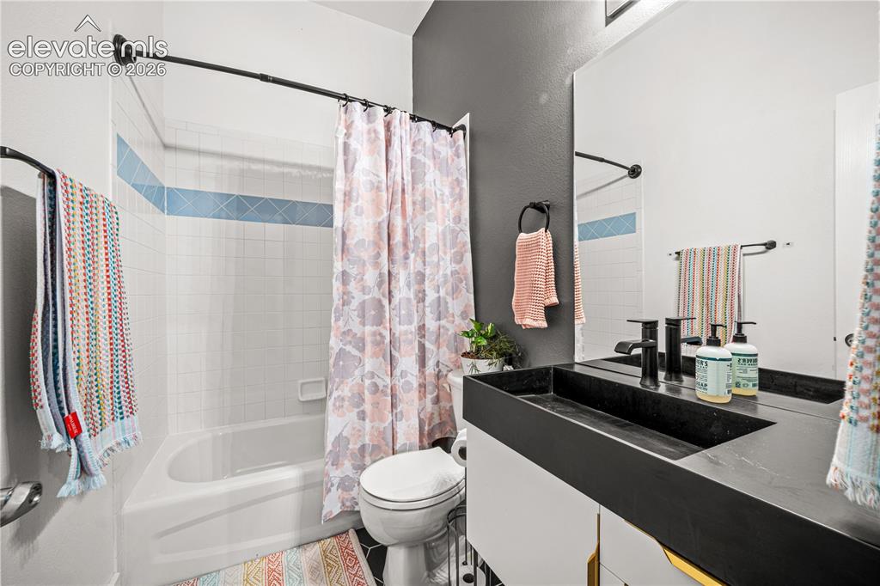
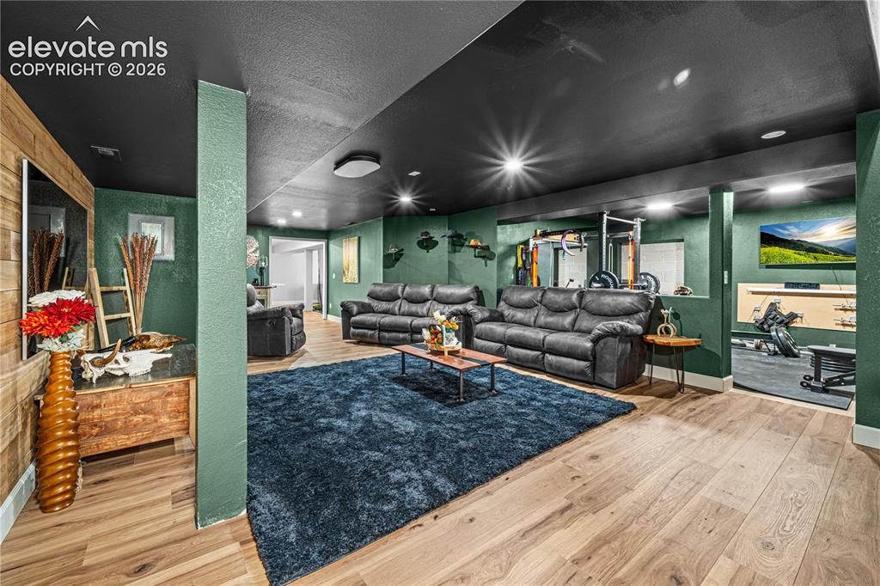
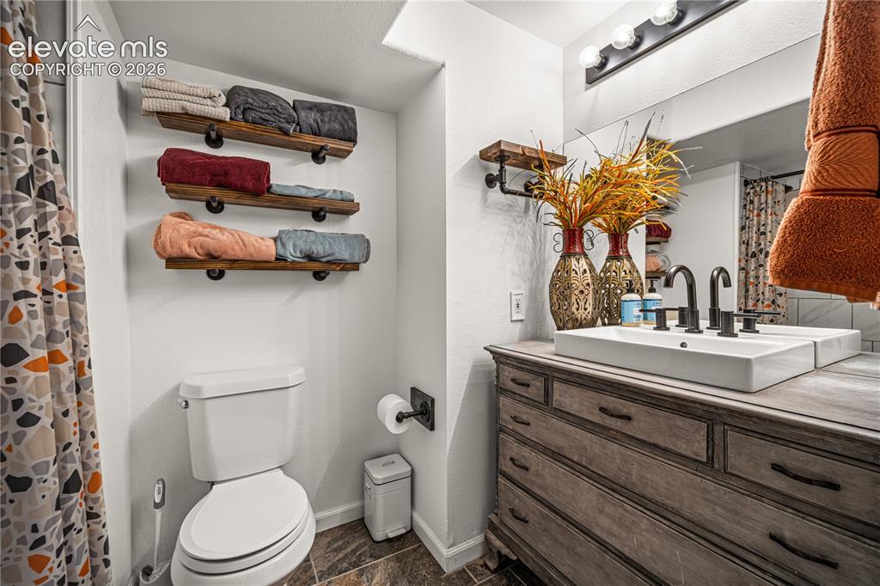
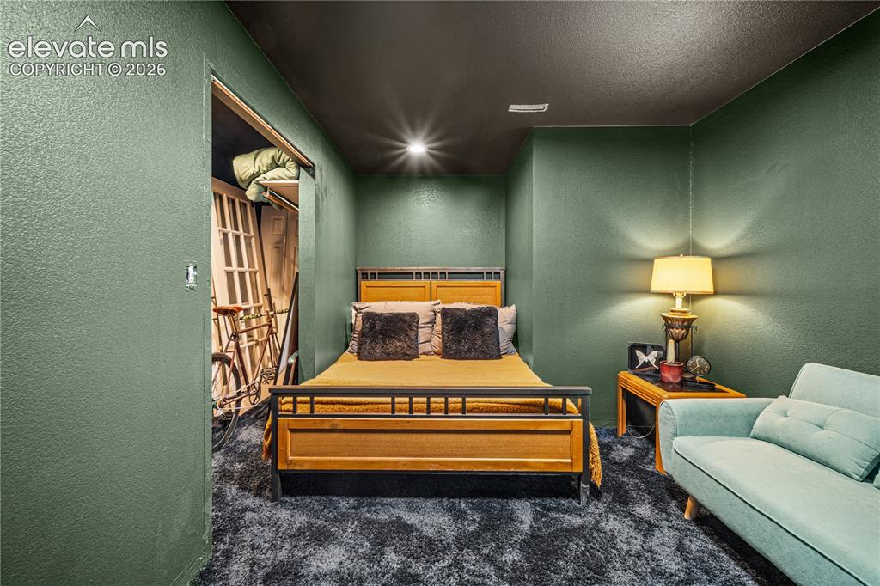
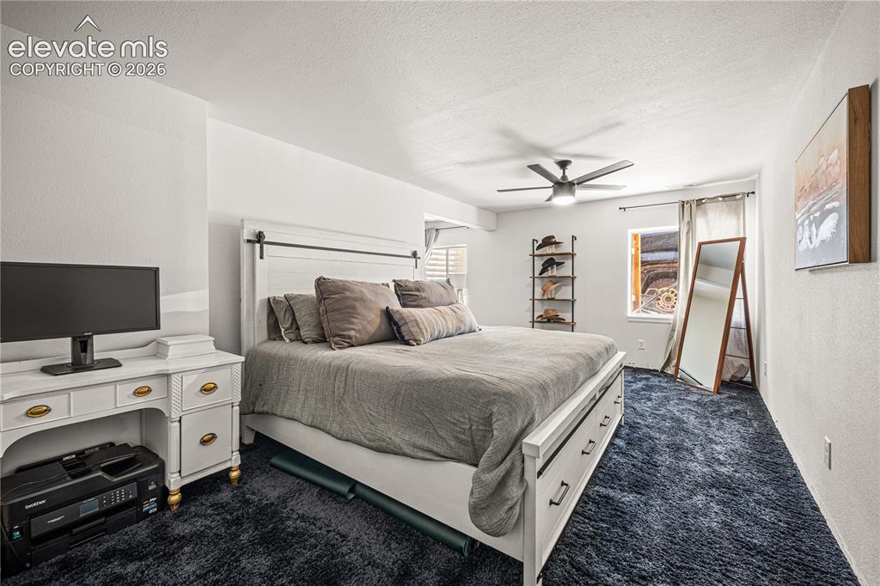
Step into refined living in this beautifully upgraded residence in the sought-after Sierra Ridge community of Colorado Springs. Thoughtfully designed with elevated finishes and a spacious, functional layout, this impressive home offers 6 bedrooms, 4 full baths, and multiple living areas ideal for luxury everyday living and effortless entertaining. The main level showcases upgraded flooring throughout, creating a seamless and sophisticated flow between spaces. At the heart of the home, the gourmet kitchen features upgraded countertops, premium appliances, abundant cabinetry, and a generous island that anchors the open-concept design. The kitchen connects effortlessly to the dining and living areas, where natural light and a warm, inviting atmosphere define the space. A rare main-level bedroom and full bath with a custom steam sauna shower provide unmatched luxury, complemented by 2 additional generously sized bedrooms on the main level. Upstairs, the expansive large suite serves as a private retreat with skylights, a full bath and ample closet space. The fully finished basement with an additional private entrance extends the home’s versatility, offering additional bedrooms and flexible space for a media room, fitness studio, or game lounge—perfect for tailored luxury living. Situated on a corner lot with a landscaped yard and outdoor living space, this home also includes a 2-car attached garage with a heated driveway and access to neighborhood amenities such as a community pool. Conveniently located near schools, parks, shopping, and major commuter routes, this home combines comfort, space, and convenience in one exceptional package.

Property Listed By

Picture of REALTOR Listing Property
  • Lori Allen
  • 5527-355-917  Call the Agent 
Picture of Office Listing Property
  • Peak Realty
  • 2230-245-917  Call the Agent 

Property Details

    General Features

  • Property: Single Family, 3 Story
  • Year Built: 1999
  • List Price: $795,000
  • County: El Paso
  • School District: Colorado Springs 11

    Rooms

  • Master: Main Level, 14 x 14
  • Bedrooms: 6
  • Baths: 4 full bath;
  • Master Bathroom Amenities: Ceramic Tile, Double Vanity, Jetted Tub, Spa Shower, Tub
  • Laundry: Electric Hook-up, Main

    Structure

  • Foundation: Full Basement
  • Heating: Forced Air, Natural Gas
  • Cooling: Ceiling Fan, Central Air
  • Garage/Parking #: 2 vehicle(s), Attached
  • Garage Amenities: Garage Door Opener, Oversized
  • Patio Description: Wood Deck
  • Total SqFt: 4,379
  • Finished SqFt: 4,379
  • Basement SqFt: 1,986
  • Basement % Fin: 100
  • Construction Status: Existing Home
  • Siding: Alum/Vinyl/Steel, Stone
  • Structure: Frame

    Features

  • Appliances: 220v in Kitchen, Cook Top, Countertop System, Dishwasher, Disposal, Dryer, Gas in Kitchen, Kitchen Vent Fan, Oven, Range, Refrigerator, Self Cleaning Oven, Smart Home Appliances, Washer
  • Floors: Carpet, Ceramic Tile, Tile, Wood
  • Entry: Wood Laminate
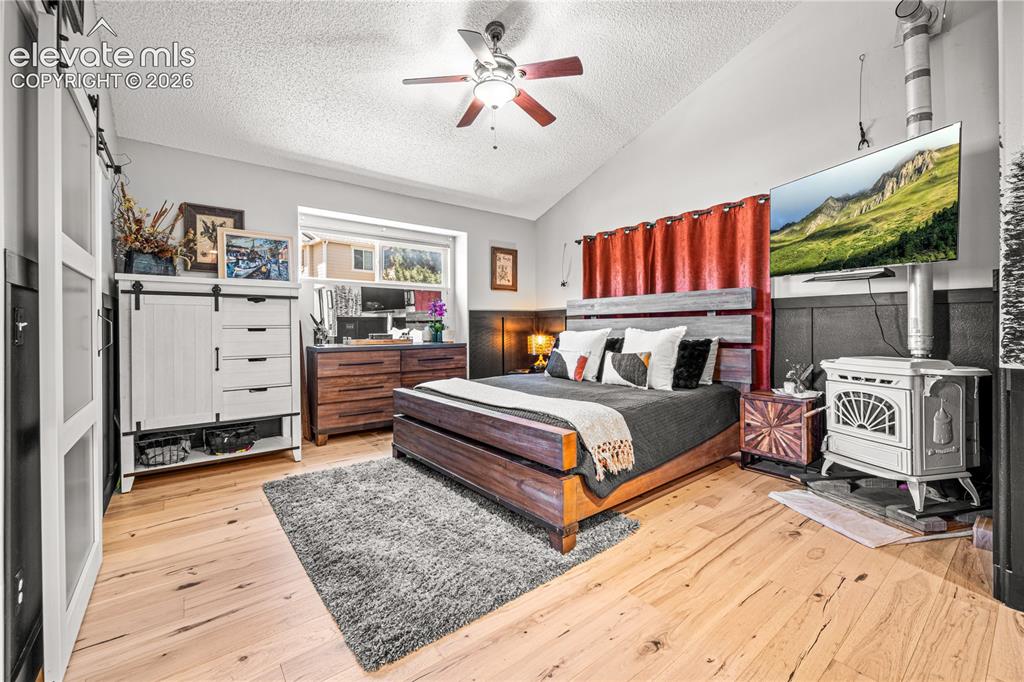
  • Fireplace: Basement, EPA Certified Wood Stove, Gas, Main Level, Stone, Wood Burning Stove
  • Interior Features: 9Ft + Ceilings, French Doors, Skylight , Vaulted Ceilings
  • Handicap: Stairs to front entrance
  • Laundry: Electric Hook-up, Main

    Taxes, Utilities, Lot

  • Tax: $2,284
  • Lot Size: 0.21 Acres, 9,239 SqFt
  • Fence: All
  • Driveway: Concrete, Paved
  • Lot Location: Near Schools
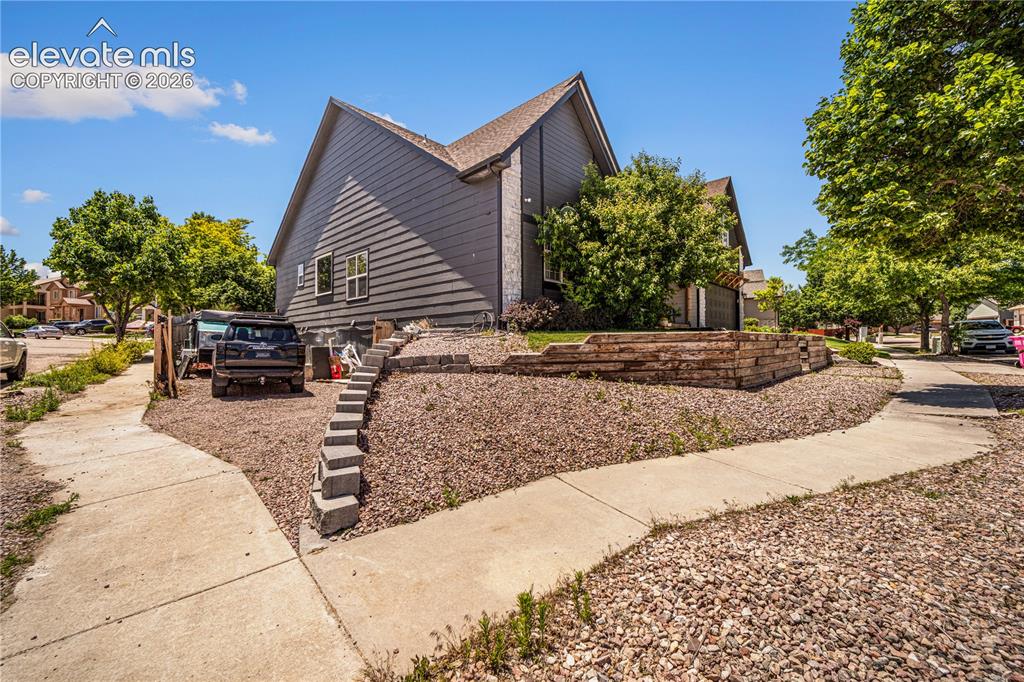
  • Lot Description: Corner, Mountain View, View of Pikes Peak
  • Existing Utilities: Cable Connected, Electricity Connected, Natural Gas Connected
  • Existing Water: Municipal

    Community

  • Covenants: Yes
  • HOA Dues: $485
  • HOA Frequency: Annual
  • Commmunity Features: Pool

    Additional Information


      Disclaimer
      The real estate listing information and related content displayed on this site is provided exclusively for consumers’ personal, non-commercial use and may not be used for any purpose other than to identify prospective properties consumers may be interested in purchasing.
      PPAR.com Website

      4860 Poleplant Drive, Colorado Springs, CO, 80918

      Image 1 of 50: Stone and siding exterior with gabled roof lines
      Stone and siding exterior with gabled roof lines

      Image 2 of 50: Exterior featuring stone and dark siding, a two-car garage, and a covered f

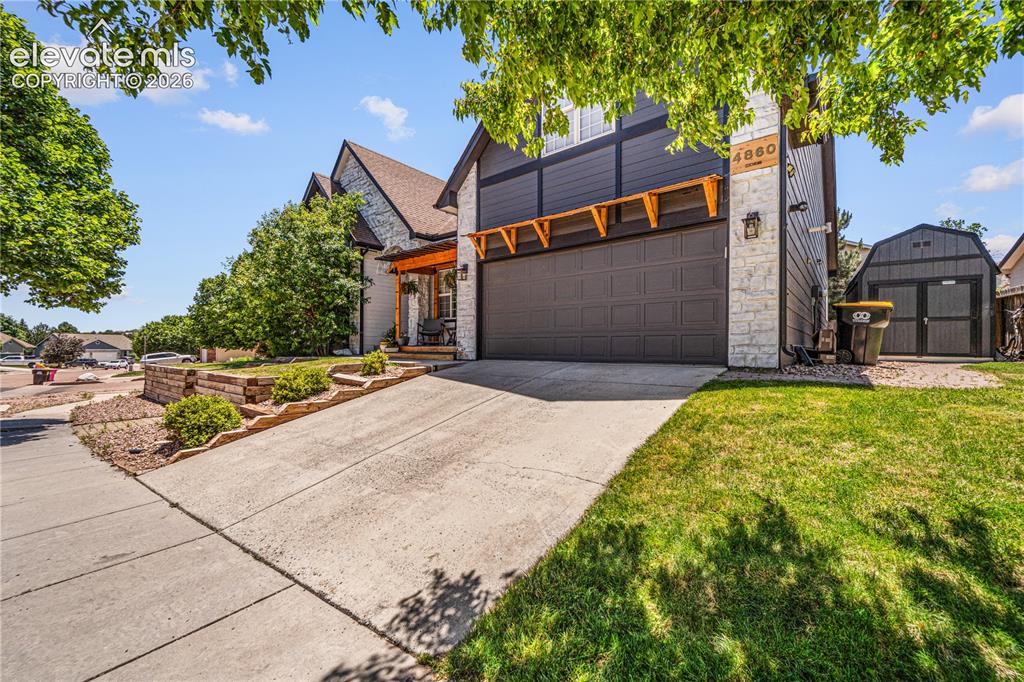
      Exterior featuring stone and dark siding, a two-car garage, and a covered front porch with wood accents
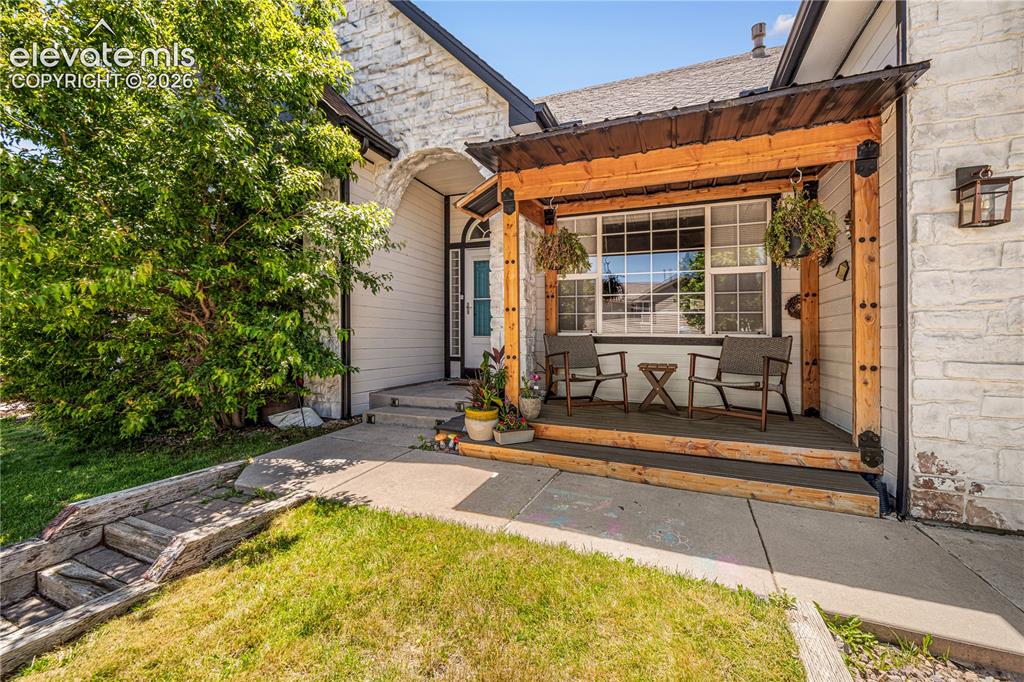
      Image 3 of 50: Stone veneer exterior featuring a covered entry porch with wood columns and

      Stone veneer exterior featuring a covered entry porch with wood columns and a window
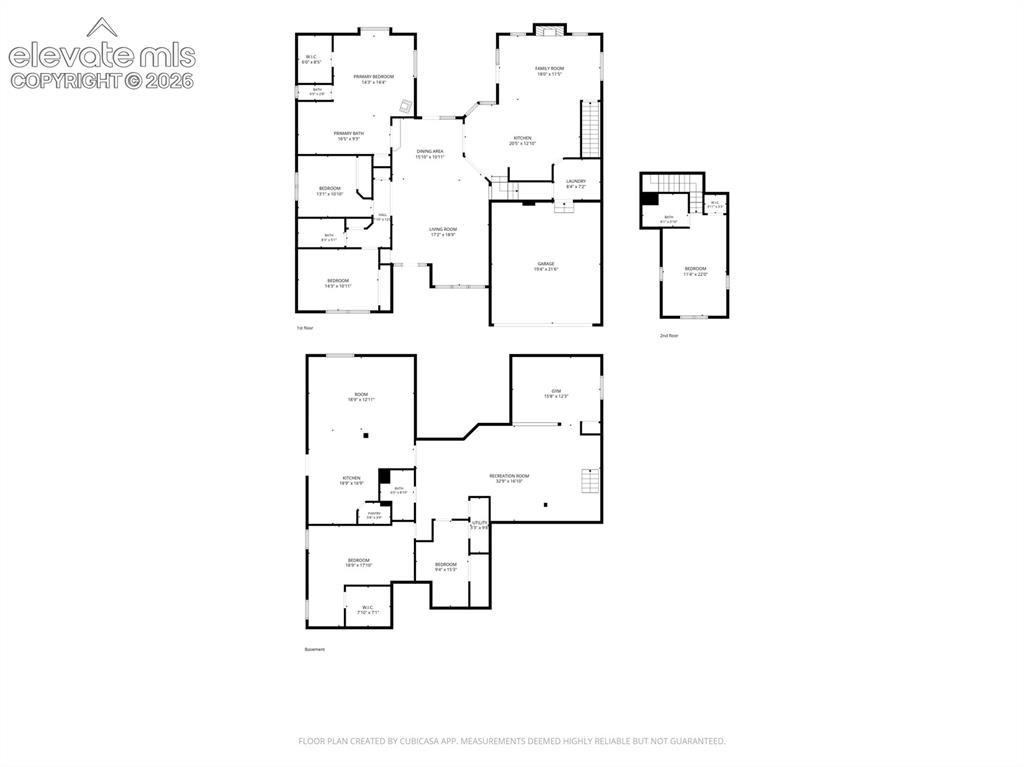
      Image 4 of 50: Light wood-finish flooring throughout, multiple archways, built-in shelving

      Light wood-finish flooring throughout, multiple archways, built-in shelving with brick accents, and a ceiling fan
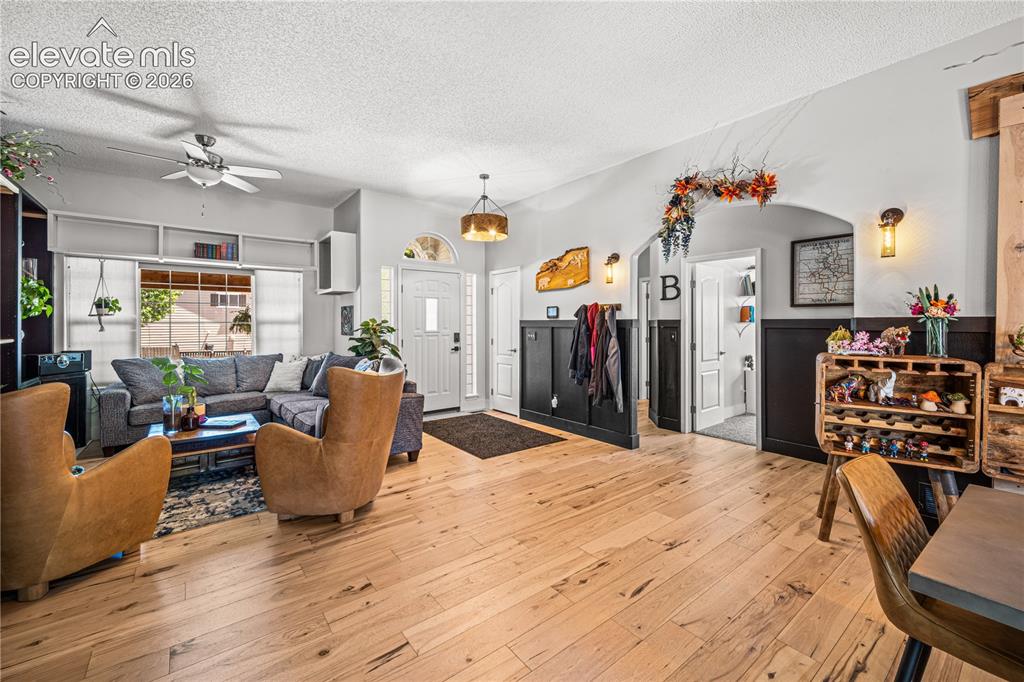
      Image 5 of 50: Hardwood-style flooring throughout

      Hardwood-style flooring throughout

      Image 6 of 50: Light wood-finish flooring throughout, complemented by a large window with

      Light wood-finish flooring throughout, complemented by a large window with blinds, a ceiling fan, and built-in shelving with brick accents
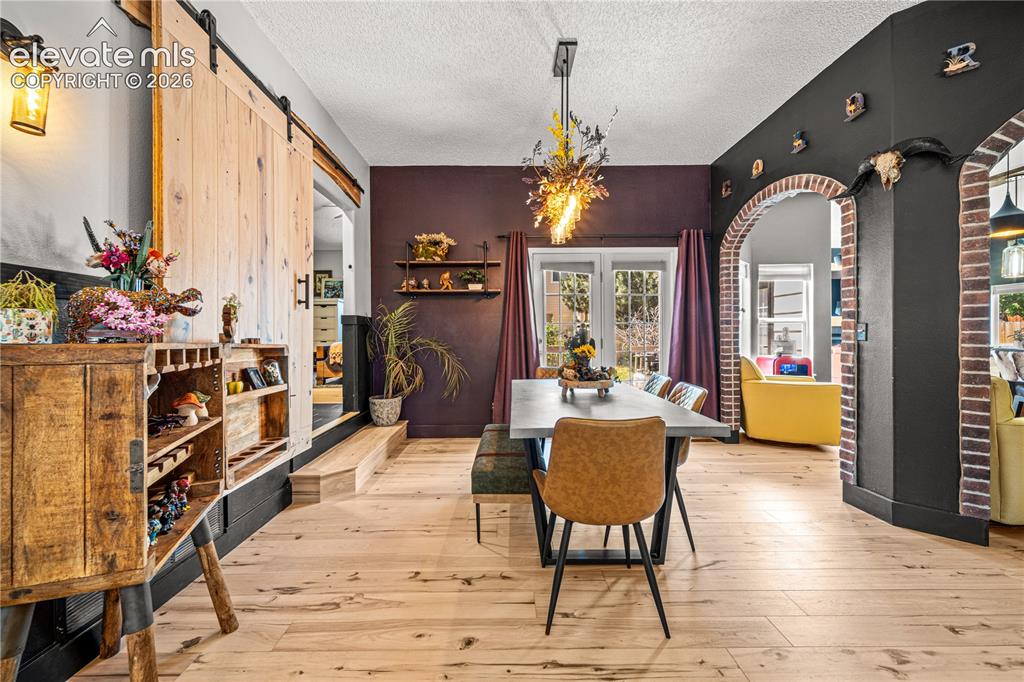
      Image 7 of 50: Wood-finish flooring throughout, with a decorative light fixture, and Frenc

      Wood-finish flooring throughout, with a decorative light fixture, and French doors
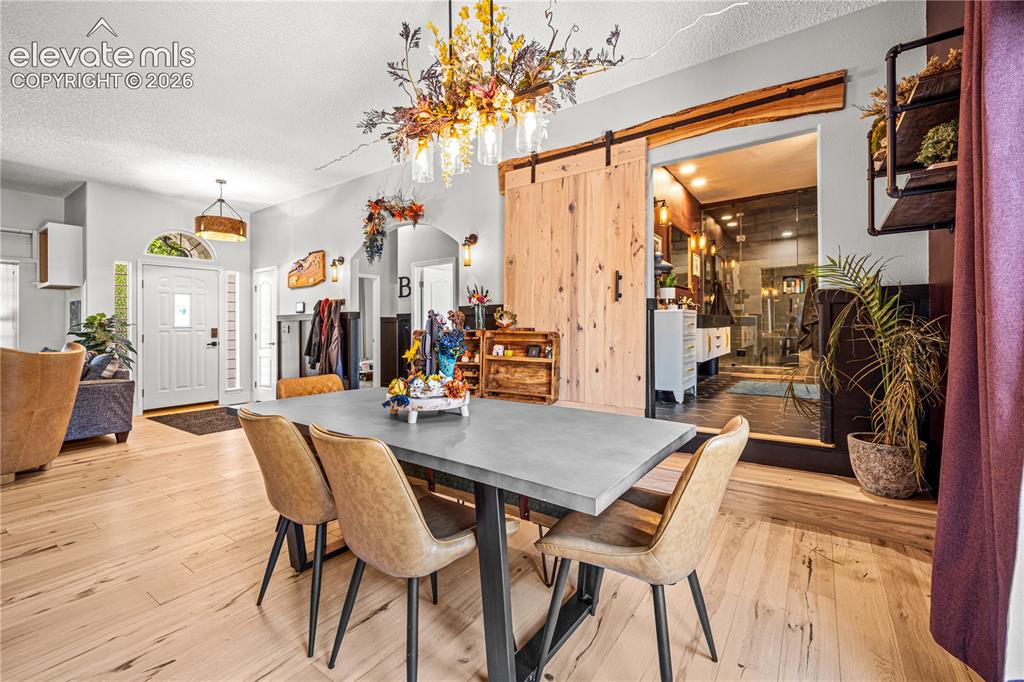
      Image 8 of 50: Light wood-finish flooring, brick archways, modern black walls, and French

      Light wood-finish flooring, brick archways, modern black walls, and French doors providing direct exterior access
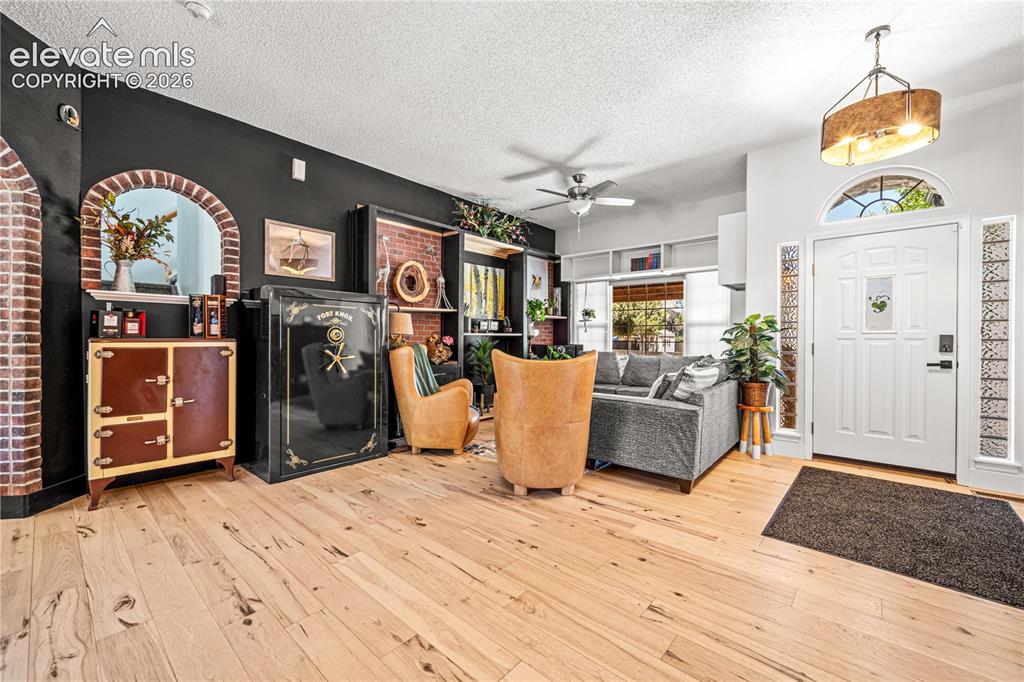
      Image 9 of 50: Arched window with blinds and drapes, ceiling fan with light fixture, gray

      Arched window with blinds and drapes, ceiling fan with light fixture, gray carpeting, and white walls
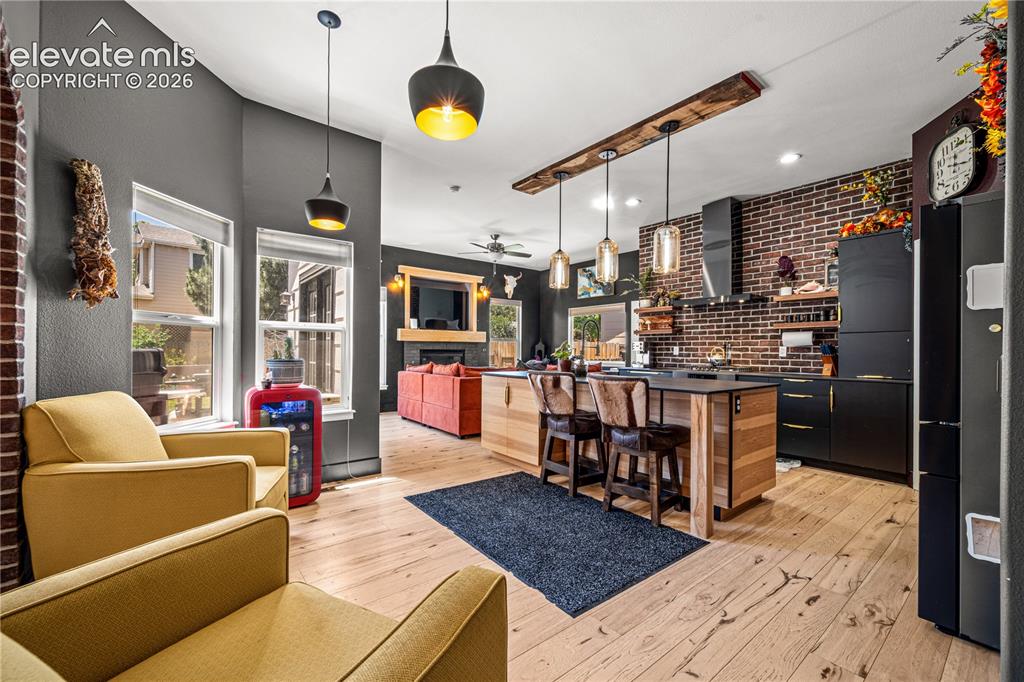
      Image 10 of 50: White subway tile shower surround with decorative accent band, built-in bat

      White subway tile shower surround with decorative accent band, built-in bathtub, and matte black shower fixtures
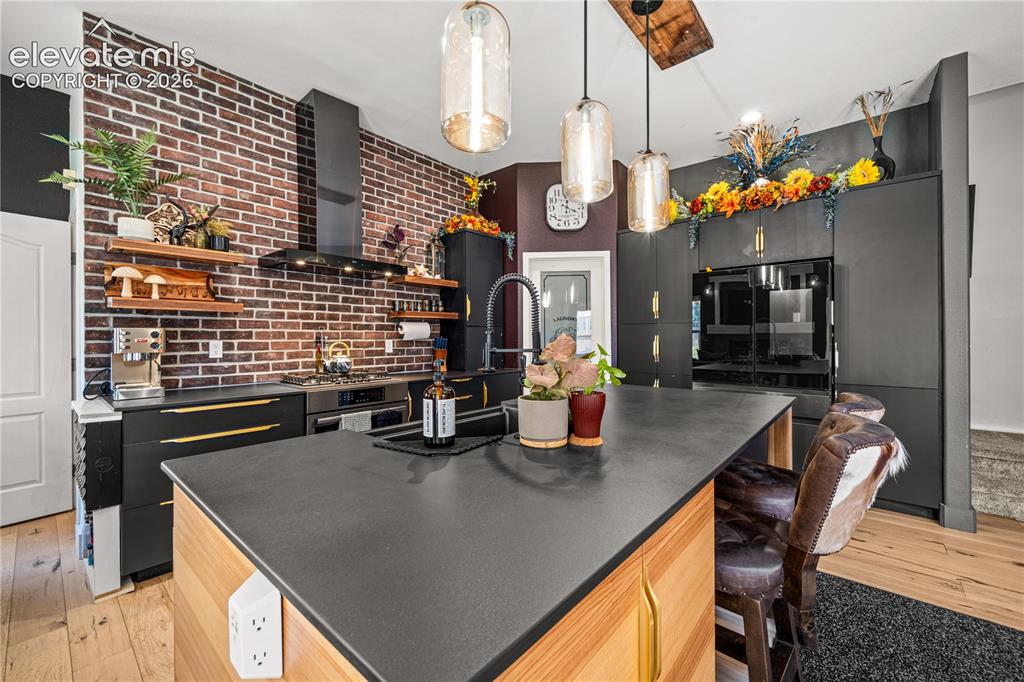
      Image 11 of 50: Carpeted room featuring a ceiling fan, a window with blinds, and white wall

      Carpeted room featuring a ceiling fan, a window with blinds, and white walls
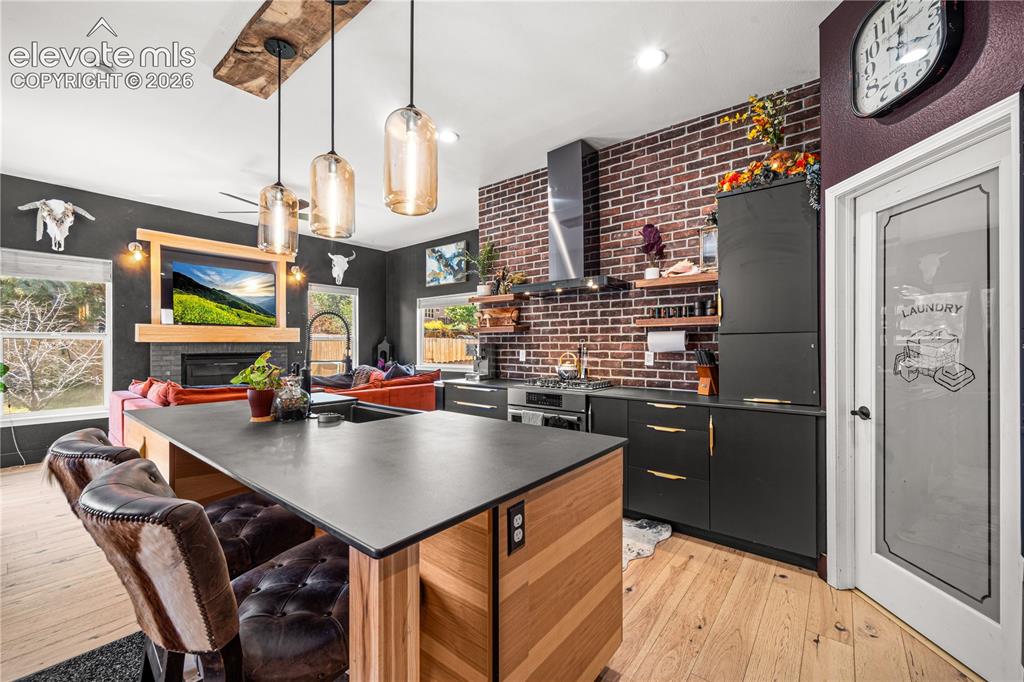
      Image 12 of 50: Hexagonal floor tiling, dual vanity with undermount sinks, glass-enclosed s

      Hexagonal floor tiling, dual vanity with undermount sinks, glass-enclosed shower, freestanding bathtub, and sliding barn door entry
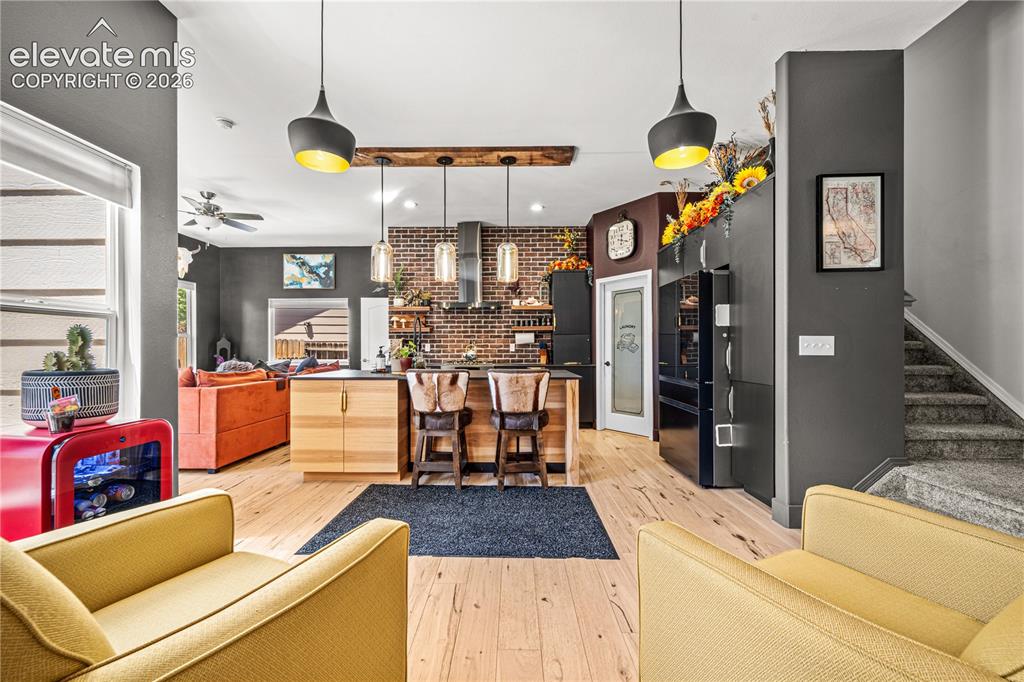
      Image 13 of 50: Spacious bathroom featuring large hexagonal floor tiles, a dual vanity with

      Spacious bathroom featuring large hexagonal floor tiles, a dual vanity with a dark countertop, a walk-in glass shower, a freestanding bathtub, and wall-mounted sconces
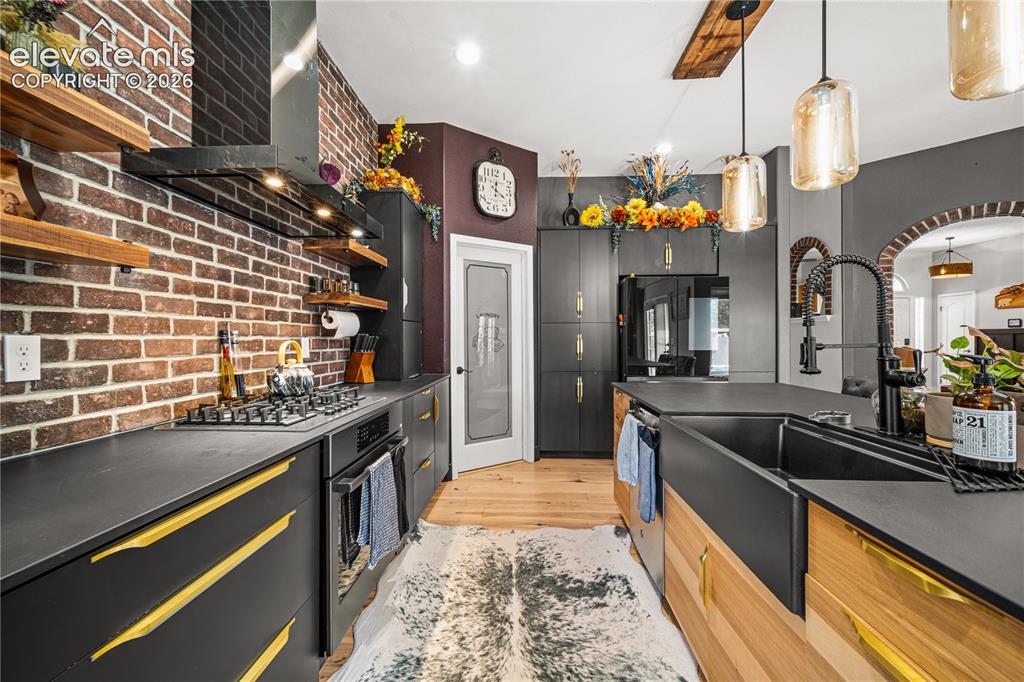
      Image 14 of 50: Vaulted ceiling, ceiling fan, wide plank wood-finish flooring, built-in win

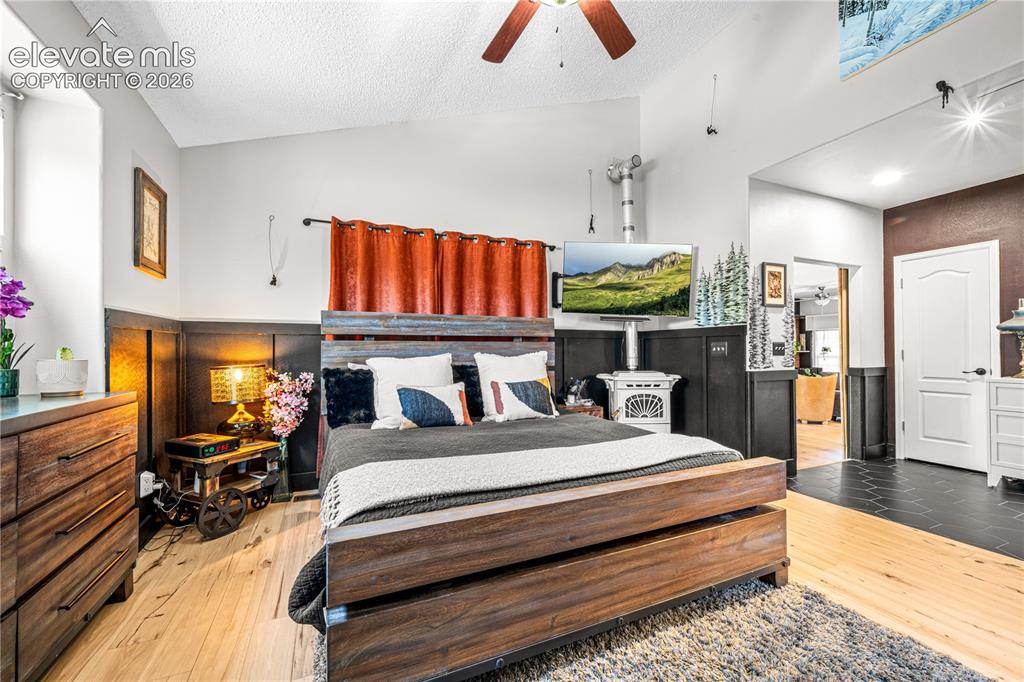
      Vaulted ceiling, ceiling fan, wide plank wood-finish flooring, built-in window, and a freestanding stove with chimney
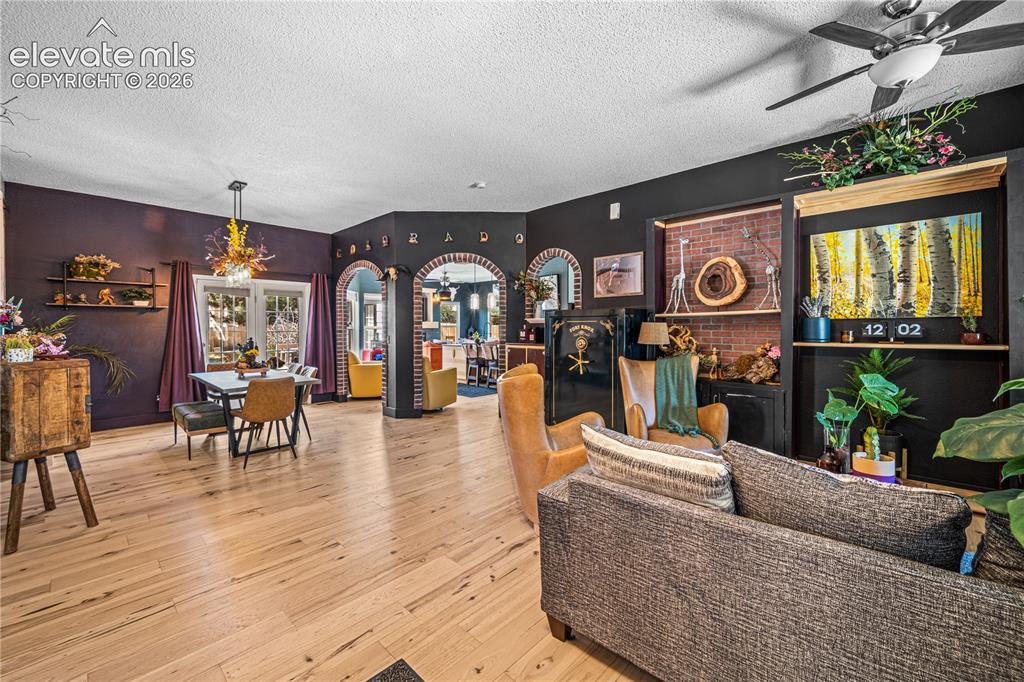
      Image 15 of 50: Vaulted ceiling with a ceiling fan, light wood-finish flooring, dark wood w

      Vaulted ceiling with a ceiling fan, light wood-finish flooring, dark wood wainscoting, and a white freestanding stove
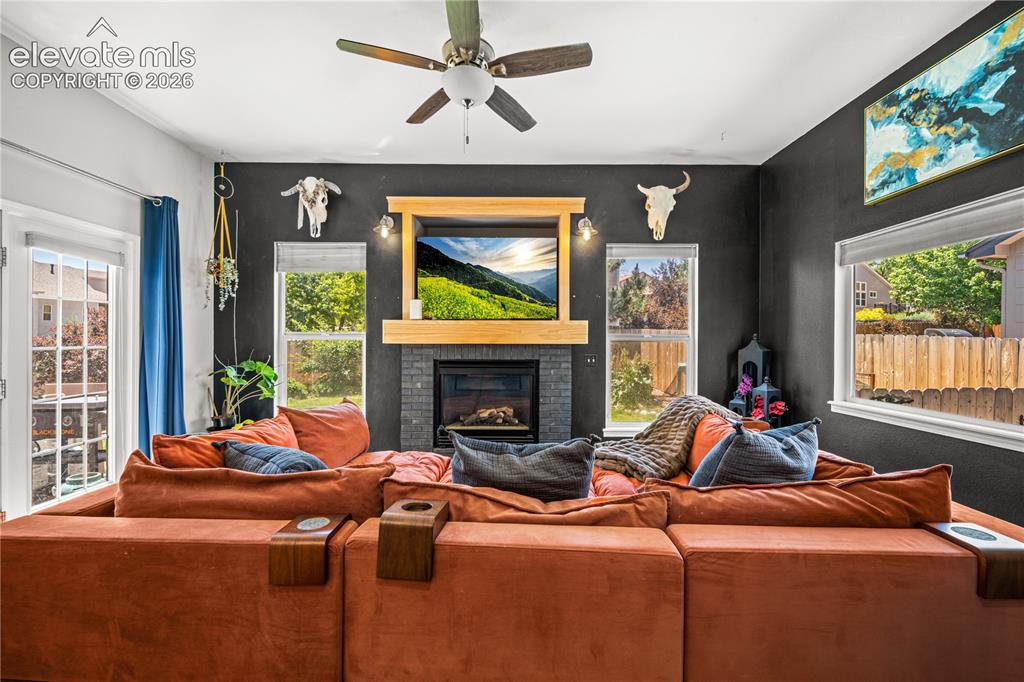
      Image 16 of 50: Additional content

      Additional content

      Image 17 of 50: Textured wall finish, white window trim, contemporary toilet, hexagonal flo

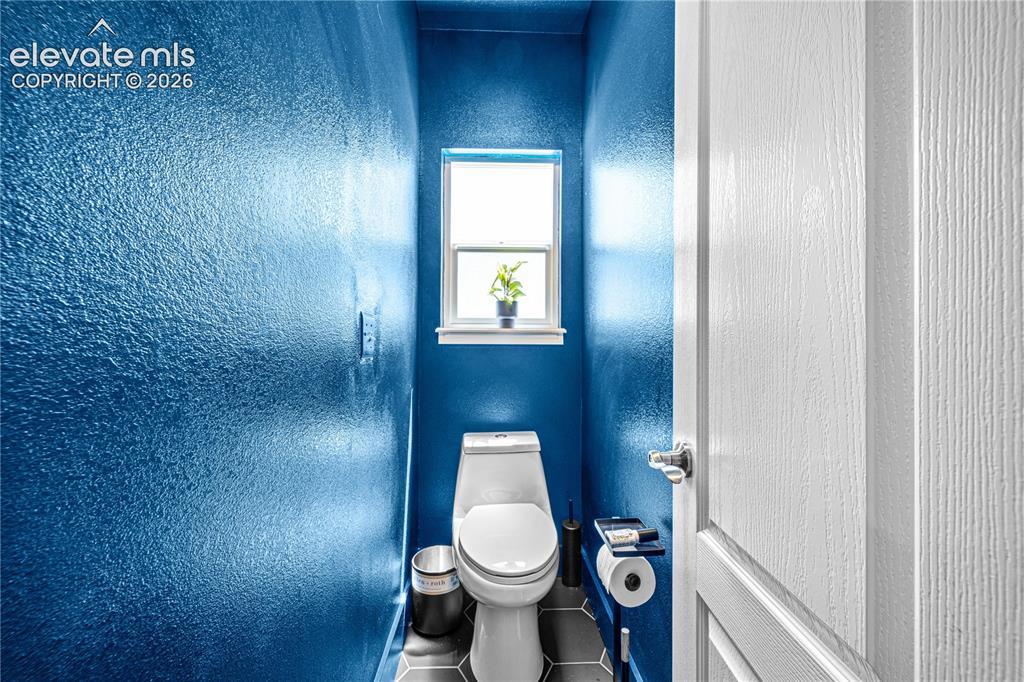
      Textured wall finish, white window trim, contemporary toilet, hexagonal floor tiles, and a privacy door
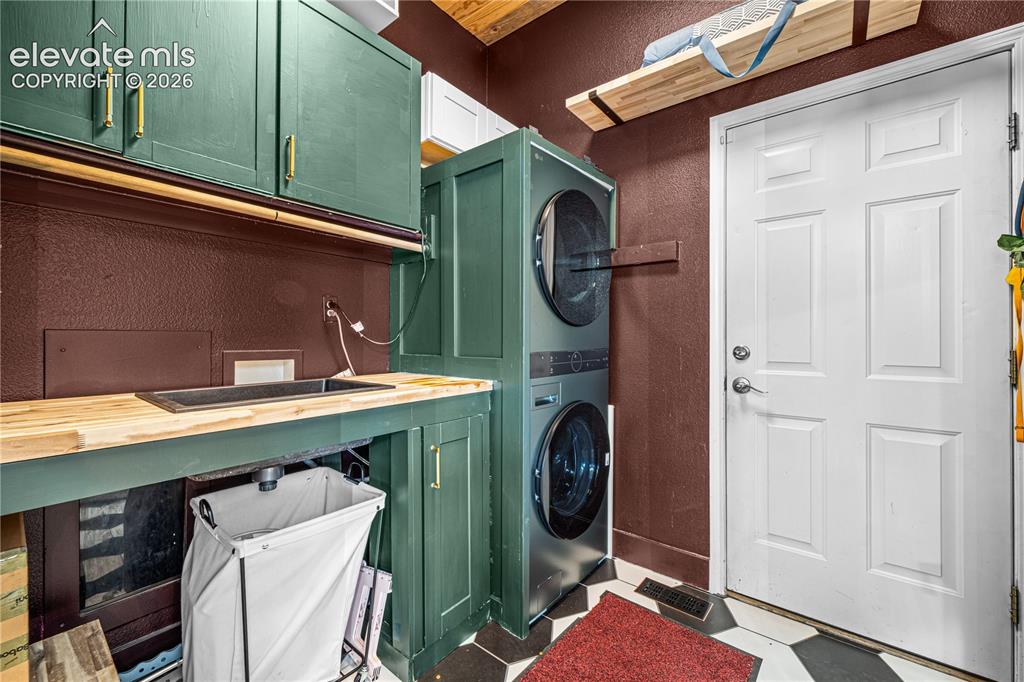
      Image 18 of 50: Other

      Other

      Image 19 of 50: Kitchen island with built-in sink and seating
      Kitchen island with built-in sink and seating

      Image 20 of 50: Kitchen featuring a brick accent wall, a central island with wood-finish ca

      Kitchen featuring a brick accent wall, a central island with wood-finish cabinetry, dark countertops, and pendant lighting
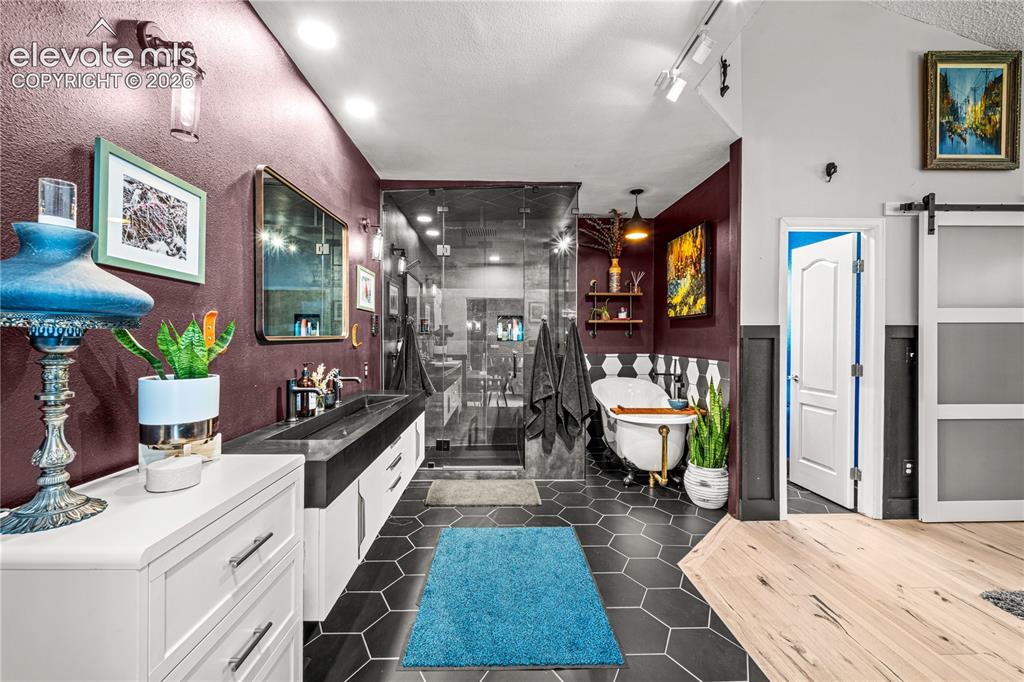
      Image 21 of 50: Exposed brick accent wall, light wood-finish flooring, custom wood island w

      Exposed brick accent wall, light wood-finish flooring, custom wood island with integrated sink, black cabinetry with gold-tone hardware, and built-in appliances
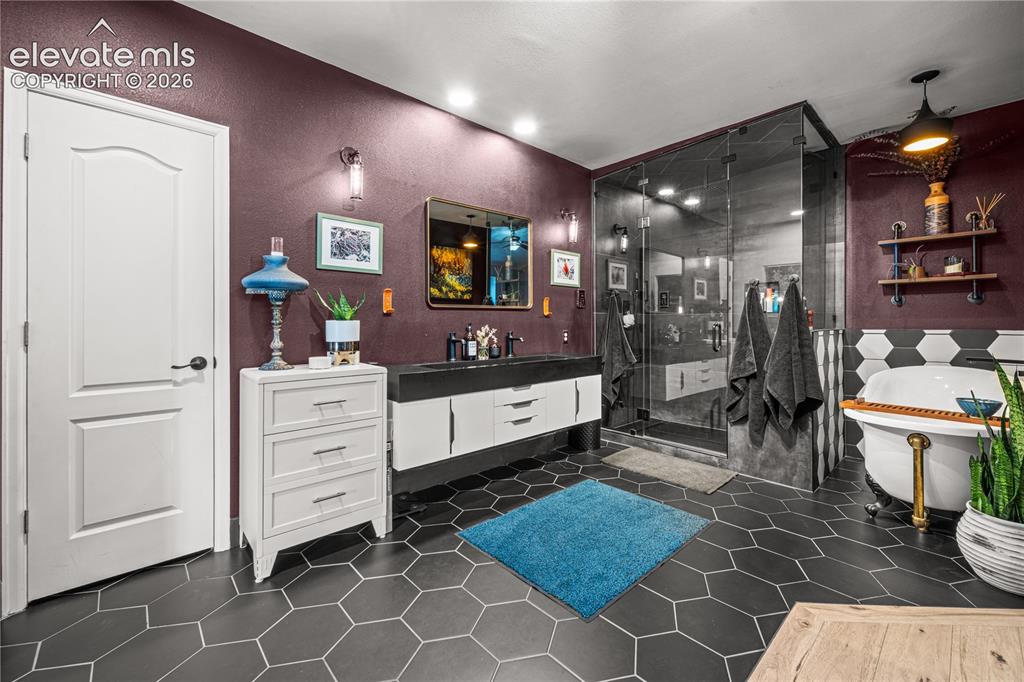
      Image 22 of 50: Other

      Other

      Image 23 of 50: Exposed brick accent wall with open shelving
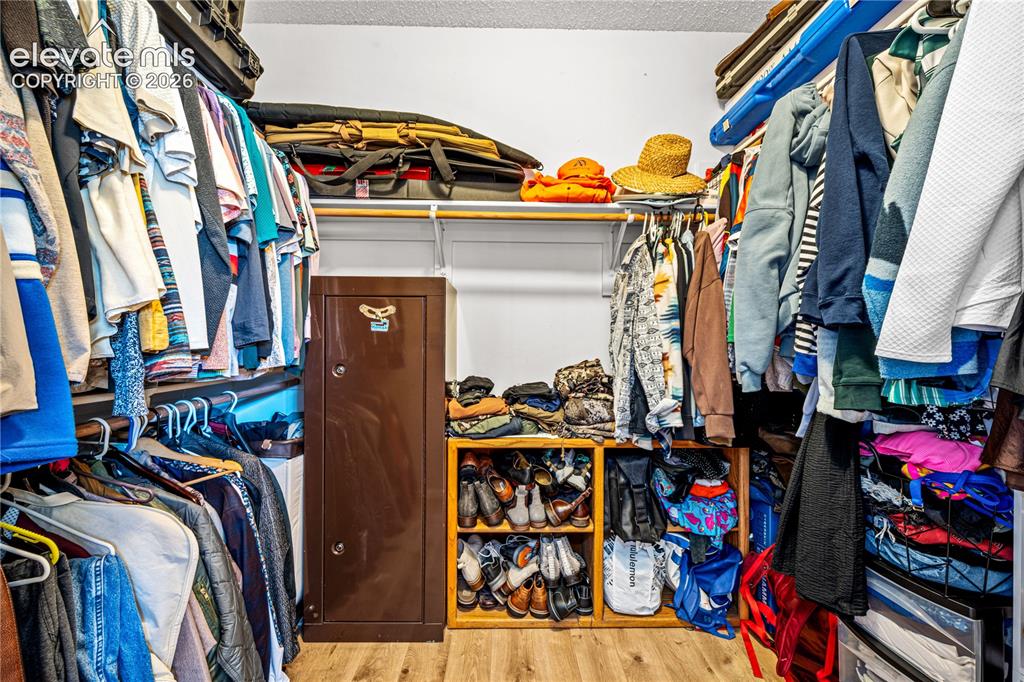
      Exposed brick accent wall with open shelving

      Image 24 of 50: Wood-finish flooring, ceiling fan, fireplace with stone surround, wood mant

      Wood-finish flooring, ceiling fan, fireplace with stone surround, wood mantel, and double French doors
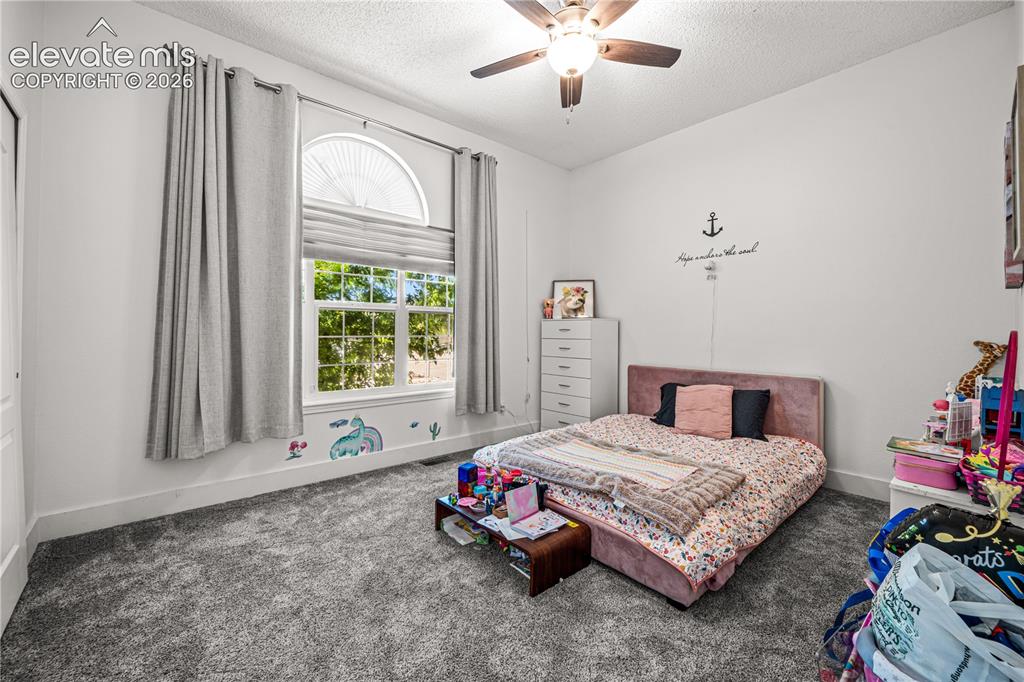
      Image 25 of 50: Other

      Other

      Image 26 of 50: Carpeted stairs with a solid wood handrail
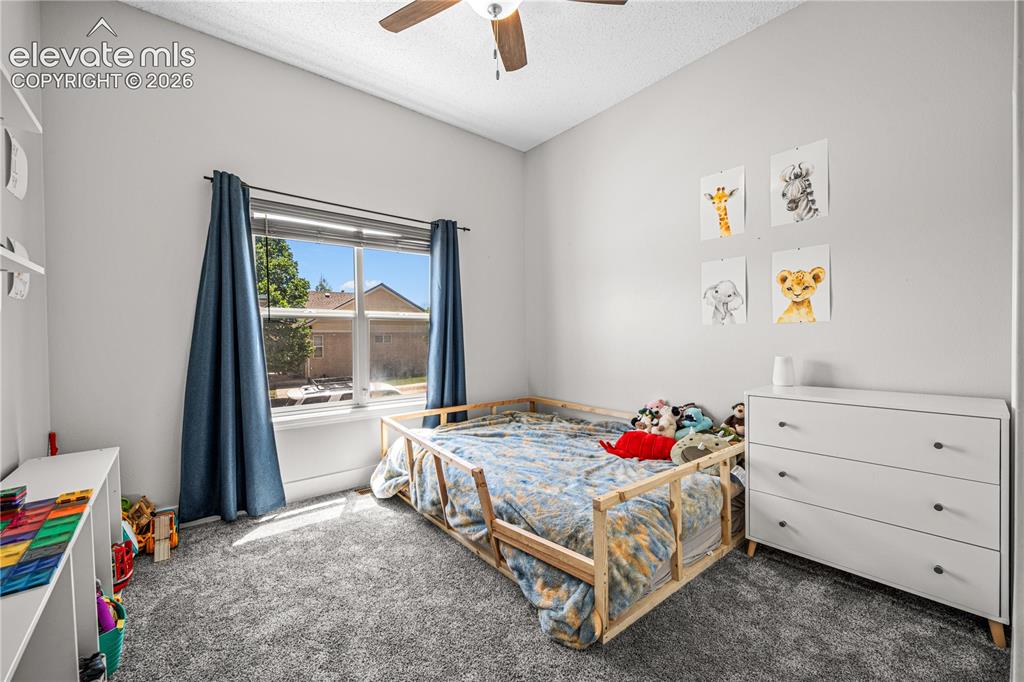
      Carpeted stairs with a solid wood handrail

      Image 27 of 50: Vaulted ceiling with a ceiling fan and two rectangular skylights
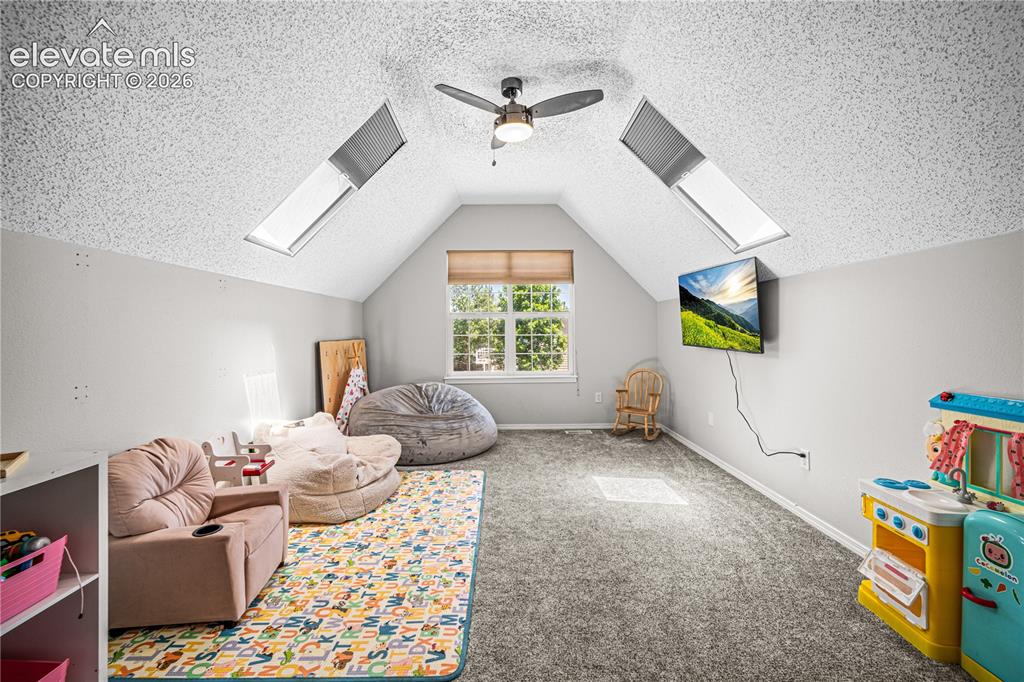
      Vaulted ceiling with a ceiling fan and two rectangular skylights

      Image 28 of 50: Shower with white subway tile surround, single vanity with wood-finish cabi

      Shower with white subway tile surround, single vanity with wood-finish cabinetry, and a rectangular undermount sink
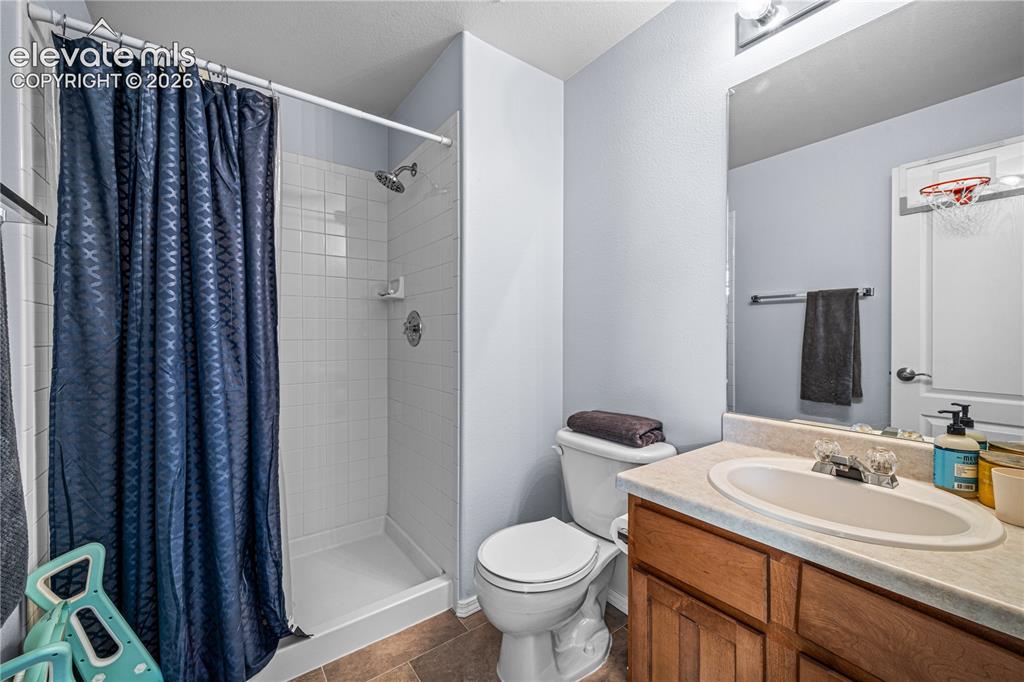
      Image 29 of 50: Black and white hexagonal floor tiling, built-in cabinetry, wood-finish cou

      Black and white hexagonal floor tiling, built-in cabinetry, wood-finish countertops, and a white paneled door
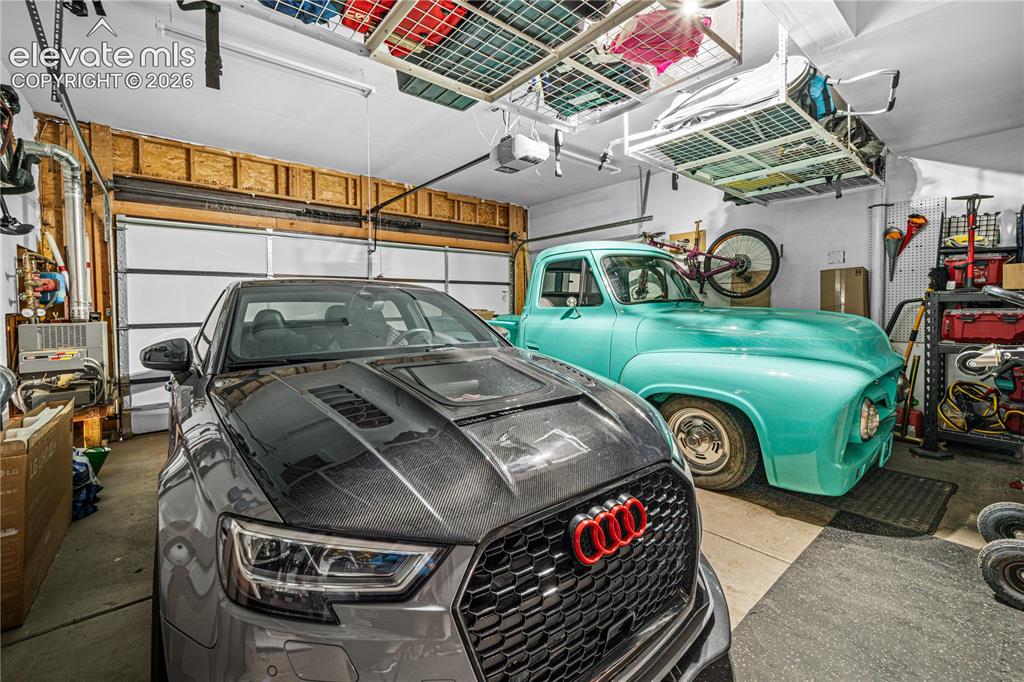
      Image 30 of 50: Additional content

      Additional content

      Image 31 of 50: Hardwood stairs with cable railing system and decorative wall paneling
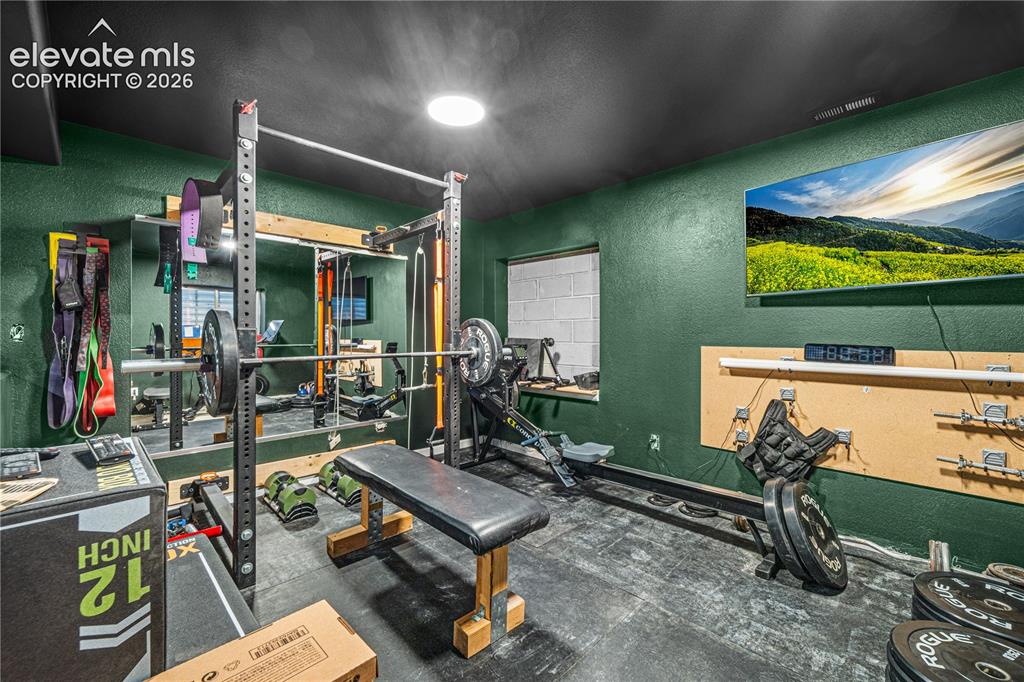
      Hardwood stairs with cable railing system and decorative wall paneling

      Image 32 of 50: Wood-finish flooring throughout, featuring a recessed wall panel with horiz

      Wood-finish flooring throughout, featuring a recessed wall panel with horizontal wood-finish planks
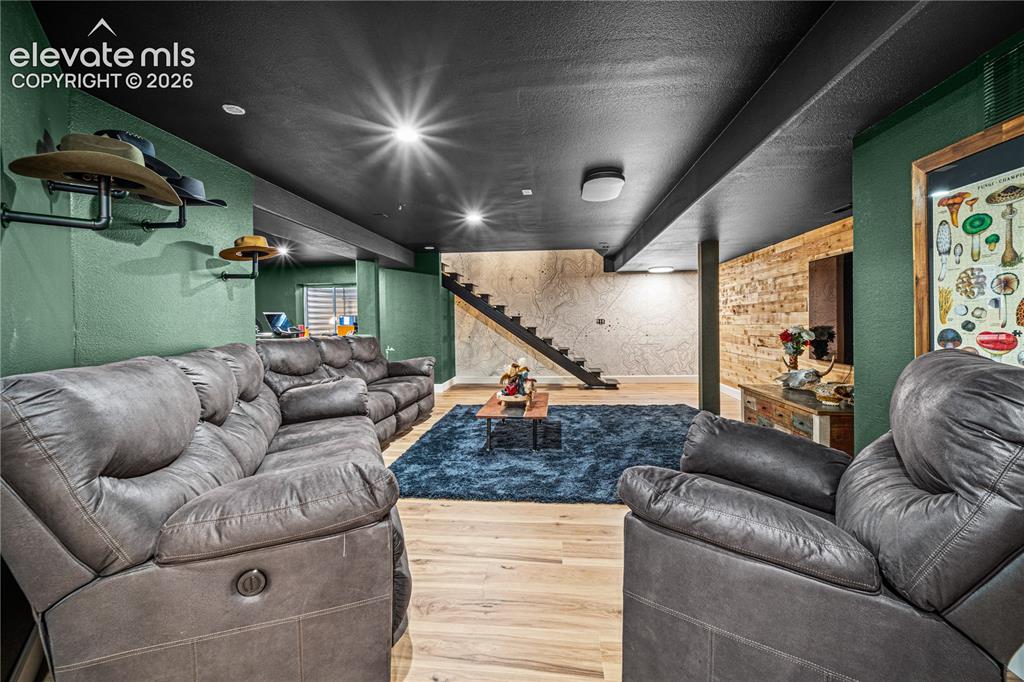
      Image 33 of 50: Recessed lighting illuminates the space, featuring wood-finish flooring and

      Recessed lighting illuminates the space, featuring wood-finish flooring and a wood plank accent wall
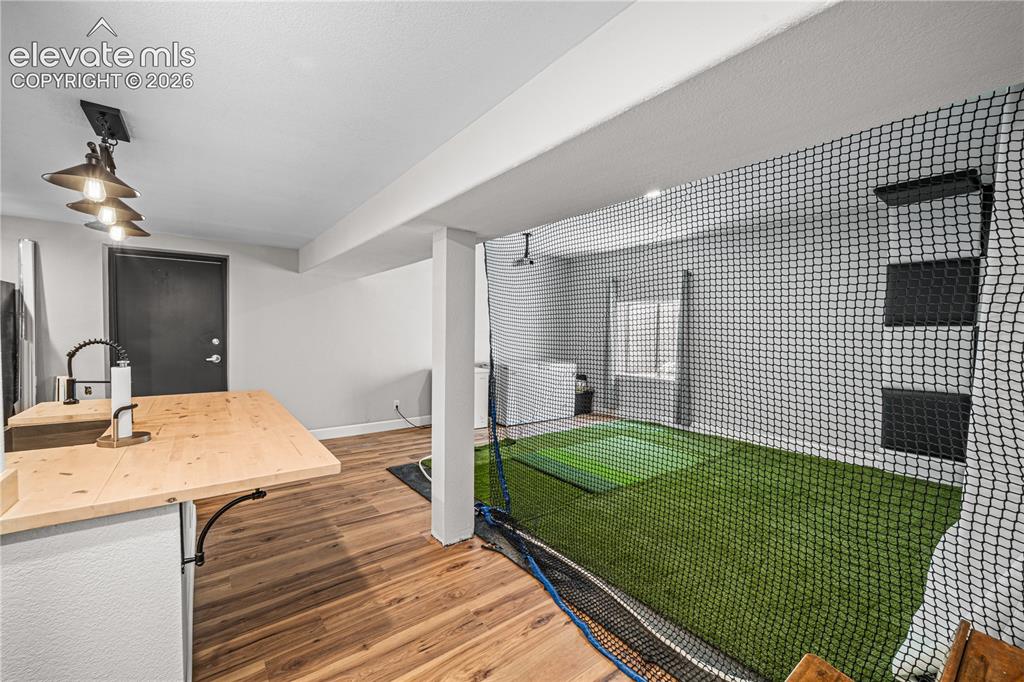
      Image 34 of 50: Recreational space featuring wall-mounted television, built-in shelving, re

      Recreational space featuring wall-mounted television, built-in shelving, recessed lighting, and rubber flooring
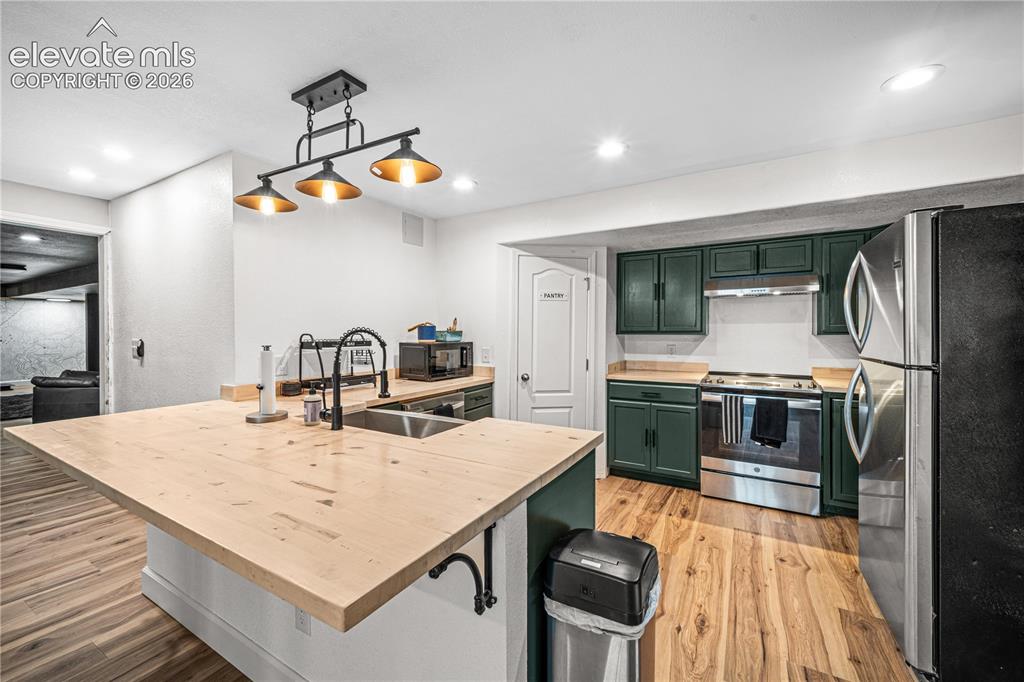
      Image 35 of 50: Wood-finish flooring, accent wall with horizontal wood paneling, open-tread

      Wood-finish flooring, accent wall with horizontal wood paneling, open-tread staircase with metal railings, recessed lighting, and a dark-painted ceiling
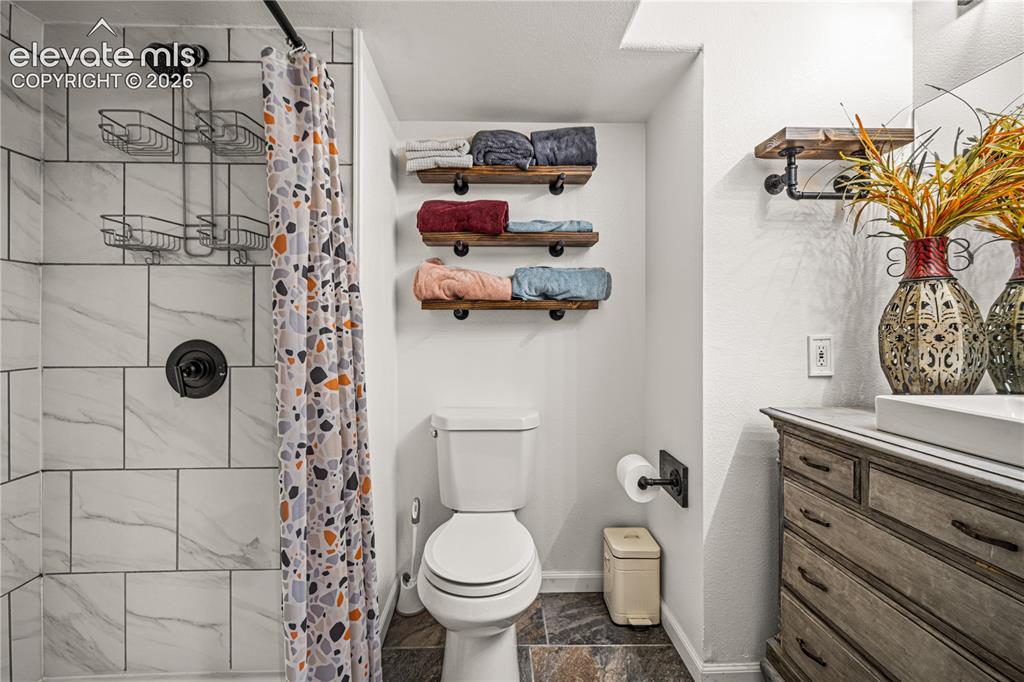
      Image 36 of 50: Other

      Other

      Image 37 of 50: Other

      Other

      Image 38 of 50: Other

      Other

      Image 39 of 50: Kitchen featuring dark green cabinetry, stainless steel appliances, wood-fi

      Kitchen featuring dark green cabinetry, stainless steel appliances, wood-finish flooring, and a light wood countertop island with an integrated sink
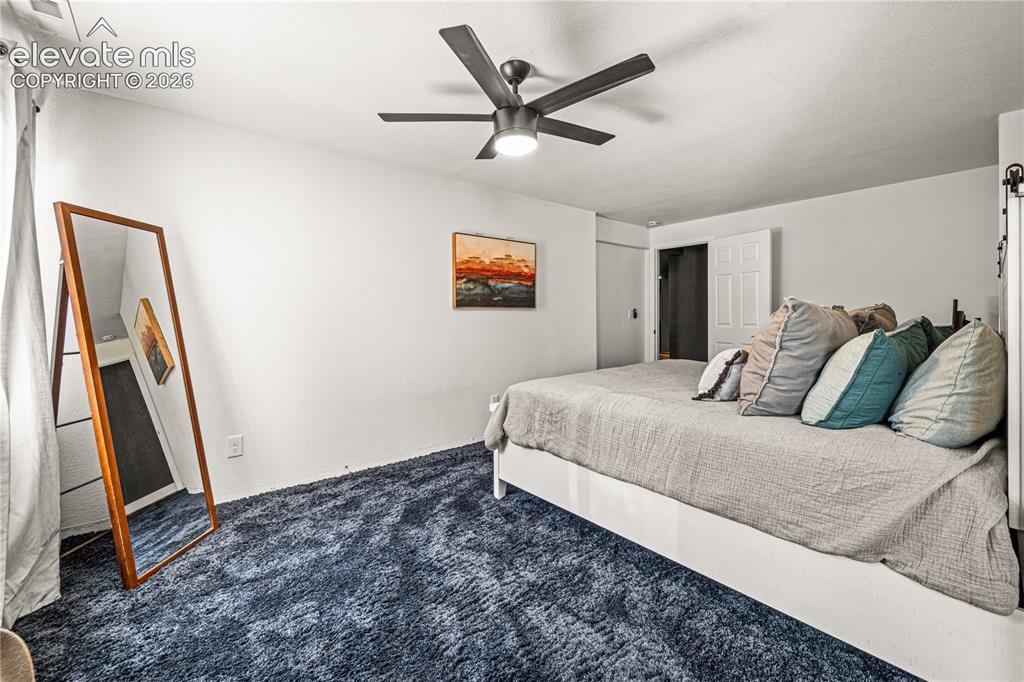
      Image 40 of 50: Butcher block island with an integrated stainless steel sink and matte blac

      Butcher block island with an integrated stainless steel sink and matte black faucet
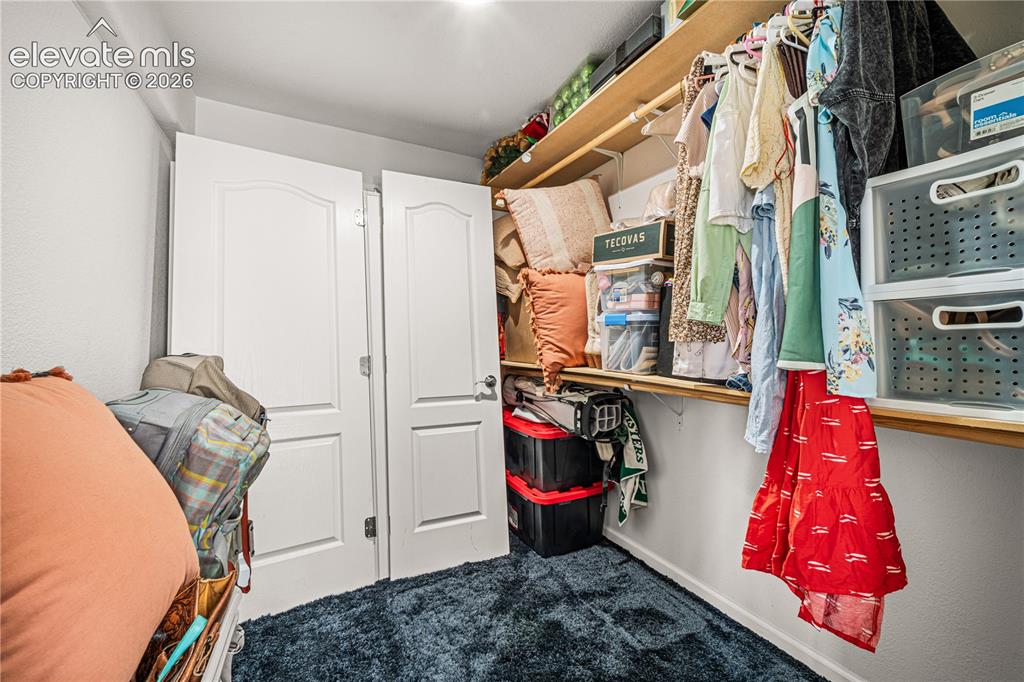
      Image 41 of 50: Shower with marble-look tile surround and matte black fixtures
      Shower with marble-look tile surround and matte black fixtures

      Image 42 of 50: Neutral wall paint, a ceiling fan with integrated lighting, and dark carpet

      Neutral wall paint, a ceiling fan with integrated lighting, and dark carpeting
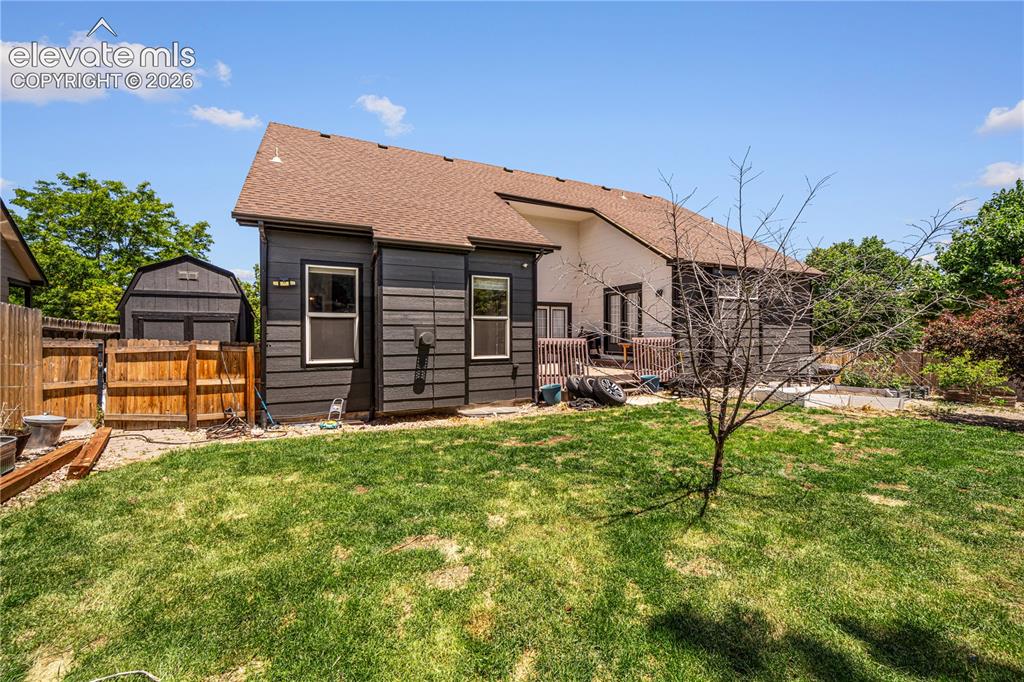
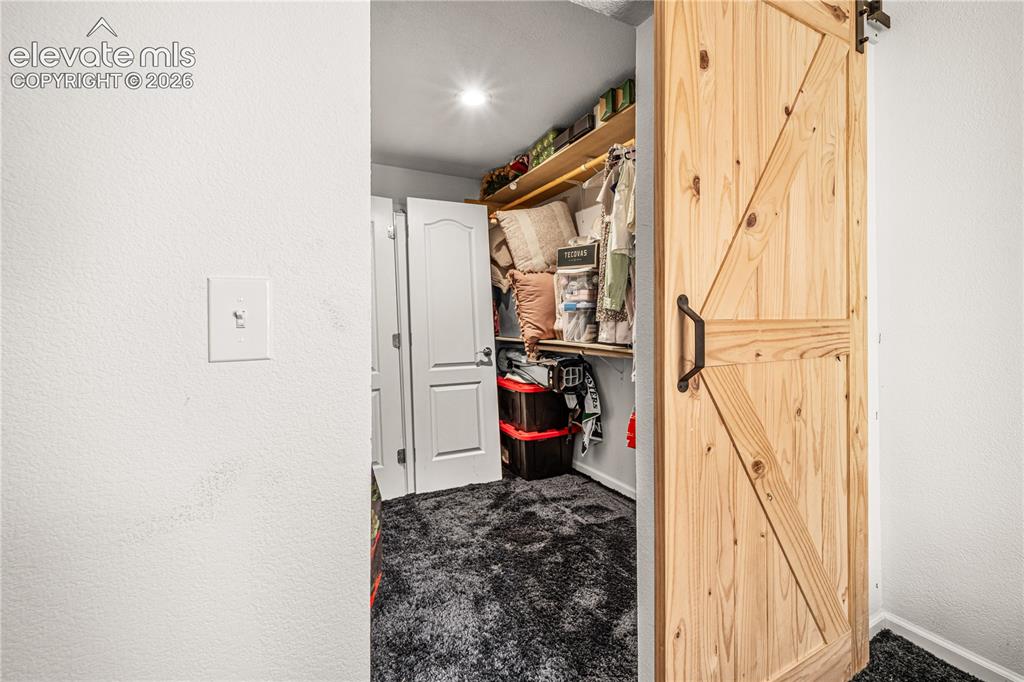
      Image 43 of 50: Walk-in closet with built-in shelving, hanging rods, and dark carpet
      Walk-in closet with built-in shelving, hanging rods, and dark carpet

      Image 44 of 50: Recessed lighting, ceiling fan with integrated light, and white walls
      Recessed lighting, ceiling fan with integrated light, and white walls

      Image 45 of 50: Textured carpeting, white walls, and a ceiling fan with integrated lighting
      Textured carpeting, white walls, and a ceiling fan with integrated lighting

      Image 46 of 50: Textured walls with a matte finish, dark ceiling, and recessed lighting
      Textured walls with a matte finish, dark ceiling, and recessed lighting

      Image 47 of 50: Water heater and furnace systems

      Water heater and furnace systems

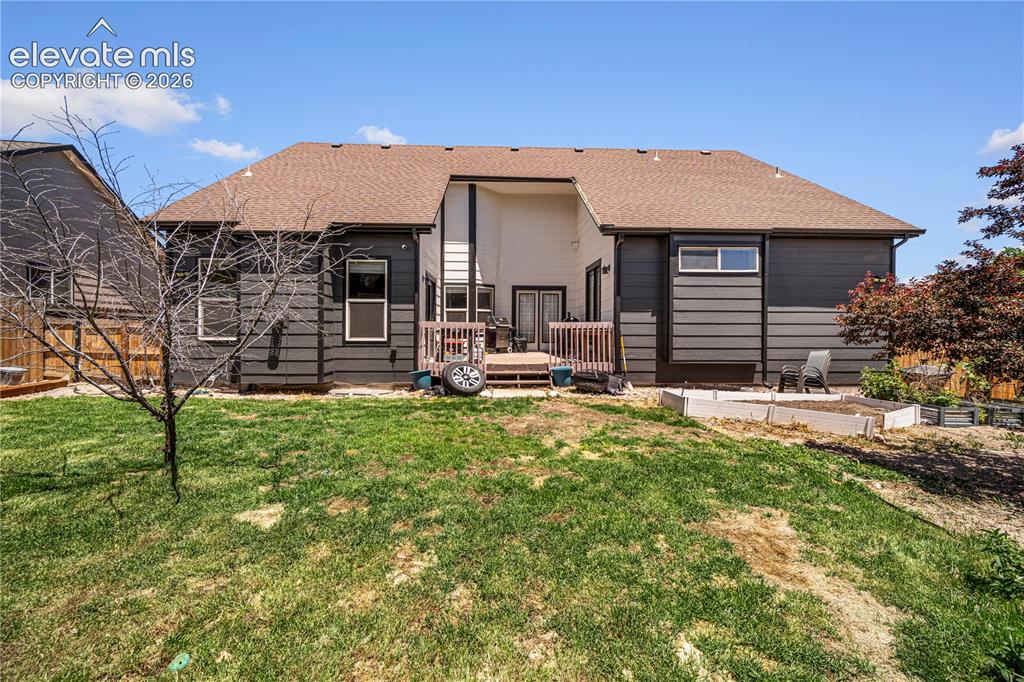
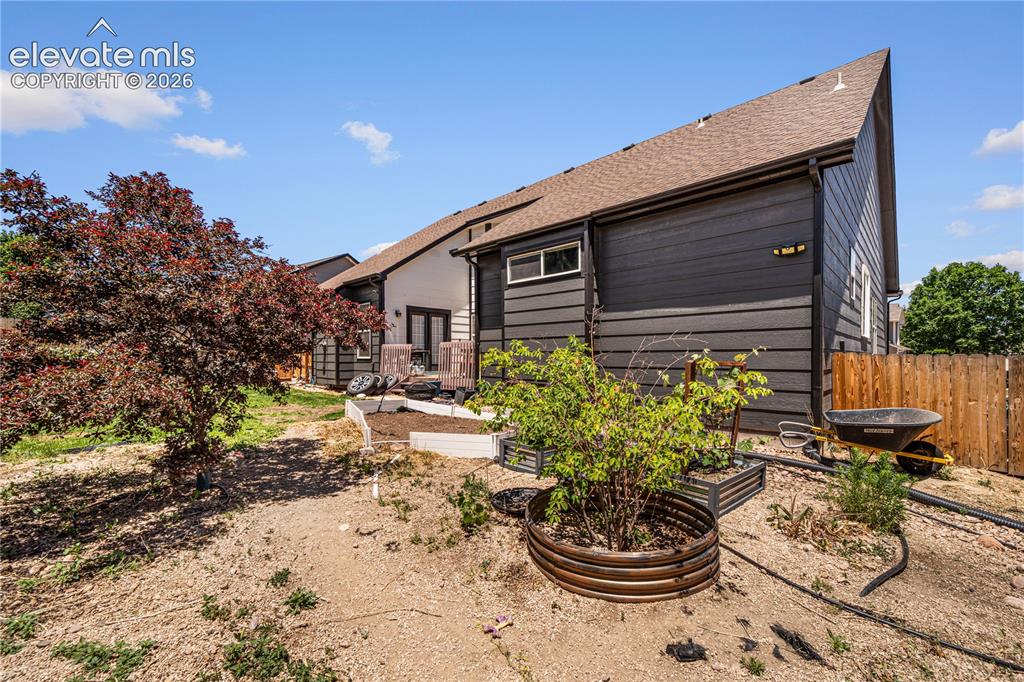
      Image 48 of 50: Exterior featuring dark-toned horizontal siding, a light-toned wood-finish

      Exterior featuring dark-toned horizontal siding, a light-toned wood-finish deck with railings, and a shingled roof
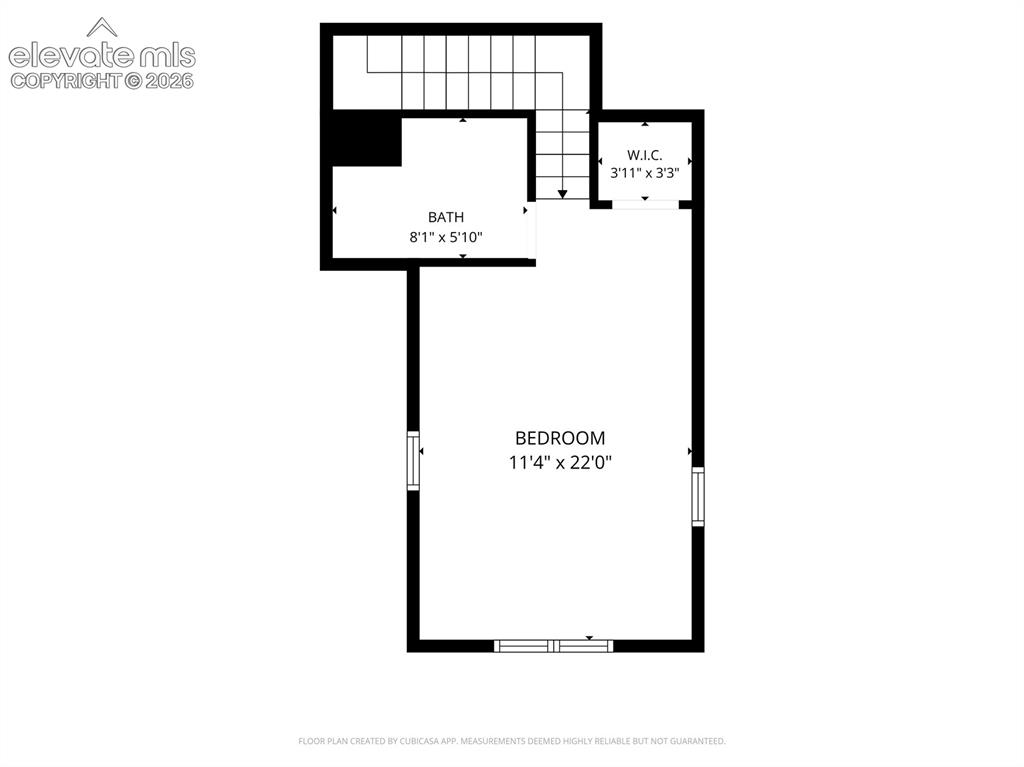
      Image 49 of 50: Other

      Other

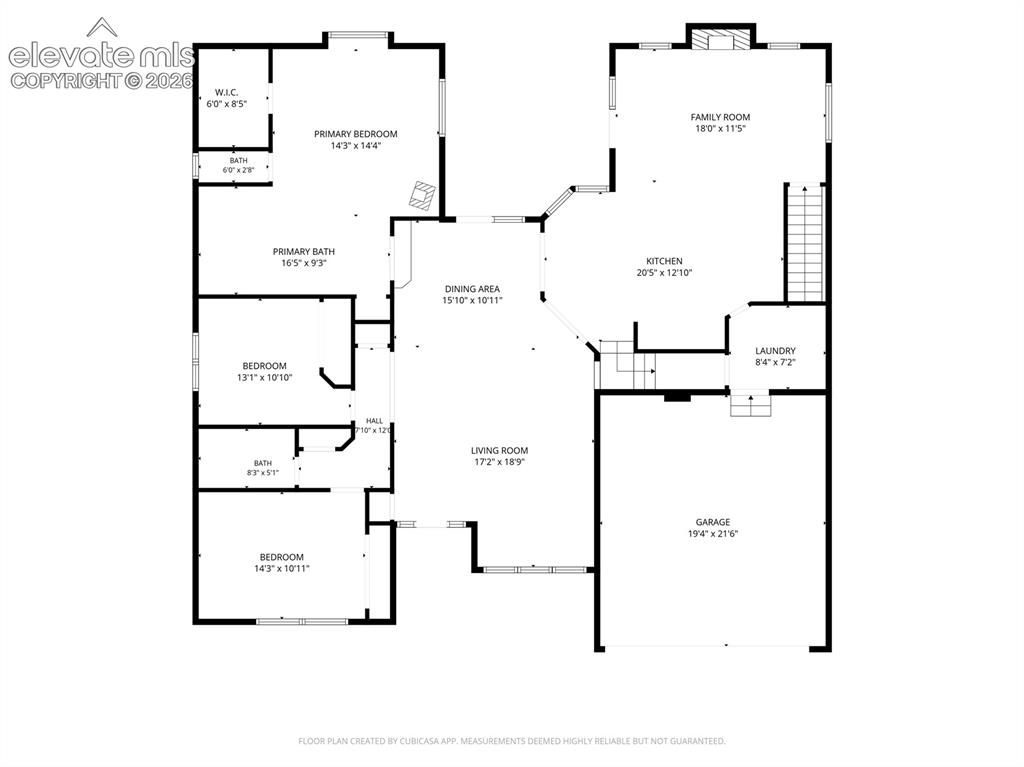
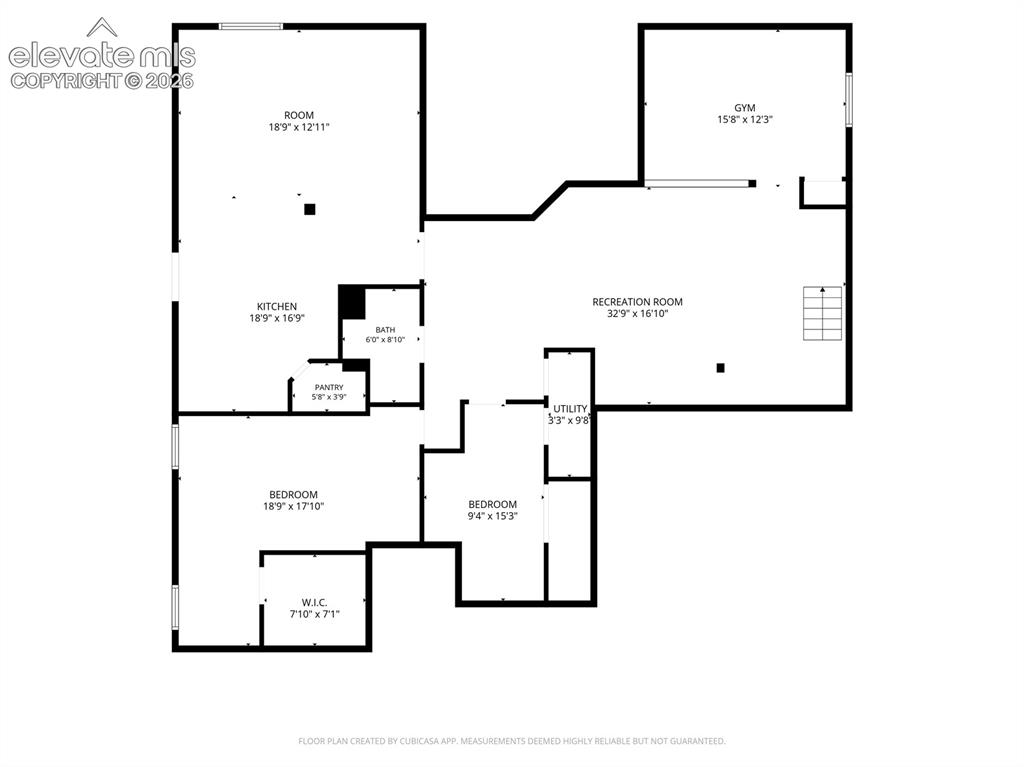
      Image 50 of 50: Floor plan

      Floor plan

      Disclaimer: The real estate listing information and related content displayed on this site is provided exclusively for consumers’ personal, non-commercial use and may not be used for any purpose other than to identify prospective properties consumers may be interested in purchasing.