7183 RED CARDINAL Loop, Colorado Springs, CO, 80908
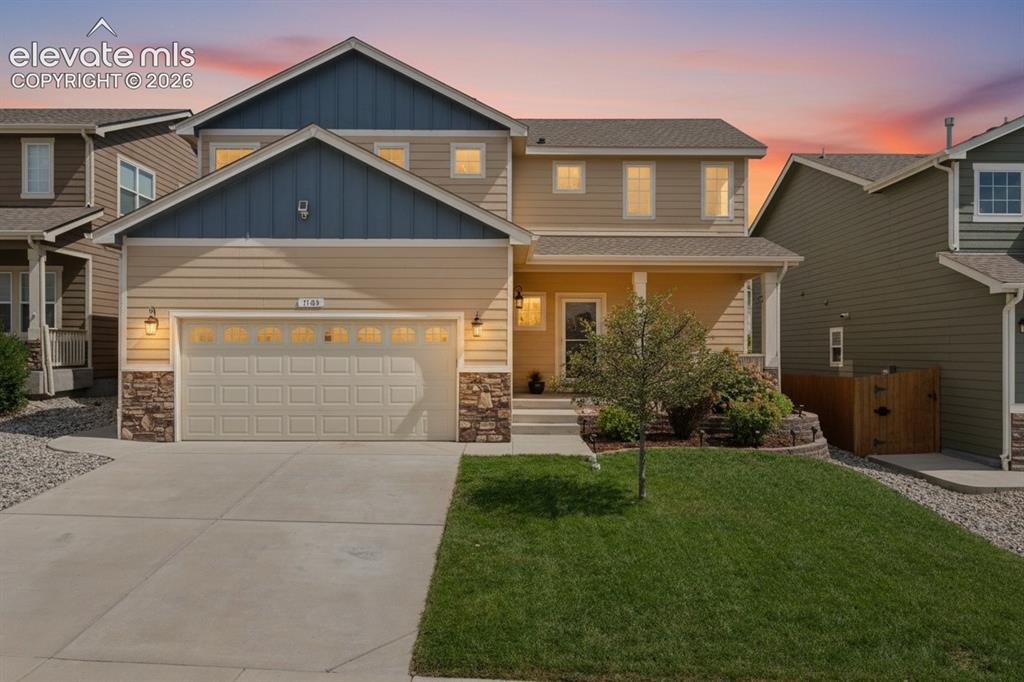
Image Count: 20

$450,000

  • Highlights
  • Open House — Single Family
  • 3 bd | 3 ba | 2,284 sqft
  • 7183 RED CARDINAL Loop, Colorado Springs, CO, 80908 listed by Brishen Combs ABR GRI MRP SFR SRS
  • Active
  • MLS#: 6895932
  • Tour #1 | Tour #2
  • View on Map
Space maker
Open House - Public: 10:00-12:00, 10/10/2026

Property Description

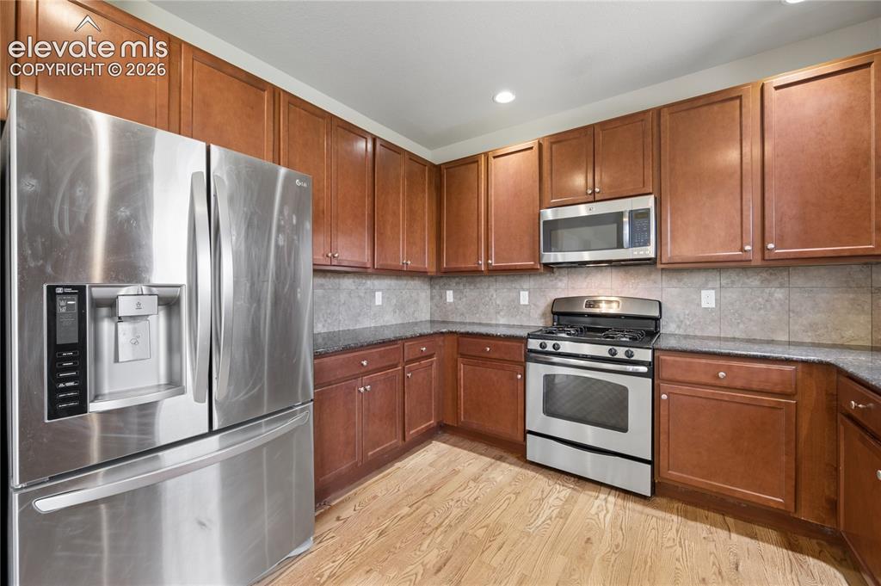
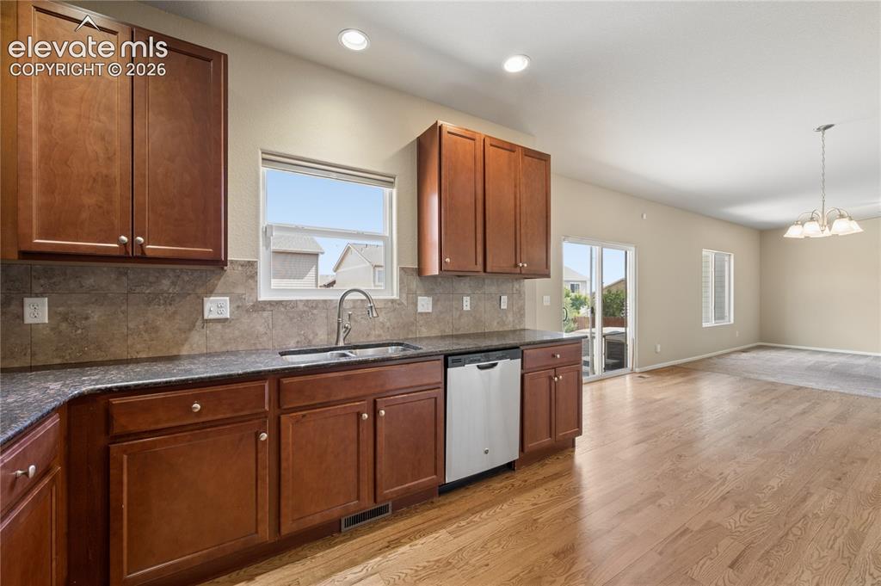
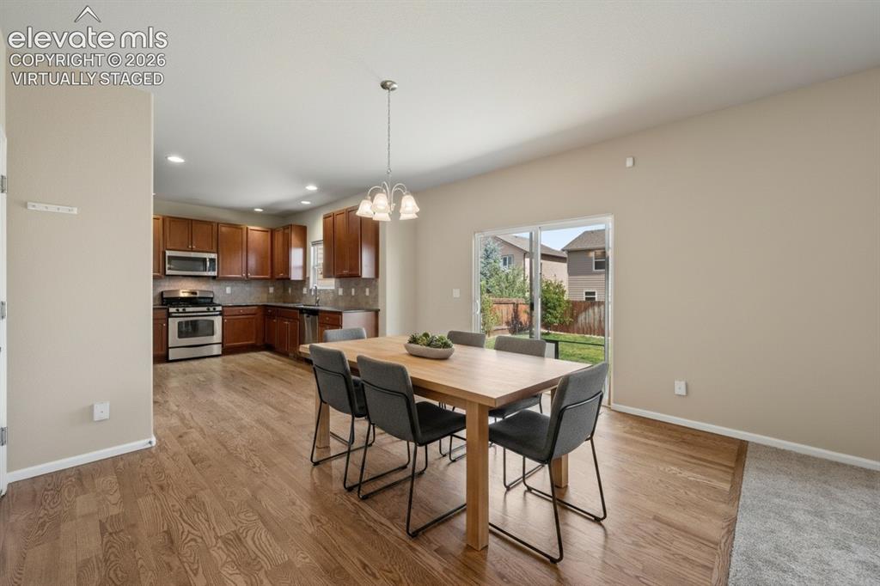
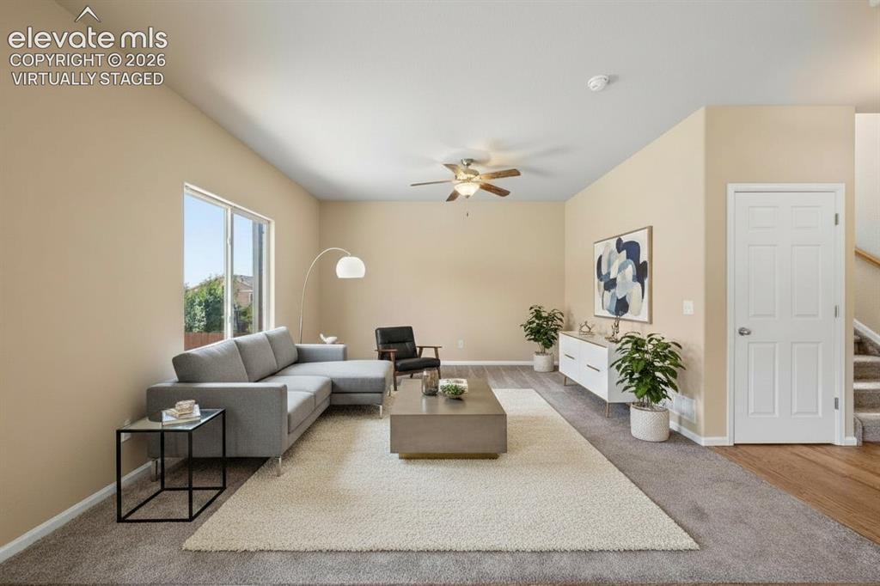
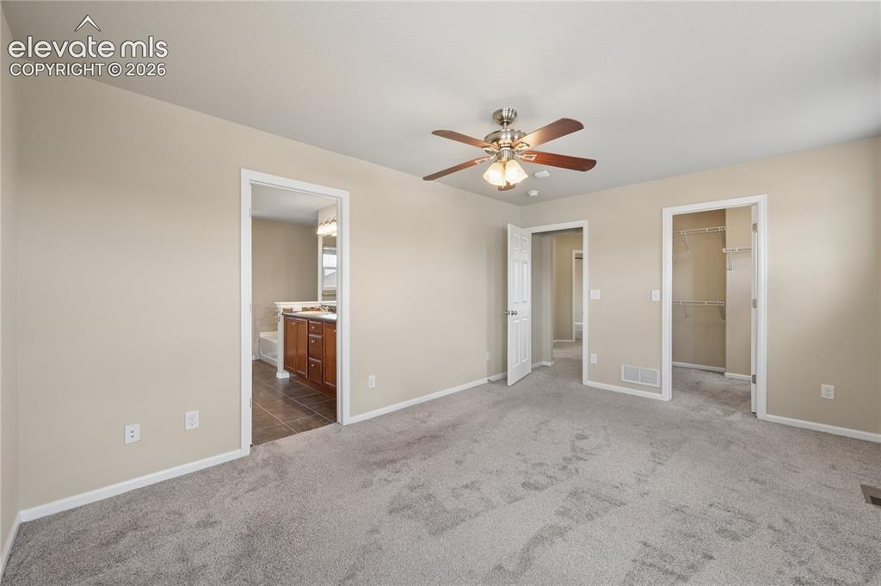
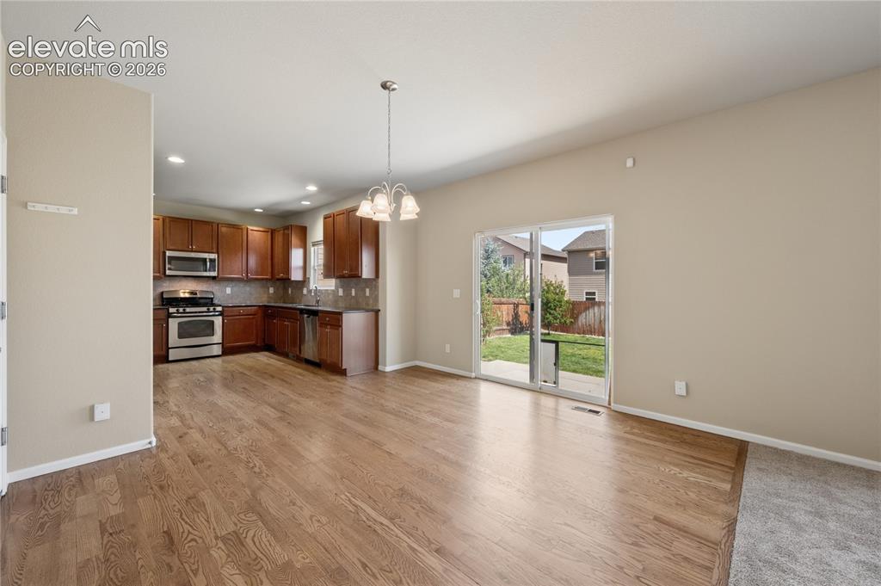
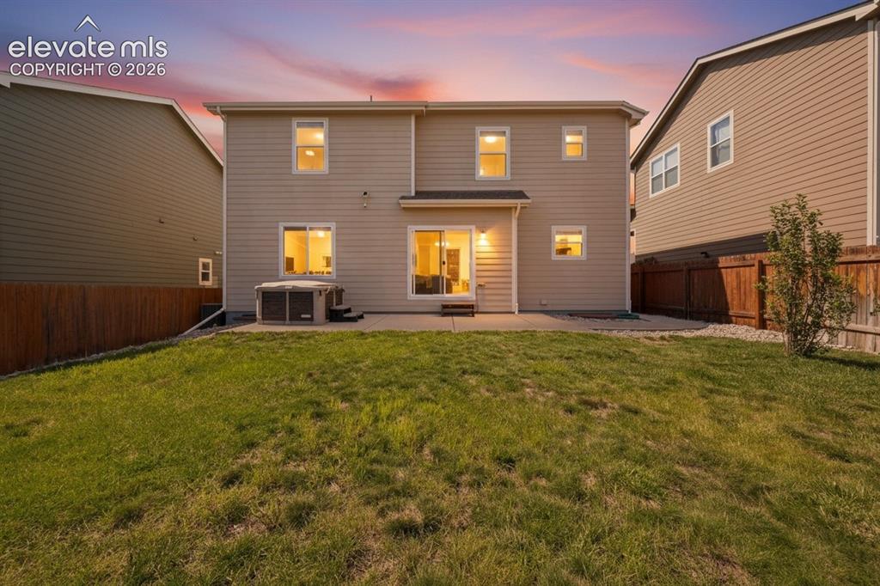
3.75% ASSUMABLE LOAN, Monthly Payment $1,925, Loan Balance $241,983, INQUIRE FOR DETAILS. *Click on the virtual tour link for a video walkthrough.* Welcome to this beautifully maintained 2-story home in Colorado Springs, Colorado. Built in 2013 by Aspen View Homes and located within School District 49. Offering 3 bedrooms, 2.5 bathrooms, and a 2-car garage, this inviting home combines comfortable living with thoughtful updates and desirable features. Step inside to discover a freshly painted interior, professionally cleaned throughout, with carpets that have been professionally shampooed and are ready for you to move right in. The large kitchen features maple cabinets, stainless steel appliances, granite countertop, solid hardwood oak flooring. The open and functional two-story floor plan provides comfortable living spaces and plenty of room for everyday living and entertaining. Enjoy year-round comfort with central air conditioning, while the beautifully manicured outdoor areas provide an excellent setting for relaxing or entertaining. The home features lush, well-maintained grass in both the front and backyard, creating attractive outdoor spaces for pets, recreation, gardening, or enjoying Colorado's beautiful weather. A hot tub is included, offering the perfect place to unwind at the end of the day. HIGHLIGHTS include: Located in Colorado Springs with convenient access to schools, shopping, dining, parks, and major roadways, Common Spirit St. Francis Hospital, UC Health Memorial Hospital North, this home offers an appealing combination of location, comfort, and value. With its 2013 construction, Aspen View Homes craftsmanship, 3 bedrooms, 2.5 bathrooms, 2-car garage, central A/C, fresh interior paint, professionally cleaned and shampooed carpets, lush landscaping, and included hot tub, this property is ready for its next owner. Smart home Honeywell Home. Move-in ready and thoughtfully refreshed, this Colorado Springs home is one you won't want to miss.

Property Listed By

Picture of REALTOR Listing Property
  • Brishen Combs ABR GRI MRP SFR SRS
  • 0721-698-917  Call the Agent 
Picture of Office Listing Property
  • RE/MAX Real Estate Group LLC
  • 0097-435-917  Call the Agent 
I have a passion for real estate and am the third generation REALTOR in my family. It's exciting to find the perfect home or investment property for an individual or a family. I have the knowledge, experience, and drive to see a deal through and to exceed the expectations of my clients. In addition to real estate I have studied interior design and have a BA in Photography, both of which help me in my capacity to serve you.

Property Details

    General Features

  • Property: Single Family, 2 Story
  • Year Built: 2013
  • List Price: $450,000
  • County: El Paso
  • School District: District 49

    Rooms

  • Bedrooms: 3
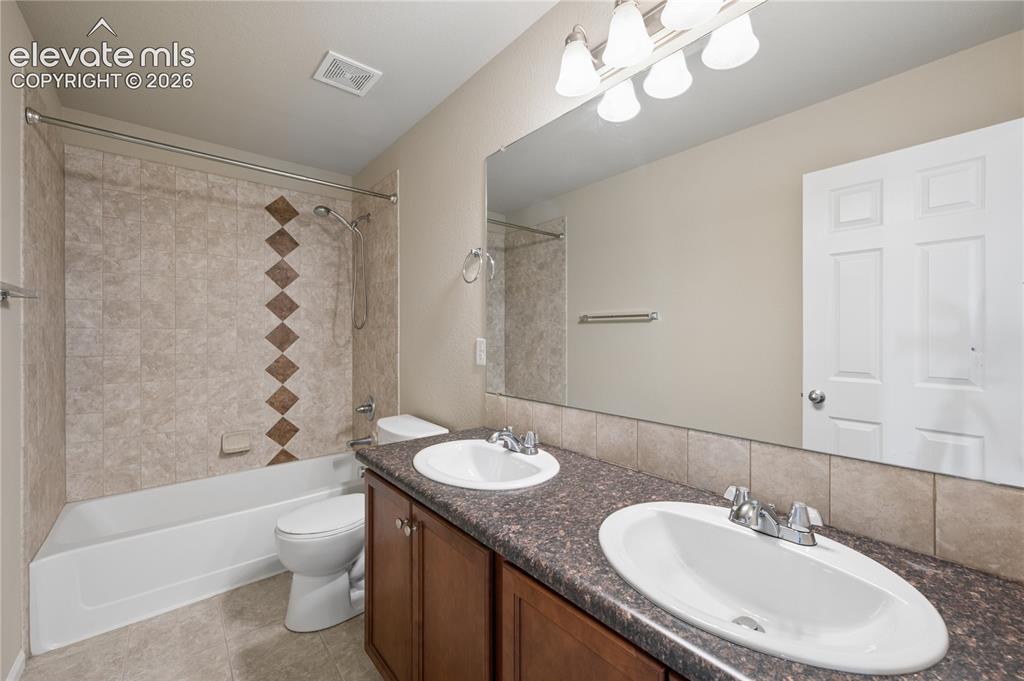
  • Baths: 2 full bath; 1 1/2 bath;
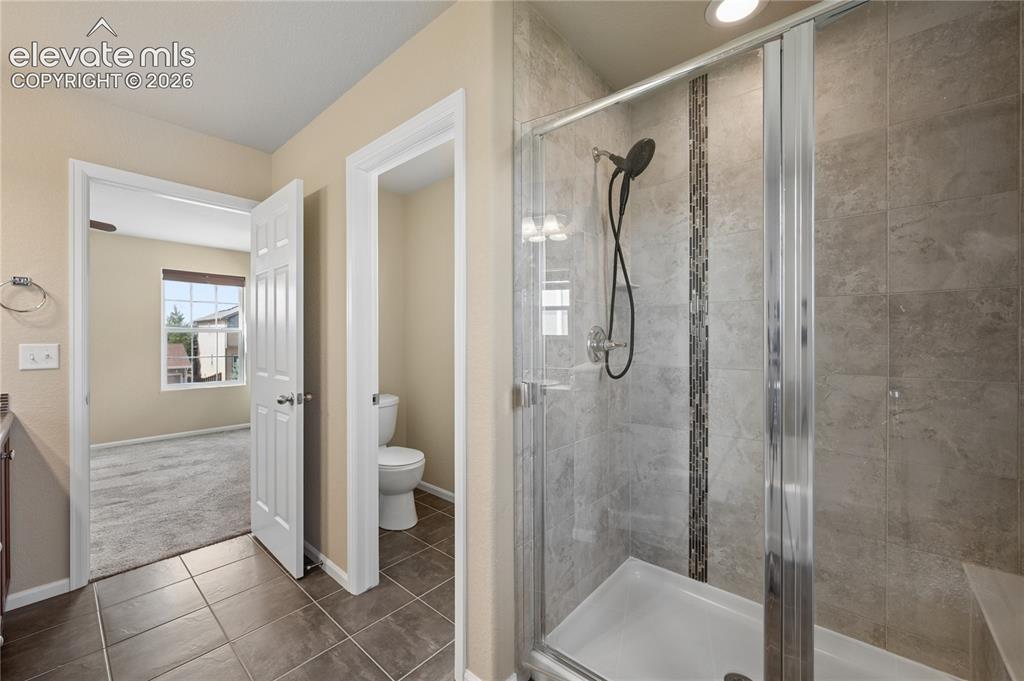
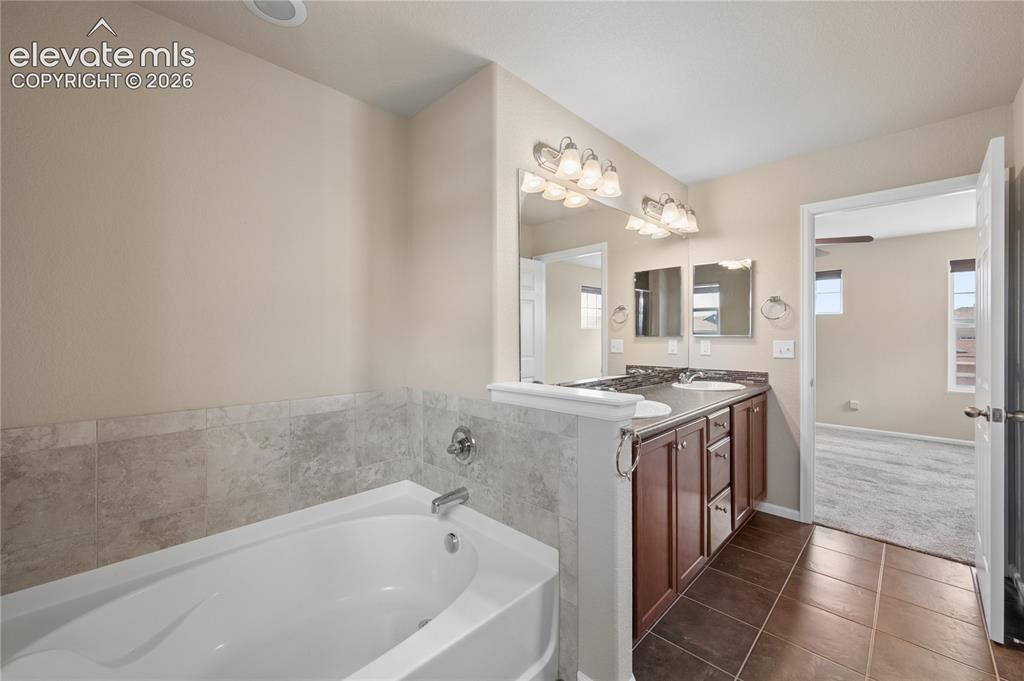
  • Master Bathroom Amenities: 5-Pc Bath, Double Vanity, Free-standing Shower, Tub
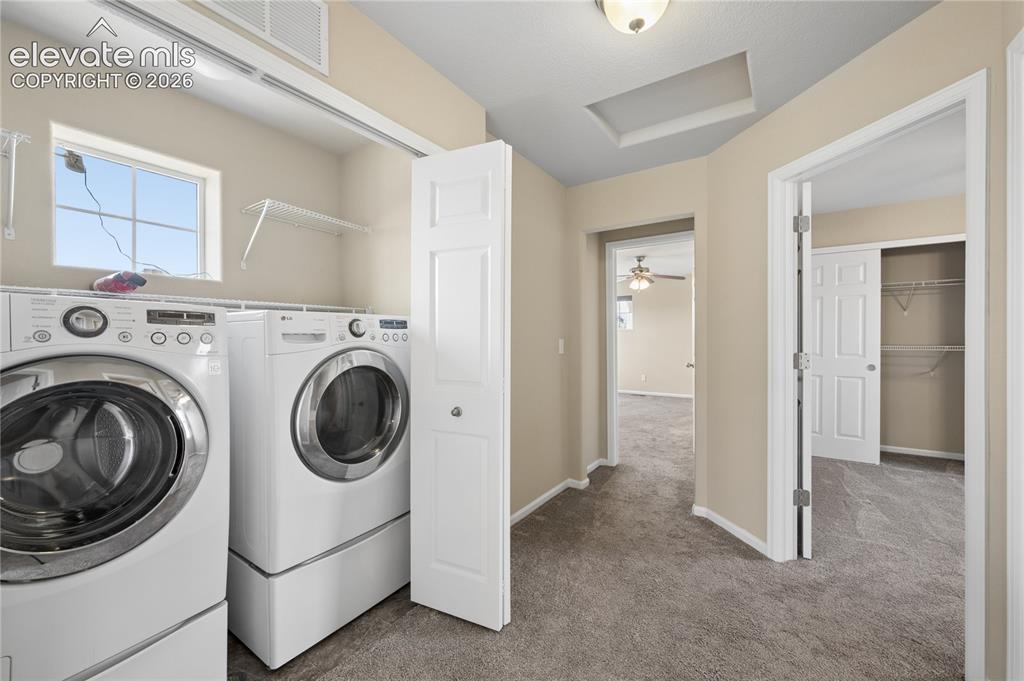
  • Laundry: Electric Hook-up, Upper

    Structure

  • Foundation: Full Basement
  • Heating: Forced Air, Natural Gas
  • Cooling: Ceiling Fan, Central Air
  • Garage/Parking #: 2 vehicle(s), Attached
  • Garage Amenities: Garage Door Opener, Workshop
  • Patio Description: Concrete, Covered
  • Total SqFt: 2,284
  • Finished SqFt: 1,604
  • Basement SqFt: 680
  • Construction Status: Existing Home
  • Siding: Masonite Type, Stone
  • Structure: Framed on Lot, Frame

    Features

  • Appliances: Dishwasher, Disposal, Dryer, Gas in Kitchen, Microwave Oven, Range, Refrigerator, Self Cleaning Oven, Washer
  • Floors: Carpet, Tile, Wood
  • Entry: Natural Wood
  • Additional Items: Honeywell Home Security System, Ring doorbell camera.
  • Interior Features: 6-Panel Doors
  • Laundry: Electric Hook-up, Upper

    Taxes, Utilities, Lot

  • Tax: $2,187
  • Lot Size: 0.13 Acres, 5,500 SqFt
  • Landscaped: All
  • Fence: Rear
  • Driveway: Concrete
  • Lot Description: Level
  • Restrictions: Architectural Control, No HUD Std Mfg, No Mobile, No UBC/IBC Std Mod
  • Existing Utilities: Electricity Connected, Natural Gas Connected
  • Existing Water: Municipal

    Community

  • Covenants: Yes
  • HOA Dues: $20
  • HOA Frequency: Monthly
  • HOA Fee Includes: Covenant Enforcement, Trash Removal

    Additional Information

  • Notices: Estate

      Disclaimer
      The real estate listing information and related content displayed on this site is provided exclusively for consumers’ personal, non-commercial use and may not be used for any purpose other than to identify prospective properties consumers may be interested in purchasing.
      PPAR.com Website

      7183 RED CARDINAL Loop, Colorado Springs, CO, 80908

      Image 1 of 20: Front of Structure

      Front of Structure

      Image 2 of 20: Kitchen

      Kitchen

      Image 3 of 20: Kitchen

      Kitchen

      Image 4 of 20: Virtually staged

      Virtually staged

      Image 5 of 20: Virtually staged

      Virtually staged

      Image 6 of 20: Bathroom

      Bathroom

      Image 7 of 20: Bathroom

      Bathroom

      Image 8 of 20: Bathroom

      Bathroom

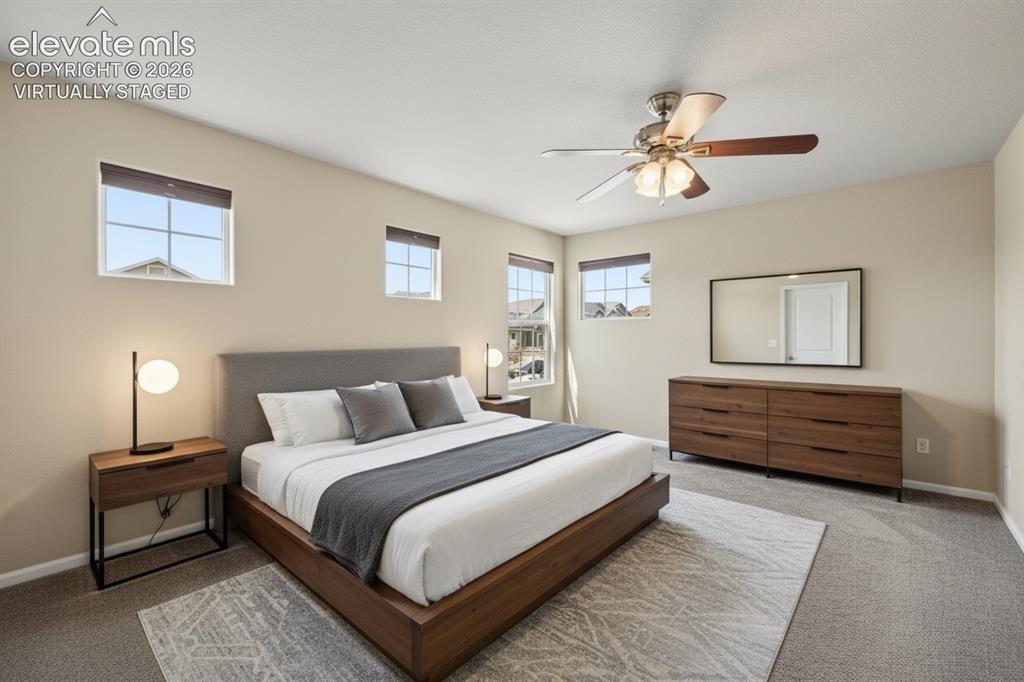
      Image 9 of 20: virtually staged

      virtually staged

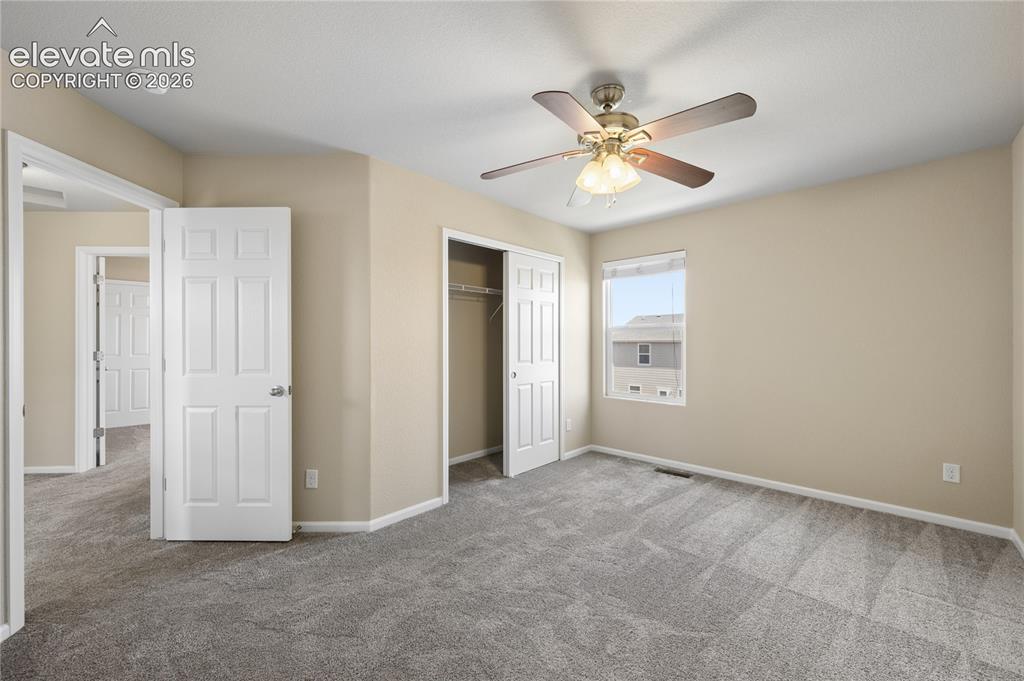
      Image 10 of 20: Bedroom

      Bedroom

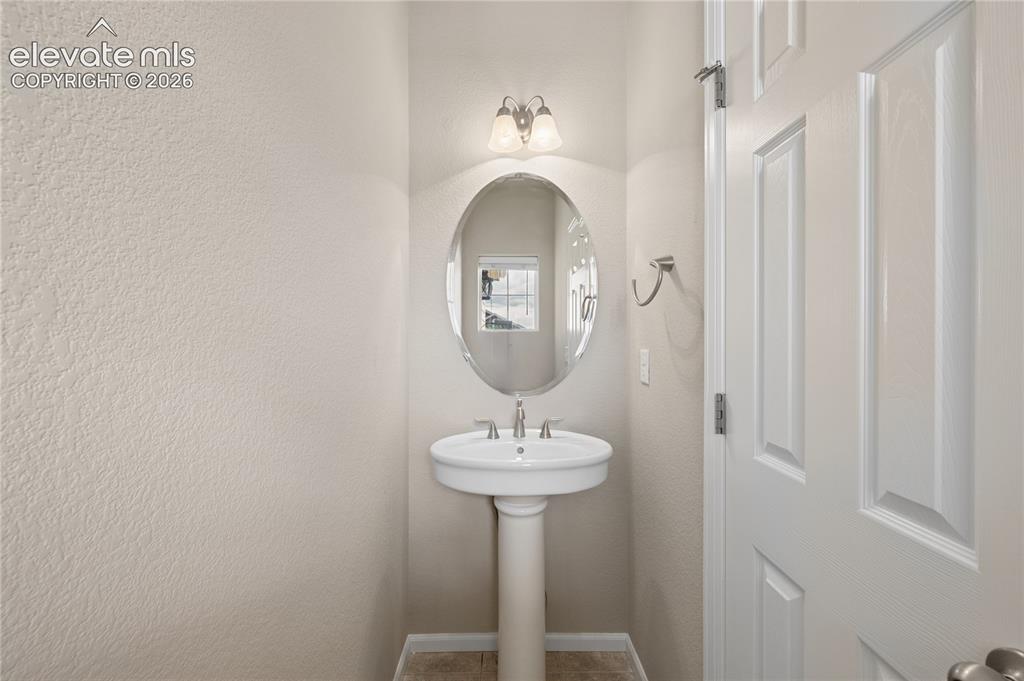
      Image 11 of 20: Main level half bathroom

      Main level half bathroom

      Image 12 of 20: Upper level laundry

      Upper level laundry

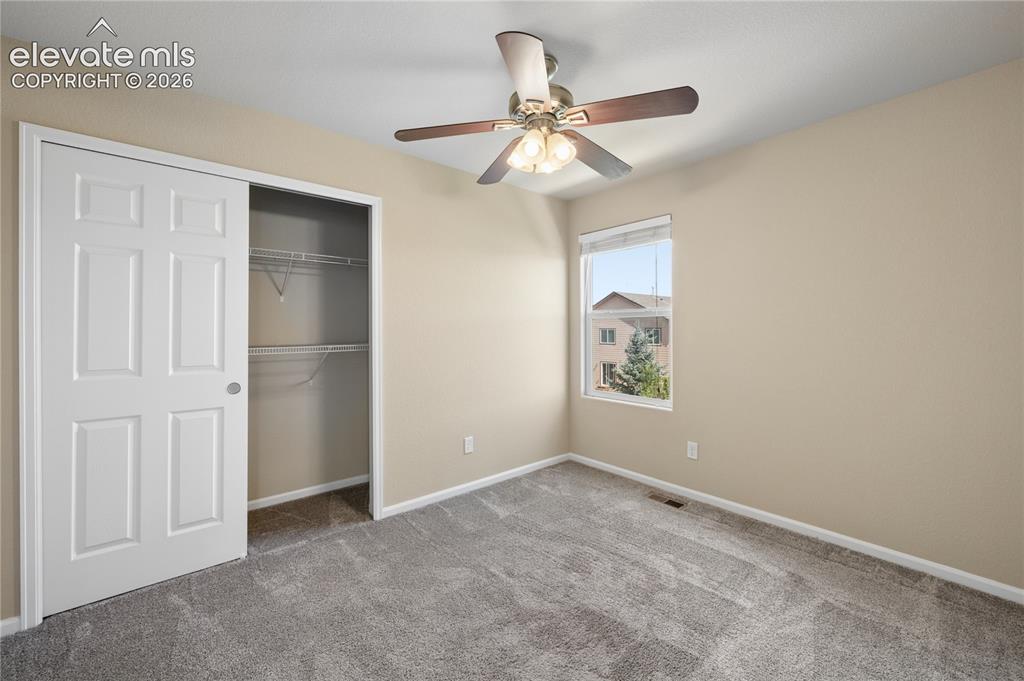
      Image 13 of 20: 1 of 3 bedrooms

      1 of 3 bedrooms

      Image 14 of 20: Primary bedroom, attached 5-piece bathroom, walk-in closet
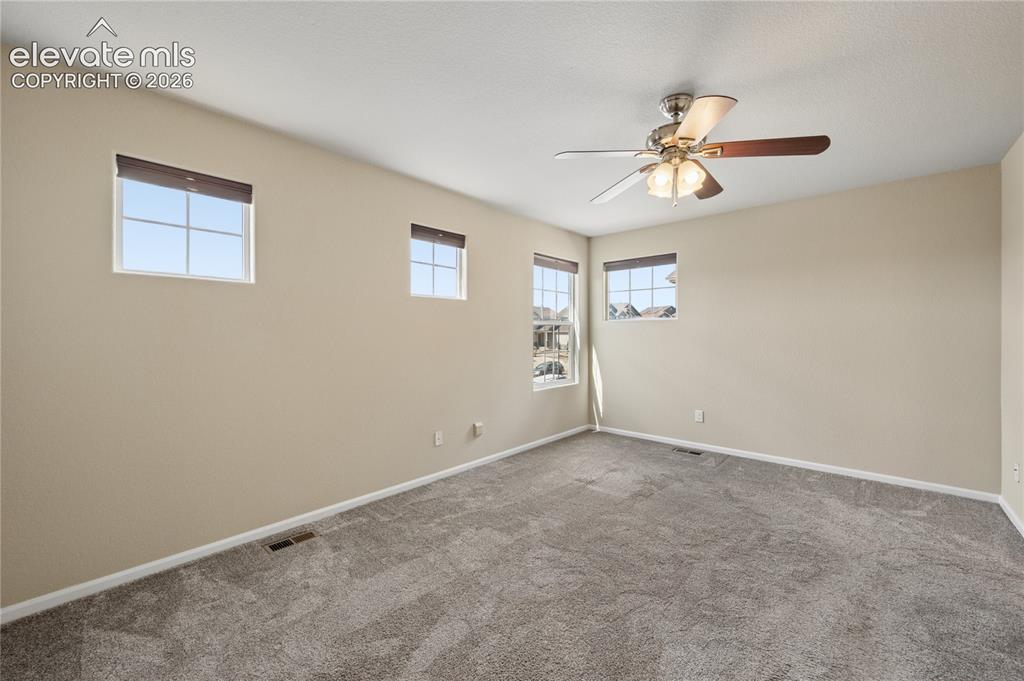
      Primary bedroom, attached 5-piece bathroom, walk-in closet
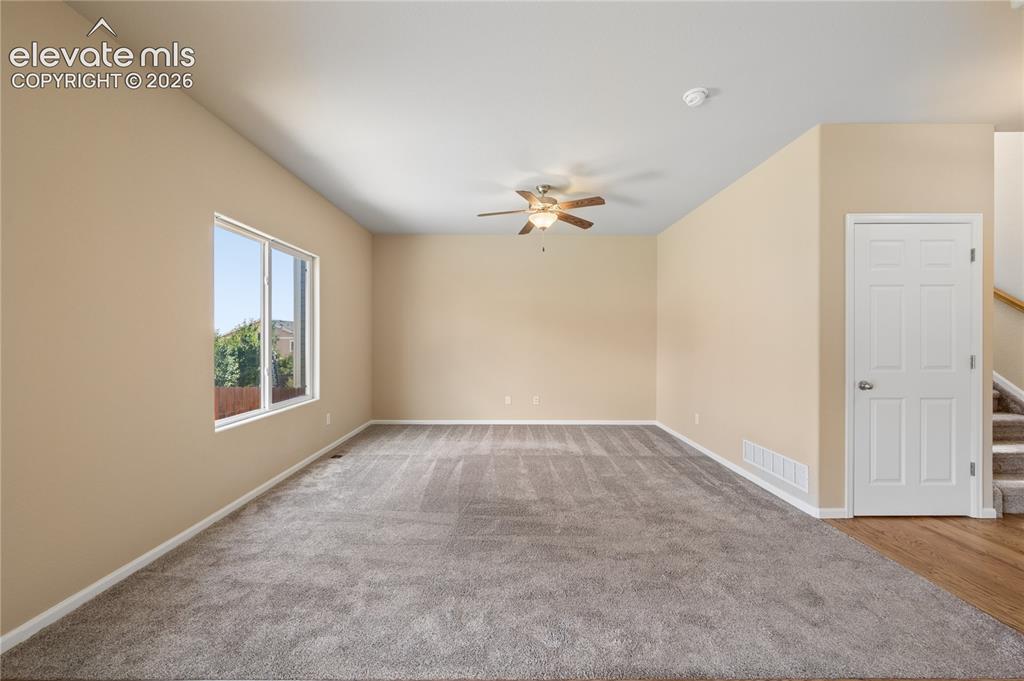
      Image 15 of 20: Primary bedroom, attached 5-piece bathroom, walk-in closet

      Primary bedroom, attached 5-piece bathroom, walk-in closet

      Image 16 of 20: Living room

      Living room

      Image 17 of 20: Solid hardwood oak flooring

      Solid hardwood oak flooring

      Image 18 of 20: Fenced backyard, and a hot tub, green grass
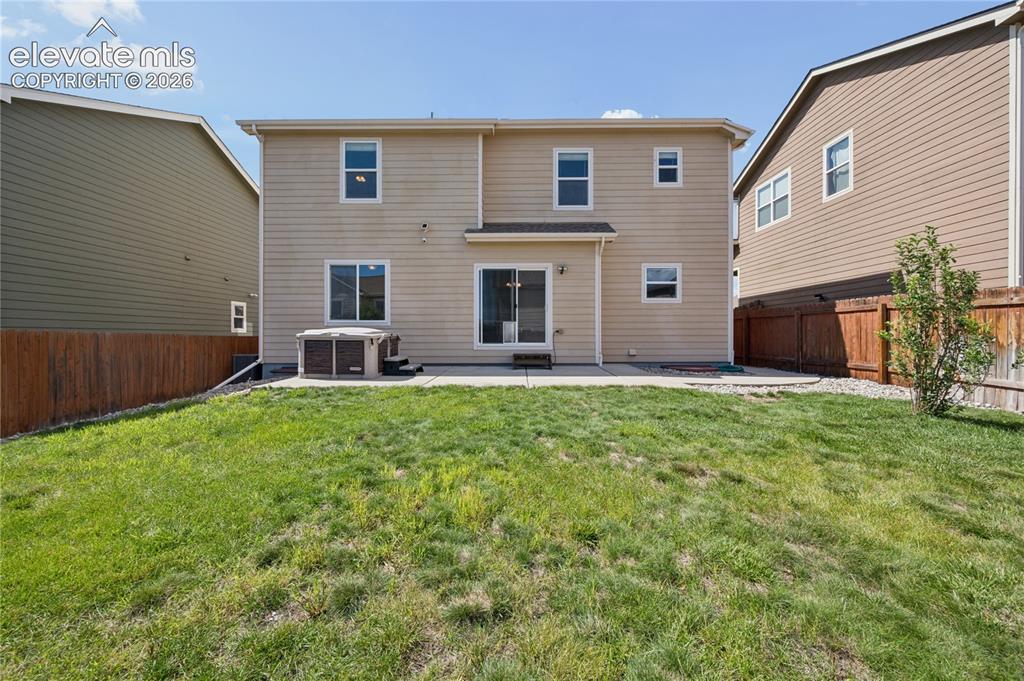
      Fenced backyard, and a hot tub, green grass
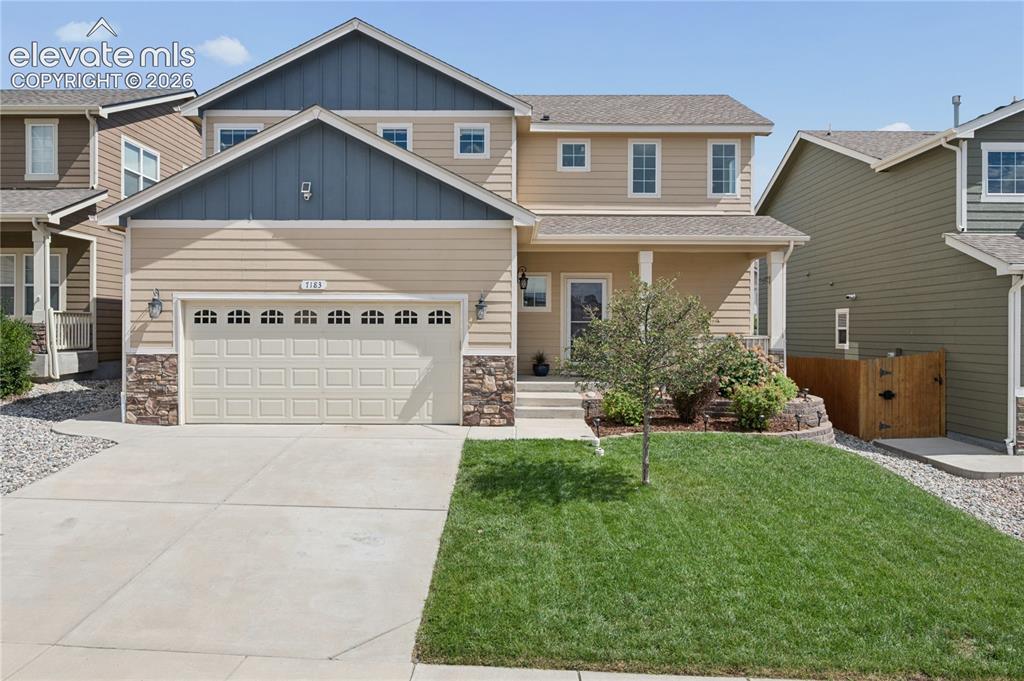
      Image 19 of 20: Fenced backyard, and a hot tub, green grass

      Fenced backyard, and a hot tub, green grass

      Image 20 of 20: Fenced backyard, and a hot tub, green grass

      Fenced backyard, and a hot tub, green grass

      Disclaimer: The real estate listing information and related content displayed on this site is provided exclusively for consumers’ personal, non-commercial use and may not be used for any purpose other than to identify prospective properties consumers may be interested in purchasing.