2110 Greenwich Circle, Colorado Springs, CO, 80909
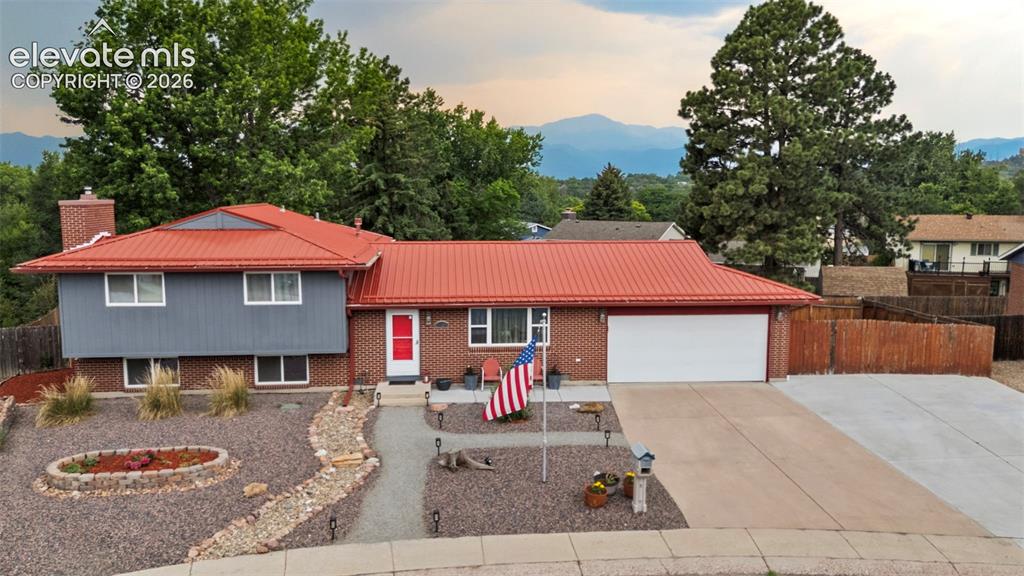
Elevated View of Home & Property
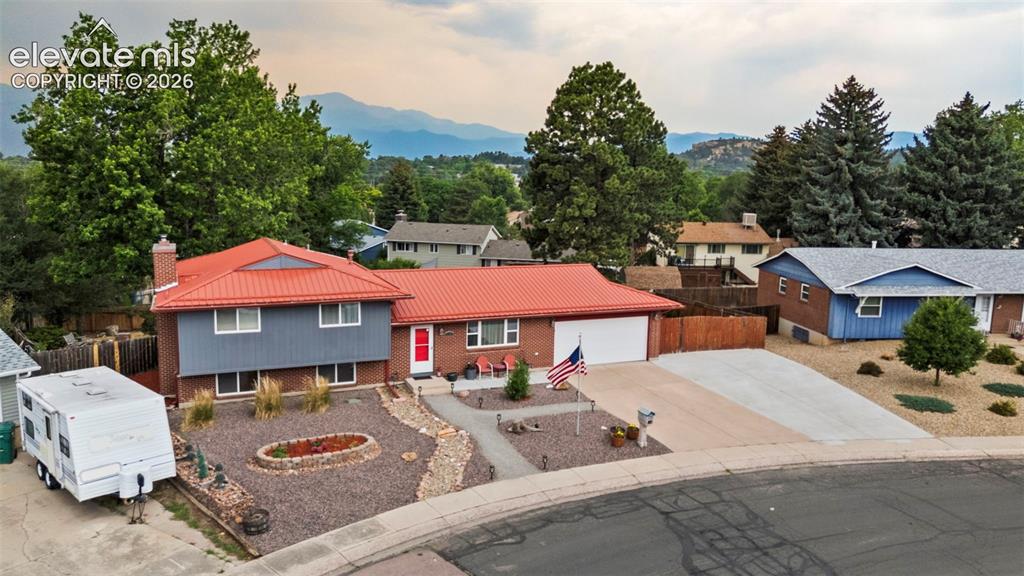
Front Exterior & Spacious Driveway
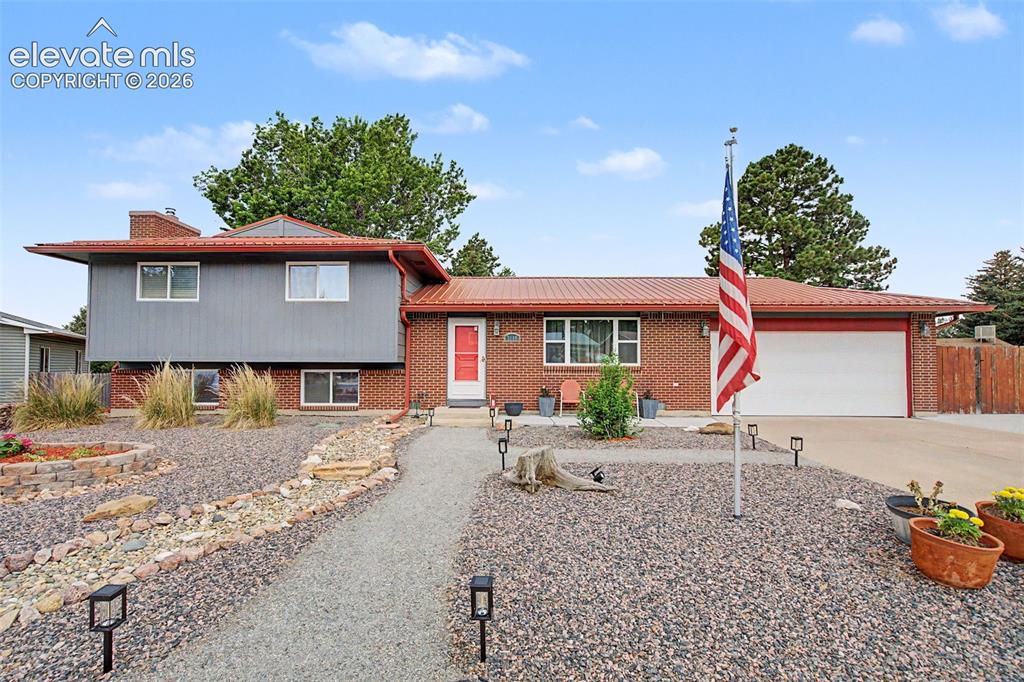
Front Exterior with Attached Garage
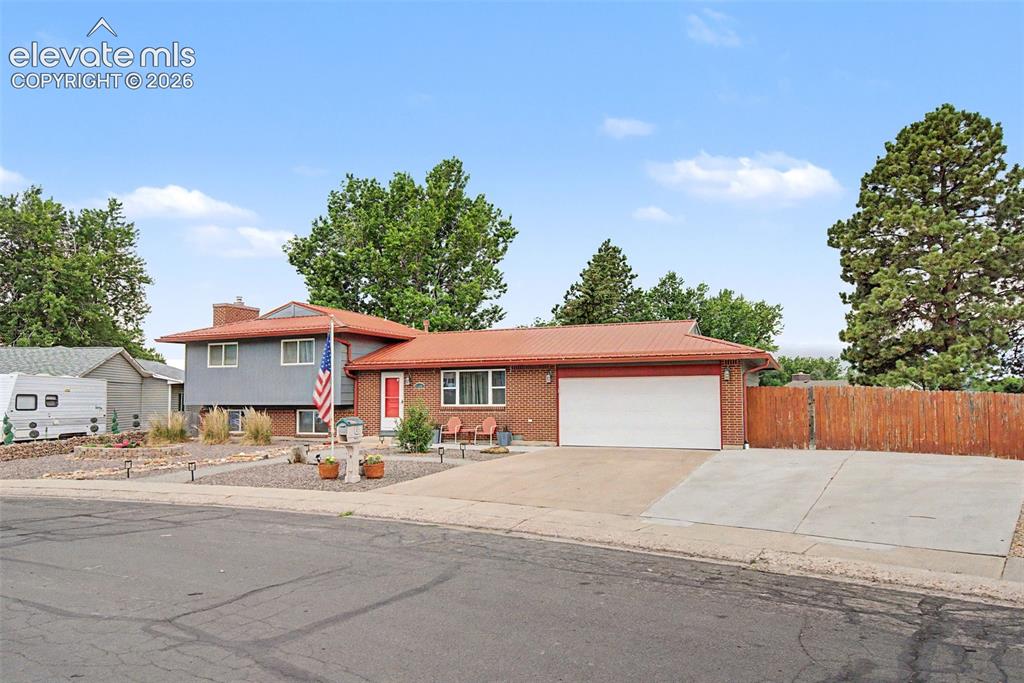
Expanded driveway parking with access to RV parking in rear
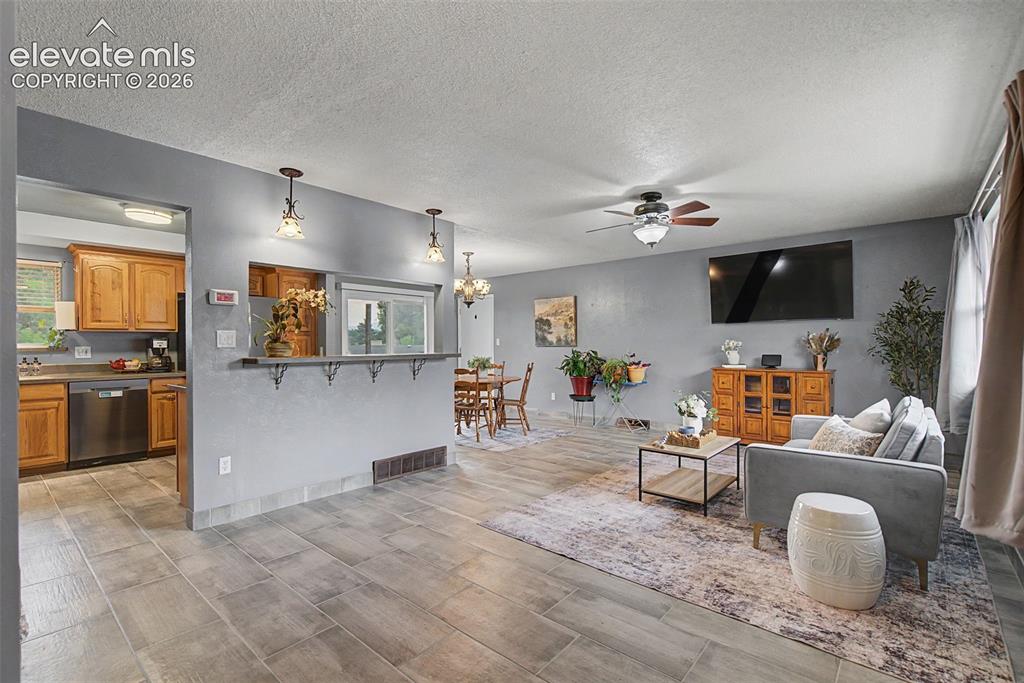
Bright, Open Living Room
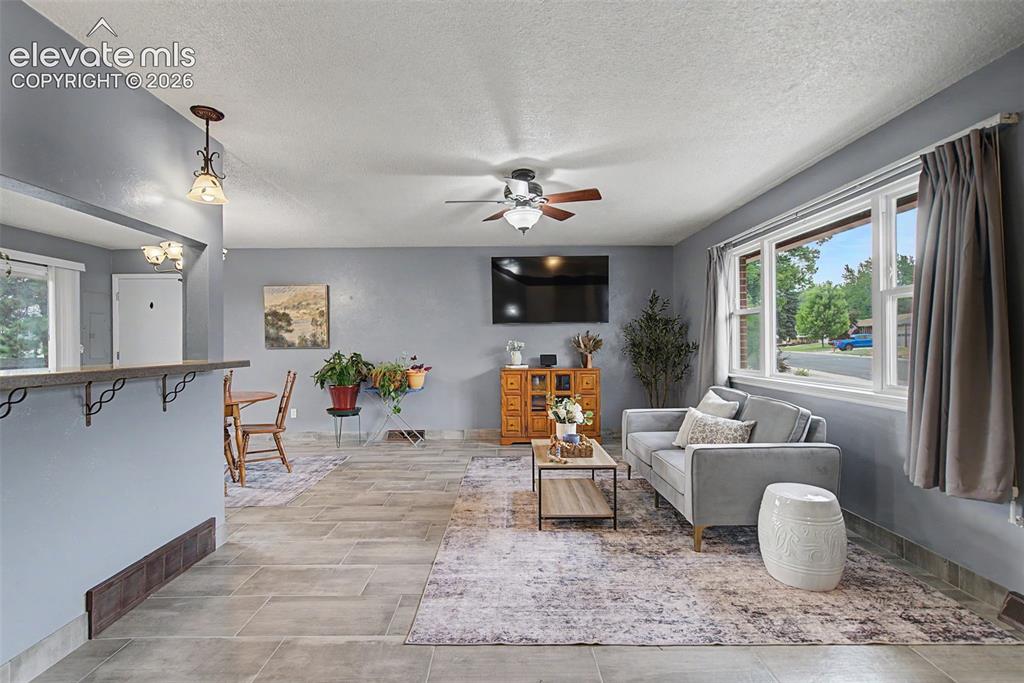
Living Room with Abundant Natural Light
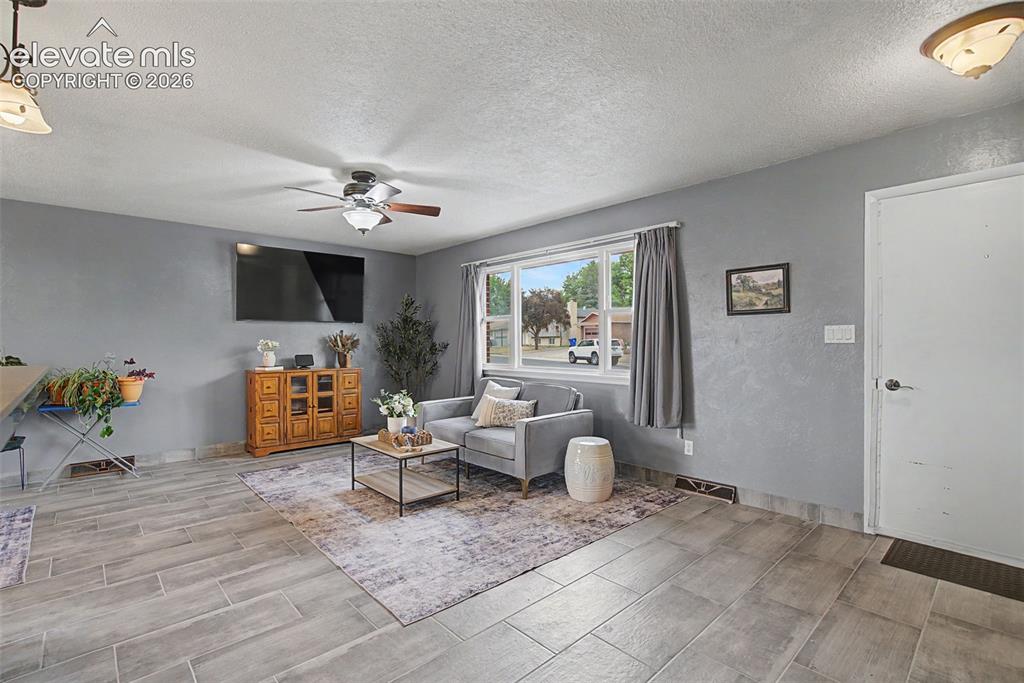
Spacious Living Room Open to Dining Area
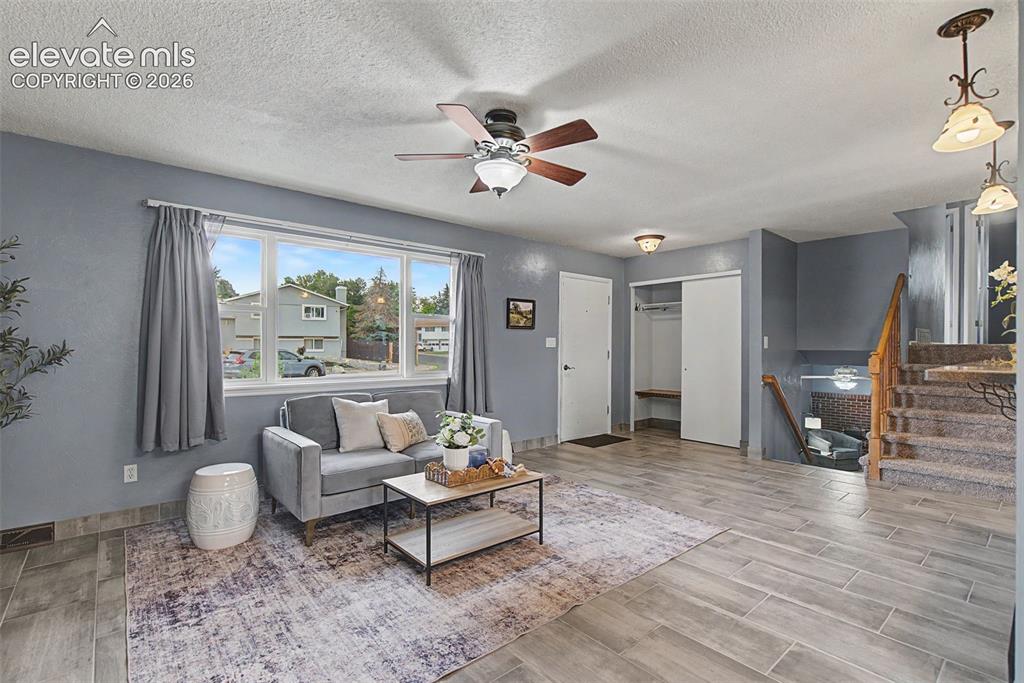
Open-Concept Main Living Area
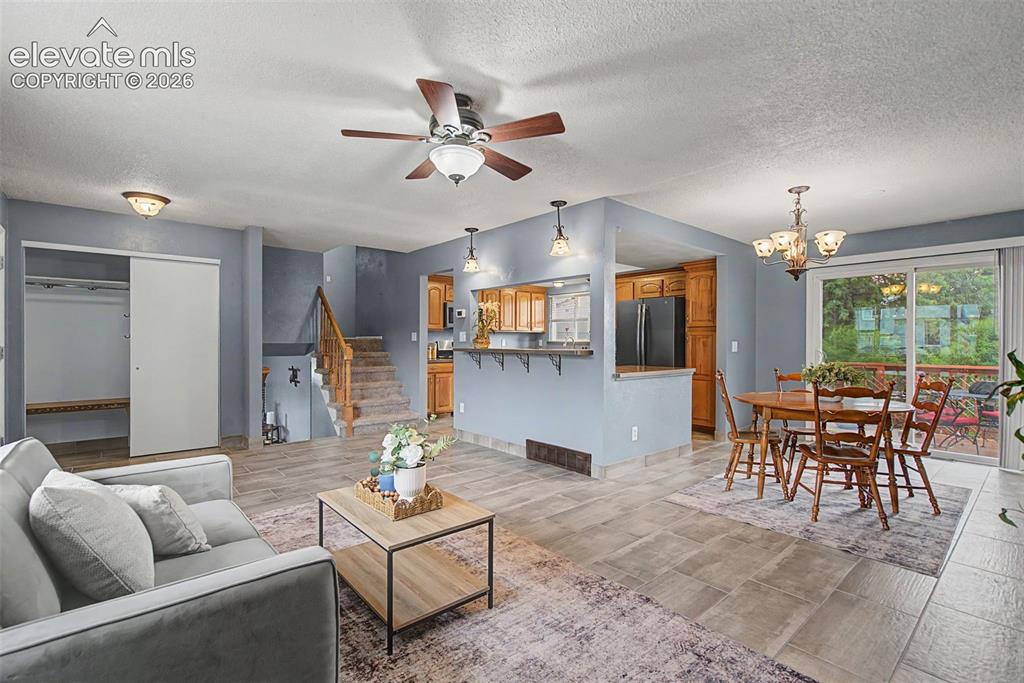
Living Room with Easy Kitchen Access
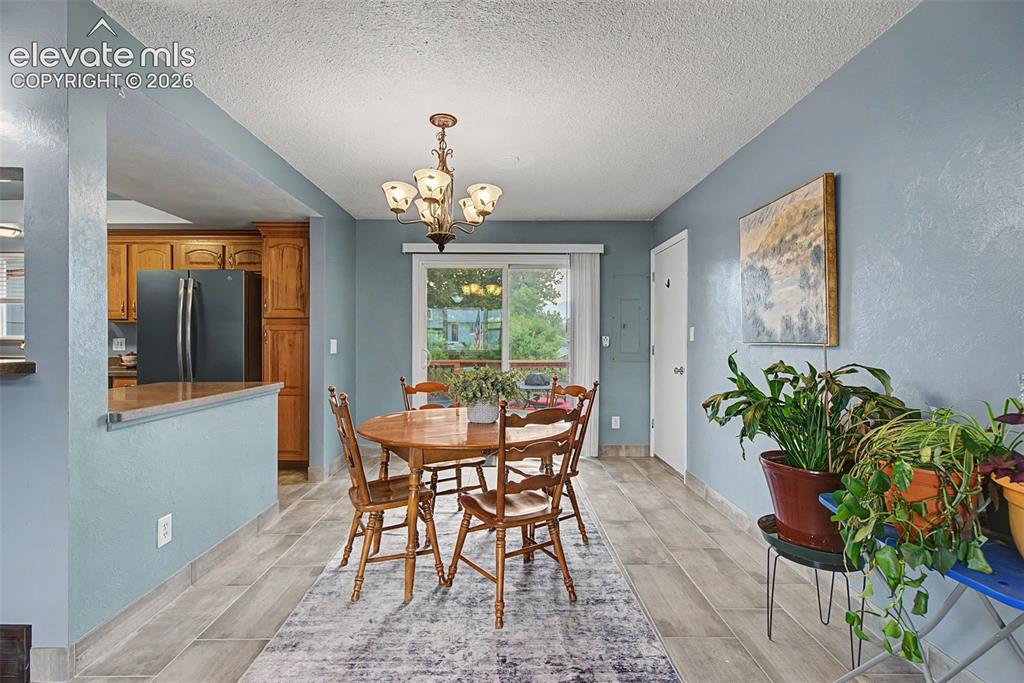
Dining Area with Backyard Views
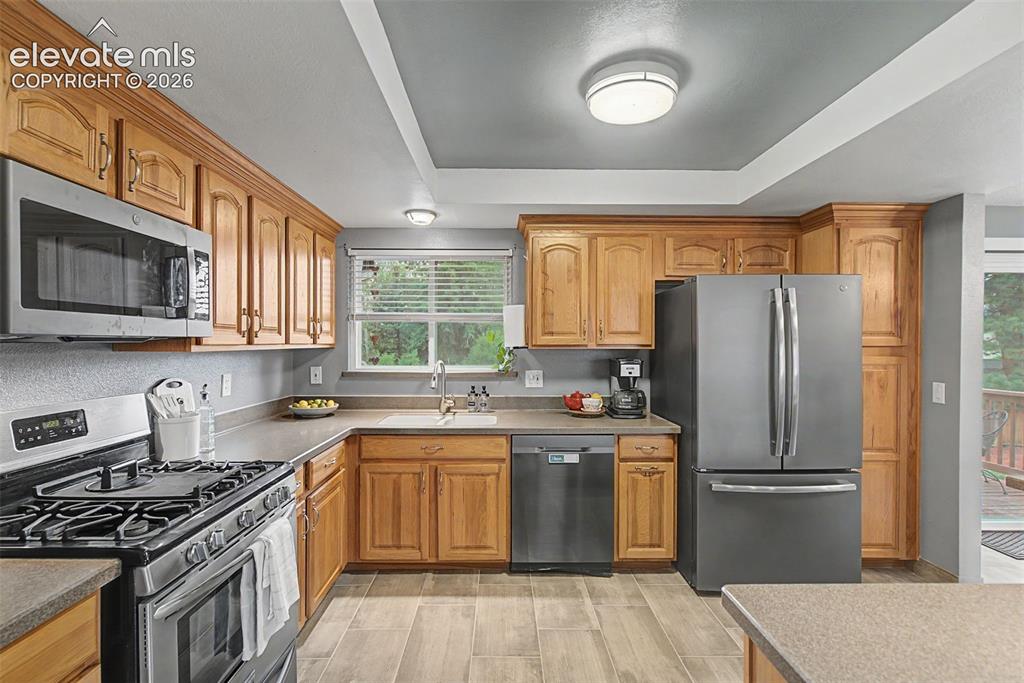
Kitchen with Stainless Steel Appliances
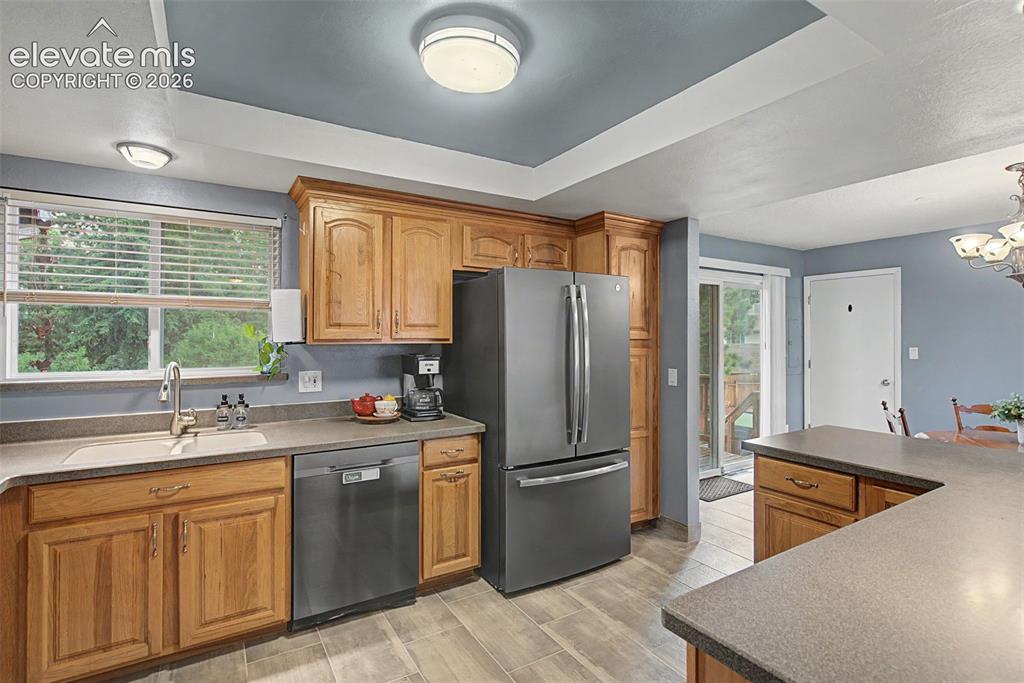
Kitchen with Abundant Cabinetry
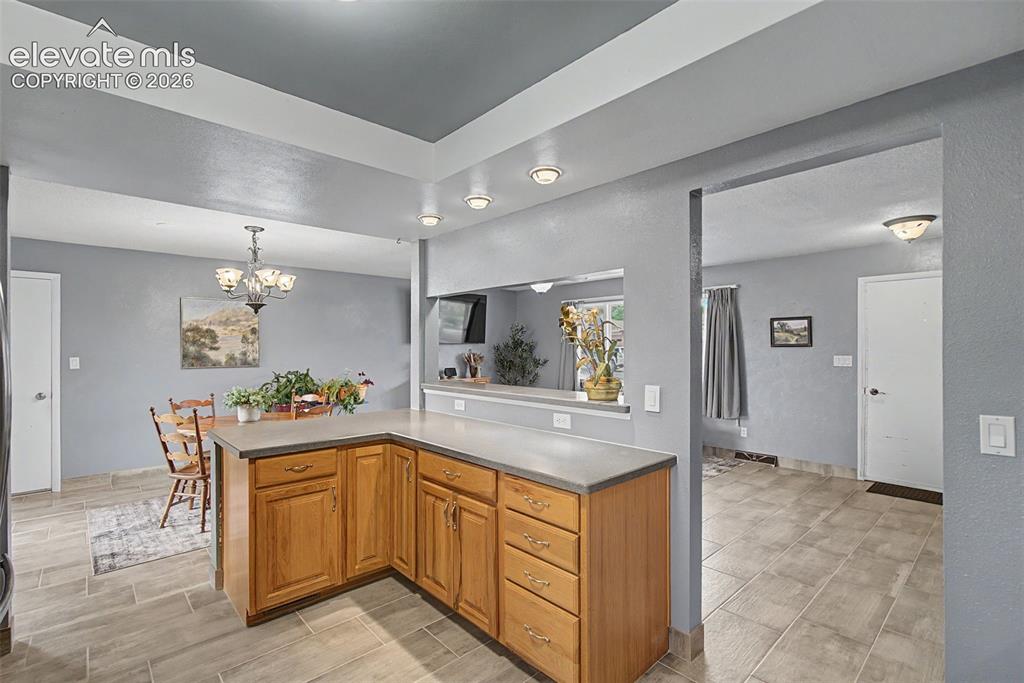
Kitchen with Generous Counter Space
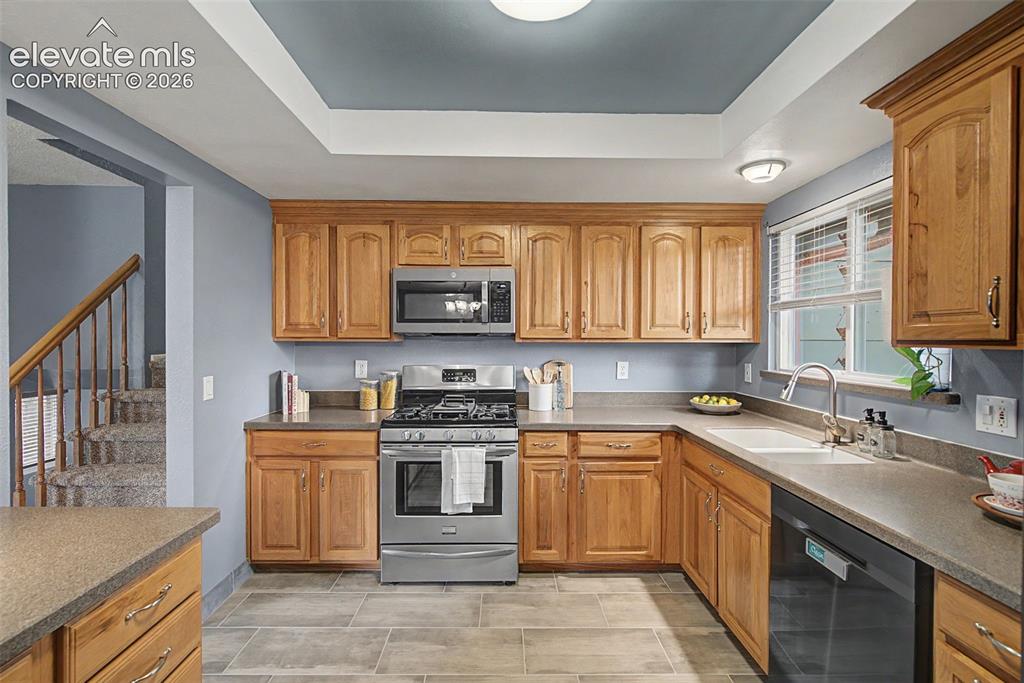
Functional Kitchen with Plenty of Storage
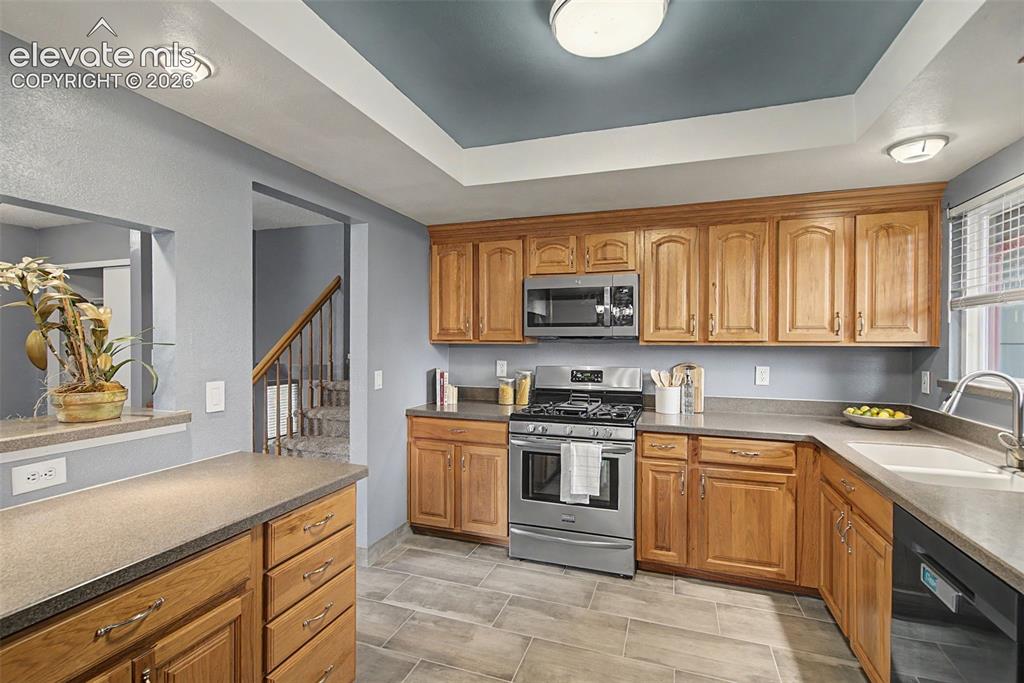
Kitchen with Quartz Countertops and Stainless Steel Appliances
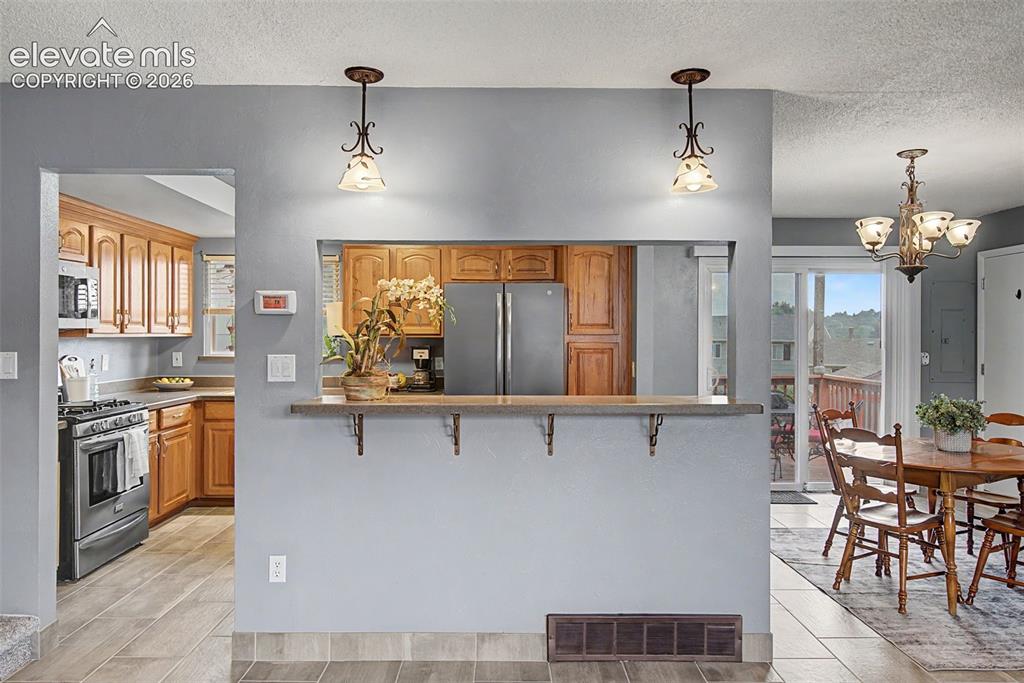
Bright Kitchen & Breakfast Bar
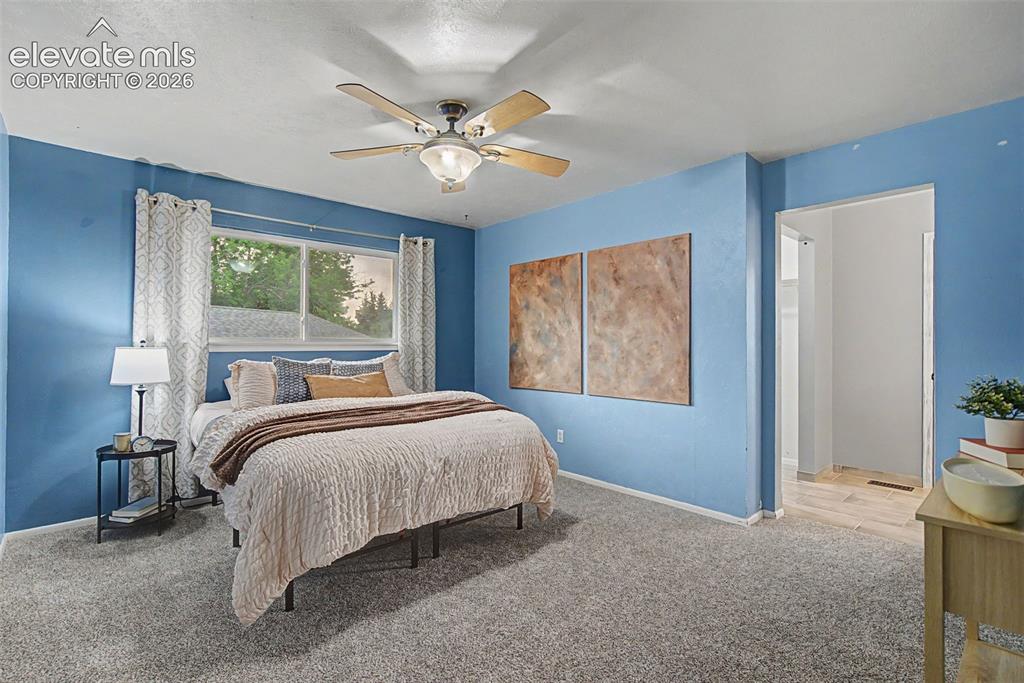
Spacious Primary Bedroom
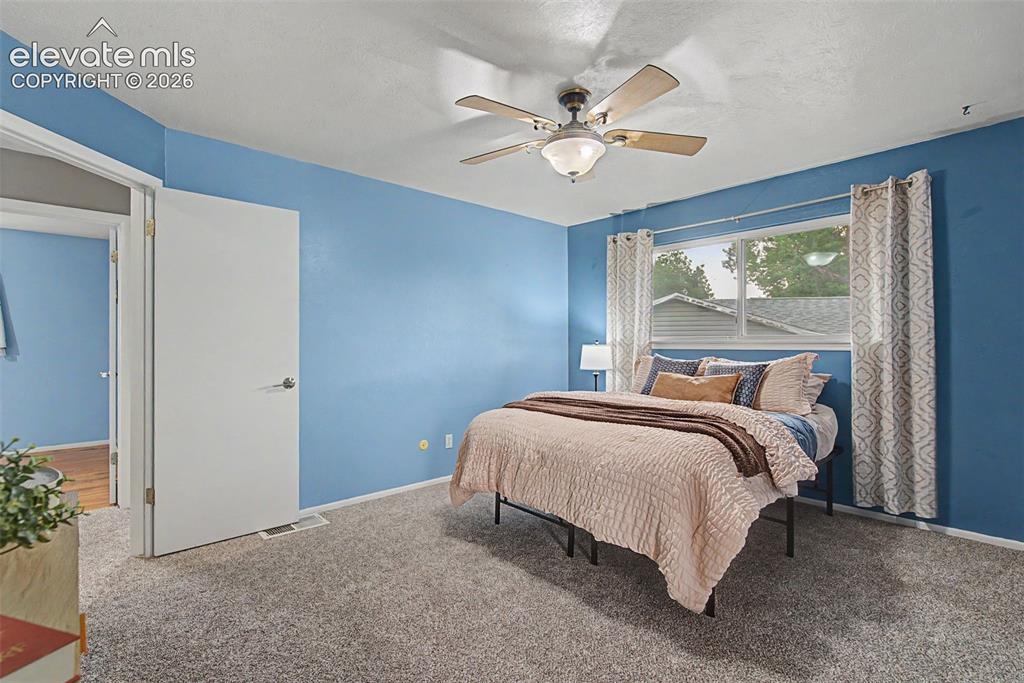
Primary Bedroom with Natural Light
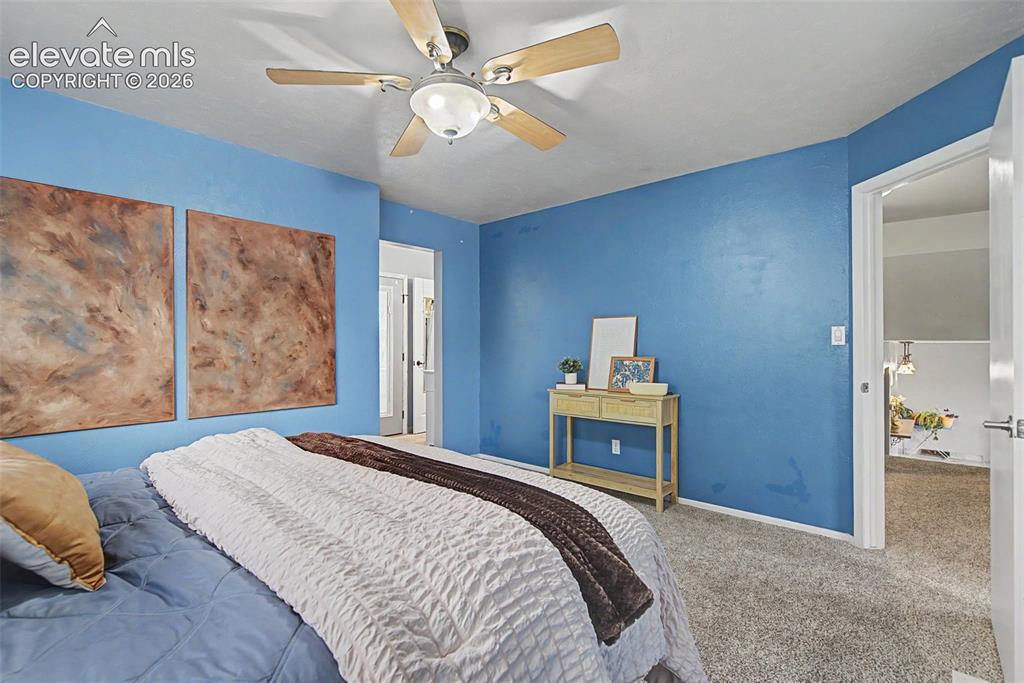
Primary Bedroom with Attached Bath
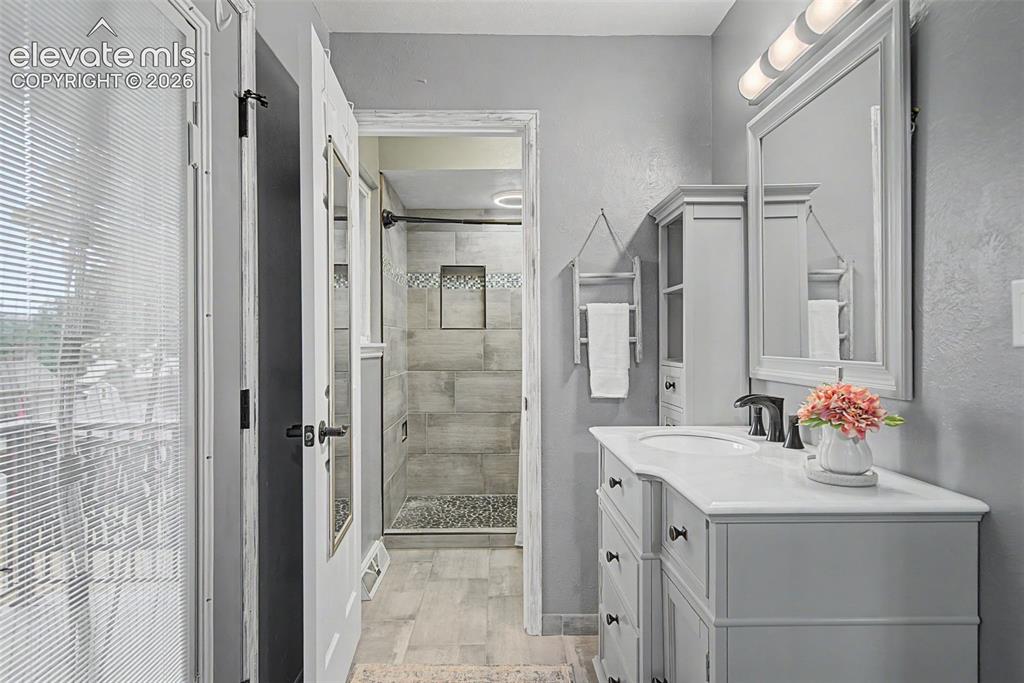
Updated Primary Bathroom
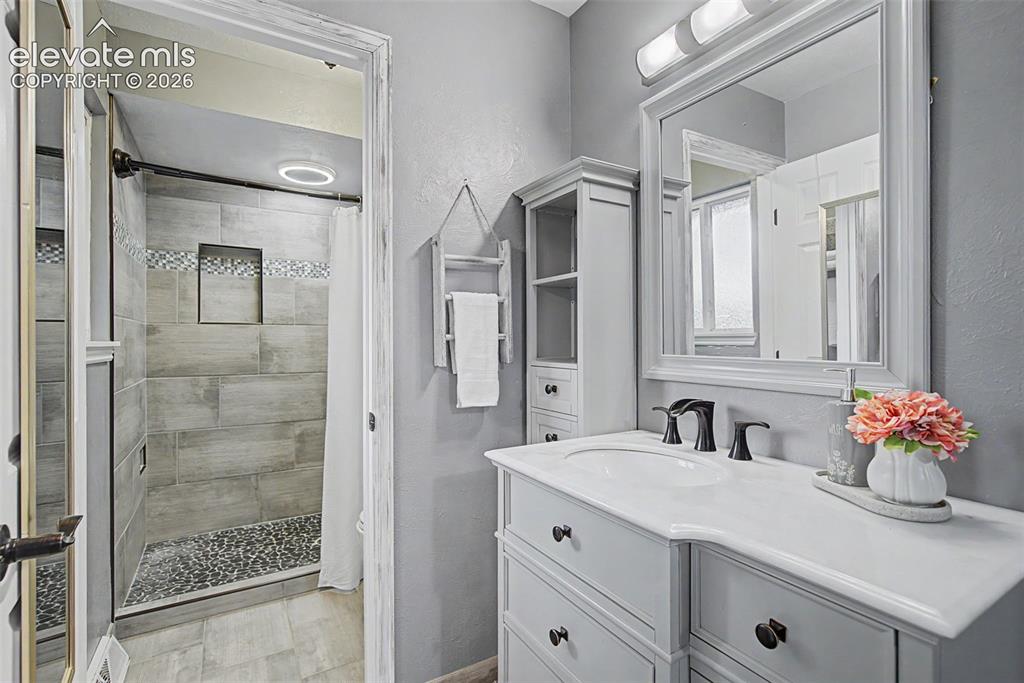
Primary Bath with Modern Vanity
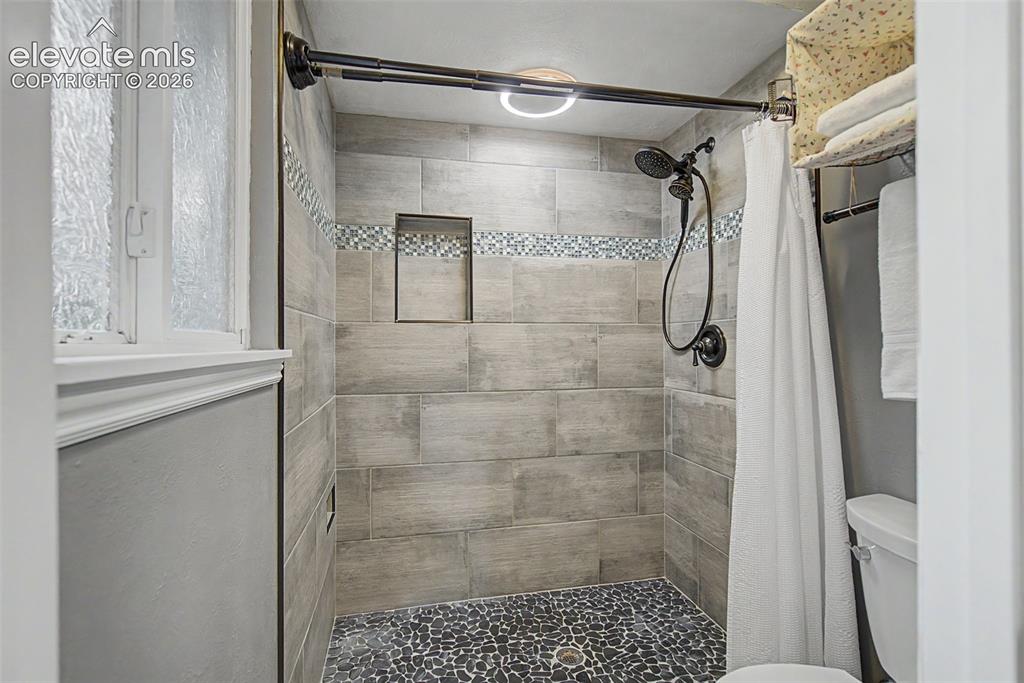
Walk-In Shower with Tile Surround
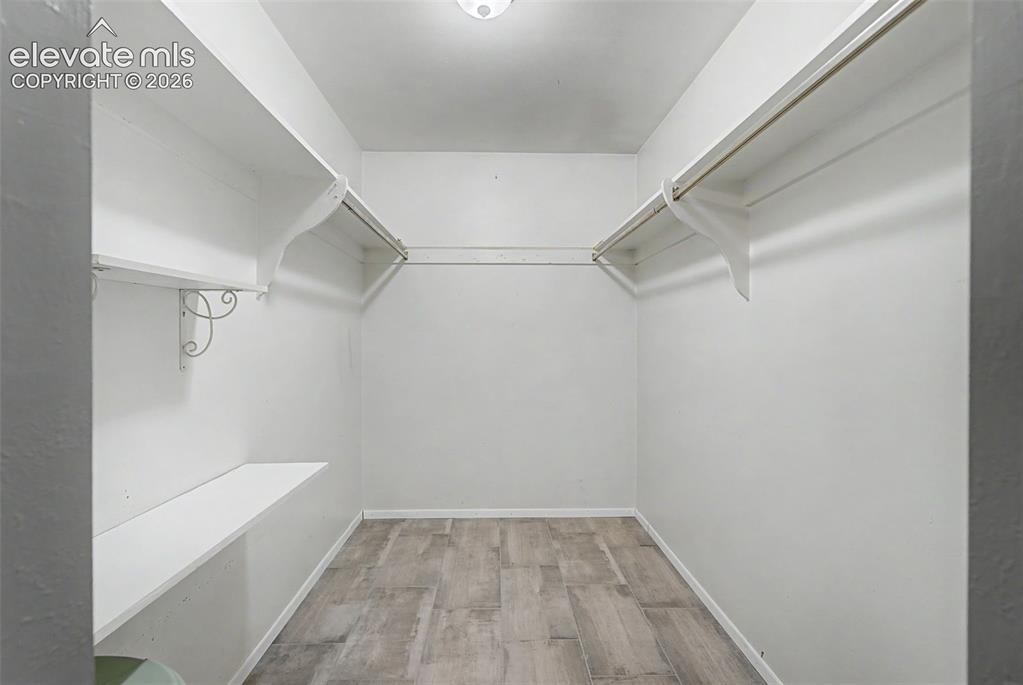
Generous Walk-In Closet
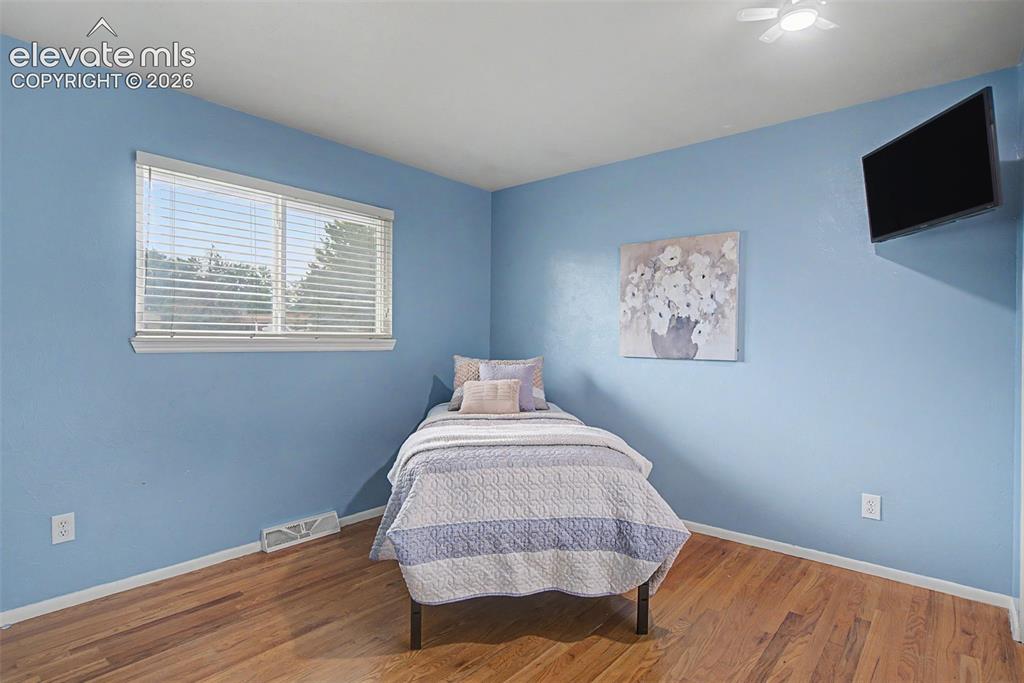
Bright Secondary Bedroom
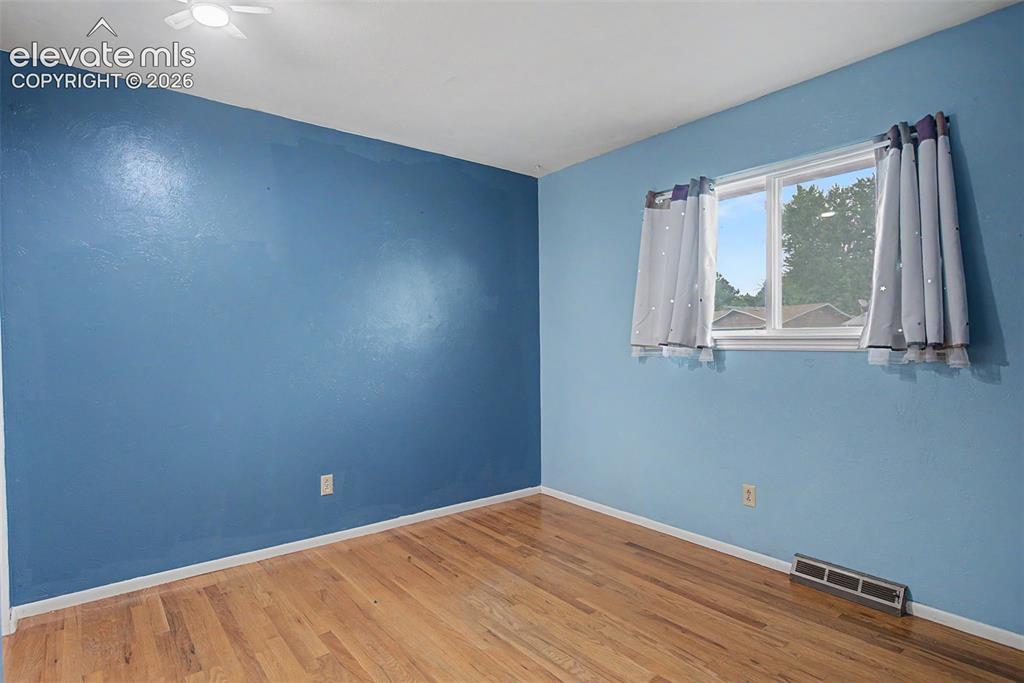
Secondary Bedroom with Hardwood Flooring
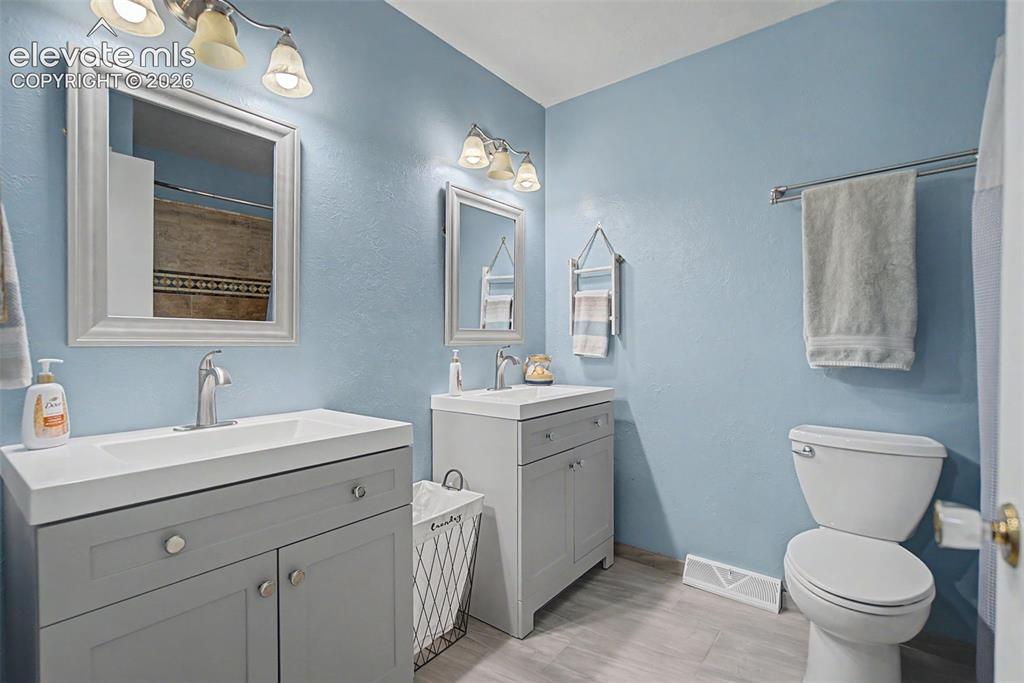
Full Secondary Bathroom
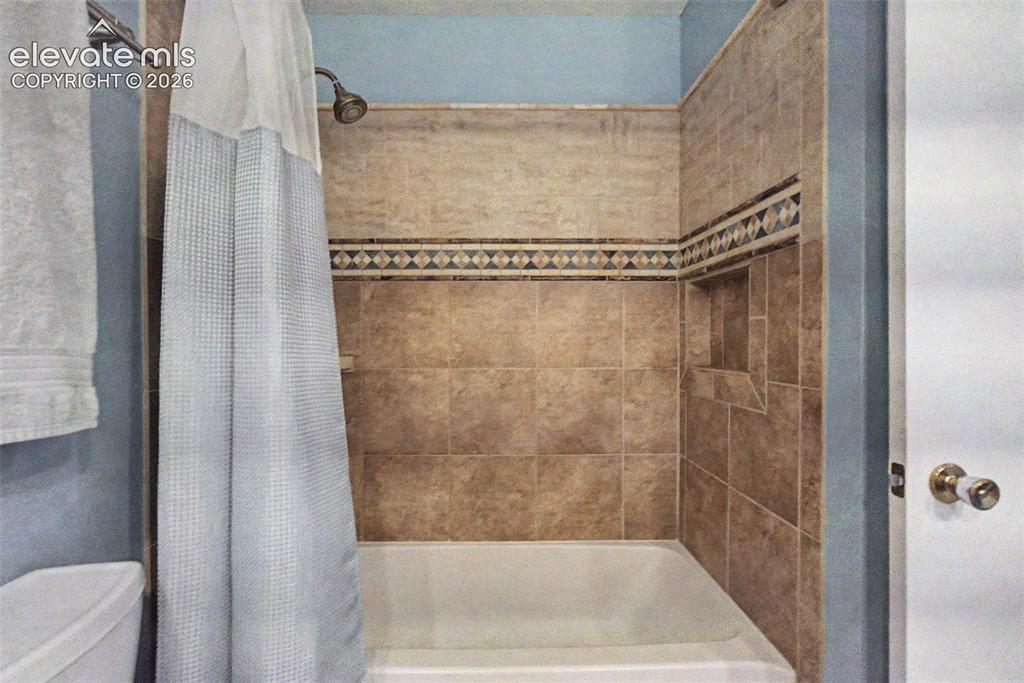
Secondary Bath with Tub/ Shower
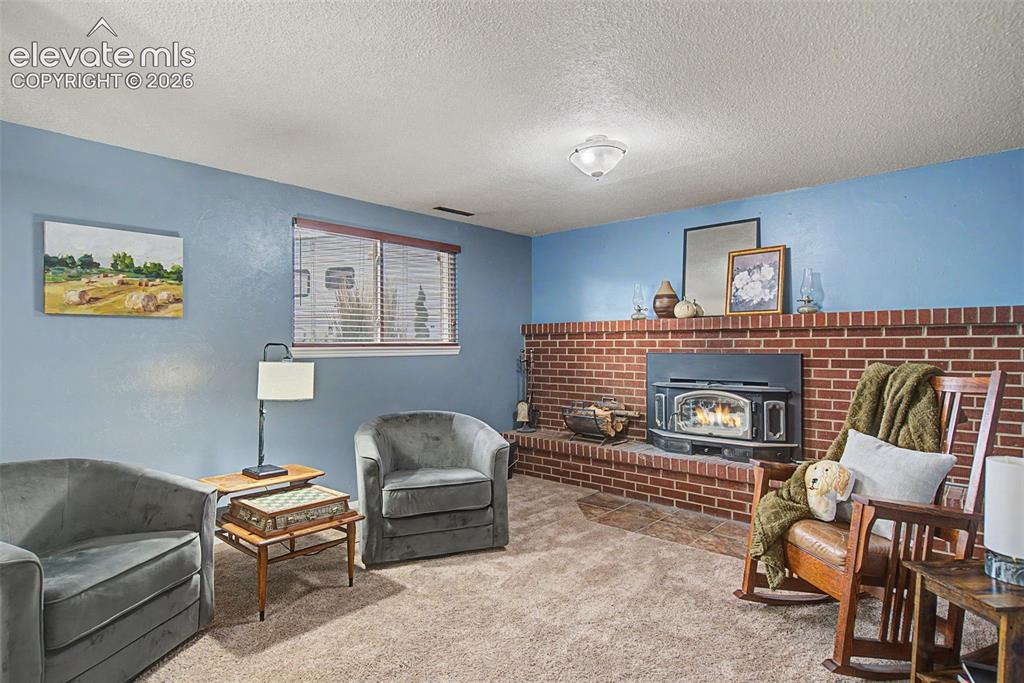
Spacious Lower-Level Living Area
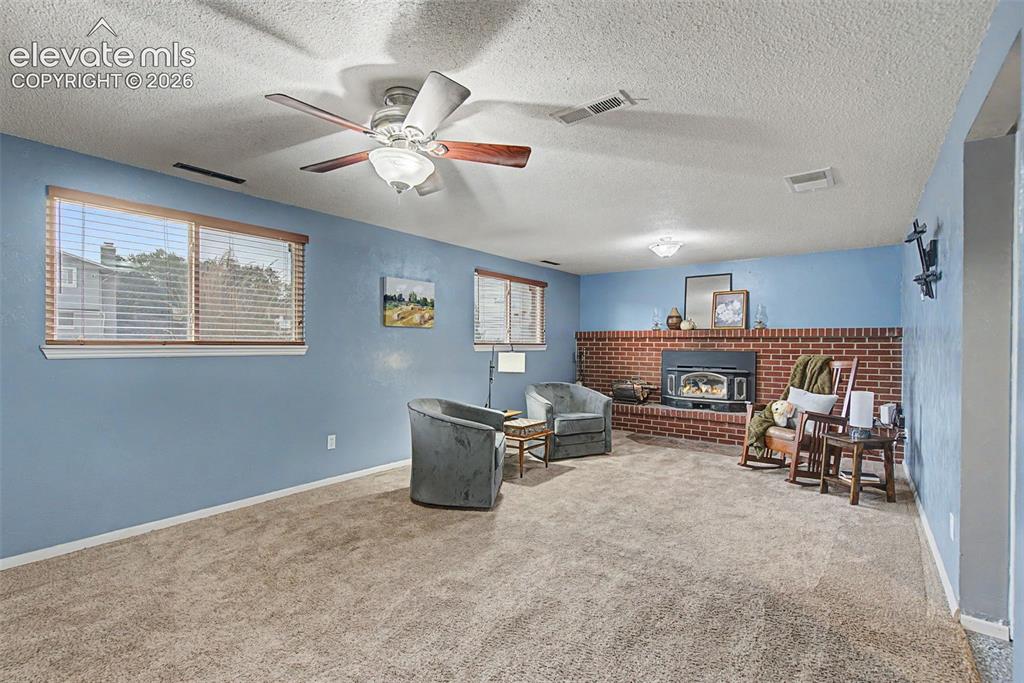
Lower-Level Rec Room with Fireplace
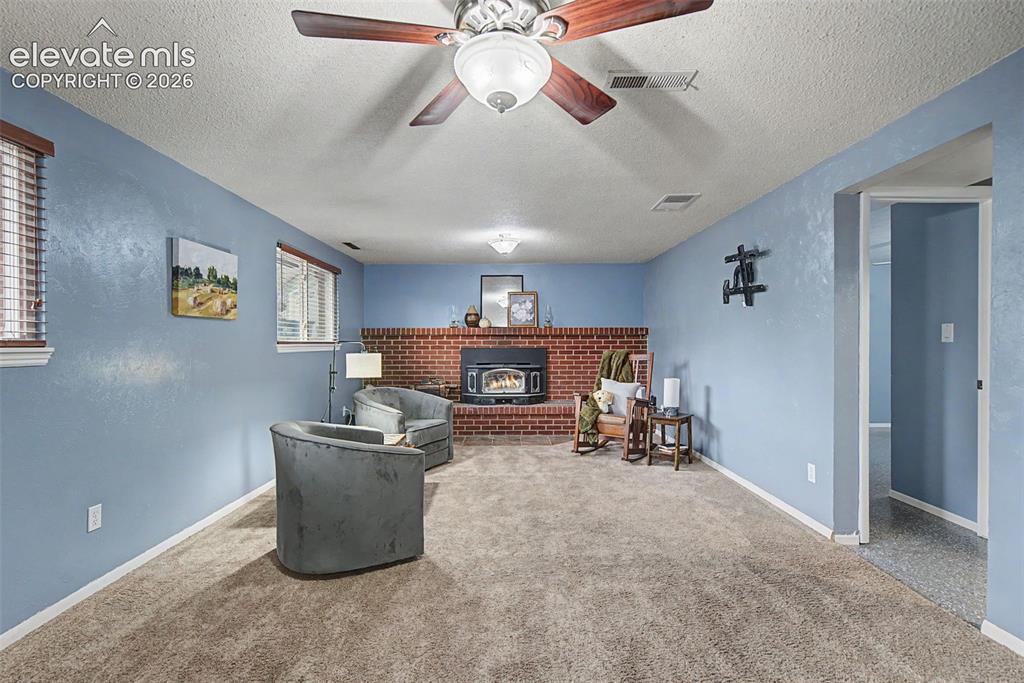
Flexible Lower-Level Living Space
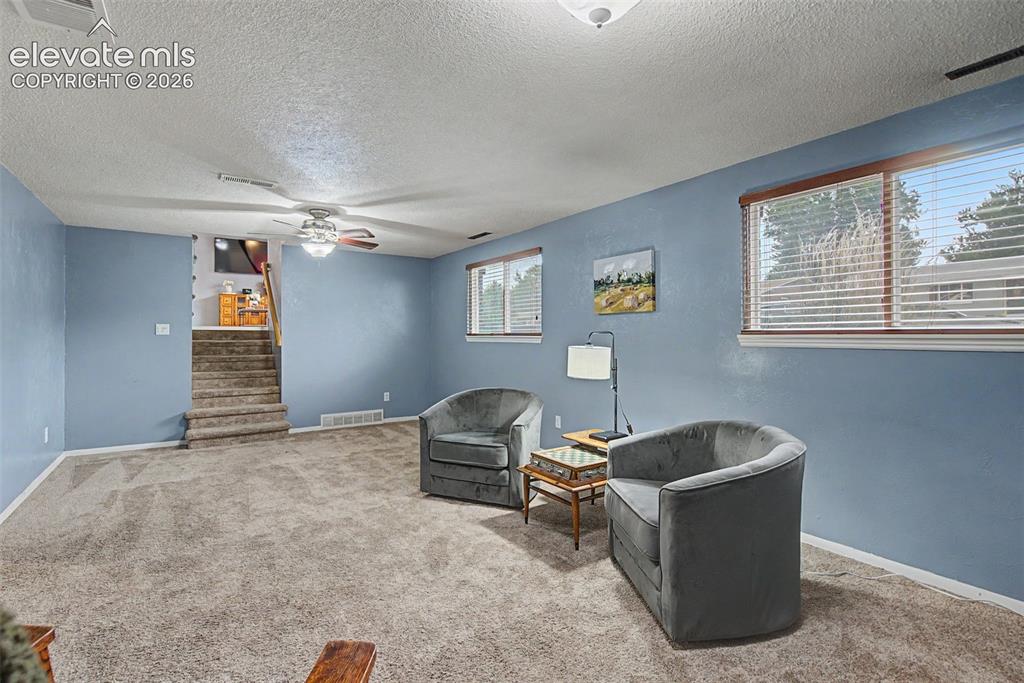
Lower-Level Sitting or Game Area
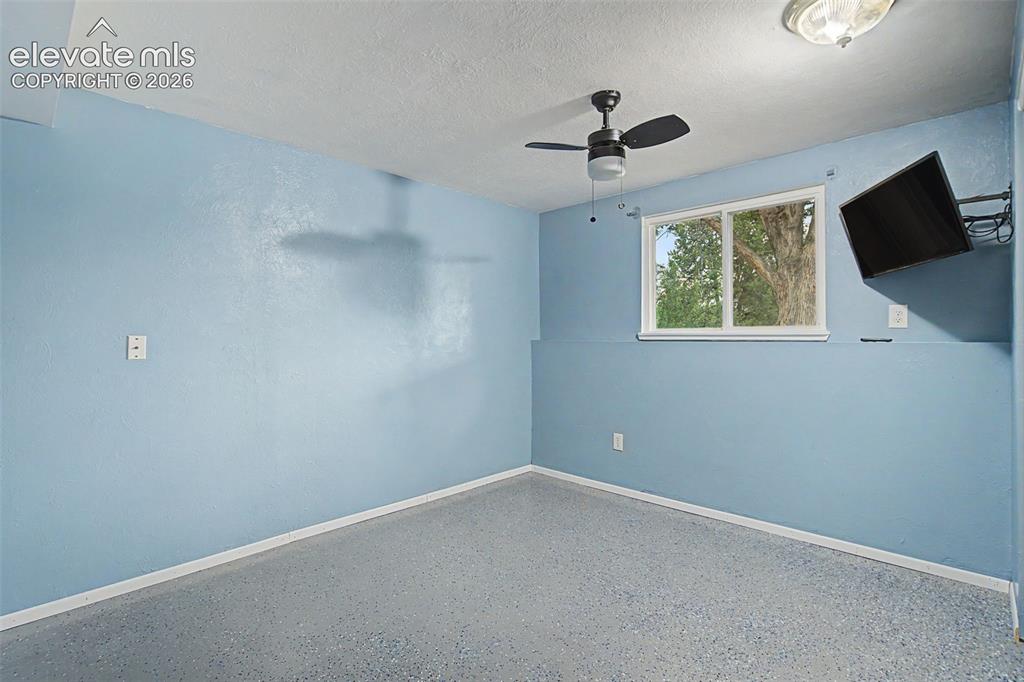
Additional Lower-Level Bedroom or Flex Space
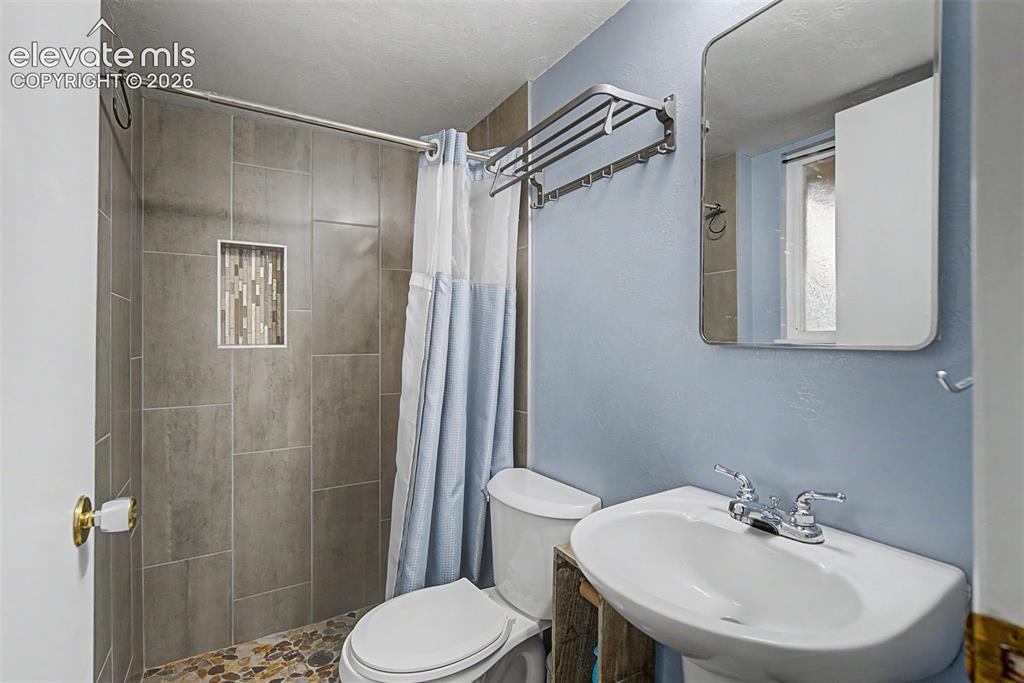
Lower-Level Bathroom
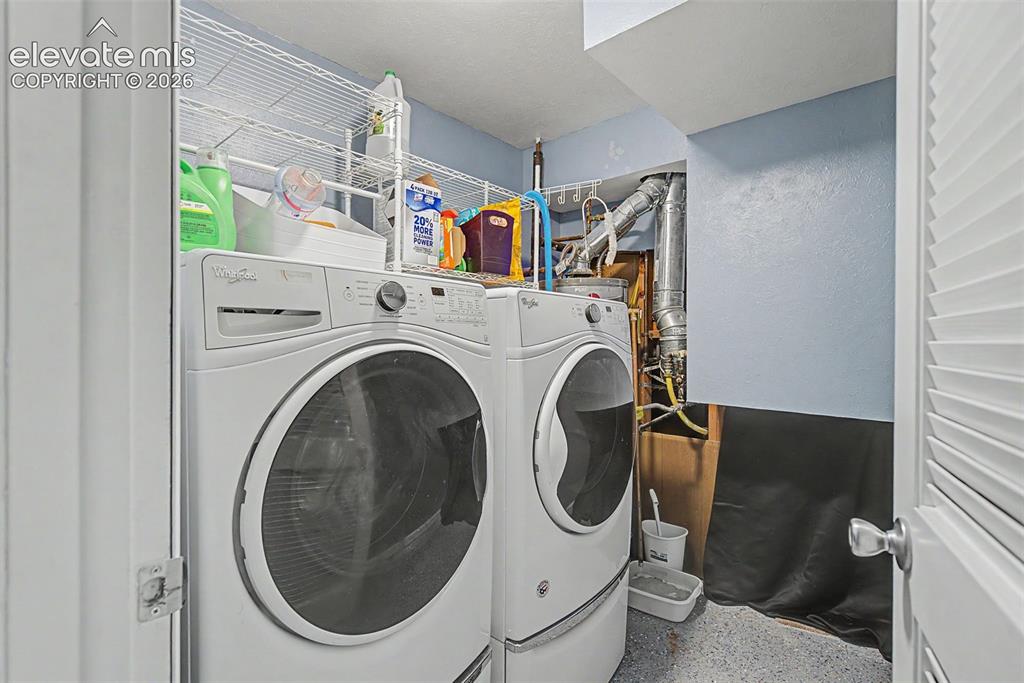
Dedicated Laundry Area
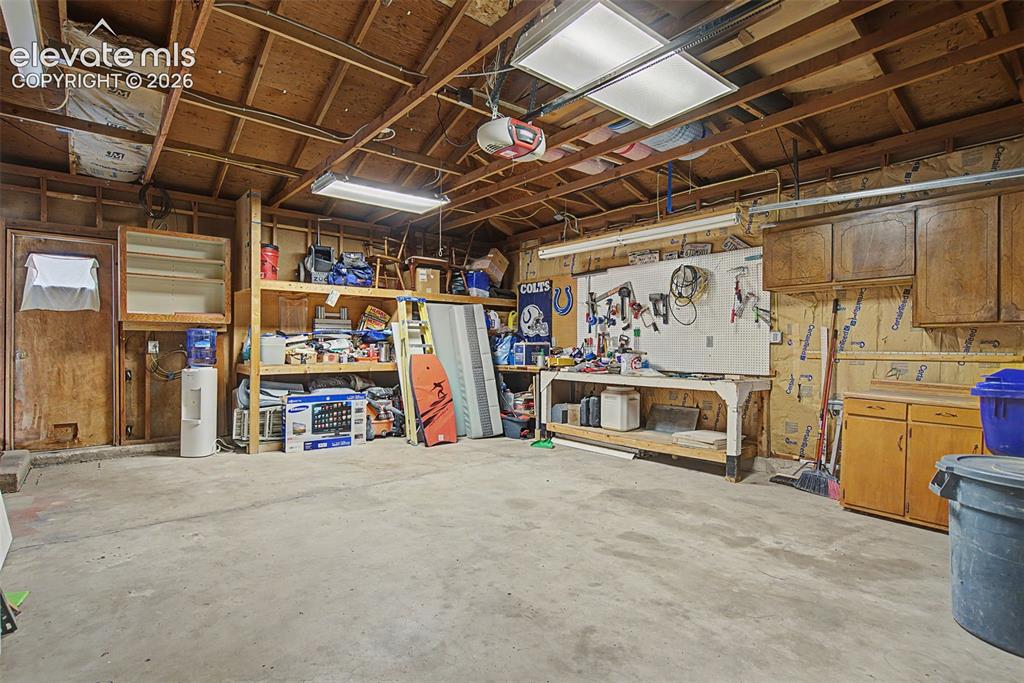
Oversized Garage with Workshop Space
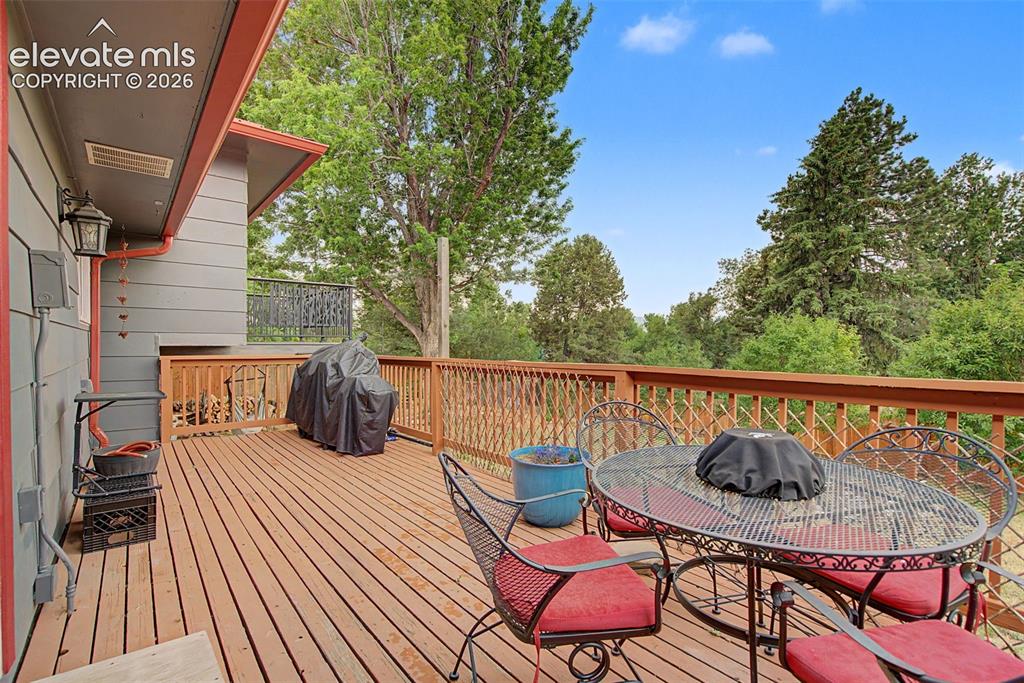
Spacious Deck for Outdoor Living
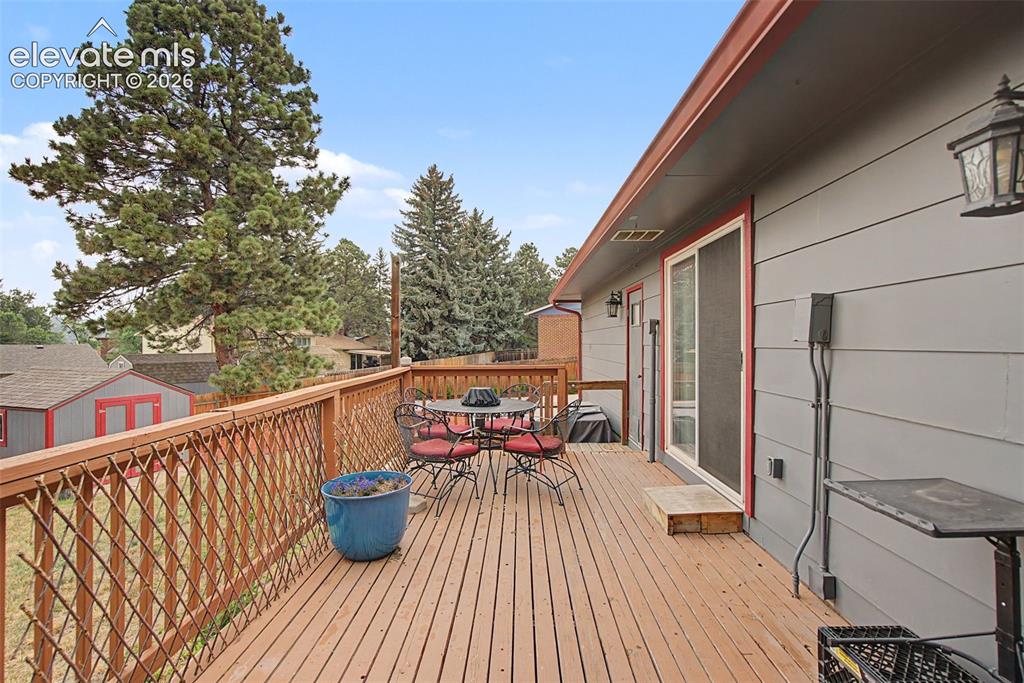
Deck Overlooking Mature Landscaping
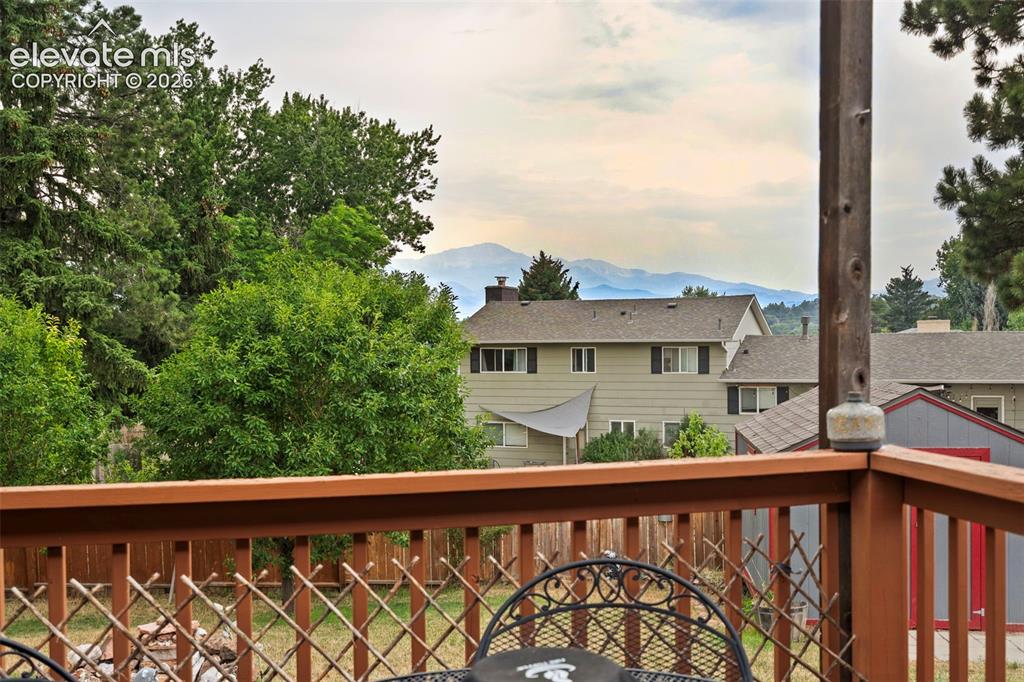
Gorgeous Mountain Views
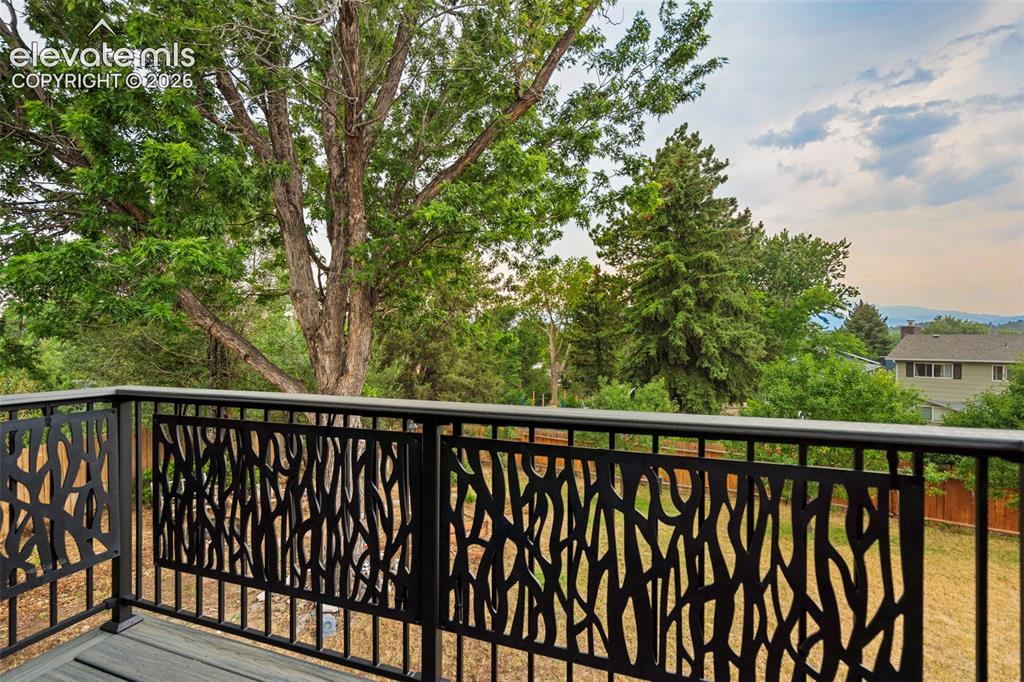
Private Deck off of Primary Suite
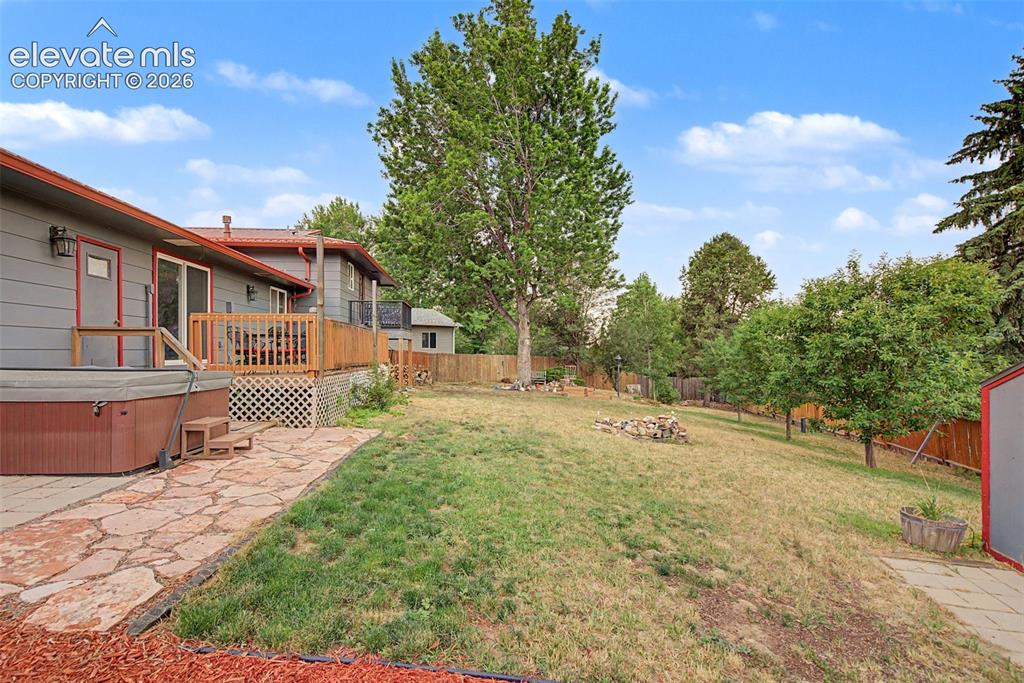
Expansive Yard with Mature Landscaping, and Hot Tub!
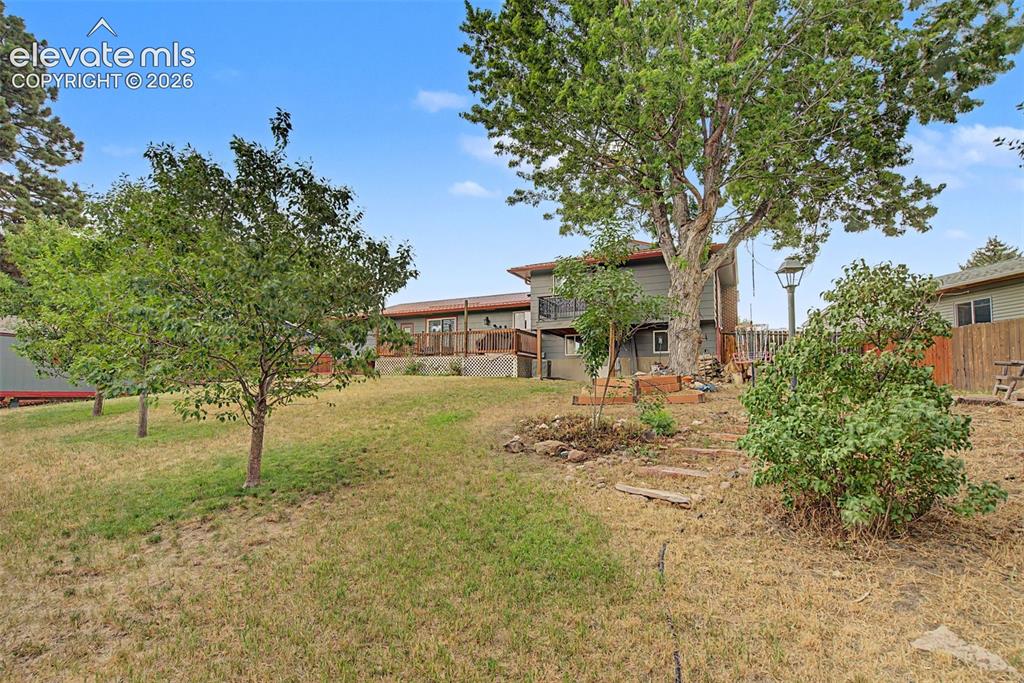
Spacious Yard with Room to Enjoy
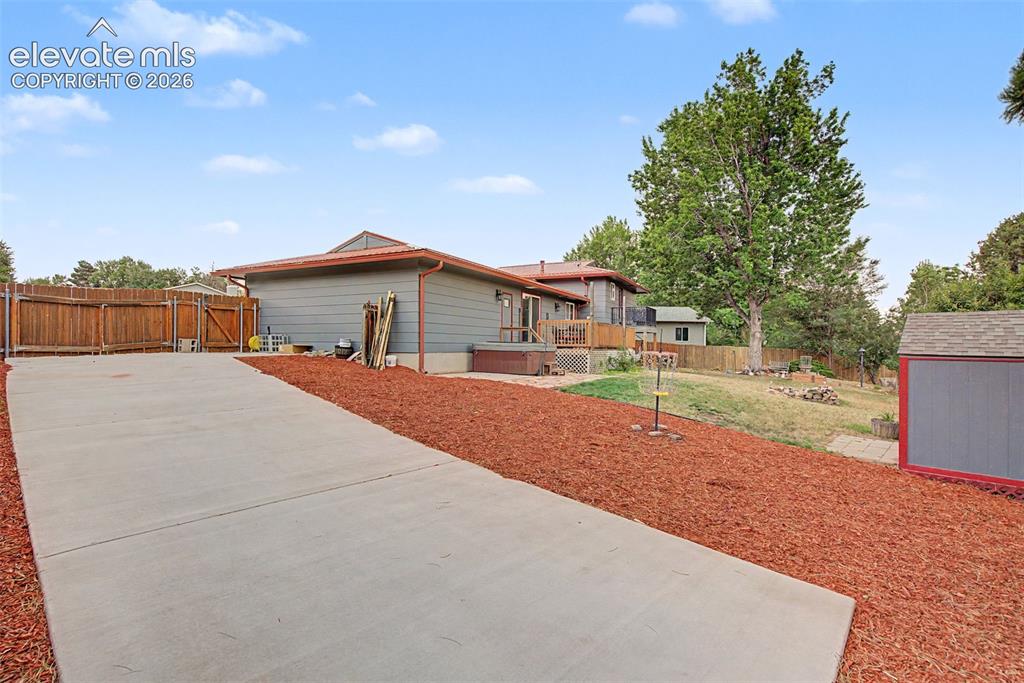
RV Parking Pad
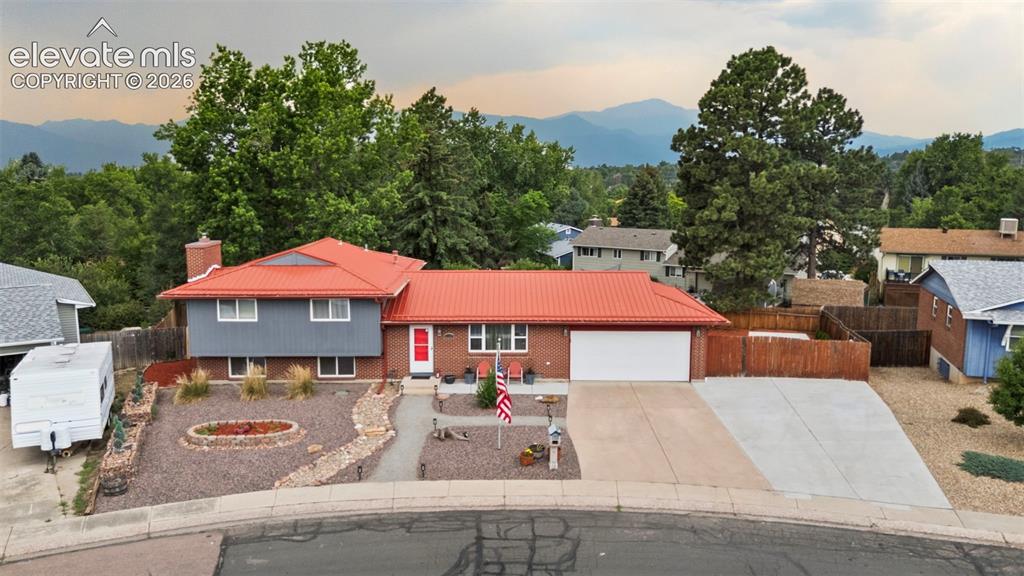
Welcoming Front Exterior
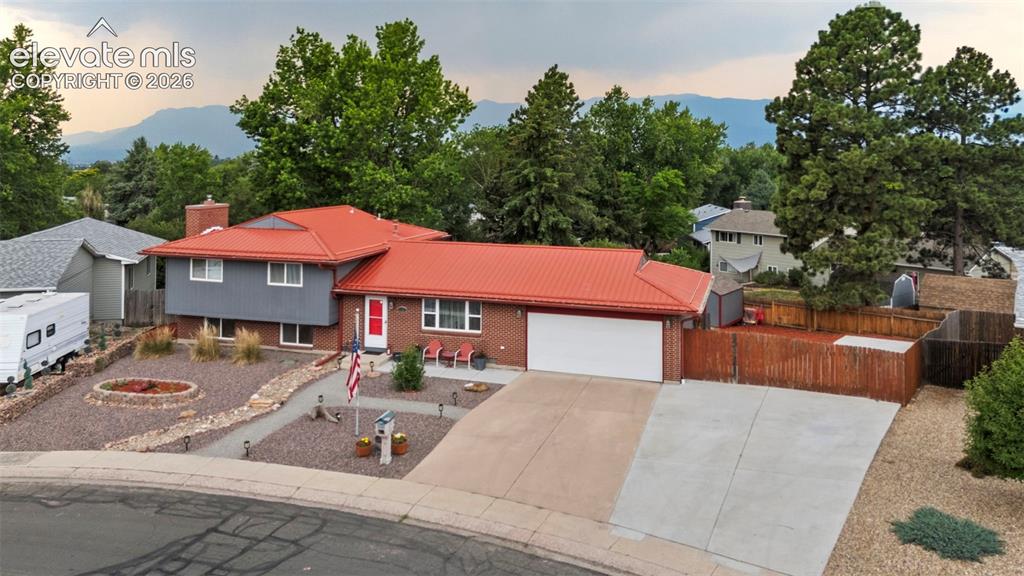
Front Exterior & Surrounding Property
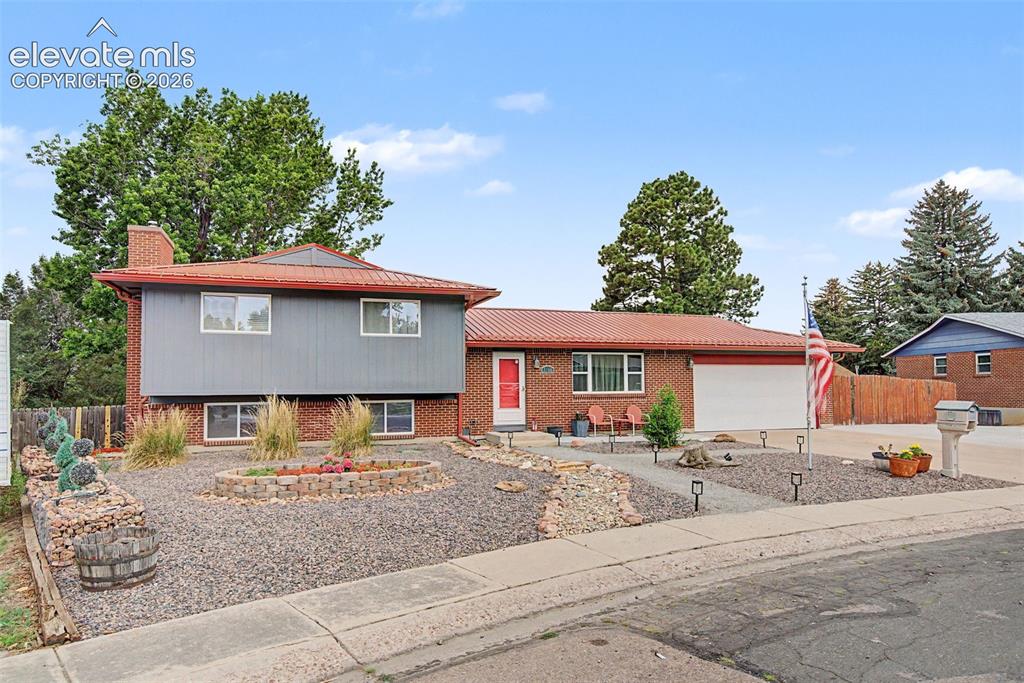
Wide View of Home & Lot
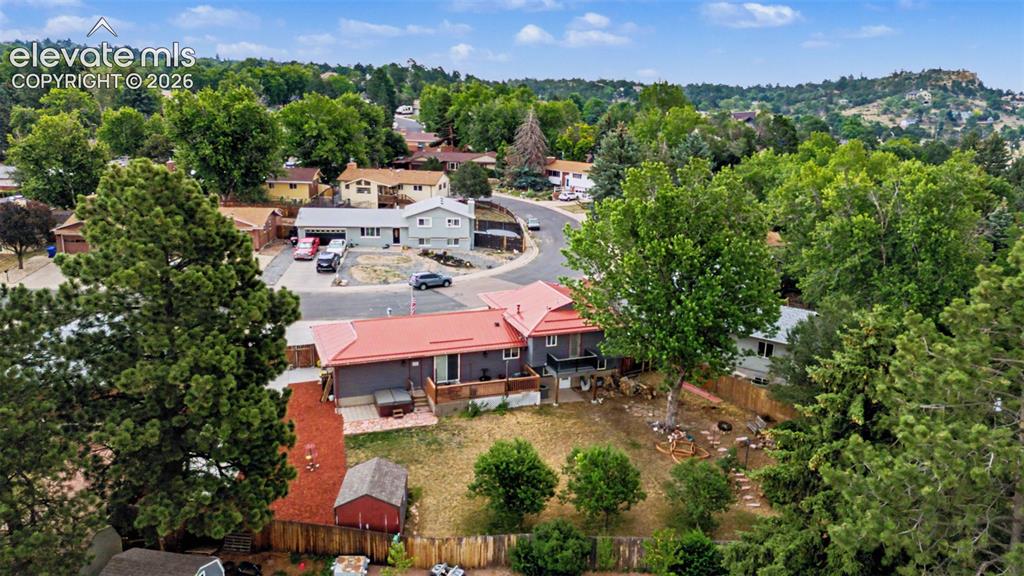
Aerial View of Home & Neighborhood
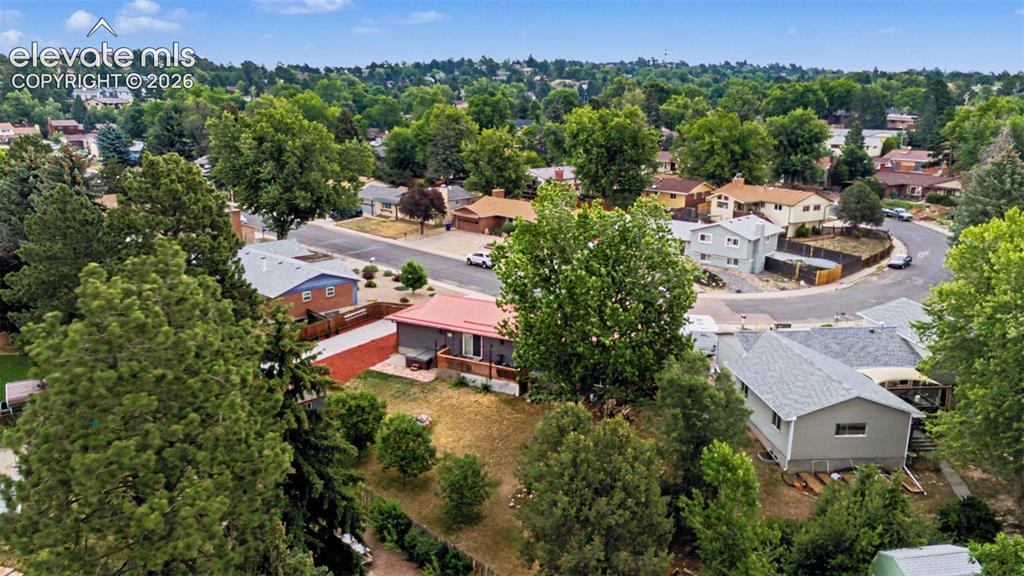
Aerial View of Property & Surroundings
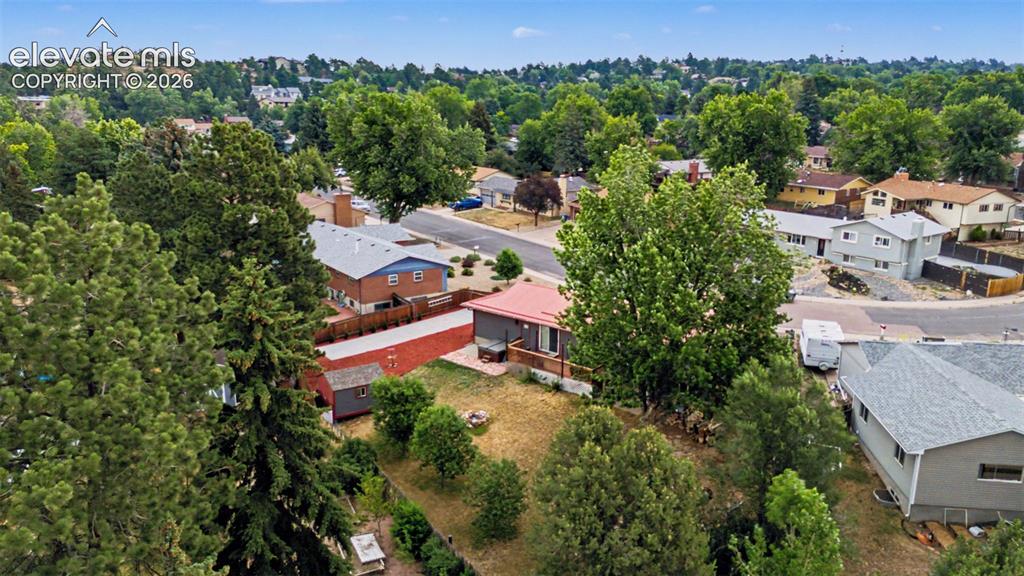
Elevated Neighborhood View
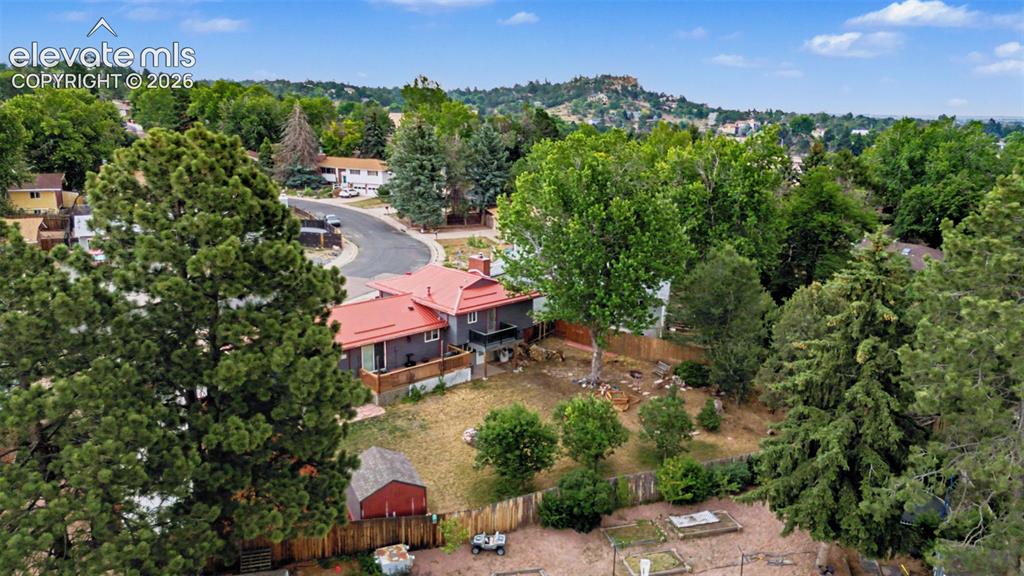
Overhead View of Home & Mature Trees
Disclaimer: The real estate listing information and related content displayed on this site is provided exclusively for consumers’ personal, non-commercial use and may not be used for any purpose other than to identify prospective properties consumers may be interested in purchasing.