1645 Colgate Drive, Colorado Springs, CO, 80918
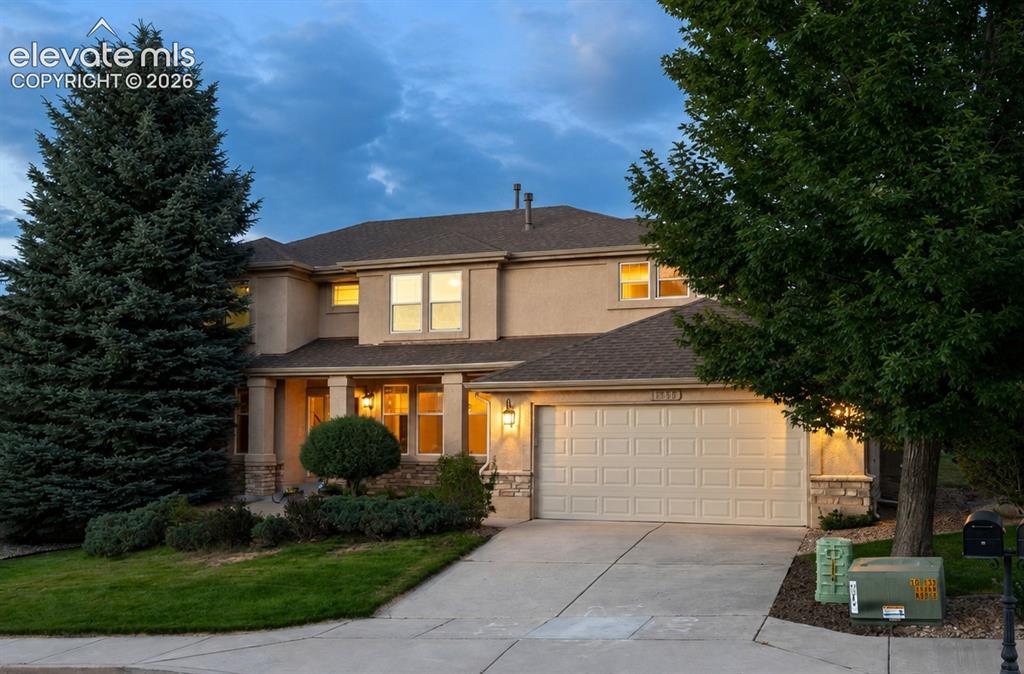
Image Count: 48

$785,000

  • Highlights
  • Single Family
  • 6 bd | 4 ba | 4,026 sqft
  • 1645 Colgate Drive, Colorado Springs, CO, 80918 listed by Tiffany Lachnidt CDPE
  • Active
  • MLS#: 5437074
  • Tour #1 | Tour #3
  • View on Map
Space maker

Property Description

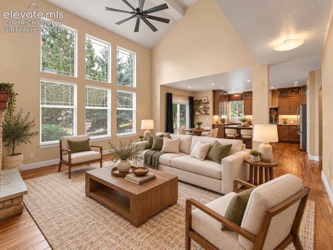
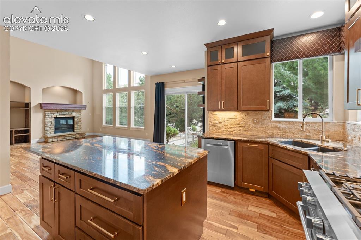
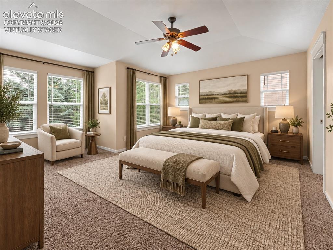
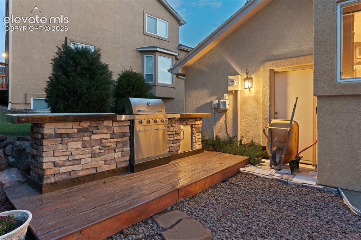
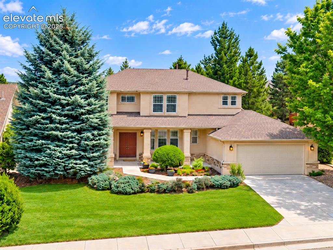
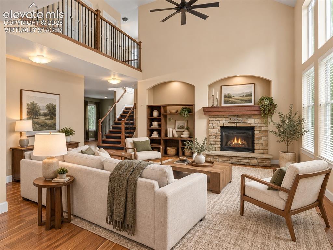
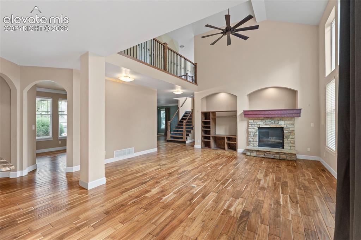
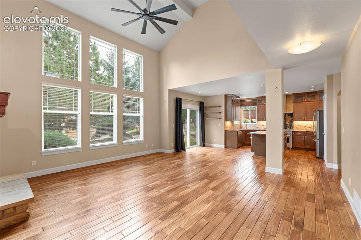
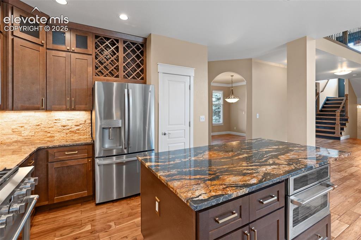
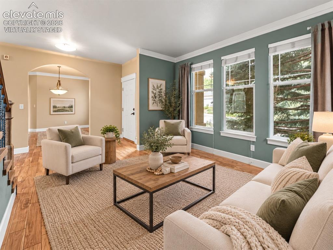
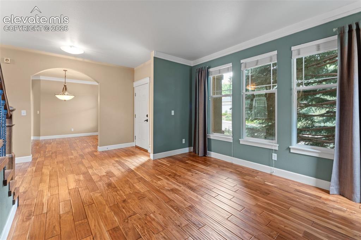
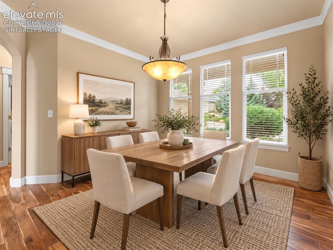
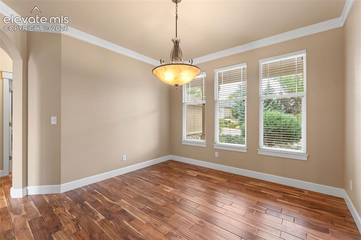
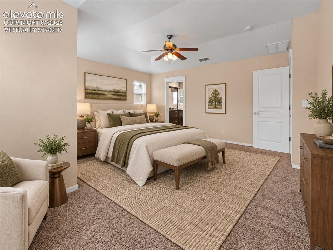
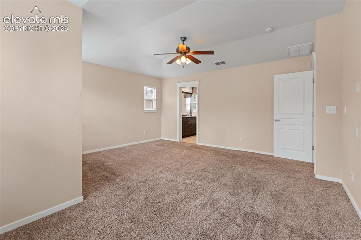
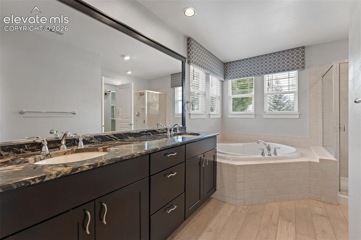
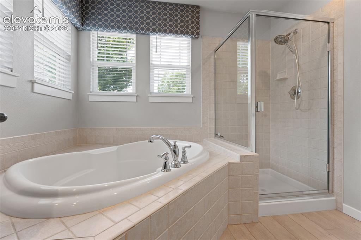
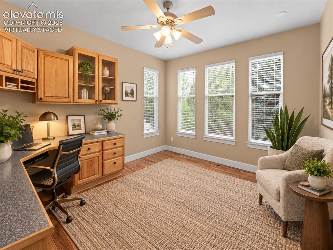
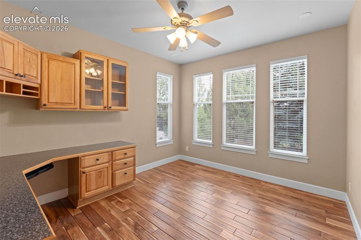
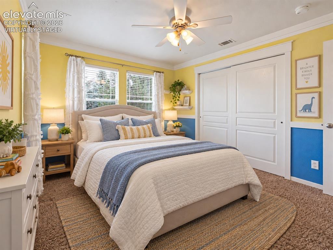
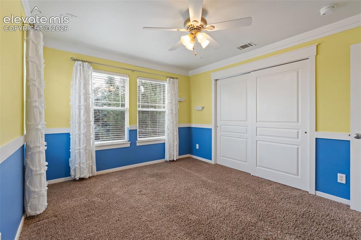
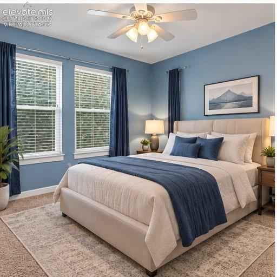
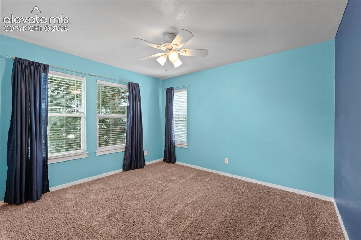
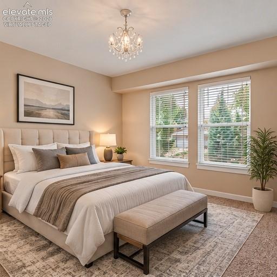
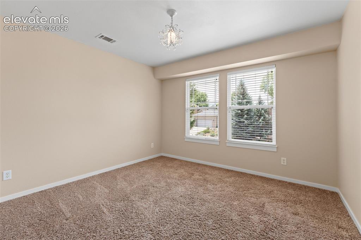
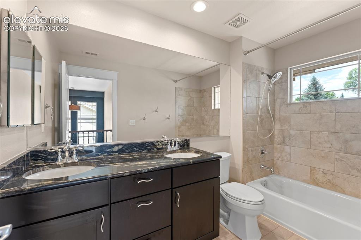
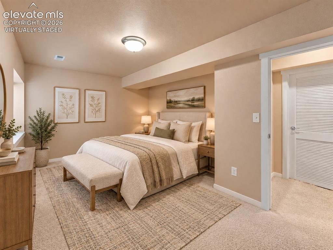
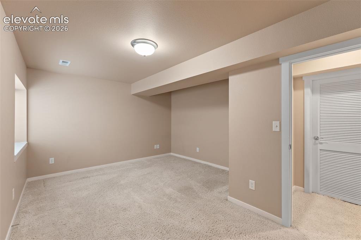
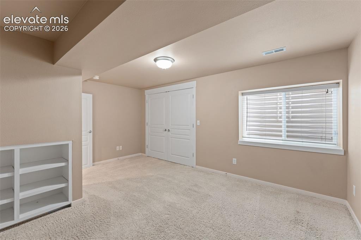
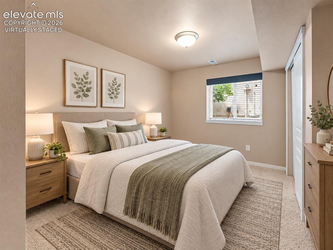
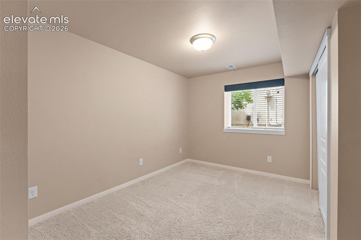
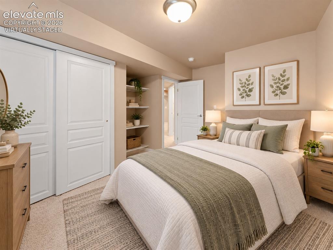
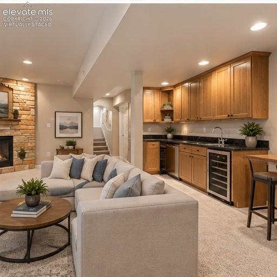
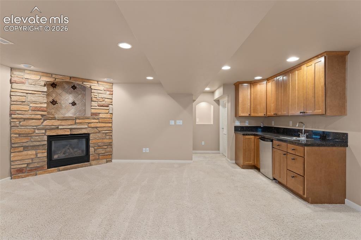
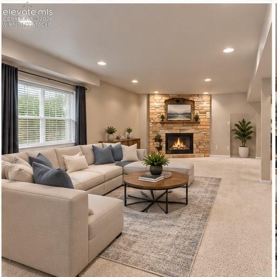
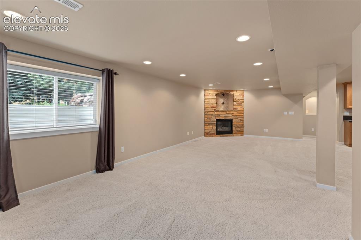
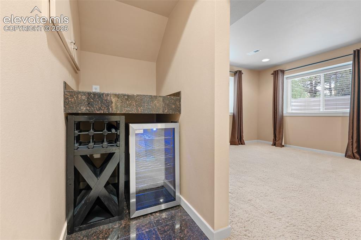
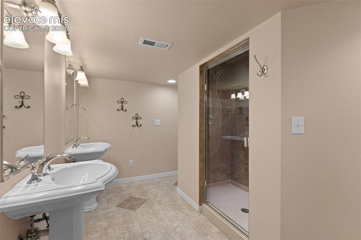
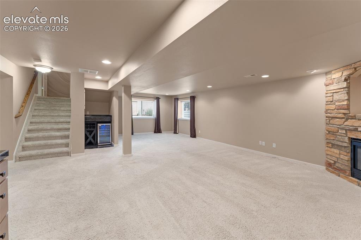
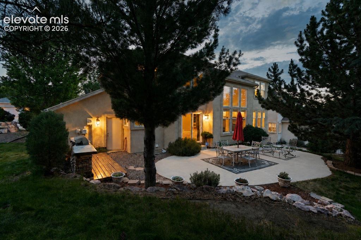
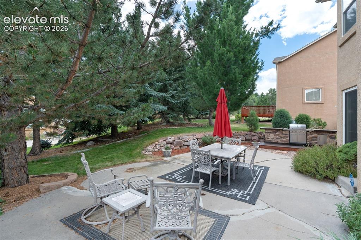
Nestled in the quiet, prestigious enclave of University Bluffs, this home represents a masterclass in modern luxury and detailed craftsmanship. Nearly every surface of this 6-bedroom, 4-bathroom estate has been touched by high-end updates, offering an unparalleled living experience. The vaulted, two-story entry makes the caliber of the home apparent. Rich, hand-selected acacia wood flooring sweeps across the main level and flows up the staircase. Formal living and dining spaces sit opposite a private, executive-style office adorned with timeless built-ins. For everyday living, the dramatic great room takes center stage with soaring ceilings, a striking stone fireplace, and floor-to-ceiling windows that flood the home with natural light. The adjacent kitchen is a showstopper, meticulously designed for both high-capacity entertaining and intimate family gatherings. Chef-grade features include a premium 6-burner gas stove, top-tier granite countertops, high-end cabinetry, and a large central island. The indoor-outdoor flow is seamless, leading out to a peaceful backyard framed by mature trees, a massive concrete patio, and a dedicated outdoor grilling station. The upper-level layout is exceptionally private. The primary suite is a true sanctuary, framed by mature treetops through bright bay windows, and paired with an indulgent, five-piece luxury bathroom. Down the hall, three secondary bedrooms share an updated full bath with granite countertops and a double vanity. Equally impressive is the expansive basement footprint, which features two distinct living zones, a cozy second fireplace, and a full wet bar. It also houses two additional bedrooms and a private bathroom equipped with a spa-like steam shower—the ultimate reward after a long day of exploring Colorado’s nearby mountain trails. Boasting central A/C, a level 4 new roof, fresh interior paint, and a 3-car oversized garage, this residence isn't just a home; it's a lifestyle.

Property Listed By

Picture of REALTOR Listing Property
  • Tiffany Lachnidt CDPE
  • 4651-232-917  Call the Agent 
Picture of Office Listing Property
  • Keller Williams Premier Realty
  • 4320-544-917  Call the Agent 

Property Details

    General Features

  • Property: Single Family, 2 Story
  • Year Built: 2000
  • List Price: $785,000
  • County: El Paso
  • School District: Colorado Springs 11

    Rooms

  • Master: Upper Level, 16 x 17
  • Bedrooms: 6
  • Baths: 2 full bath; 1 1/2 bath; 1 3/4 bath;
  • Master Bathroom Amenities: 5-Pc Bath, Double Vanity, Free-standing Shower, Jetted Tub, Spa Shower
  • Laundry: Main

    Structure

  • Foundation: Full Basement, Garden Level
  • Heating: Electric, Forced Air, Natural Gas
  • Cooling: Ceiling Fan, Central Air
  • Garage/Parking #: 3 vehicle(s), Tandem
  • Garage Amenities: Even with Main Level, Garage Door Opener, Oversized
  • Patio Description: Concrete
  • Total SqFt: 4,026
  • Finished SqFt: 3,956
  • Basement SqFt: 1,392
  • Basement % Fin: 95
  • Construction Status: Existing Home
  • Siding: Stucco
  • Structure: Frame

    Features

  • Appliances: Dishwasher, Dryer, Microwave Oven, Range, Refrigerator, Washer
  • Floors: Carpet, Ceramic Tile, Wood
  • Entry: Natural Wood
  • Fireplace: Gas, Lower Level, Main Level, Two
  • Additional Items: window coverings, all light fixtures currently in home, window treatments, kitchen refrigerator, outdoor built-in gas grill
  • Interior Features: 5-Pc Bath, 6-Panel Doors, 9Ft + Ceilings, Crown Molding, French Doors, Great Room, Vaulted Ceilings
  • Laundry: Main

    Taxes, Utilities, Lot

  • Tax: $2,548
  • Lot Size: 0.18 Acres, 8,000 SqFt
  • Street Description: City/Town Road, Paved
  • Fence: Rear
  • Driveway: Paved
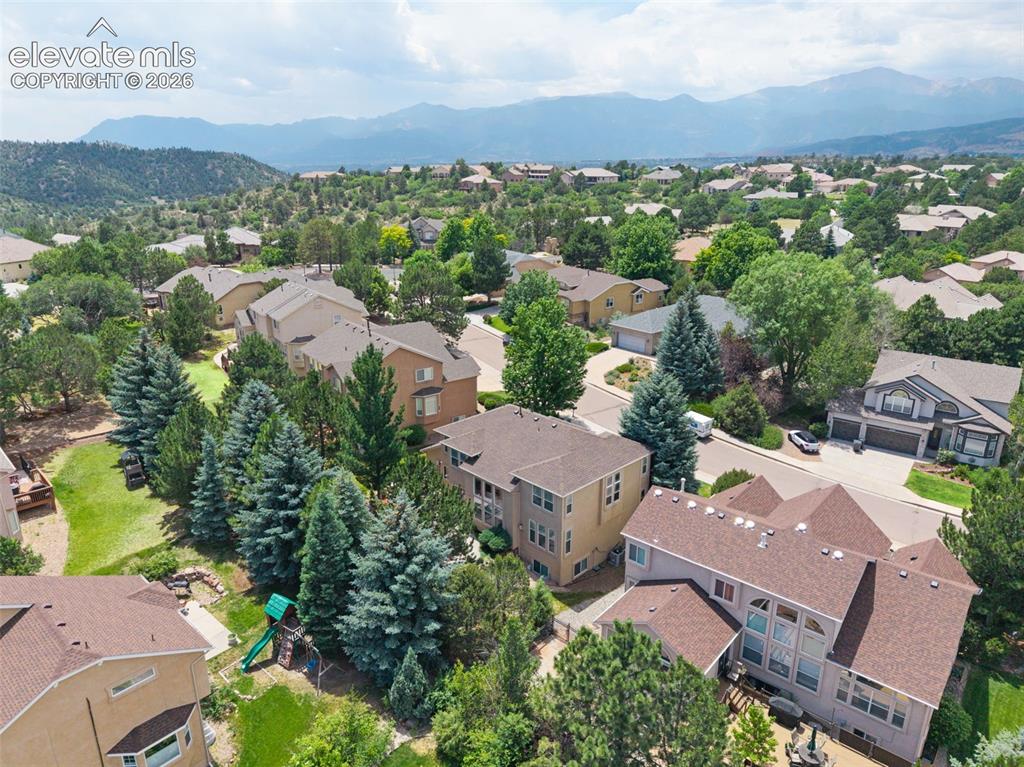
  • Lot Description: City View, Level, Mountain View
  • Existing Utilities: Cable Available, Electricity Available, Natural Gas Available
  • Existing Water: Municipal

    Community

  • Covenants: Yes
  • HOA Dues: $487
  • HOA Frequency: Annual
  • HOA Fee Includes: Covenant Enforcement, Management, Trash Removal

    Additional Information


      Disclaimer
      The real estate listing information and related content displayed on this site is provided exclusively for consumers’ personal, non-commercial use and may not be used for any purpose other than to identify prospective properties consumers may be interested in purchasing.
      PPAR.com Website

      1645 Colgate Drive, Colorado Springs, CO, 80918

      Image 1 of 48: Front of Structure

      Front of Structure

      Image 2 of 48: Virtually Staged

      Virtually Staged

      Image 3 of 48: Kitchen

      Kitchen

      Image 4 of 48: Virtually Staged

      Virtually Staged

      Image 5 of 48: Other

      Other

      Image 6 of 48: Stucco exterior with a pitched shingle roof, integrated two-car garage, and

      Stucco exterior with a pitched shingle roof, integrated two-car garage, and a concrete driveway
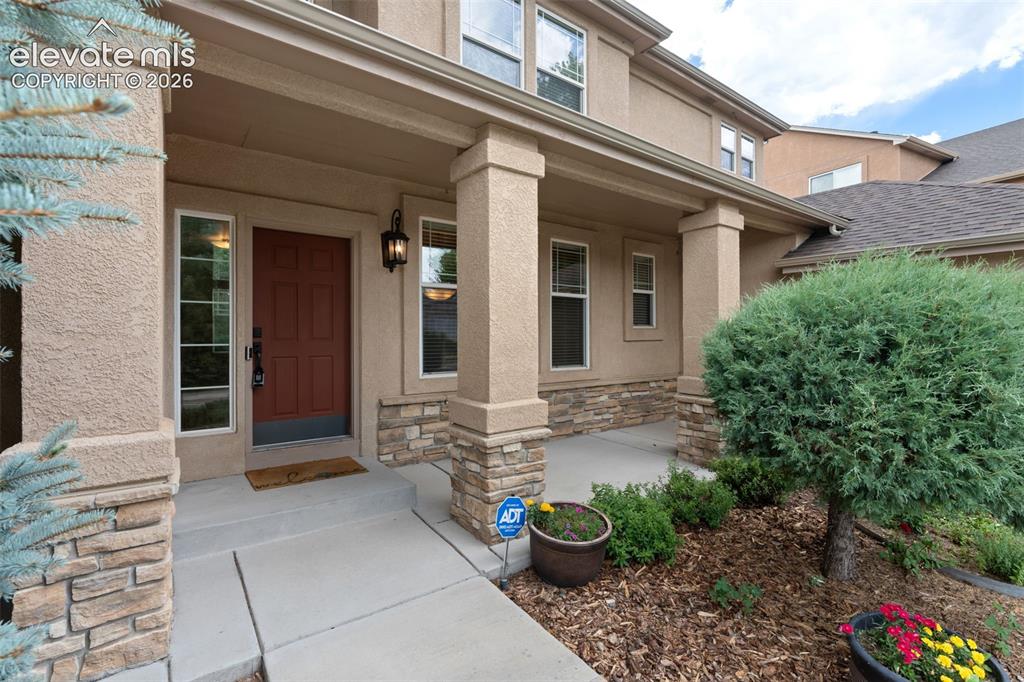
      Image 7 of 48: Front of Structure

      Front of Structure

      Image 8 of 48: Virtually Staged

      Virtually Staged

      Image 9 of 48: Family Room

      Family Room

      Image 10 of 48: Living Room

      Living Room

      Image 11 of 48: Kitchen

      Kitchen

      Image 12 of 48: Virtually Staged

      Virtually Staged

      Image 13 of 48: Living Room

      Living Room

      Image 14 of 48: Virtually Staged

      Virtually Staged

      Image 15 of 48: Wood-finish flooring, crown molding, and a decorative ceiling fixture
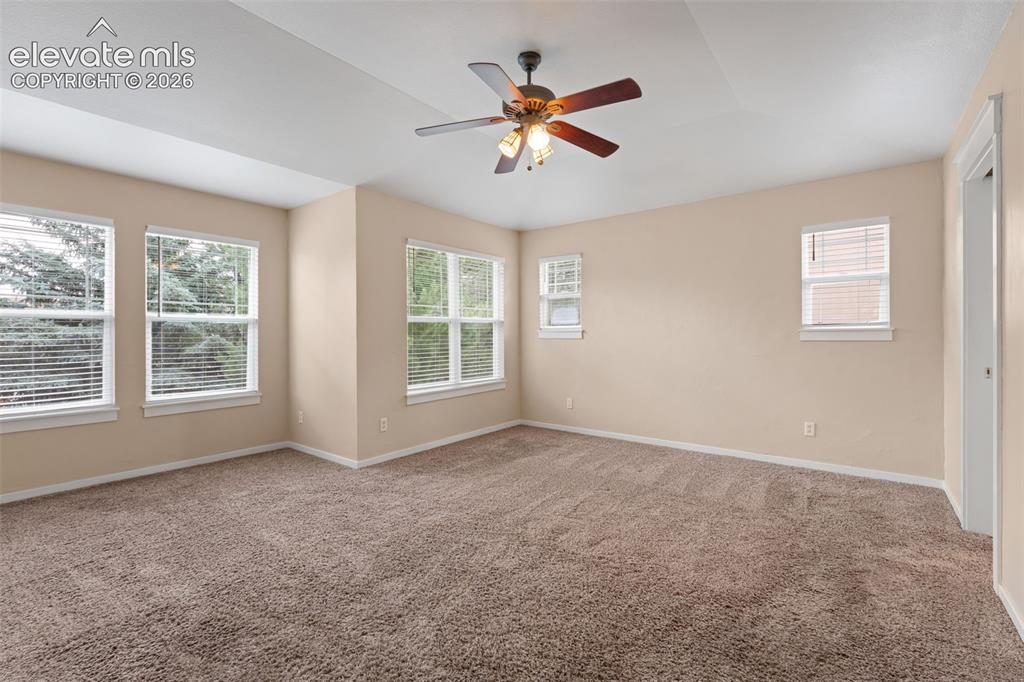
      Wood-finish flooring, crown molding, and a decorative ceiling fixture

      Image 16 of 48: Master Bedroom

      Master Bedroom

      Image 17 of 48: Virtually Staged

      Virtually Staged

      Image 18 of 48: Master Bedroom

      Master Bedroom

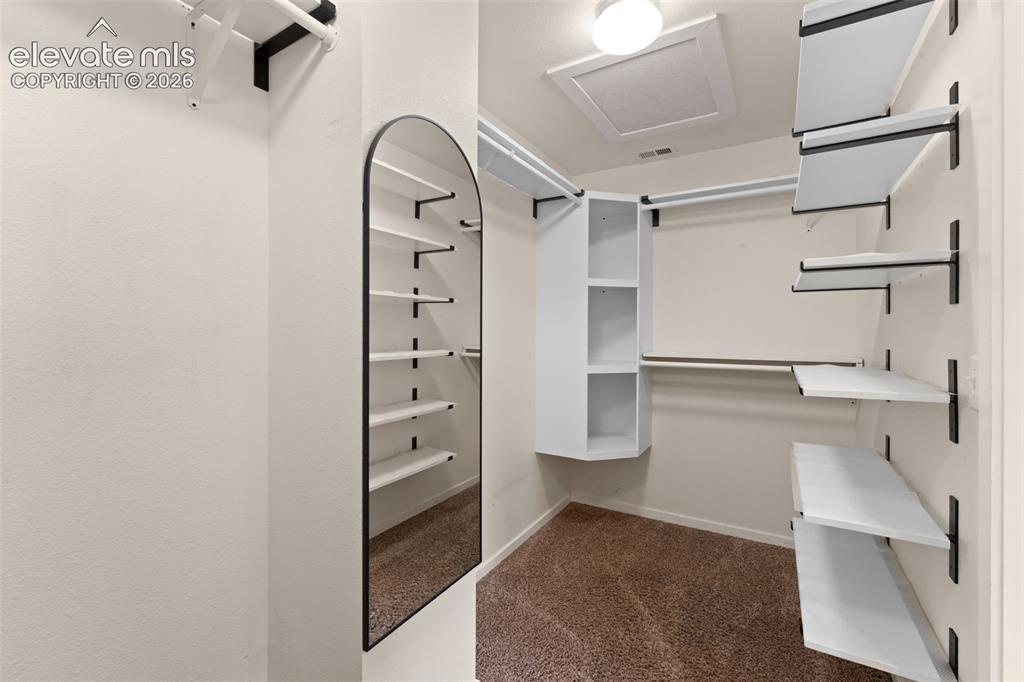
      Image 19 of 48: Closet

      Closet

      Image 20 of 48: Master Bathroom

      Master Bathroom

      Image 21 of 48: Master Bathroom

      Master Bathroom

      Image 22 of 48: Virtually Staged

      Virtually Staged

      Image 23 of 48: Office

      Office

      Image 24 of 48: Virtually Staged

      Virtually Staged

      Image 25 of 48: Bedroom

      Bedroom

      Image 26 of 48: Virtually Staged

      Virtually Staged

      Image 27 of 48: Bedroom

      Bedroom

      Image 28 of 48: Virtually Staged

      Virtually Staged

      Image 29 of 48: Bedroom

      Bedroom

      Image 30 of 48: Bathroom

      Bathroom

      Image 31 of 48: Virtually Staged

      Virtually Staged

      Image 32 of 48: Bedroom

      Bedroom

      Image 33 of 48: Bedroom

      Bedroom

      Image 34 of 48: Virtually Staged

      Virtually Staged

      Image 35 of 48: Bedroom

      Bedroom

      Image 36 of 48: Virtually Staged

      Virtually Staged

      Image 37 of 48: Virtually Staged

      Virtually Staged

      Image 38 of 48: Other

      Other

      Image 39 of 48: Virtually Staged

      Virtually Staged

      Image 40 of 48: Other

      Other

      Image 41 of 48: Bar

      Bar

      Image 42 of 48: Bathroom

      Bathroom

      Image 43 of 48: Basement

      Basement

      Image 44 of 48: Back of Structure

      Back of Structure

      Image 45 of 48: Patio

      Patio

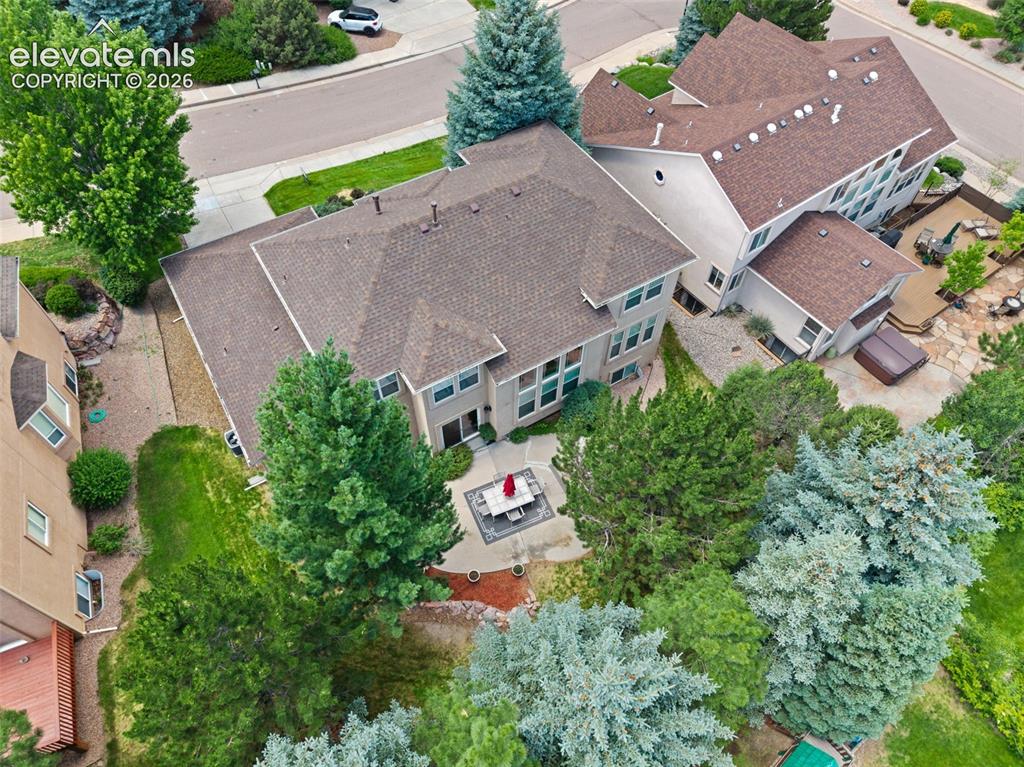
      Image 46 of 48: Aerial View

      Aerial View

      Image 47 of 48: Aerial View

      Aerial View

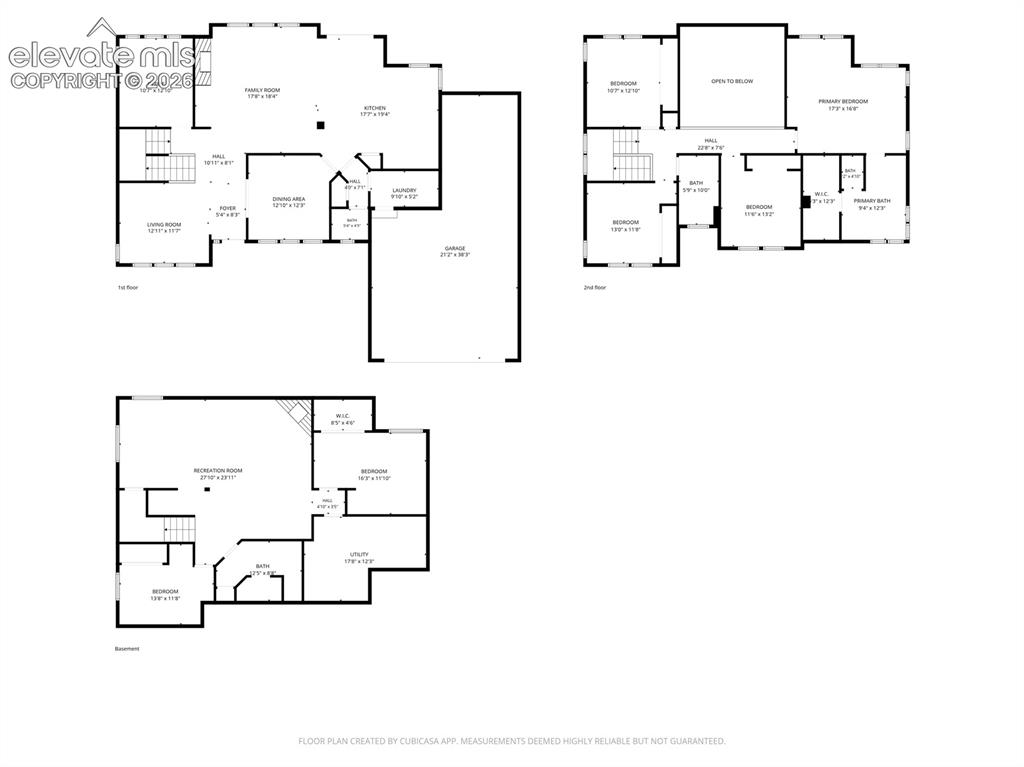
      Image 48 of 48: Floor Plan

      Floor Plan

      Disclaimer: The real estate listing information and related content displayed on this site is provided exclusively for consumers’ personal, non-commercial use and may not be used for any purpose other than to identify prospective properties consumers may be interested in purchasing.