8550 Salsifa Terrace, Colorado Springs, CO, 80920
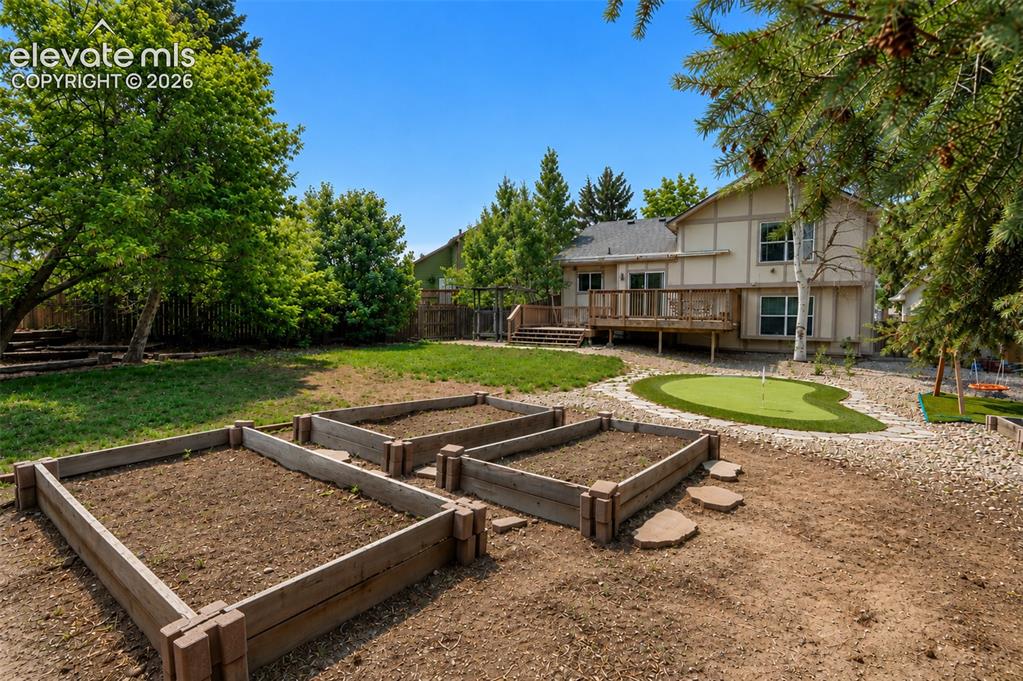
Image Count: 35

$455,000

  • Highlights
  • Single Family
  • 3 bd | 3 ba | 1,822 sqft
  • 8550 Salsifa Terrace, Colorado Springs, CO, 80920 listed by Thomas Ewert
  • Active
  • MLS#: 9099216
  • View on Map
Space maker

Property Description

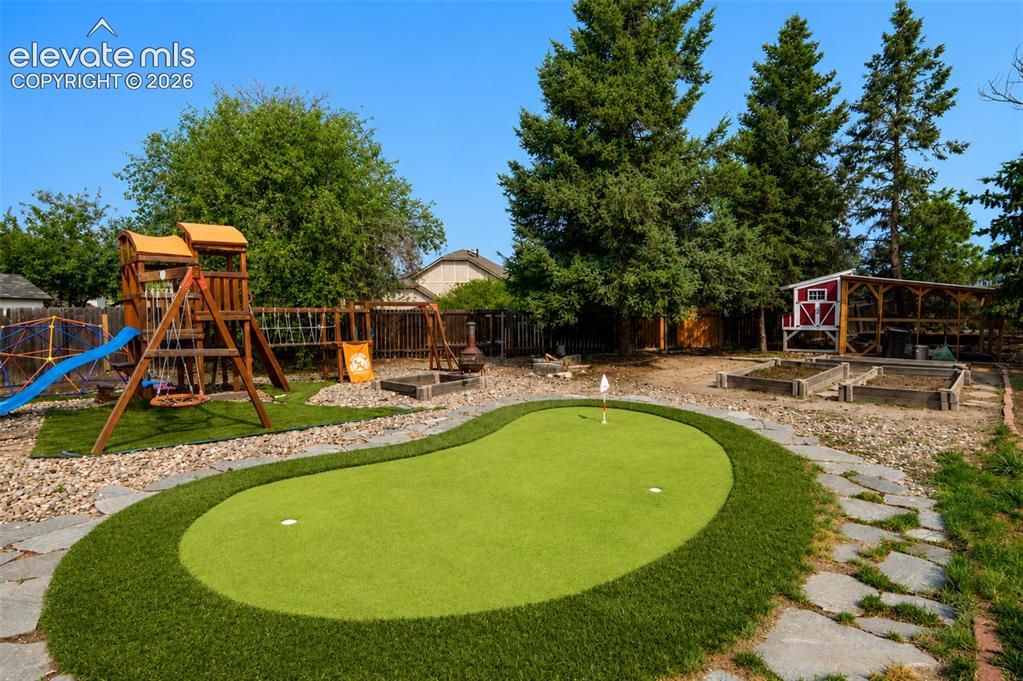
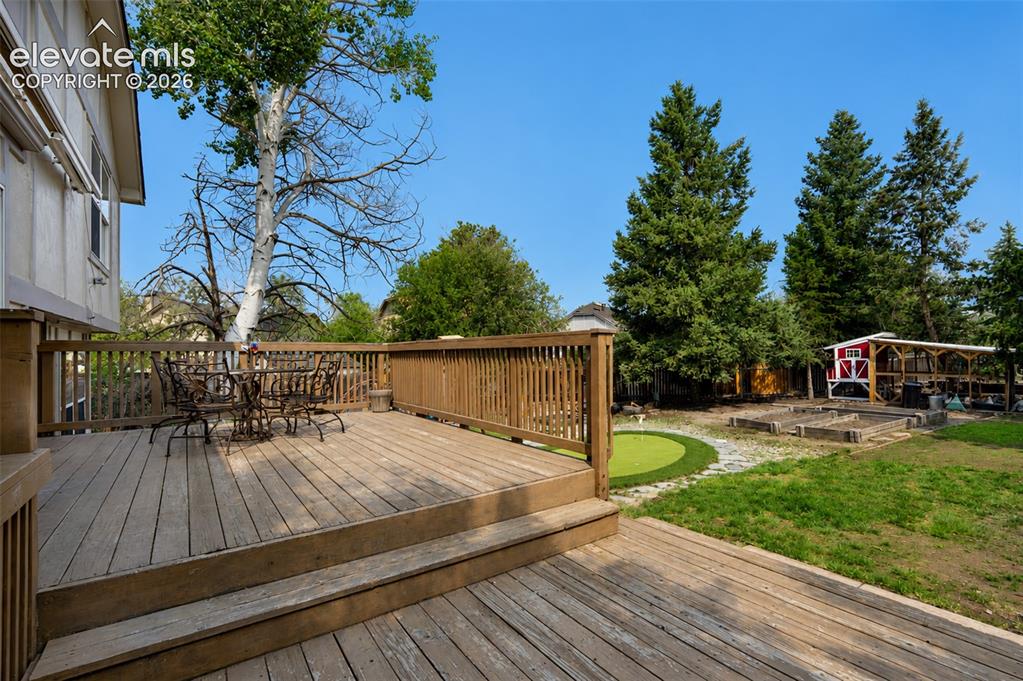
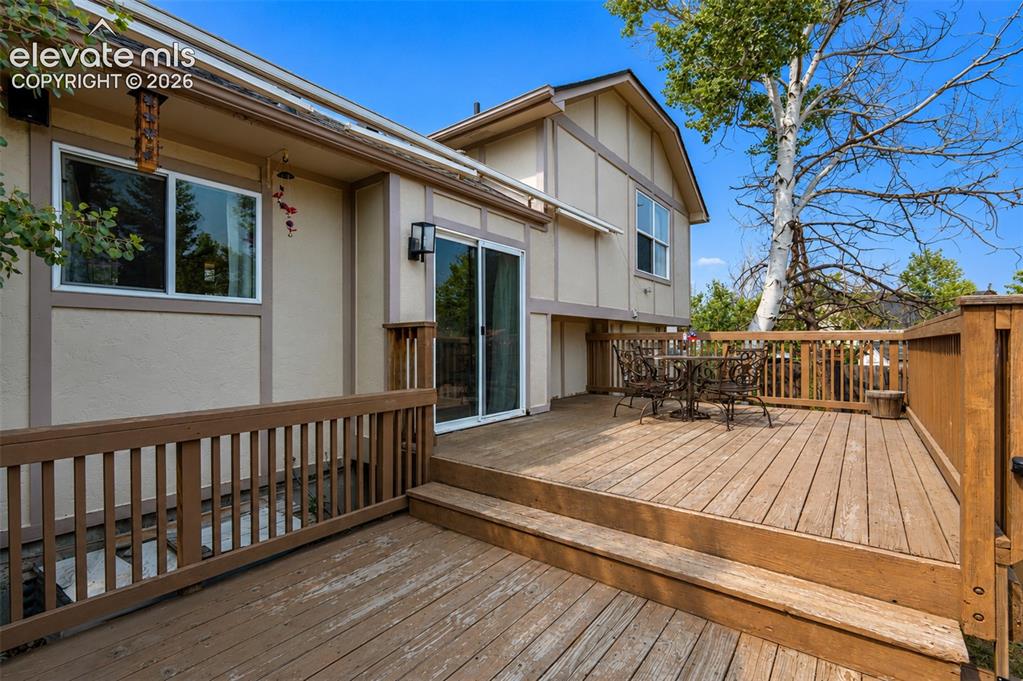
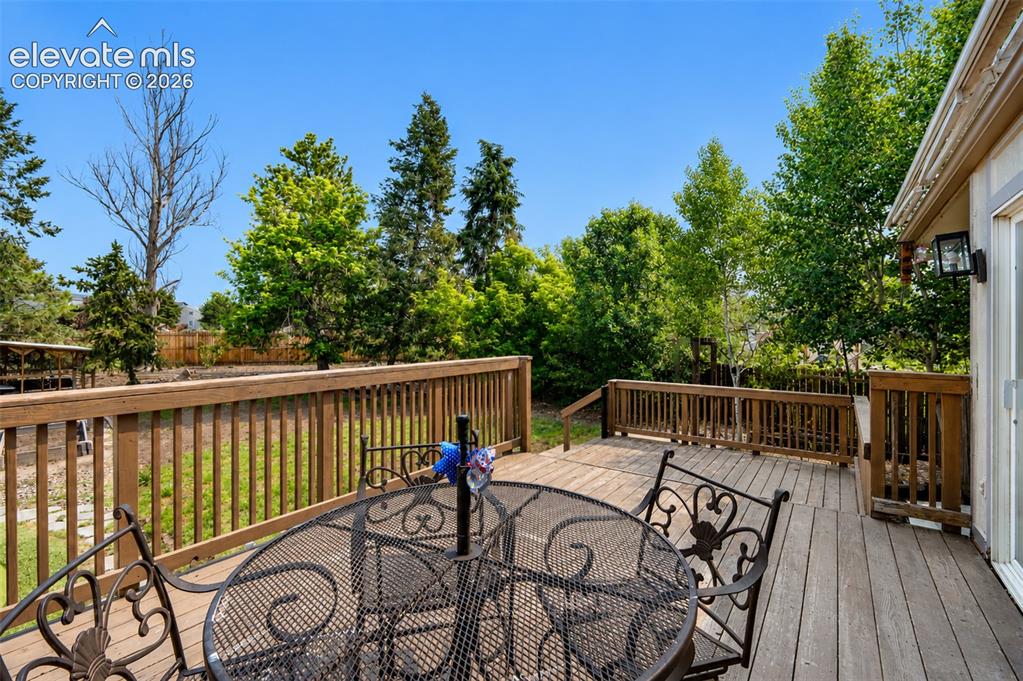
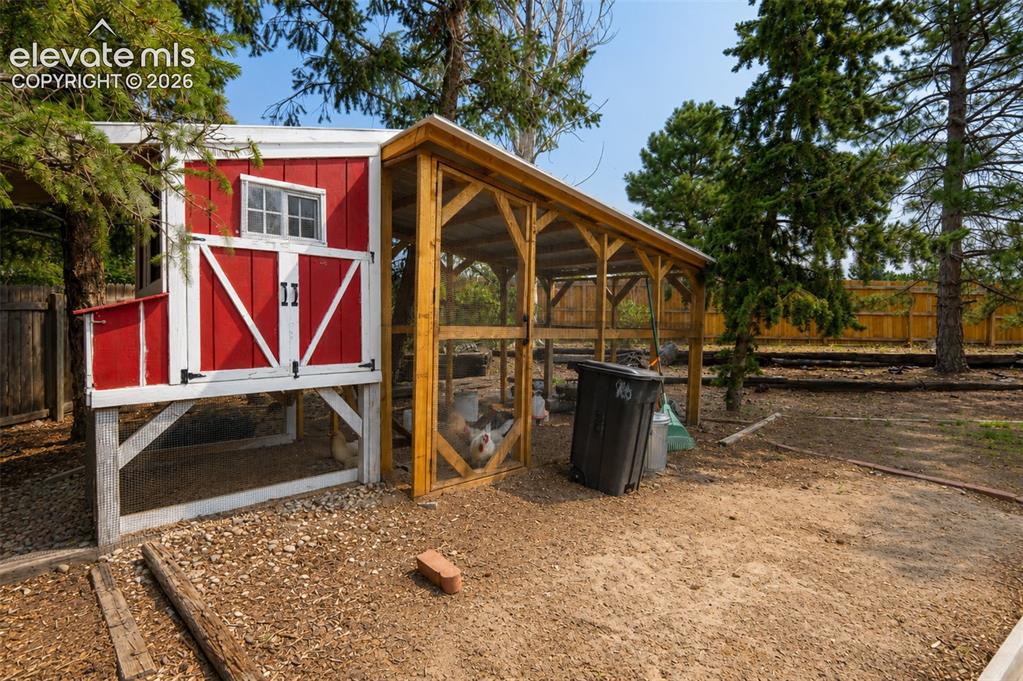
Outdoor Oasis in Briargate on a rare .27 acre cul-de-sac lot. This 3-bedroom, 2.5-bath home offers an incredible backyard that’s ready to enjoy from day one. Designed for outdoor living, the property features a large covered patio with a retractable awning, a 3-hole putting green, three raised garden beds, a premium chicken coop, mature trees, a storage shed, and a dedicated hot tub pad with electrical hookups already in place. The expansive yard provides endless space for entertaining, gardening, playing, pets, or simply relaxing in your own private retreat. Need extra parking? The side yard offers space for an additional vehicle, trailer, or recreational equipment, adding convenience that’s hard to find in the neighborhood. Inside, you’ll find a comfortable 3-bedroom, 2.5-bath layout, plus the peace of mind of a NEWER Class 4 impact-resistant roof (2024). Located in the highly sought-after Academy School District 20, this home is just minutes from Powers and Woodmen, offering quick access to shopping, dining, entertainment, and everyday conveniences. Outdoor recreation is right around the corner with Candleflower Park, John Stone Park, and John Venezia Community Park nearby. Enjoy one of Briargates largest lot that offers a lifestyle that’s increasingly harder to find. Don’t miss your chance to own this one-of-a-kind backyard retreat—schedule your showing today!

Property Listed By

Picture of REALTOR Listing Property
  • Thomas Ewert
  • 5327-094-262  Call the Agent 
Picture of Office Listing Property
  • NAV Real Estate
  • 5443-973-027  Call the Agent 

Property Details

    General Features

  • Property: Single Family, 2 Story
  • Year Built: 1985
  • List Price: $455,000
  • County: El Paso
  • School District: Academy-20

    Rooms

  • Master: Upper Level, 12 x 12
  • Bedrooms: 3
  • Baths: 1 full bath; 1 1/2 bath; 1 3/4 bath;

    Structure

  • Foundation: Partial Basement
  • Heating: Forced Air, Natural Gas
  • Cooling: Ceiling Fan
  • Garage/Parking #: 2 vehicle(s), Attached
  • Patio Description: Wood Deck
  • Total SqFt: 1,822
  • Finished SqFt: 1,411
  • Basement SqFt: 411
  • Construction Status: Existing Home
  • Siding: Wood
  • Structure: Concrete

    Features

  • Appliances: Dishwasher, Dryer, Microwave Oven, Oven, Refrigerator, Washer
  • Floors: Carpet, Tile, Wood Laminate
  • Entry: Tile, Vinyl/Linoleum
  • Fireplace: Electric

    Taxes, Utilities, Lot

  • Tax: $1,793
  • Lot Size: 0.27 Acres, 11,611 SqFt
  • Landscaped: All
  • Fence: Rear
  • Driveway: Concrete
  • Lot Description: Cul-de-sac, Level
  • Existing Utilities: Electricity Available, Natural Gas Available
  • Existing Water: Municipal

    Community

  • Covenants: Yes
  • Commmunity Features: Hiking or Biking Trails, Parks or Open Space, Playground Area

    Additional Information


      Disclaimer
      The real estate listing information and related content displayed on this site is provided exclusively for consumers’ personal, non-commercial use and may not be used for any purpose other than to identify prospective properties consumers may be interested in purchasing.
      PPAR.com Website

      8550 Salsifa Terrace, Colorado Springs, CO, 80920

      Image 1 of 35: View of the back of the home with putting green, deck, and raised gardening

      View of the back of the home with putting green, deck, and raised gardening bed area
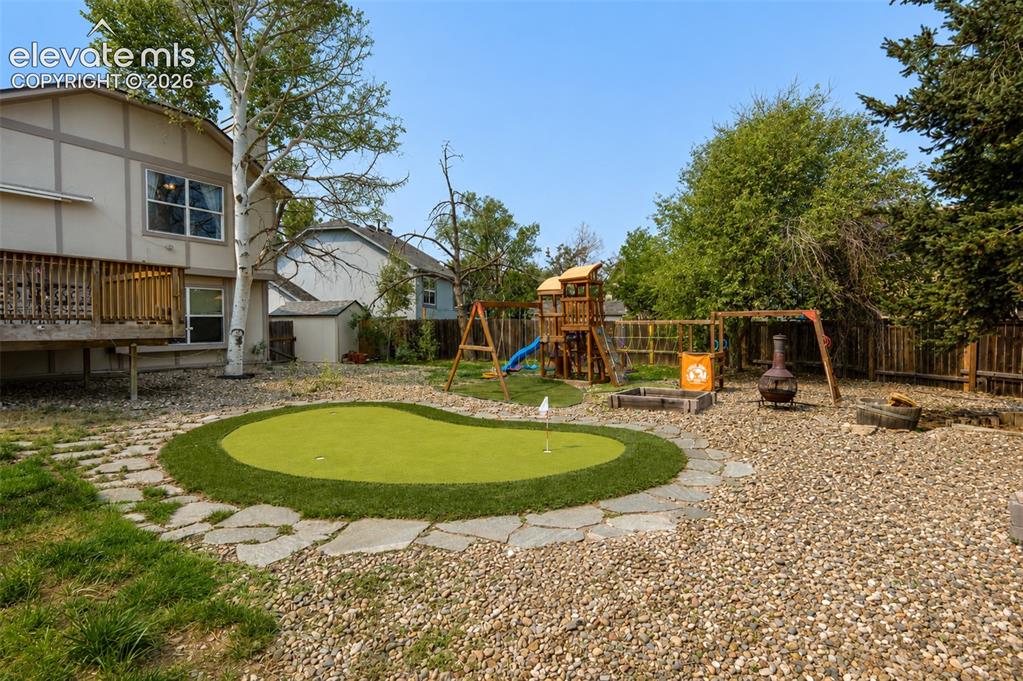
      Image 2 of 35: Yard

      Yard

      Image 3 of 35: Putting Green

      Putting Green

      Image 4 of 35: Deck with view to backyard

      Deck with view to backyard

      Image 5 of 35: Deck

      Deck

      Image 6 of 35: Deck

      Deck

      Image 7 of 35: Chicken Coop

      Chicken Coop

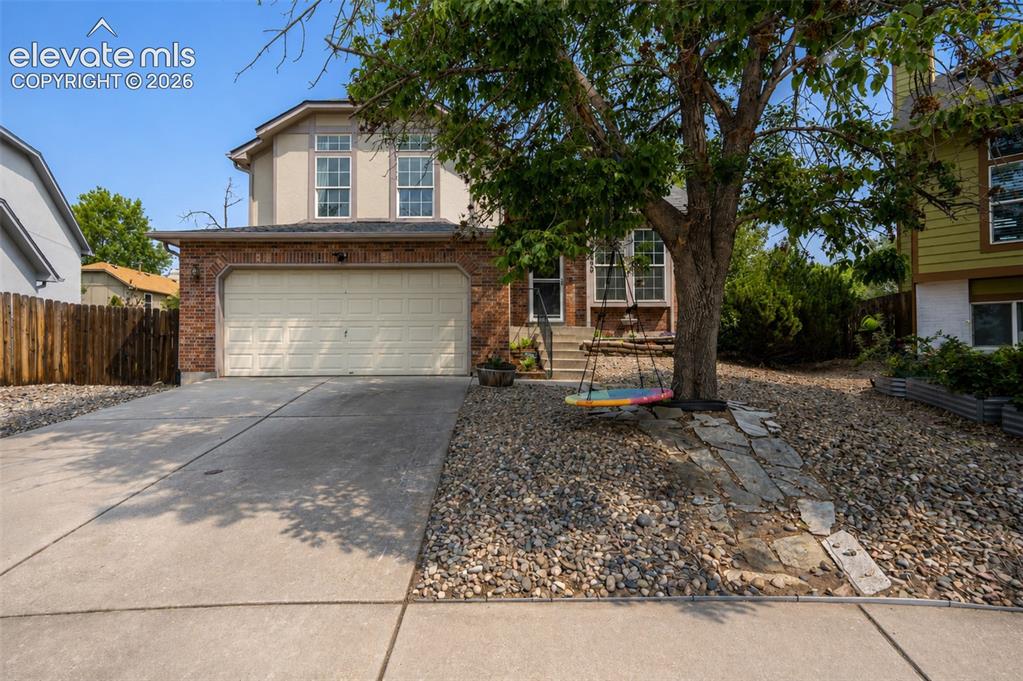
      Image 8 of 35: Front of Structure

      Front of Structure
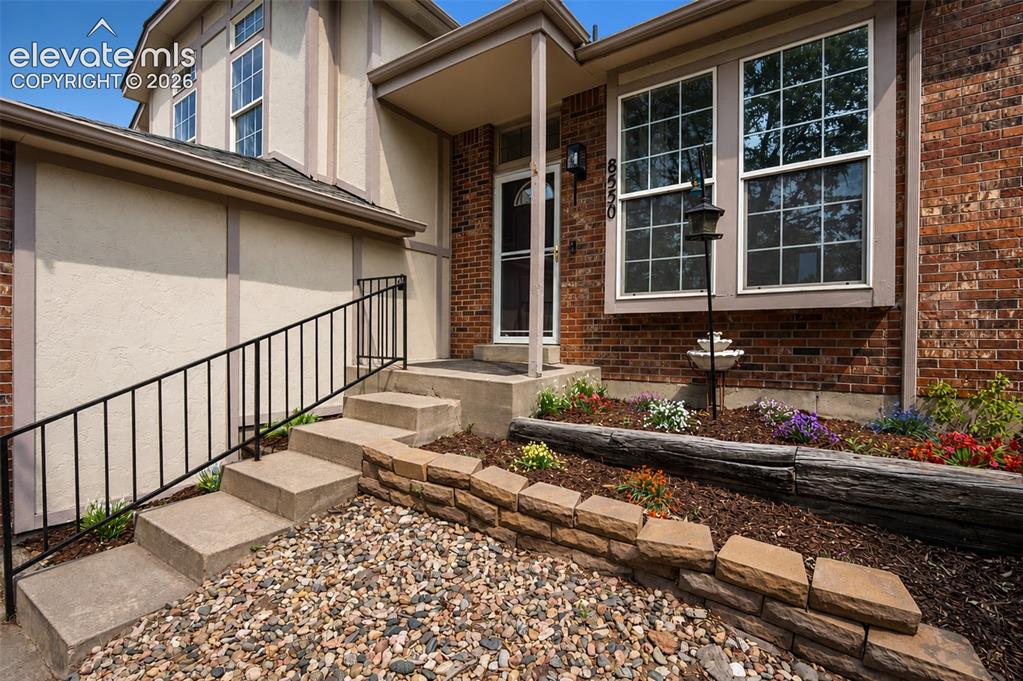
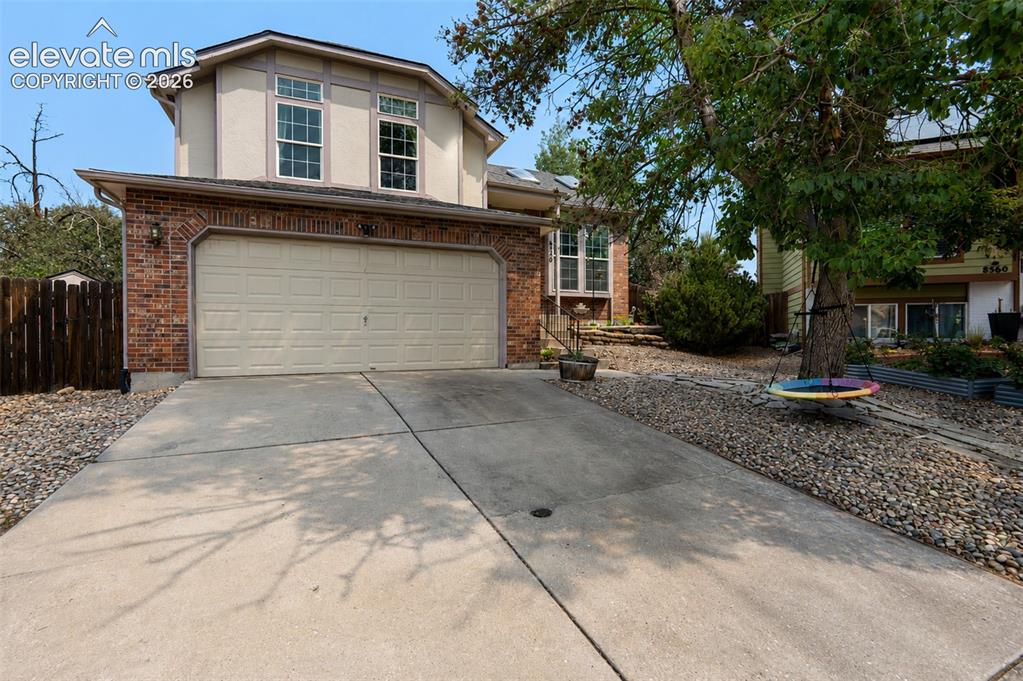
      Image 9 of 35: Front of Structure

      Front of Structure

      Image 10 of 35: Front Entry with Garden Area.

      Front Entry with Garden Area.

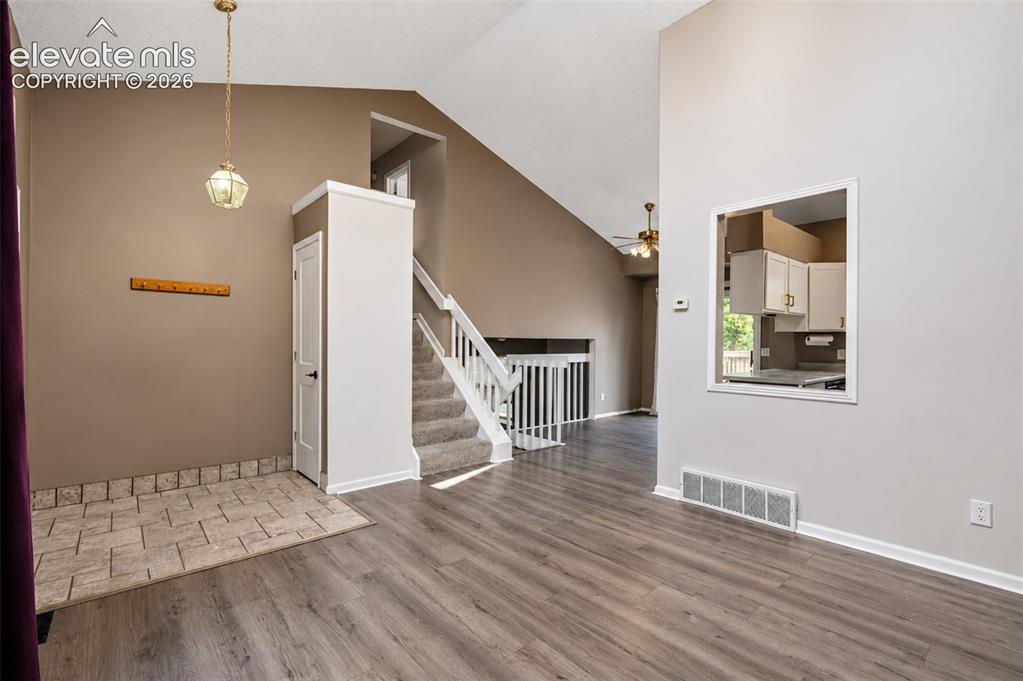
      Image 11 of 35: Entry with Closet.

      Entry with Closet.

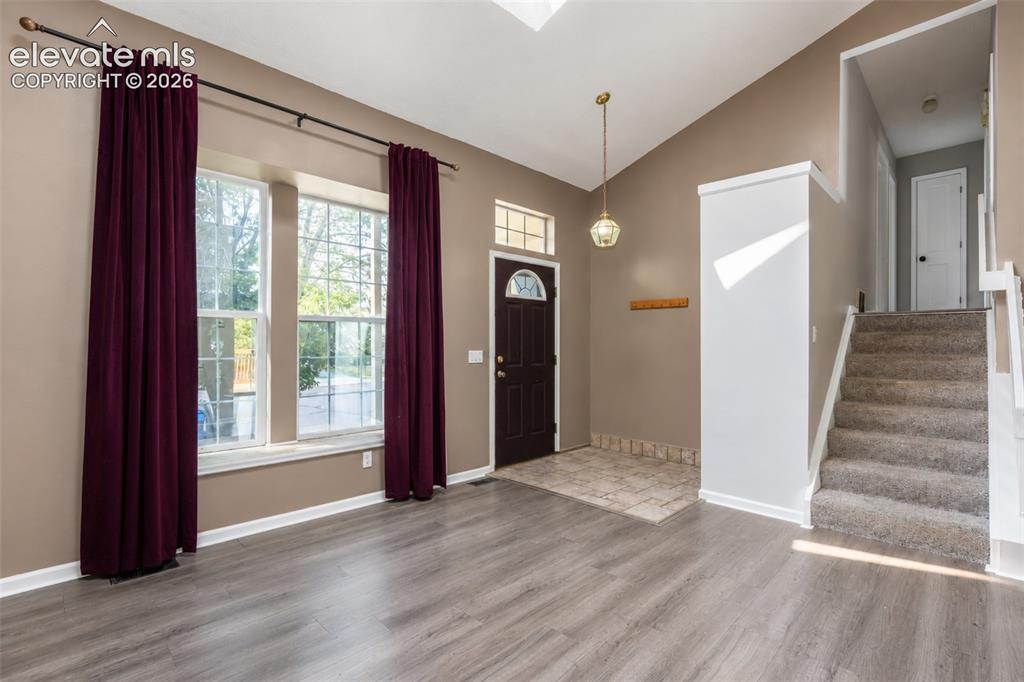
      Image 12 of 35: Living Room with High Ceilings and Kitchen Access.
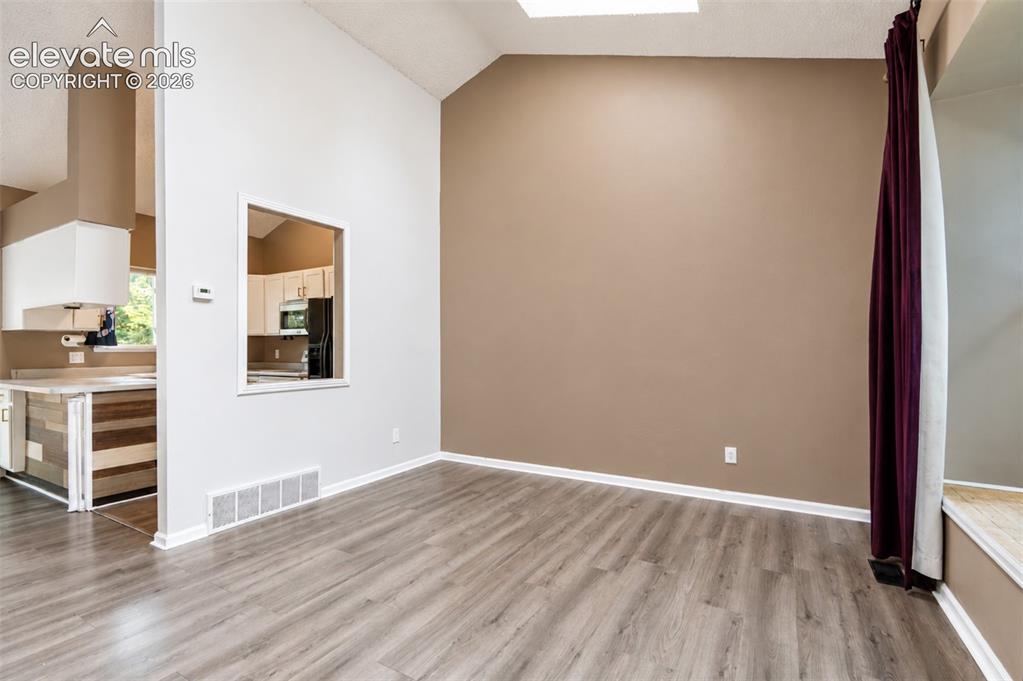
      Living Room with High Ceilings and Kitchen Access.
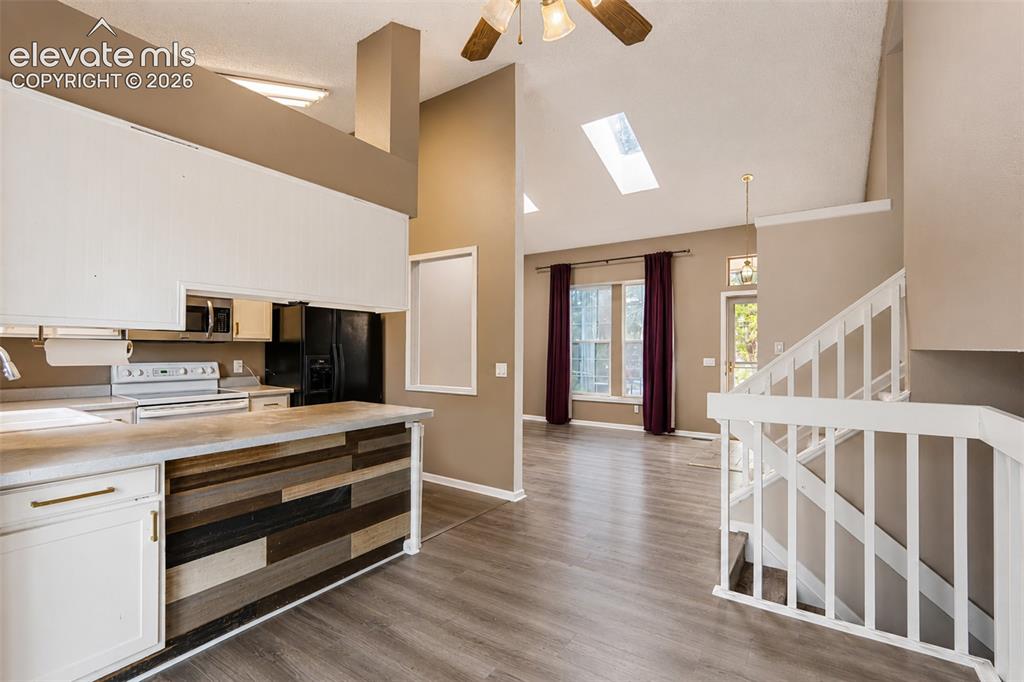
      Image 13 of 35: Living Room

      Living Room

      Image 14 of 35: View of Dining Room, Kitchen, and Living Room.
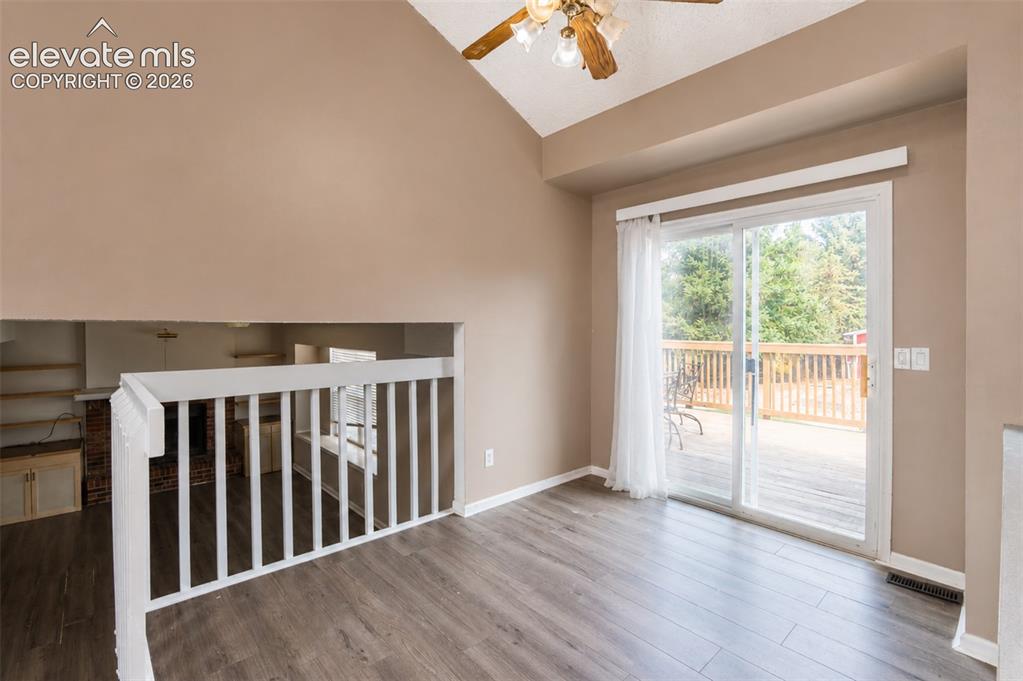
      View of Dining Room, Kitchen, and Living Room.

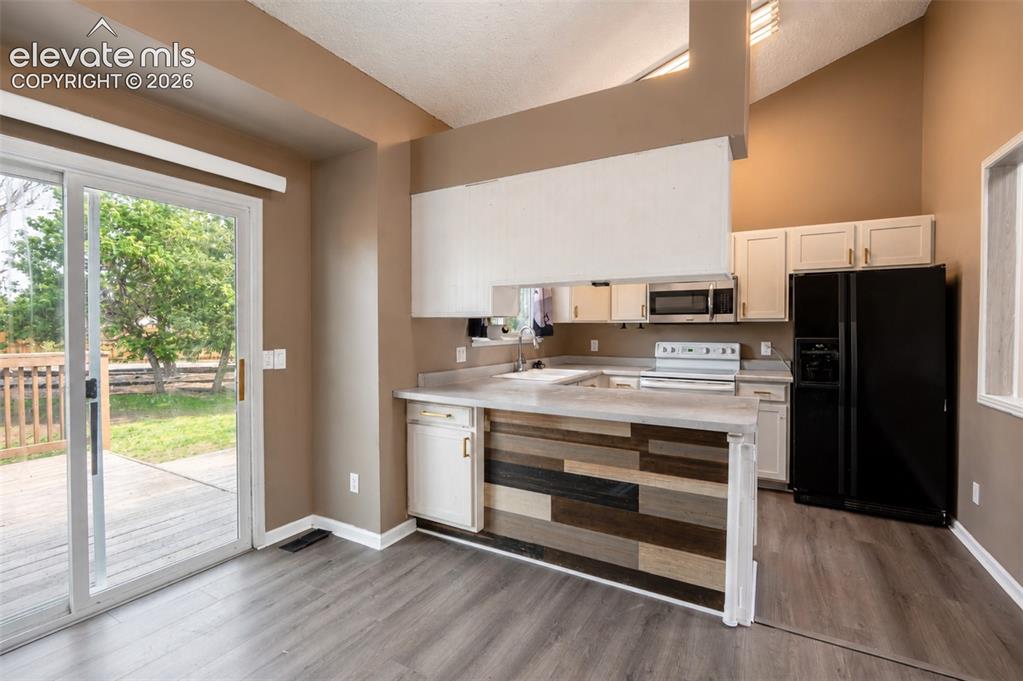
      Image 15 of 35: Dining Room with Deck Access.

      Dining Room with Deck Access.

      Image 16 of 35: Dining Room to Kitchen.

      Dining Room to Kitchen.

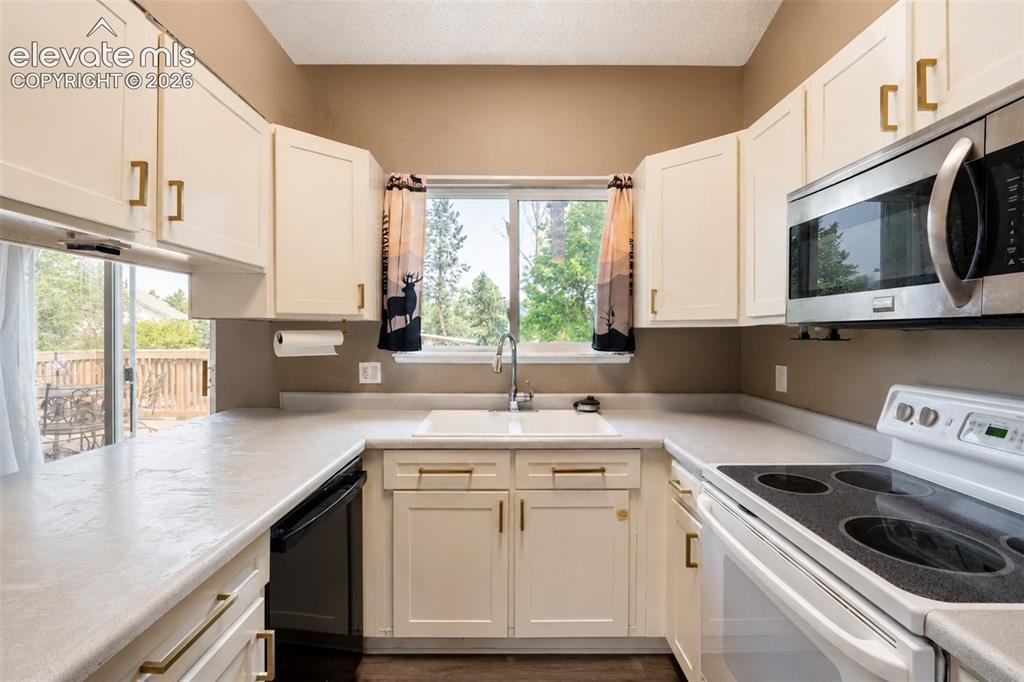
      Image 17 of 35: Full View of Kitchen with Window to Backyard.
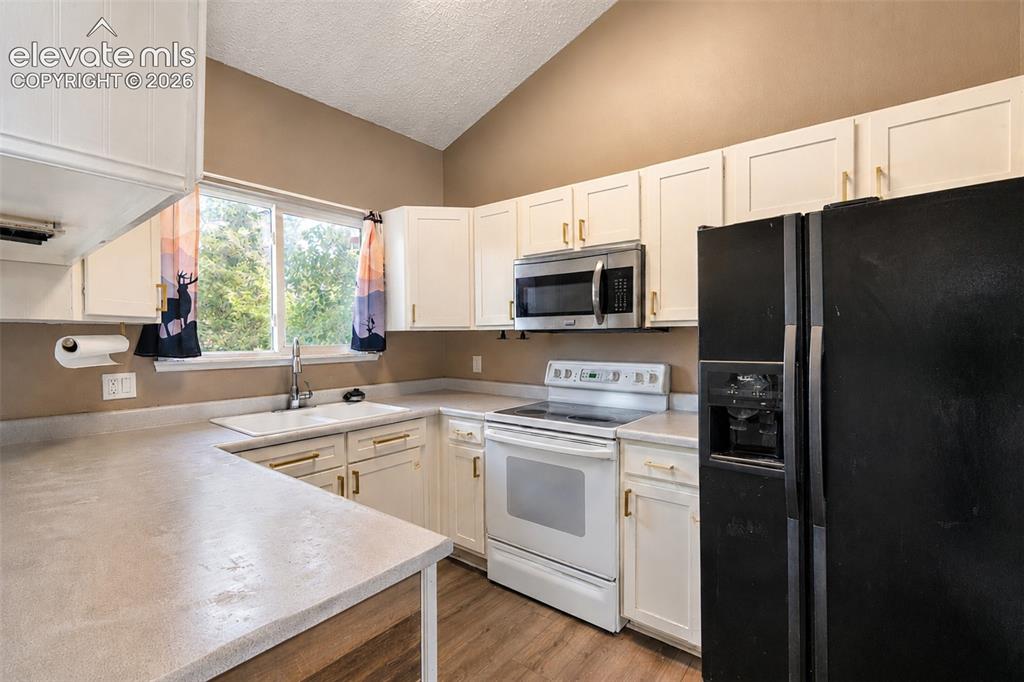
      Full View of Kitchen with Window to Backyard.

      Image 18 of 35: Kitchen

      Kitchen

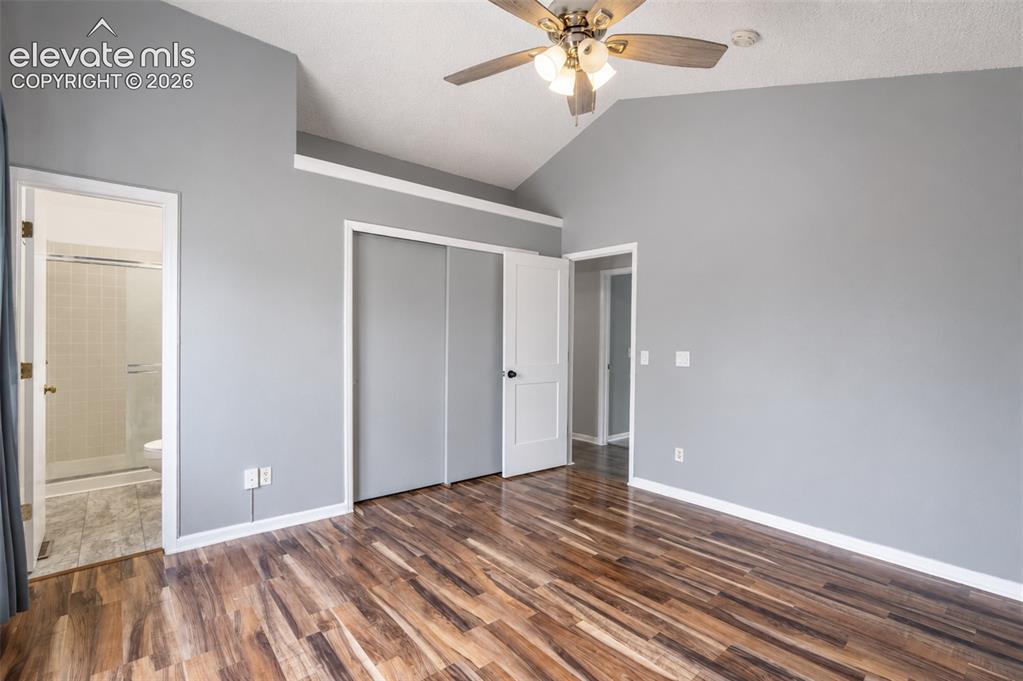
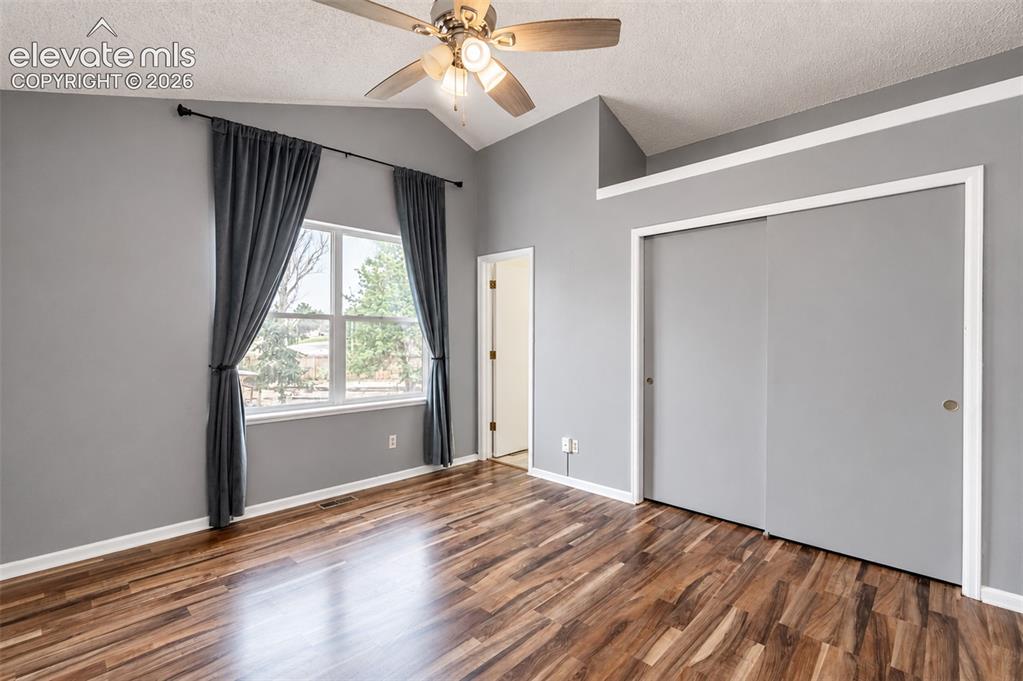
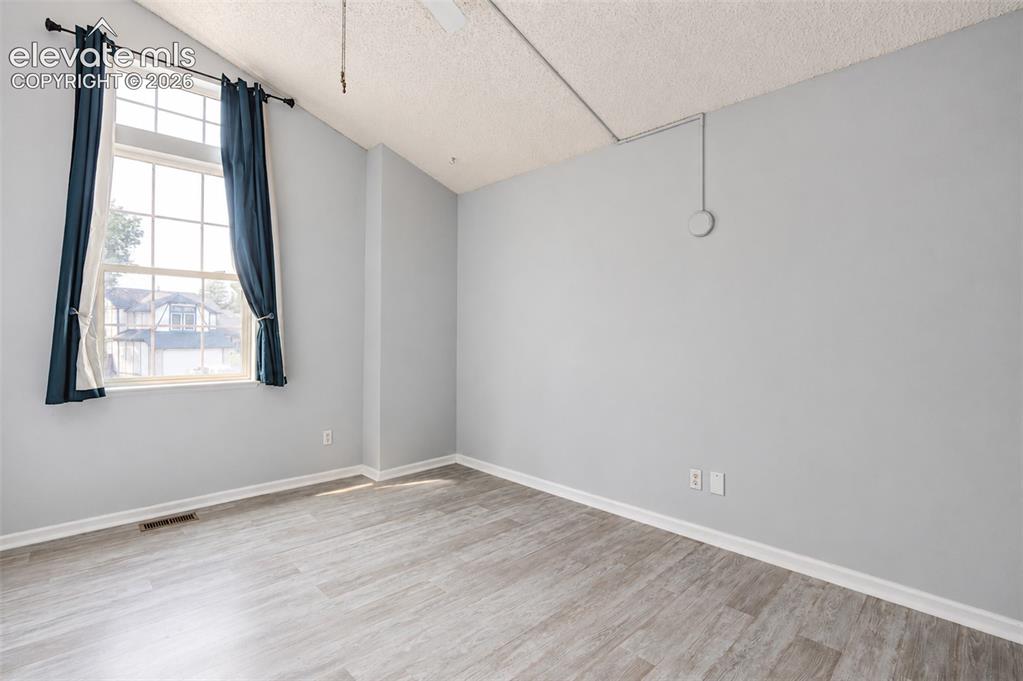
      Image 19 of 35: Primary Bedroom with High Ceilings.

      Primary Bedroom with High Ceilings.

      Image 20 of 35: Master Bedroom

      Master Bedroom

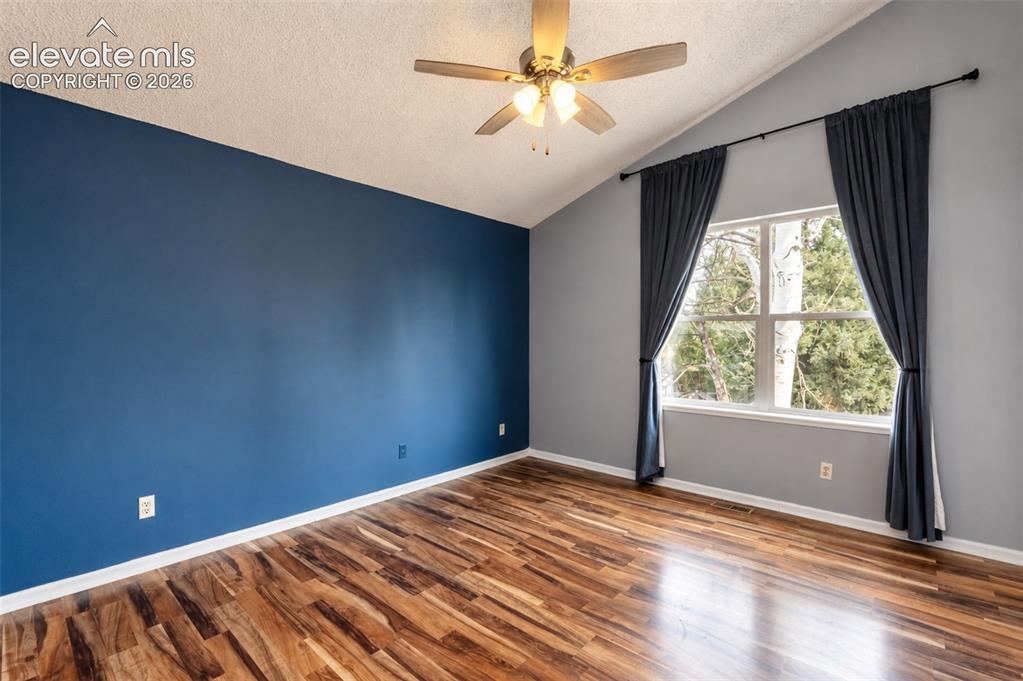
      Image 21 of 35: Primary Bedroom with Window to Backyard.
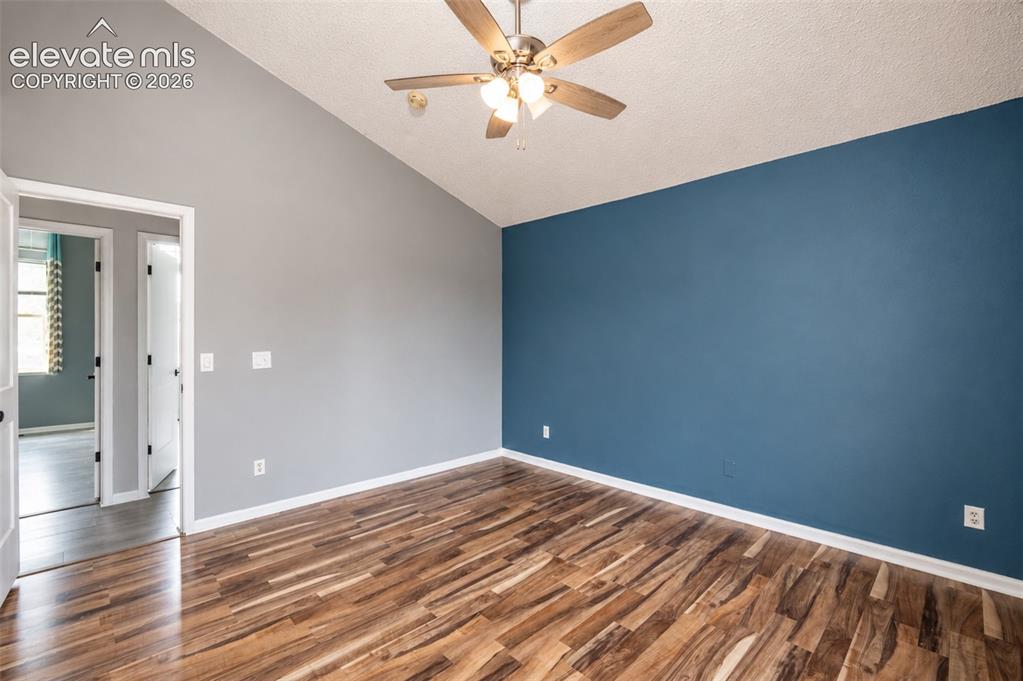
      Primary Bedroom with Window to Backyard.

      Image 22 of 35: Master Bedroom

      Master Bedroom

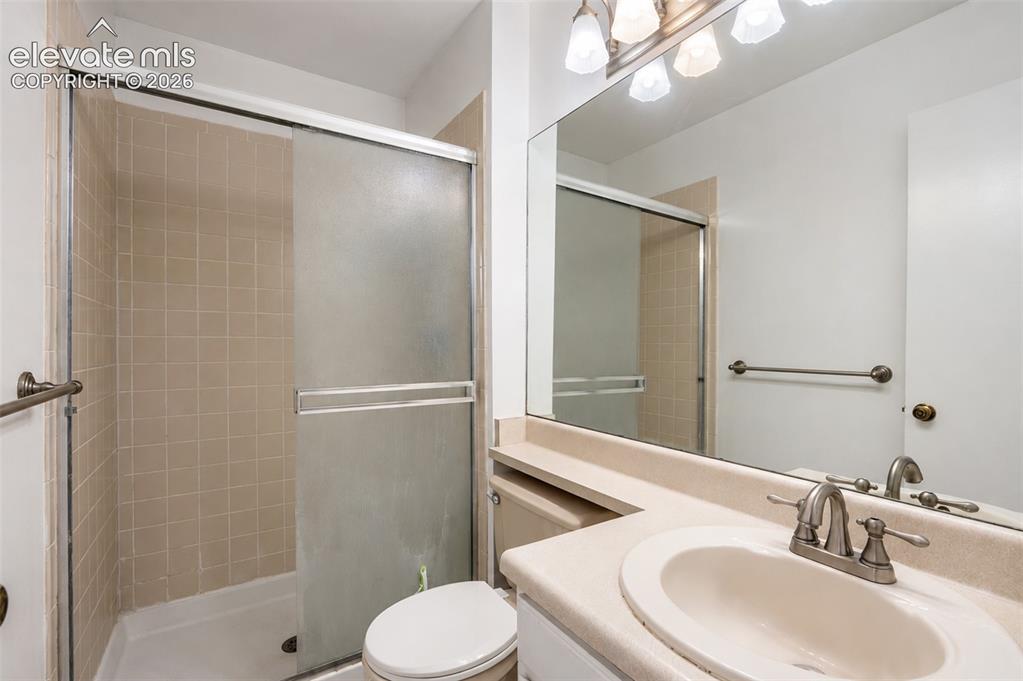
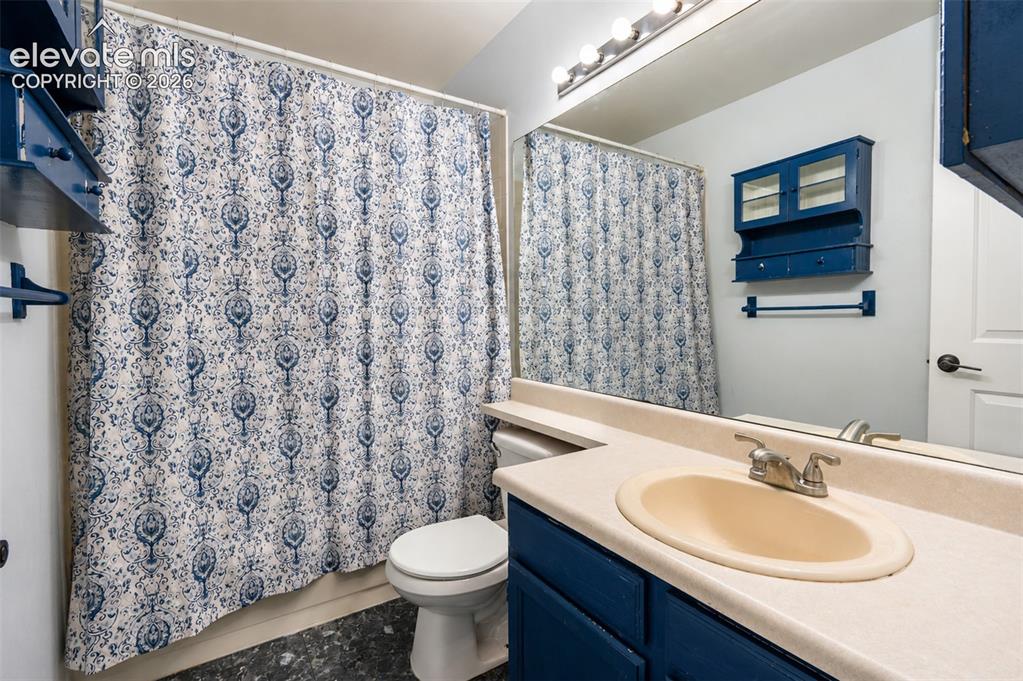
      Image 23 of 35: Full Bathroom.

      Full Bathroom.

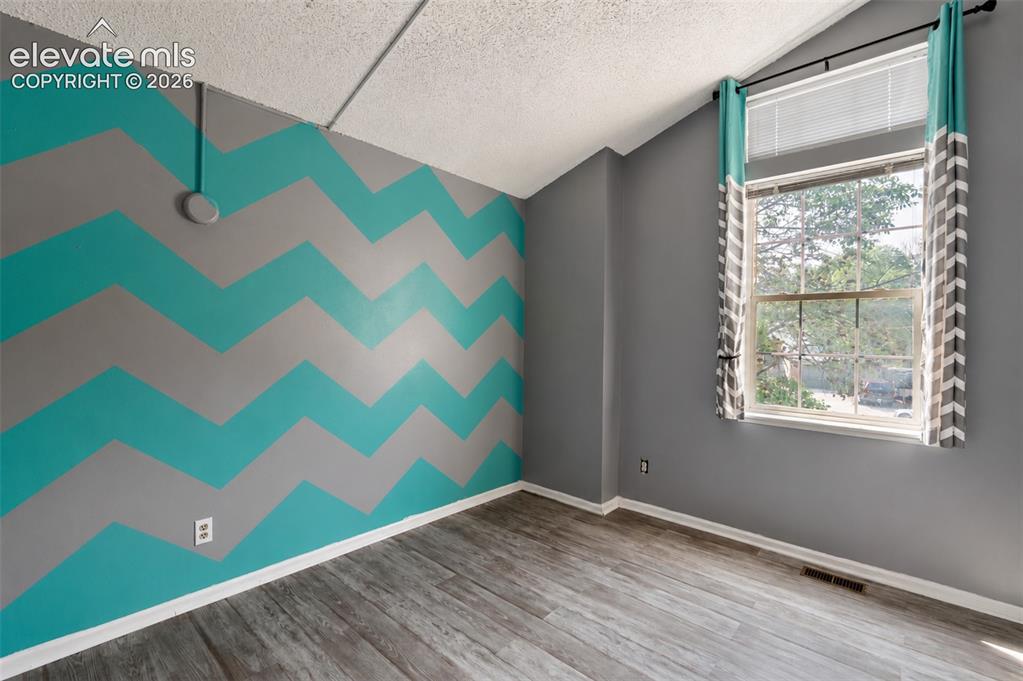
      Image 24 of 35: 1st Upstairs Bedroom with View to Front Yard.
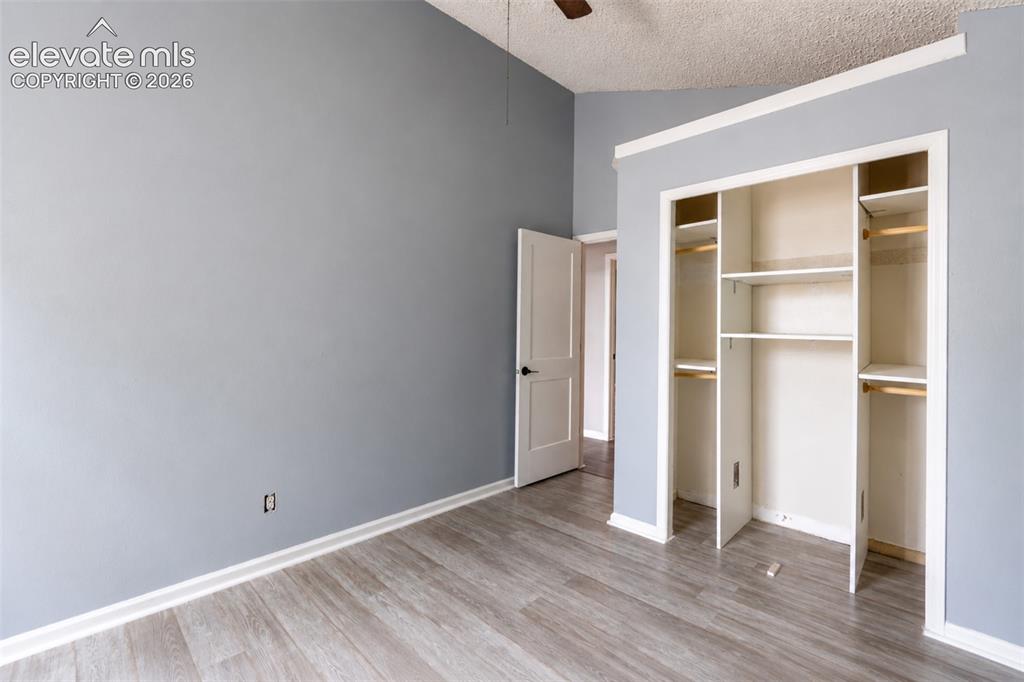
      1st Upstairs Bedroom with View to Front Yard.
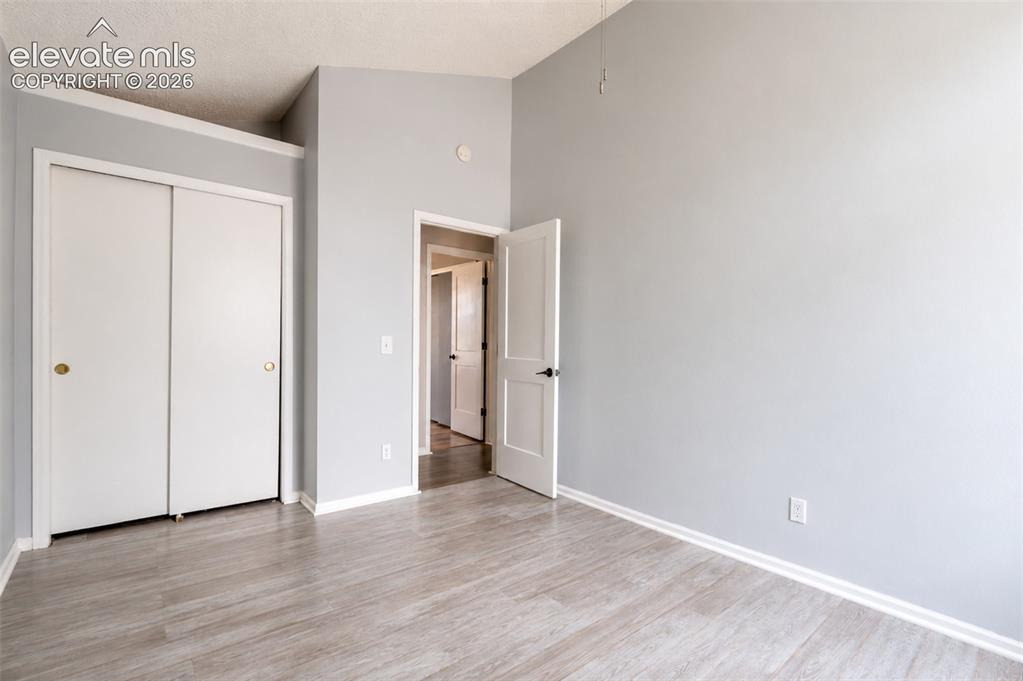
      Image 25 of 35: Bedroom

      Bedroom

      Image 26 of 35: 2nd Upstairs Bedroom with View to Front Yard.

      2nd Upstairs Bedroom with View to Front Yard.

      Image 27 of 35: Bedroom

      Bedroom

      Image 28 of 35: Upstairs Bathroom.

      Upstairs Bathroom.

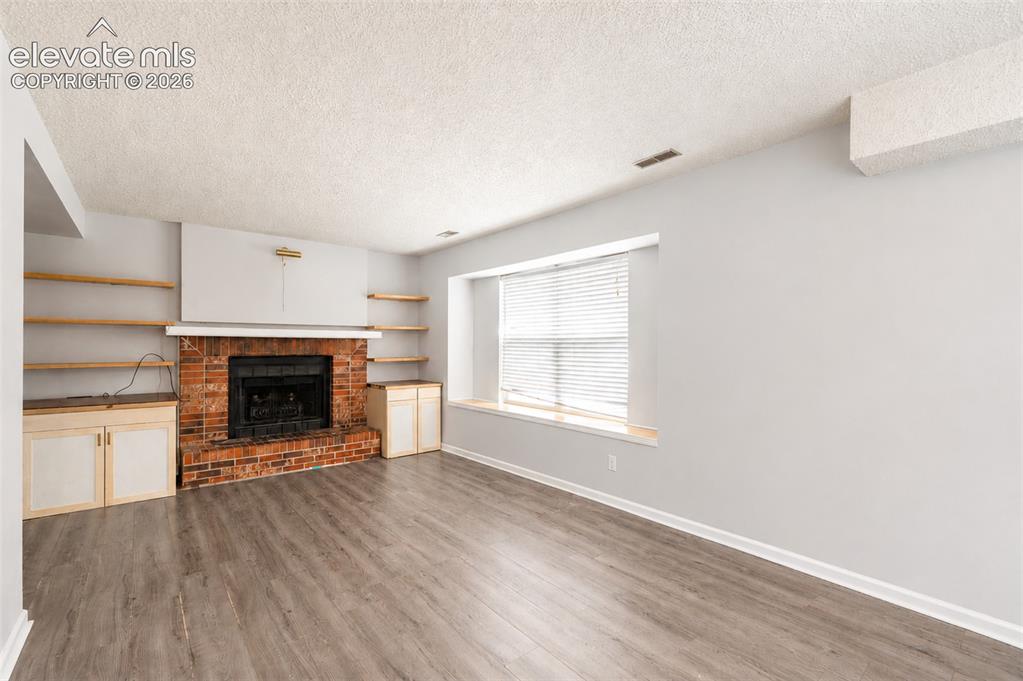
      Image 29 of 35: Family Room with Window to Backyard and Fireplace.
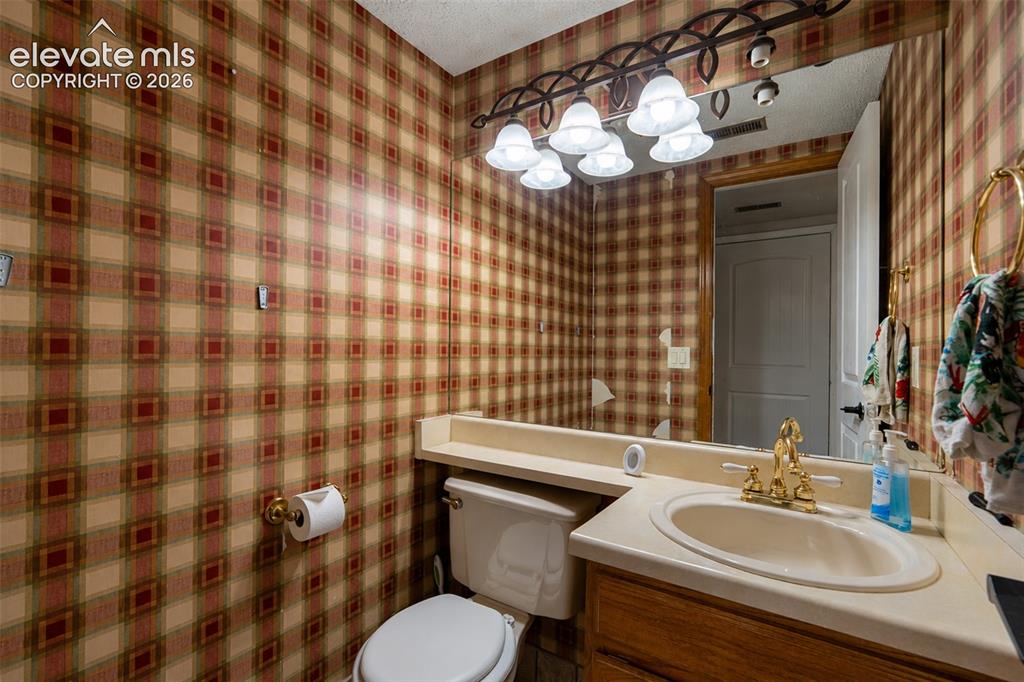
      Family Room with Window to Backyard and Fireplace.

      Image 30 of 35: Lower Level Bathroom.

      Lower Level Bathroom.

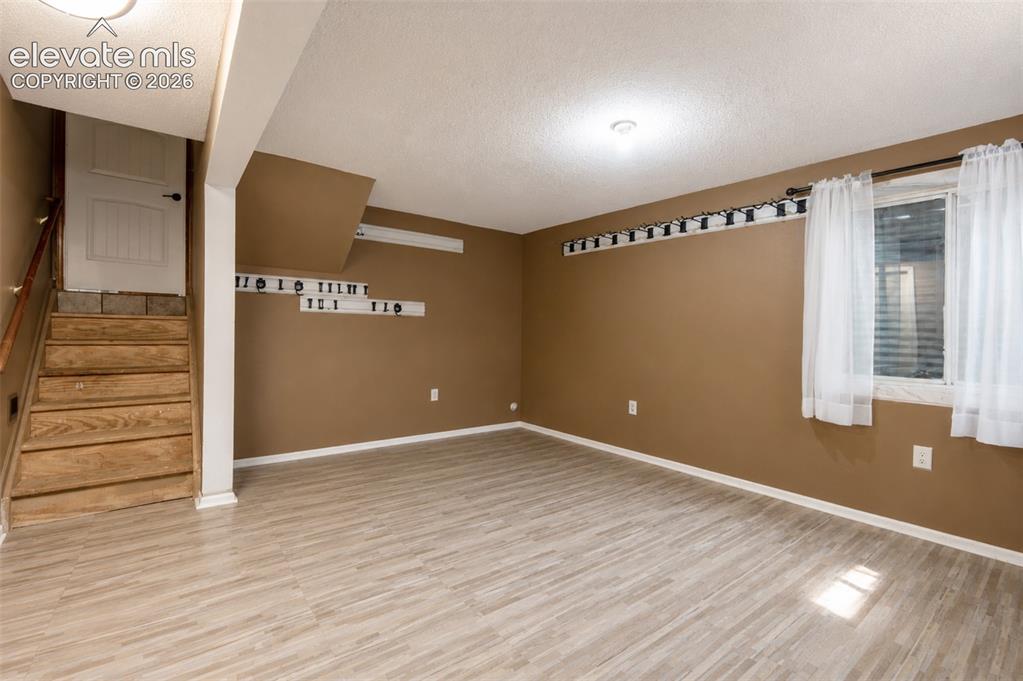
      Image 31 of 35: Basement Level

      Basement Level

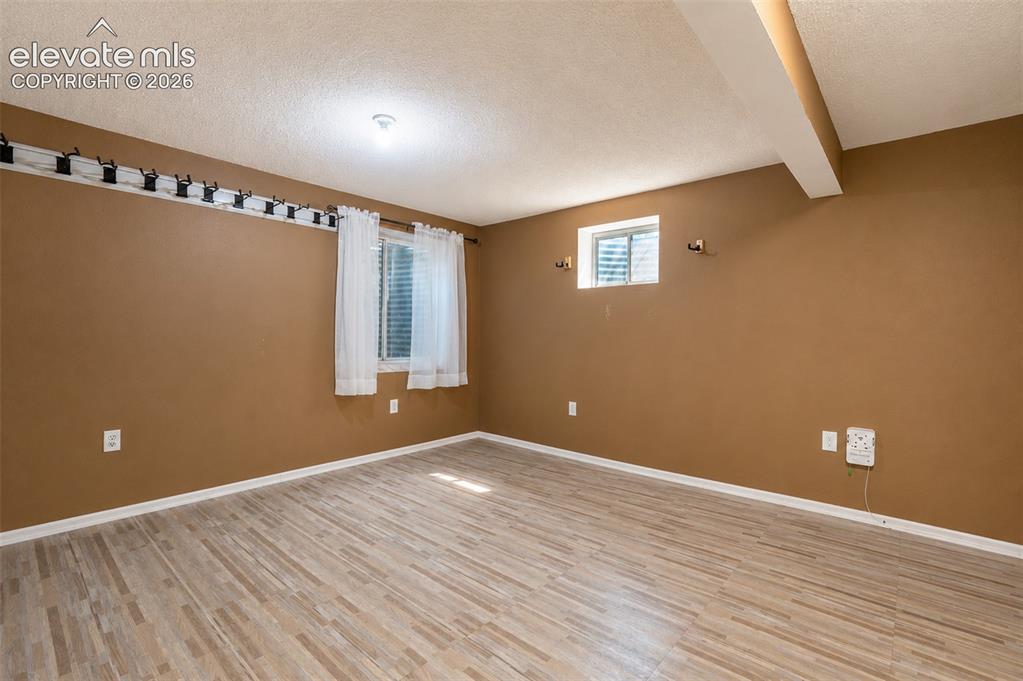
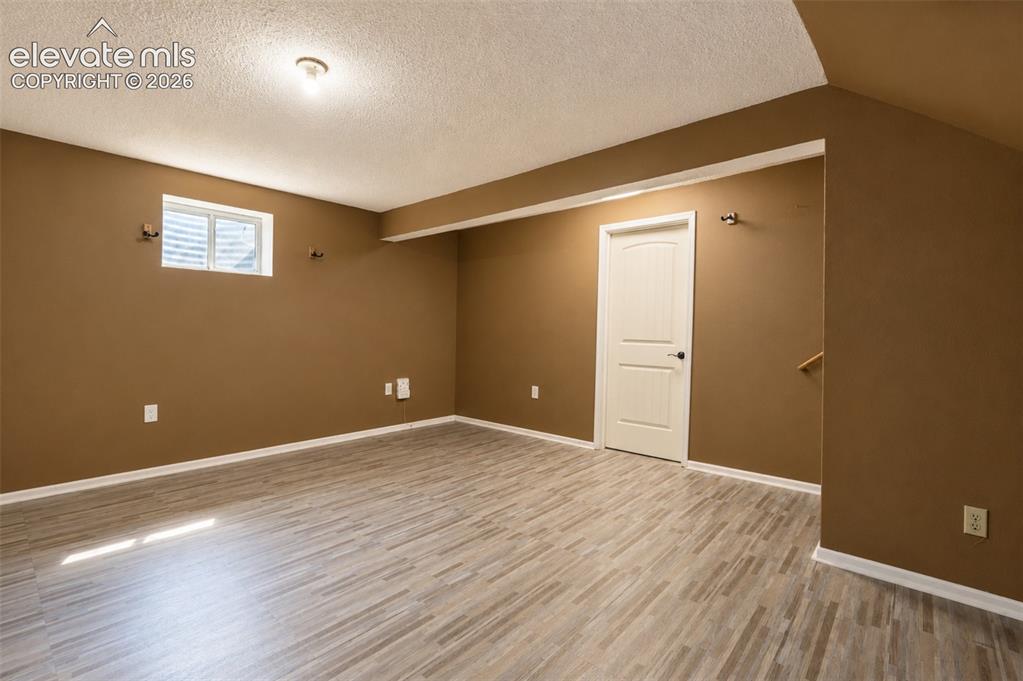
      Image 32 of 35: Recreation Room

      Recreation Room

      Image 33 of 35: Recreation Room

      Recreation Room

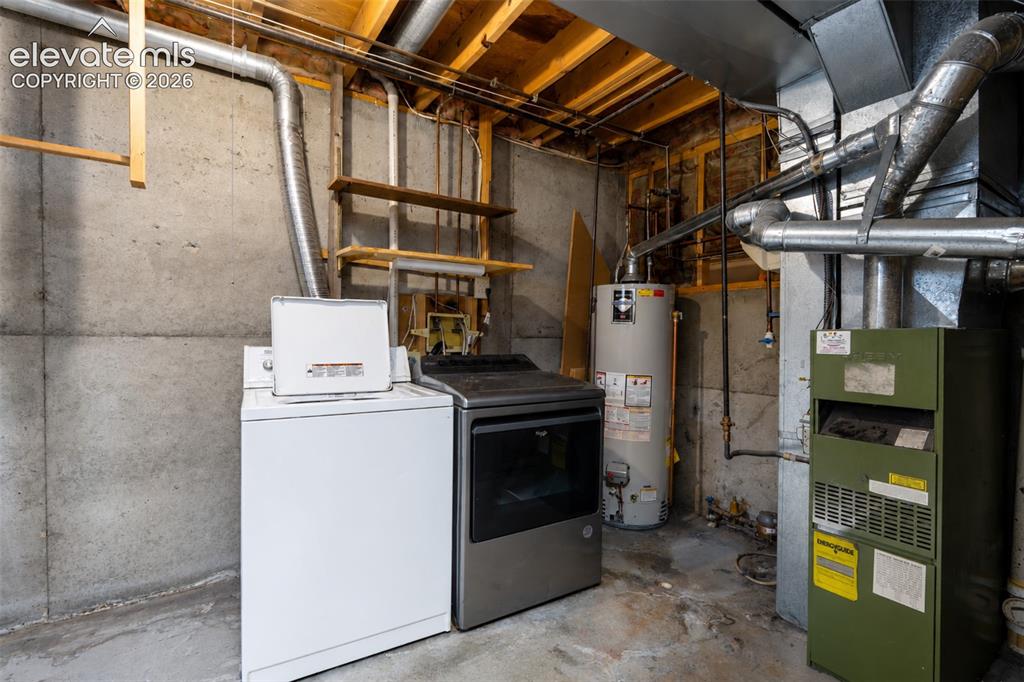
      Image 34 of 35: Laundry

      Laundry

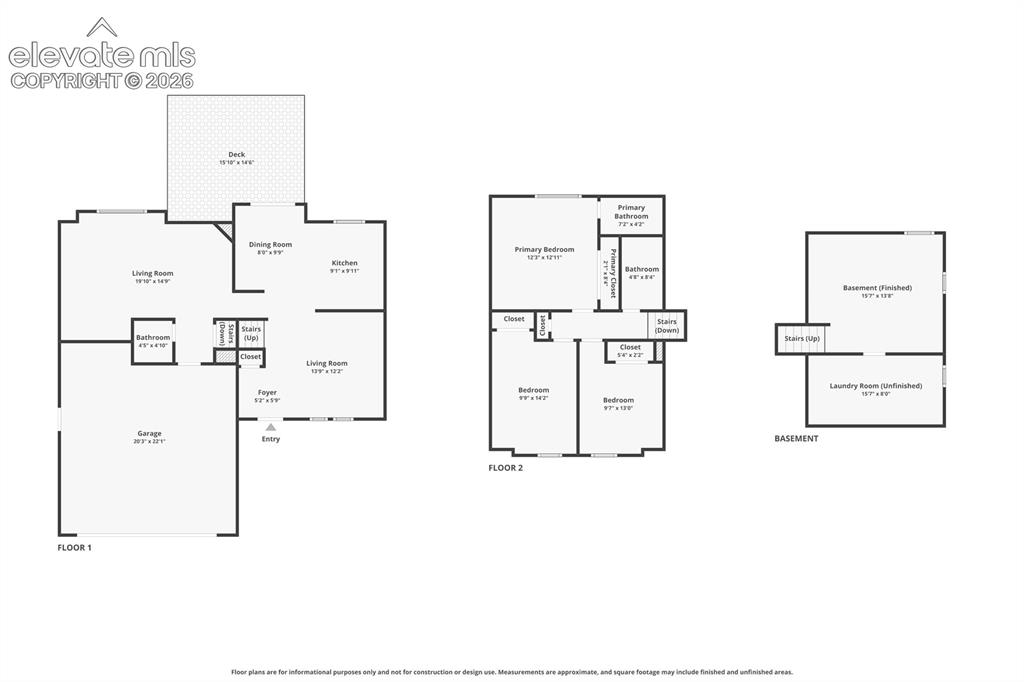
      Image 35 of 35: Floor Plan

      Floor Plan

      Disclaimer: The real estate listing information and related content displayed on this site is provided exclusively for consumers’ personal, non-commercial use and may not be used for any purpose other than to identify prospective properties consumers may be interested in purchasing.