15930 Longmeadow Lane, Colorado Springs, CO, 80921
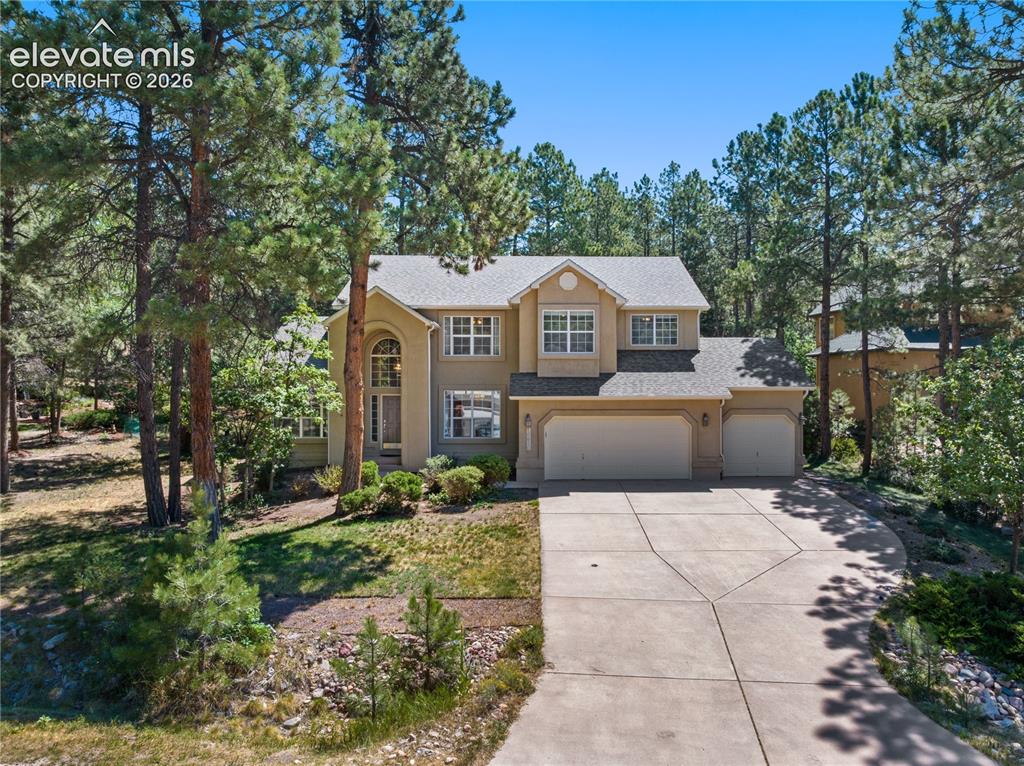
Image Count: 50

$799,000

  • Highlights
  • Single Family
  • 4 bd | 4 ba | 4,347 sqft
  • 15930 Longmeadow Lane, Colorado Springs, CO, 80921 listed by George Nehme C2EX CRS GRI
  • Active
  • MLS#: 8537850
  • Tour #1 | Tour #3
  • View on Map
Space maker

Property Description

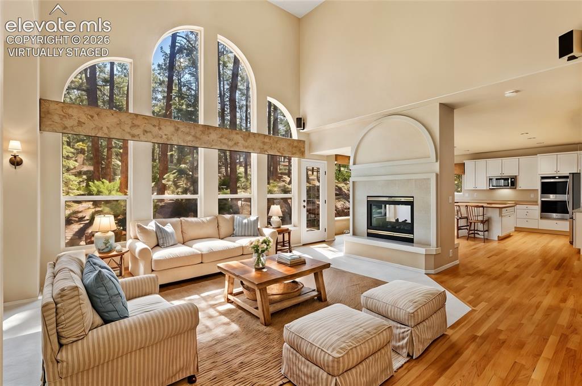
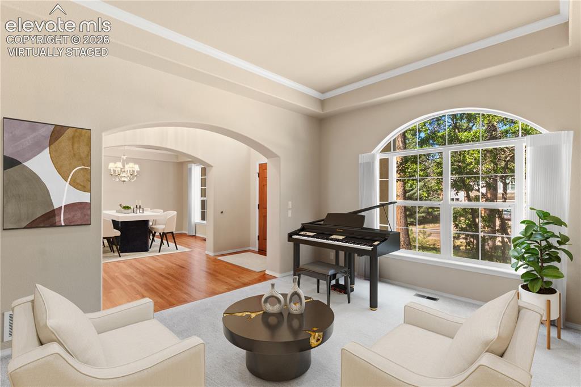
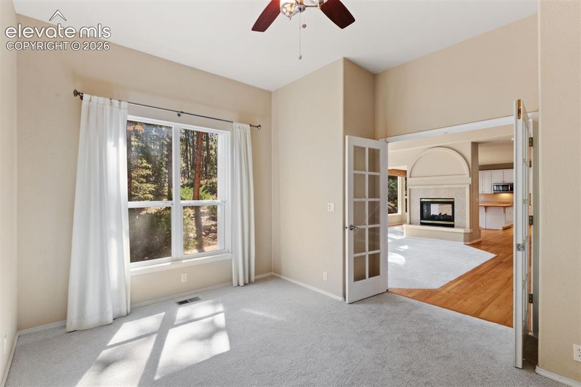
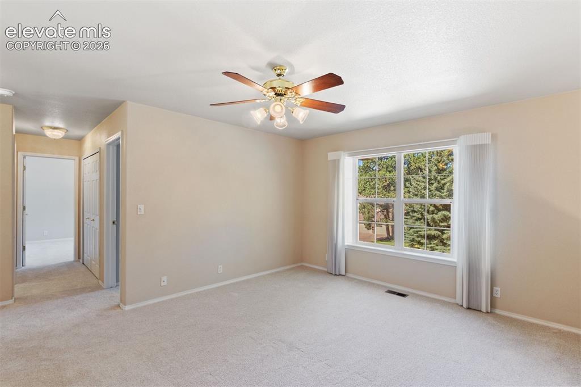
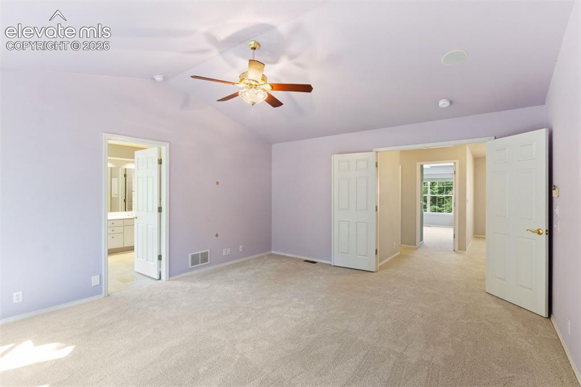
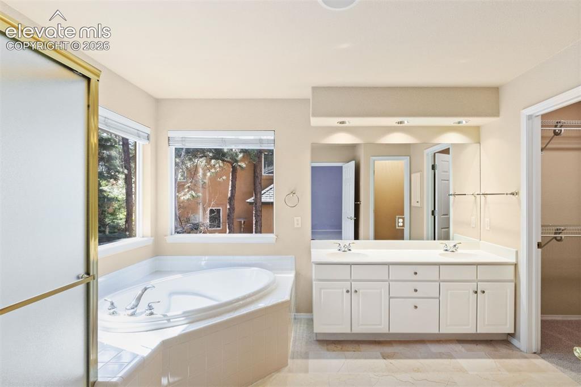
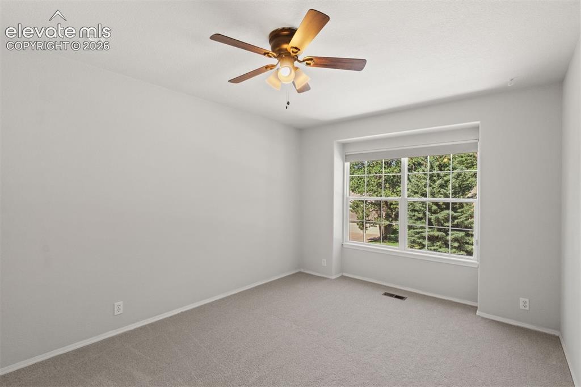
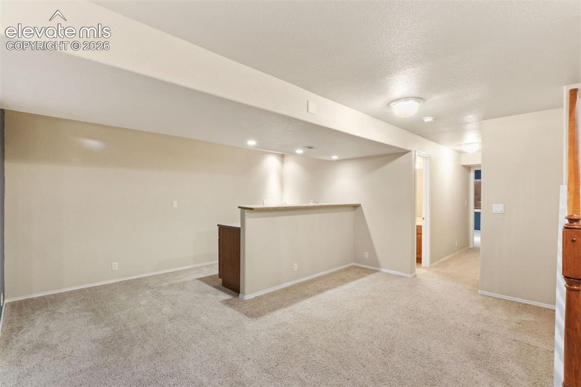
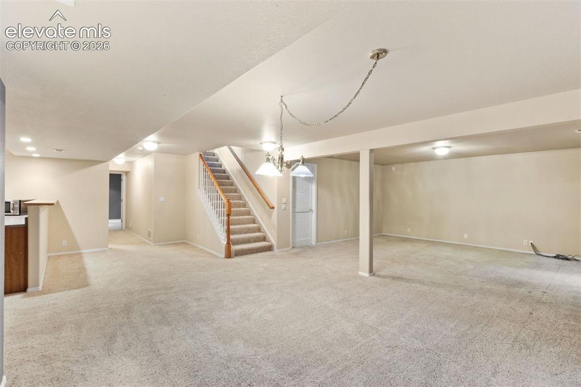
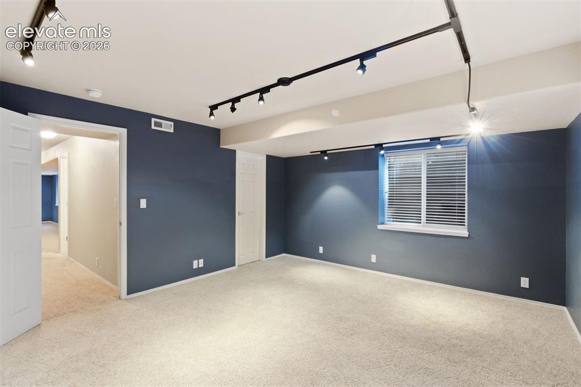
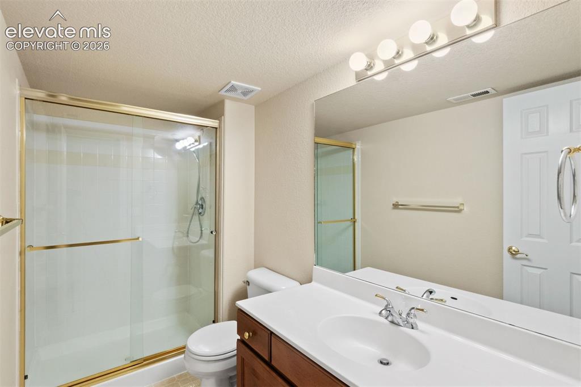
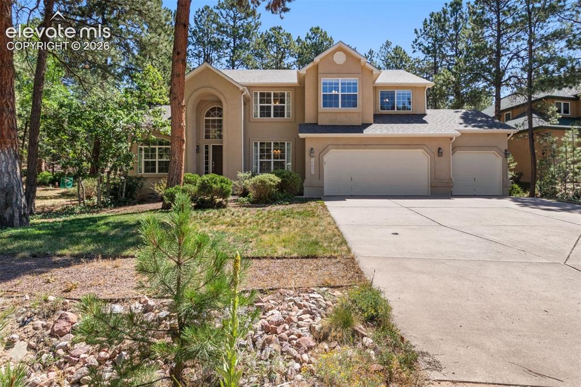
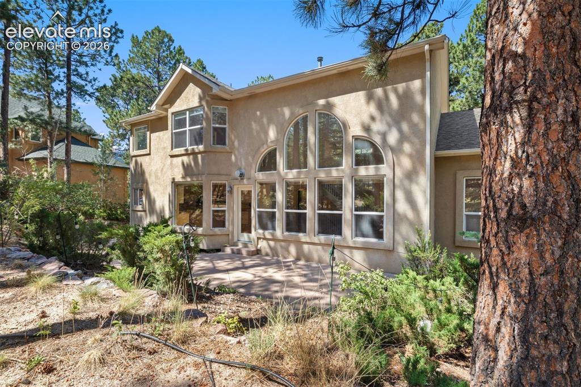
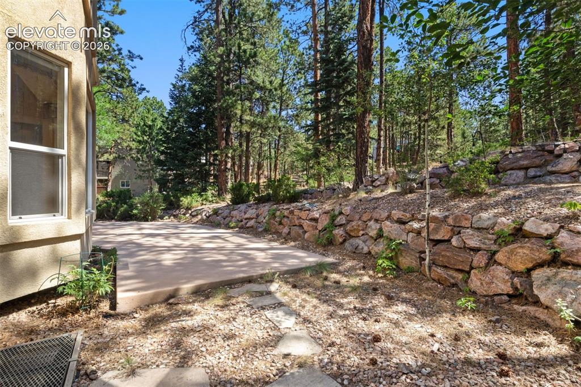
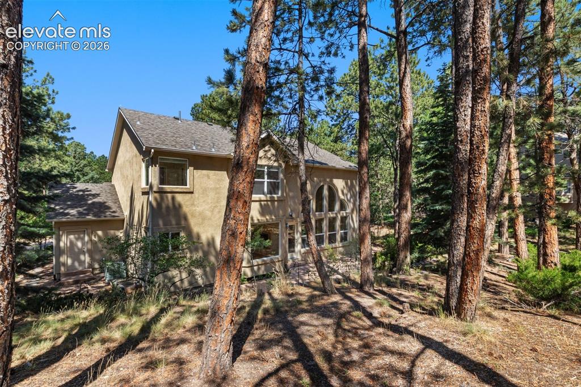
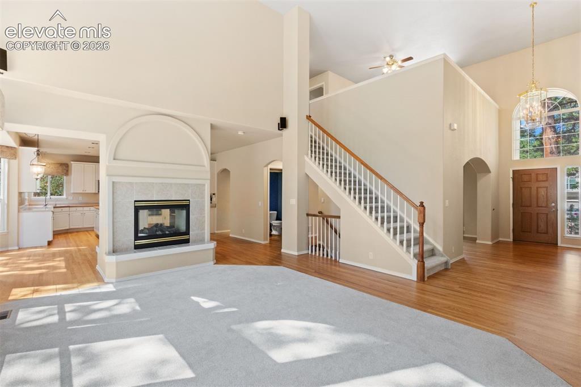
Welcome to this beautiful 4-bedroom, 4-bathroom home nestled among the towering pines in the desirable Ridge at Fox Run neighborhood. Located within the award-winning Lewis Palmer School District, this home offers the perfect blend of comfort and convenience, minutes from the beautiful Fox Run Regional Park. Step inside to discover a thoughtfully designed floor plan featuring formal living and dining spaces, a private main-level office and a spacious family room anchored by a striking dual-sided fireplace and a wall of windows that fills the home with natural light. The well-appointed kitchen boasts refinished hardwood floors, 42-inch cabinetry, a center island, pantry, newer Whirlpool appliances, double ovens, and an inviting dining nook. Upstairs, the primary suite features vaulted ceilings, a bay window, walk-in closet, and an ensuite bath. Two additional bedrooms, a full bathroom, and a loft provide ample space. The finished basement expands the living space with a large recreation area complete with a wet bar, an additional bedroom, a bathroom, an unfinished basement area provides abundant storage and space, perfect for a workshop. With 8-foot basement ceilings, surround sound wiring, and whole-house audio, this lower level is designed for both entertaining and everyday enjoyment. Outside, enjoy the peaceful Colorado setting from the expansive concrete patio with views of soaring pines that create a private backyard retreat. Additional highlights include a three-car garage with insulated and freshly painted garage doors, rear access door, central vacuum system, kitchen floor sweep, newer LG washer and dryer included, refinished hardwood floors, new carpet on the main and upper levels, two new water heaters (2025), Central air conditioning, new smoke & carbon monoxide detectors, and a new Class 4 impact resistant roof. This home offers exceptional space and an unbeatable location in one of the area's most desirable neighborhoods.

Property Listed By

Picture of REALTOR Listing Property
  • George Nehme C2EX CRS GRI
  • 7381-194-917  Call the Agent 
Picture of Office Listing Property
  • LIV Sotheby's International Realty CO Springs
  • 0088-875-917  Call the Agent 
With over 50 years of combined experience, George & Rebecca Nehme have curated a business based upon trust, communication, and consistently delivering the highest level of service to their clients. George & Rebecca Nehme are ranked in the top 2% of agents in the Pikes Peak area and have an extensive background in construction, new home sales, investment properties and corporate relocation. Their clients have come to rely on their experience, knowledge and negotiating skills in the Colorado Sprin...

Property Details

    General Features

  • Property: Single Family, 2 Story
  • Year Built: 1998
  • List Price: $799,000
  • County: El Paso
  • School District: Lewis-Palmer-38

    Rooms

  • Master: Upper Level, 18 x 14
  • Bedrooms: 4
  • Baths: 2 full bath; 1 1/2 bath; 1 3/4 bath;
  • Master Bathroom Amenities: 5-Pc Bath, Ceramic Tile, Double Vanity, Free-standing Shower, Tub
  • Laundry: Electric Hook-up, Main

    Structure

  • Foundation: Full Basement
  • Heating: Forced Air
  • Cooling: Ceiling Fan, Central Air
  • Garage/Parking #: 3 vehicle(s), Attached
  • Patio Description: Concrete
  • Total SqFt: 4,347
  • Finished SqFt: 3,918
  • Basement SqFt: 1,587
  • Basement % Fin: 73
  • Construction Status: Existing Home
  • Siding: Stucco
  • Structure: Framed on Lot

    Features

  • Appliances: Cook Top, Dishwasher, Disposal, Double Oven, Dryer, Microwave Oven, Refrigerator, Washer
  • Floors: Carpet, Tile, Vinyl/Linoleum, Wood
  • Entry: Covered, Natural Wood
  • Fireplace: One
  • Additional Items: Washer, Dryer, Refrigerator, Microwave at wet bar
  • Interior Features: 5-Pc Bath, Crown Molding, French Doors, Vaulted Ceilings
  • Laundry: Electric Hook-up, Main

    Taxes, Utilities, Lot

  • Tax: $4,852
  • Lot Size: 0.46 Acres, 20,024 SqFt
  • Lot Description: Trees/Woods
  • Existing Utilities: Cable Available, Electricity Connected, Natural Gas Connected
  • Existing Water: Municipal

    Community

  • Covenants: Yes
  • HOA Dues: $250
  • HOA Frequency: Annual
  • HOA Fee Includes: Covenant Enforcement

    Additional Information

  • Notices: Addenda Required

      Disclaimer
      The real estate listing information and related content displayed on this site is provided exclusively for consumers’ personal, non-commercial use and may not be used for any purpose other than to identify prospective properties consumers may be interested in purchasing.
      PPAR.com Website

      15930 Longmeadow Lane, Colorado Springs, CO, 80921

      Image 1 of 50: Front of home

      Front of home

      Image 2 of 50: *virtually staged* Family room with dual sided fireplace and wall of window

      *virtually staged* Family room with dual sided fireplace and wall of windows
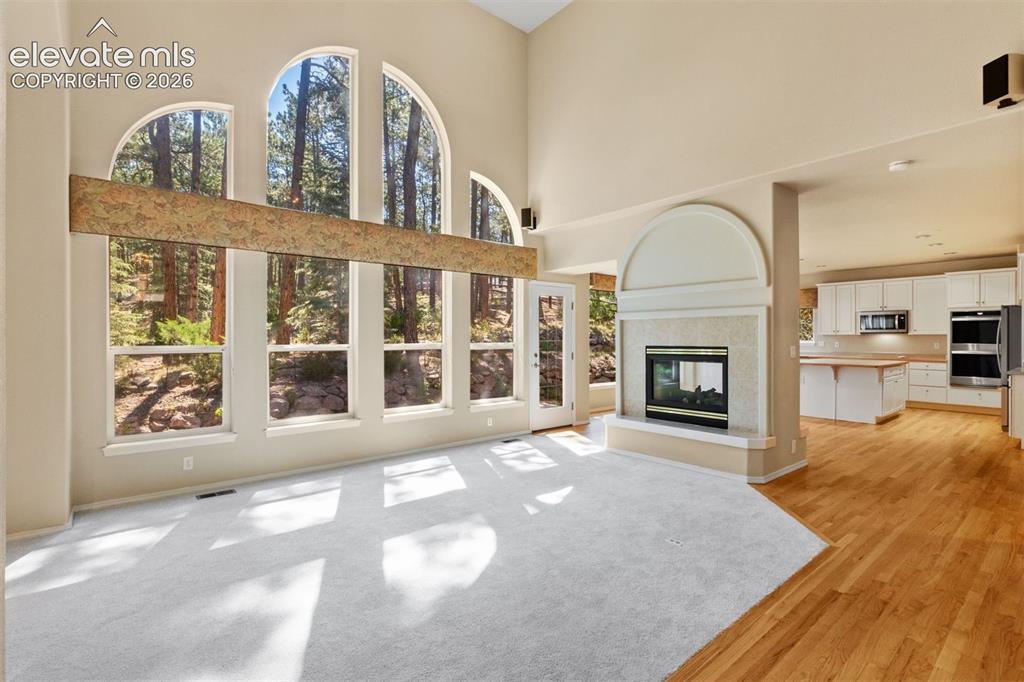
      Image 3 of 50: Family room with dual sided fireplace and wall of windows

      Family room with dual sided fireplace and wall of windows
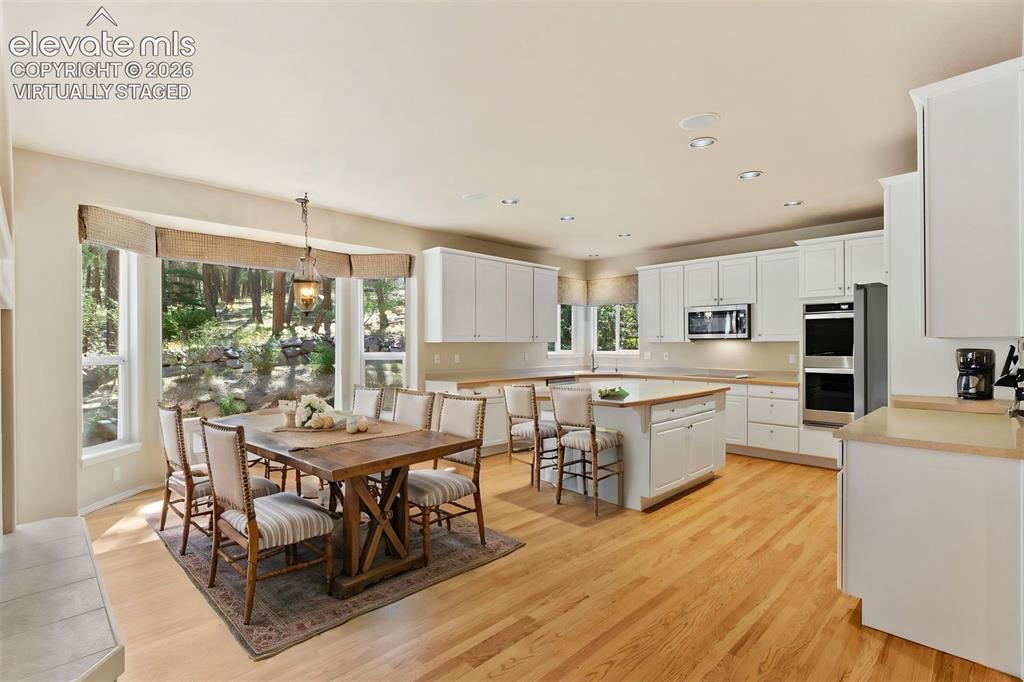
      Image 4 of 50: *virtually staged* Dining area off kitchen, walkout access, large bay windo

      *virtually staged* Dining area off kitchen, walkout access, large bay window
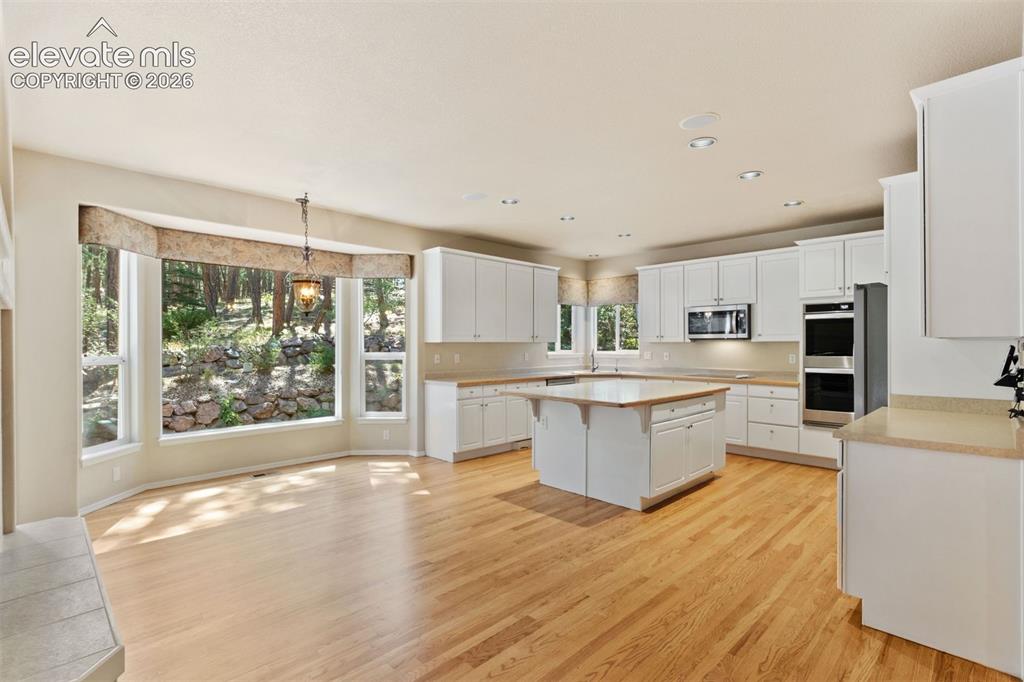
      Image 5 of 50: Dining area off kitchen, walkout access, large bay window

      Dining area off kitchen, walkout access, large bay window
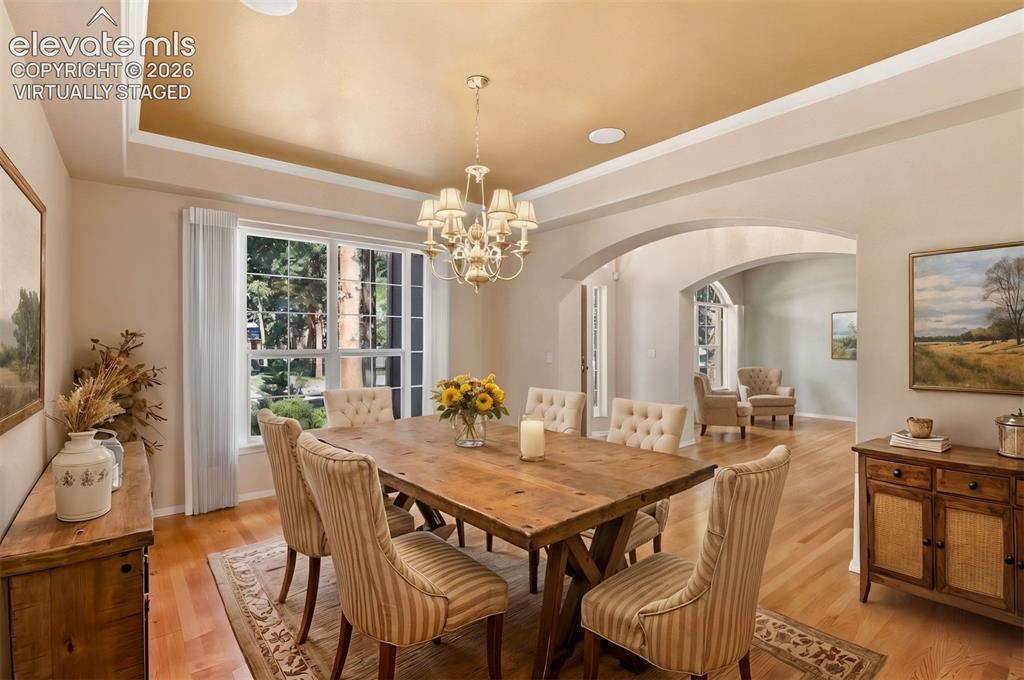
      Image 6 of 50: *virtually staged* Formal dining room
      *virtually staged* Formal dining room

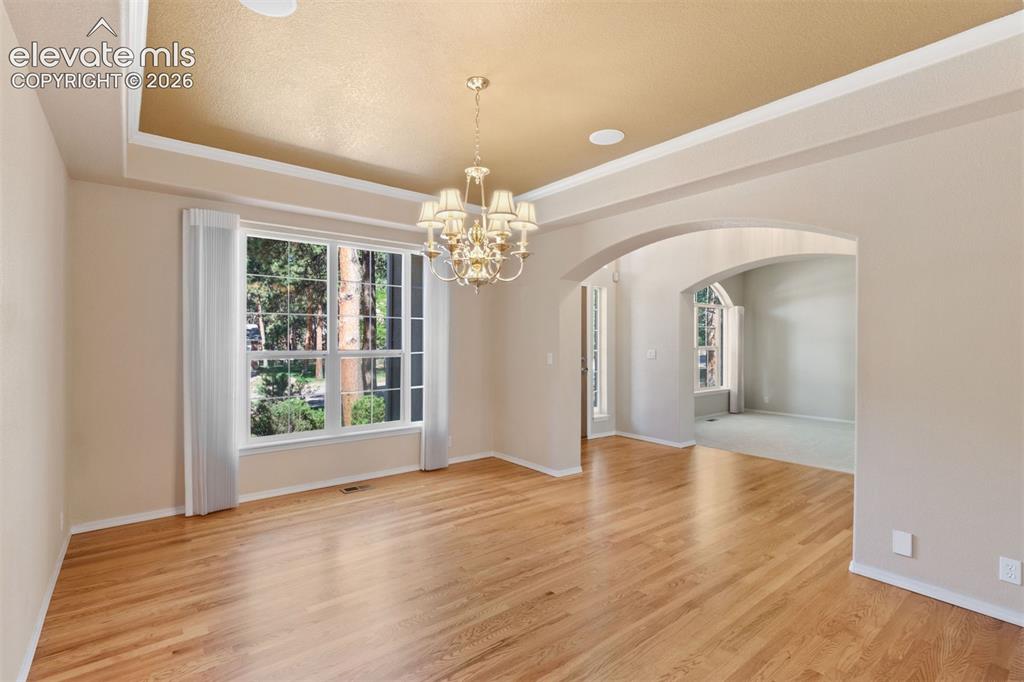
      Image 7 of 50: Formal dining room

      Formal dining room
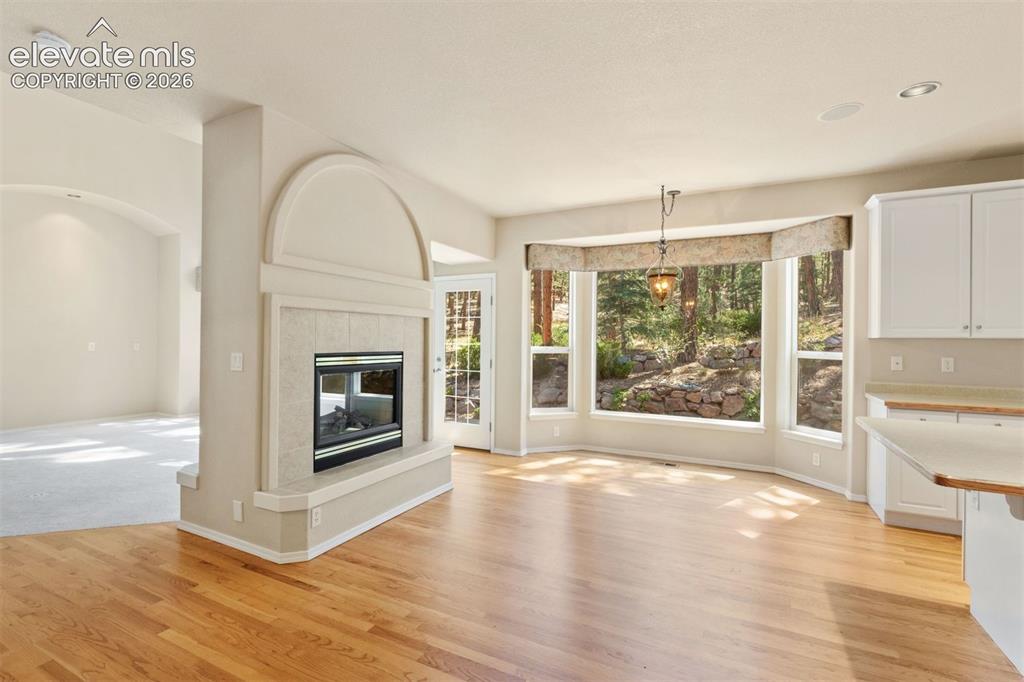
      Image 8 of 50: Dining area off kitchen, walkout access, large bay window, dual sided forep

      Dining area off kitchen, walkout access, large bay window, dual sided foreplace
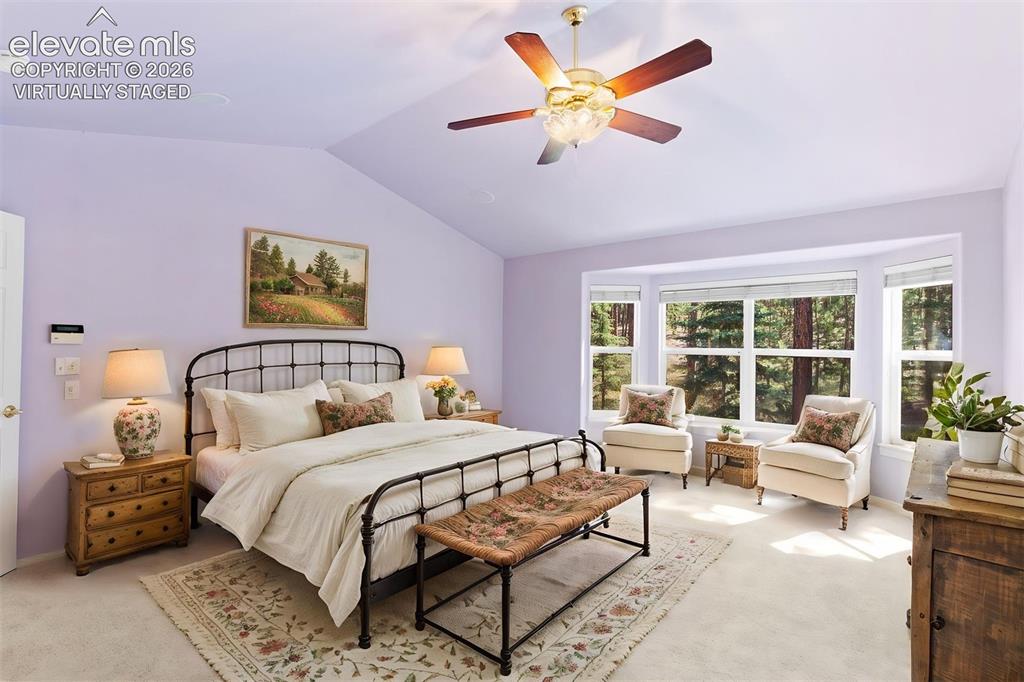
      Image 9 of 50: *virtually staged* Primary bedroom with vaulted ceiling, ceiling fan, ensui

      *virtually staged* Primary bedroom with vaulted ceiling, ceiling fan, ensuite bathroom, and walk in closet
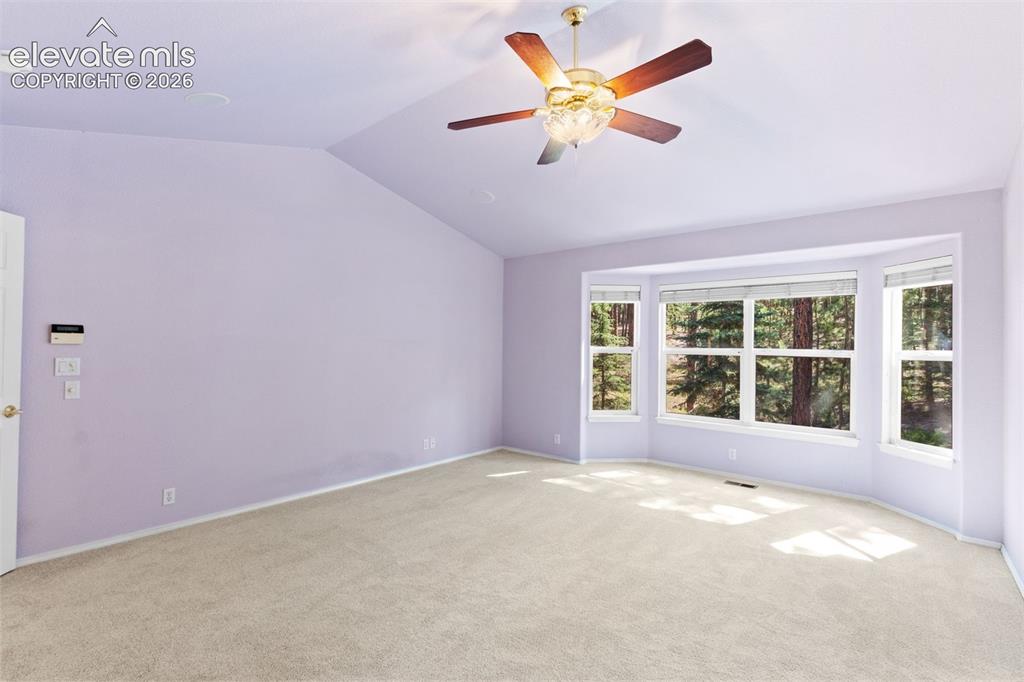
      Image 10 of 50: Primary bedroom with vaulted ceiling, ceiling fan, ensuite bathroom, and wa

      Primary bedroom with vaulted ceiling, ceiling fan, ensuite bathroom, and walk in closet
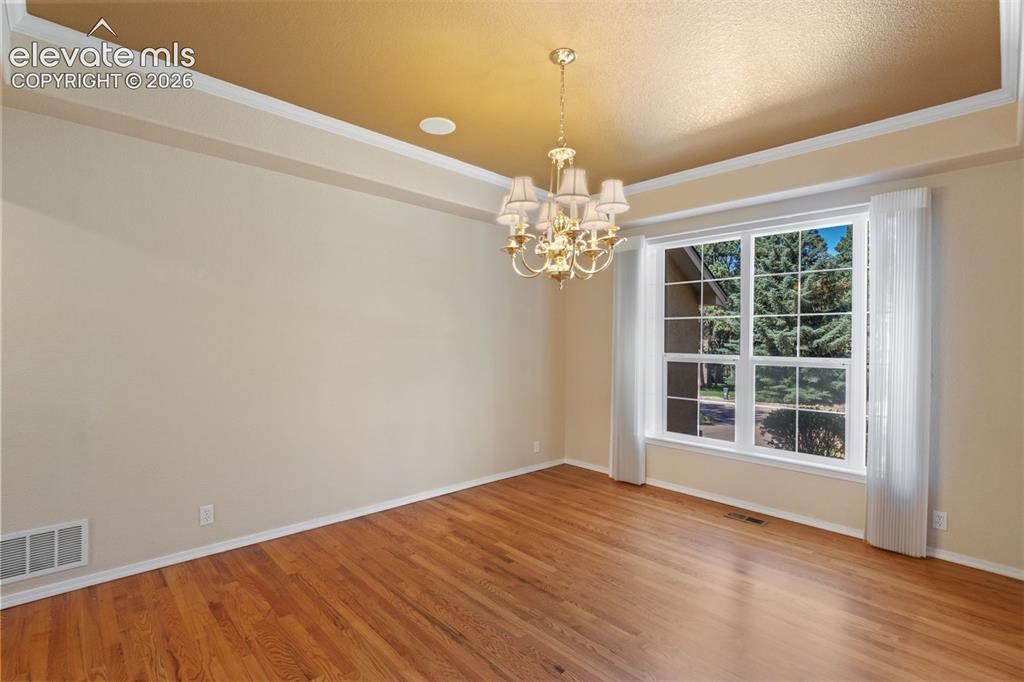
      Image 11 of 50: Formal dining room

      Formal dining room

      Image 12 of 50: *virtually staged* Formal living room
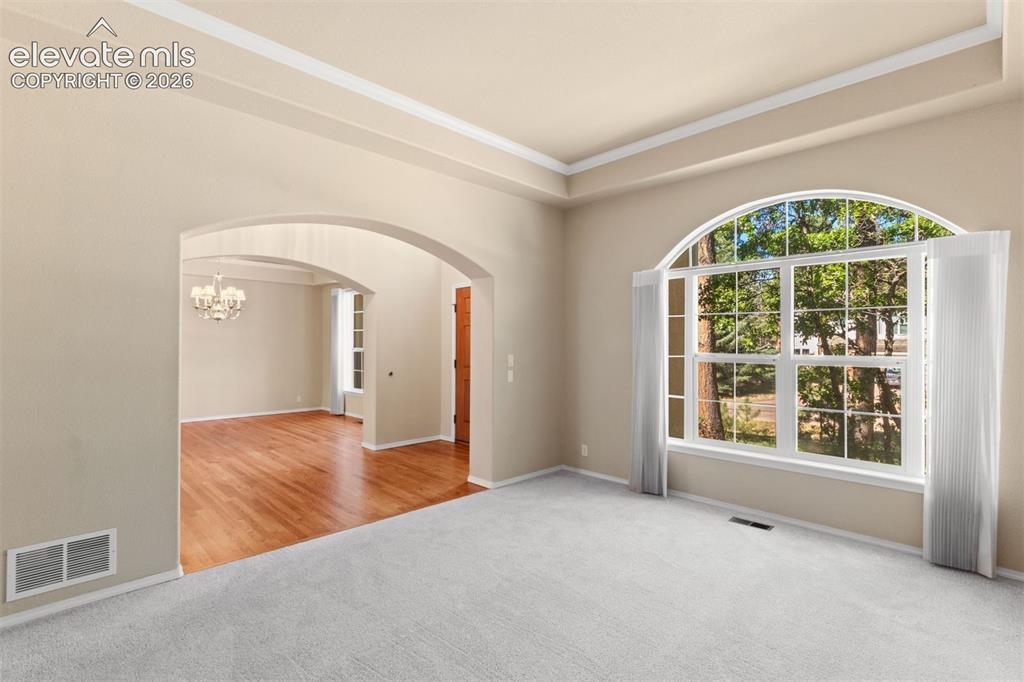
      *virtually staged* Formal living room

      Image 13 of 50: Formal living room

      Formal living room
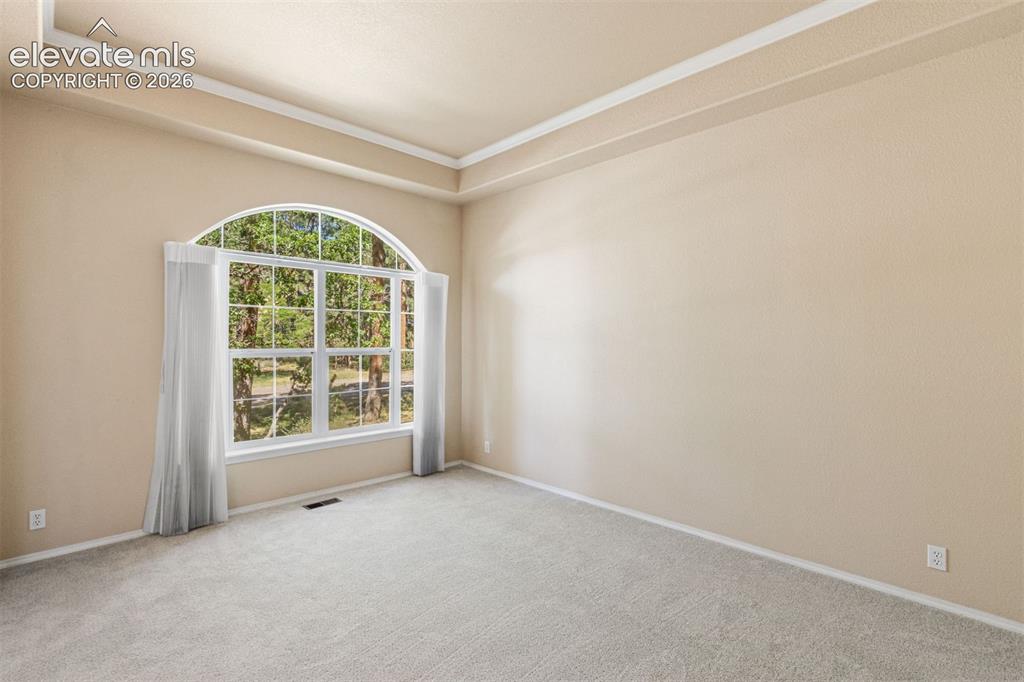
      Image 14 of 50: Formal living room

      Formal living room
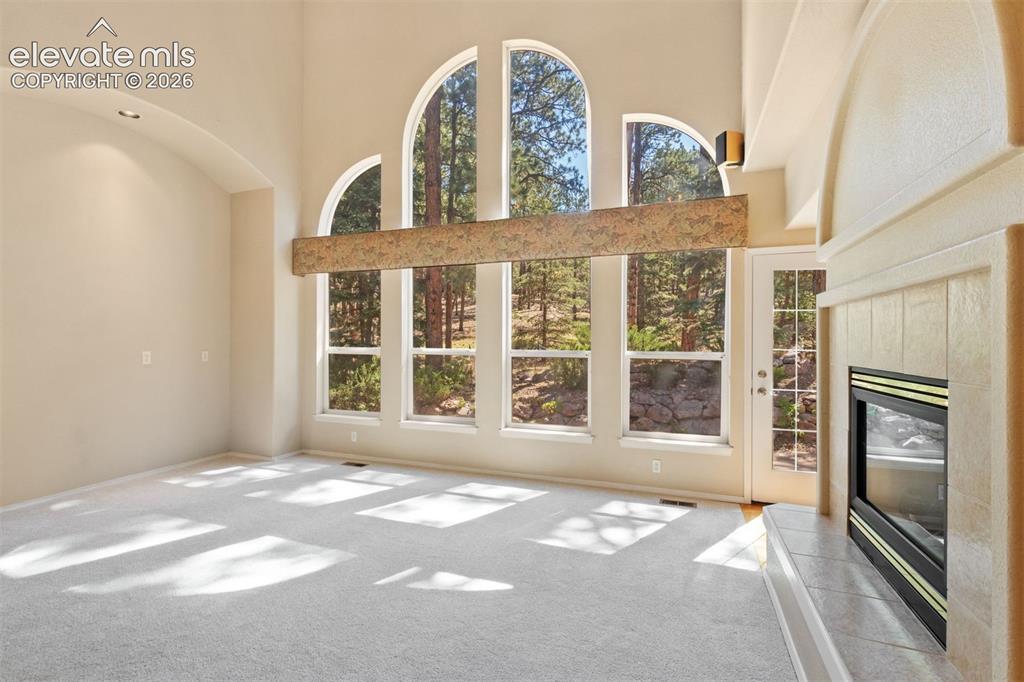
      Image 15 of 50: Family room with dual sided fireplace and wall of windows
      Family room with dual sided fireplace and wall of windows
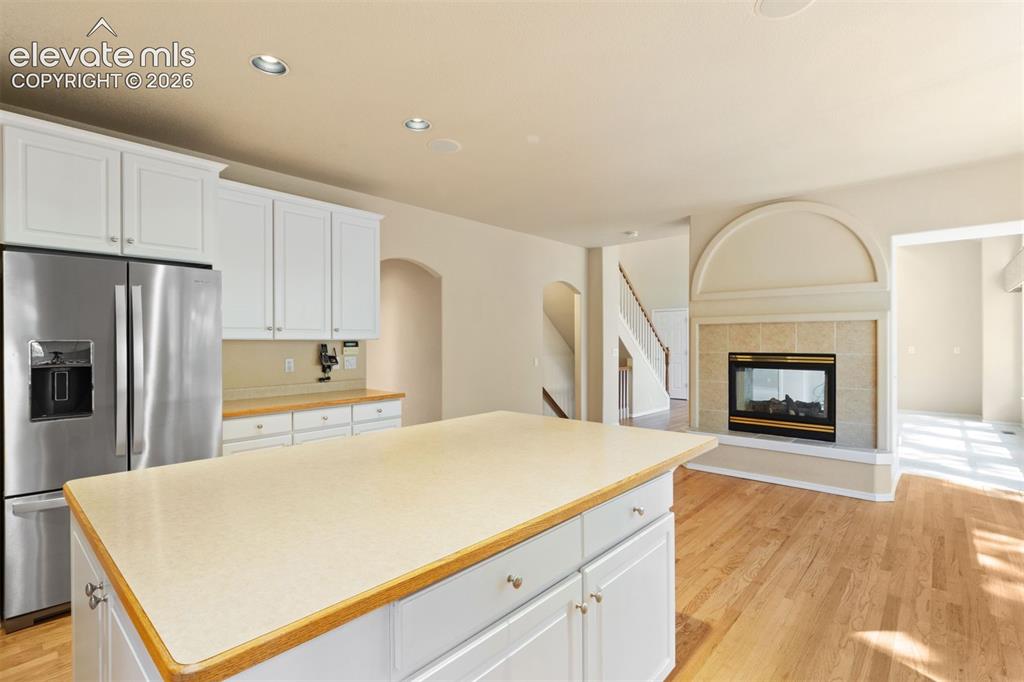
      Image 16 of 50: Family room with dual sided fireplace and wall of windows

      Family room with dual sided fireplace and wall of windows

      Image 17 of 50: Kitchen with large center island

      Kitchen with large center island

      Image 18 of 50: Dedicated main level office with french doors and ceiling fan
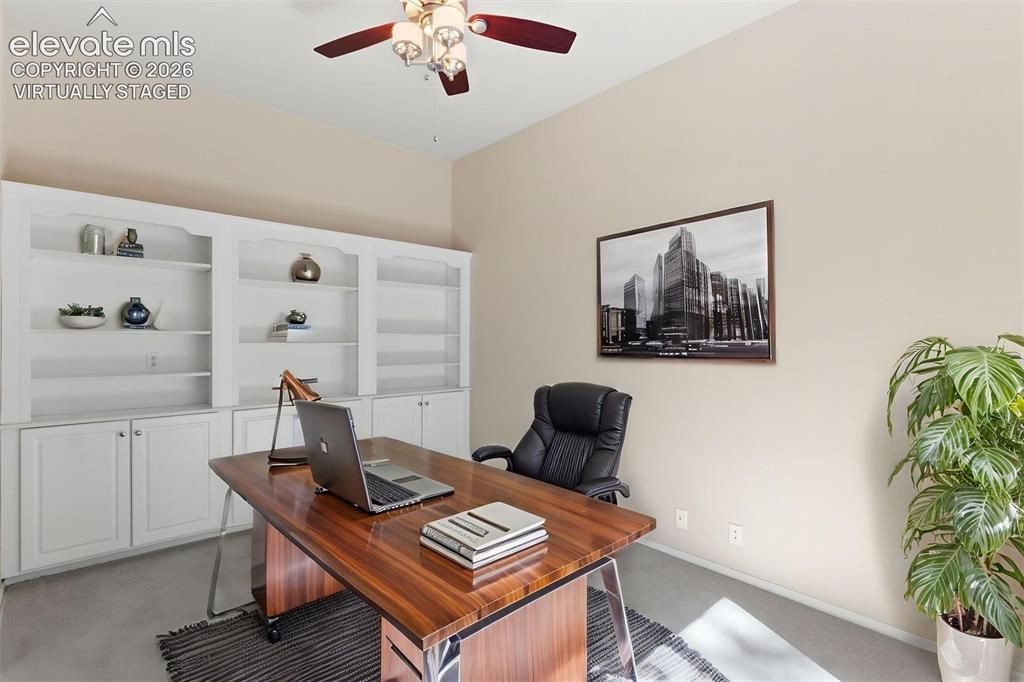
      Dedicated main level office with french doors and ceiling fan
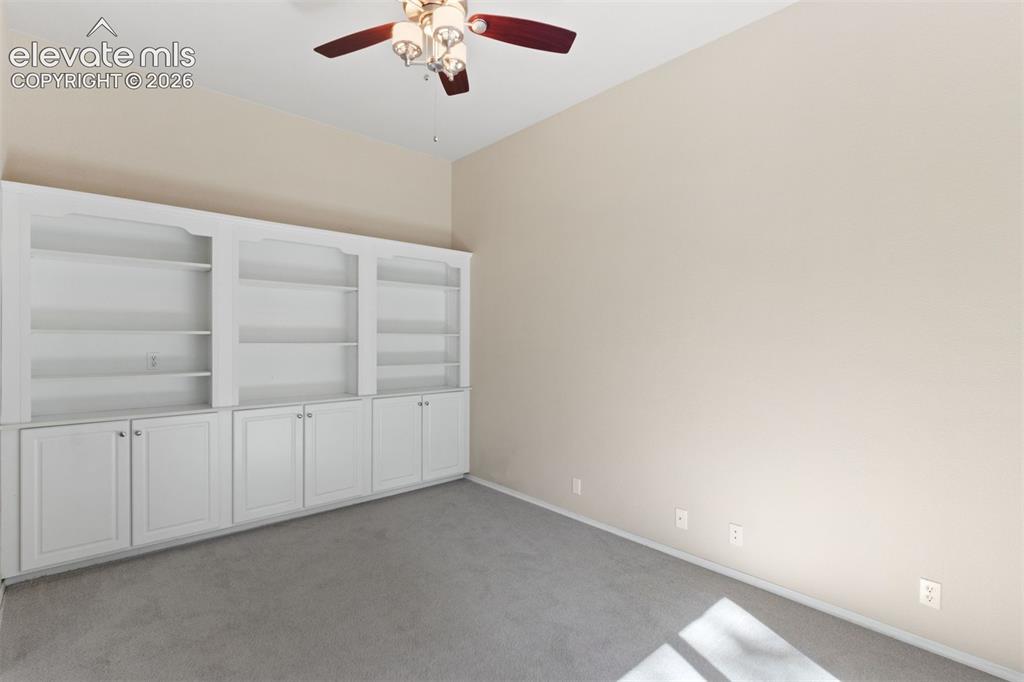
      Image 19 of 50: *virtually staged* Dedicated main level office with french doors and ceilin

      *virtually staged* Dedicated main level office with french doors and ceiling fan

      Image 20 of 50: Dedicated main level office with french doors and ceiling fan

      Dedicated main level office with french doors and ceiling fan
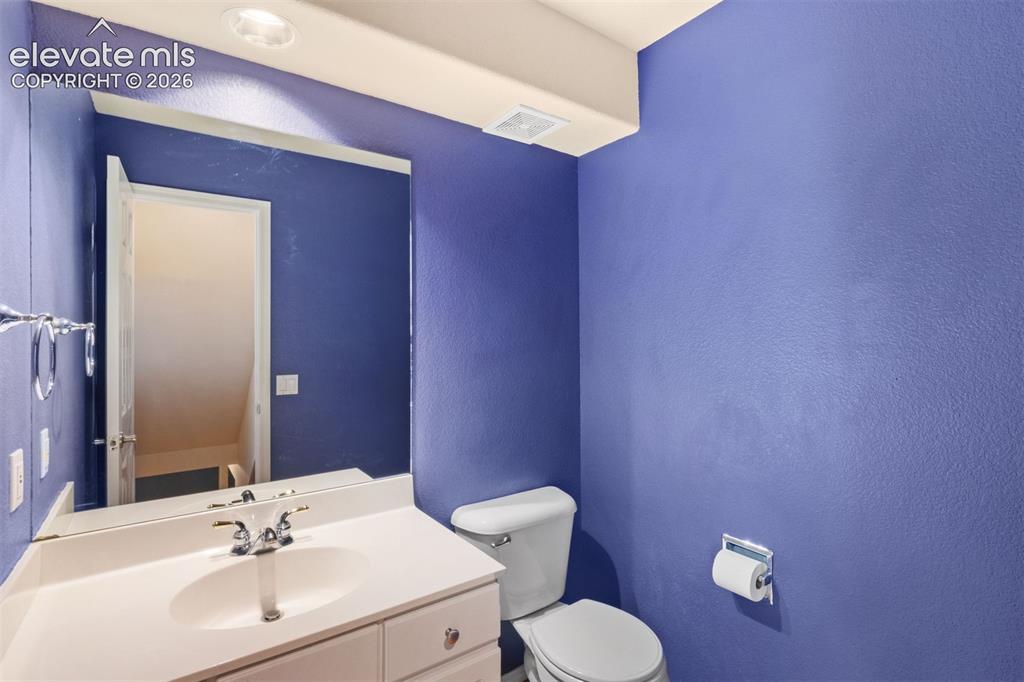
      Image 21 of 50: Main level 1/2 bathroom

      Main level 1/2 bathroom

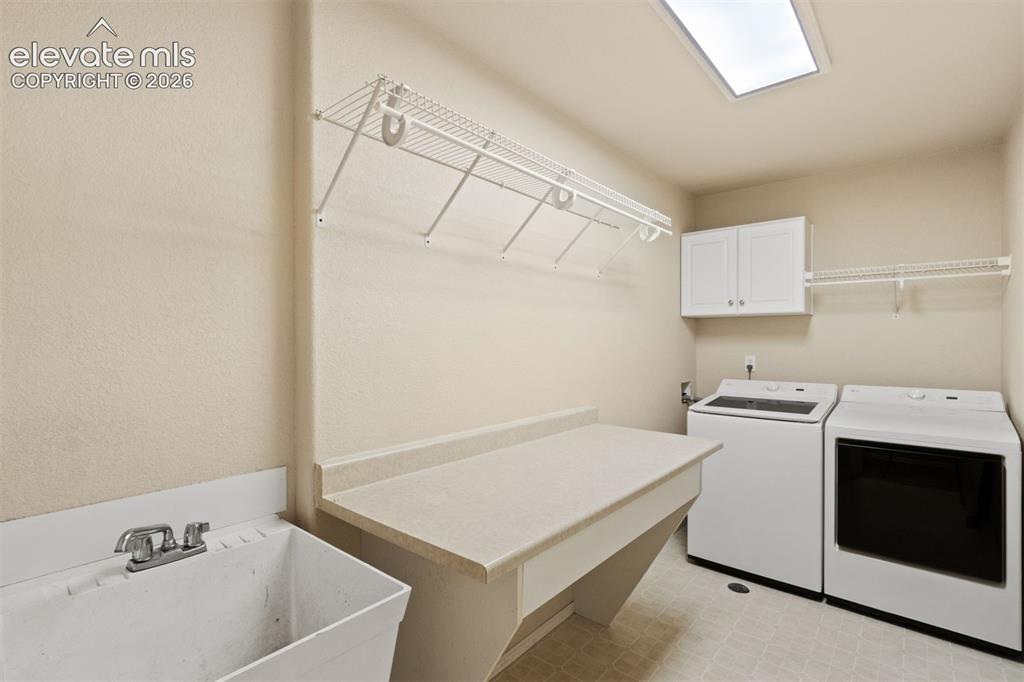
      Image 22 of 50: Main level laundry room with storage and sink
      Main level laundry room with storage and sink

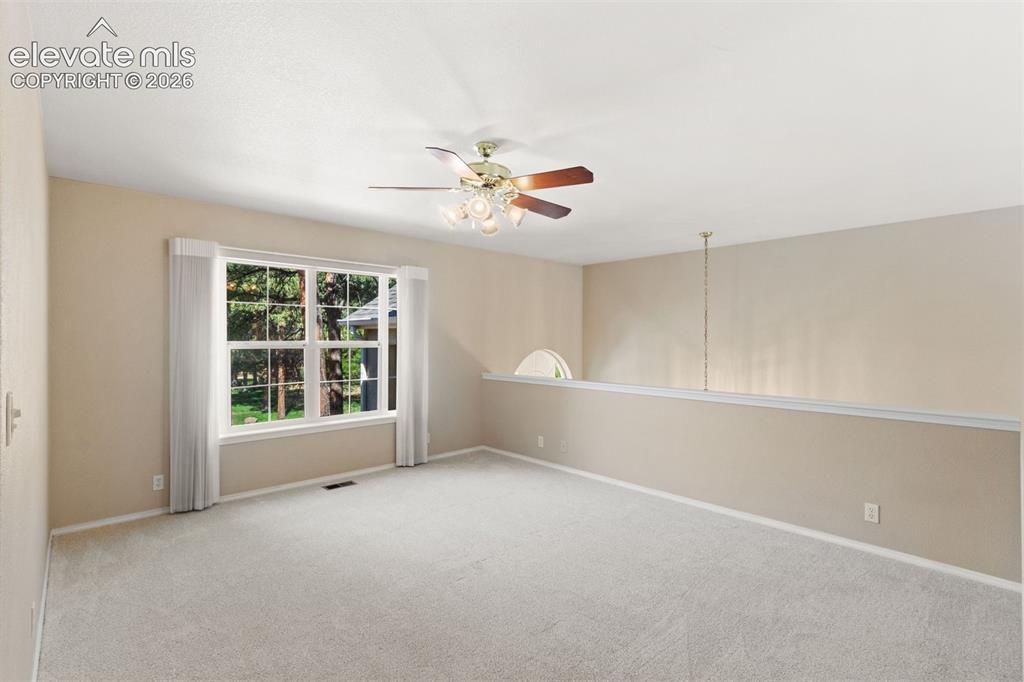
      Image 23 of 50: Upper level loft

      Upper level loft

      Image 24 of 50: Upper level loft

      Upper level loft

      Image 25 of 50: Primary bedroom with vaulted ceiling, french doors, ceiling fan, and ensuit

      Primary bedroom with vaulted ceiling, french doors, ceiling fan, and ensuite bath
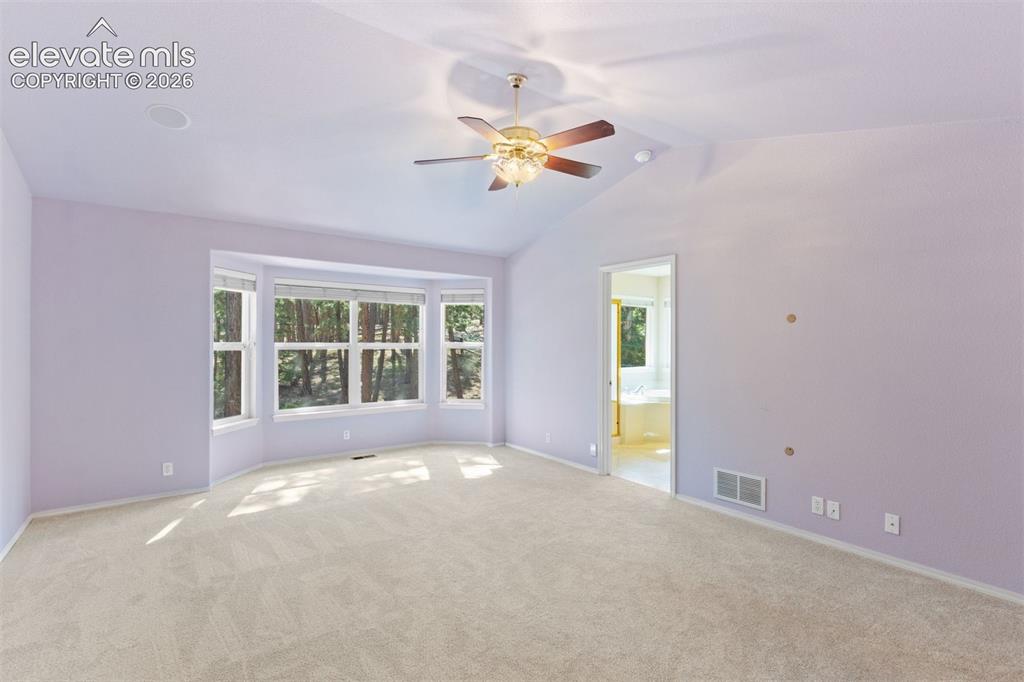
      Image 26 of 50: Primary bedroom with vaulted ceiling, french doors, ceiling fan, and ensuit

      Primary bedroom with vaulted ceiling, french doors, ceiling fan, and ensuite bath
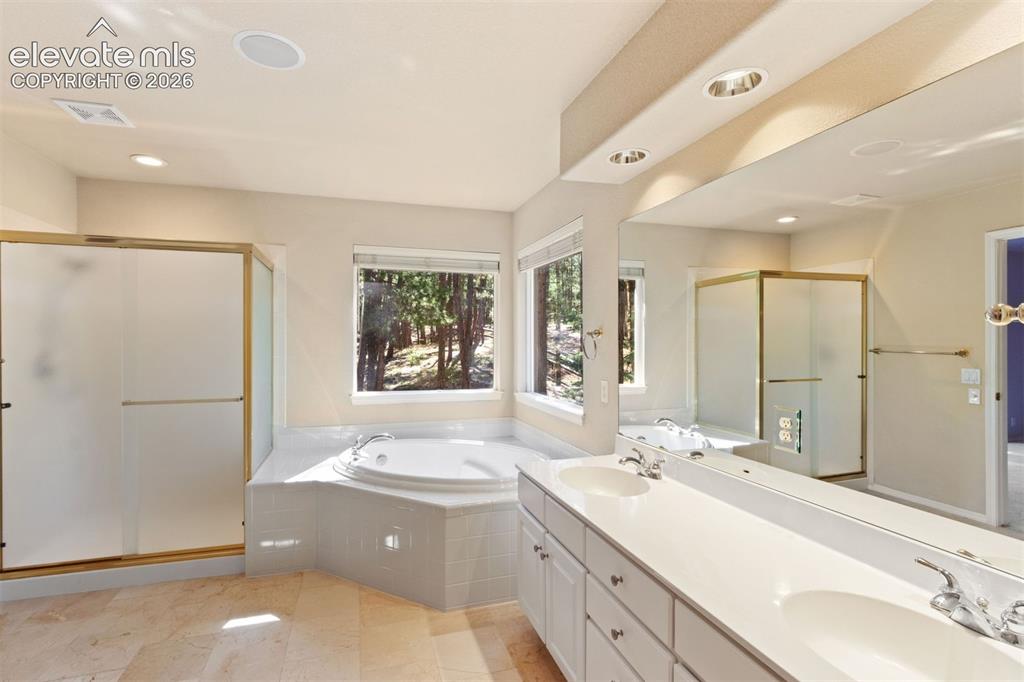
      Image 27 of 50: Primary 5 piece bathroom

      Primary 5 piece bathroom
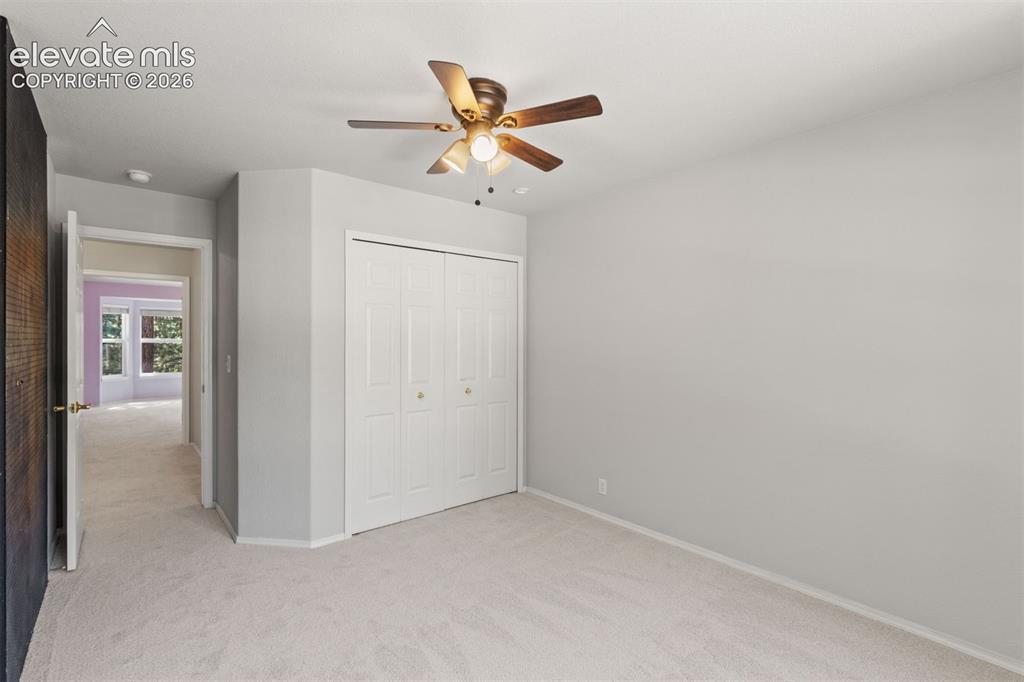
      Image 28 of 50: Primary 5 piece bathroom

      Primary 5 piece bathroom

      Image 29 of 50: Upstairs bedroom with ceiling fan

      Upstairs bedroom with ceiling fan
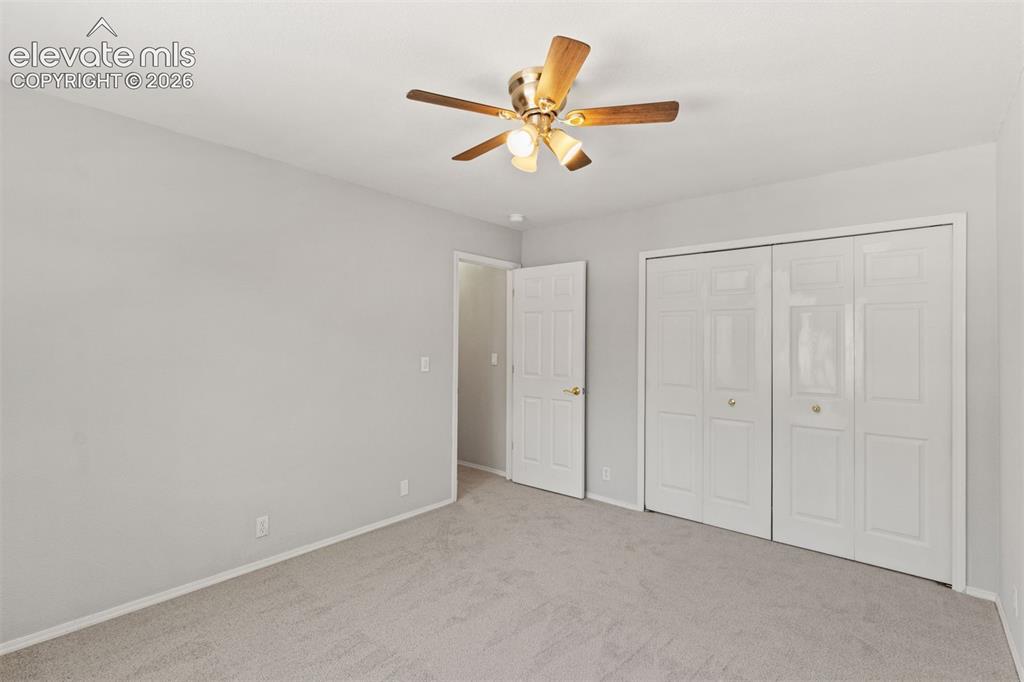
      Image 30 of 50: Upstairs bedroom with ceiling fan

      Upstairs bedroom with ceiling fan
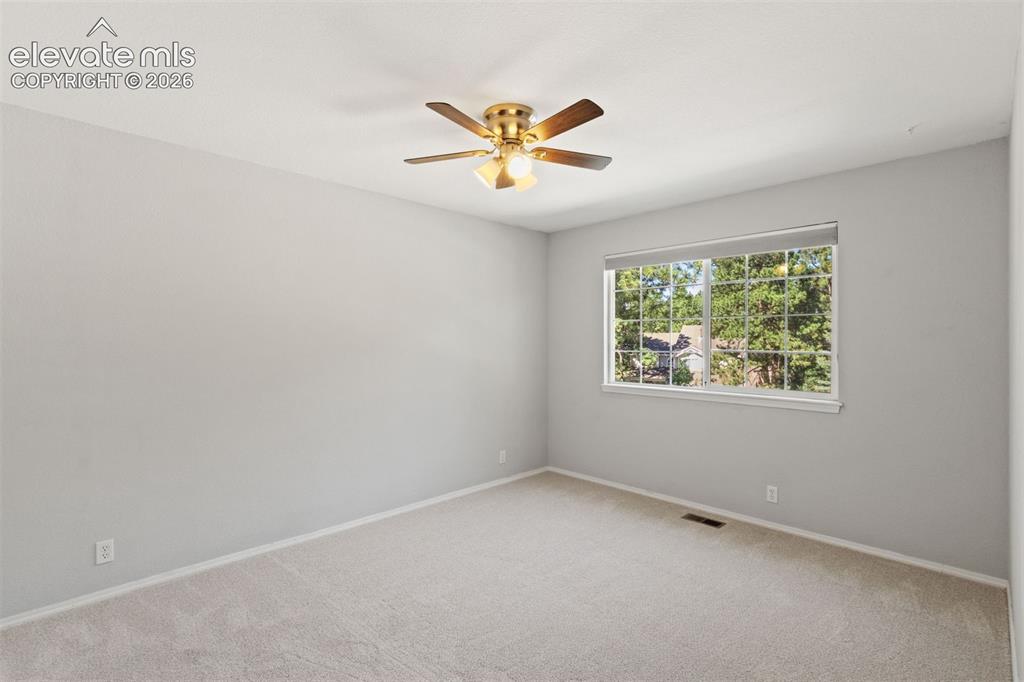
      Image 31 of 50: Upstairs bedroom with ceiling fan

      Upstairs bedroom with ceiling fan
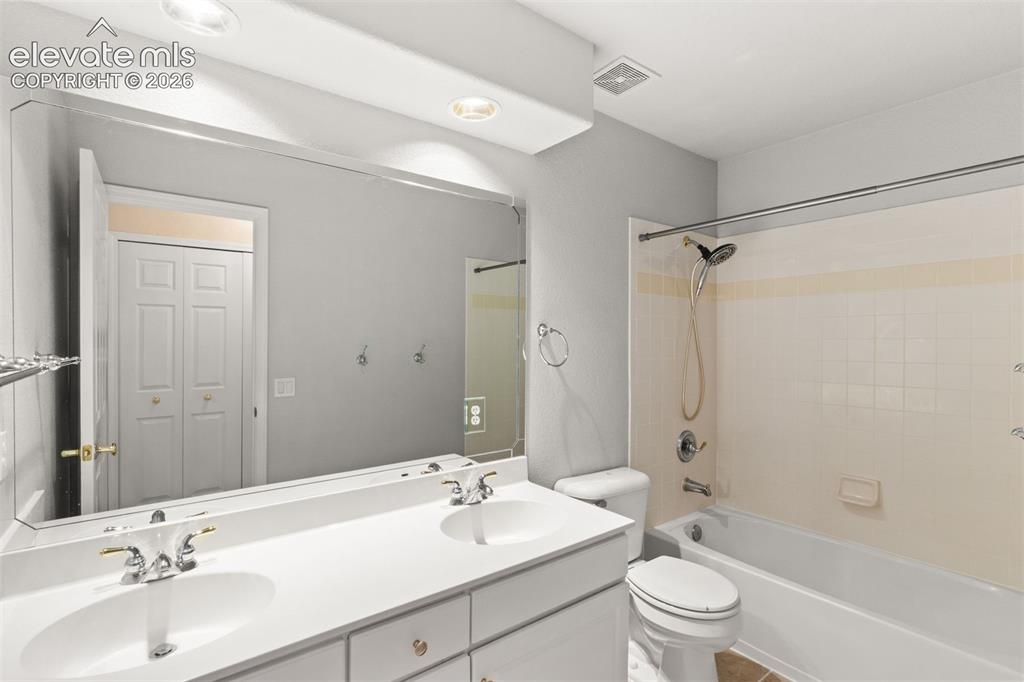
      Image 32 of 50: Upstairs bedroom with ceiling fan

      Upstairs bedroom with ceiling fan

      Image 33 of 50: Upstairs full bathroom with dual sink vanities
      Upstairs full bathroom with dual sink vanities

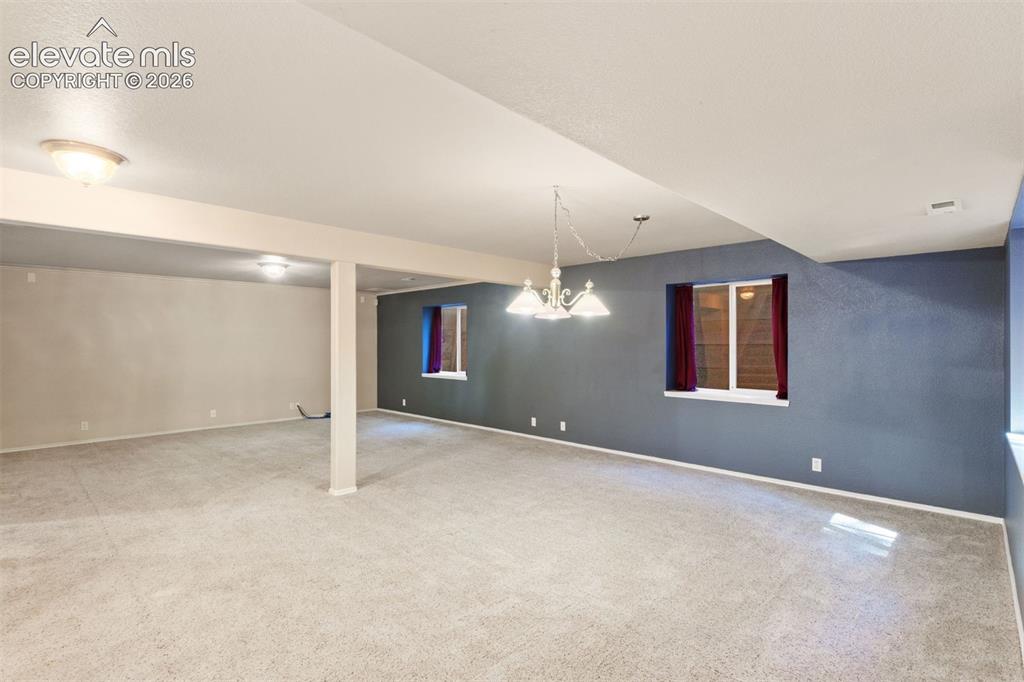
      Image 34 of 50: Basement family room, great for entertaining!
      Basement family room, great for entertaining!
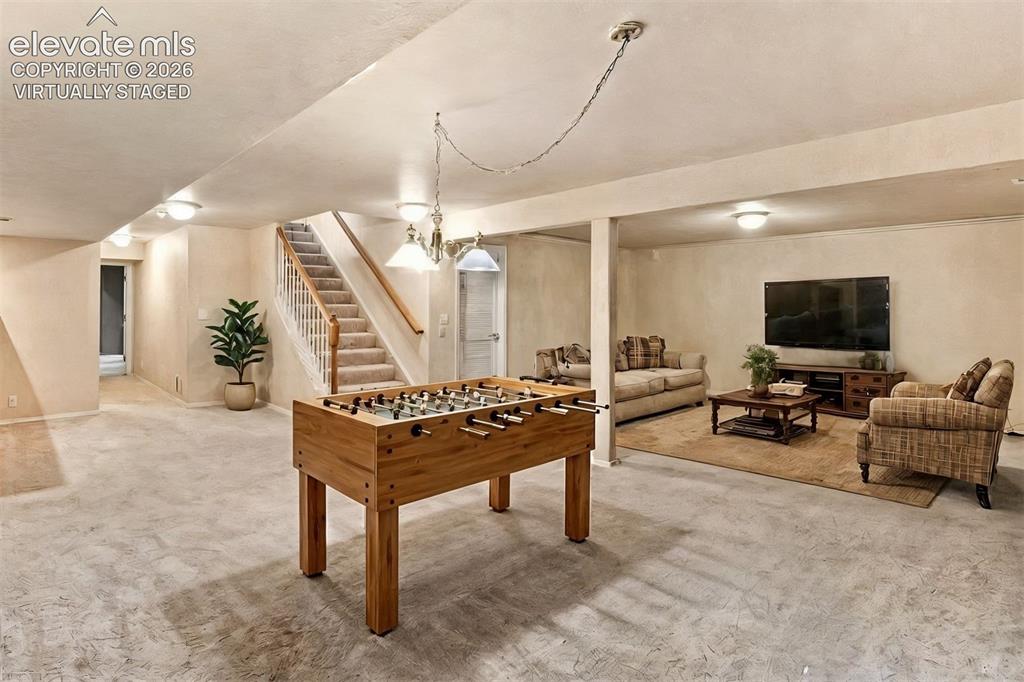
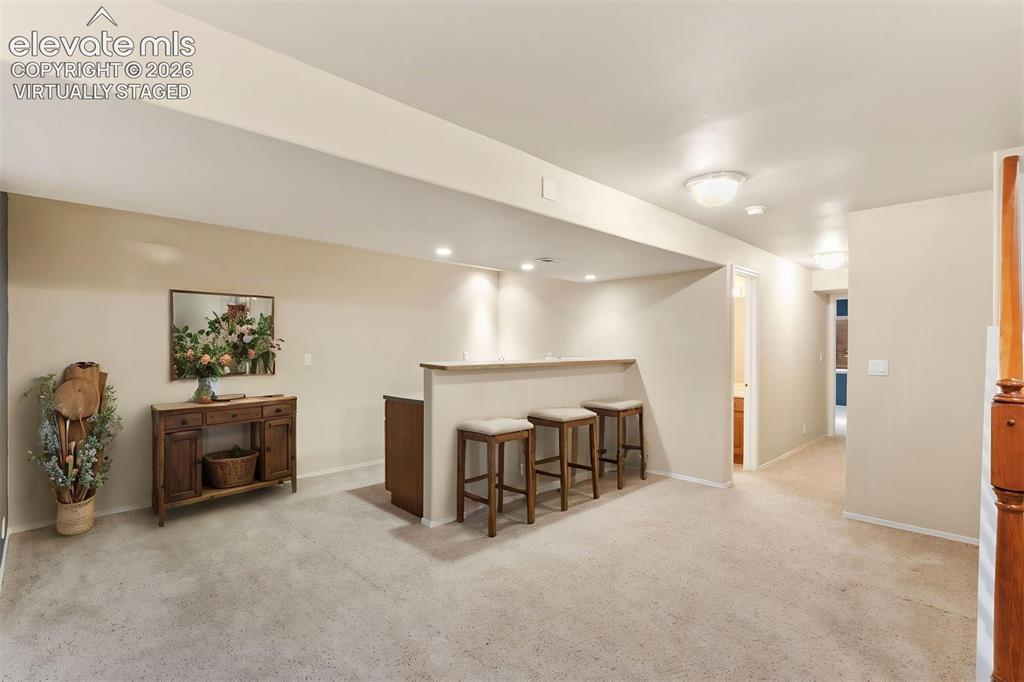
      Image 35 of 50: *virtually staged* Basement wet bar

      *virtually staged* Basement wet bar

      Image 36 of 50: Basement wet bar

      Basement wet bar

      Image 37 of 50: Basement family room, great for entertaining!

      Basement family room, great for entertaining!

      Image 38 of 50: virtually staged* Basement family room, great for entertaining!

      virtually staged* Basement family room, great for entertaining!
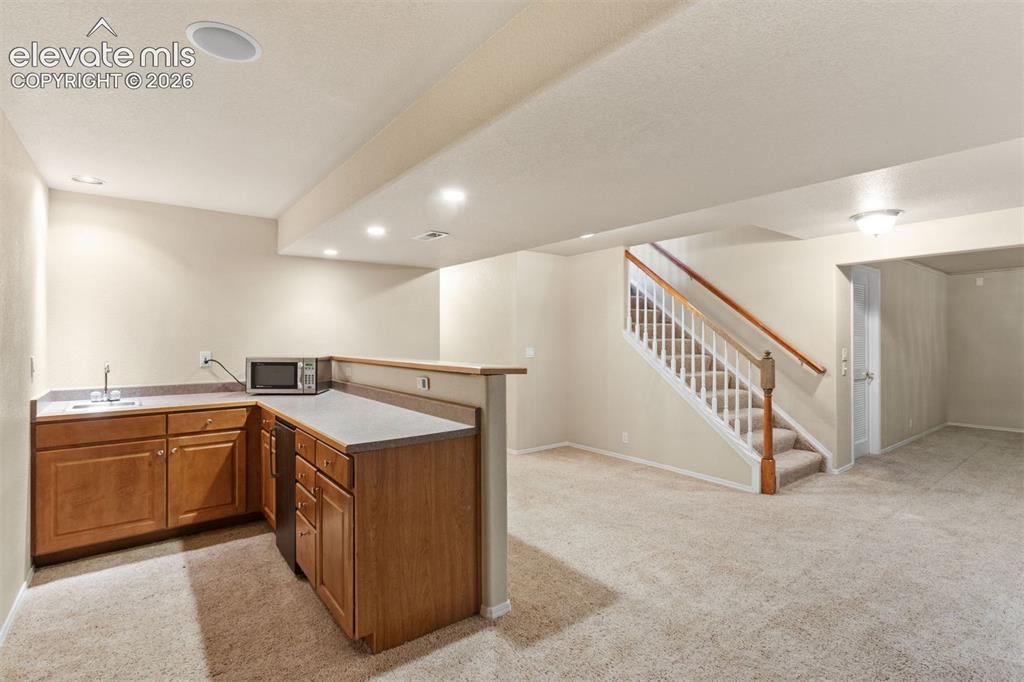
      Image 39 of 50: Basement wet bar

      Basement wet bar

      Image 40 of 50: Basement bedroom

      Basement bedroom

      Image 41 of 50: Basement 3/4 bathroom

      Basement 3/4 bathroom

      Image 42 of 50: Front of Structure

      Front of Structure

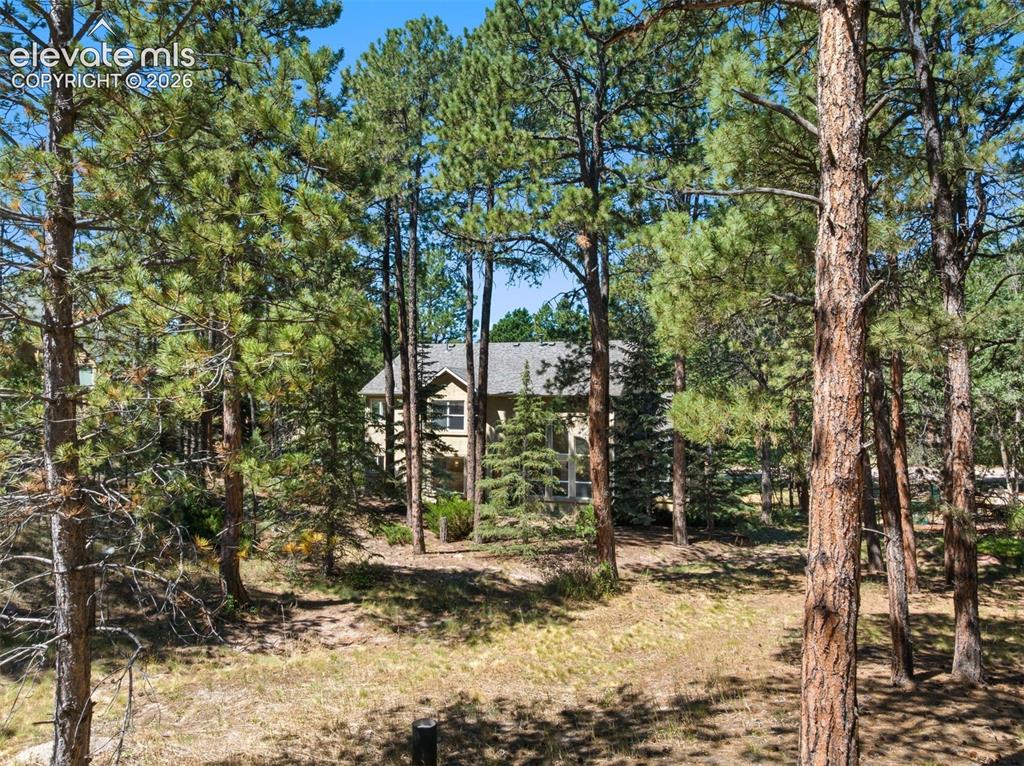
      Image 43 of 50: Back of Structure

      Back of Structure

      Image 44 of 50: Other

      Other

      Image 45 of 50: Other

      Other

      Image 46 of 50: Other

      Other

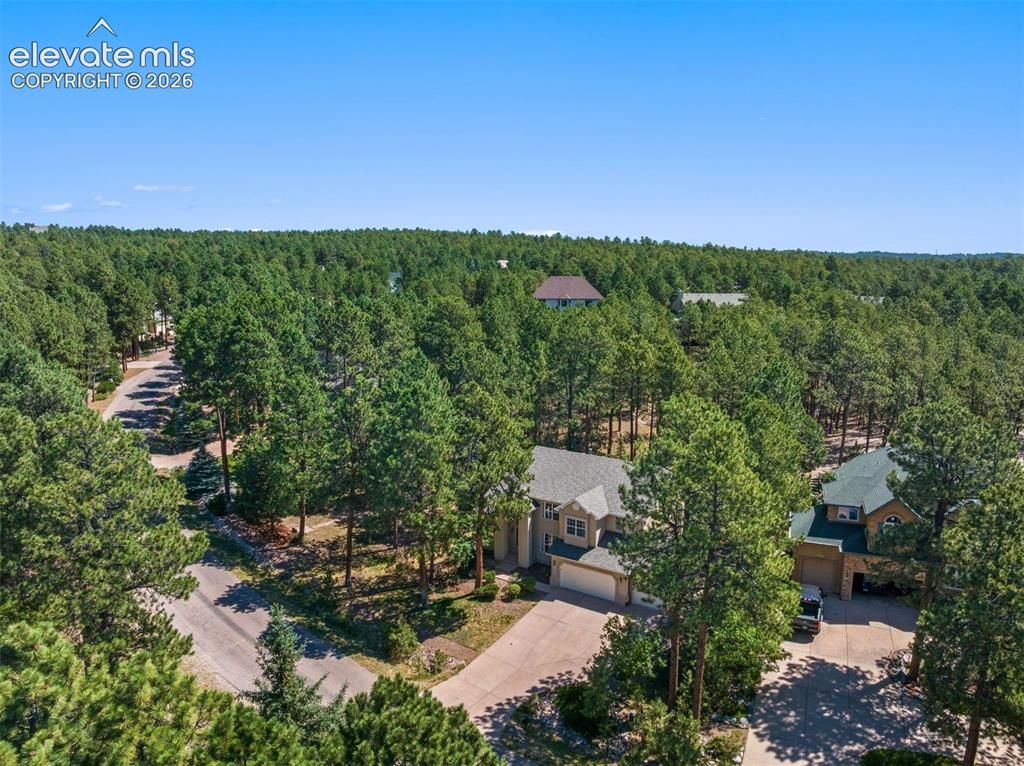
      Image 47 of 50: Aerial View

      Aerial View

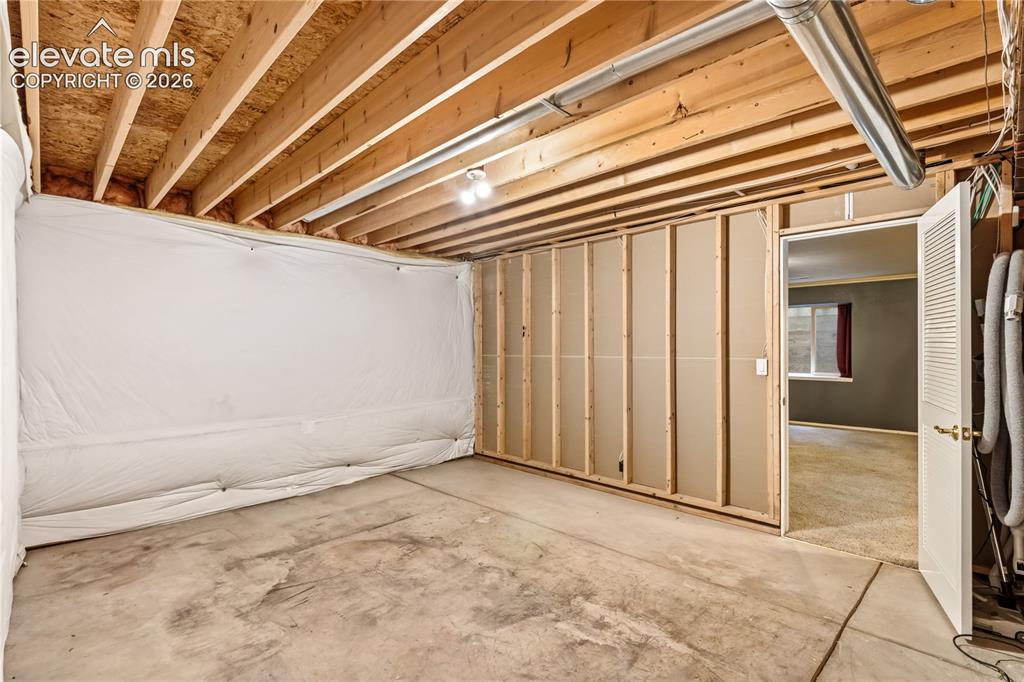
      Image 48 of 50: unfinished storage space is perfect for a workshop
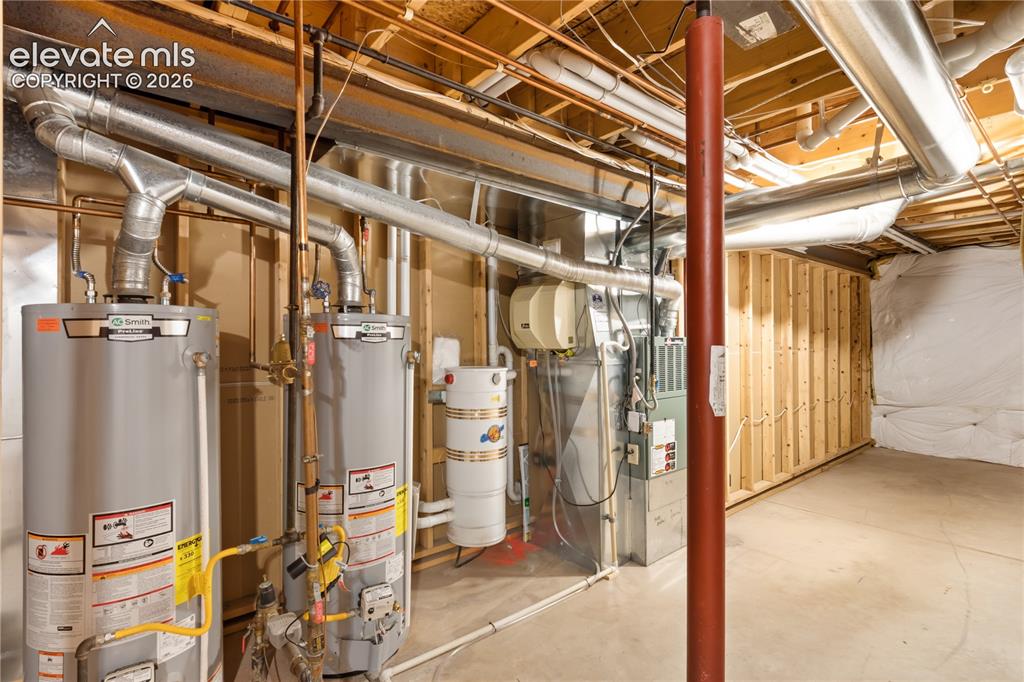
      unfinished storage space is perfect for a workshop

      Image 49 of 50: Utility Room

      Utility Room

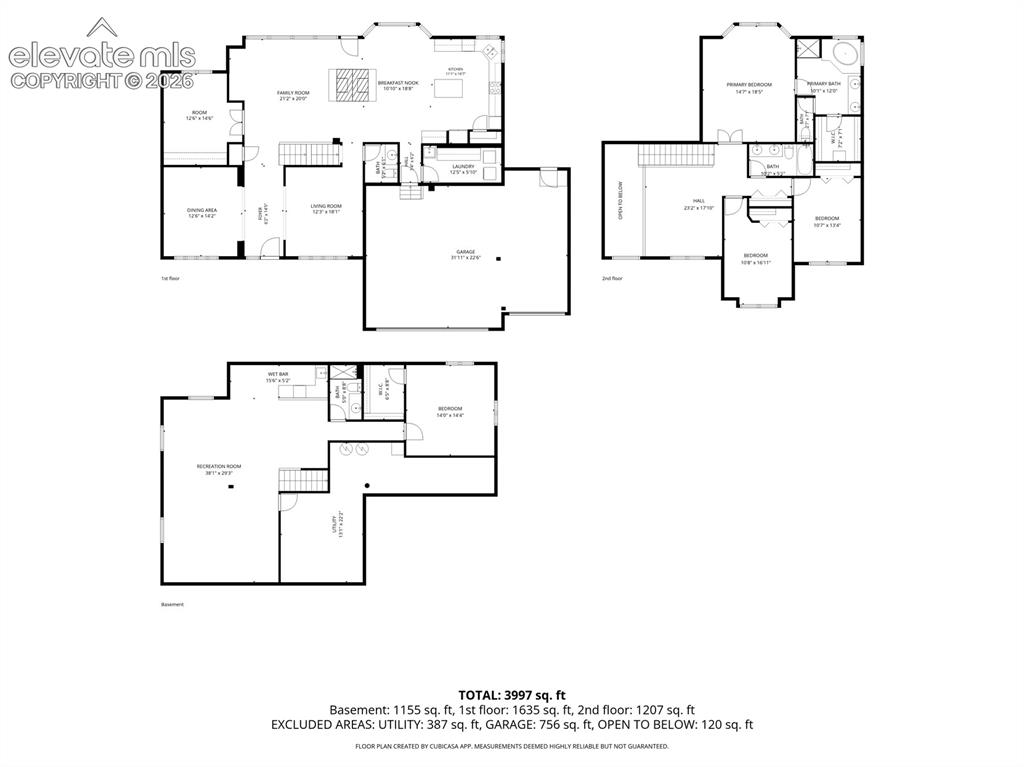
      Image 50 of 50: Floor Plan

      Floor Plan

      Disclaimer: The real estate listing information and related content displayed on this site is provided exclusively for consumers’ personal, non-commercial use and may not be used for any purpose other than to identify prospective properties consumers may be interested in purchasing.