6613 Folsom Heights, Colorado Springs, CO, 80923
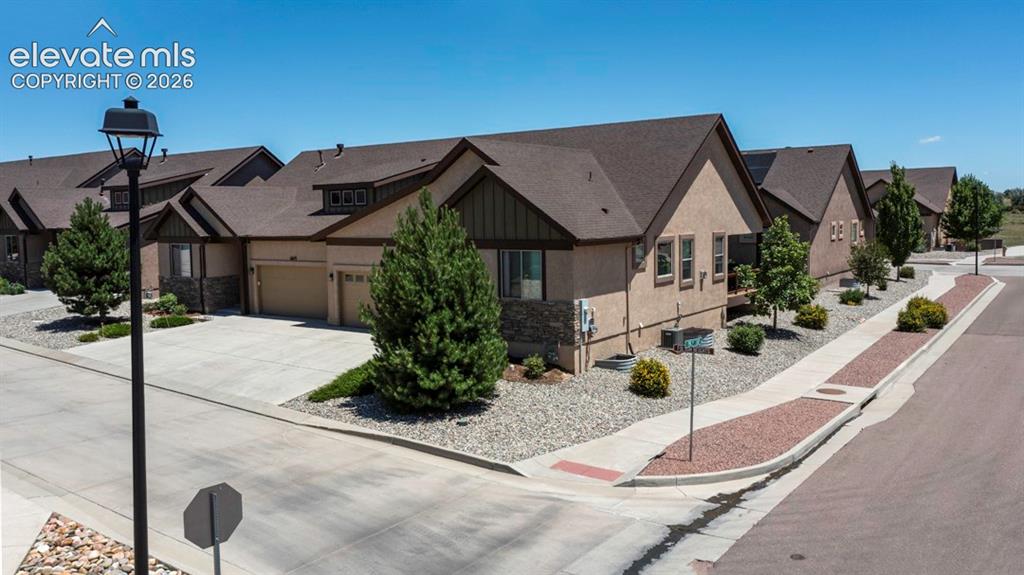
Image Count: 43

$453,000

  • Highlights
  • Townhouse
  • 4 bd | 3 ba | 2,784 sqft
  • 6613 Folsom Heights, Colorado Springs, CO, 80923 listed by Mike Bast
  • Active
  • MLS#: 9919095
  • View on Map
Space maker

Property Description

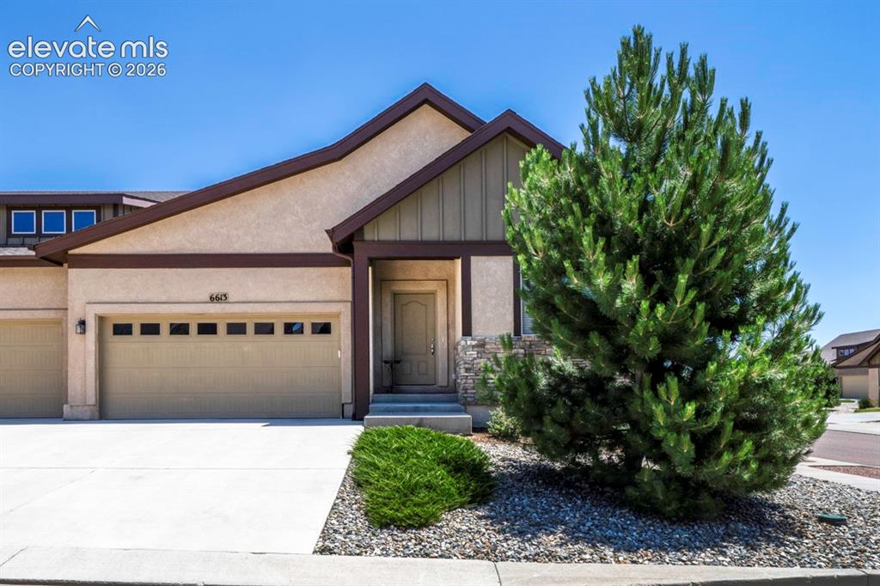
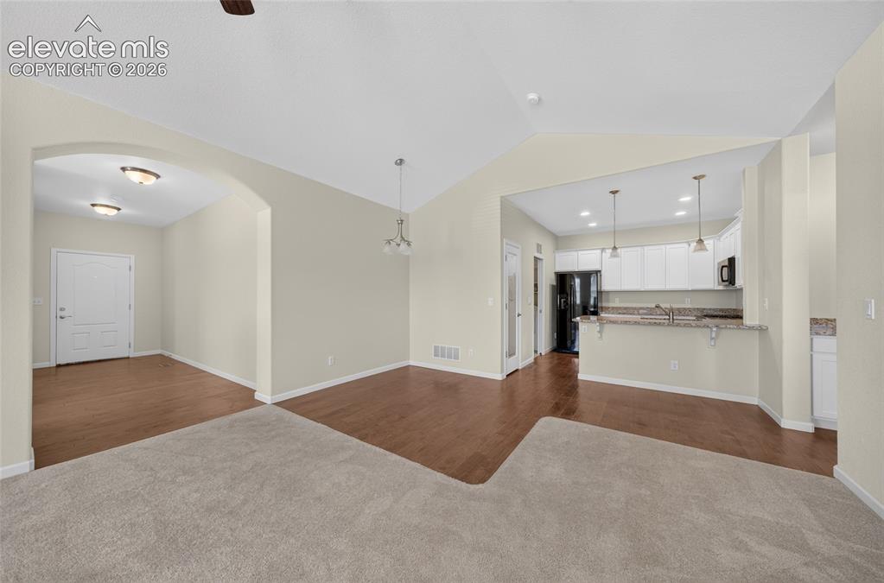
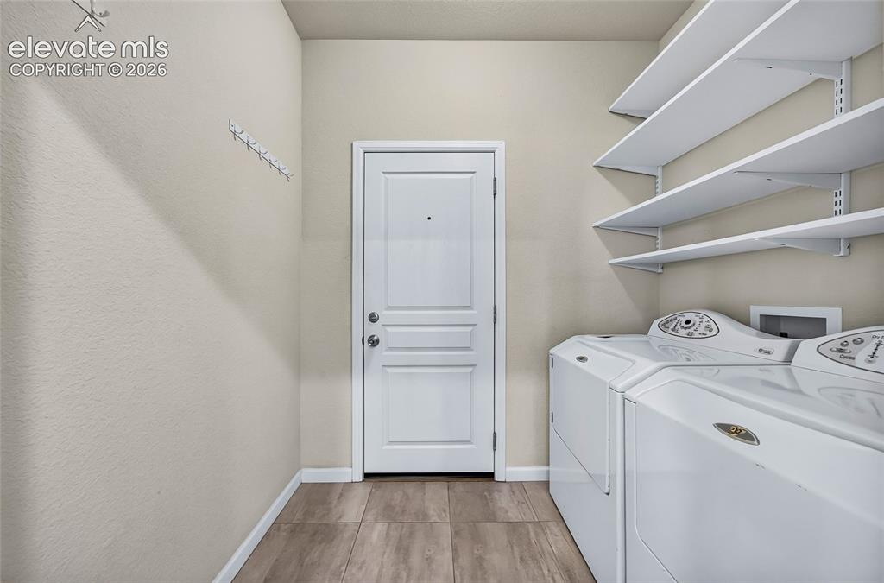
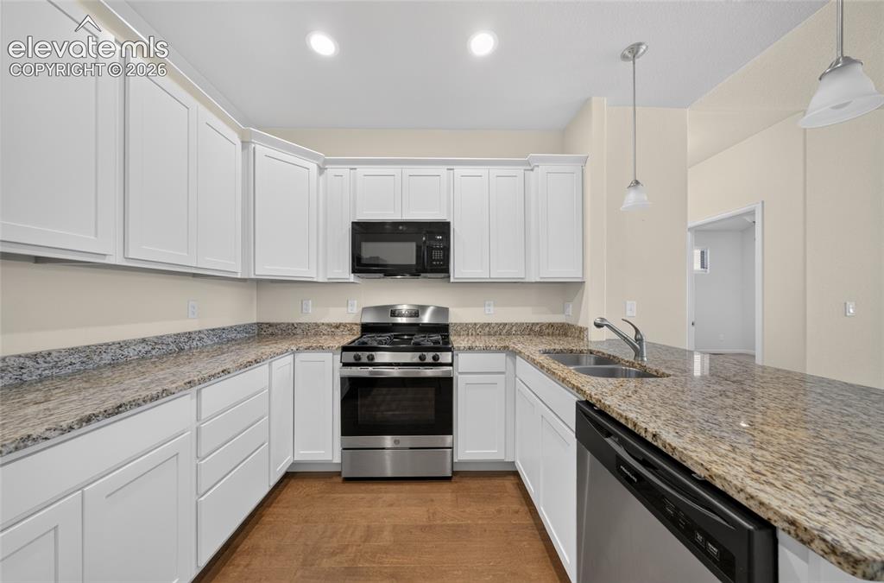
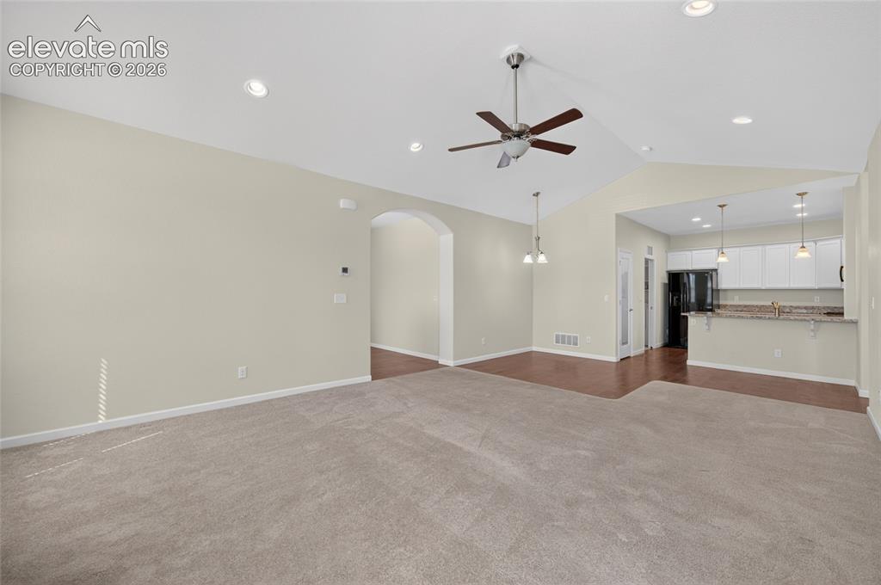
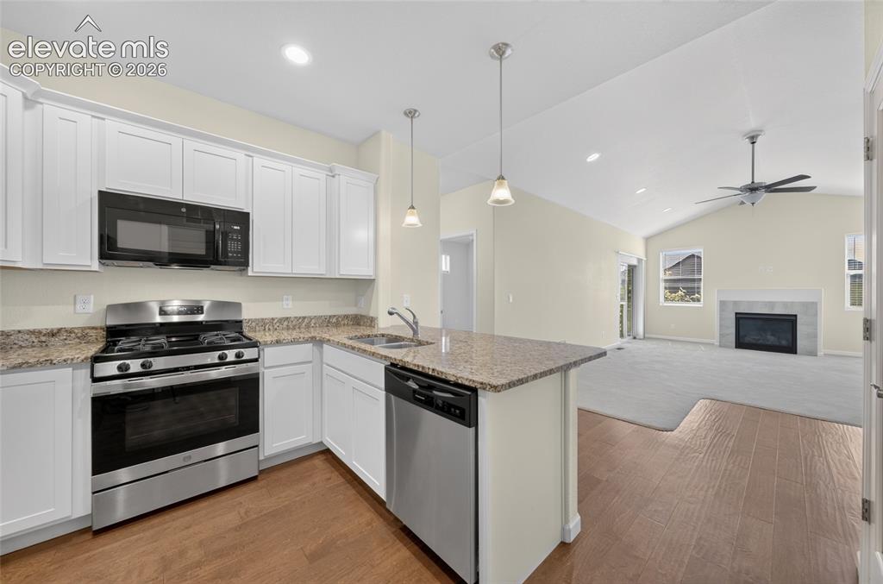
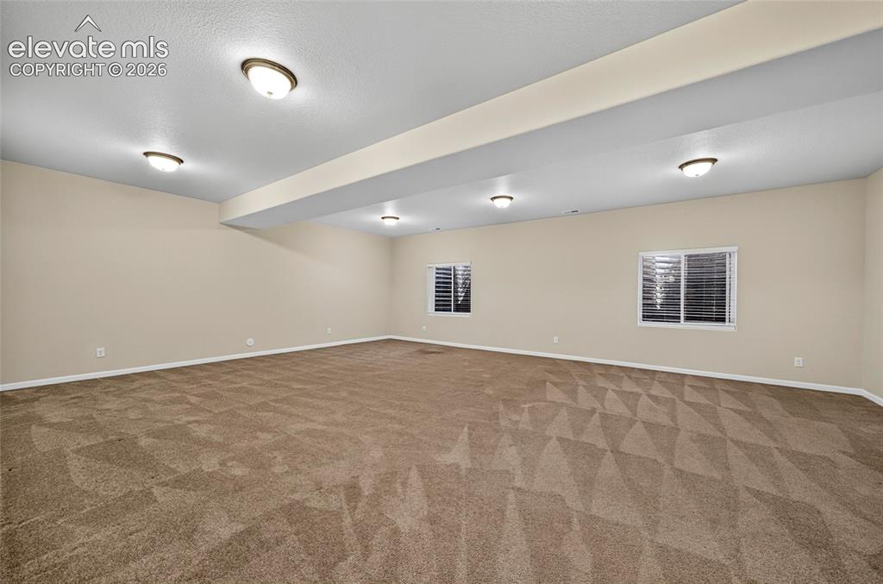
Welcome home to this spacious and inviting property offering a comfortable blend of functionality, natural light and versatile living spaces. From the welcoming exterior and entryway, you'll find a thoughtfully designed interior with warm flooring and a bright, open feel throughout. The kitchen offers abundant cabinetry, generous counter space, a center island, and stainless-steel appliances, creating a functional space for everyday cooking and entertaining. The kitchen flows naturally into the living areas, making it easy to stay connected with family and guests. The main-level living spaces feature plenty of natural light and flexible room for both relaxing and entertaining. The spaciuos primary suite offers a comfortable retreat with a private bathroom featuring a double-sink vanity and a generous walk-in closet with built-in shelving. Additional bedrooms provide flexibility for family guests, a home office, or other personal needs. A convenient laundry room and additional storage add to the home's functionality. Downstairs, the expansive great room provides an abundance of possiblites -create a media room, game room, recreation area, home gym or additional gathering space. An additional storage room provides even more room to keep belongings organized. Step outside to enjoy the deck and create your own outdoor retreat, with generious living space, multiple flexible areas, ample storage, and a layout designed for everyday living, this home offers plenty of room to grow, relax, and entertain. Schedule your showing today and come see all this home as to offer!

Property Listed By

Picture of REALTOR Listing Property
  • Mike Bast
  • 1841-922-917  Call the Agent 
Picture of Office Listing Property
  • Keller Williams Clients Choice Realty
  • 5530-535-917  Call the Agent 

Property Details

    General Features

  • Property: Townhouse, Ranch
  • Attached: Yes
  • Year Built: 2018
  • List Price: $453,000
  • County: El Paso
  • School District: District 49

    Rooms

  • Master: Main Level, 13 x 12
  • Bedrooms: 4
  • Baths: 3 full bath;
  • Master Bathroom Amenities: Ceramic Tile, Double Vanity, Spa Shower
  • Laundry: Main, Upper

    Structure

  • Unit Description: Basement Unit
  • Foundation: Full Basement
  • Heating: Forced Air, Natural Gas
  • Cooling: Ceiling Fan, Central Air
  • Garage/Parking #: 2 vehicle(s), Attached
  • Patio Description: Covered, Wood Deck
  • Total SqFt: 2,784
  • Finished SqFt: 2,784
  • Basement SqFt: 1,392
  • Basement % Fin: 100
  • Construction Status: Existing Home
  • Siding: Stucco
  • Structure: Concrete

    Features

  • Appliances: Cook Top, Dishwasher, Disposal, Dryer, Gas in Kitchen, Microwave Oven, Range, Refrigerator, Washer
  • Floors: Carpet, Vinyl/Linoleum, Wood Laminate
  • Entry: Carpet, Natural Wood
  • Fireplace: Gas, Main Level, One, Upper Level
  • Interior Features: Great Room, Vaulted Ceilings
  • Laundry: Main, Upper

    Taxes, Utilities, Lot

  • Tax: $2,274
  • Lot Size: 0.08 Acres, 3,673 SqFt
  • Landscaped: All
  • Driveway: Concrete
  • Lot Description: Corner
  • Existing Utilities: Cable Connected, Electricity Connected, Natural Gas Connected
  • Existing Water: Municipal

    Community

  • Covenants: Yes
  • HOA Dues: $277
  • HOA Frequency: Monthly
  • HOA Fee Includes: Common Utilities, Covenant Enforcement, Insurance, Lawn, Maintenance Grounds, Maintenance Structure, Management, Snow Removal, Trash Removal

    Additional Information


      Disclaimer
      The real estate listing information and related content displayed on this site is provided exclusively for consumers’ personal, non-commercial use and may not be used for any purpose other than to identify prospective properties consumers may be interested in purchasing.
      PPAR.com Website

      6613 Folsom Heights, Colorado Springs, CO, 80923

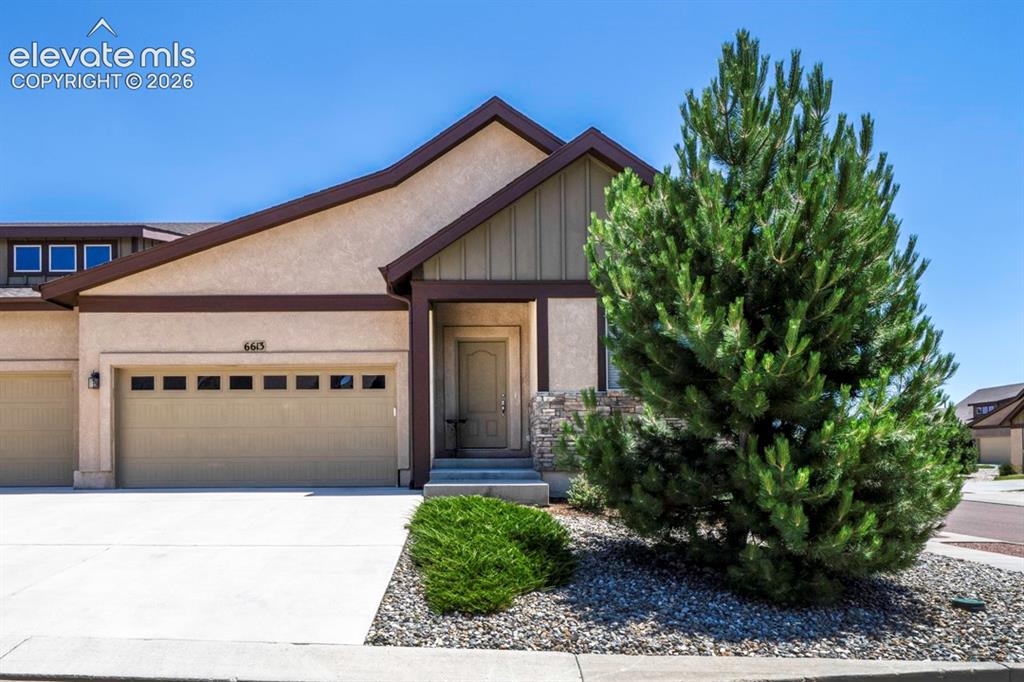
      Image 1 of 43: End unit townhouse.

      End unit townhouse.

      Image 2 of 43: Front of structure with mature landscaping.
      Front of structure with mature landscaping.

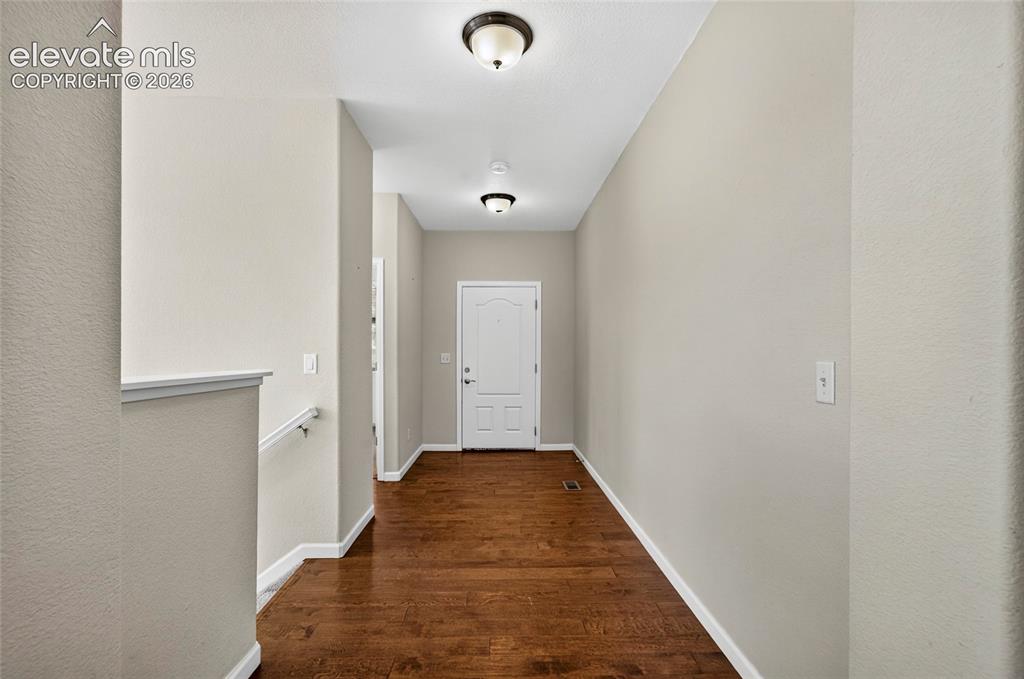
      Image 3 of 43: Front entrance with wood flooring.

      Front entrance with wood flooring.
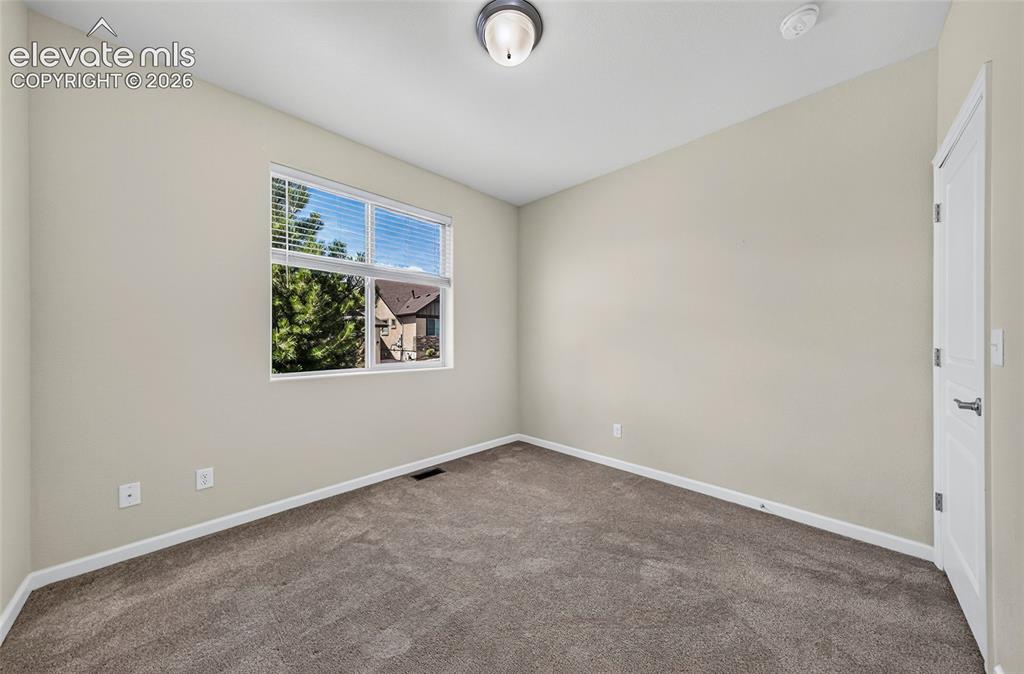
      Image 4 of 43: Bedroom one. Bright spacious room. Perfect for a home office/ Bonus room.
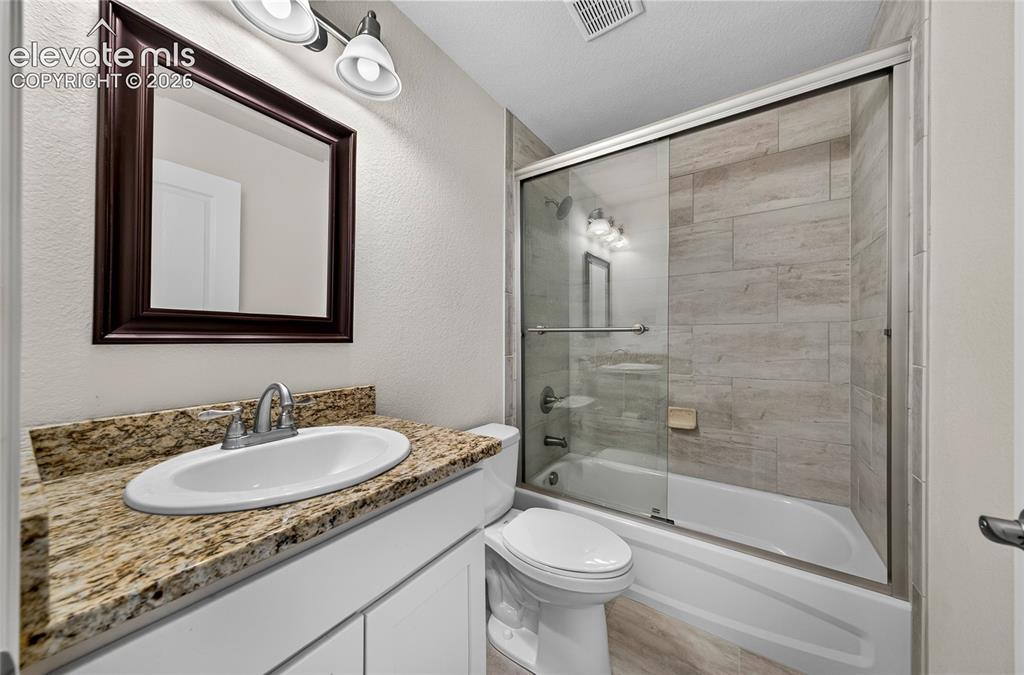
      Bedroom one. Bright spacious room. Perfect for a home office/ Bonus room.

      Image 5 of 43: Bathroom one with bright features.

      Bathroom one with bright features.

      Image 6 of 43: Enjoy the spacious, open concept layout that seamlessly connects the living

      Enjoy the spacious, open concept layout that seamlessly connects the living room and kitchen.
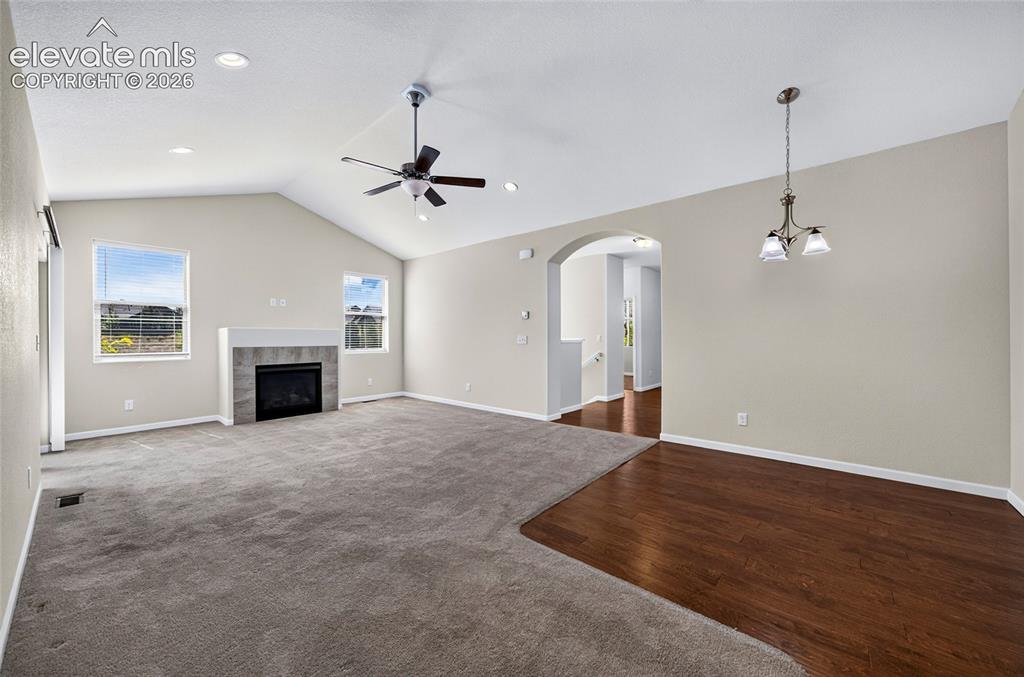
      Image 7 of 43: Open concept living room offers a spacious, connect layout perfect for ente

      Open concept living room offers a spacious, connect layout perfect for entertaining, relaxing, and everyday living.
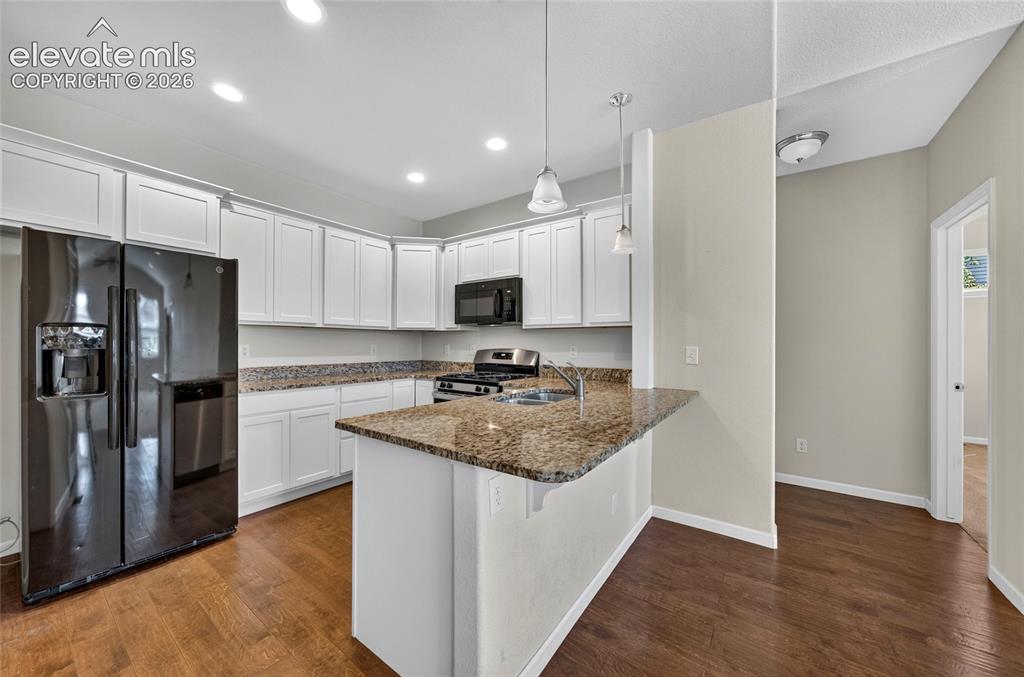
      Image 8 of 43: Bright,open concept kitchen featuring ample cabinetry, generous counter spa

      Bright,open concept kitchen featuring ample cabinetry, generous counter space, a brakfast bar.
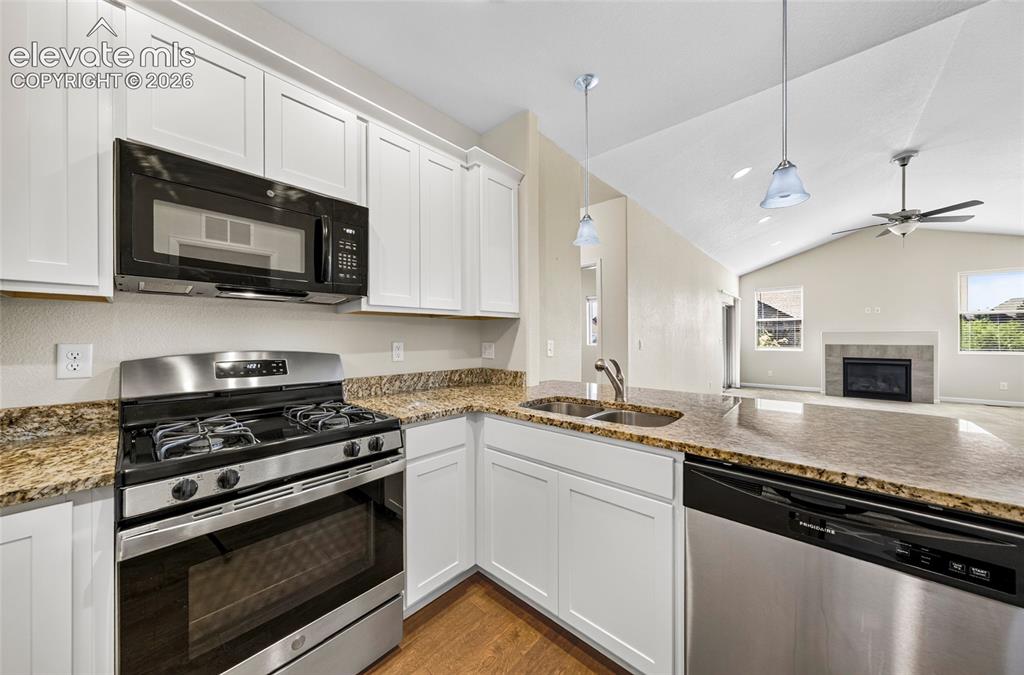
      Image 9 of 43: Bright kitchen with granite countertops.
      Bright kitchen with granite countertops.

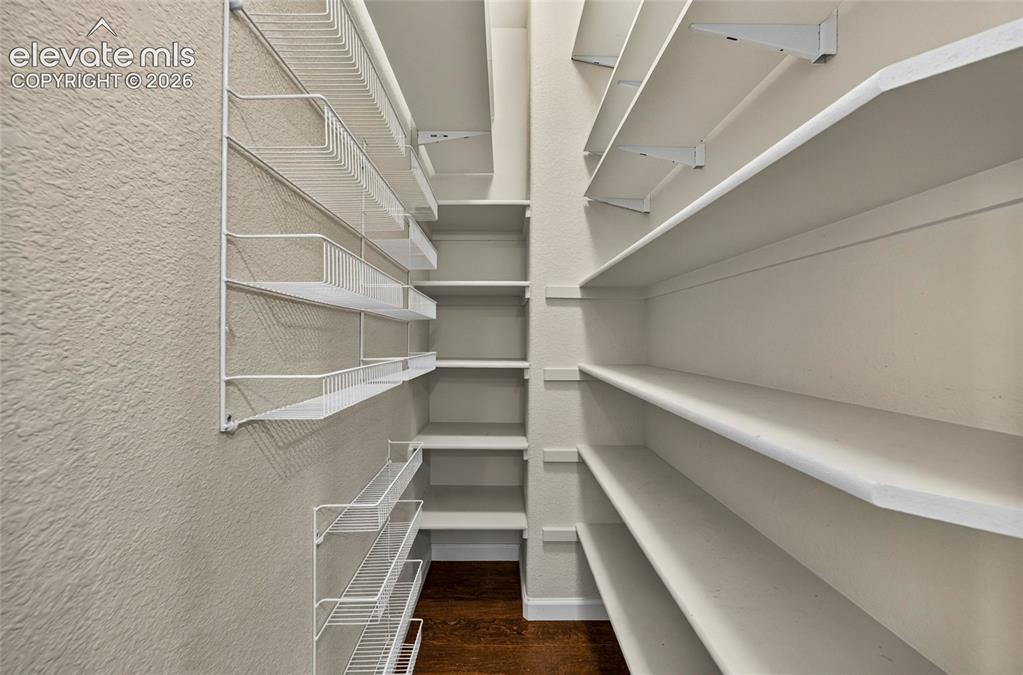
      Image 10 of 43: Convenient panrty provides additional storage space for groceries.
      Convenient panrty provides additional storage space for groceries.

      Image 11 of 43: Kitchen with stainless steel appliances
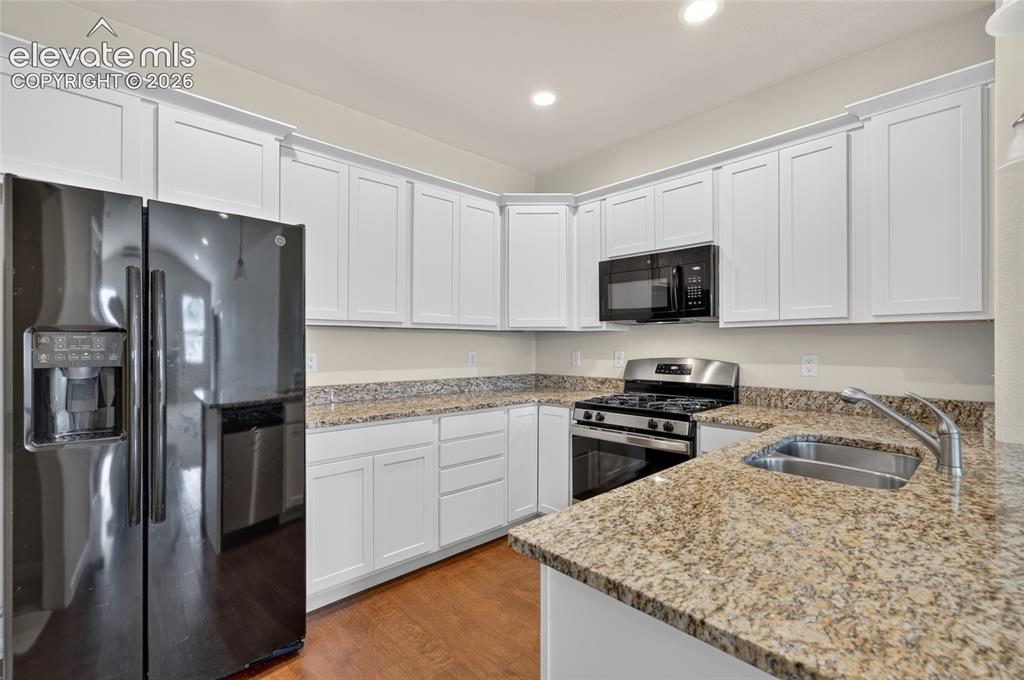
      Kitchen with stainless steel appliances

      Image 12 of 43: Kitchen with generous counter space.

      Kitchen with generous counter space.

      Image 13 of 43: Laundry with storage space.

      Laundry with storage space.

      Image 14 of 43: Kitchen featuring ample cabinetry, generous counter space and breakfast bar
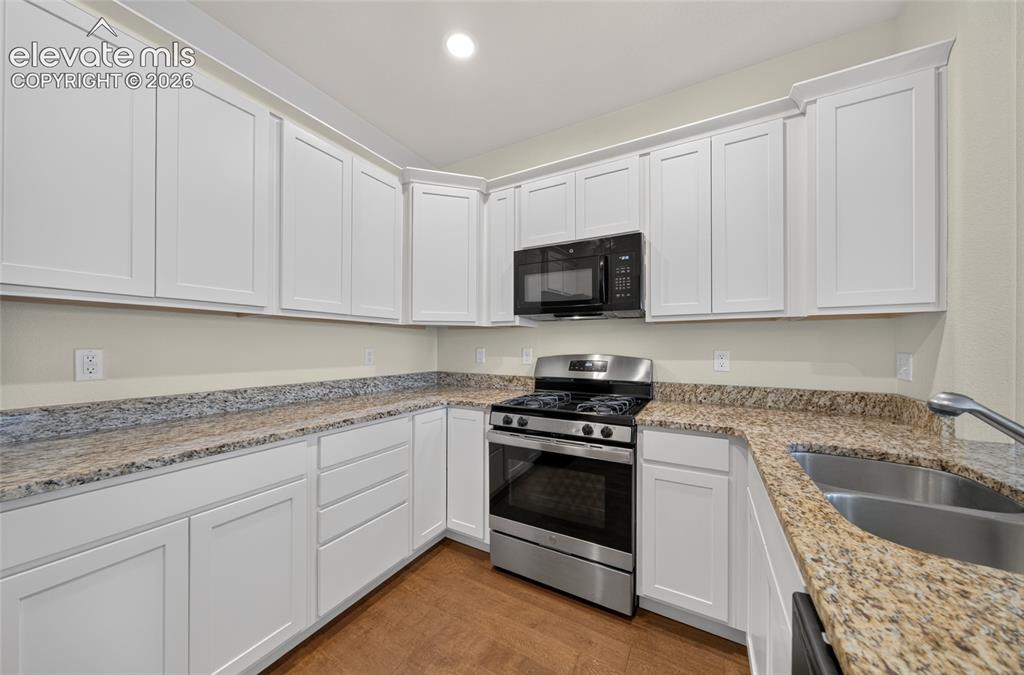
      Kitchen featuring ample cabinetry, generous counter space and breakfast bar

      Image 15 of 43: Bright kitchen with ample cabinetry.

      Bright kitchen with ample cabinetry.

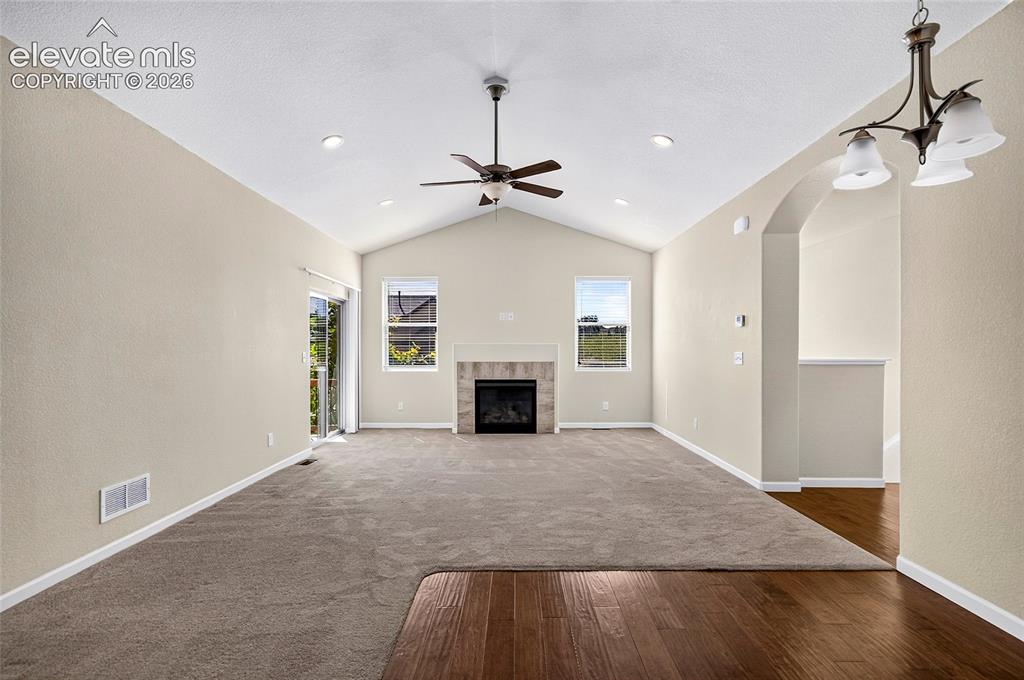
      Image 16 of 43: Spacious living room featuring an open, inviting layout with abundant natur

      Spacious living room featuring an open, inviting layout with abundant natural light.
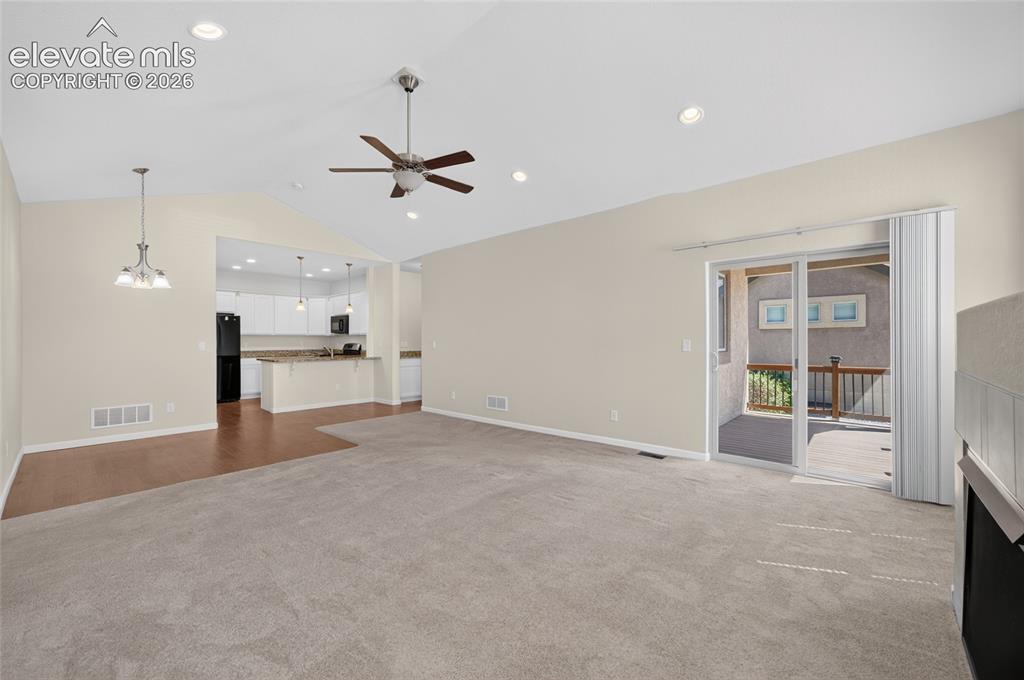
      Image 17 of 43: Open concept living room with gas fireplace
      Open concept living room with gas fireplace

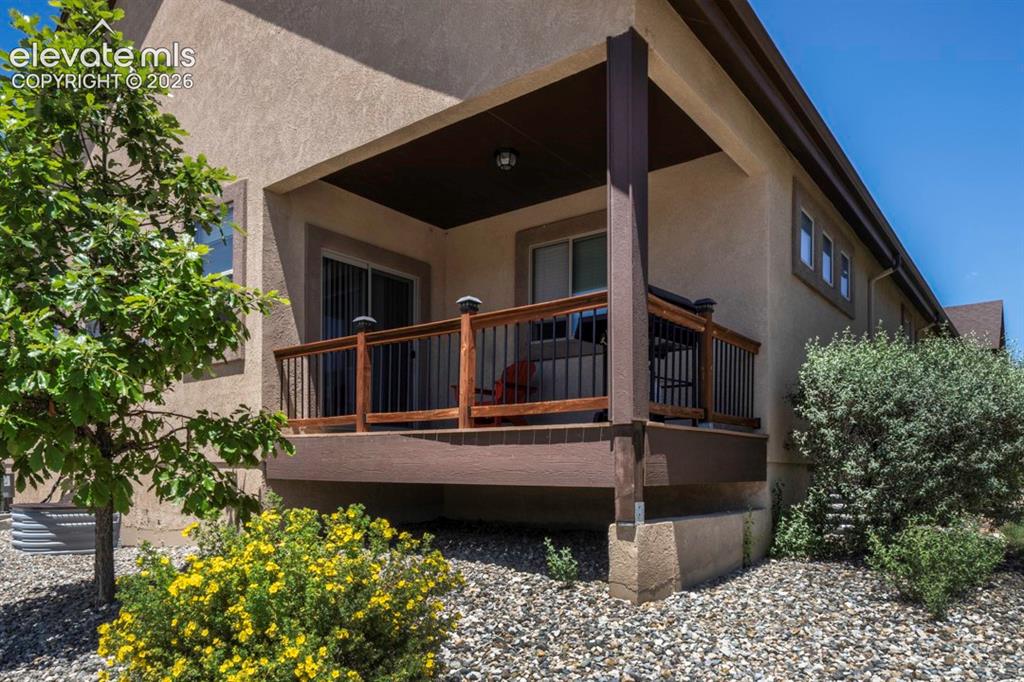
      Image 18 of 43: Private deck provides a wonderful outdoor space for relaxing, entertaining,

      Private deck provides a wonderful outdoor space for relaxing, entertaining, or enjoying Colorado's beautiful surroundings.
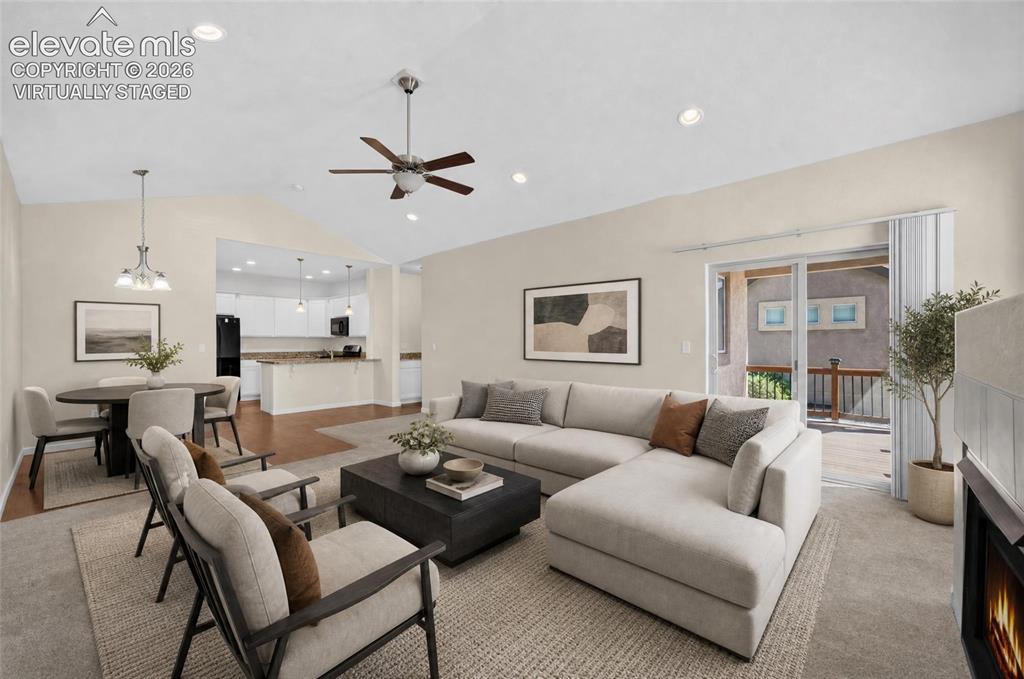
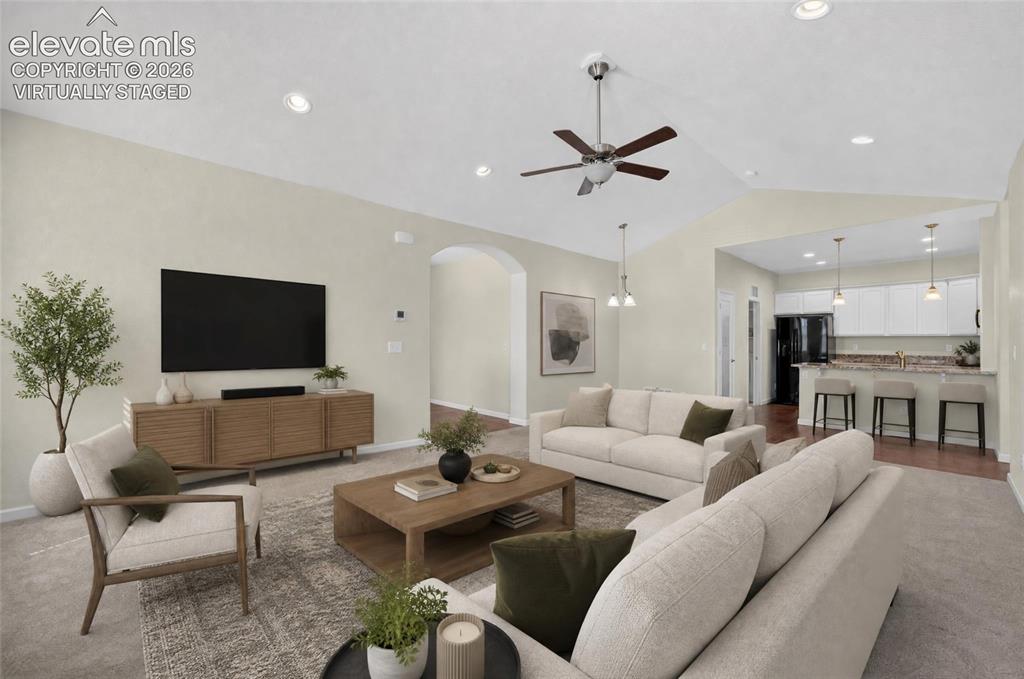
      Image 19 of 43: Virtually staged living room.

      Virtually staged living room.
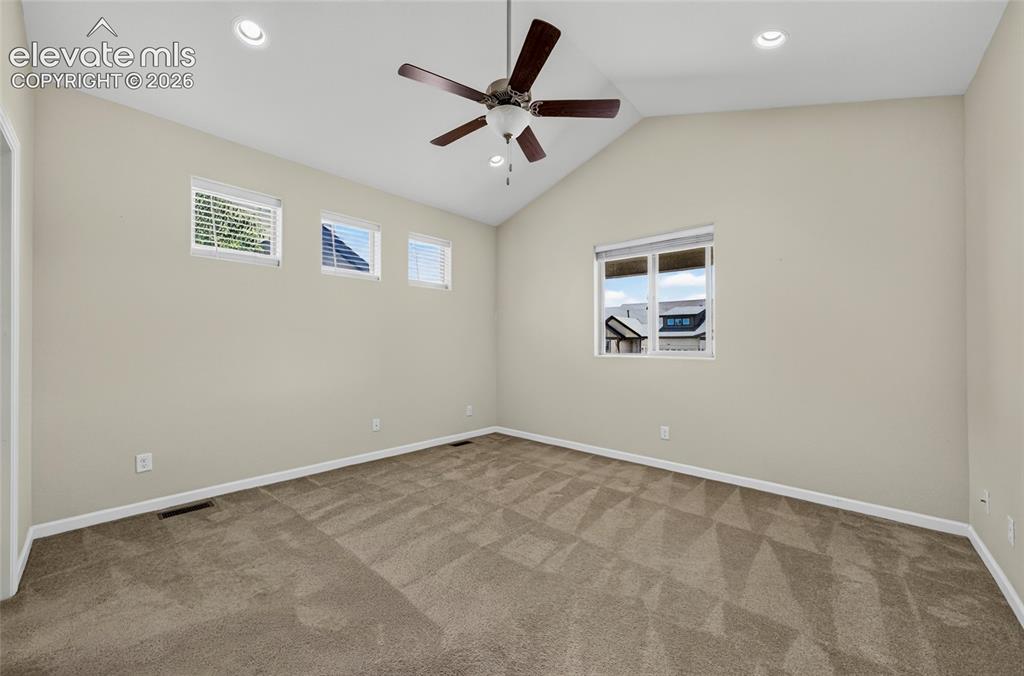
      Image 20 of 43: Virtually staged living room.

      Virtually staged living room.

      Image 21 of 43: Primary bedroom with valuted celings.
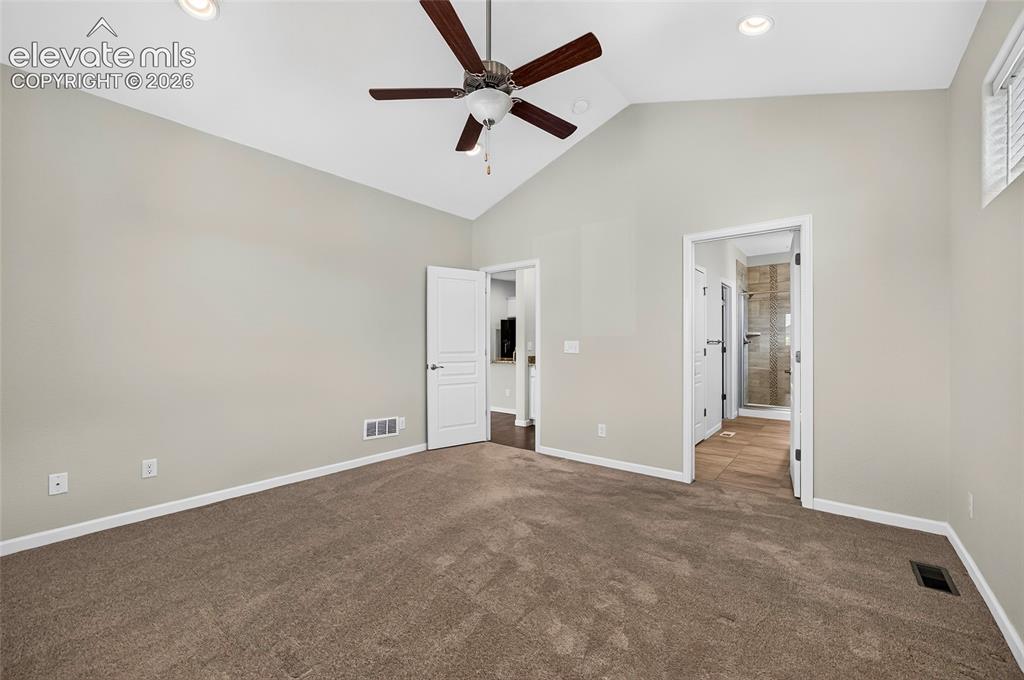
      Primary bedroom with valuted celings.

      Image 22 of 43: Spaciuos primary bedroom offers a comfortable retreat with plenty of room f

      Spaciuos primary bedroom offers a comfortable retreat with plenty of room for furnishings, natural light and valuted celings.
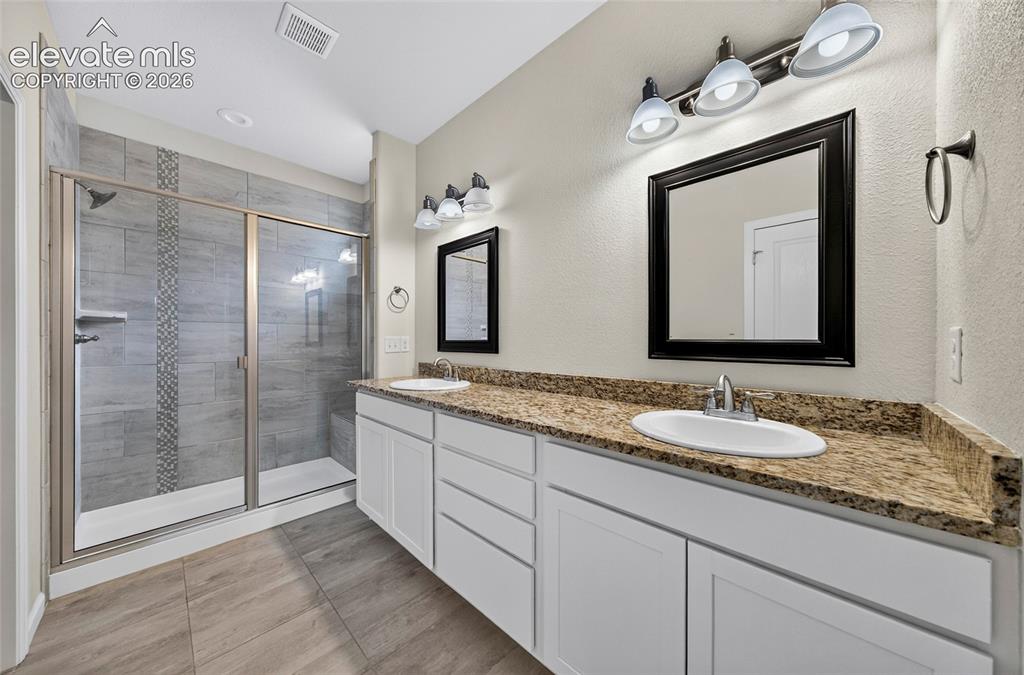
      Image 23 of 43: Bright primary bathroom features a generous vanity with ample counter space

      Bright primary bathroom features a generous vanity with ample counter space and a clean functional layout.
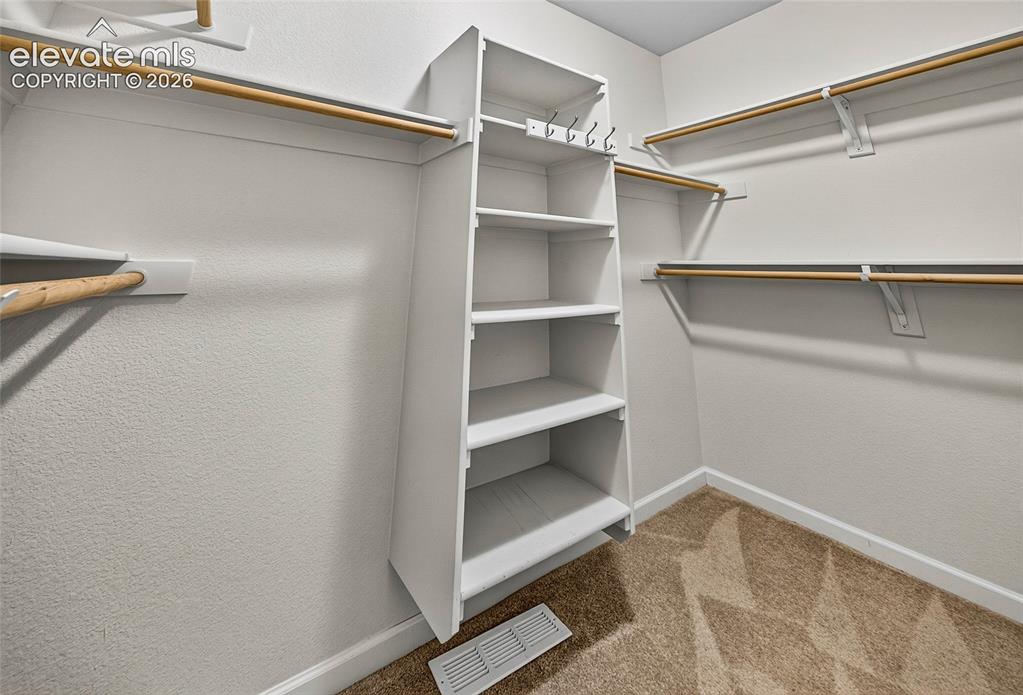
      Image 24 of 43: Generously sized walk-in closet offers abdundant built-in shelving and stor

      Generously sized walk-in closet offers abdundant built-in shelving and storage for easy organization.
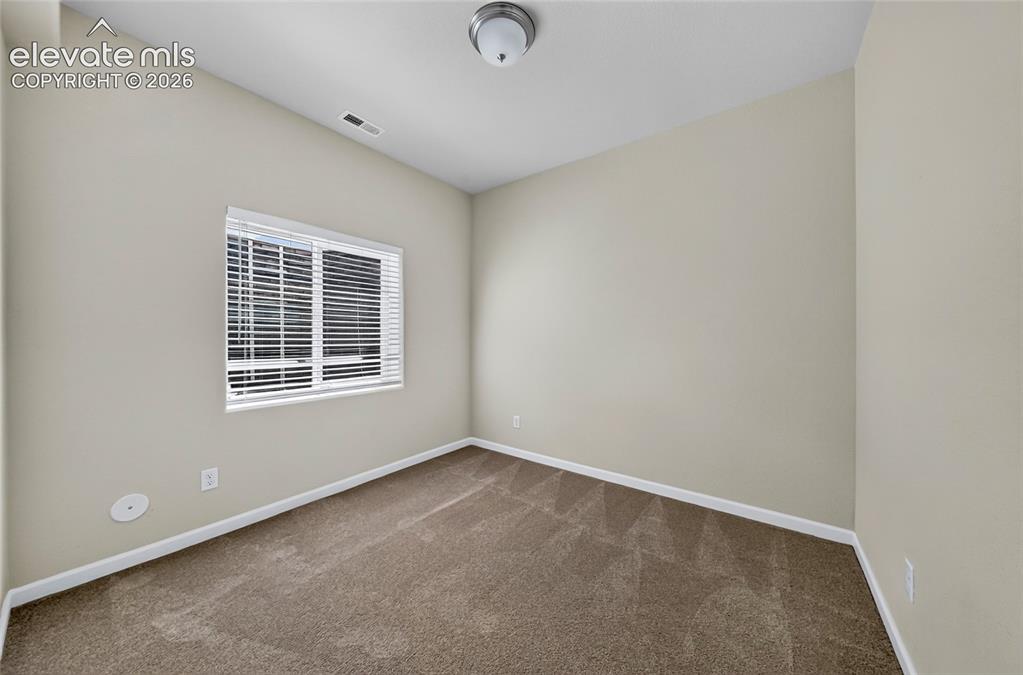
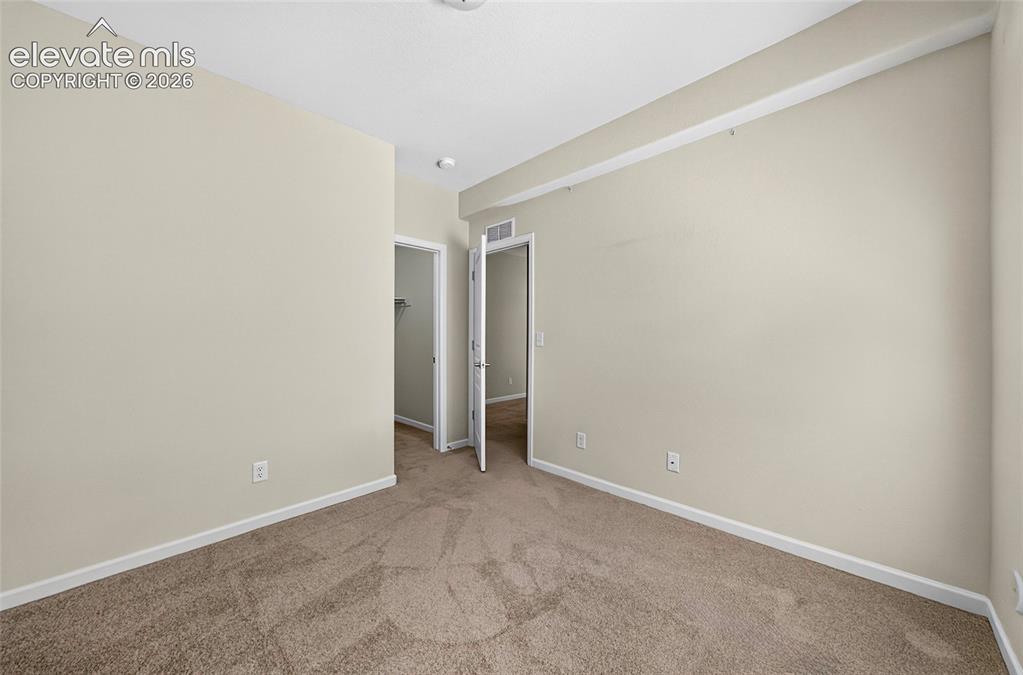
      Image 25 of 43: Bedroom three. Bright and versitale secondary bedroom with ample sapce for

      Bedroom three. Bright and versitale secondary bedroom with ample sapce for a bedroom, home office, or flex space.
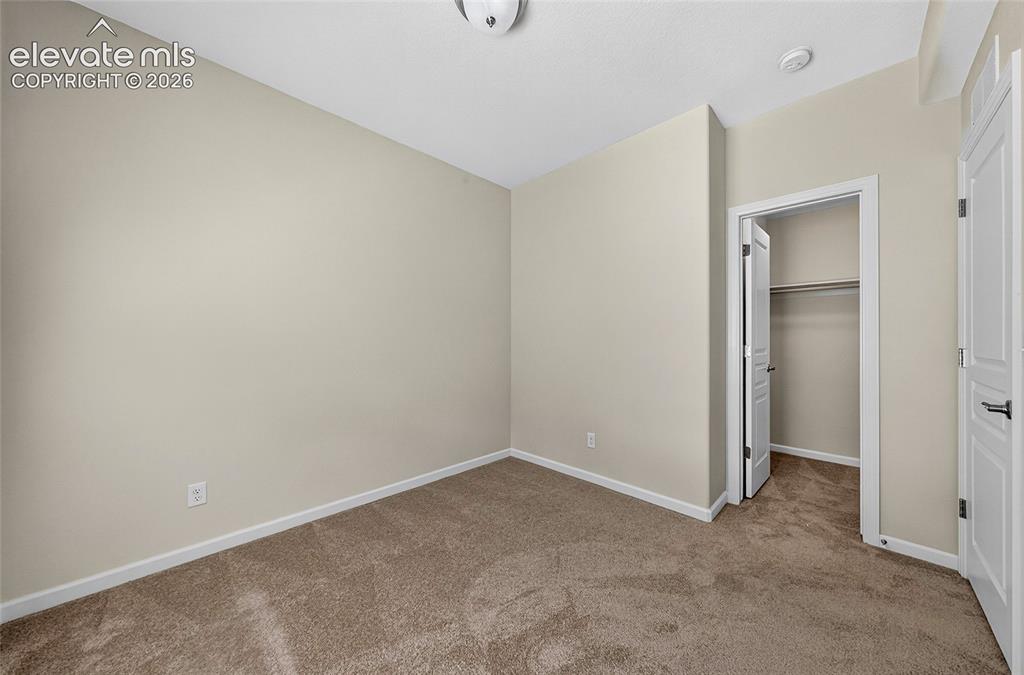
      Image 26 of 43: Bedroom three. Bright and versitle.

      Bedroom three. Bright and versitle.
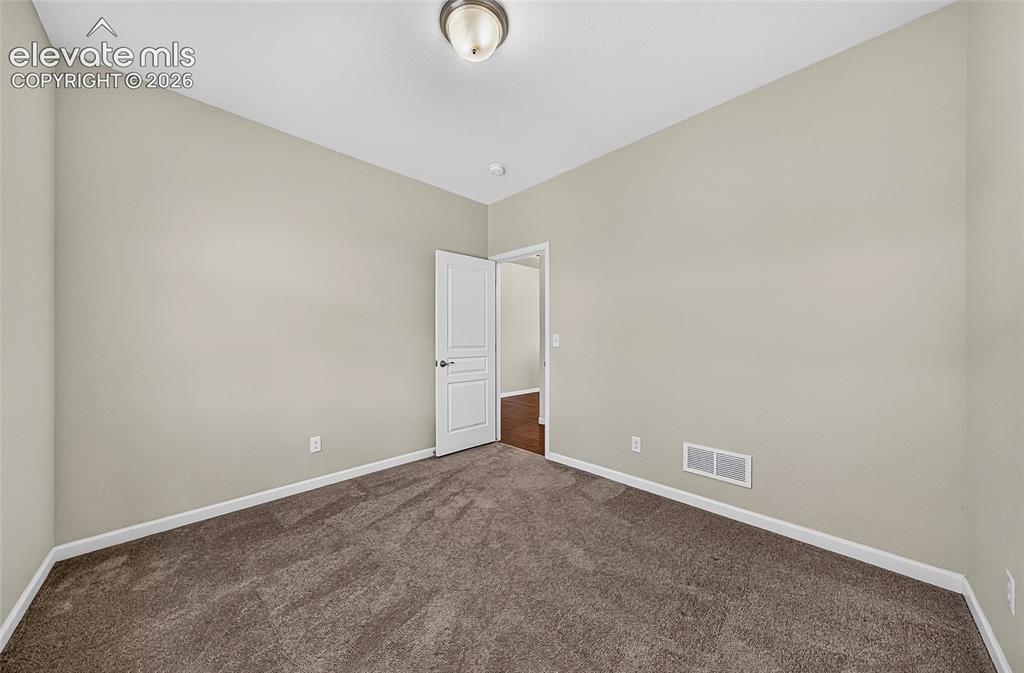
      Image 27 of 43: Bedroom three. Extra space for family and guests.
      Bedroom three. Extra space for family and guests.

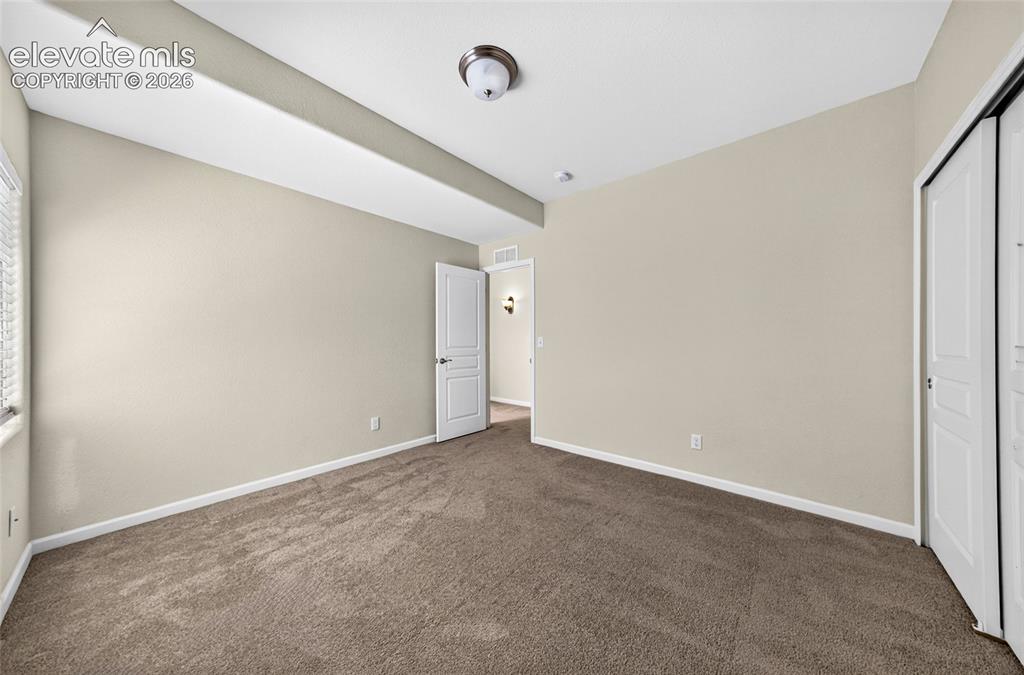
      Image 28 of 43: Bedroom three. Perfect for a home office, or flex space
      Bedroom three. Perfect for a home office, or flex space

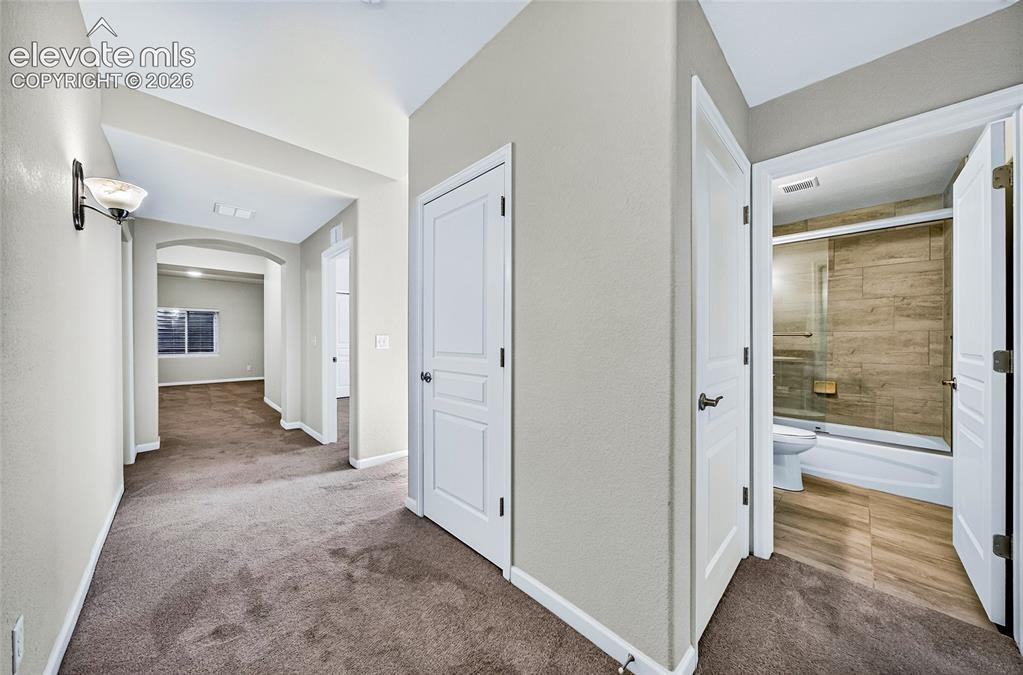
      Image 29 of 43: Bright roomy hallway.

      Bright roomy hallway.

      Image 30 of 43: Bedroom four. Bright flex space for family and guests.
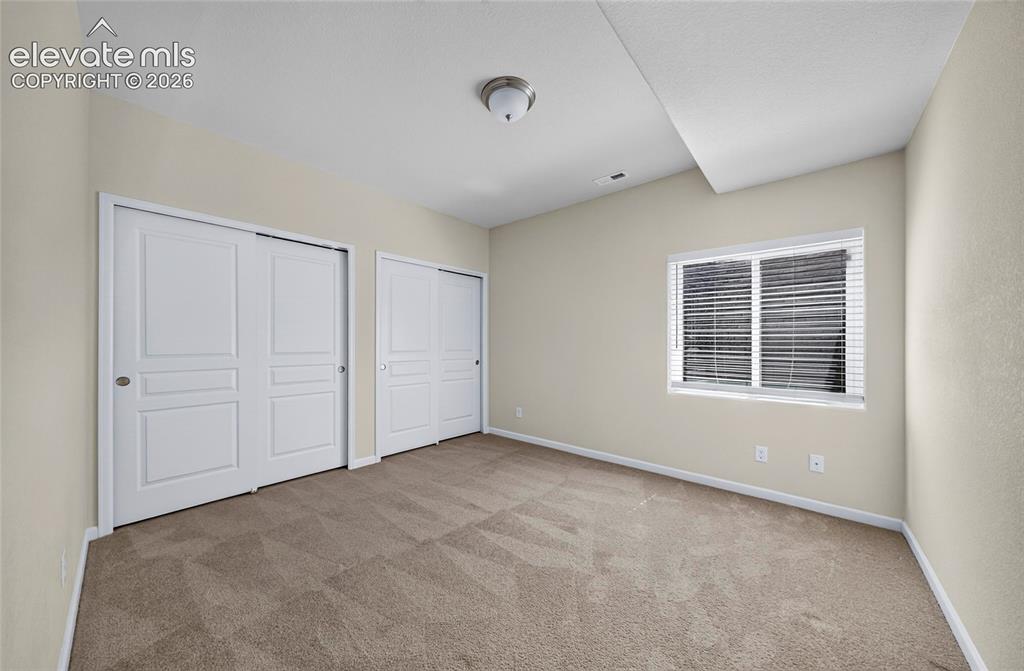
      Bedroom four. Bright flex space for family and guests.

      Image 31 of 43: Bedroom four. Bright and verstile bedroom offering comfotable lining space

      Bedroom four. Bright and verstile bedroom offering comfotable lining space and room for flexible use.
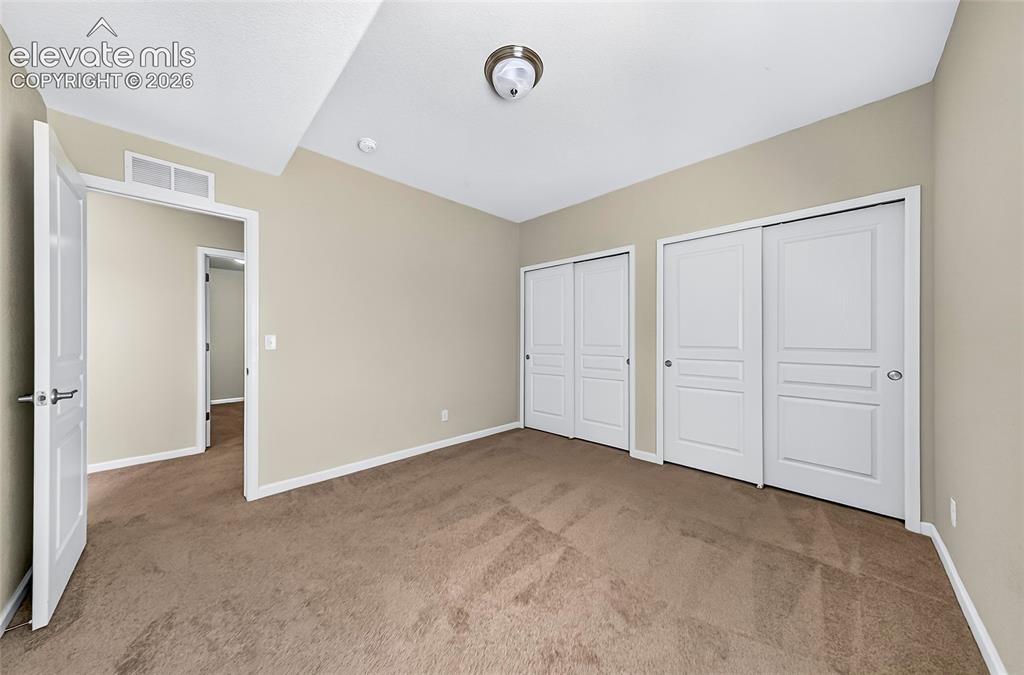
      Image 32 of 43: Bedroom four. Bright and verstile bedroom offering comfotable lining space

      Bedroom four. Bright and verstile bedroom offering comfotable lining space and room for flexible use.
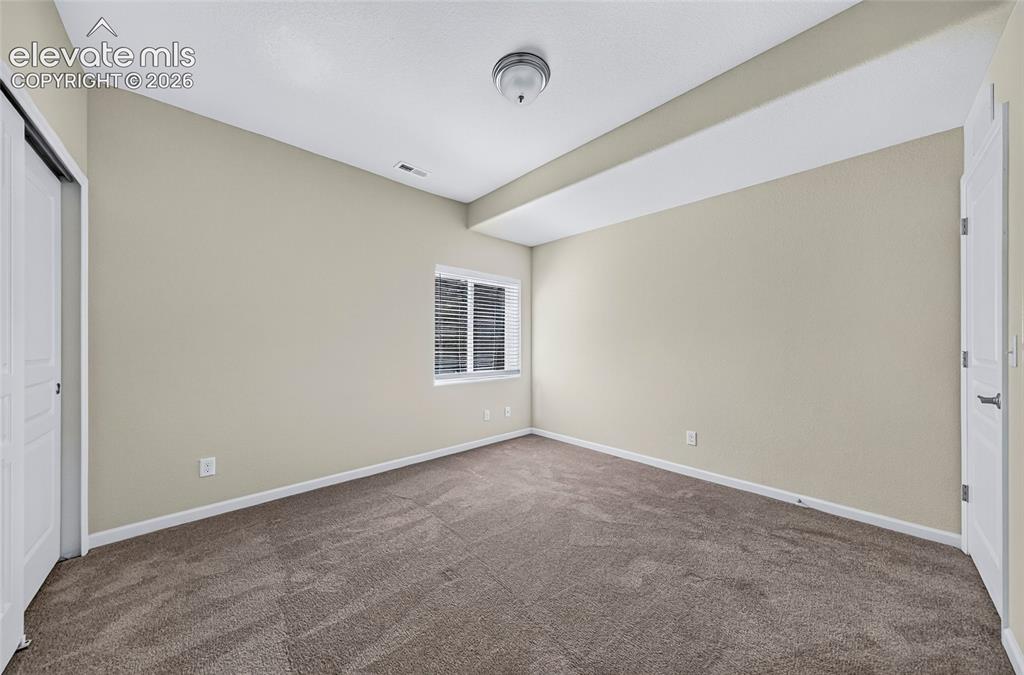
      Image 33 of 43: Bedroom four. Invinting bedroom with generous closet space and a versatile

      Bedroom four. Invinting bedroom with generous closet space and a versatile layout.
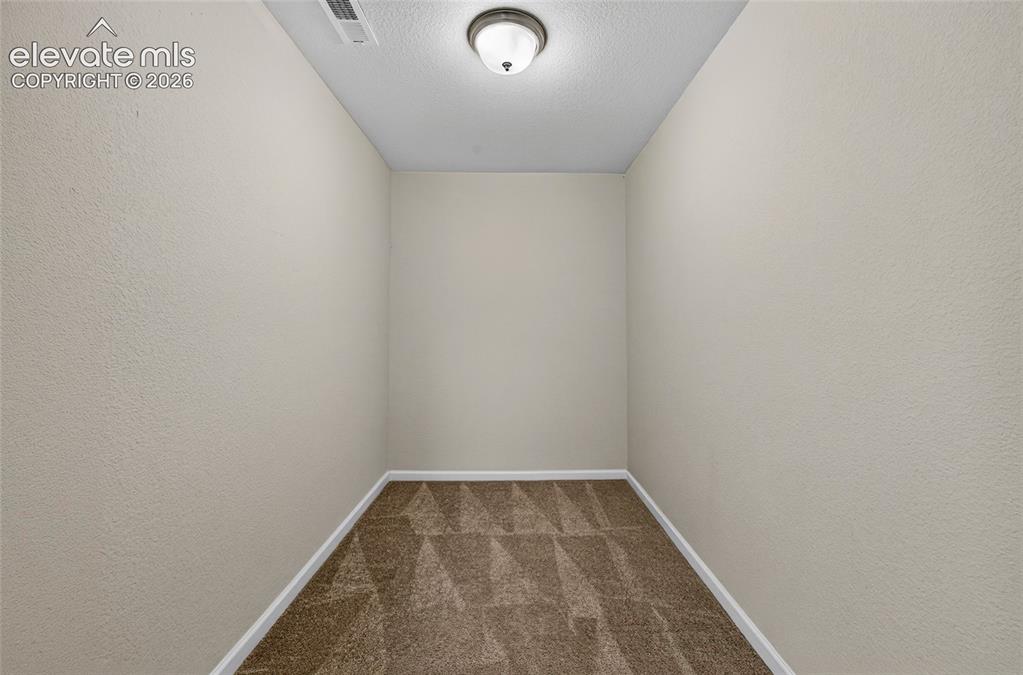
      Image 34 of 43: Flexible storage space provides convenient room.
      Flexible storage space provides convenient room.

      Image 35 of 43: Oversize living room perfect for entertaining guests and movie night.
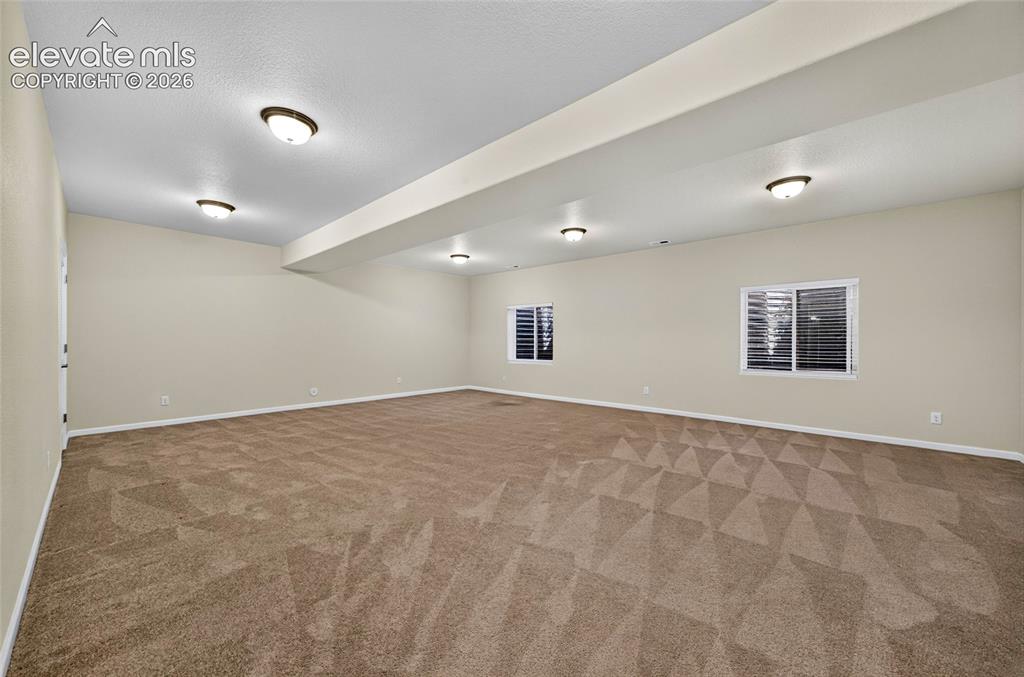
      Oversize living room perfect for entertaining guests and movie night.

      Image 36 of 43: Oversize great room offering an expansive flexoble living area- ideal for a

      Oversize great room offering an expansive flexoble living area- ideal for a recreation room, media space, home gym, or additional entertaining area.
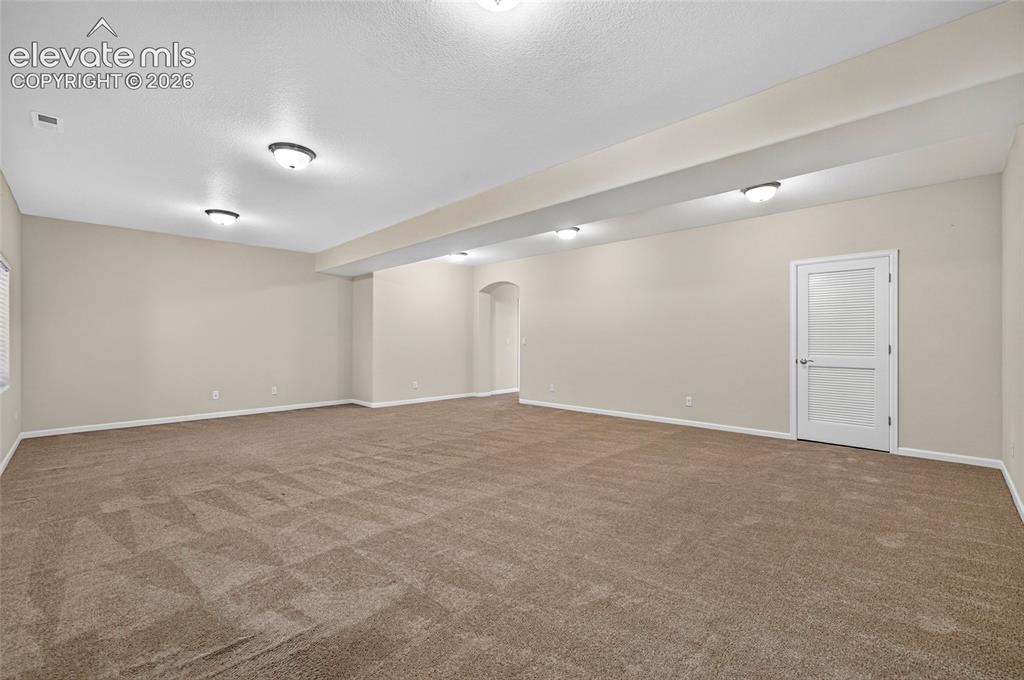
      Image 37 of 43: Great room for entertainment or a home gym.
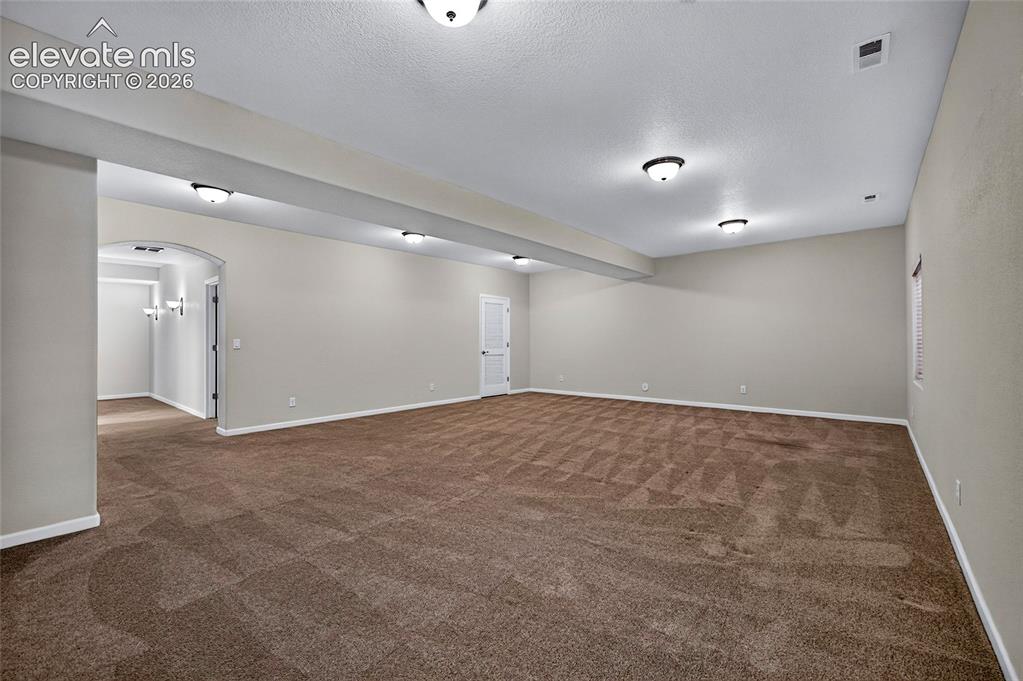
      Great room for entertainment or a home gym.

      Image 38 of 43: Expansive great room offers abundant space for a family room, recreation ar

      Expansive great room offers abundant space for a family room, recreation area, home theater, or additional entertaning space.
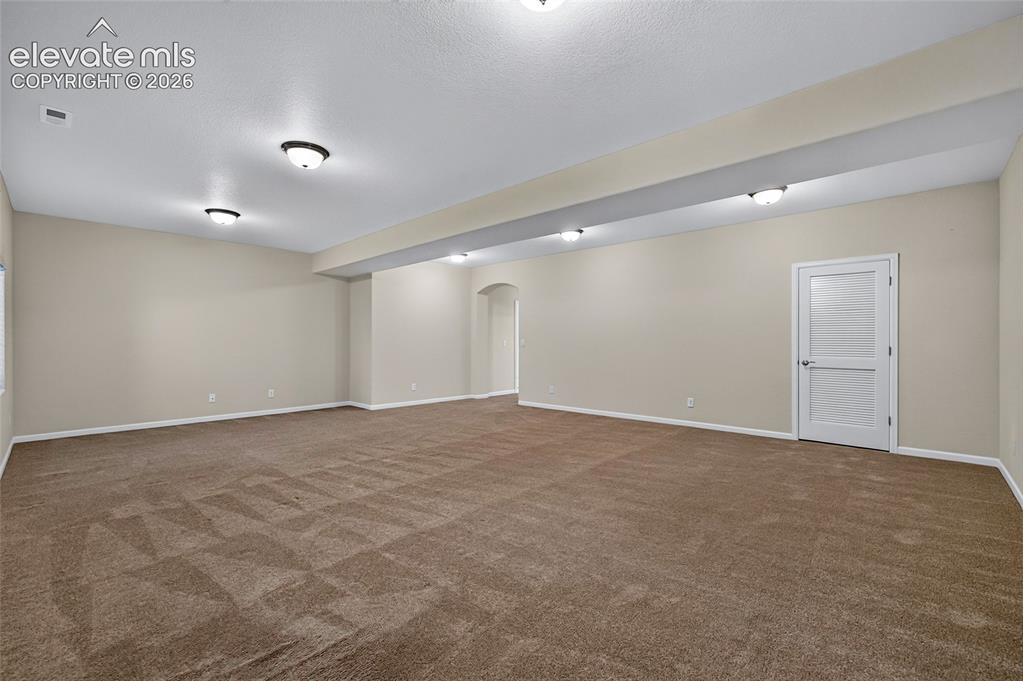
      Image 39 of 43: Extra space for large family gatherings.
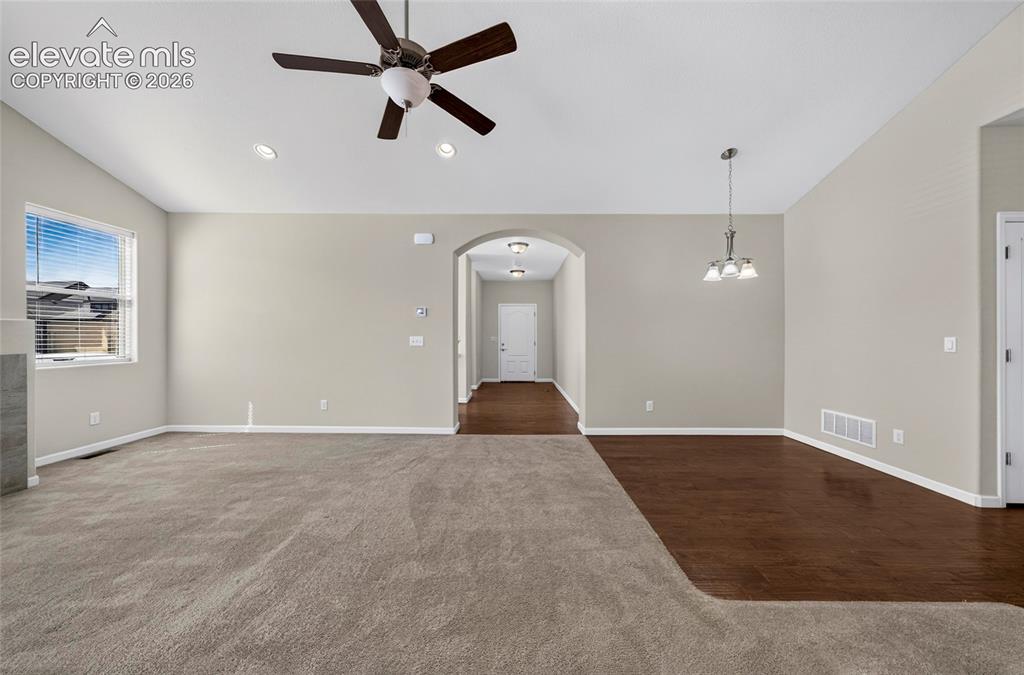
      Extra space for large family gatherings.

      Image 40 of 43: Open concept living area great for entertainment.
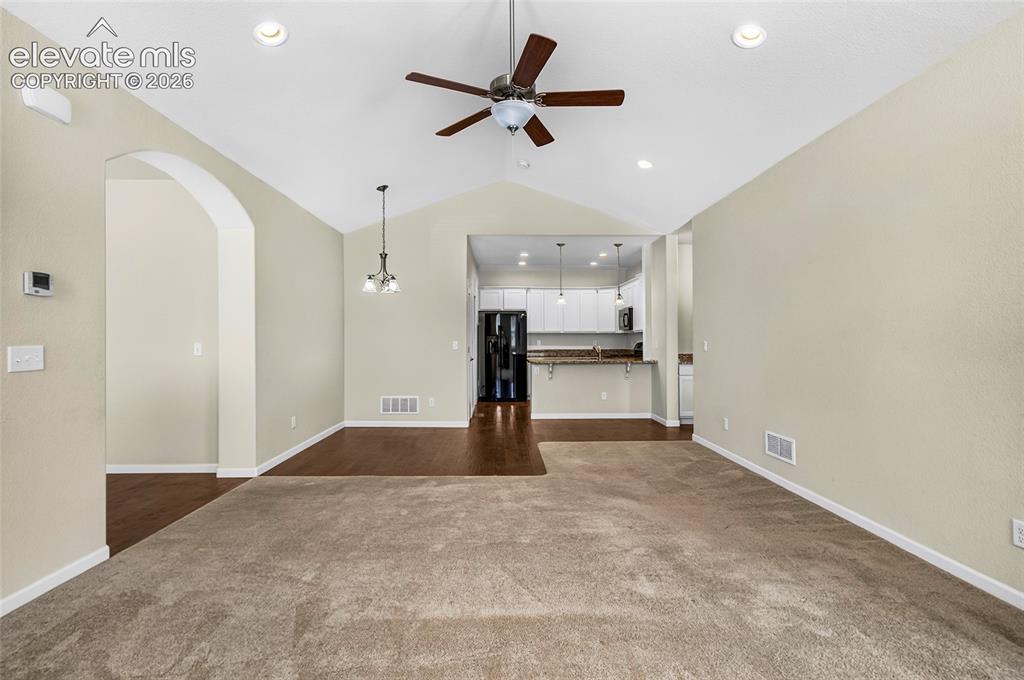
      Open concept living area great for entertainment.

      Image 41 of 43: Great main living room area.

      Great main living room area.

      Image 42 of 43: Bright open living room

      Bright open living room

      Image 43 of 43: Mature landscaping very little maintence.

      Mature landscaping very little maintence.

      Disclaimer: The real estate listing information and related content displayed on this site is provided exclusively for consumers’ personal, non-commercial use and may not be used for any purpose other than to identify prospective properties consumers may be interested in purchasing.