6276 Kelly Circle, Elizabeth, CO, 80107
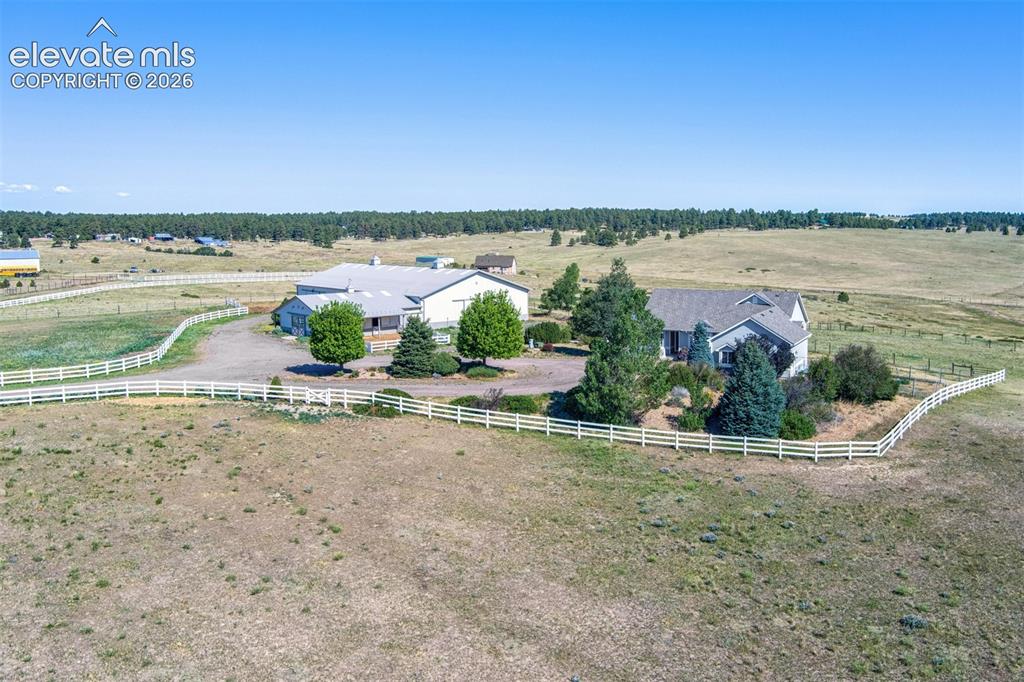
Image Count: 50

$1,275,000

  • Highlights
  • Single Family
  • 3 bd | 3 ba | 4,020 sqft
  • 6276 Kelly Circle, Elizabeth, CO, 80107 listed by Dan Menna CDPE CRS GRI
  • Active
  • MLS#: 7521029
  • Tour #1 | Tour #3
  • View on Map
Space maker

Property Description

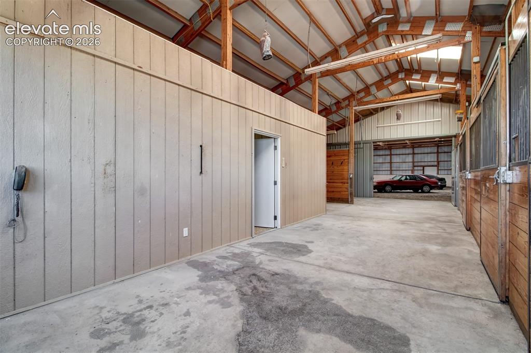
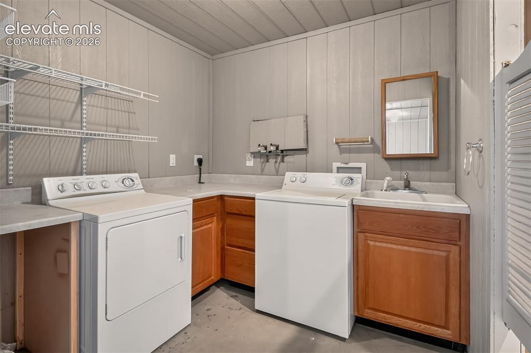
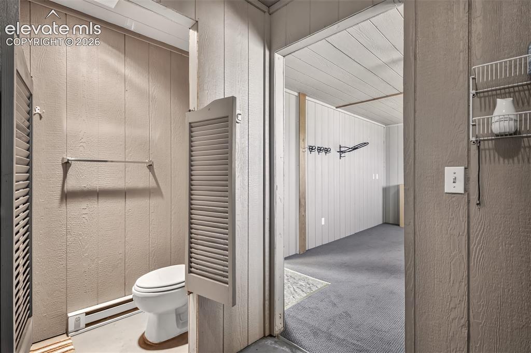
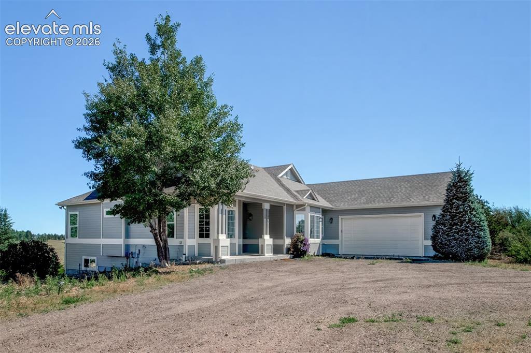
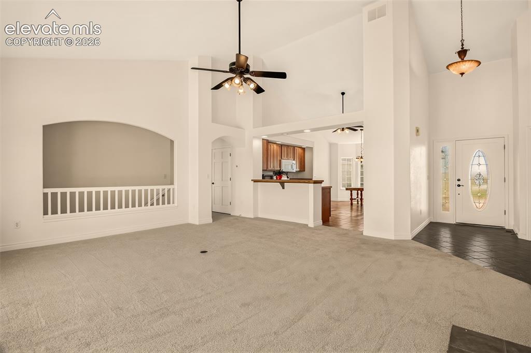
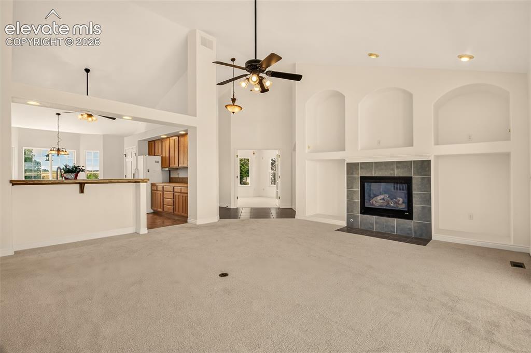
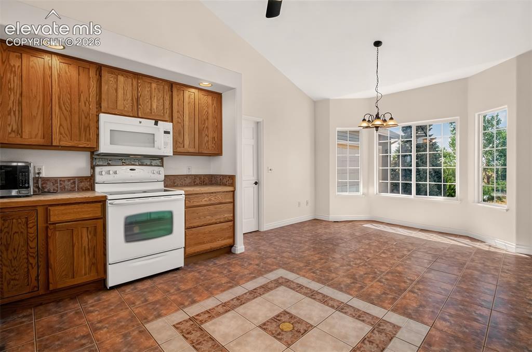
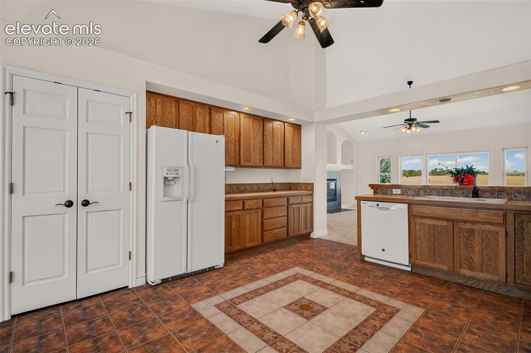
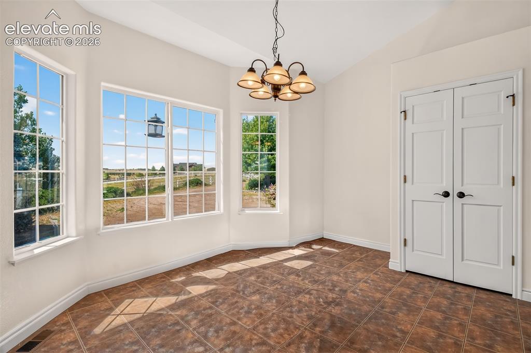
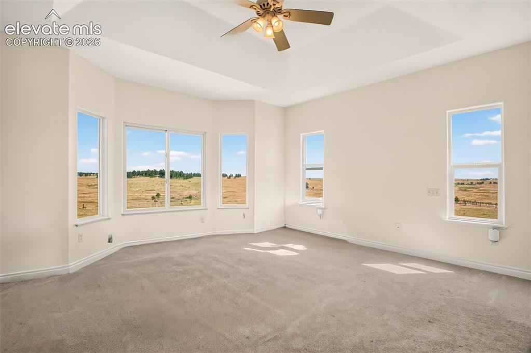
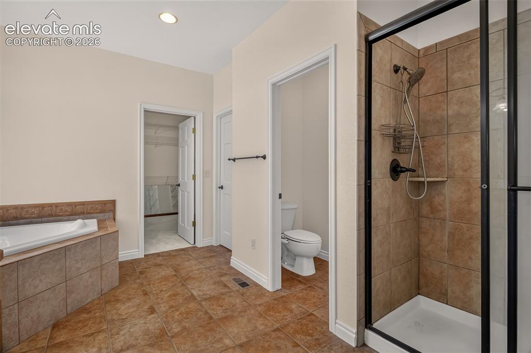
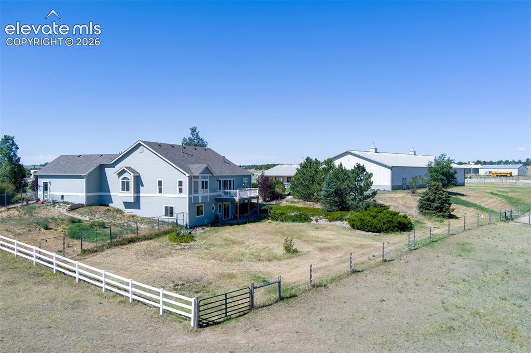
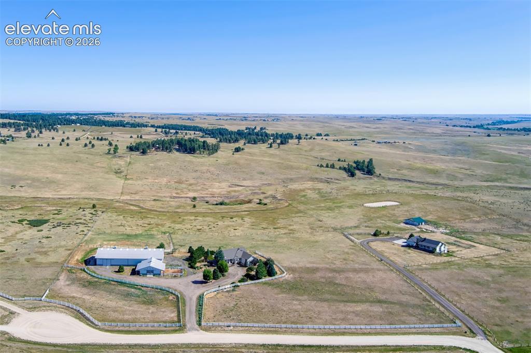
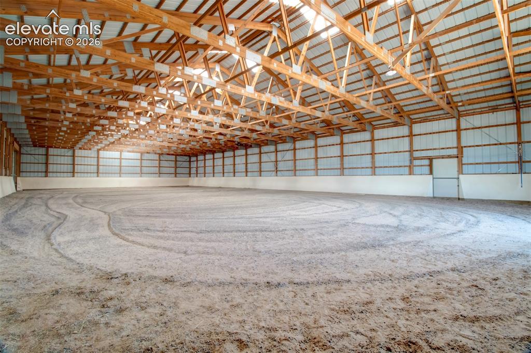
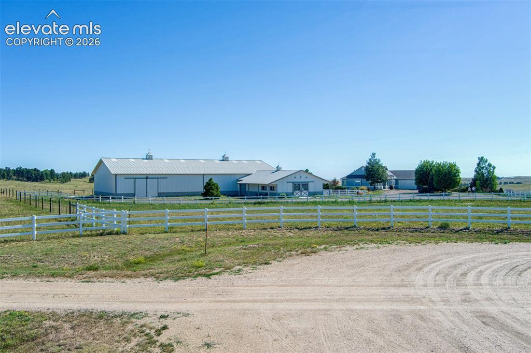
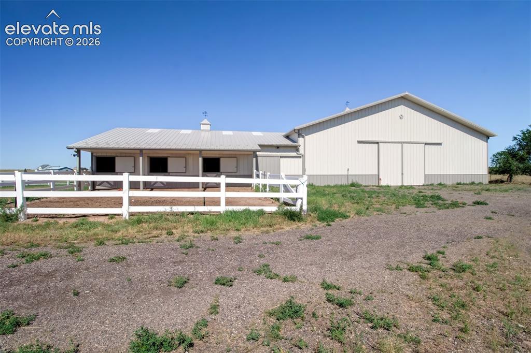
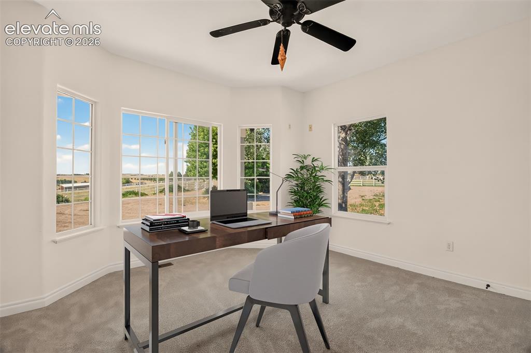
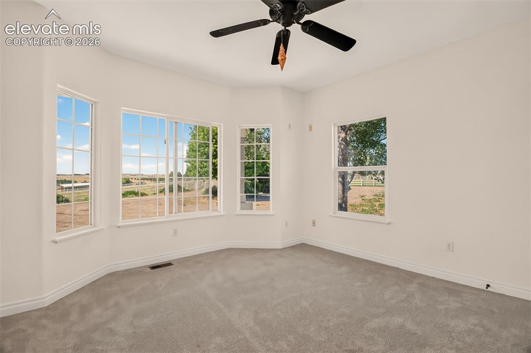
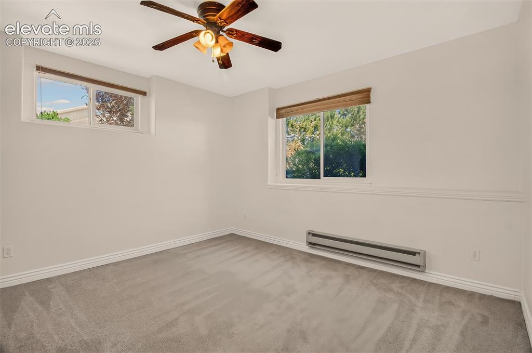
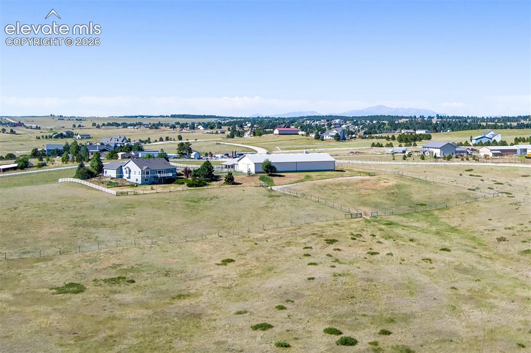
Main-Level Living Meets Exceptional Equestrian Amenities On This Stunning 19.72-Acre Colorado Horse Property...Designed For Horse Enthusiasts, The Estate Features A 140'X60' Indoor Riding Arena And An Attached Morton Barn With Three Stalls, Heated Water Dispensers, A Wash Bay, Hay Storage, And Caretaker's Quarters With A Bath And Laundry For Year-Round Convenience...The Fully Fenced And Cross-Fenced Property Includes Four Electric-Fenced Pastures, An Automatic Waterer Feeding Into The Back Pastures, And Breathtaking Panoramic Views...Overlooking It All Is A Charming Ranch-Style Home With A Walk-Out Basement...An Inviting Covered Front Porch Welcomes You Into The Bright, Open Floor Plan With Vaulted Ceilings, A Gas-Log Fireplace, And A Spacious Great Room That Opens To A Private Deck Overlooking The Property...The Eat-In Country Kitchen Offers A Breakfast Bar, Pantry, Abundant Cabinetry, And Generous Workspace...The Owner's Suite Features A Luxurious Bath With A Soaking Tub, Separate Shower, Walk-In Closet, And Direct Access To The Main-Level Laundry Room...Also On The Main Level Are A Guest Bedroom, A Full Bath, And Private Office That Can Easily Serve As A Fourth Bedroom...The Partially Finished Walk-Out Basement Offers 9-Foot Ceilings, A Large Family Room, Guest Bedroom, Full Bath, And Ample Storage, While The Unfinished Space Is Ready For Additional Bedrooms, A Home Theater, Hobby Room, Or Rec Area...Additional Highlights Include RV Parking w/Hookups, A New Class 4 Impact-Resistant Roof (2024), Brand-New Interior And Exterior Paint Plus Carpet (2026), Newer Furnace, Well Pump And Pressure Tank, Multiple Exterior Water Spigots For The Outbuildings, An Attached Two-Car Garage, And A Dog Run...Located On A Quiet Cul-De-Sac Just Minutes From Downtown Elizabeth And Kiowa, With Easy Access To Parker And Castle Rock, This Turnkey Equestrian Ranchette Offers The Perfect Blend Of Country Living, Modern Comfort, And Premier Horse Facilities...Don't Miss This Opportunity!

Property Listed By

Picture of REALTOR Listing Property
  • Dan Menna CDPE CRS GRI
  • 6508-922-917  Call the Agent 
Picture of Office Listing Property
  • REMAX PROPERTIES
  • 0068-845-917  Call the Agent 

Property Details

    General Features

  • Property: Single Family, Ranch
  • Year Built: 2004
  • List Price: $1,275,000
  • County: Elbert
  • School District: Elizabeth C-1

    Rooms

  • Master: Main Level, 14 x 15
  • Bedrooms: 3
  • Baths: 3 full bath;
  • Master Bathroom Amenities: Bidet, Ceramic Tile, Free-standing Shower, Tub
  • Laundry: Main

    Structure

  • Foundation: Full Basement, Walk Out
  • Heating: Forced Air, Propane
  • Cooling: Ceiling Fan
  • Garage/Parking #: 2 vehicle(s), Attached
  • Garage Amenities: Garage Door Opener
  • Patio Description: Composite, Concrete
  • Total SqFt: 4,020
  • Finished SqFt: 2,835
  • Basement SqFt: 1,974
  • Basement % Fin: 40
  • Construction Status: Existing Home
  • Siding: Masonite Type
  • Structure: Frame

    Features

  • Appliances: Dishwasher, Dryer, Microwave Oven, Range, Refrigerator, Washer
  • Floors: Carpet, Tile
  • Entry: Tile
  • Fireplace: Gas, Main Level
  • Additional Items: 140x60 Indoor Arena with An Attached 3-Stall Barn That Includes A Wash Bay, Hay Storage, Caretakers Quarters. Fully Fenced and Cross Fenced (electric), 4-Pastures, Auto Water System, 3-Water Spigots, RV Hookup In Driveway, Drip System Around The House.
  • Interior Features: Great Room, Vaulted Ceilings
  • Laundry: Main

    Taxes, Utilities, Lot

  • Tax: $4,782
  • Lot Size: 19.72 Acres, 859,003 SqFt
  • Landscaped: Front
  • Fence: All
  • Driveway: Gravel
  • Lot Description: 360-degree View, Cul-de-sac, Level, Meadow, Sloping
  • Total # Wells: 1
  • Existing Utilities: Electricity Connected, Propane
  • Existing Water: Well

    Community

    Additional Information


      Disclaimer
      The real estate listing information and related content displayed on this site is provided exclusively for consumers’ personal, non-commercial use and may not be used for any purpose other than to identify prospective properties consumers may be interested in purchasing.
      PPAR.com Website

      6276 Kelly Circle, Elizabeth, CO, 80107

      Image 1 of 50: Turn Key Horse Property, 19.72 Acres. Don

      Turn Key Horse Property, 19.72 Acres. Don't Miss This Opportunity!
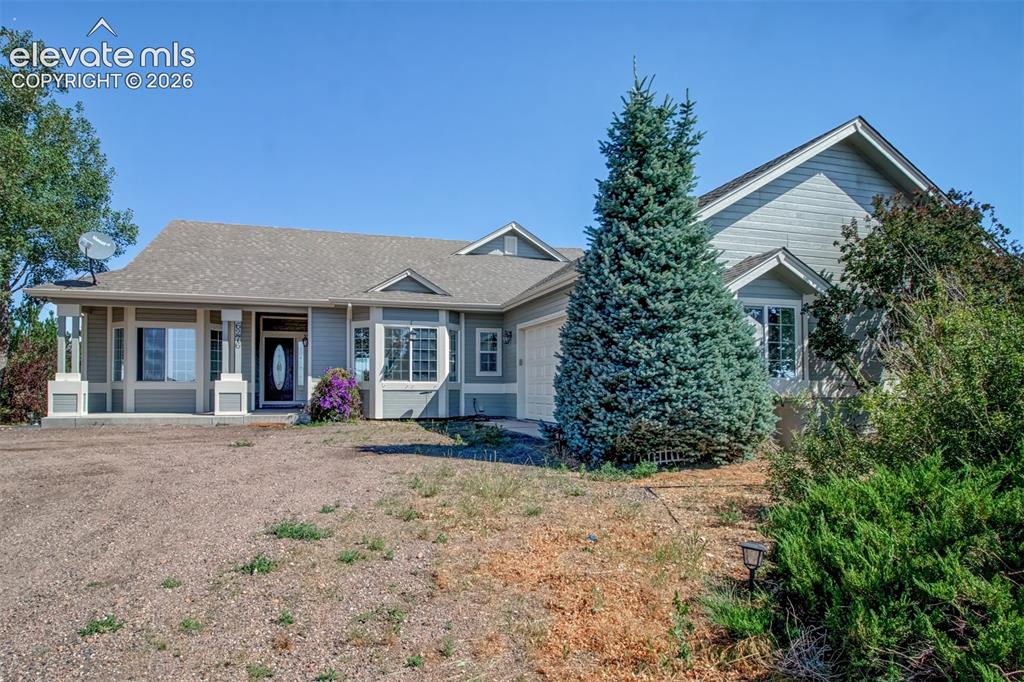
      Image 2 of 50: Walk-Out Rancher, Covered Front Porch, New Roof With Class 4 Shingles.
      Walk-Out Rancher, Covered Front Porch, New Roof With Class 4 Shingles.

      Image 3 of 50: Four Pastures, 3 or 4 stall Barn, Indoor Arena, Caretakers Quarters In Barn
      Four Pastures, 3 or 4 stall Barn, Indoor Arena, Caretakers Quarters In Barn

      Image 4 of 50: 3 Stalls, 12x13 Sliding Door Into The Arena, With A Second Arena Door - 14x

      3 Stalls, 12x13 Sliding Door Into The Arena, With A Second Arena Door - 14x12 On The Side
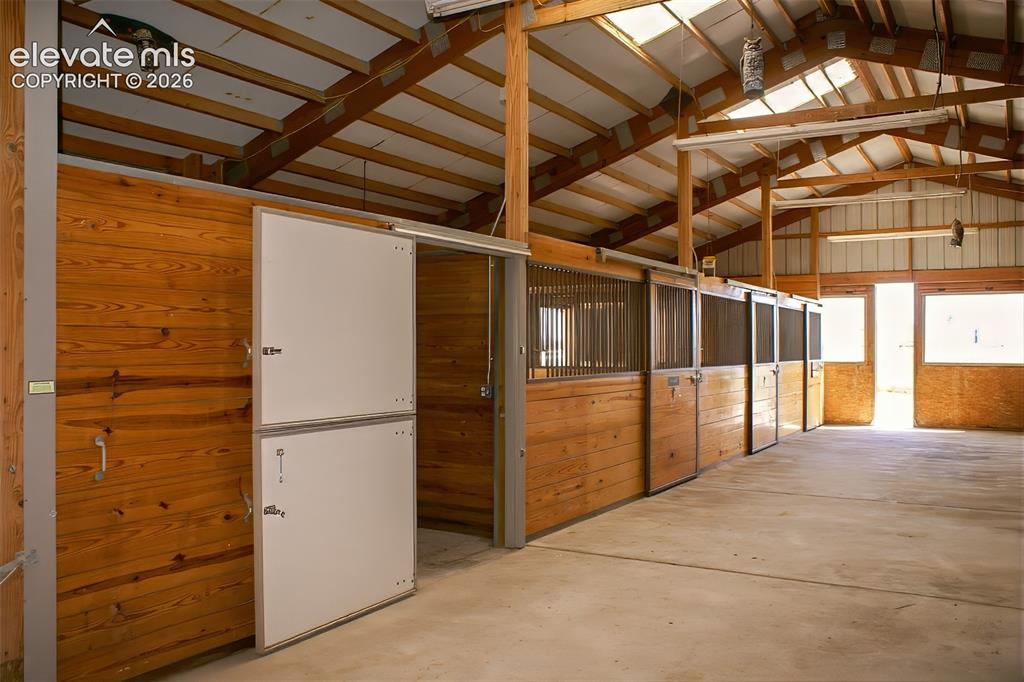
      Image 5 of 50: Hay Storage And 3-Stalls, Exterior Sliding Doors In The Back
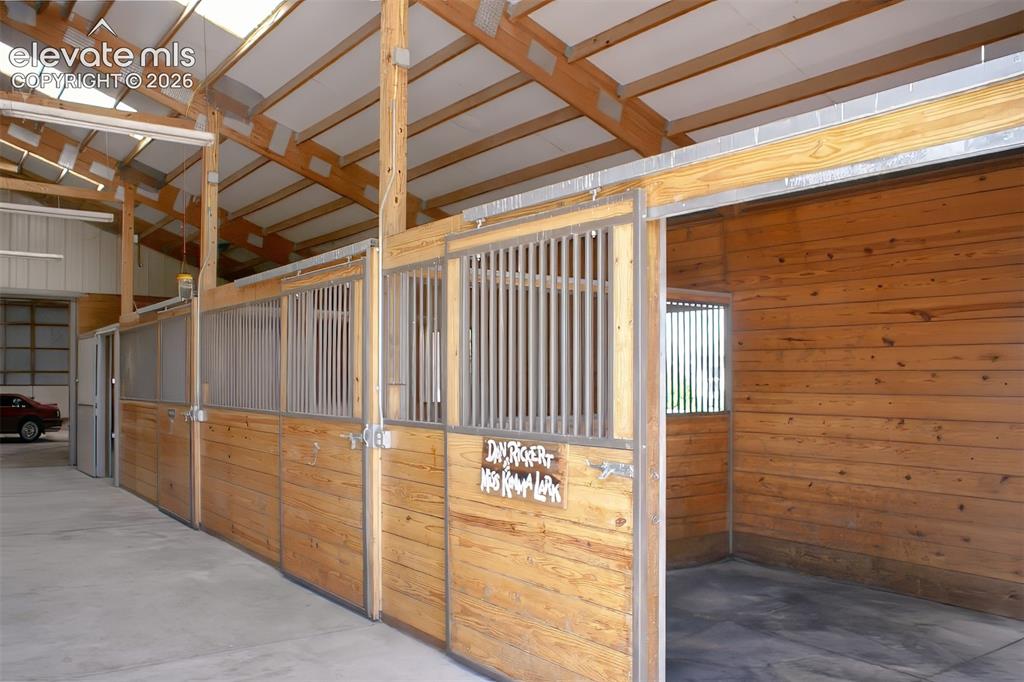
      Hay Storage And 3-Stalls, Exterior Sliding Doors In The Back

      Image 6 of 50: 3-Stalls

      3-Stalls

      Image 7 of 50: Looking Into The Arena With 3-Stalls And Hay Stall On The Right, Caretakers

      Looking Into The Arena With 3-Stalls And Hay Stall On The Right, Caretakers Quarters, And Wash Bay On The Left
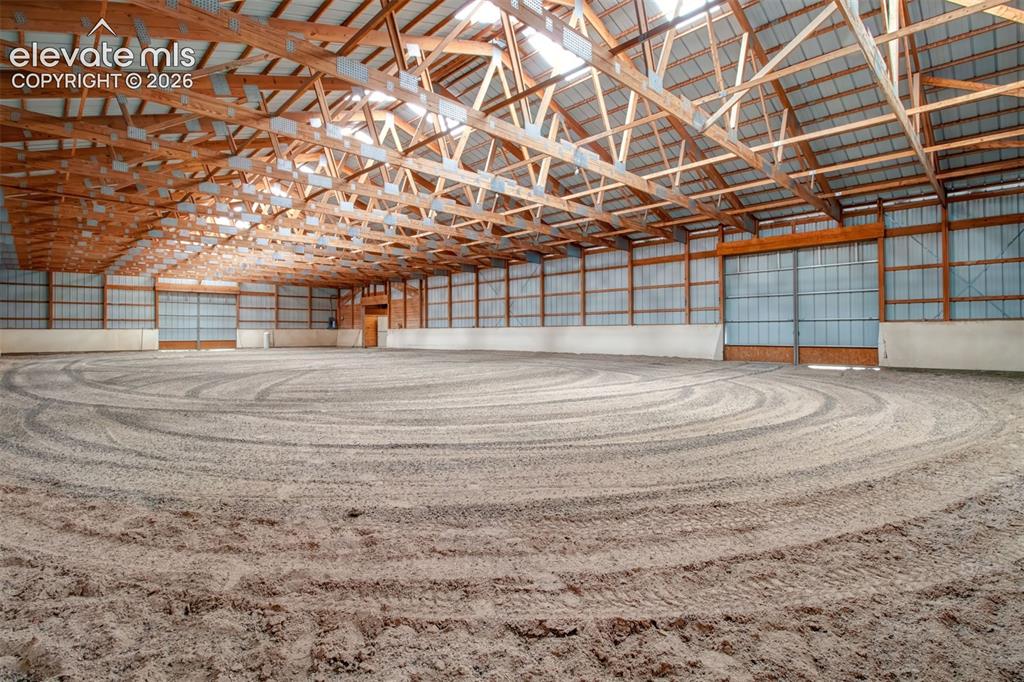
      Image 8 of 50: Indoor Arena, Two Sliding Access Doors, Barn Entrance is at the far right c

      Indoor Arena, Two Sliding Access Doors, Barn Entrance is at the far right corner.
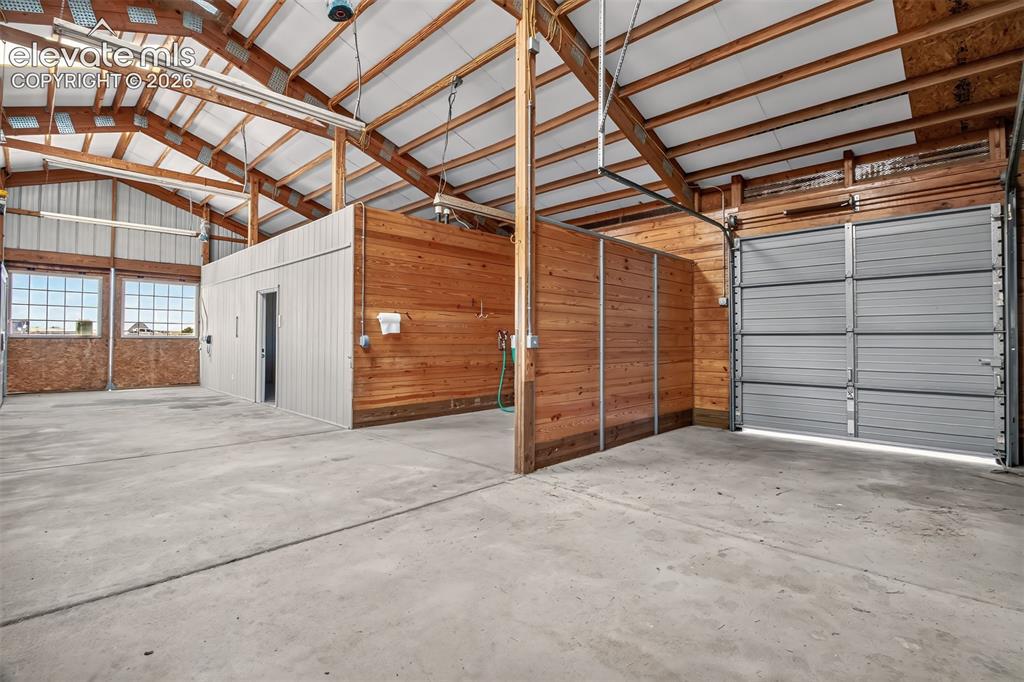
      Image 9 of 50: Overhead Hay Delivery Door, Wash Bay, Caretakers Quarters
      Overhead Hay Delivery Door, Wash Bay, Caretakers Quarters

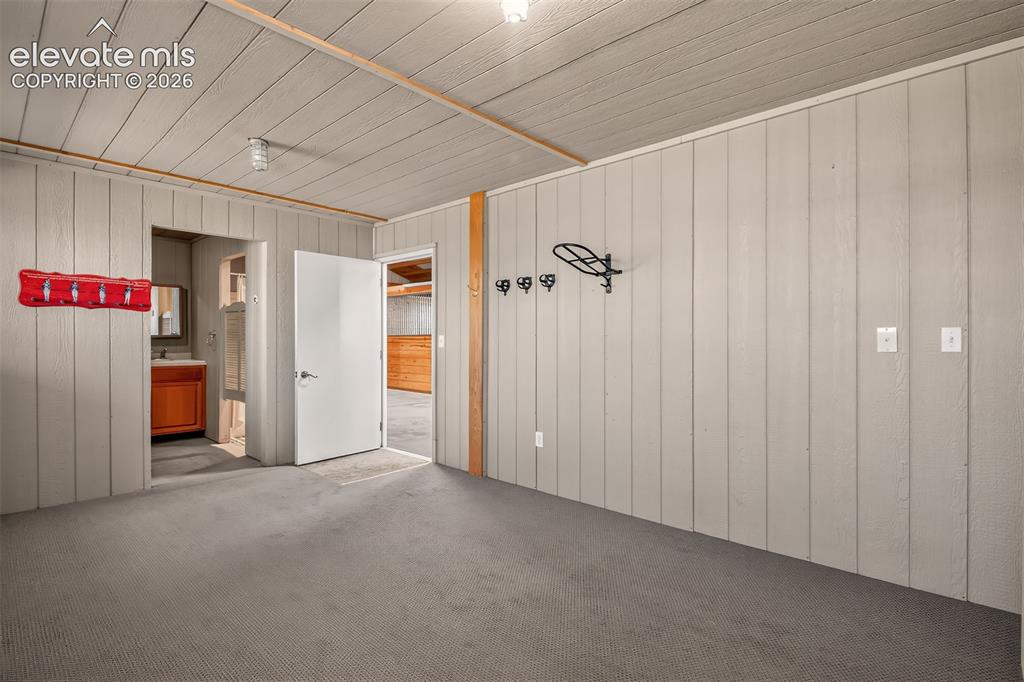
      Image 10 of 50: Caretaker Quarters & Tack Room

      Caretaker Quarters & Tack Room

      Image 11 of 50: Washer & Dryer In The Barn

      Washer & Dryer In The Barn

      Image 12 of 50: Barn Bathroom w/Shower

      Barn Bathroom w/Shower

      Image 13 of 50: New Exterior Paint, New Roof

      New Exterior Paint, New Roof

      Image 14 of 50: Tile Entry To The Left, Great Room With Vaulted Ceilings Looking Into The K

      Tile Entry To The Left, Great Room With Vaulted Ceilings Looking Into The Kitchen.
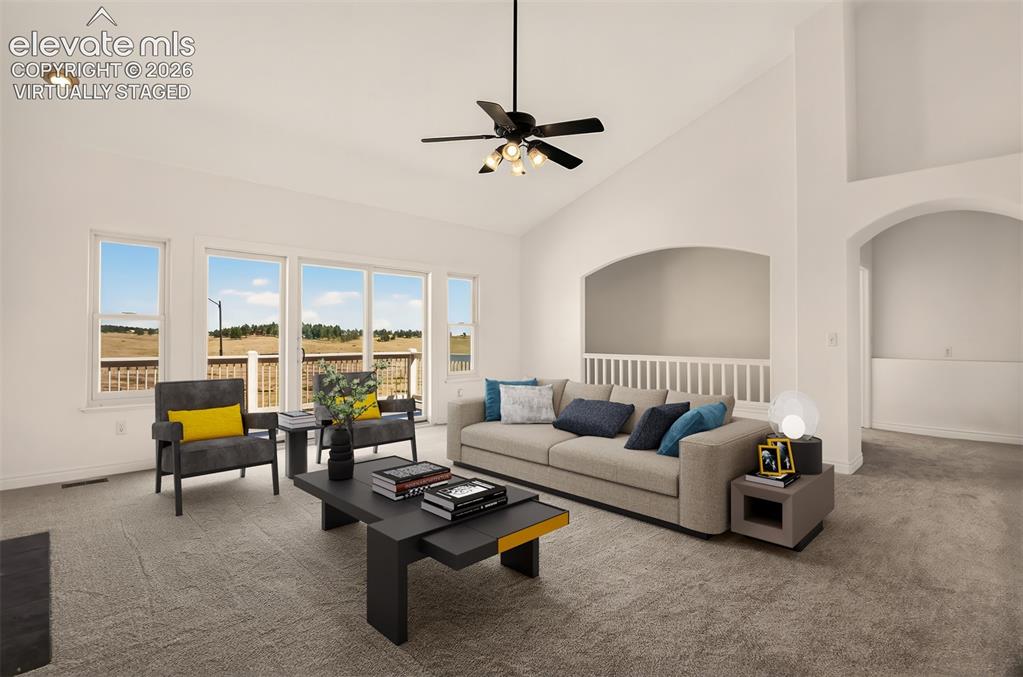
      Image 15 of 50: Virtually Staged Photo Of The Living Room
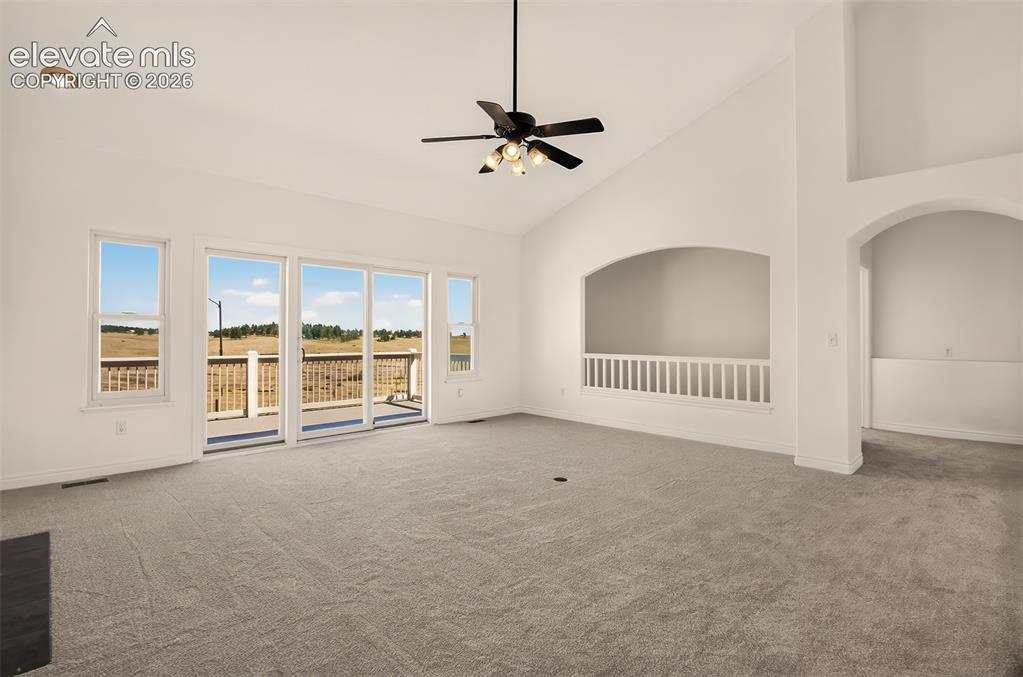
      Virtually Staged Photo Of The Living Room

      Image 16 of 50: 19 x 10 Trex Deck Overlooking The Endless Back Pasture.
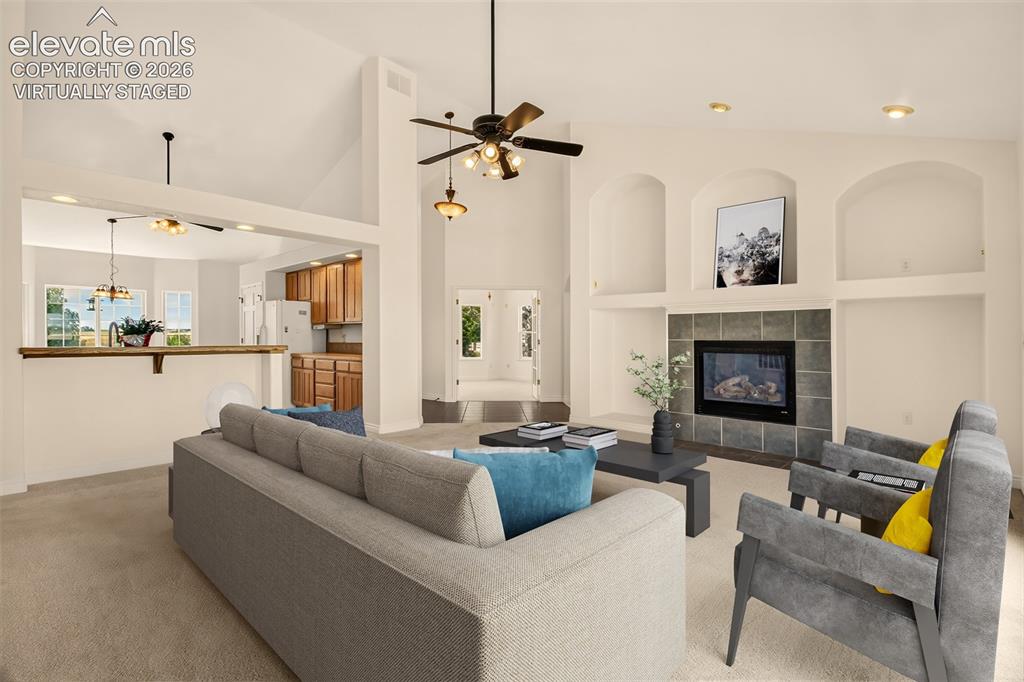
      19 x 10 Trex Deck Overlooking The Endless Back Pasture.

      Image 17 of 50: Virtually Staged Photo

      Virtually Staged Photo

      Image 18 of 50: Built-Ins, Gas-Log Fireplace, Kitchen, Looking Into The Office Thru The Fre

      Built-Ins, Gas-Log Fireplace, Kitchen, Looking Into The Office Thru The French Doors
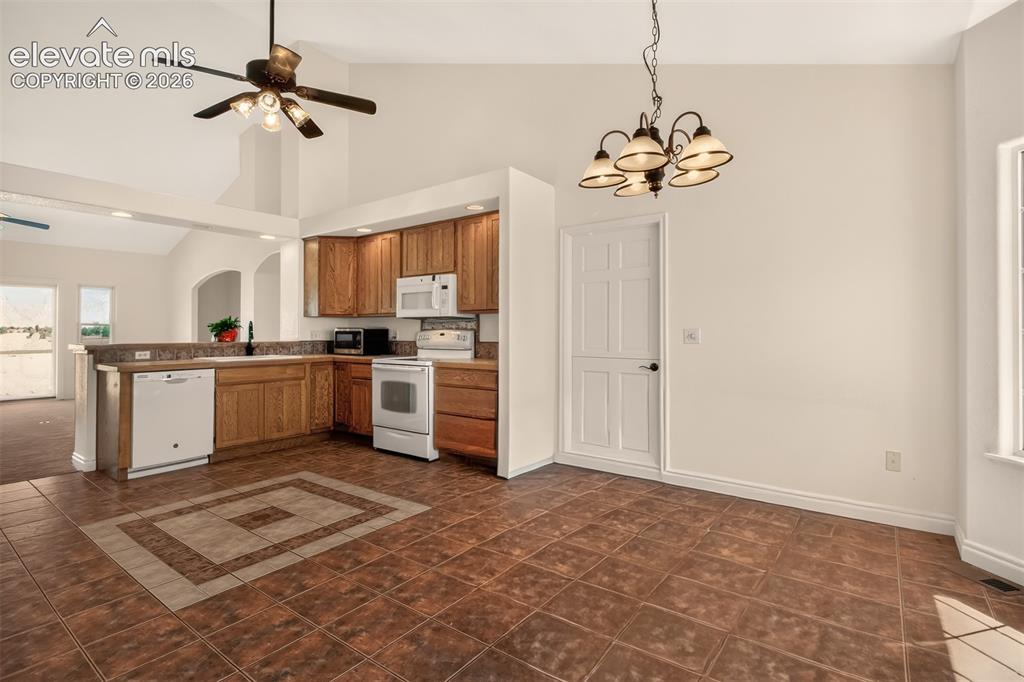
      Image 19 of 50: Eat-In Country Kitchen With Tile Floor
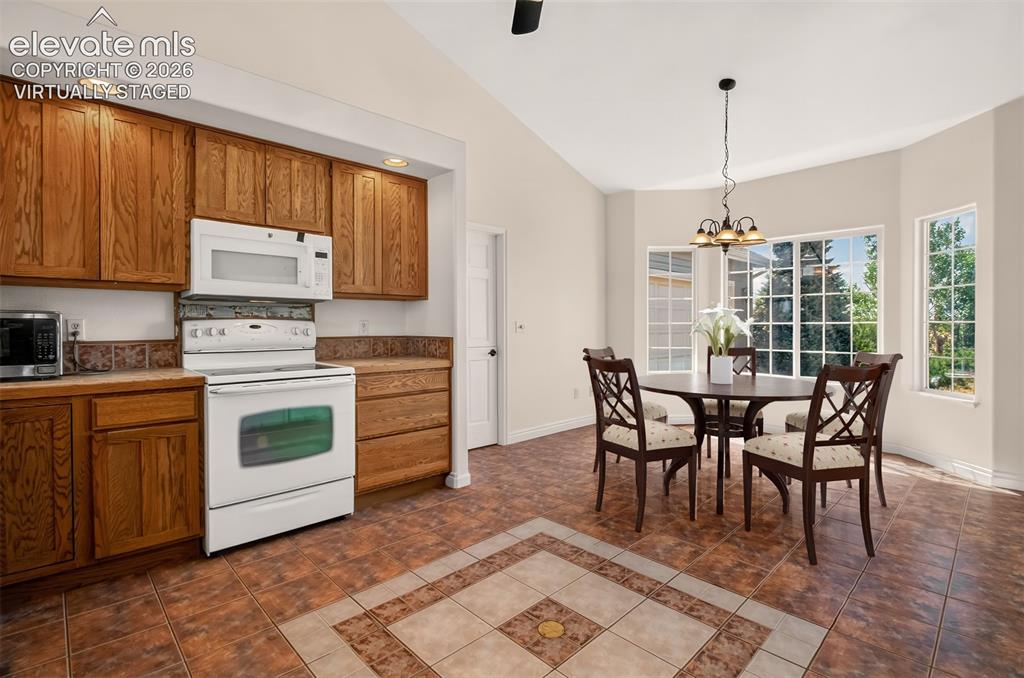
      Eat-In Country Kitchen With Tile Floor

      Image 20 of 50: Virtually Staged Photo

      Virtually Staged Photo

      Image 21 of 50: Kitchen Bay Window, New Paint Throughout.
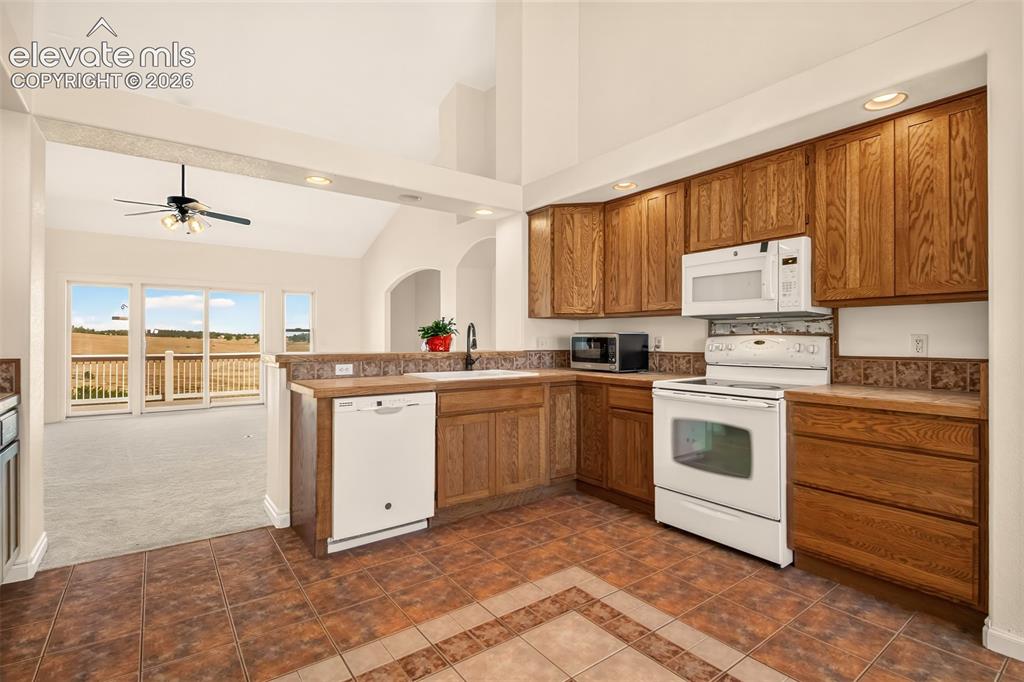
      Kitchen Bay Window, New Paint Throughout.

      Image 22 of 50: Open Floor Plan With Acres Of Views

      Open Floor Plan With Acres Of Views

      Image 23 of 50: Pantry, Lots of Cabinet and Counter Space
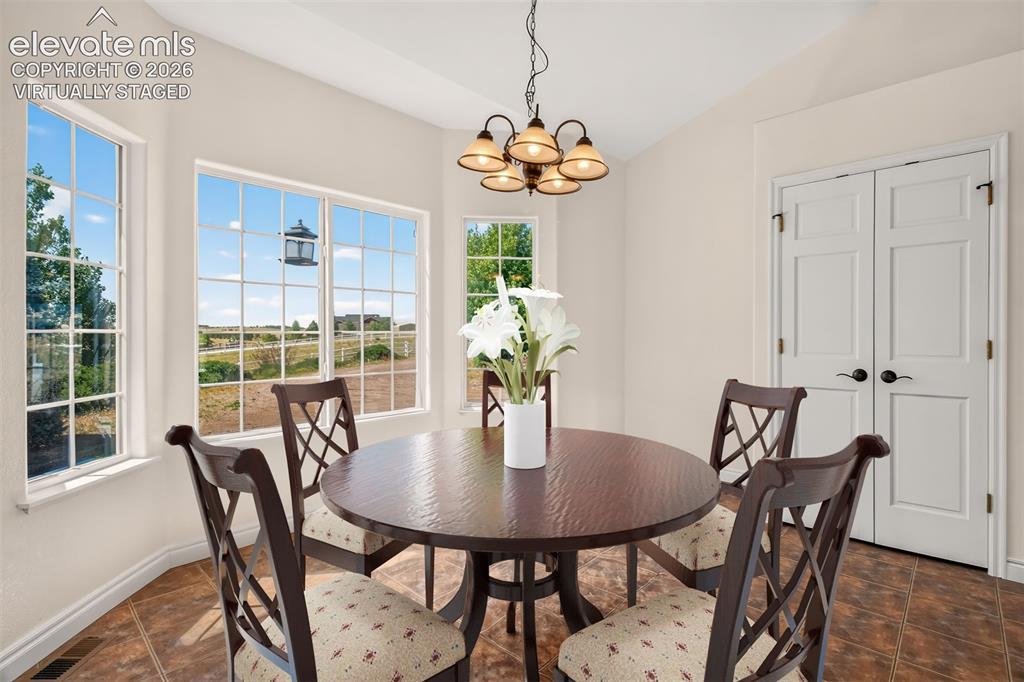
      Pantry, Lots of Cabinet and Counter Space

      Image 24 of 50: Virtually Staged Photo

      Virtually Staged Photo

      Image 25 of 50: Watch The Horses In The Front Pasture From The Kitchen
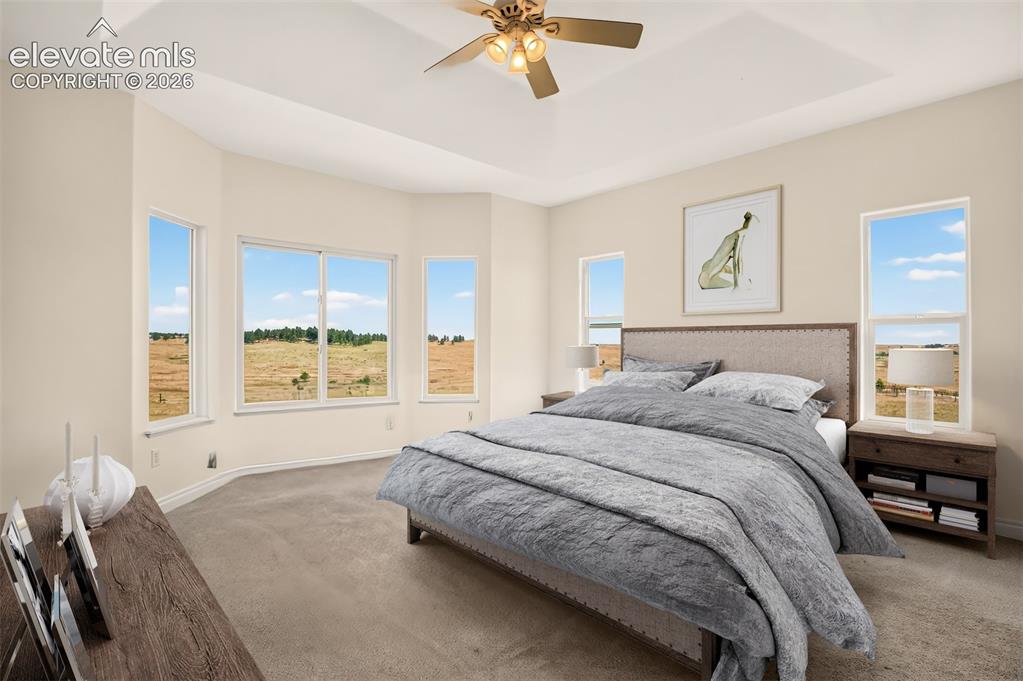
      Watch The Horses In The Front Pasture From The Kitchen

      Image 26 of 50: Virtually Stage Photo

      Virtually Stage Photo

      Image 27 of 50: Oversized Master With Tray Ceilings And Pasture Views
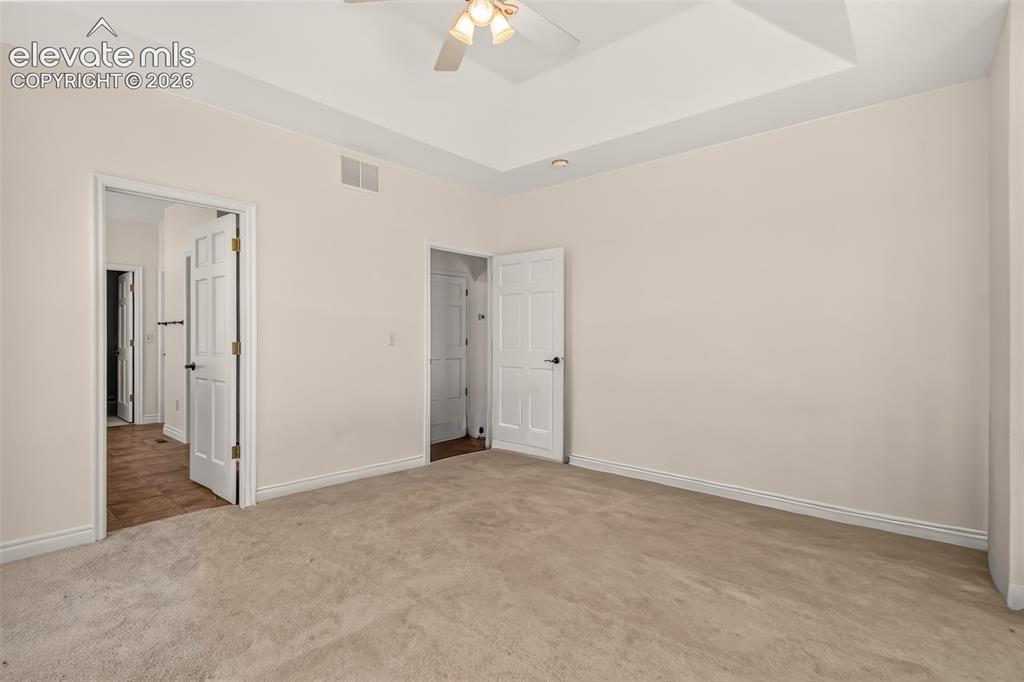
      Oversized Master With Tray Ceilings And Pasture Views

      Image 28 of 50: Private Bath, and Walk-In Closet

      Private Bath, and Walk-In Closet

      Image 29 of 50: Spacious Bathroom With Soaking Tub And Free Standing Shower
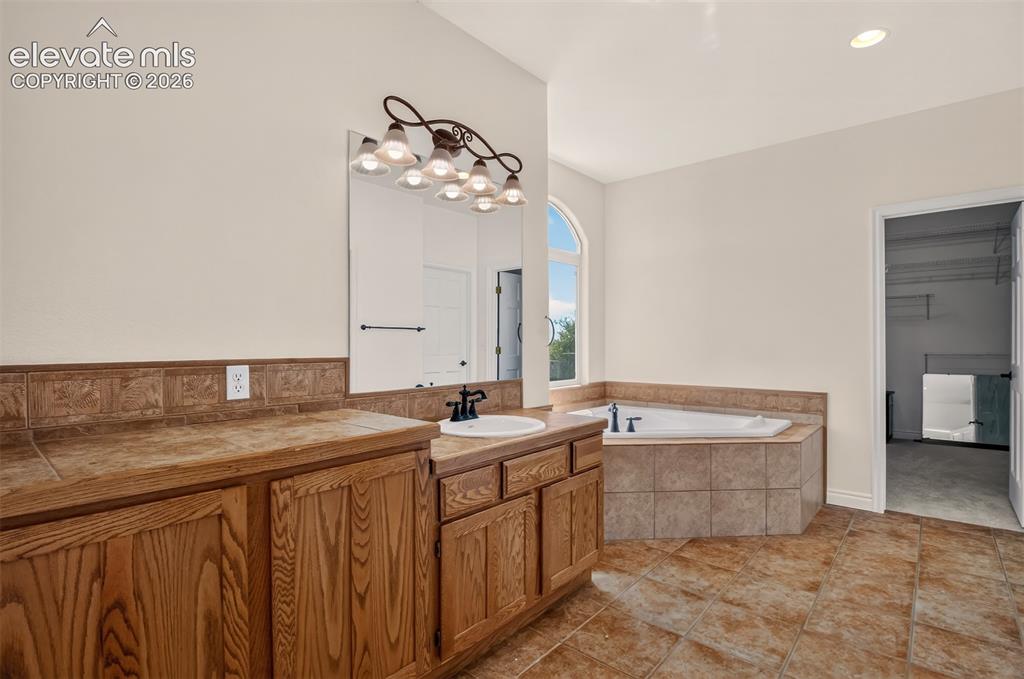
      Spacious Bathroom With Soaking Tub And Free Standing Shower

      Image 30 of 50: Large Walk-In Closet, Tile Floor And Counters
      Large Walk-In Closet, Tile Floor And Counters

      Image 31 of 50: Virtually Stage Photo Of Main Level Office Office
      Virtually Stage Photo Of Main Level Office Office

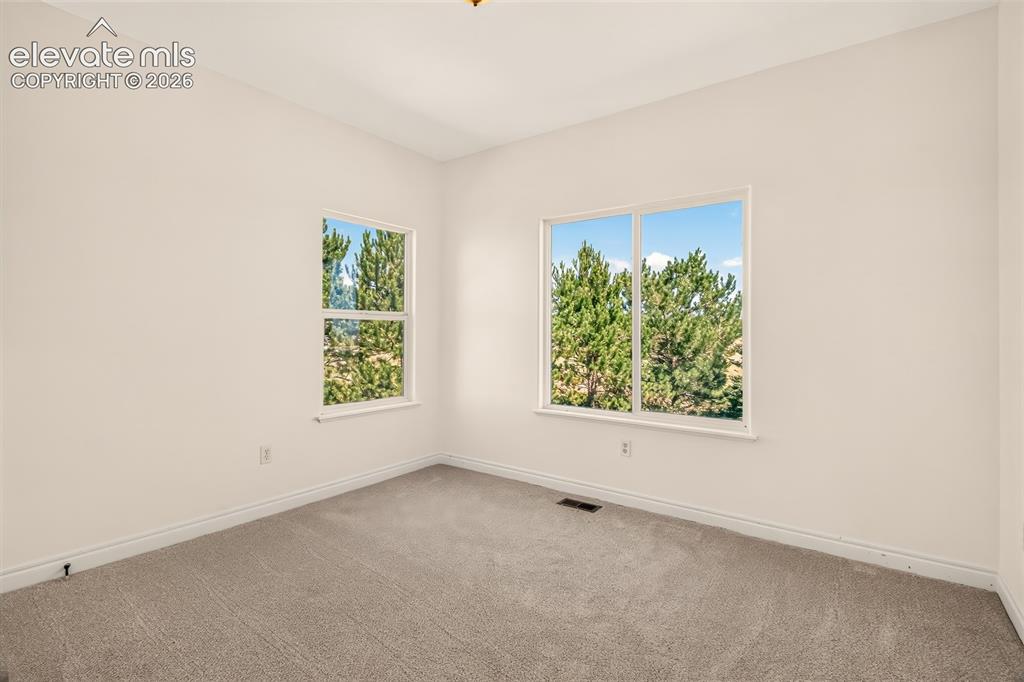
      Image 32 of 50: Lots Of Windows, New Carpet Throughout
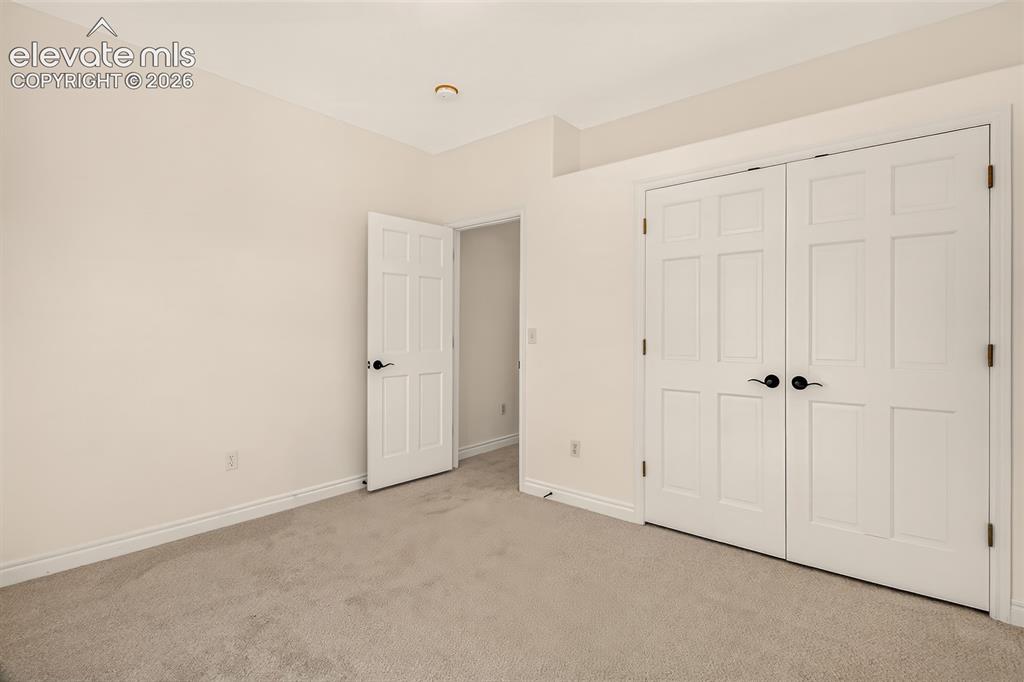
      Lots Of Windows, New Carpet Throughout

      Image 33 of 50: Main Level Guest Bedroom

      Main Level Guest Bedroom

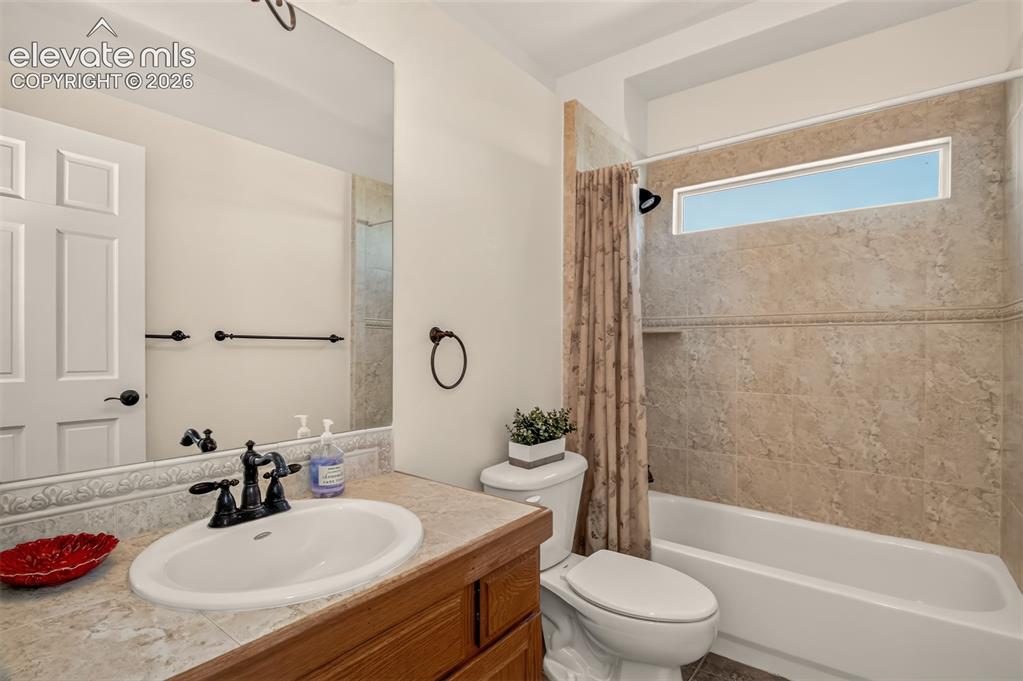
      Image 34 of 50: Main Level Guest Bath

      Main Level Guest Bath

      Image 35 of 50: Main Level Guest Bedroom

      Main Level Guest Bedroom

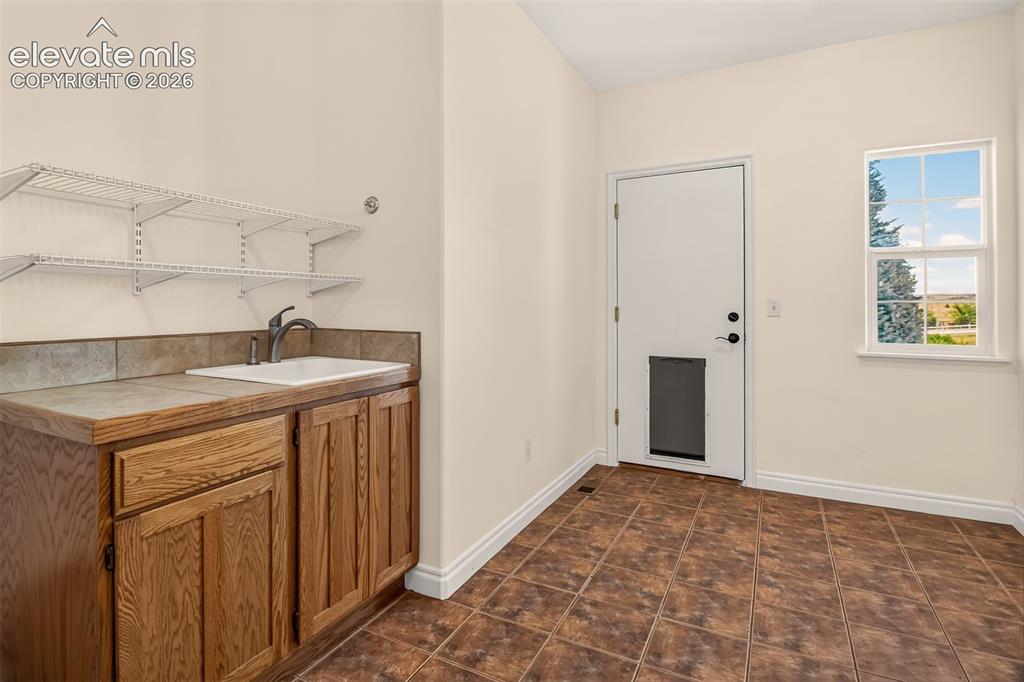
      Image 36 of 50: Main Level Laundy Sink/Counter, Door To The Garage Is Pet Friendly
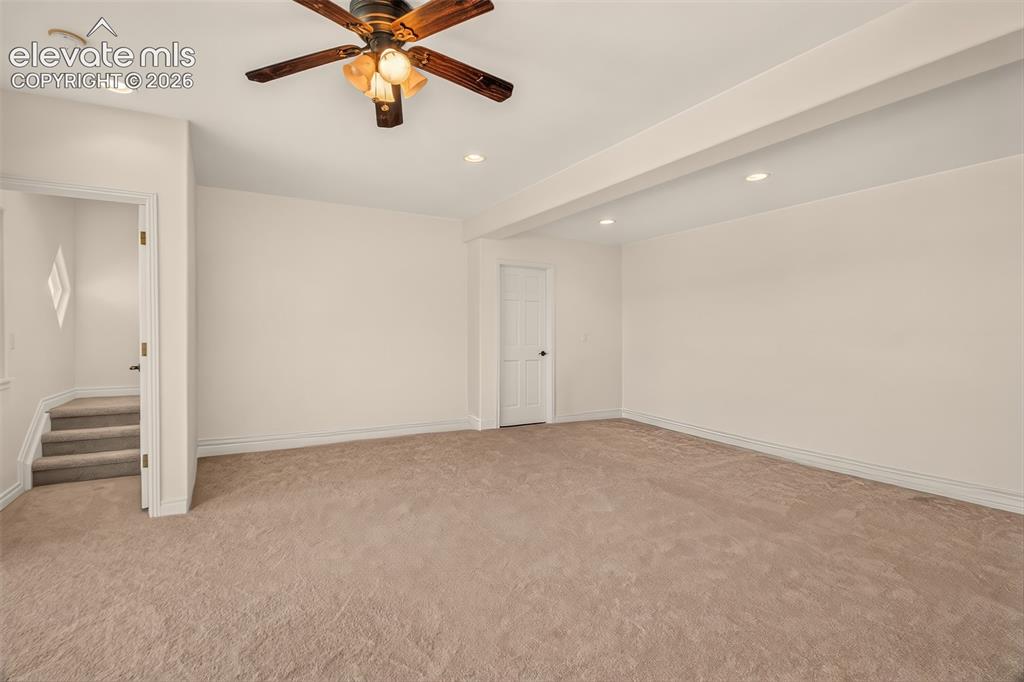
      Main Level Laundy Sink/Counter, Door To The Garage Is Pet Friendly

      Image 37 of 50: Basement Family Room, 9-Foot Ceilings
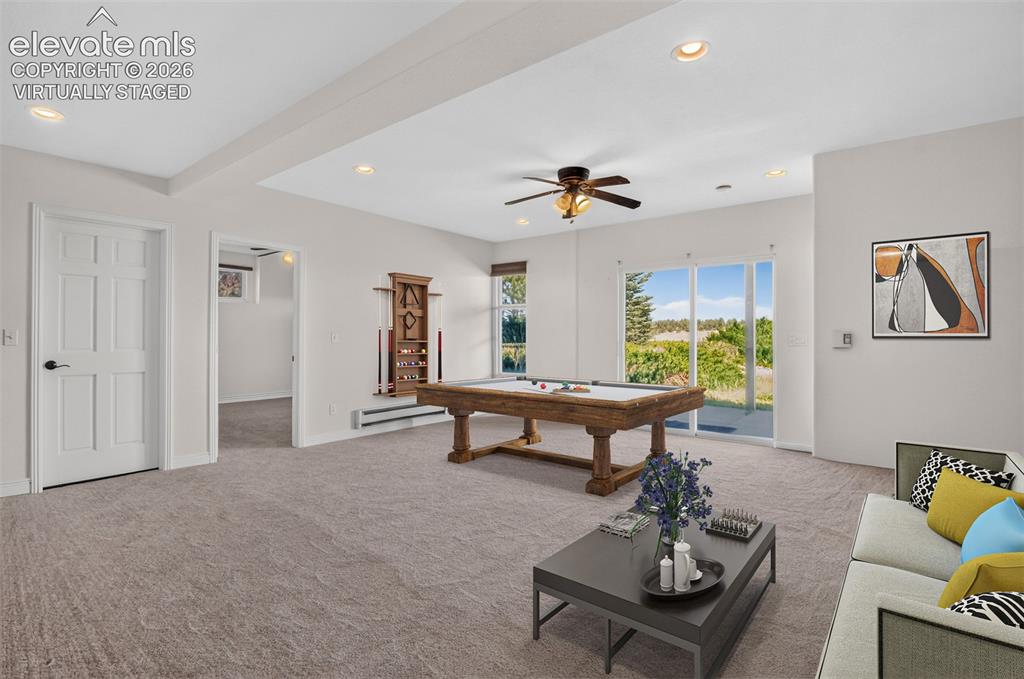
      Basement Family Room, 9-Foot Ceilings

      Image 38 of 50: Virtually Staged Photo of Basement Family Room
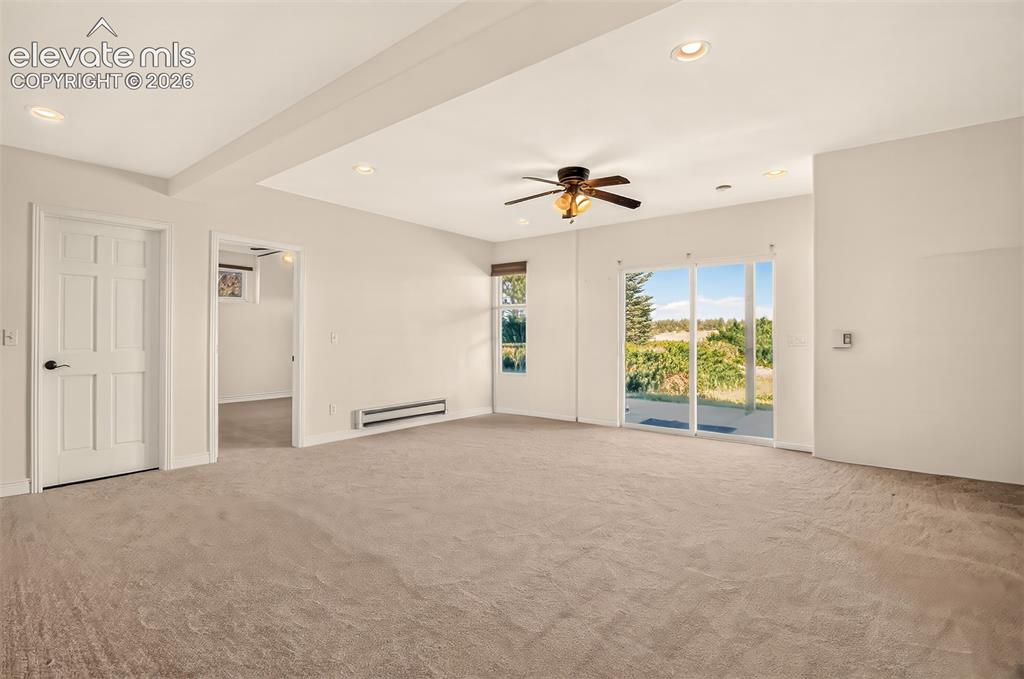
      Virtually Staged Photo of Basement Family Room

      Image 39 of 50: Walk-Out To The Back Patio, Bedroom And Storage Room On The Left
      Walk-Out To The Back Patio, Bedroom And Storage Room On The Left

      Image 40 of 50: Basement Bedroom

      Basement Bedroom

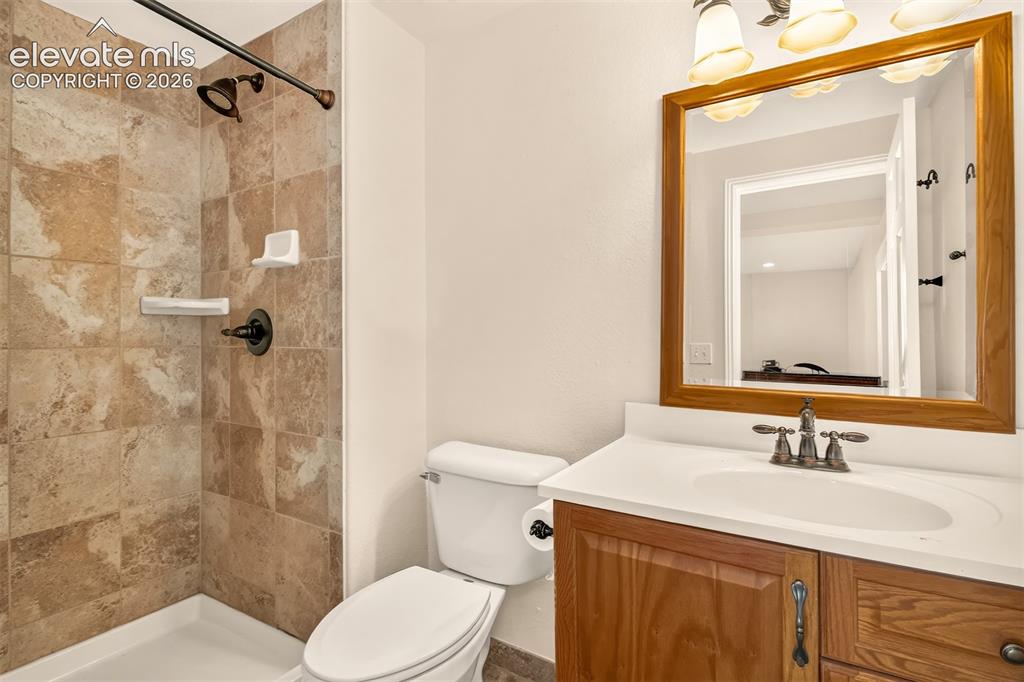
      Image 41 of 50: Basement Bathroom

      Basement Bathroom

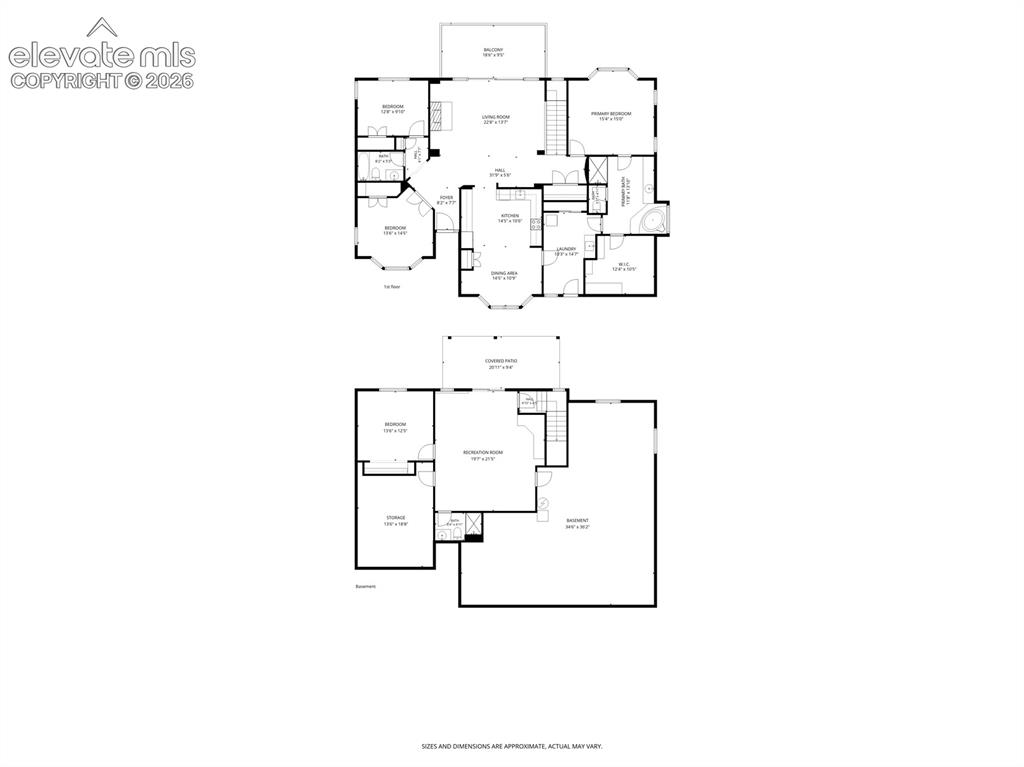
      Image 42 of 50: Upper and Lower Floor Plan

      Upper and Lower Floor Plan

      Image 43 of 50: Dog Run On The Left Behind The Garage
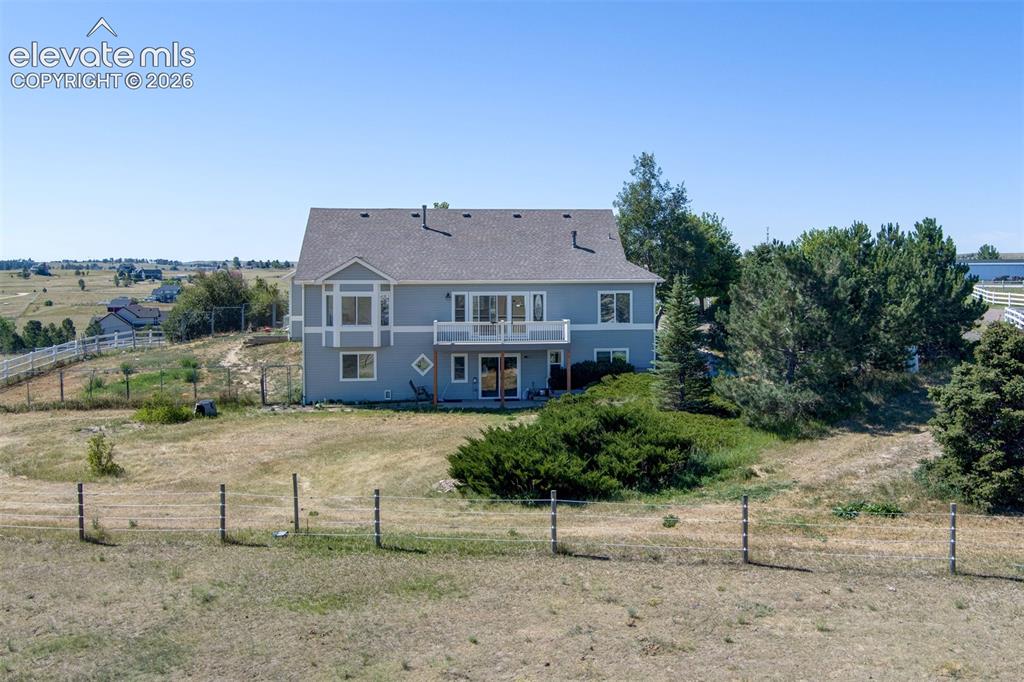
      Dog Run On The Left Behind The Garage

      Image 44 of 50: Back Deck And Patio

      Back Deck And Patio

      Image 45 of 50: 19.72 Acres, Fully Fenced, Next To Other Similar Properties. Property Lines

      19.72 Acres, Fully Fenced, Next To Other Similar Properties. Property Lines are Approximate and not a survey.
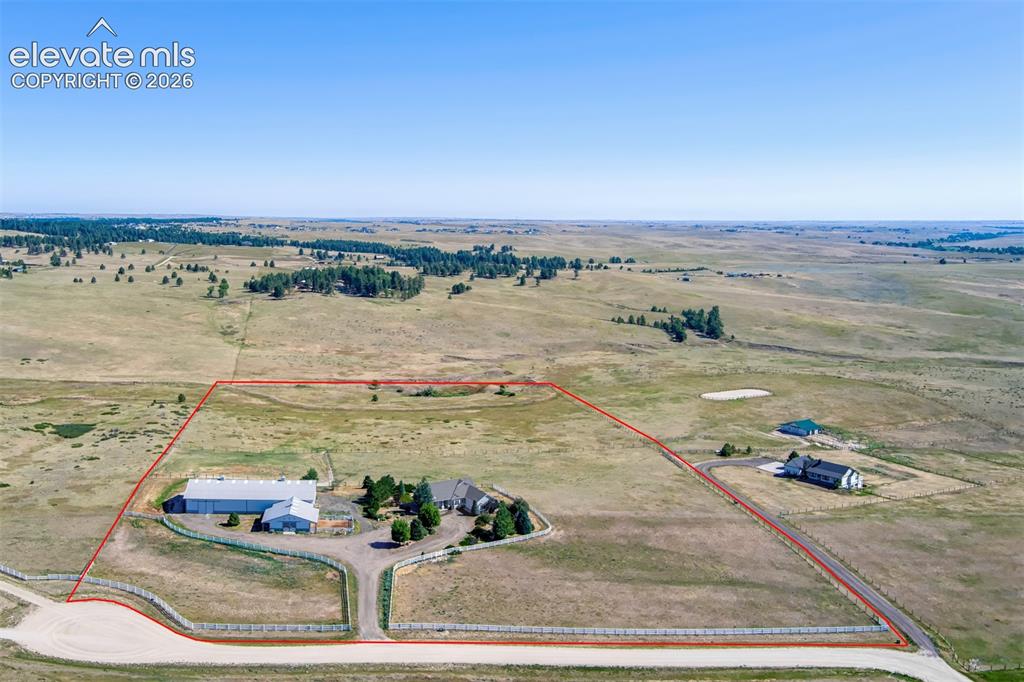
      Image 46 of 50: Property Lines are Approximate and not a survey.

      Property Lines are Approximate and not a survey.
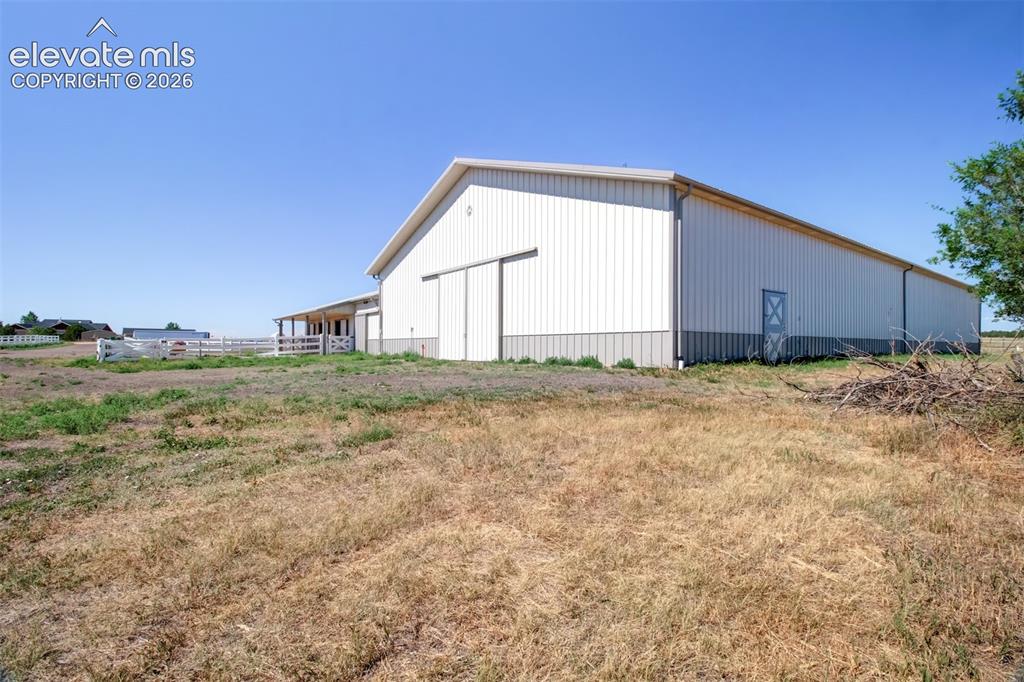
      Image 47 of 50: "Morton" Arena and Barn

      "Morton" Arena and Barn

      Image 48 of 50: Side Access Door On The Right, Main Door Not In Picture
      Side Access Door On The Right, Main Door Not In Picture

      Image 49 of 50: Mountain Views In The Background, Middle Fence Across The Property, Back Fe

      Mountain Views In The Background, Middle Fence Across The Property, Back Fence Not Shown
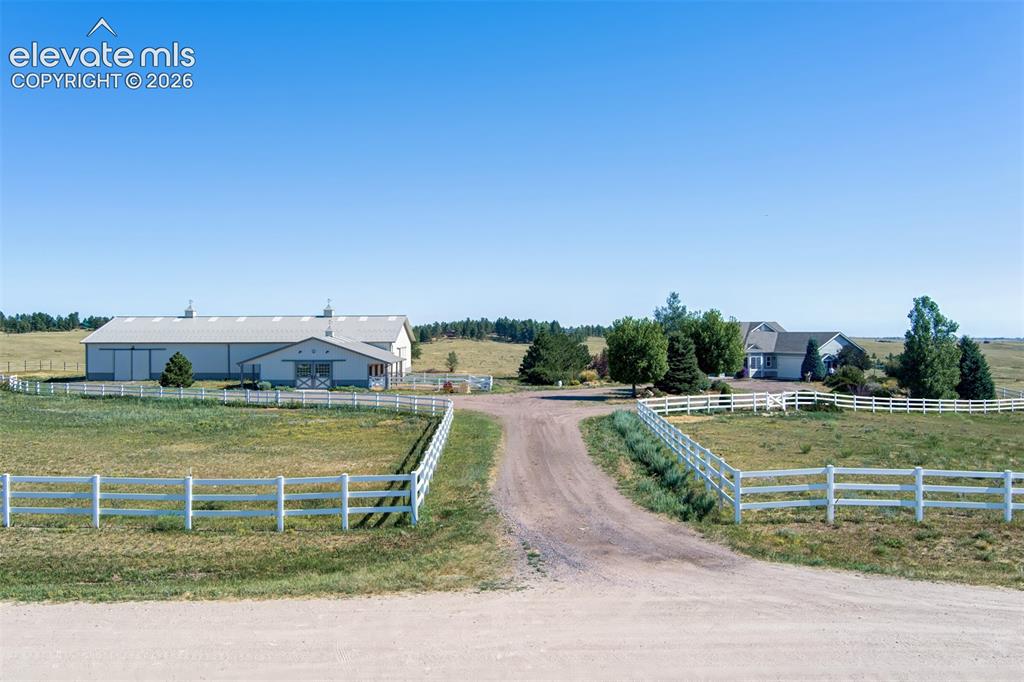
      Image 50 of 50: Stunning 19.72 Equestrian Estate With An Indoor Arena, Morton Barn, Fully F

      Stunning 19.72 Equestrian Estate With An Indoor Arena, Morton Barn, Fully Fenced And Cross-Fenced.

      Disclaimer: The real estate listing information and related content displayed on this site is provided exclusively for consumers’ personal, non-commercial use and may not be used for any purpose other than to identify prospective properties consumers may be interested in purchasing.