1112 Auburn Drive, Colorado Springs, CO, 80909
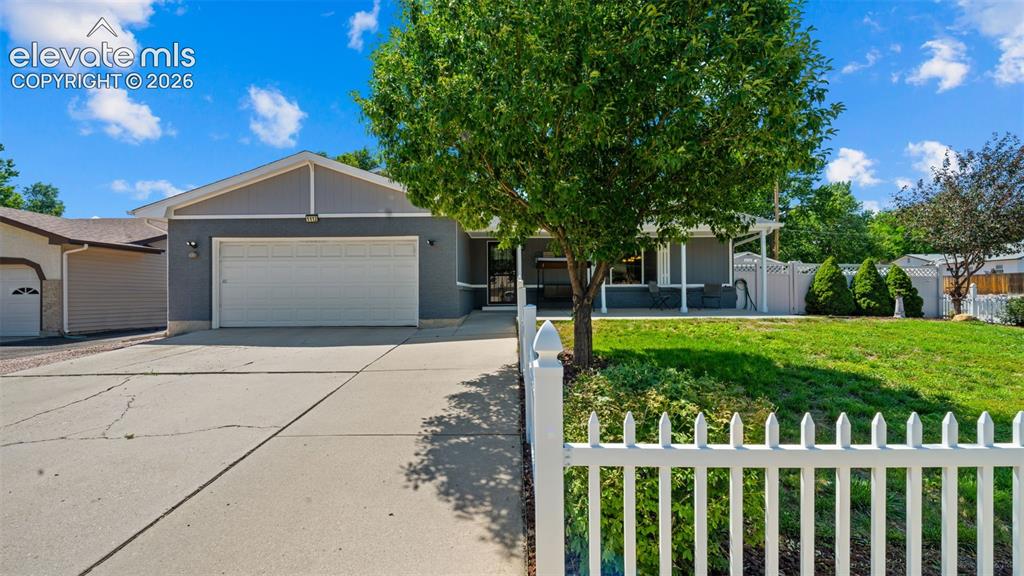
Image Count: 39

$524,900

  • Highlights
  • Single Family
  • 4 bd | 3 ba | 2,991 sqft
  • 1112 Auburn Drive, Colorado Springs, CO, 80909 listed by Daniel Padilla MRP RENE
  • Active
  • MLS#: 8288355
  • Tour #1
  • View on Map
Space maker

Property Description

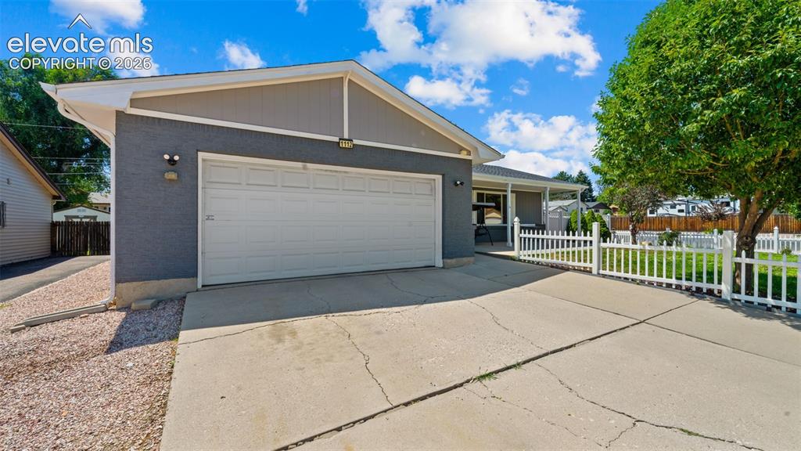
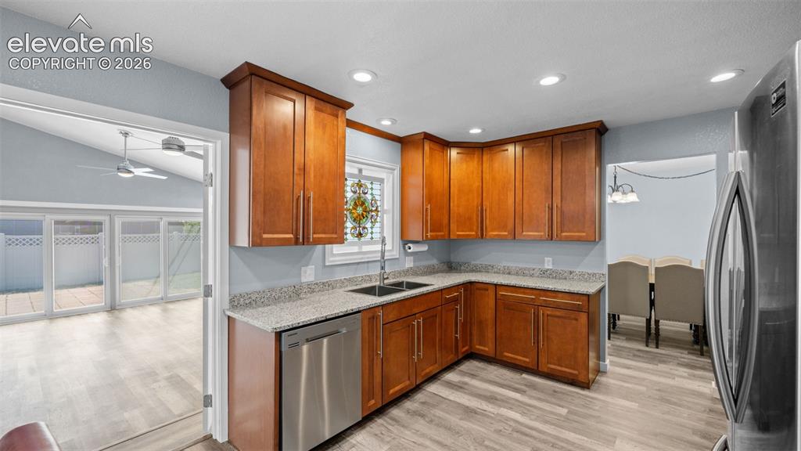
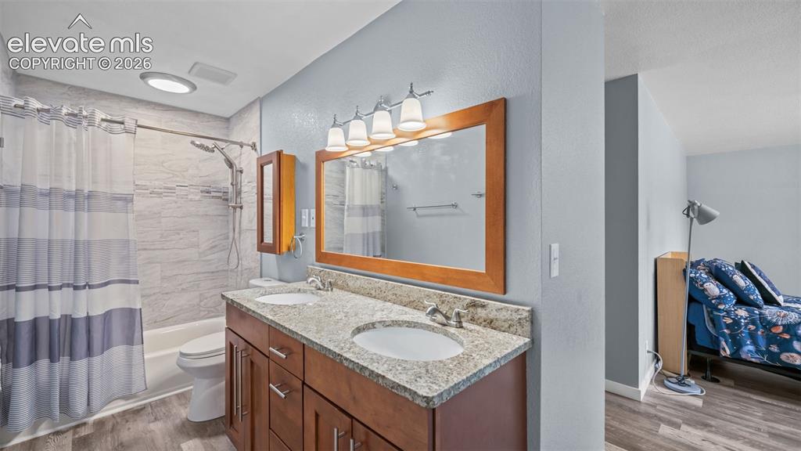
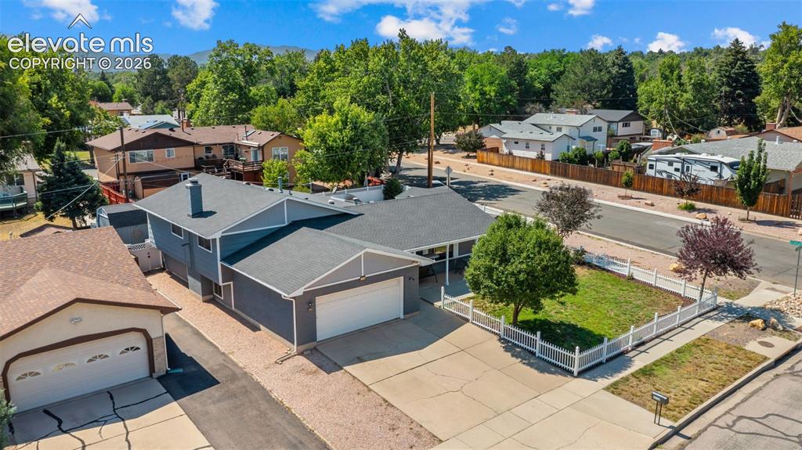
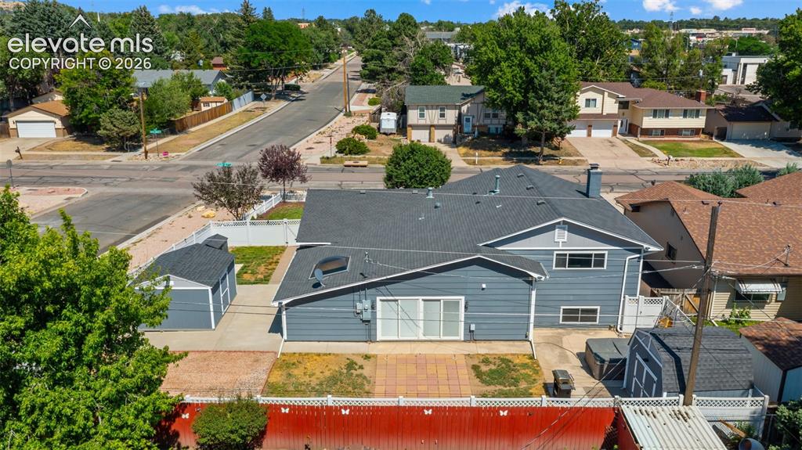
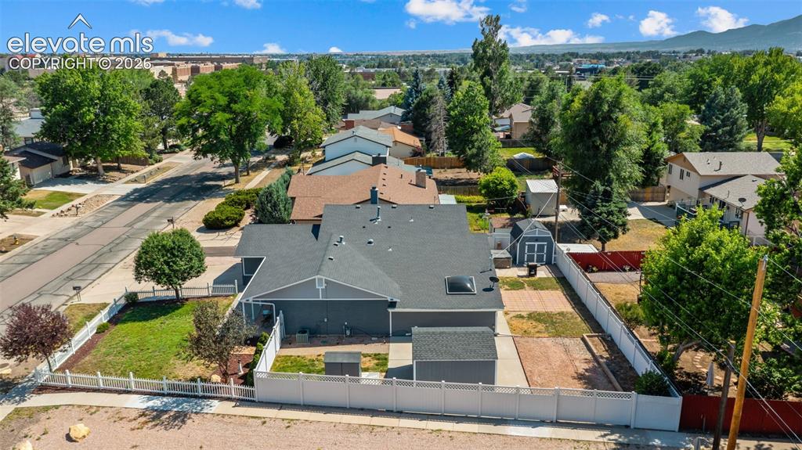
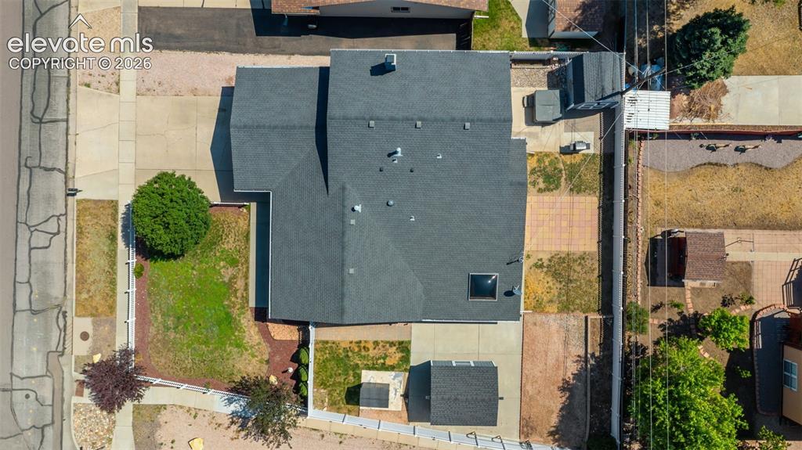
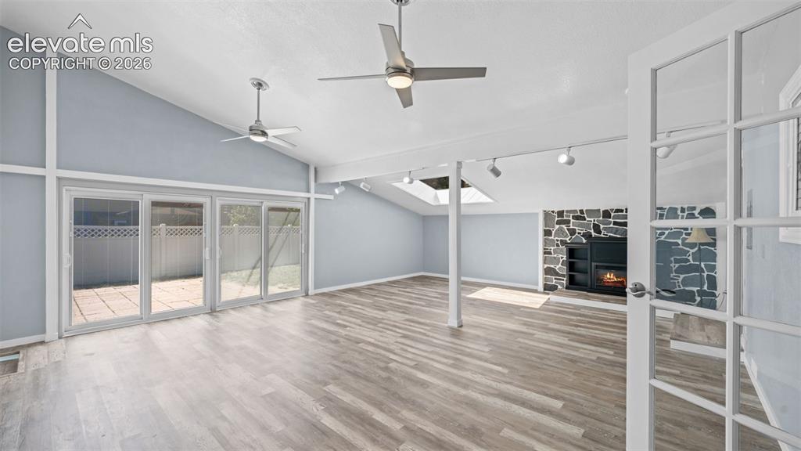
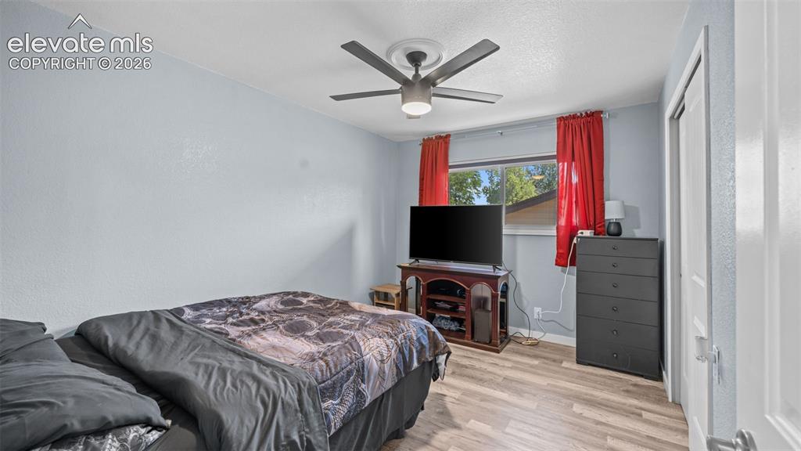
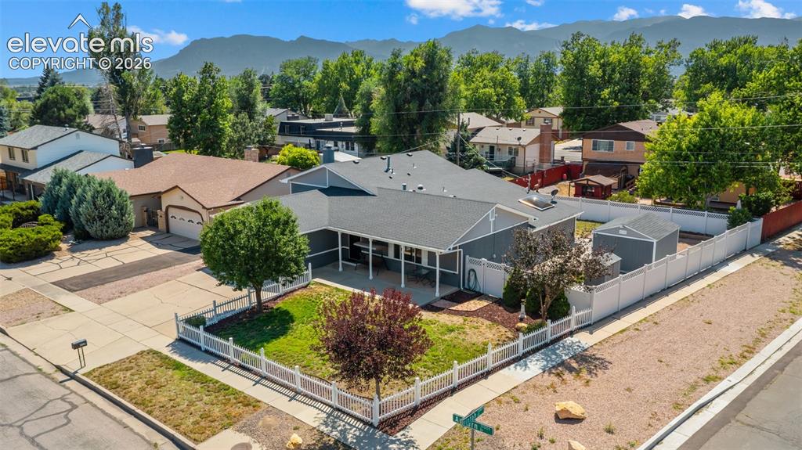
Looking for nearly 3,000 square feet, RV parking, no HOA, and a move-in-ready home that's been extensively updated? Welcome to in the heart of Colorado Springs. Perfectly located just minutes from Downtown, Memorial Park, Fort Carson, Peterson Space Force Base, Colorado Springs Airport, shopping, dining, and major commuter routes, this home offers the space, flexibility, and convenience today's buyers are looking for. Step inside to discover multiple living areas designed for everyday living and entertaining. The remodeled kitchen features granite countertops, stainless steel Samsung appliances, updated fixtures, and opens seamlessly into the spacious great room with French doors leading to the backyard—creating the perfect space for hosting family and friends. Two fireplaces add warmth and character, while updated flooring, fresh paint, modern lighting, and renovated bathrooms give the home a clean, contemporary feel throughout. With four spacious bedrooms, three updated bathrooms, and nearly 3,000 square feet of living space, there's room for growing families, multi-generational living, guests, or a dedicated home office. Outside, you'll appreciate one of this property's standout features—dedicated RV parking with no HOA restrictions. The backyard also includes three versatile storage buildings, including an insulated workshop, a powered storage shed, and a garden shed, offering endless possibilities for hobbies, woodworking, a home gym, extra storage, or a creative workspace. The current owners have invested extensively in the home, including a Class 4 impact-resistant roof, updated exterior paint, landscaping, fencing, front porch improvements, new front and patio doors, furnace, central air components, garage door opener, luxury vinyl flooring, interior doors, trim, lighting, bathrooms, and numerous additional upgrades that provide peace of mind for years to come. If you've been searching for a home that offers exceptional value, extensive updates, abundant storage, RV parking, and an unbeatable central Colorado Springs location, this is one you won't want to miss. Schedule your private showing today and experience everything this home has to offer.

Property Listed By

Picture of REALTOR Listing Property
  • Daniel Padilla MRP RENE
  • 6283-167-917  Call the Agent 
Picture of Office Listing Property
  • Real Broker, LLC DBA Real
  • 0982-708-027  Call the Agent 
The PCS Team is a veteran-founded real estate group led by U.S. Army Chief Warrant Officer (Ret.) Daniel Padilla specializes in military relocation, PCS moves, and VA home loan support throughout Colorado Springs, Fountain, Security-Widefield, Monument, and the Pikes Peak region. We help military families, first-time homebuyers, and sellers move with confidence. Recognized as FOX21 Best of the Best Realtor and Colorado Springs Real Producers People’s Choice Award Winner. Whether you’re P...

Property Details

    General Features

  • Property: Single Family, Tri-Level
  • Year Built: 1972
  • List Price: $524,900
  • County: El Paso
  • School District: Colorado Springs 11

    Rooms

  • Master: Upper Level, 11 x 19
  • Bedrooms: 4
  • Baths: 2 full bath; 1 3/4 bath;
  • Laundry: Lower

    Structure

  • Foundation: Garden Level, Partial Basement
  • Heating: Forced Air
  • Garage/Parking #: 2 vehicle(s), Attached
  • Garage Amenities: Oversized, RV Garage
  • Patio Description: Concrete
  • Total SqFt: 2,991
  • Finished SqFt: 2,790
  • Basement SqFt: 804
  • Basement % Fin: 75
  • Construction Status: Existing Home
  • Siding: Wood
  • Structure: Frame

    Features

  • Appliances: Dishwasher, Dryer, Microwave Oven, Oven, Range, Refrigerator, Washer
  • Floors: Carpet, Ceramic Tile
  • Fireplace: Electric, Lower Level, Two
  • Interior Features: 9Ft + Ceilings, Beamed Ceilings, Great Room, Skylight
  • Laundry: Lower

    Taxes, Utilities, Lot

  • Tax: $1,272
  • Lot Size: 0.21 Acres, 9,126 SqFt
  • Street Description: Paved
  • Landscaped: Front
  • Fence: Rear
  • Driveway: Concrete
  • Lot Description: Corner, Level
  • Existing Utilities: Cable Available, Electricity Connected, Natural Gas Connected
  • Existing Water: Municipal

    Community

    Additional Information


      Disclaimer
      The real estate listing information and related content displayed on this site is provided exclusively for consumers’ personal, non-commercial use and may not be used for any purpose other than to identify prospective properties consumers may be interested in purchasing.
      PPAR.com Website

      1112 Auburn Drive, Colorado Springs, CO, 80909

      Image 1 of 39: Stucco exterior with a gable roofline, featuring an attached garage with a

      Stucco exterior with a gable roofline, featuring an attached garage with a panel door, a concrete driveway, and exterior wall sconces
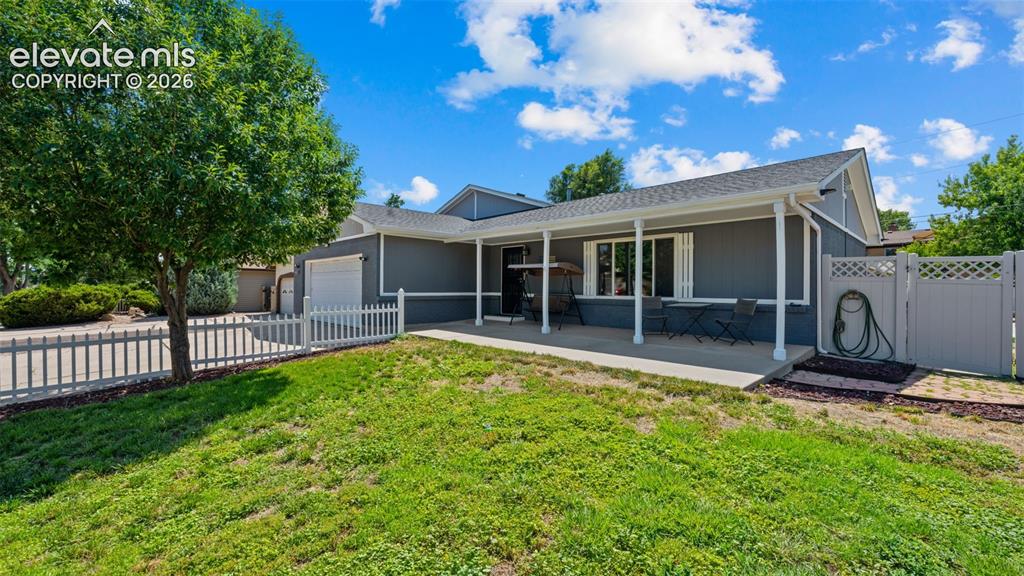
      Image 2 of 39: Contemporary-style residence featuring a two-car garage, expansive driveway

      Contemporary-style residence featuring a two-car garage, expansive driveway, and a welcoming front porch
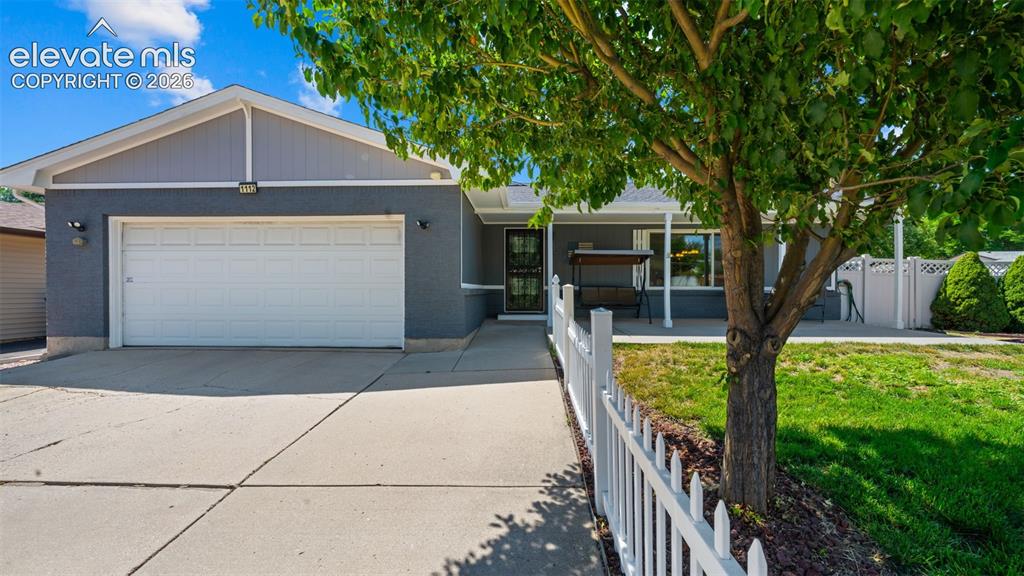
      Image 3 of 39: Front house

      Front house

      Image 4 of 39: Covered front porch featuring a security screen door, exterior wall lantern

      Covered front porch featuring a security screen door, exterior wall lantern, concrete flooring, and a low brick planter
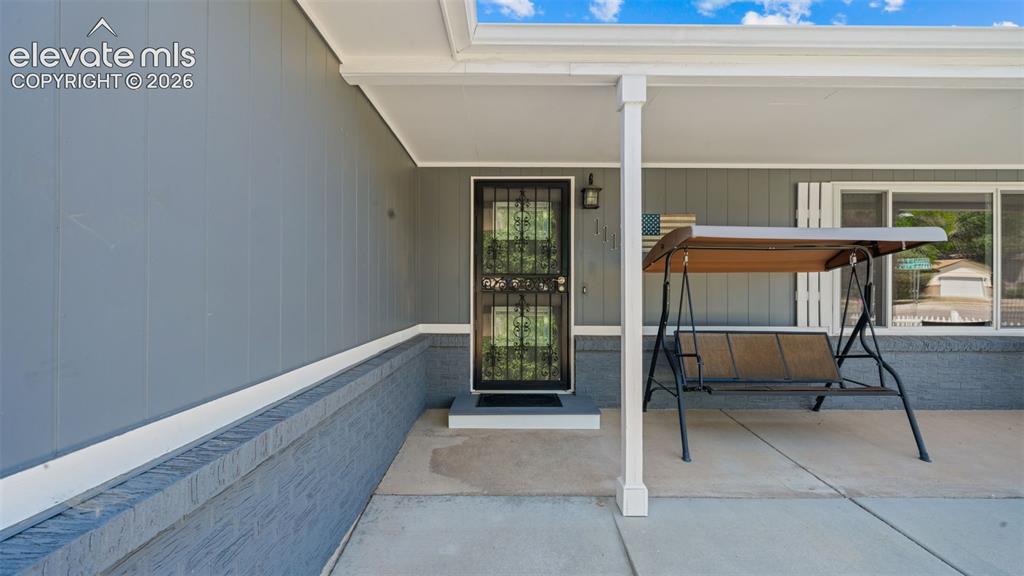
      Image 5 of 39: Kitchen featuring wood cabinetry, granite countertops, stainless steel appl

      Kitchen featuring wood cabinetry, granite countertops, stainless steel appliances, and a double basin sink with a high-arc faucet
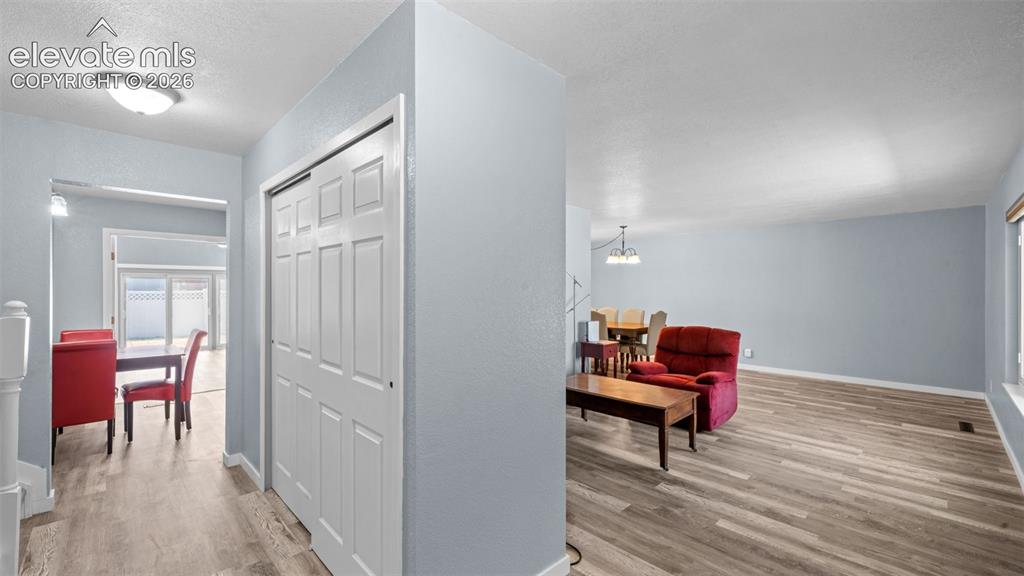
      Image 6 of 39: Kitchen featuring wood-finish cabinetry, light-toned countertops, stainless

      Kitchen featuring wood-finish cabinetry, light-toned countertops, stainless steel appliances, and recessed lighting
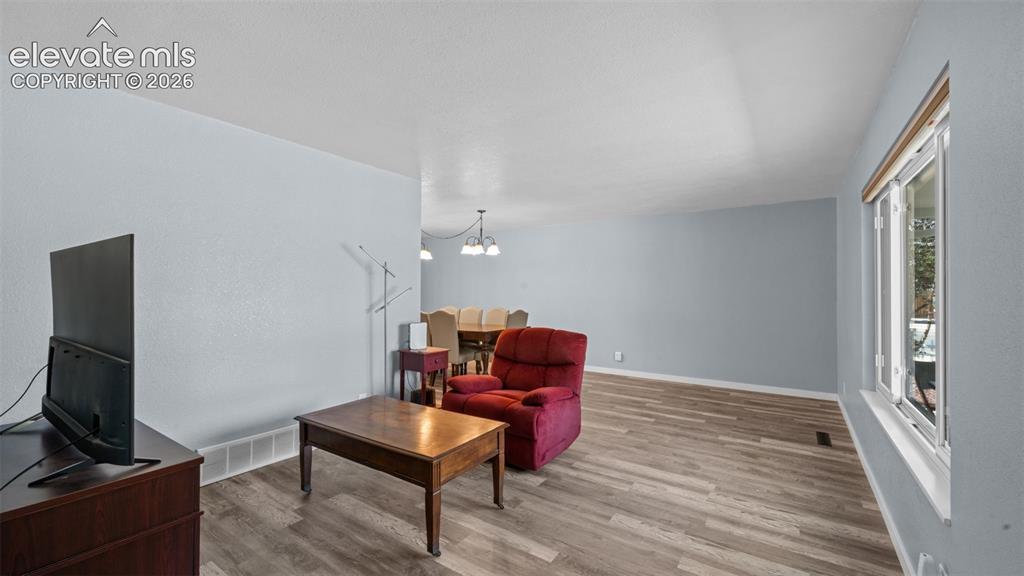
      Image 7 of 39: Updated kitchen featuring wood cabinetry, stainless steel appliances, grani

      Updated kitchen featuring wood cabinetry, stainless steel appliances, granite-look countertops, and wood-finish flooring
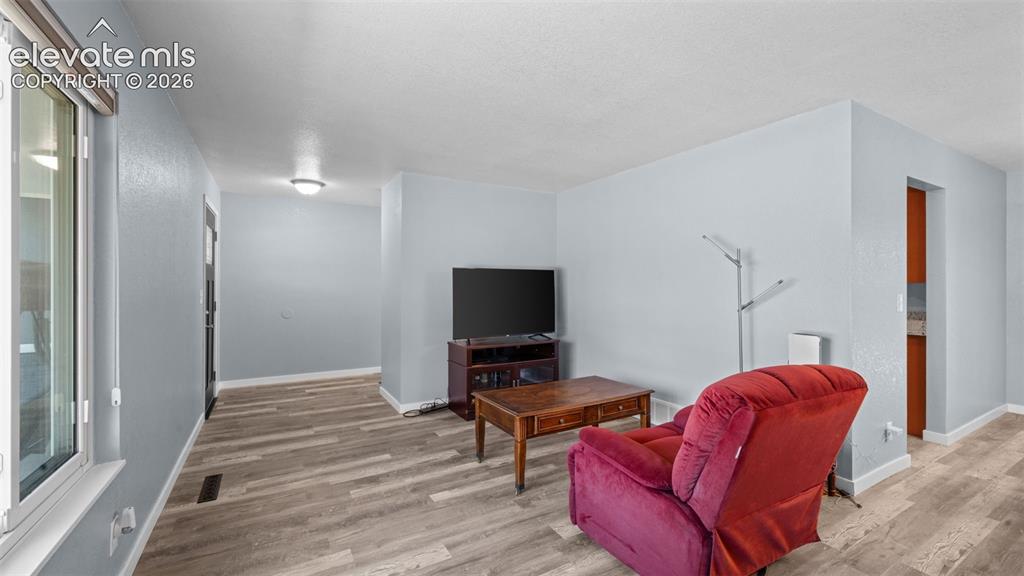
      Image 8 of 39: Kitchen featuring wood cabinetry, stainless steel appliances, speckled coun

      Kitchen featuring wood cabinetry, stainless steel appliances, speckled countertops, and wood-finish flooring
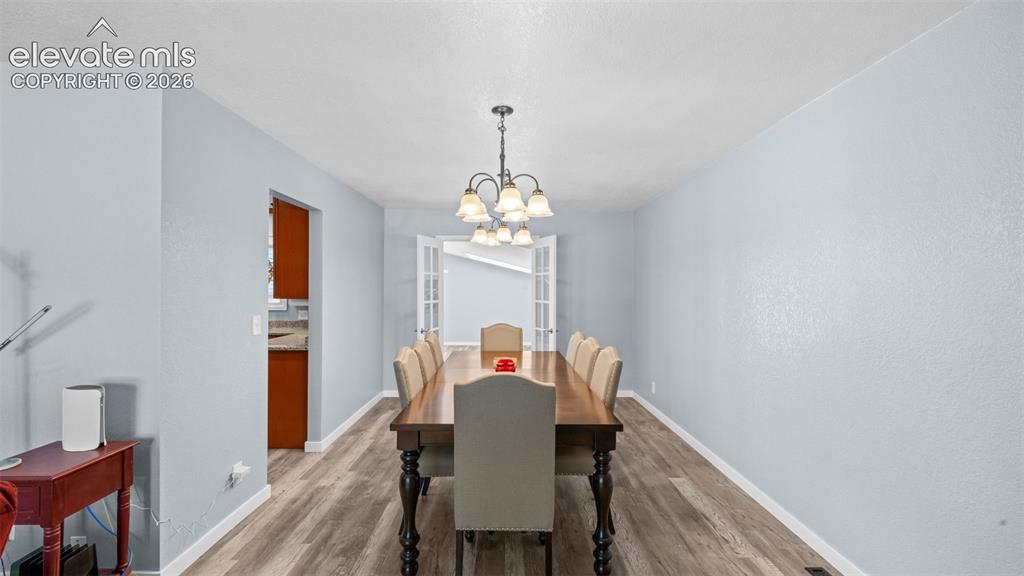
      Image 9 of 39: Wood-finish flooring throughout, featuring a light blue wall paint, recesse

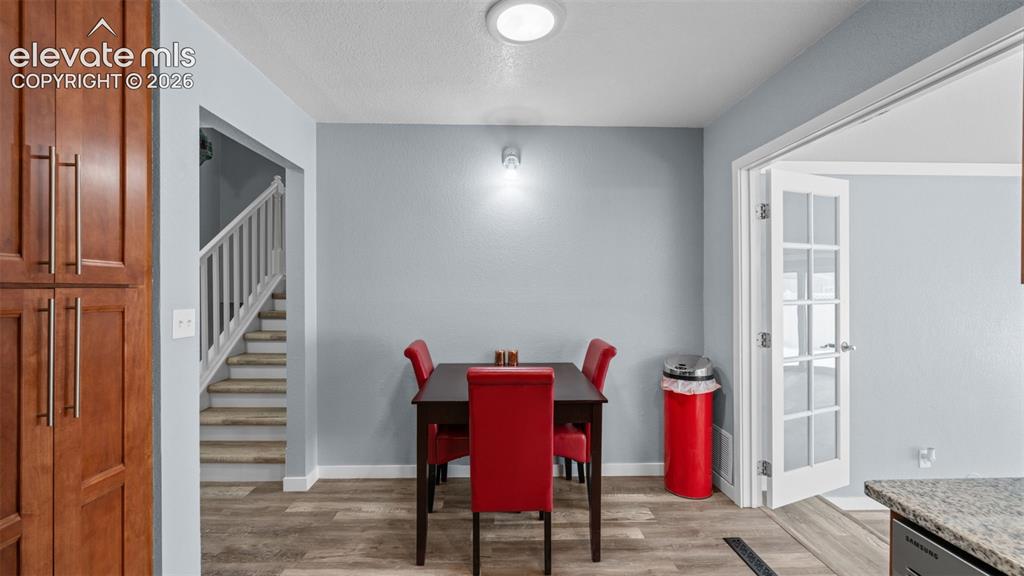
      Wood-finish flooring throughout, featuring a light blue wall paint, recessed ceiling lighting, and a white interior door with glass panels
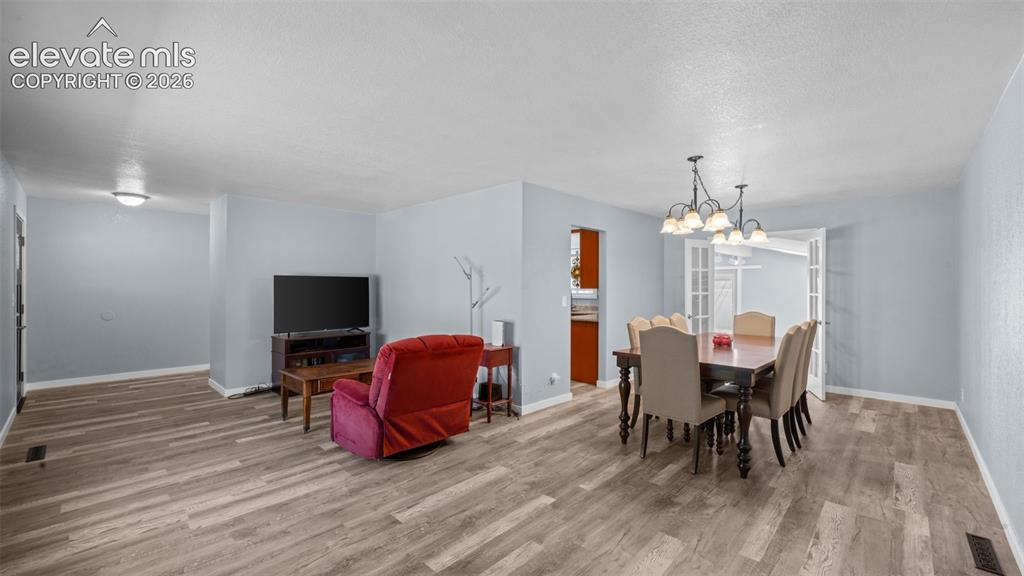
      Image 10 of 39: Spacious living area featuring wood-finish flooring, a stone-front fireplac

      Spacious living area featuring wood-finish flooring, a stone-front fireplace, and vaulted ceilings with dual ceiling fans
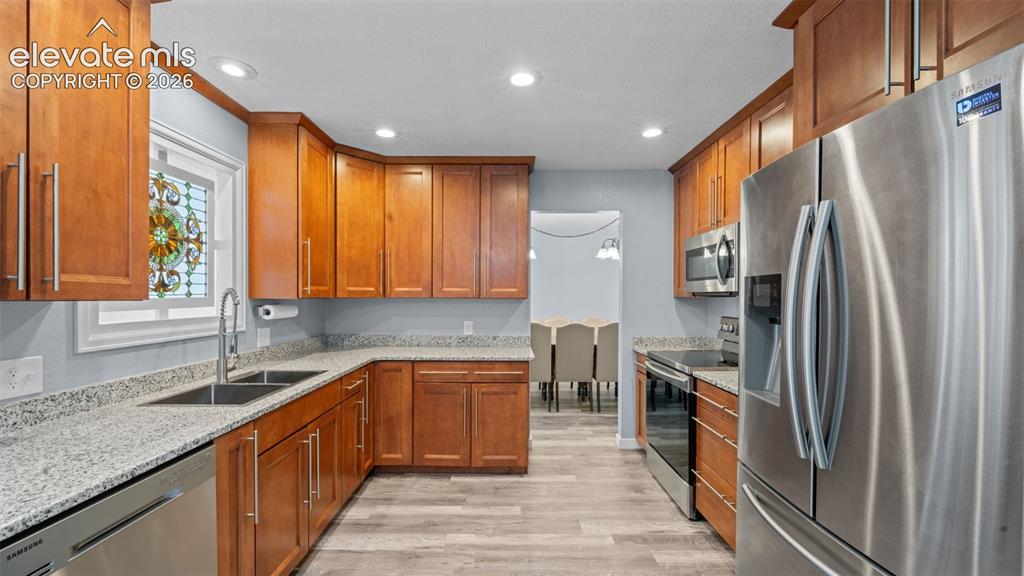
      Image 11 of 39: Spacious living area featuring wood-finish flooring, vaulted ceilings with

      Spacious living area featuring wood-finish flooring, vaulted ceilings with ceiling fans, and a stone-faced fireplace with built-in shelving
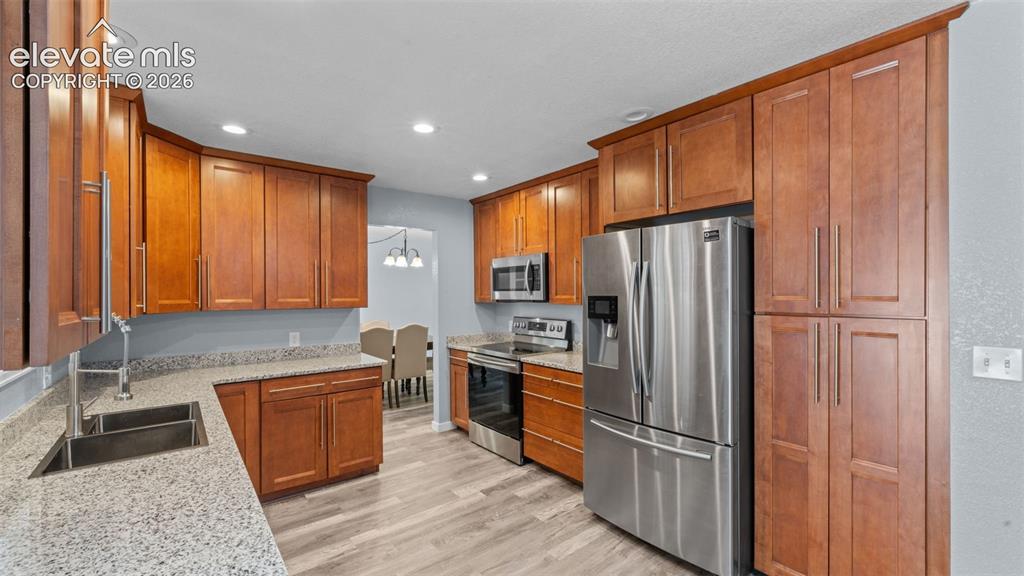
      Image 12 of 39: Other

      Other

      Image 13 of 39: Corridor

      Corridor

      Image 14 of 39: Spacious dining area featuring wood-finish flooring, light blue wall finish

      Spacious dining area featuring wood-finish flooring, light blue wall finishes, and a traditional chandelier
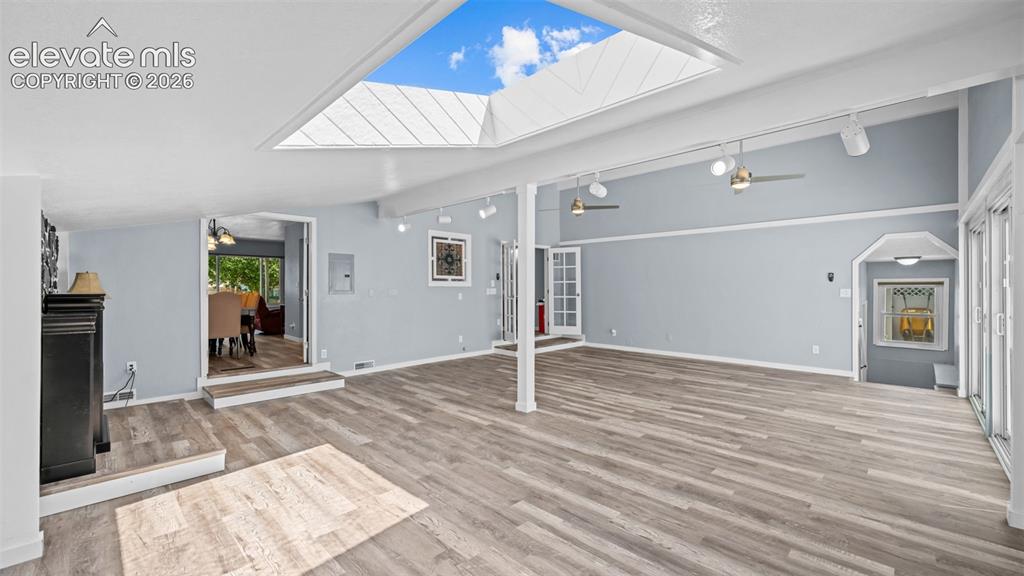
      Image 15 of 39: Open-concept living and dining area featuring wood-finish flooring througho

      Open-concept living and dining area featuring wood-finish flooring throughout, light blue wall paint, and white baseboards
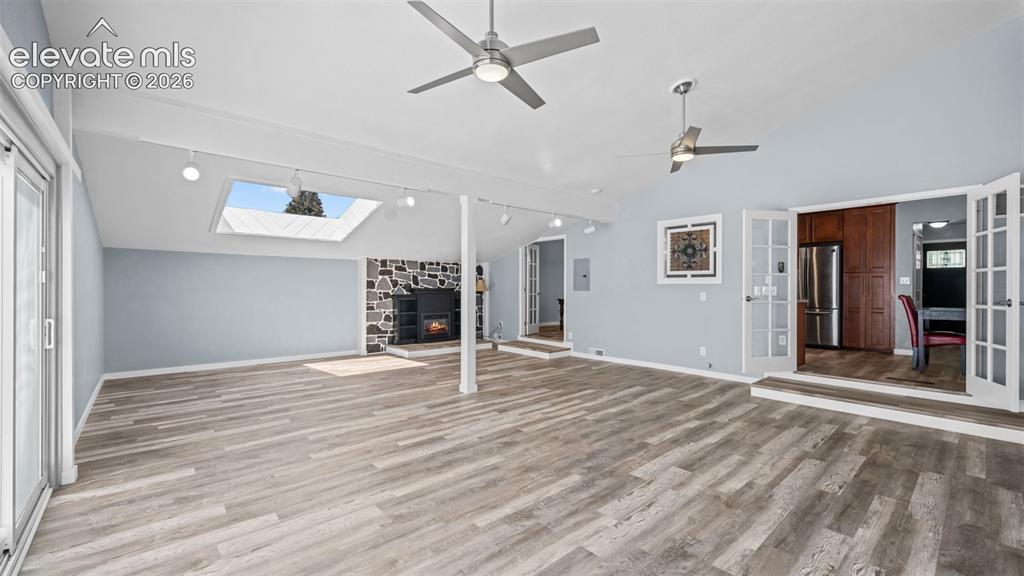
      Image 16 of 39: Laundry area featuring white cabinetry, a utility sink, and tile flooring
      Laundry area featuring white cabinetry, a utility sink, and tile flooring

      Image 17 of 39: Bathroom featuring a white vanity with dark countertop, illuminated mirror,

      Bathroom featuring a white vanity with dark countertop, illuminated mirror, and glass-enclosed shower with tile surround
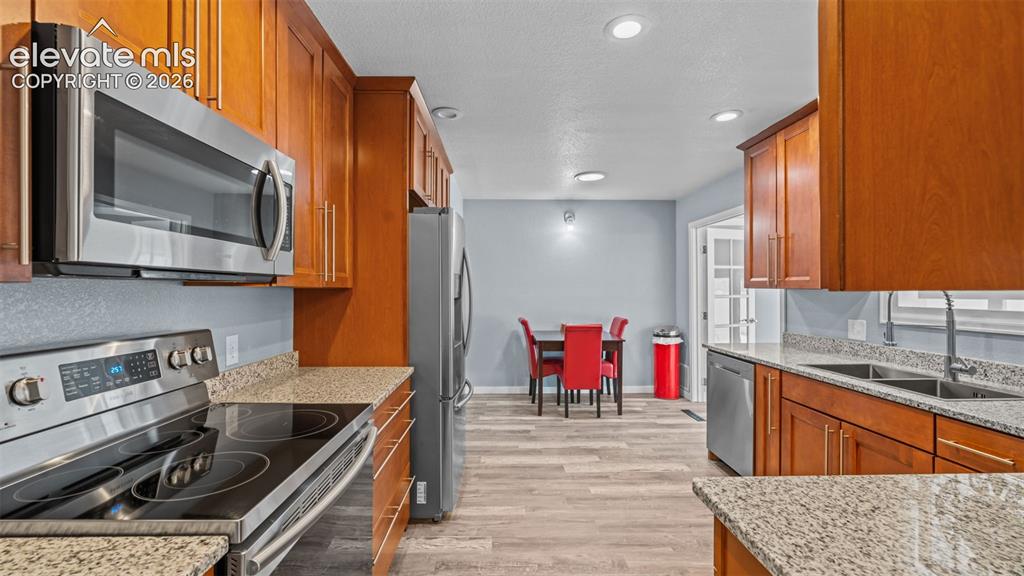
      Image 18 of 39: Bedroom featuring light blue walls, gray carpeting, a window with curtains,

      Bedroom featuring light blue walls, gray carpeting, a window with curtains, and a ceiling fan with integrated lighting
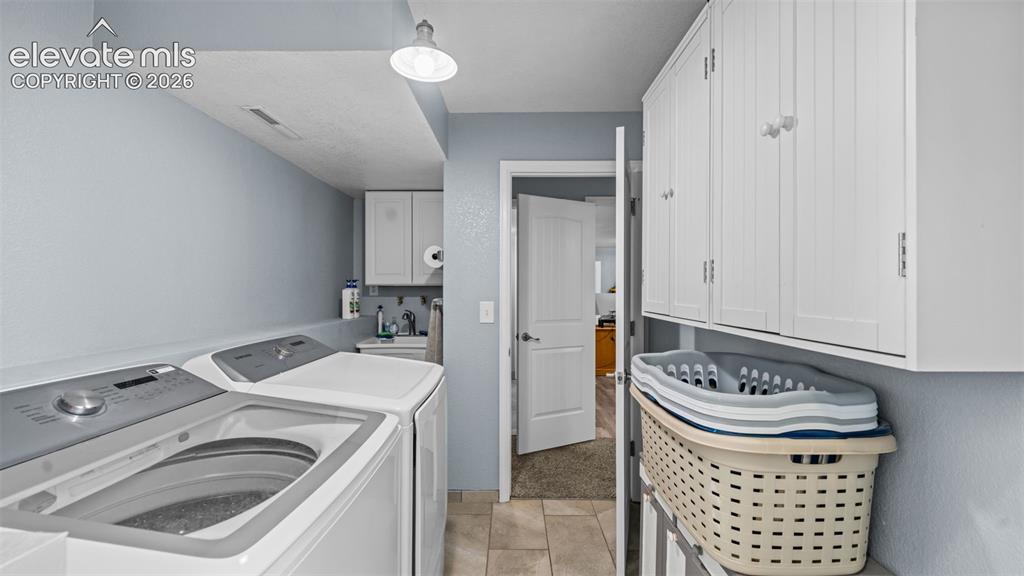
      Image 19 of 39: Versatile room featuring wood-finish flooring, a contemporary ceiling light

      Versatile room featuring wood-finish flooring, a contemporary ceiling light fixture, and a decorative brick accent wall with a built-in shelf
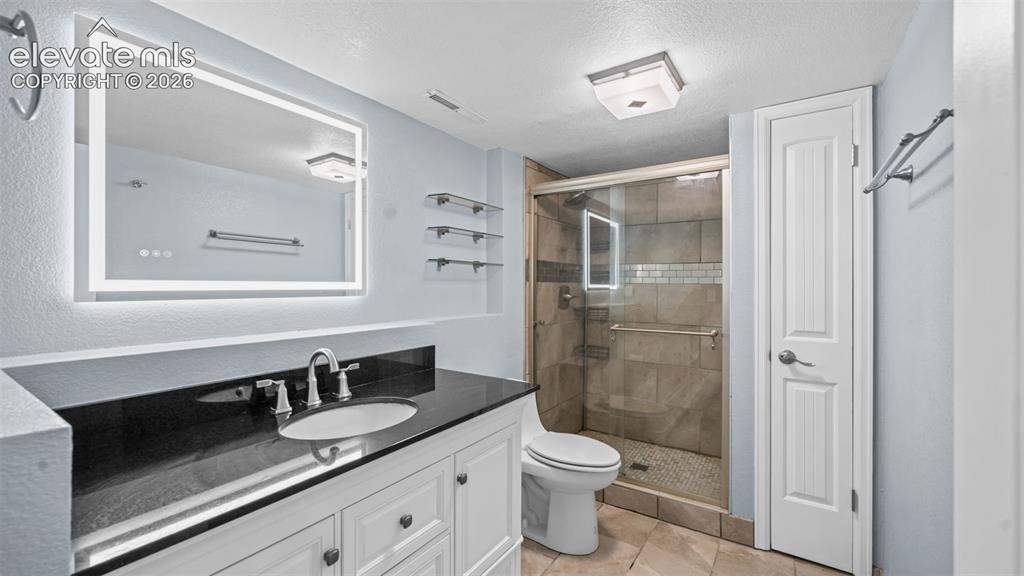
      Image 20 of 39: Spacious room featuring a prominent fireplace with a mosaic tile surround a

      Spacious room featuring a prominent fireplace with a mosaic tile surround and hearth, wood-finish flooring, two windows, and recessed lighting fixtures
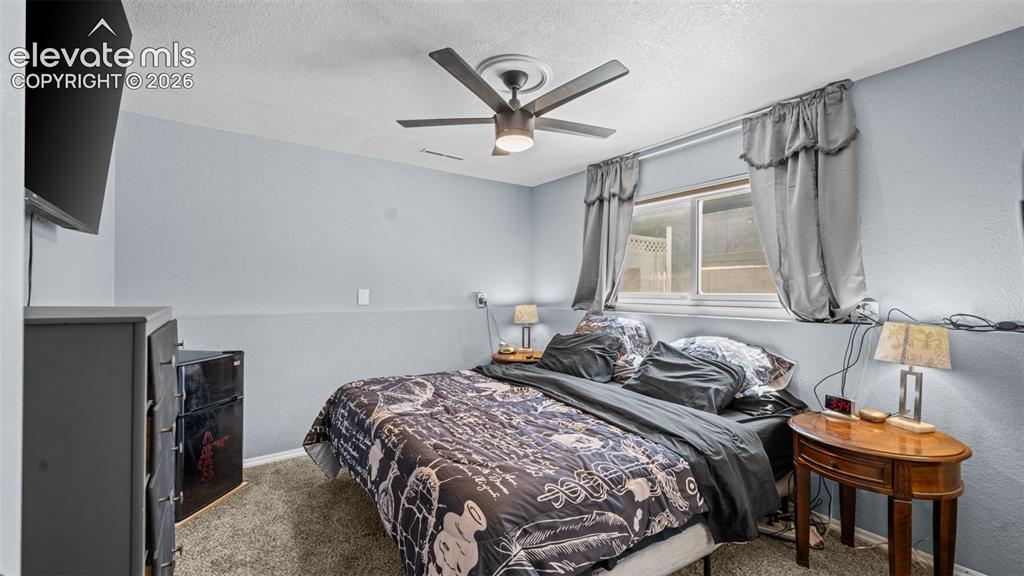
      Image 21 of 39: Bathroom vanity with integrated sink and brushed nickel faucet
      Bathroom vanity with integrated sink and brushed nickel faucet

      Image 22 of 39: Bedroom featuring wood-finish flooring, a ceiling fan with integrated light

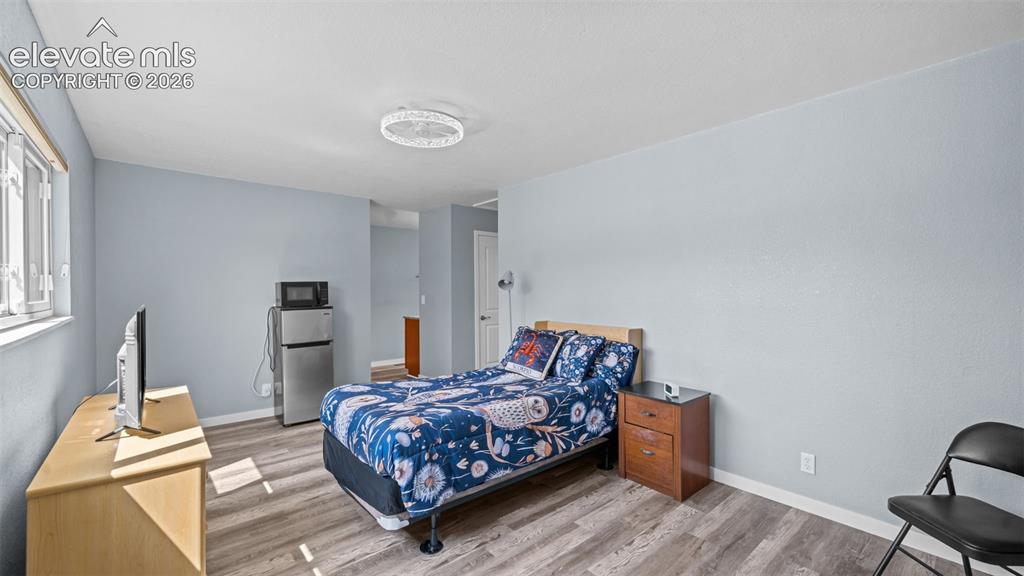
      Bedroom featuring wood-finish flooring, a ceiling fan with integrated lighting, and a window with natural light
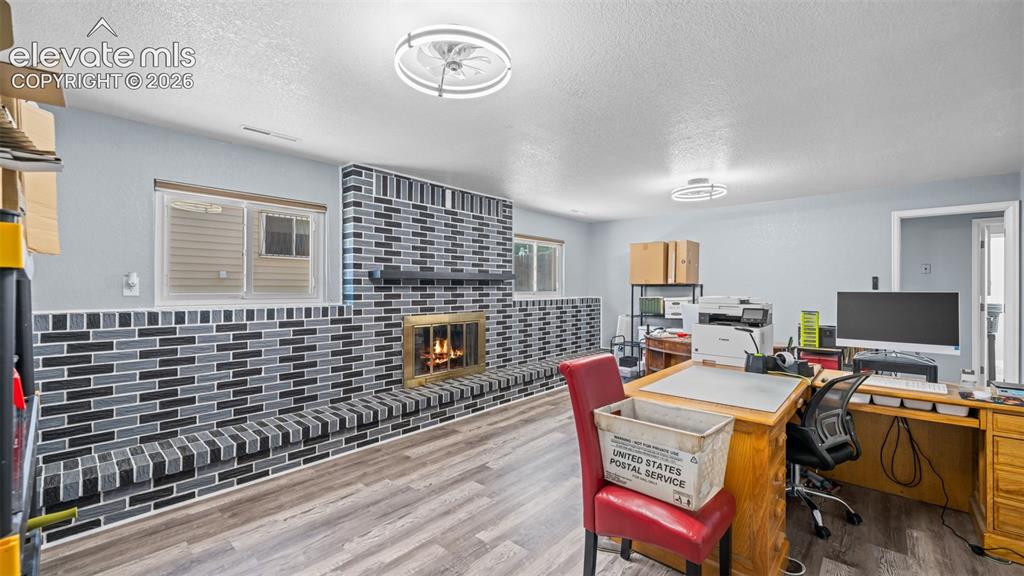
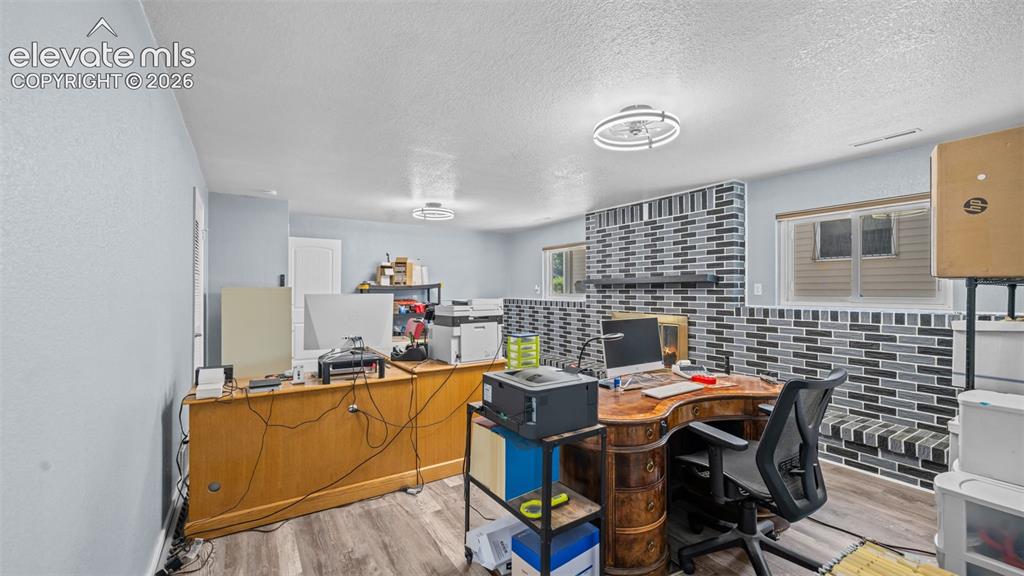
      Image 23 of 39: Spacious room featuring wood-finish flooring, light blue walls, and a conte

      Spacious room featuring wood-finish flooring, light blue walls, and a contemporary ceiling fan with integrated lighting
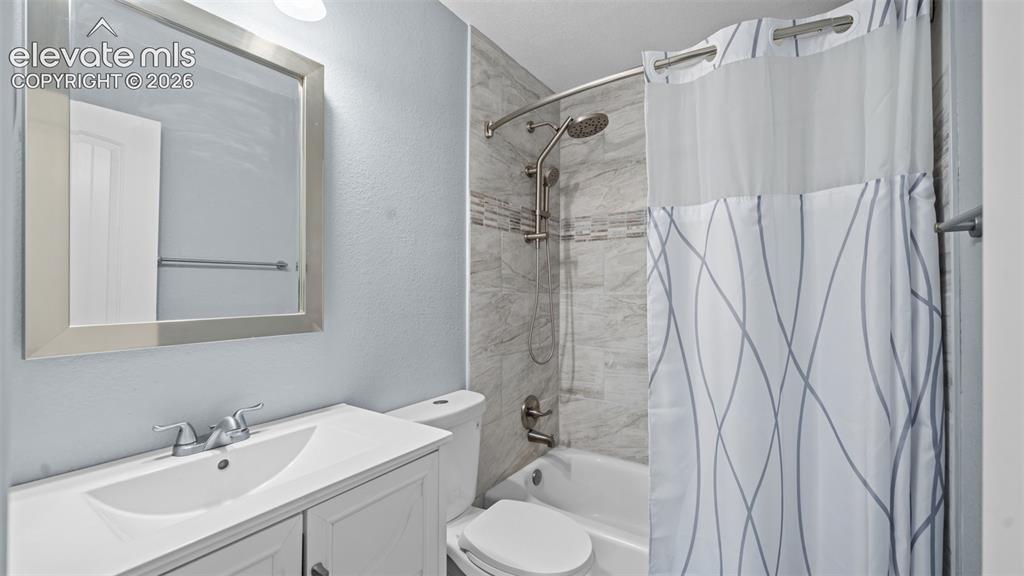
      Image 24 of 39: Light-colored walls featuring a window providing exterior views
      Light-colored walls featuring a window providing exterior views

      Image 25 of 39: Light blue walls complement wood-finish flooring throughout this living spa

      Light blue walls complement wood-finish flooring throughout this living space
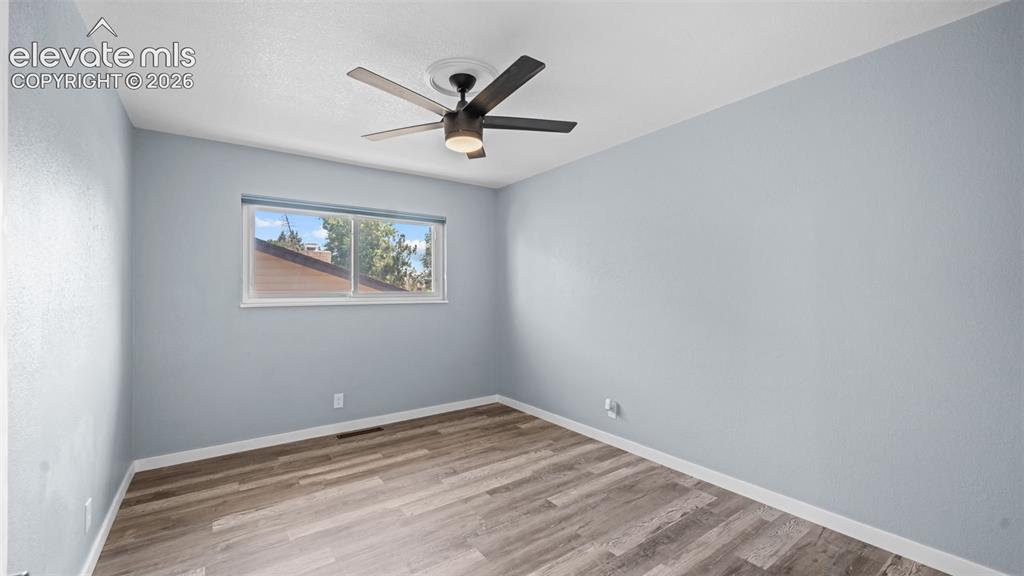
      Image 26 of 39: Bathroom featuring a double vanity with stone-finish countertop, wood-finis

      Bathroom featuring a double vanity with stone-finish countertop, wood-finish cabinetry, and contemporary light fixture
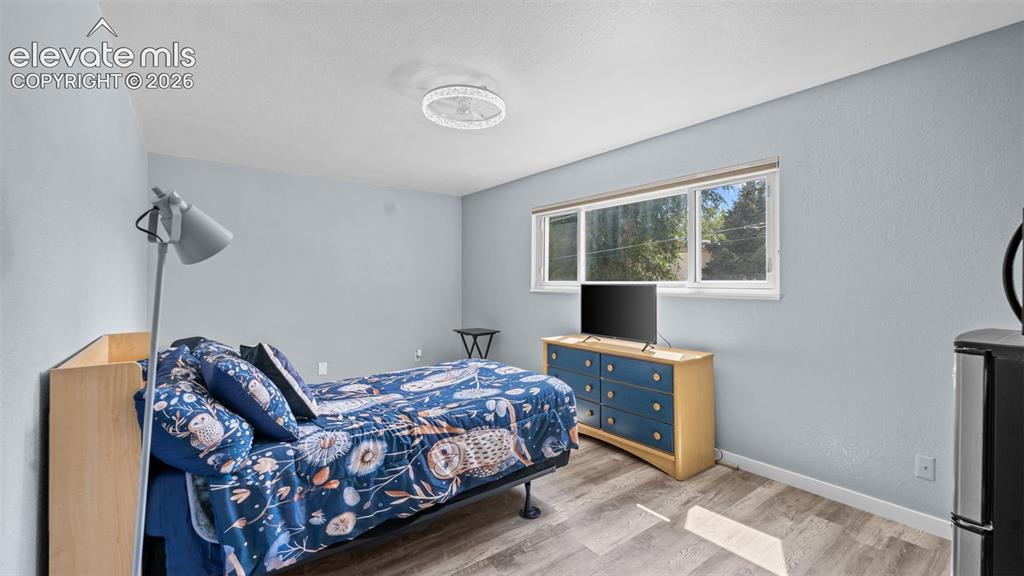
      Image 27 of 39: Bathroom

      Bathroom

      Image 28 of 39: Other

      Other

      Image 29 of 39: Corner lot residence featuring a gray exterior, a dark shingle roof, and an

      Corner lot residence featuring a gray exterior, a dark shingle roof, and an expansive fenced backyard
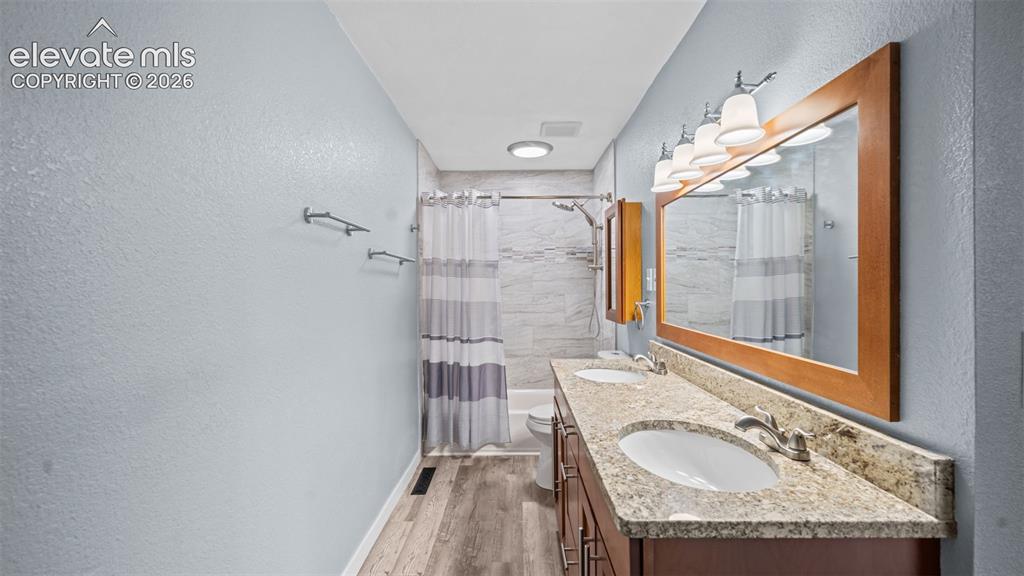
      Image 30 of 39: Split-level home featuring a two-car garage, gray siding, and a white picke

      Split-level home featuring a two-car garage, gray siding, and a white picket fence enclosing a front lawn
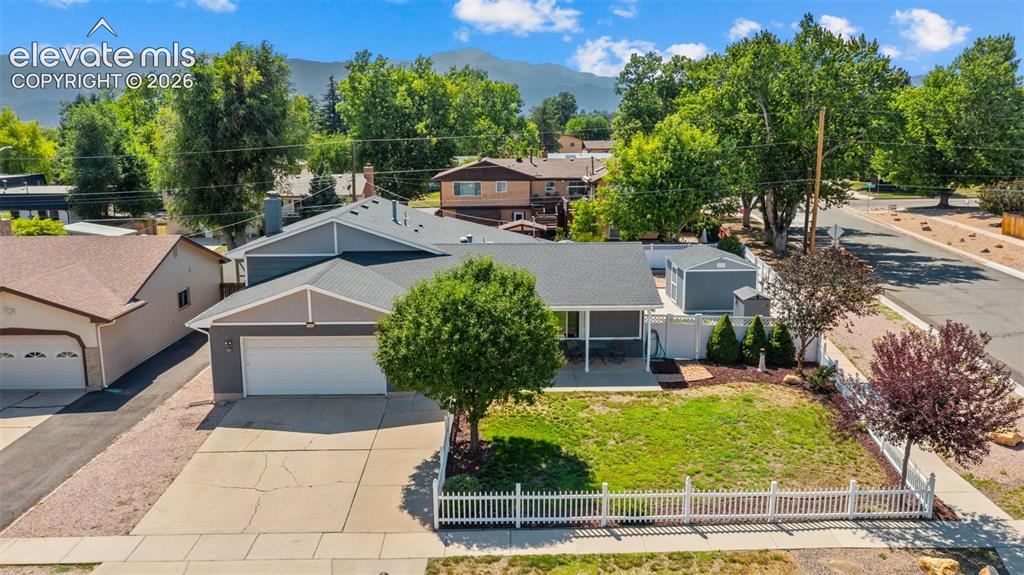
      Image 31 of 39: Exterior siding in a multi-tone gray finish with white trim accents
      Exterior siding in a multi-tone gray finish with white trim accents

      Image 32 of 39: Aerial view

      Aerial view

      Image 33 of 39: Aerial view

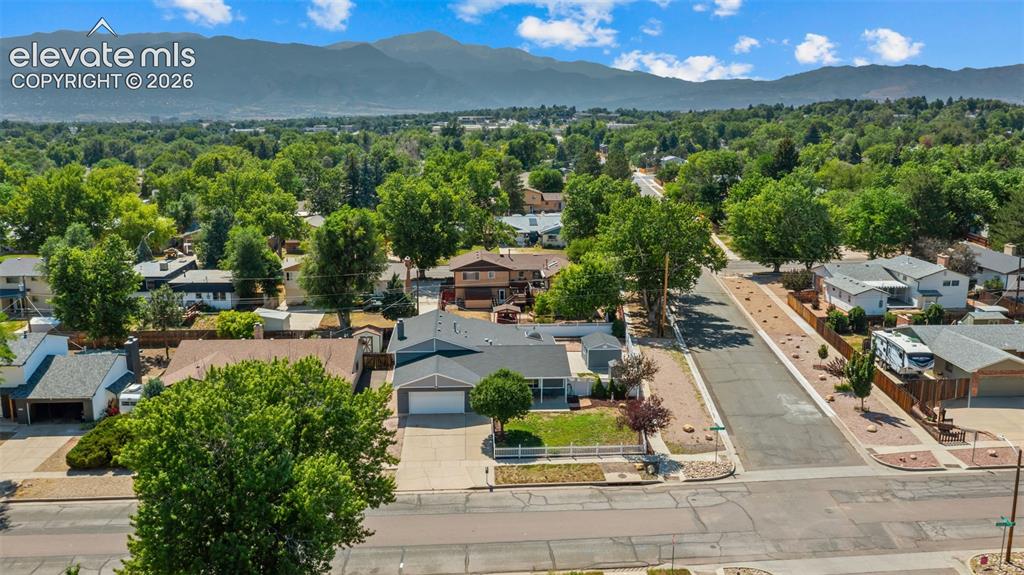
      Aerial view

      Image 34 of 39: Residential street featuring single-family homes, mature trees, mountain ba

      Residential street featuring single-family homes, mature trees, mountain backdrop, and clear sky
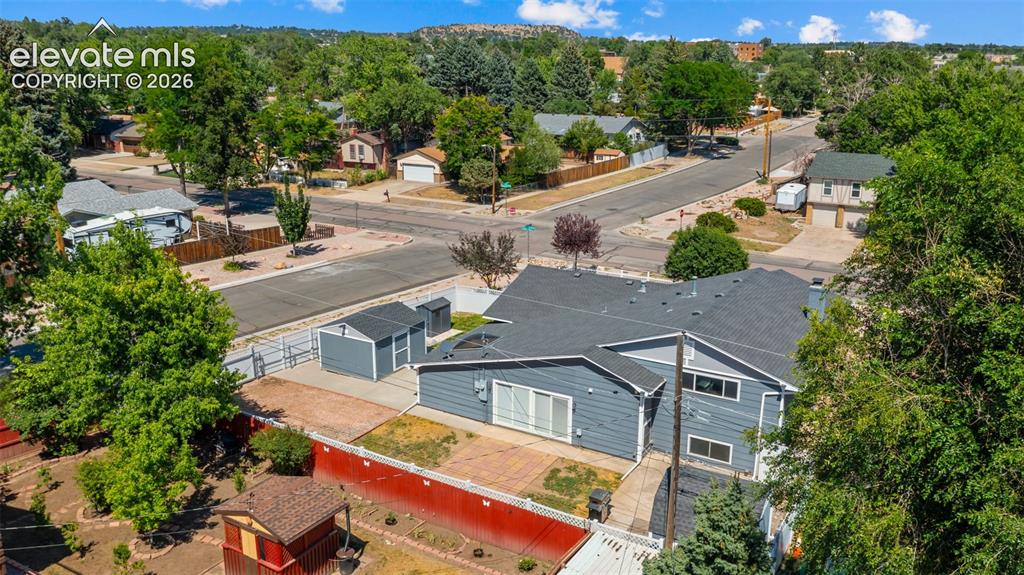
      Image 35 of 39: Aerial view

      Aerial view

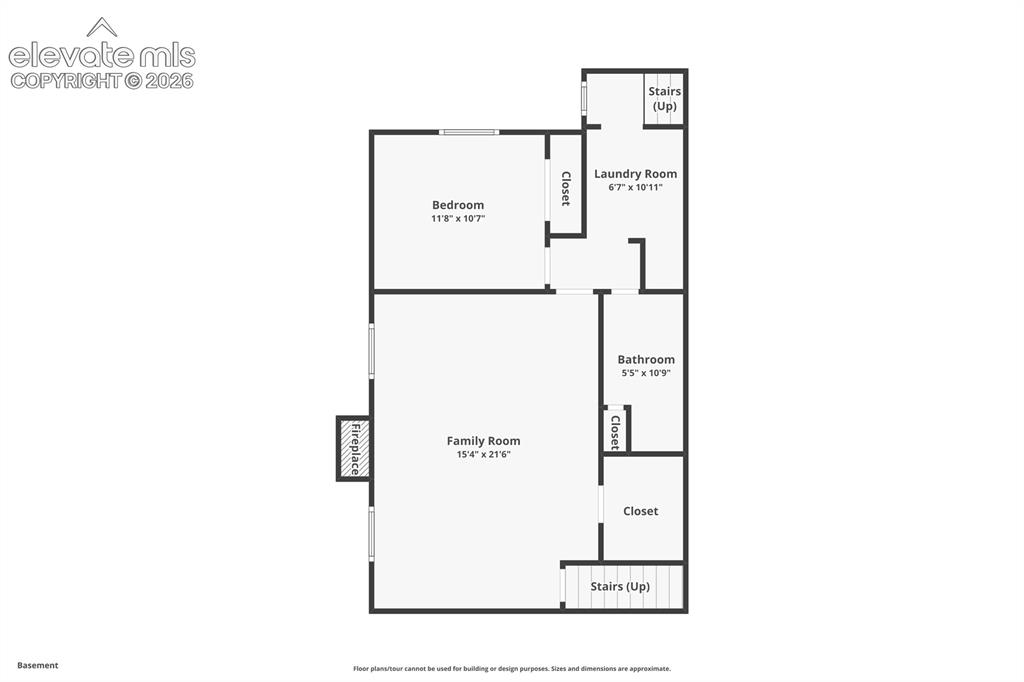
      Image 36 of 39: Floor plan

      Floor plan

      Image 37 of 39: Floor plan

      Floor plan

      Image 38 of 39: Floor plan

      Floor plan

      Image 39 of 39: Floor plan

      Floor plan

      Disclaimer: The real estate listing information and related content displayed on this site is provided exclusively for consumers’ personal, non-commercial use and may not be used for any purpose other than to identify prospective properties consumers may be interested in purchasing.