19527 Kershaw Court, Monument, CO, 80132
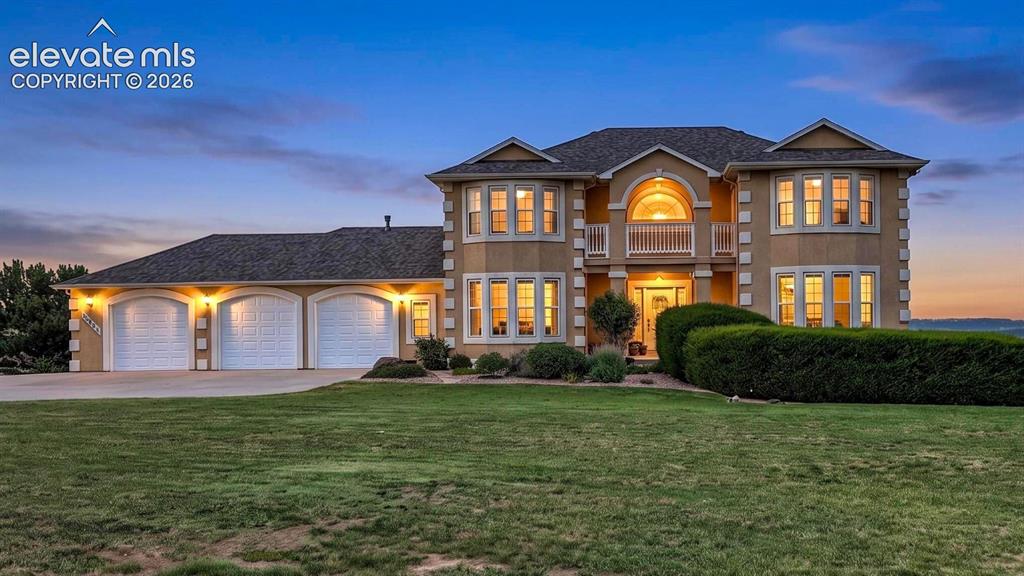
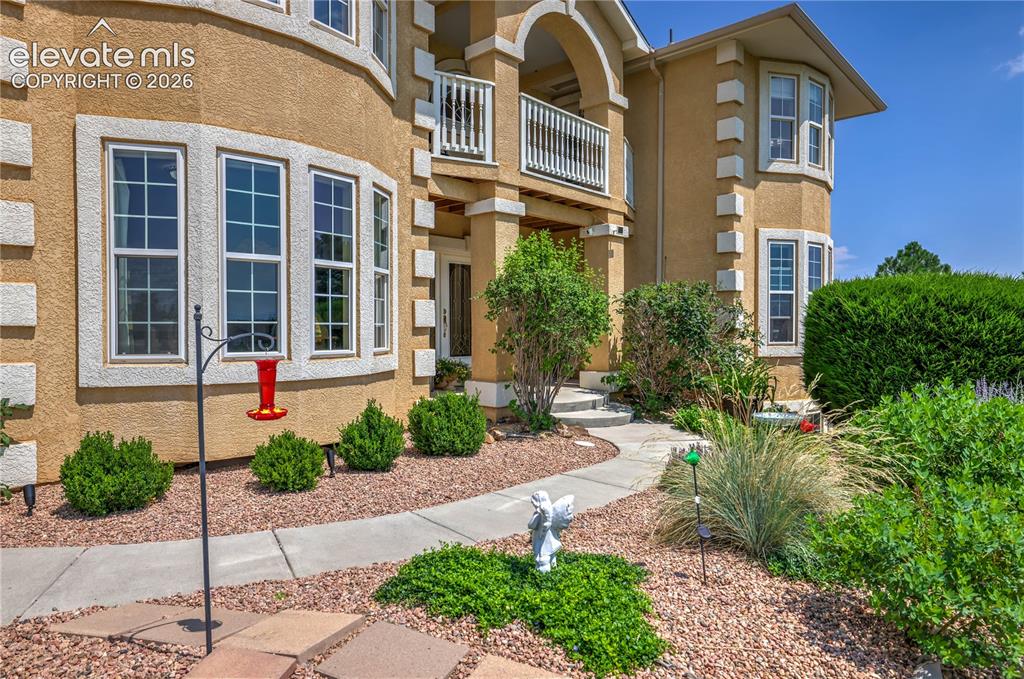
Stucco exterior with decorative quoins
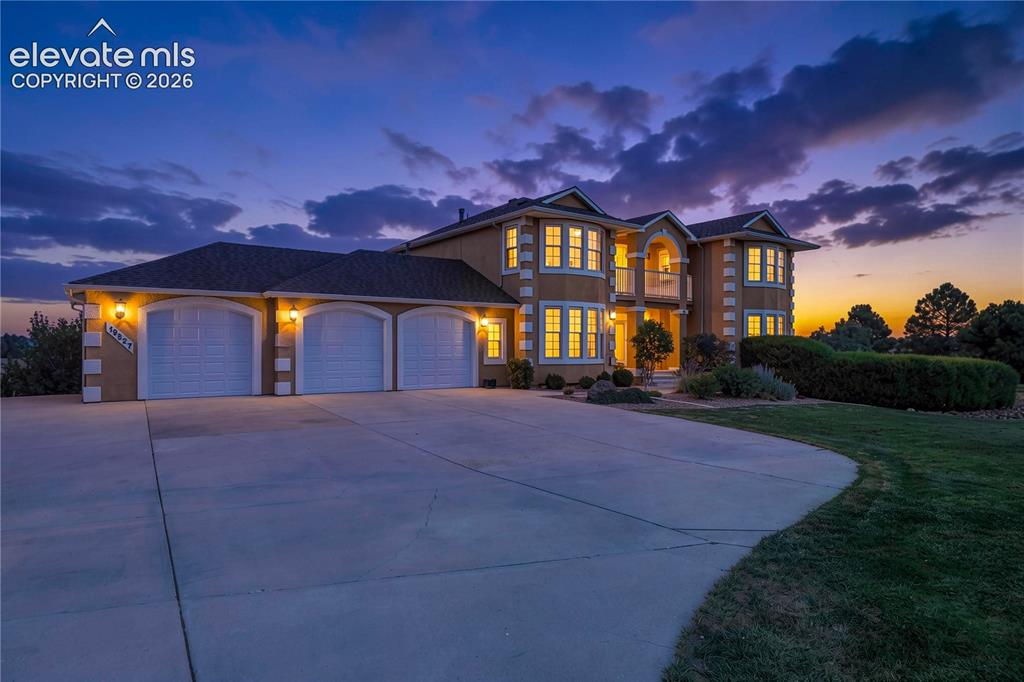
Stucco exterior with architectural accents
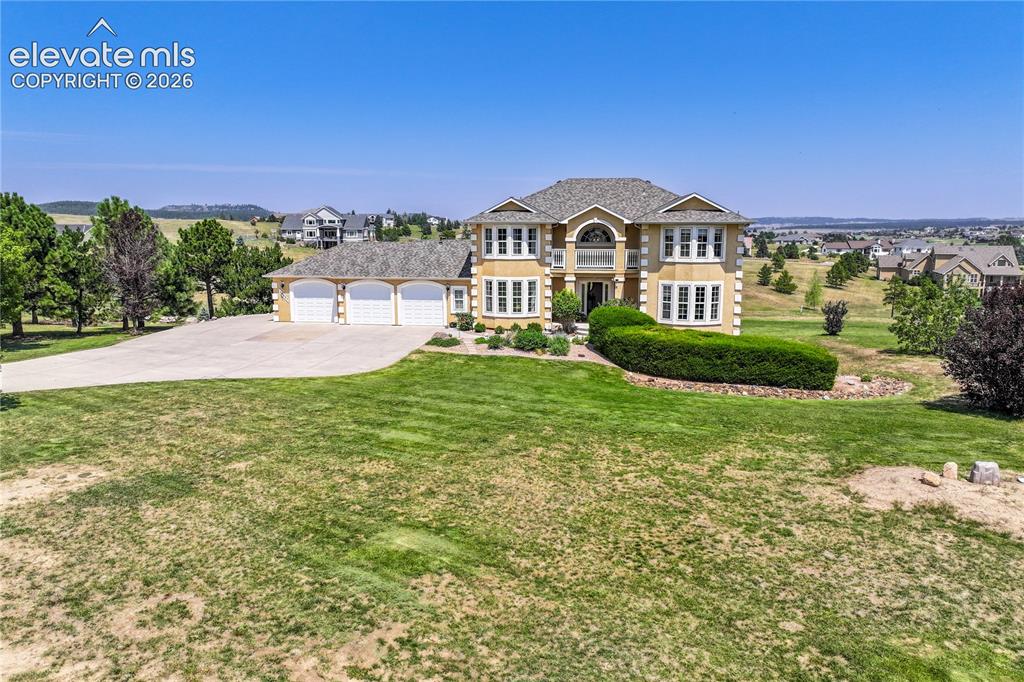
Elegant two-story residence showcasing a domed architectural entry, multi-pane windows, and cream-colored exterior
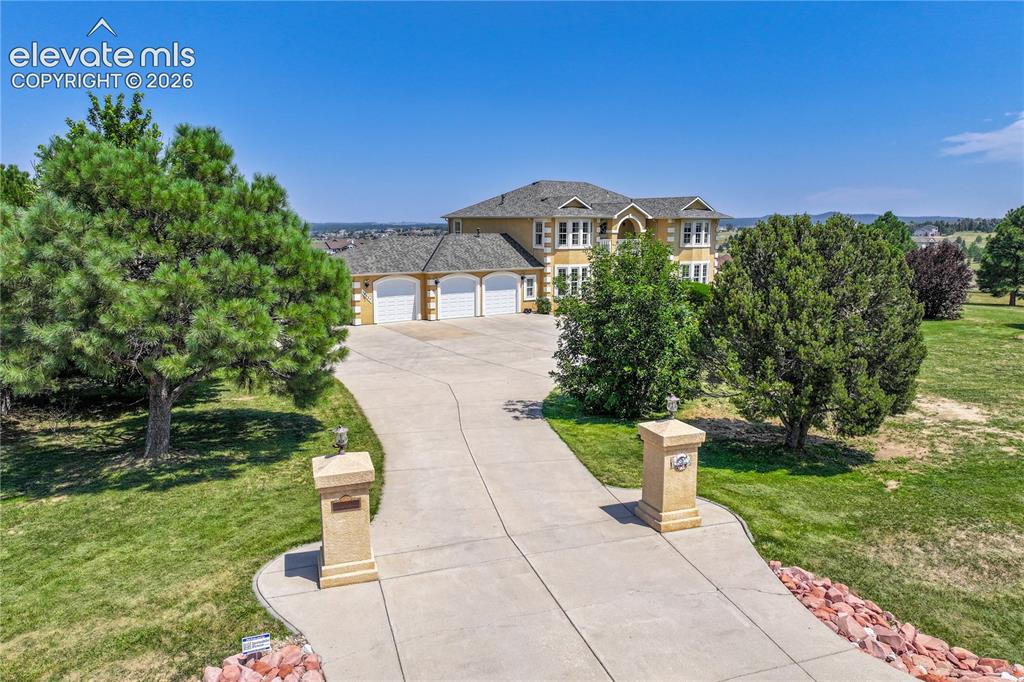
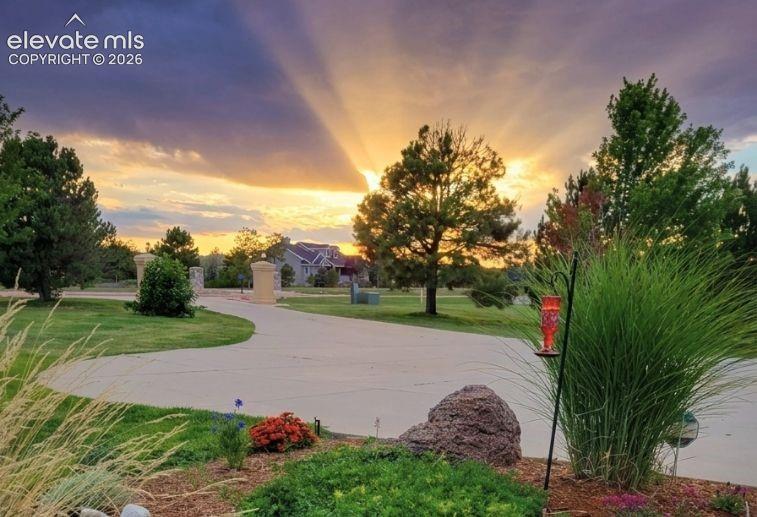
Expansive paved driveway with decorative entry pillars, leading to a multi-car garage
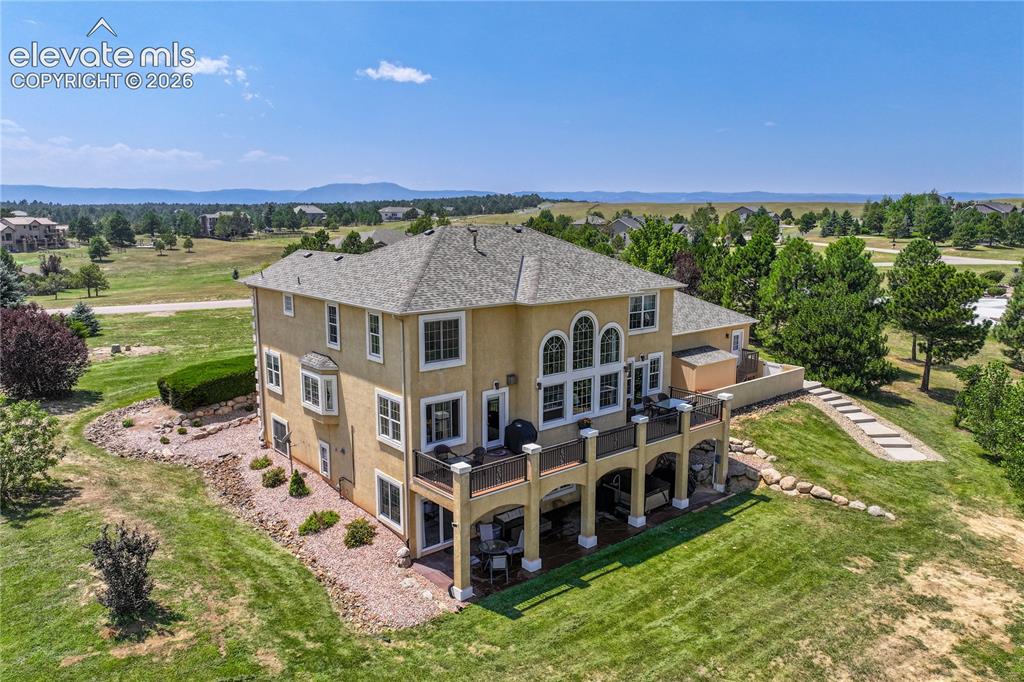
Stucco exterior with a multi-level deck, bay window, arched windows, and a landscaped yard
Other
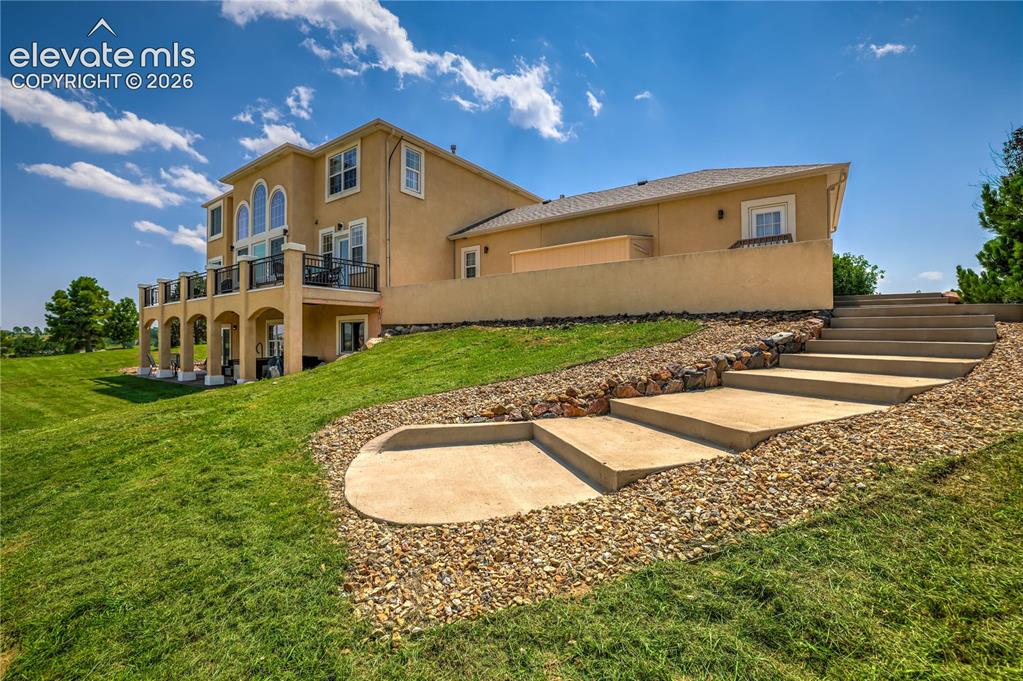
Terraced concrete steps with gravel surround, leading to a stucco exterior with multiple windows and an upper-level balcony with a black railing, supported by arched columns on the lower level
Other
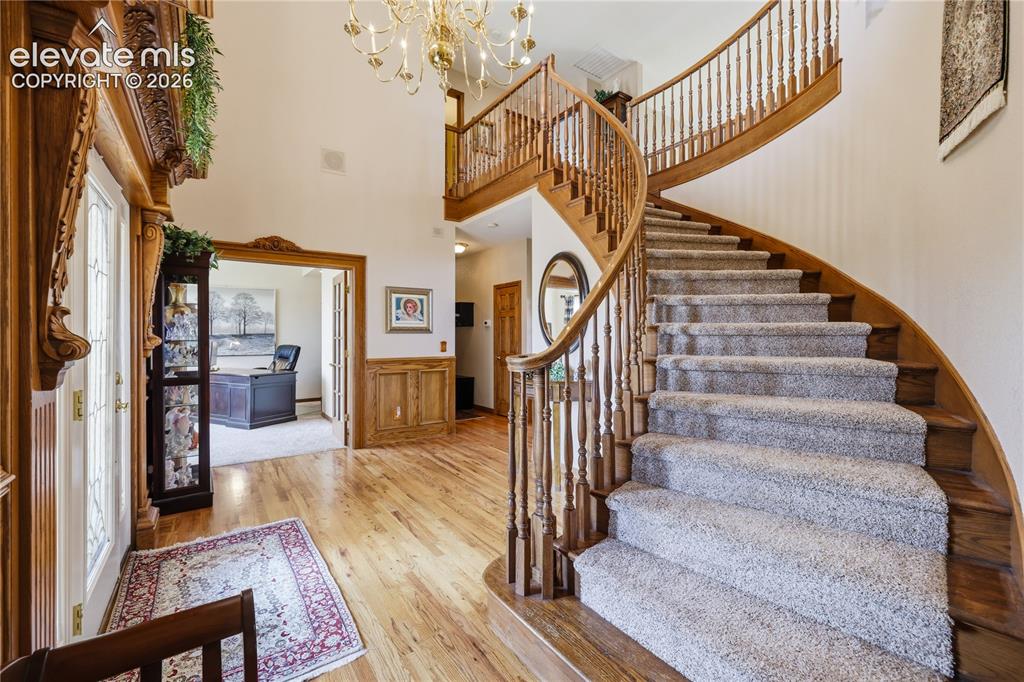
Elegant foyer featuring a curved wooden staircase with spindle railings, hardwood flooring, crystal chandelier, and abundant natural light from transom windows
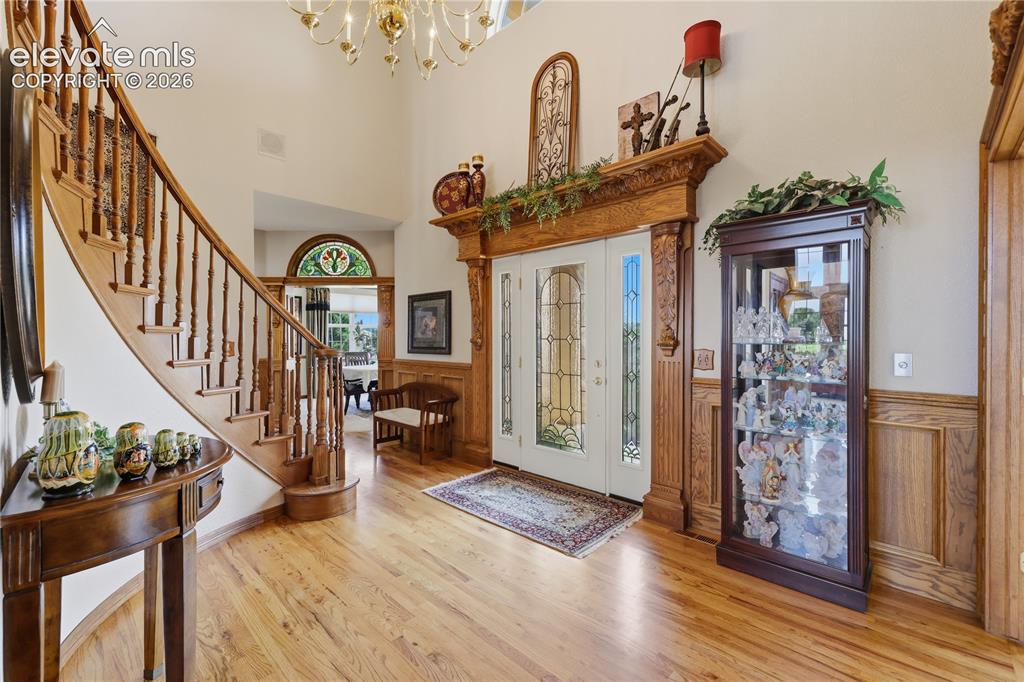
Grand entry with a curved staircase, hardwood flooring, detailed wood wainscoting, and an ornate front door with leaded glass
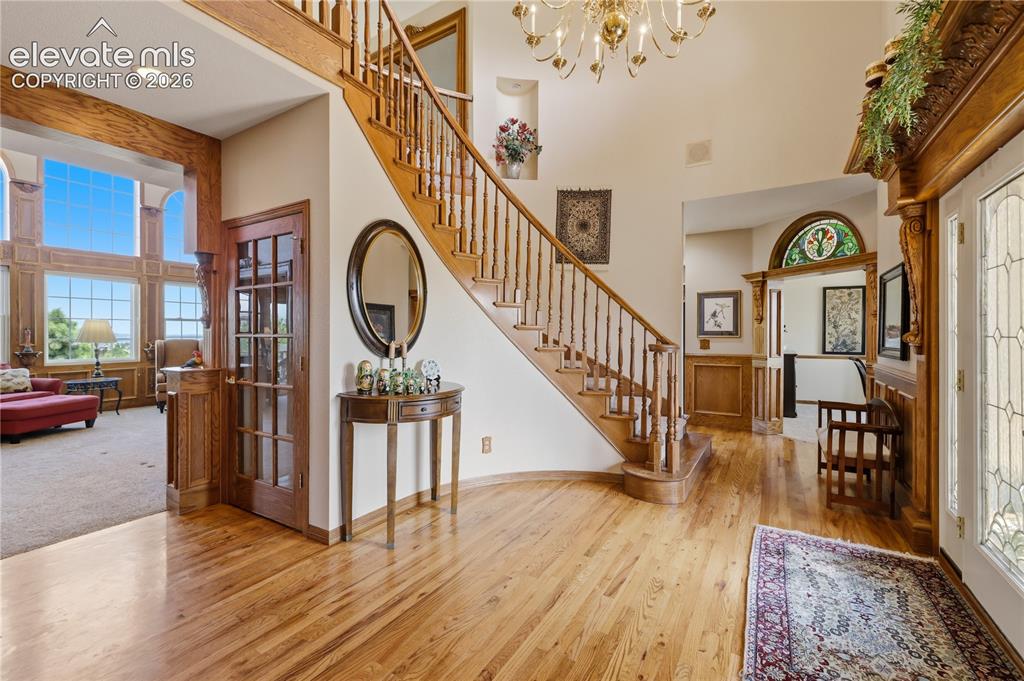
Hardwood flooring extending through the foyer, curved wooden staircase with balusters, formal living space with a multi-pane window wall, leaded glass front door, and a chandelier
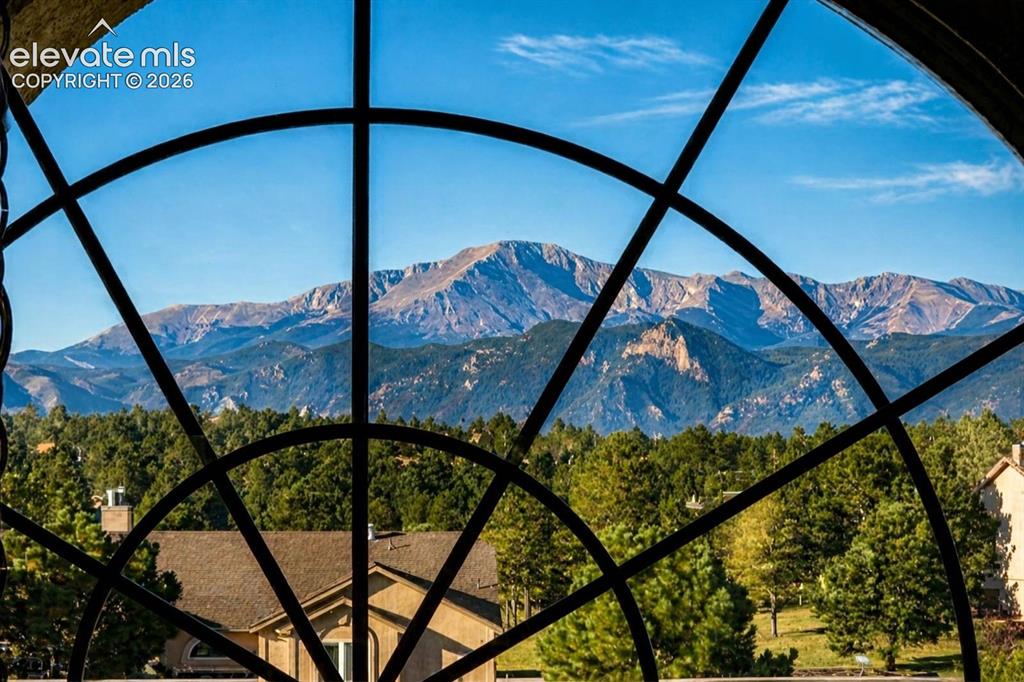
Entry window with view of Pikes Peak
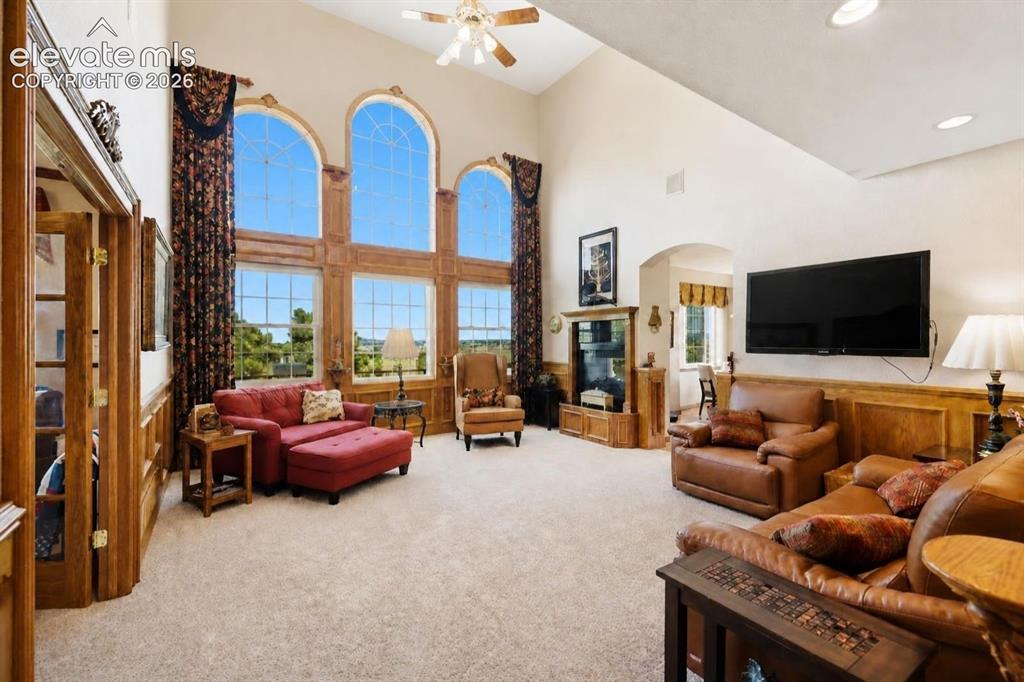
Vaulted ceiling with a ceiling fan, three arched windows, wood paneling, recessed lighting, and a built-in media cabinet
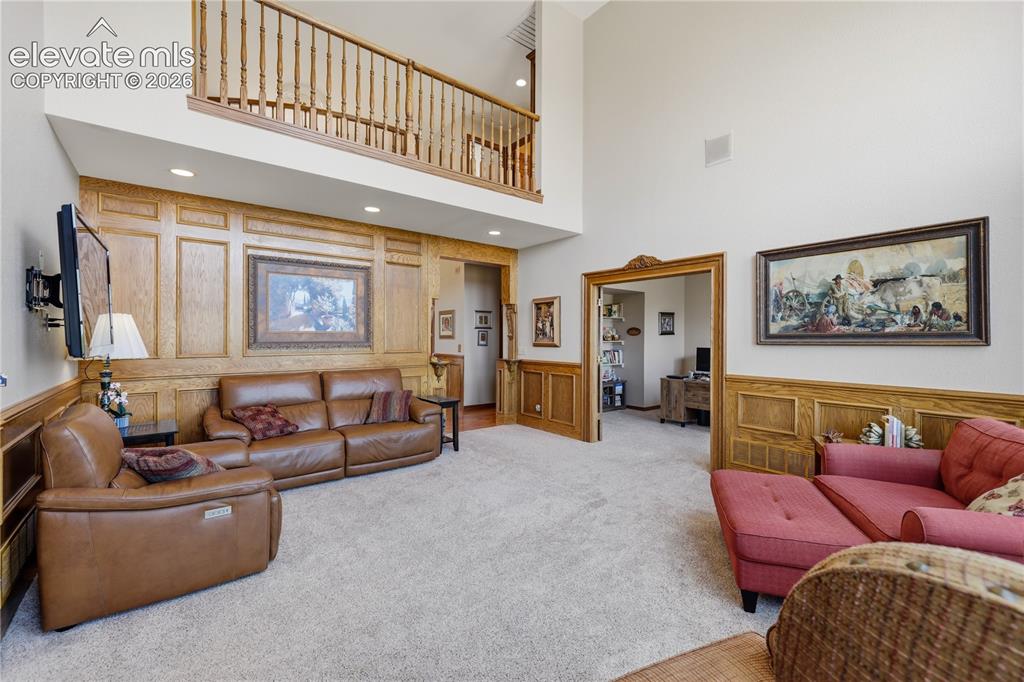
Expansive great room featuring soaring ceilings with an upper-level mezzanine, wood-paneled walls, and recessed lighting
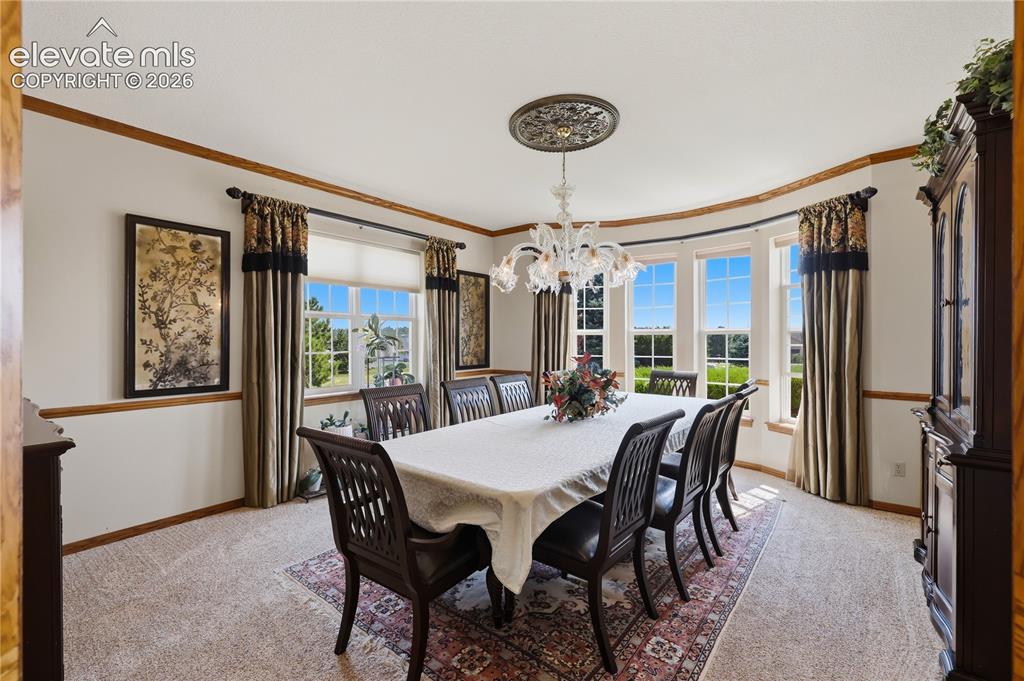
Bay window with multiple glass panes, decorative ceiling medallion, ornate chandelier, and carpet flooring
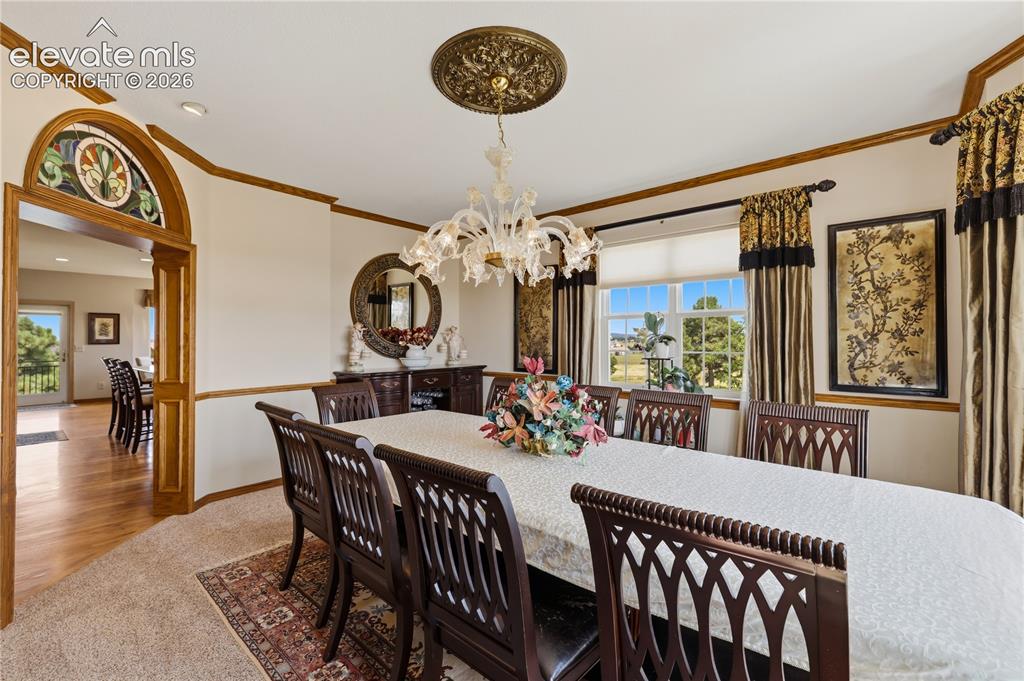
Arched doorway with stained glass transom, ornate ceiling medallion, crystal chandelier, and large window
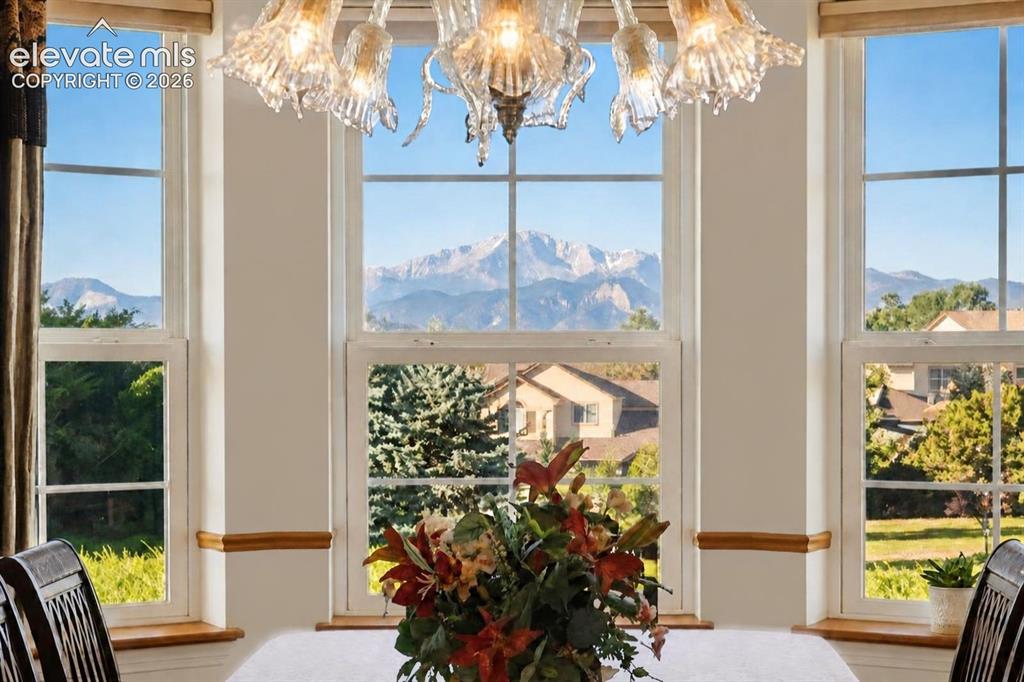
Dining Room View of Pikes Peak
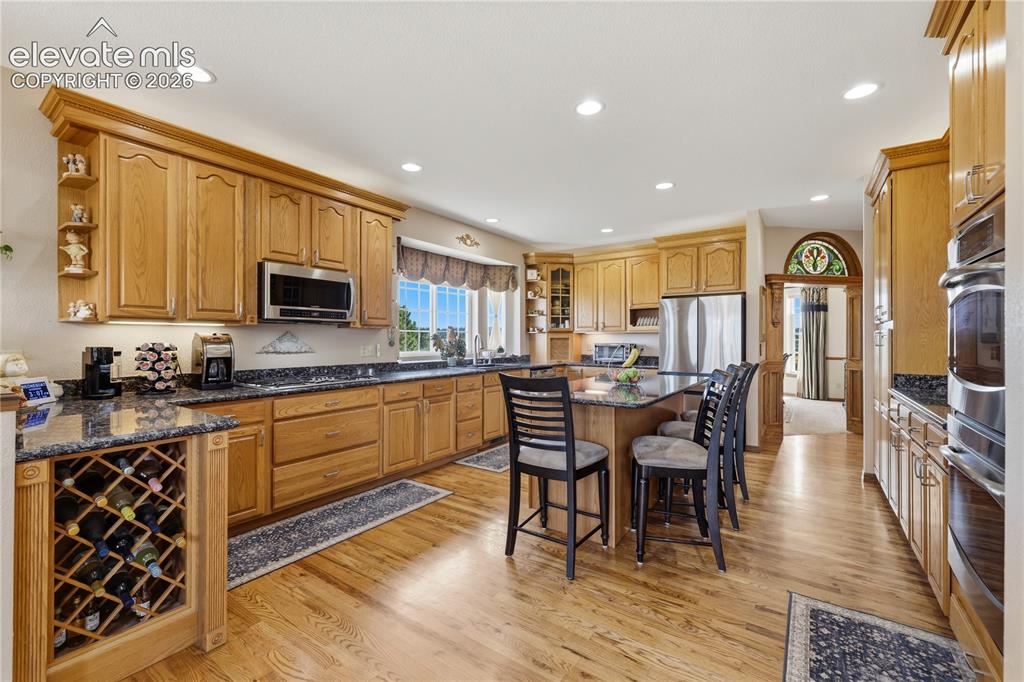
Kitchen featuring wood cabinetry, dark countertops, wood-finish flooring, built-in wine rack, and stainless steel appliances
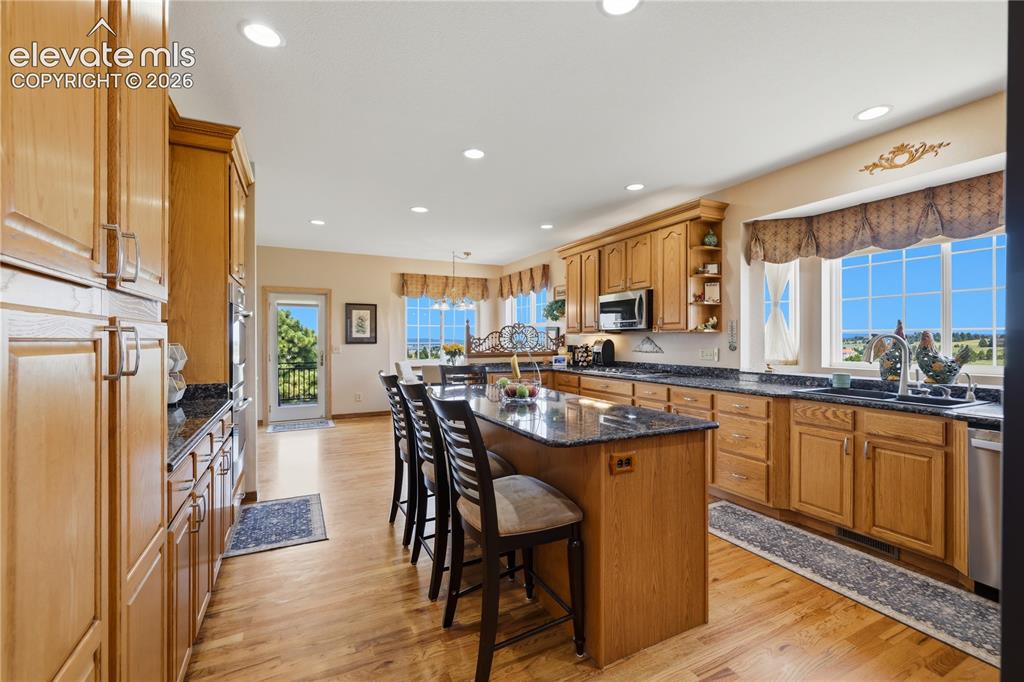
Kitchen featuring wood cabinetry, dark countertops, wood-finish flooring, recessed lighting, and a kitchen island with seating
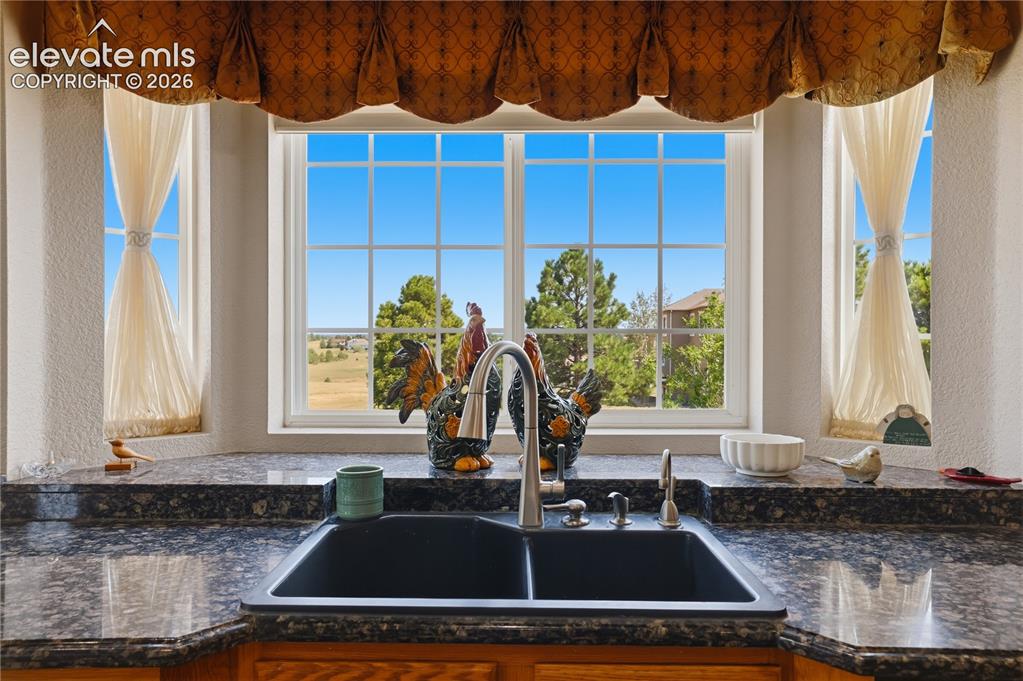
Bay Window
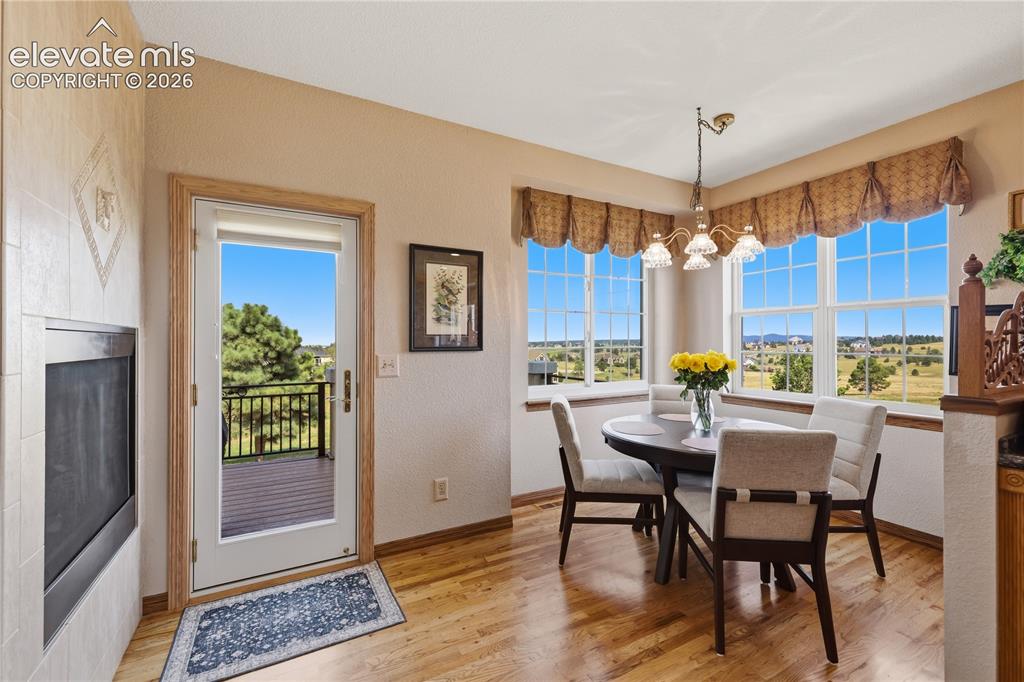
Bay windows with expansive outdoor scenery, wood-finish flooring, built-in fireplace, and an exterior door leading to a deck
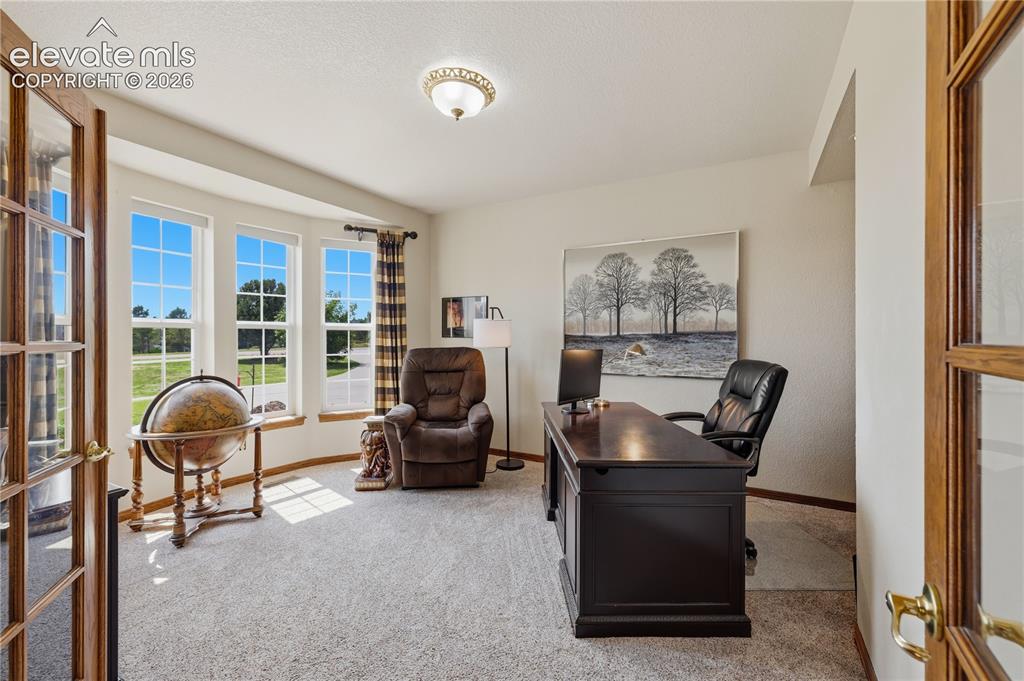
Office 1 of 2 - Room with a bay window, wood-frame French doors, and ceiling-mounted lighting
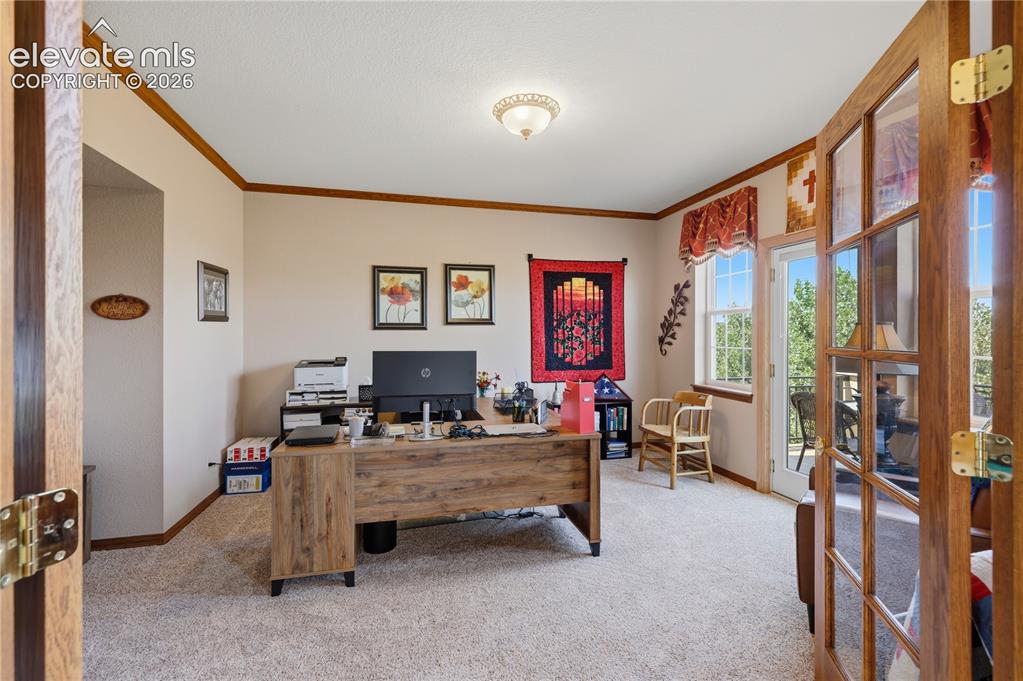
Office 2 of 2 - Carpeted interior with wood-finish trim and crown molding
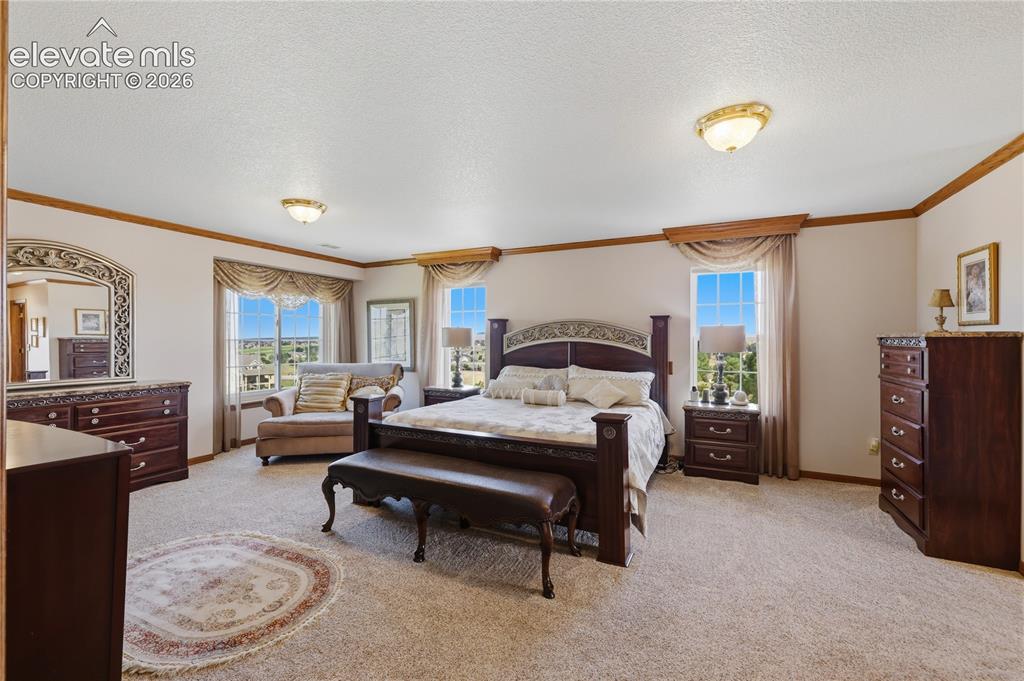
Neutral color palette, decorative trim, recessed window, and flush mount lighting
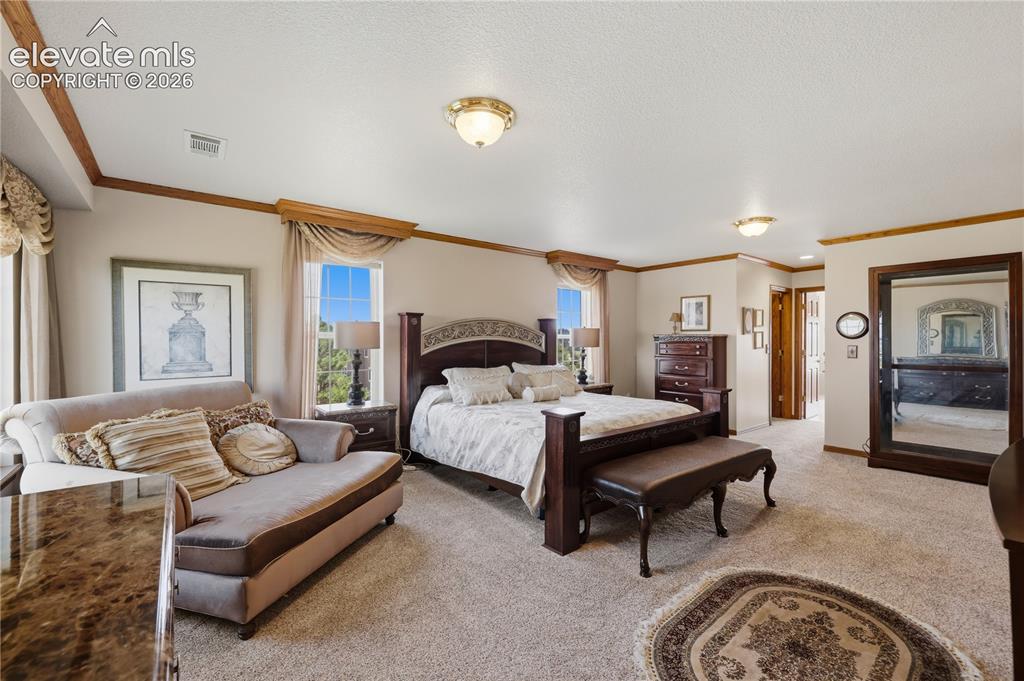
Carpeted room with high ceilings, recessed lighting, and crown molding
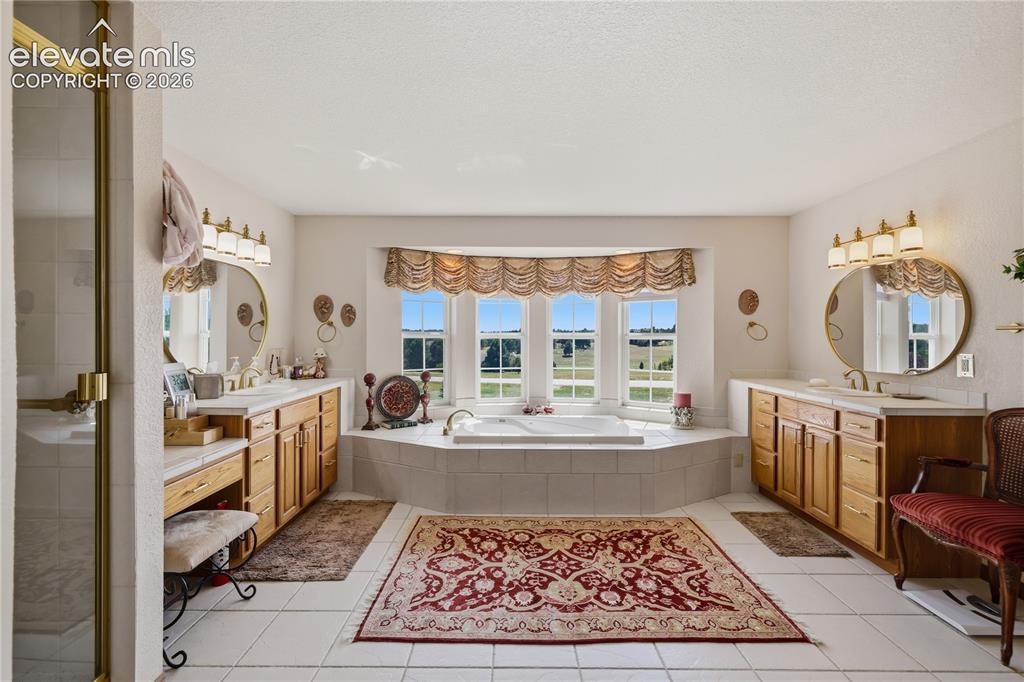
White tile flooring with a large built-in soaking tub, surrounded by a tiled deck
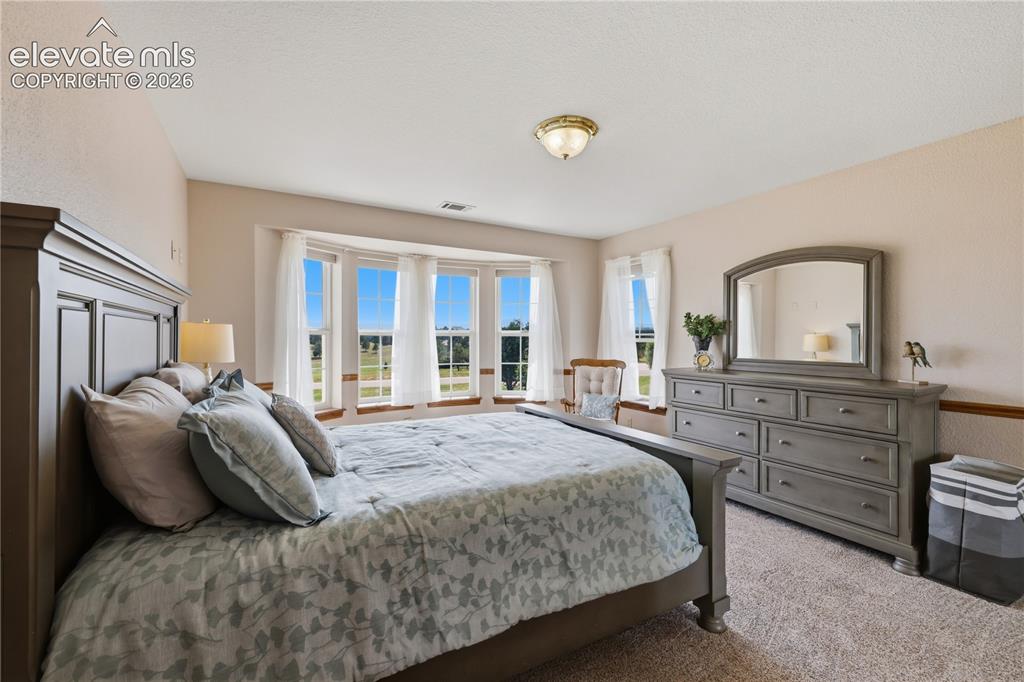
Upstairs Bedroom, - neutral carpet, and a flush mount light fixture
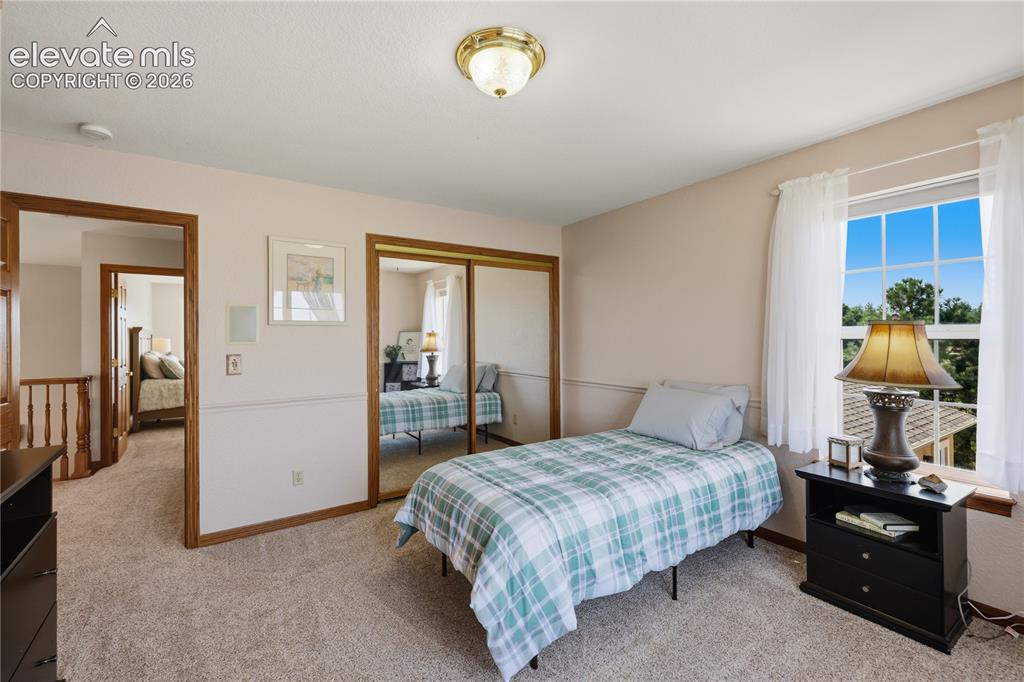
Upstairs Bedroom - Plush carpeting, wood-trim doorways, window with outdoor scenery, and mirrored closet doors
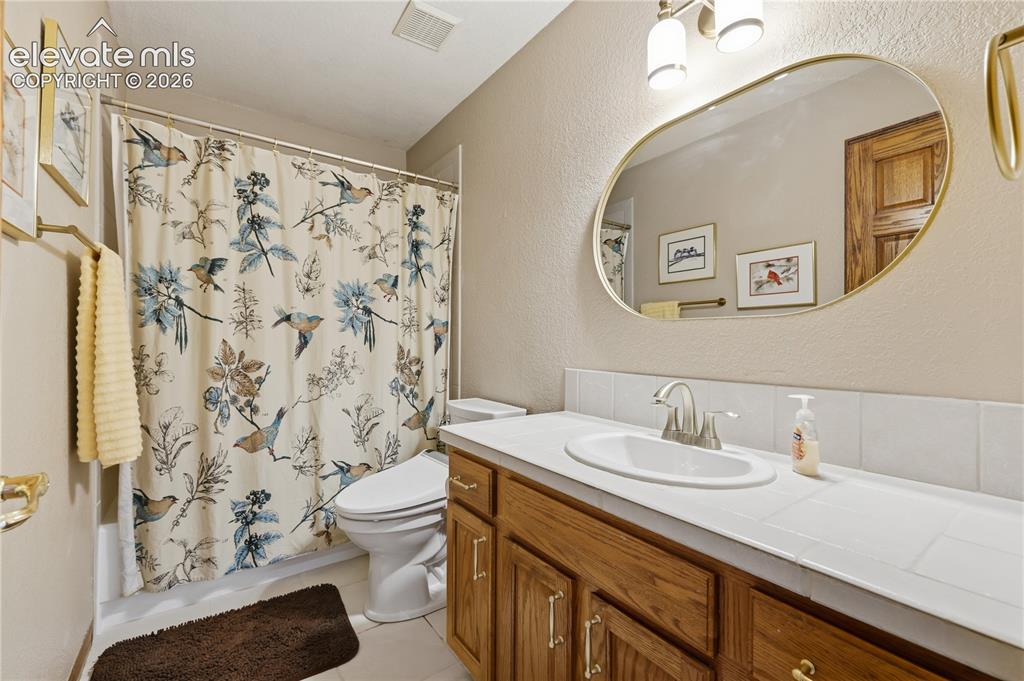
Upstairs Bathroom featuring a wood-finish vanity with a tile countertop, an oval-framed mirror, and a built-in shower/tub combination
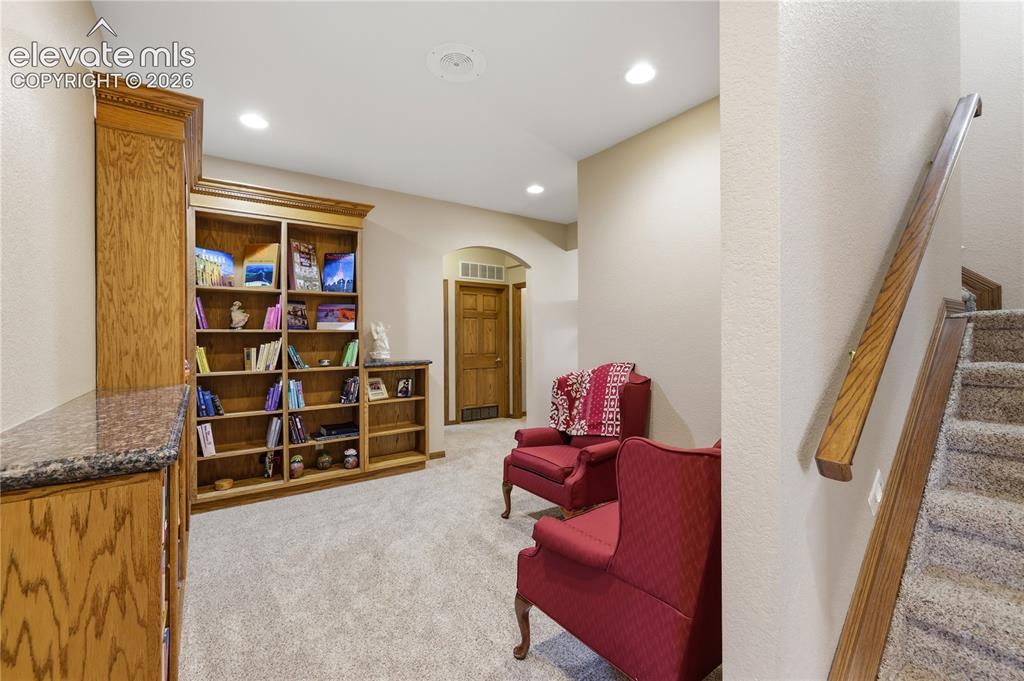
Built-in wood cabinetry with stone countertops, integrated shelving, and recessed lighting
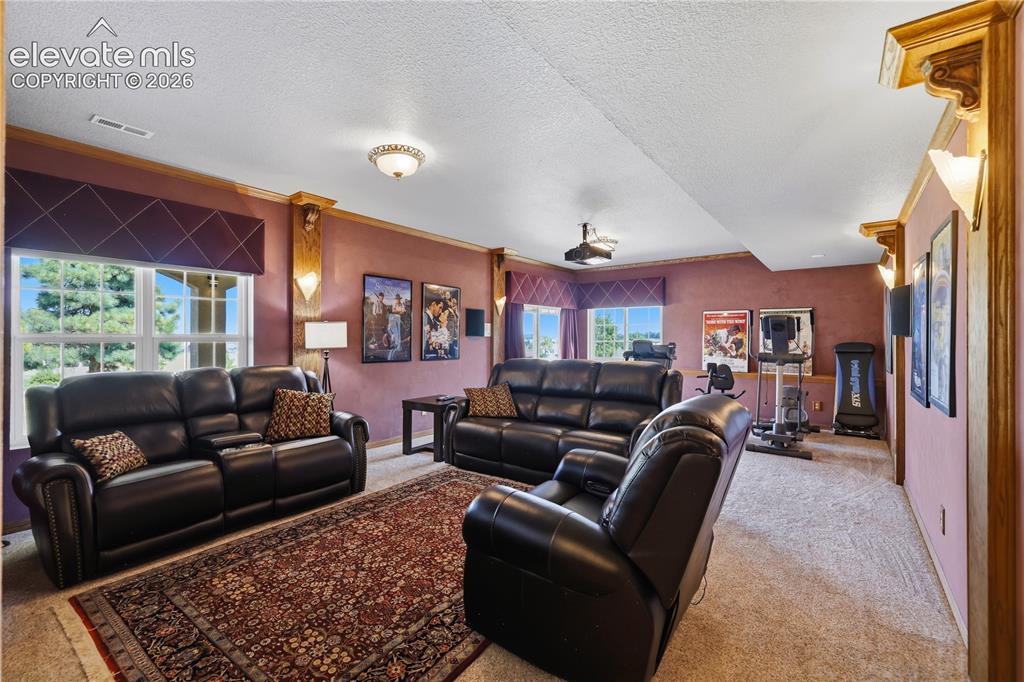
Spacious living room showcasing multiple seating areas with black leather recliners, warm terracotta walls, large windows with natural light, wood-finish flooring, and area rugging throughout the open floor plan
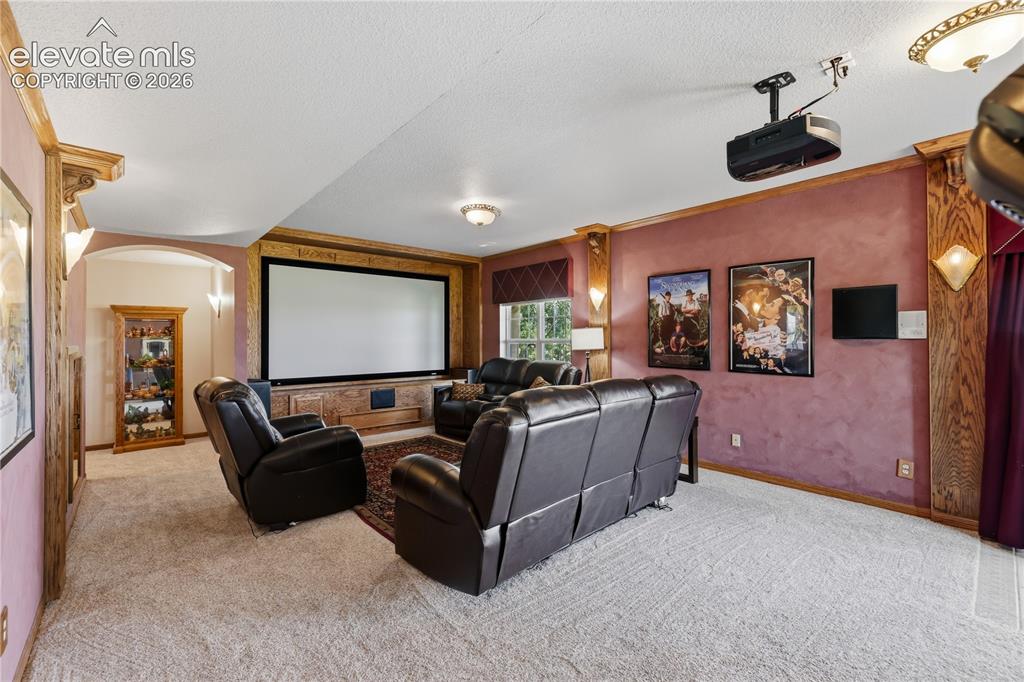
Dedicated media room with a large projection screen and ceiling-mounted projector
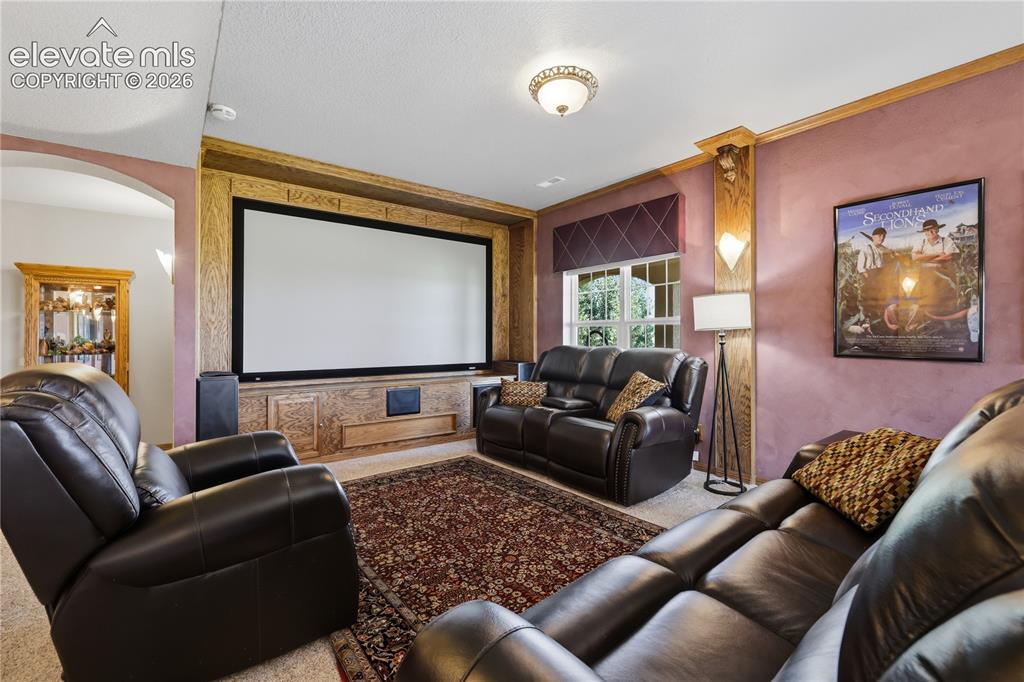
Media room featuring a large projection screen, built-in sound system, and wood-finish wall paneling
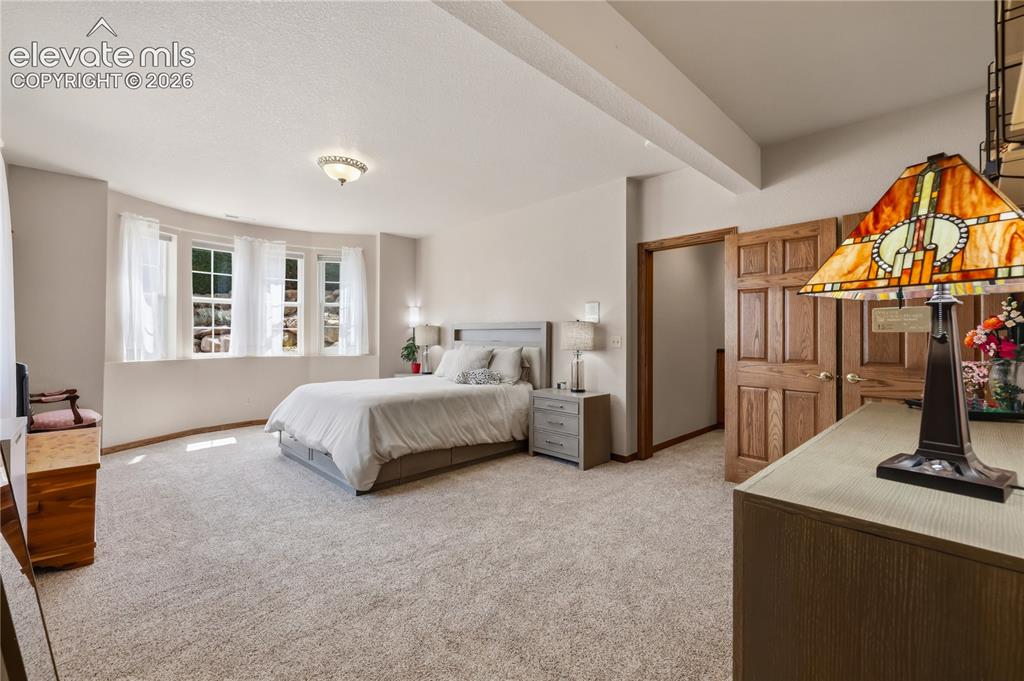
Junior Suite - Recessed ceiling and tray ceiling details, light-colored carpeting, a curved wall with multiple windows, wood-paneled doors, and a decorative ceiling light fixture
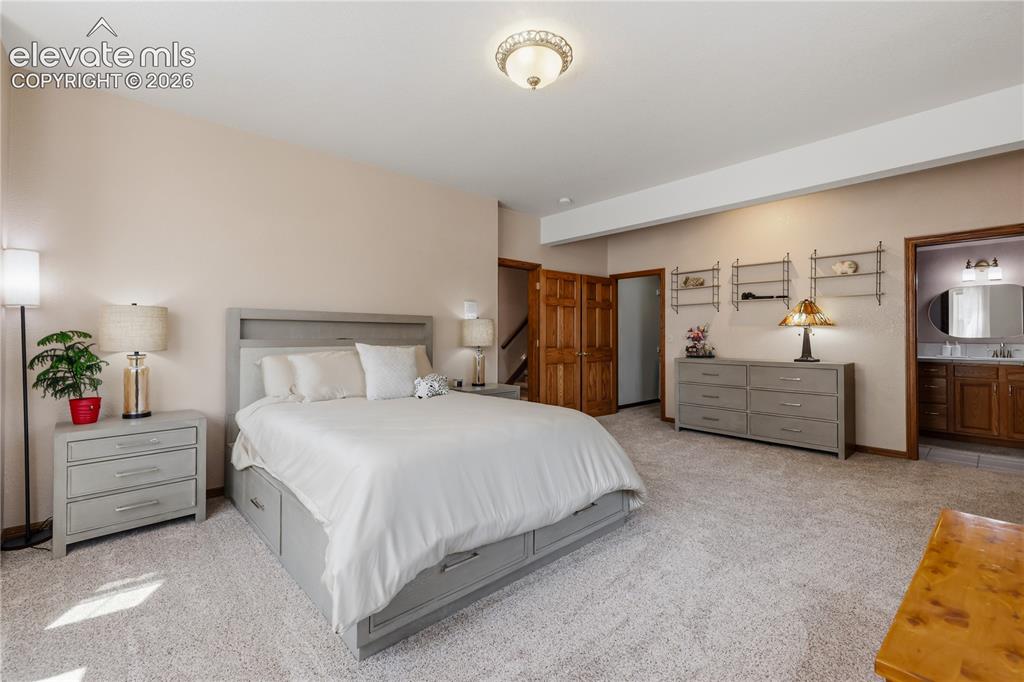
Junior Suite - Recessed ceiling light fixture
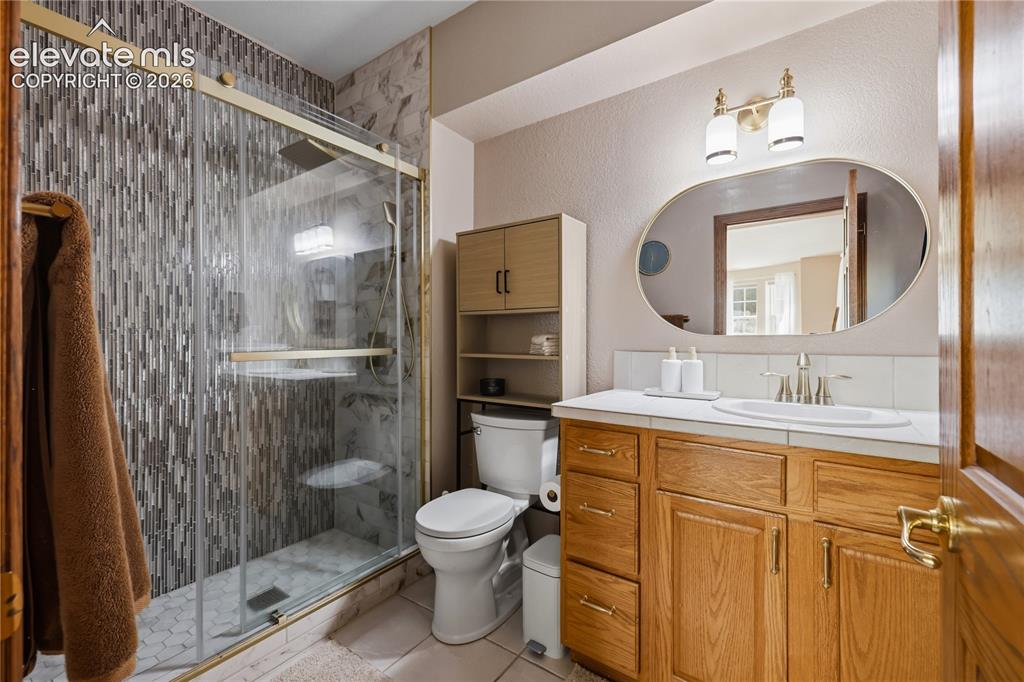
Junior Suite - Bathroom - Shower with glass enclosure and mosaic tile surround, wood-finish vanity with countertop, oval mirror, and wall-mounted light fixture
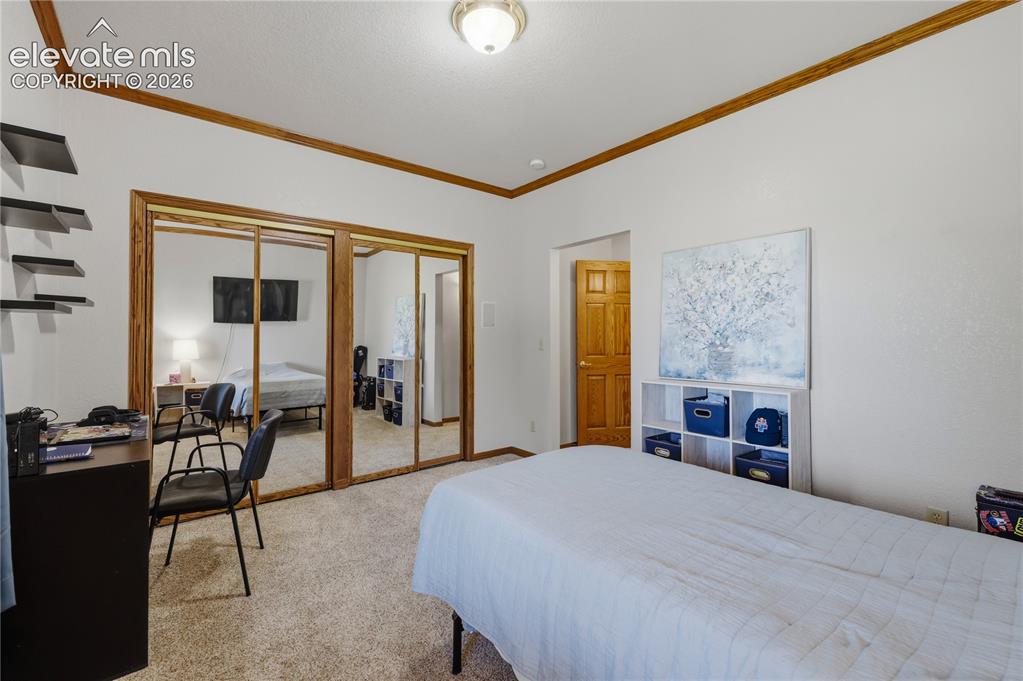
Downstairs Bedroom
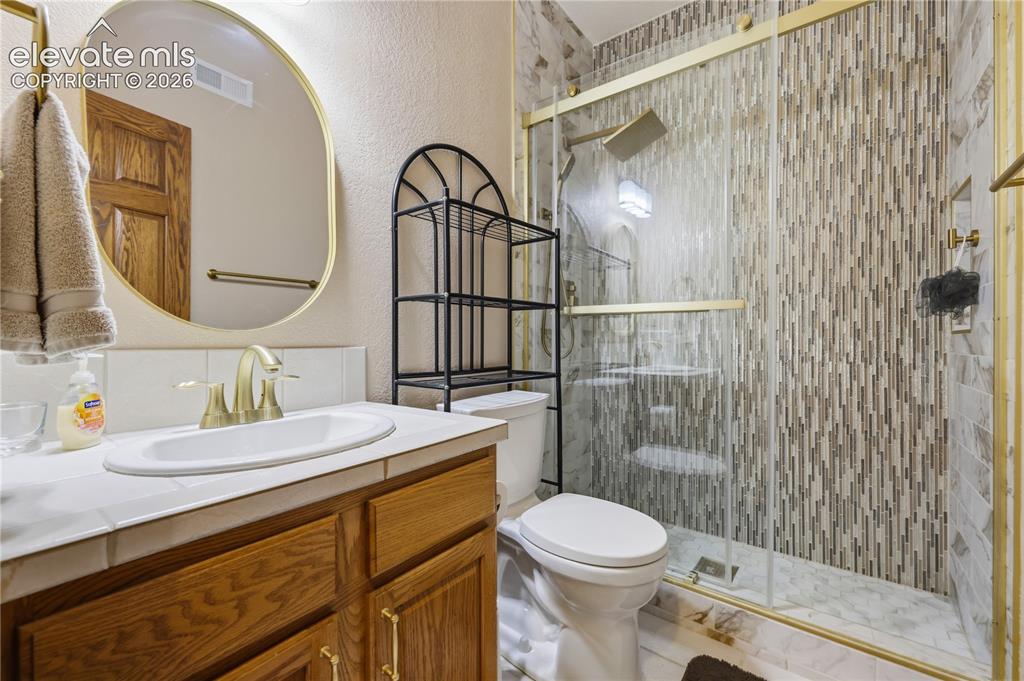
Bathroom featuring a glass-enclosed shower with vertical tile work, a wood vanity with a drop-in sink, gold-toned fixtures, and a wall-mounted mirror
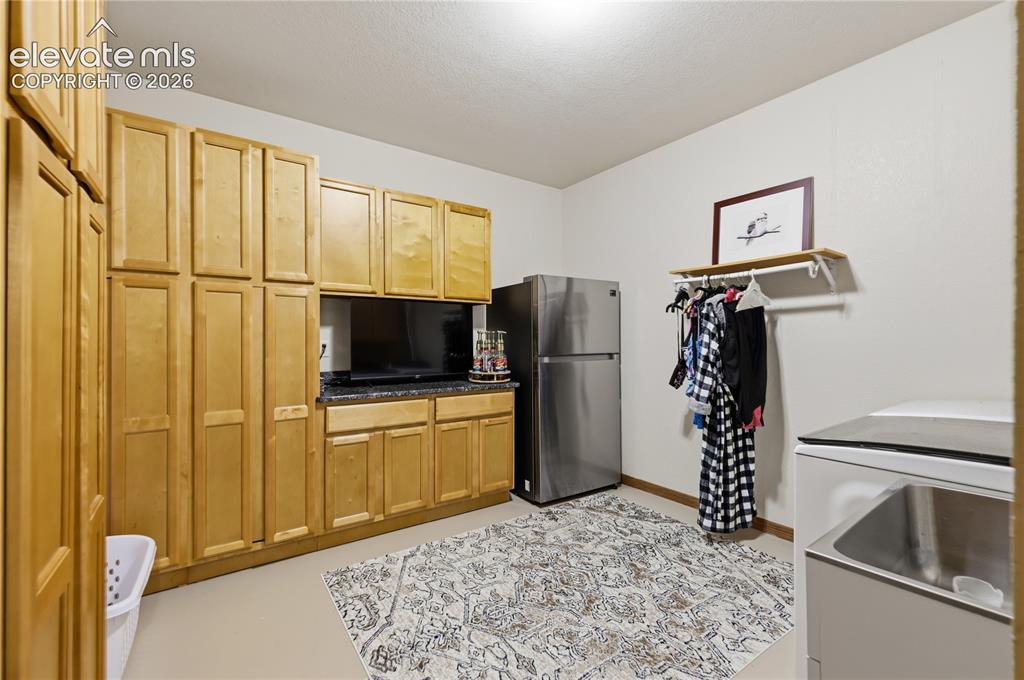
Laundry
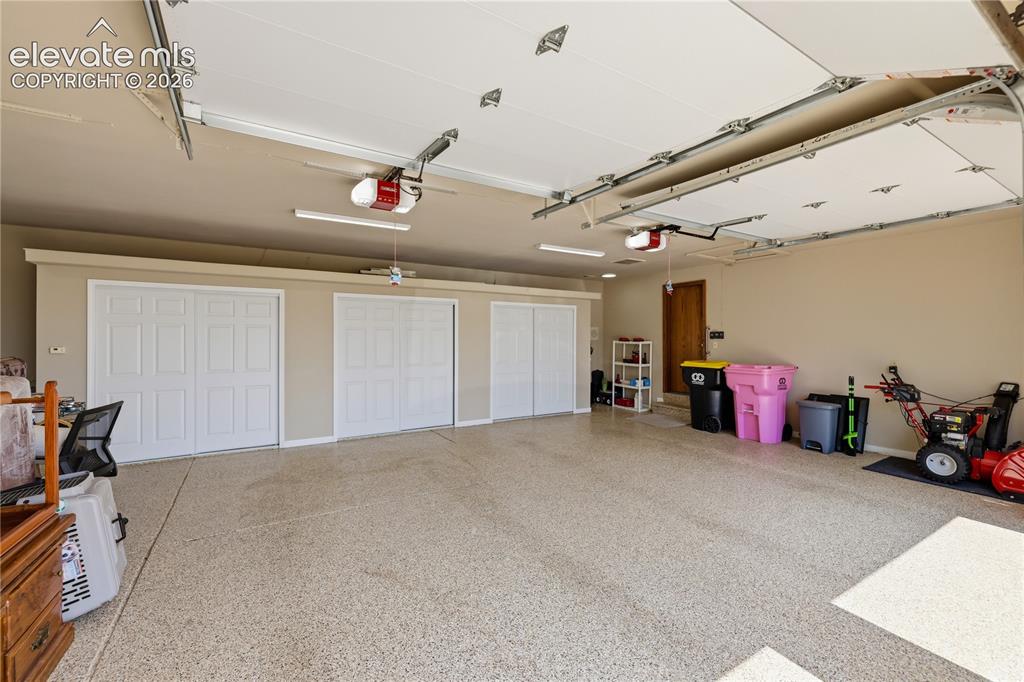
Spacious garage featuring epoxy-coated concrete flooring, three white paneled overhead doors, integrated ceiling-mounted storage systems, and abundant natural lighting from skylights and recessed fixtures
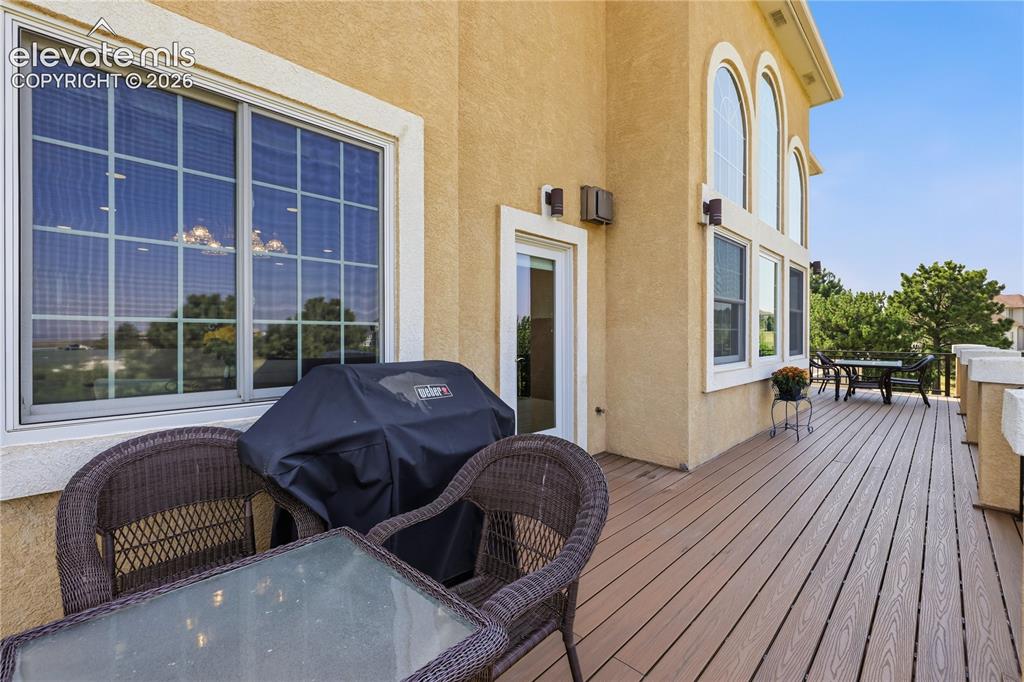
Expansive composite deck featuring composite wood-finish flooring, wicker seating areas, and integrated outdoor dining space
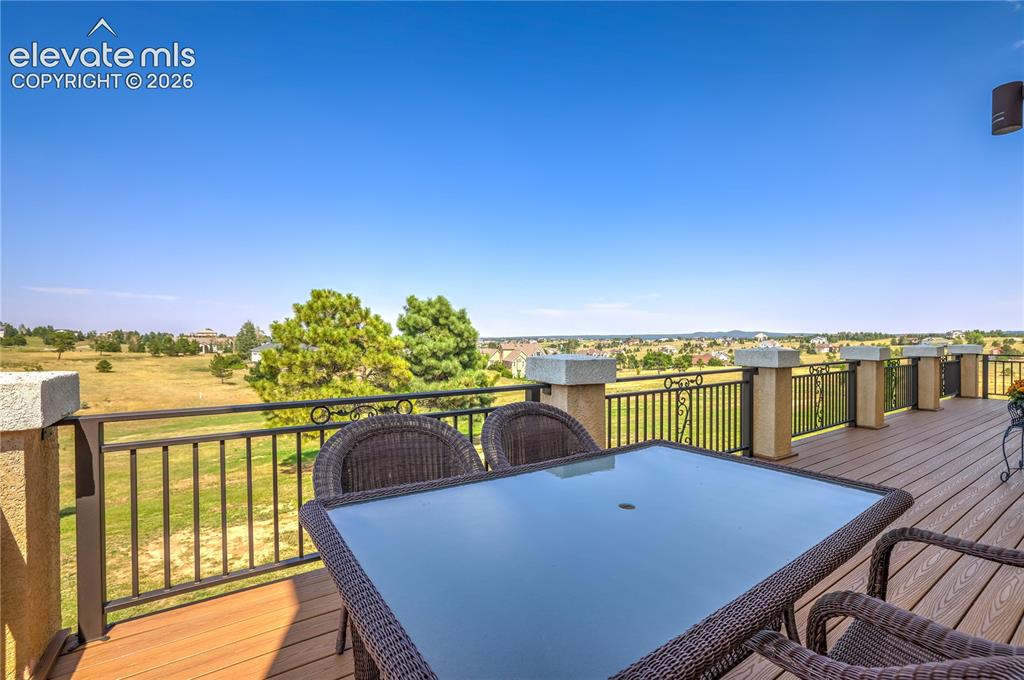
Expansive composite deck with black metal railing overlooking manicured grounds and distant tree line
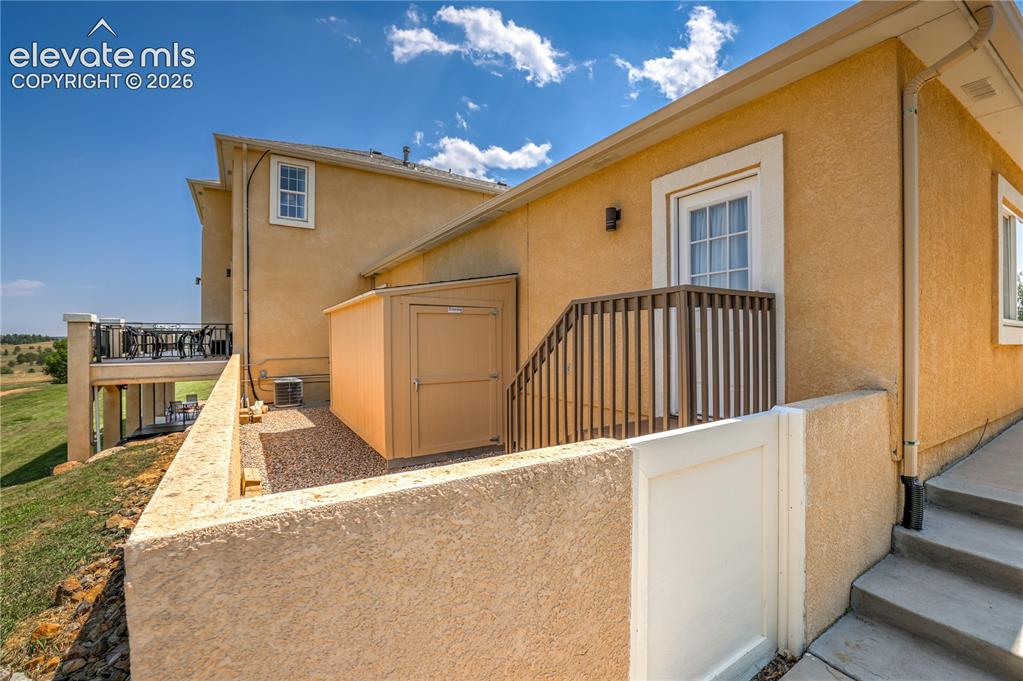
Attached storage shed and dog run.
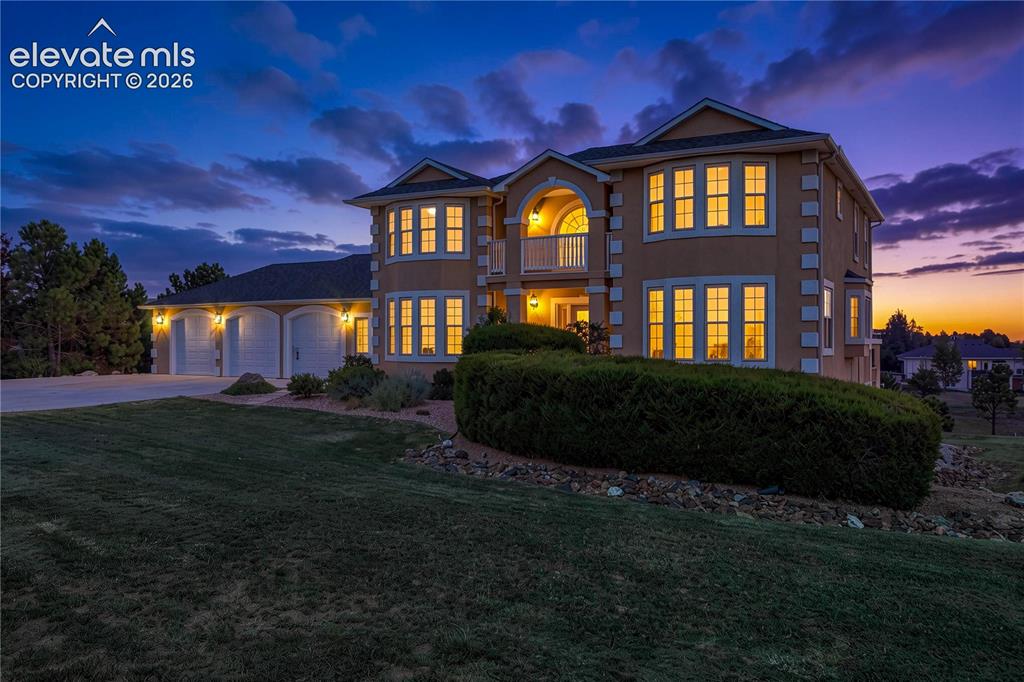
Stucco exterior with decorative quoins, multiple bay windows, an arched second-story balcony, and an attached three-car garage
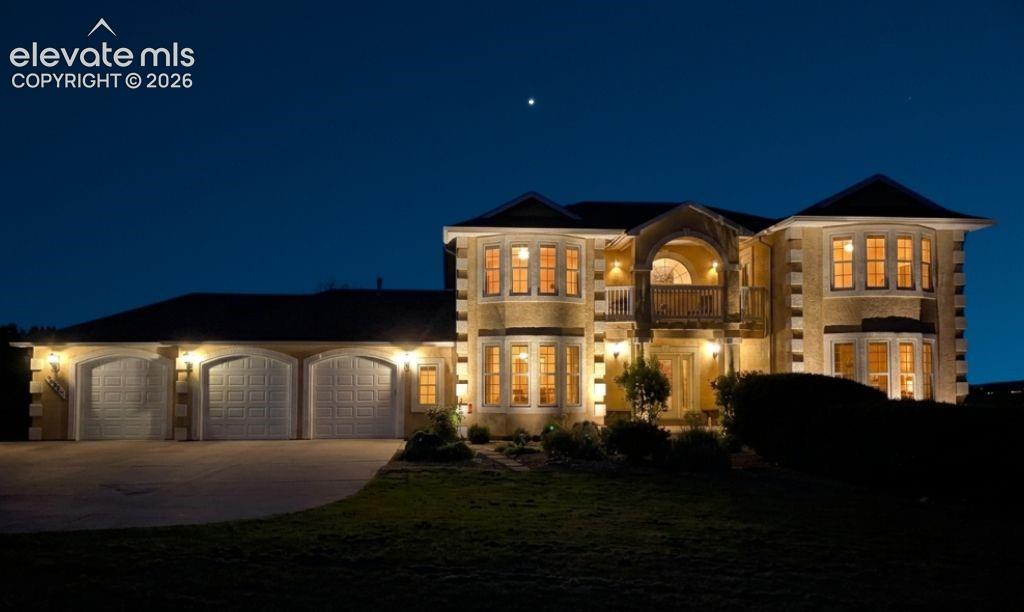
Stucco exterior with stone-look accents and multiple bay windows
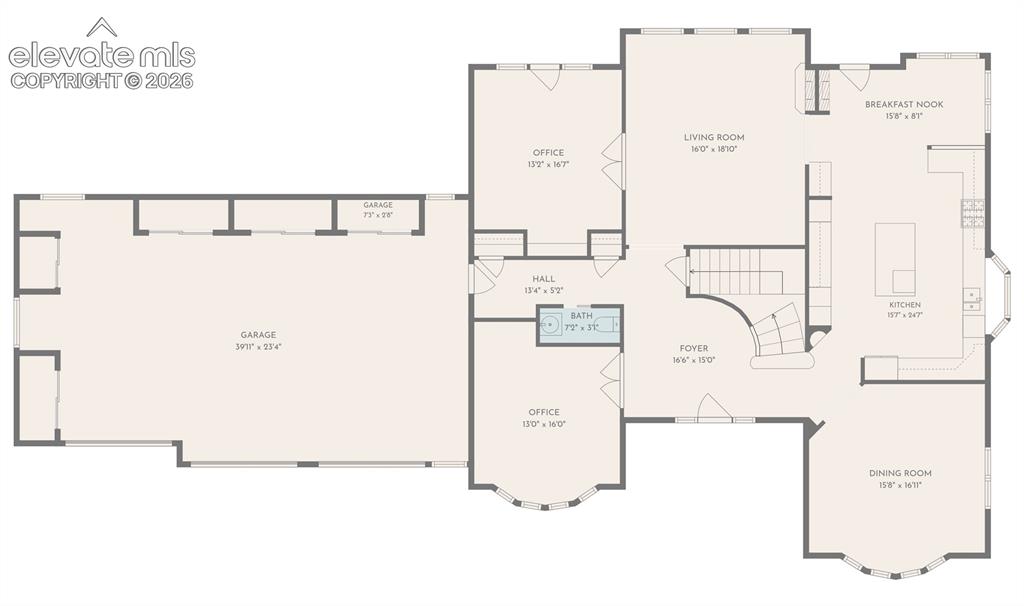
Main Floor plan
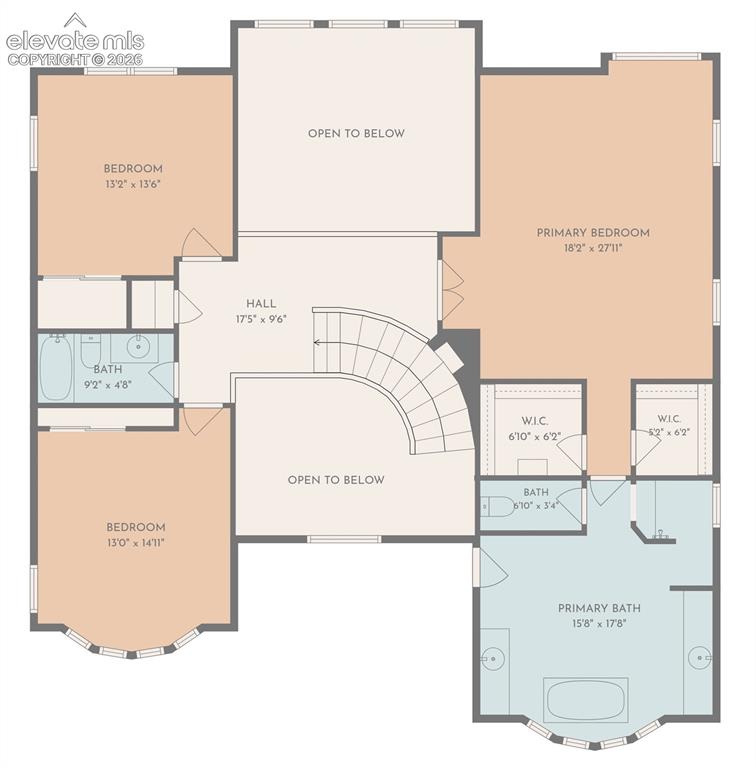
Upper Floor plan
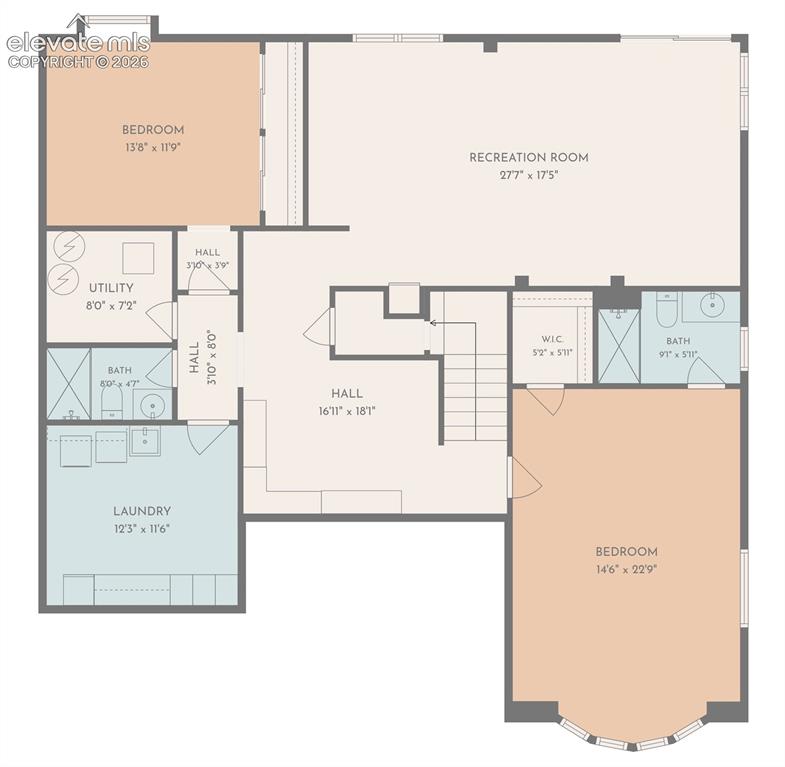
Lower Floor plan
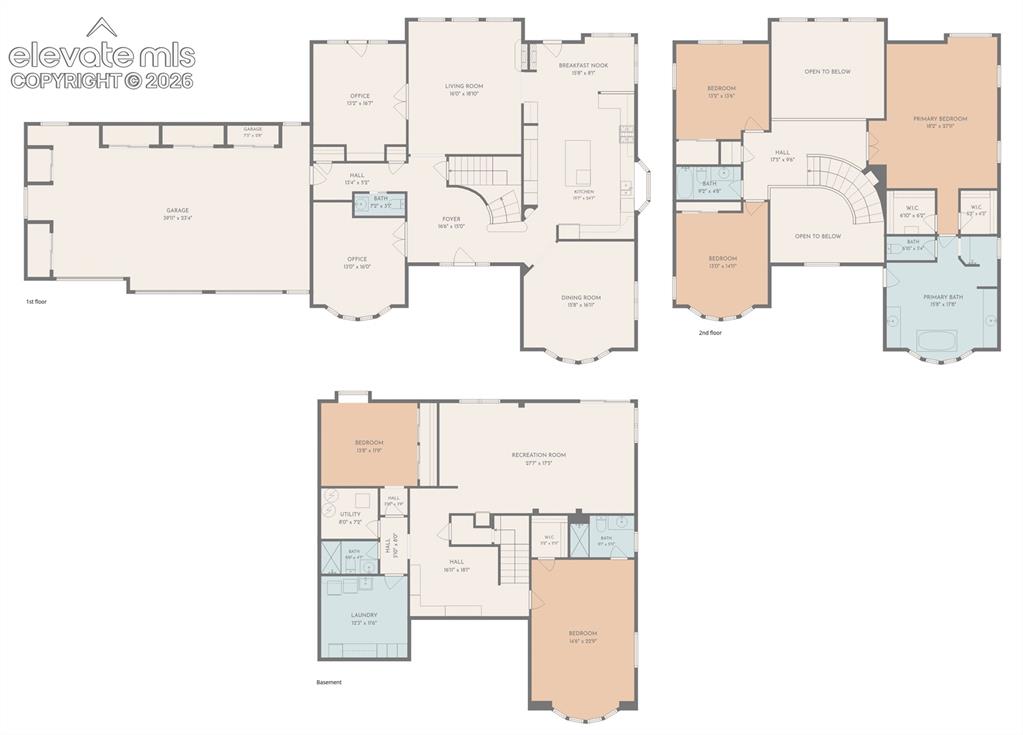
Floor plan
Disclaimer: The real estate listing information and related content displayed on this site is provided exclusively for consumers’ personal, non-commercial use and may not be used for any purpose other than to identify prospective properties consumers may be interested in purchasing.