3082 Namib Drive, Colorado Springs, CO, 80939
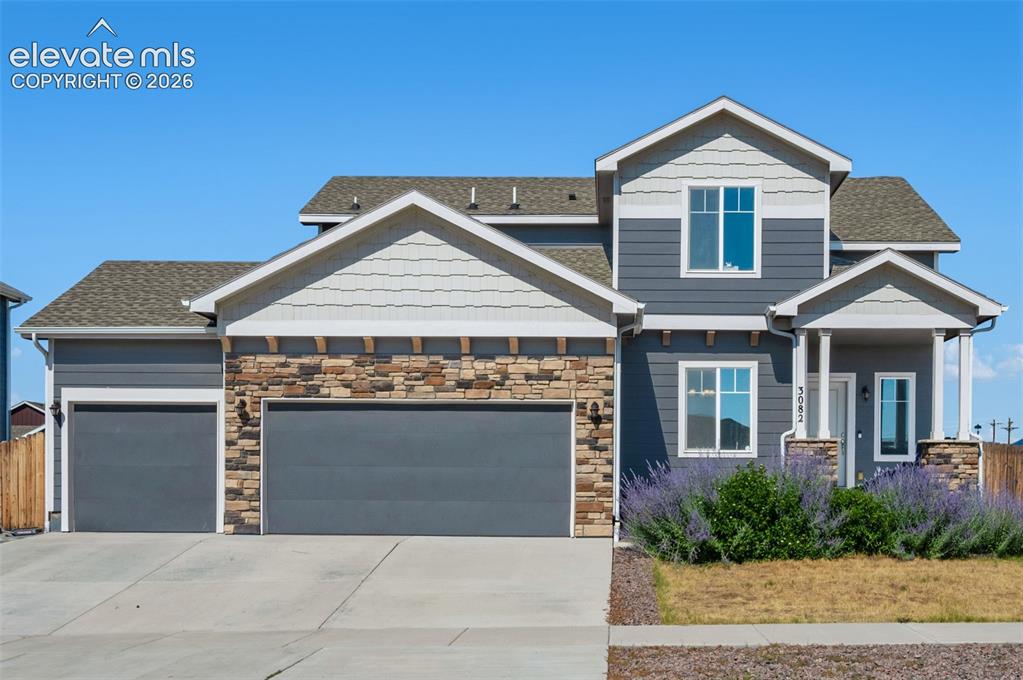
Image Count: 40

$500,000

  • Highlights
  • Single Family
  • 3 bd | 3 ba | 3,368 sqft
  • 3082 Namib Drive, Colorado Springs, CO, 80939 listed by Jerry Clark ABR AHWD C2EX CDPE CLP CNE CNHS MRP SFR
  • Active
  • MLS#: 6092023
  • Tour #1 | Tour #3
  • View on Map
Space maker

Property Description

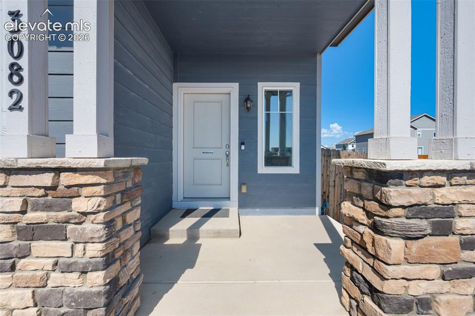
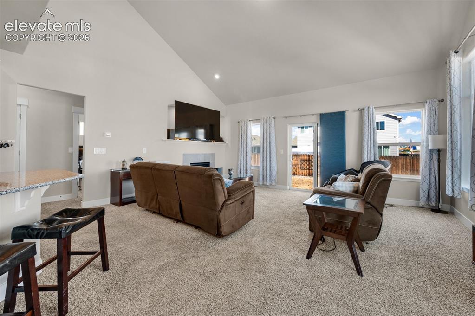
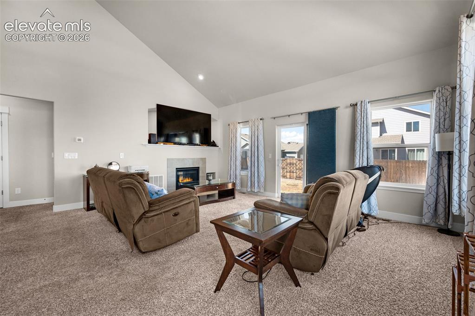
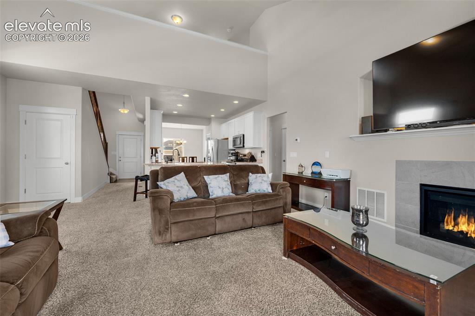
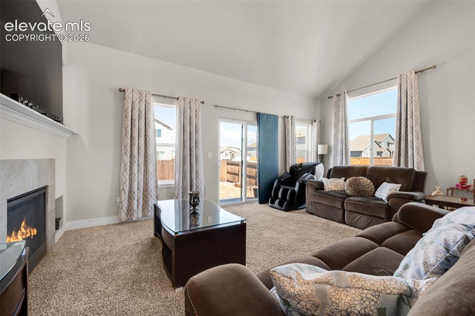
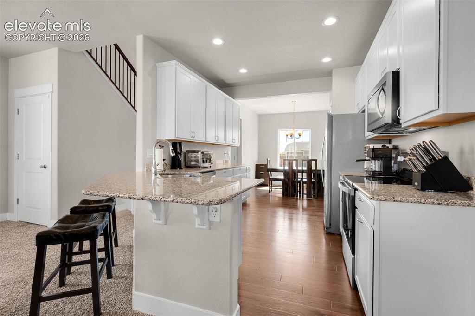
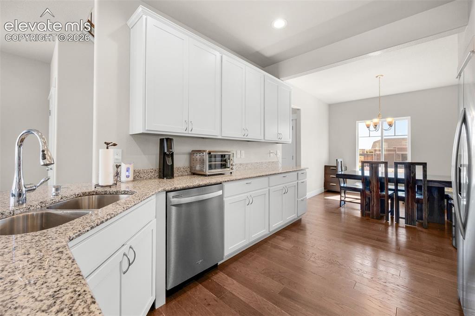
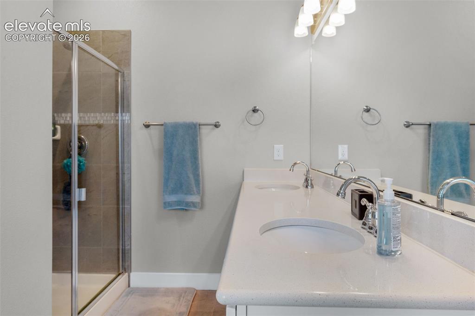
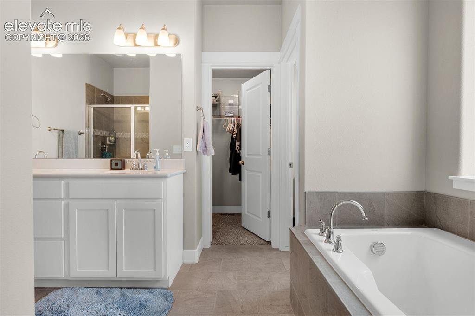
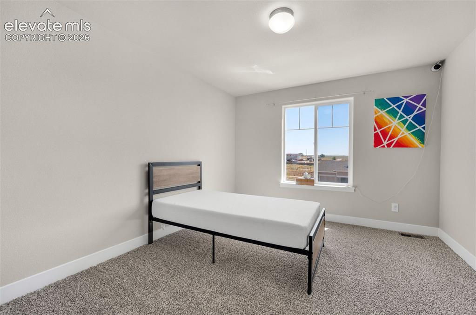
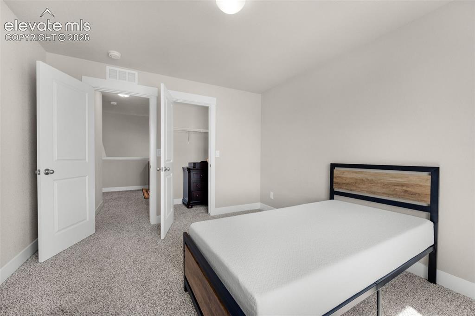
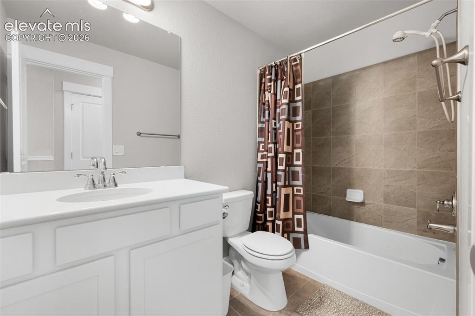
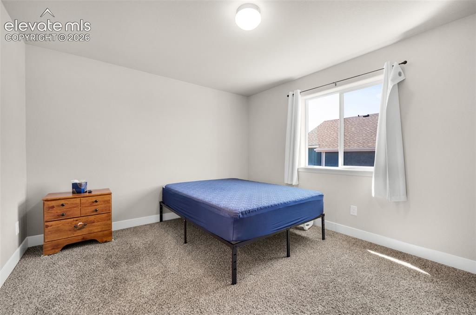
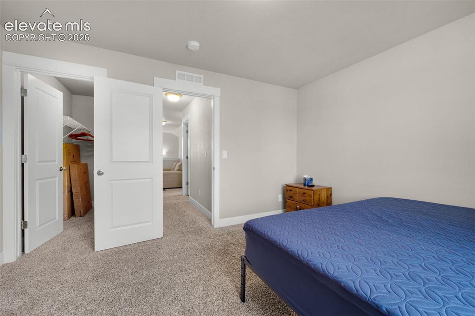
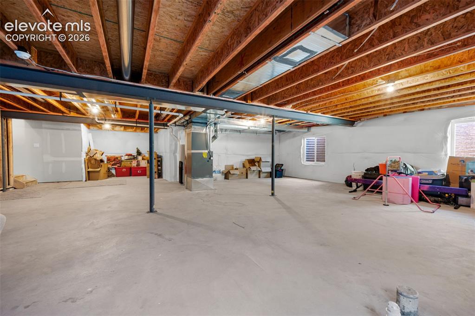
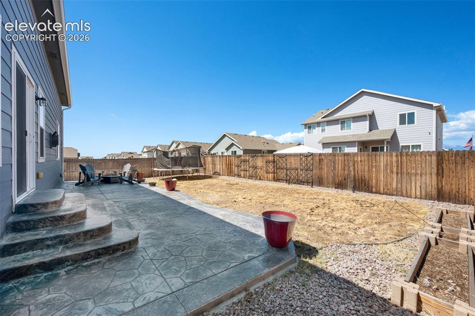
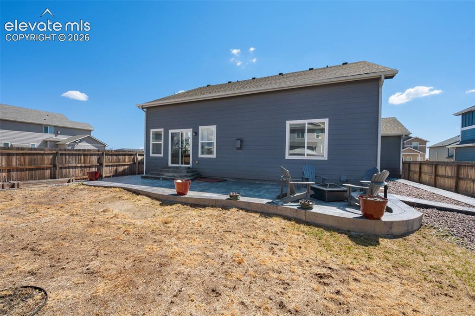
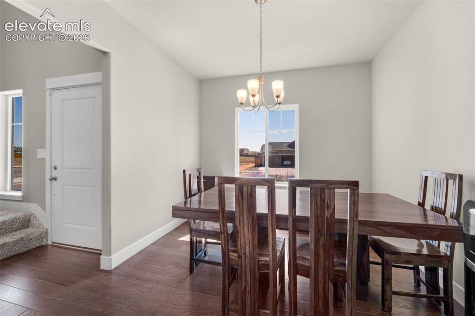
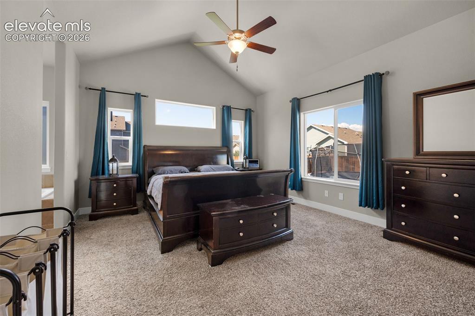
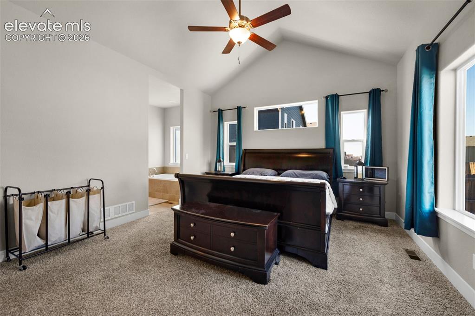
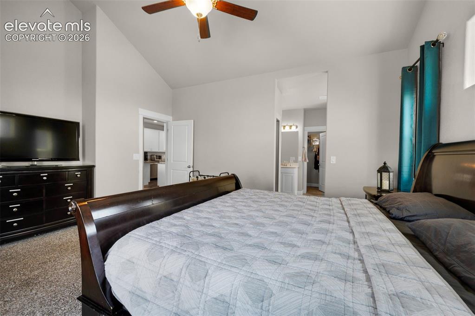
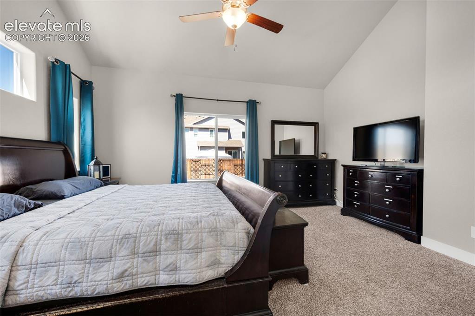
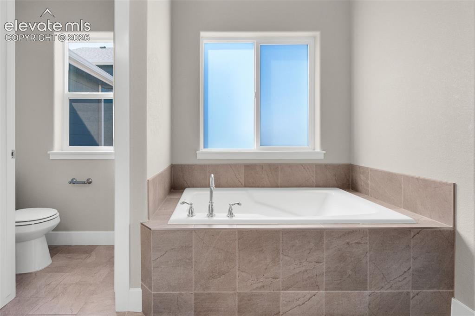
Impressive 3 bedroom, 3 bath home with a 3 car garage on a desirable corner lot featuring a sprinkler system and A/C. Bright living room offers abundant windows, vaulted ceiling with recessed lighting, carpet, gas fireplace, and views to the upstairs loft, plus walkout access to a large 48x13 stamped-concrete patio in the fenced backyard. The kitchen includes granite countertops, pantry with decorative door, counter bar, stainless appliances, and generous recessed lighting. A spacious front dining room overlooks the front yard. Desirable main level primary bedroom has carpet, vaulted ceiling, and a 5 piece bath with soaking tub, plus convenient main level laundry nearby. Upstairs loft overlooks the living room and provides flexible space for furniture. Two upstairs bedrooms are nicely sized with vaulted ceilings; hall bath includes tiled shower and ceramic tile floor. Unfinished basement offers endless potential with plumbing for a 4th bath and space for additional bedrooms, a large entertainment or hobby area, plus storage. Home is close to schools, shopping, and military bases, and located in a newer area with exciting new amenities coming soon.

Property Listed By

Picture of REALTOR Listing Property
  • Jerry Clark ABR AHWD C2EX CDPE CLP CNE CNHS MRP SFR
  • 1710-167-917  Call the Agent 
Picture of Office Listing Property
  • REMAX PROPERTIES
  • 0068-845-917  Call the Agent 

Property Details

    General Features

  • Property: Single Family, 2 Story
  • Year Built: 2020
  • List Price: $500,000
  • County: El Paso
  • School District: District 49

    Rooms

  • Master: Main Level, 14 x 17
  • Bedrooms: 3
  • Baths: 2 full bath; 1 1/2 bath;
  • Master Bathroom Amenities: 5-Pc Bath, Ceramic Tile, Double Vanity, Free-standing Shower
  • Laundry: Main

    Structure

  • Foundation: Full Basement
  • Heating: Forced Air, Natural Gas
  • Cooling: Central Air
  • Garage/Parking #: 3 vehicle(s), Attached
  • Garage Amenities: Garage Door Opener
  • Patio Description: Concrete
  • Total SqFt: 3,368
  • Finished SqFt: 1,982
  • Basement SqFt: 1,386
  • Construction Status: Existing Home
  • Siding: Masonite Type
  • Structure: Frame

    Features

  • Appliances: 220v in Kitchen, Dishwasher, Disposal, Microwave Oven, Range, Refrigerator
  • Floors: Carpet, Tile, Wood Laminate
  • Entry: Covered, Wood Laminate
  • Fireplace: Gas, Main Level, One
  • Interior Features: 5-Pc Bath, 9Ft + Ceilings
  • Laundry: Main

    Taxes, Utilities, Lot

  • Tax: $4,433
  • Lot Size: 0.16 Acres, 6,844 SqFt
  • Lot Description: Corner, Level
  • Existing Utilities: Cable Connected, Electricity Connected, Natural Gas Connected, Telephone
  • Existing Water: Municipal

    Community

  • Covenants: Yes

    Additional Information


      Disclaimer
      The real estate listing information and related content displayed on this site is provided exclusively for consumers’ personal, non-commercial use and may not be used for any purpose other than to identify prospective properties consumers may be interested in purchasing.
      PPAR.com Website

      3082 Namib Drive, Colorado Springs, CO, 80939

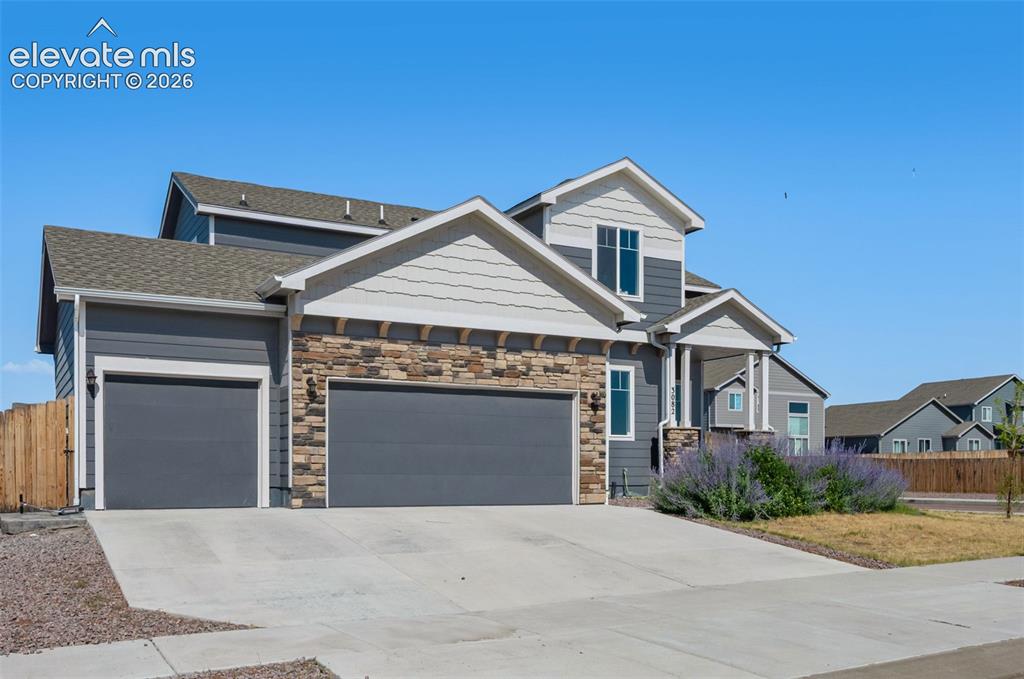
      Image 1 of 40: Corner lot 3 bed home with 3 car garage
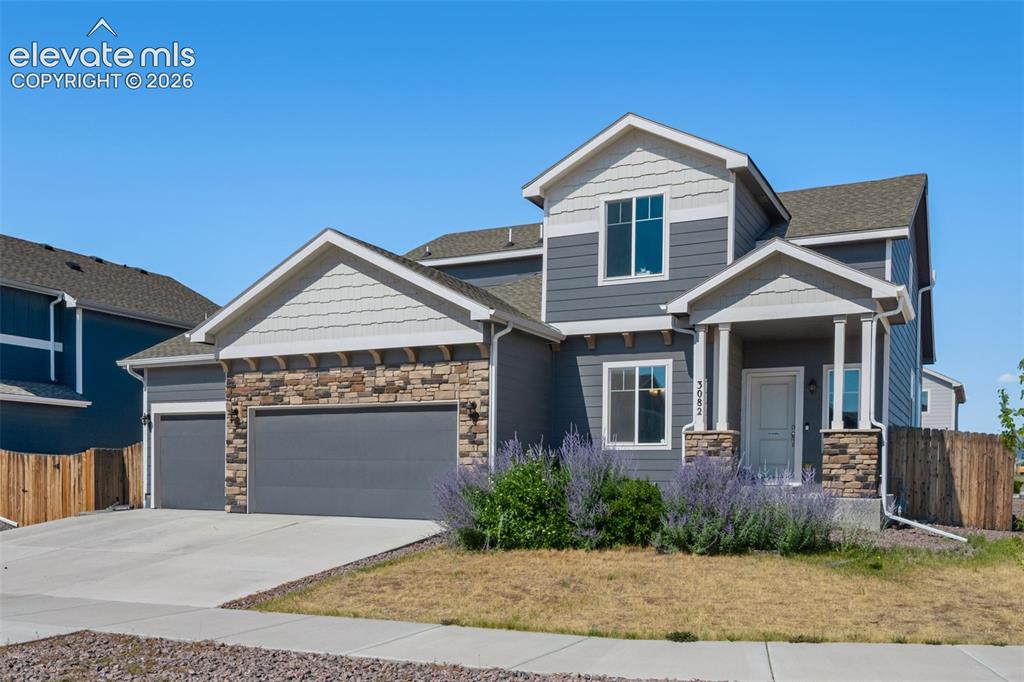
      Corner lot 3 bed home with 3 car garage

      Image 2 of 40: Home has sprinkler system and A/C

      Home has sprinkler system and A/C

      Image 3 of 40: Pleasant front entry

      Pleasant front entry

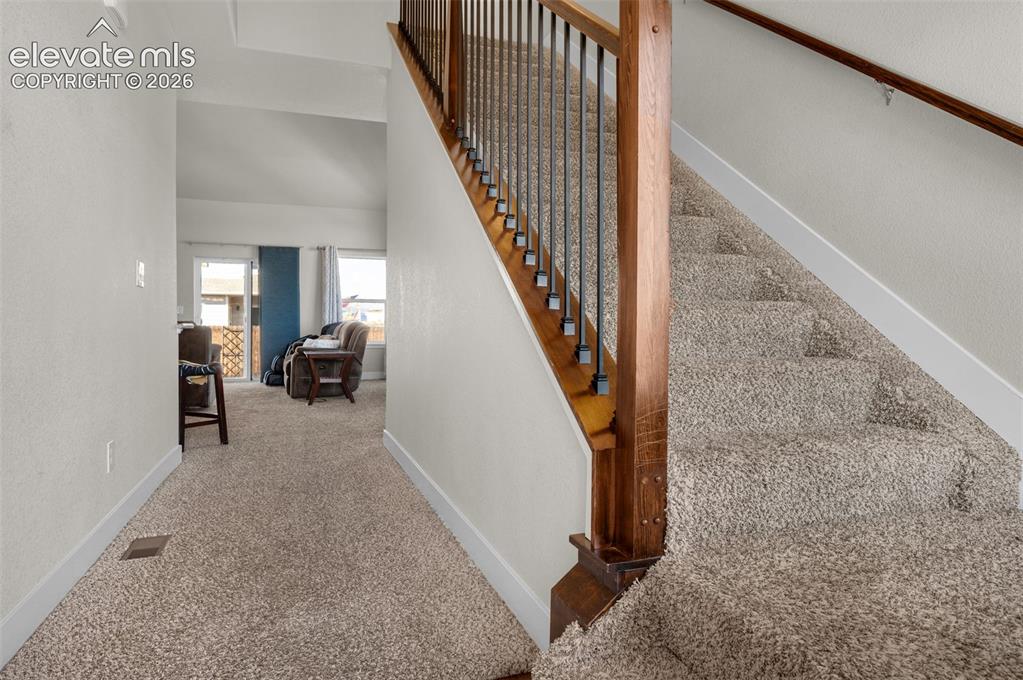
      Image 4 of 40: Welcome Home! Nice entry into home

      Welcome Home! Nice entry into home

      Image 5 of 40: Living room enjoys a vaulted ceiling

      Living room enjoys a vaulted ceiling

      Image 6 of 40: Living room has patio door that leads to patio in fenced back yard
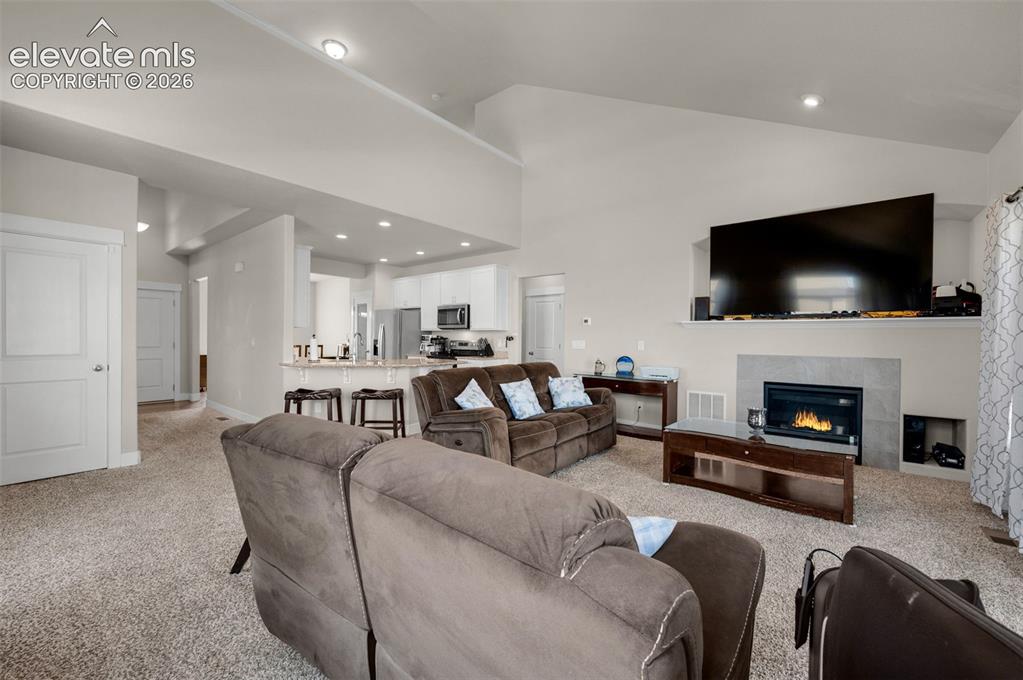
      Living room has patio door that leads to patio in fenced back yard

      Image 7 of 40: Gas fireplace

      Gas fireplace

      Image 8 of 40: From the living room you can look up to the loft
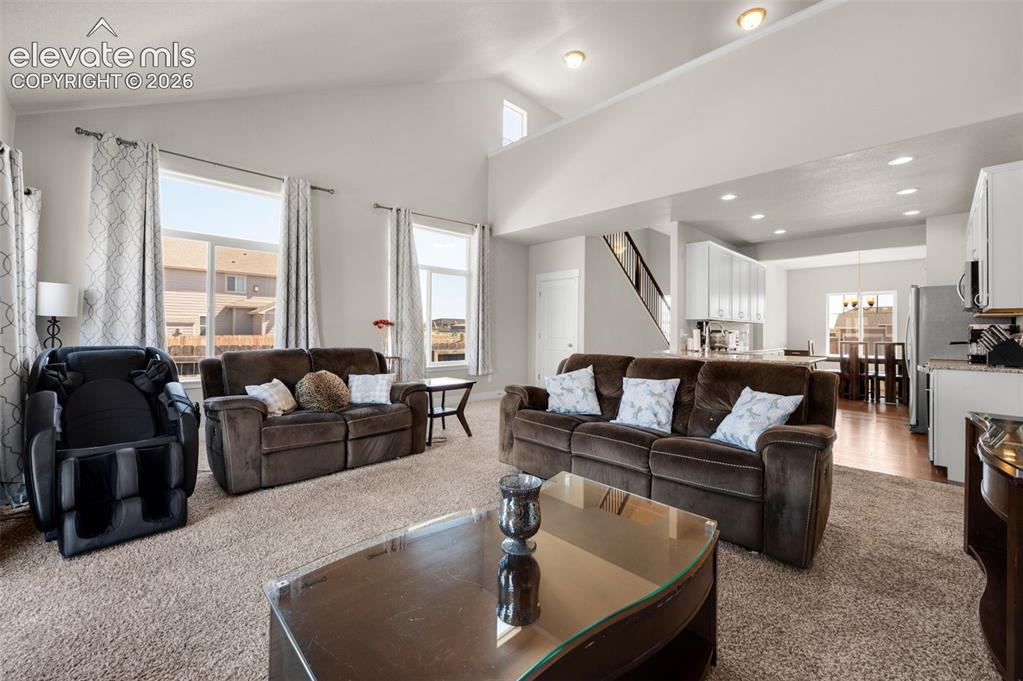
      From the living room you can look up to the loft

      Image 9 of 40: Window treatments are included

      Window treatments are included

      Image 10 of 40: Stay warm in winter in front of the fireplace
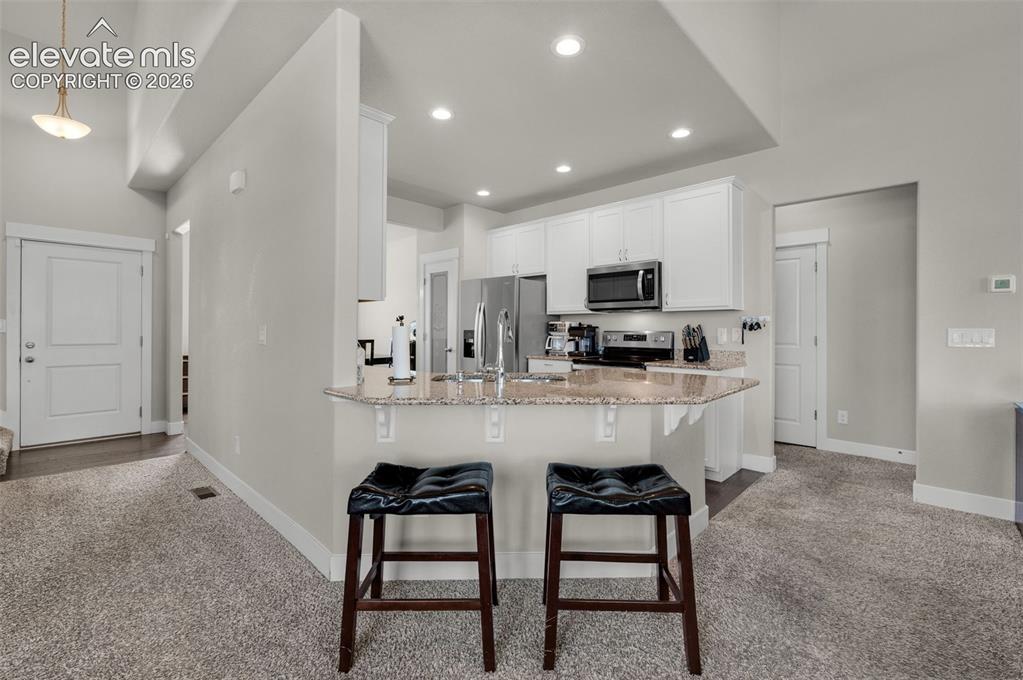
      Stay warm in winter in front of the fireplace

      Image 11 of 40: Counter bar extends into back of  living room
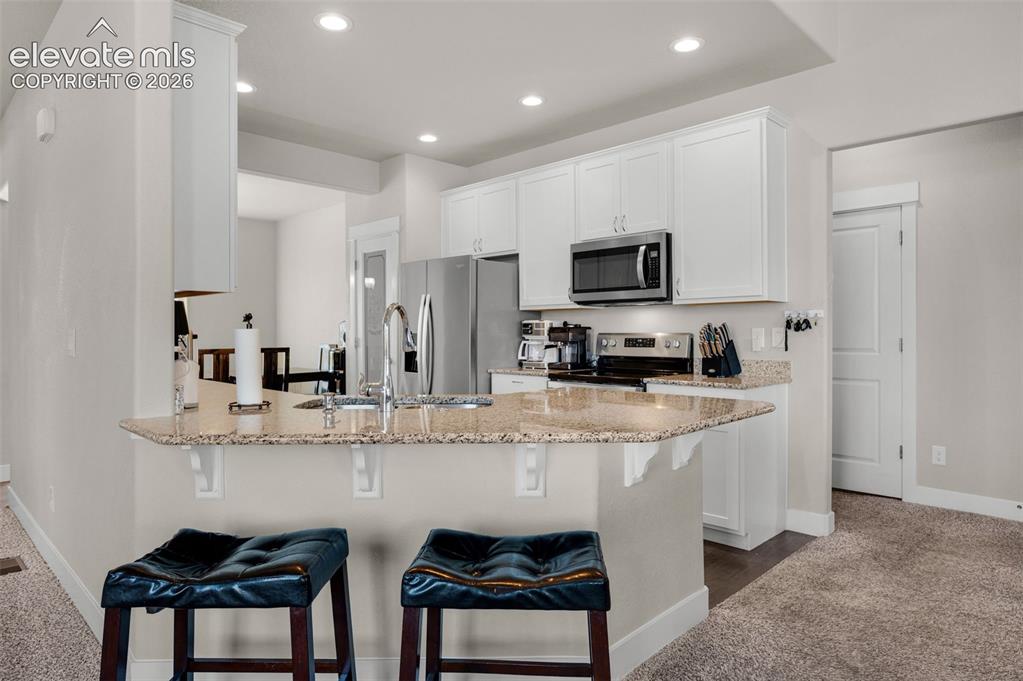
      Counter bar extends into back of living room

      Image 12 of 40: This home has a great kitchen with

      This home has a great kitchen with

      Image 13 of 40: Notice there recessed lights

      Notice there recessed lights

      Image 14 of 40: Engineered plank flooring in kitchen and dining area
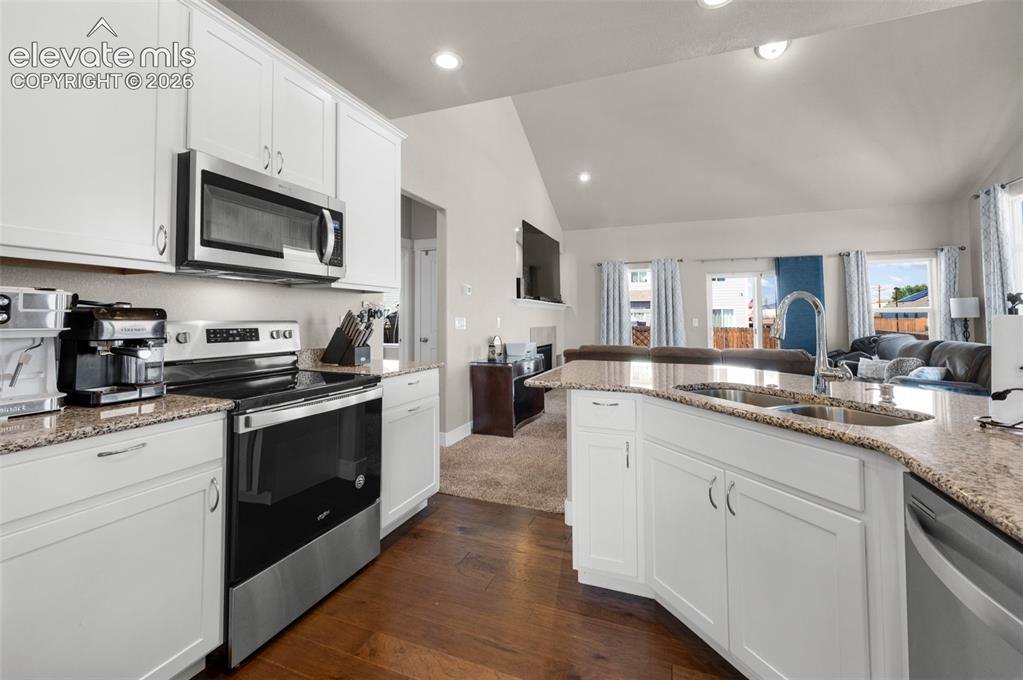
      Engineered plank flooring in kitchen and dining area

      Image 15 of 40: Granite countertops and stainless appliances are included
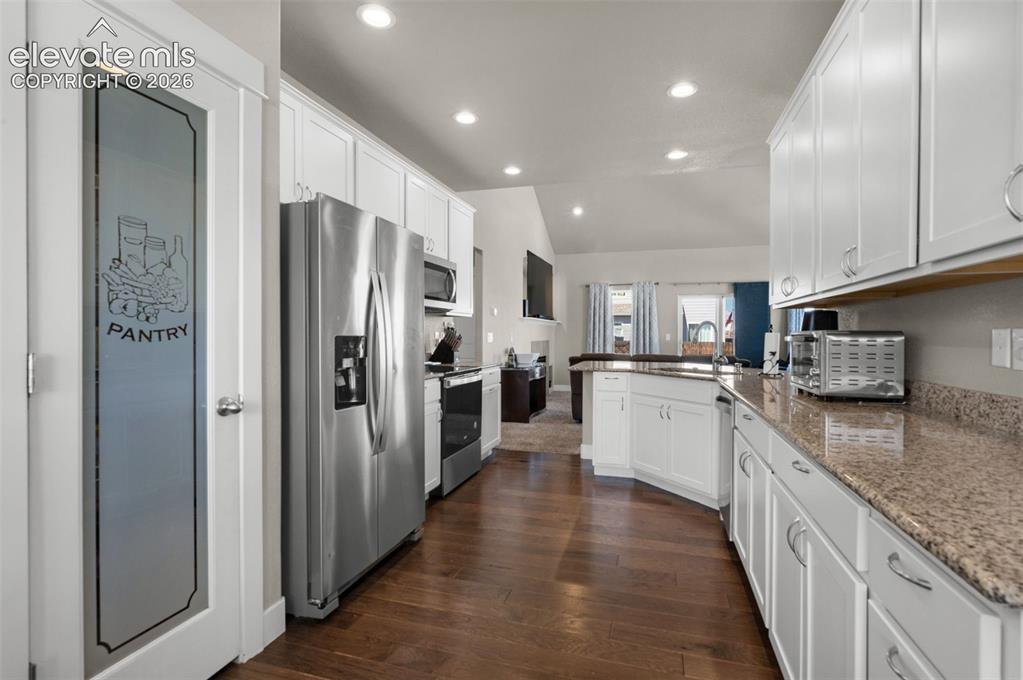
      Granite countertops and stainless appliances are included

      Image 16 of 40: Notice the sigh decor in the pantry door.
      Notice the sigh decor in the pantry door.

      Image 17 of 40: Formal dining area looks out to front yard
      Formal dining area looks out to front yard

      Image 18 of 40: Very nice, carpeted main level primary bedroom
      Very nice, carpeted main level primary bedroom

      Image 19 of 40: Notice the ceiling fan in the vaulted ceiling
      Notice the ceiling fan in the vaulted ceiling

      Image 20 of 40: Celing fan and light

      Celing fan and light

      Image 21 of 40: 5-Piece adjoining primary bath

      5-Piece adjoining primary bath

      Image 22 of 40: Lots of space in primary bath.  Walk-in closet is at far end
      Lots of space in primary bath. Walk-in closet is at far end

      Image 23 of 40: Primary bedroom is carpeted with lots of windows
      Primary bedroom is carpeted with lots of windows

      Image 24 of 40: Even a soaking tub in primary bedroom
      Even a soaking tub in primary bedroom

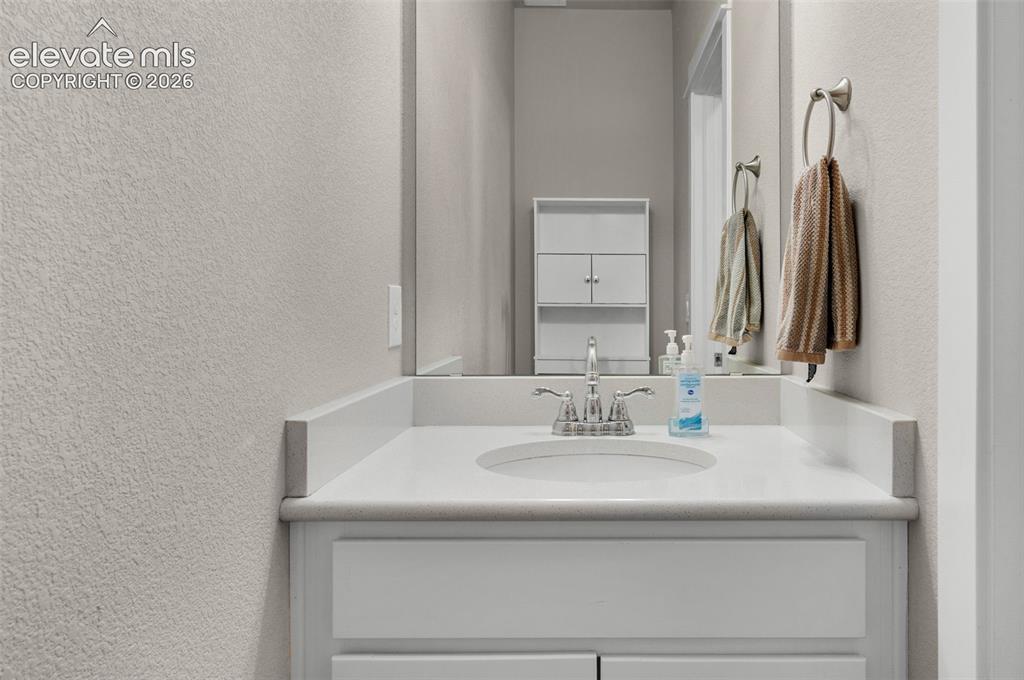
      Image 25 of 40: A bit more private area in primary bath
      A bit more private area in primary bath

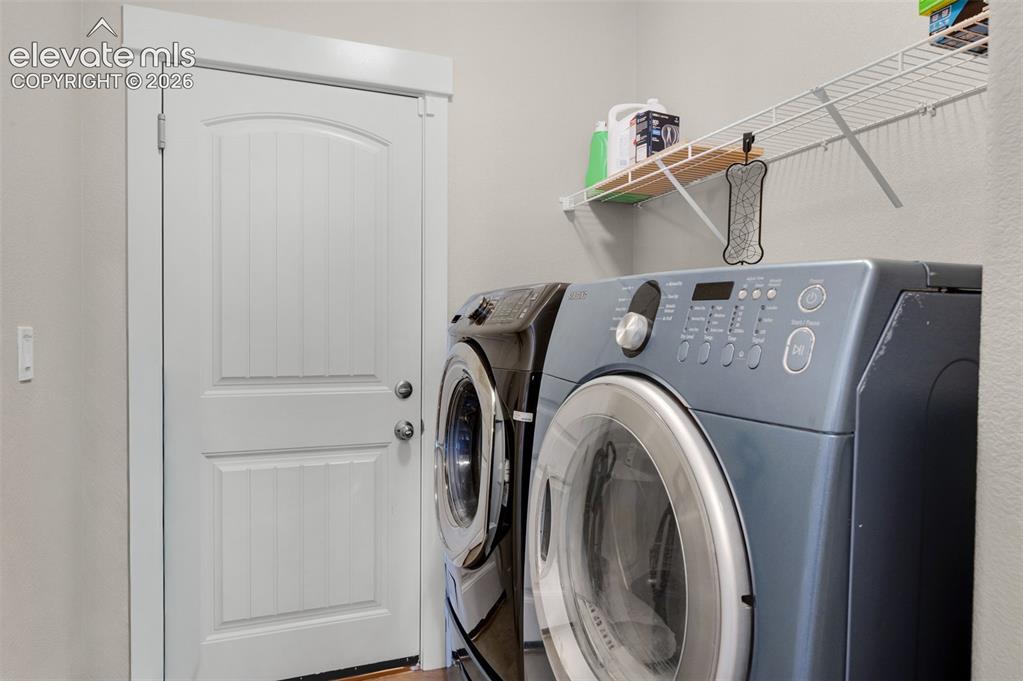
      Image 26 of 40: Plenty of room in the laundry

      Plenty of room in the laundry

      Image 27 of 40: 2nd bedroom located upstairs

      2nd bedroom located upstairs
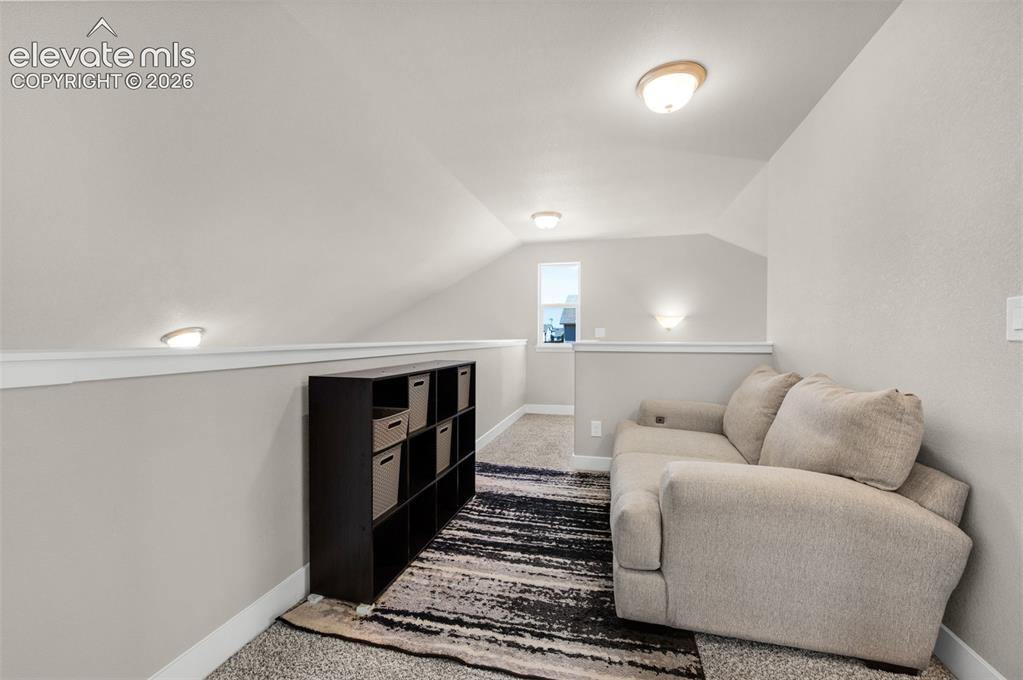
      Image 28 of 40: 2nd bedroom

      2nd bedroom

      Image 29 of 40: Loft looks down over living room

      Loft looks down over living room

      Image 30 of 40: Main hall bath

      Main hall bath

      Image 31 of 40: 3rd Bedroom

      3rd Bedroom

      Image 32 of 40: All bedrooms are carpeted

      All bedrooms are carpeted

      Image 33 of 40: So many possibilities with this very large unfinished basement
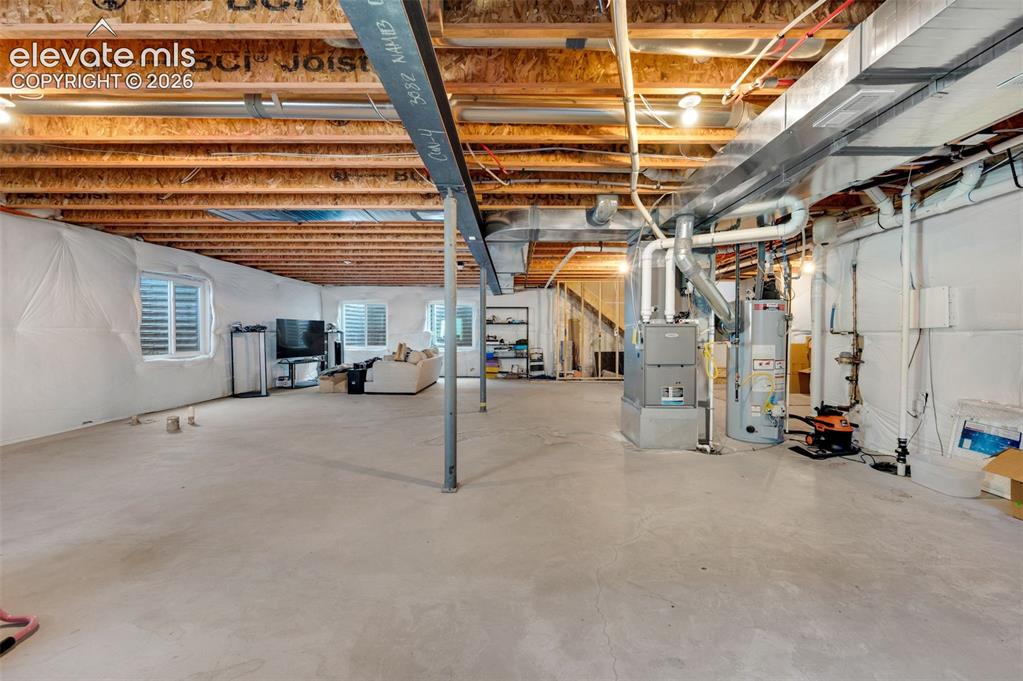
      So many possibilities with this very large unfinished basement

      Image 34 of 40: Plumbed for a bathroom, you can create a 4th bedroom, bathroom and an enter

      Plumbed for a bathroom, you can create a 4th bedroom, bathroom and an entertainment room w/room for storage too
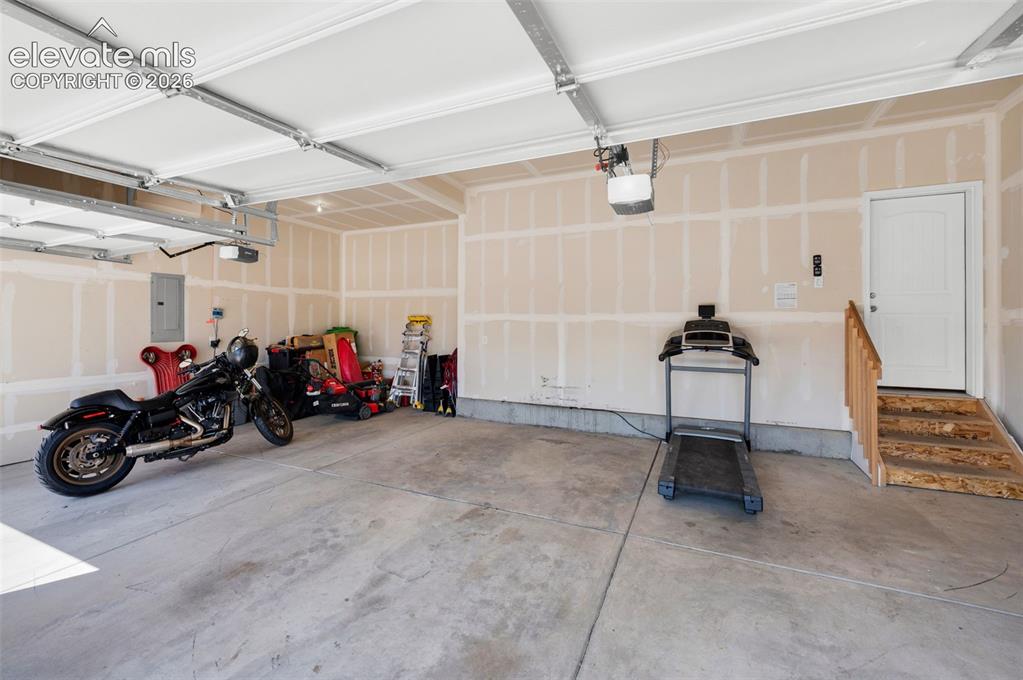
      Image 35 of 40: Desirable 3 car garage

      Desirable 3 car garage

      Image 36 of 40: Enjoy a barbecue on the patio in your fenced back yard
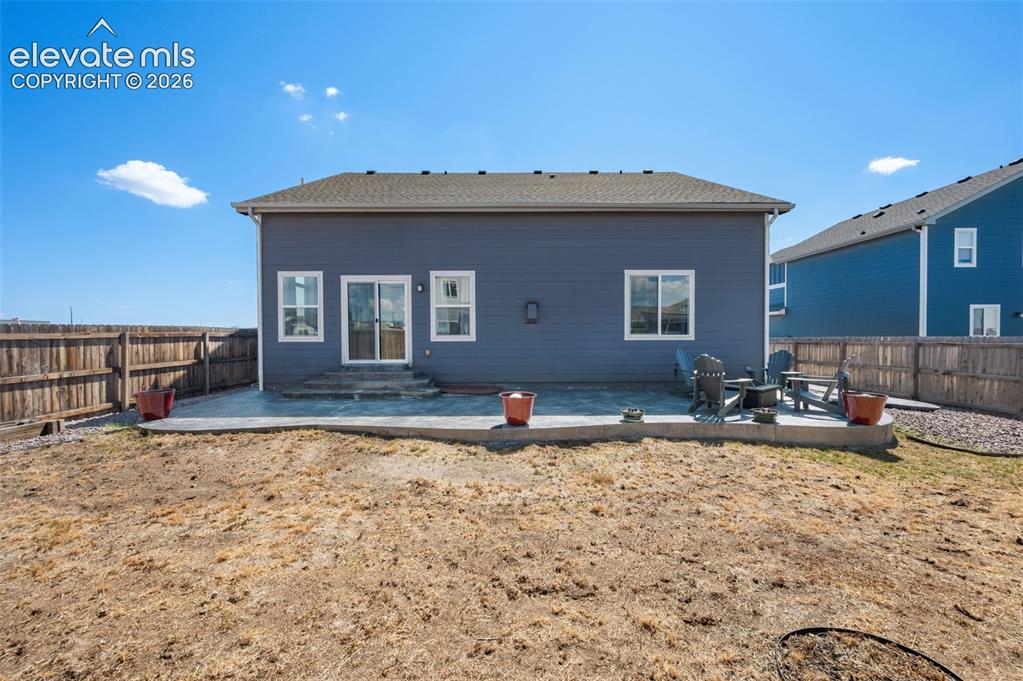
      Enjoy a barbecue on the patio in your fenced back yard

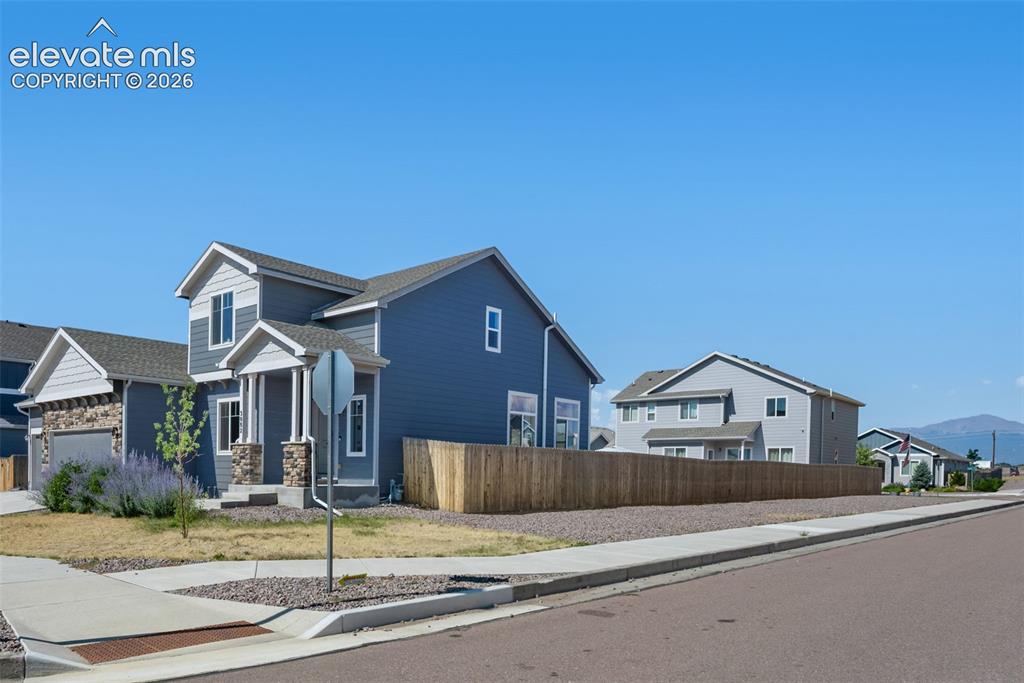
      Image 37 of 40: It

      It's nice having a corner lot

      Image 38 of 40: There is a sprinkler system

      There is a sprinkler system

      Image 39 of 40: Enjoy the 3 car garage too

      Enjoy the 3 car garage too

      Image 40 of 40: Corner lot!

      Corner lot!

      Disclaimer: The real estate listing information and related content displayed on this site is provided exclusively for consumers’ personal, non-commercial use and may not be used for any purpose other than to identify prospective properties consumers may be interested in purchasing.