10432 Declaration Drive, Colorado Springs, CO, 80925
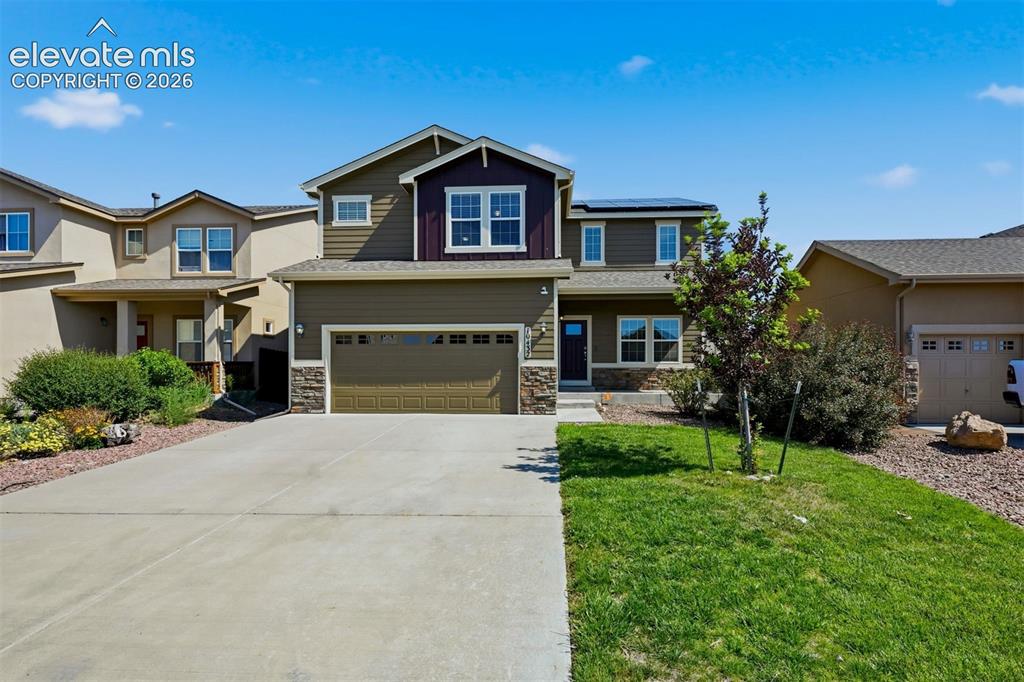
Image Count: 34

$524,900

  • Highlights
  • Single Family
  • 5 bd | 4 ba | 3,367 sqft
  • 10432 Declaration Drive, Colorado Springs, CO, 80925 listed by Tammi Stuart
  • Active
  • MLS#: 8323835
  • Tour #3
  • View on Map
Space maker

Property Description

More than 3,200 finished square feet, 5 bedrooms, 3.5 baths, an upper-level loft, finished basement and main-level flex room give this Lorson Ranch home exceptional flexibility. Major 2026 improvements include a new roof, interior and exterior paint, window screens, luxury vinyl plank flooring, cabinetry and appliances—meaning many of the big updates have already been completed. Even better, the solar system will be paid off at closing, with no solar loan or lease payment for the buyer to assume. The open main level brings the living, dining and kitchen spaces together, with granite countertops, stainless-steel appliances, abundant cabinetry and a breakfast bar for casual meals and conversation. Just off the entry, the separate flex room can serve as a home office, formal dining room, playroom or quiet sitting area. Upstairs, a generous loft provides a second living, media or study space. The primary suite features a private 5-piece bath with dual sinks, soaking tub, separate tiled shower and large walk-in closet. Three additional bedrooms, a full hall bath and conveniently located upper-level laundry complete the second floor. The finished basement adds even more usable living space with a large recreation room, fifth bedroom and full bath—ideal for guests, hobbies, fitness, gaming or movie nights. Central air conditioning provides summer comfort. Outside, enjoy a fenced backyard with lawn, concrete patio and room for play, pets, gardening or outdoor entertaining. Convenient access to neighborhood parks and trails, shopping, dining, Colorado Springs Airport and area military installations completes a home that offers space, flexibility, substantial recent improvements and the added benefit of paid-off solar.

Property Listed By

Picture of REALTOR Listing Property
  • Tammi Stuart
  • 7277-133-917  Call the Agent 
Picture of Office Listing Property
  • Keller Williams Premier Realty
  • 4320-544-917  Call the Agent 
With over three decades of experience, Tammi leads the Colorado Springs real estate market from a polished perspective. Her focus on the human connection ahead of exceptional service, top-notch marketing, and bulletproof negotiating has grown The Stuart Group into one of the most respected real estate brands in Colorado Springs. With years of knowledge in residential real estate and specialized expertise in new home sales, custom home building, luxury homes, land sales, and investment opportunit...

Property Details

    General Features

  • Property: Single Family, 2 Story
  • Year Built: 2014
  • List Price: $524,900
  • County: El Paso
  • School District: Widefield-3

    Rooms

  • Master: Upper Level, 16 x 12
  • Bedrooms: 5
  • Baths: 3 full bath; 1 1/2 bath;
  • Master Bathroom Amenities: 5-Pc Bath, Ceramic Tile, Free-standing Shower, Tub
  • Laundry: Electric Hook-up, Upper

    Structure

  • Foundation: Full Basement
  • Heating: Forced Air, Natural Gas
  • Cooling: Central Air
  • Garage/Parking #: 2 vehicle(s), Attached
  • Patio Description: Concrete
  • Total SqFt: 3,367
  • Finished SqFt: 3,215
  • Basement SqFt: 1,008
  • Basement % Fin: 85
  • Construction Status: Existing Home
  • Siding: Masonite Type
  • Structure: Framed on Lot

    Features

  • Appliances: Dishwasher, Dryer, Microwave Oven, Oven, Range, Refrigerator, Washer
  • Floors: Carpet, Ceramic Tile
  • Additional Items: New LG Refrigerator, Range/Oven & Microwave; GE Dishwasher; Washer & Dryer; Vivint Security System; Solar System (Seller to Pay Off at Closing); New Roof (2026)
  • Interior Features: 5-Pc Bath
  • Laundry: Electric Hook-up, Upper

    Taxes, Utilities, Lot

  • Tax: $4,028
  • Lot Size: 0.14 Acres, 5,900 SqFt
  • Landscaped: All
  • Fence: Rear
  • Driveway: Concrete
  • Lot Location: Near Fire Station, Near Park, Near Schools
  • Lot Description: Level
  • Existing Utilities: Cable Available, Electricity Connected, Natural Gas Connected, Telephone
  • Existing Water: Municipal

    Community

  • Covenants: Yes

    Additional Information


      Disclaimer
      The real estate listing information and related content displayed on this site is provided exclusively for consumers’ personal, non-commercial use and may not be used for any purpose other than to identify prospective properties consumers may be interested in purchasing.
      PPAR.com Website

      10432 Declaration Drive, Colorado Springs, CO, 80925

      Image 1 of 34: Twilight curb appeal highlights the welcoming covered entry and warm exteri

      Twilight curb appeal highlights the welcoming covered entry and warm exterior lighting of this spacious Lorson Ranch home.
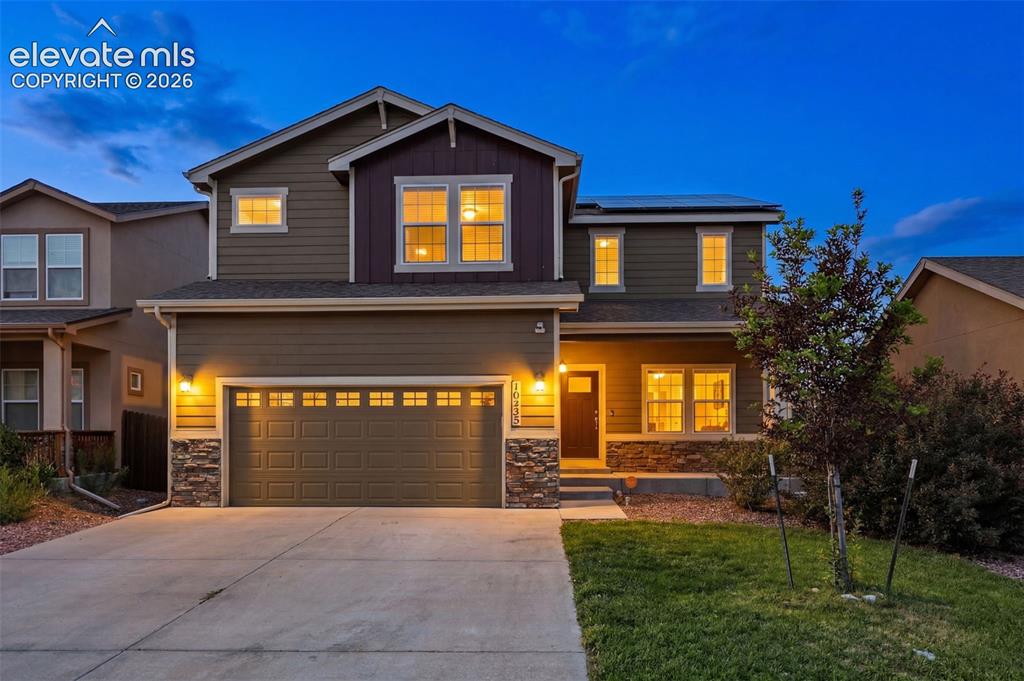
      Image 2 of 34: Major 2026 improvements include a new roof and fresh exterior paint, while

      Major 2026 improvements include a new roof and fresh exterior paint, while the three-year-old solar system will be paid off at closing.
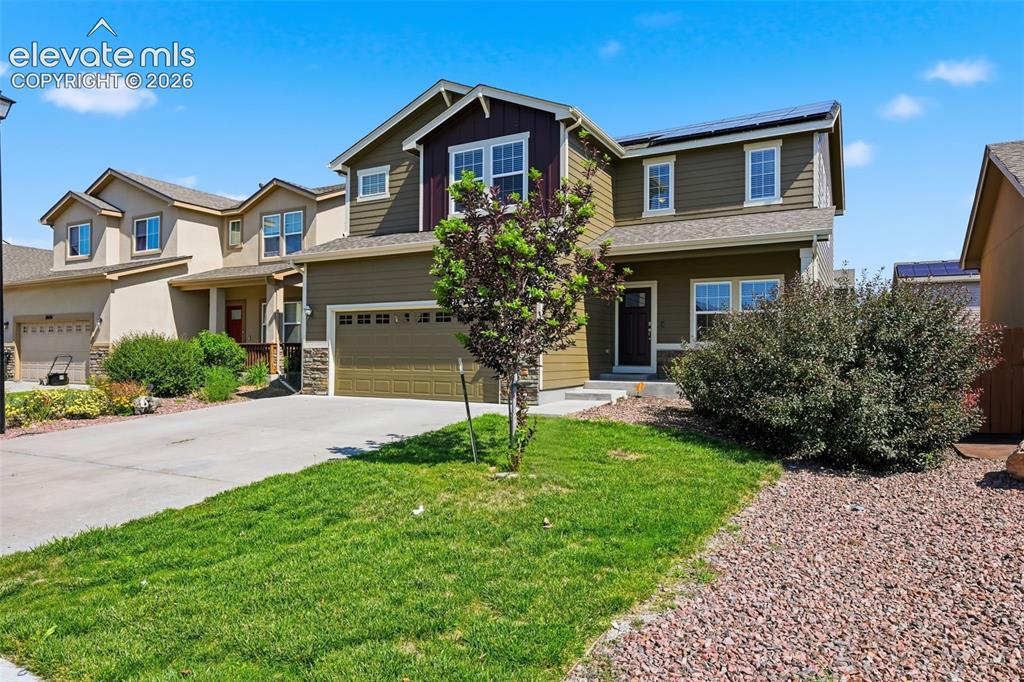
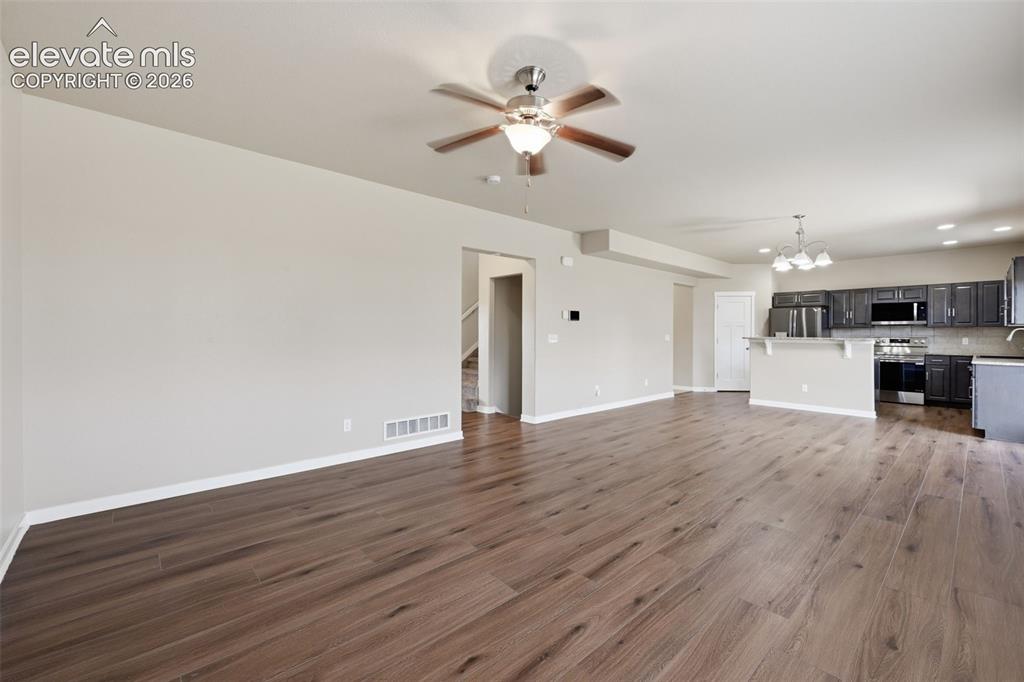
      Image 3 of 34: Virtually staged to show the scale and furniture possibilities of the spaci

      Virtually staged to show the scale and furniture possibilities of the spacious main-level living room.
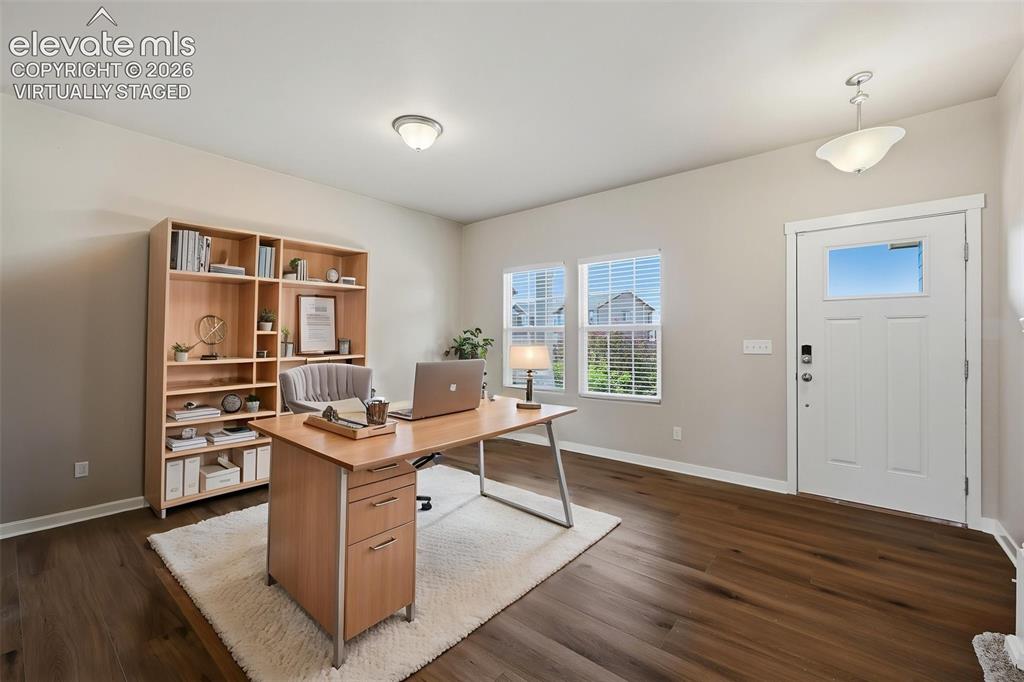
      Image 4 of 34: The actual living space offers plenty of room for comfortable seating and c

      The actual living space offers plenty of room for comfortable seating and connects easily with the kitchen and dining areas.
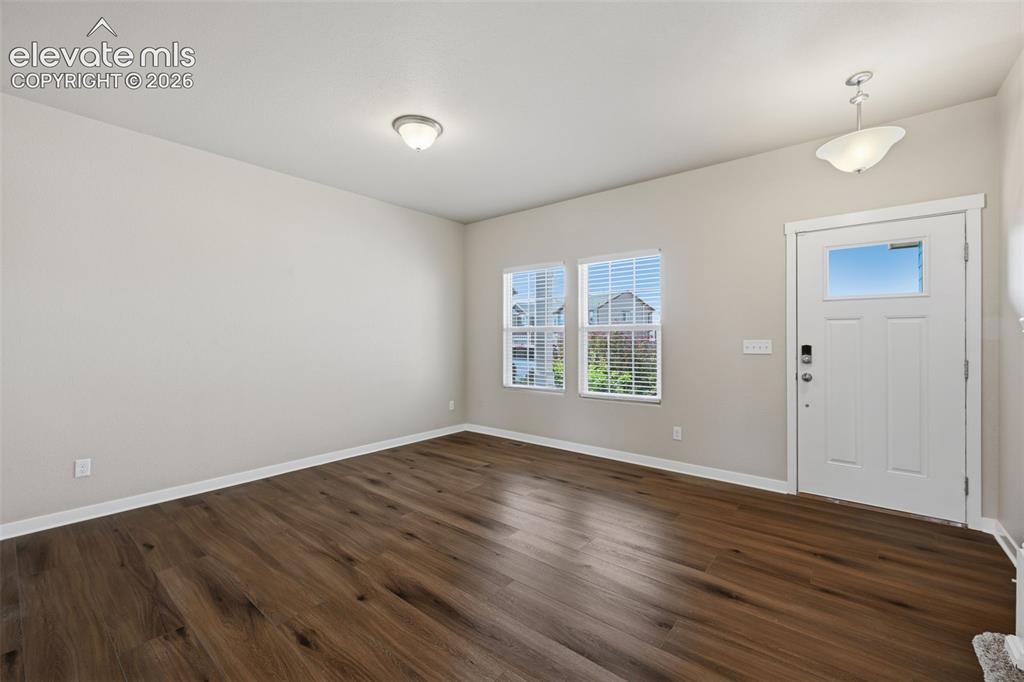
      Image 5 of 34: Granite countertops, abundant cabinetry, stainless-steel appliances and a b

      Granite countertops, abundant cabinetry, stainless-steel appliances and a breakfast bar create a kitchen designed for both everyday living and entertaining.
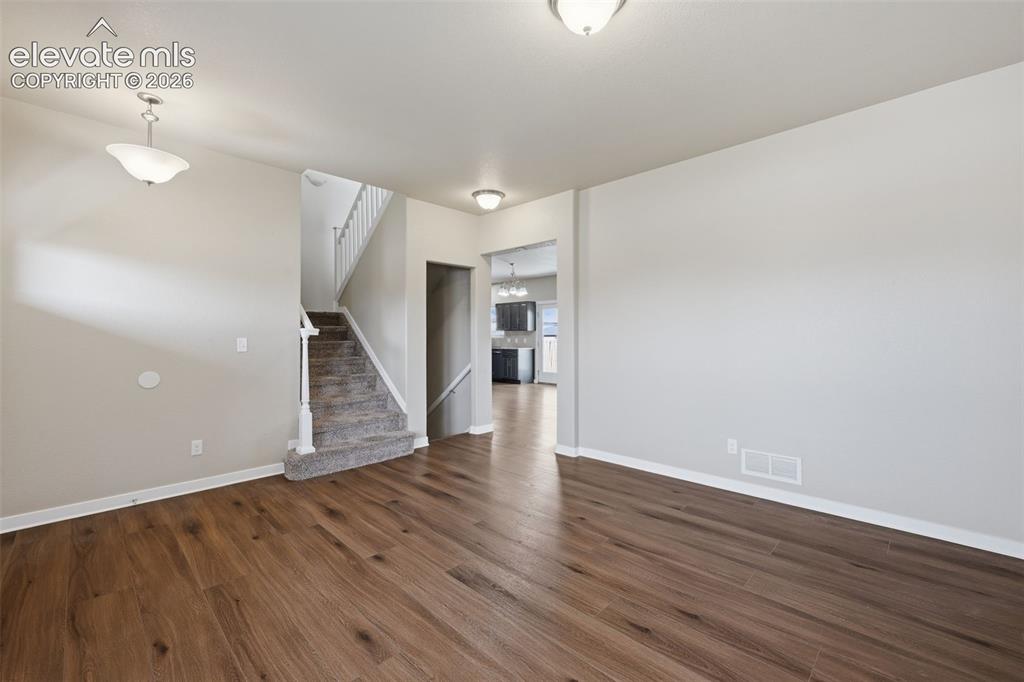
      Image 6 of 34: An open layout keeps the living, dining and kitchen spaces connected while

      An open layout keeps the living, dining and kitchen spaces connected while still giving each area its own identity.
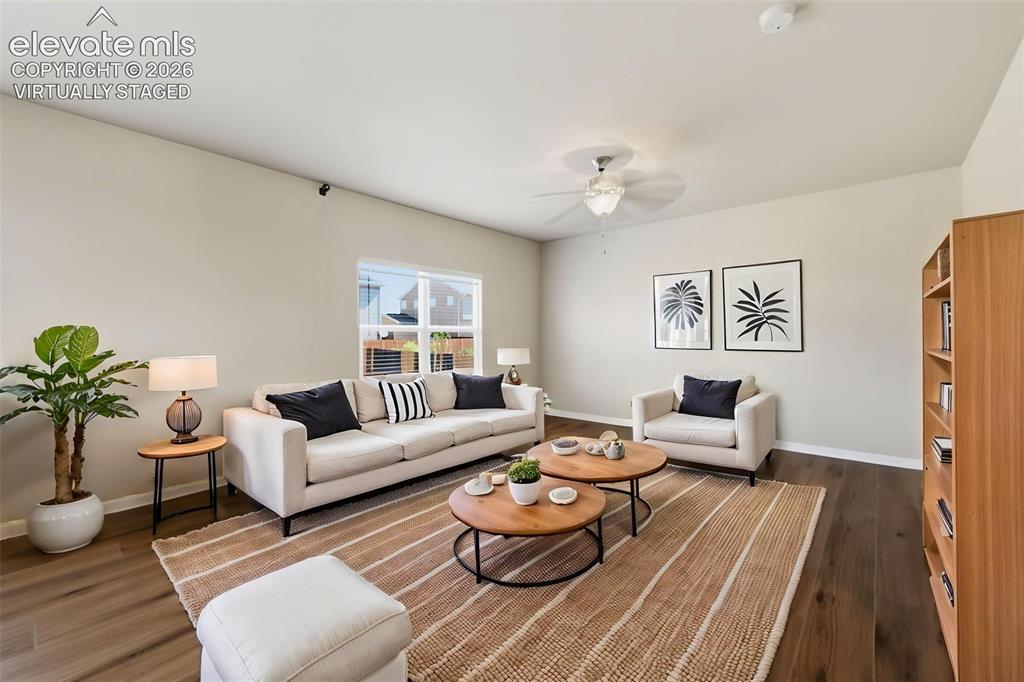
      Image 7 of 34: Virtually staged to demonstrate the generous scale of the primary suite, wi

      Virtually staged to demonstrate the generous scale of the primary suite, with room for a king-size bed and additional furniture.
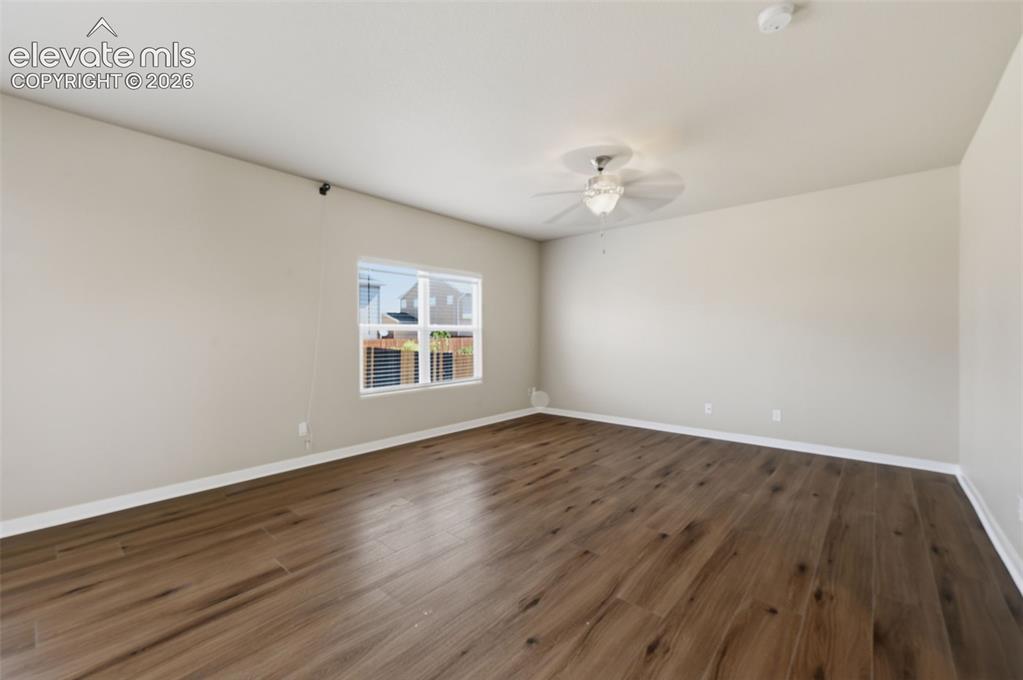
      Image 8 of 34: Multiple windows bring natural light into the spacious primary bedroom.
      Multiple windows bring natural light into the spacious primary bedroom.

      Image 9 of 34: The private primary bath offers an extended dual-sink vanity with plenty of

      The private primary bath offers an extended dual-sink vanity with plenty of storage.
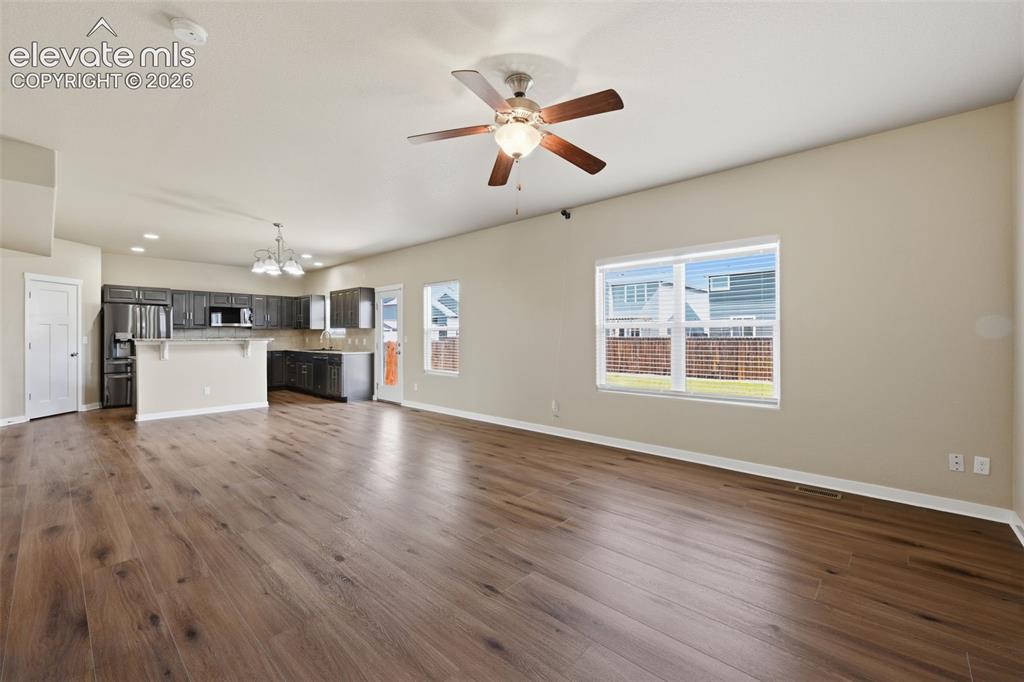
      Image 10 of 34: Start or end the day with a soaking tub and separate tiled shower in the pr

      Start or end the day with a soaking tub and separate tiled shower in the primary 5-piece bath.
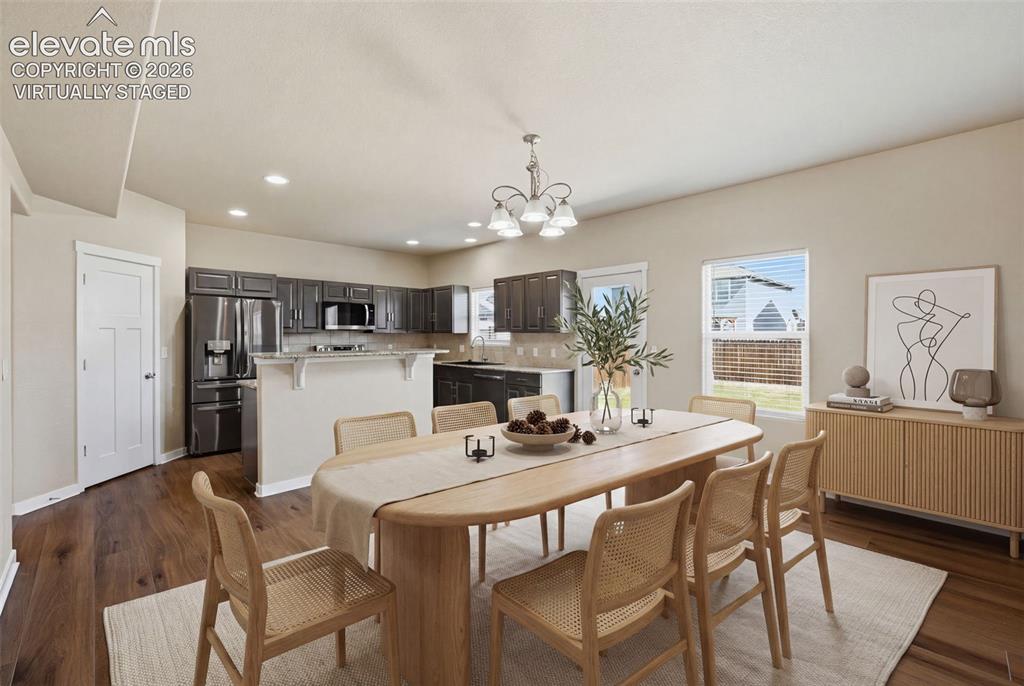
      Image 11 of 34: A generously sized walk-in closet with wraparound shelving provides plenty

      A generously sized walk-in closet with wraparound shelving provides plenty of organized storage.
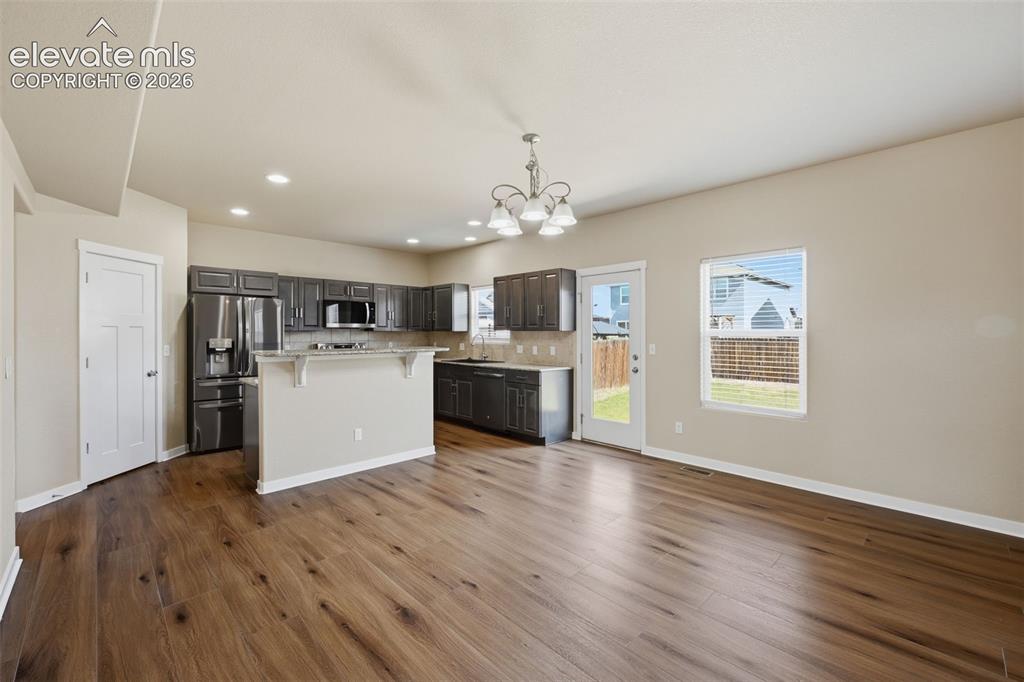
      Image 12 of 34: Virtually staged to show how the expansive finished basement can accommodat

      Virtually staged to show how the expansive finished basement can accommodate separate media, conversation, gaming or recreation areas.
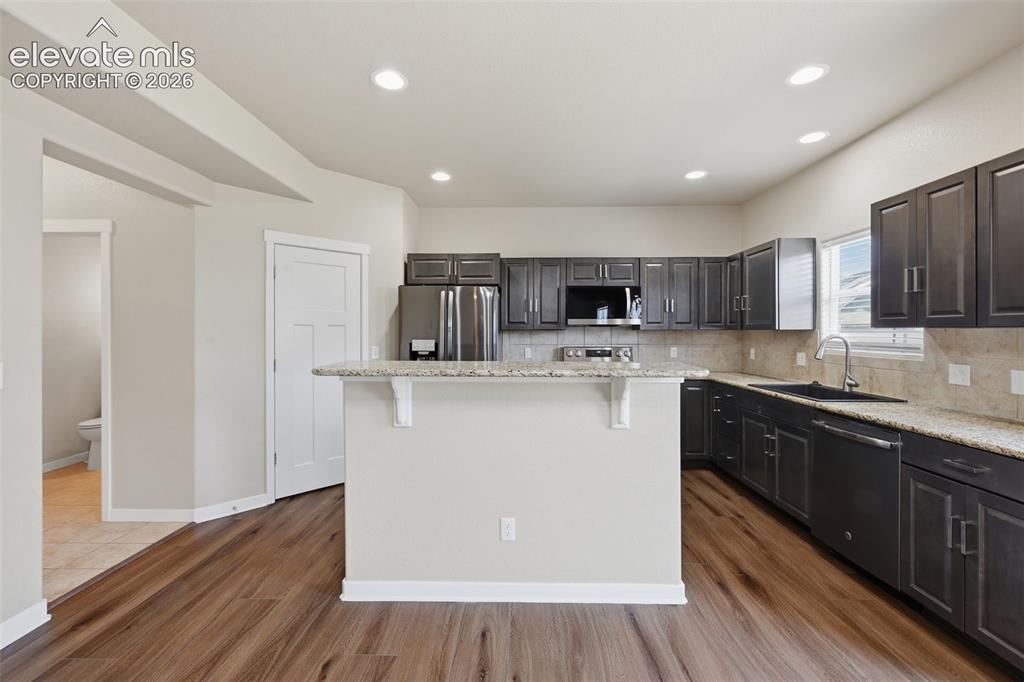
      Image 13 of 34: The finished lower level adds substantial usable living space with flexibil

      The finished lower level adds substantial usable living space with flexibility for entertaining, hobbies, fitness or movie nights.
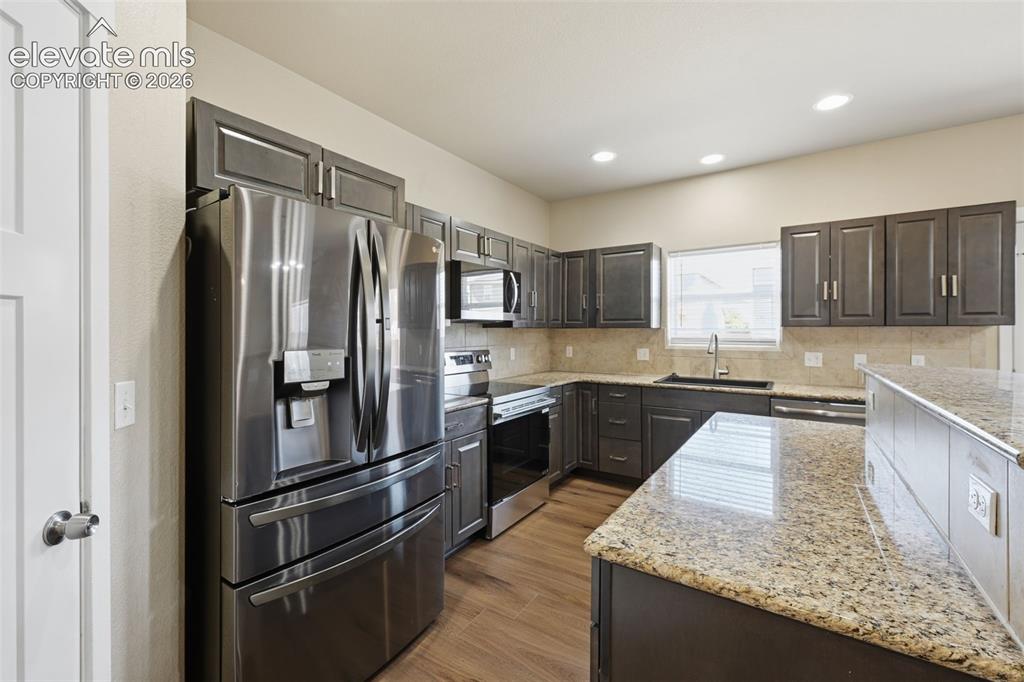
      Image 14 of 34: Virtually staged to demonstrate the loft as a comfortable second living, me

      Virtually staged to demonstrate the loft as a comfortable second living, media, study or gaming space.
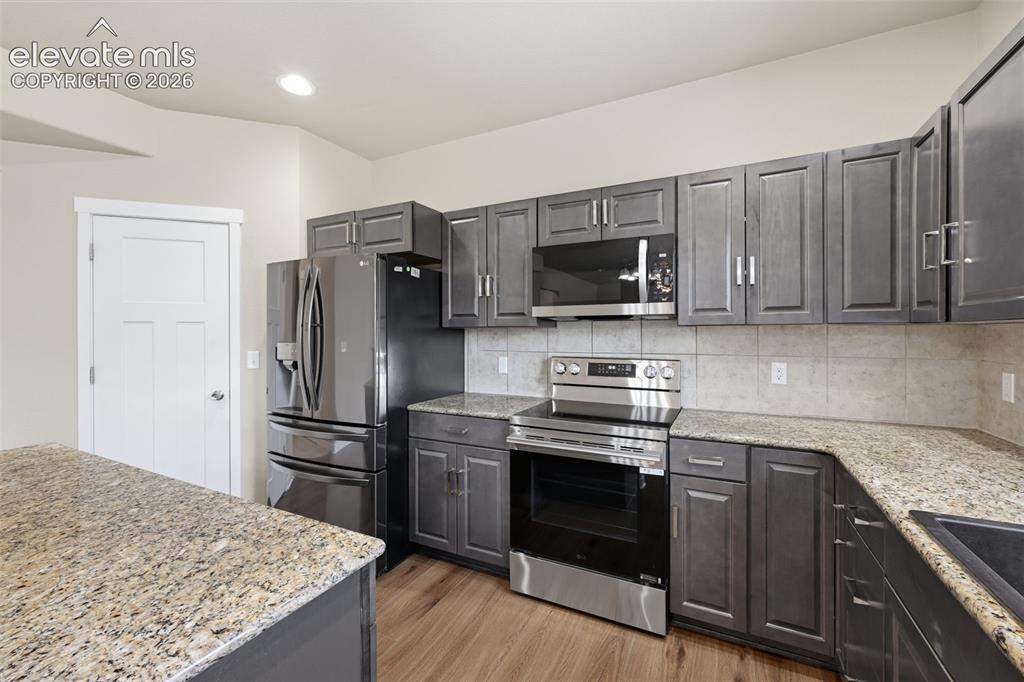
      Image 15 of 34: A generous upper-level loft provides valuable separation from the main livi

      A generous upper-level loft provides valuable separation from the main living area below.
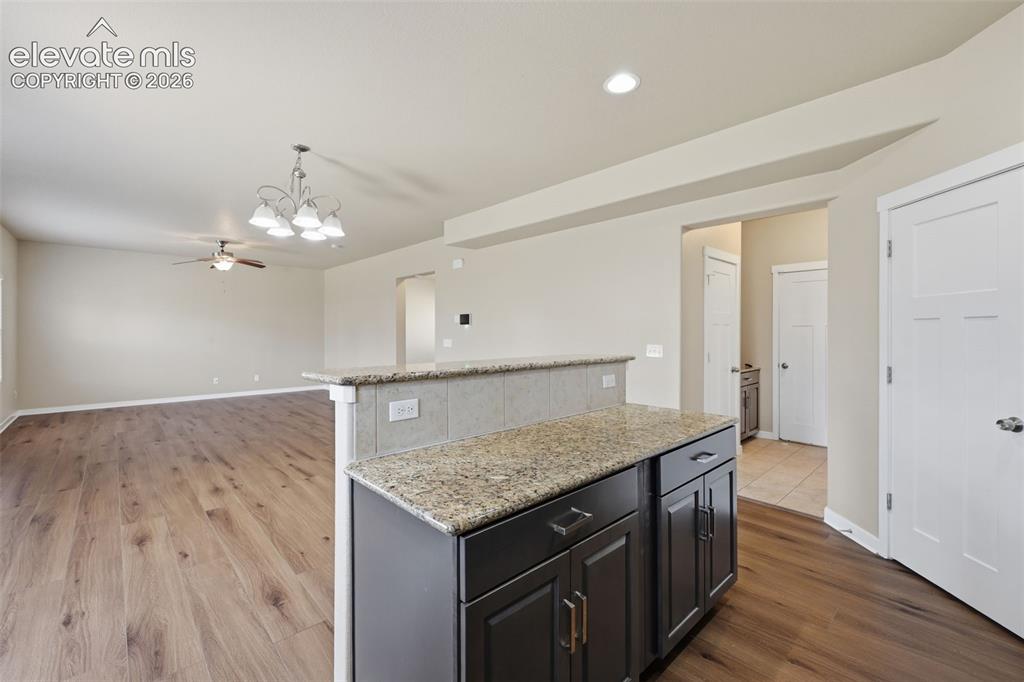
      Image 16 of 34: A large fenced backyard offers room for pets, play, gardening and outdoor e

      A large fenced backyard offers room for pets, play, gardening and outdoor enjoyment.
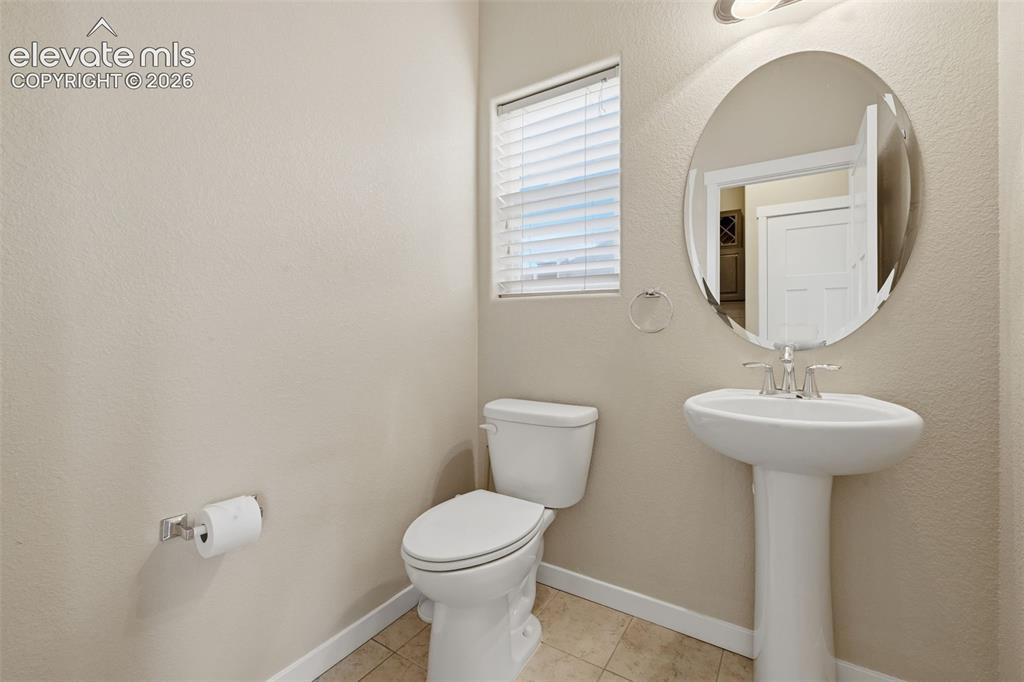
      Image 17 of 34: The concrete patio creates an easy spot for grilling, outdoor dining or rel

      The concrete patio creates an easy spot for grilling, outdoor dining or relaxing on Colorado evenings.
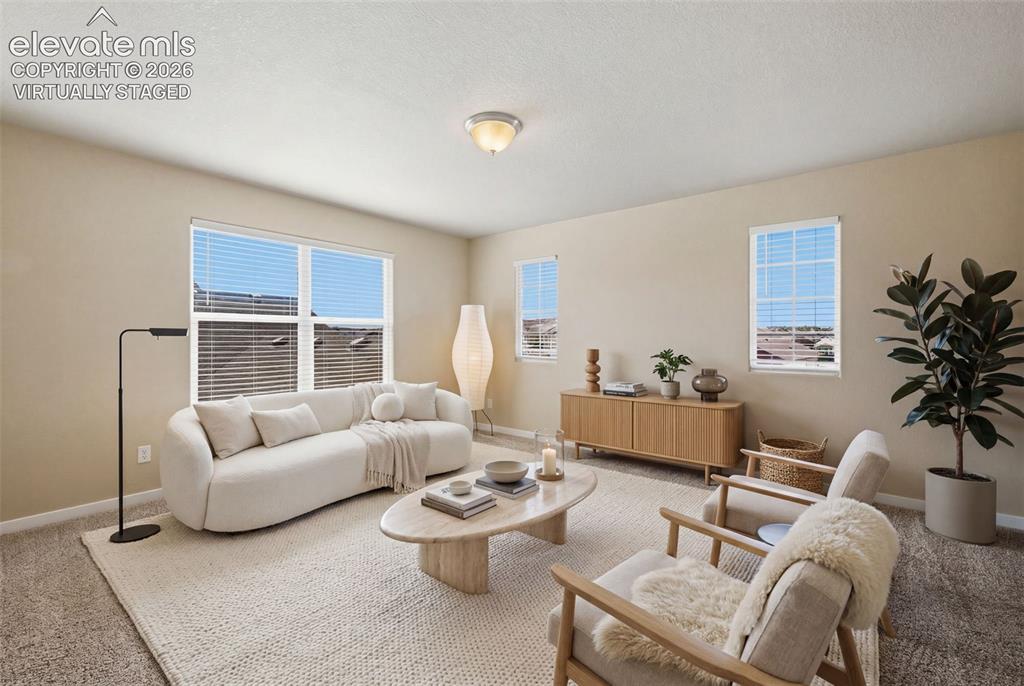
      Image 18 of 34: Virtually staged to show comfortable seating for a full-size dining table w

      Virtually staged to show comfortable seating for a full-size dining table with easy access to the kitchen.
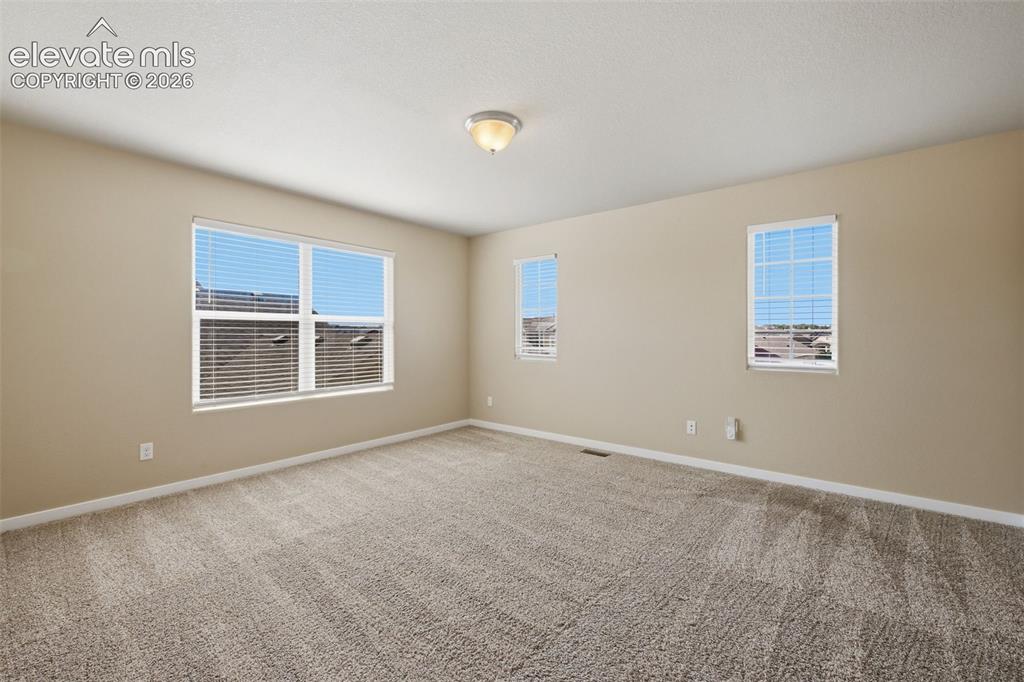
      Image 19 of 34: The dining area sits conveniently between the kitchen and living room for a

      The dining area sits conveniently between the kitchen and living room for an easy, connected main-level flow.
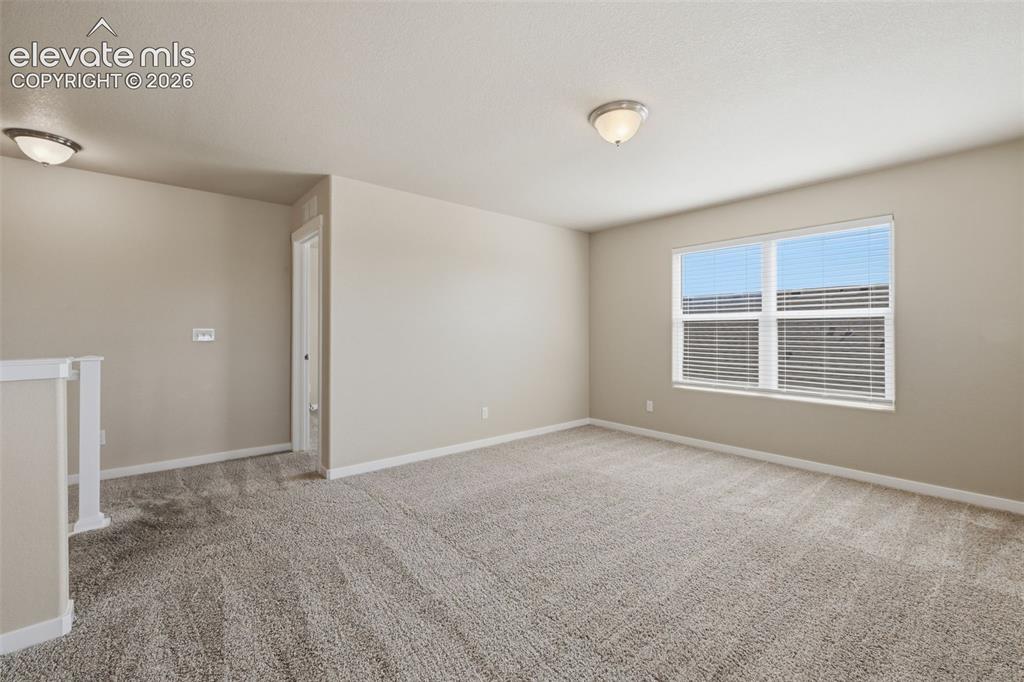
      Image 20 of 34: Generous counter space and stainless-steel appliances make the refreshed ki

      Generous counter space and stainless-steel appliances make the refreshed kitchen both functional and inviting.
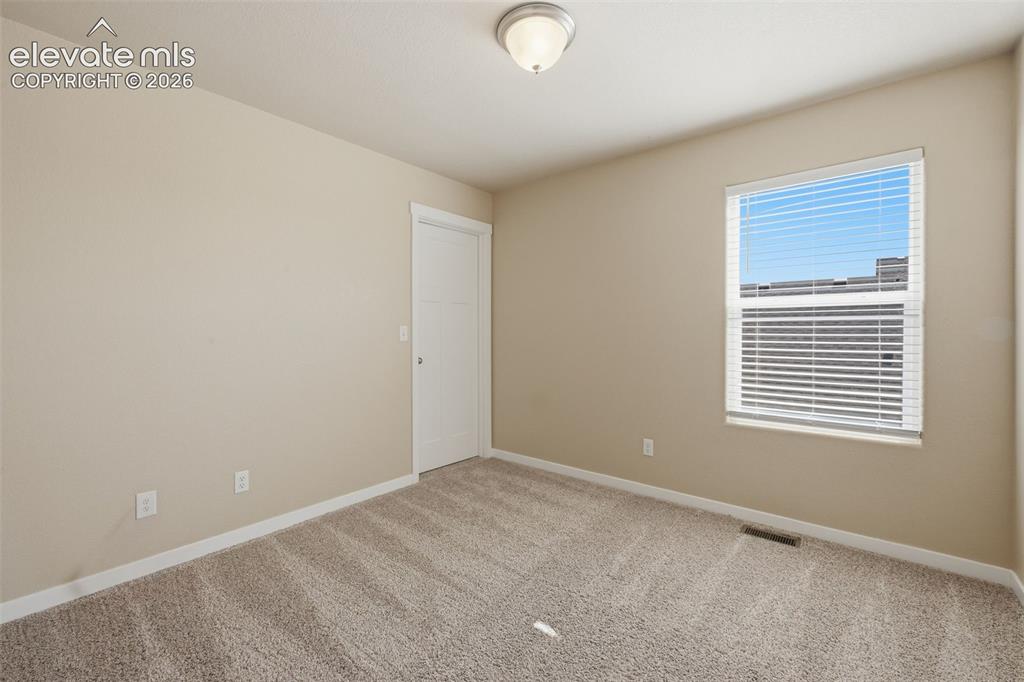
      Image 21 of 34: Virtually staged as a home office, this versatile main-level room could als

      Virtually staged as a home office, this versatile main-level room could also serve as formal dining, play space or a quiet retreat.
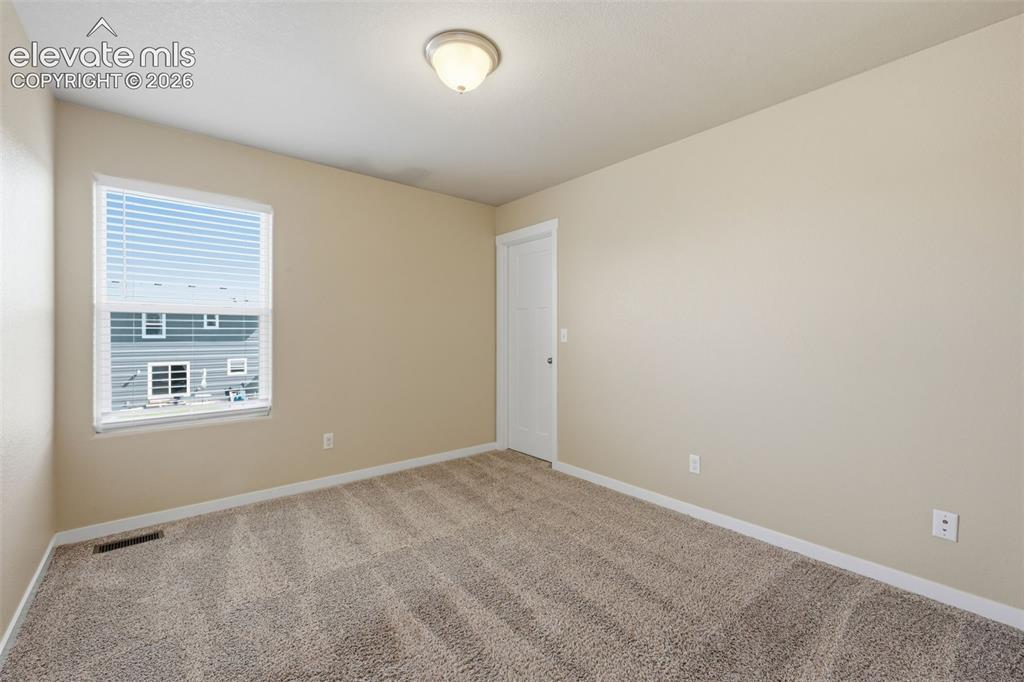
      Image 22 of 34: A true bonus on the main level—adapt this separate room to fit the way you

      A true bonus on the main level—adapt this separate room to fit the way you live.
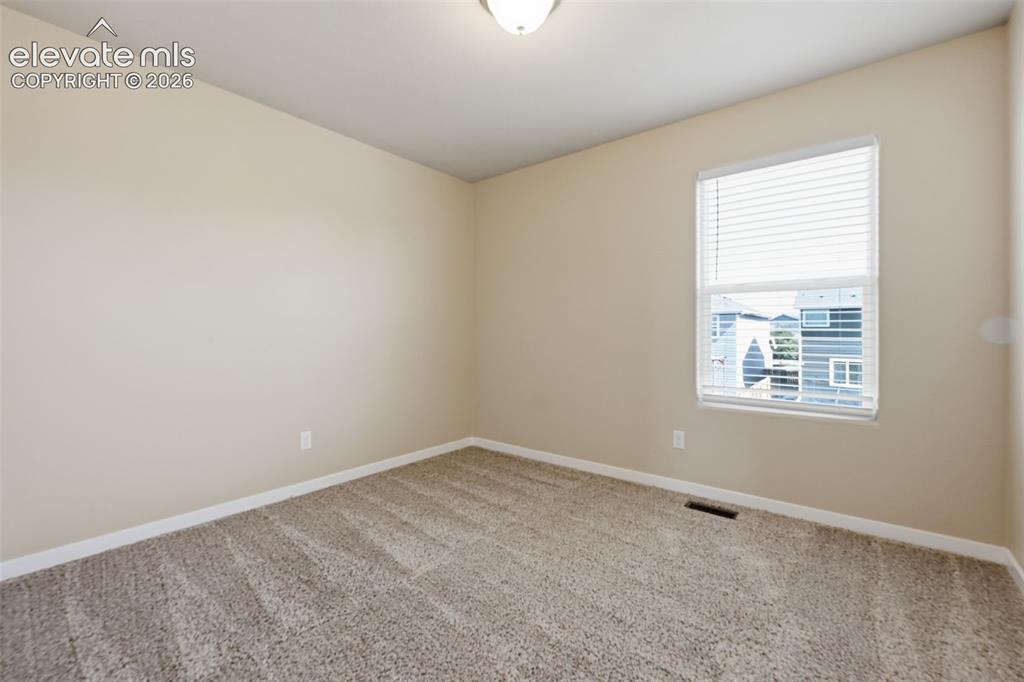
      Image 23 of 34: The bright entry opens to the staircase and offers a clear sightline into t

      The bright entry opens to the staircase and offers a clear sightline into the heart of the home.
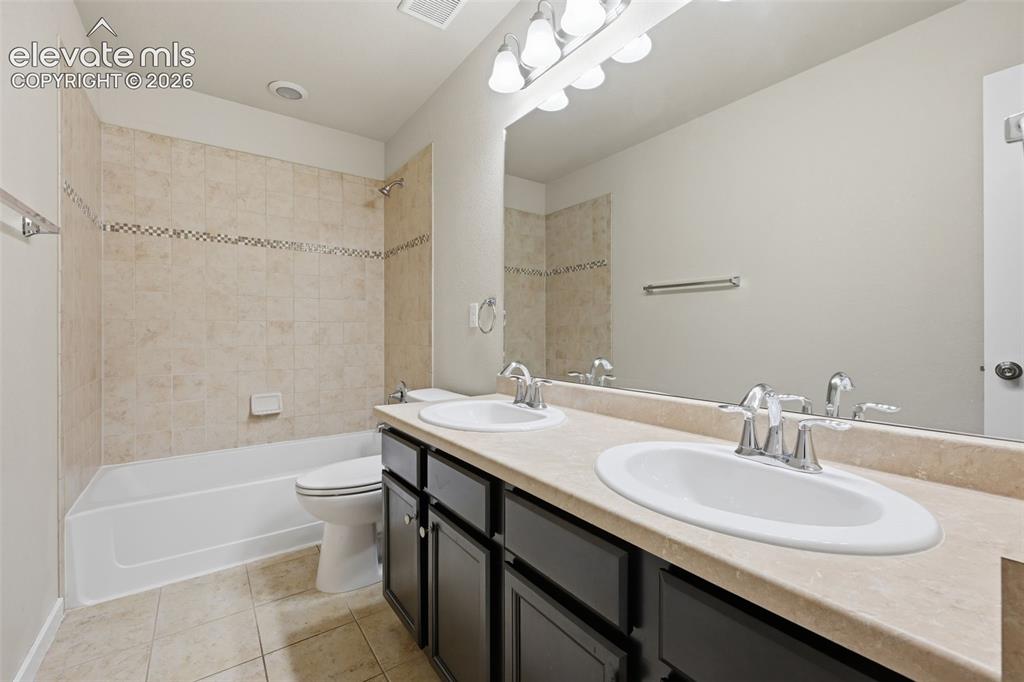
      Image 24 of 34: A convenient main-level powder bath serves guests without sending them upst

      A convenient main-level powder bath serves guests without sending them upstairs.
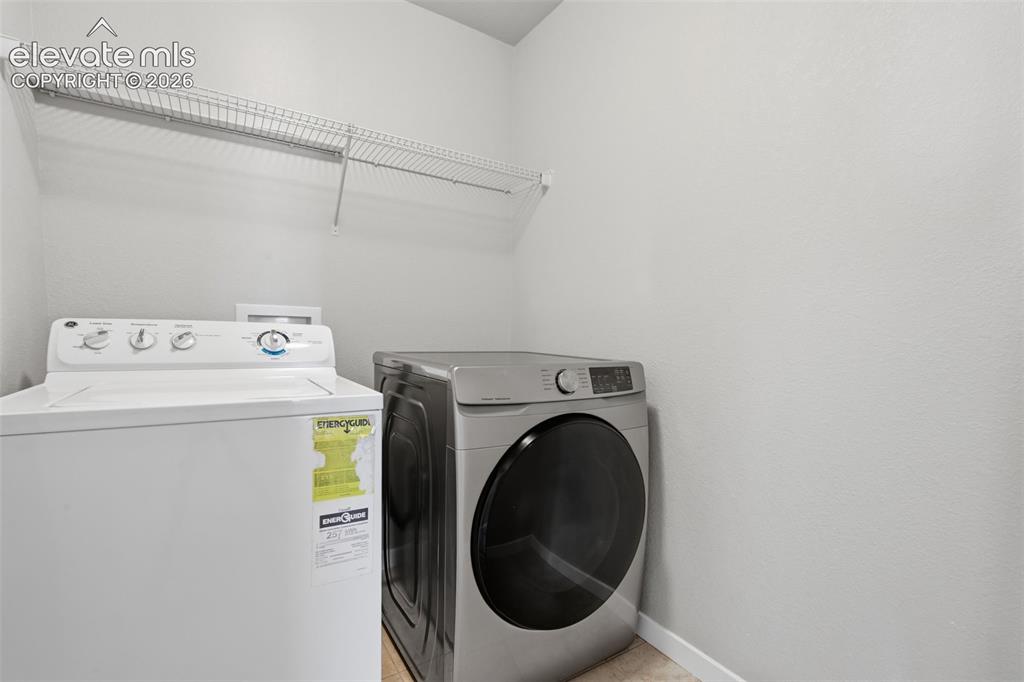
      Image 25 of 34: One of three secondary bedrooms upstairs, offering comfortable space and ab

      One of three secondary bedrooms upstairs, offering comfortable space and abundant natural light.
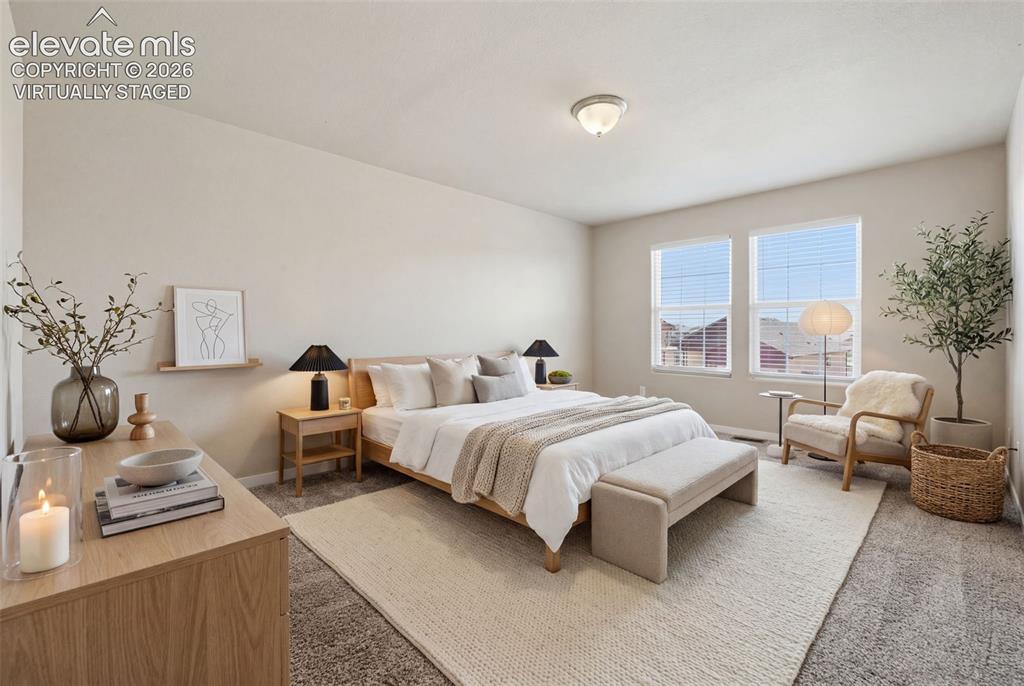
      Image 26 of 34: Neutral finishes make this upper-level bedroom easy to personalize for slee

      Neutral finishes make this upper-level bedroom easy to personalize for sleeping, study or work-from-home use.
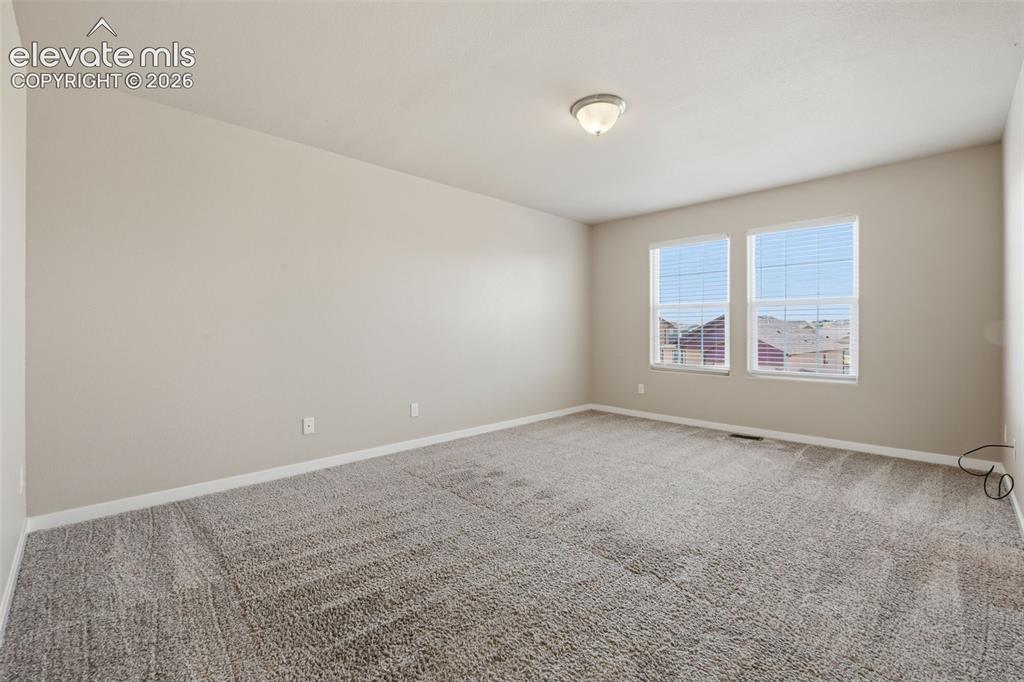
      Image 27 of 34: A third secondary bedroom upstairs adds flexibility for family, guests or a

      A third secondary bedroom upstairs adds flexibility for family, guests or a dedicated office.
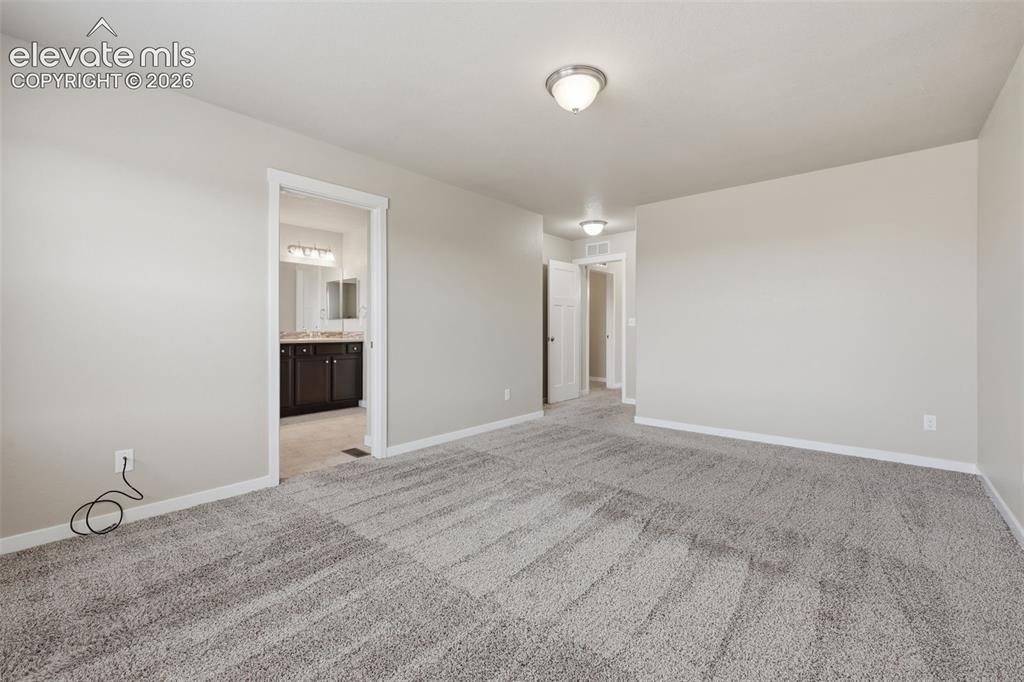
      Image 28 of 34: The upper-level hall bath features dual sinks and a tiled tub-and-shower su

      The upper-level hall bath features dual sinks and a tiled tub-and-shower surround.
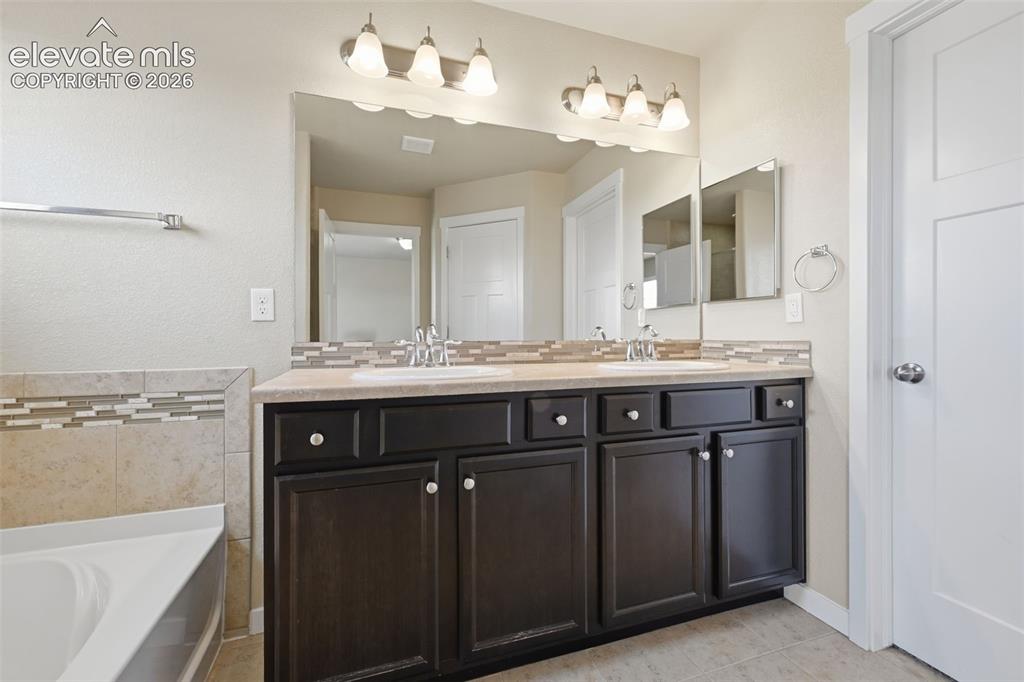
      Image 29 of 34: Laundry is conveniently located on the same level as four of the home

      Laundry is conveniently located on the same level as four of the home's five bedrooms.
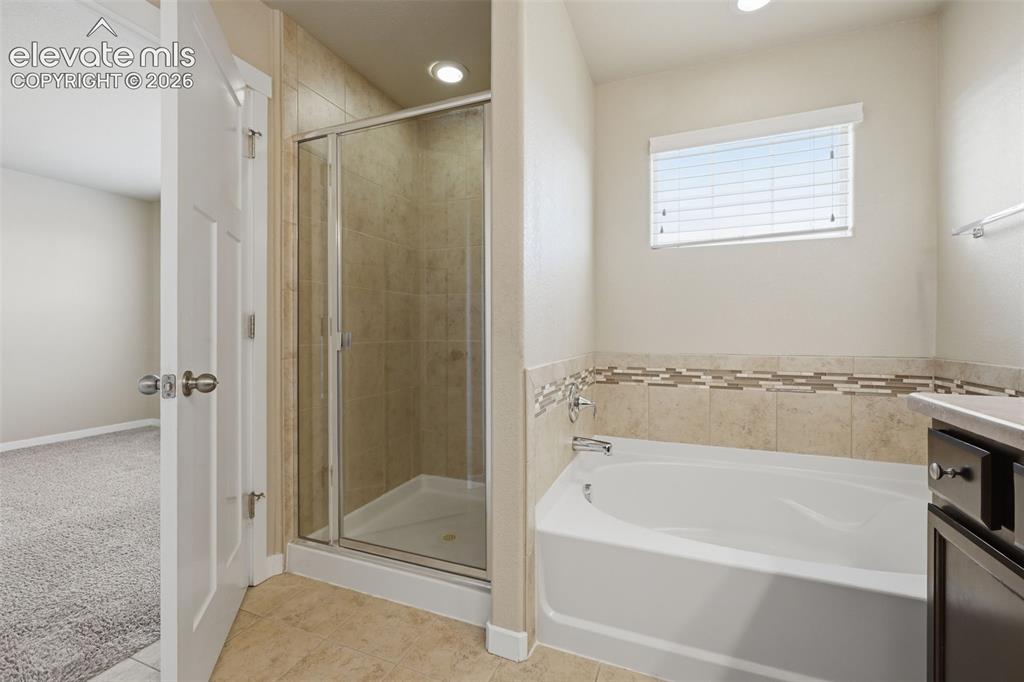
      Image 30 of 34: The fifth bedroom is located in the finished basement, creating separation

      The fifth bedroom is located in the finished basement, creating separation for guests or another private living space.
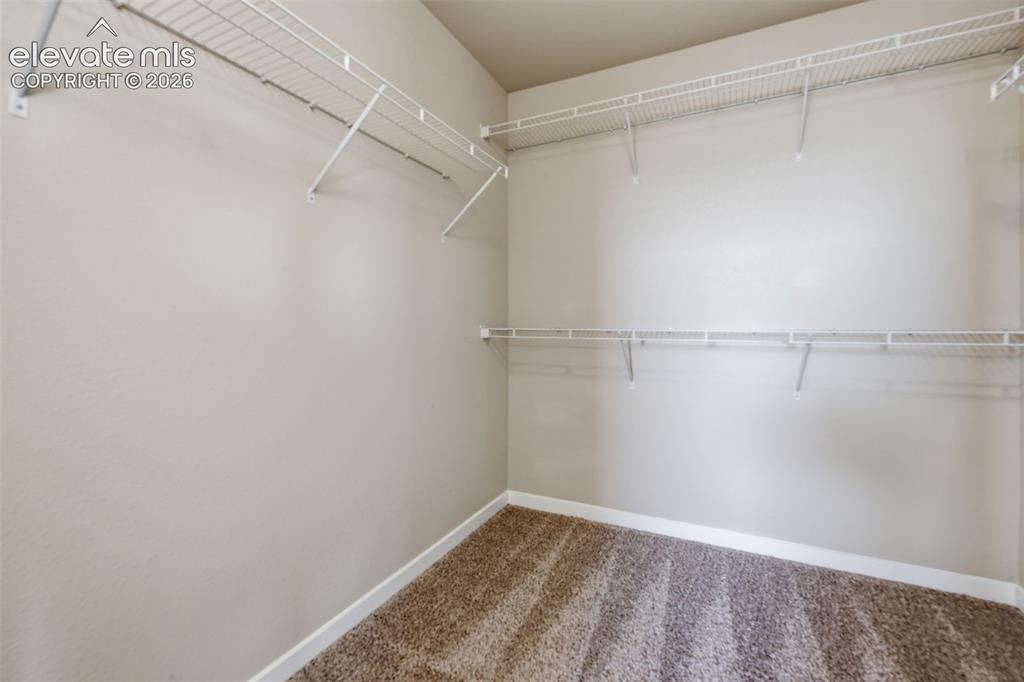
      Image 31 of 34: A full lower-level bath makes the finished basement especially functional f

      A full lower-level bath makes the finished basement especially functional for guests and extended living.
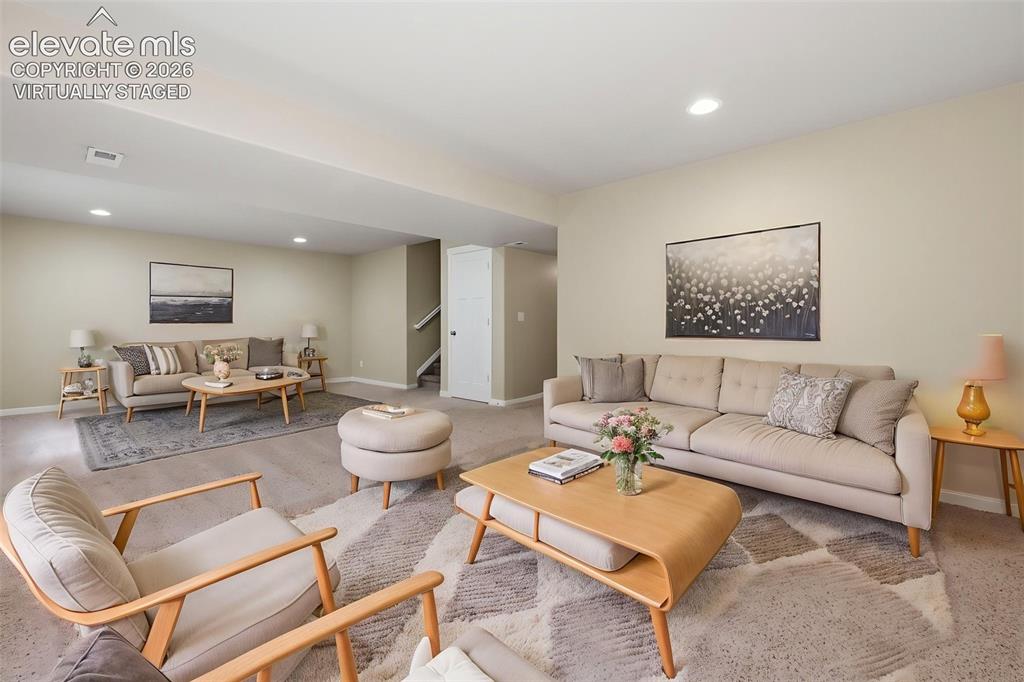
      Image 32 of 34: Main level: flex room, open living/dining/kitchen areas and convenient powd

      Main level: flex room, open living/dining/kitchen areas and convenient powder bath.
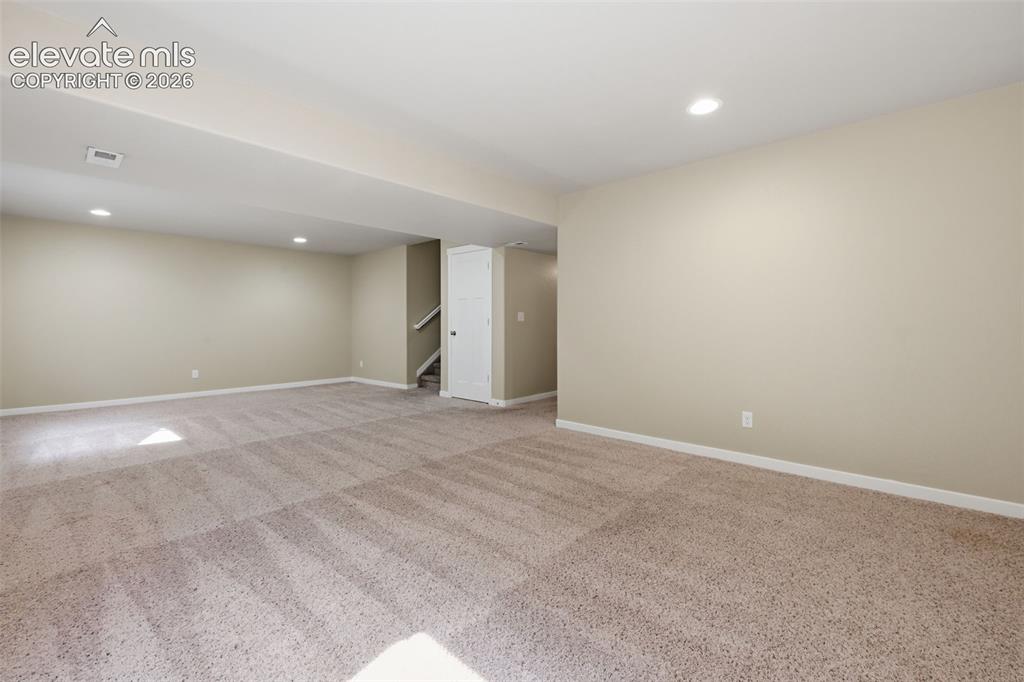
      Image 33 of 34: Upper level: primary suite, three additional bedrooms, full hall bath, loft

      Upper level: primary suite, three additional bedrooms, full hall bath, loft and laundry.
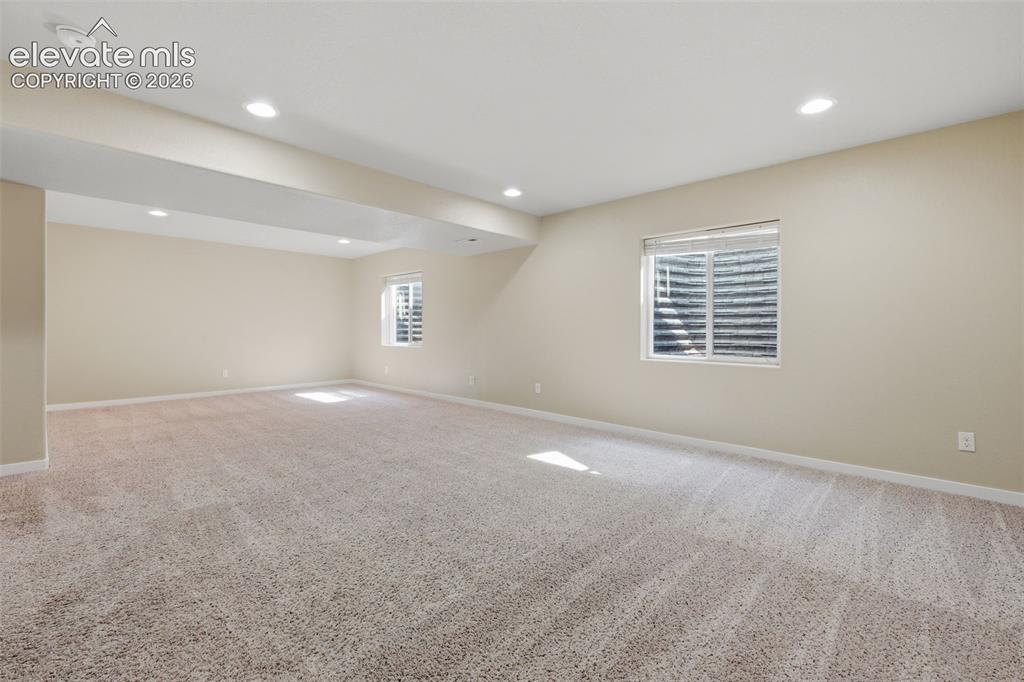
      Image 34 of 34: Finished lower level: expansive recreation space, fifth bedroom, full bath

      Finished lower level: expansive recreation space, fifth bedroom, full bath and additional storage.

      Disclaimer: The real estate listing information and related content displayed on this site is provided exclusively for consumers’ personal, non-commercial use and may not be used for any purpose other than to identify prospective properties consumers may be interested in purchasing.