417 N Chestnut Street, Colorado Springs, CO, 80905
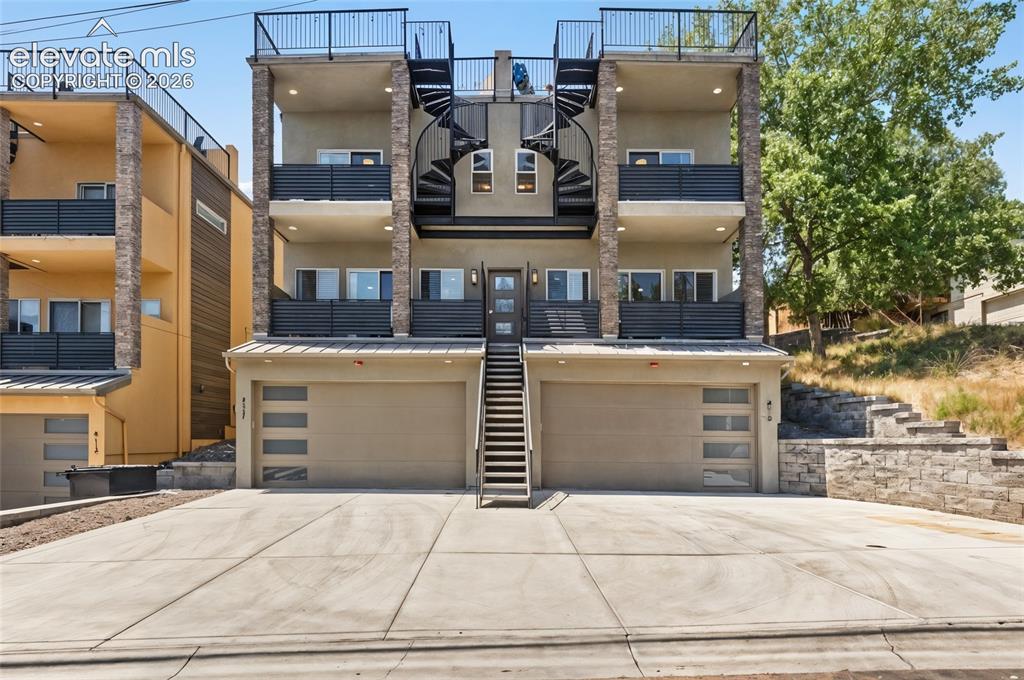
Image Count: 43

$589,000

  • Highlights
  • Townhouse
  • 4 bd | 4 ba | 1,868 sqft
  • 417 N Chestnut Street, Colorado Springs, CO, 80905 listed by George Nehme C2EX CRS GRI
  • Active
  • MLS#: 5452654
  • Tour #1 | Tour #3
  • View on Map
Space maker

Property Description

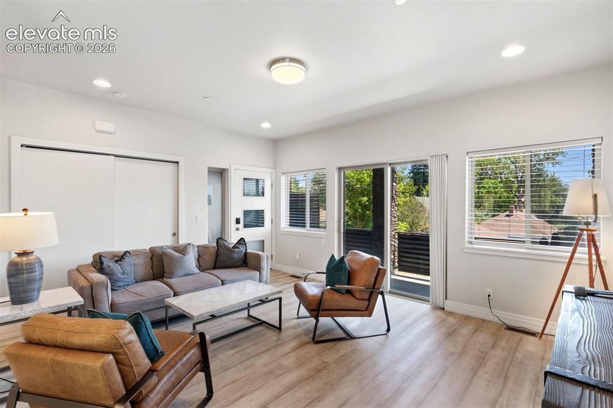
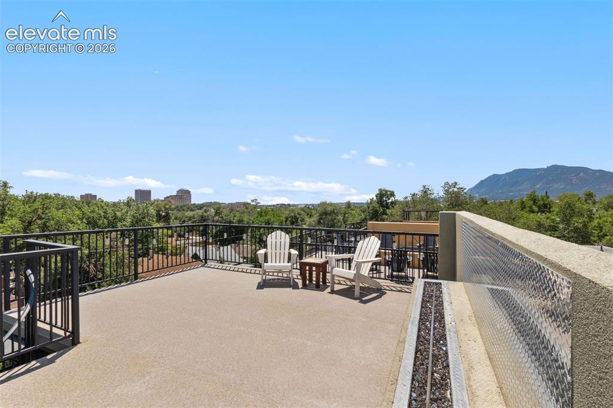
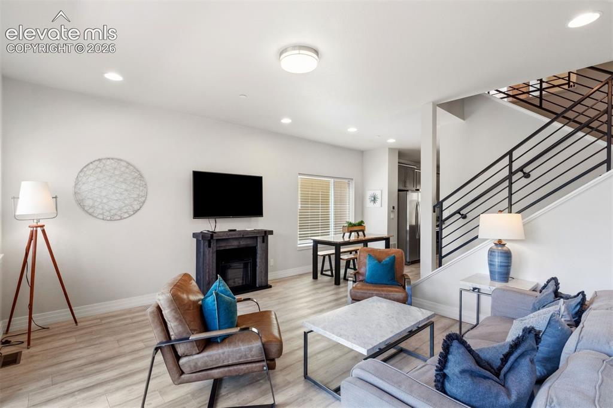
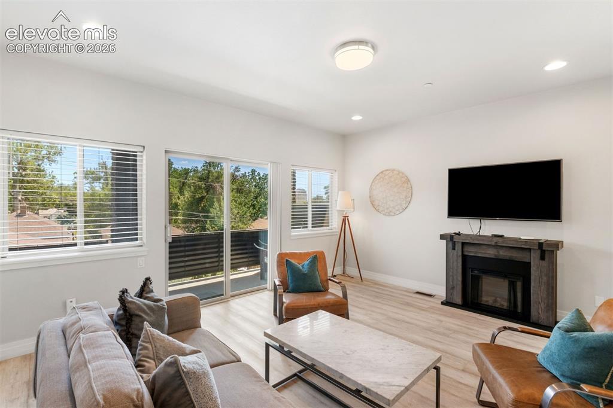
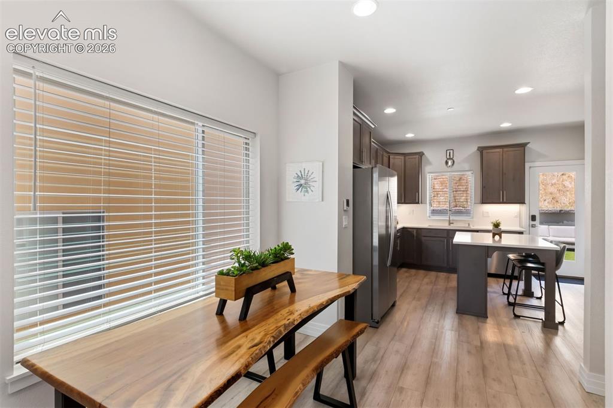
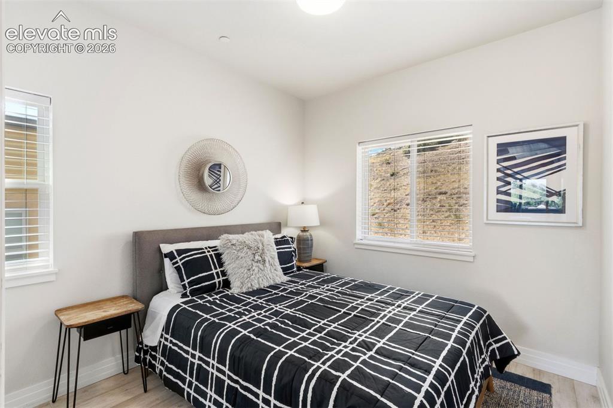
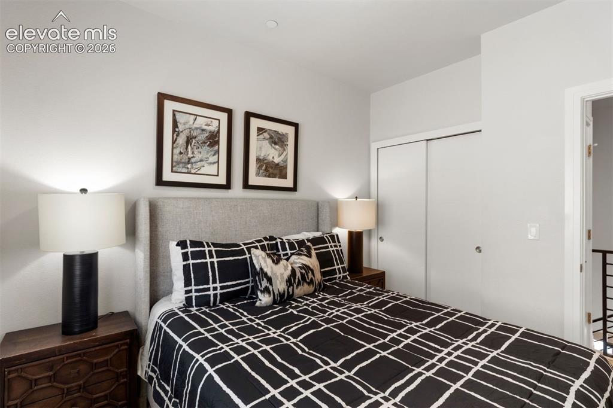
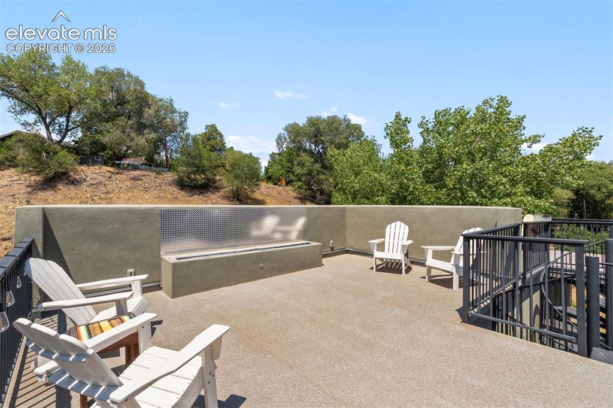
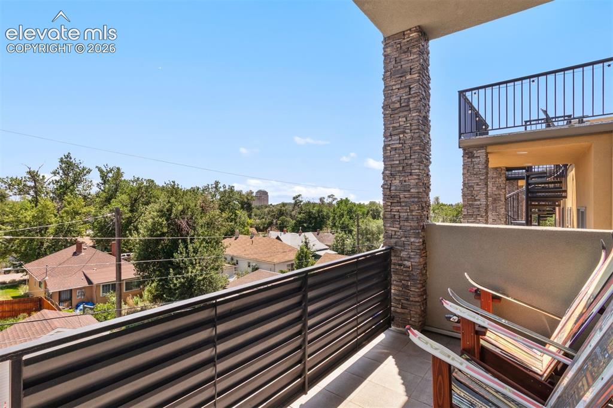
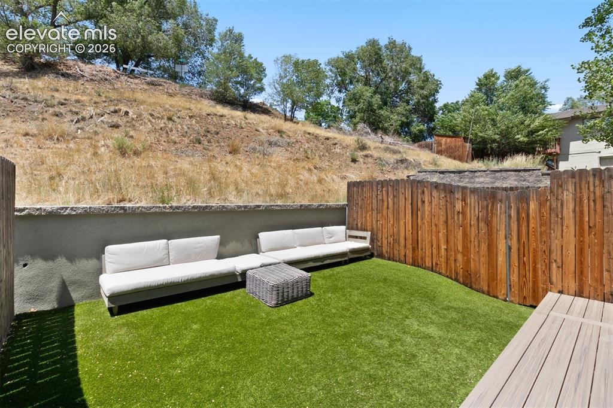
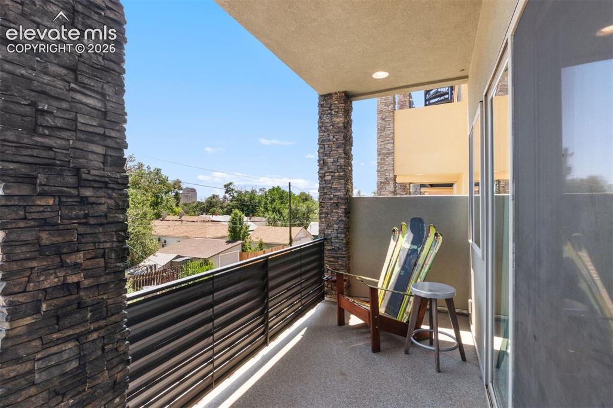
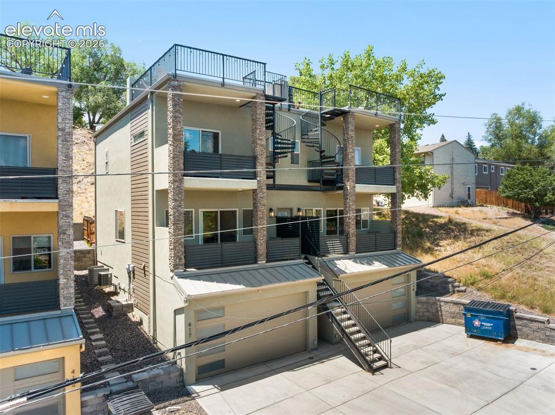
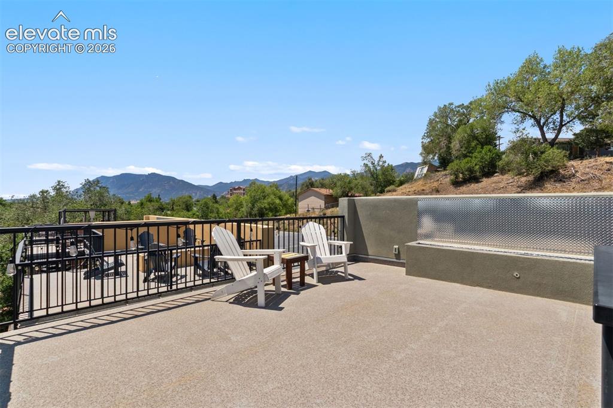
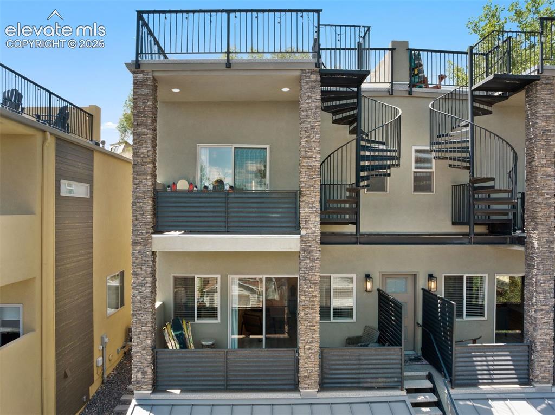
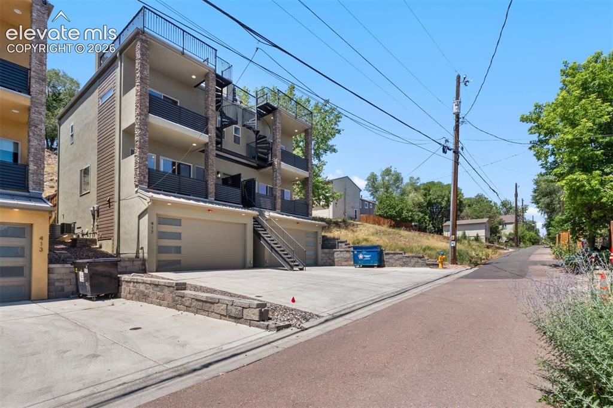
Experience modern Colorado living in this beautifully designed 4-bedroom, 4-bathroom townhome built by Tara Custom Homes in 2019. Ideally located just minutes from downtown Colorado Springs, 417 N. Chestnut offers an exceptional blend of luxury, functionality, and investment potential. Previously operated as a successful income property, this fully furnished residence is thoughtfully designed for a seamless, turnkey transition for its next owner. The lower level welcomes you with convenient garage access and a private guest suite complete with a walk-in closet and ensuite bathroom, making it ideal for any living needs. The main level is designed for both everyday living and entertaining, featuring an open-concept kitchen, dining area, spacious living room, and powder room. Step outside to enjoy both a front deck and rear patio, creating multiple spaces to relax and take in the Colorado lifestyle. Upstairs, you'll find three additional bedrooms, including a private primary retreat with its own ensuite bathroom, walk-in closet, and personal deck. A spiral staircase leads from the primary deck to the show-stopping rooftop terrace, where a linear gas fireplace and breathtaking 360-degree views create the ultimate outdoor gathering space. With four separate outdoor living areas, a 2-car garage, and a prime location near downtown dining, shopping, and entertainment, this home offers an incredible opportunity for both homeowners and investors alike. The neighboring property at is also available, presenting a rare chance to purchase both homes as a pair.

Property Listed By

Picture of REALTOR Listing Property
  • George Nehme C2EX CRS GRI
  • 7381-194-917  Call the Agent 
Picture of Office Listing Property
  • LIV Sotheby's International Realty CO Springs
  • 0088-875-917  Call the Agent 
With over 50 years of combined experience, George & Rebecca Nehme have curated a business based upon trust, communication, and consistently delivering the highest level of service to their clients. George & Rebecca Nehme are ranked in the top 2% of agents in the Pikes Peak area and have an extensive background in construction, new home sales, investment properties and corporate relocation. Their clients have come to rely on their experience, knowledge and negotiating skills in the Colorado Sprin...

Property Details

    General Features

  • Property: Townhouse, 3 Story
  • Attached: Yes
  • Year Built: 2019
  • List Price: $589,000
  • County: El Paso
  • School District: Colorado Springs 11

    Rooms

  • Master: Upper Level, 11 x 12
  • Bedrooms: 4
  • Baths: 2 full bath; 1 1/2 bath; 1 3/4 bath;
  • Master Bathroom Amenities: Double Vanity, Free-standing Shower
  • Laundry: Electric Hook-up, Main

    Structure

  • Unit Description: Inside Unit
  • Foundation: Full Basement
  • Heating: Forced Air
  • Cooling: Central Air
  • Garage/Parking #: 2 vehicle(s), Attached
  • Garage Amenities: Garage Door Opener, Oversized
  • Patio Description: Composite
  • Total SqFt: 1,868
  • Finished SqFt: 1,832
  • Basement SqFt: 440
  • Basement % Fin: 92
  • Construction Status: Existing Home
  • Siding: Stucco
  • Structure: Framed on Lot

    Features

  • Appliances: Dishwasher, Disposal, Dryer, Gas in Kitchen, Microwave Oven, Range, Refrigerator, Washer
  • Floors: Tile
  • Fireplace: Electric, Main Level, One
  • Additional Items: all furnishings to include kitchen items, bedding items, outdoor furniture, artwork, and decor currently in the home
  • Laundry: Electric Hook-up, Main

    Taxes, Utilities, Lot

  • Tax: $1,703
  • Lot Size: 0.09 Acres, 3,893 SqFt
  • Fence: Rear
  • Driveway: Concrete
  • Alley: Paved
  • Lot Location: Near Hospital, Near Public Transit, Near Shopping Center
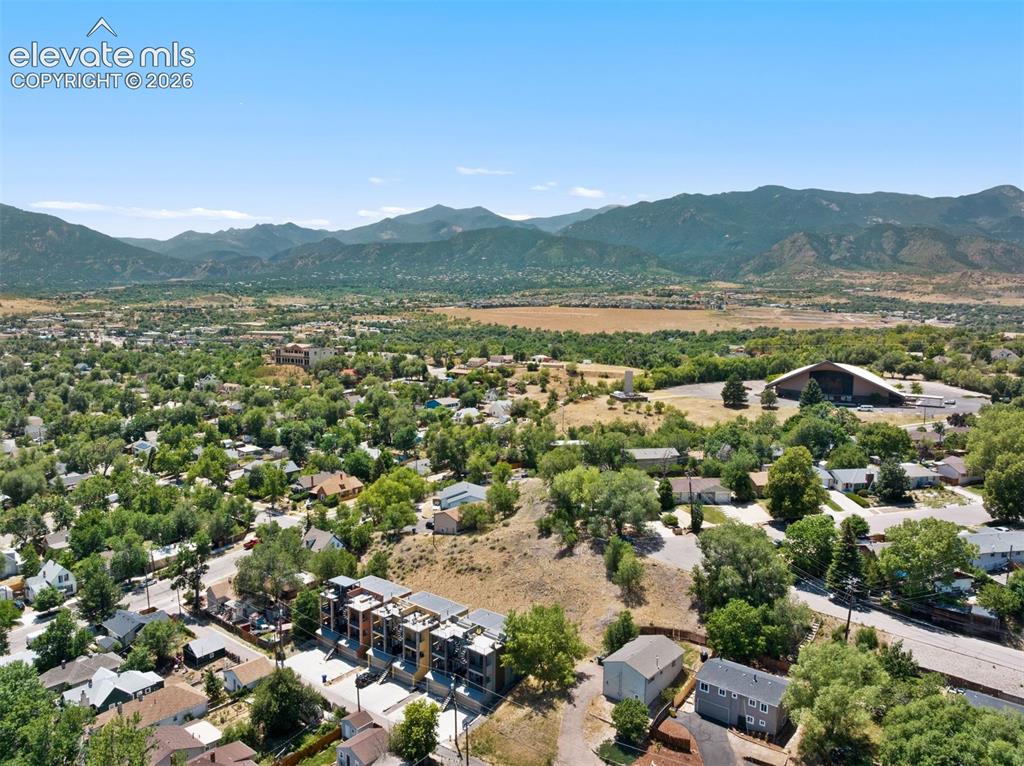
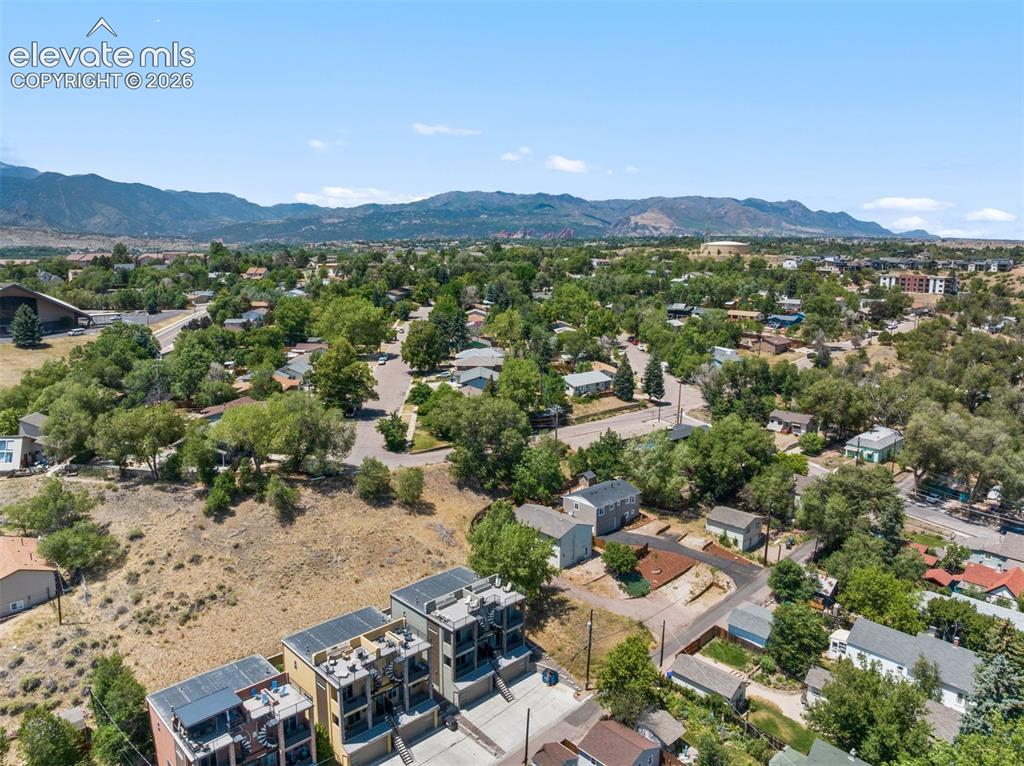
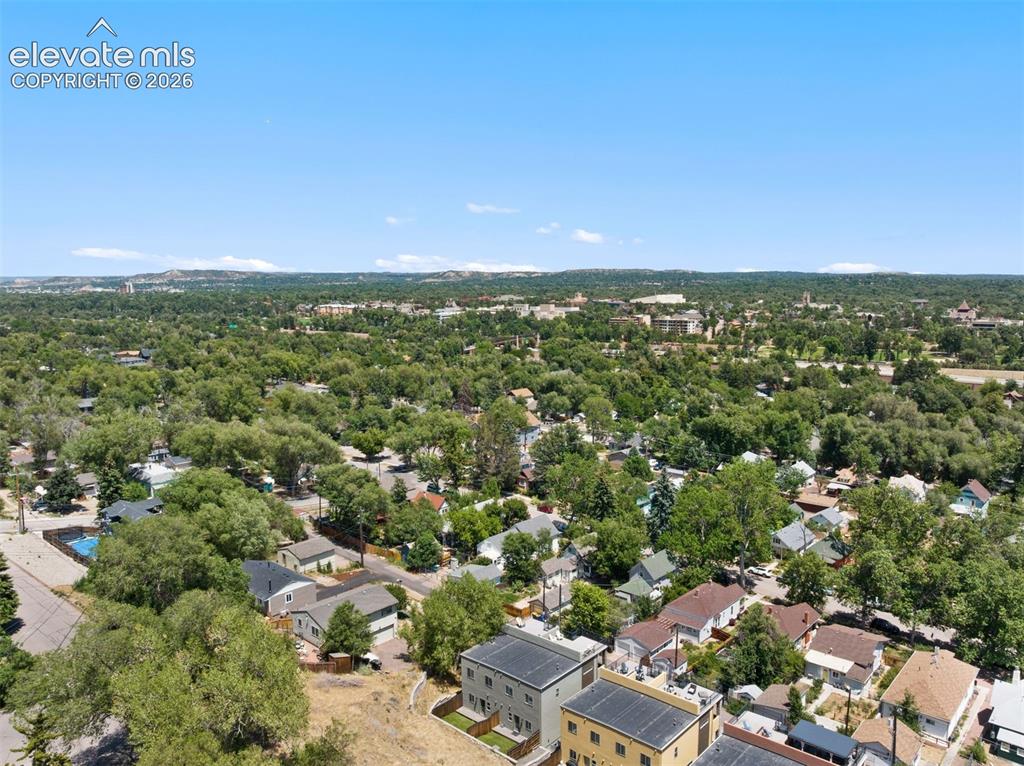
  • Lot Description: 360-degree View, City View, Corner, Mountain View, View of Pikes Peak
  • Existing Utilities: Cable Available, Electricity Connected, Natural Gas Connected
  • Existing Water: Municipal

    Community

    Additional Information


      Disclaimer
      The real estate listing information and related content displayed on this site is provided exclusively for consumers’ personal, non-commercial use and may not be used for any purpose other than to identify prospective properties consumers may be interested in purchasing.
      PPAR.com Website

      417 N Chestnut Street, Colorado Springs, CO, 80905

      Image 1 of 43: Front view

      Front view

      Image 2 of 43: Living room with walkout access to deck
      Living room with walkout access to deck

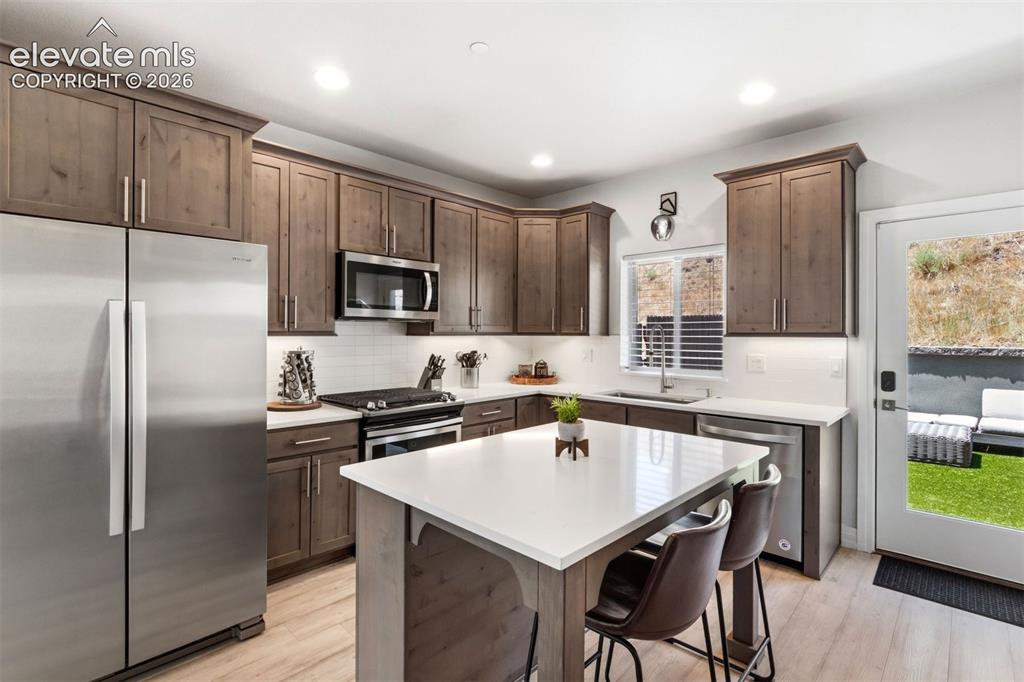
      Image 3 of 43: Kitchen with Quartz counters, walkout access
      Kitchen with Quartz counters, walkout access

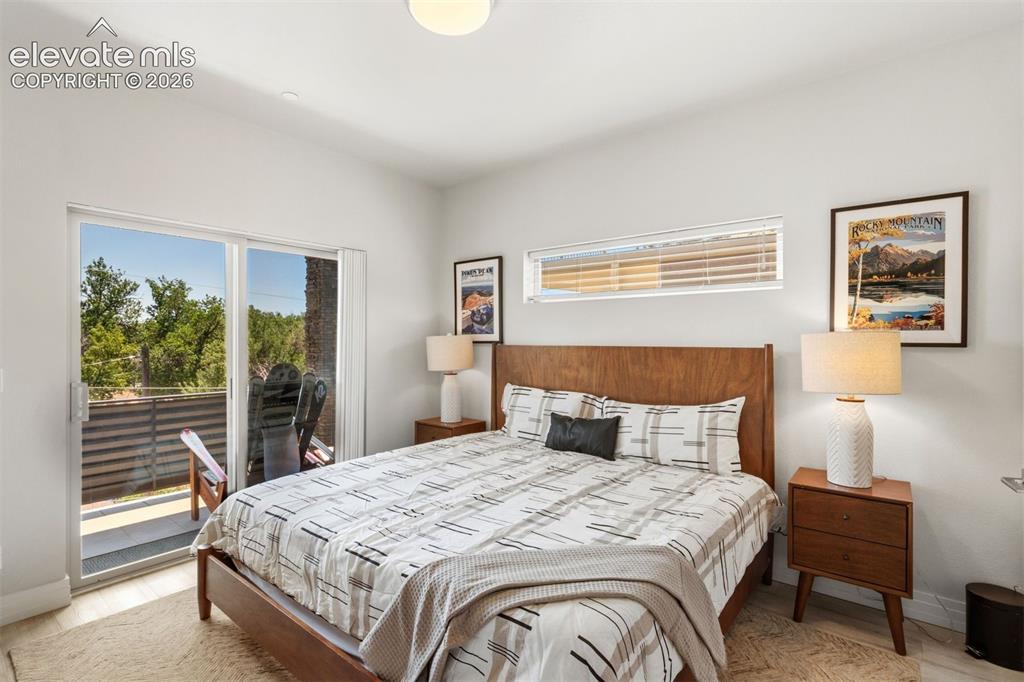
      Image 4 of 43: Primary bedroom with ensuite bath, walk in closet, and private deck with ro

      Primary bedroom with ensuite bath, walk in closet, and private deck with roof access
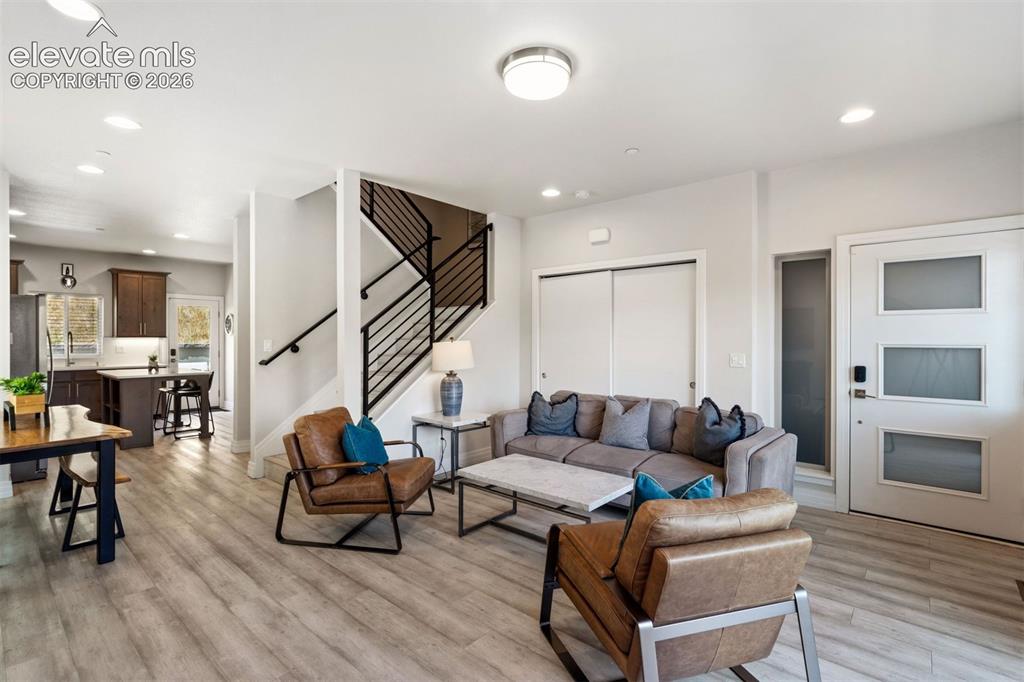
      Image 5 of 43: Living room with private front deck

      Living room with private front deck
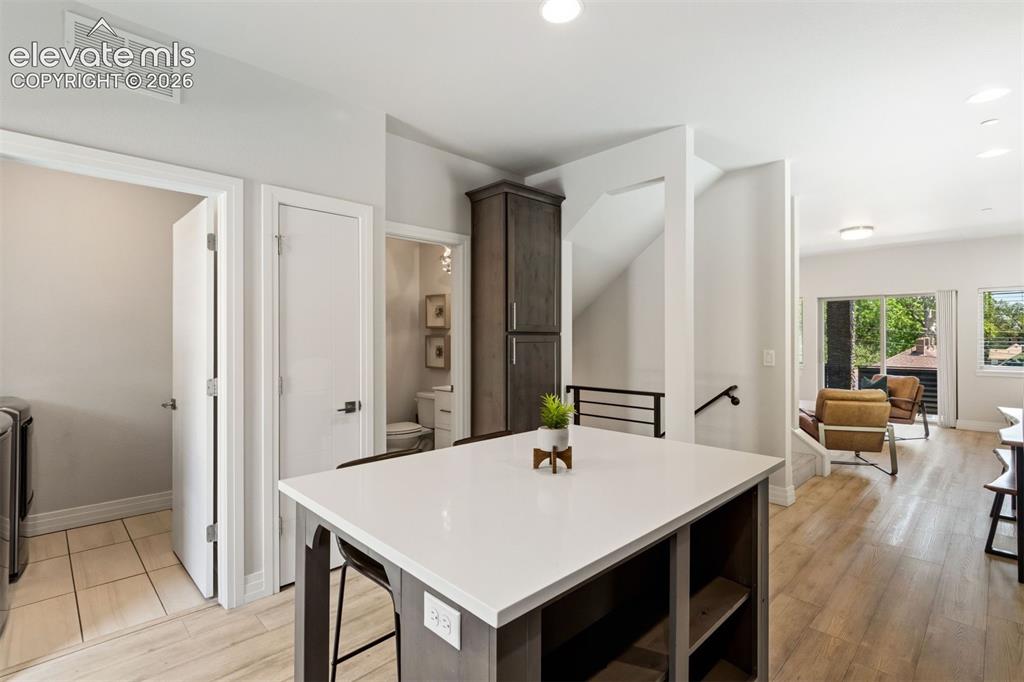
      Image 6 of 43: Roof top deck with 360 degree views

      Roof top deck with 360 degree views

      Image 7 of 43: Living room with private front deck

      Living room with private front deck

      Image 8 of 43: Living room with private front deck

      Living room with private front deck

      Image 9 of 43: Kitchen with center island walk out access to back yard
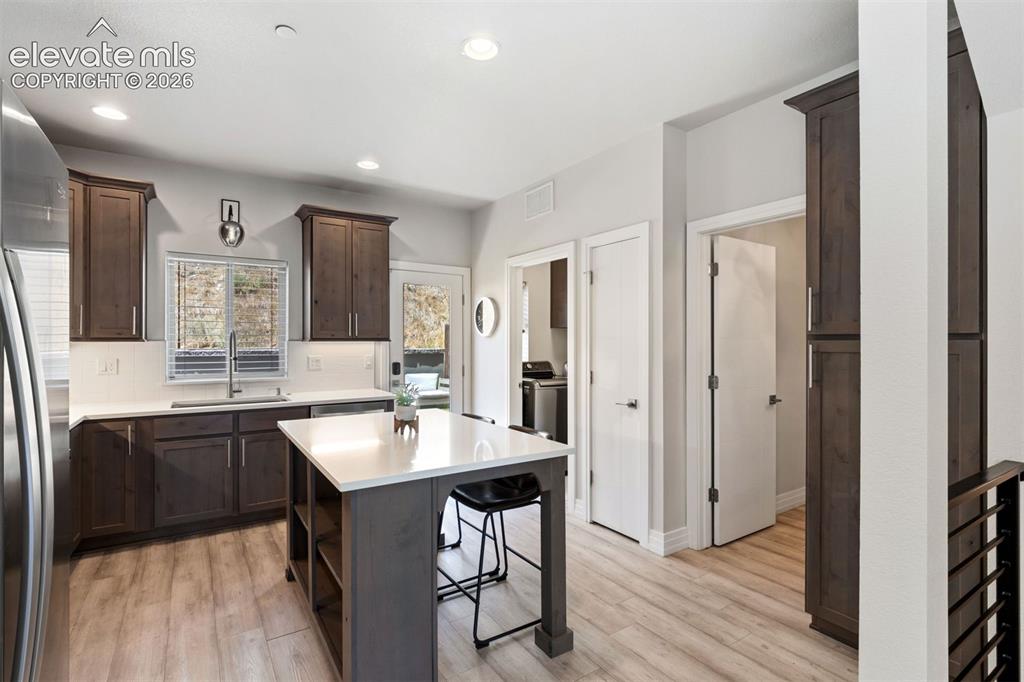
      Kitchen with center island walk out access to back yard
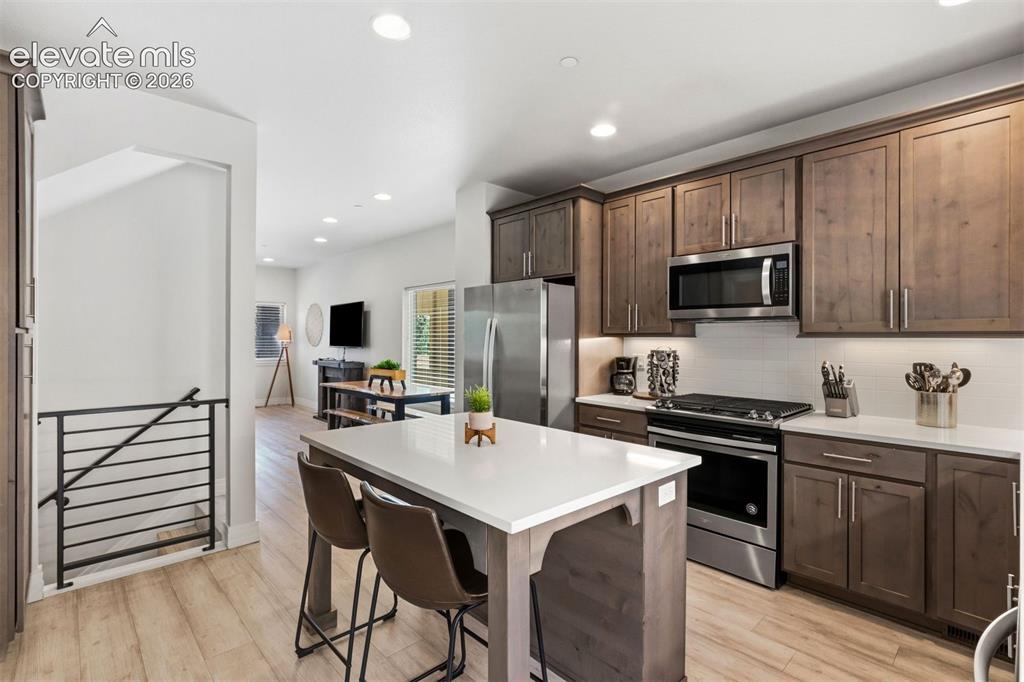
      Image 10 of 43: Kitchen with center island walk out access to back yard

      Kitchen with center island walk out access to back yard

      Image 11 of 43: Kitchen with center island and walk out access to back yard
      Kitchen with center island and walk out access to back yard

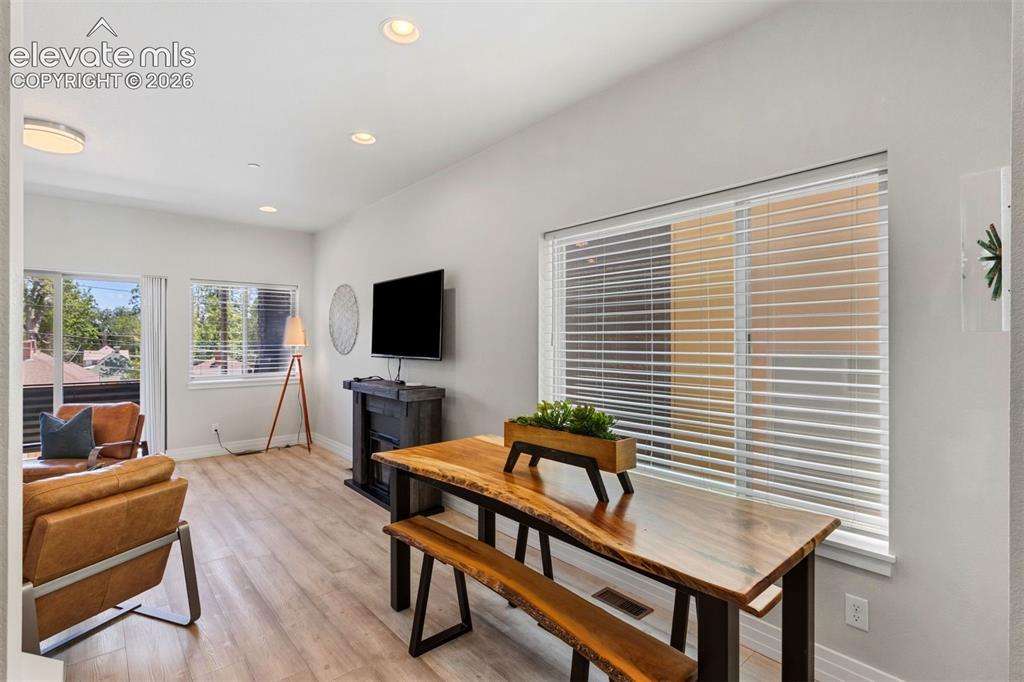
      Image 12 of 43: Separate dining area off kitchen

      Separate dining area off kitchen
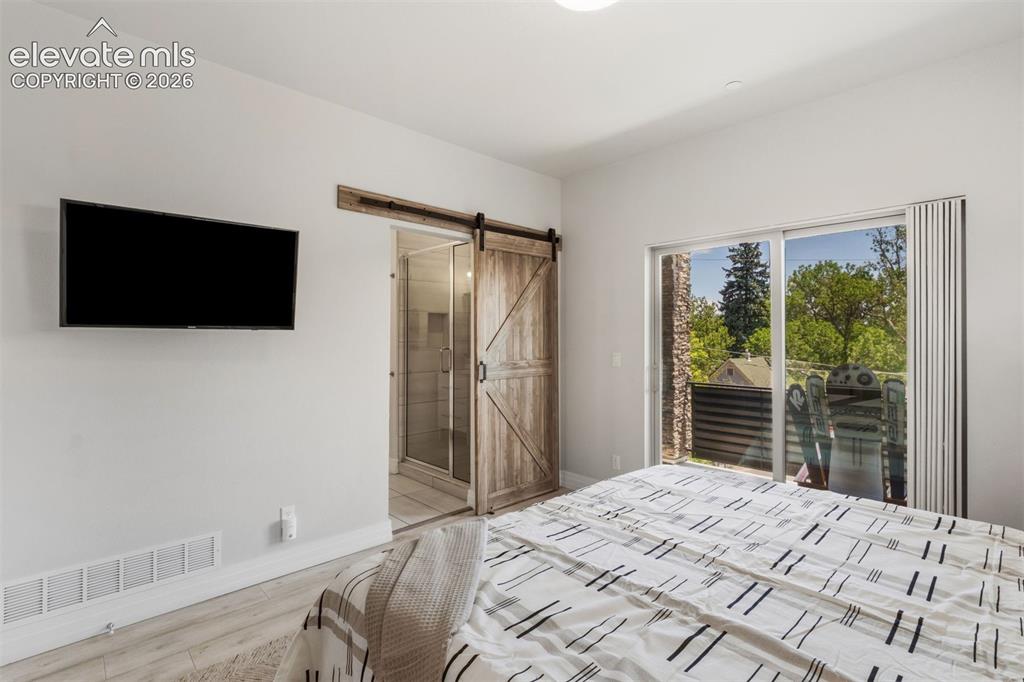
      Image 13 of 43: Separate dining area off kitchen

      Separate dining area off kitchen

      Image 14 of 43: Primary bedroom with ensuite bathroom, walk-in closet, and private deck wit

      Primary bedroom with ensuite bathroom, walk-in closet, and private deck with roof top access
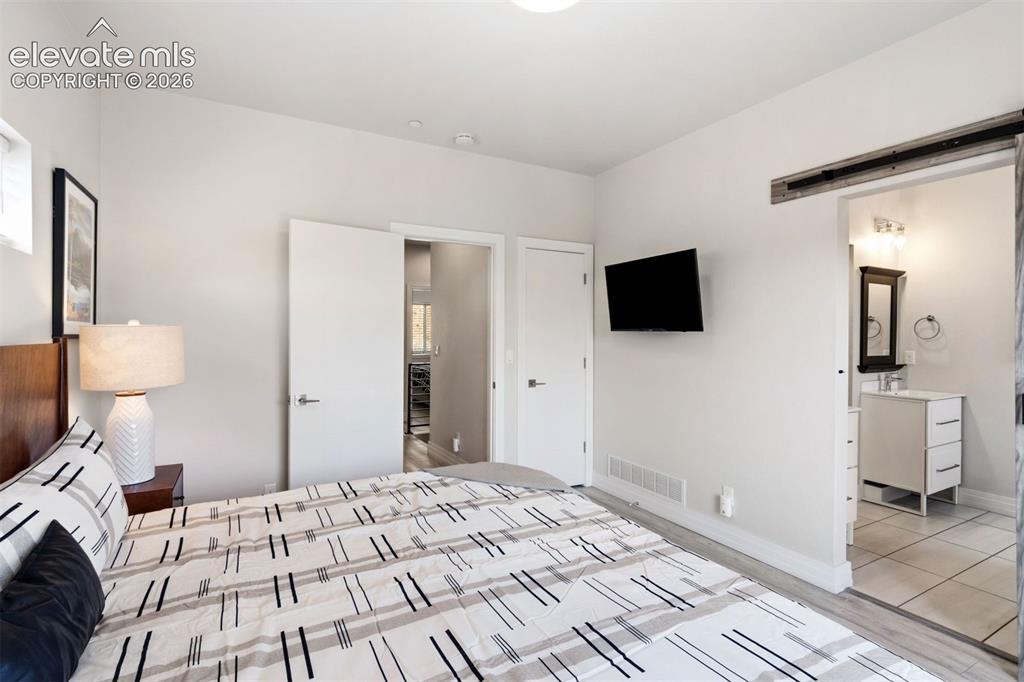
      Image 15 of 43: Primary bedroom with ensuite bathroom, walk-in closet, and private deck wit

      Primary bedroom with ensuite bathroom, walk-in closet, and private deck with roof top access
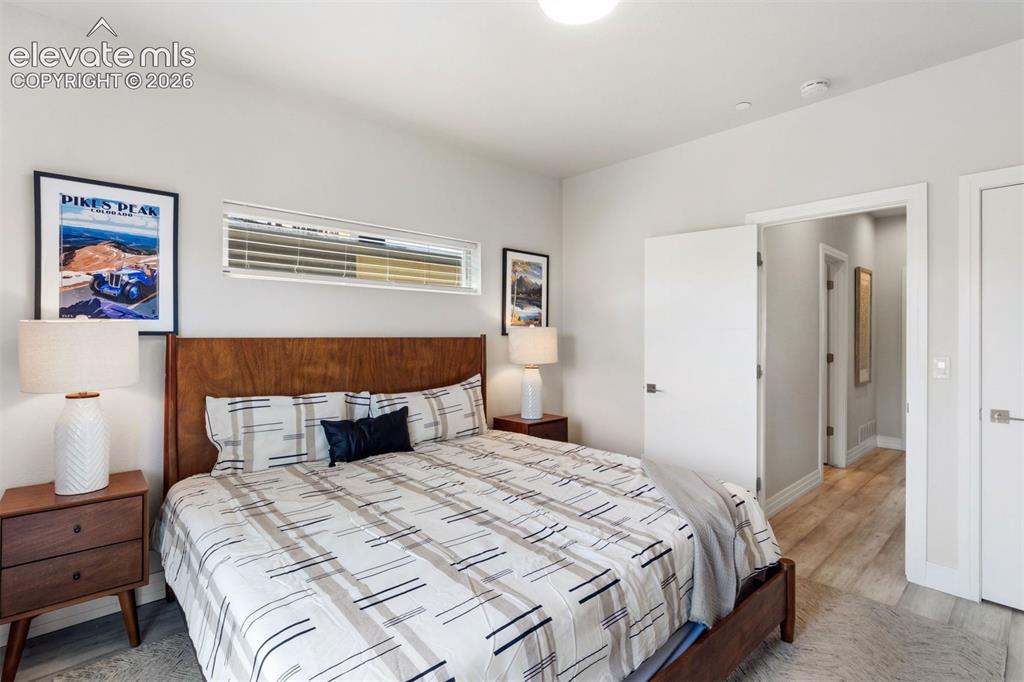
      Image 16 of 43: Primary bedroom with ensuite bathroom, walk-in closet, and private deck wit

      Primary bedroom with ensuite bathroom, walk-in closet, and private deck with roof top access
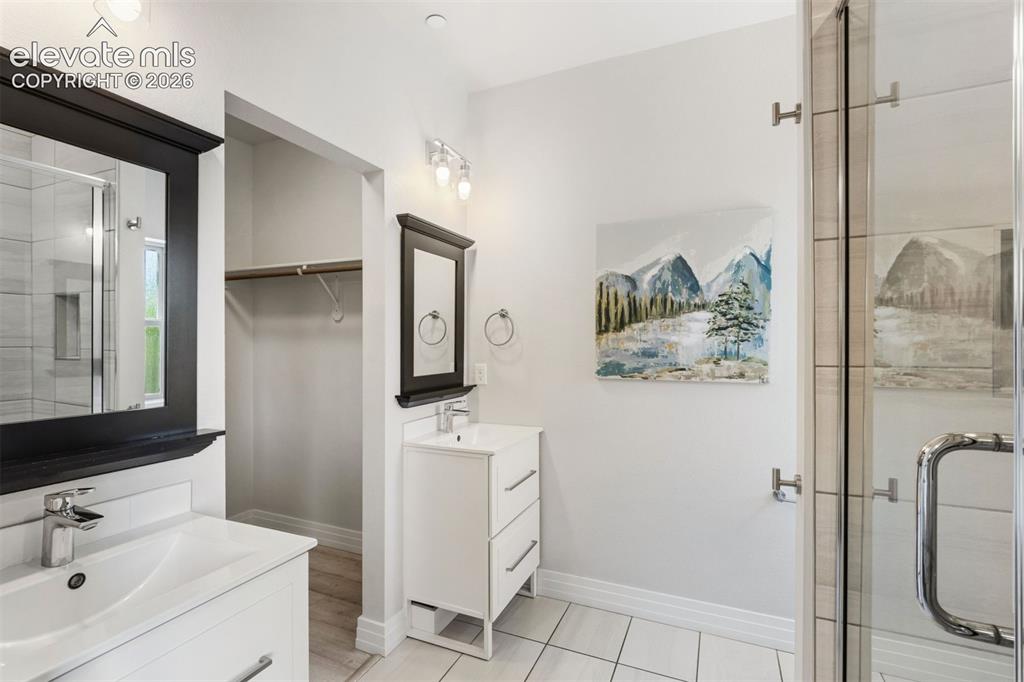
      Image 17 of 43: Primary ensuite bathroom with dual vanities, walk-in shower, and walk-in cl

      Primary ensuite bathroom with dual vanities, walk-in shower, and walk-in closet
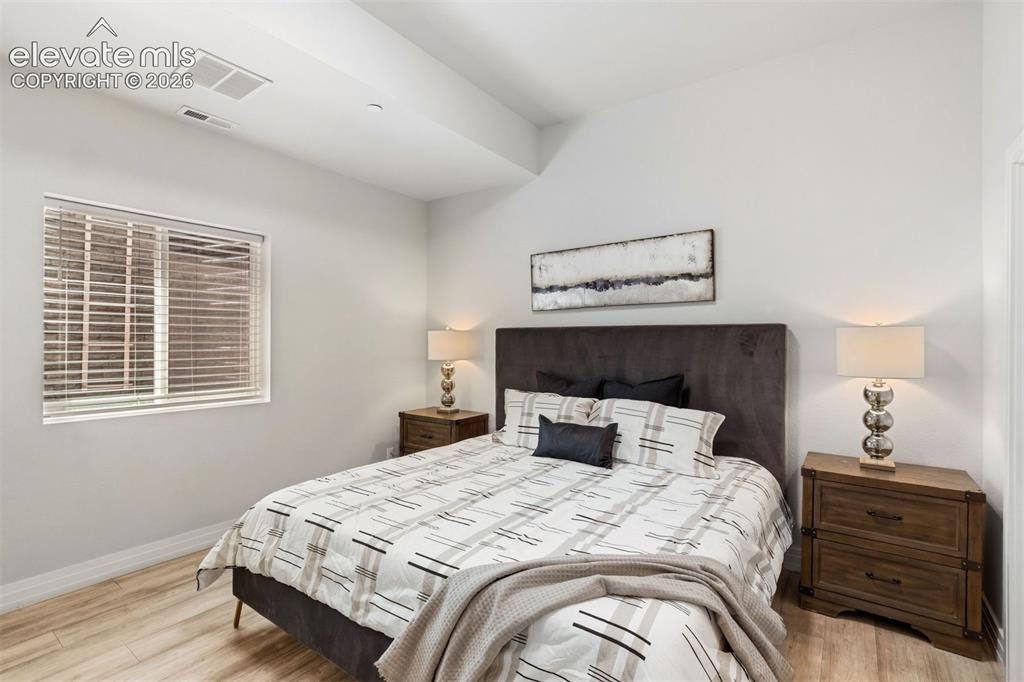
      Image 18 of 43: Basement bedroom with ensuite full bath and walk-in closet
      Basement bedroom with ensuite full bath and walk-in closet
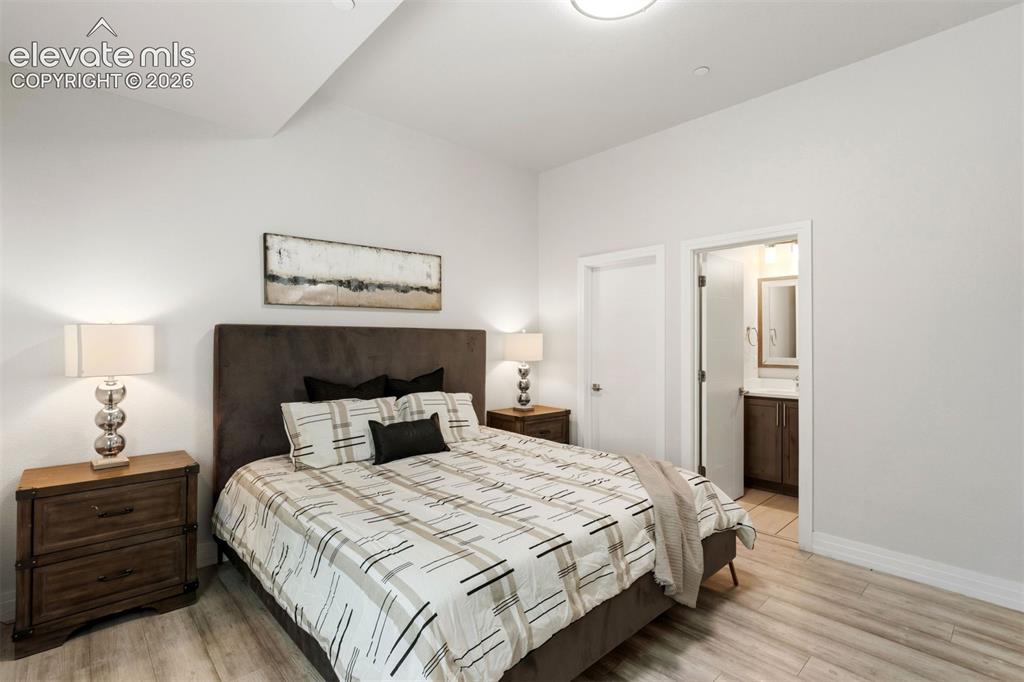
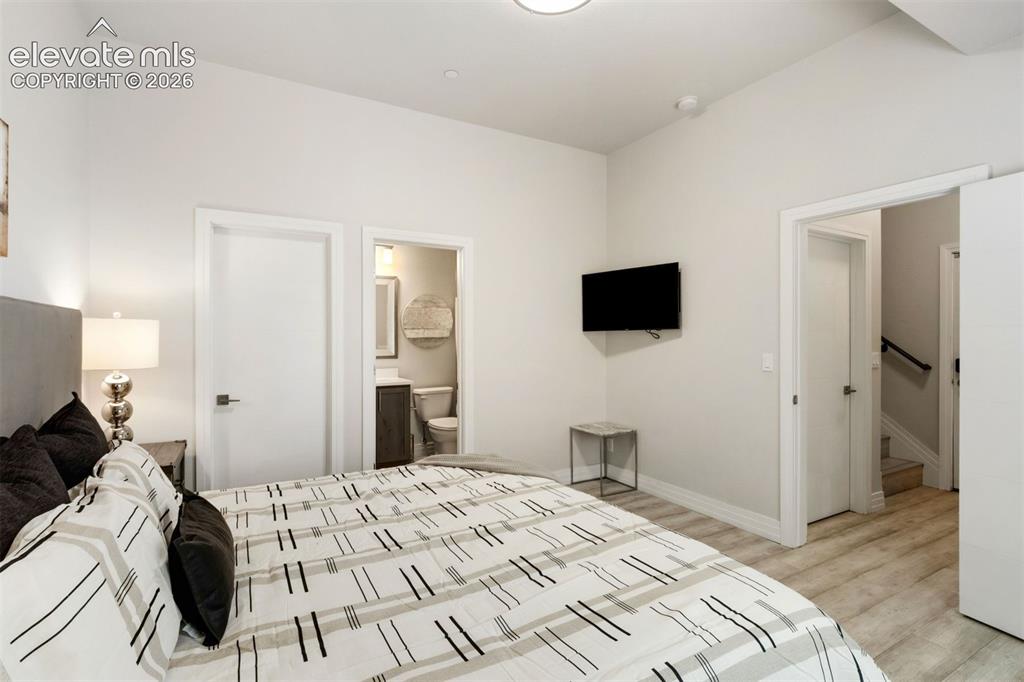
      Image 19 of 43: Basement bedroom with ensuite full bath and walk-in closet

      Basement bedroom with ensuite full bath and walk-in closet
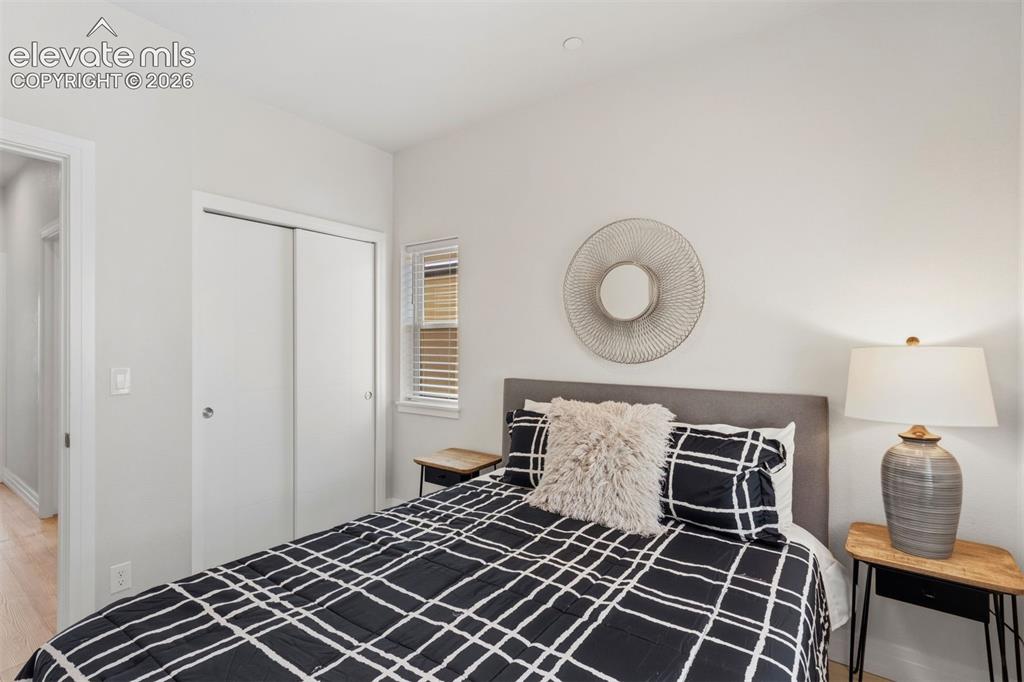
      Image 20 of 43: Basement bedroom with ensuite full bath and walk-in closet

      Basement bedroom with ensuite full bath and walk-in closet

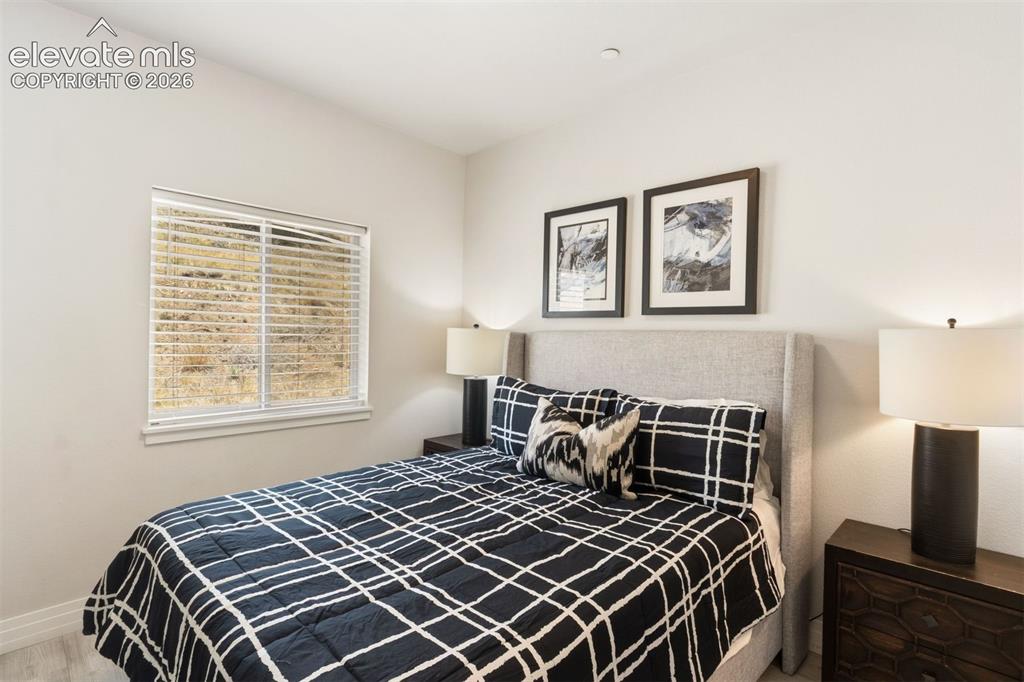
      Image 21 of 43: Upstairs bedroom

      Upstairs bedroom

      Image 22 of 43: Upstairs bedroom

      Upstairs bedroom

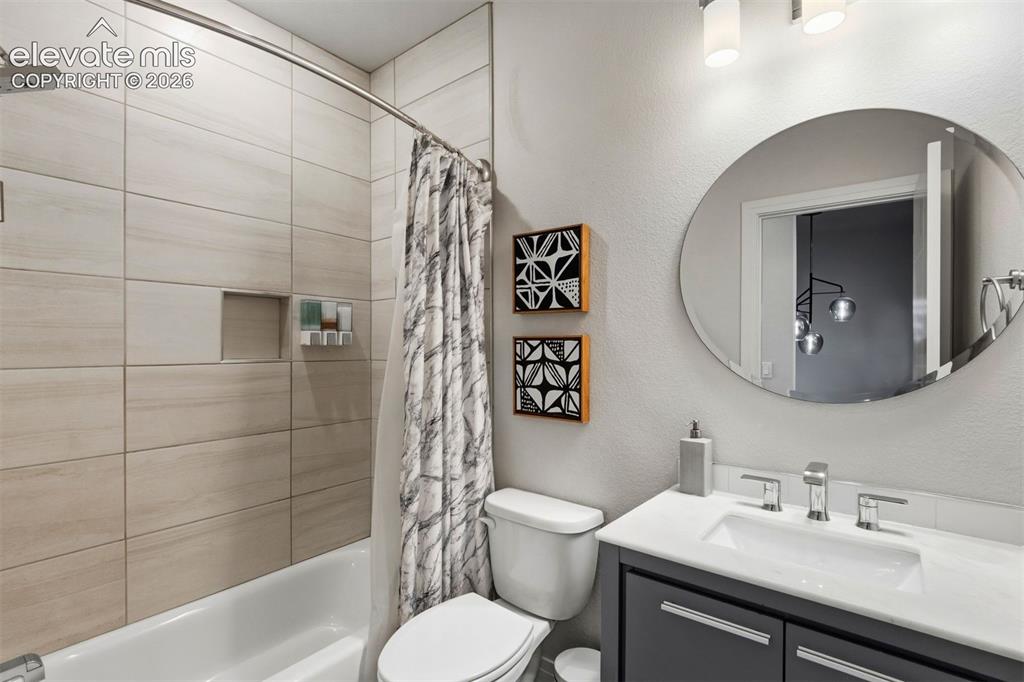
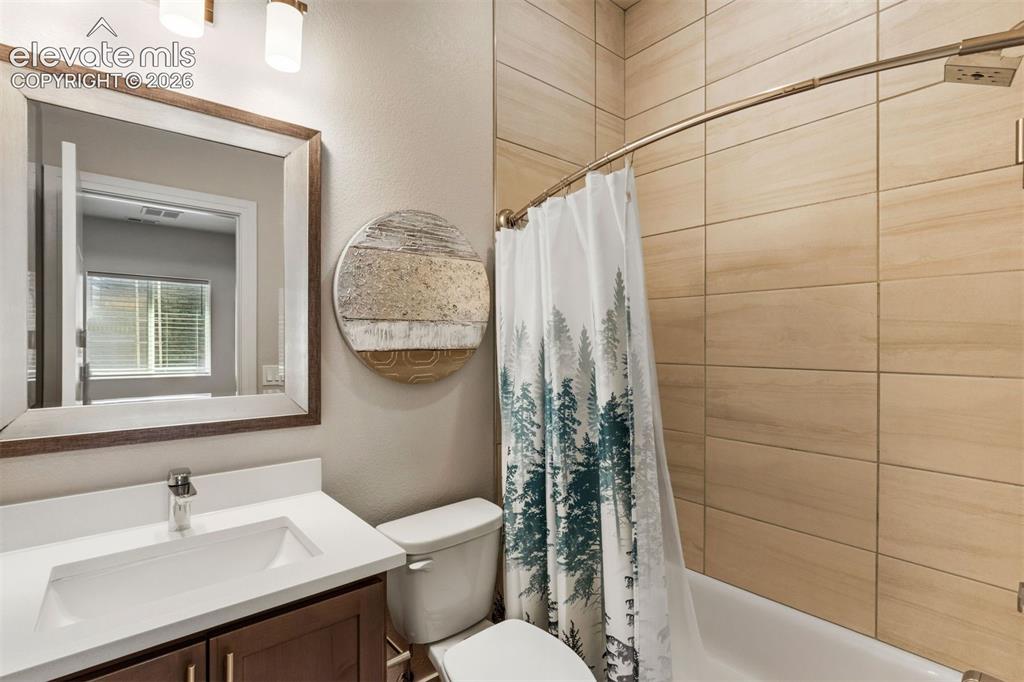
      Image 23 of 43: Upstairs full bathroom

      Upstairs full bathroom

      Image 24 of 43: Upstairs bedroom

      Upstairs bedroom

      Image 25 of 43: Upstairs bedroom

      Upstairs bedroom

      Image 26 of 43: Basement full bathroom

      Basement full bathroom

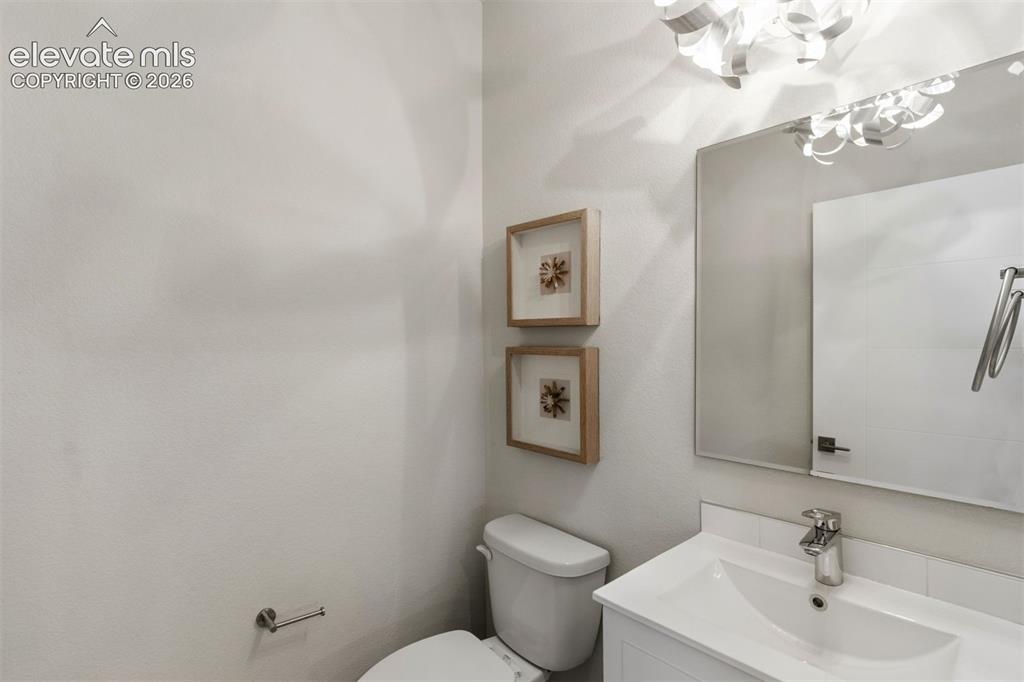
      Image 27 of 43: 1/2 bath on main floor

      1/2 bath on main floor

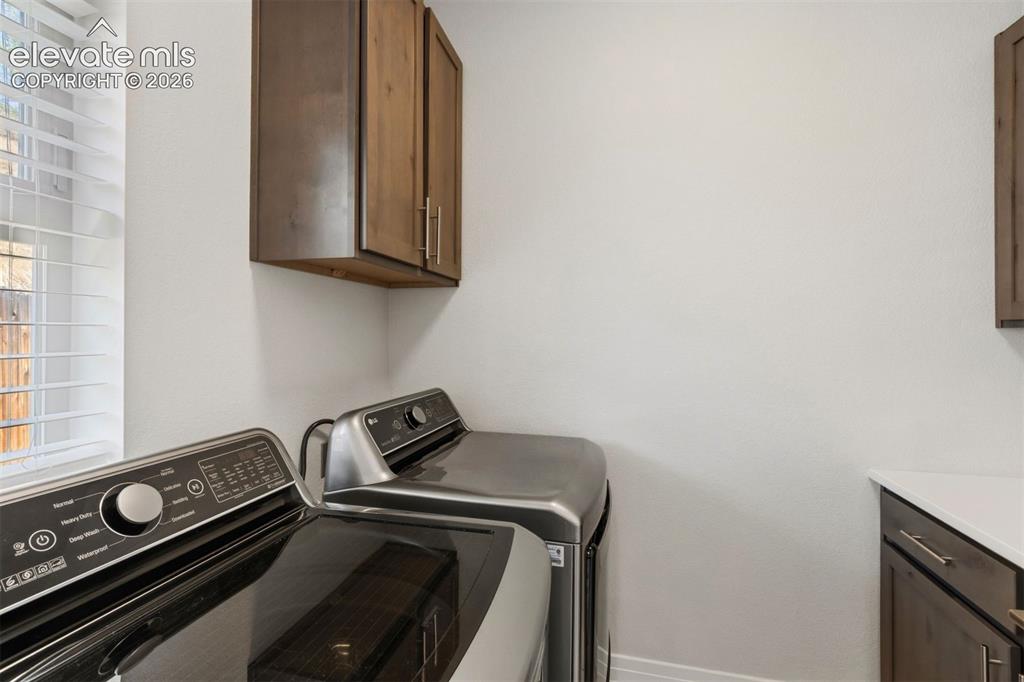
      Image 28 of 43: Laundry on mainfloor

      Laundry on mainfloor

      Image 29 of 43: Roof top deck with 360 degree views

      Roof top deck with 360 degree views

      Image 30 of 43: Front deck off living room

      Front deck off living room

      Image 31 of 43: Patio with included furniture and turf yard
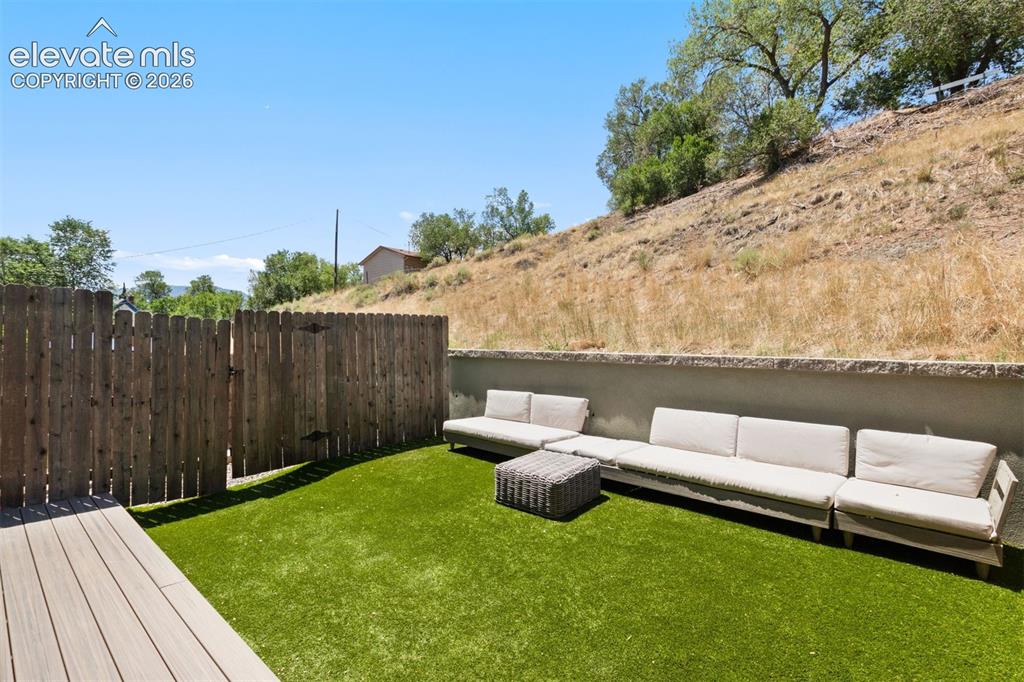
      Patio with included furniture and turf yard
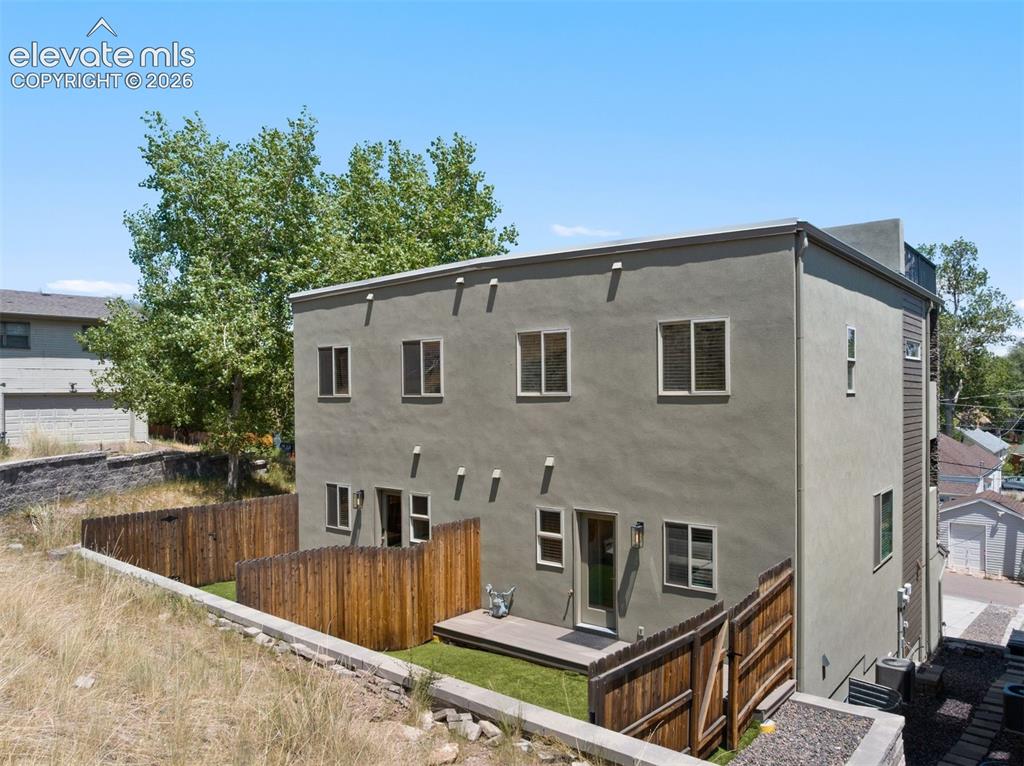
      Image 32 of 43: Patio with included furniture and turf yard

      Patio with included furniture and turf yard

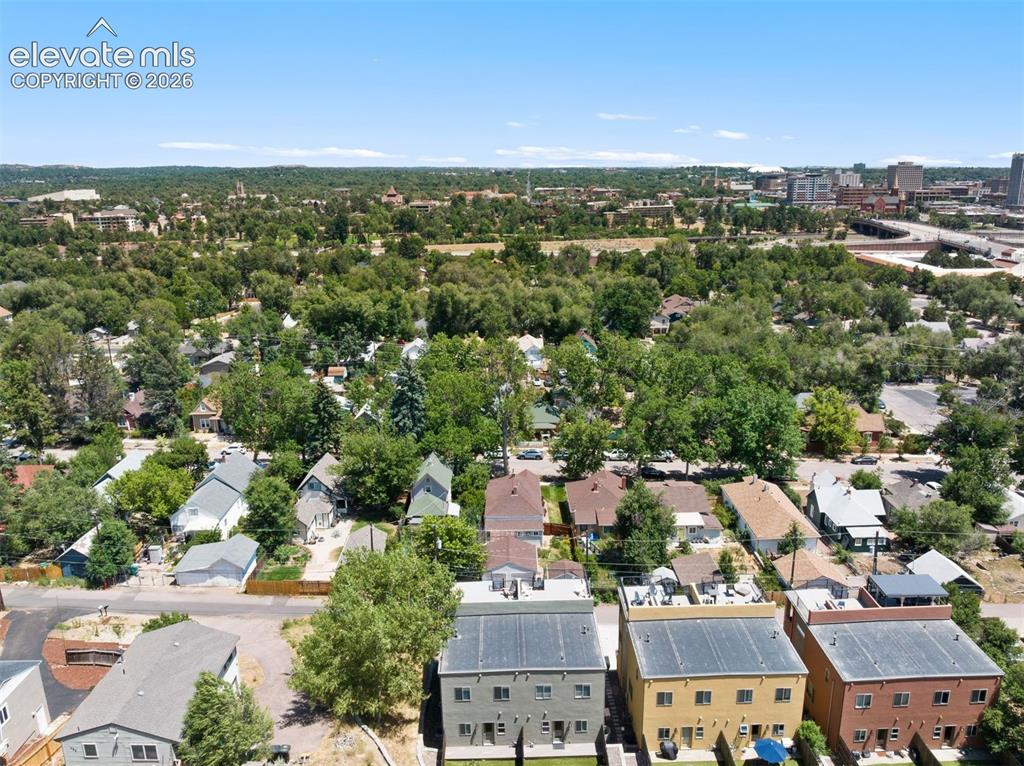
      Image 33 of 43: Back of home

      Back of home

      Image 34 of 43: Front deck off living room

      Front deck off living room

      Image 35 of 43: Front of home

      Front of home

      Image 36 of 43: Roof top deck with 360 degree views

      Roof top deck with 360 degree views

      Image 37 of 43: Front of home

      Front of home

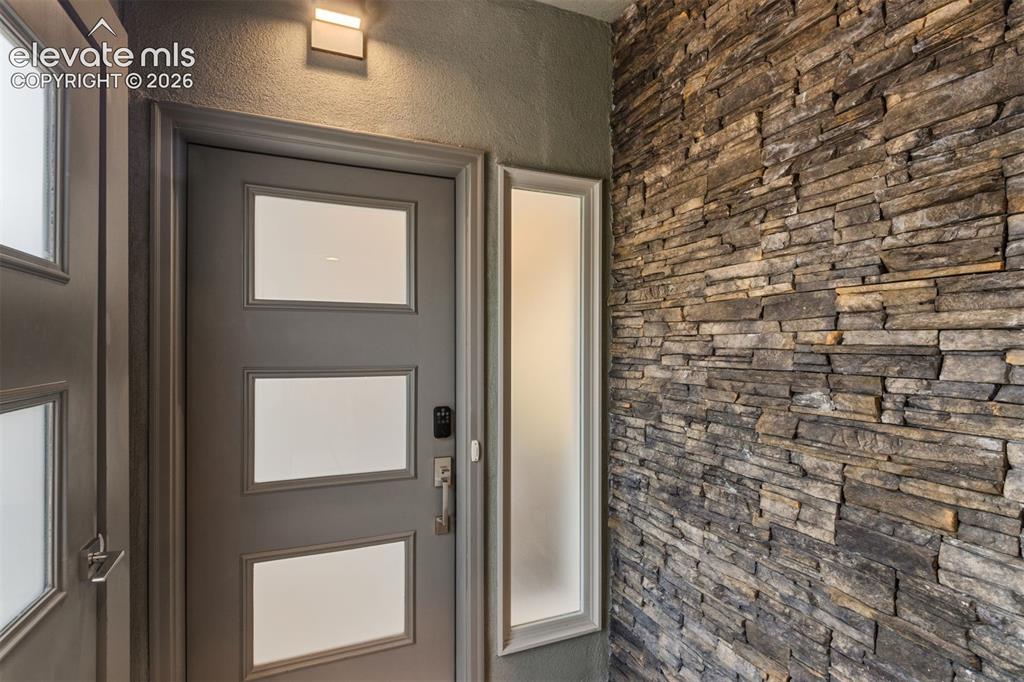
      Image 38 of 43: Covered front entry

      Covered front entry

      Image 39 of 43: Front of home

      Front of home

      Image 40 of 43: Aerial view

      Aerial view

      Image 41 of 43: Aerial View

      Aerial View

      Image 42 of 43: Aerial View

      Aerial View

      Image 43 of 43: Aerial View

      Aerial View

      Disclaimer: The real estate listing information and related content displayed on this site is provided exclusively for consumers’ personal, non-commercial use and may not be used for any purpose other than to identify prospective properties consumers may be interested in purchasing.