419 N Chestnut Street, Colorado Springs, CO, 80905
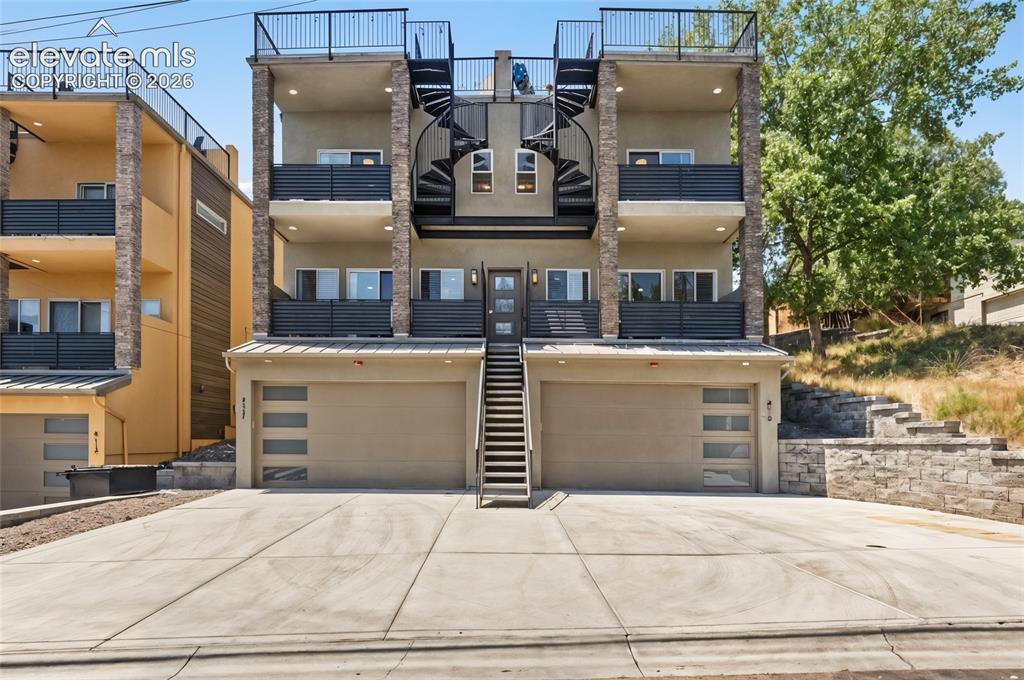
Front view
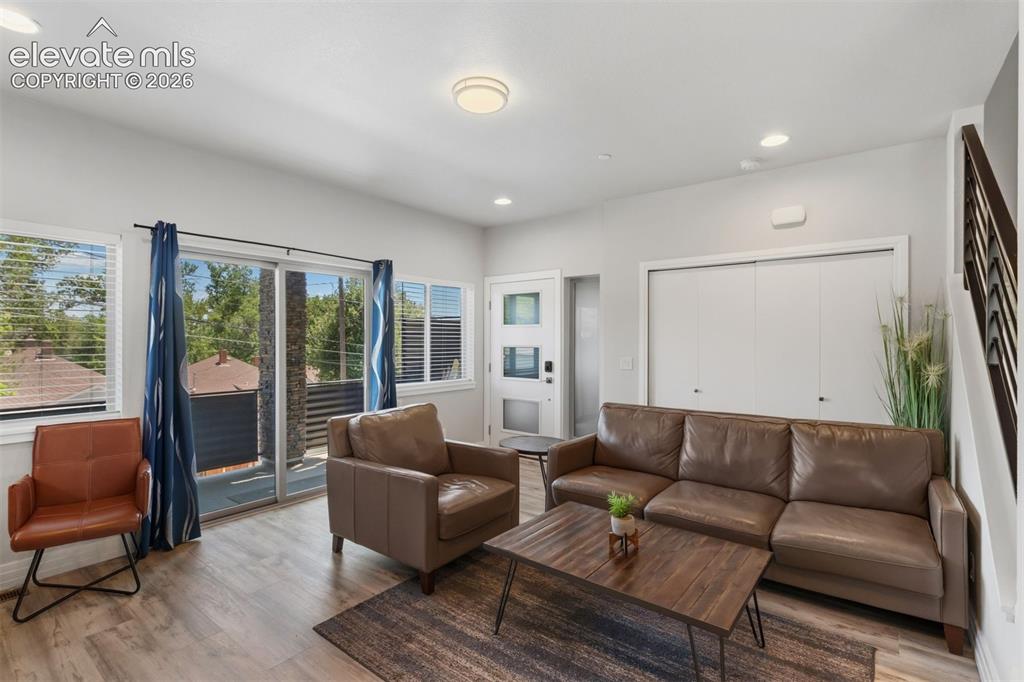
Living room with walkout access to deck
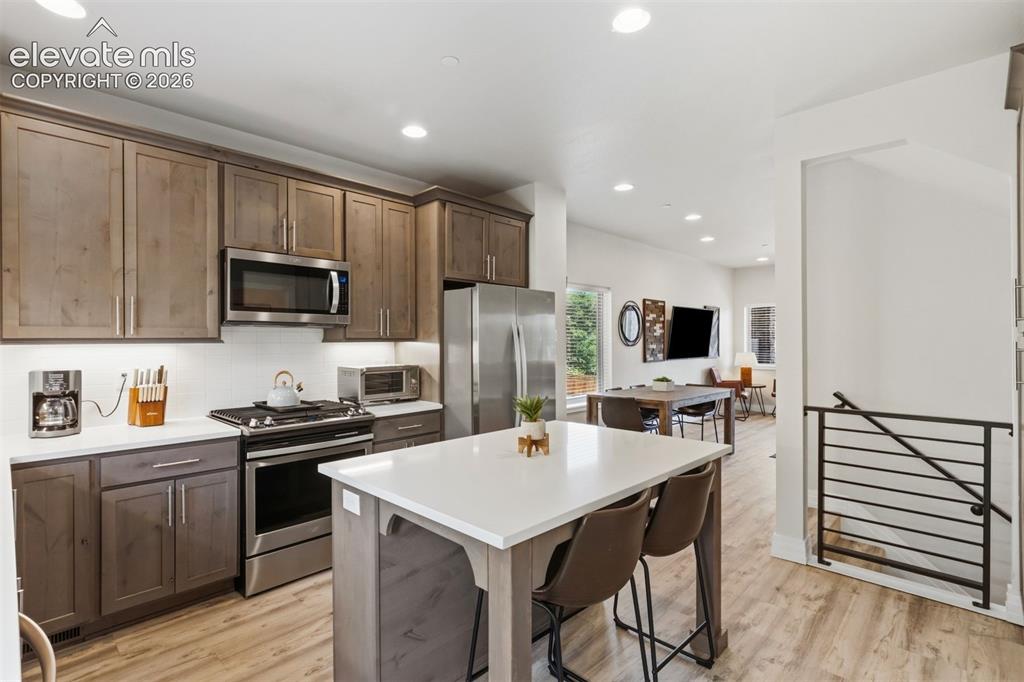
Kitchen with Quartz counters
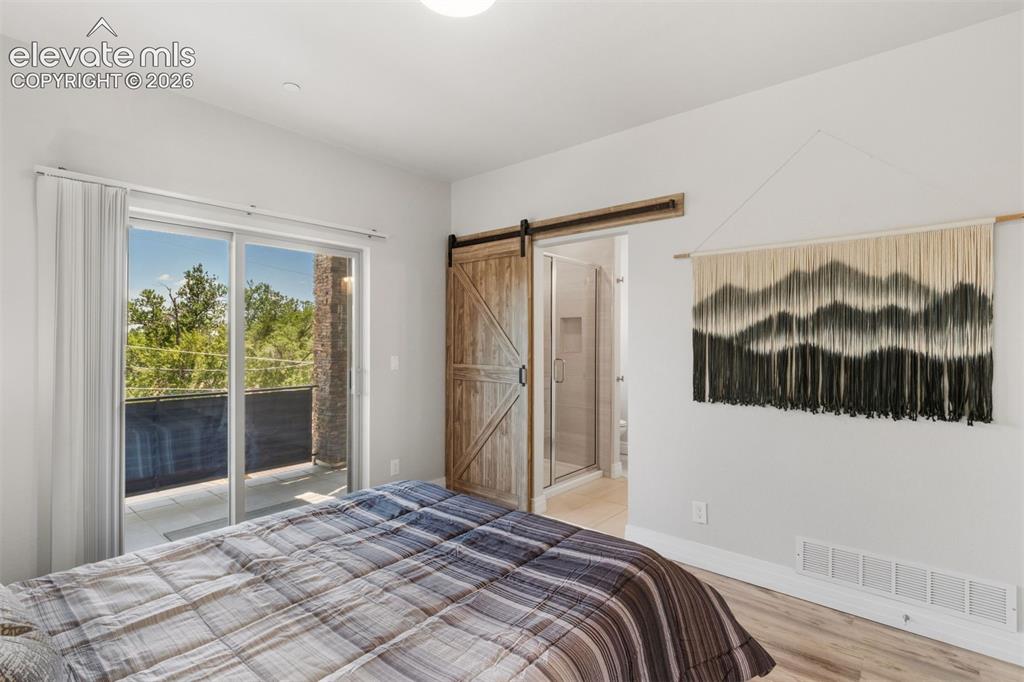
Primary bedroom with ensuite bath and walk in closet
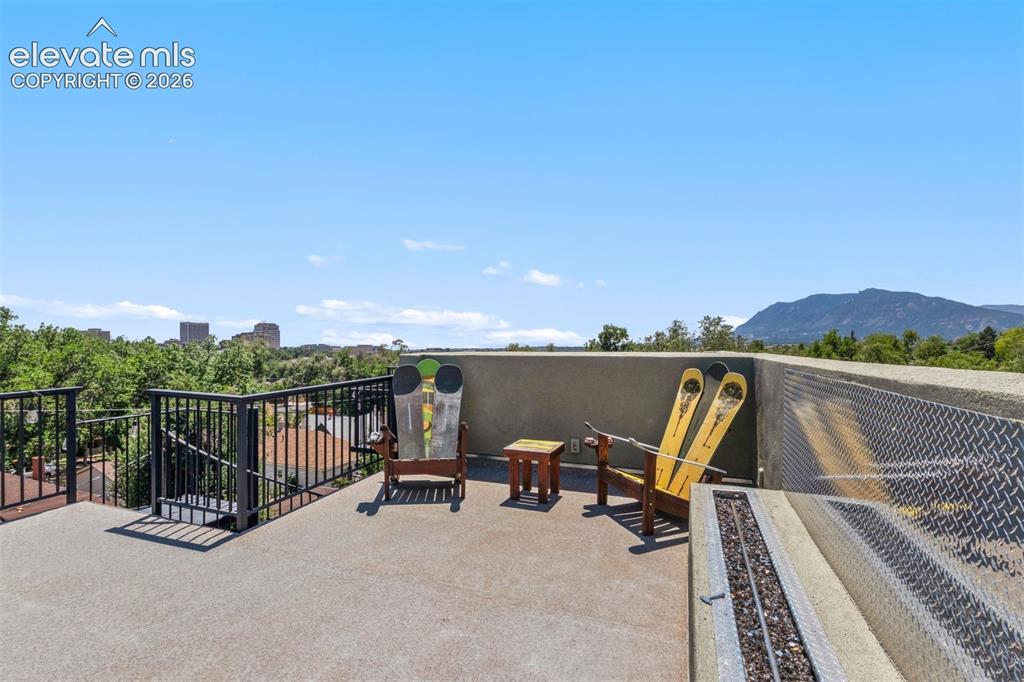
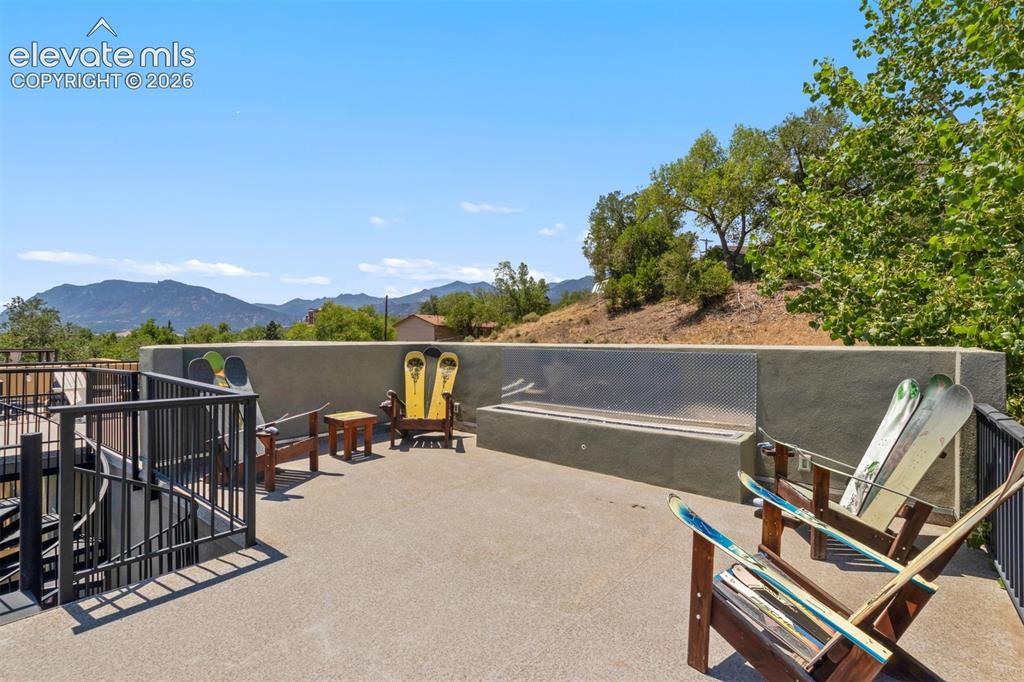
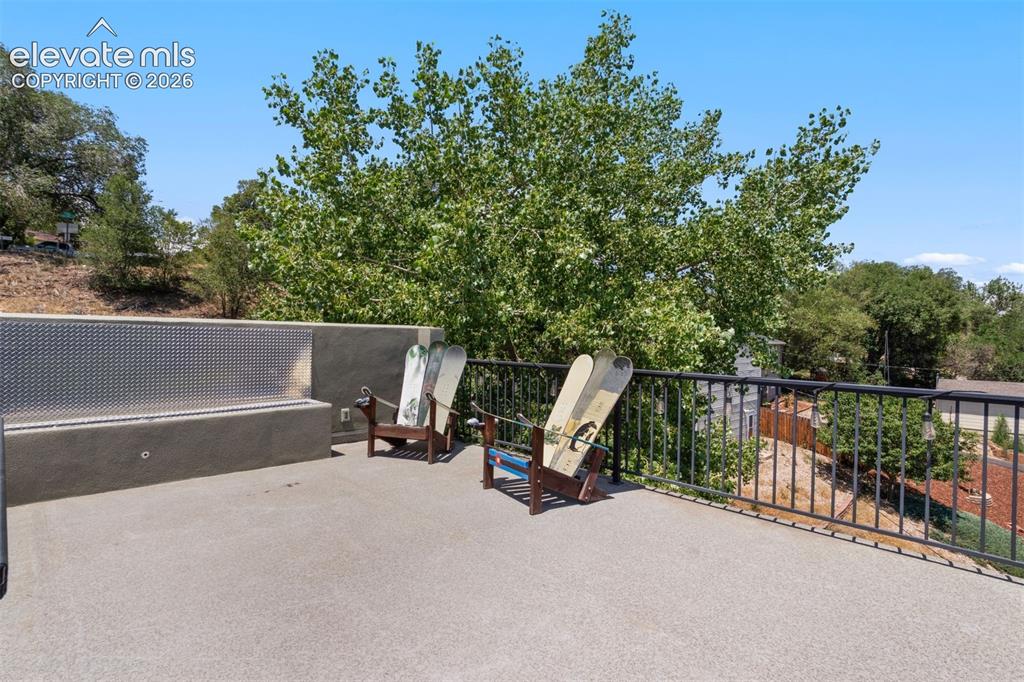
Roof top deck with 360-degree views
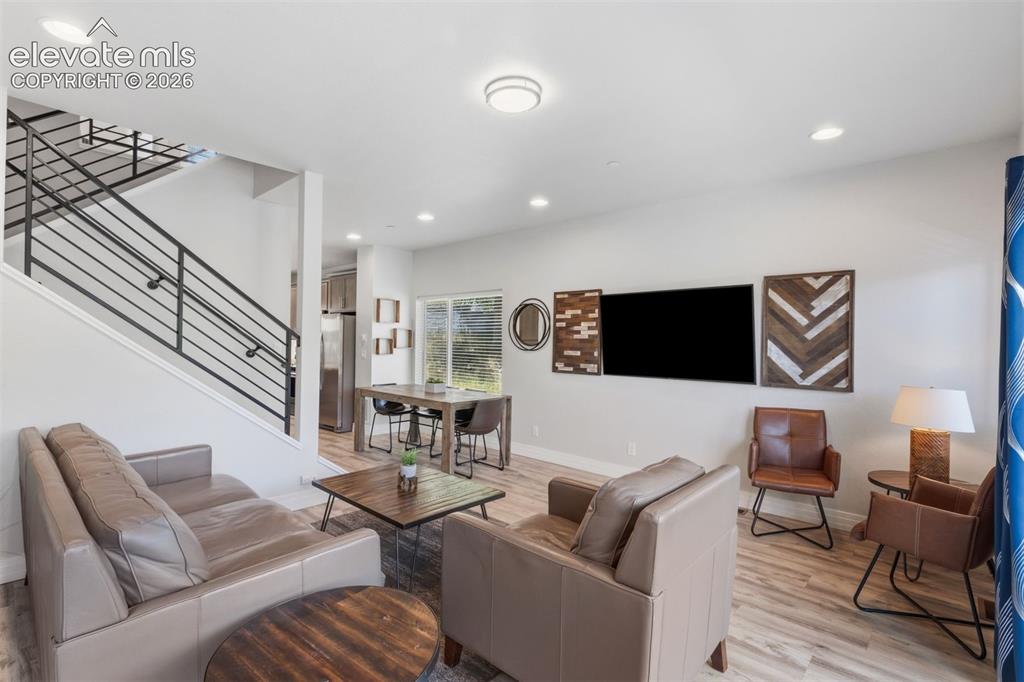
Living room with walkout access to deck
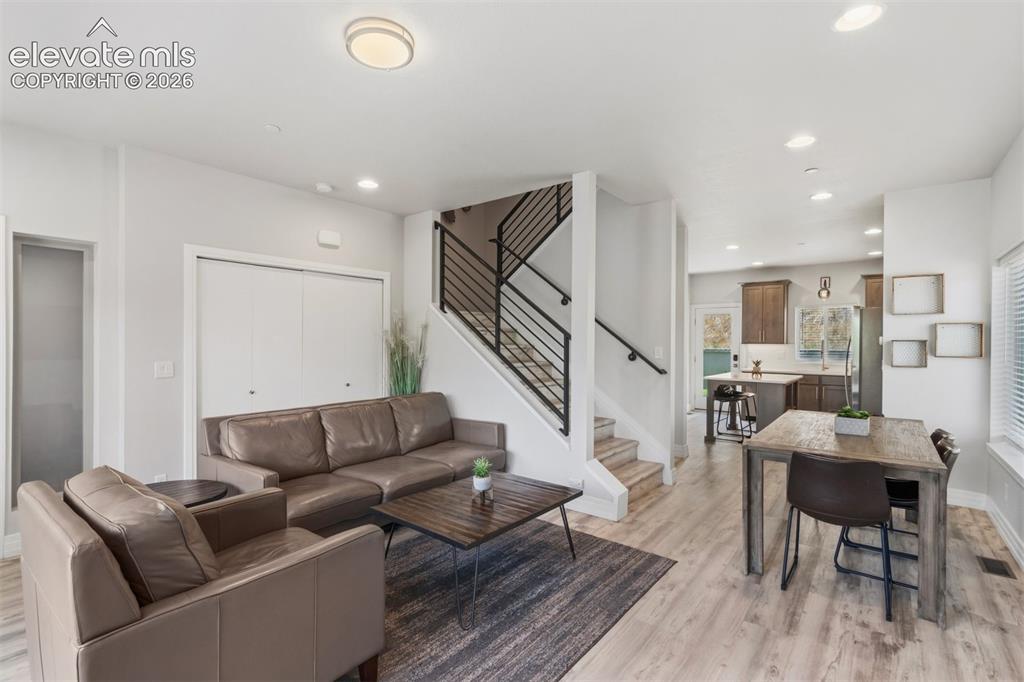
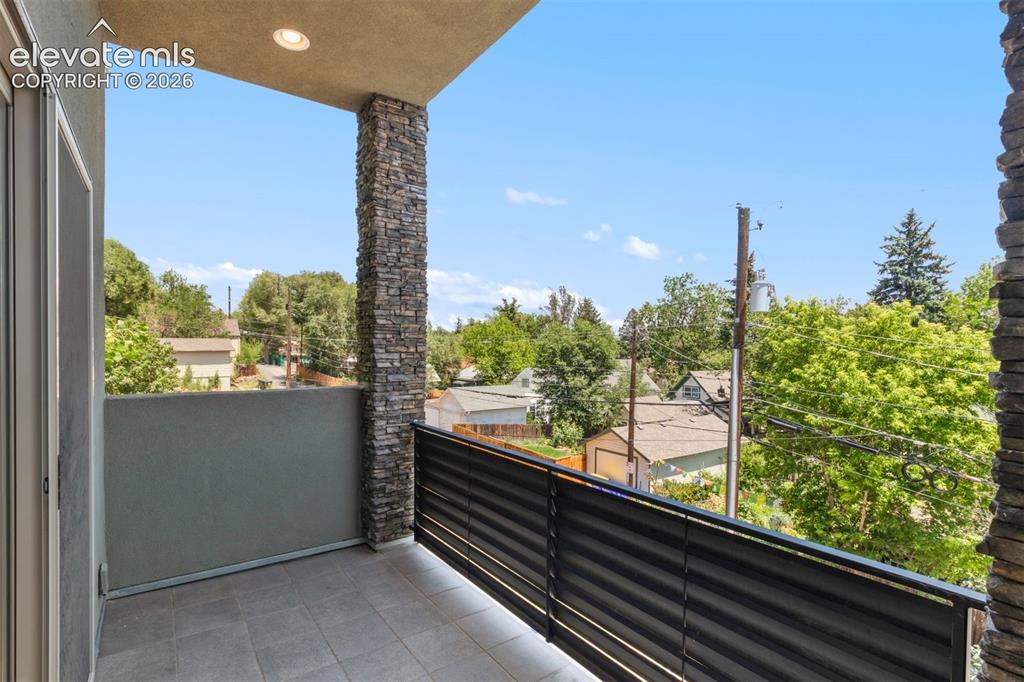
Living room with dedicated front deck
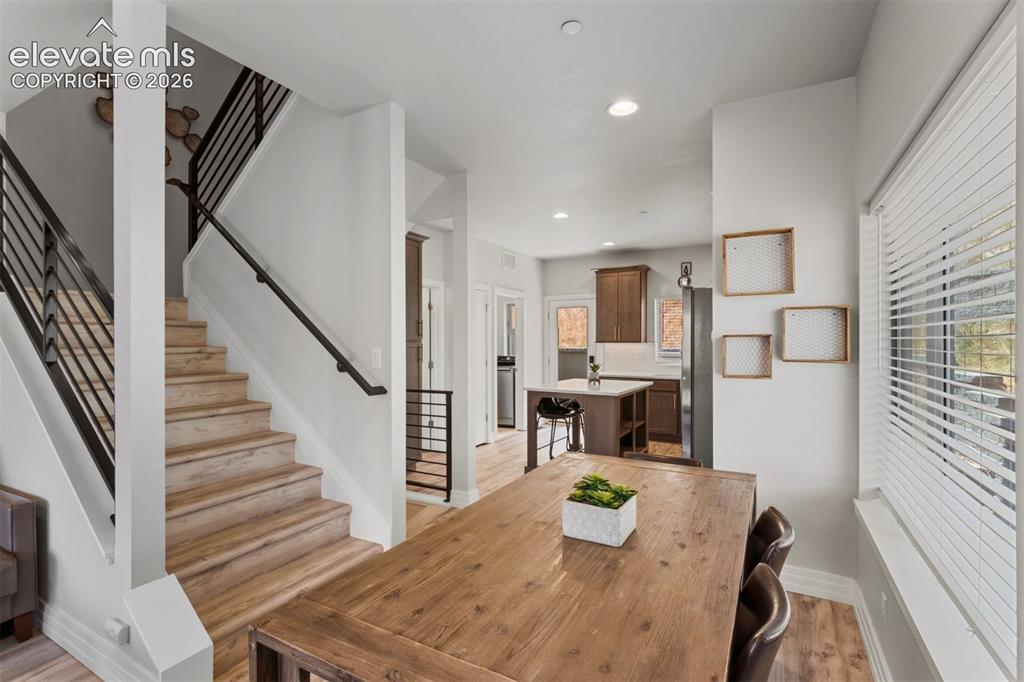
Separate dining area off kitchen
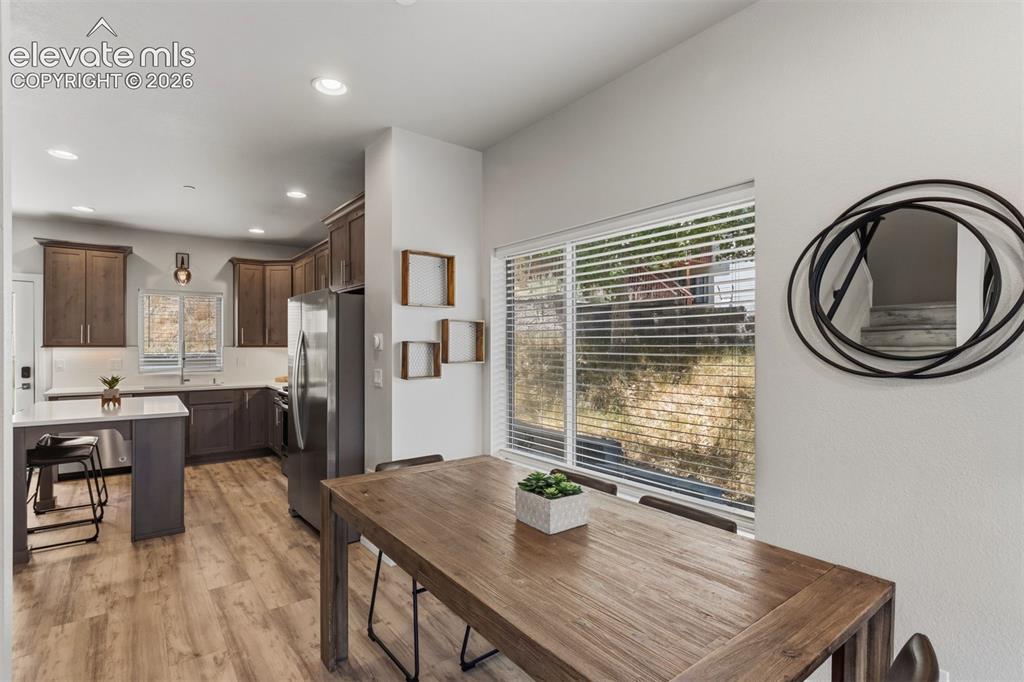
Separate dining area off kitchen
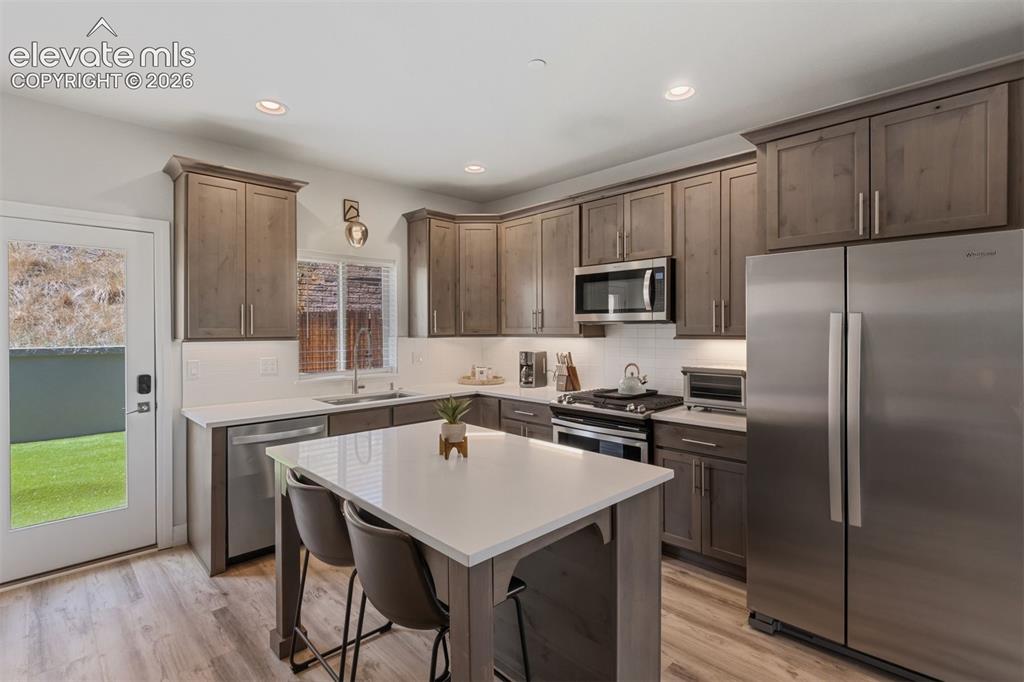
Kitchen with center island and walkout access to back yard
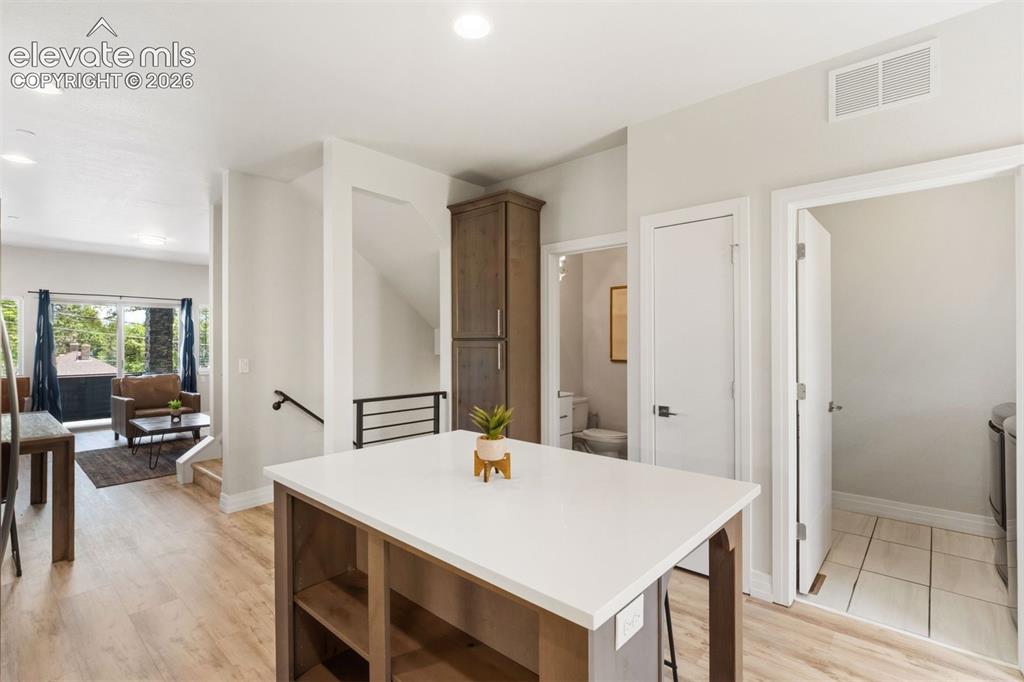
Kitchen with center island and walkout access to back yard
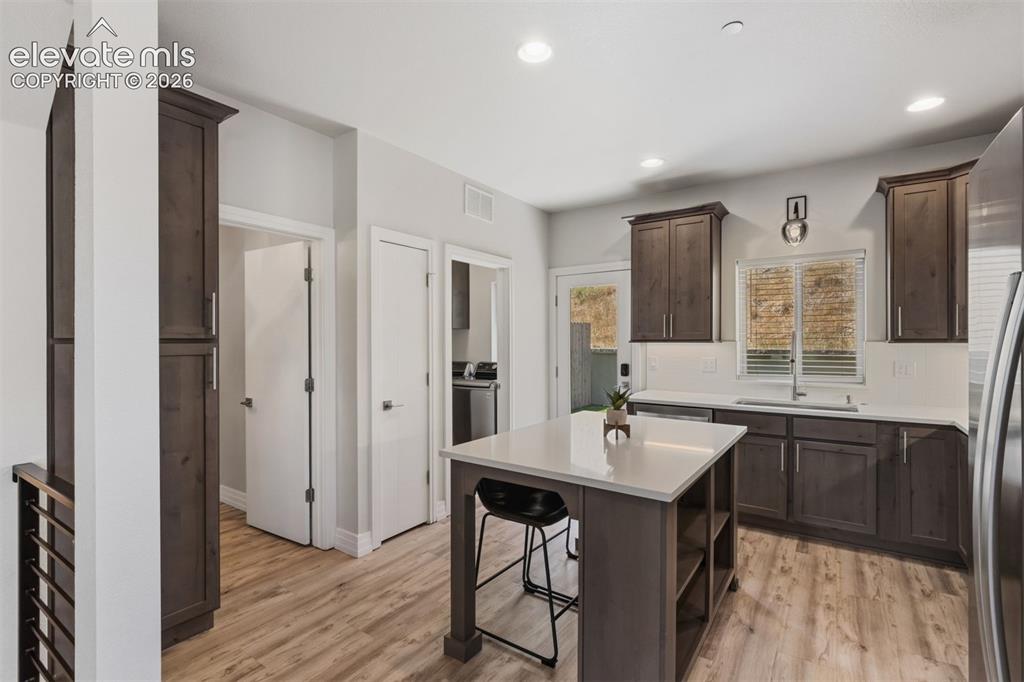
Kitchen with center island and walkout access to back yard
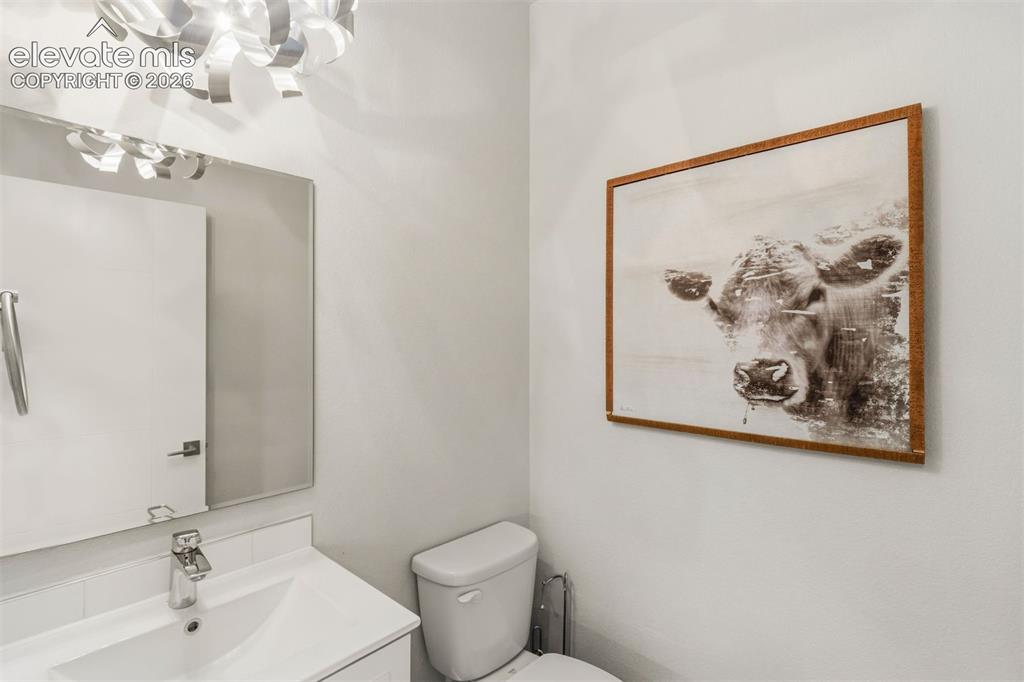
Main level 1/2 bath
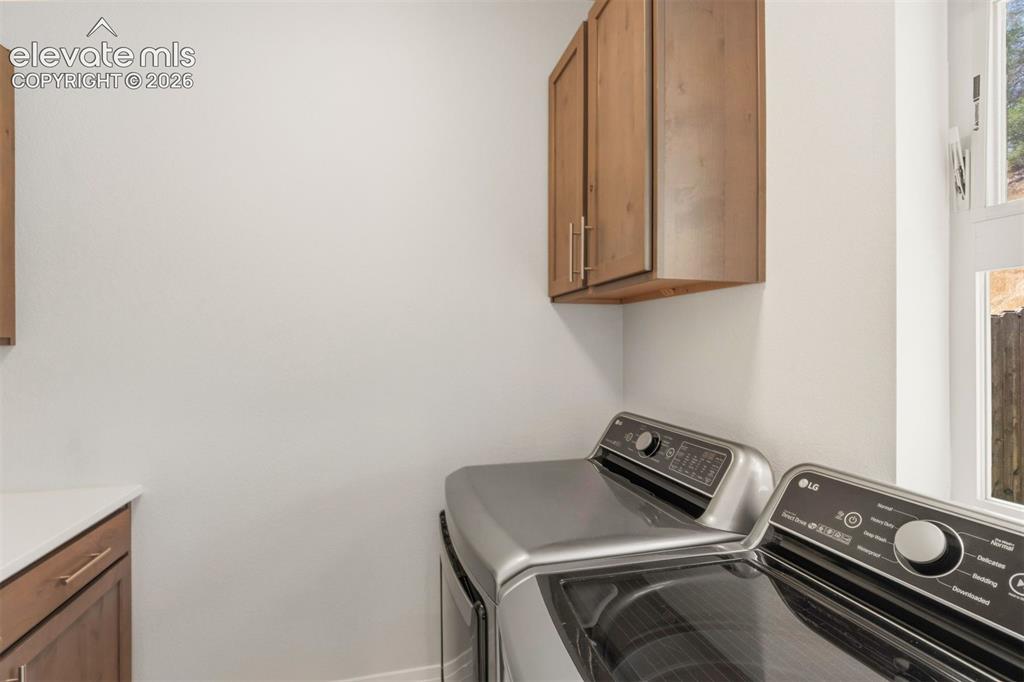
Main level laundry
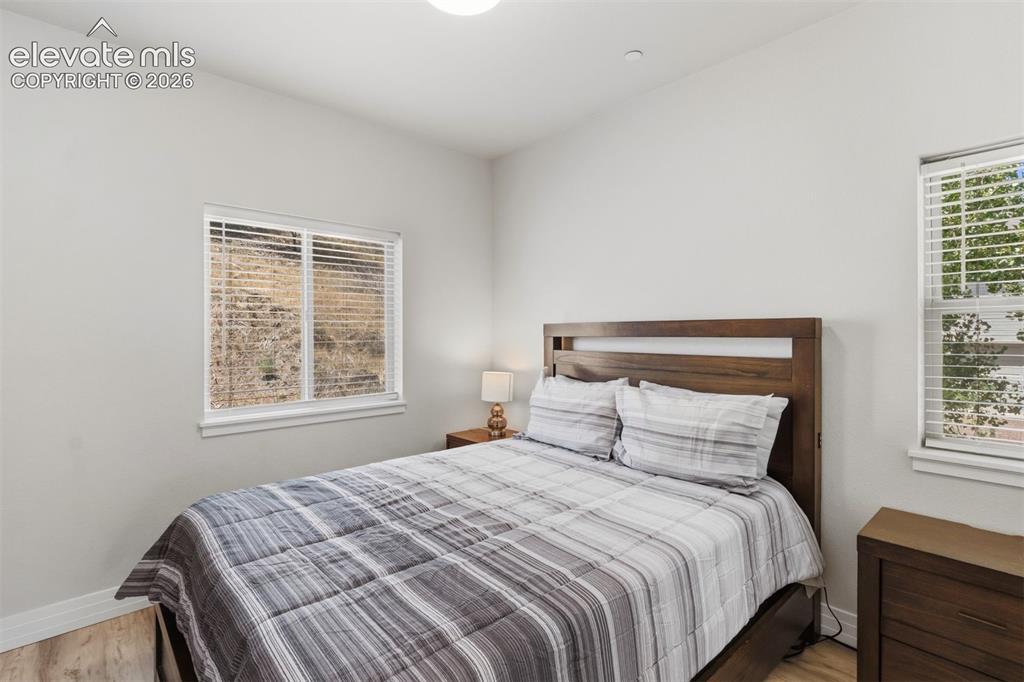
Upstairs bedroom
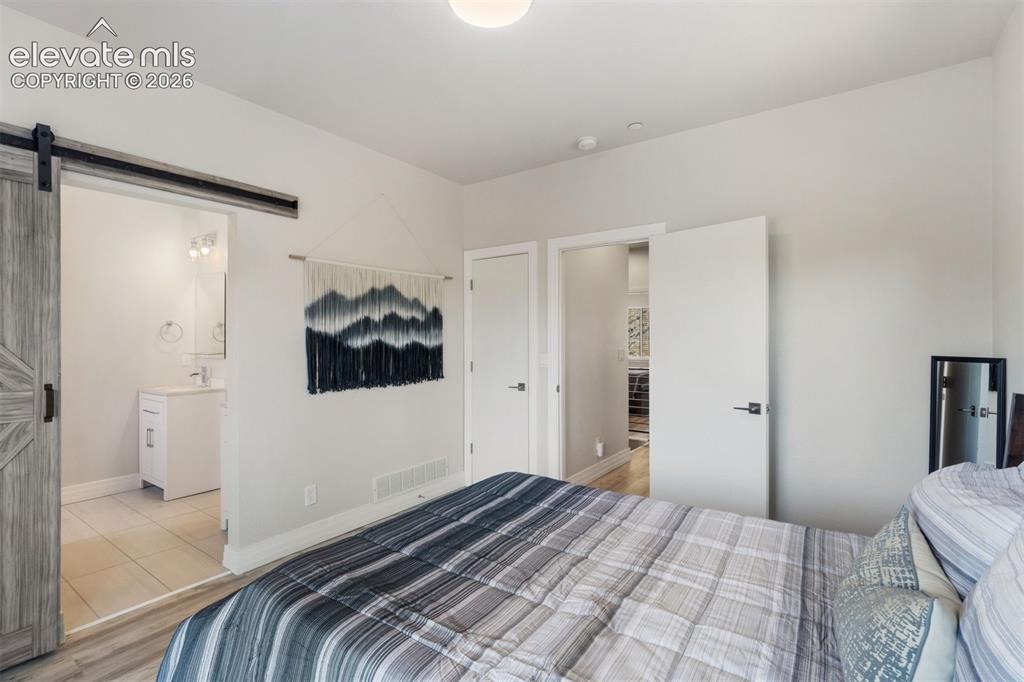
Primary bedroom with ensuite bath, walk in closet, and private deck access to roof top
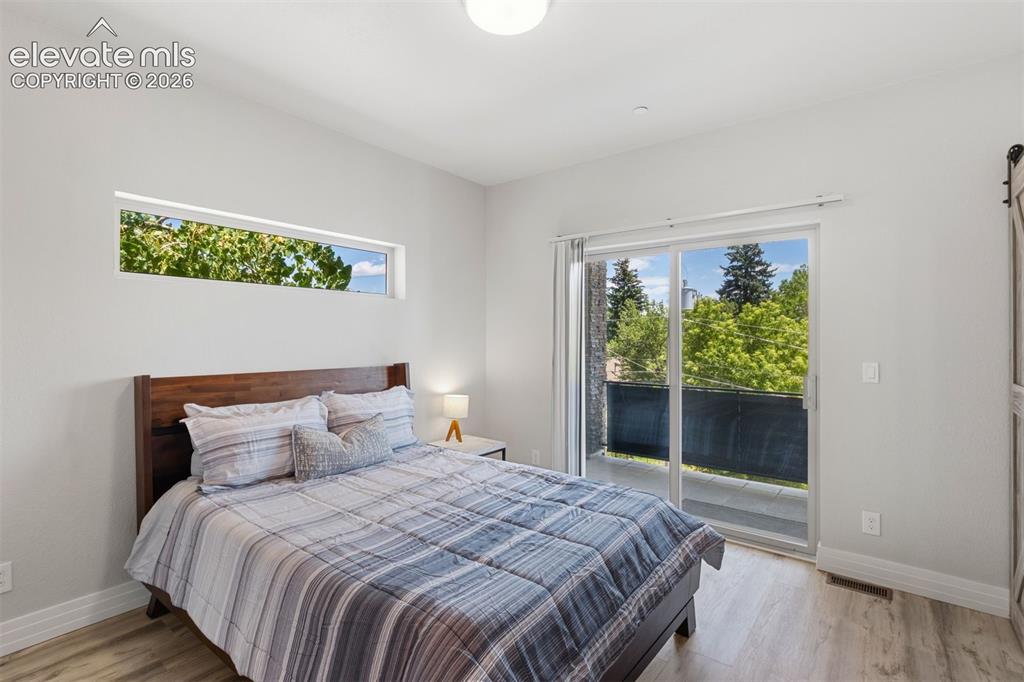
Primary bedroom with ensuite bath, walk in closet, and private deck access to roof top
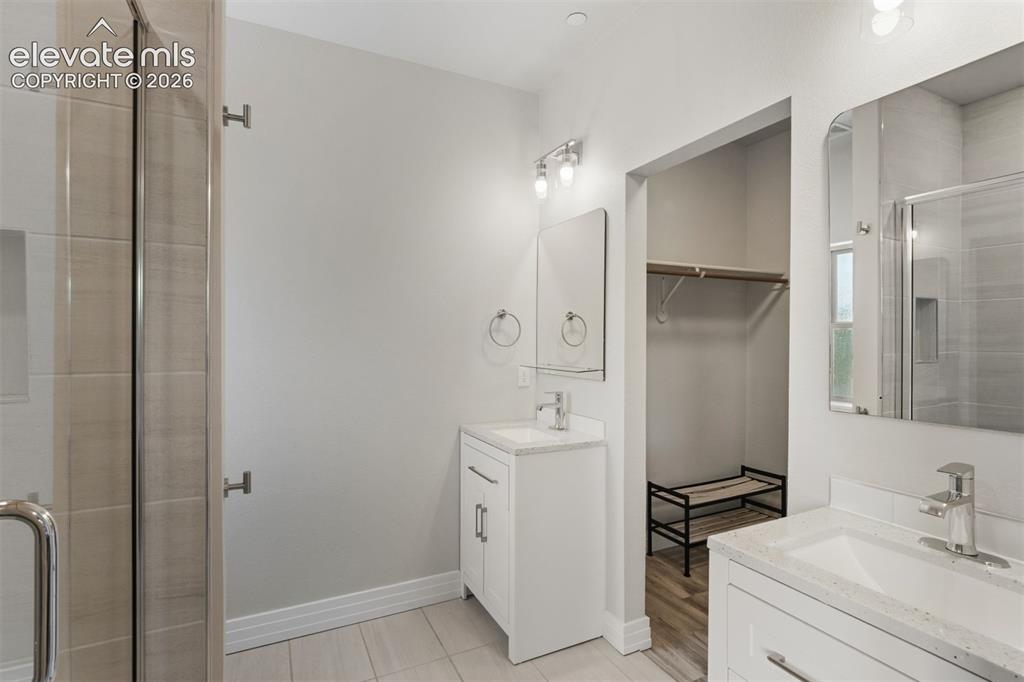
Ensuite bathroom with dual vanities, walk in shower, and walk in closet
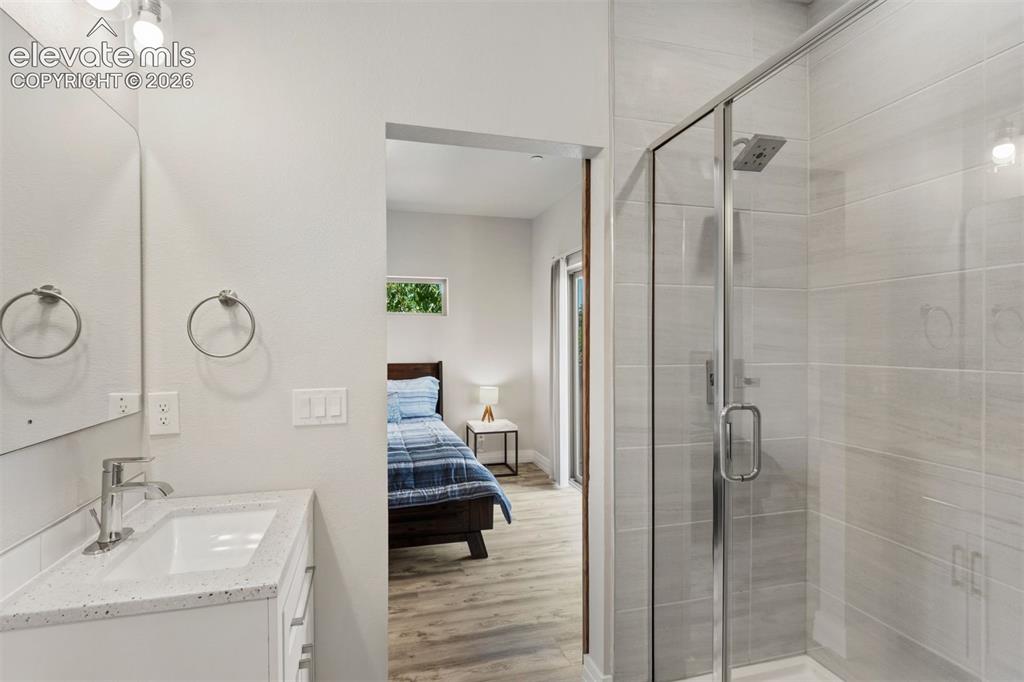
Ensuite bathroom with dual vanities, walk in shower, and walk in closet
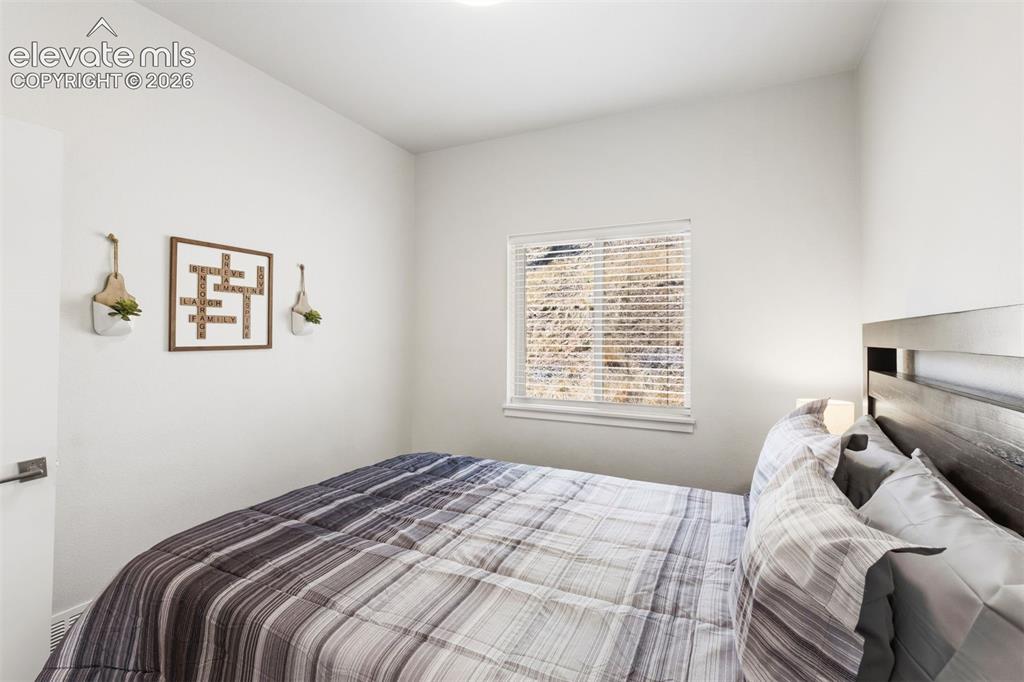
Upstairs bedroom
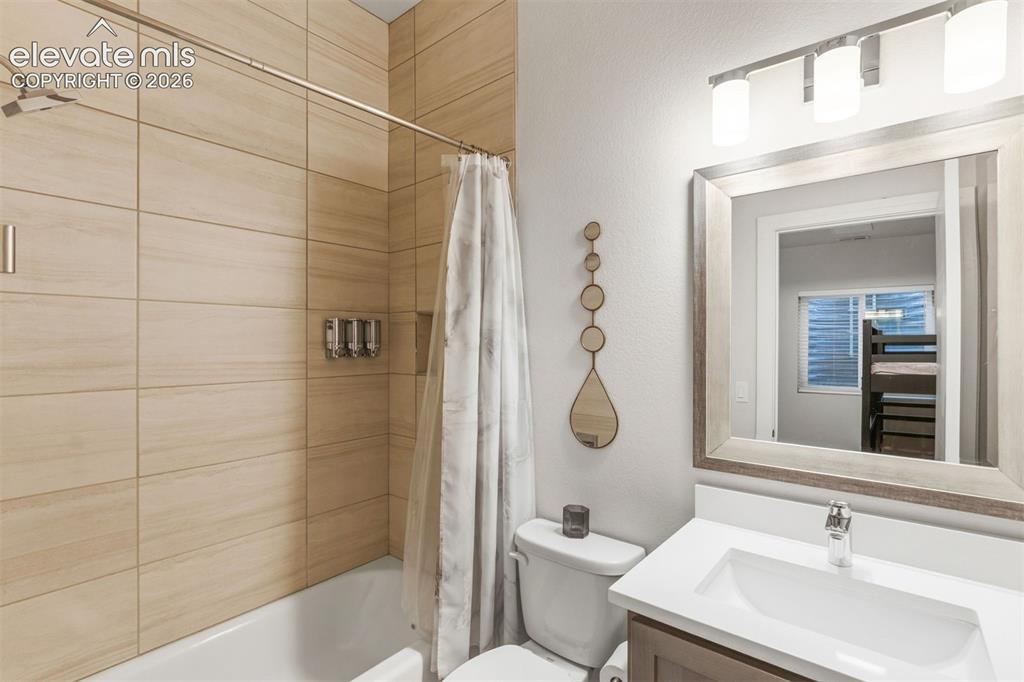
Upstairs full bathroom
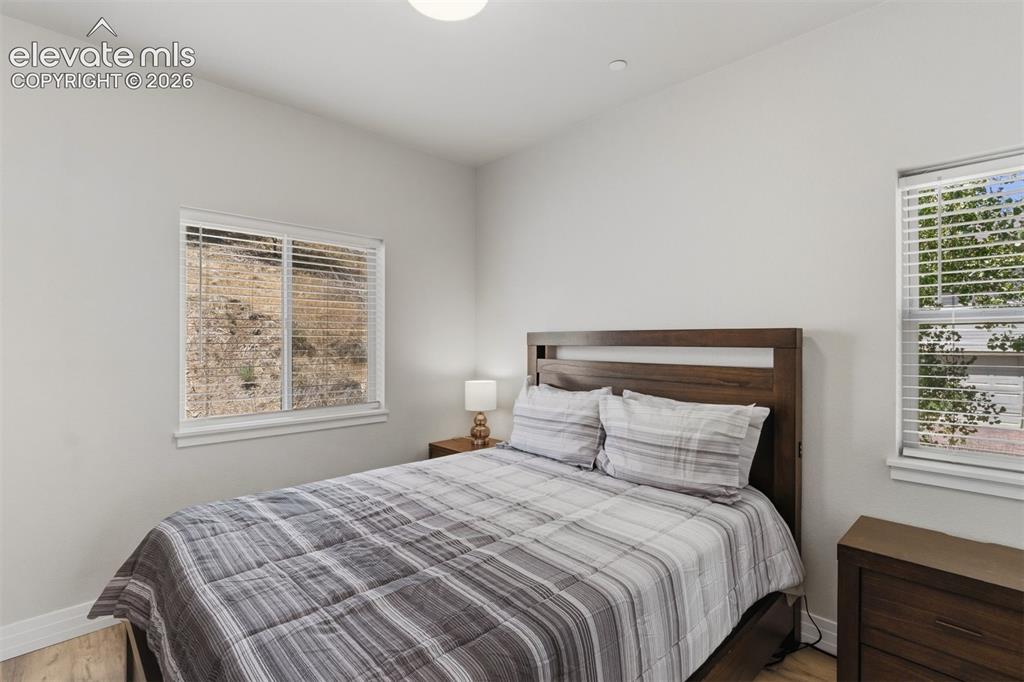
Upstairs bedroom
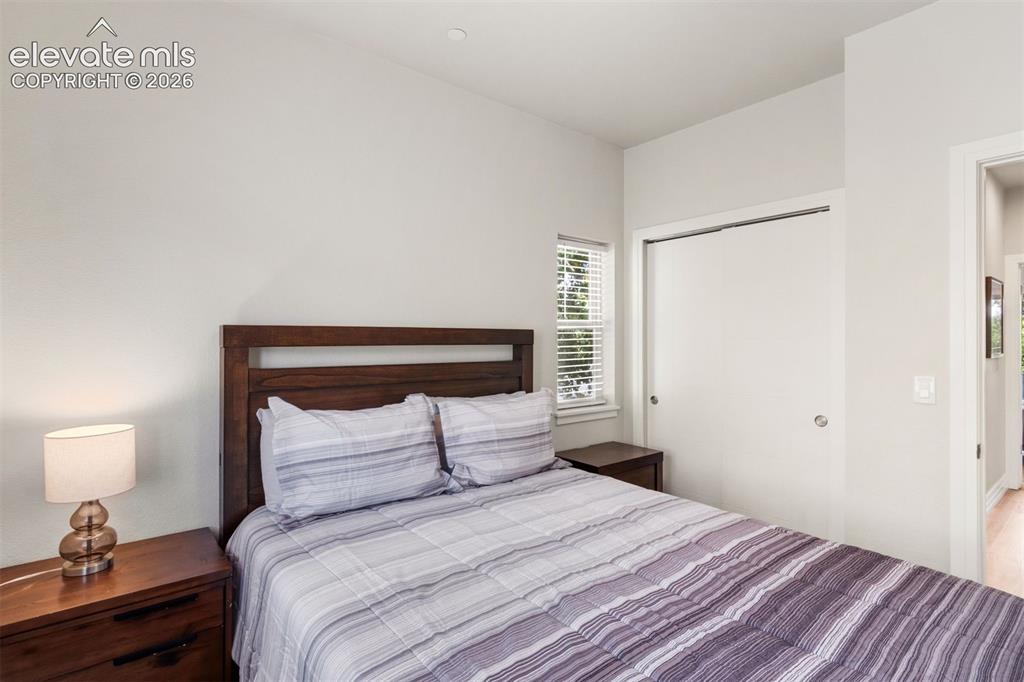
Upstairs bedroom
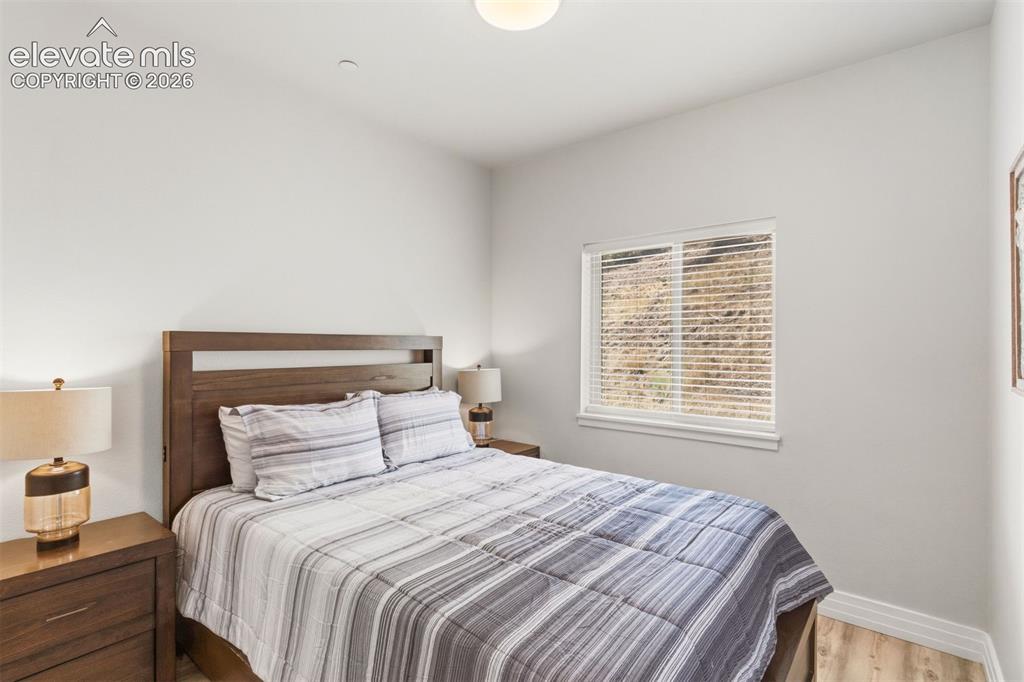
Upstairs bedroom
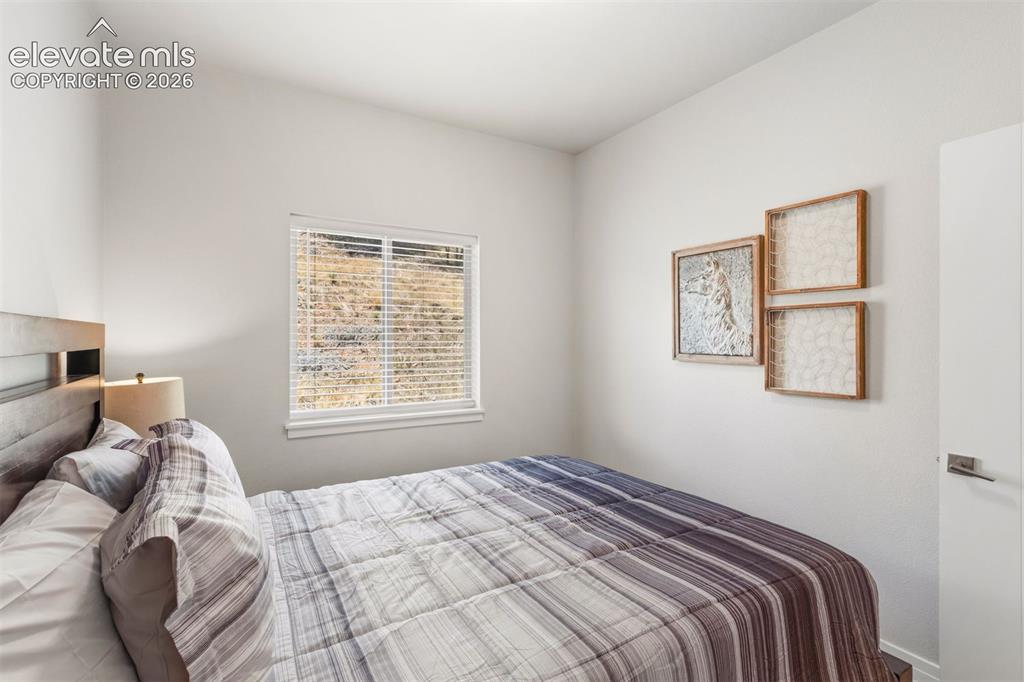
Upstairs bedroom
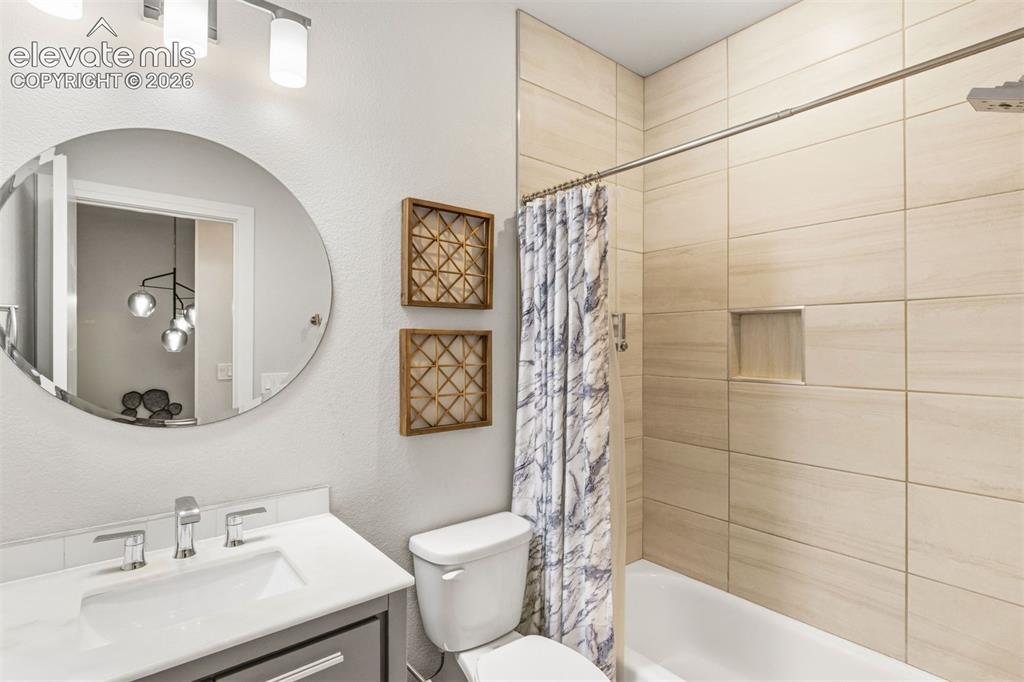
Basement full bath
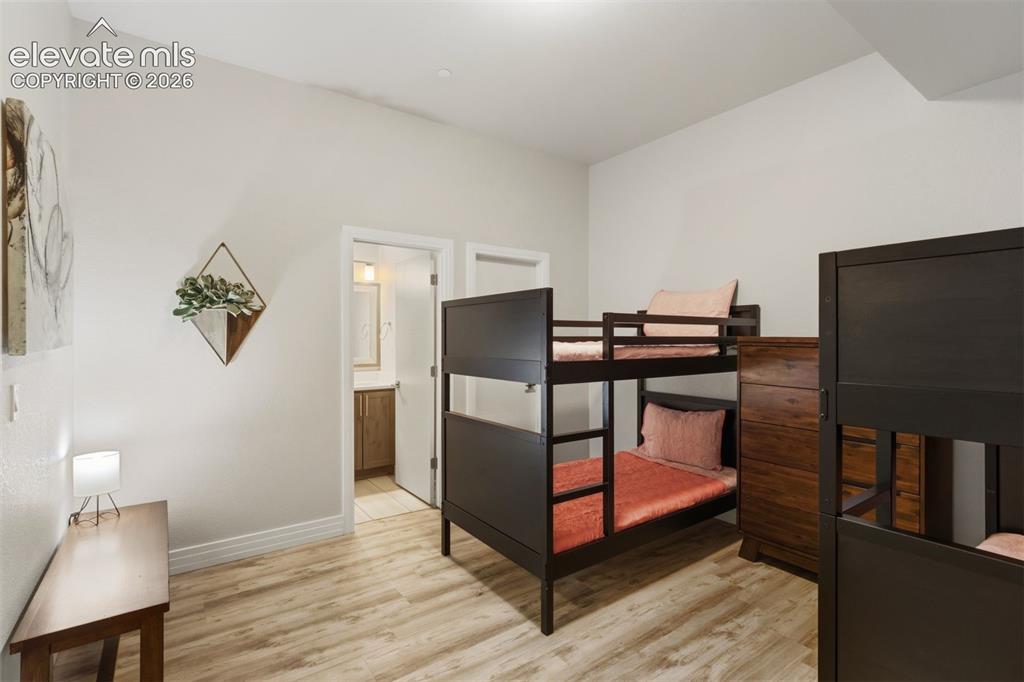
Bedroom with ensuite full bath and walk in closet
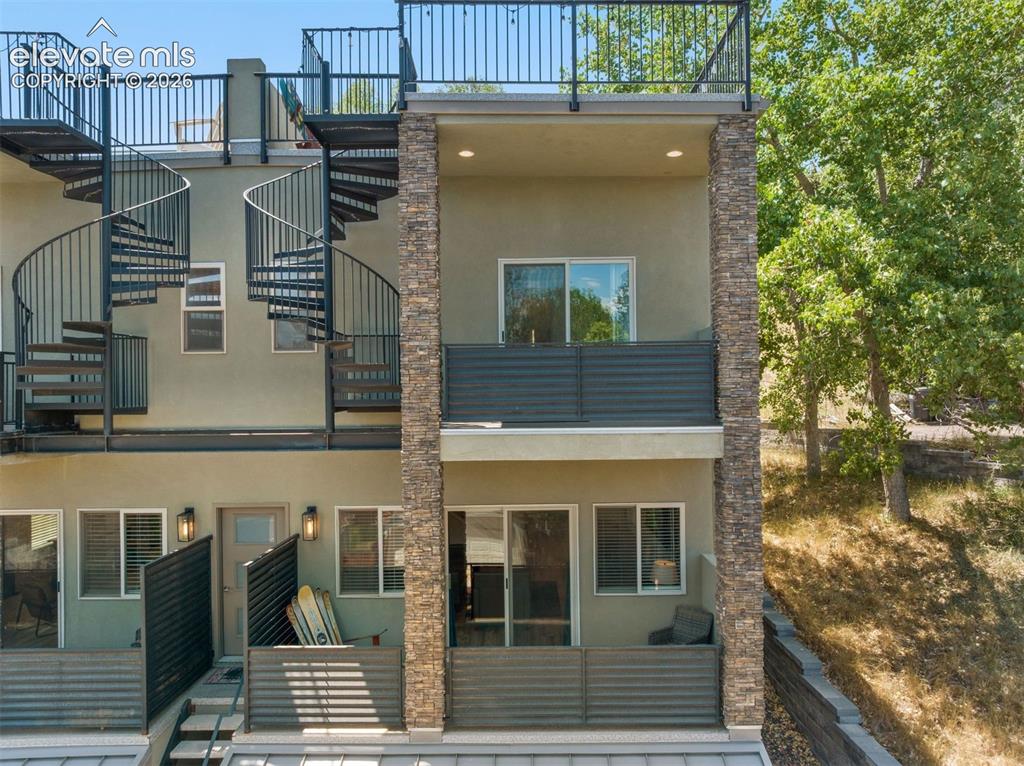
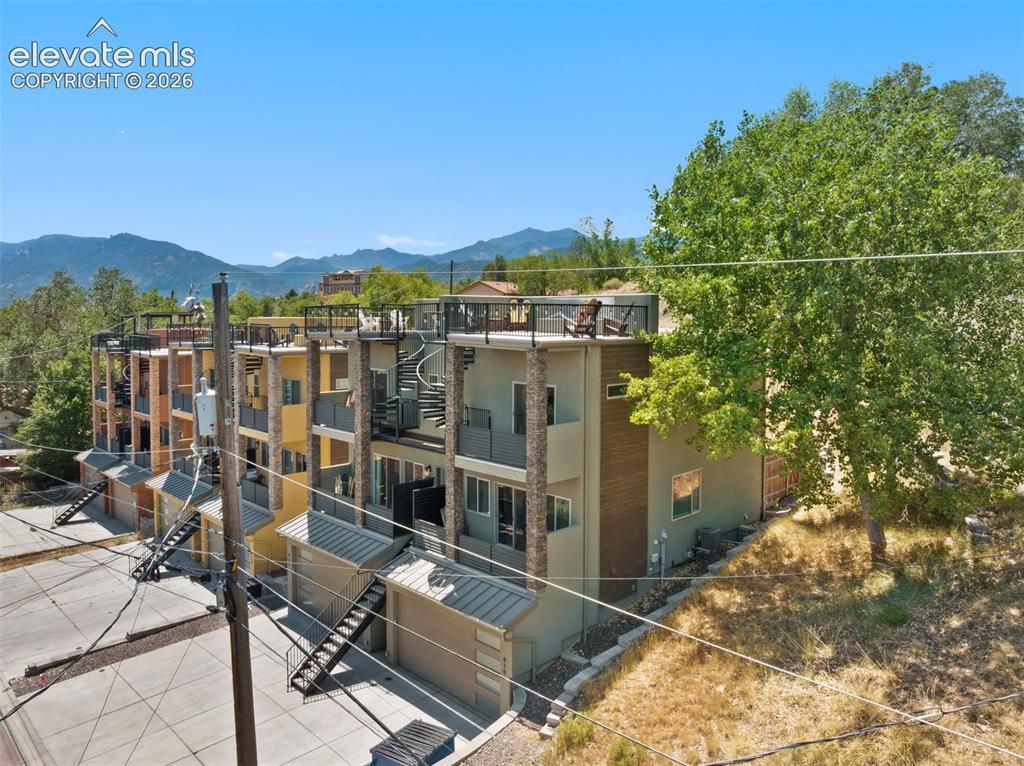
Front of home
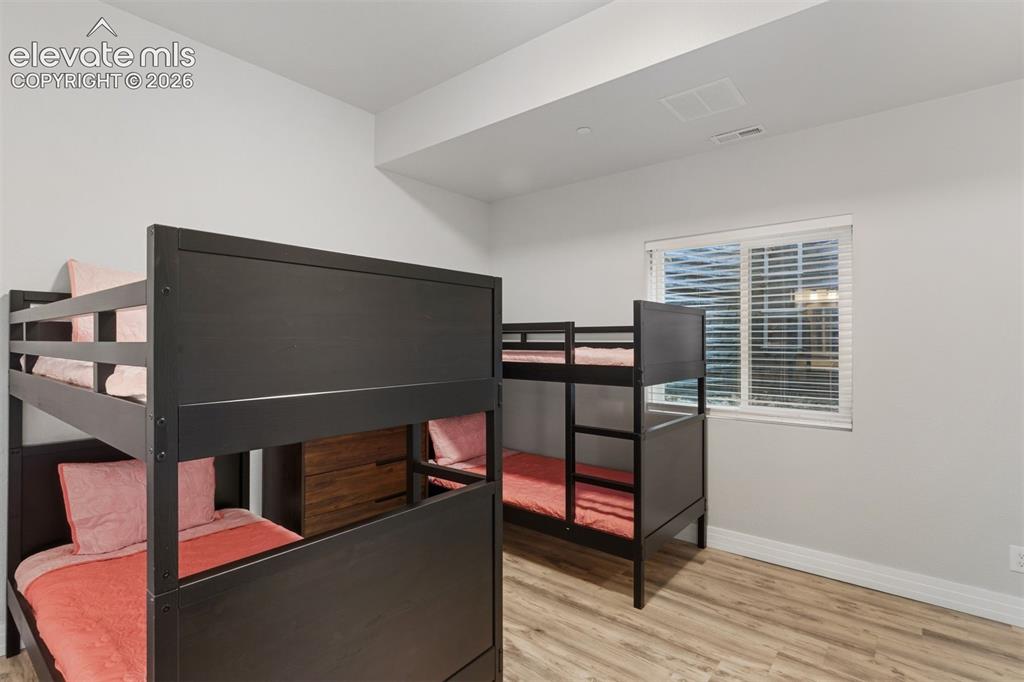
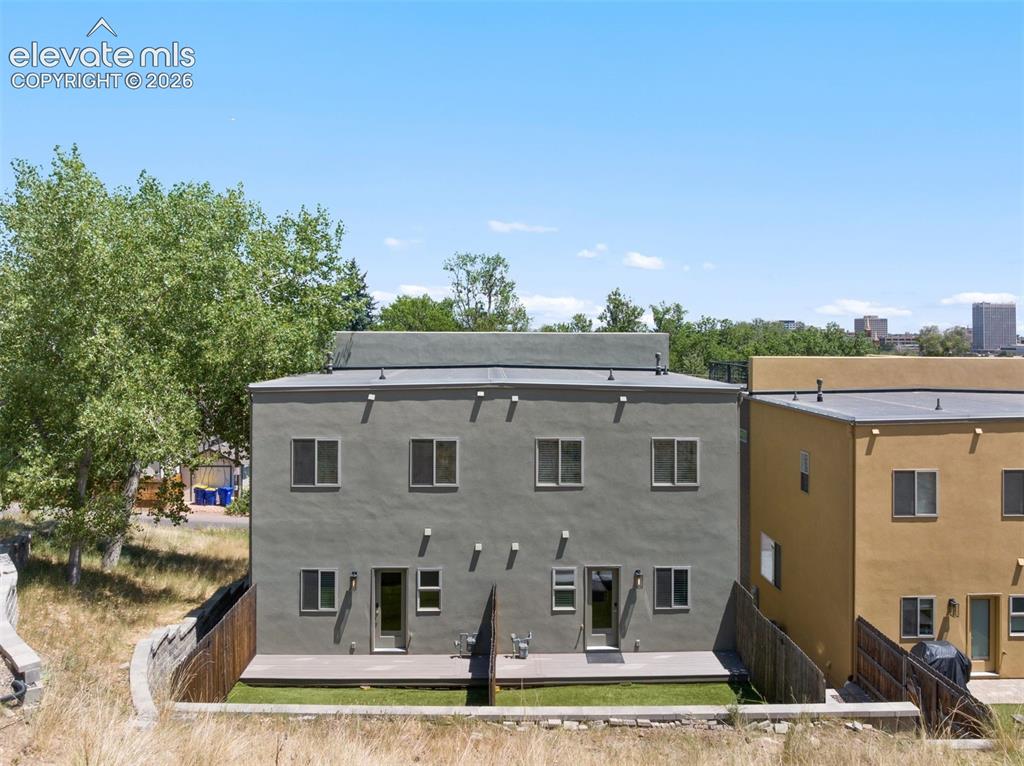
Back of home
Rooftop deck with 360-degree views
Rooftop deck with 360-degree views
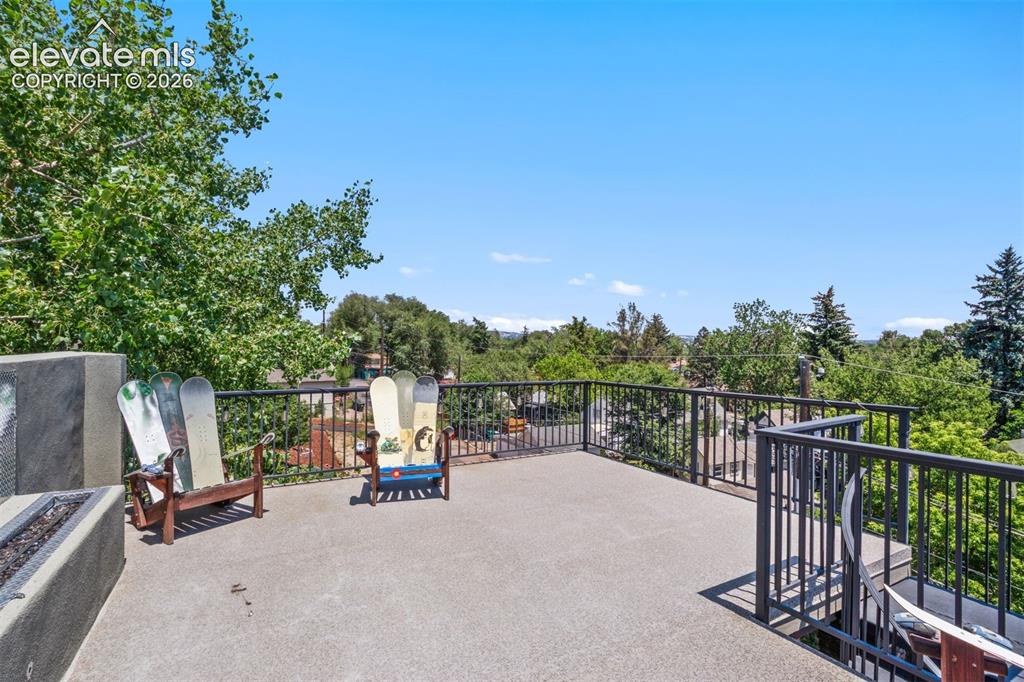
Rooftop deck with 360-degree views
Private deck off living room
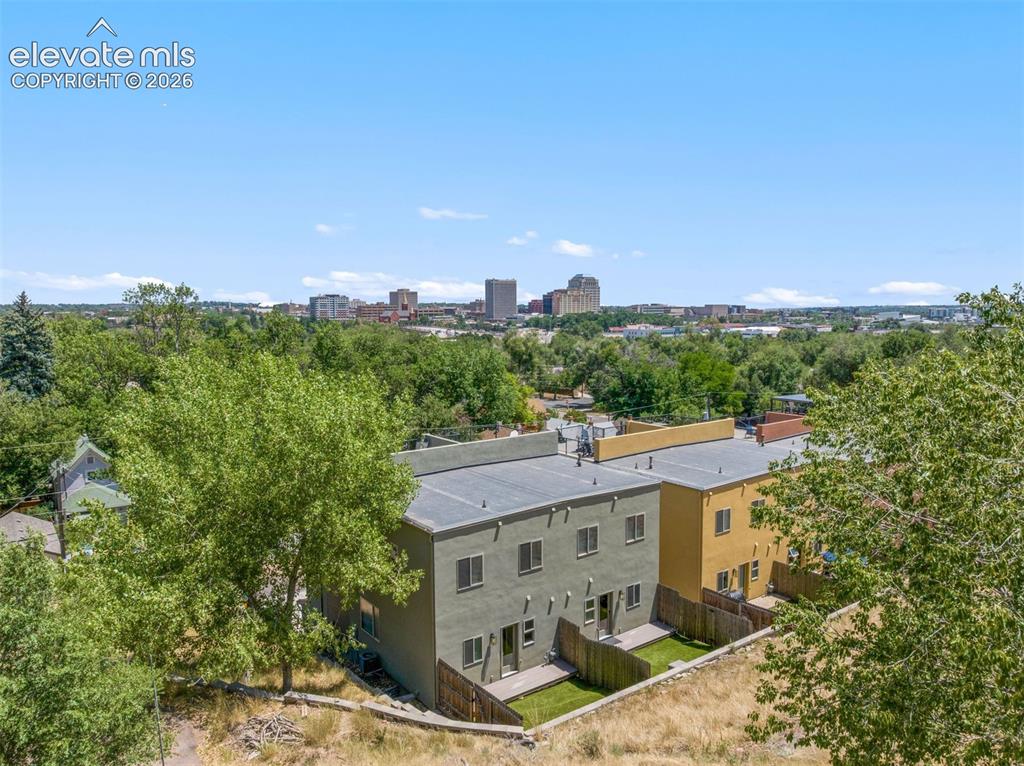
Aerial View
Aerial View
Aerial View
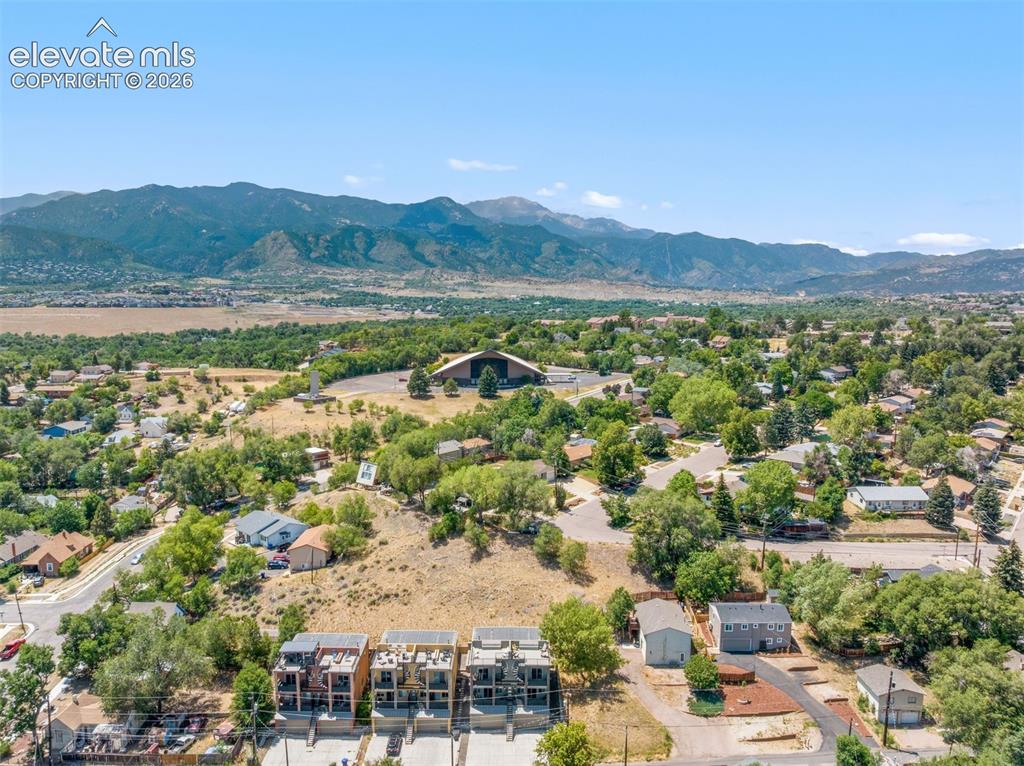
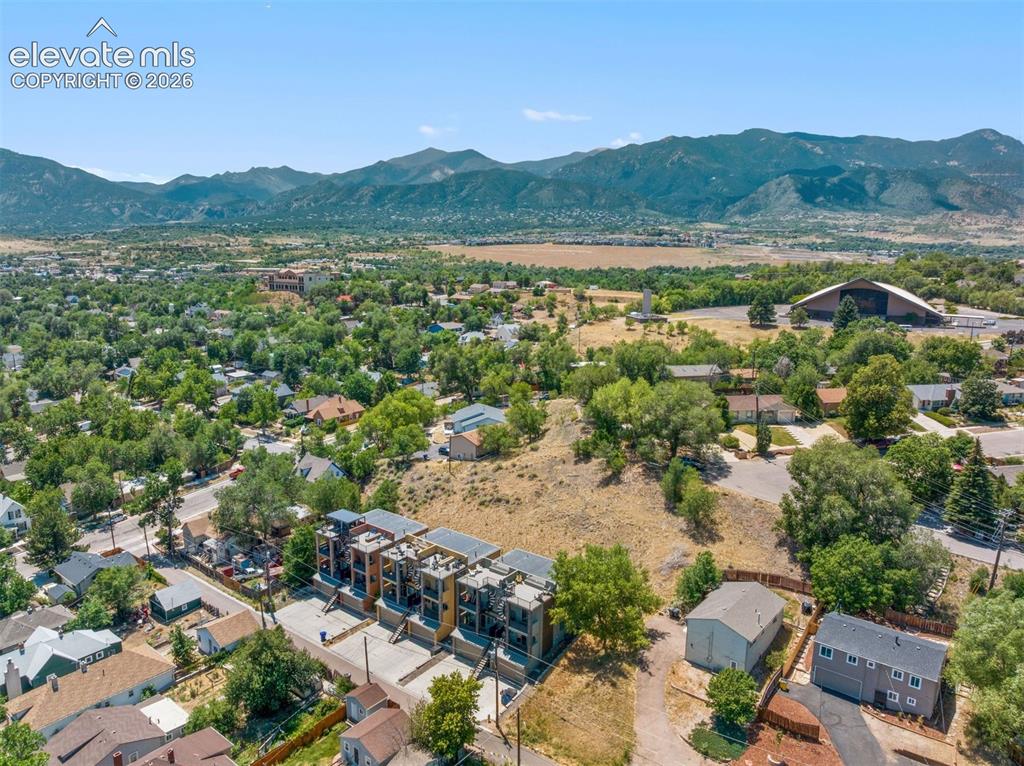
Aerial View
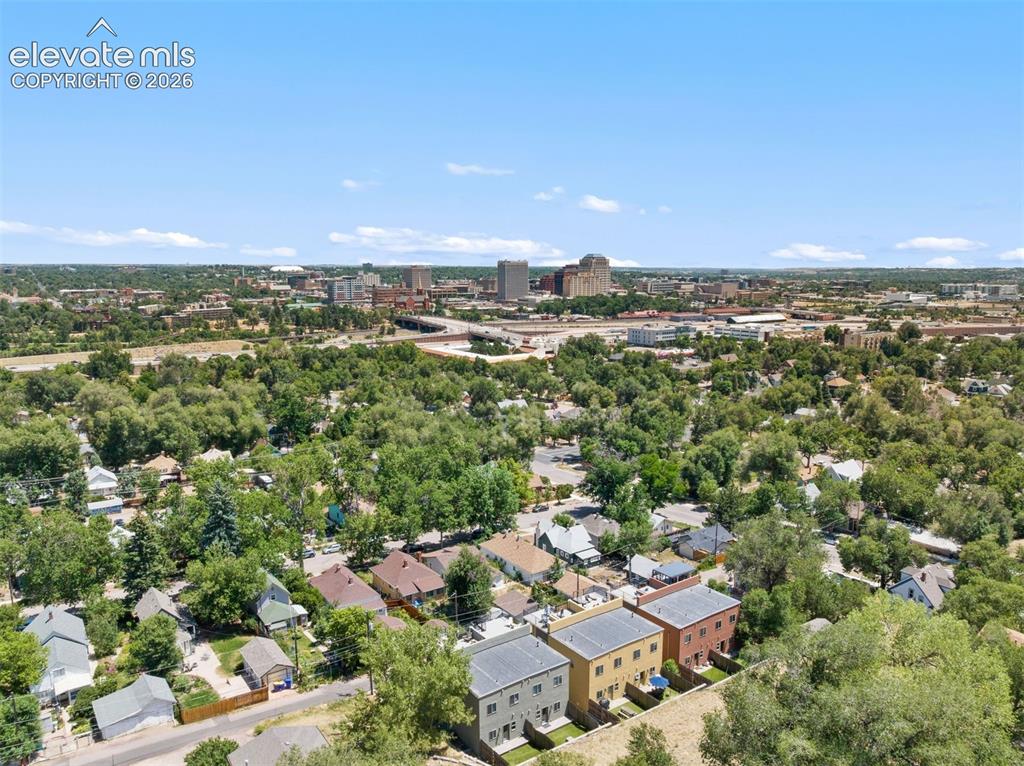
Back of home with turf yard
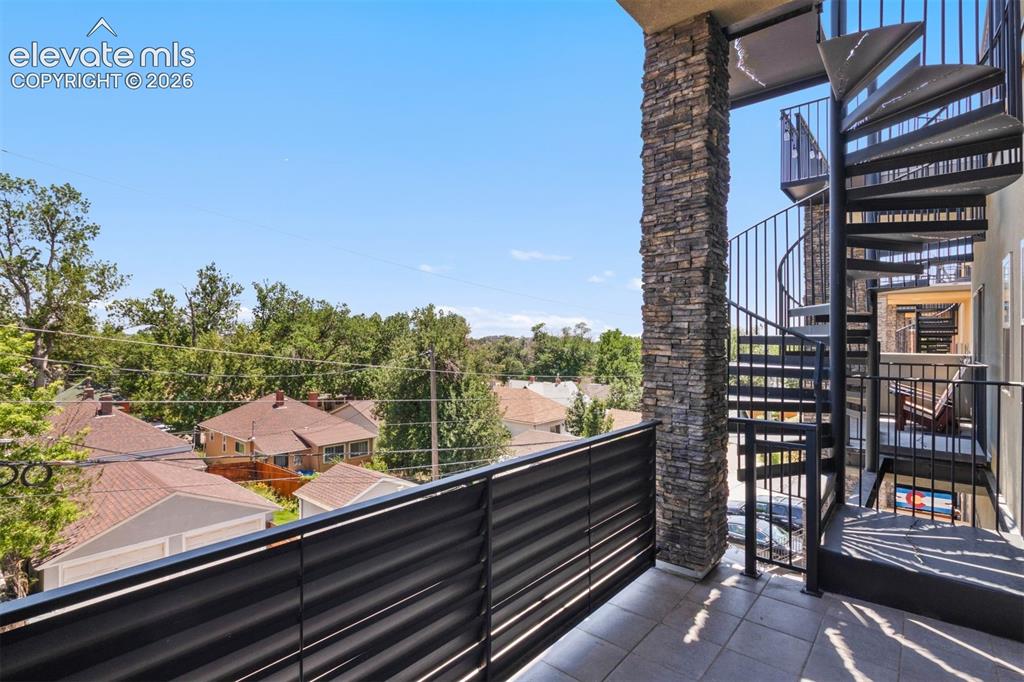
Front of home showcasing two private decks
Bedroom with ensuite full bath and walk in closet
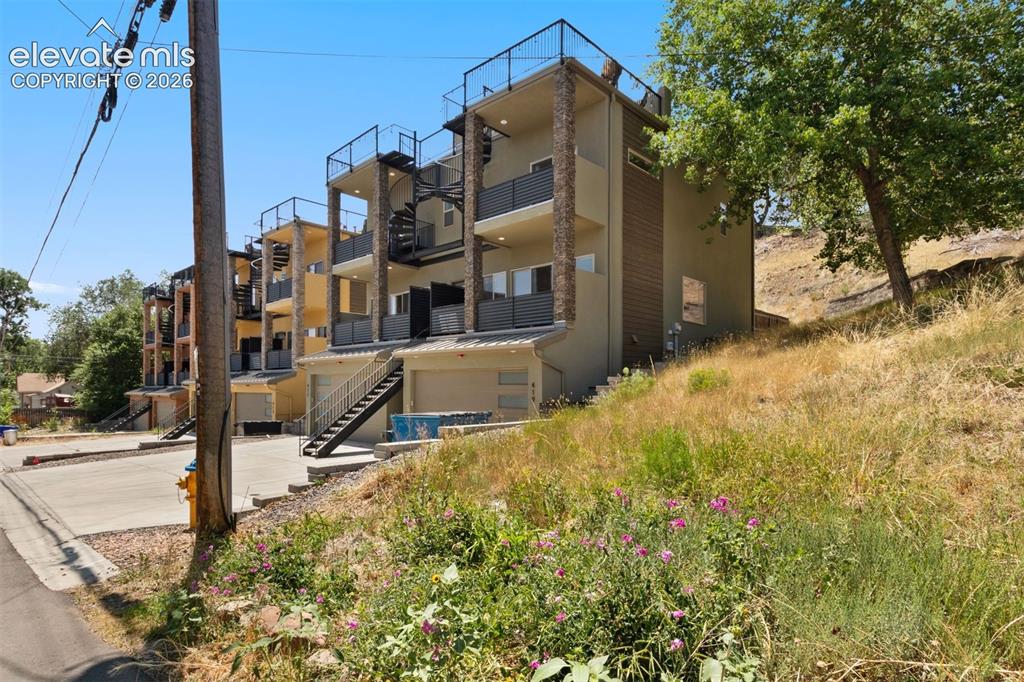
Front of Structure
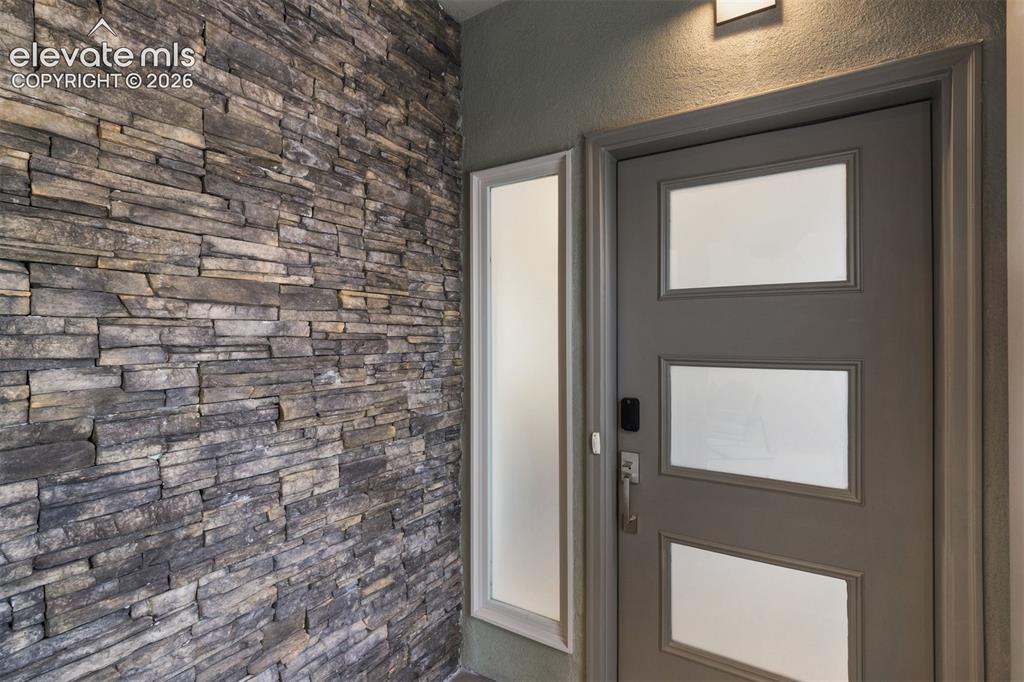
Covered front entry
Disclaimer: The real estate listing information and related content displayed on this site is provided exclusively for consumers’ personal, non-commercial use and may not be used for any purpose other than to identify prospective properties consumers may be interested in purchasing.