8034 Brittinger Way, Colorado Springs, CO, 80951
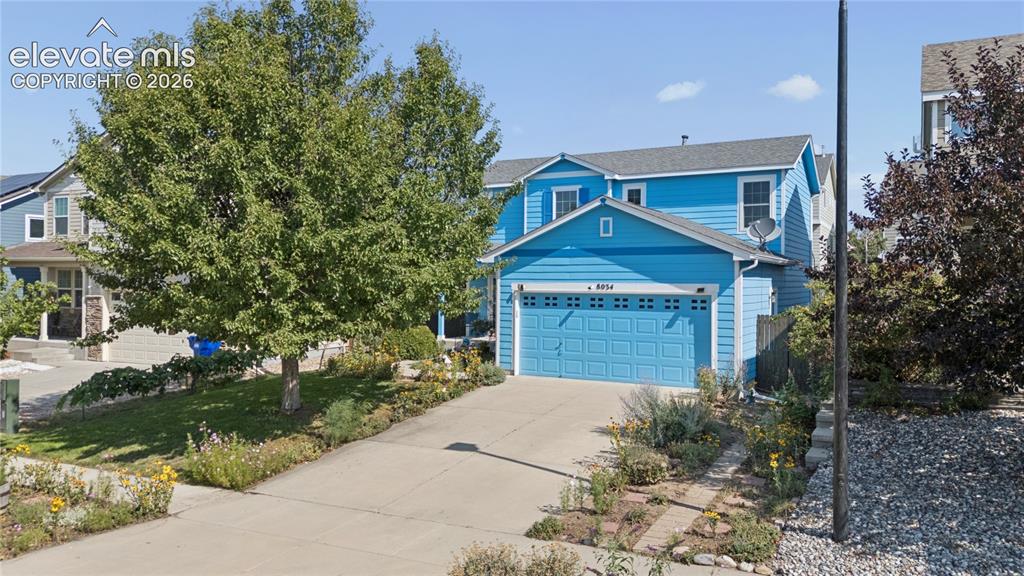
Image Count: 35

$389,000

  • Highlights
  • Single Family
  • 3 bd | 3 ba | 1,354 sqft
  • 8034 Brittinger Way, Colorado Springs, CO, 80951 listed by Jamie Krakofsky MRP
  • Active
  • MLS#: 3271539
  • Tour #1
  • View on Map
Space maker

Property Description

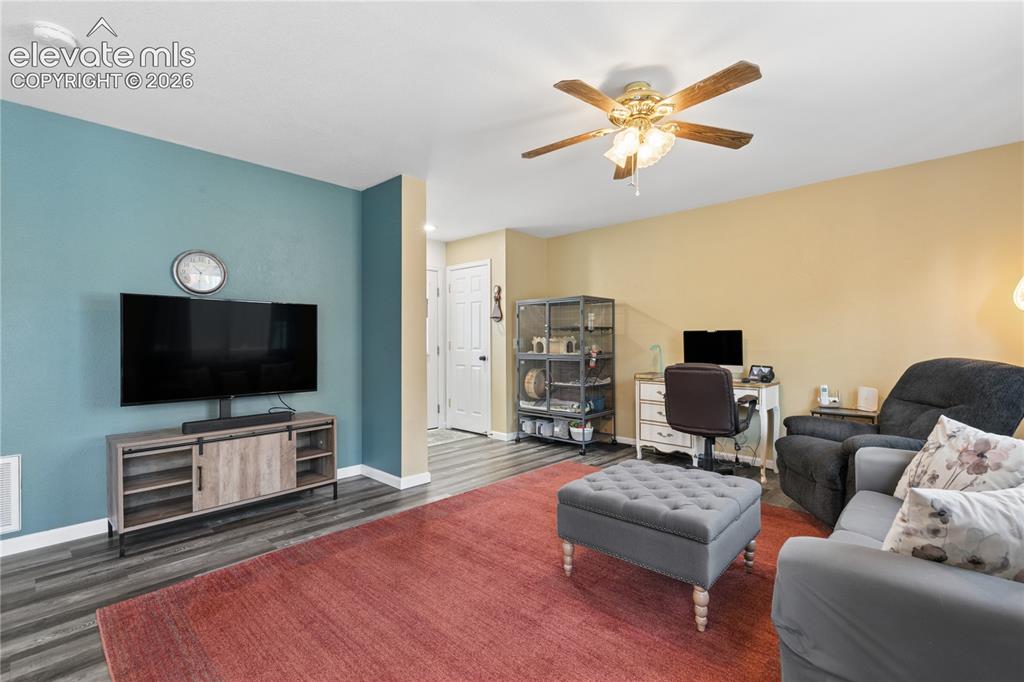
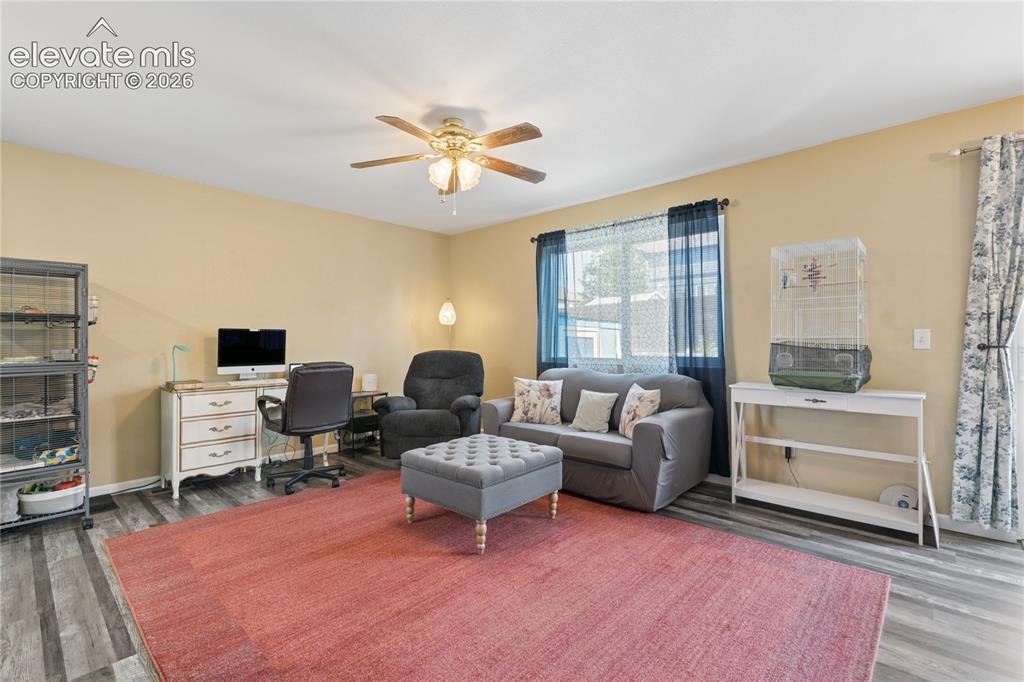
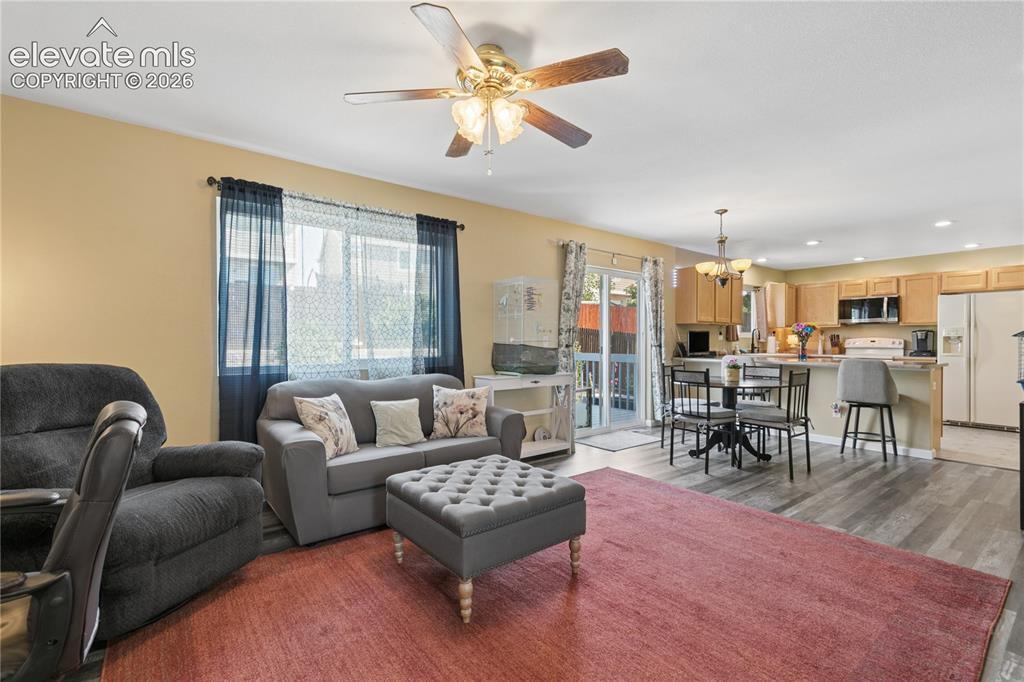
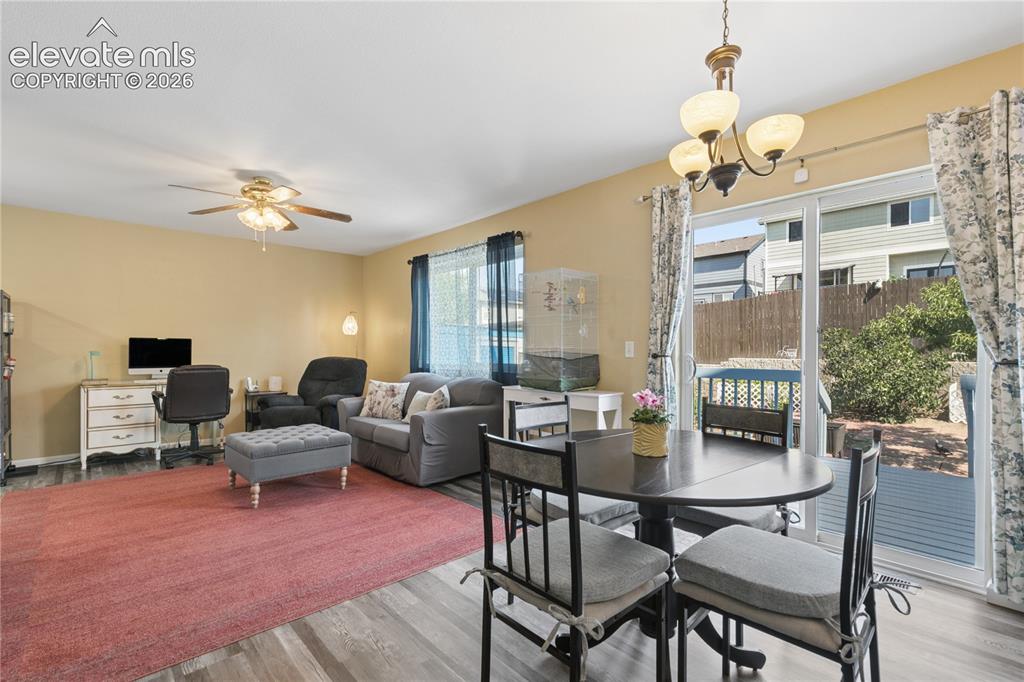
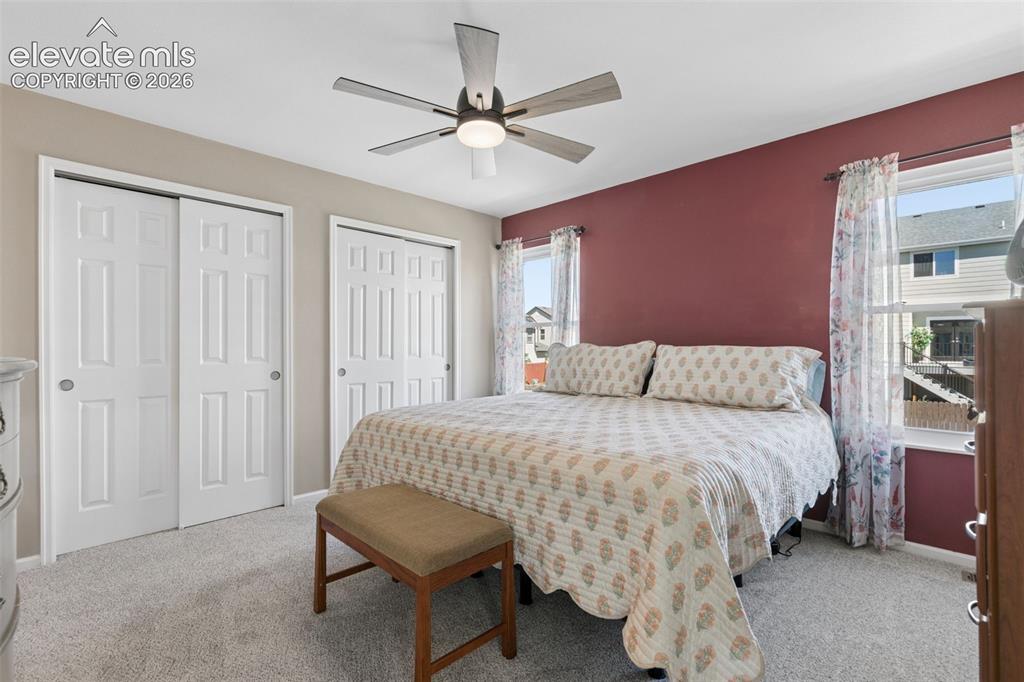
MULTIPLE RECENT IMPROVEMENTS INCLUDE: NEW FURNACE & A/C (install scheduled for 9/14/26), NEW ENERGY EFFICIENT WINDOWS, NEW DISHWASHER, NEW LIVING ROOM FLOORING & NEW CARPETING! This two-story Claremont Ranch home offers three bedrooms, two-and-a-half bathrooms & approximately 1,354 square feet of finished living space on a 5,000-square-foot lot. The home also features a water-conditioning system. A custom-built doggie door incorporated into the rear sliding door provides direct access to the backyard. The outdoor space features four apple trees, one peach tree & a grapevine, adding established landscaping with seasonal fruit. Located near shopping, dining, hiking opportunities, military installations & major travel routes, this property combines recent updates, usable indoor space & distinctive outdoor features. New carpet installed & new photos uploaded!

Property Listed By

Picture of REALTOR Listing Property
  • Jamie Krakofsky MRP
  • 4459-132-917  Call the Agent 
Picture of Office Listing Property
  • Keller Williams Partners
  • 9991-559-917  Call the Agent 

Property Details

    General Features

  • Property: Single Family, 2 Story
  • Year Built: 2005
  • List Price: $389,000
  • County: El Paso
  • School District: District 49

    Rooms

  • Bedrooms: 3
  • Baths: 2 full bath; 1 1/2 bath;
  • Master Bathroom Amenities: Tub/Shower
  • Laundry: Electric Hook-up, Main

    Structure

  • Heating: Forced Air, Natural Gas
  • Cooling: Ceiling Fan, Central Air
  • Garage/Parking #: 2 vehicle(s), Attached
  • Garage Amenities: Even with Main Level, Garage Door Opener
  • Patio Description: Wood Deck
  • Total SqFt: 1,354
  • Finished SqFt: 1,354
  • Construction Status: Existing Home
  • Siding: Wood
  • Structure: Framed on Lot, Frame

    Features

  • Appliances: 220v in Kitchen, Dishwasher, Disposal, Dryer, Microwave Oven, Oven, Range, Refrigerator, Washer
  • Floors: Carpet, Vinyl/Linoleum, Wood Laminate
  • Entry: Covered, Wood Laminate
  • Interior Features: 6-Panel Doors
  • Laundry: Electric Hook-up, Main

    Taxes, Utilities, Lot

  • Tax: $1,392
  • Lot Size: 0.11 Acres, 5,000 SqFt
  • Landscaped: All
  • Fence: Rear
  • Driveway: Concrete
  • Lot Location: Hiking Trail, Near Park, Near Shopping Center
  • Lot Description: Level
  • Existing Utilities: Electricity Connected, Natural Gas Connected
  • Existing Water: Assoc/Distr

    Community

  • Covenants: Yes

    Additional Information


      Disclaimer
      The real estate listing information and related content displayed on this site is provided exclusively for consumers’ personal, non-commercial use and may not be used for any purpose other than to identify prospective properties consumers may be interested in purchasing.
      PPAR.com Website

      8034 Brittinger Way, Colorado Springs, CO, 80951

      Image 1 of 35: Two-story residence with blue siding and a light gray shingle roof
      Two-story residence with blue siding and a light gray shingle roof

      Image 2 of 35: Additional content

      Additional content

      Image 3 of 35: Wood-finish flooring throughout

      Wood-finish flooring throughout

      Image 4 of 35: Other

      Other

      Image 5 of 35: Open-concept living space with wood-finish flooring, a ceiling fan, and sli

      Open-concept living space with wood-finish flooring, a ceiling fan, and sliding glass door access
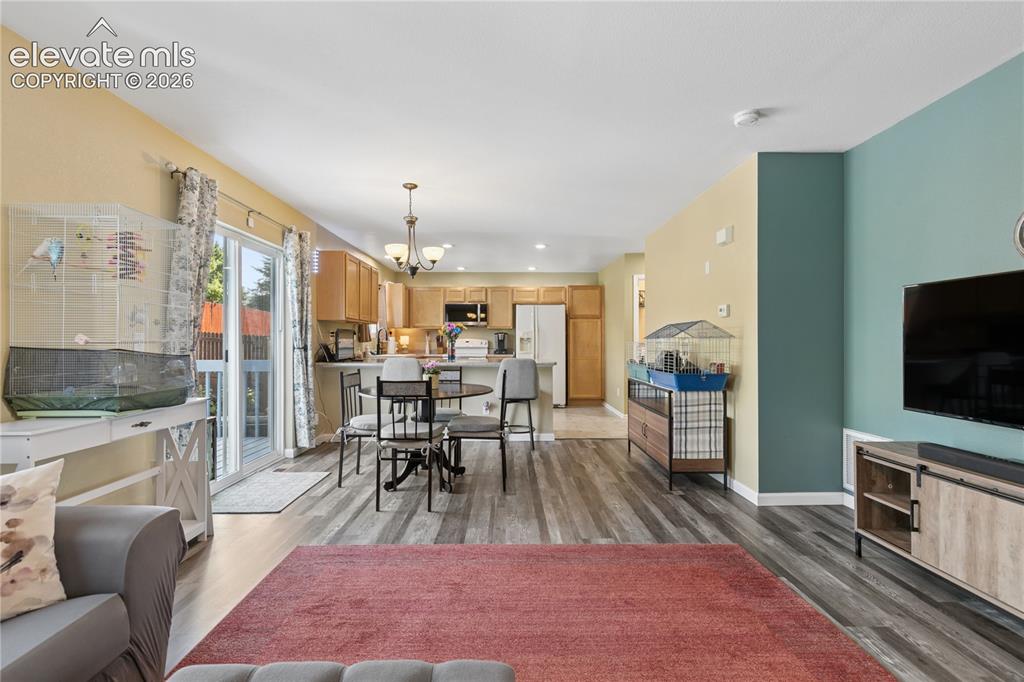
      Image 6 of 35: Other

      Other

      Image 7 of 35: Wood-finish flooring throughout, ceiling fan with integrated lighting, and

      Wood-finish flooring throughout, ceiling fan with integrated lighting, and a dining area with a chandelier
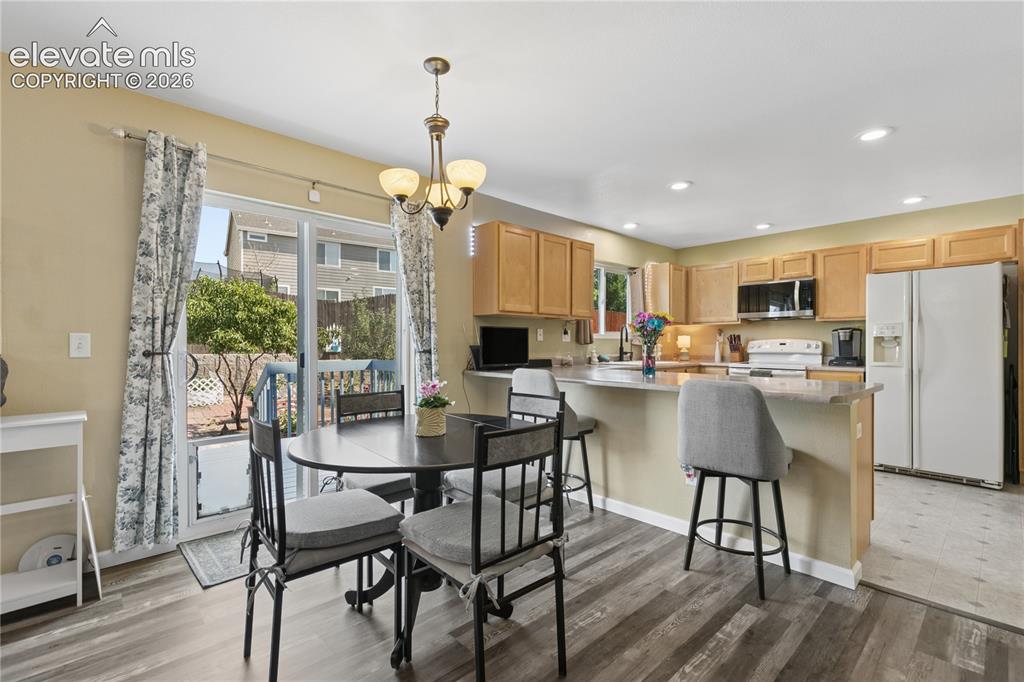
      Image 8 of 35: Wood-finish flooring, recessed lighting, wood cabinetry, built-in microwave

      Wood-finish flooring, recessed lighting, wood cabinetry, built-in microwave, and sliding glass door
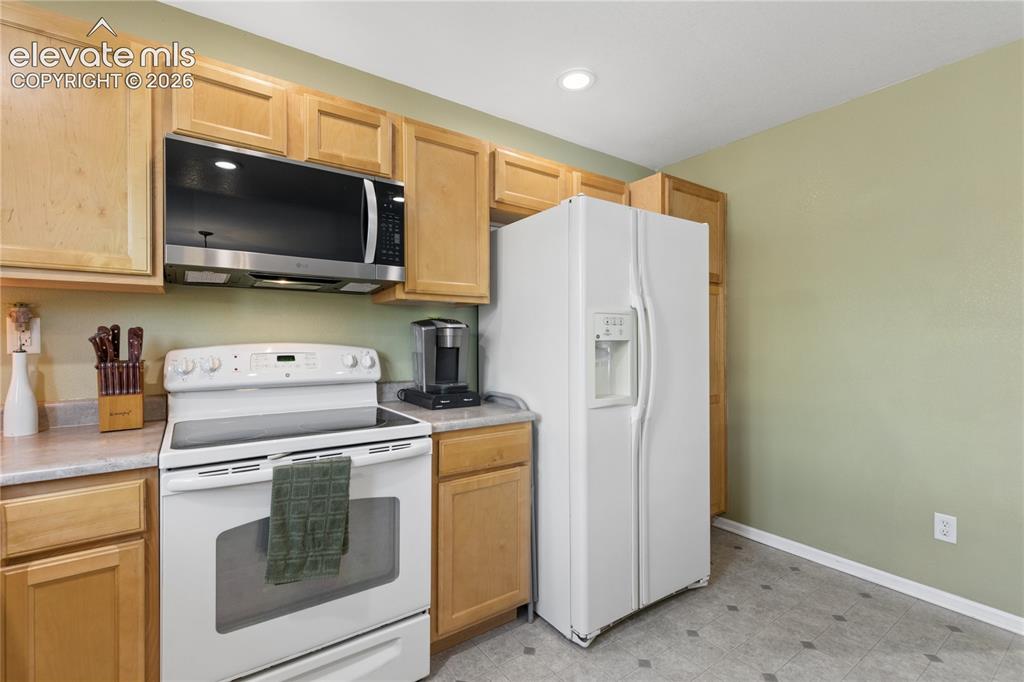
      Image 9 of 35: Kitchen featuring wood-finish cabinetry, built-in microwave, white electric

      Kitchen featuring wood-finish cabinetry, built-in microwave, white electric range, and white side-by-side refrigerator with ice and water dispenser
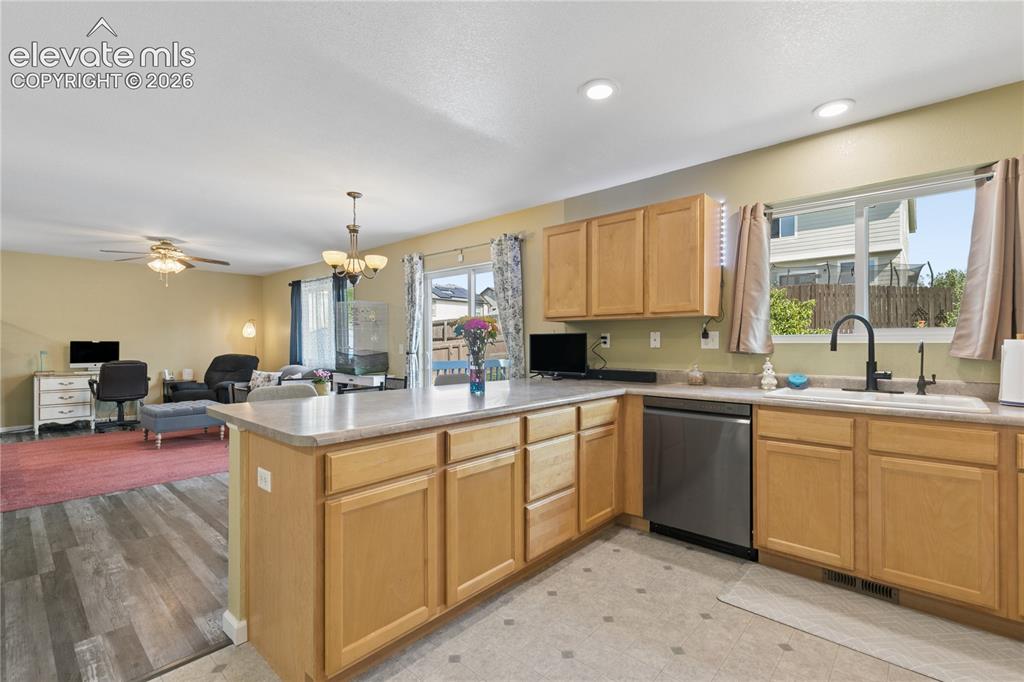
      Image 10 of 35: Open-concept kitchen with light wood cabinetry, a stainless steel dishwashe

      Open-concept kitchen with light wood cabinetry, a stainless steel dishwasher, and a black gooseneck faucet
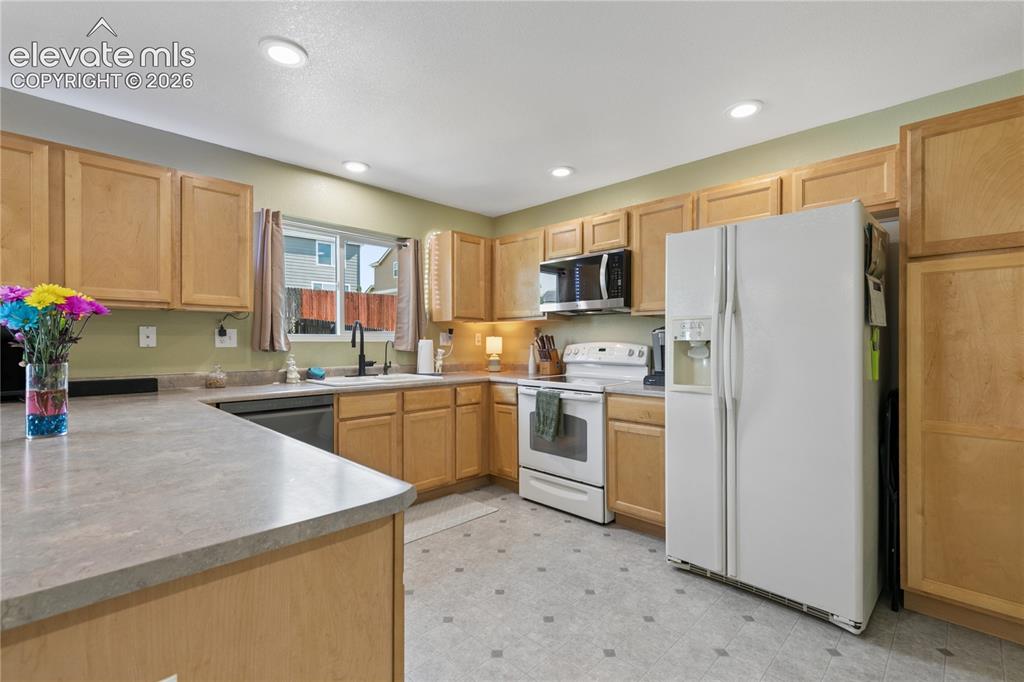
      Image 11 of 35: U-shaped kitchen featuring light wood cabinetry, recessed lighting, and a w

      U-shaped kitchen featuring light wood cabinetry, recessed lighting, and a window above the sink
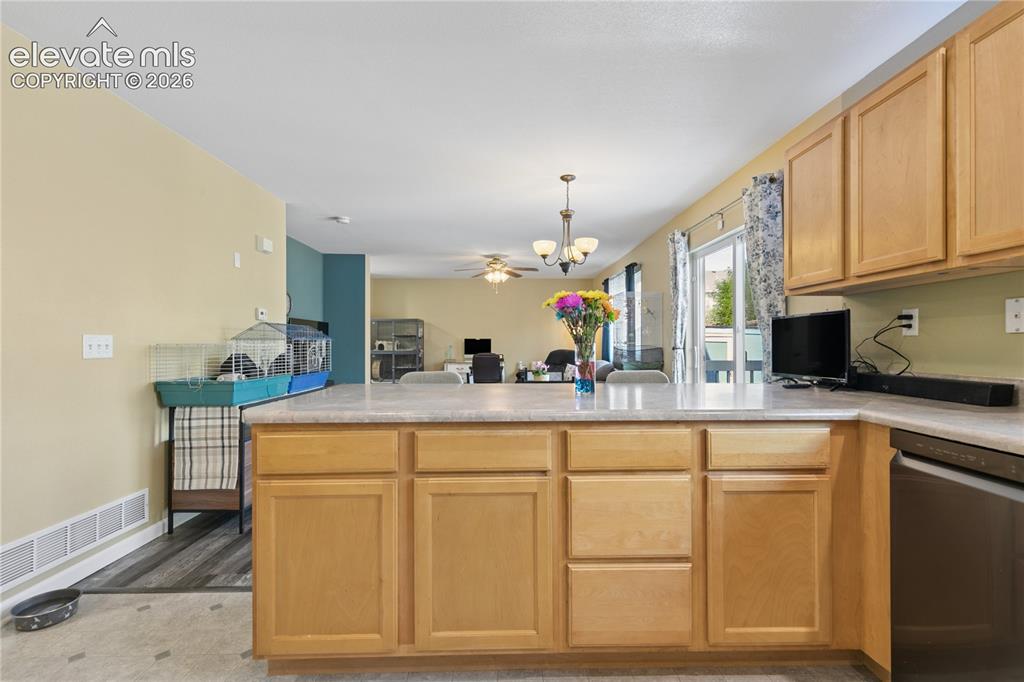
      Image 12 of 35: Kitchen island with light-toned cabinetry and light-colored countertops
      Kitchen island with light-toned cabinetry and light-colored countertops

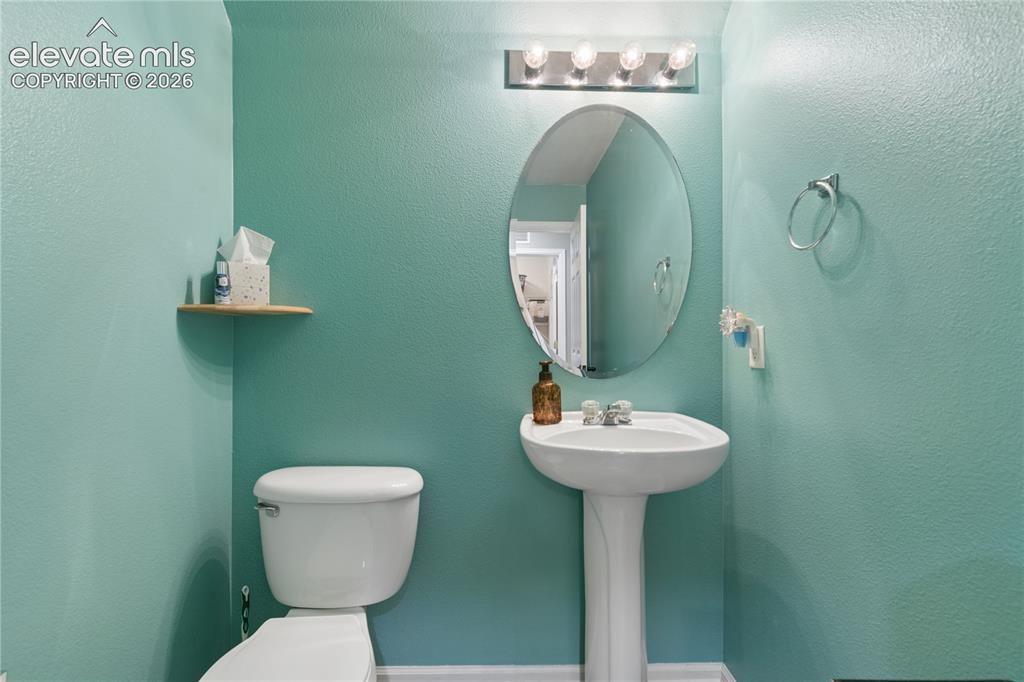
      Image 13 of 35: Pedestal sink with an oval mirror, above a toilet with a wall-mounted float

      Pedestal sink with an oval mirror, above a toilet with a wall-mounted floating shelf, all illuminated by a four-bulb vanity light
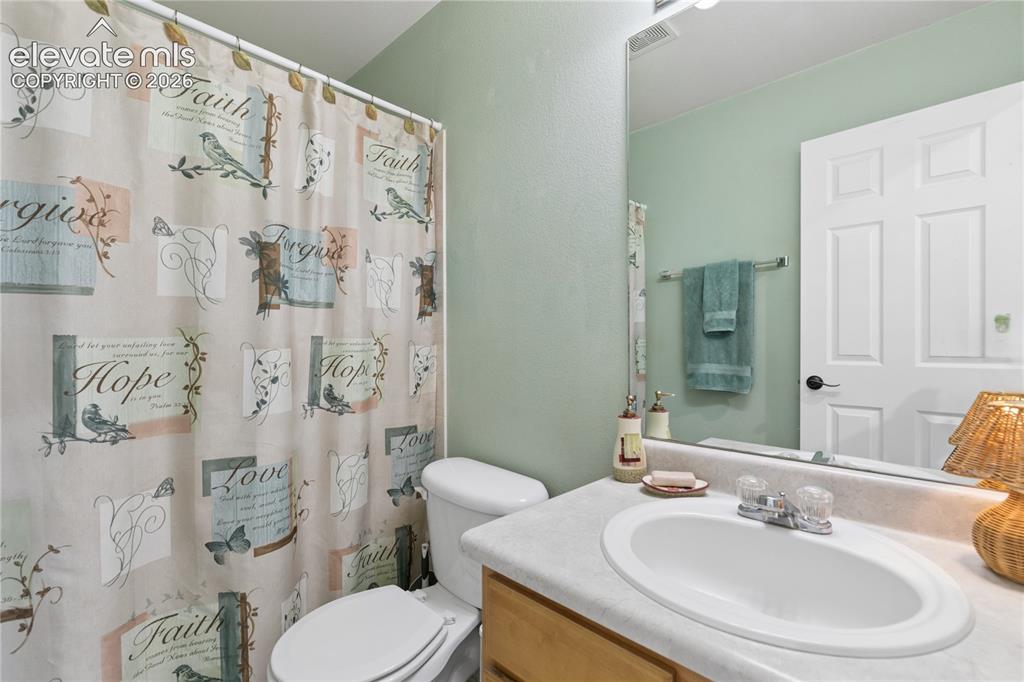
      Image 14 of 35: White paneled door, light wood-finish vanity, integrated sink, wall-mounted

      White paneled door, light wood-finish vanity, integrated sink, wall-mounted mirror, and overhead vanity lighting
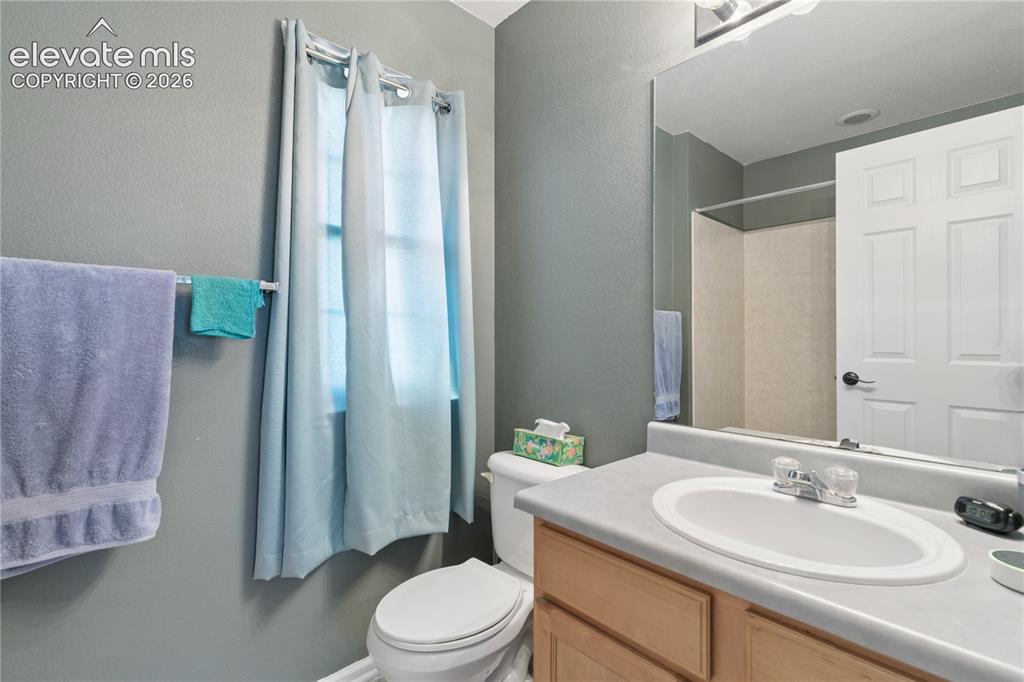
      Image 15 of 35: Vanity with an oval sink and chrome faucet, wood-finish cabinetry, and a fu

      Vanity with an oval sink and chrome faucet, wood-finish cabinetry, and a full-width mirror
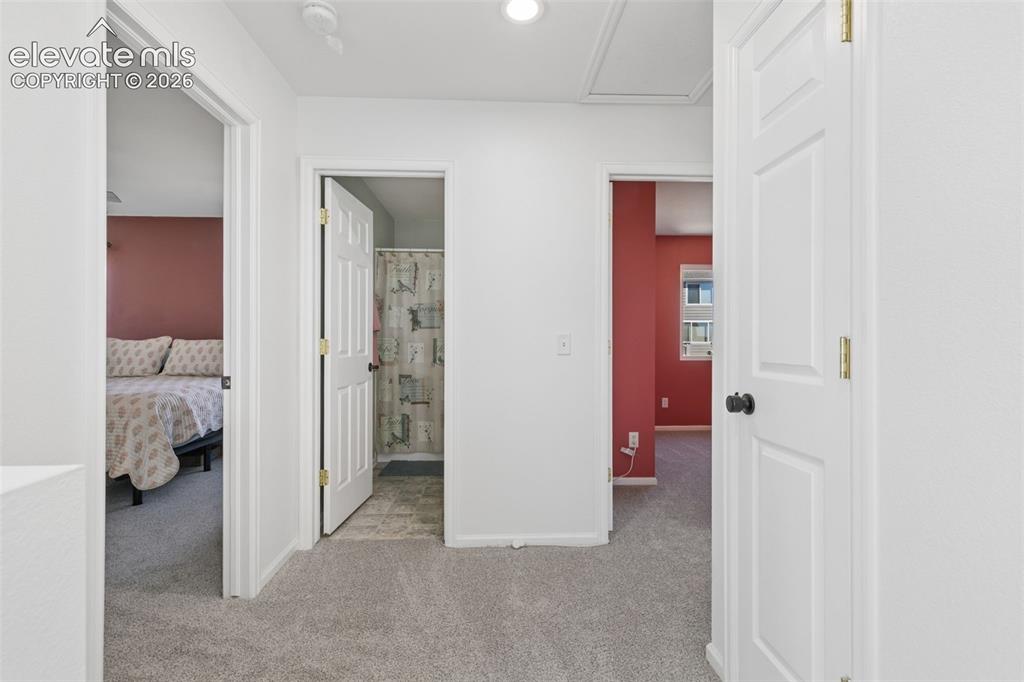
      Image 16 of 35: White six-panel interior doors, light gray carpet flooring, and white paint

      White six-panel interior doors, light gray carpet flooring, and white painted walls
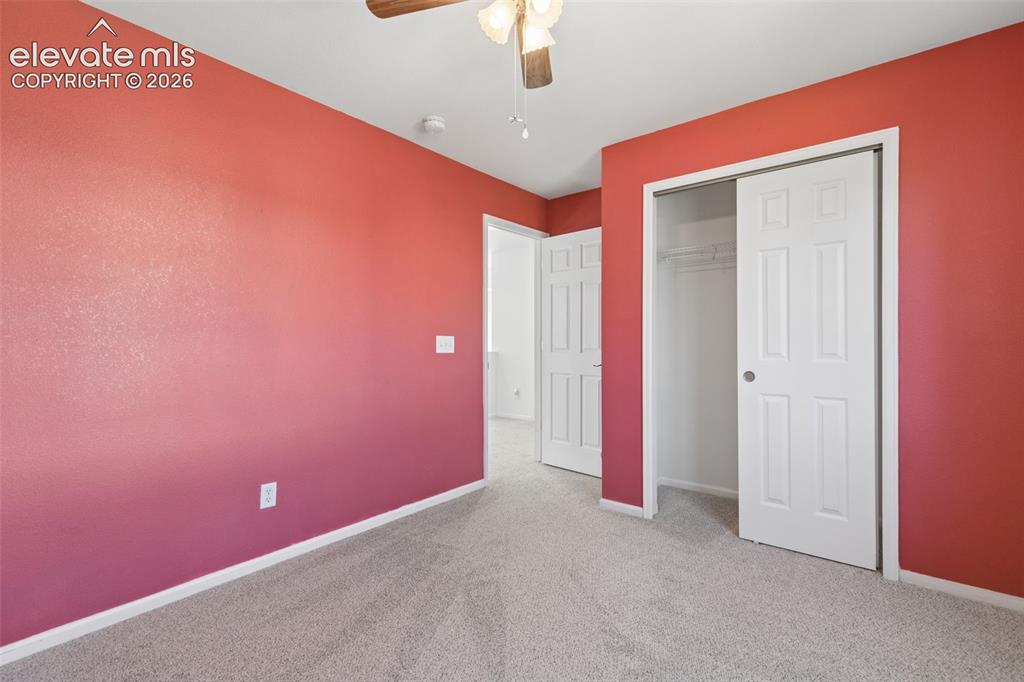
      Image 17 of 35: Plush carpet flooring, ceiling fan with light fixture, and sliding closet d

      Plush carpet flooring, ceiling fan with light fixture, and sliding closet doors
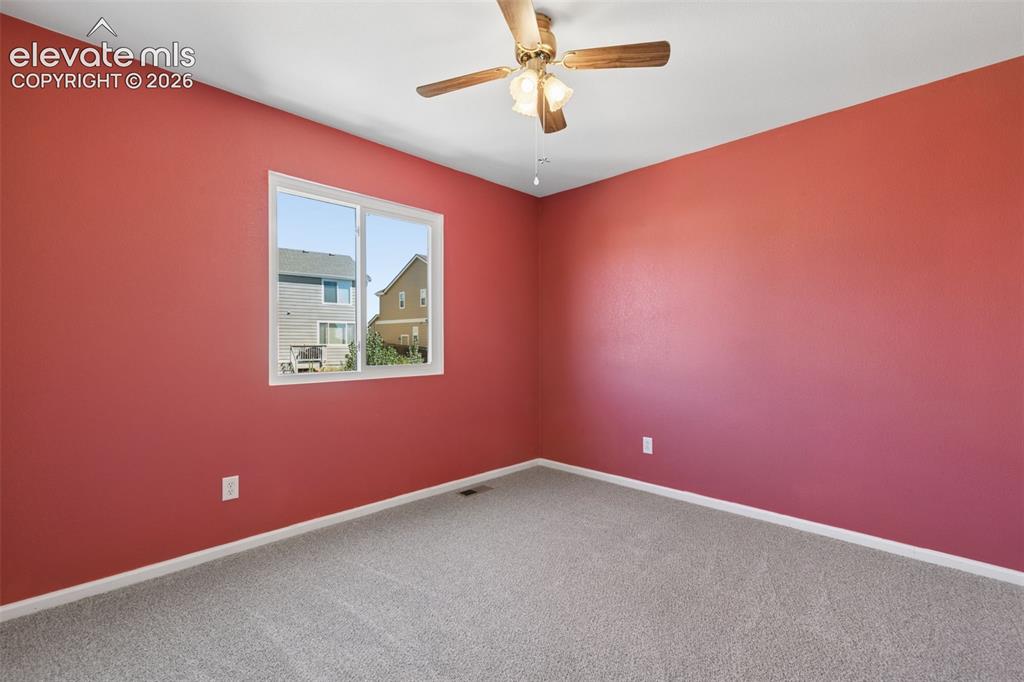
      Image 18 of 35: Window-equipped room featuring a ceiling fan with integrated lighting, neut

      Window-equipped room featuring a ceiling fan with integrated lighting, neutral-toned carpeting, and light-colored trim
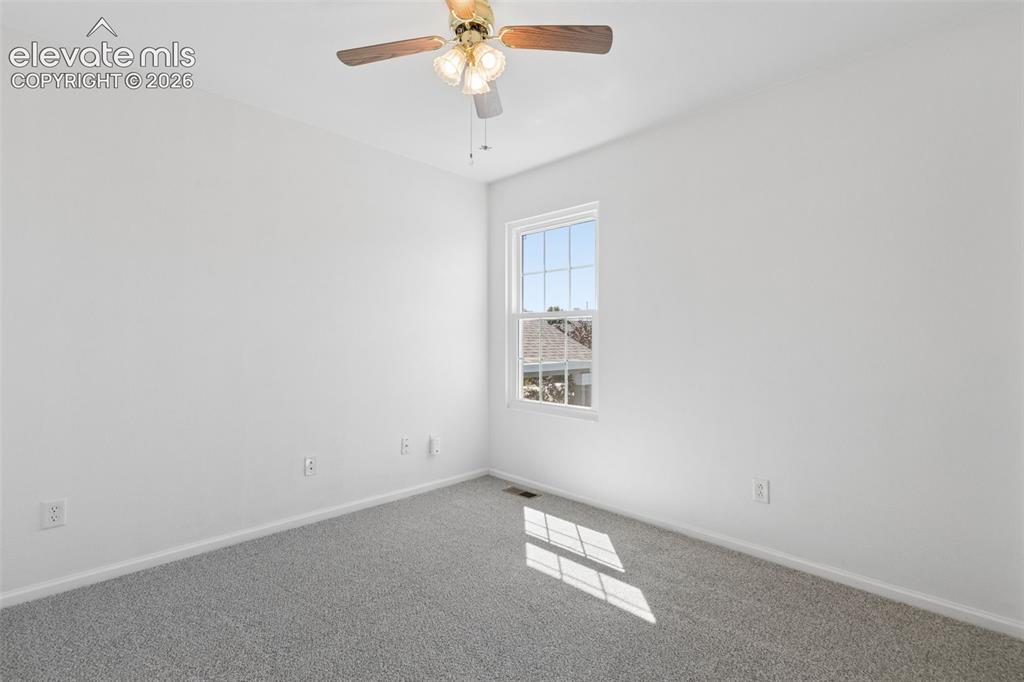
      Image 19 of 35: Recessed window with white framing, light gray carpeting, and a ceiling fan

      Recessed window with white framing, light gray carpeting, and a ceiling fan with light fixture
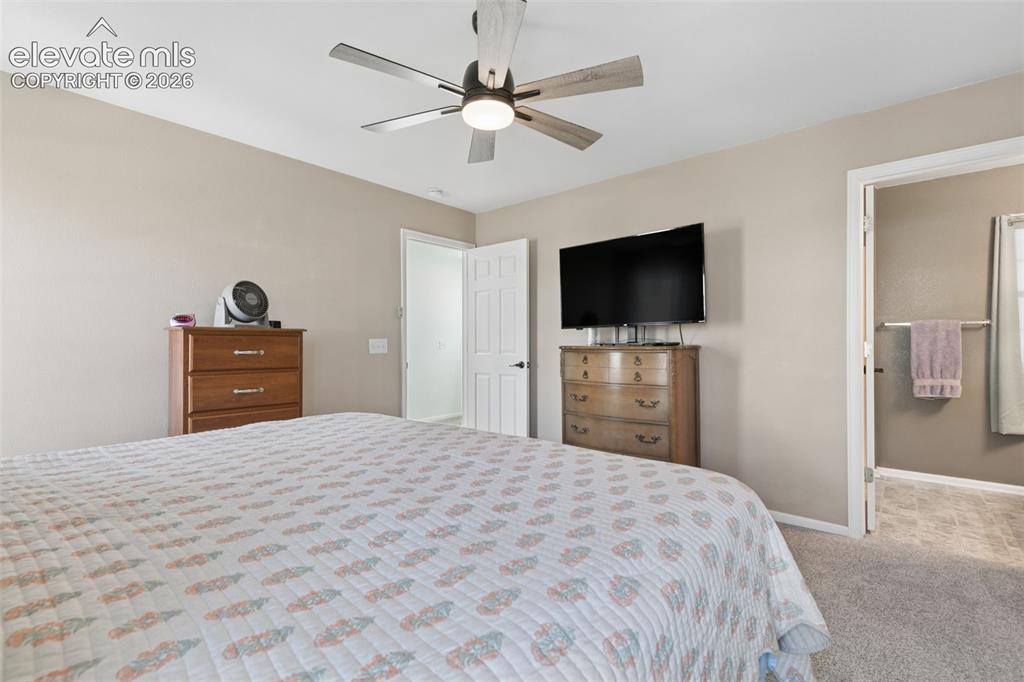
      Image 20 of 35: Recessed lighting with a ceiling fan, neutral wall tones, textured carpetin

      Recessed lighting with a ceiling fan, neutral wall tones, textured carpeting, and white trim
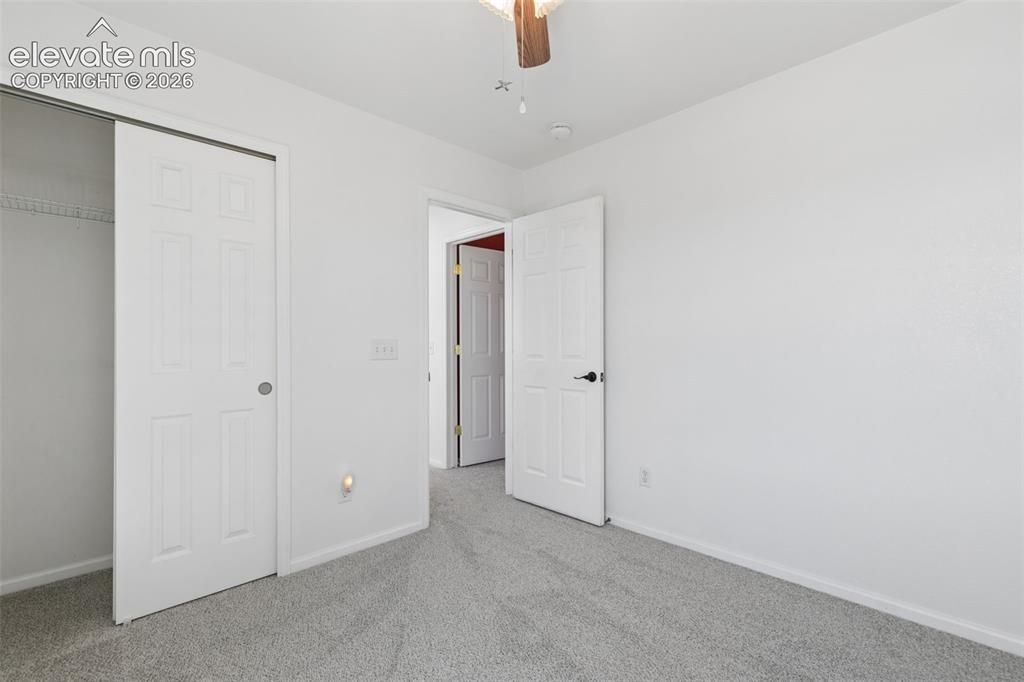
      Image 21 of 35: Soft gray carpet flooring and white painted walls
      Soft gray carpet flooring and white painted walls

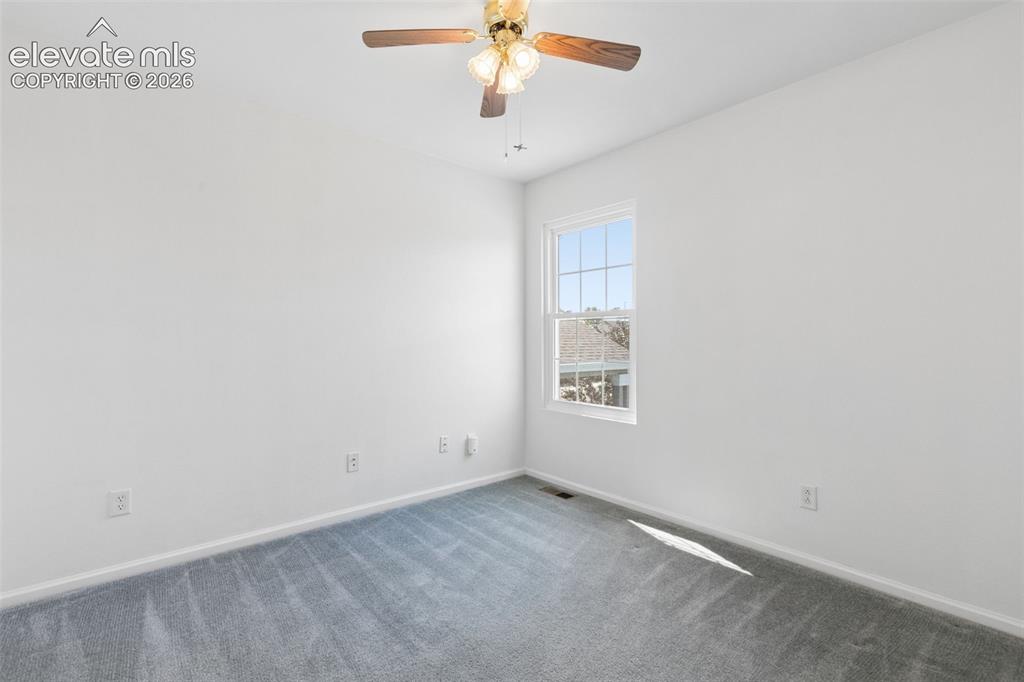
      Image 22 of 35: Bright room with white painted walls, gray carpet, and a ceiling fan
      Bright room with white painted walls, gray carpet, and a ceiling fan

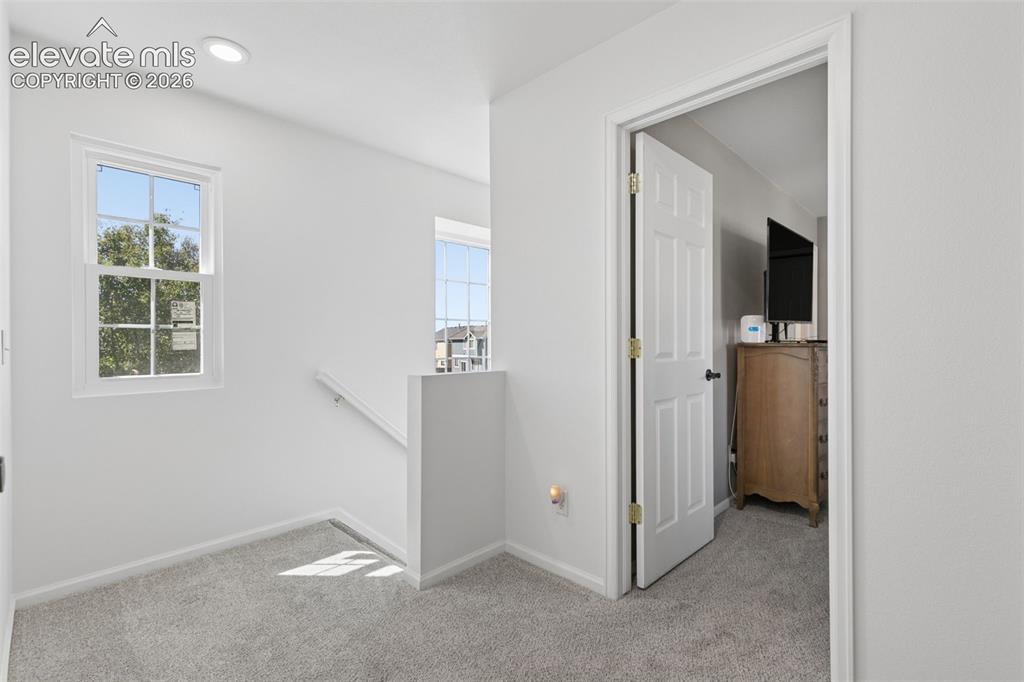
      Image 23 of 35: Other

      Other

      Image 24 of 35: Recessed lighting, ceiling fan with light fixture, two windows, two sliding

      Recessed lighting, ceiling fan with light fixture, two windows, two sliding closet doors, and light-toned carpet flooring
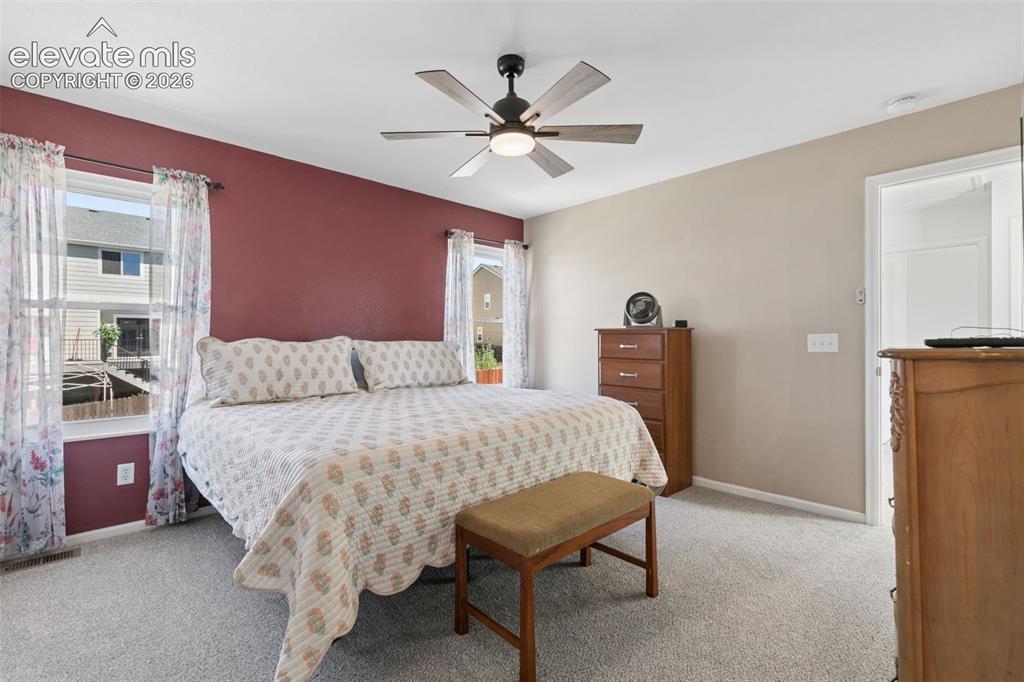
      Image 25 of 35: Ceiling fan with integrated lighting, dual windows, neutral-toned carpeting

      Ceiling fan with integrated lighting, dual windows, neutral-toned carpeting, and an interior doorway
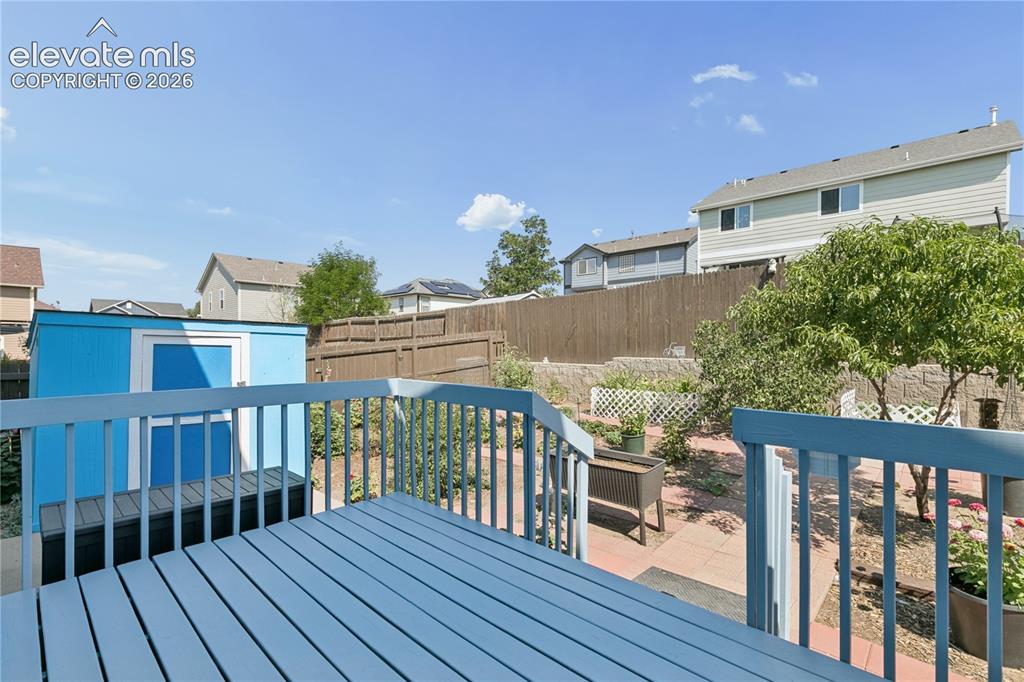
      Image 26 of 35: Spacious wooden deck with blue paint, leading to a backyard featuring a blu

      Spacious wooden deck with blue paint, leading to a backyard featuring a blue storage shed, privacy fencing, and mature landscaping
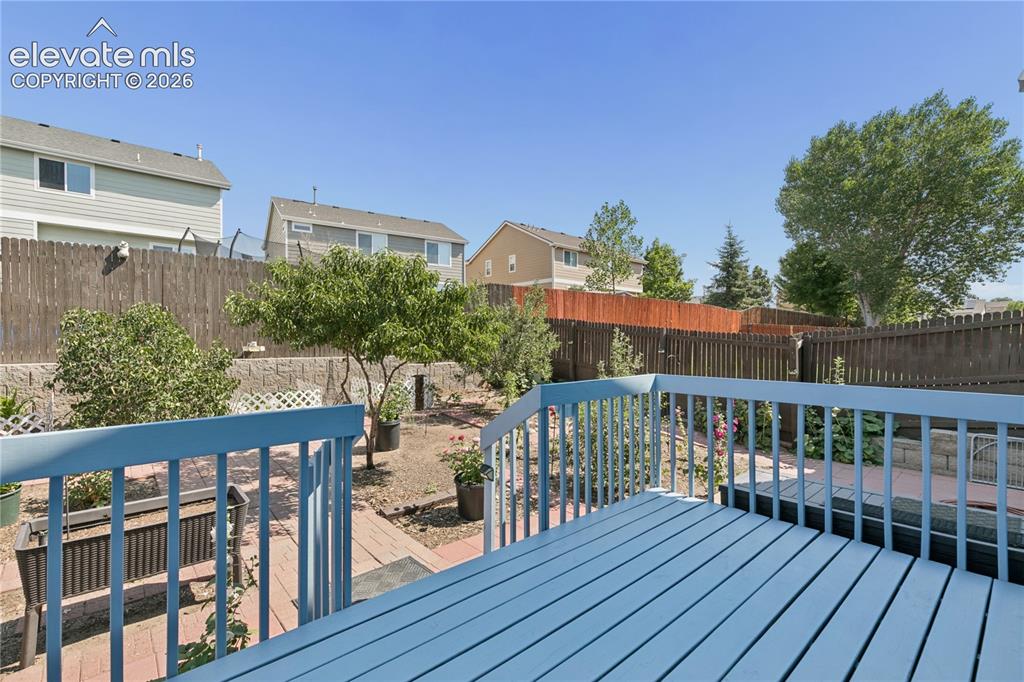
      Image 27 of 35: Expansive outdoor deck with painted wood planks, leading to a backyard feat

      Expansive outdoor deck with painted wood planks, leading to a backyard featuring brick pavers, a retaining wall, and mature trees
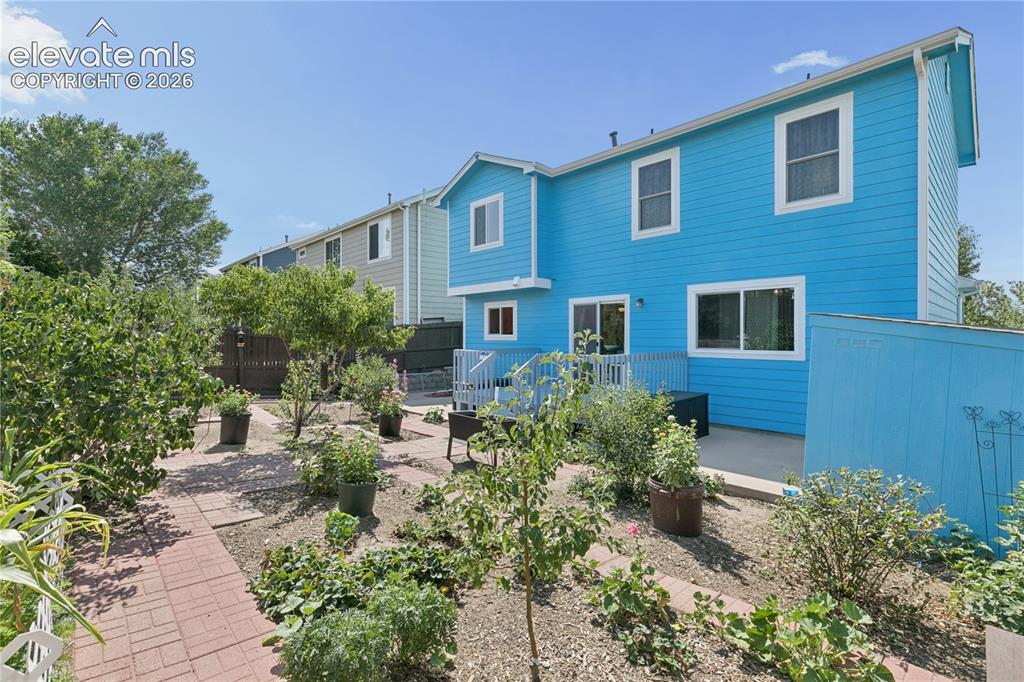
      Image 28 of 35: Expansive yard featuring a brick paver pathway, established garden beds, an

      Expansive yard featuring a brick paver pathway, established garden beds, and mature trees
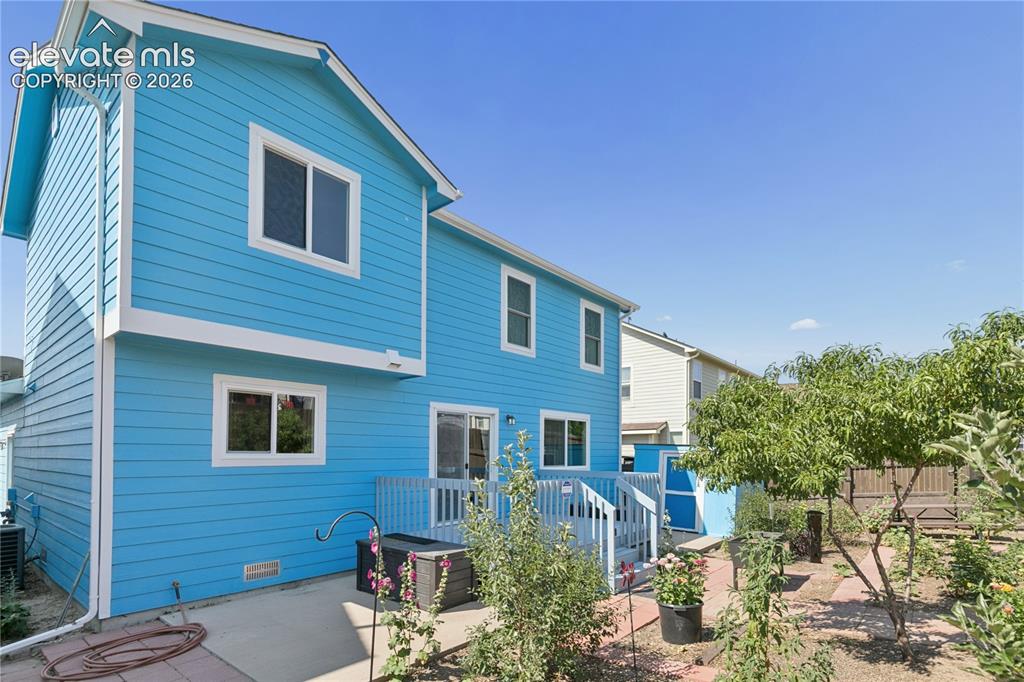
      Image 29 of 35: Exterior with vibrant blue siding, white trim, and a multi-level deck
      Exterior with vibrant blue siding, white trim, and a multi-level deck

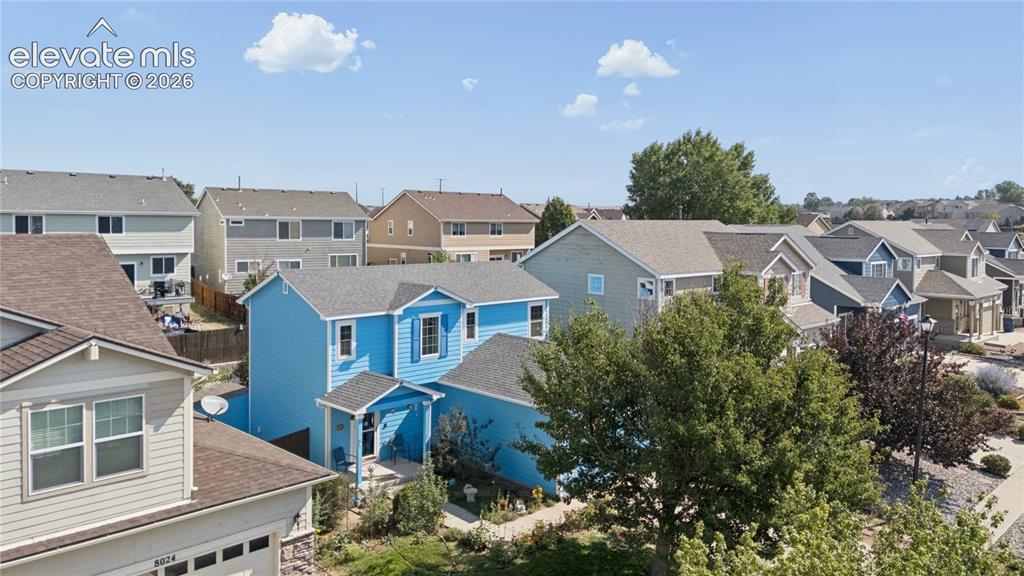
      Image 30 of 35: Blue exterior siding with white trim and shutters
      Blue exterior siding with white trim and shutters

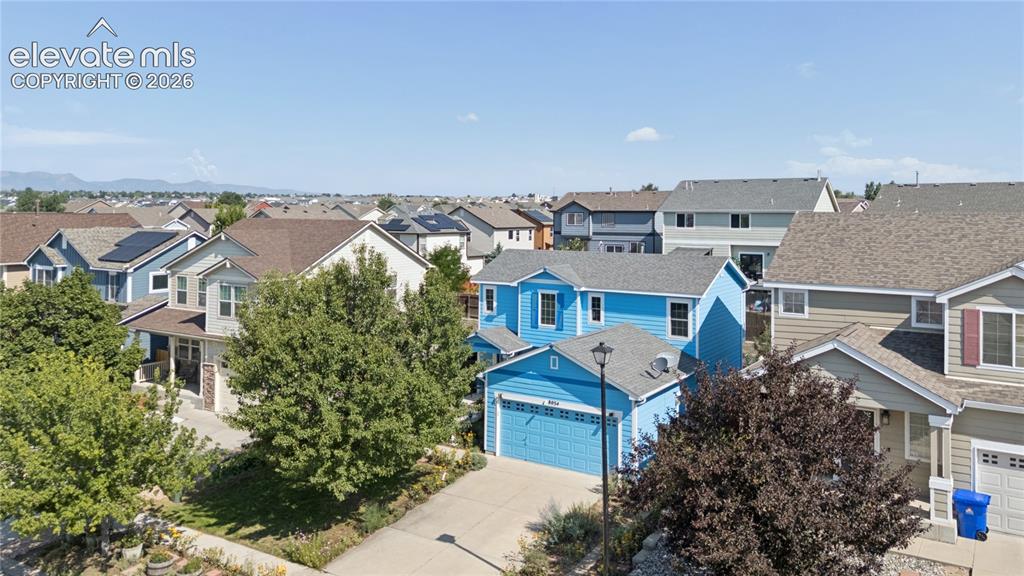
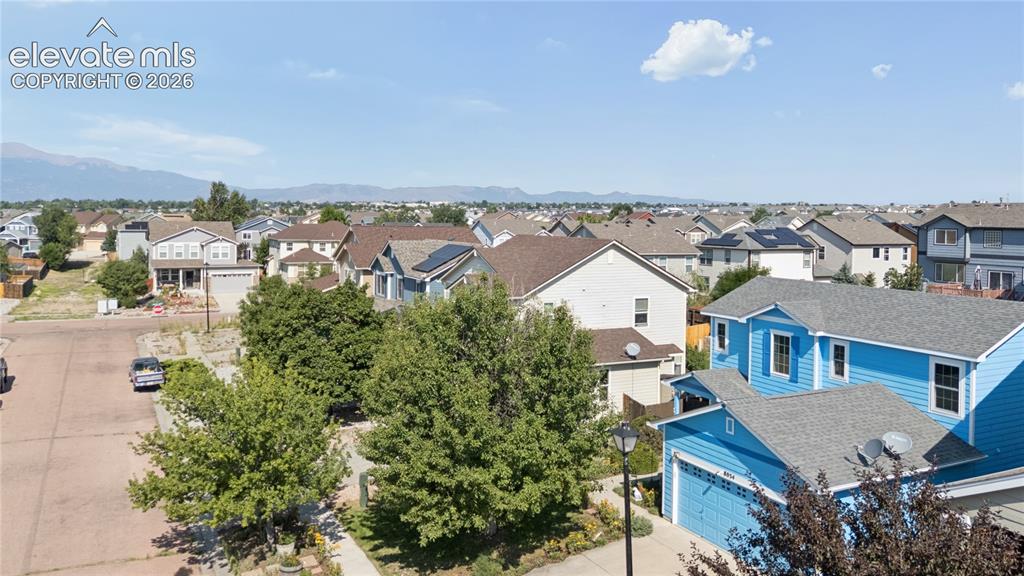
      Image 31 of 35: Neighborhood overview featuring varied architectural styles and mature tree

      Neighborhood overview featuring varied architectural styles and mature trees
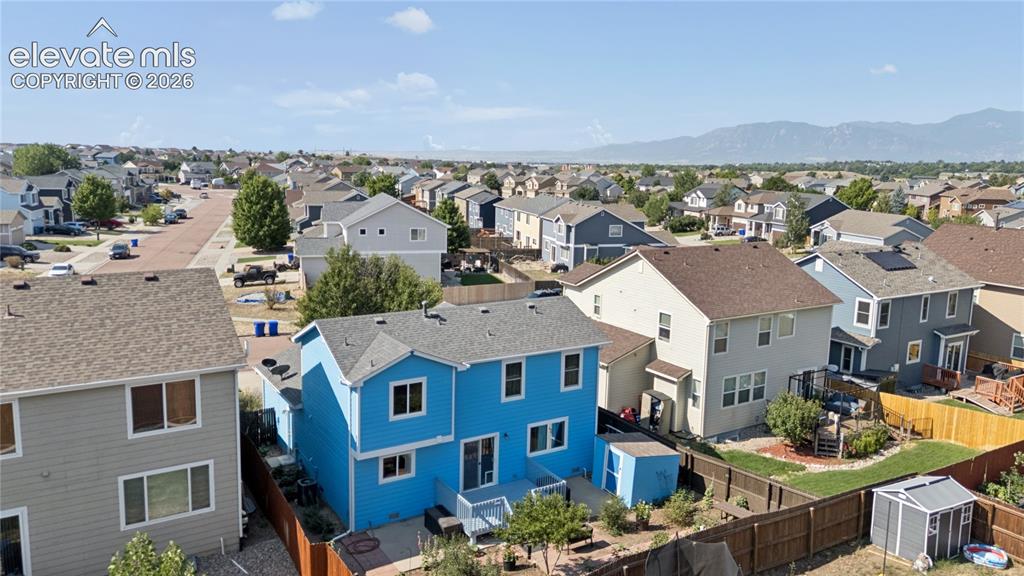
      Image 32 of 35: Residential structure with a blue siding exterior, a gray shingle roof, and

      Residential structure with a blue siding exterior, a gray shingle roof, and a ground-level patio
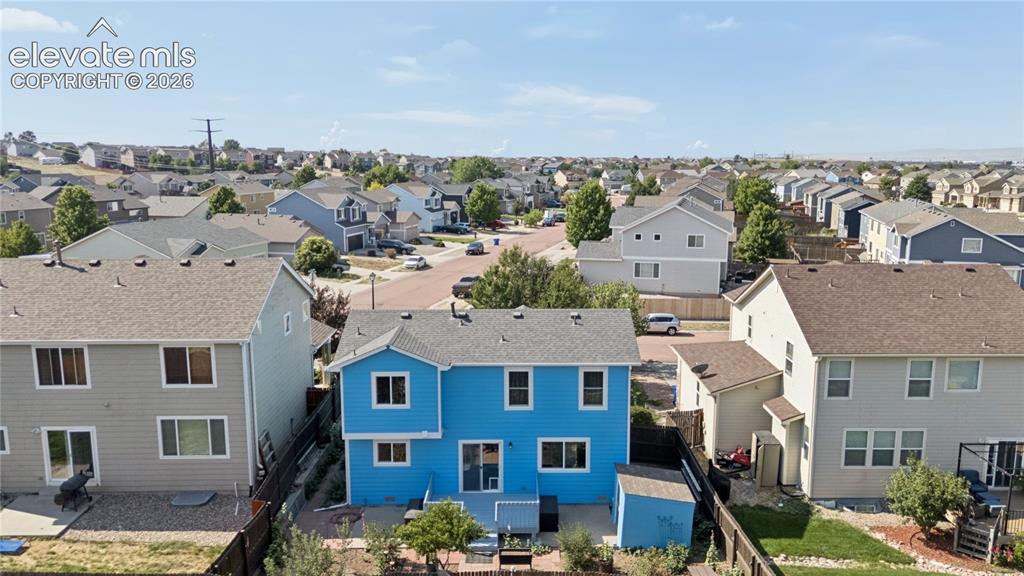
      Image 33 of 35: Blue two-story residence with a patio, fenced yard, and an exterior shed
      Blue two-story residence with a patio, fenced yard, and an exterior shed

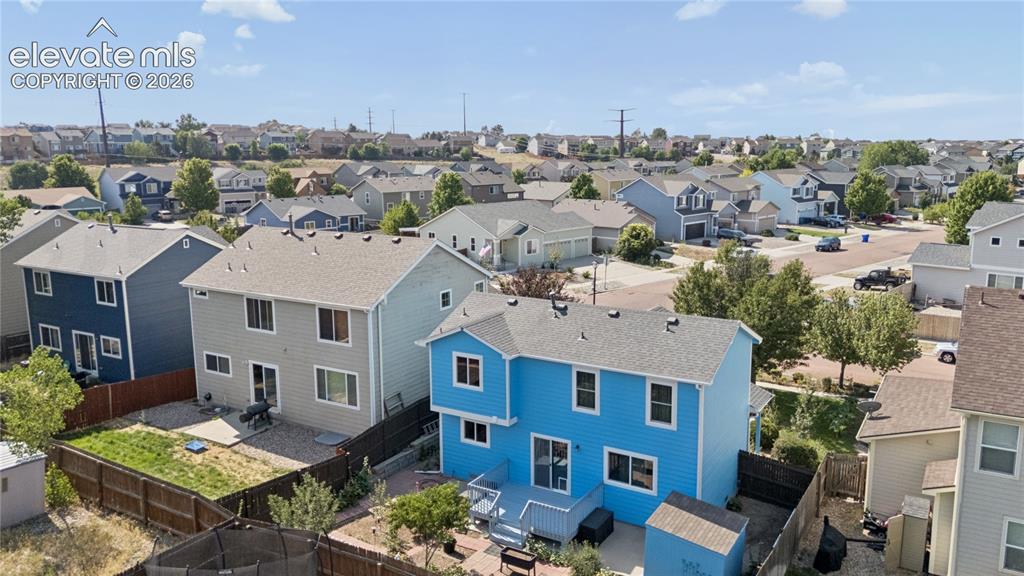
      Image 34 of 35: Rear exterior featuring a blue siding finish, an elevated wood deck, a slid

      Rear exterior featuring a blue siding finish, an elevated wood deck, a sliding glass door, multiple windows, and a fenced backyard
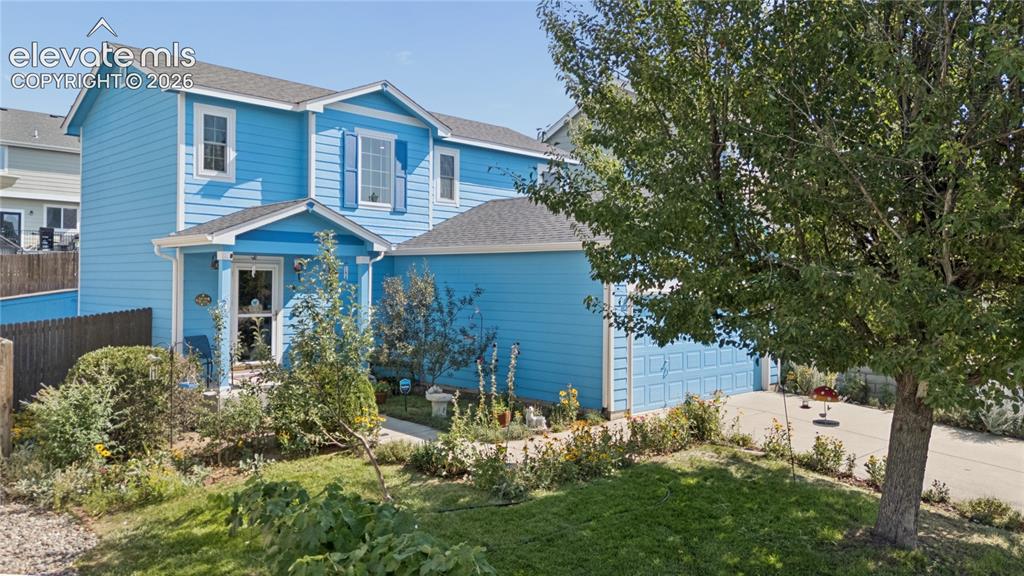
      Image 35 of 35: Two-story residence with a covered entryway, attached two-car garage, and a

      Two-story residence with a covered entryway, attached two-car garage, and a manicured front lawn

      Disclaimer: The real estate listing information and related content displayed on this site is provided exclusively for consumers’ personal, non-commercial use and may not be used for any purpose other than to identify prospective properties consumers may be interested in purchasing.