1842 Brookdale Drive, Colorado Springs, CO, 80918
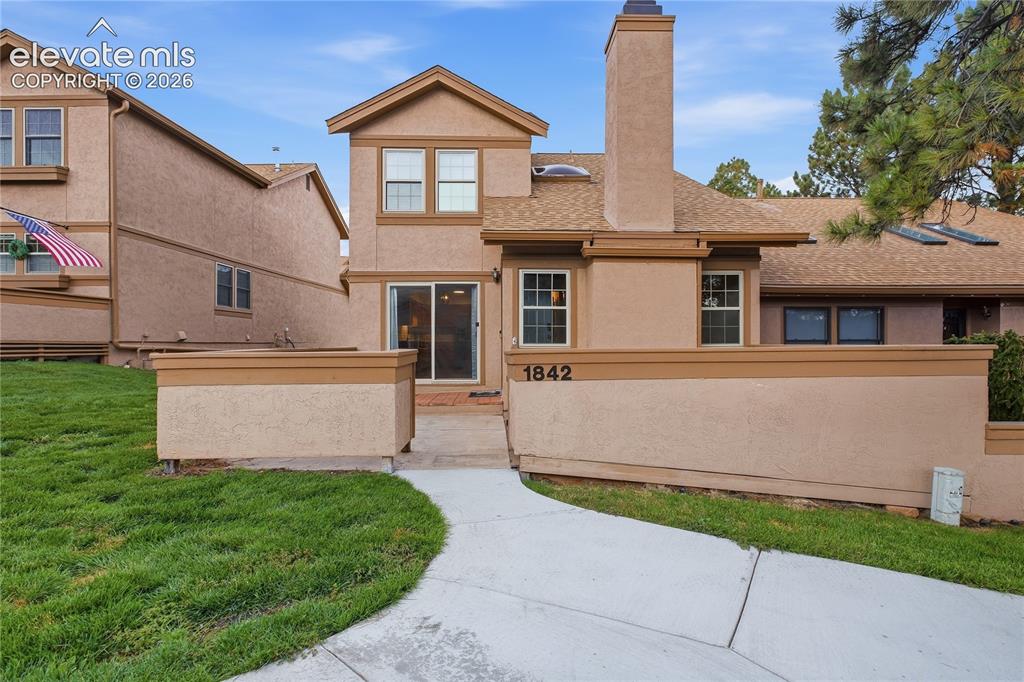
Image Count: 35

$335,000

  • Highlights
  • Townhouse
  • 3 bd | 4 ba | 2,046 sqft
  • 1842 Brookdale Drive, Colorado Springs, CO, 80918 listed by Amy Randolph
  • Active
  • MLS#: 5386879
  • View on Map
Space maker

Property Description

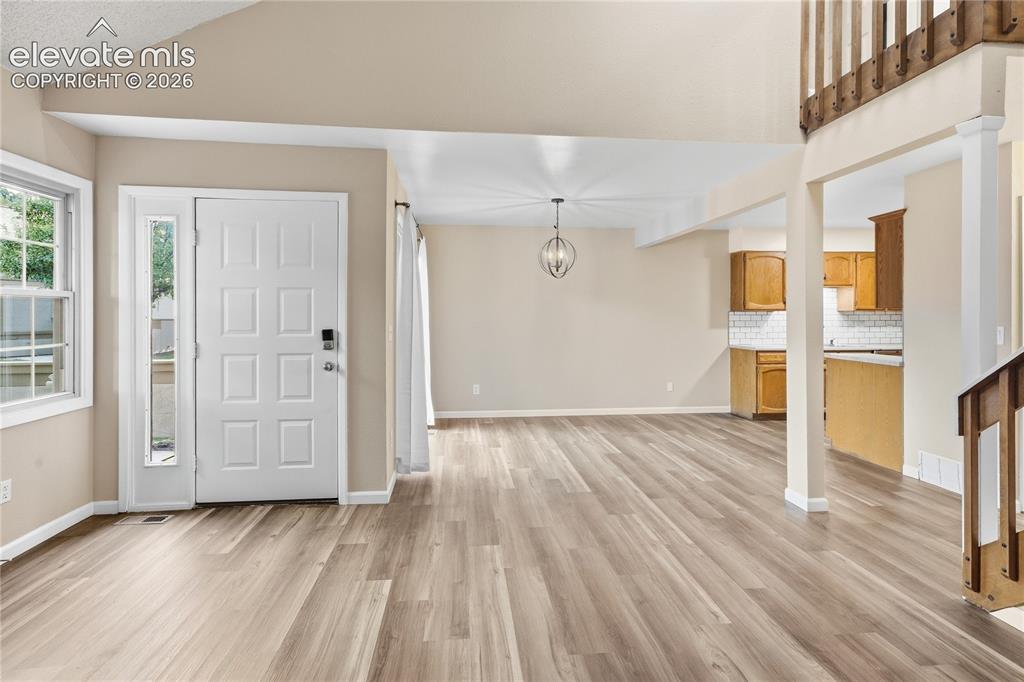
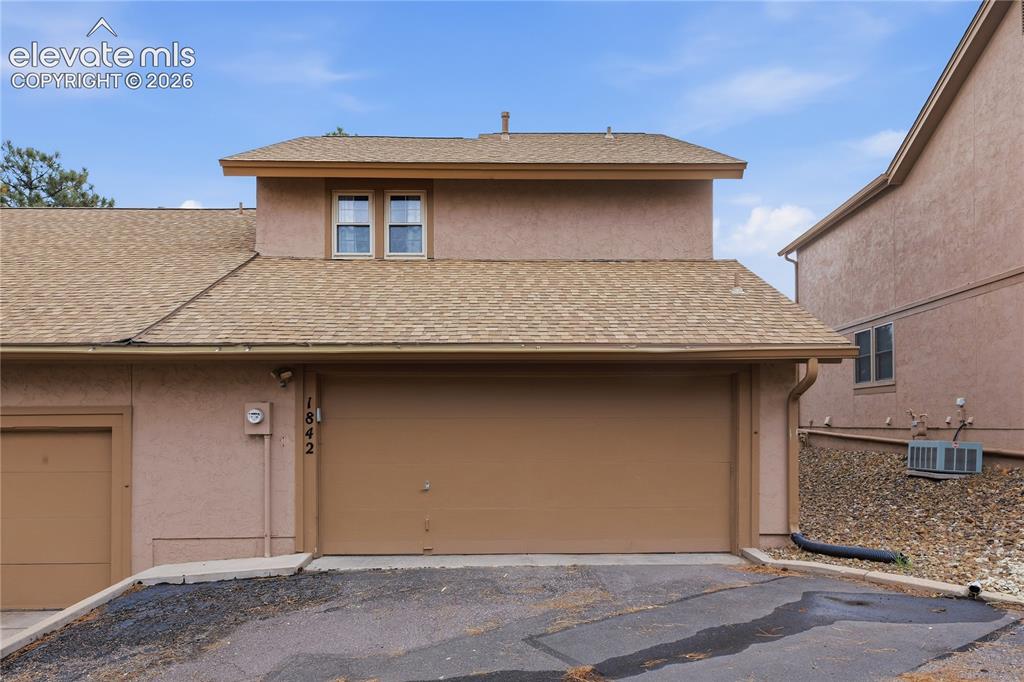
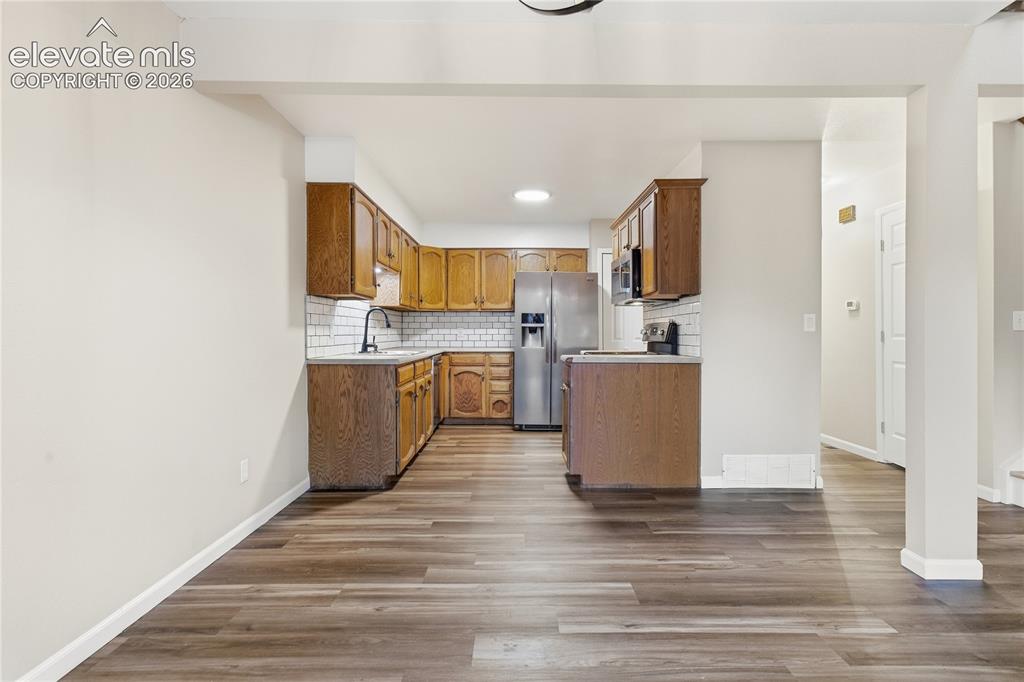
Great townhome on the north side of town!! - Low monthly HOA-Great 3 bedrooms, 4 bath town home with a attached two car garage extended width with built in storage shelves. The main level offers an inviting living room with a cozy wood-burning fireplace, creating the perfect space to relax or entertain. The spacious kitchen provides plenty of workspace and storage, with convenient access to the attached two-car garage. A main-level laundry and bathroom area adds to the home's everyday functionality. Upstairs, you'll find two comfortable bedrooms, while the lower level offers incredible flexibility with a spacious private suite, full bathroom, and large living area. Use it as a guest suite, home office, second living space, or private retreat. Great location near shopping, restaurants, schools and hospital. Mature treed neighborhood. Very close to trails, easy access to I25 and Academy.

Property Listed By

Picture of REALTOR Listing Property
  • Amy Randolph
  • 2336-464-917  Call the Agent 
Picture of Office Listing Property
  • Brokers Guild Real Estate
  • 9916-903-917  Call the Agent 

Property Details

    General Features

  • Property: Townhouse, 2 Story
  • Attached: Yes
  • Year Built: 1982
  • List Price: $335,000
  • County: El Paso
  • School District: Colorado Springs 11

    Rooms

  • Bedrooms: 3
  • Baths: 1 full bath; 1 1/2 bath; 2 3/4 bath;
  • Master Bathroom Amenities: Free-standing Shower
  • Laundry: Electric Hook-up, Main

    Structure

  • Unit Description: End Unit
  • Foundation: Full Basement
  • Heating: Forced Air, Wood
  • Cooling: Ceiling Fan, Central Air
  • Garage/Parking #: 2 vehicle(s), Attached
  • Garage Amenities: Garage Door Opener
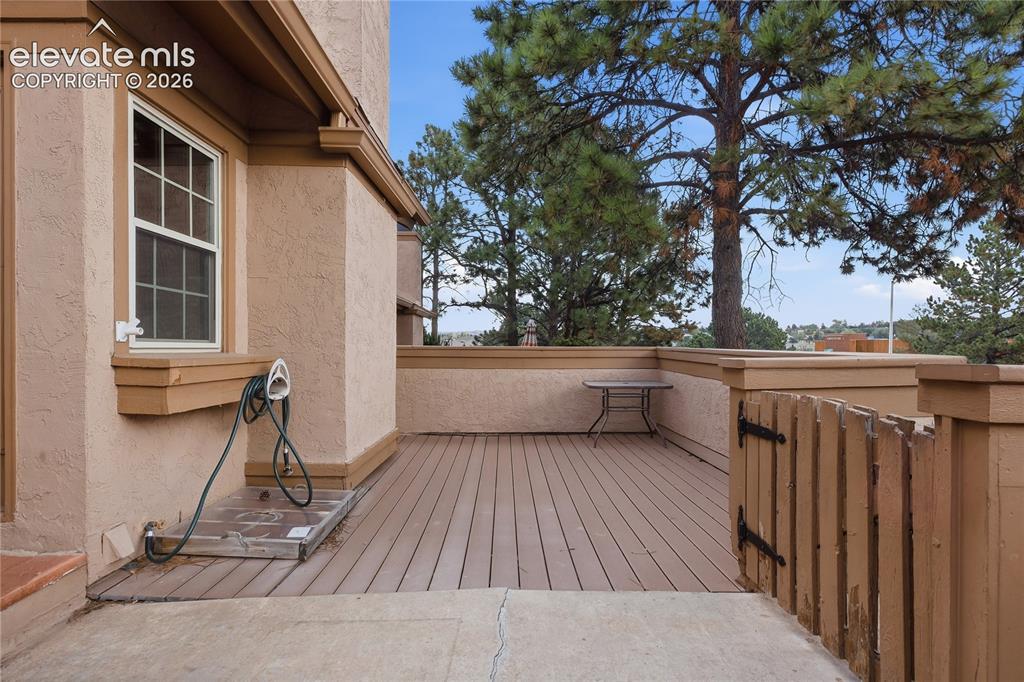
  • Patio Description: Composite
  • Total SqFt: 2,046
  • Finished SqFt: 2,012
  • Basement SqFt: 672
  • Basement % Fin: 95
  • Construction Status: Existing Home
  • Siding: Stucco
  • Structure: Framed on Lot

    Features

  • Appliances: Dishwasher, Disposal, Dryer, Kitchen Vent Fan, Microwave Oven, Range, Refrigerator, Self Cleaning Oven, Washer
  • Floors: Ceramic Tile, Wood Laminate
  • Entry: Wood Laminate
  • Fireplace: Main Level, One, Wood Burning
  • Additional Items: Washer and Dryer
  • Interior Features: 6-Panel Doors, Skylight , Vaulted Ceilings
  • Laundry: Electric Hook-up, Main

    Taxes, Utilities, Lot

  • Tax: $1,230
  • Lot Size: 0.03 Acres, 1,463 SqFt
  • Street Description: Paved
  • Landscaped: All
  • Lot Location: Hiking Trail, Near Fire Station, Near Hospital, Near Park, Near Public Transit, Near Schools, Near Shopping Center
  • Lot Description: Cul-de-sac, Level, Trees/Woods
  • Existing Utilities: Cable Available, Electricity Available, Natural Gas Available
  • Existing Water: Municipal

    Community

  • Covenants: Yes
  • HOA Dues: $359
  • HOA Frequency: Monthly
  • HOA Fee Includes: Common Utilities, Covenant Enforcement, Insurance, Lawn, Maintenance Grounds, Maintenance Structure, Management, Snow Removal, Trash Removal
  • Complex Amenities: Green Areas

    Additional Information

  • Notices: Sold As Is

      Disclaimer
      The real estate listing information and related content displayed on this site is provided exclusively for consumers’ personal, non-commercial use and may not be used for any purpose other than to identify prospective properties consumers may be interested in purchasing.
      PPAR.com Website

      1842 Brookdale Drive, Colorado Springs, CO, 80918

      Image 1 of 35: Stucco exterior with a prominent chimney and multiple windows
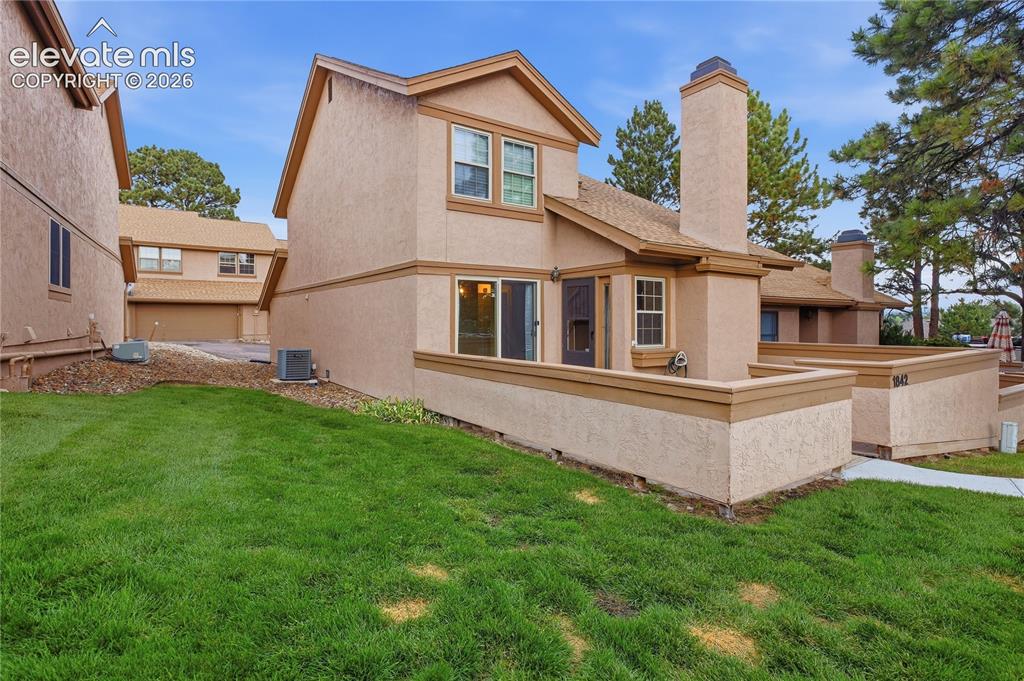
      Stucco exterior with a prominent chimney and multiple windows
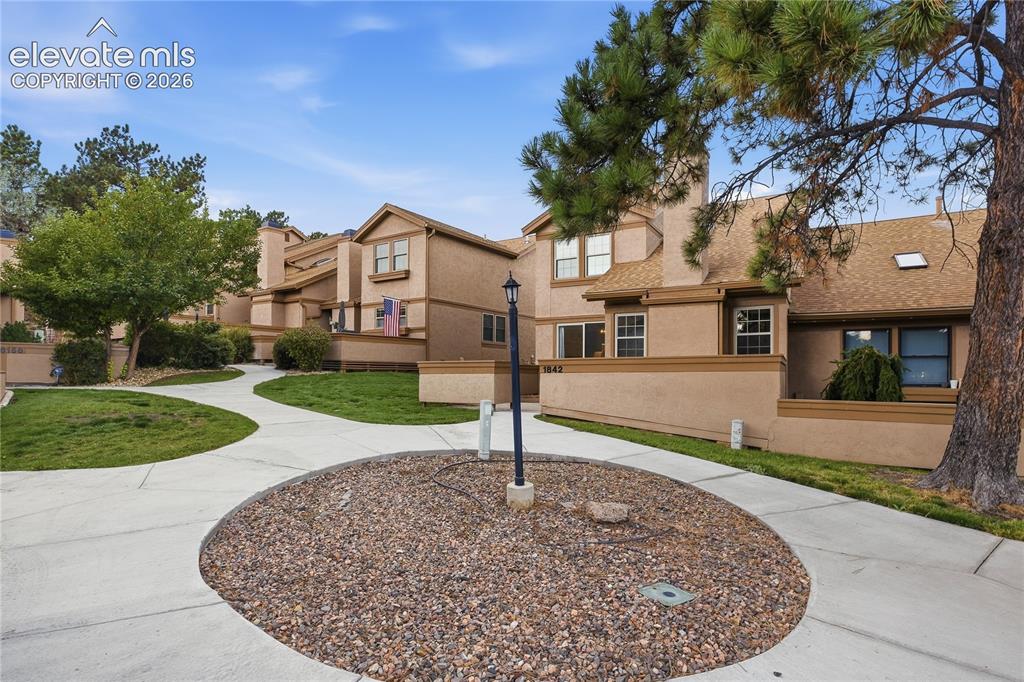
      Image 2 of 35: Stucco exterior

      Stucco exterior

      Image 3 of 35: Multi-level exterior with a tan stucco finish, brown trim, and a shingle ro

      Multi-level exterior with a tan stucco finish, brown trim, and a shingle roof
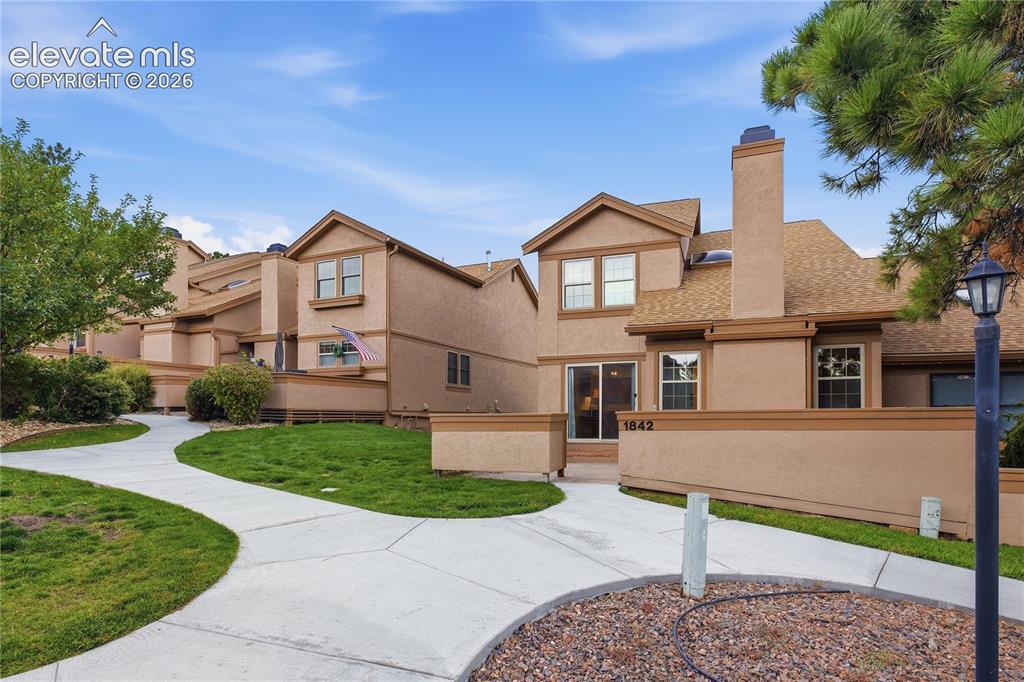
      Image 4 of 35: Stucco exterior with a pitched shingle roof, featuring multiple windows, a

      Stucco exterior with a pitched shingle roof, featuring multiple windows, a prominent chimney, and a concrete pathway
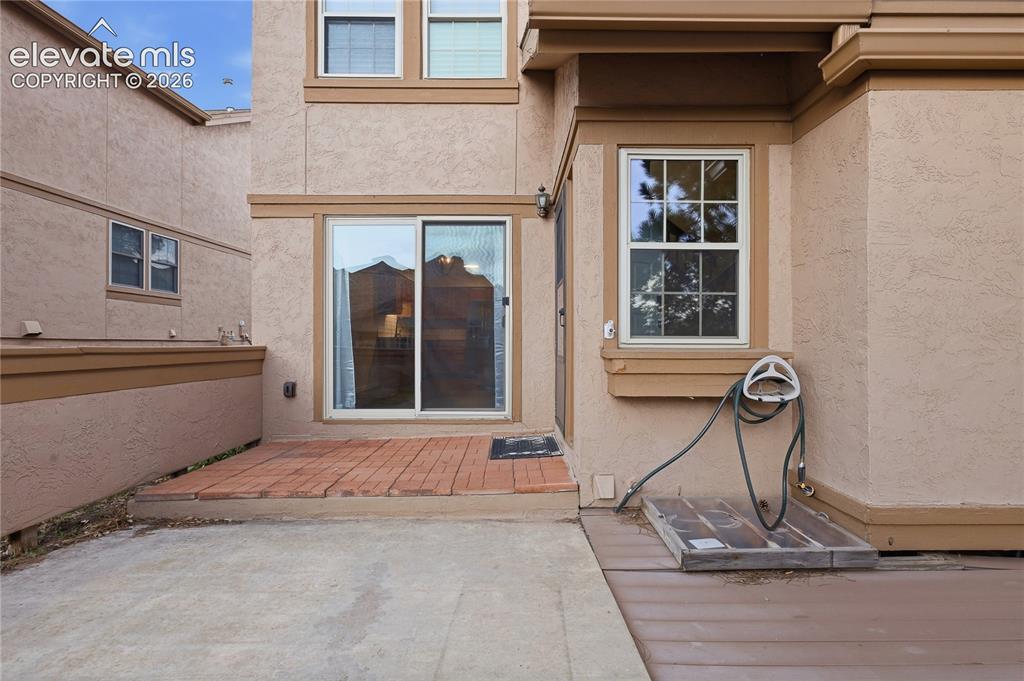
      Image 5 of 35: Patio

      Patio

      Image 6 of 35: Exterior patio featuring composite decking, stucco siding, and a privacy fe

      Exterior patio featuring composite decking, stucco siding, and a privacy fence
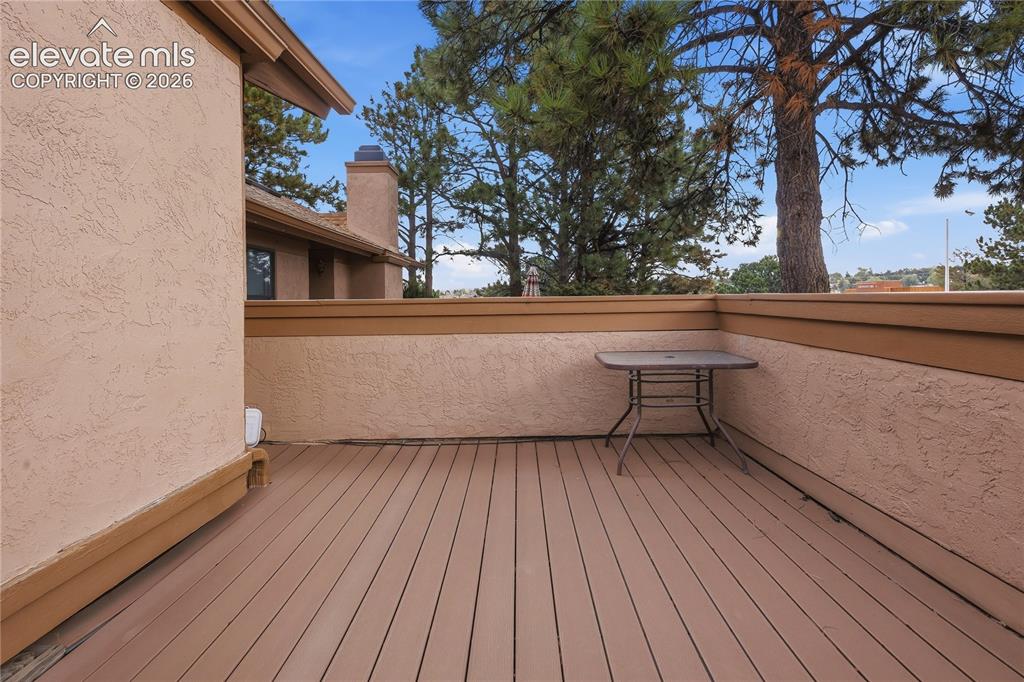
      Image 7 of 35: Expansive patio featuring composite decking, stucco exterior walls, and a p

      Expansive patio featuring composite decking, stucco exterior walls, and a prominent chimney structure
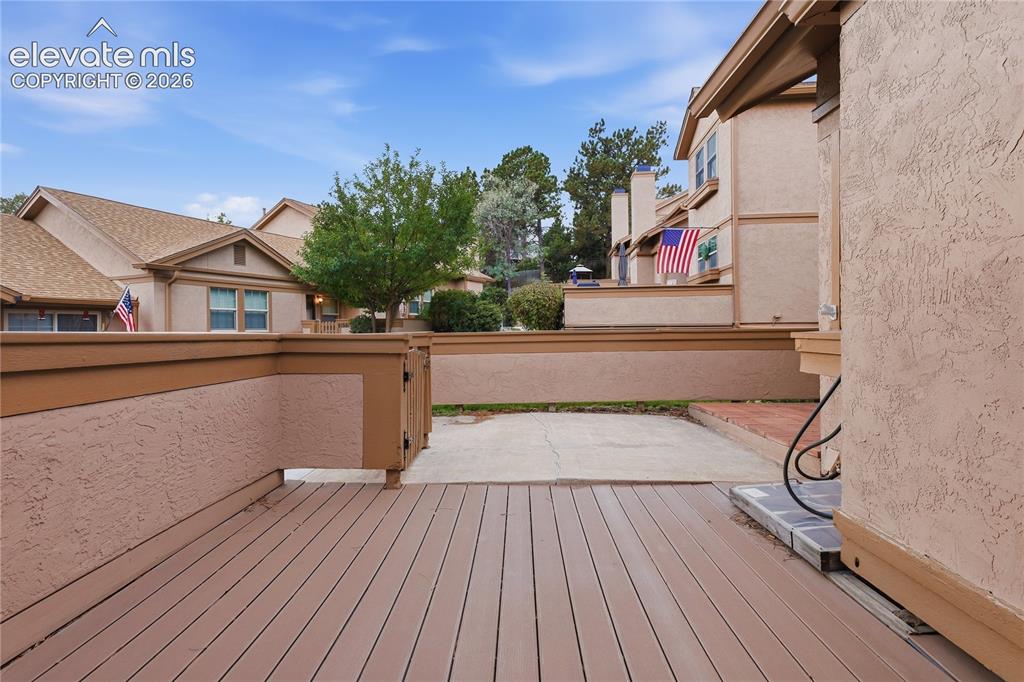
      Image 8 of 35: Spacious outdoor deck featuring composite decking and a stucco wall with a

      Spacious outdoor deck featuring composite decking and a stucco wall with a wood-finish cap
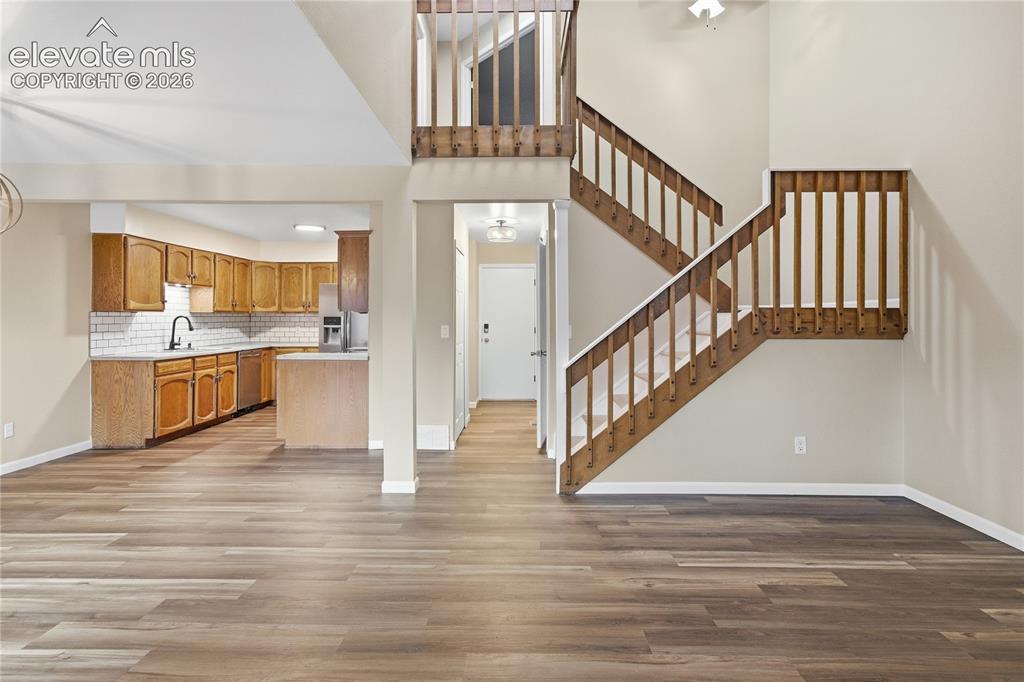
      Image 9 of 35: Living Room

      Living Room

      Image 10 of 35: Vaulted ceiling, wood-finish flooring, entry door with sidelight, open-conc

      Vaulted ceiling, wood-finish flooring, entry door with sidelight, open-concept design, and an overhead light fixture
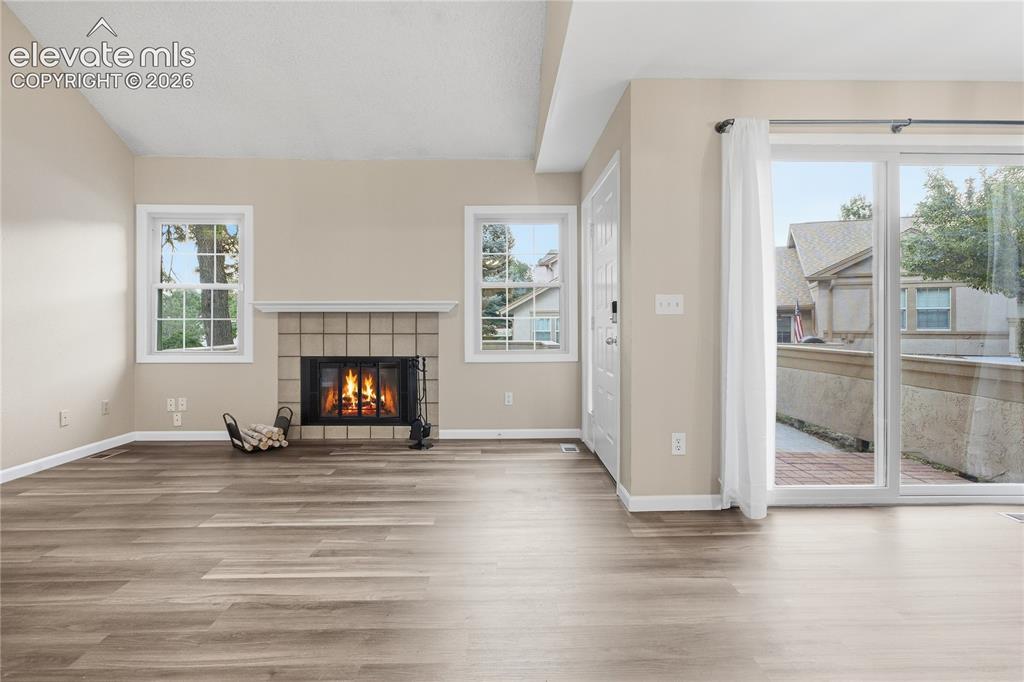
      Image 11 of 35: Spacious interior featuring wood-finish flooring, a tile-surround fireplace

      Spacious interior featuring wood-finish flooring, a tile-surround fireplace, and multiple windows
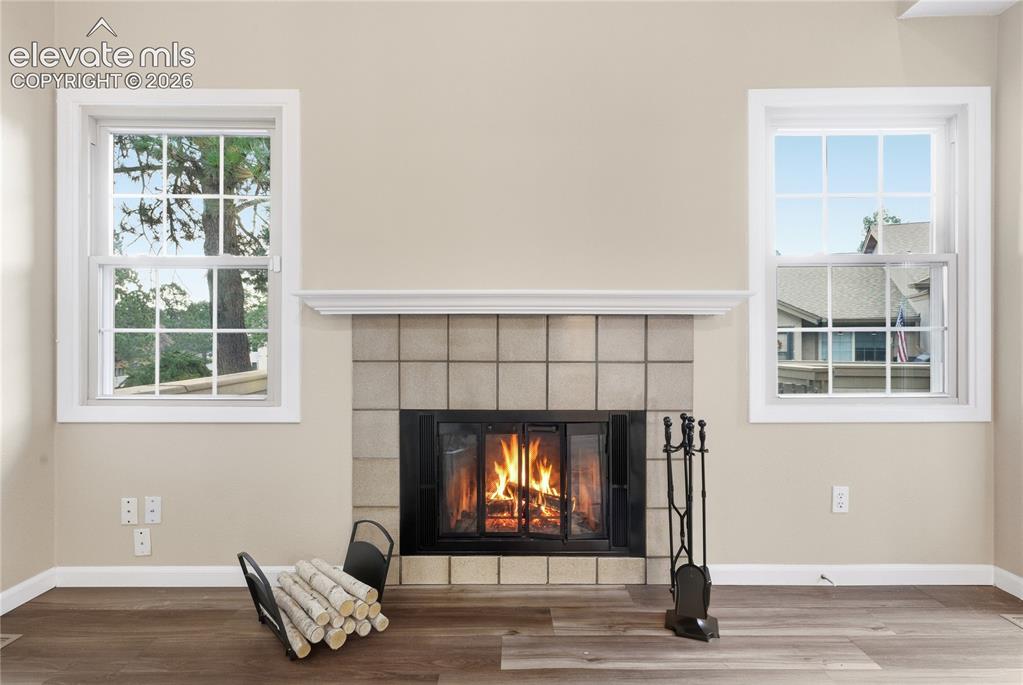
      Image 12 of 35: Fireplace with a tile surround and mantel, flanked by two windows
      Fireplace with a tile surround and mantel, flanked by two windows

      Image 13 of 35: Kitchen featuring wood-finish cabinetry, white subway tile backsplash, stai

      Kitchen featuring wood-finish cabinetry, white subway tile backsplash, stainless steel appliances, and a matte black faucet
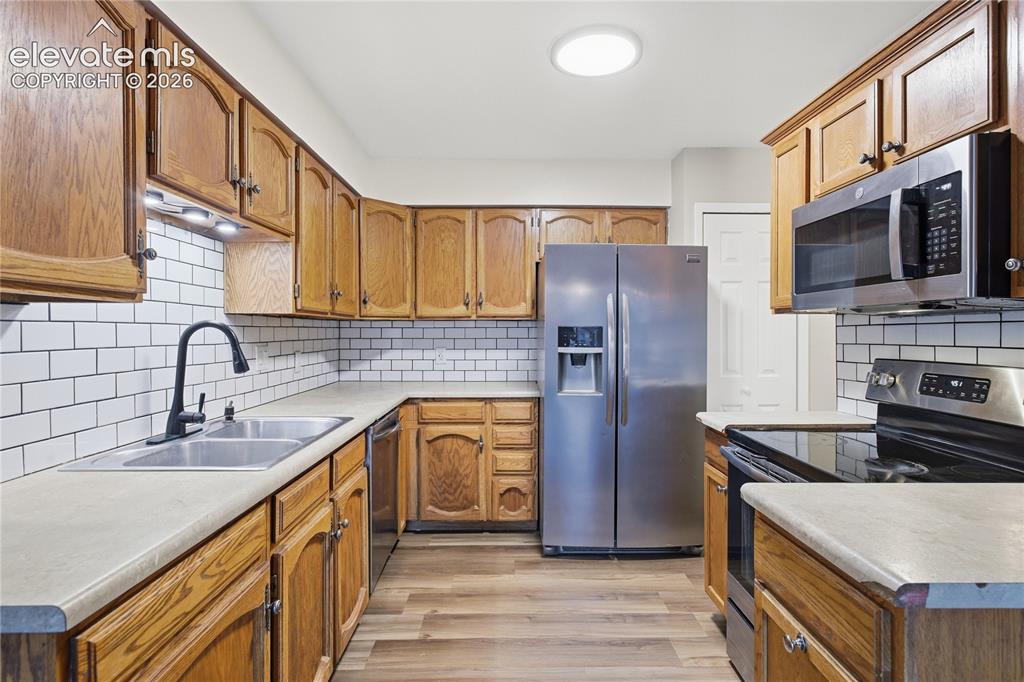
      Image 14 of 35: Kitchen featuring wood cabinetry, subway tile backsplash, stainless steel a

      Kitchen featuring wood cabinetry, subway tile backsplash, stainless steel appliances, dual basin sink with gooseneck faucet, and wood-finish flooring
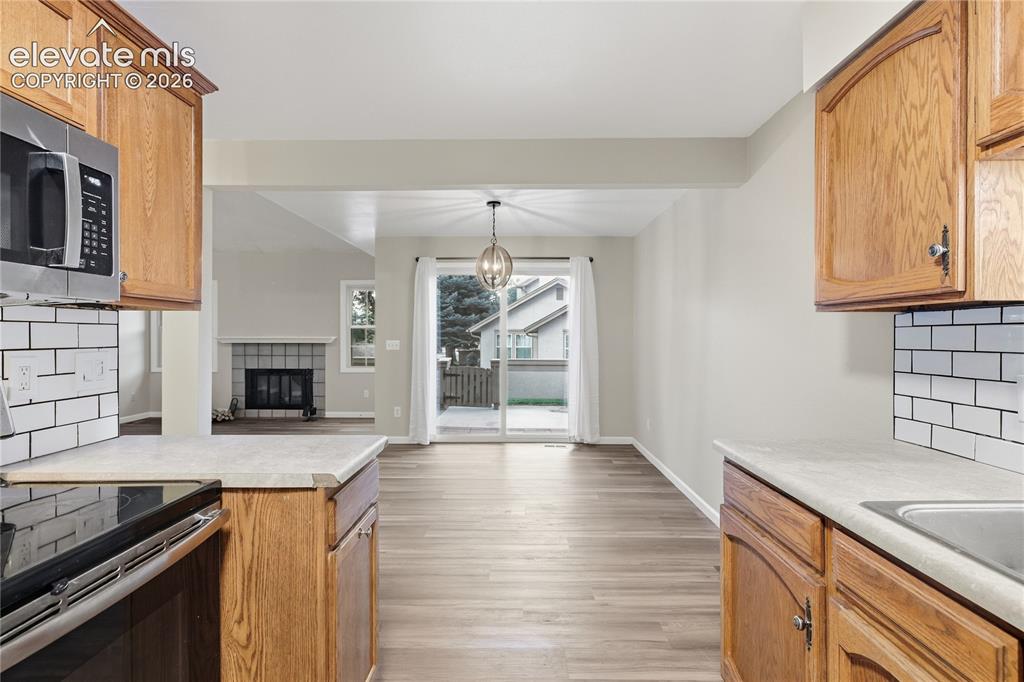
      Image 15 of 35: Wood-finish flooring throughout, stainless steel microwave, white subway ti

      Wood-finish flooring throughout, stainless steel microwave, white subway tile backsplash, sliding glass door, and a built-in fireplace
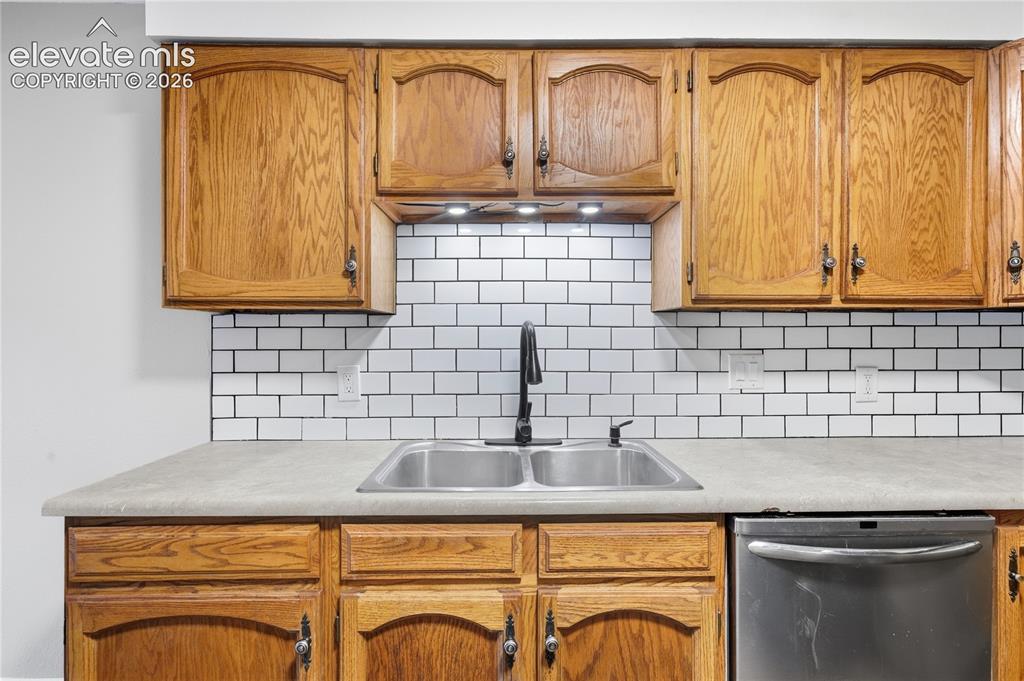
      Image 16 of 35: Wood cabinetry, dual basin stainless steel sink, subway tile backsplash, ma

      Wood cabinetry, dual basin stainless steel sink, subway tile backsplash, matte black faucet, and built-in dishwasher
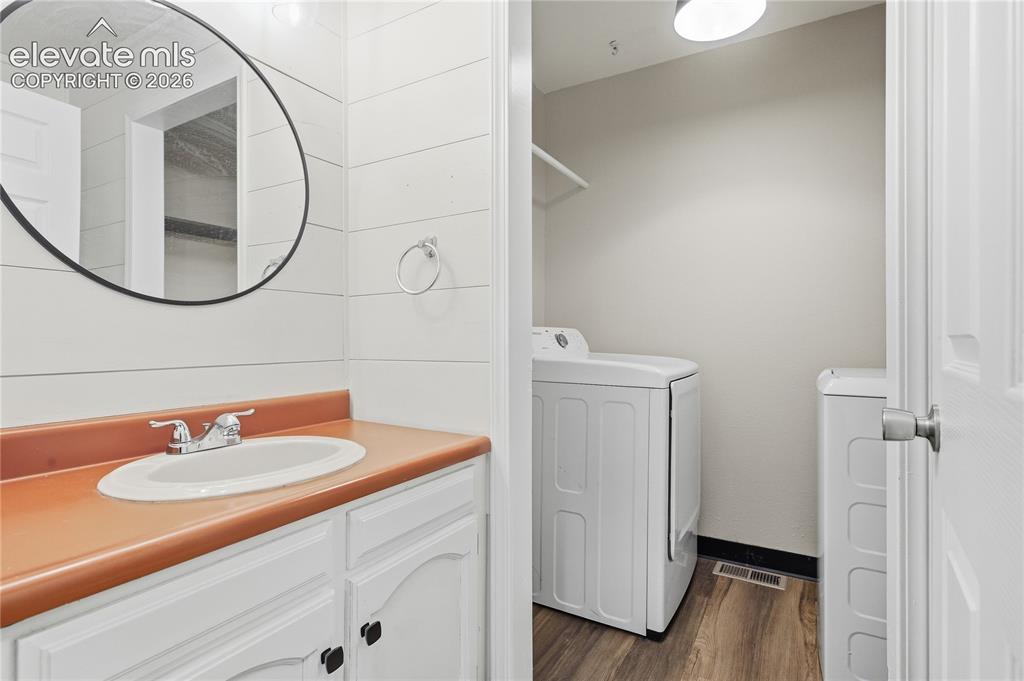
      Image 17 of 35: White vanity with dark hardware, a orange countertop, and a circular mirror
      White vanity with dark hardware, a orange countertop, and a circular mirror

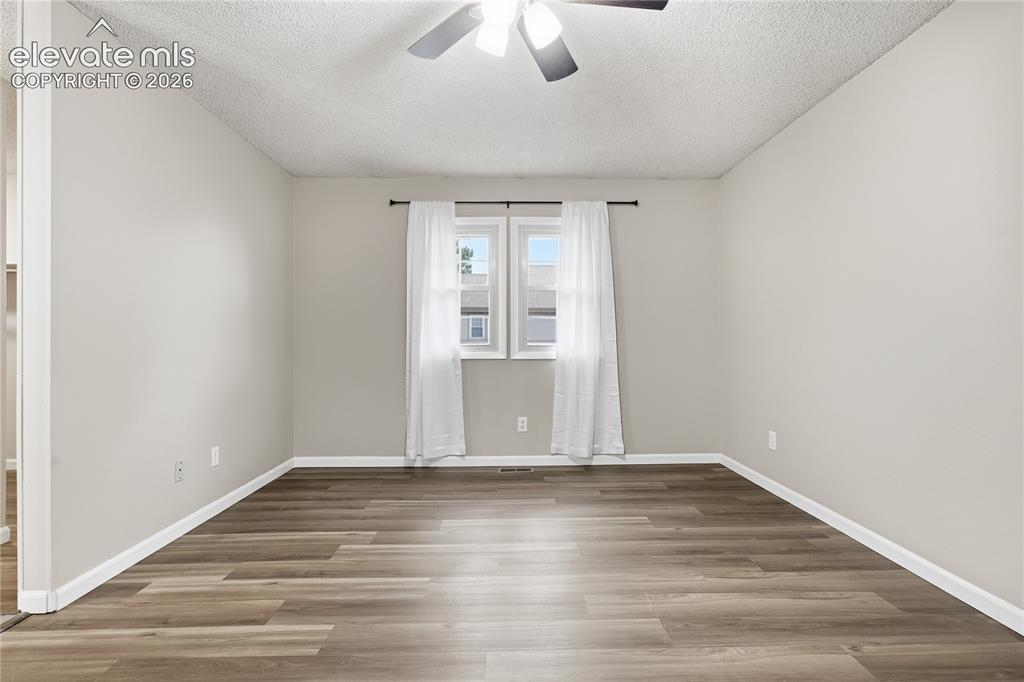
      Image 18 of 35: Neutral wall color, wood-finish flooring, and a ceiling fan
      Neutral wall color, wood-finish flooring, and a ceiling fan

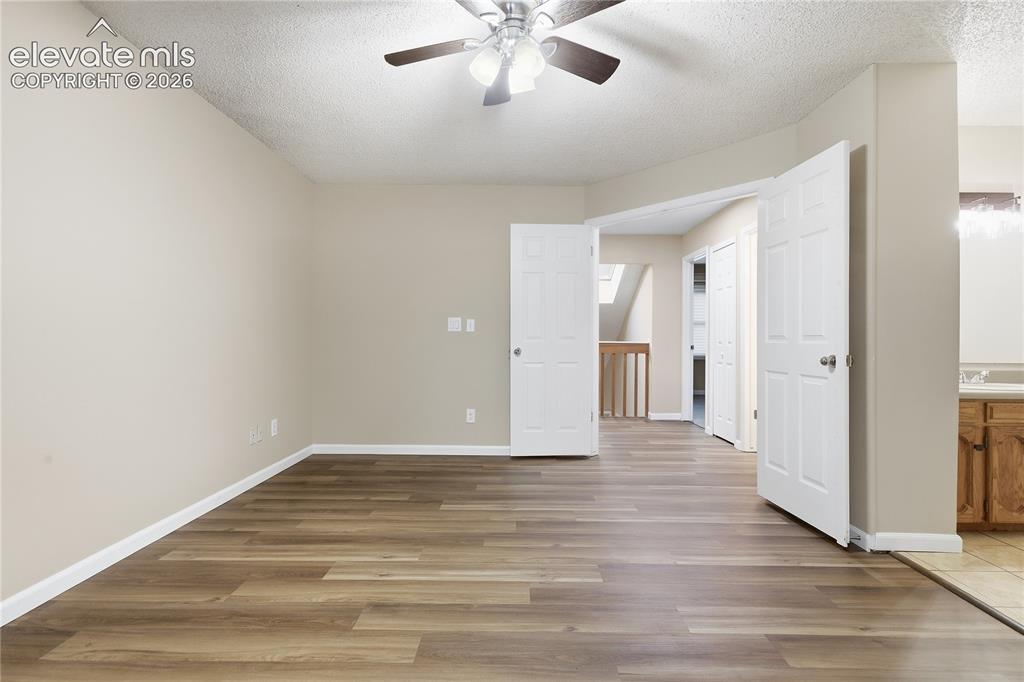
      Image 19 of 35: Expansive room featuring wood-finish flooring, light-toned walls, and a cei

      Expansive room featuring wood-finish flooring, light-toned walls, and a ceiling fan with integrated lighting
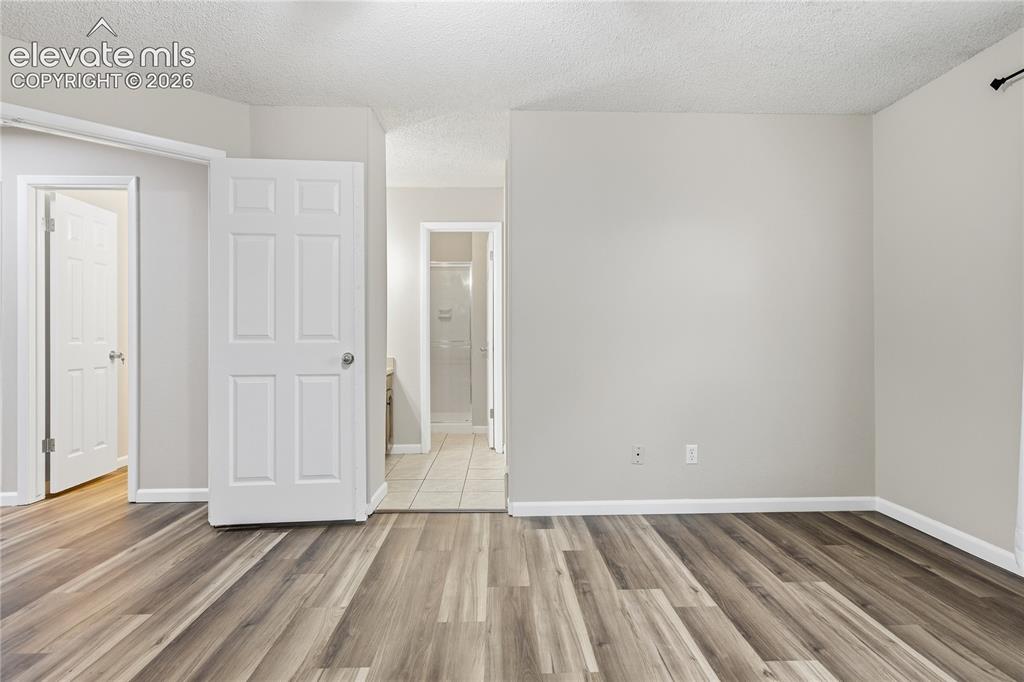
      Image 20 of 35: Wood-finish flooring, light grey wall paint, white trim, and white paneled

      Wood-finish flooring, light grey wall paint, white trim, and white paneled doors
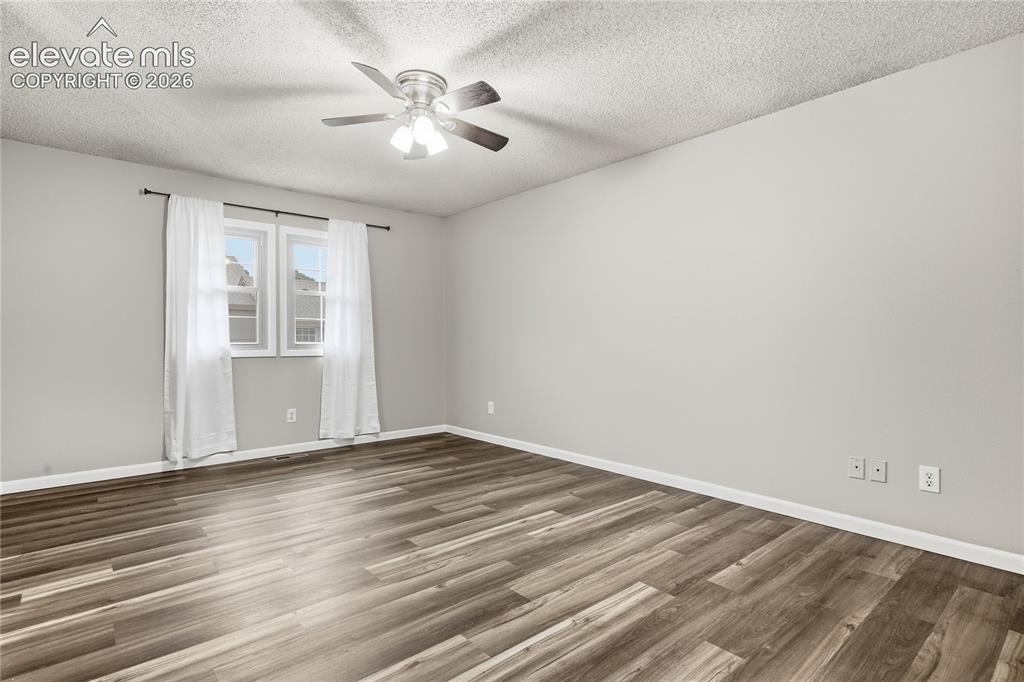
      Image 21 of 35: Wood-finish flooring, light grey wall paint, two pane windows, and a ceilin

      Wood-finish flooring, light grey wall paint, two pane windows, and a ceiling fan with integrated lighting
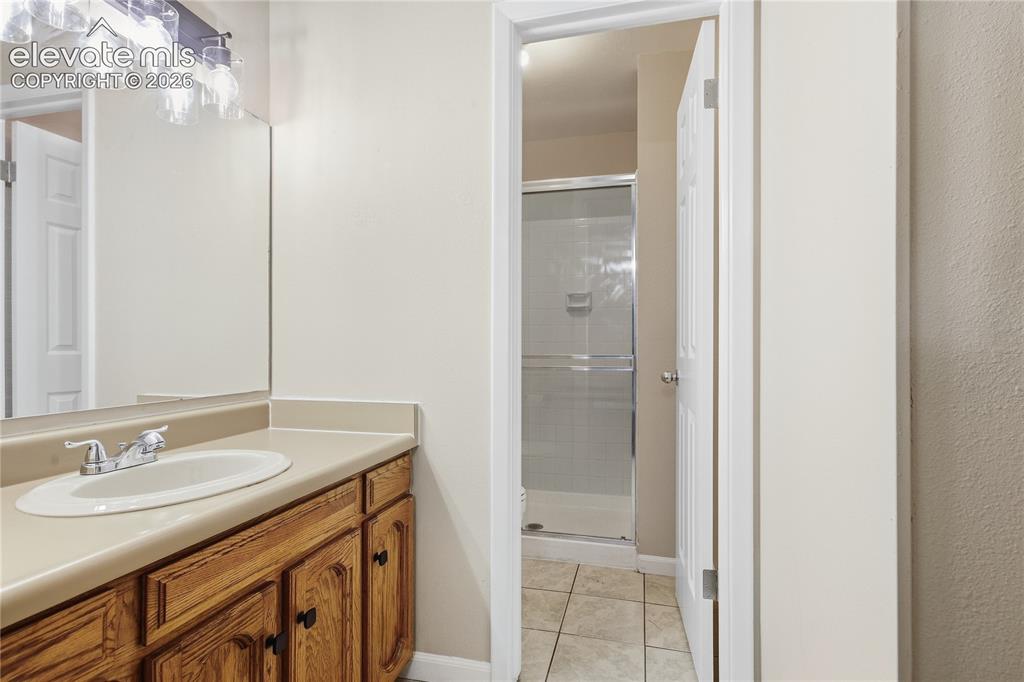
      Image 22 of 35: Bathroom vanity with wood-finish cabinetry, integrated sink, and wall-mount

      Bathroom vanity with wood-finish cabinetry, integrated sink, and wall-mounted light fixture
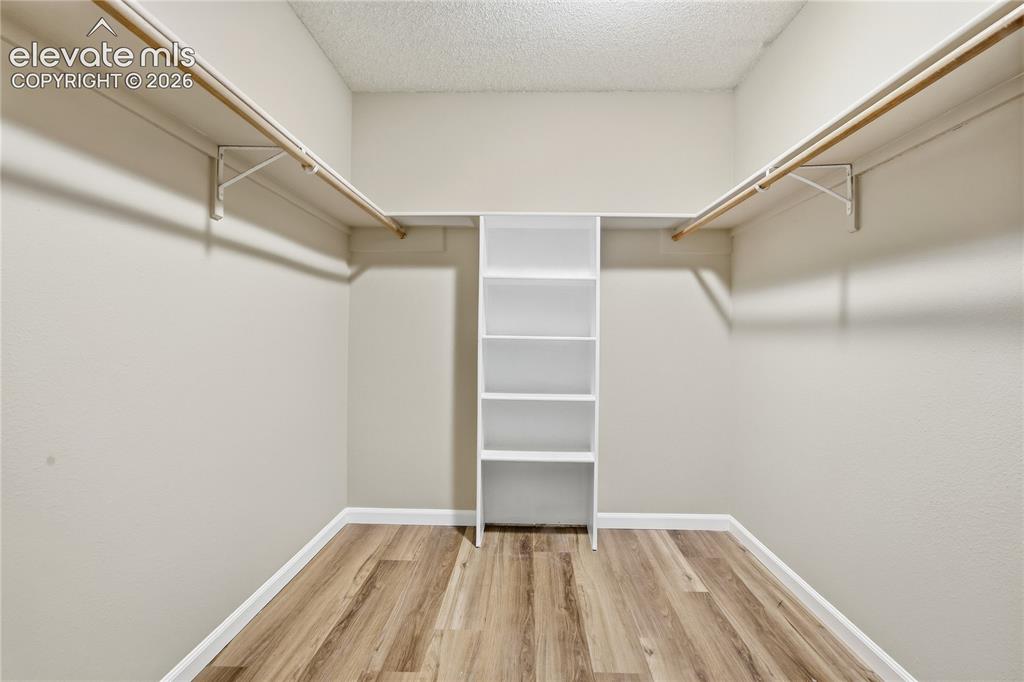
      Image 23 of 35: Walk-in closet featuring wood-finish flooring, built-in shelving, and dual

      Walk-in closet featuring wood-finish flooring, built-in shelving, and dual hanging rods
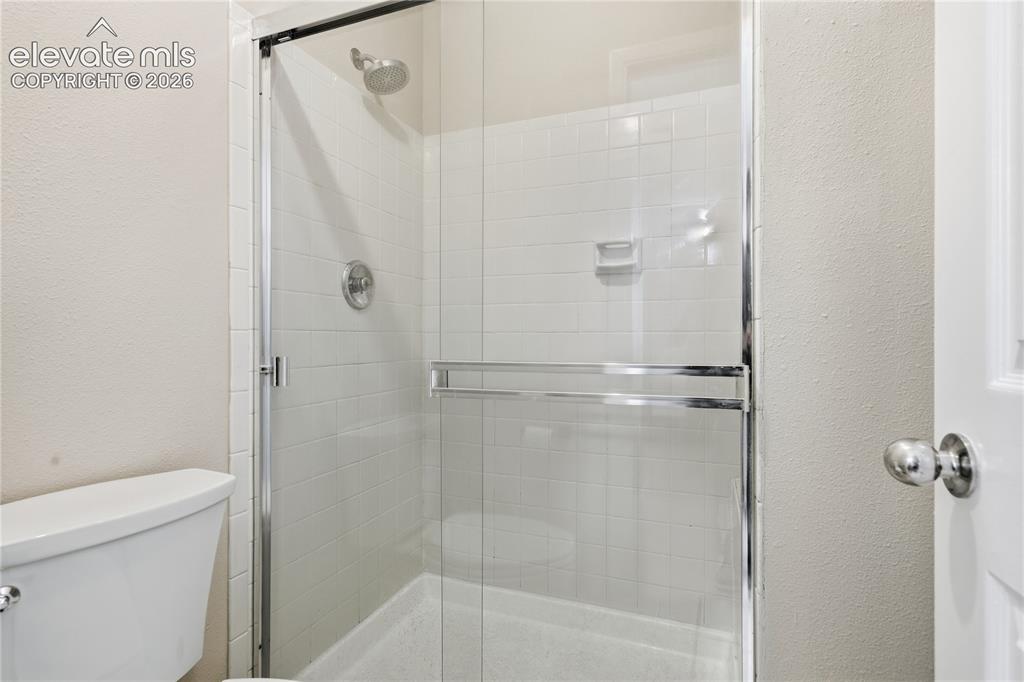
      Image 24 of 35: Enclosed shower with clear glass surround, white tiled walls, and a chrome

      Enclosed shower with clear glass surround, white tiled walls, and a chrome showerhead
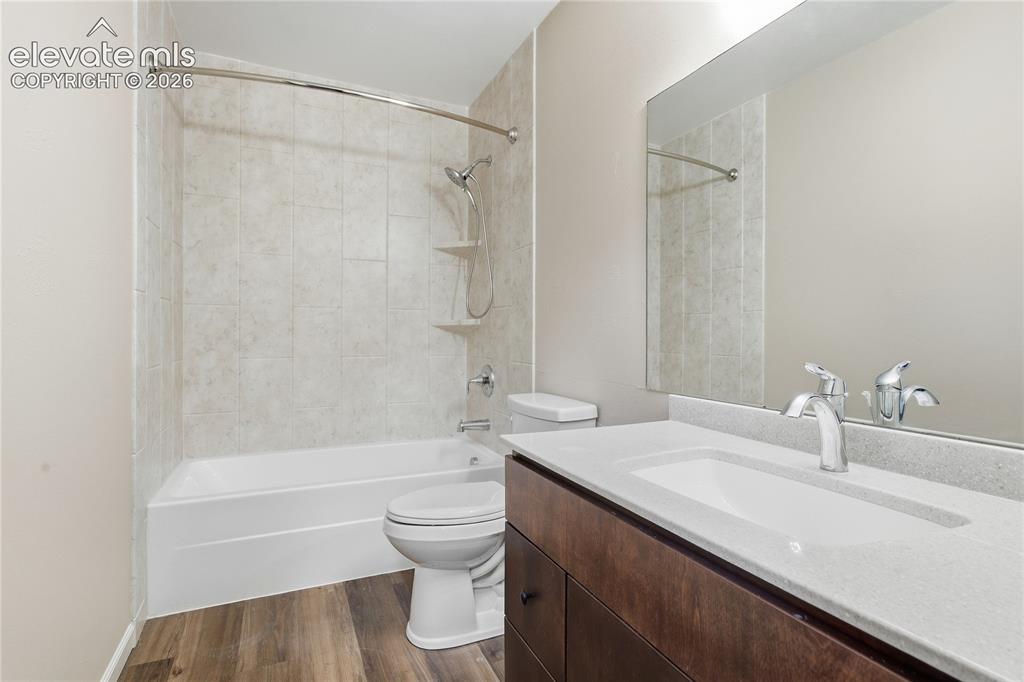
      Image 25 of 35: Full-size mirror, single vanity with integrated sink, chrome faucet, bathtu

      Full-size mirror, single vanity with integrated sink, chrome faucet, bathtub with shower, and wood-finish flooring
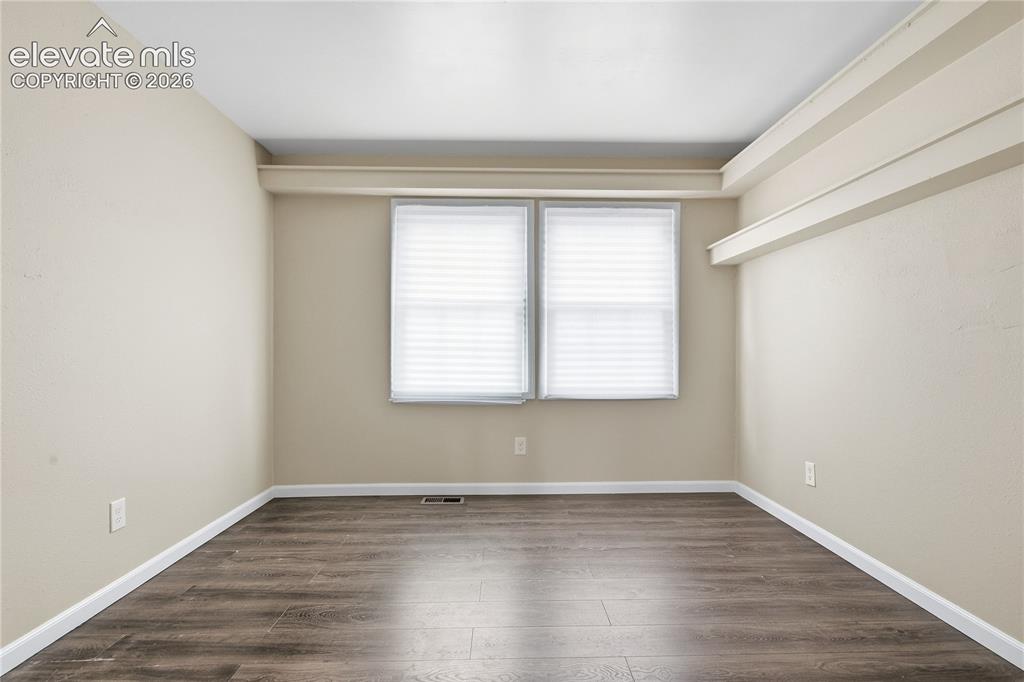
      Image 26 of 35: Room featuring wood-finish flooring, neutral wall tones, and two windows
      Room featuring wood-finish flooring, neutral wall tones, and two windows

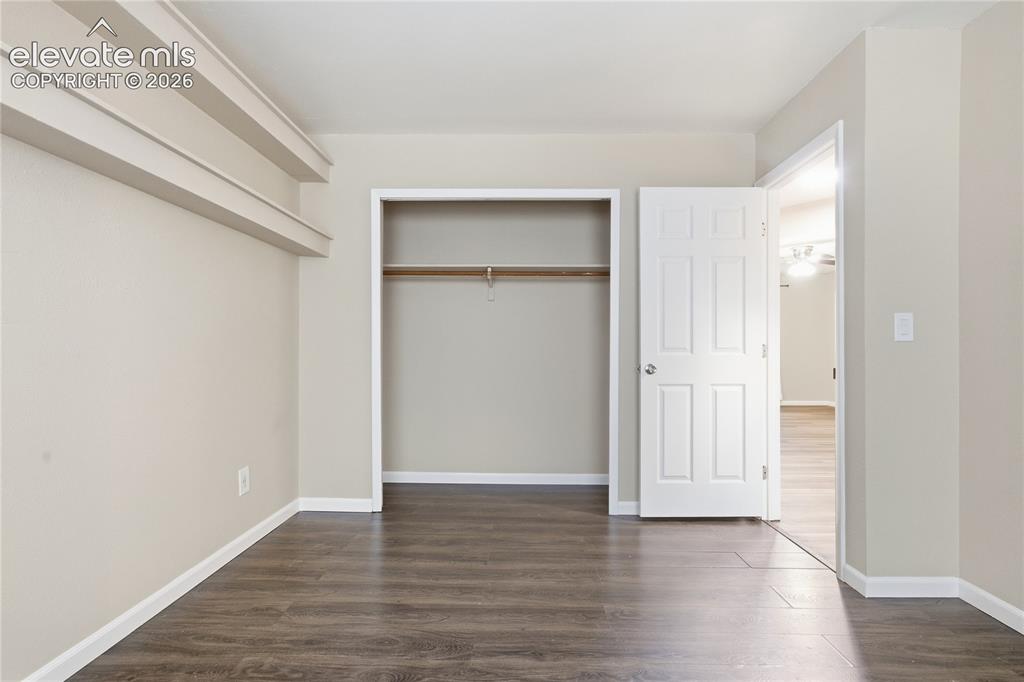
      Image 27 of 35: Wood-finish flooring, neutral wall color, open closet with hanging rod, whi

      Wood-finish flooring, neutral wall color, open closet with hanging rod, white paneled door, and white trim
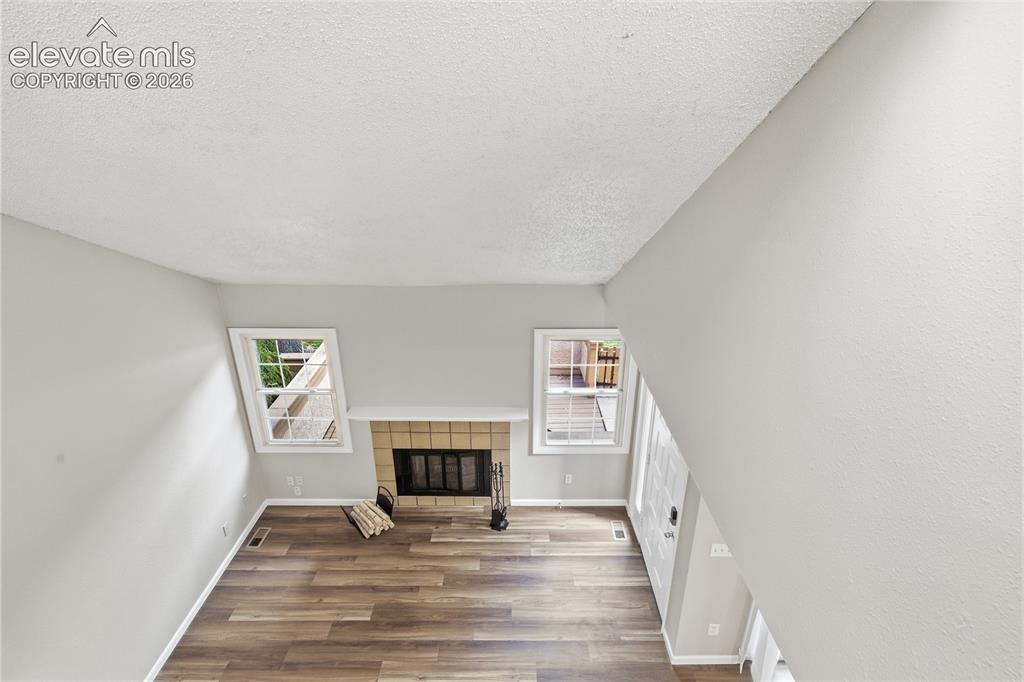
      Image 28 of 35: Living area featuring wood-finish flooring, a fireplace with a brick surrou

      Living area featuring wood-finish flooring, a fireplace with a brick surround and mantel, and multiple windows
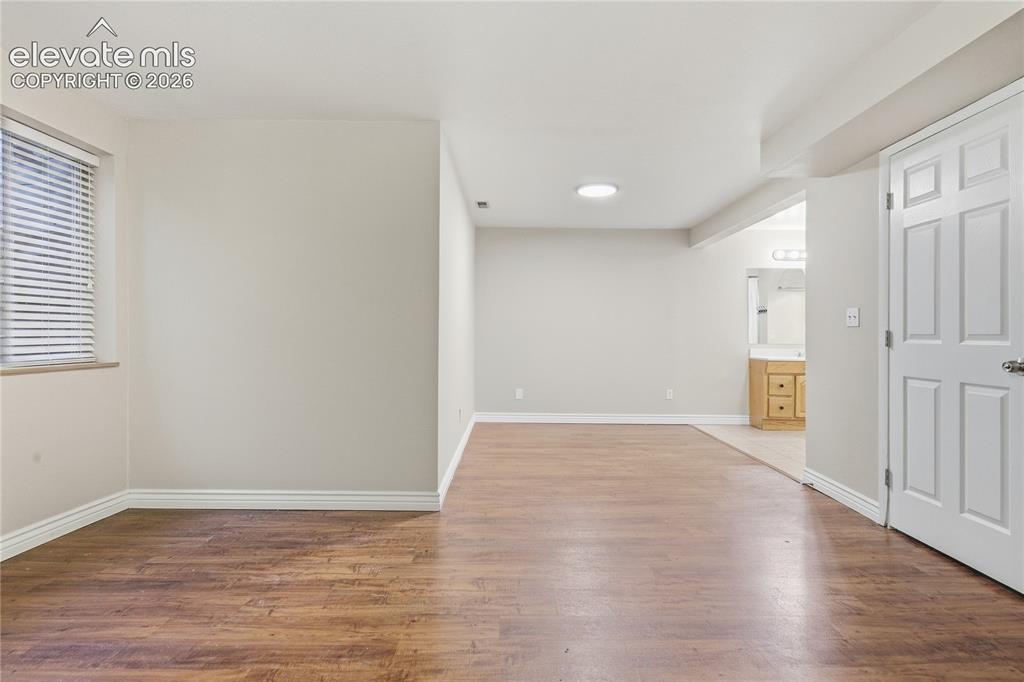
      Image 29 of 35: Spacious room featuring wood-finish flooring, a window with blinds, and whi

      Spacious room featuring wood-finish flooring, a window with blinds, and white baseboards
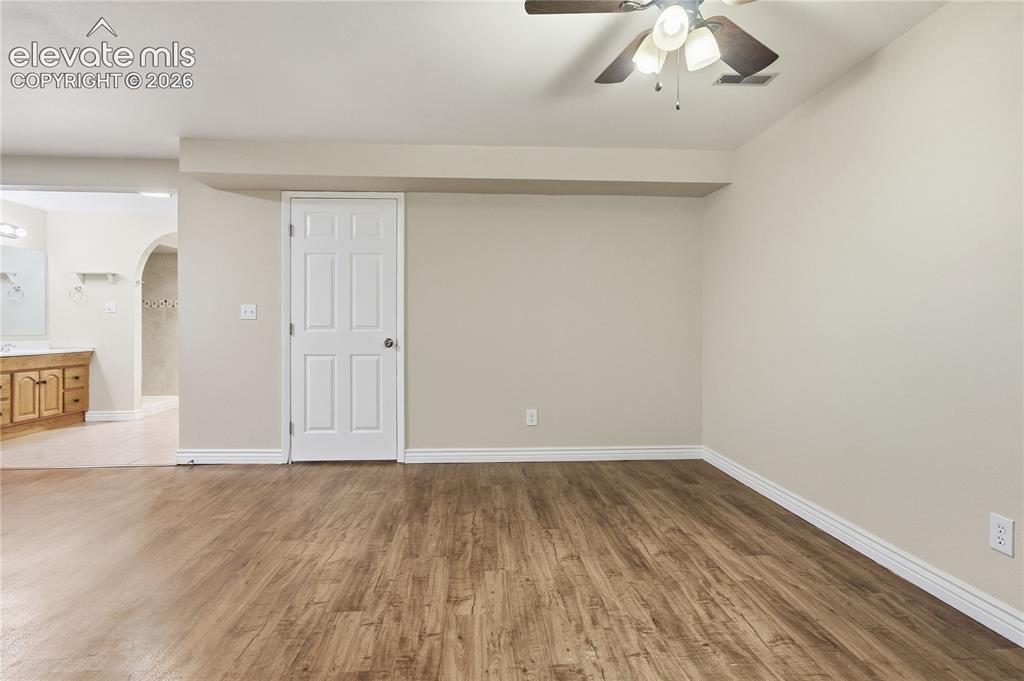
      Image 30 of 35: Wood-finish flooring throughout, with neutral wall tones and a ceiling fan
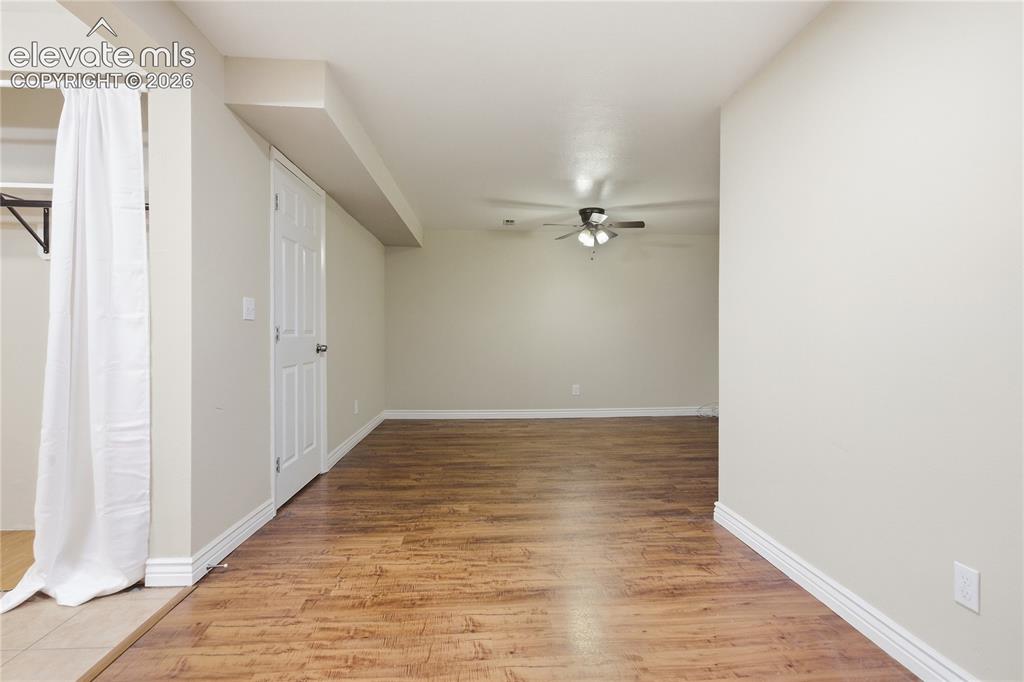
      Wood-finish flooring throughout, with neutral wall tones and a ceiling fan

      Image 31 of 35: Spacious room featuring wood-finish flooring, light-toned walls, and a ceil

      Spacious room featuring wood-finish flooring, light-toned walls, and a ceiling fan
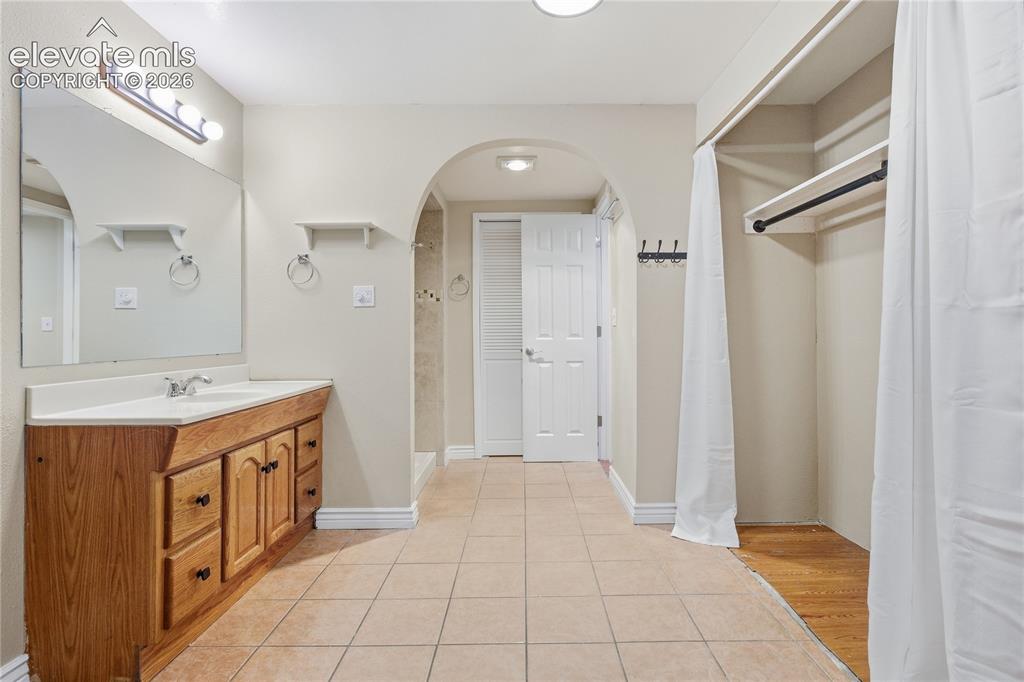
      Image 32 of 35: Bathroom featuring a wood-finish vanity with a white countertop and integra

      Bathroom featuring a wood-finish vanity with a white countertop and integrated sink, a large wall mirror, and tile flooring
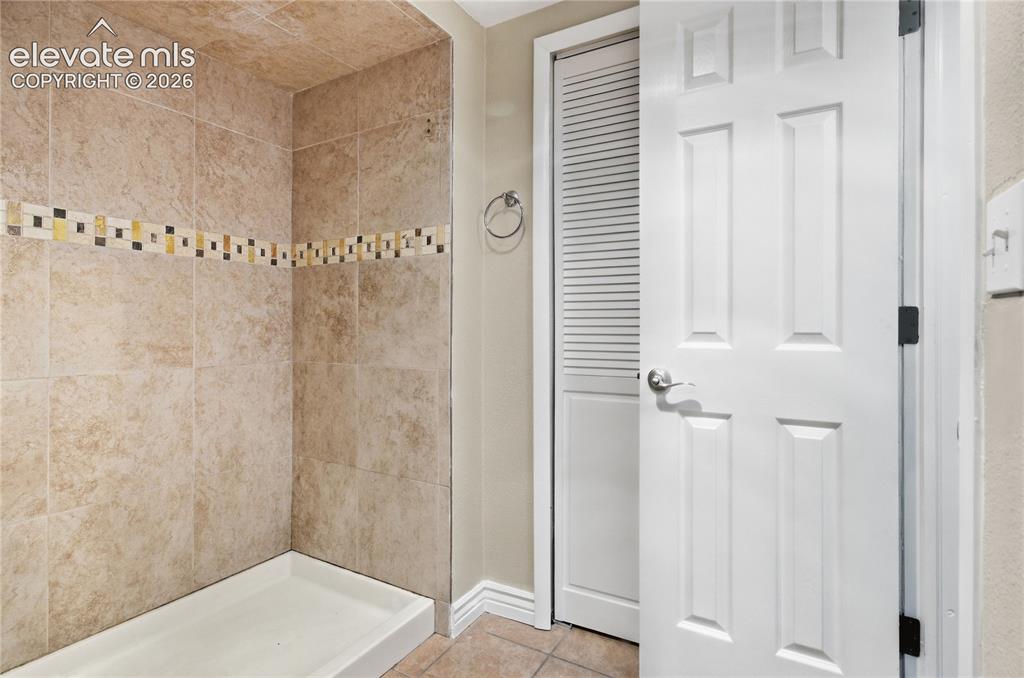
      Image 33 of 35: Tiled shower surround with decorative mosaic accent band
      Tiled shower surround with decorative mosaic accent band

      Image 34 of 35: Attached two-car garage

      Attached two-car garage

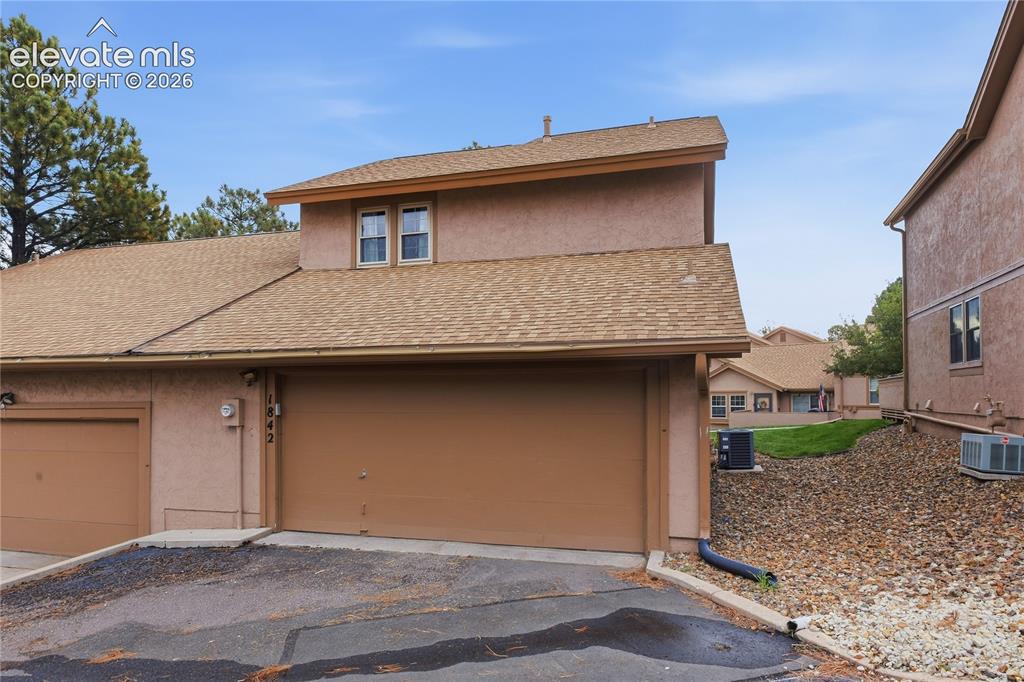
      Image 35 of 35: Stucco exterior with an attached garage

      Stucco exterior with an attached garage

      Disclaimer: The real estate listing information and related content displayed on this site is provided exclusively for consumers’ personal, non-commercial use and may not be used for any purpose other than to identify prospective properties consumers may be interested in purchasing.