5751 Bowerman Lane, Colorado Springs, CO, 80927
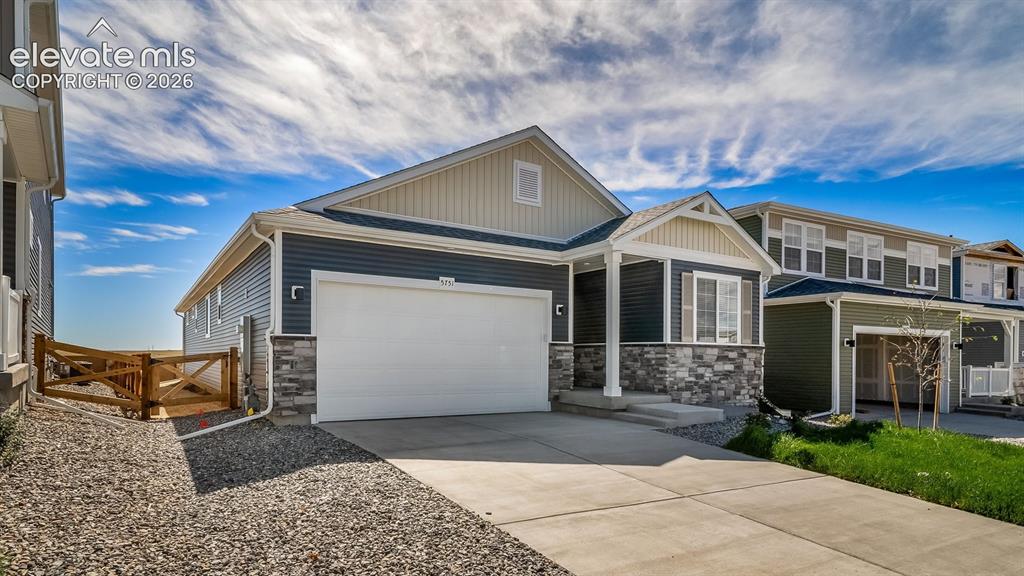
Image Count: 47

$498,999

  • Highlights
  • Single Family — New Build
  • 4 bd | 3 ba | 3,937 sqft
  • 5751 Bowerman Lane, Colorado Springs, CO, 80927 listed by Cynthia Ontiveros
  • Active
  • MLS#: 4552015
  • View on Map
Space maker

Property Description

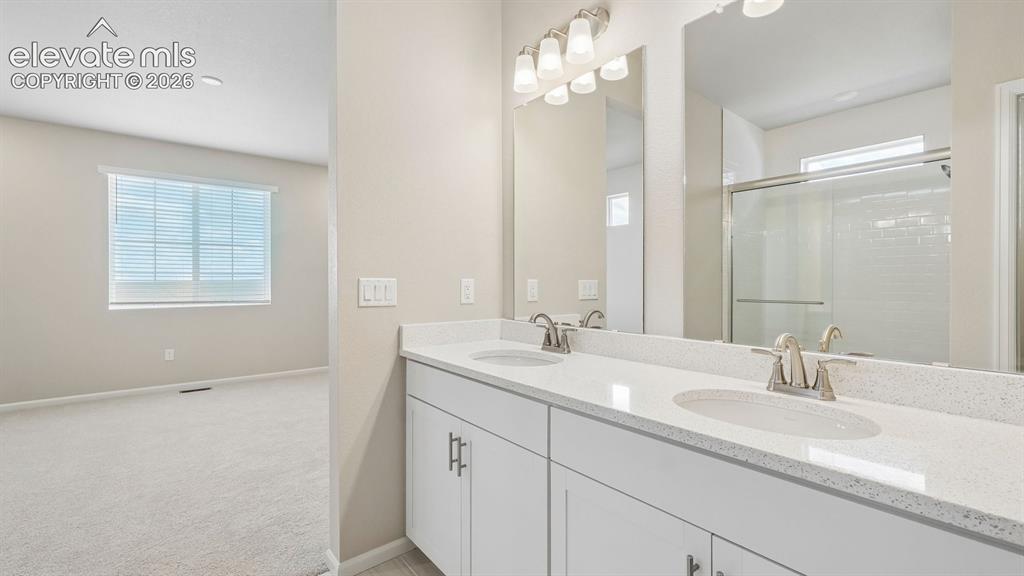
The Splendor floorplan combines effortless single-level living with thoughtful design touches that elevate comfort, style, and day-to-day convenience. This ranch-style home offers 4 bedrooms, 3 bathrooms, an open-concept great room, and a 2-car garage, all designed within a spacious and functional layout ideal for entertaining and comfortable living. This home feels bright and airy thanks to 9’ ceilings, generously sized windows, and a flowing layout that connects the main living spaces. The primary suite offers true retreat vibes with a large walk-in closet, dual sinks, and a beautifully tiled spa shower. Three additional bedrooms provide flexibility for guests, hobbies, or work-from-home needs.

Property Listed By

Picture of REALTOR Listing Property
  • Cynthia Ontiveros
  • 2846-103-108  Call the Agent 
Picture of Office Listing Property
  • Oakwood Homes Real Estate LLC
  • 2846-103-108  Call the Agent 

Property Details

    General Features

  • Property: Single Family, Ranch
  • Year Built: 2026
  • List Price: $498,999
  • County: El Paso
  • School District: District 49

    Rooms

  • Bedrooms: 4
  • Baths: 3 full bath;
  • Master Bathroom Amenities: Double Vanity, Spa Shower
  • Laundry: Electric Hook-up, Main

    Structure

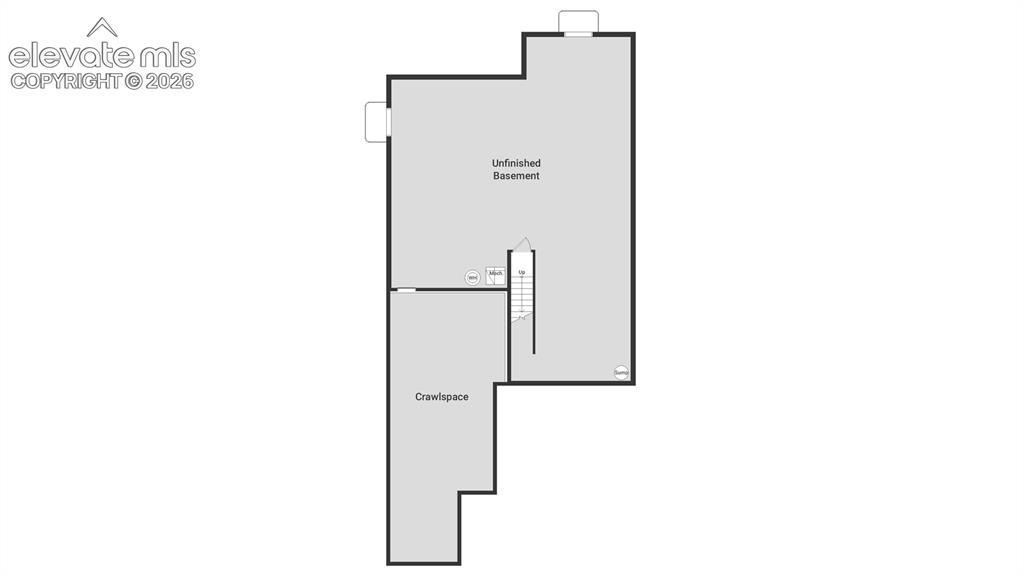
  • Foundation: Partial Basement
  • Heating: Forced Air
  • Cooling: Central Air
  • Garage/Parking #: 2 vehicle(s), Attached
  • Total SqFt: 3,937
  • Finished SqFt: 1,968
  • Basement SqFt: 1,969
  • Construction Status: Under Construction
  • Siding: Alum/Vinyl/Steel, Stone
  • Structure: Framed on Lot

    Features

  • Laundry: Electric Hook-up, Main

    Taxes, Utilities, Lot

  • Tax: $87
  • Lot Size: 0.17 Acres, 7,397 SqFt
  • Lot Description: Level
  • Existing Utilities: Cable Available, Electricity Available, Telephone
  • Existing Water: Municipal

    Community

    Additional Information

  • Notices: Builder Owned

      Disclaimer
      The real estate listing information and related content displayed on this site is provided exclusively for consumers’ personal, non-commercial use and may not be used for any purpose other than to identify prospective properties consumers may be interested in purchasing.
      PPAR.com Website

      5751 Bowerman Lane, Colorado Springs, CO, 80927

      Image 1 of 47: Two-car garage with a concrete driveway, covered front porch, and a stone a

      Two-car garage with a concrete driveway, covered front porch, and a stone accent facade
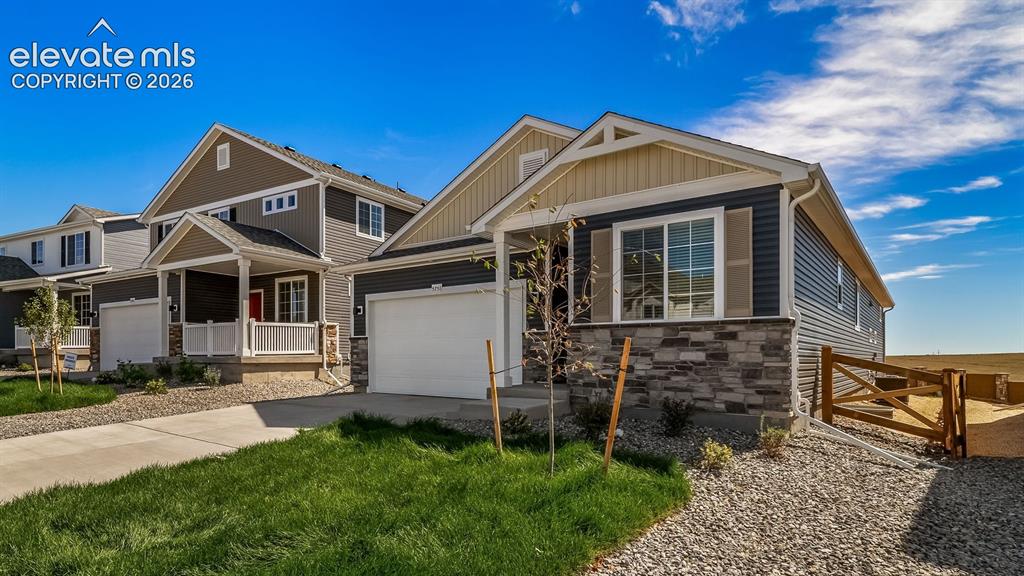
      Image 2 of 47: Contemporary siding exterior with stone accenting, an attached garage, and

      Contemporary siding exterior with stone accenting, an attached garage, and a concrete driveway
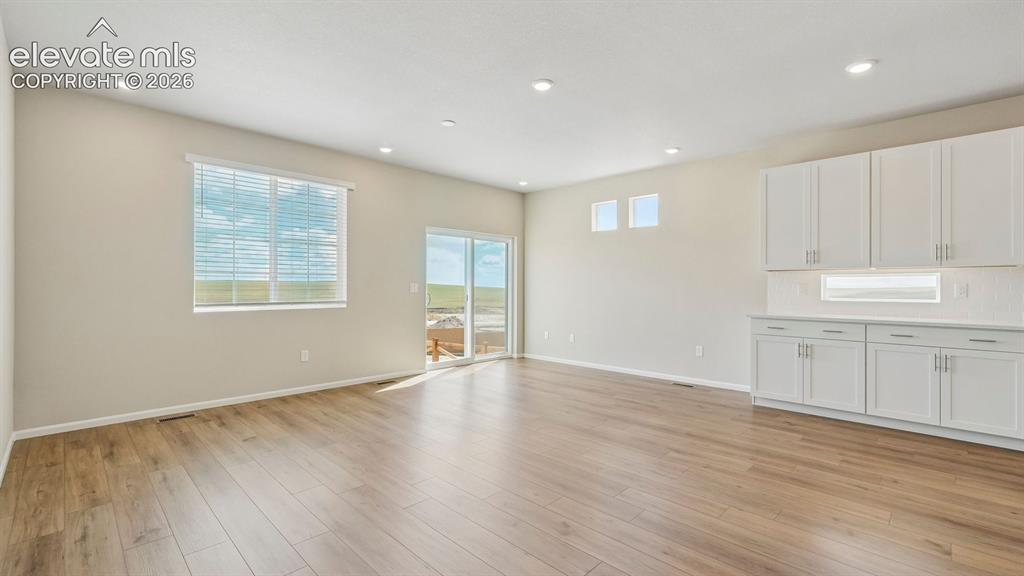
      Image 3 of 47: Other

      Other

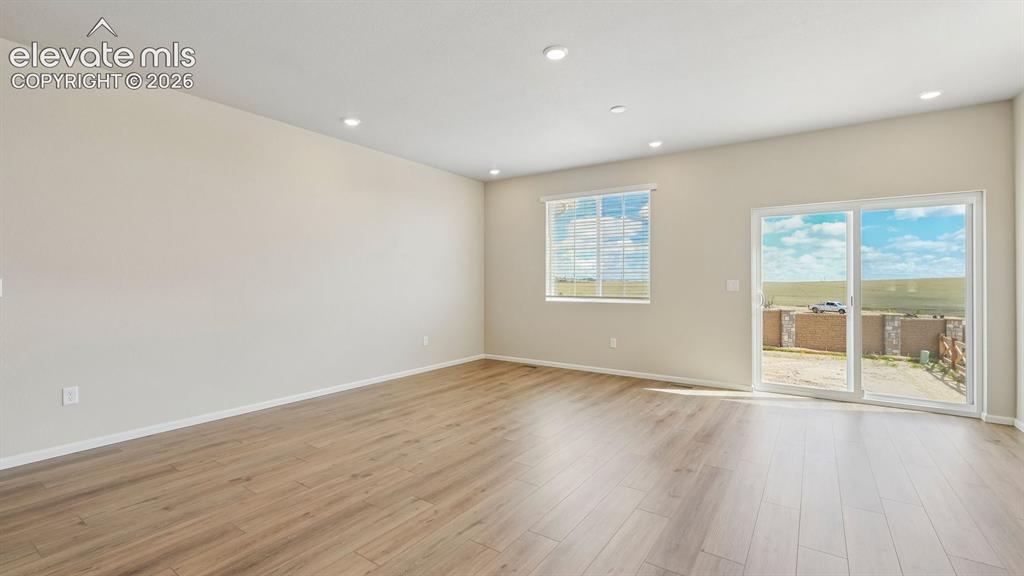
      Image 4 of 47: Recessed ceiling lighting, wood-finish flooring, sliding glass door, and a

      Recessed ceiling lighting, wood-finish flooring, sliding glass door, and a large window with blinds
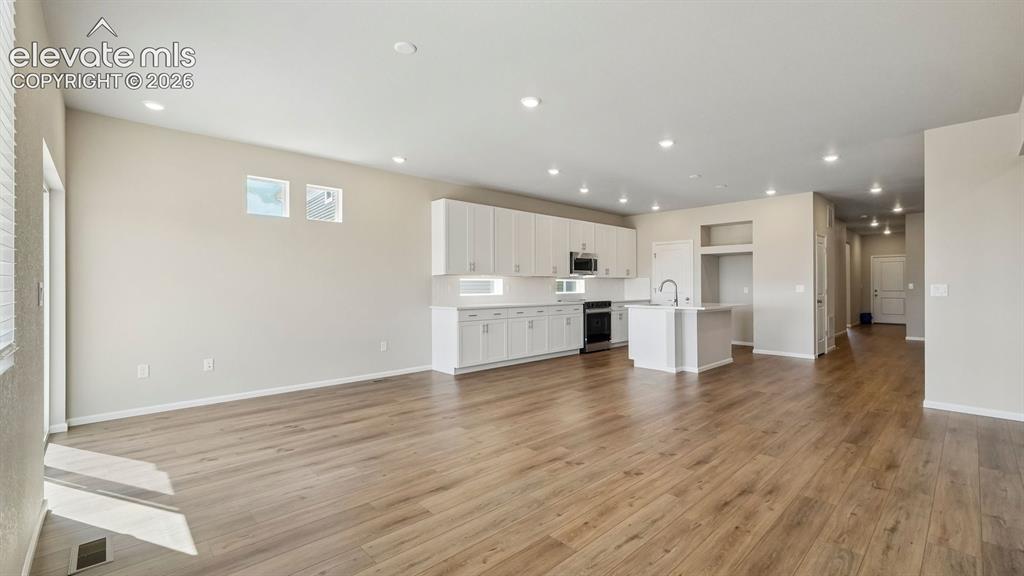
      Image 5 of 47: Spacious open-concept layout with wood-finish flooring, recessed lighting,

      Spacious open-concept layout with wood-finish flooring, recessed lighting, and a kitchen featuring white cabinetry, an island, and stainless steel appliances
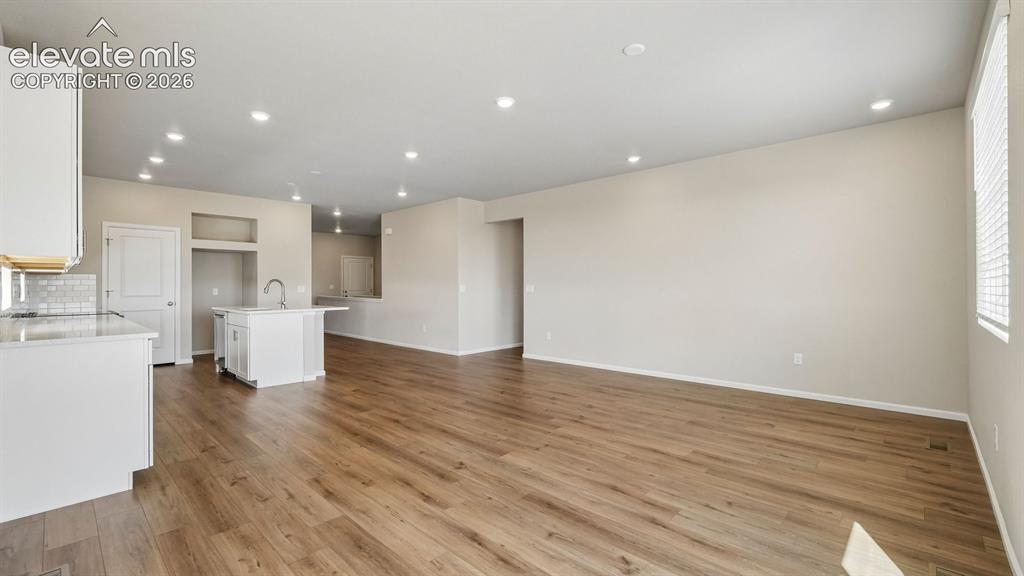
      Image 6 of 47: Open-concept living area with wood-finish flooring, recessed lighting, and

      Open-concept living area with wood-finish flooring, recessed lighting, and a kitchen island featuring a stainless steel faucet
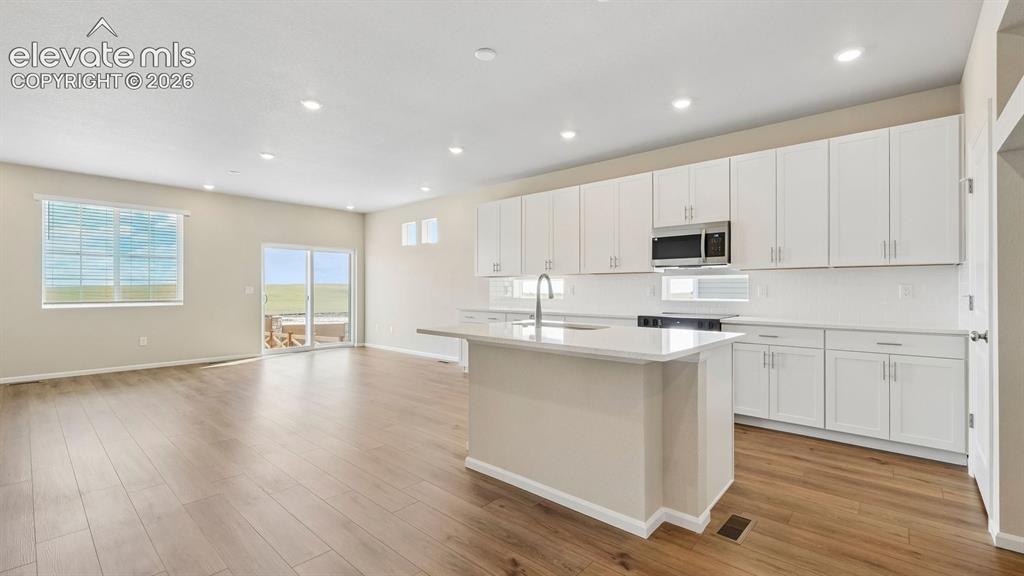
      Image 7 of 47: Expansive open-concept living area featuring wood-finish flooring, recessed

      Expansive open-concept living area featuring wood-finish flooring, recessed lighting, and a sliding glass door to the exterior
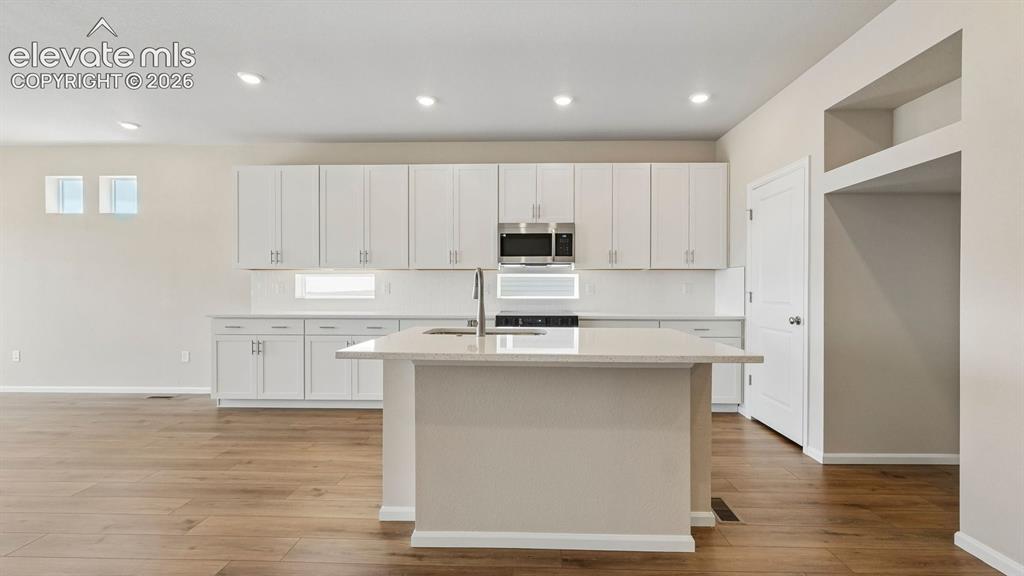
      Image 8 of 47: Kitchen featuring a central island with an undermount sink, white cabinetry

      Kitchen featuring a central island with an undermount sink, white cabinetry with silver-tone hardware, recessed lighting, wood-finish flooring, and a stainless steel microwave
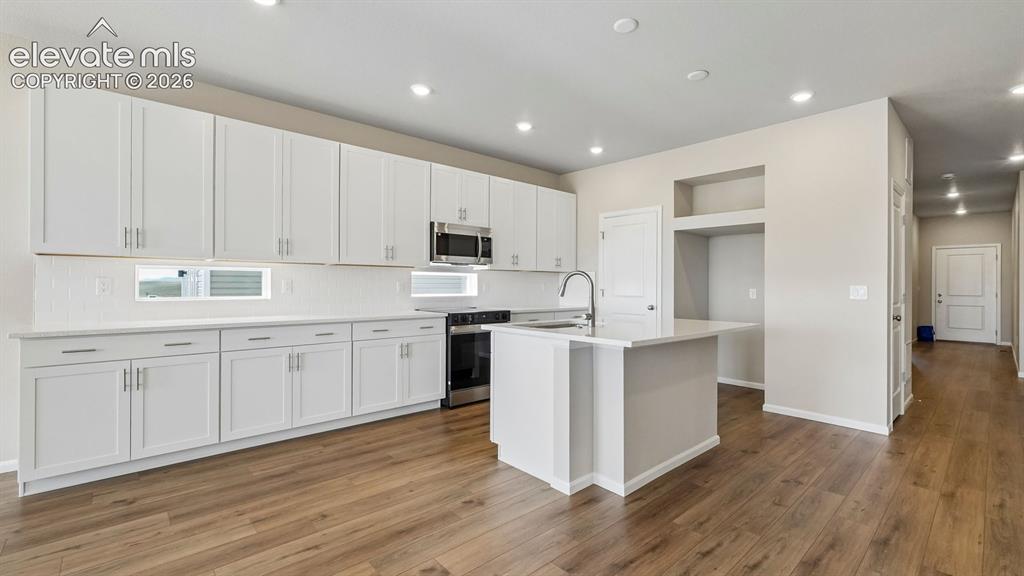
      Image 9 of 47: Contemporary kitchen featuring white cabinetry, stainless steel appliances,

      Contemporary kitchen featuring white cabinetry, stainless steel appliances, an island with an integrated sink, recessed lighting, and wood-finish flooring
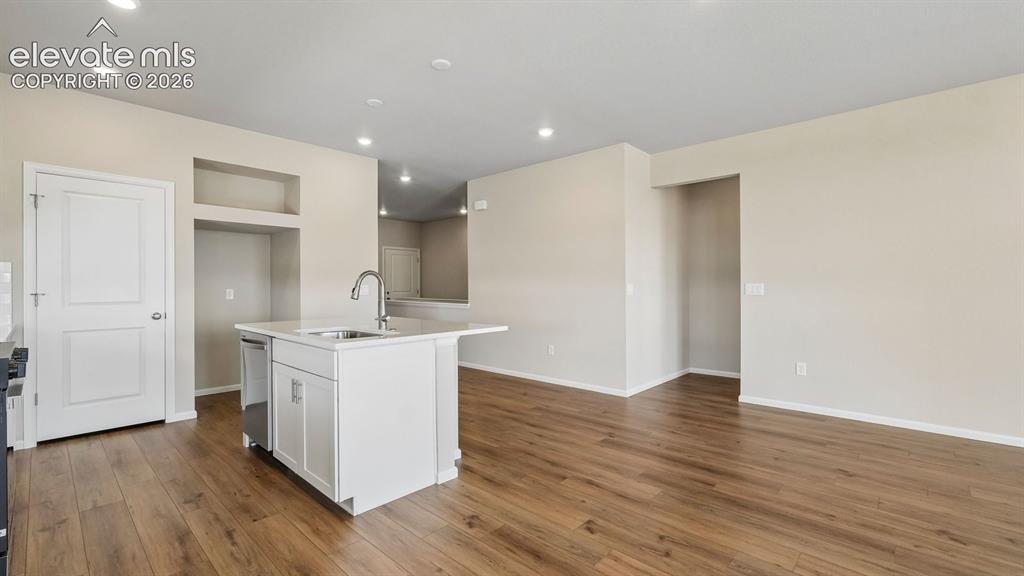
      Image 10 of 47: Wood-finish flooring, recessed lighting, white kitchen island with integrat

      Wood-finish flooring, recessed lighting, white kitchen island with integrated sink, stainless steel dishwasher, and neutral wall tones
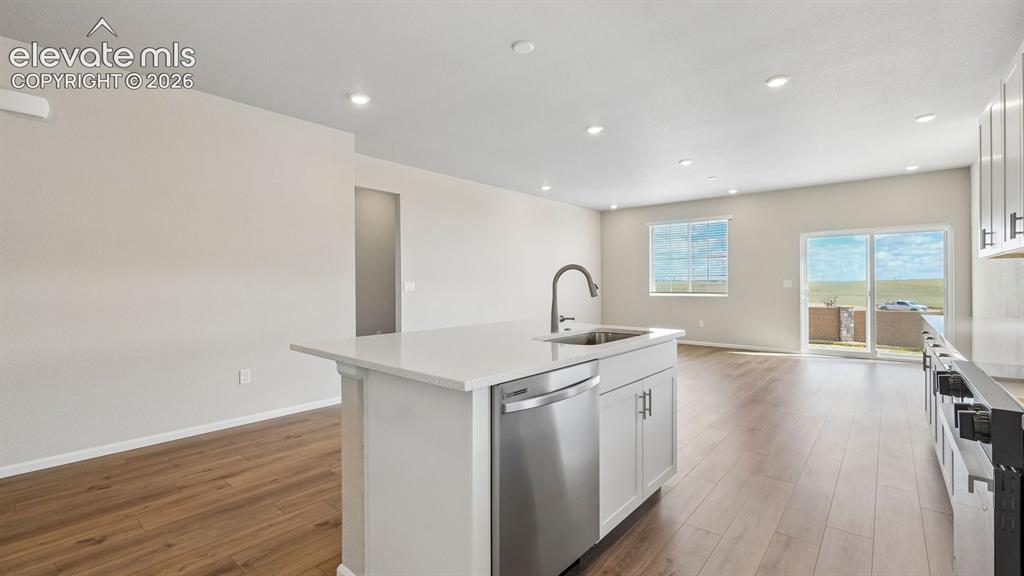
      Image 11 of 47: Open-concept living area featuring wood-finish flooring, recessed lighting,

      Open-concept living area featuring wood-finish flooring, recessed lighting, and a kitchen island with an undermount sink and stainless steel dishwasher
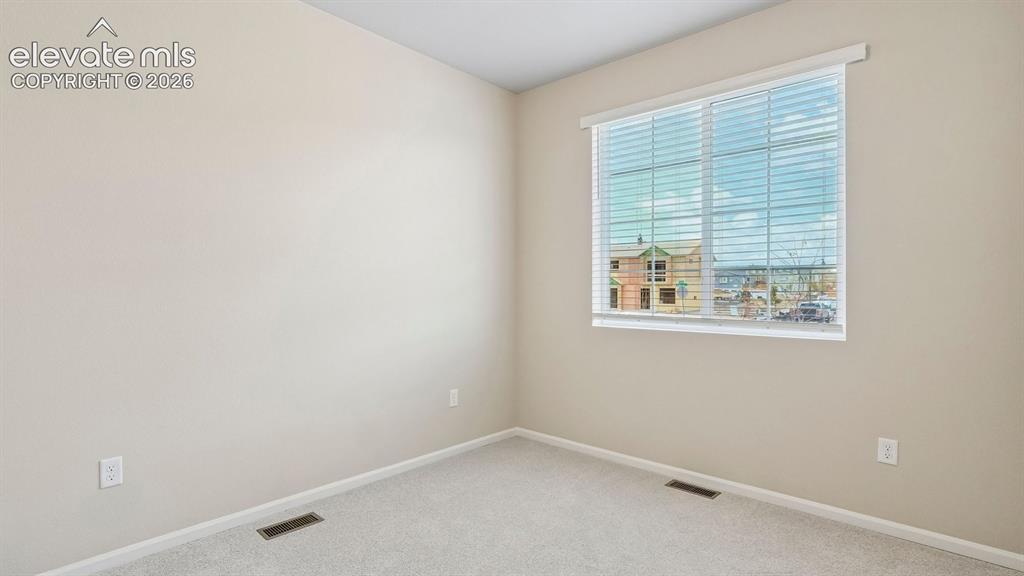
      Image 12 of 47: Neutral tone wall paint, light-colored carpeting, a window with horizontal

      Neutral tone wall paint, light-colored carpeting, a window with horizontal blinds, and white trim
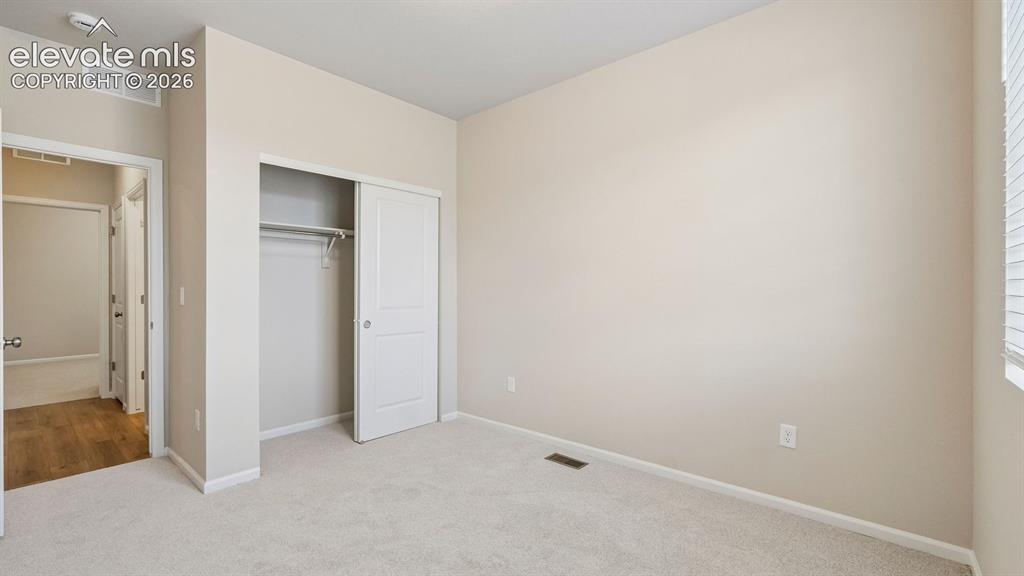
      Image 13 of 47: Plush carpeting, sliding closet doors, and neutral wall tones
      Plush carpeting, sliding closet doors, and neutral wall tones

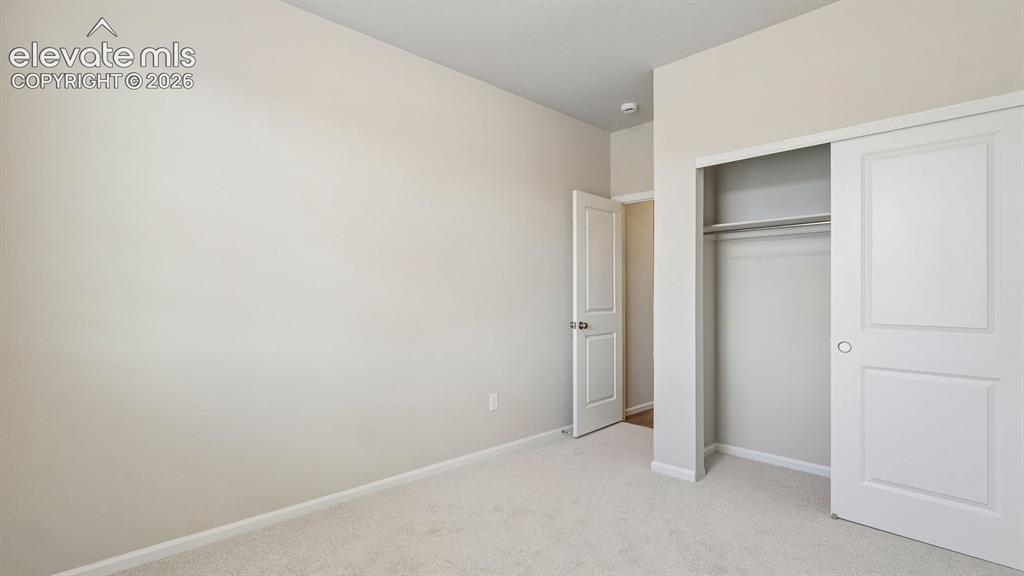
      Image 14 of 47: Neutral wall finishes, plush carpeting, white trim, and a spacious closet w

      Neutral wall finishes, plush carpeting, white trim, and a spacious closet with sliding doors
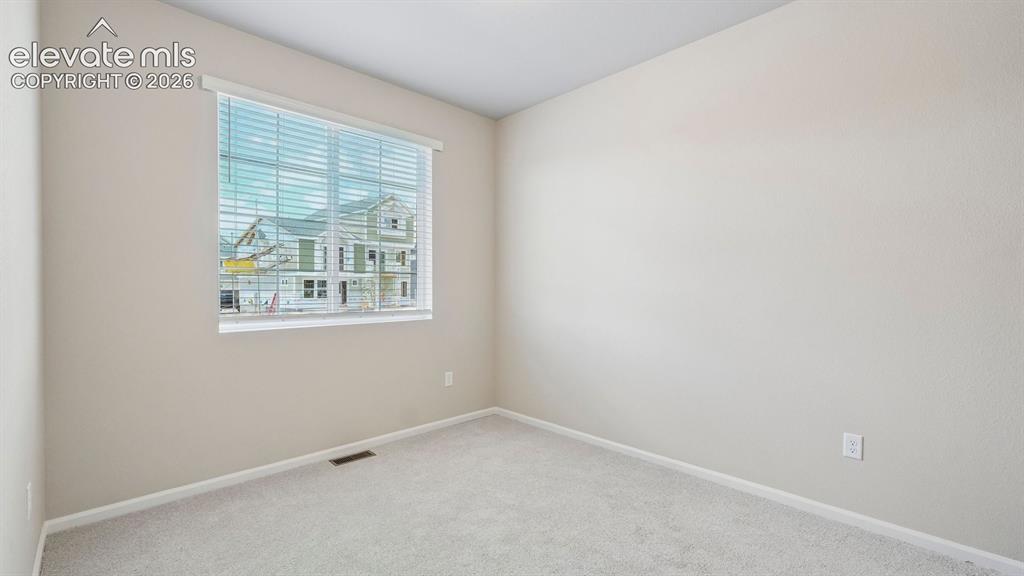
      Image 15 of 47: Neutral-toned walls, light-colored carpeting, and a window with horizontal

      Neutral-toned walls, light-colored carpeting, and a window with horizontal blinds
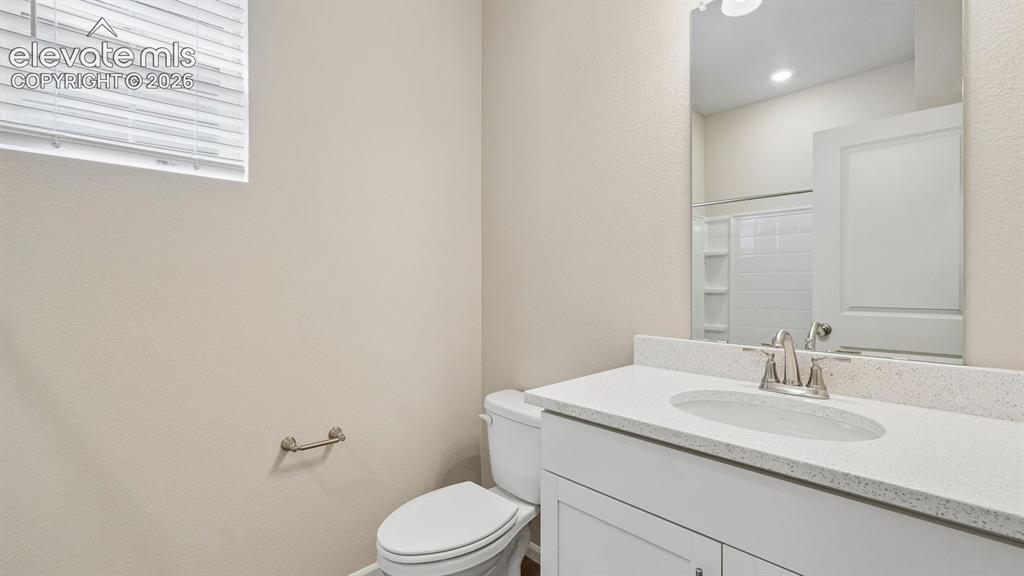
      Image 16 of 47: White vanity with an integrated sink, brushed nickel faucet, and a wall-mou

      White vanity with an integrated sink, brushed nickel faucet, and a wall-mounted mirror
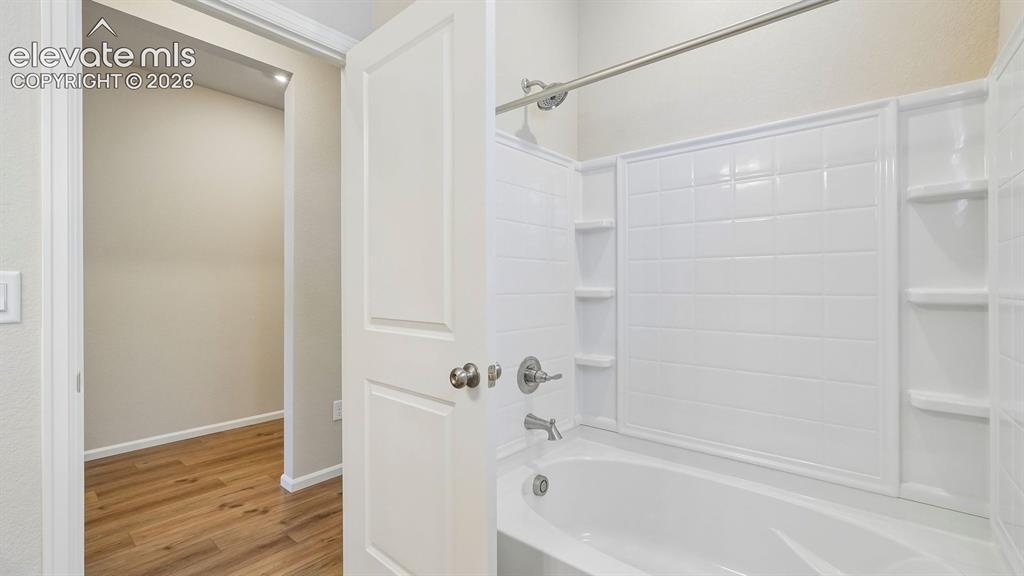
      Image 17 of 47: White panel door with satin nickel hardware
      White panel door with satin nickel hardware

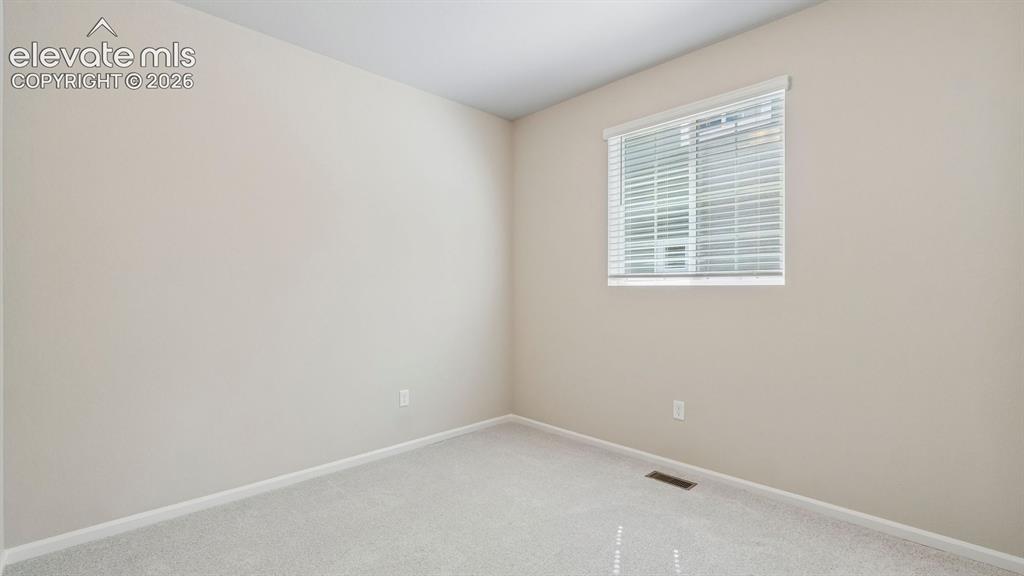
      Image 18 of 47: Neutral-toned wall finish, light-colored carpet flooring, single window wit

      Neutral-toned wall finish, light-colored carpet flooring, single window with blinds
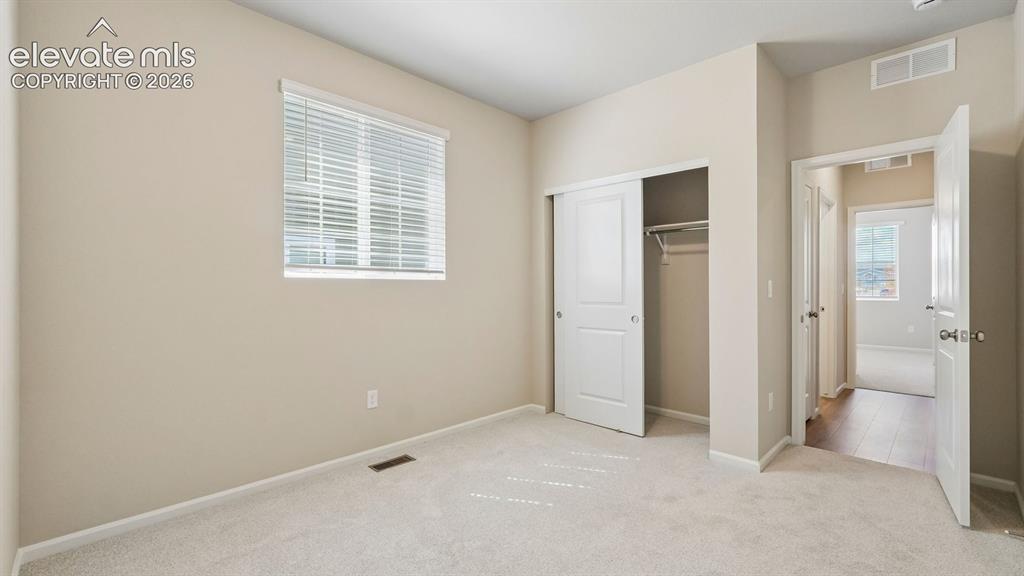
      Image 19 of 47: Neutral wall color palette, carpet flooring, a window with blinds, and a cl

      Neutral wall color palette, carpet flooring, a window with blinds, and a closet with sliding doors
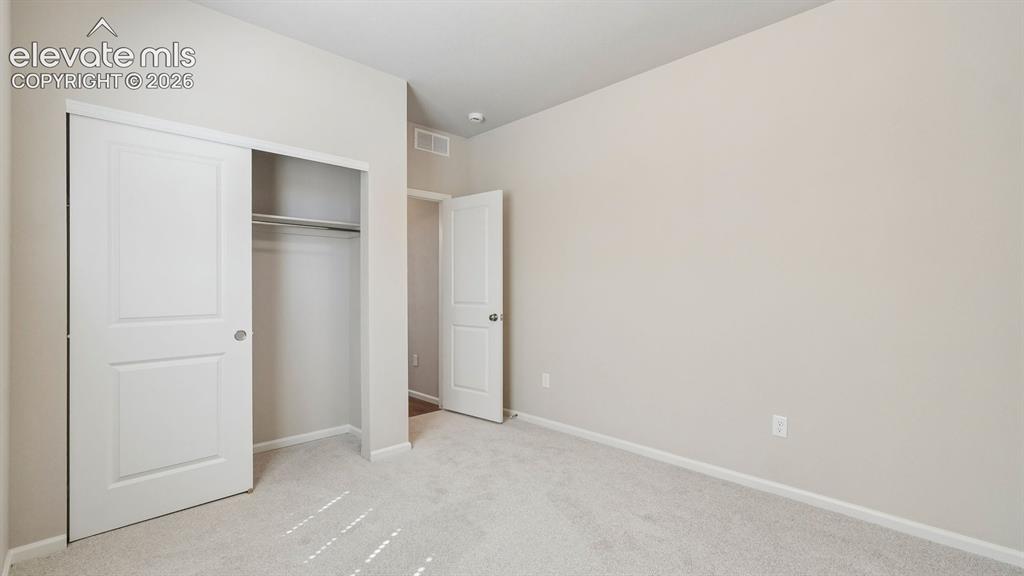
      Image 20 of 47: Plush carpet flooring, closet with sliding panel doors, built-in closet rod

      Plush carpet flooring, closet with sliding panel doors, built-in closet rod and shelf, and white interior doors
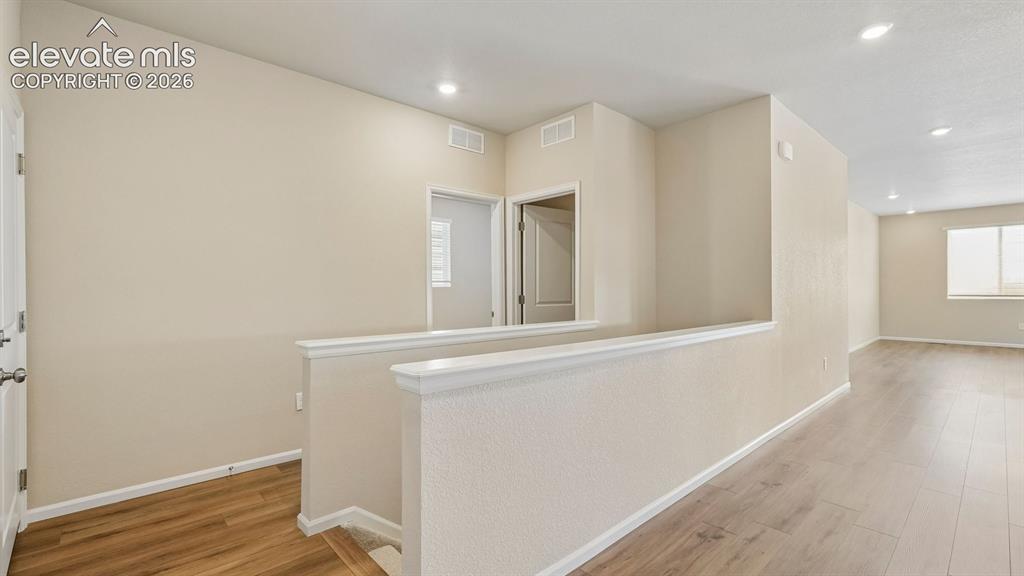
      Image 21 of 47: Upper level hallway featuring wood-finish flooring, recessed lighting, and

      Upper level hallway featuring wood-finish flooring, recessed lighting, and neutral wall paint
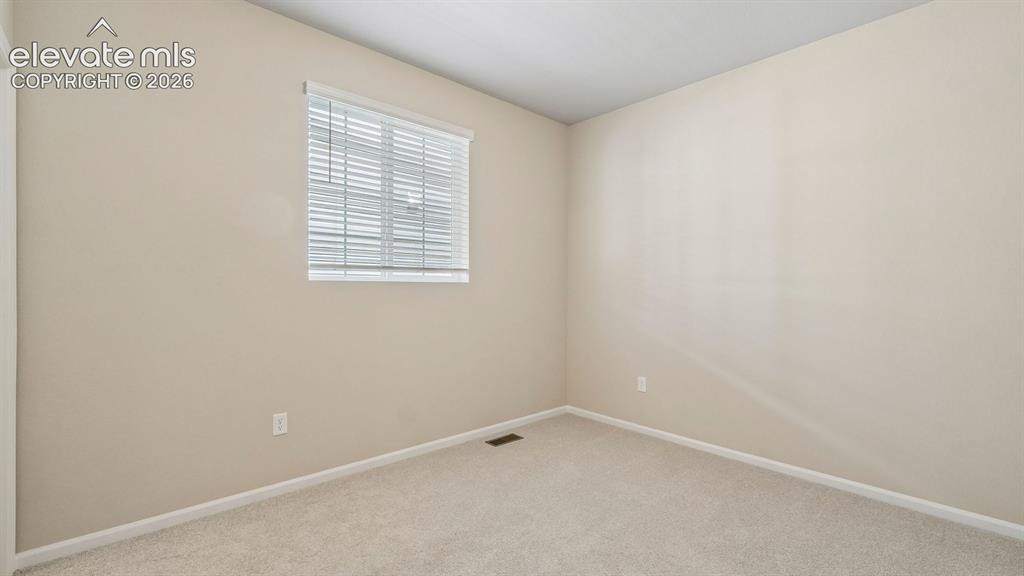
      Image 22 of 47: Neutral-toned walls, light-colored carpet, and a window with horizontal bli

      Neutral-toned walls, light-colored carpet, and a window with horizontal blinds
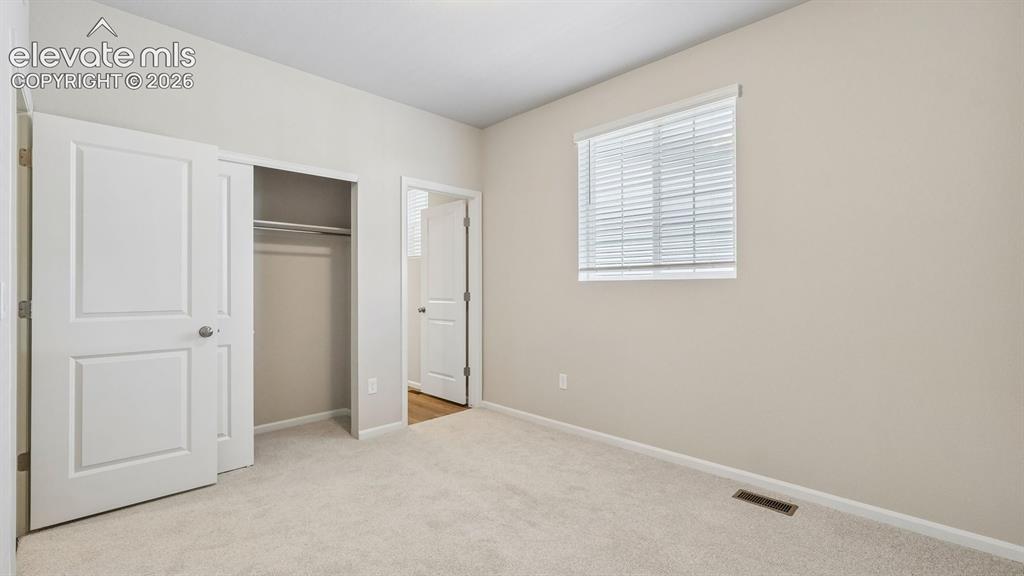
      Image 23 of 47: Neutral-toned walls complement the light-colored carpeting
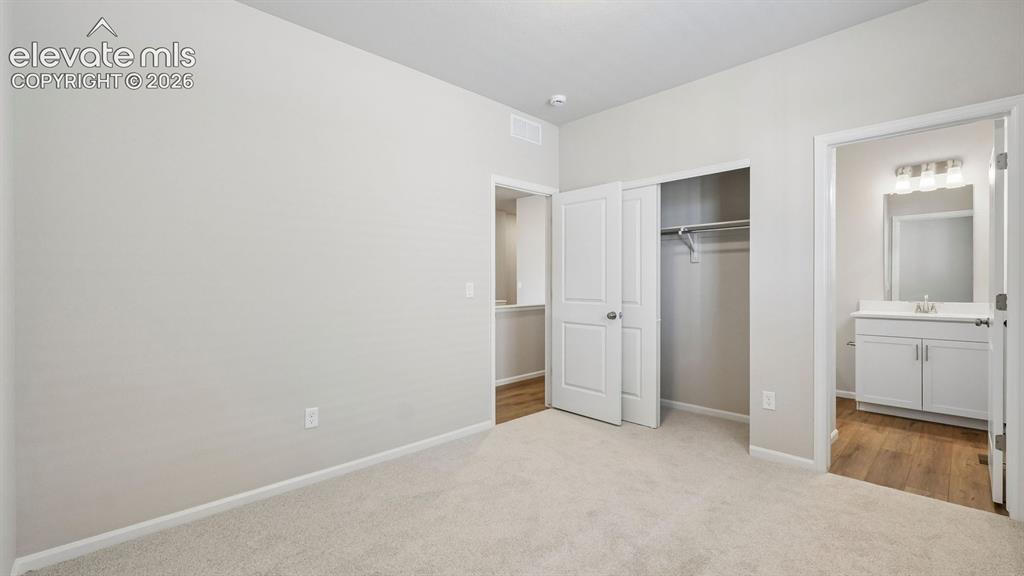
      Neutral-toned walls complement the light-colored carpeting

      Image 24 of 47: Neutral-toned carpeting, white walls, and a sliding door closet with built-

      Neutral-toned carpeting, white walls, and a sliding door closet with built-in shelving
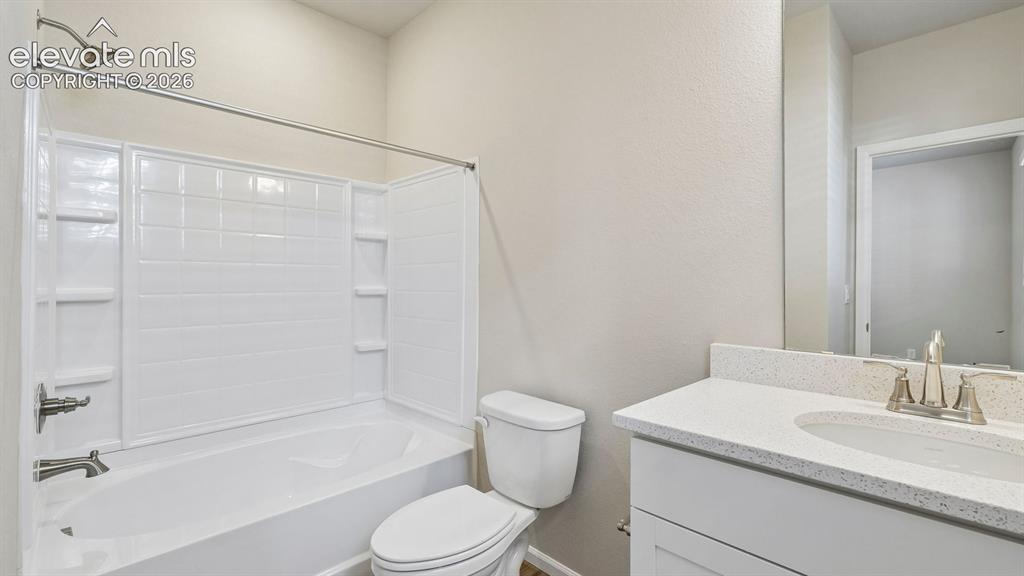
      Image 25 of 47: Full-size vanity with a light-toned countertop, integrated sink, and brushe

      Full-size vanity with a light-toned countertop, integrated sink, and brushed nickel faucet
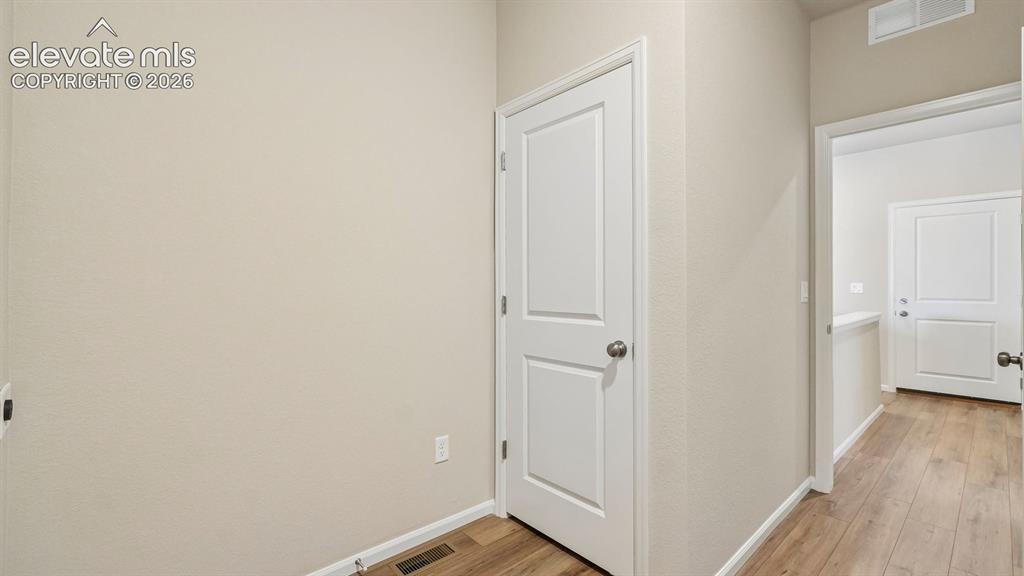
      Image 26 of 47: Wood-finish flooring with neutral wall paint and white trim
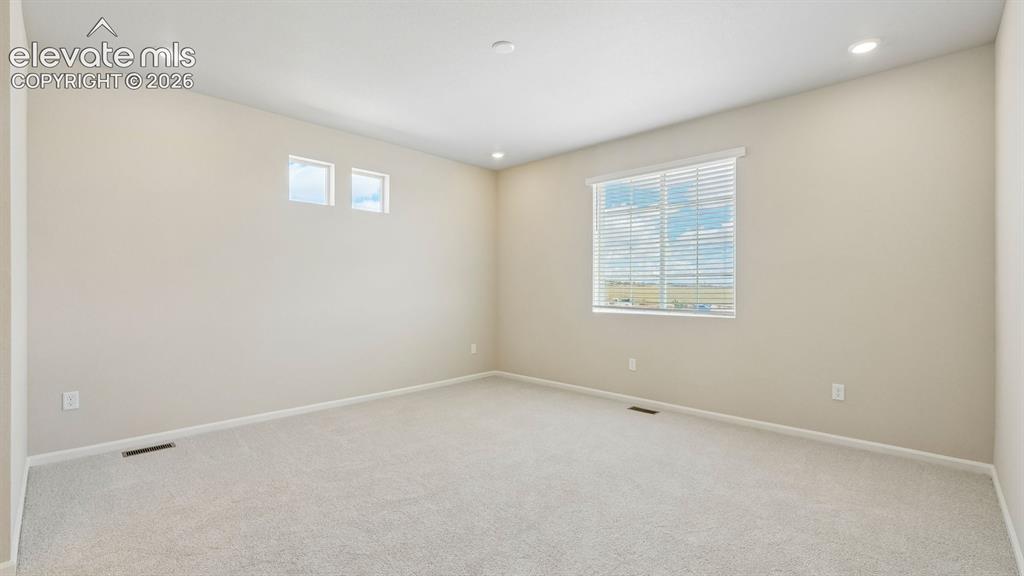
      Wood-finish flooring with neutral wall paint and white trim

      Image 27 of 47: Neutral wall paint with recessed lighting, light-colored carpeting, multipl

      Neutral wall paint with recessed lighting, light-colored carpeting, multiple windows, and window blinds
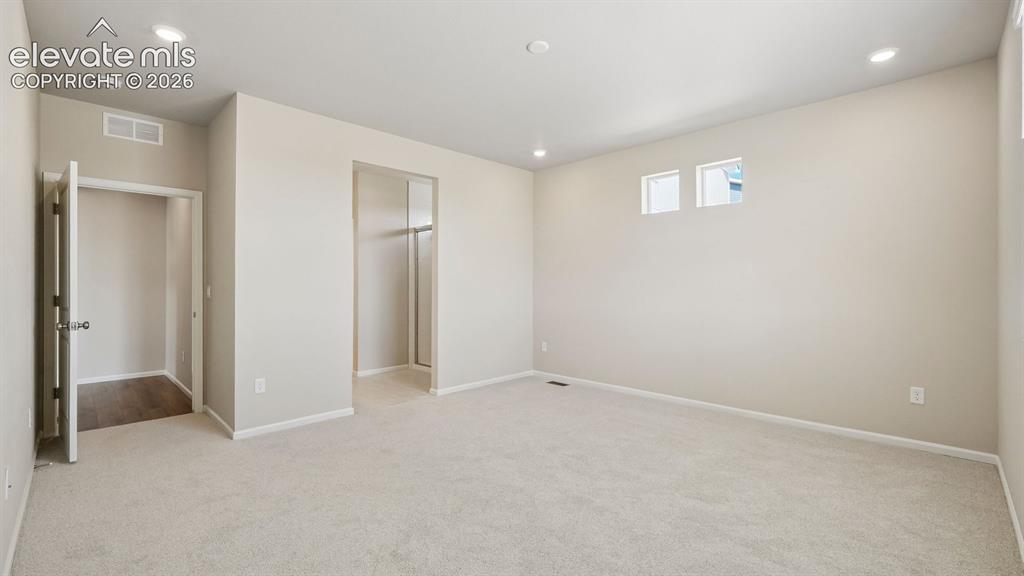
      Image 28 of 47: Recessed lighting and two high-set windows illuminate this carpeted room
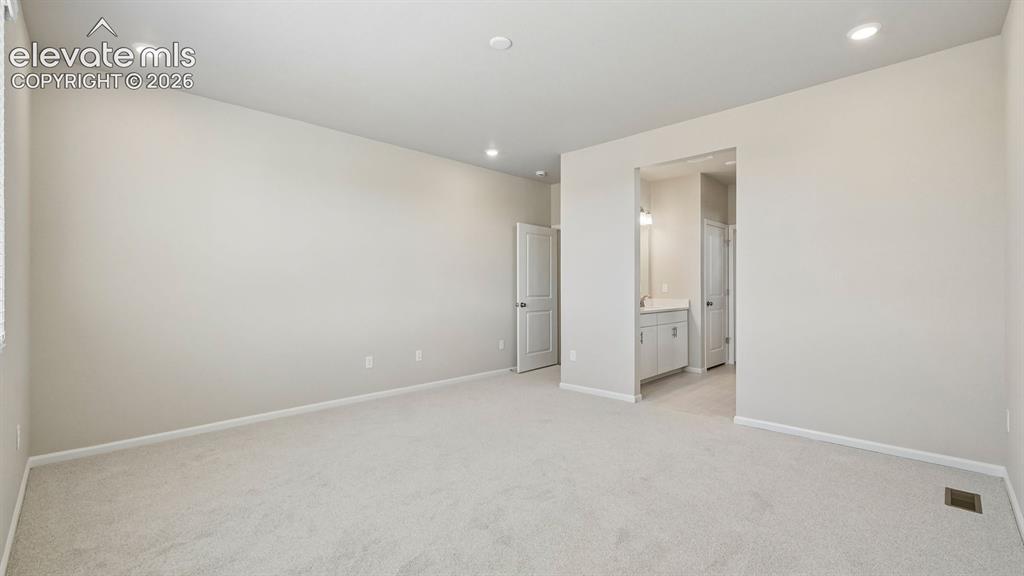
      Recessed lighting and two high-set windows illuminate this carpeted room

      Image 29 of 47: Recessed lighting, light-toned carpeting, and neutral wall tones
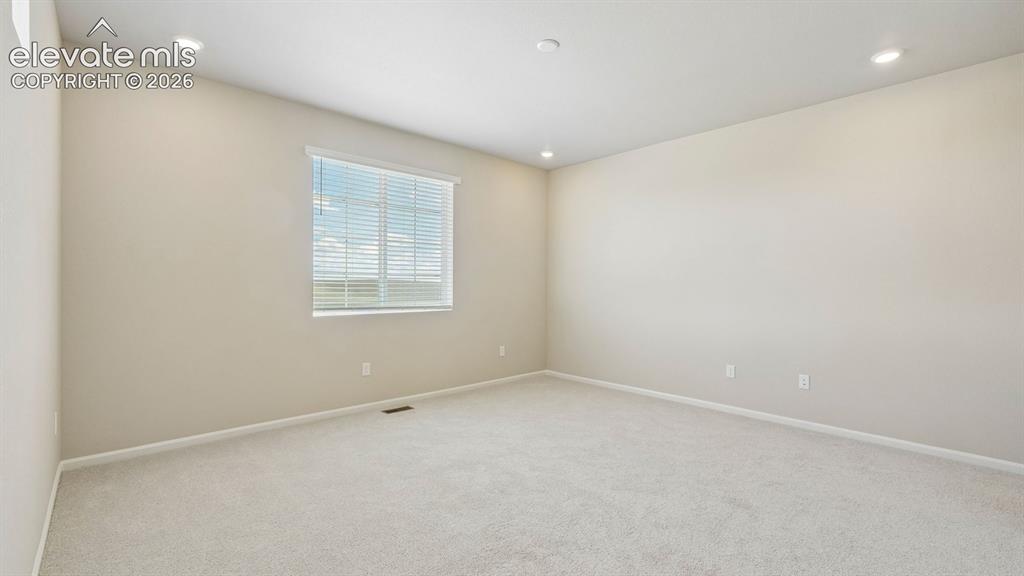
      Recessed lighting, light-toned carpeting, and neutral wall tones

      Image 30 of 47: Recessed lighting and a window with horizontal blinds
      Recessed lighting and a window with horizontal blinds

      Image 31 of 47: Double vanity with integrated sinks, brushed nickel fixtures, and a glass-e

      Double vanity with integrated sinks, brushed nickel fixtures, and a glass-enclosed shower with subway tile surround
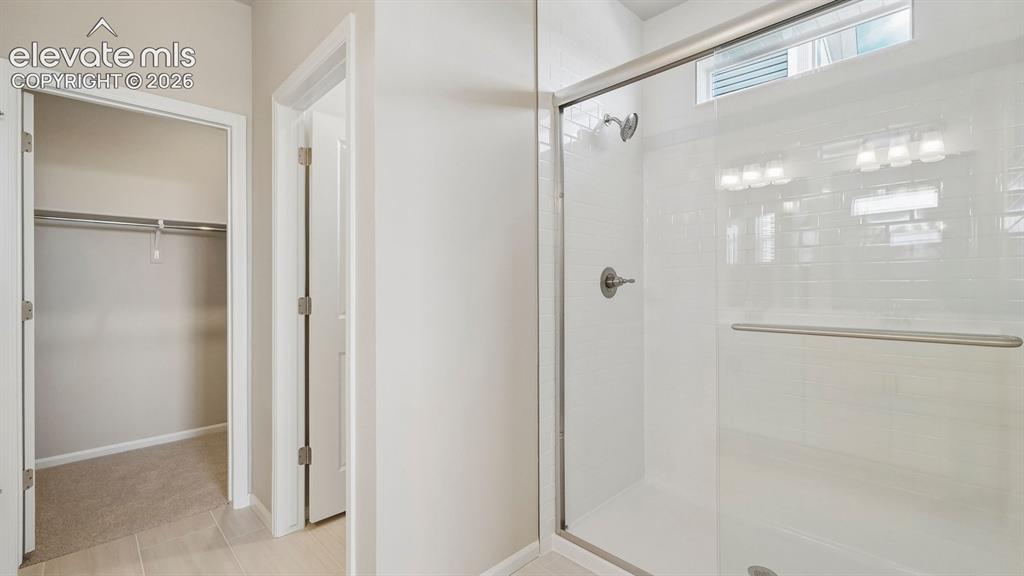
      Image 32 of 47: Walk-in shower with clear glass enclosure, white subway tile surround, and

      Walk-in shower with clear glass enclosure, white subway tile surround, and brushed nickel fixtures
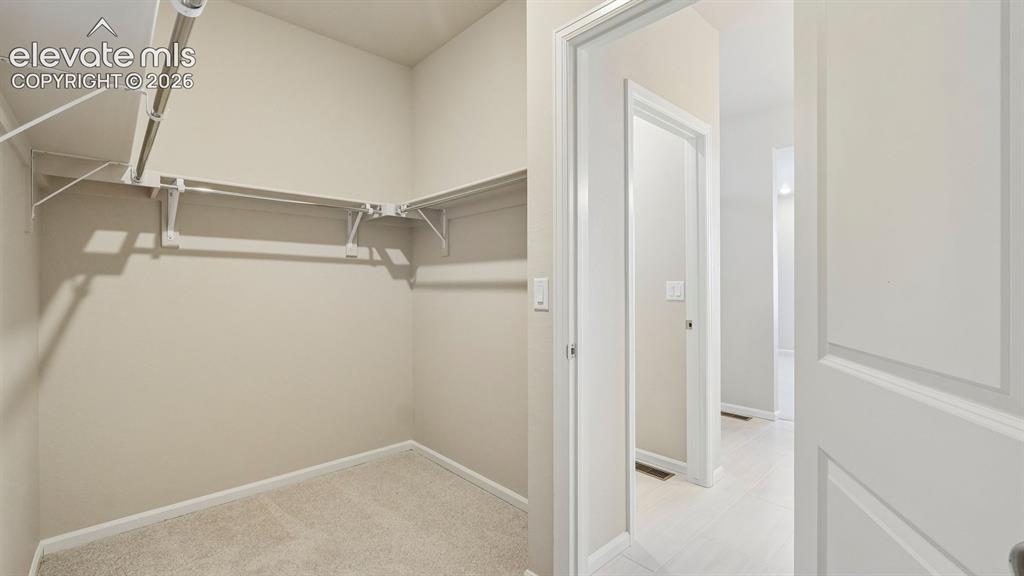
      Image 33 of 47: Walk-in closet with carpet flooring and white wire shelving
      Walk-in closet with carpet flooring and white wire shelving

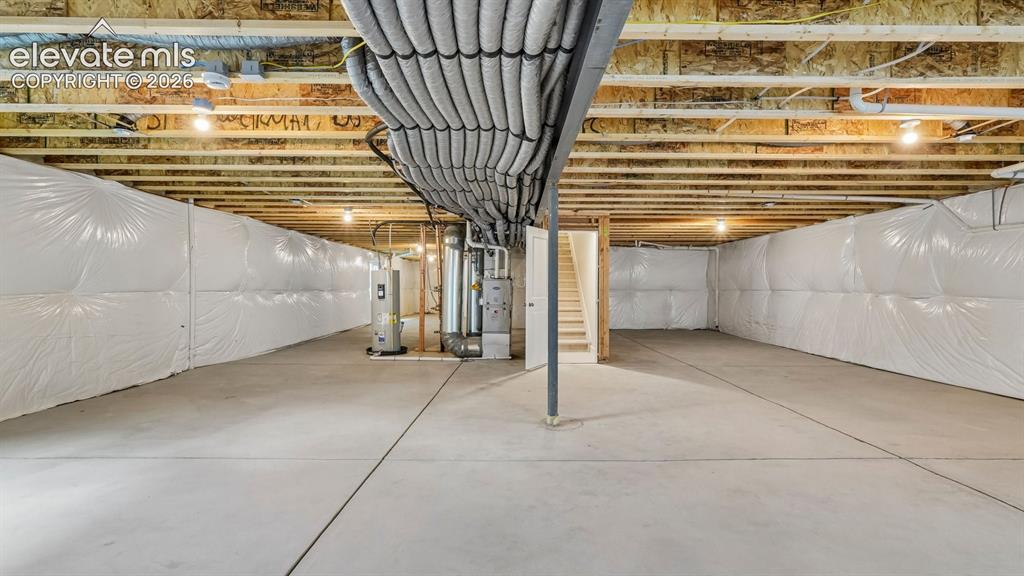
      Image 34 of 47: Unfinished basement with concrete flooring, exposed wood joists, and insula

      Unfinished basement with concrete flooring, exposed wood joists, and insulated perimeter walls
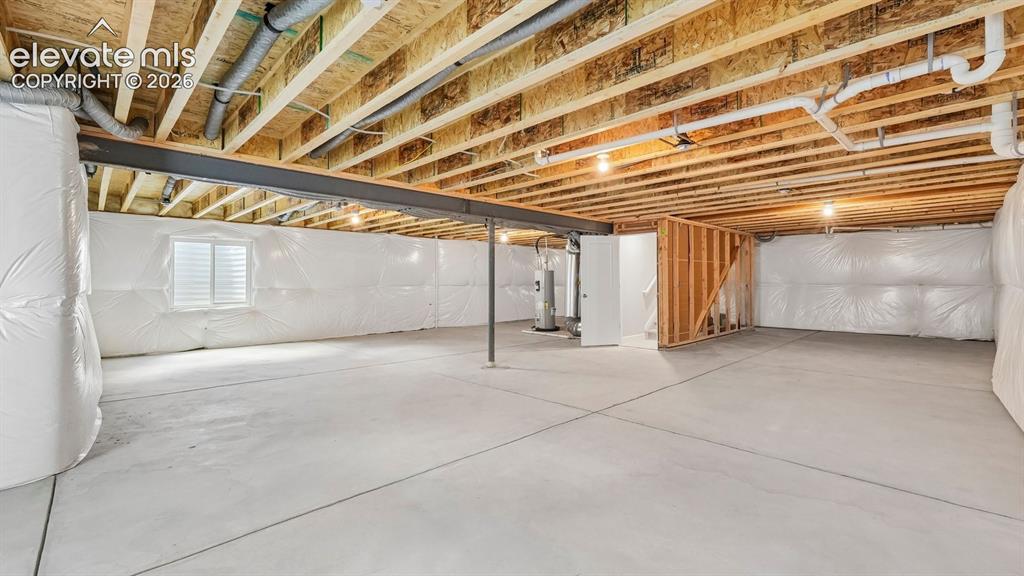
      Image 35 of 47: Unfinished basement featuring exposed wood joists, concrete flooring, insul

      Unfinished basement featuring exposed wood joists, concrete flooring, insulated perimeter walls, and a visible support beam
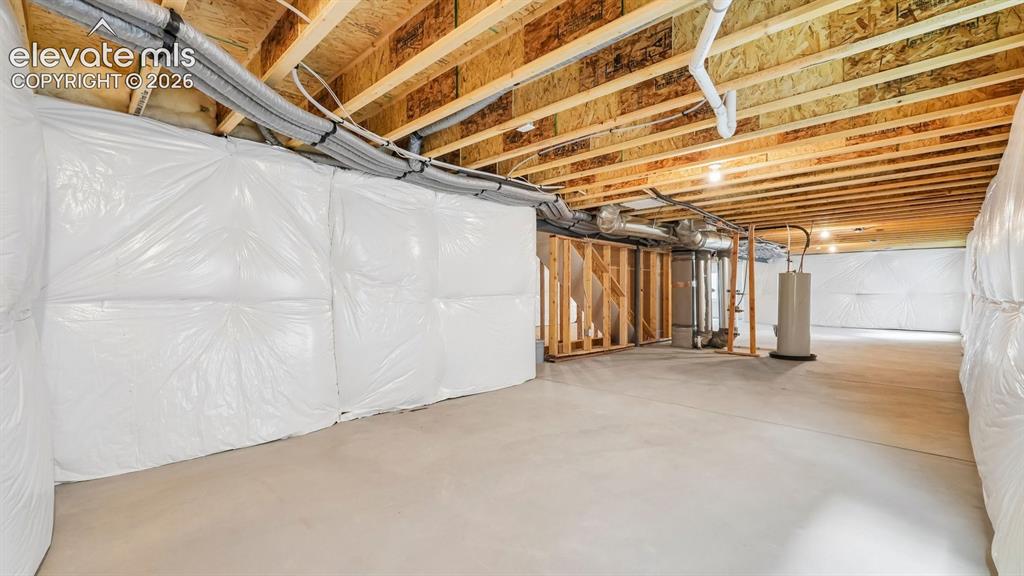
      Image 36 of 47: Unfinished basement with concrete flooring, exposed wood ceiling joists, an

      Unfinished basement with concrete flooring, exposed wood ceiling joists, and insulated perimeter walls
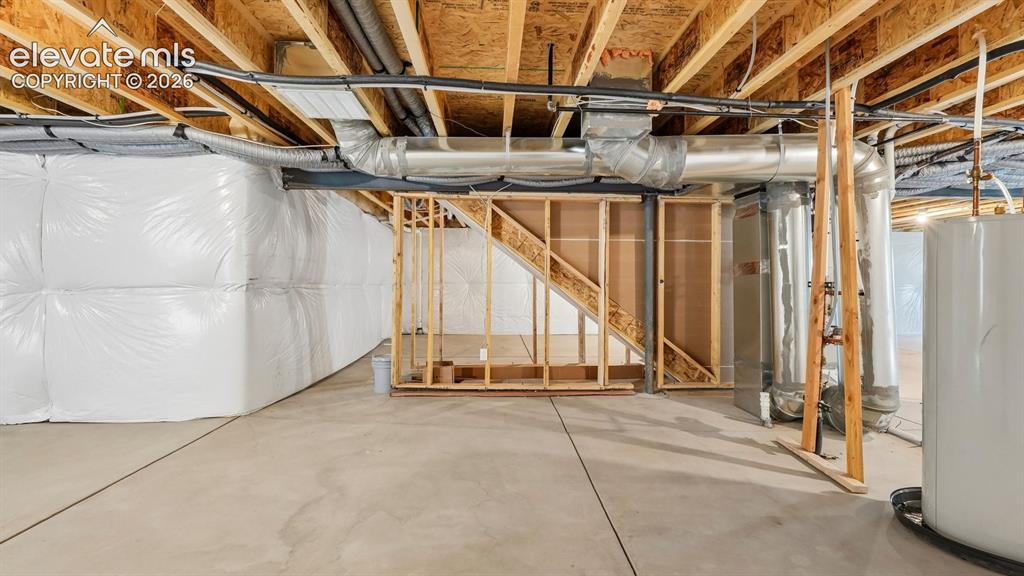
      Image 37 of 47: Unfinished basement featuring exposed wood joists, concrete flooring, and c

      Unfinished basement featuring exposed wood joists, concrete flooring, and comprehensive ductwork
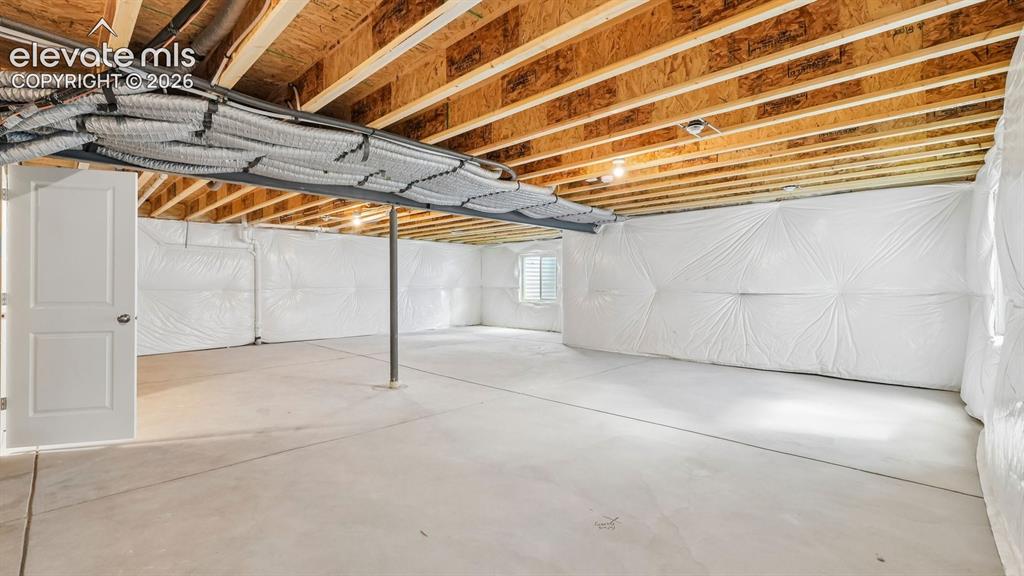
      Image 38 of 47: Unfinished basement with exposed ceiling joists, concrete flooring, and ins

      Unfinished basement with exposed ceiling joists, concrete flooring, and insulated walls
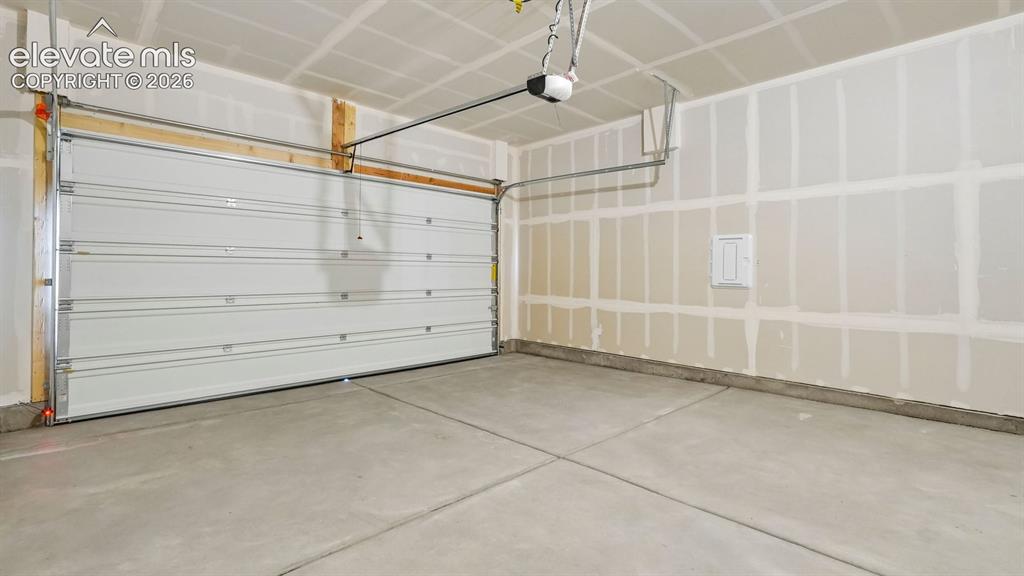
      Image 39 of 47: Attached garage featuring a sectional overhead door, concrete flooring, and

      Attached garage featuring a sectional overhead door, concrete flooring, and exposed drywall
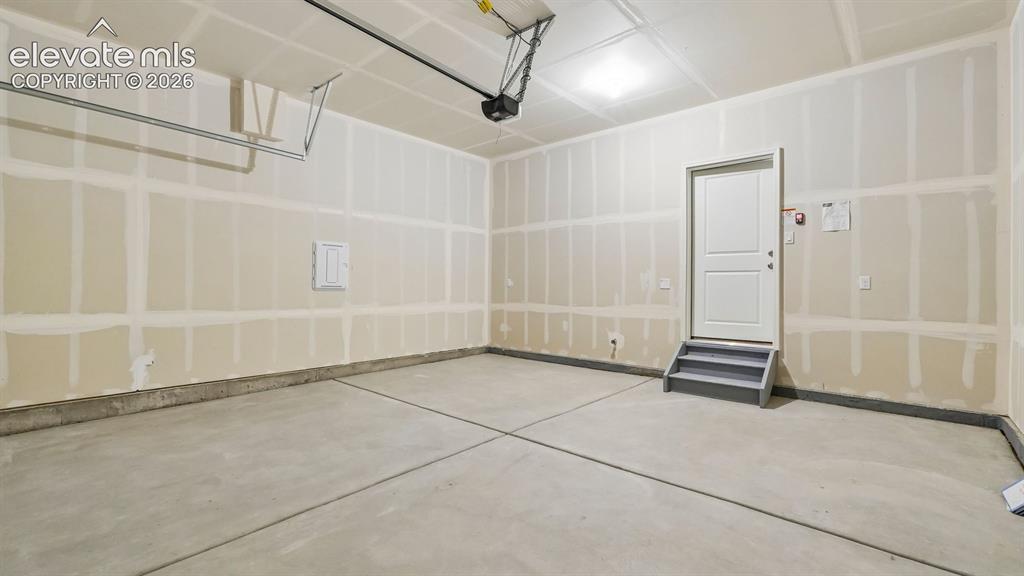
      Image 40 of 47: Concrete flooring with perimeter base, overhead lighting, and interior acce

      Concrete flooring with perimeter base, overhead lighting, and interior access door with steps
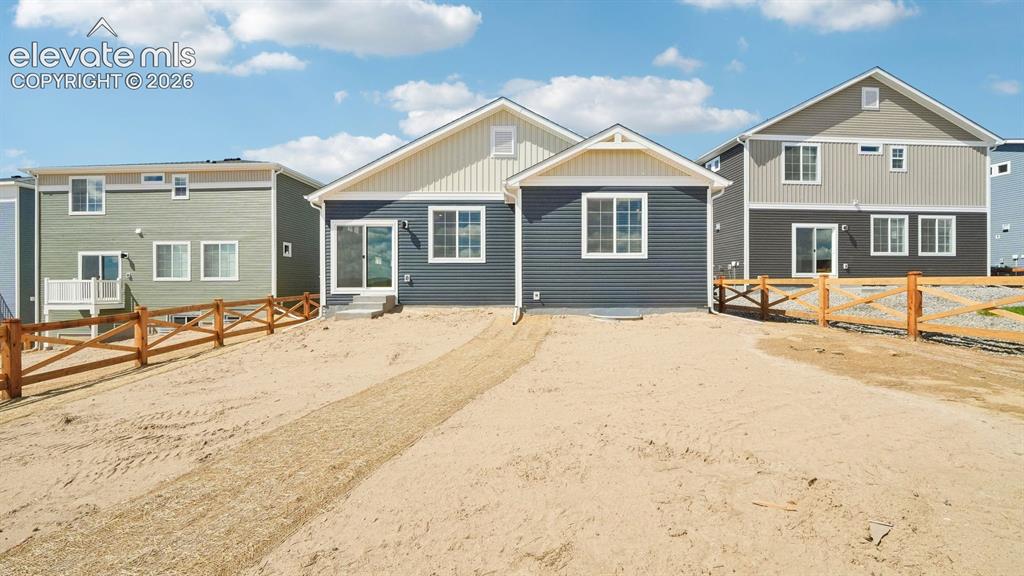
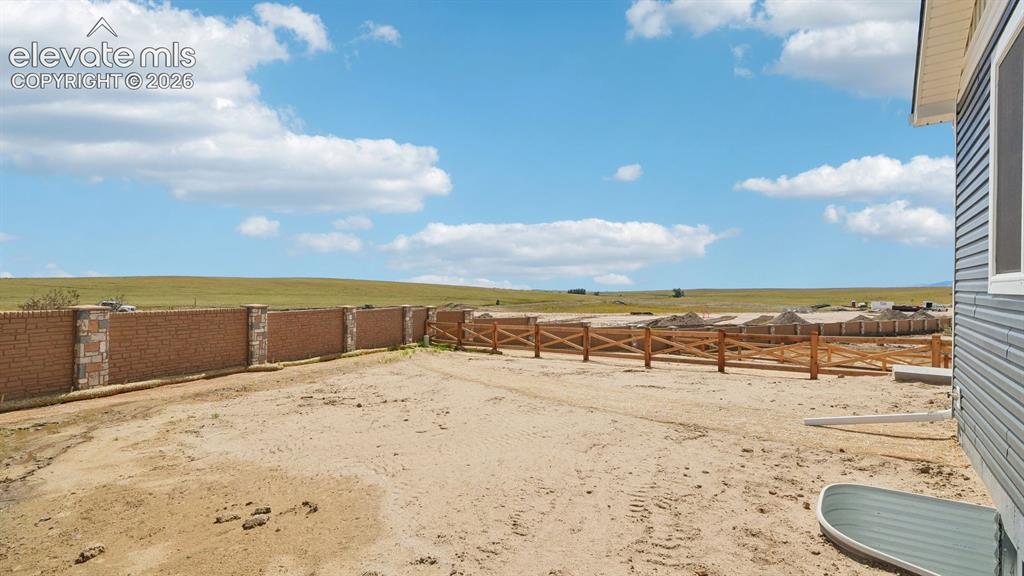
      Image 41 of 47: Rear exterior with wood-toned fencing, sliding glass door access, and multi

      Rear exterior with wood-toned fencing, sliding glass door access, and multiple windows
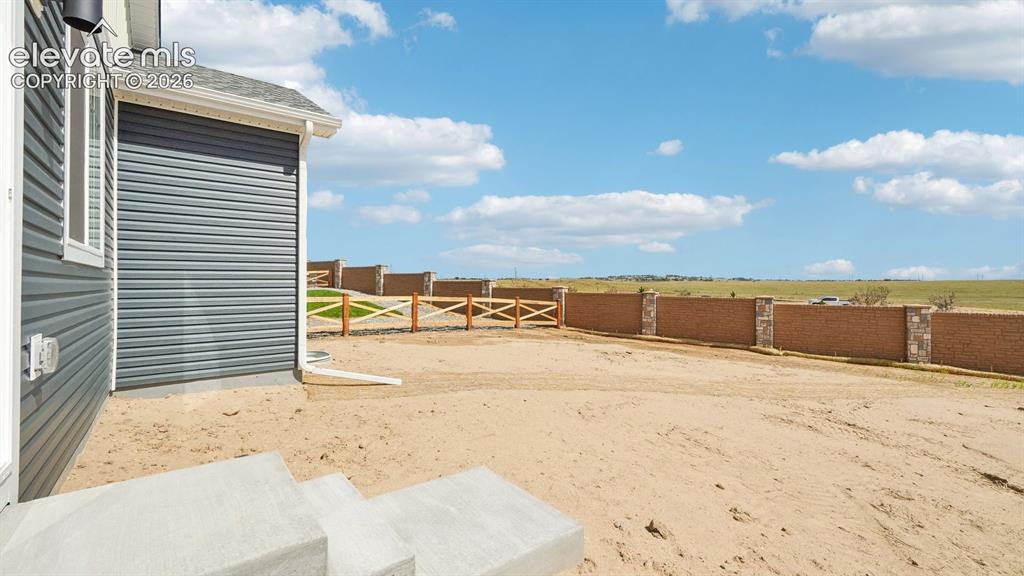
      Image 42 of 47: Exterior featuring horizontal siding, white window trim, and concrete steps
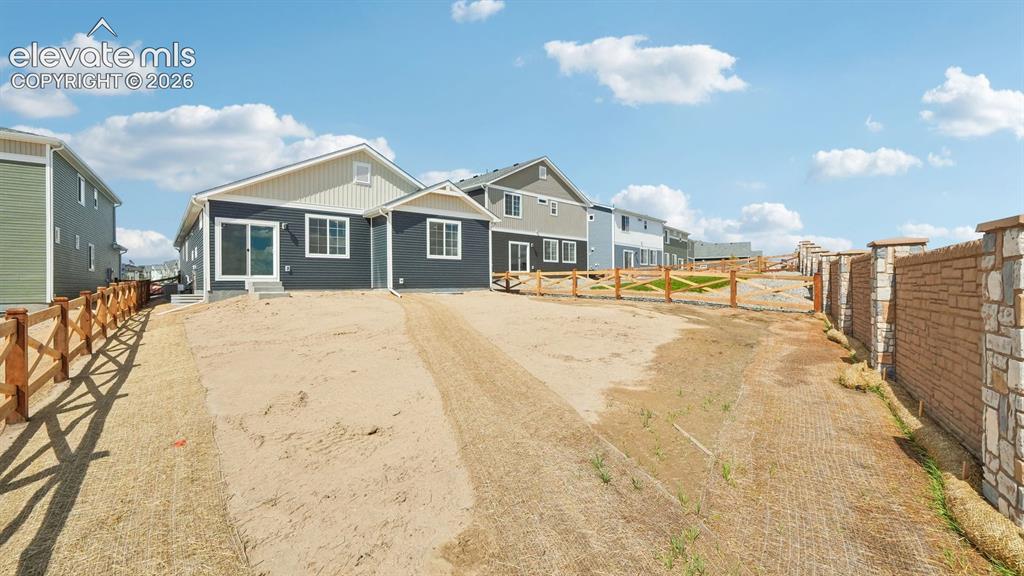
      Exterior featuring horizontal siding, white window trim, and concrete steps

      Image 43 of 47: Newly constructed residence featuring a dark gray exterior, white window tr

      Newly constructed residence featuring a dark gray exterior, white window trim, and a sliding glass door
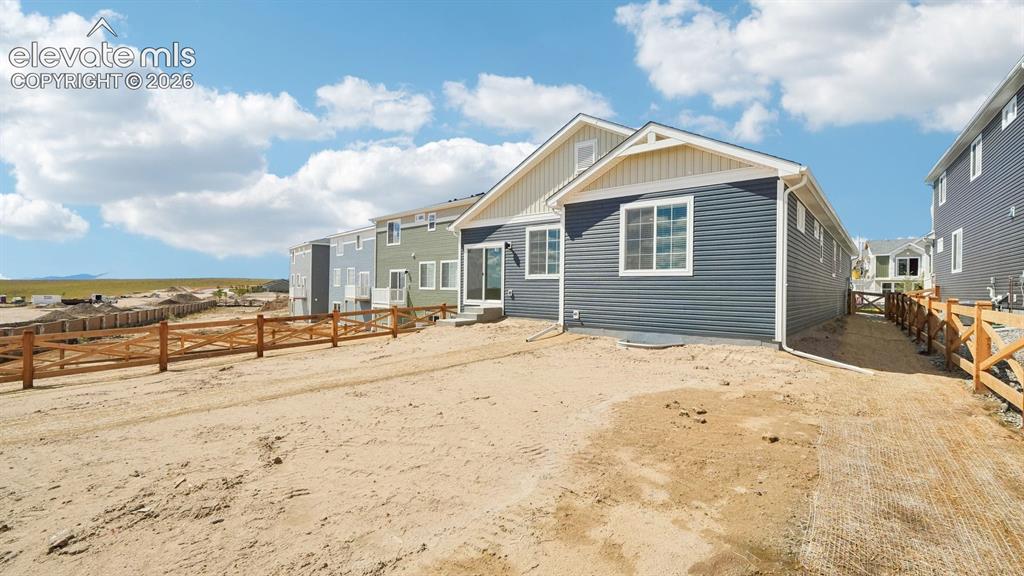
      Image 44 of 47: Blue horizontal siding exterior

      Blue horizontal siding exterior

      Image 45 of 47: Brick and stone-clad privacy wall with a wood-finish fence
      Brick and stone-clad privacy wall with a wood-finish fence

      Image 46 of 47: Unfinished Basement

      Unfinished Basement

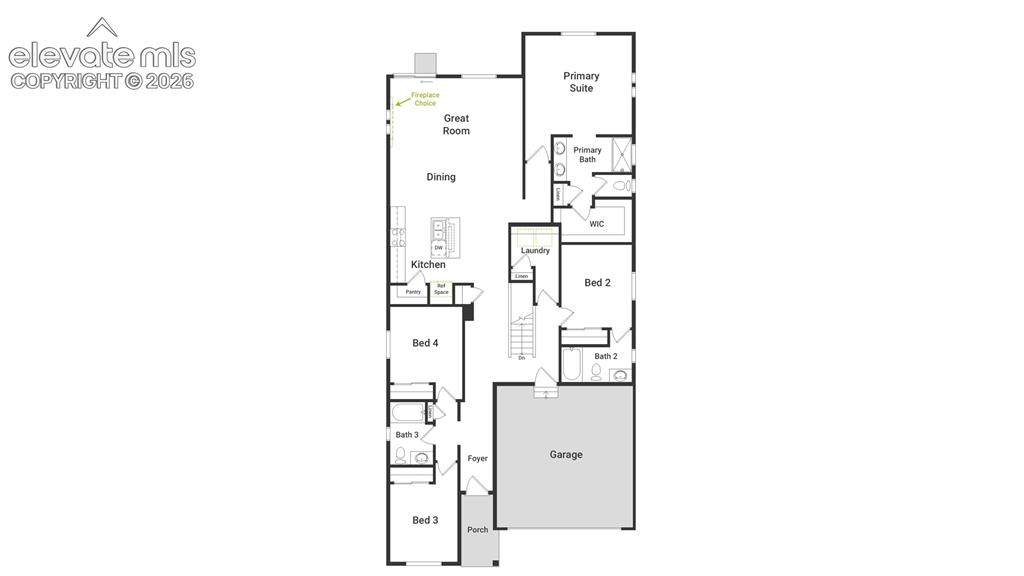
      Image 47 of 47: 1st Floor

      1st Floor

      Disclaimer: The real estate listing information and related content displayed on this site is provided exclusively for consumers’ personal, non-commercial use and may not be used for any purpose other than to identify prospective properties consumers may be interested in purchasing.