5830 Charlotte Parkway, Colorado Springs, CO, 80923
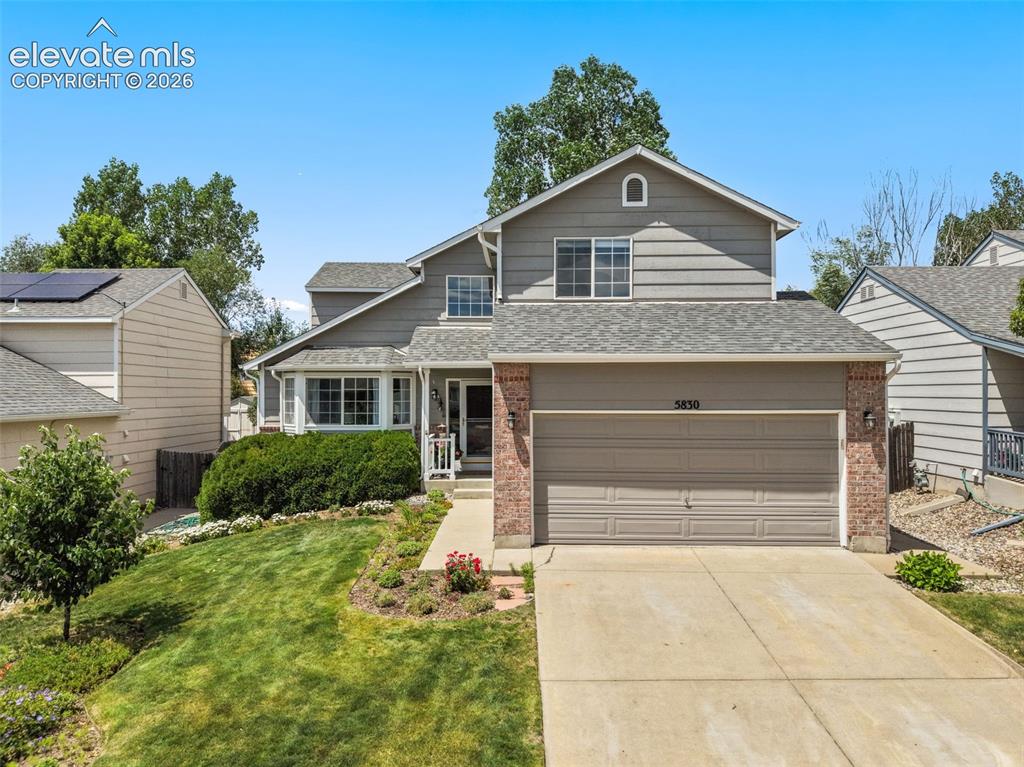
Image Count: 50

$464,900

  • Highlights
  • Open House — Single Family
  • 4 bd | 4 ba | 2,469 sqft
  • 5830 Charlotte Parkway, Colorado Springs, CO, 80923 listed by Amber Cowles
  • Active
  • MLS#: 7200552
  • Tour #1
  • View on Map
Space maker
Open House - Public: 11:00-1:00, 10/10/2026

Property Description

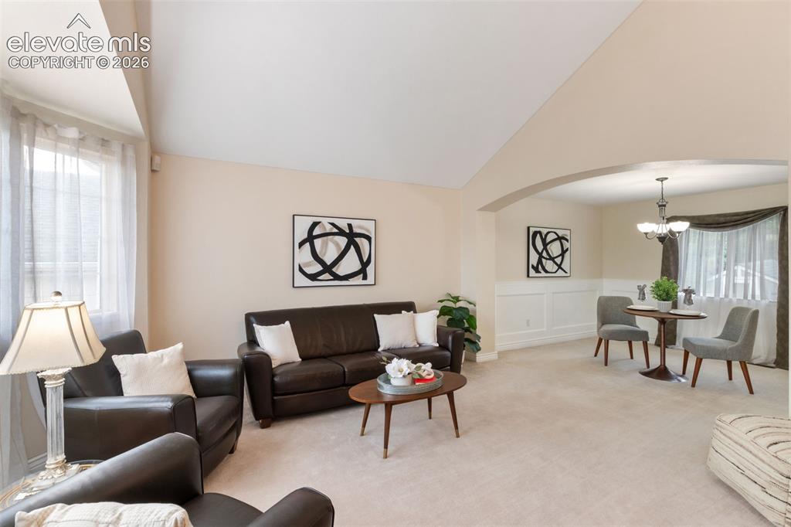
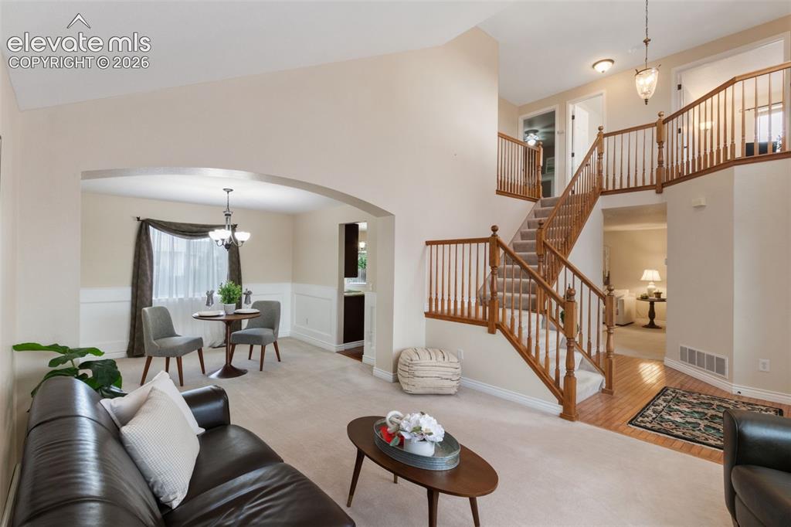
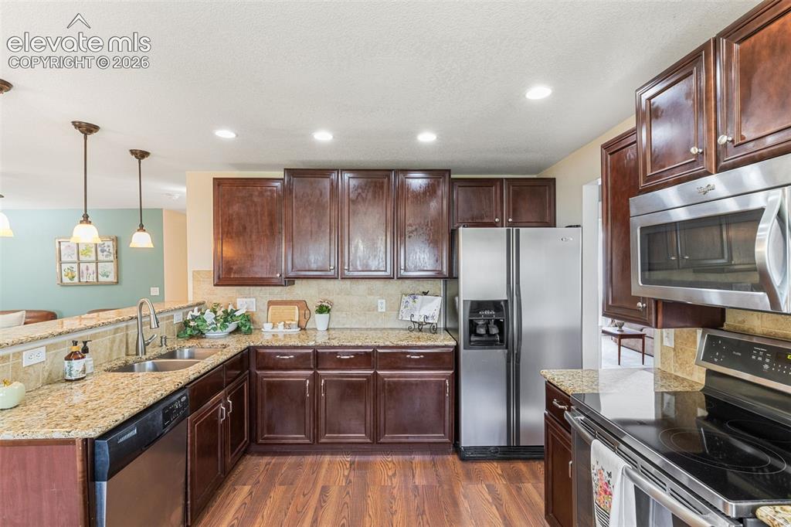
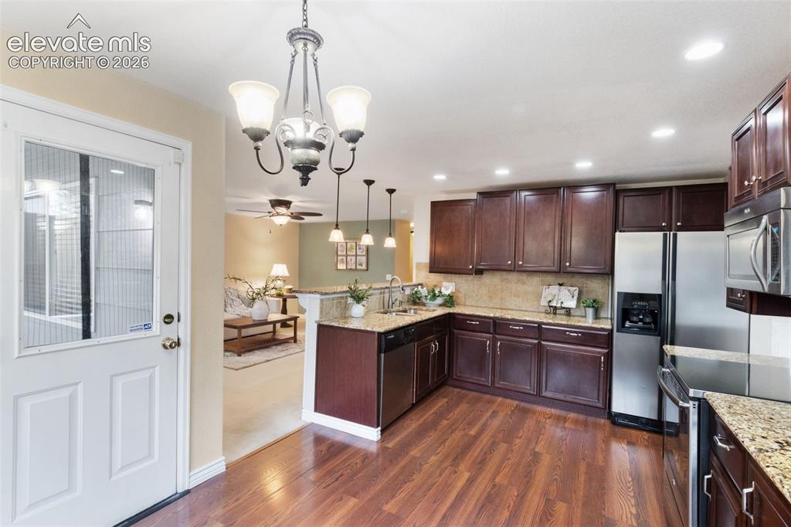
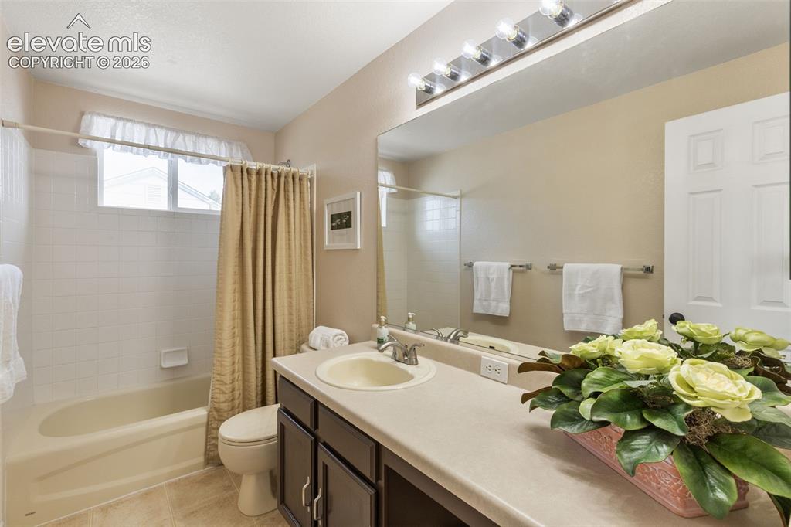
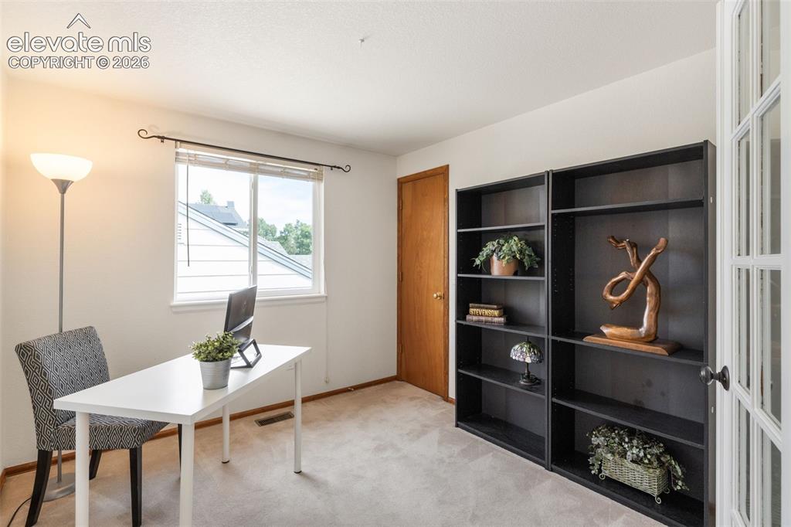
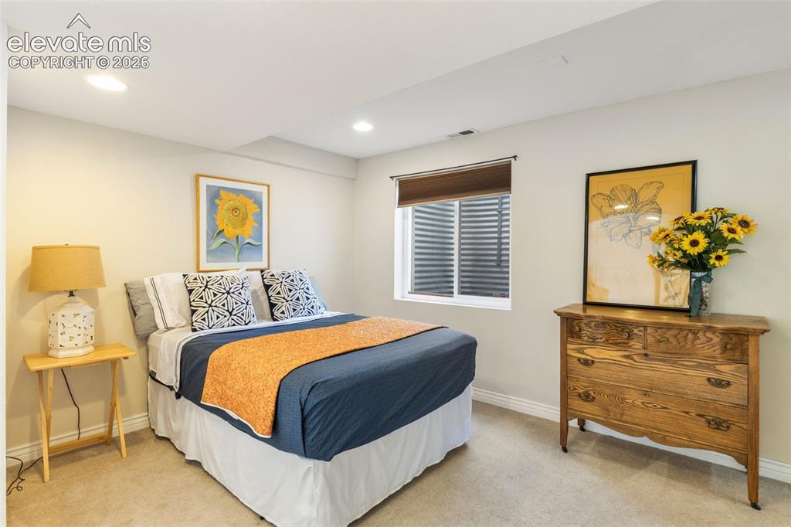
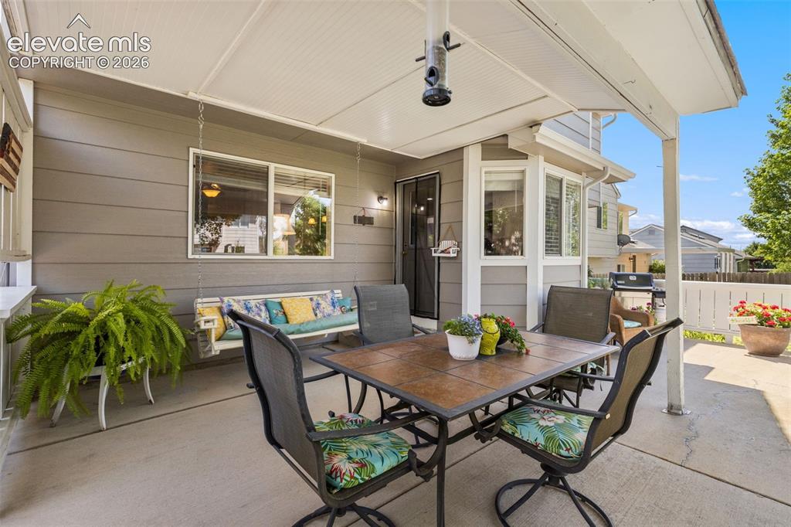
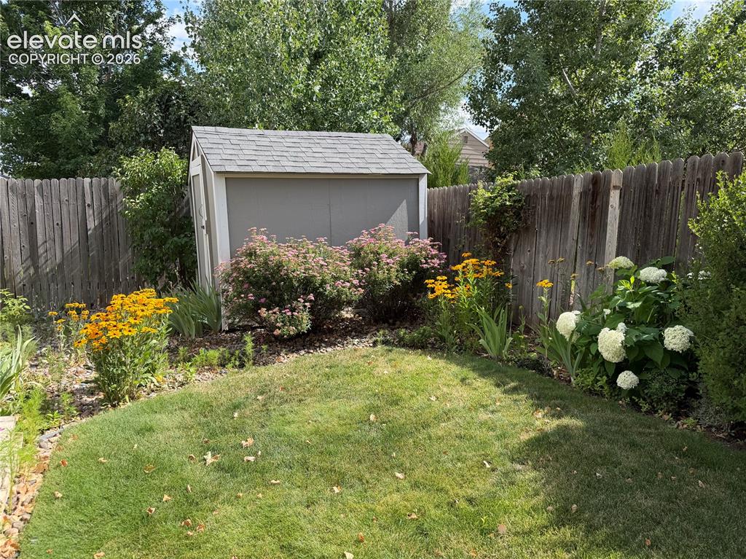
Charming two-story home in the highly desirable Ridgeview at Stetson Hills! This well-maintained residence offers a timeless floor plan with formal living and dining rooms, soaring vaulted ceilings, and a dramatic staircase that creates an impressive first impression. The spacious kitchen is the heart of the home, connecting seamlessly to the main living areas and offering easy access to the covered patio—perfect for everyday living and entertaining. Upstairs, you’ll find four bedrooms, including a private primary suite with a five-piece en-suite bath and walk-in closet. A full hall bath serves the secondary bedrooms, with one bedroom currently designed as a home office featuring French doors and views overlooking the entry below. The finished basement adds exceptional flexibility with a non-conforming fifth bedroom or studio, an additional bathroom, and a wet bar or potential kitchenette complete with a sink and refrigerator. This versatile space offers endless possibilities for guests, hobbies, a home gym, media room, or creative workspace. Step outside to a beautifully landscaped backyard featuring mature trees, colorful perennial gardens, fruit bushes, a covered patio, and a storage shed. Whether enjoying a quiet morning in the shade or entertaining friends and family, this outdoor space is designed to be enjoyed throughout the seasons. Ideally located near neighborhood parks, District 49 schools, shopping, dining, and everyday conveniences, with quick access to Powers Boulevard, this move-in-ready home offers an appealing blend of comfort, flexibility, and location. Don’t miss the opportunity to make this Ridgeview at Stetson Hills gem your next home!

Property Listed By

Picture of REALTOR Listing Property
  • Amber Cowles
  • 6772-733-917  Call the Agent 
Picture of Office Listing Property
  • The Cutting Edge
  • 7605-999-917  Call the Agent 

Property Details

    General Features

  • Property: Single Family, 2 Story
  • Year Built: 2000
  • List Price: $464,900
  • County: El Paso
  • School District: District 49

    Rooms

  • Master: Upper Level, 12 x 17
  • Bedrooms: 4
  • Baths: 2 full bath; 1 1/2 bath; 1 3/4 bath;
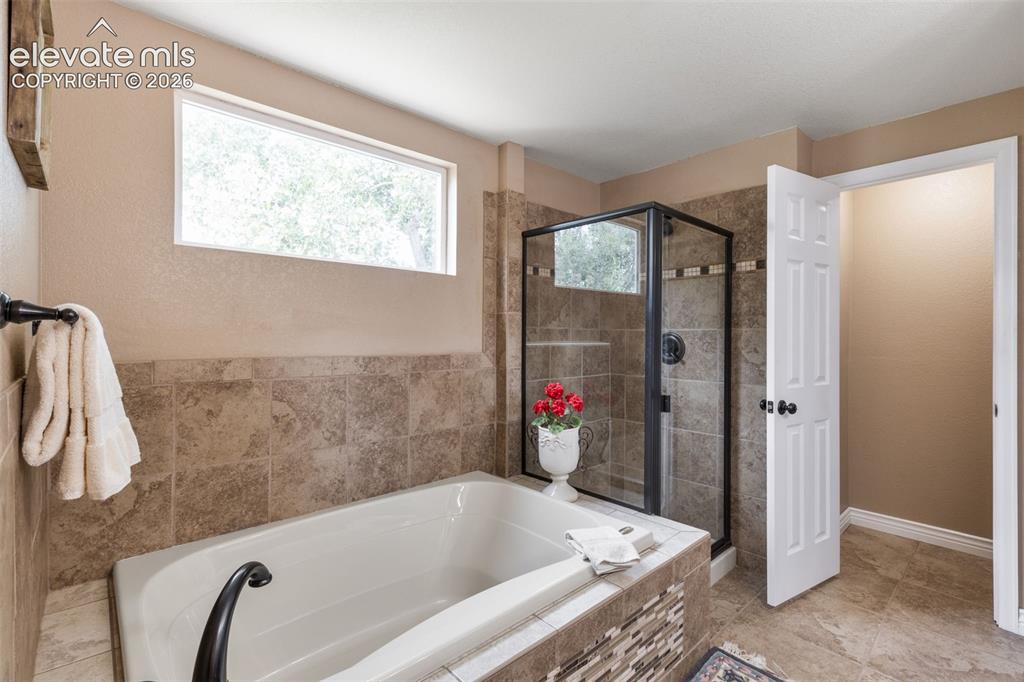
  • Master Bathroom Amenities: 5-Pc Bath, Ceramic Tile, Double Vanity, Free-standing Shower, Tub
  • Laundry: Electric Hook-up, Main

    Structure

  • Foundation: Full Basement
  • Heating: Forced Air
  • Cooling: Ceiling Fan, Central Air
  • Garage/Parking #: 2 vehicle(s), Attached
  • Patio Description: Concrete
  • Total SqFt: 2,469
  • Finished SqFt: 2,378
  • Basement SqFt: 602
  • Basement % Fin: 85
  • Construction Status: Existing Home
  • Siding: Wood
  • Structure: Frame

    Features

  • Appliances: Dishwasher, Disposal, Microwave Oven, Oven, Refrigerator
  • Floors: Carpet, Ceramic Tile, Wood
  • Interior Features: 5-Pc Bath, Great Room
  • Laundry: Electric Hook-up, Main

    Taxes, Utilities, Lot

  • Tax: $1,450
  • Lot Size: 0.12 Acres, 5,250 SqFt
  • Landscaped: All
  • Fence: All
  • Driveway: Concrete
  • Existing Utilities: Cable Available, Electricity Connected, Natural Gas Connected, Telephone
  • Existing Water: Municipal

    Community

  • Covenants: Yes
  • HOA Dues: $55
  • HOA Frequency: Quarterly
  • HOA Fee Includes: Covenant Enforcement, Management

    Additional Information


      Disclaimer
      The real estate listing information and related content displayed on this site is provided exclusively for consumers’ personal, non-commercial use and may not be used for any purpose other than to identify prospective properties consumers may be interested in purchasing.
      PPAR.com Website

      5830 Charlotte Parkway, Colorado Springs, CO, 80923

      Image 1 of 50: Lush lawn with a walkway lined with flowers and a tree in front.
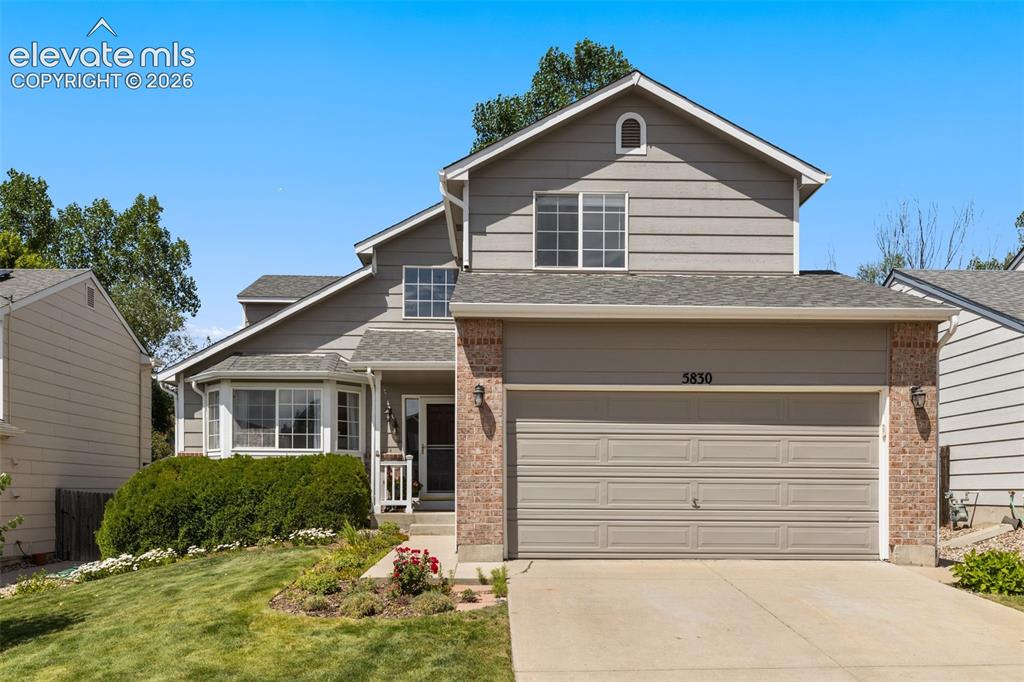
      Lush lawn with a walkway lined with flowers and a tree in front.

      Image 2 of 50: Two-story charming home.

      Two-story charming home.

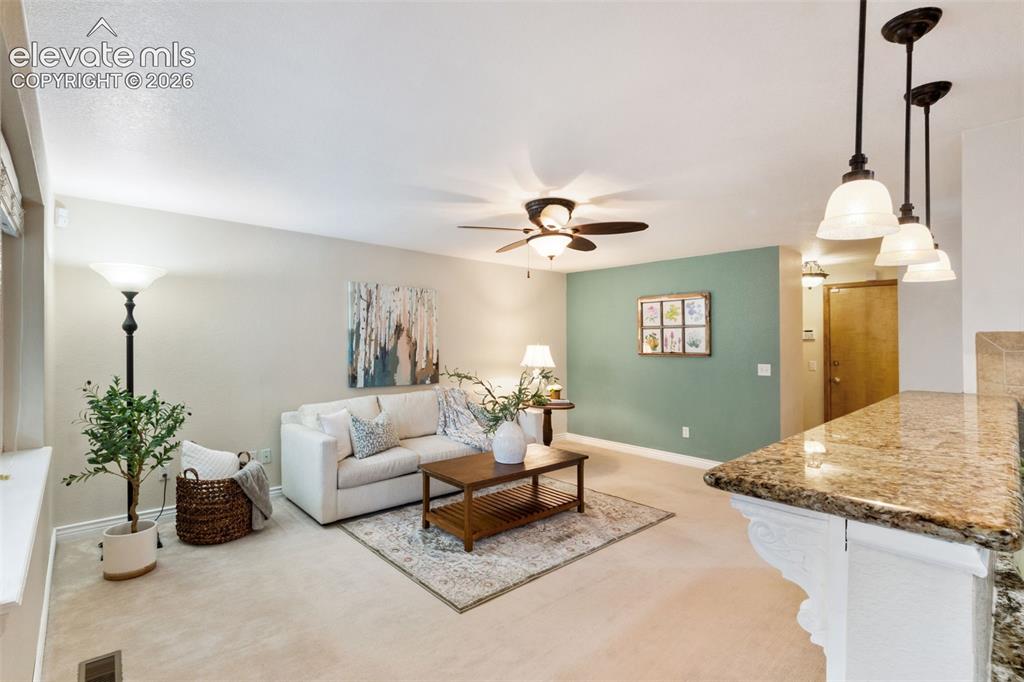
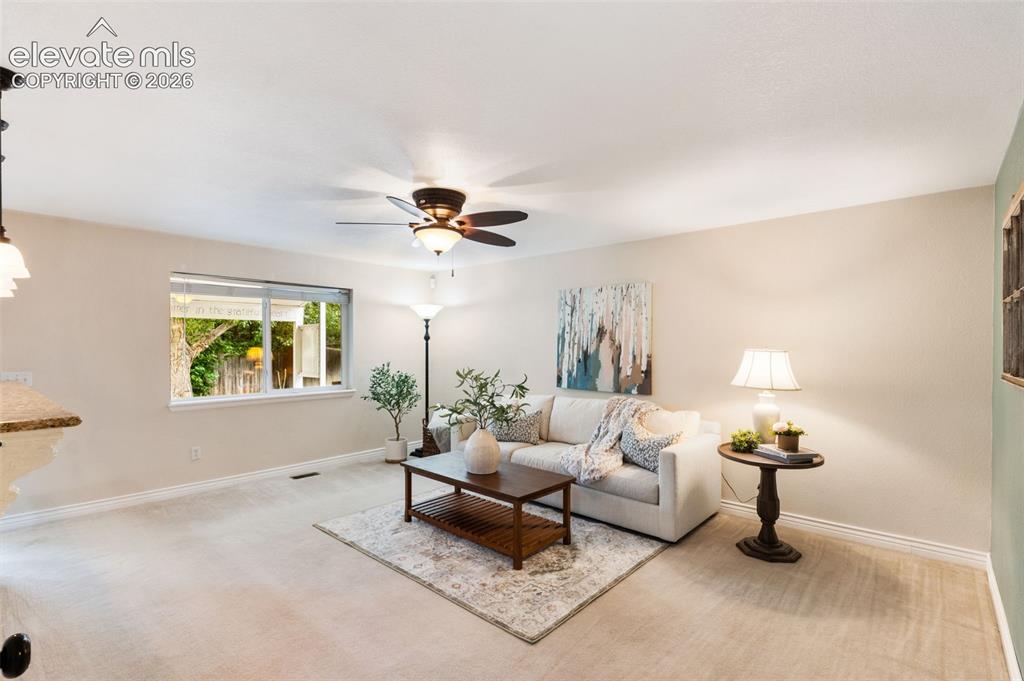
      Image 3 of 50: Main level living room.

      Main level living room.

      Image 4 of 50: Living off entryway with dramatic staircase and hardwood floor.
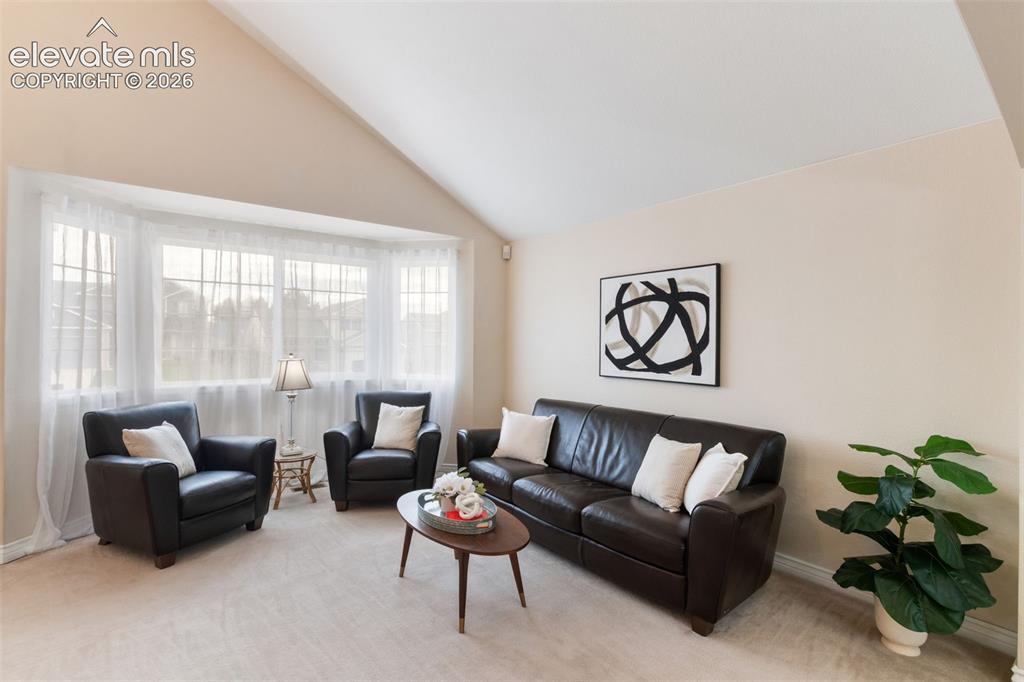
      Living off entryway with dramatic staircase and hardwood floor.

      Image 5 of 50: Living room with bright picture windows.
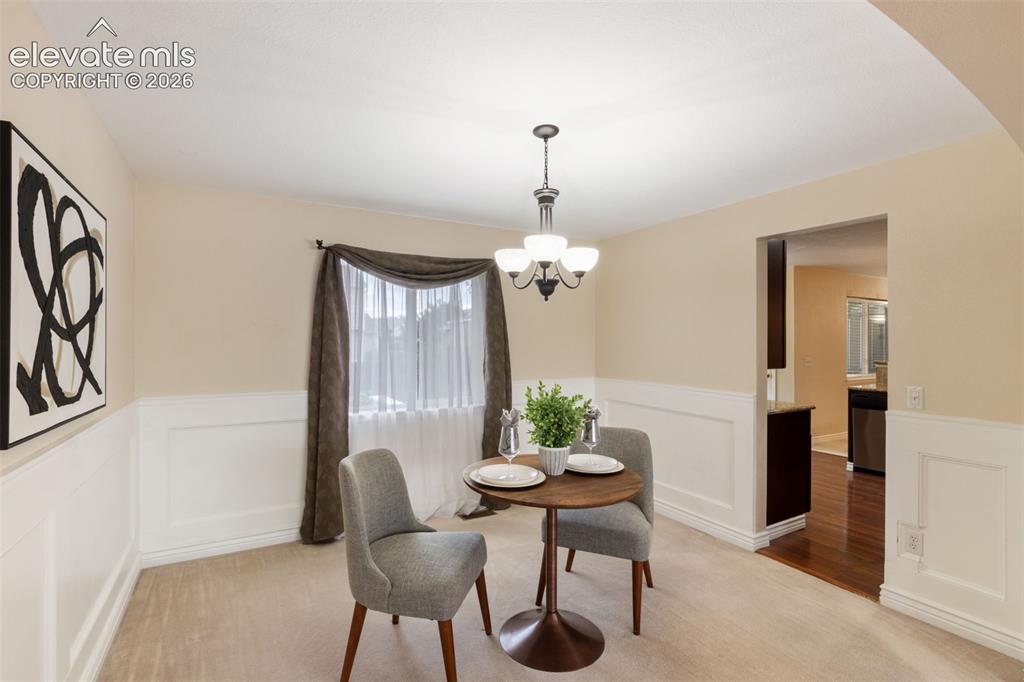
      Living room with bright picture windows.

      Image 6 of 50: Dining room, connected to living room and access to kitchen
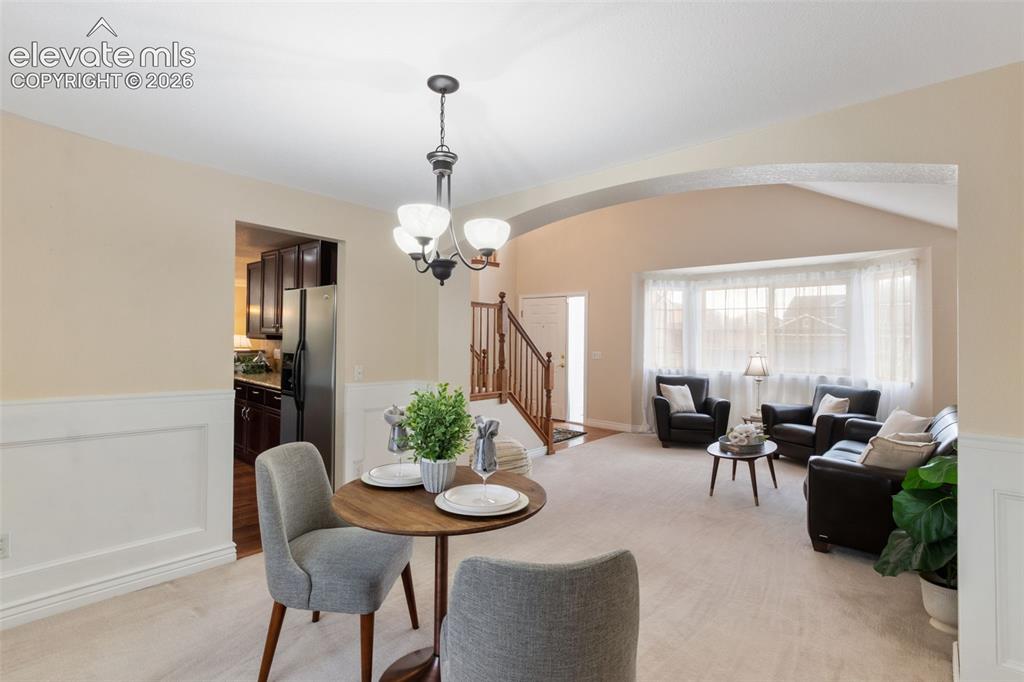
      Dining room, connected to living room and access to kitchen
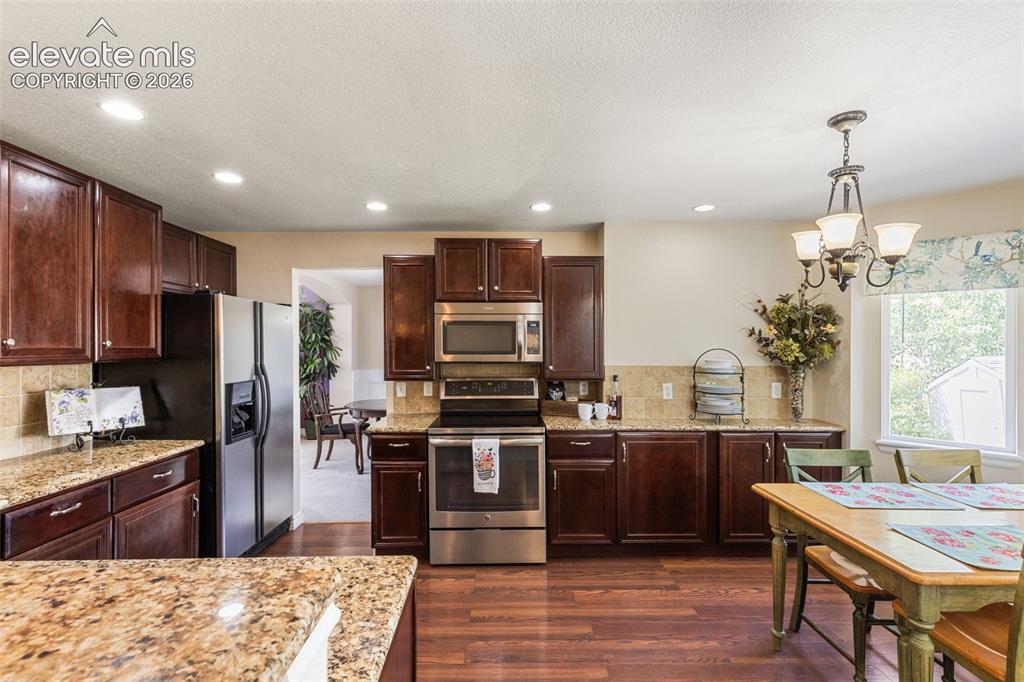
      Image 7 of 50: Dining room, connected to living room and access to kitchen

      Dining room, connected to living room and access to kitchen

      Image 8 of 50: Kitchen is accessible to both family room and dining room.
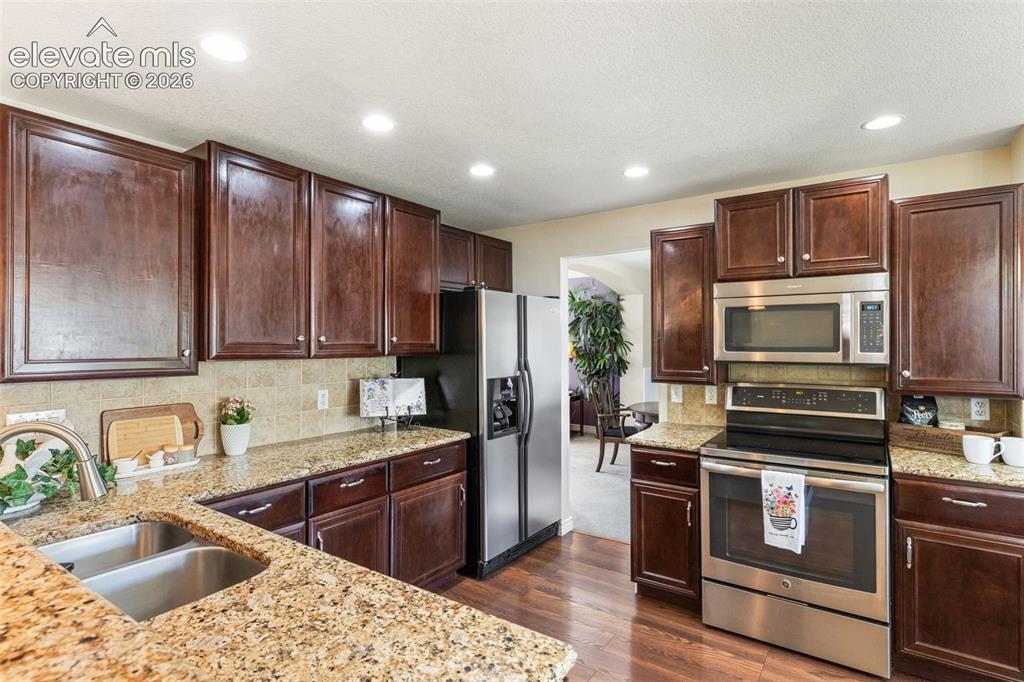
      Kitchen is accessible to both family room and dining room.

      Image 9 of 50: Granite countertops, stainless steel appliances.
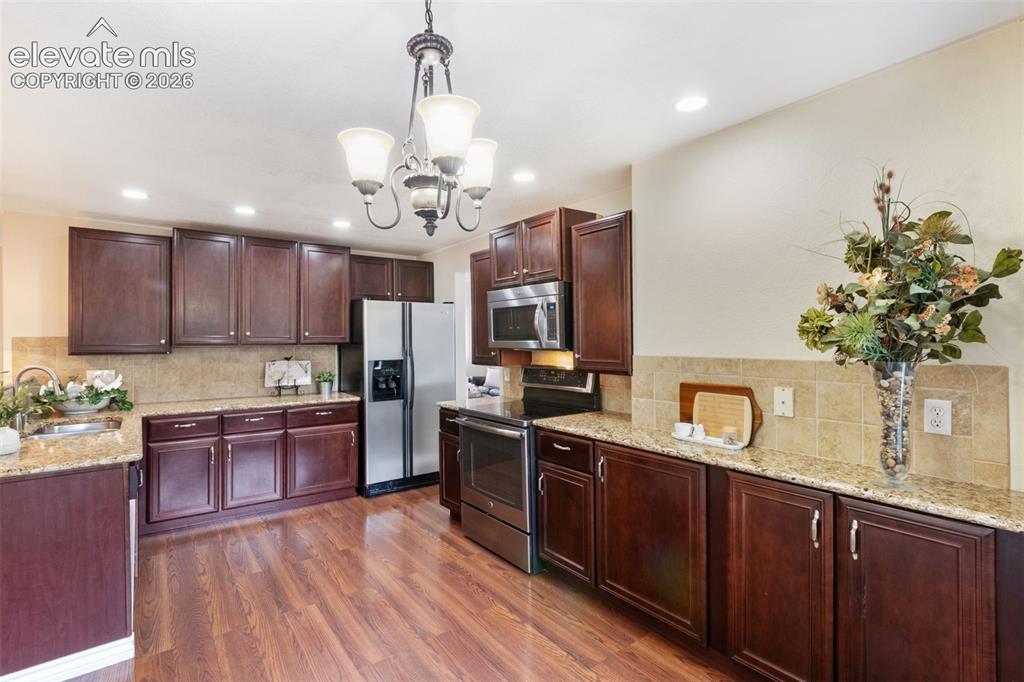
      Granite countertops, stainless steel appliances.

      Image 10 of 50: Kitchen

      Kitchen

      Image 11 of 50: Great cabinet and counter space!

      Great cabinet and counter space!

      Image 12 of 50: Covered patio access from kitchen, open to family room
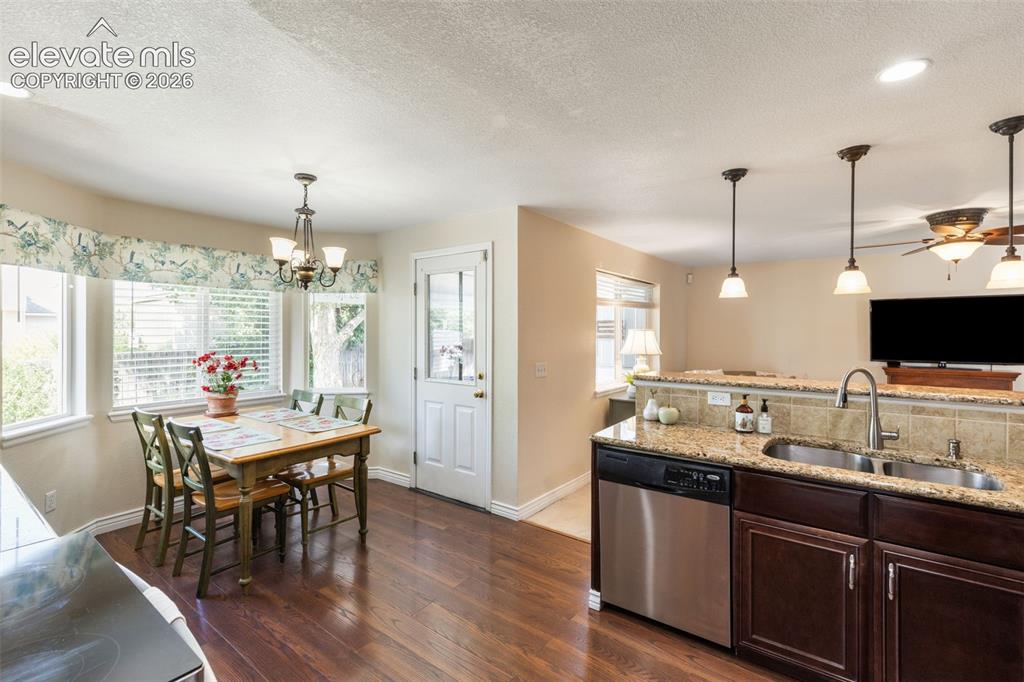
      Covered patio access from kitchen, open to family room

      Image 13 of 50: Eat-in kitchen with natural light and a beautiful view of the backyard.
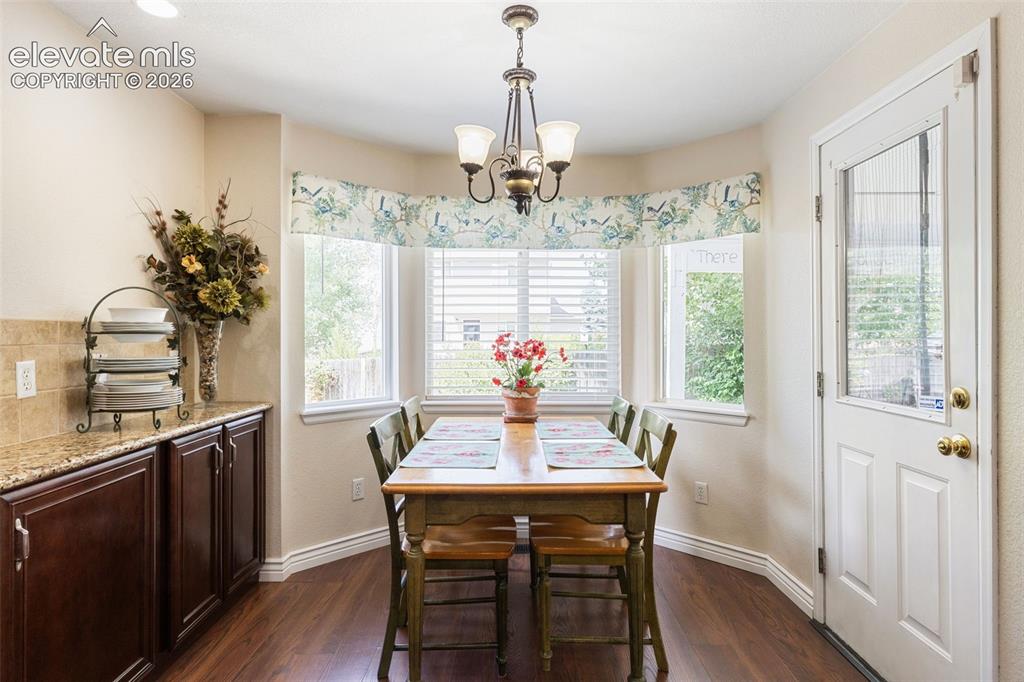
      Eat-in kitchen with natural light and a beautiful view of the backyard.
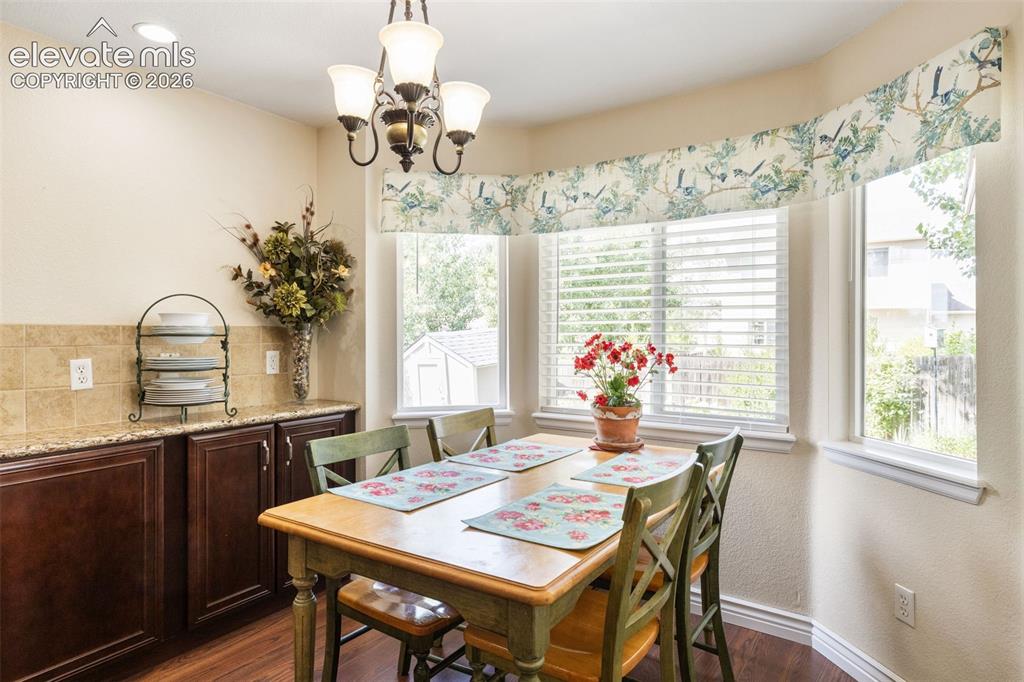
      Image 14 of 50: Eat-in kitchen with natural light and a beautiful view of the backyard.

      Eat-in kitchen with natural light and a beautiful view of the backyard.
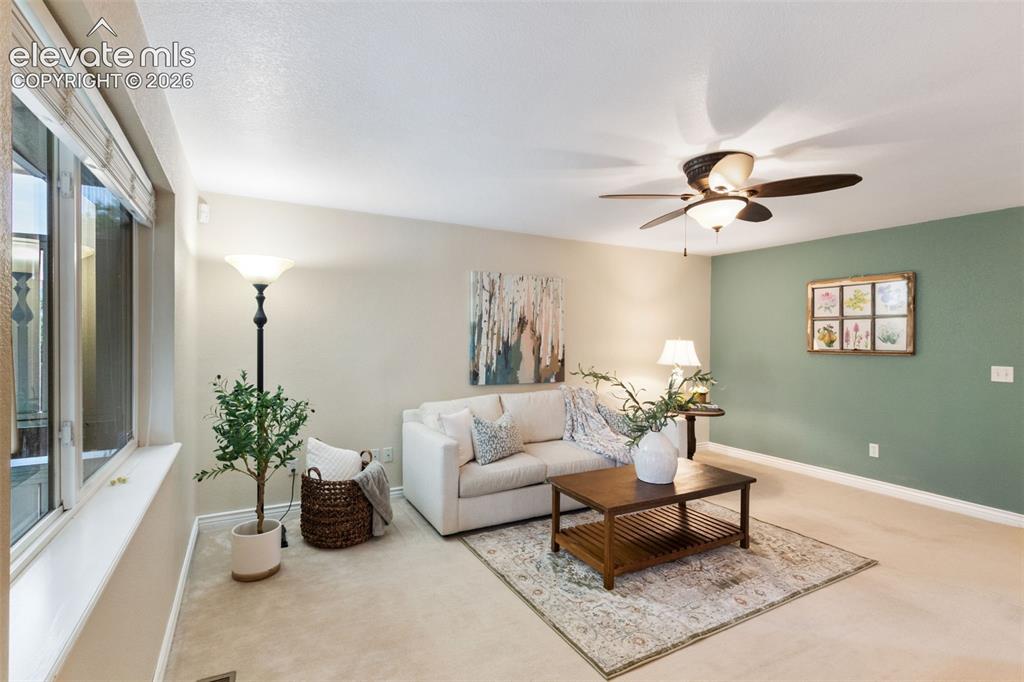
      Image 15 of 50: Eat-in kitchen with natural light and a beautiful view of the backyard.

      Eat-in kitchen with natural light and a beautiful view of the backyard.

      Image 16 of 50: Living Room

      Living Room

      Image 17 of 50: Living Room

      Living Room

      Image 18 of 50: Living Room

      Living Room

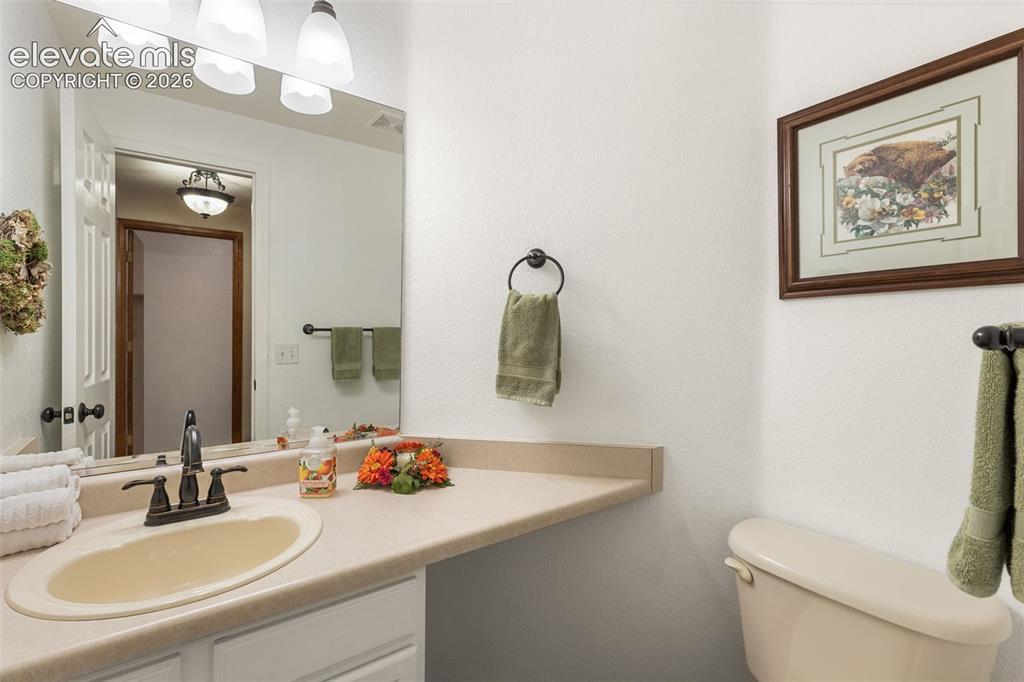
      Image 19 of 50: Half bath located on main level near living room.
      Half bath located on main level near living room.

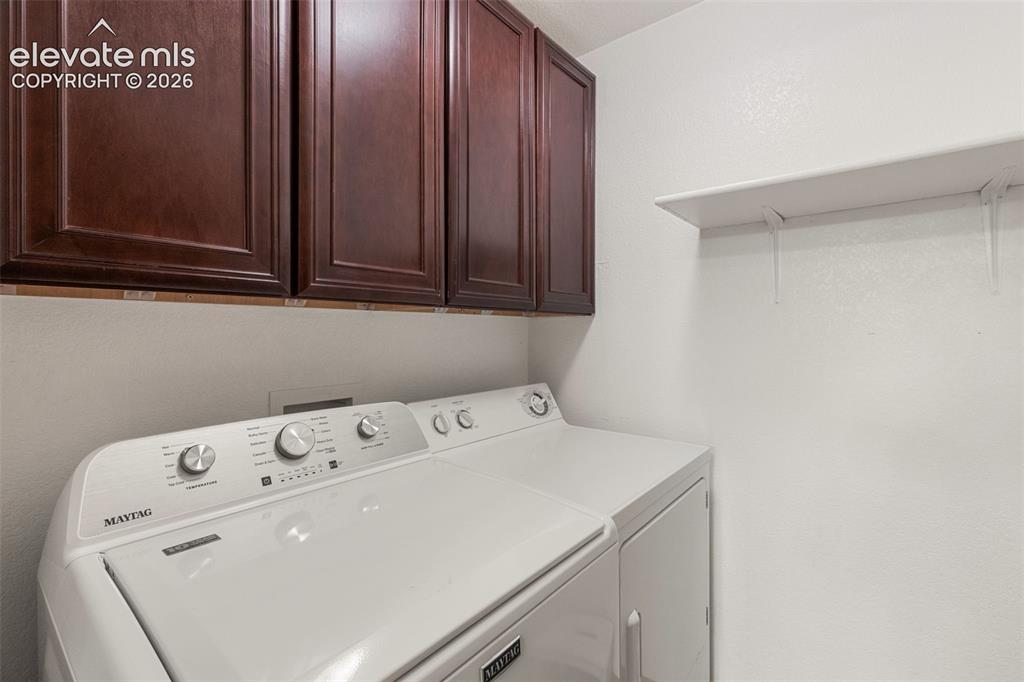
      Image 20 of 50: Main level laundry room with cabinet storage
      Main level laundry room with cabinet storage

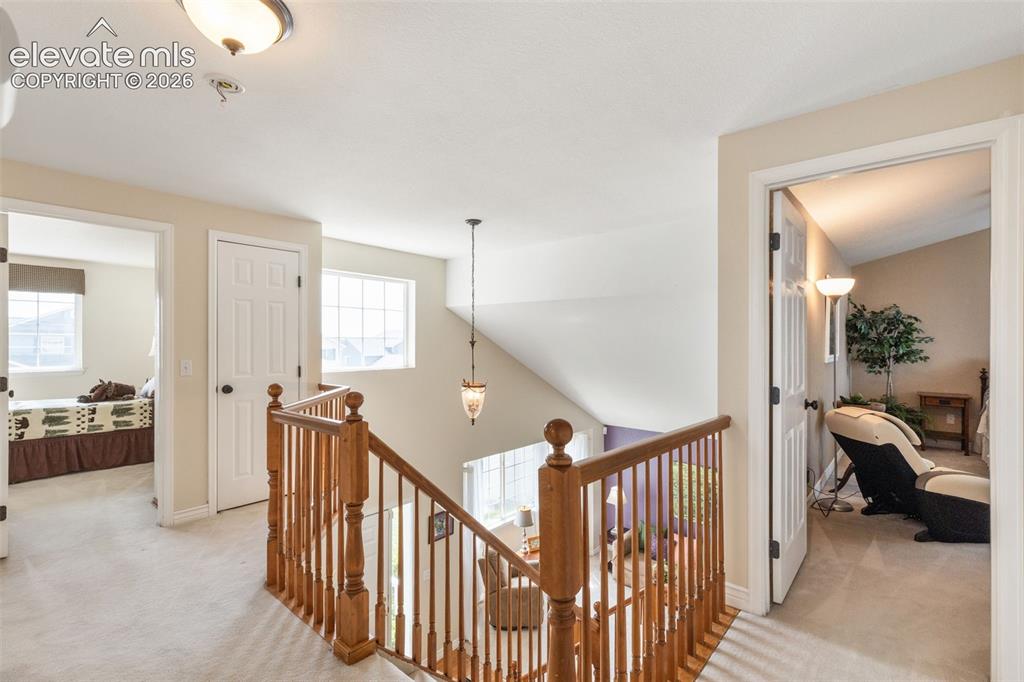
      Image 21 of 50: Open loft at top of stairs, overlooking entry.
      Open loft at top of stairs, overlooking entry.

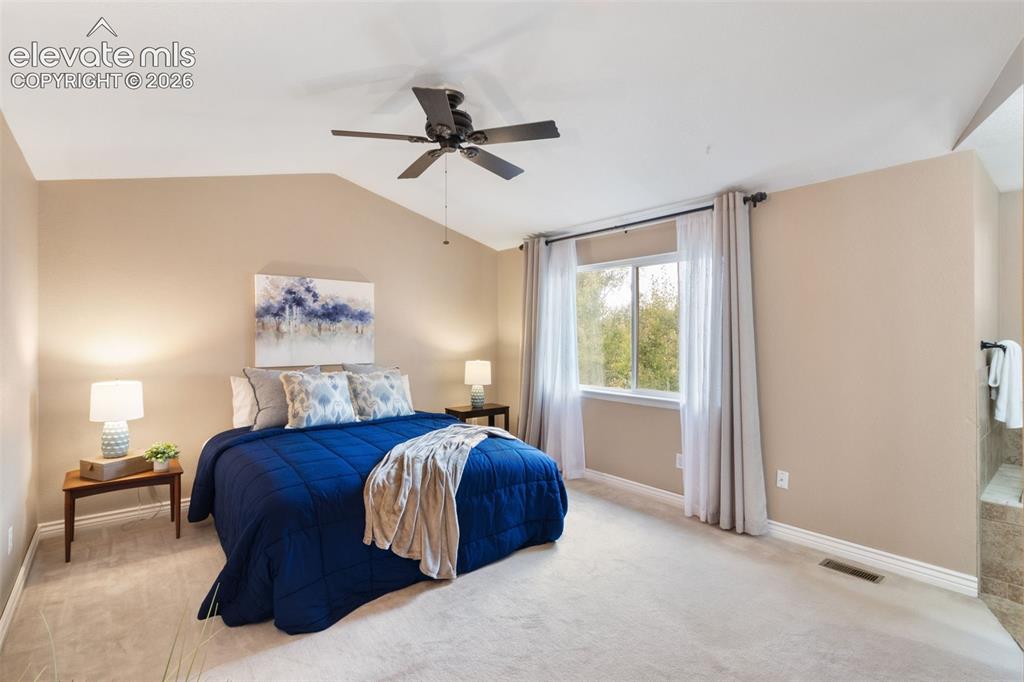
      Image 22 of 50: Large primary bedroom upstairs with vaulted ceiling
      Large primary bedroom upstairs with vaulted ceiling

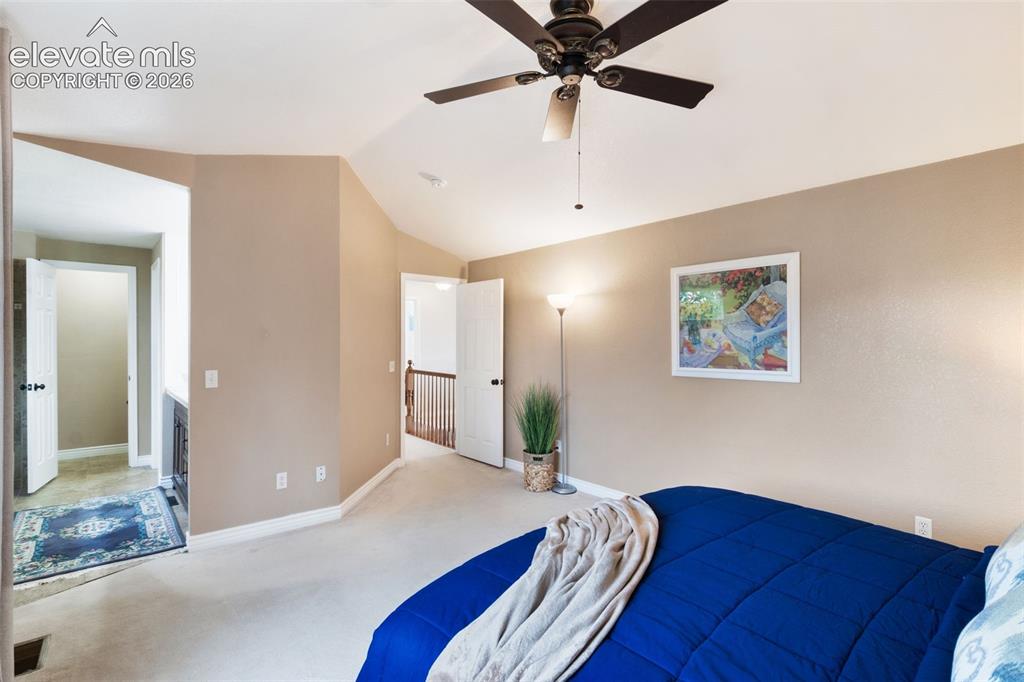
      Image 23 of 50: Primary bedroom with en suite bathroom and walk in closet
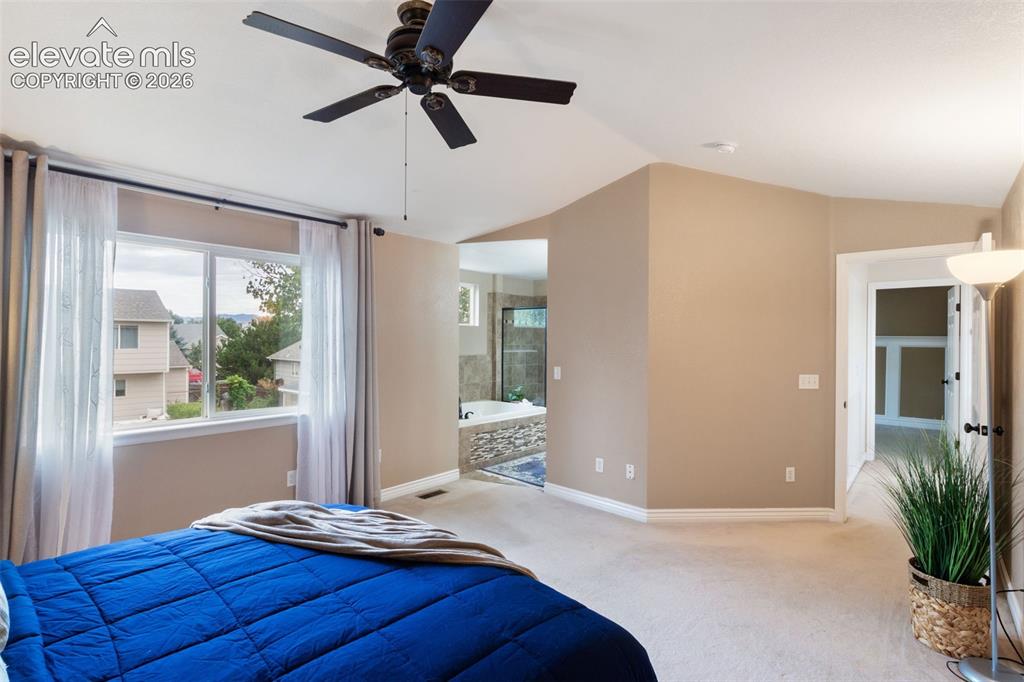
      Primary bedroom with en suite bathroom and walk in closet

      Image 24 of 50: Primary bedroom with beautiful view

      Primary bedroom with beautiful view

      Image 25 of 50: En suite 5 piece primary bathroom with natural light, soaking tub, walk-in

      En suite 5 piece primary bathroom with natural light, soaking tub, walk-in shower, dual vanity and private toilet.
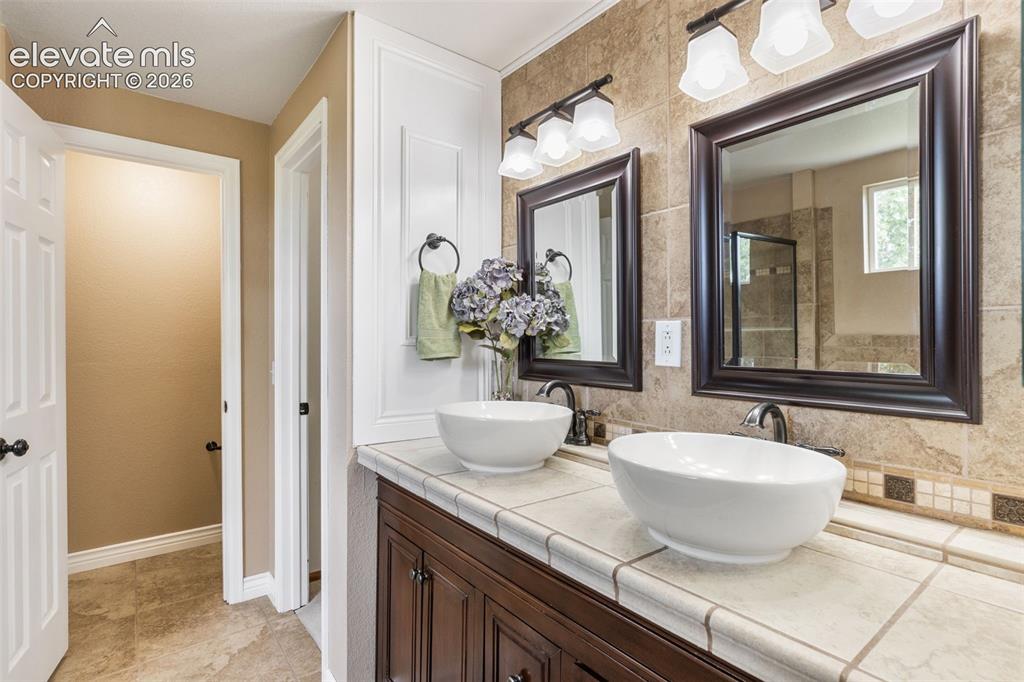
      Image 26 of 50: En suite 5 piece primary bathroom with natural light, soaking tub, walk-in

      En suite 5 piece primary bathroom with natural light, soaking tub, walk-in shower, dual vanity and private toilet.
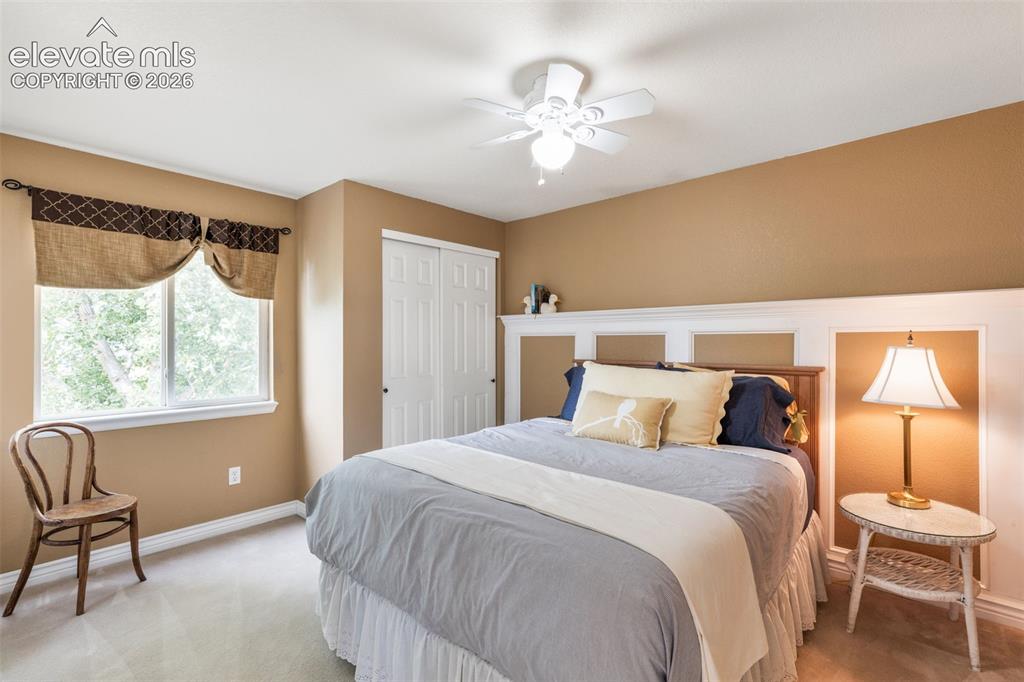
      Image 27 of 50: Upstairs second bedroom.

      Upstairs second bedroom.

      Image 28 of 50: Upstairs full bathroom.

      Upstairs full bathroom.

      Image 29 of 50: Upstairs third bedroom, currently used as an office, and walk-in closet
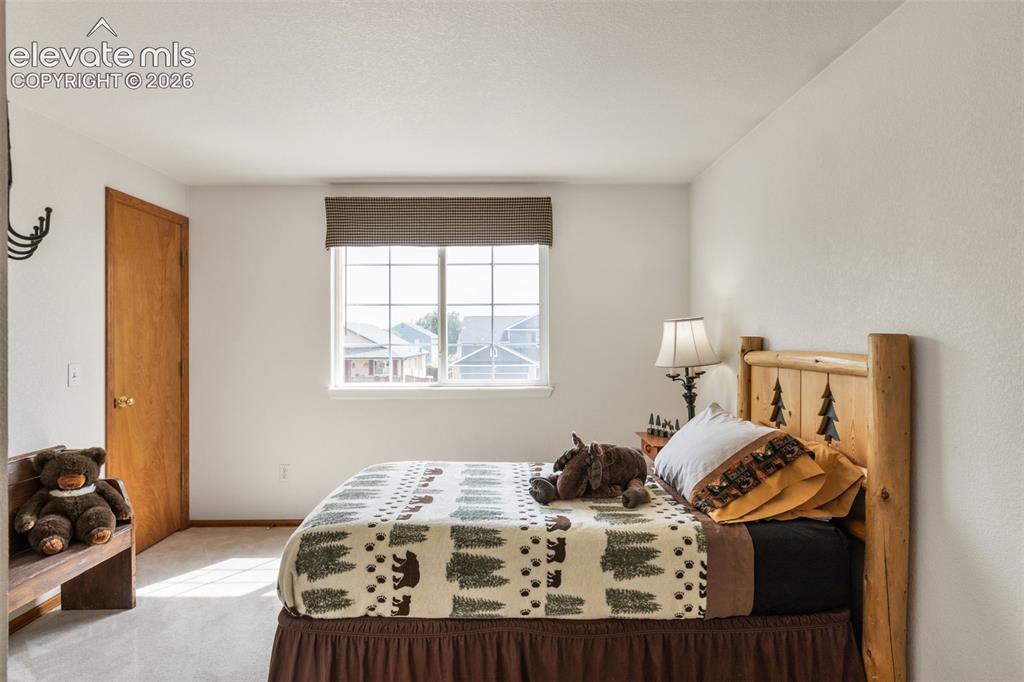
      Upstairs third bedroom, currently used as an office, and walk-in closet

      Image 30 of 50: Upstairs fourth bedroom with walk-in closet.
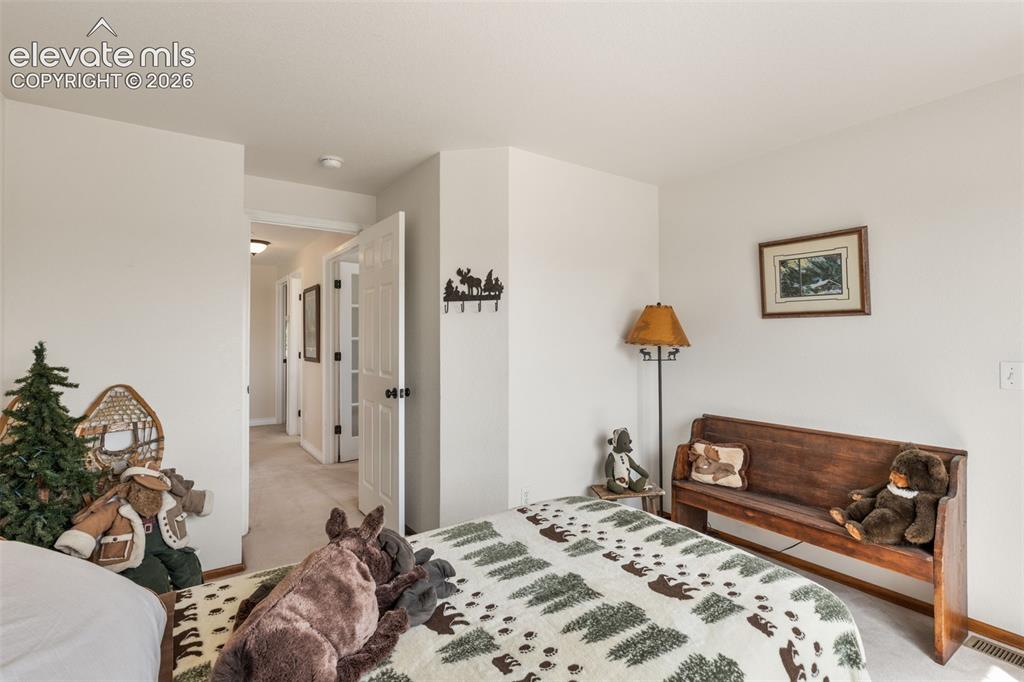
      Upstairs fourth bedroom with walk-in closet.
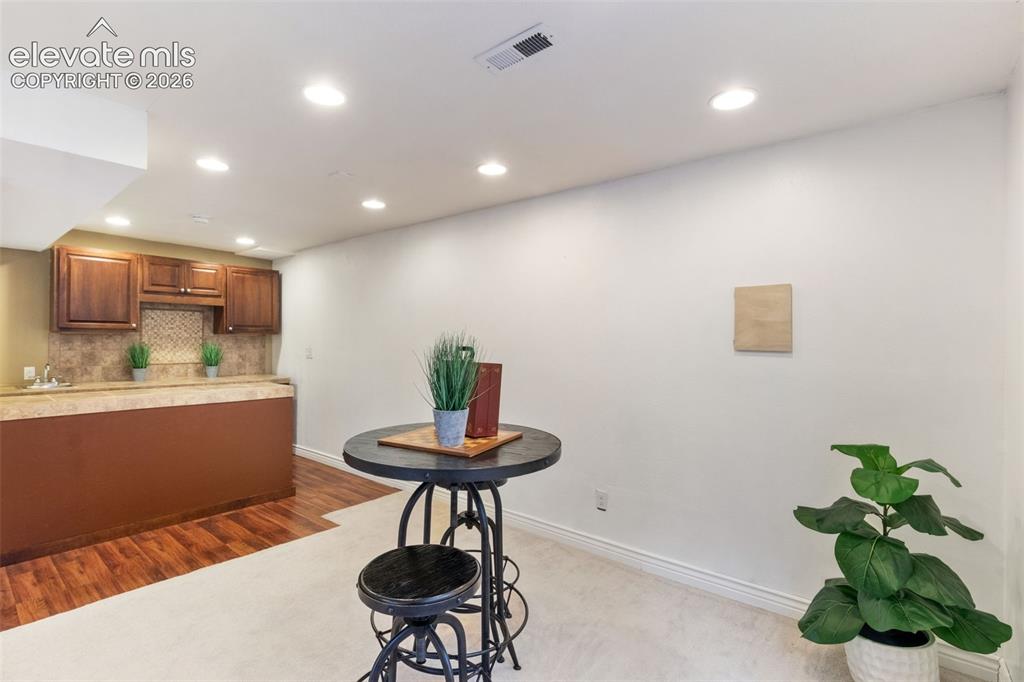
      Image 31 of 50: Upstairs fourth bedroom with walk-in closet.

      Upstairs fourth bedroom with walk-in closet.

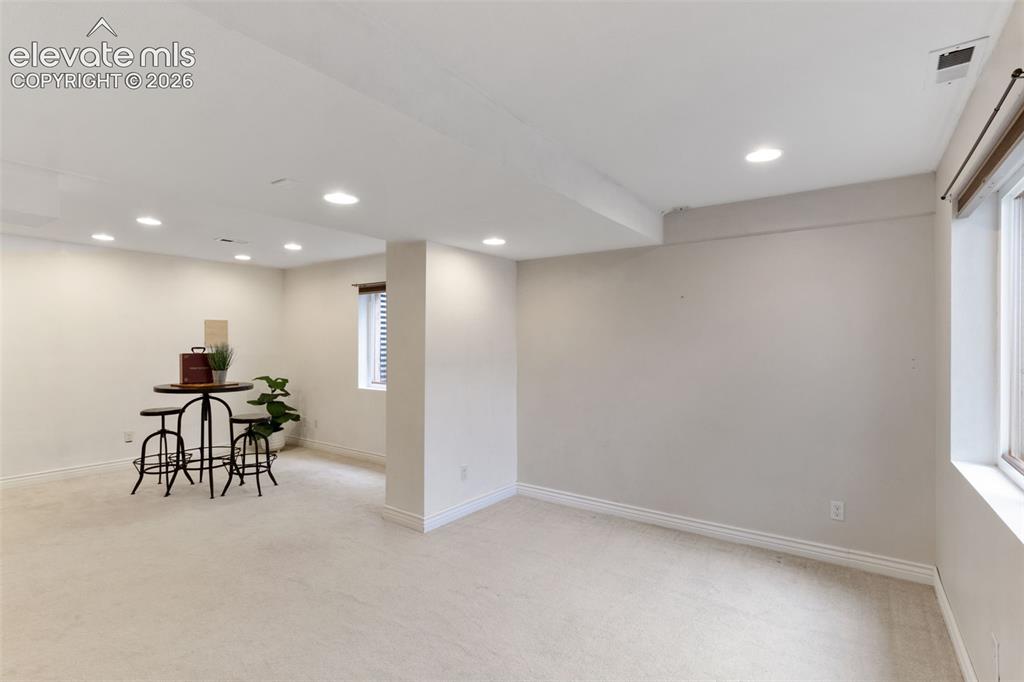
      Image 32 of 50: Mulit-use basement space for recreation, living, or non-conforming bedroom

      Mulit-use basement space for recreation, living, or non-conforming bedroom or suite.
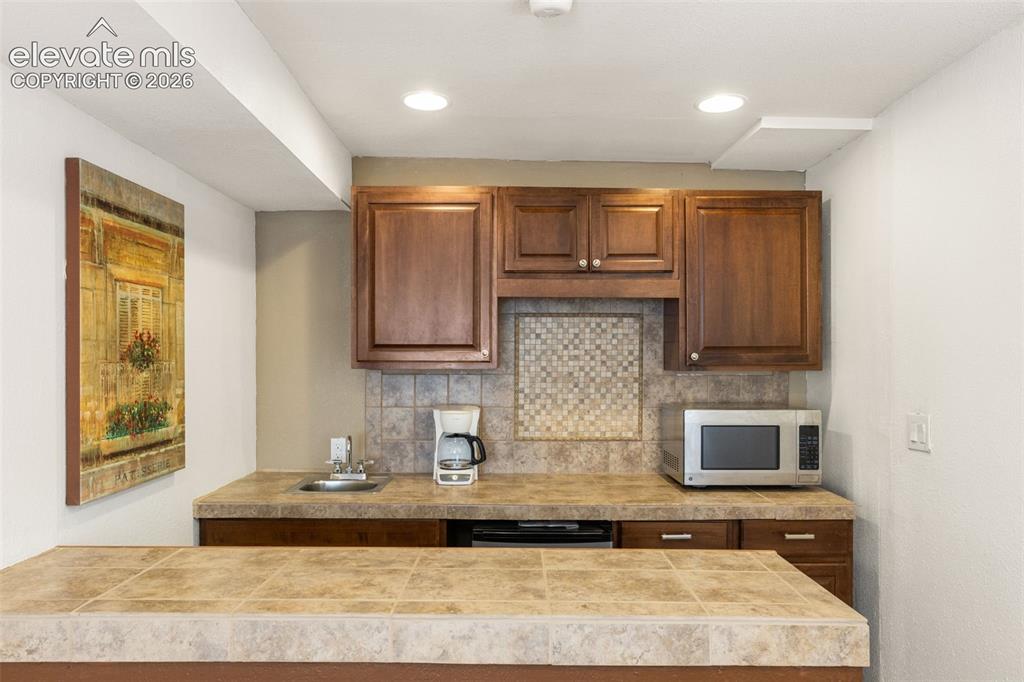
      Image 33 of 50: Wet bar with sink and refrigerator, tiled countertops and storage.
      Wet bar with sink and refrigerator, tiled countertops and storage.

      Image 34 of 50: Basement multi-use space.

      Basement multi-use space.

      Image 35 of 50: Exceptional multi-use space for living, recreation, or studio-style non-con

      Exceptional multi-use space for living, recreation, or studio-style non-conforming bedroom.
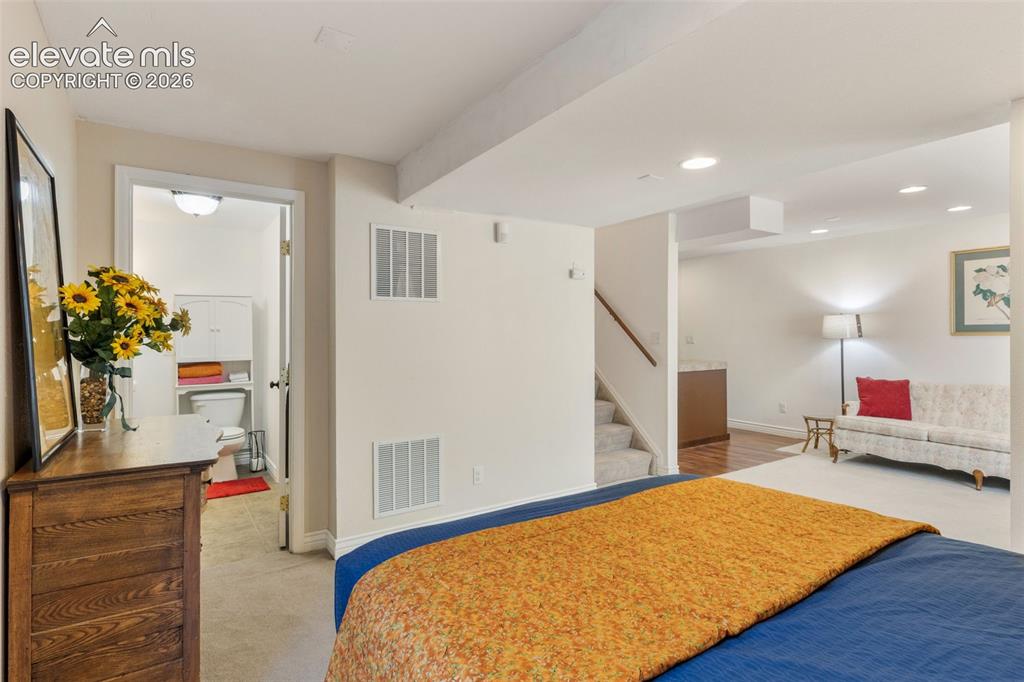
      Image 36 of 50: Exceptional multi-use space for living, recreation, or studio-style non-con

      Exceptional multi-use space for living, recreation, or studio-style non-conforming bedroom.
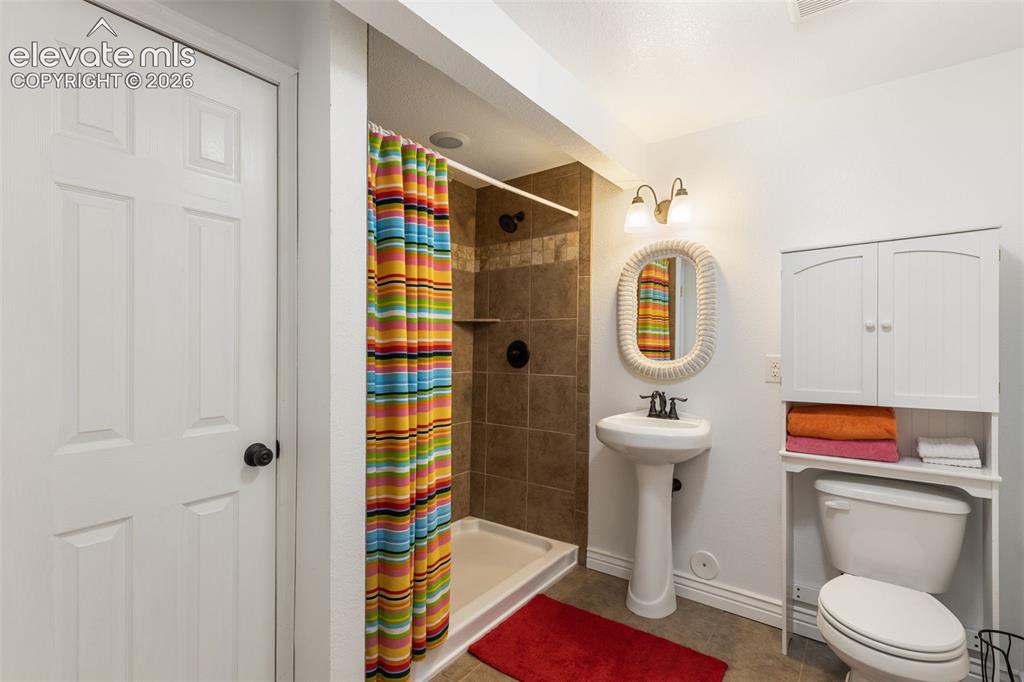
      Image 37 of 50: Bathroom with closet.

      Bathroom with closet.

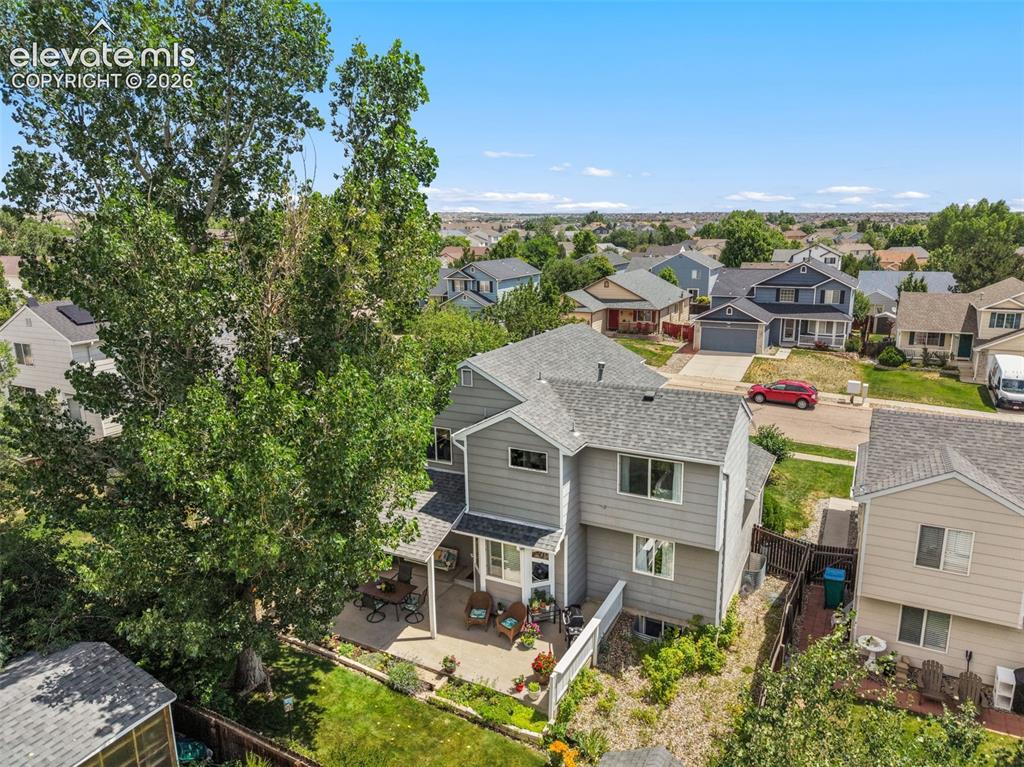
      Image 38 of 50: harming covered patio off kitchen. Mature tree provides canopy and stunning

      harming covered patio off kitchen. Mature tree provides canopy and stunning garden decorates the space.
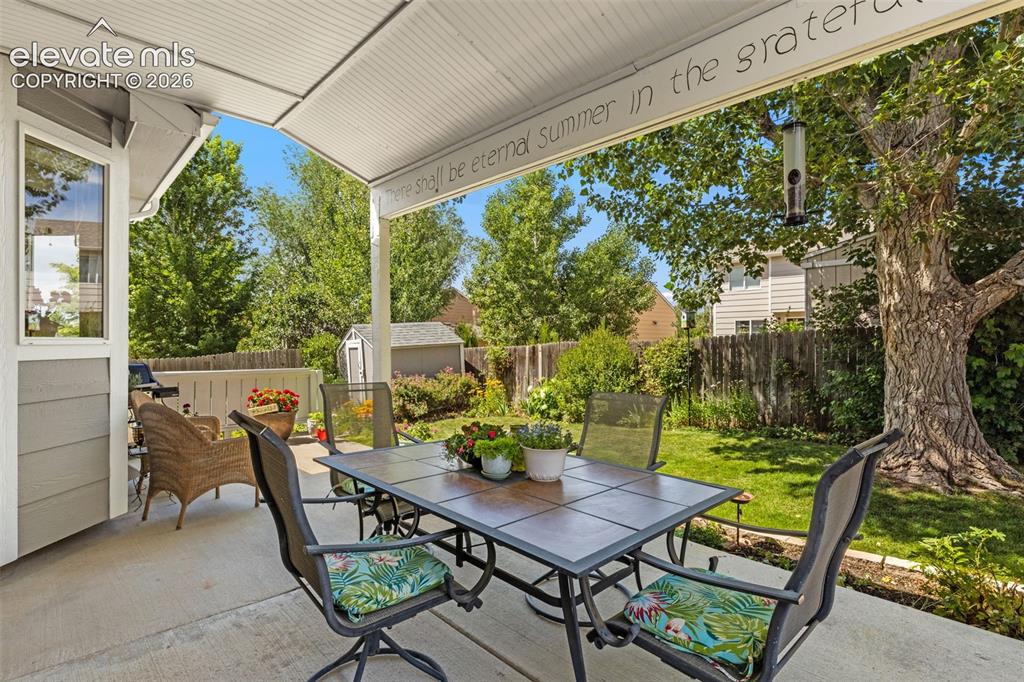
      Image 39 of 50: Charming covered patio off kitchen. Mature tree provides canopy and stunnin

      Charming covered patio off kitchen. Mature tree provides canopy and stunning garden decorates the space.
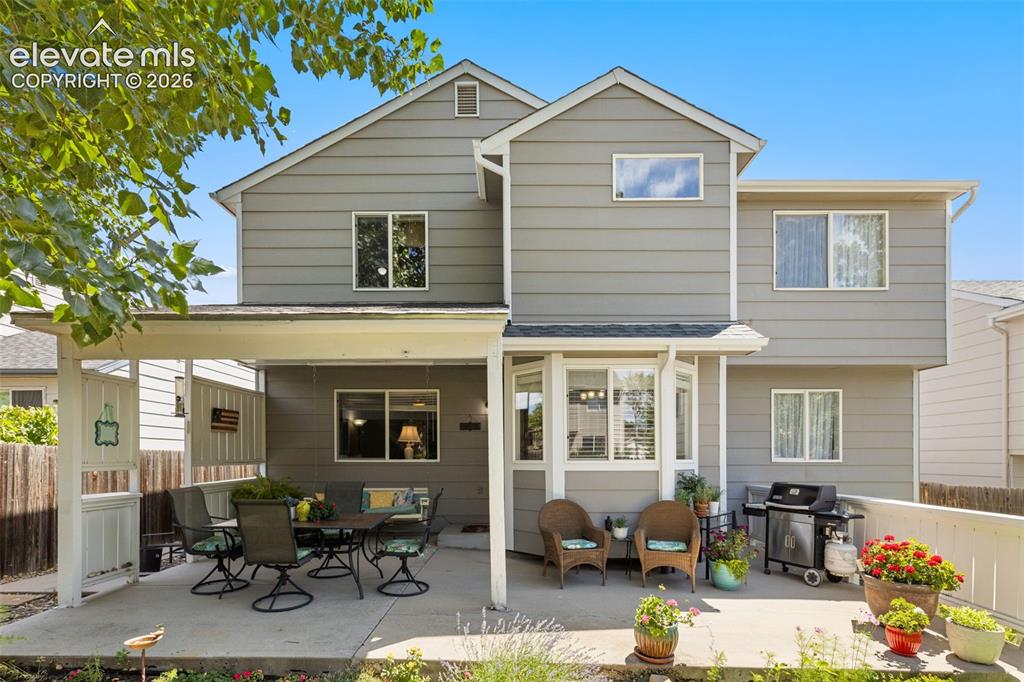
      Image 40 of 50: Established perennial flower garden with beautiful daisy, lilac, hydrangea,

      Established perennial flower garden with beautiful daisy, lilac, hydrangea, spirea, clematis, and more!
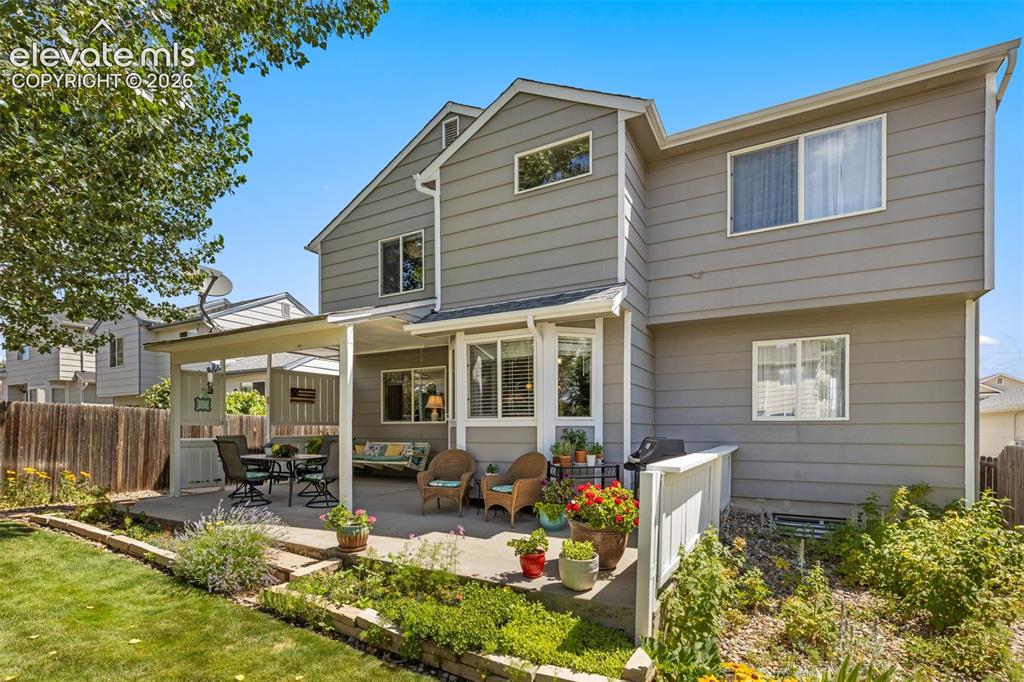
      Image 41 of 50: Fruit and flower garden to include raspberries and rhubarb bushes.
      Fruit and flower garden to include raspberries and rhubarb bushes.

      Image 42 of 50: Established perennial flower garden with beautiful daisy, lilac, hydrangea,

      Established perennial flower garden with beautiful daisy, lilac, hydrangea, spirea, clematis, and more!
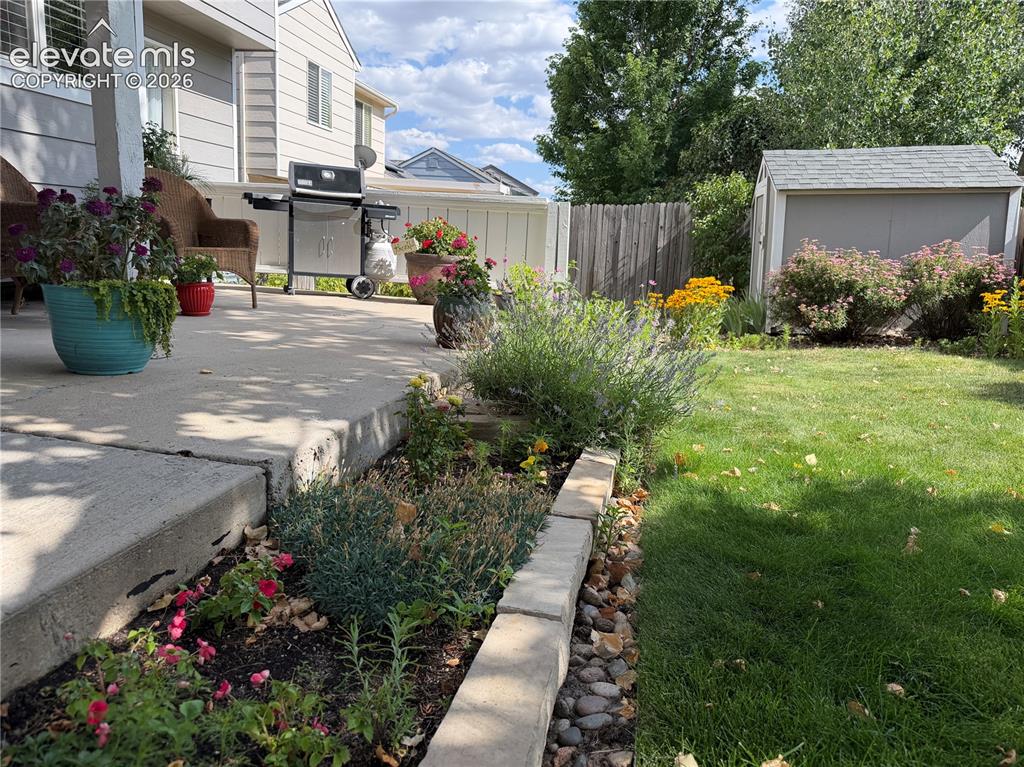
      Image 43 of 50: Established perennial flower garden with beautiful daisy, lilac, hydrangea,

      Established perennial flower garden with beautiful daisy, lilac, hydrangea, spirea, clematis, and more!
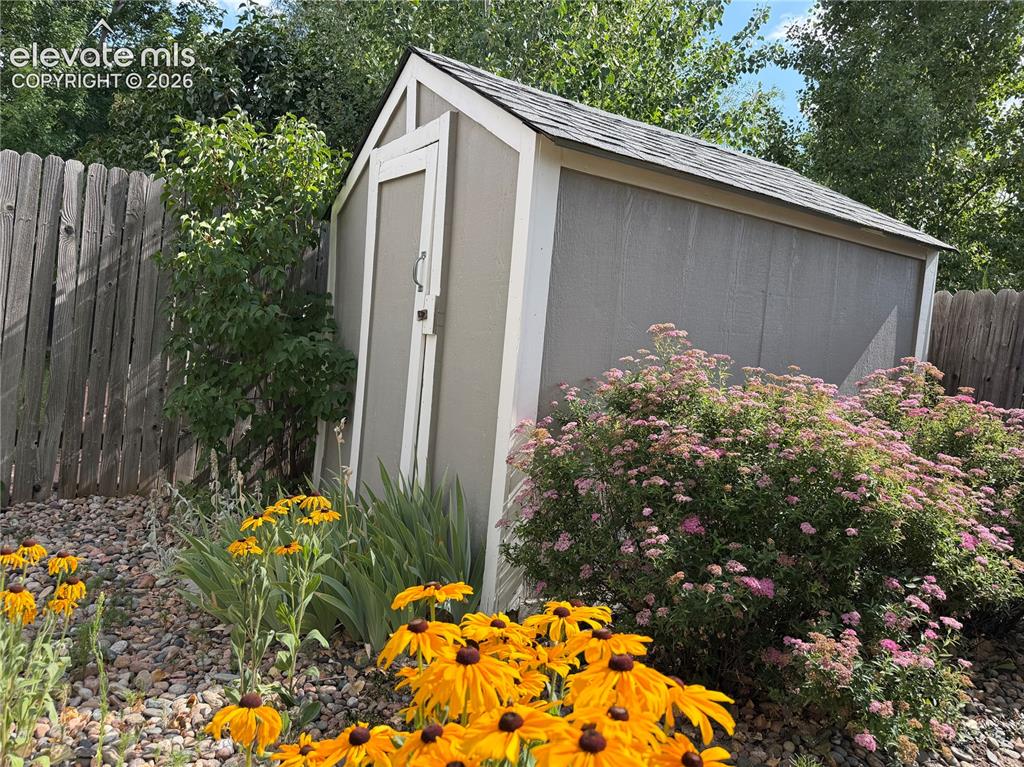
      Image 44 of 50: Shed for additional storage and stunning garden.
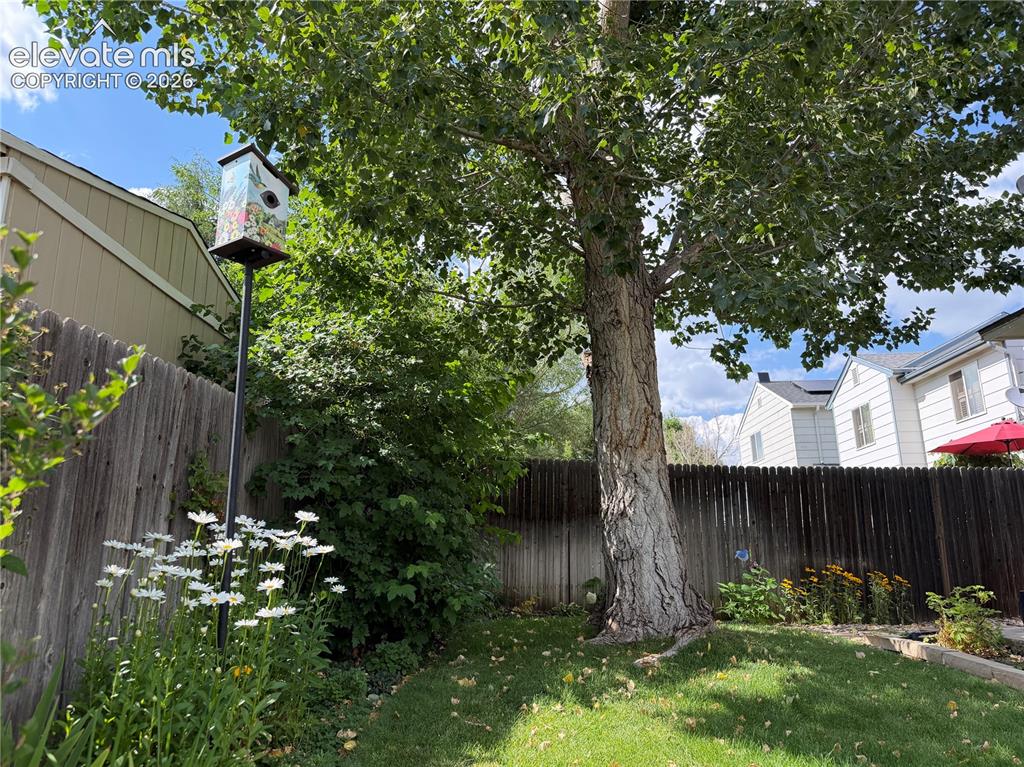
      Shed for additional storage and stunning garden.

      Image 45 of 50: Established perennial flower garden with beautiful daisy, lilac, hydrangea,

      Established perennial flower garden with beautiful daisy, lilac, hydrangea, spirea, clematis, and more!
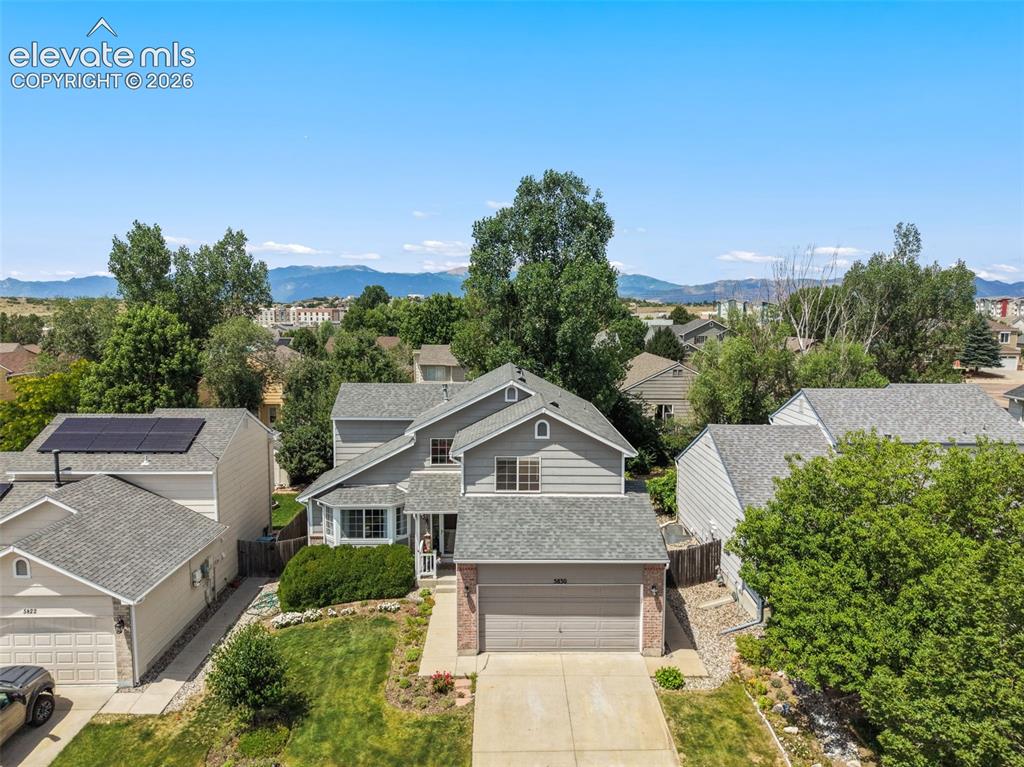
      Image 46 of 50: Aerial View

      Aerial View

      Image 47 of 50: Aerial View

      Aerial View

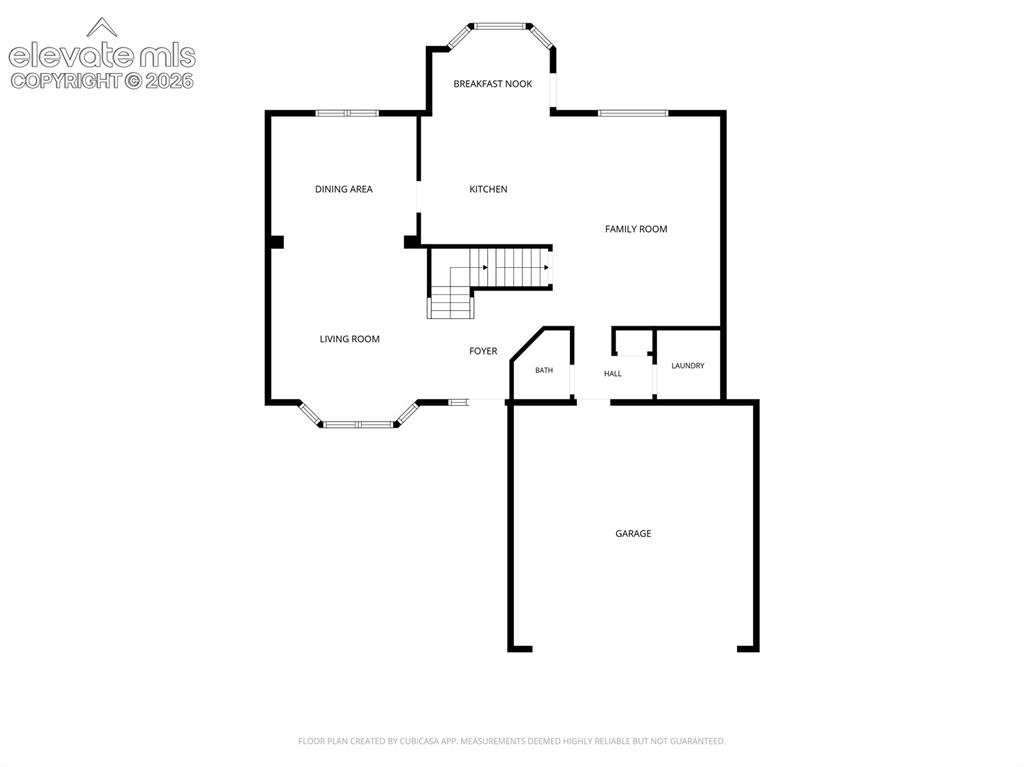
      Image 48 of 50: Main level

      Main level

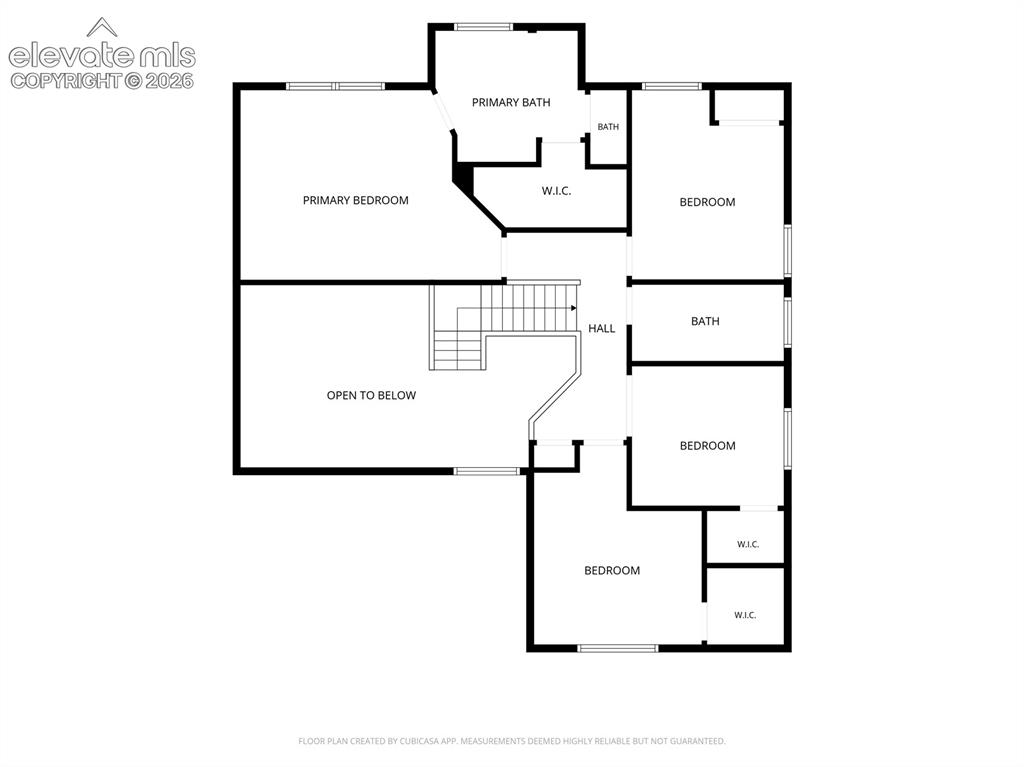
      Image 49 of 50: Second story

      Second story

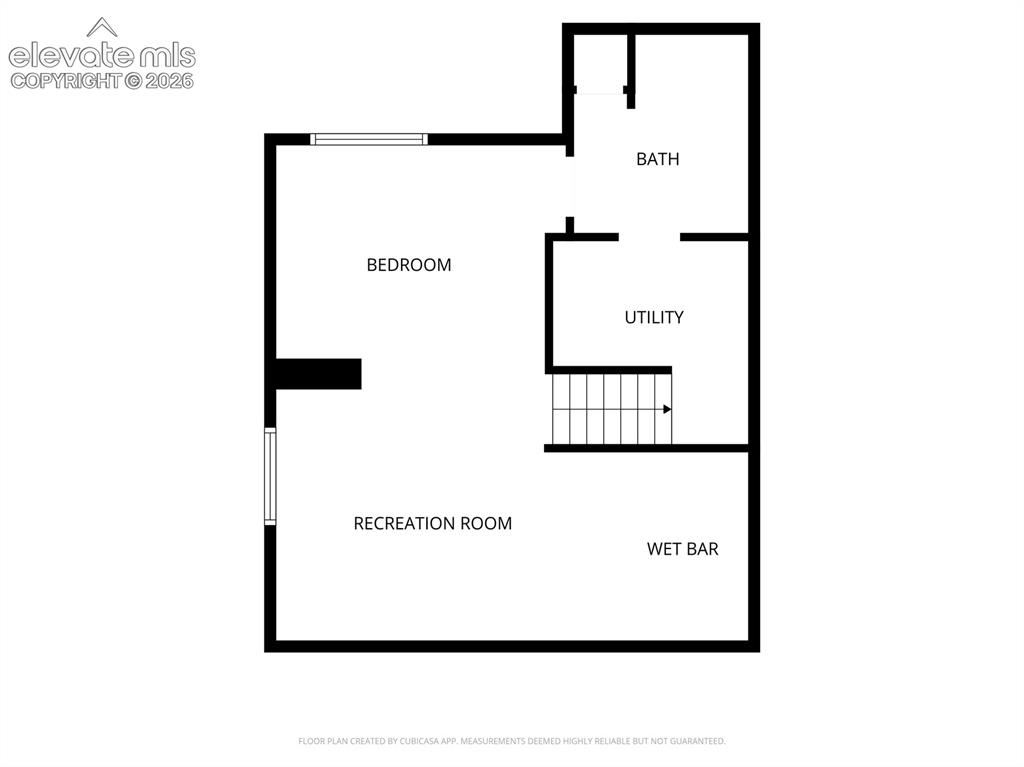
      Image 50 of 50: Basement

      Basement

      Disclaimer: The real estate listing information and related content displayed on this site is provided exclusively for consumers’ personal, non-commercial use and may not be used for any purpose other than to identify prospective properties consumers may be interested in purchasing.