2221 S Prairie Avenue 145, Pueblo, CO, 81005
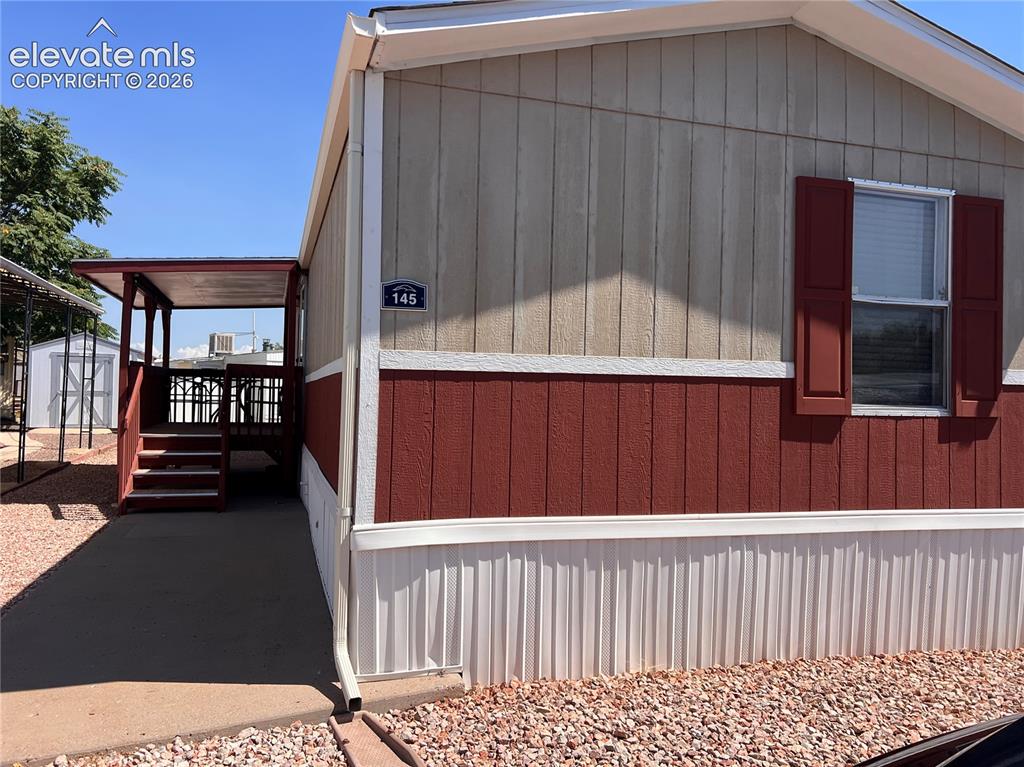
Image Count: 24

$55,000

  • Highlights
  • Single Family
  • 3 bd | 2 ba | 1,152 sqft
  • 2221 S Prairie Avenue 145, Pueblo, CO, 81005 listed by Ramona Williams
  • Active
  • MLS#: 5510139
  • Tour #3
  • View on Map
Space maker

Property Description

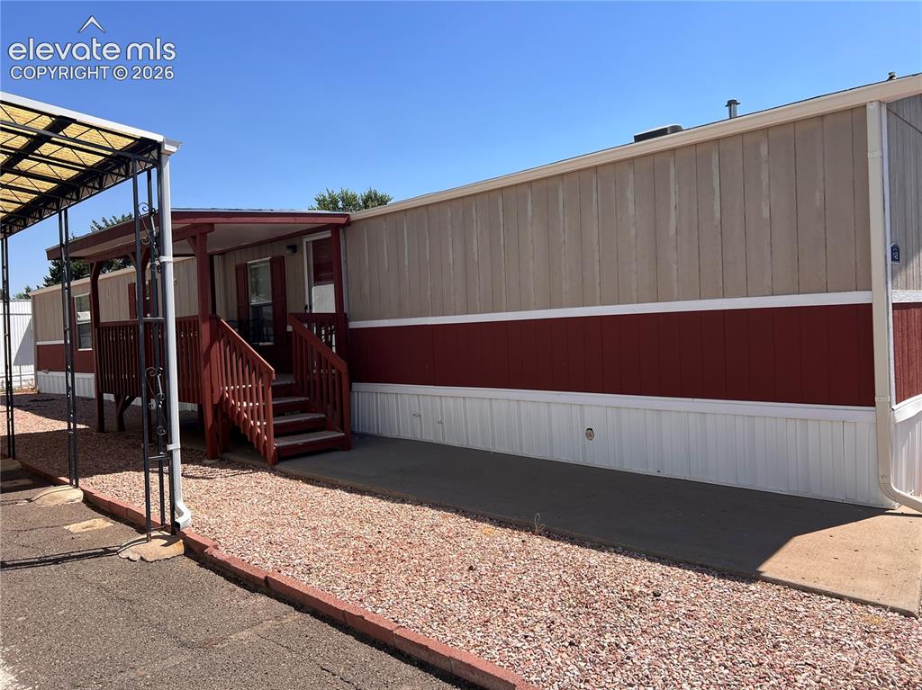
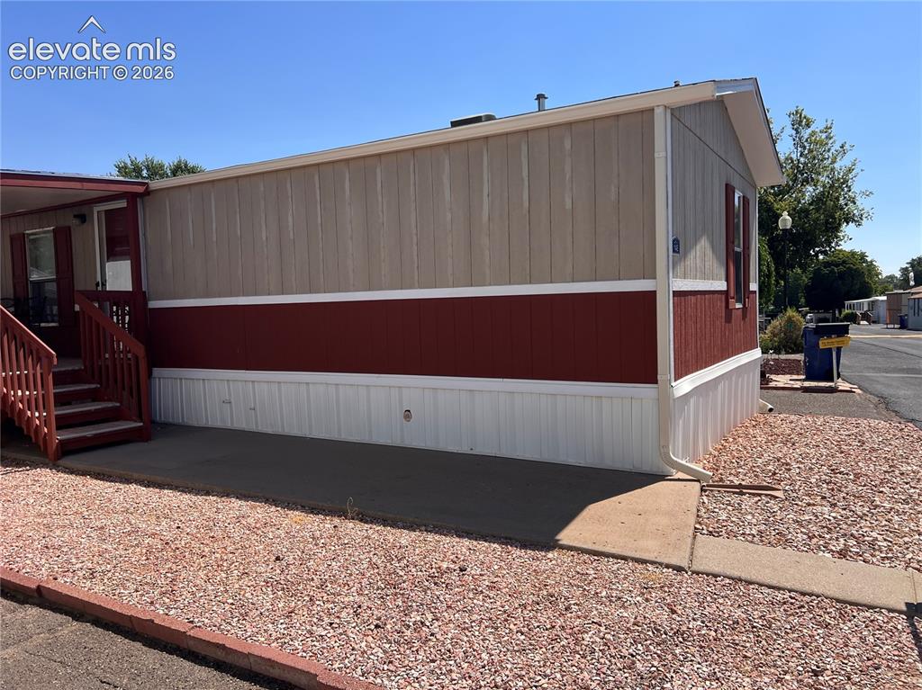
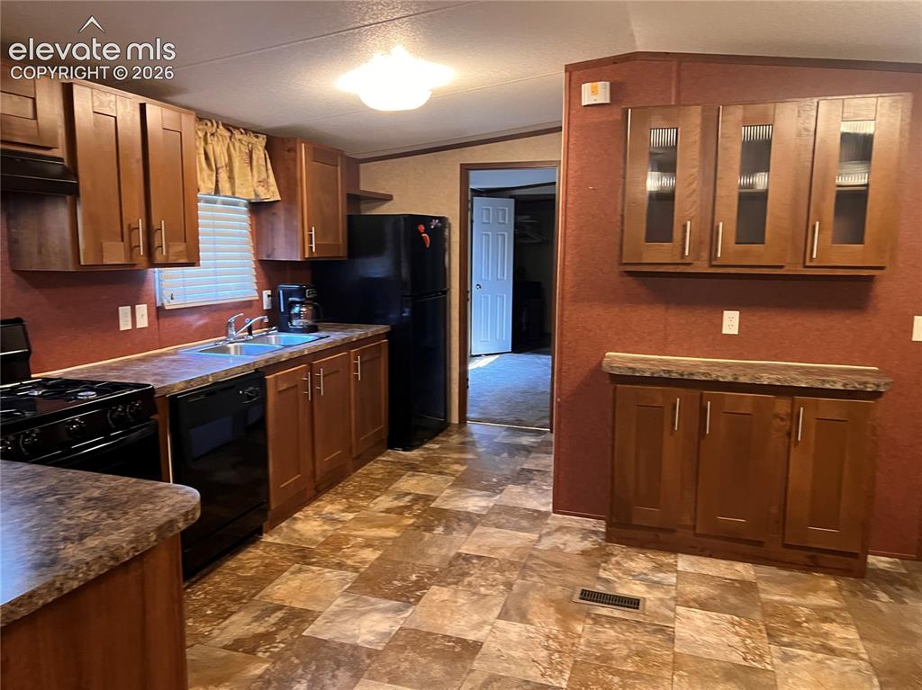
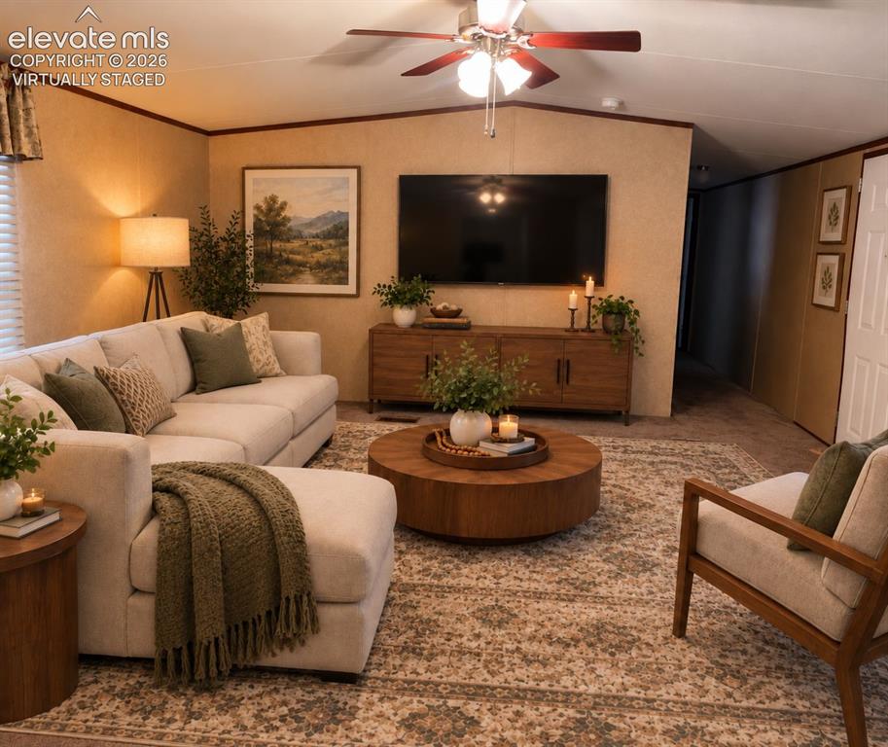
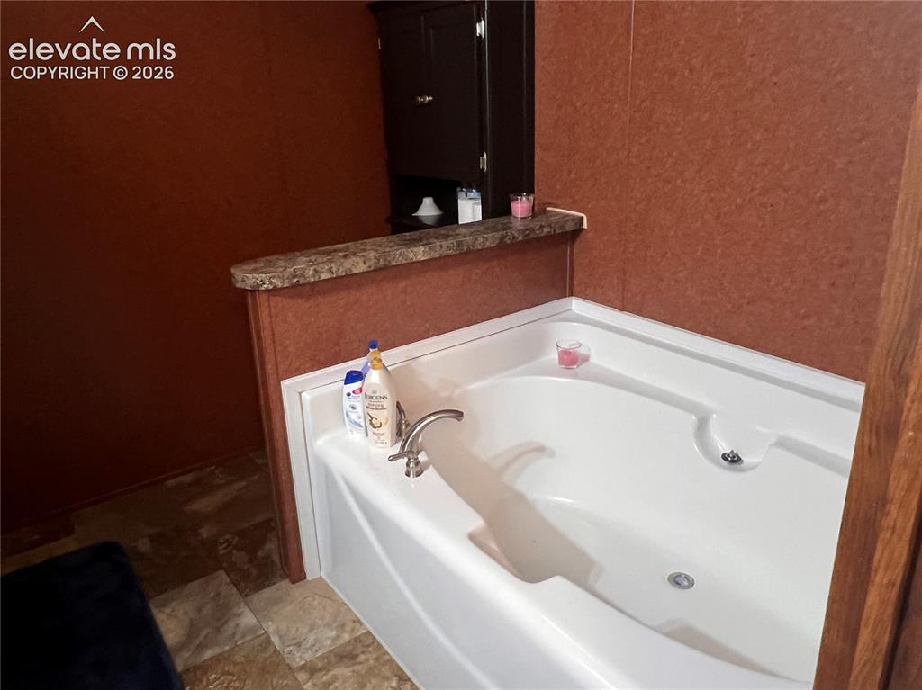
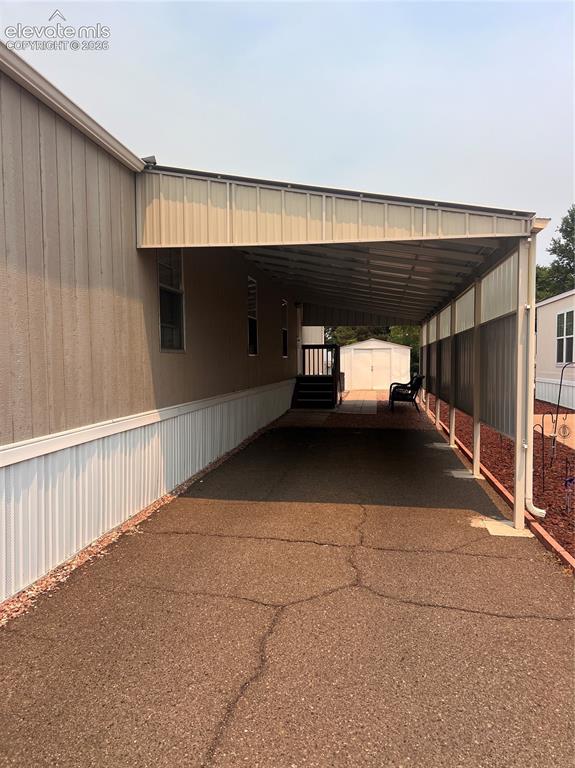
Welcome to low-maintenance, single-level living in **Oasis Mobile Home Park**, an established **55+ manufactured home community in Pueblo, Colorado**. Built in 2012, this well-maintained single-wide home offers **1,216 square feet, three bedrooms, two full bathrooms, central air conditioning, and a covered carport**. Inside, the spacious living room provides flexibility for relaxing, entertaining, or creating a reading area. The practical ranch-style floor plan keeps every essential space on one level, including the bedrooms, bathrooms, and laundry. The kitchen includes a refrigerator, oven, dishwasher, and gas stove, tons of storage and counter space. The primary bedroom is has an attached full bath with a separate walk in shower and soaking tub. Two additional generously sized bedrooms you will find on the opposite side of the home, these can be used as an office, craft room, exercise area, or storage. Additional features include forced-air heating, municipal water, public sewer, composite-shingle roofing, and low-maintenance exterior siding. Located near South Prairie Avenue and Pueblo Boulevard, the community provides convenient access to shopping, dining, medical services, Downtown Pueblo, the Historic Arkansas Riverwalk, Pueblo City Park, the Pueblo Zoo, Arkansas River trails, and Lake Pueblo State Park. The home is located on a leased homesite, and residency is subject to community approval. Community fees, age requirements, pet policies, utilities, and park rules should be verified directly with Oasis Mobile Home Park.

Property Listed By

Picture of REALTOR Listing Property
  • Ramona Williams
  • 3332-442-917  Call the Agent 
Picture of Office Listing Property
  • Exp Realty LLC
  • 4272-044-888  Call the Agent 

Property Details

    General Features

  • Property: Single Family, Ranch
  • Year Built: 2012
  • List Price: $55,000
  • County: Pueblo
  • School District: Pueblo-60

    Rooms

  • Master: Main Level, 12 x 16
  • Bedrooms: 3
  • Baths: 2 full bath;
  • Laundry: Main

    Structure

  • Foundation: Slab
  • Heating: Forced Air
  • Cooling: Central Air
  • Garage/Parking #: 1 vehicle(s), Carport
  • Total SqFt: 1,152
  • Finished SqFt: 1,152
  • Construction Status: Existing Home
  • Siding: Alum/Vinyl/Steel, Masonite Type
  • Structure: Single Wide

    Features

  • Appliances: Dishwasher, Dryer, Gas in Kitchen, Oven, Refrigerator, Washer
  • Floors: Carpet, Wood Laminate
  • Laundry: Main

    Taxes, Utilities, Lot

  • Tax: $126
  • Lot Size: 0.08 Acres, 3,528 SqFt
  • Street Description: Private Road
  • Landscaped: All
  • Fence: Community
  • Driveway: Concrete
  • Lot Location: Near Public Transit
  • Existing Utilities: Electricity Connected
  • Existing Water: Municipal

    Community

  • Covenants: Yes
  • HOA Dues: $606
  • HOA Frequency: Monthly

    Additional Information

  • Notices: Leasehold Title Interest in Land

      Disclaimer
      The real estate listing information and related content displayed on this site is provided exclusively for consumers’ personal, non-commercial use and may not be used for any purpose other than to identify prospective properties consumers may be interested in purchasing.
      PPAR.com Website

      2221 S Prairie Avenue 145, Pueblo, CO, 81005

      Image 1 of 24: Other

      Other

      Image 2 of 24: Other

      Other

      Image 3 of 24: Other

      Other

      Image 4 of 24: Kitchen featuring wood-finish cabinetry, patterned flooring, and a stainles

      Kitchen featuring wood-finish cabinetry, patterned flooring, and a stainless steel double basin sink
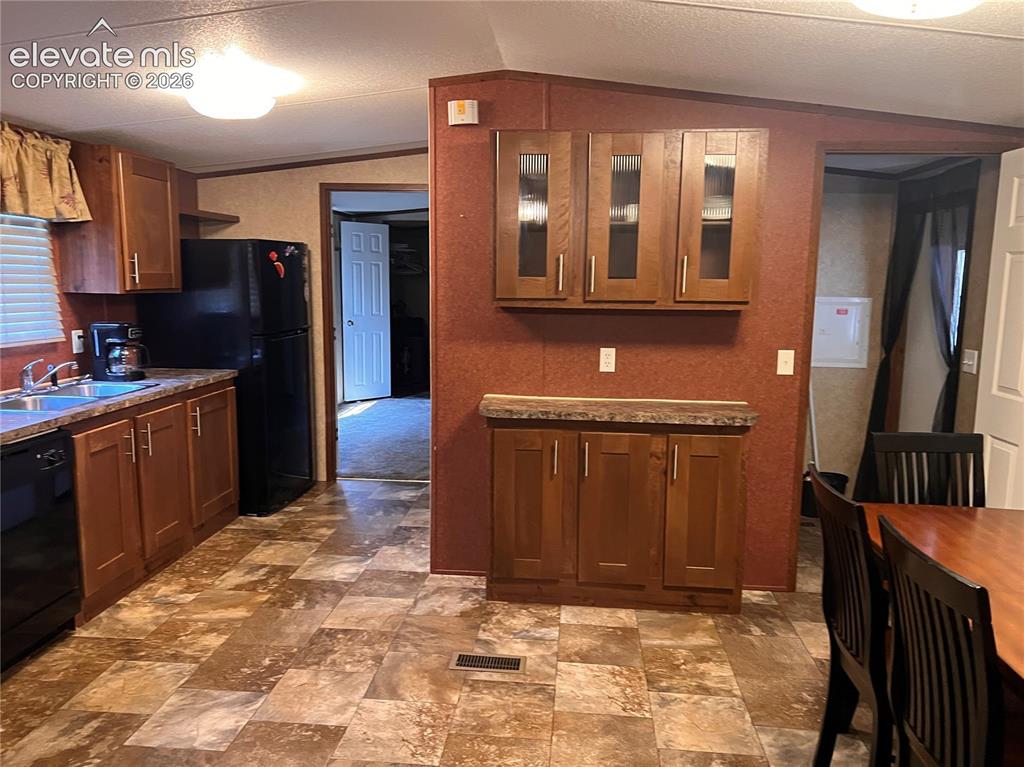
      Image 5 of 24: Kitchen featuring wood-finish cabinetry, stainless steel sink, black refrig

      Kitchen featuring wood-finish cabinetry, stainless steel sink, black refrigerator, and patterned floor tiles
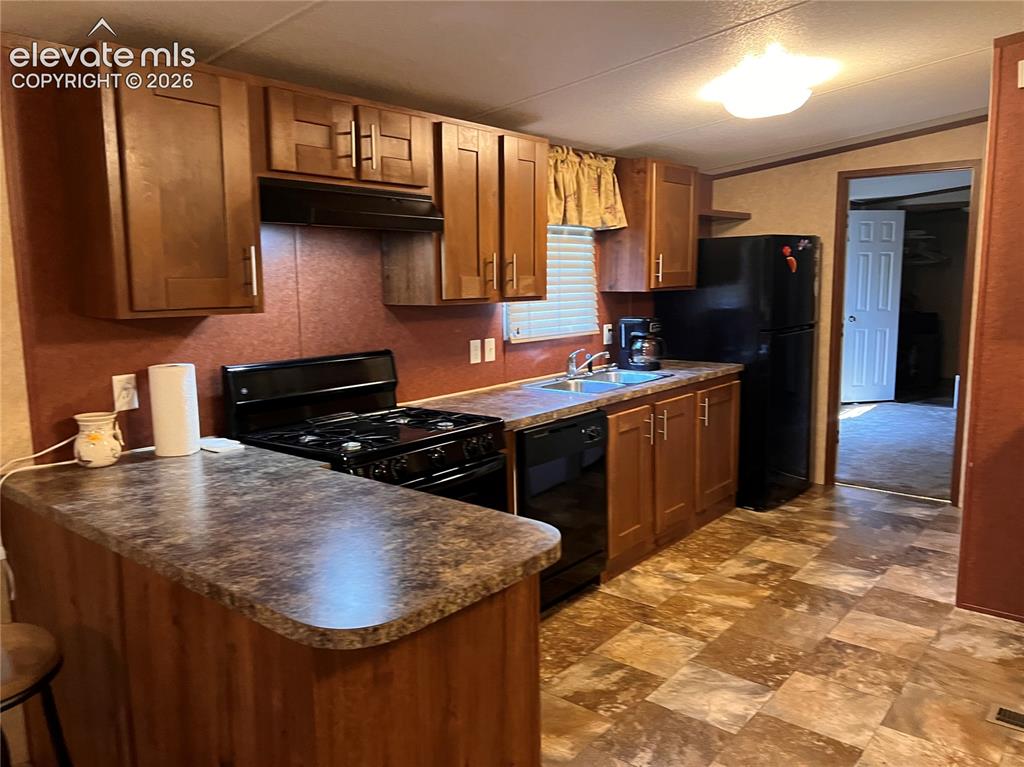
      Image 6 of 24: Kitchen featuring wood-finish cabinetry, black appliances, a double basin s

      Kitchen featuring wood-finish cabinetry, black appliances, a double basin sink, and a breakfast bar
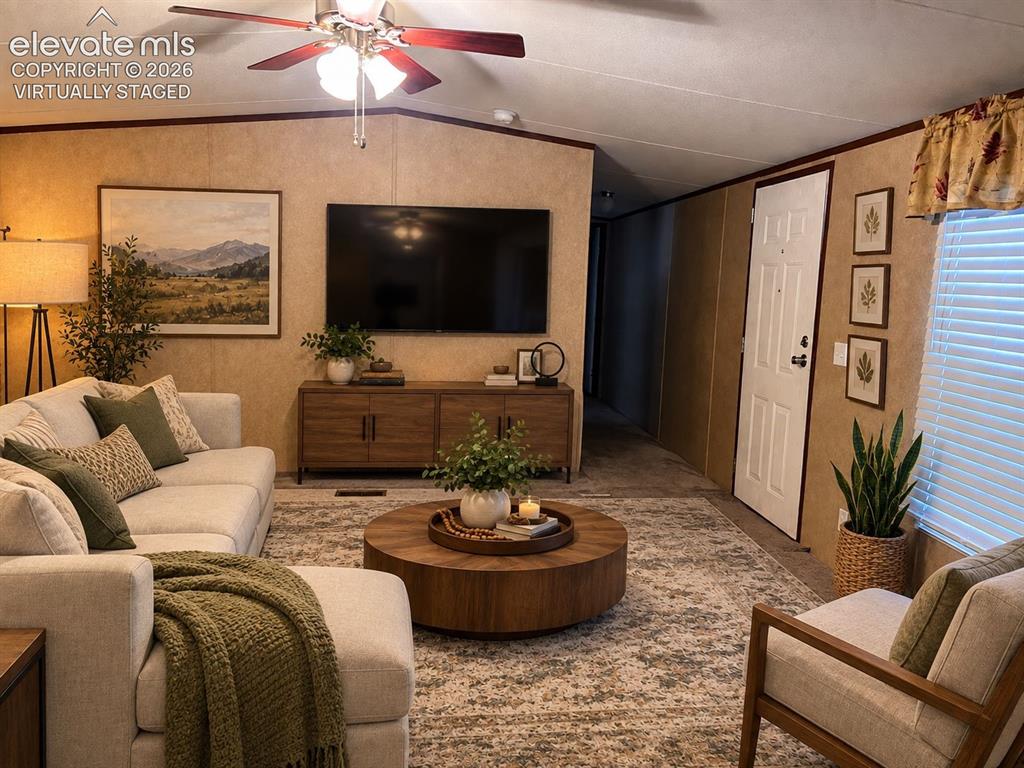
      Image 7 of 24: virtually staged

      virtually staged

      Image 8 of 24: virtually staged

      virtually staged

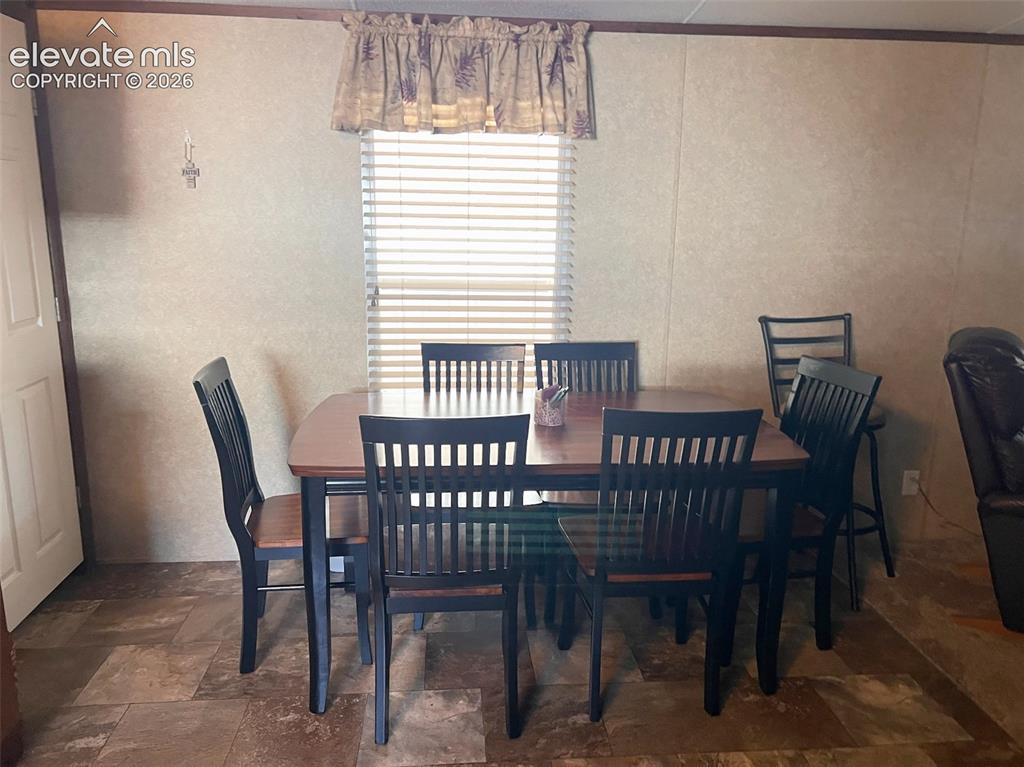
      Image 9 of 24: Window with horizontal blinds and valance
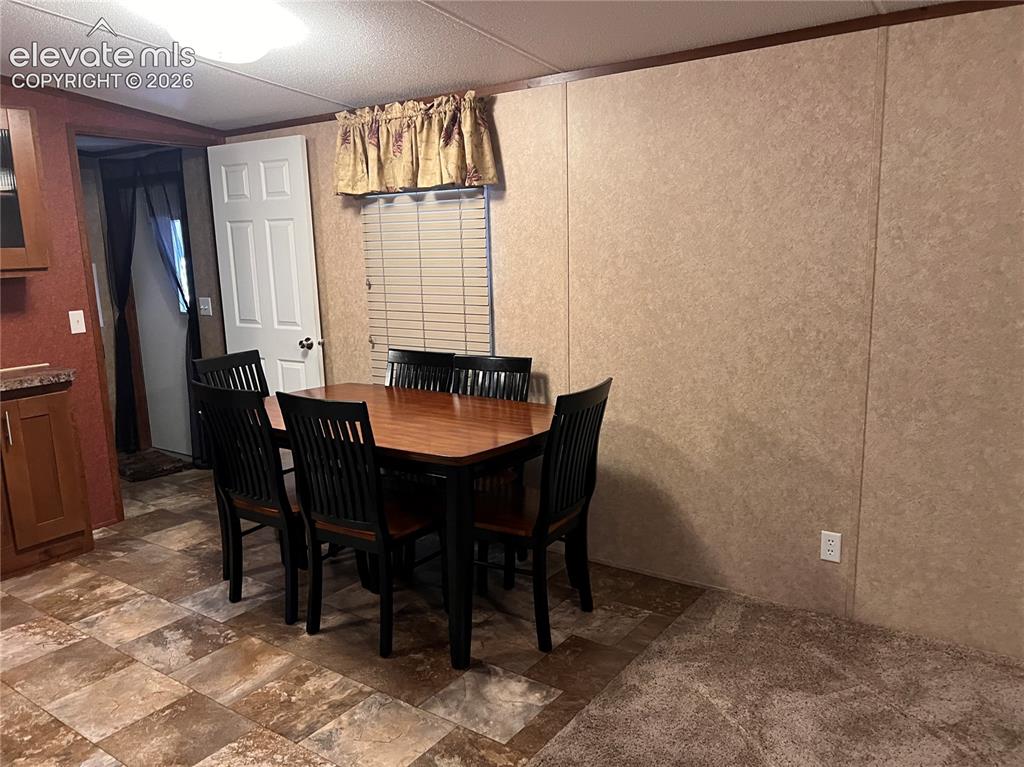
      Window with horizontal blinds and valance

      Image 10 of 24: Distinctive wall paneling, tile-finish flooring, and a flush-mount overhead

      Distinctive wall paneling, tile-finish flooring, and a flush-mount overhead light fixture
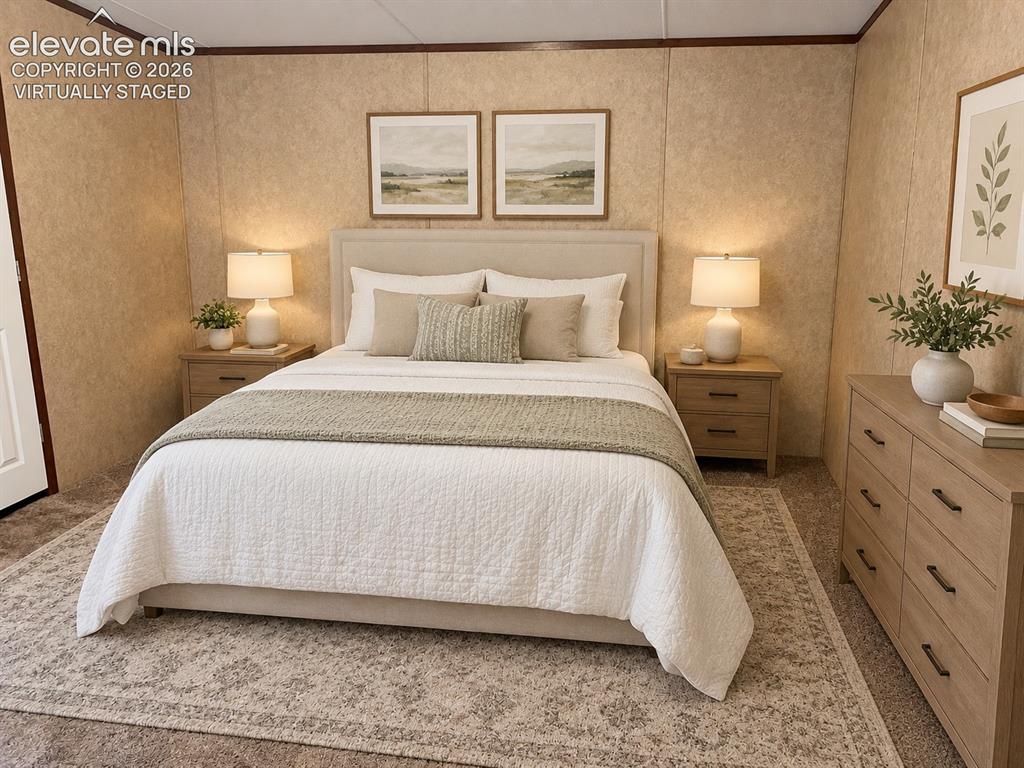
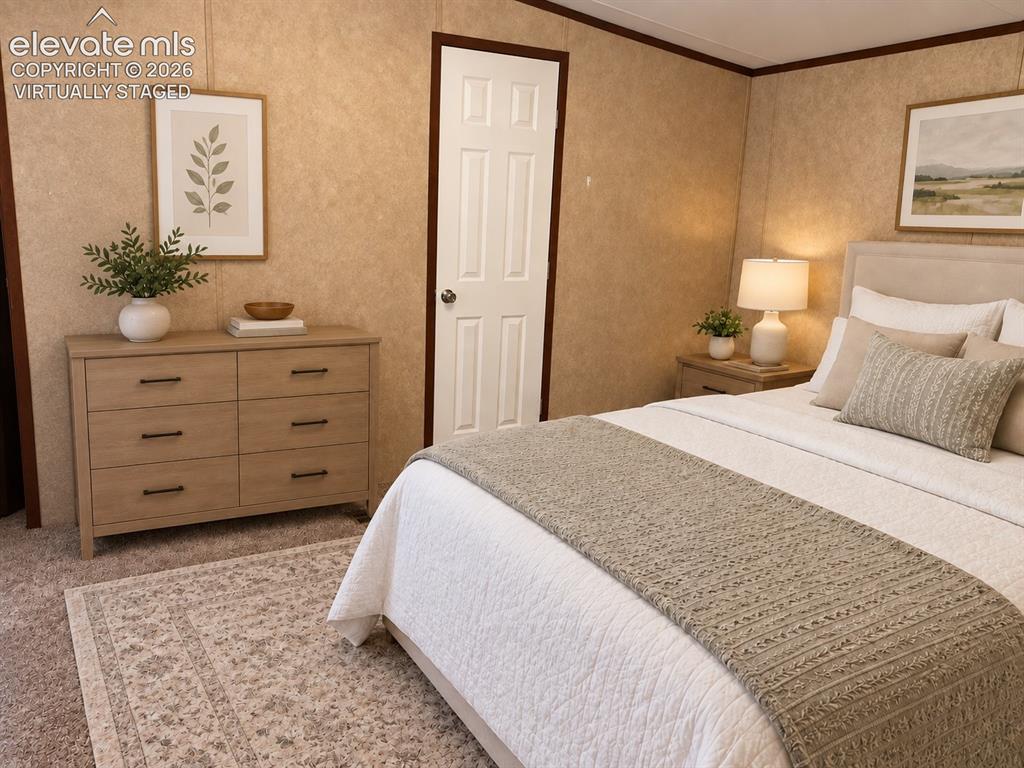
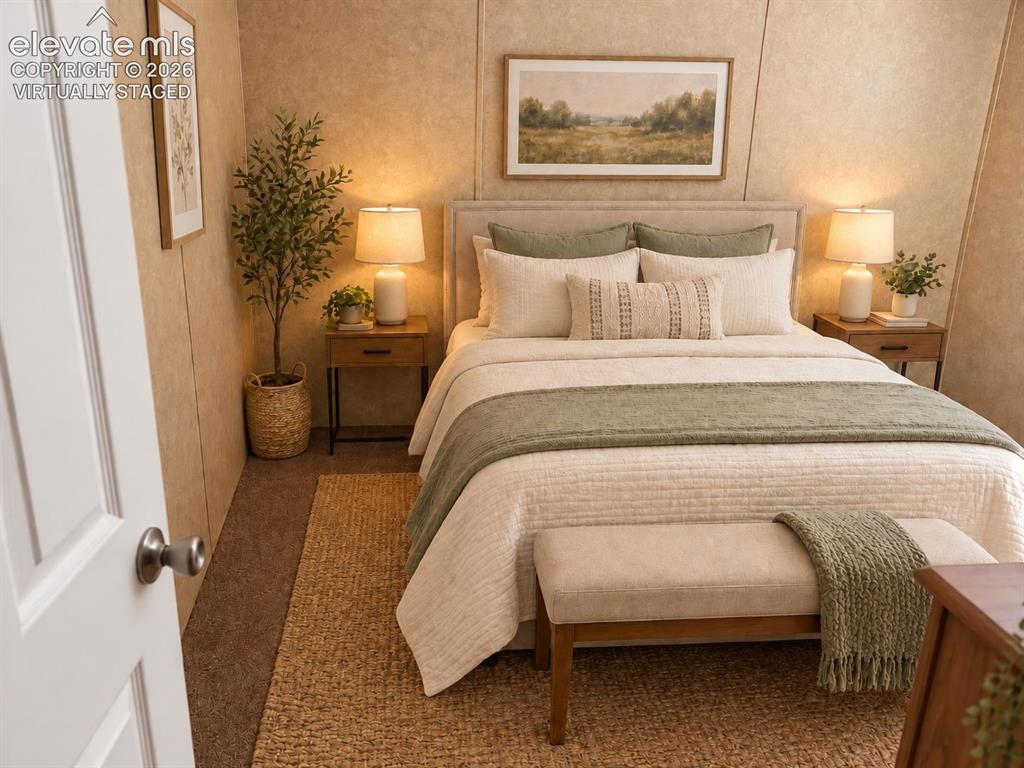
      Image 11 of 24: virtually staged

      virtually staged

      Image 12 of 24: virtually staged

      virtually staged

      Image 13 of 24: virtually staged

      virtually staged

      Image 14 of 24: White built-in soaking tub with chrome faucet and fixtures
      White built-in soaking tub with chrome faucet and fixtures

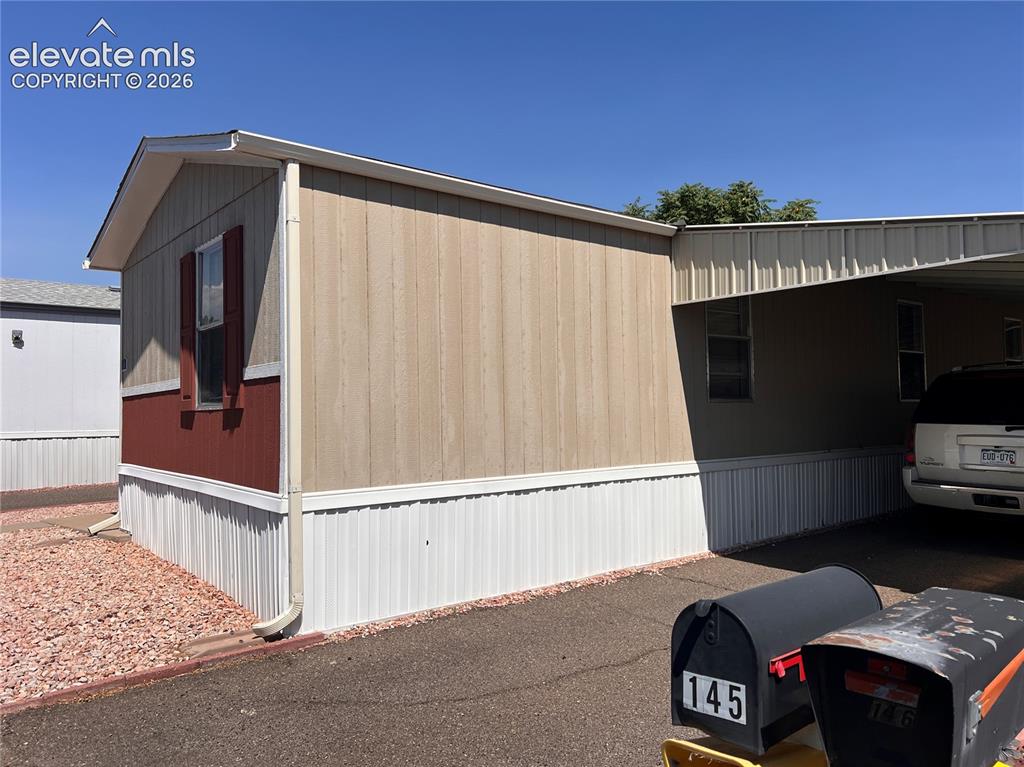
      Image 15 of 24: Exterior featuring vertical panel siding, a covered carport, pitched roofli

      Exterior featuring vertical panel siding, a covered carport, pitched roofline, and white skirting
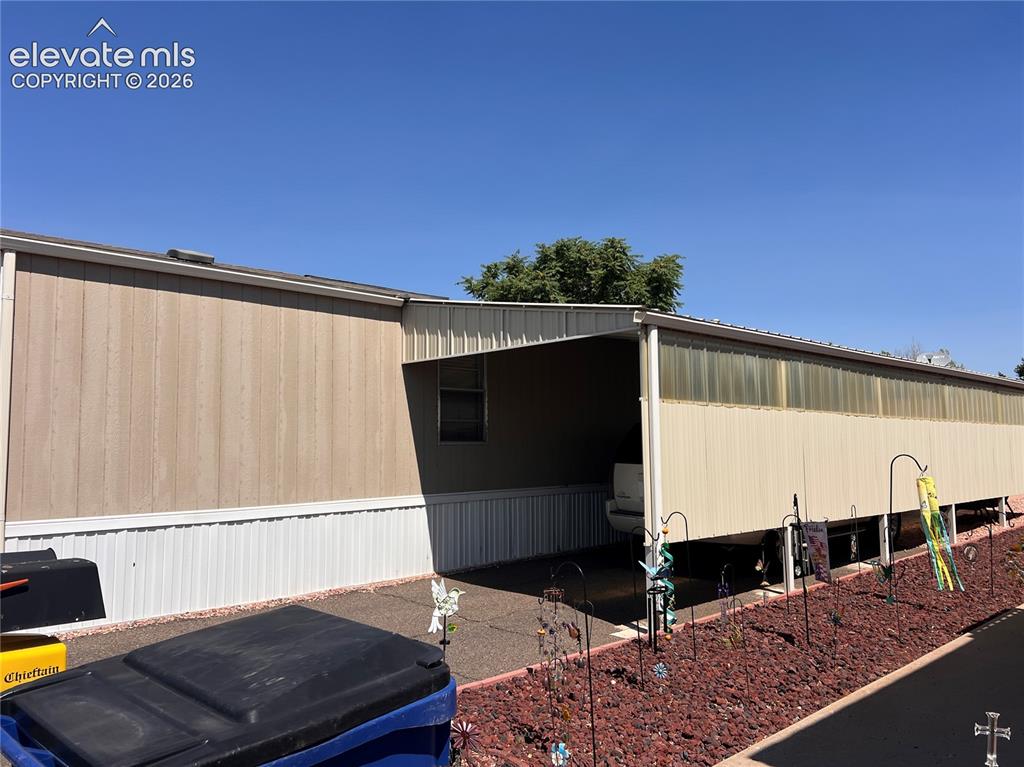
      Image 16 of 24: Other

      Other

      Image 17 of 24: Other

      Other

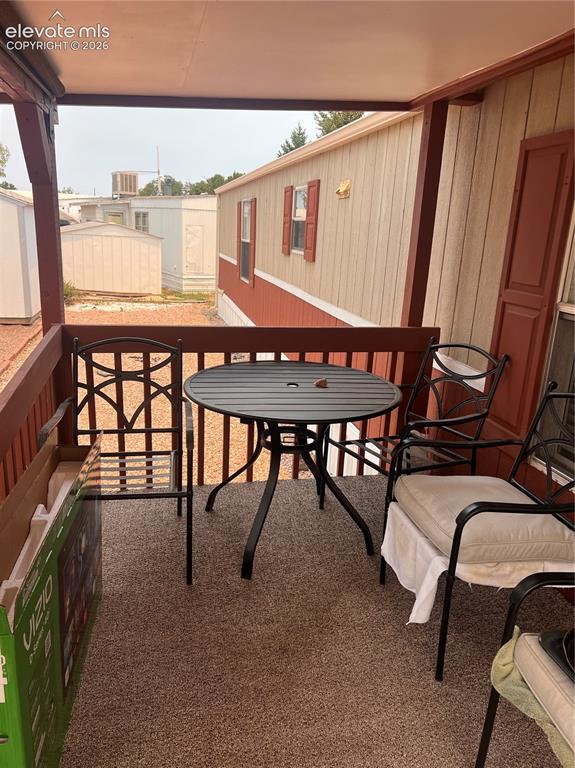
      Image 18 of 24: Covered porch with wood railing and granular-finish flooring
      Covered porch with wood railing and granular-finish flooring

      Image 19 of 24: Textured wall panels with dark trim, neutral tone carpeting, and a white pa

      Textured wall panels with dark trim, neutral tone carpeting, and a white paneled door with a silver-tone knob
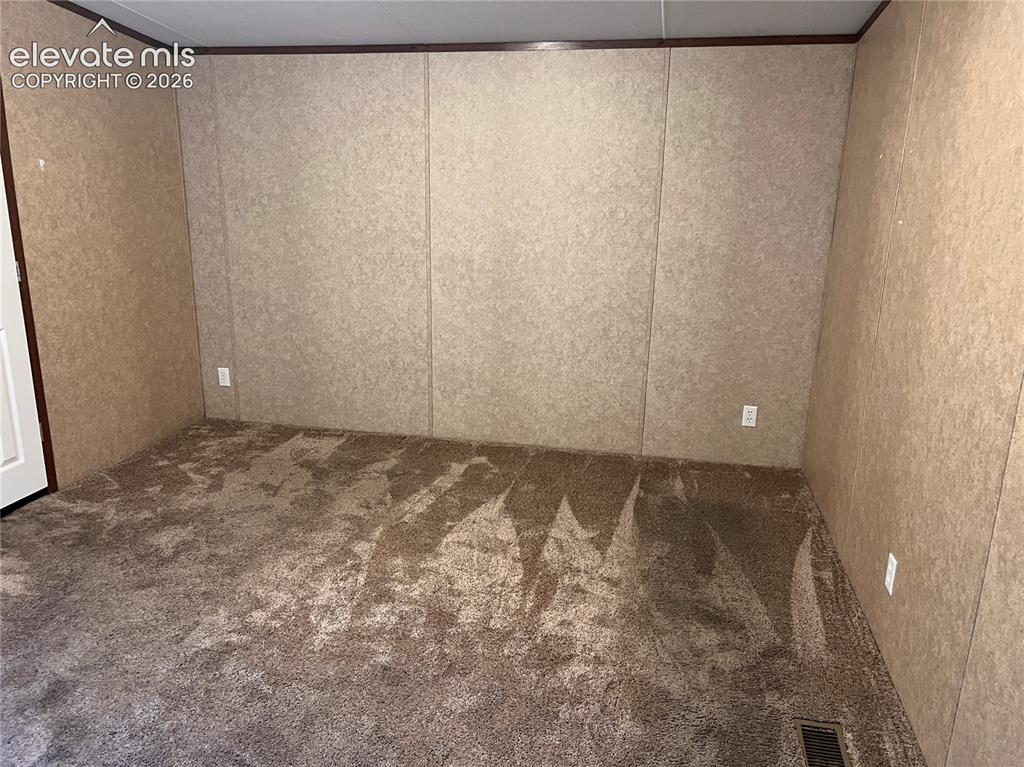
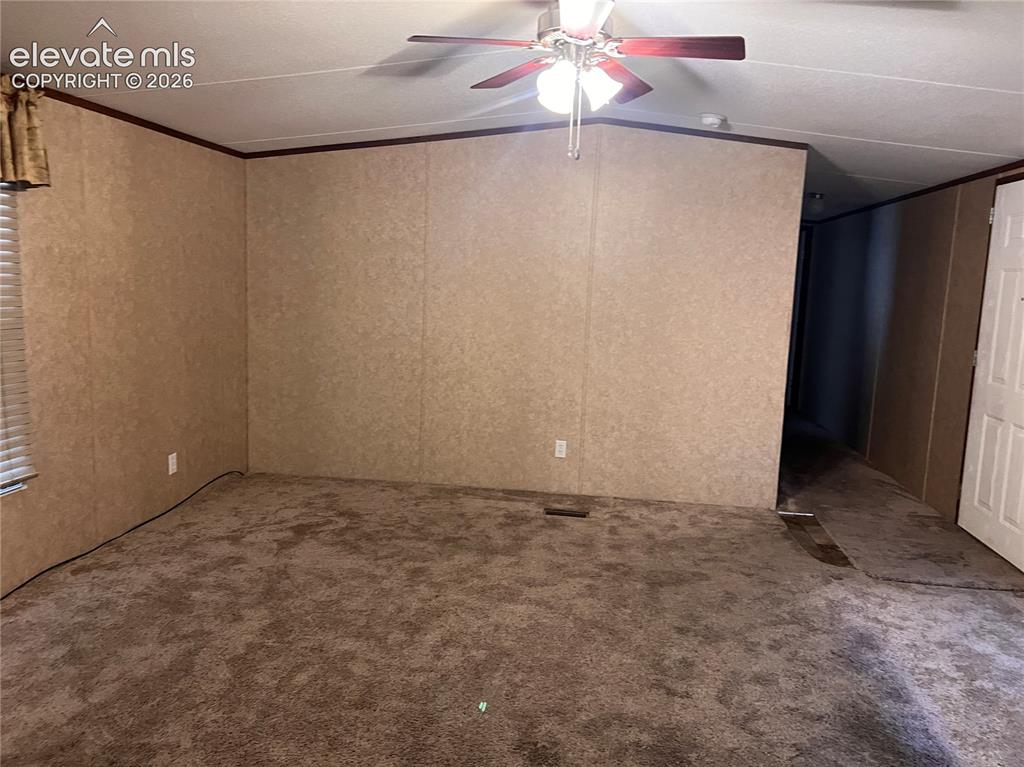
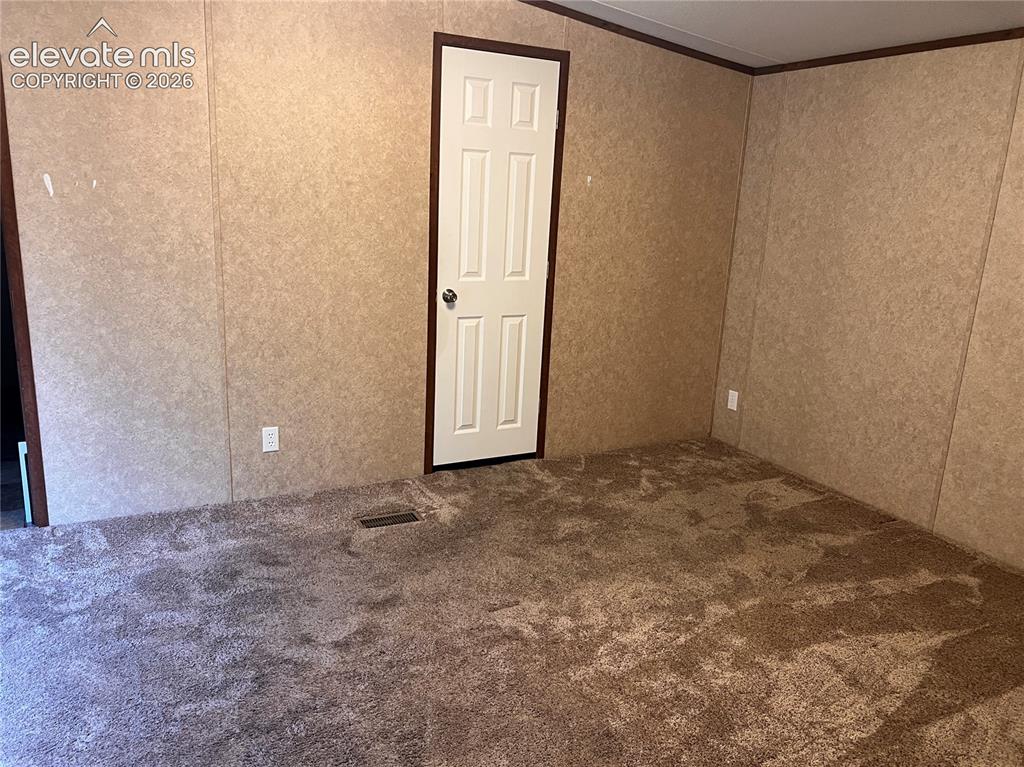
      Image 20 of 24: Wall-to-wall carpeting in a neutral tone, complemented by textured wall pan

      Wall-to-wall carpeting in a neutral tone, complemented by textured wall panels and a white interior door
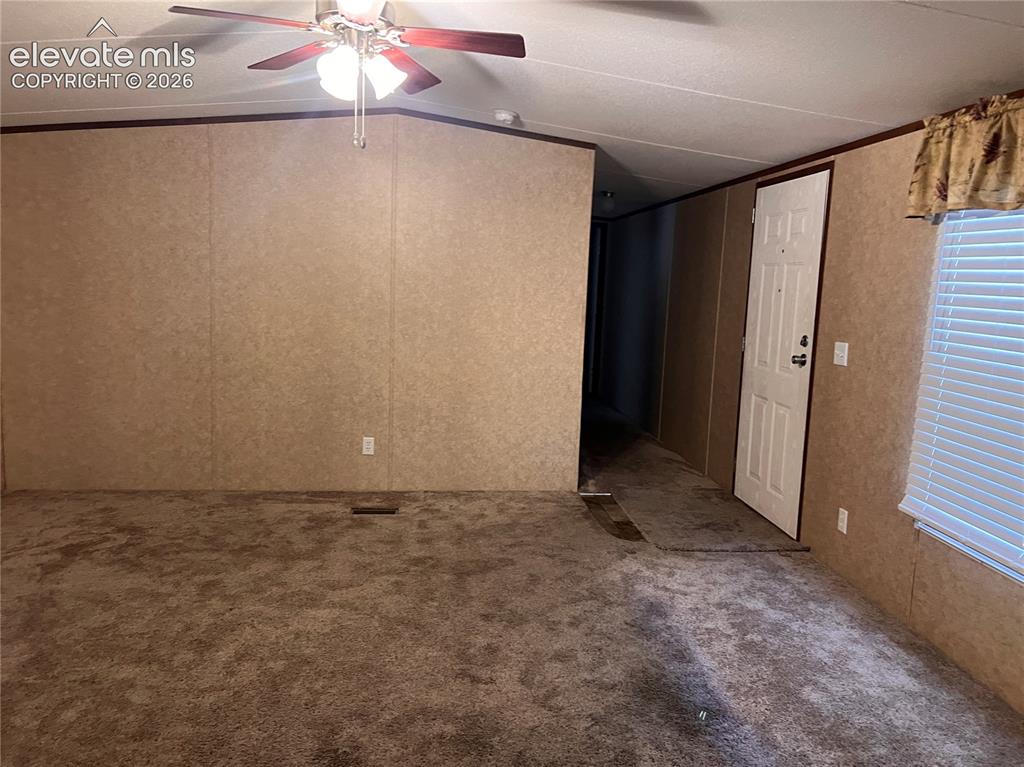
      Image 21 of 24: Ceiling fan with light fixture

      Ceiling fan with light fixture

      Image 22 of 24: Wall-to-wall carpeting, paneled walls, and a ceiling fan with integrated li

      Wall-to-wall carpeting, paneled walls, and a ceiling fan with integrated lighting
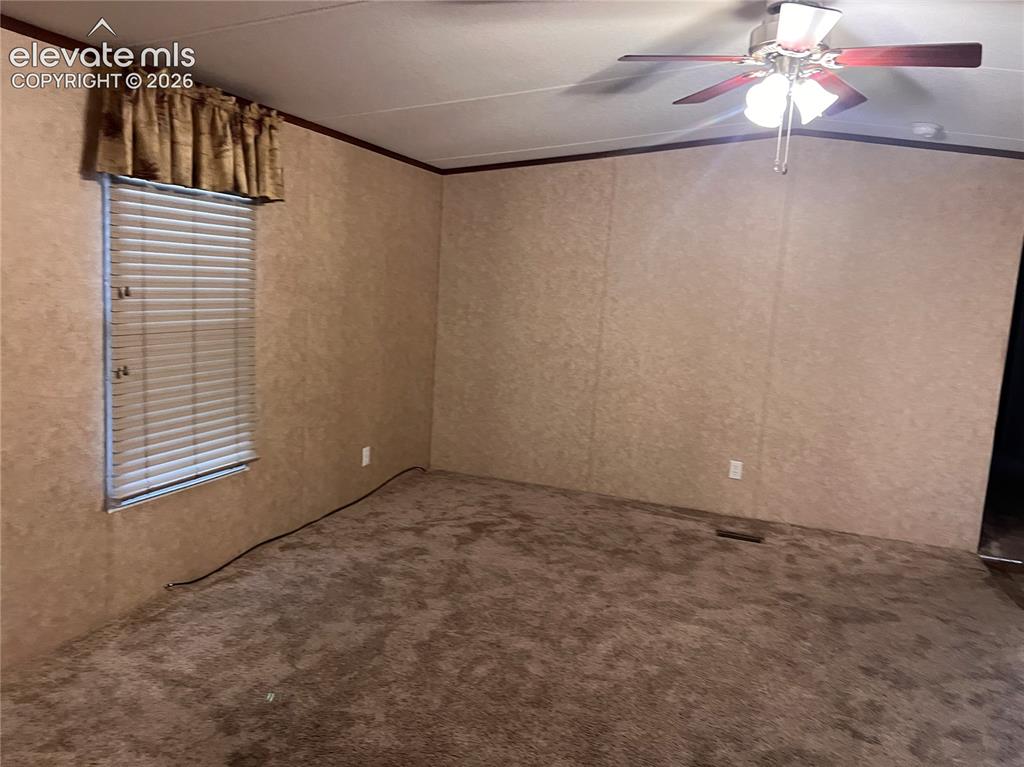
      Image 23 of 24: Ceiling fan with light fixture, window with horizontal blinds
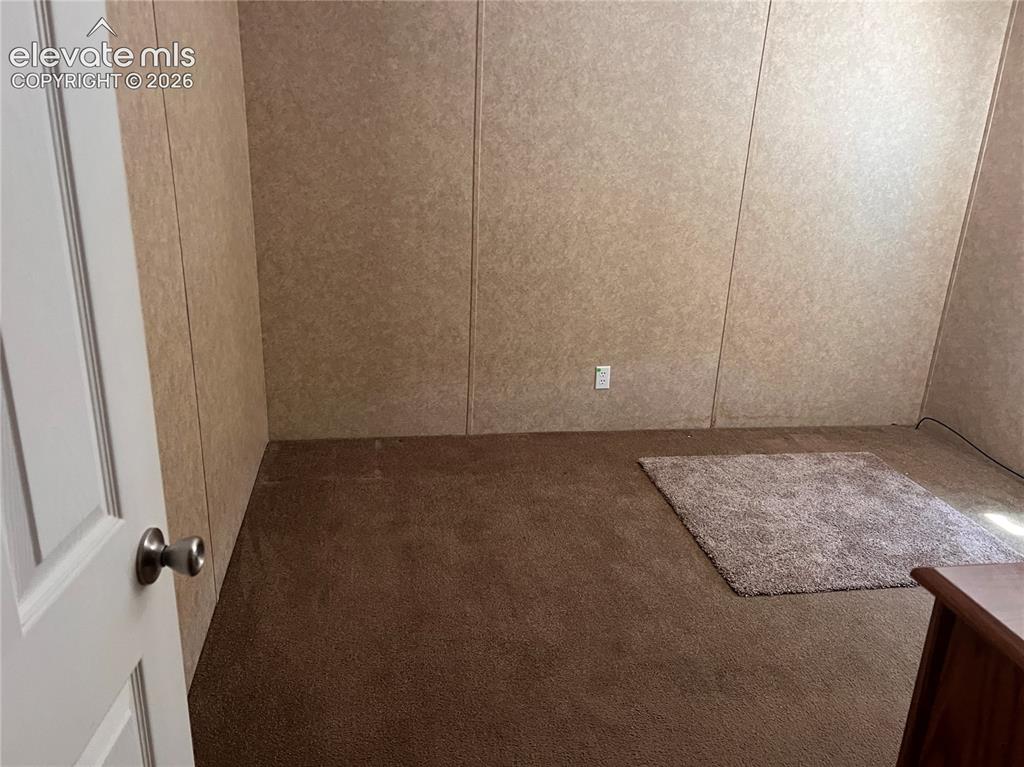
      Ceiling fan with light fixture, window with horizontal blinds

      Image 24 of 24: Brown carpeted flooring and paneled walls

      Brown carpeted flooring and paneled walls

      Disclaimer: The real estate listing information and related content displayed on this site is provided exclusively for consumers’ personal, non-commercial use and may not be used for any purpose other than to identify prospective properties consumers may be interested in purchasing.