102 Holly Street, Colorado Springs, CO, 80904
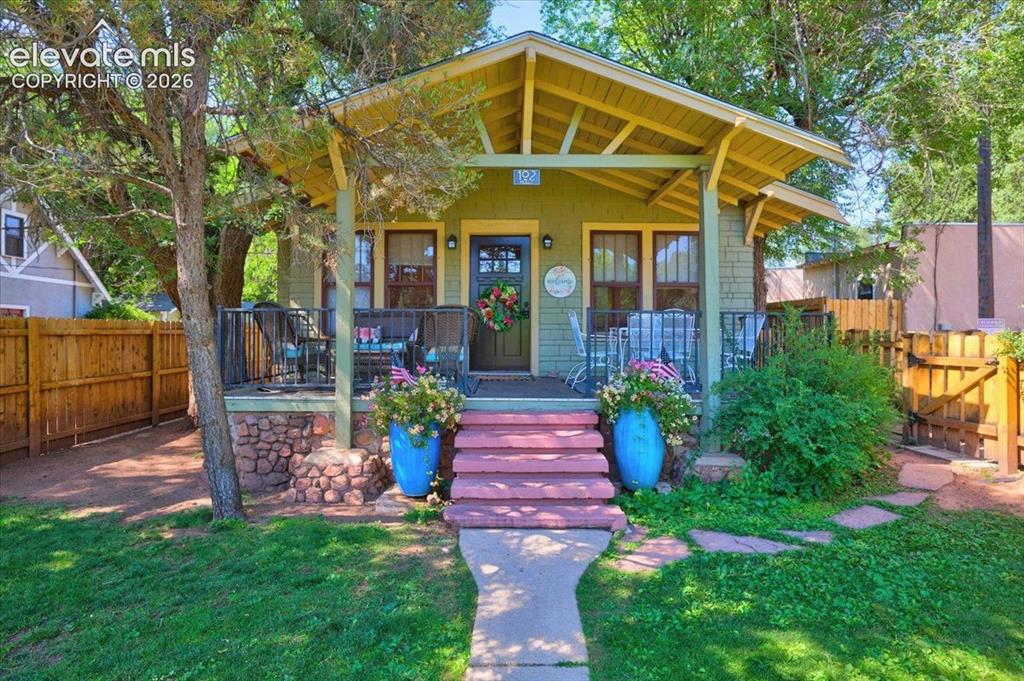
Historic Craftsman Home – Charming restored Craftsman residence featuring a welcoming covered front porch, mature shade trees, beautifully landscaped grounds, and timeless architectural character.
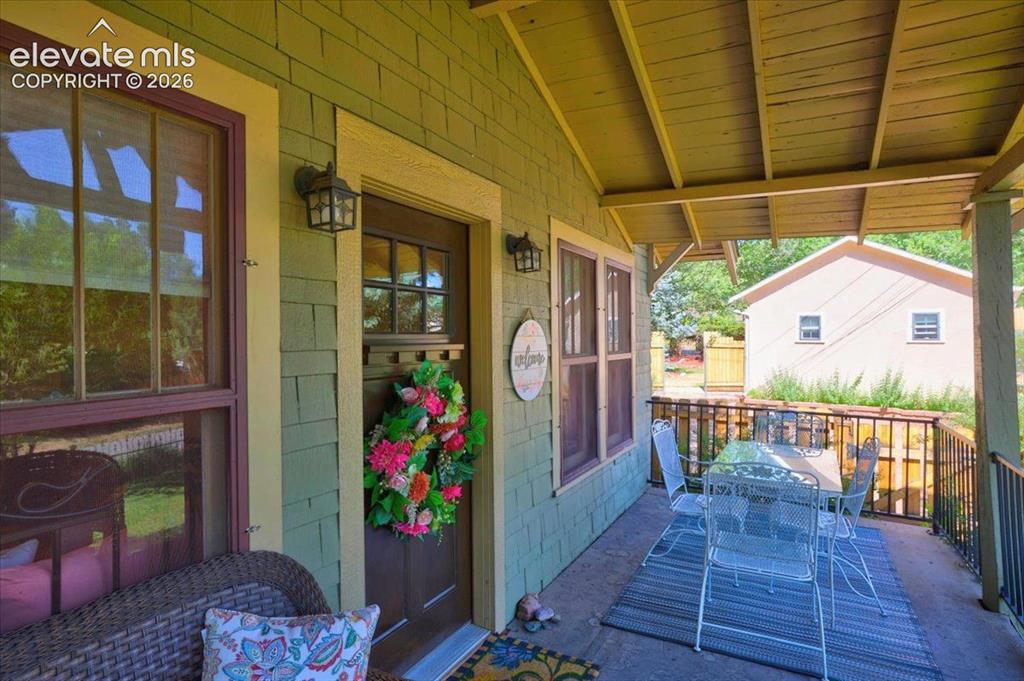
Covered Front Porch – Spacious front porch offering comfortable outdoor seating, ideal for relaxing and enjoying the peaceful Westside setting to watch the horses pass by.
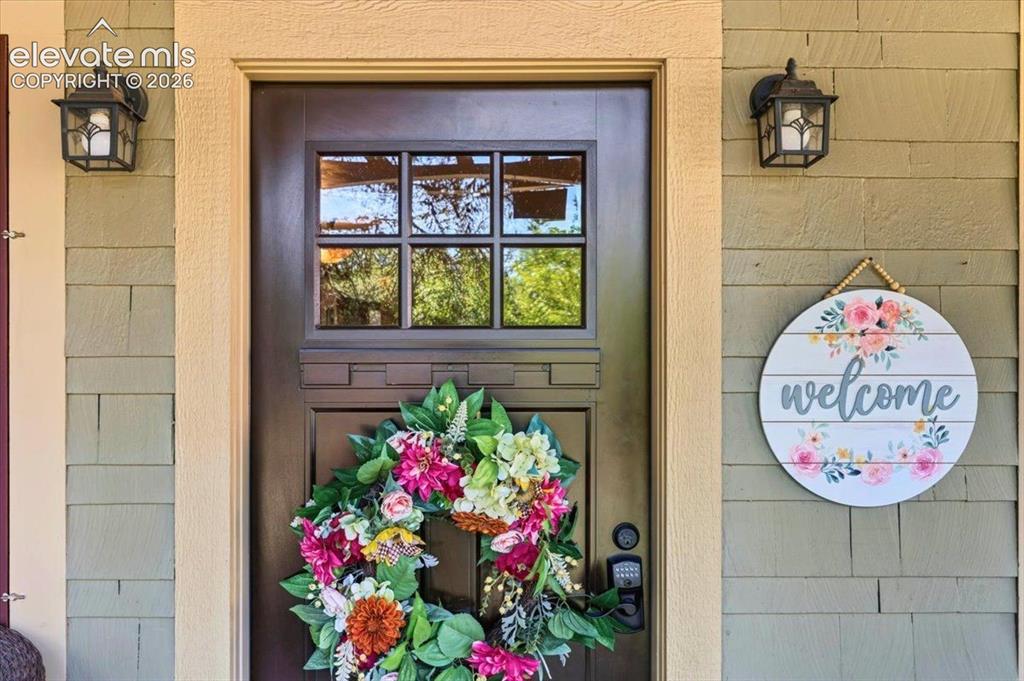
Inviting Front Entry – Welcoming entrance highlighted by Craftsman details, updated front door, decorative lighting, and classic curb appeal.
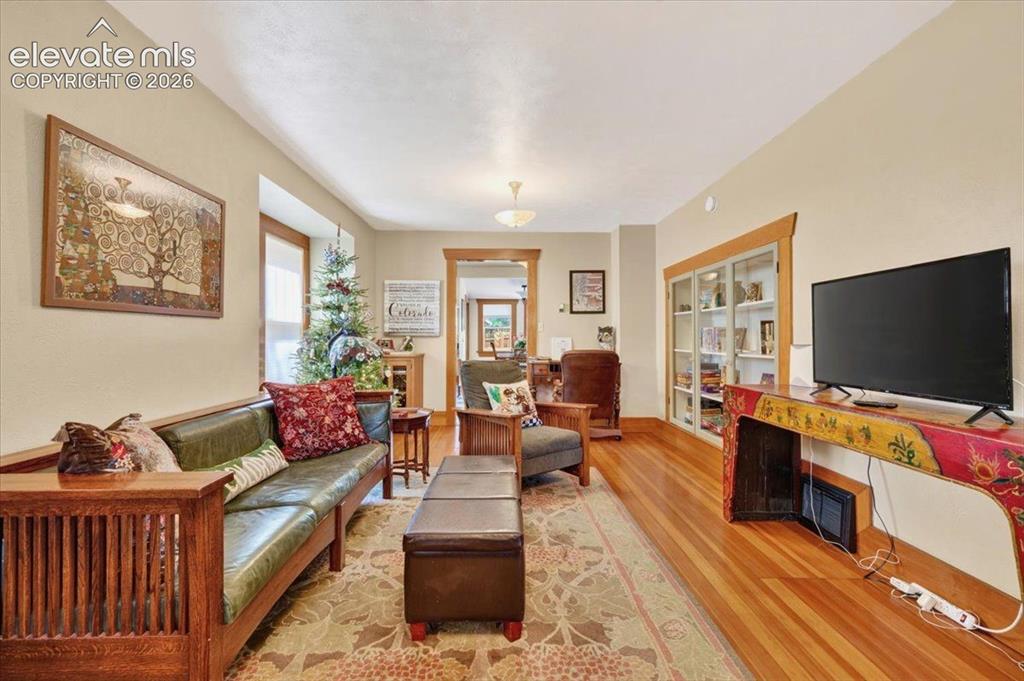
Living Room – Bright and inviting living room featuring original hardwood floors, abundant natural light, and beautifully preserved period woodwork.
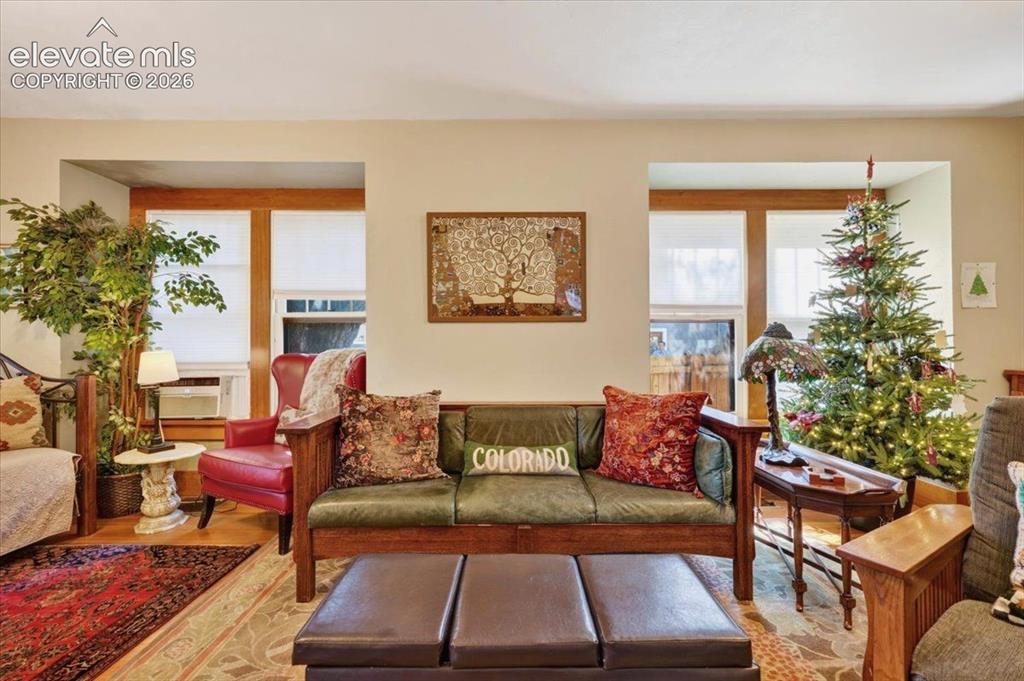
Living Room (Alternate View) – Additional view of the spacious living area showcasing generous windows, warm architectural details, and comfortable gathering space.
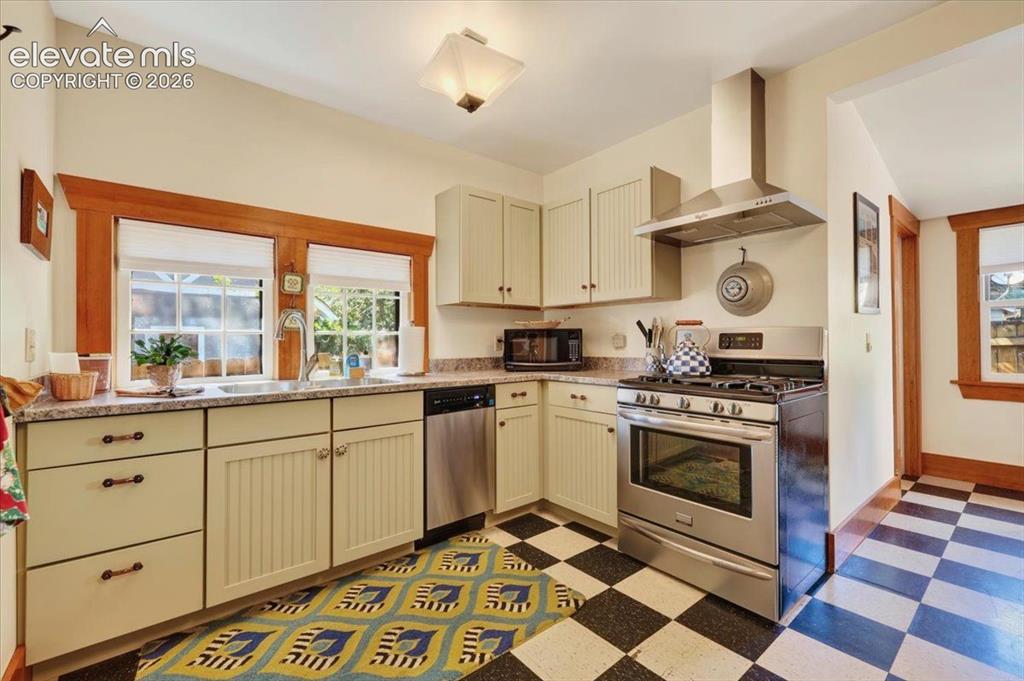
Updated Kitchen – Tastefully updated kitchen with stainless steel appliances, granite countertops, custom cabinetry, and abundant natural light.
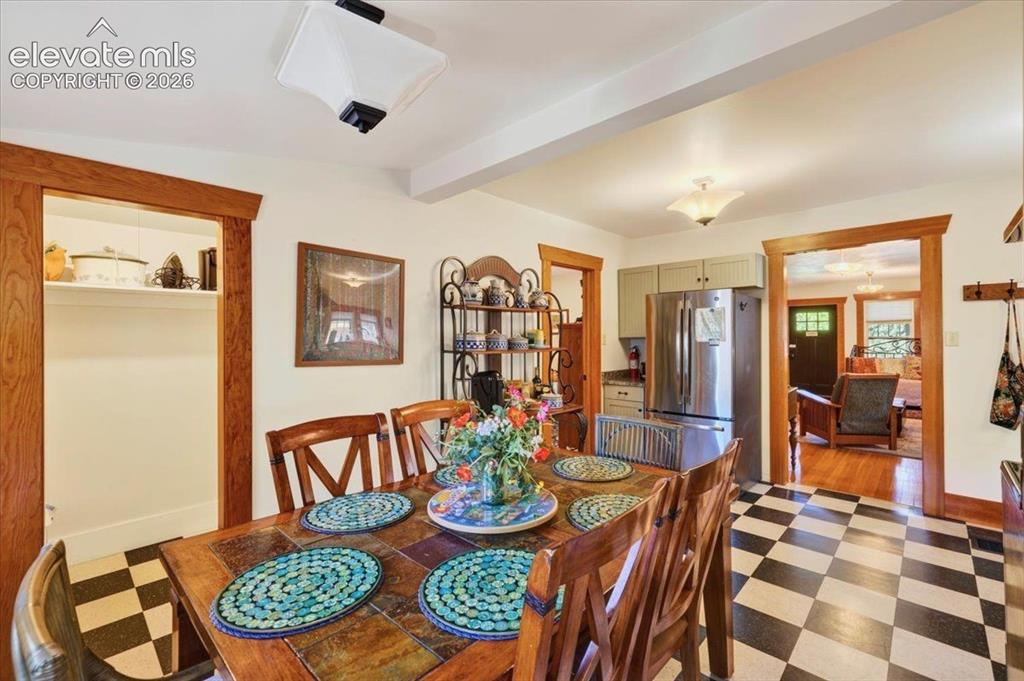
Dining room adjacent to the kitchen with ample space for entertaining and convenient access to the main living areas.
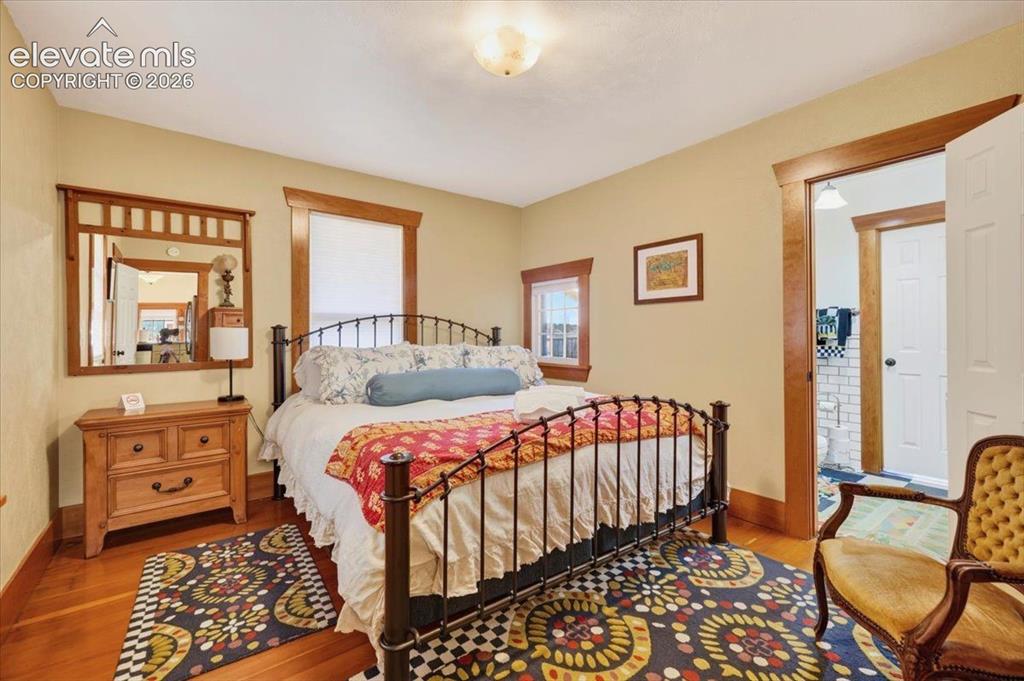
Primary Bedroom – Comfortable main-level bedroom featuring hardwood floors, abundant natural light, and direct access to an adjoining bathroom.
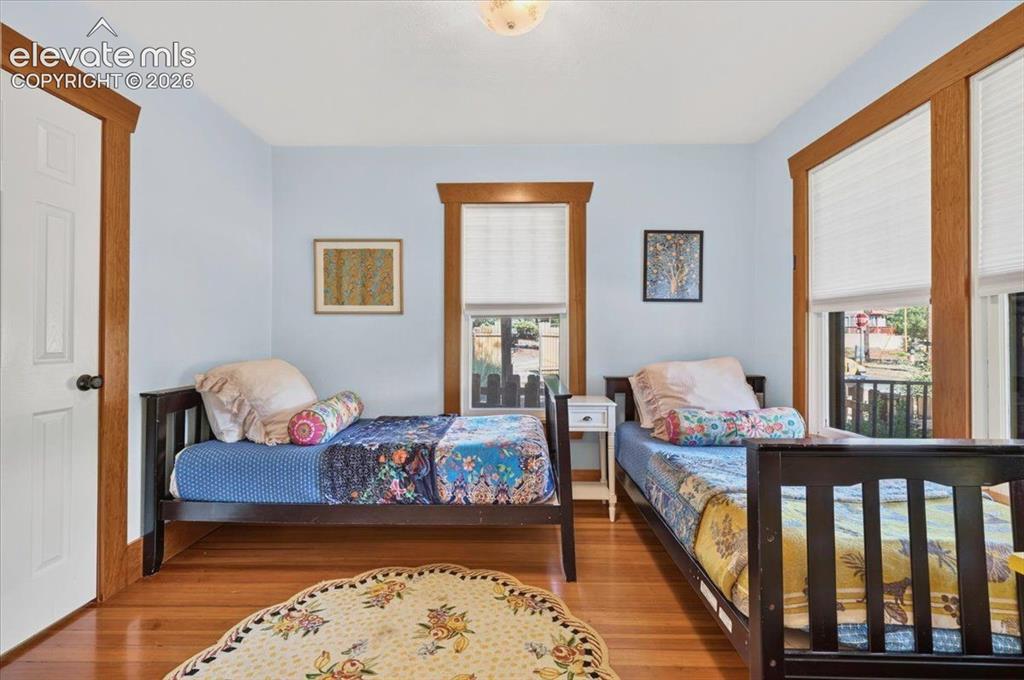
Guest Bedroom – Bright secondary bedroom with hardwood flooring, large windows, and flexible accommodations for guests or family.
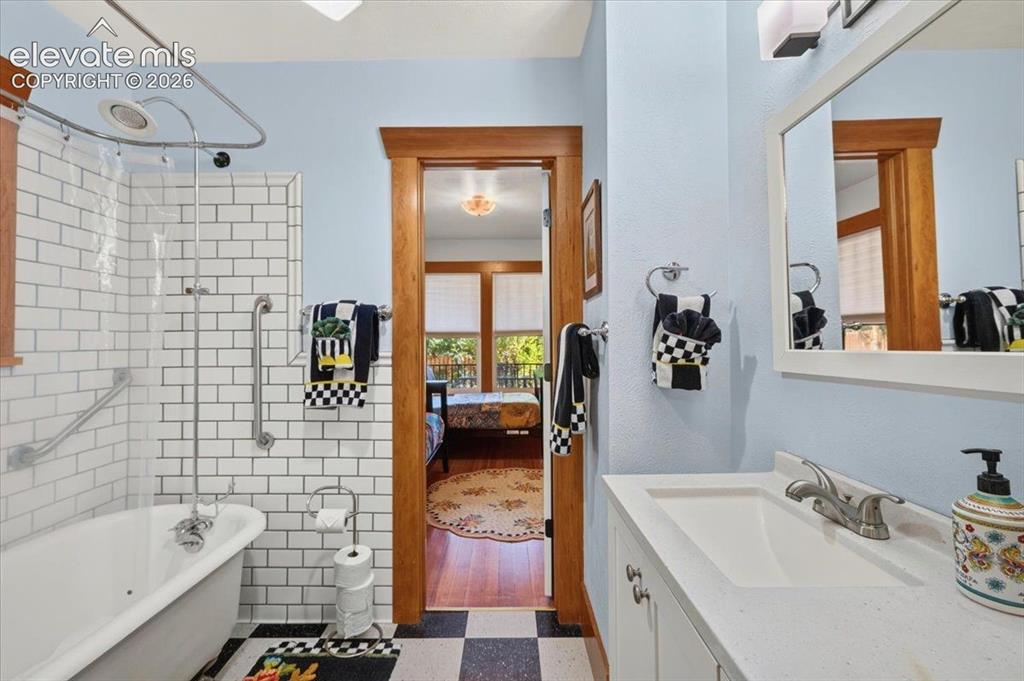
Updated Bathroom – Beautifully remodeled bathroom featuring subway tile surround, soaking tub with shower, updated vanity, and preserved Craftsman wood trim.
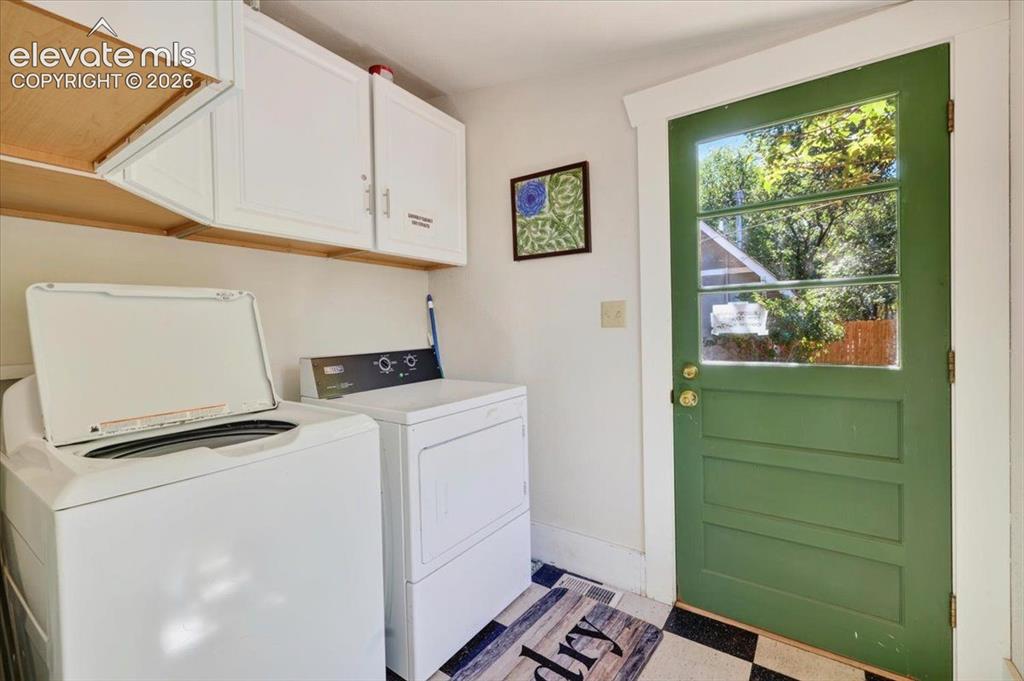
Laundry Room – Dedicated laundry room with washer, dryer, storage cabinetry, and exterior access for everyday convenience.
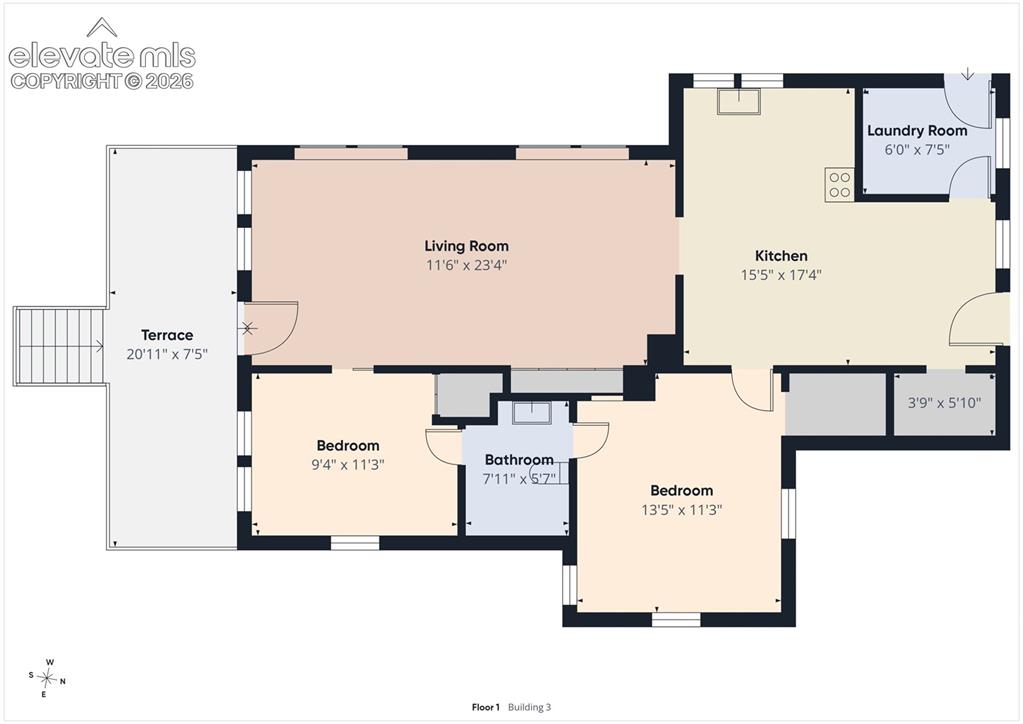
Craftsman Home Floor Plan – Floor plan of the restored Craftsman home illustrating the spacious living room, two bedrooms, kitchen, bathroom, laundry room, and outdoor terrace.
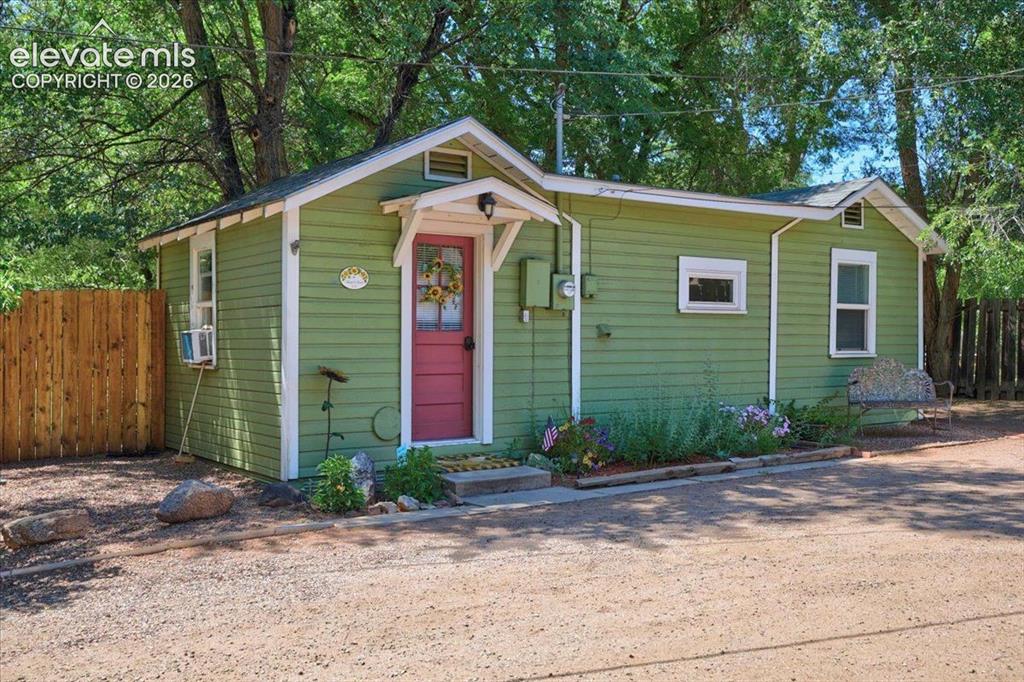
Sunflower Cottage Exterior – Charming standalone cottage with attractive landscaping, private entrance, and classic cottage architecture.
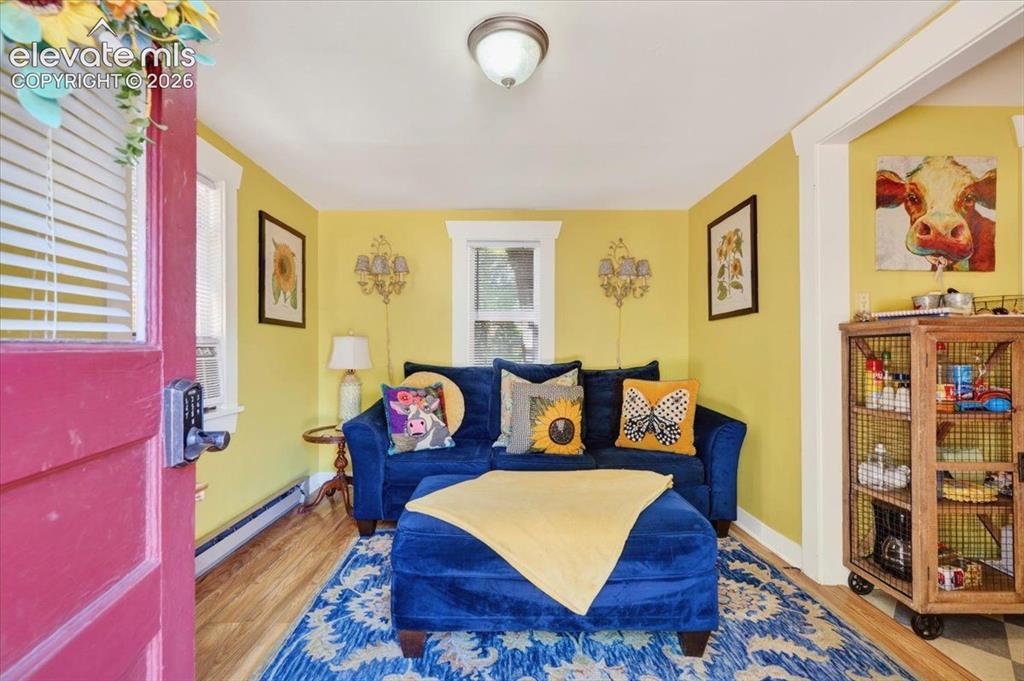
Sunflower Cottage Living Area – Cozy living room with cheerful décor, abundant natural light, and a welcoming space to relax.
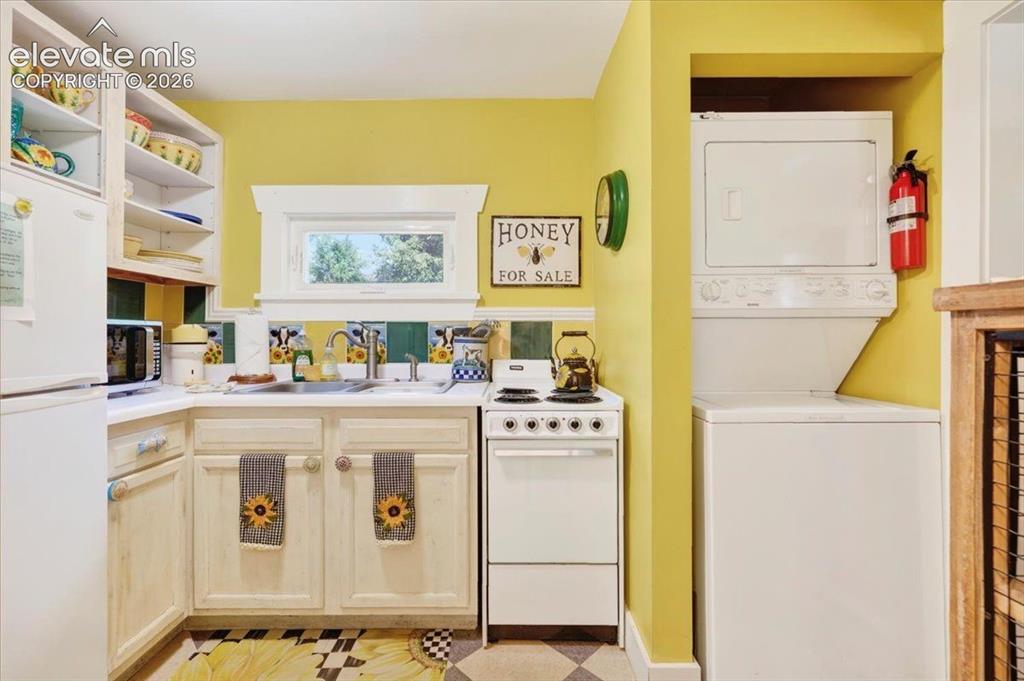
Sunflower Cottage Kitchen & Laundry – Efficient kitchen complete with appliances, built-in storage, and an in-unit stacked washer and dryer for added convenience.
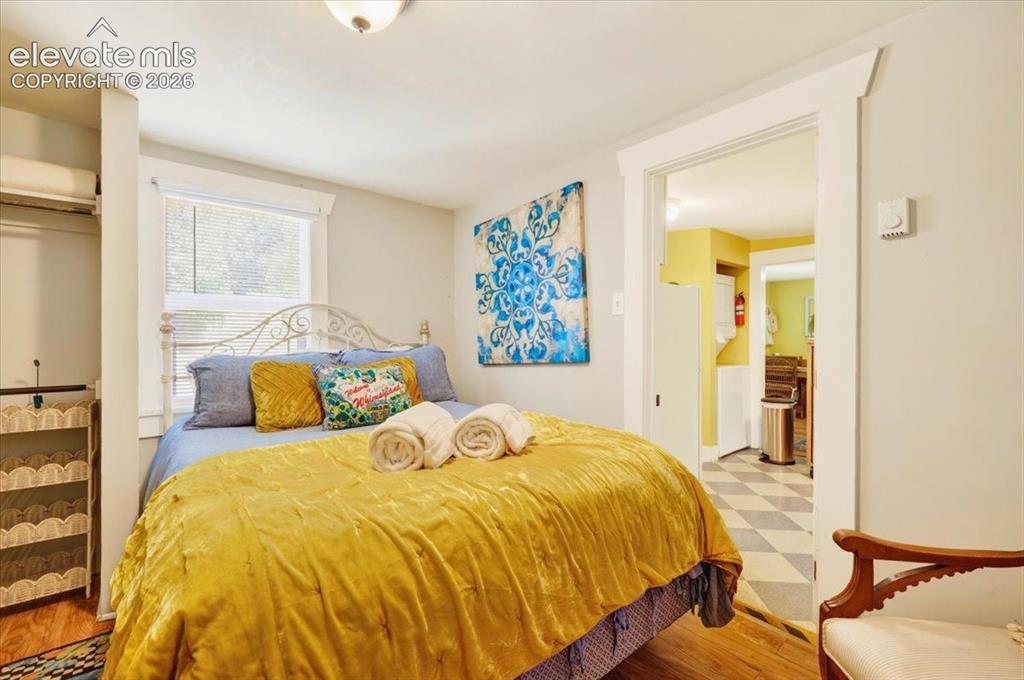
Sunflower Cottage Bedroom – Comfortable bedroom with abundant natural light, warm finishes, and an inviting atmosphere for guests or long-term occupants.
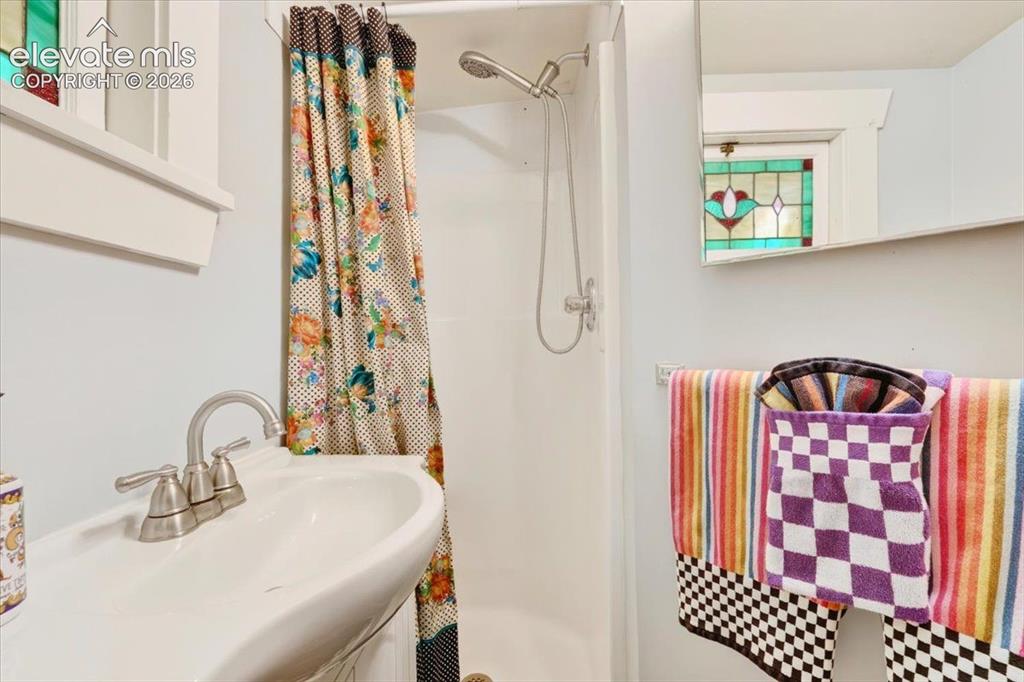
Sunflower Cottage Bathroom – Bright bathroom featuring an updated vanity, walk-in shower, and charming stained-glass window accents.
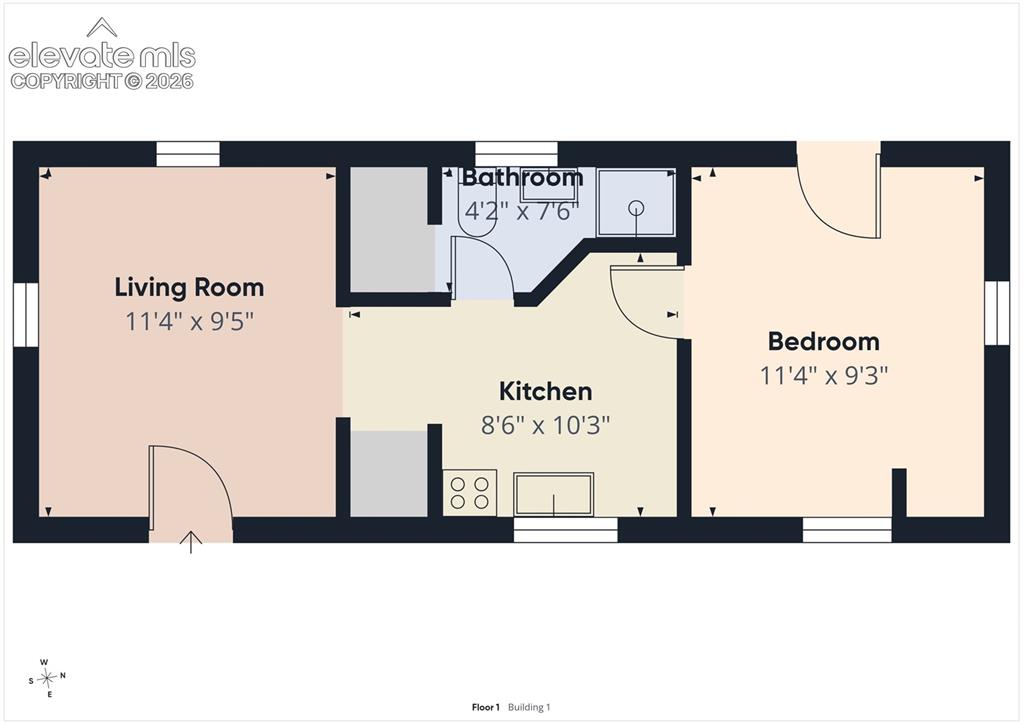
Sunflower Cottage Floor Plan – Floor plan illustrating the efficient layout of one of the one-bedroom cottages, including the living room, kitchen, bedroom, and bathroom.
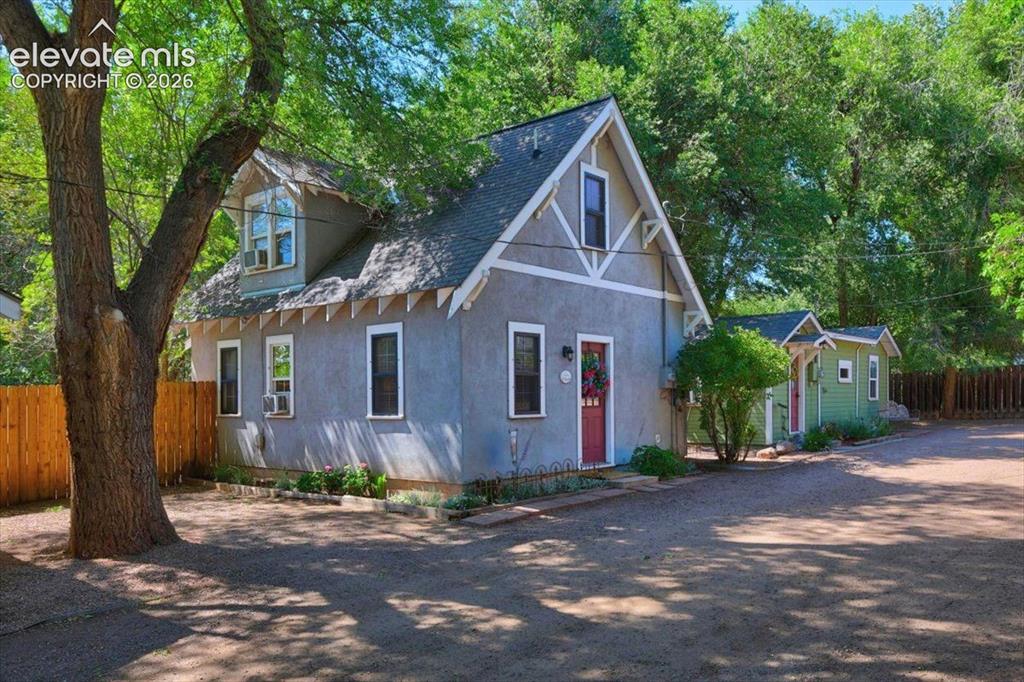
Monet Cottage – View of the charming cottage collection nestled beneath mature shade trees, showcasing the unique character and peaceful setting of this one-of-a-kind investment property.
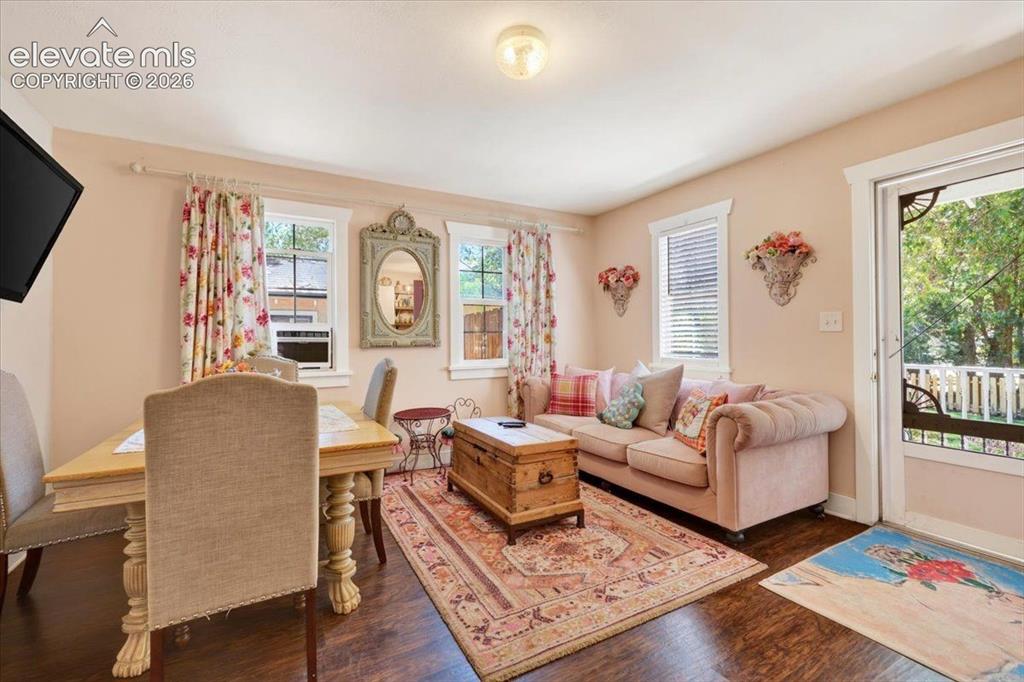
Monet Cottage Living & Dining Area – Inviting living and dining area offering easy access to the private deck and seamless indoor-outdoor living.
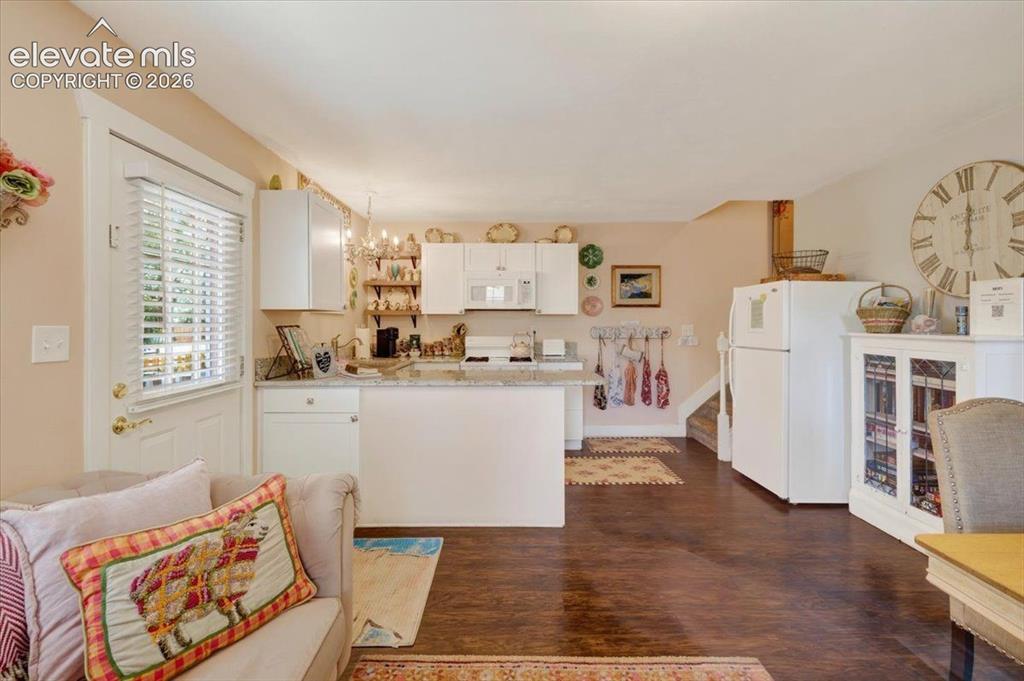
Monet Cottage Open Living & Kitchen – Open-concept living and kitchen area with abundant natural light, updated finishes, and comfortable gathering space.
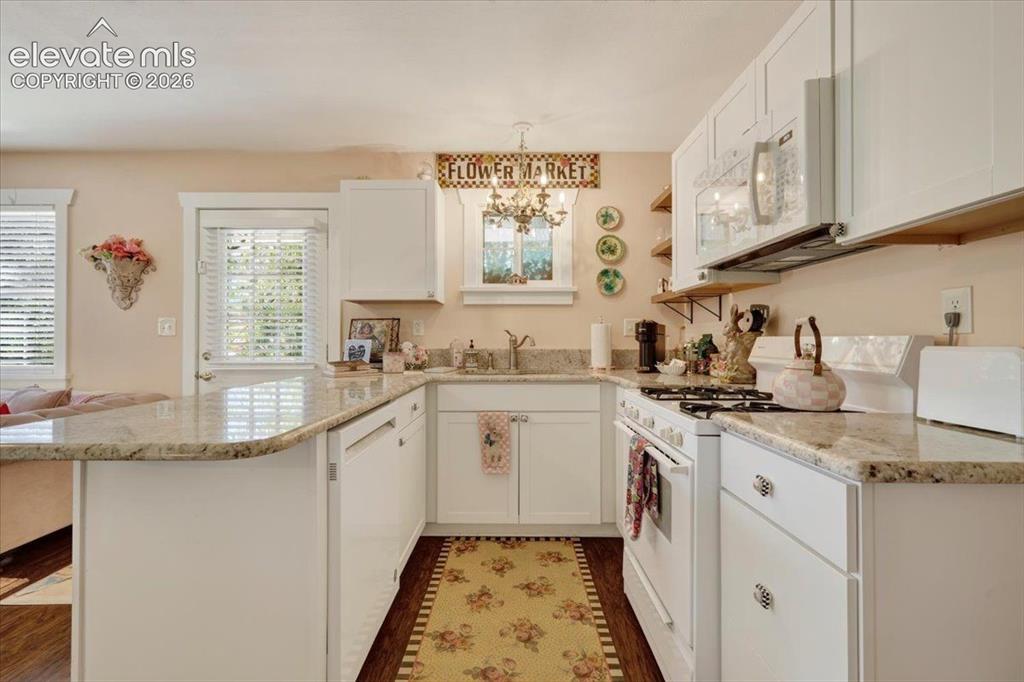
Monet Cottage Updated Kitchen – Beautifully updated kitchen featuring granite countertops, white cabinetry, gas range, and an open layout ideal for entertaining.
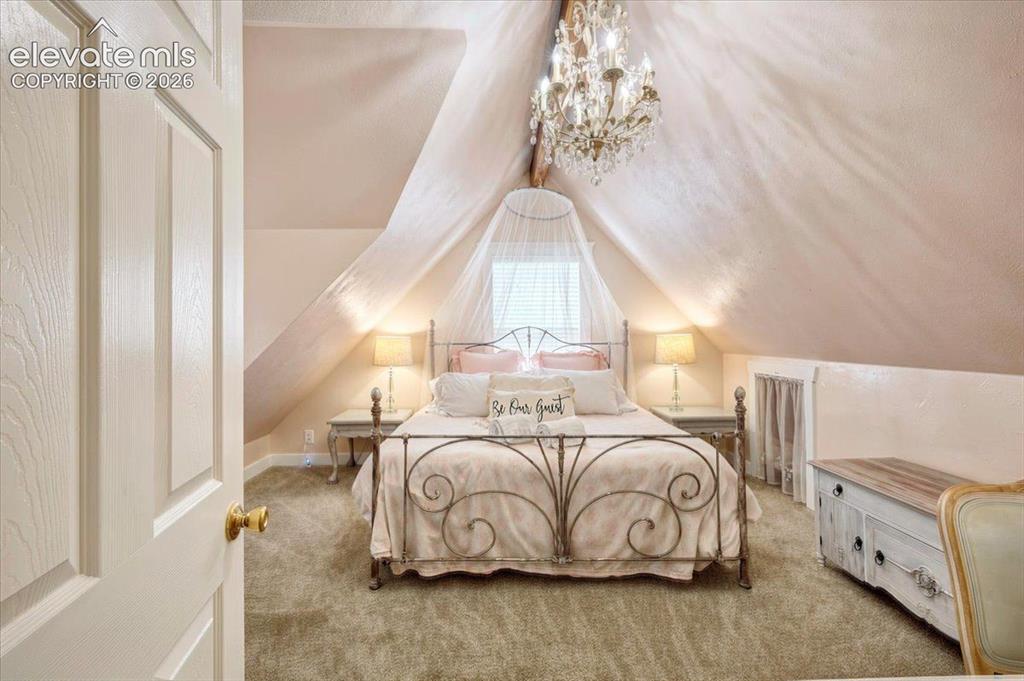
Monet Cottage Upper-Level Bedroom Suite – Spacious upstairs bedroom with vaulted ceilings, elegant chandelier, and a peaceful retreat-like atmosphere.
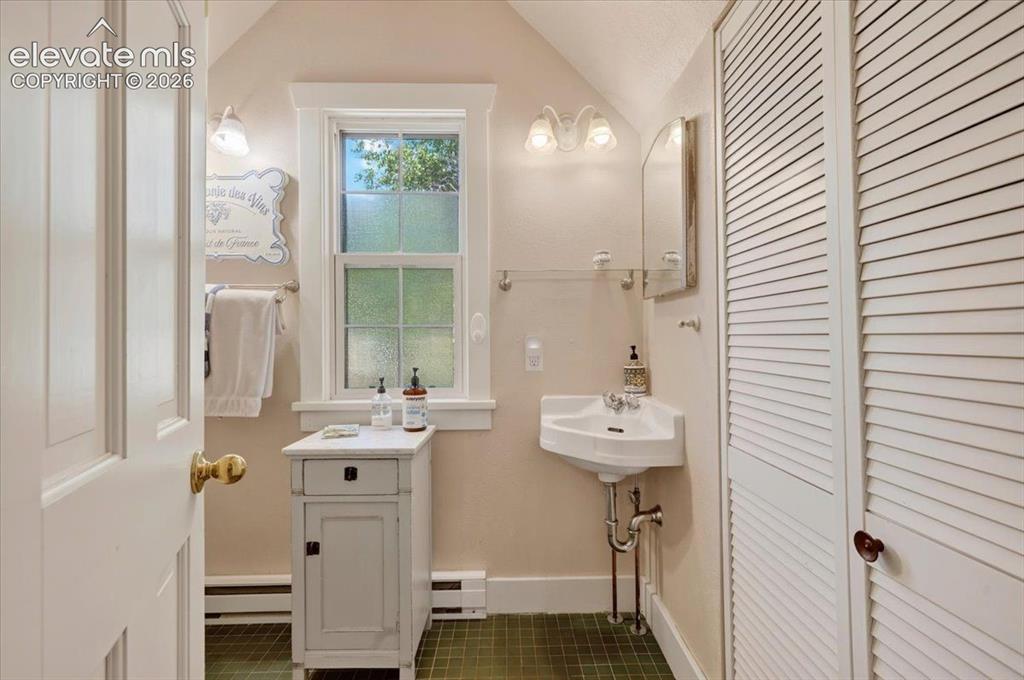
Monet Cottage Bathroom – Clean and functional bathroom featuring classic finishes, pedestal sink, and ample natural light.
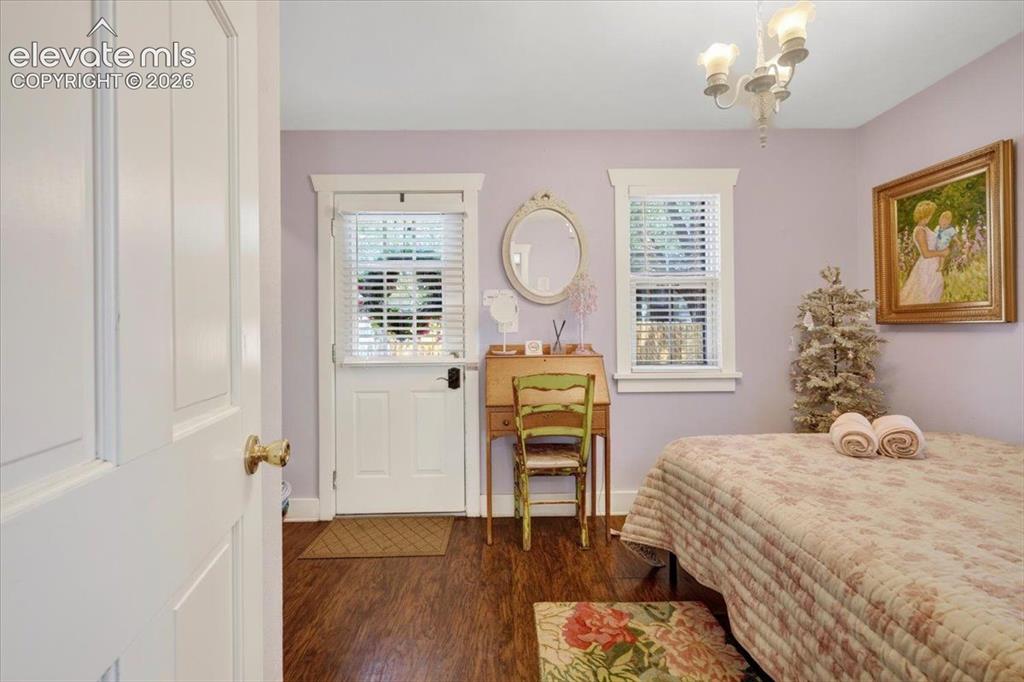
Monet Cottage Guest Bedroom – Bright and comfortable bedroom offering flexible accommodations with direct access to the exterior.
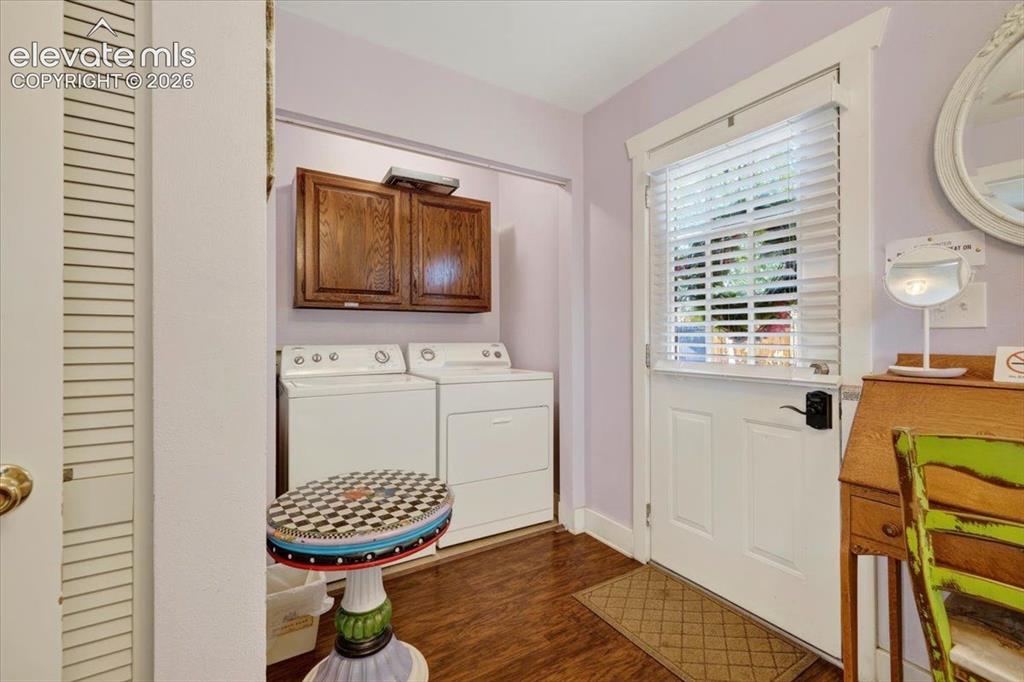
Monet Cottage Laundry & Entry Area – Convenient laundry area with full-size washer and dryer, built-in cabinetry, and private exterior access.
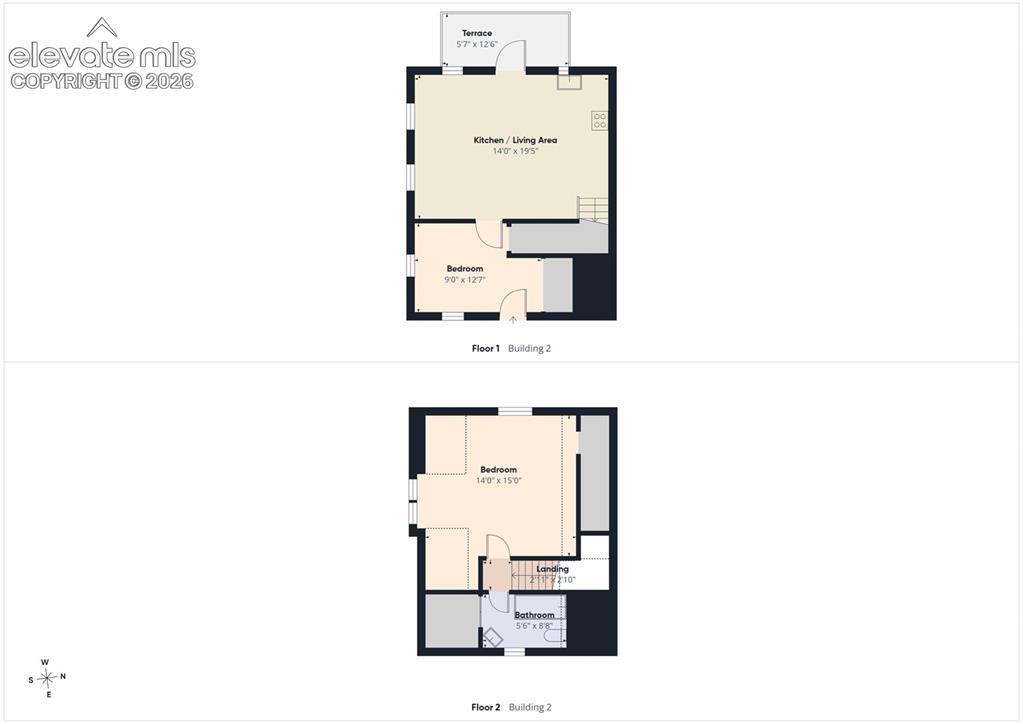
Monet Cottage Floor Plan – Floor plan illustrating the two-level cottage layout featuring an open kitchen/living area, bedroom, bathroom, and private terrace.
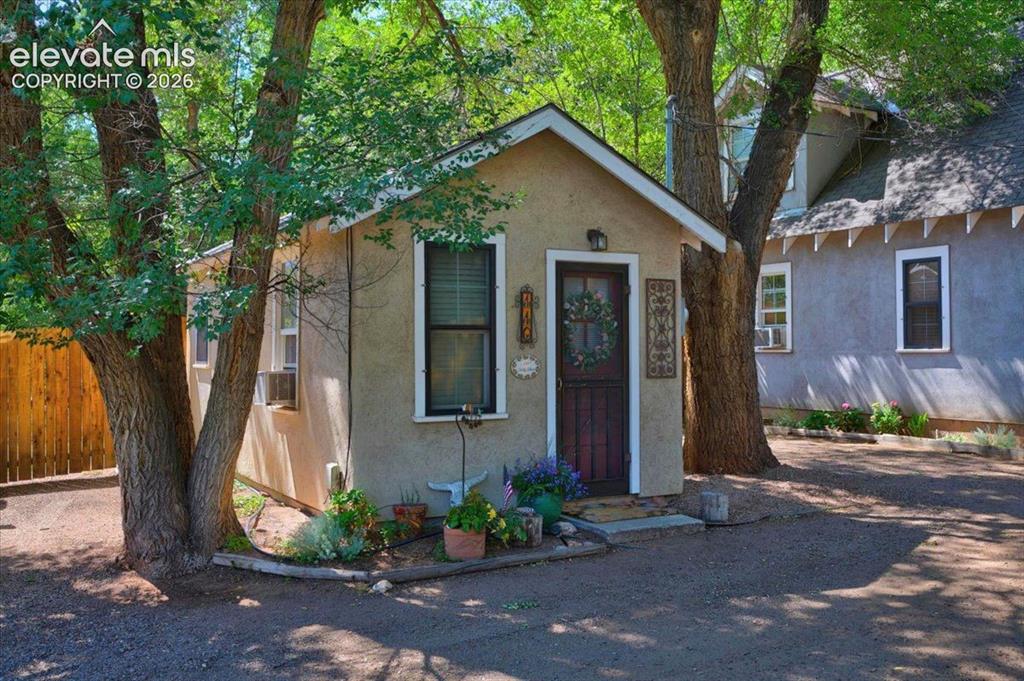
Sweet Rose Cottage Exterior – Charming standalone cottage nestled among mature trees with attractive landscaping and a welcoming private entrance.
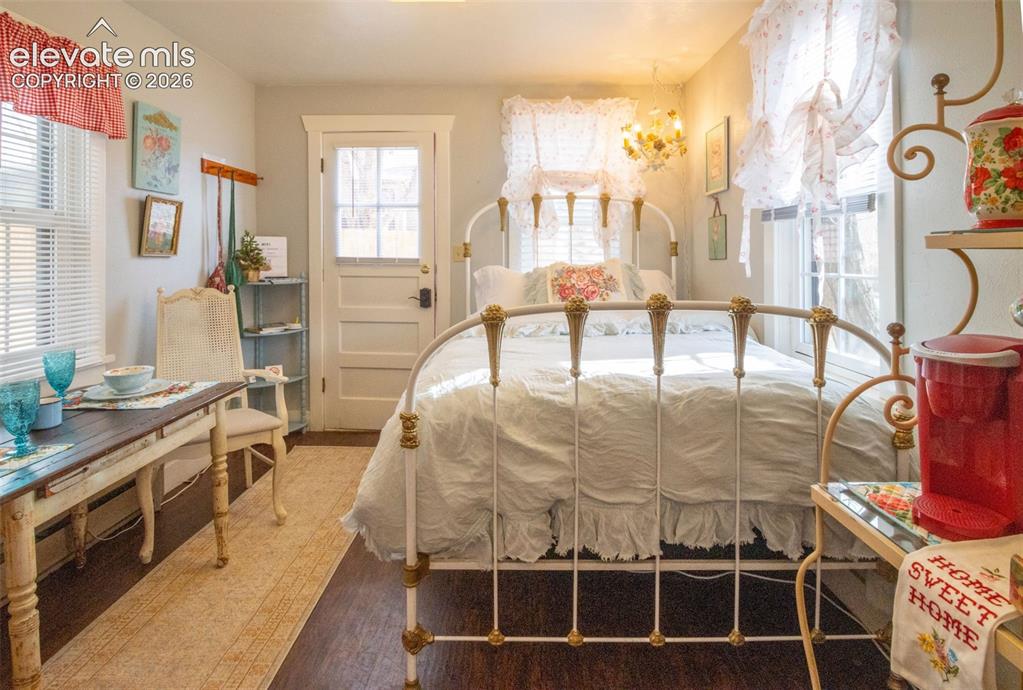
Sweet Rose Cottage Bedroom – Inviting bedroom featuring vintage charm, abundant natural light, and a private exterior entrance.
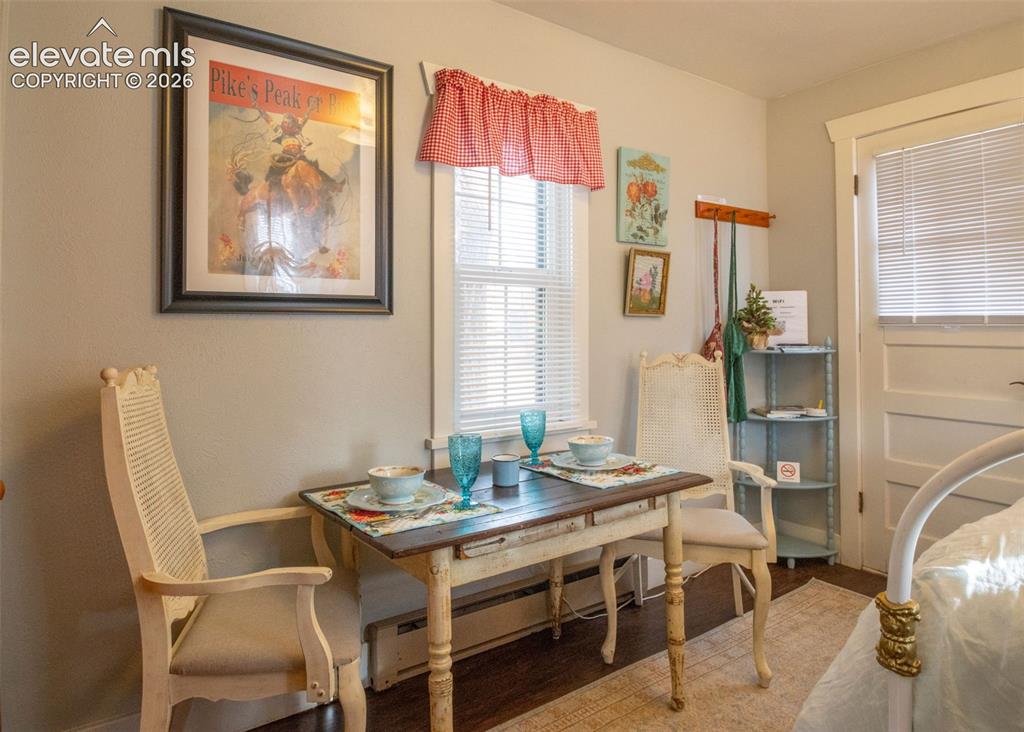
Sweet Rose Dining Nook – Cozy dining area with vintage charm, abundant natural light, and seating for two.
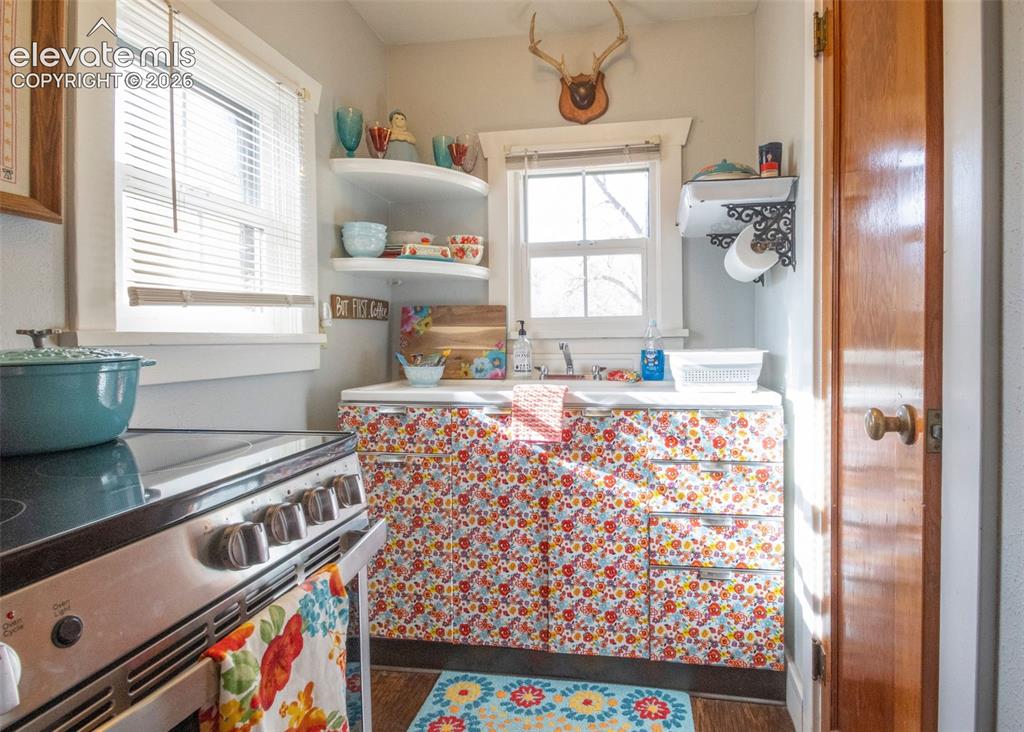
Sweet Rose Kitchen – Efficient kitchen featuring ample cabinetry, open shelving, and plenty of natural light.
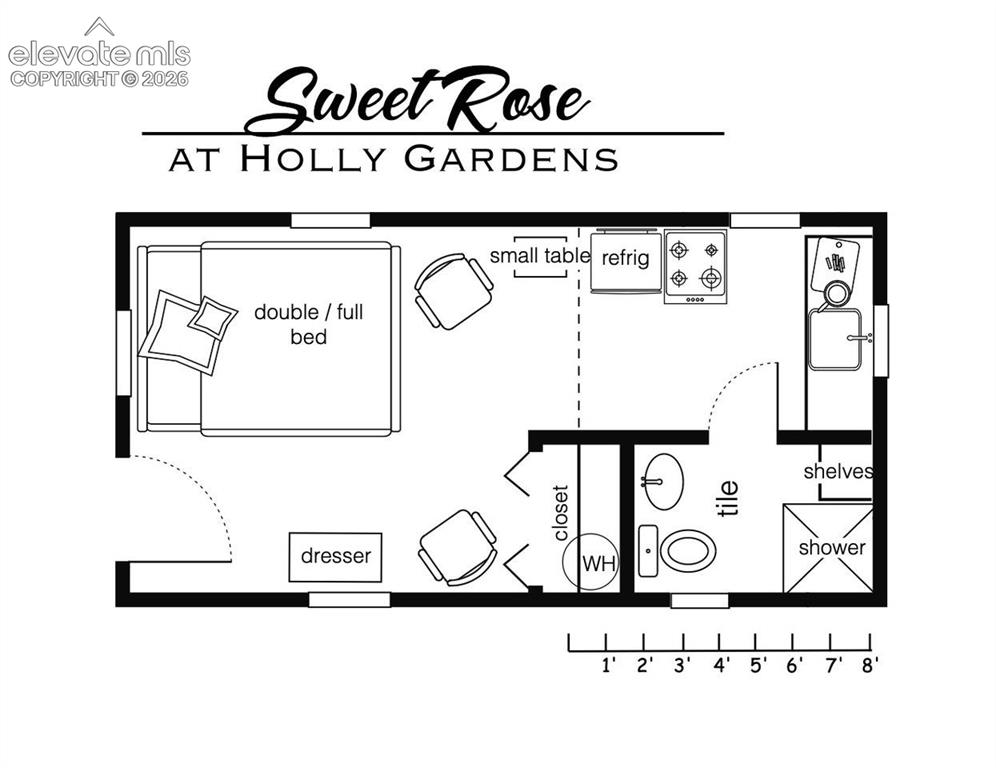
Sweet Rose Cottage Floor Plan – illustrating the efficient studio-style layout with kitchenette, bathroom, and living/sleeping area.
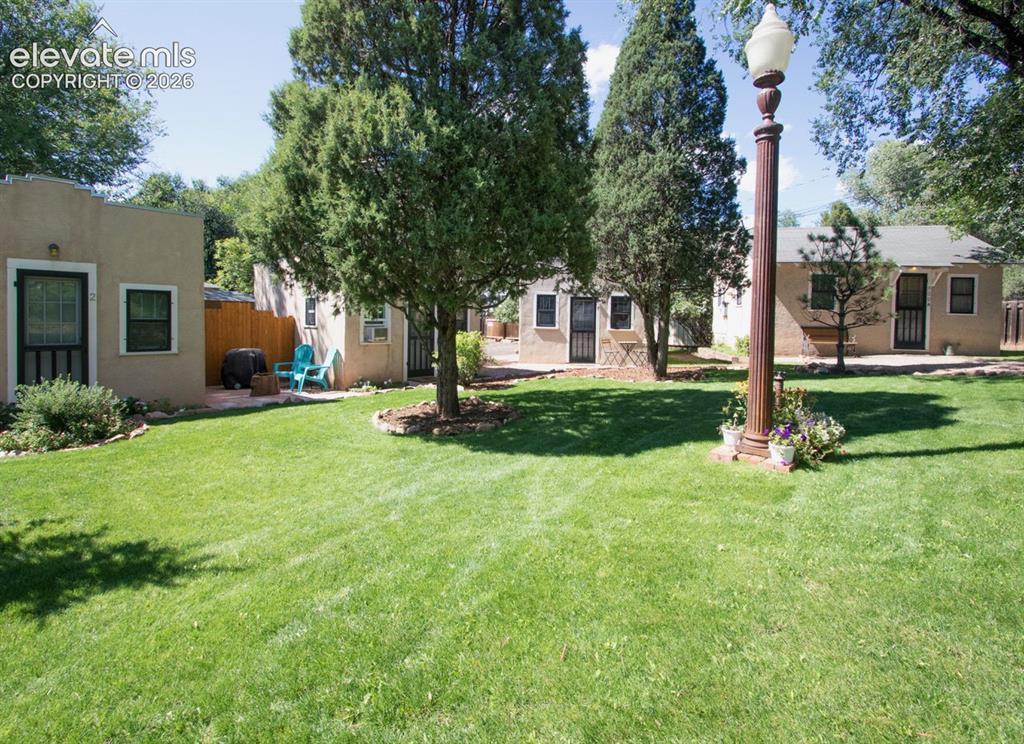
Shared Courtyard – Beautifully maintained common courtyard with mature trees, lush lawn, and inviting outdoor gathering spaces.
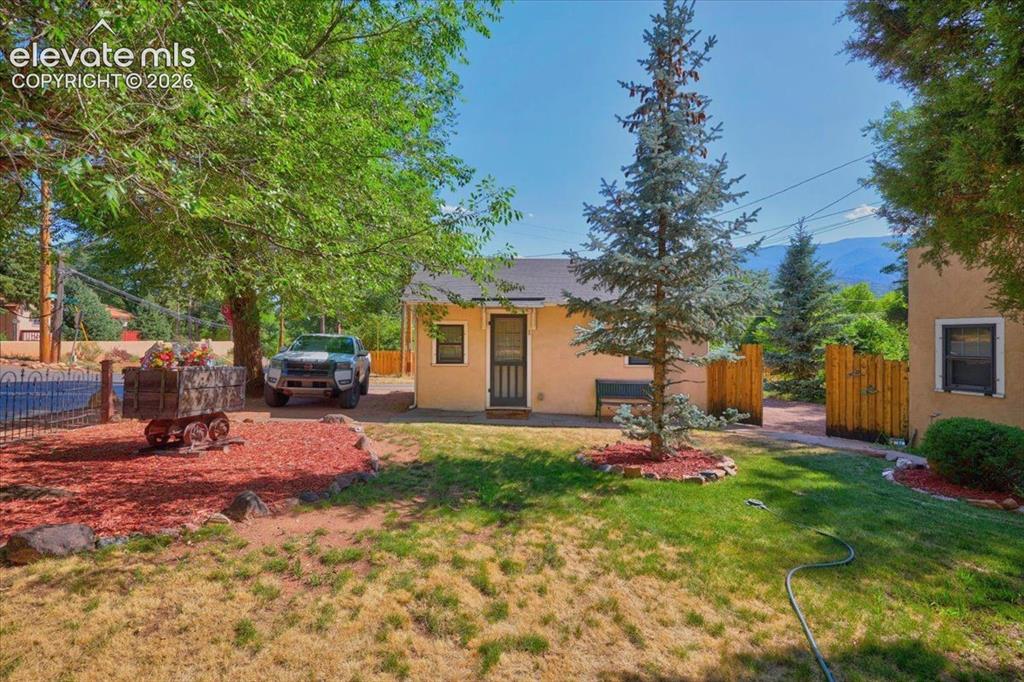
Cottage #1 Exterior – Charming cottage with private entrance, landscaped surroundings, and mountain views in the distance.
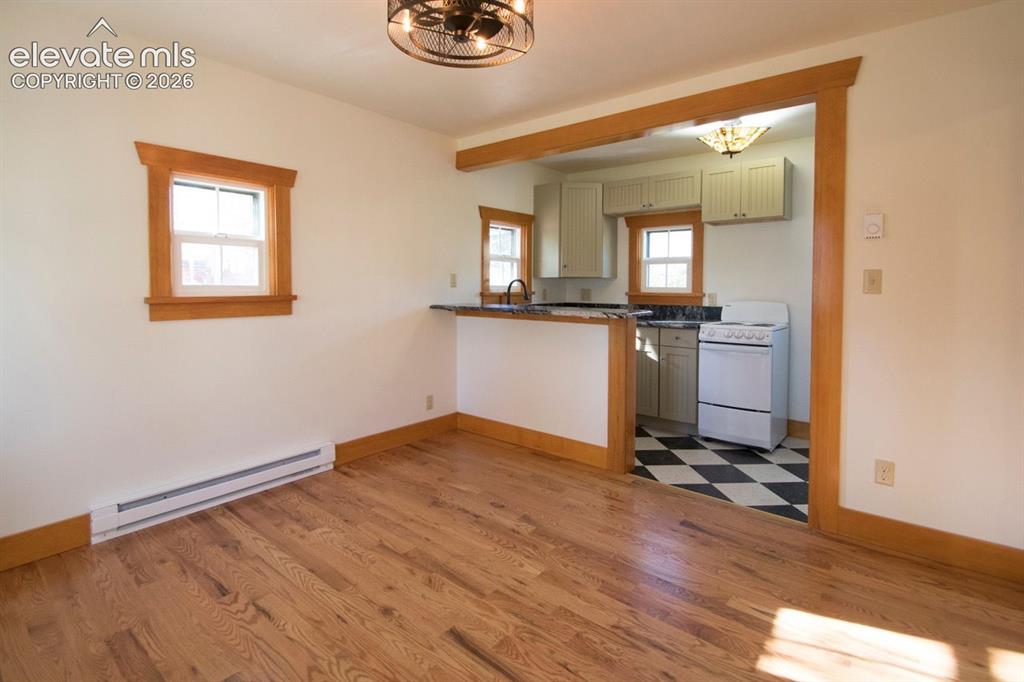
Cottage #1 Living Area – Bright open living area with hardwood floors and seamless flow into the updated kitchen.
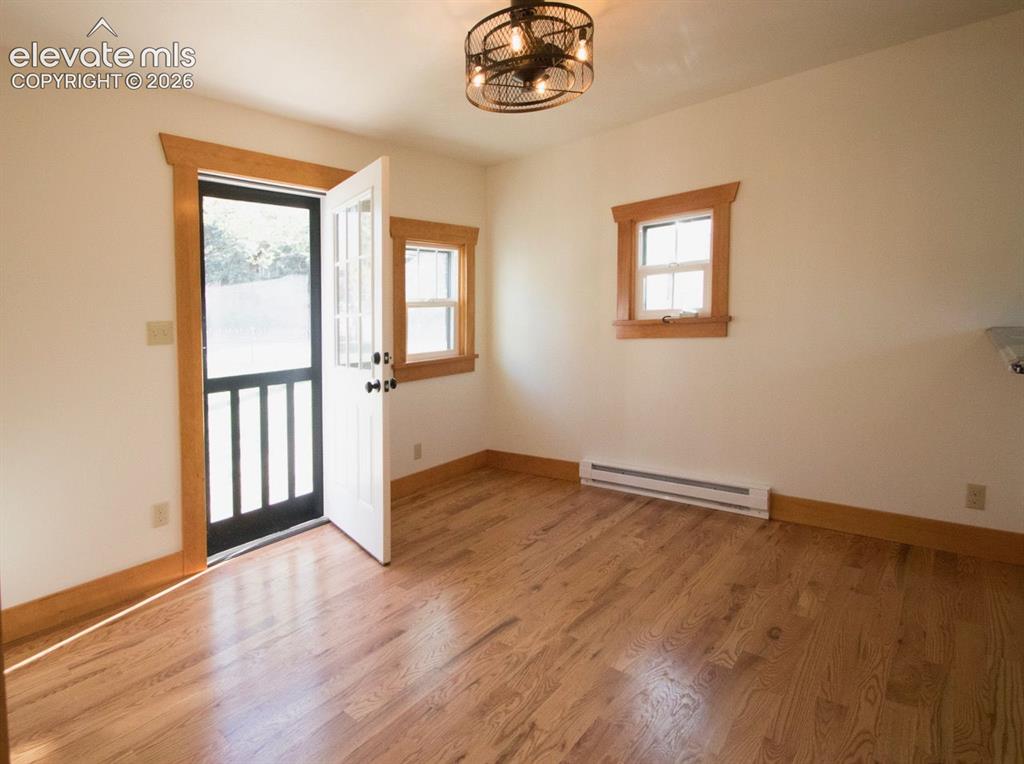
Cottage #1 Living Area – Inviting living space featuring hardwood flooring, abundant natural light, and private exterior access.
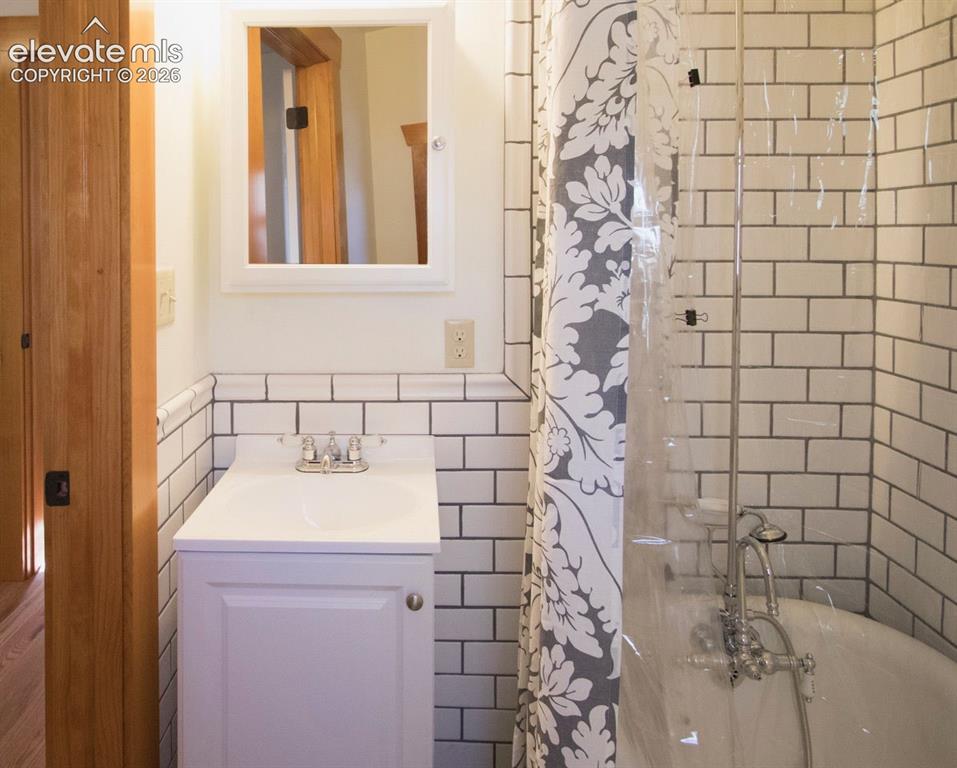
Cottage #1 Bathroom – Updated bathroom featuring classic subway tile, modern vanity, and a full tub/shower combination.
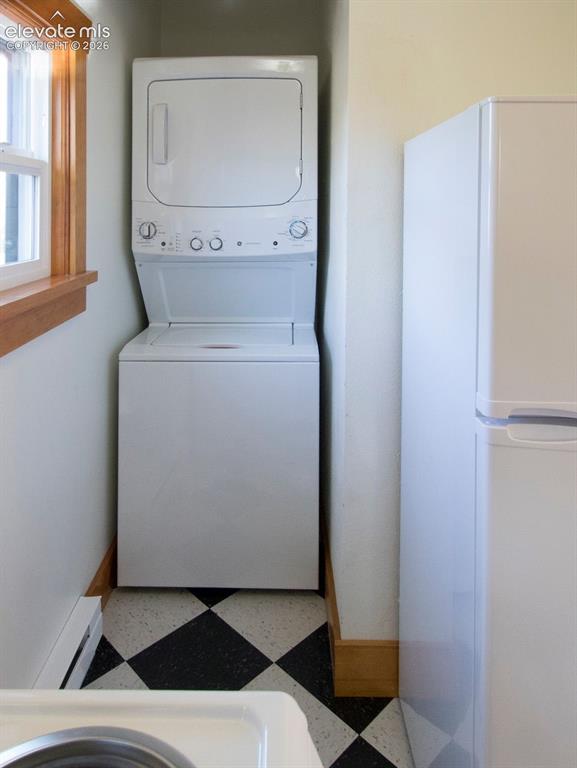
Cottage #1 Laundry Area – Convenient in-unit stacked washer and dryer with additional storage space.
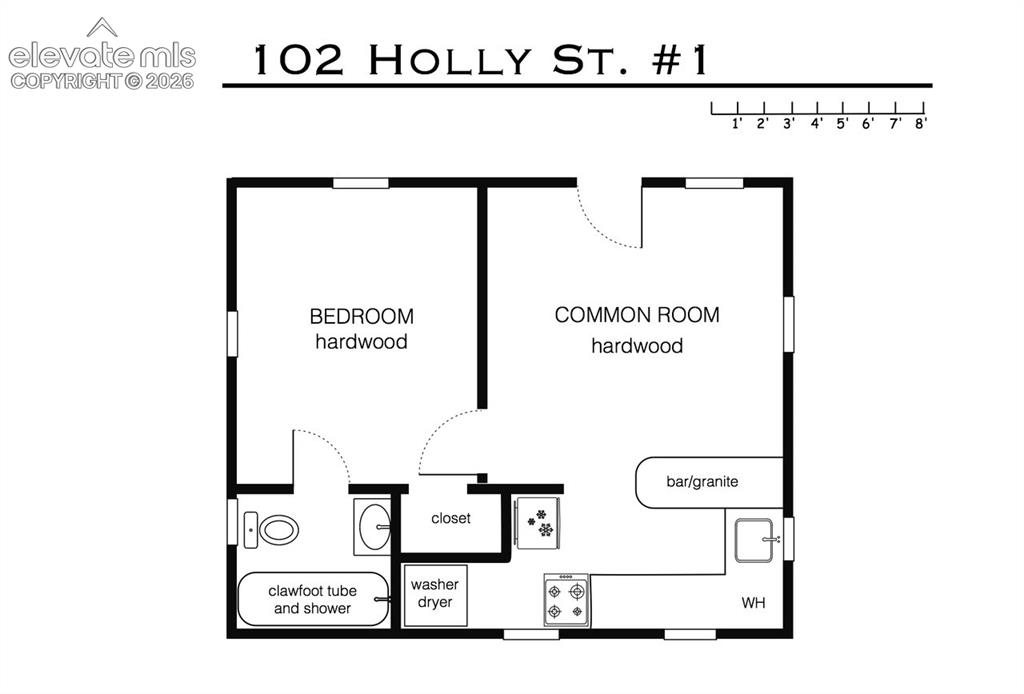
Cottage #1 Floor Plan – Floor plan illustrating the one-bedroom layout with open living area, kitchen, bathroom, and in-unit laundry.
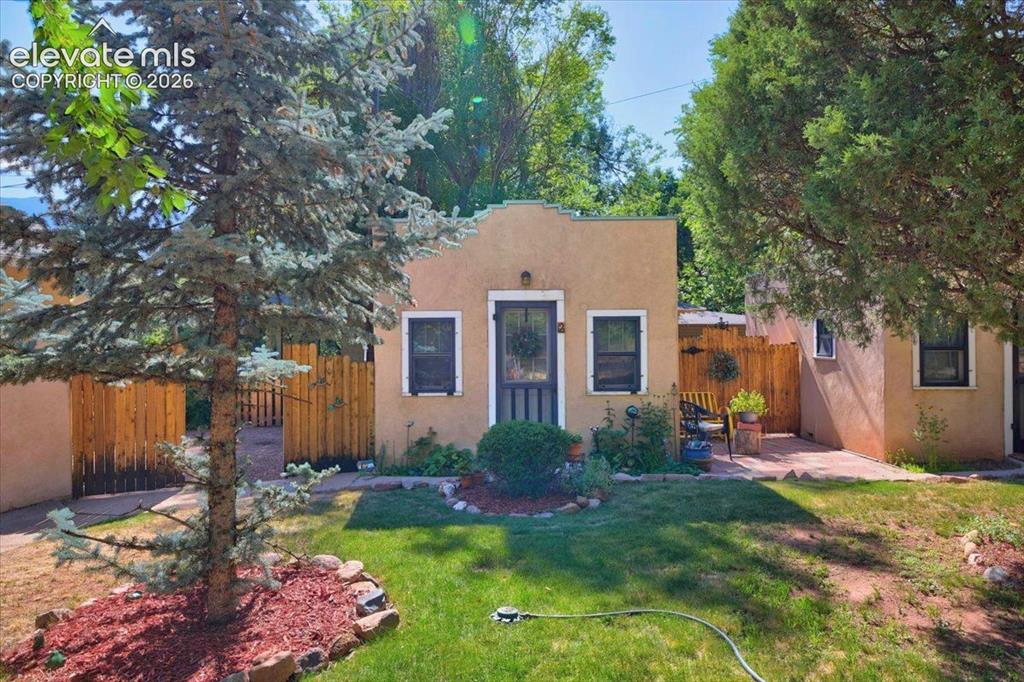
Private Cottage #2 Exterior – Charming cottage exterior with mature landscaping, private fenced yard, and welcoming entrance within the garden setting.
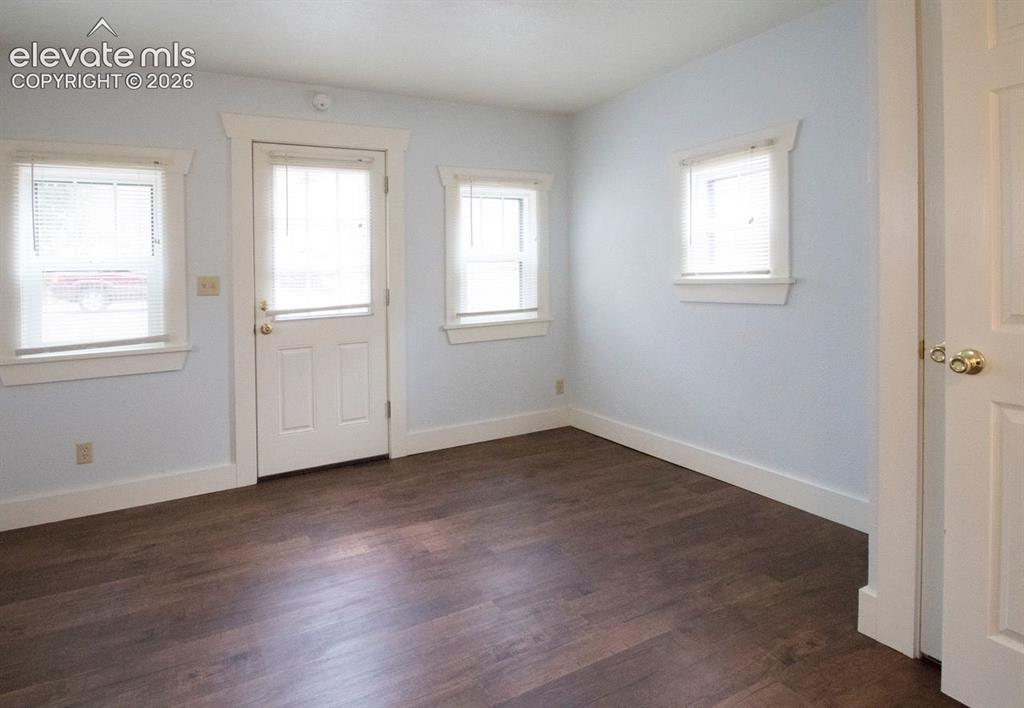
Private Cottage #2 Studio Living Area – Bright studio living space with luxury vinyl flooring, abundant natural light, and private exterior entrance.
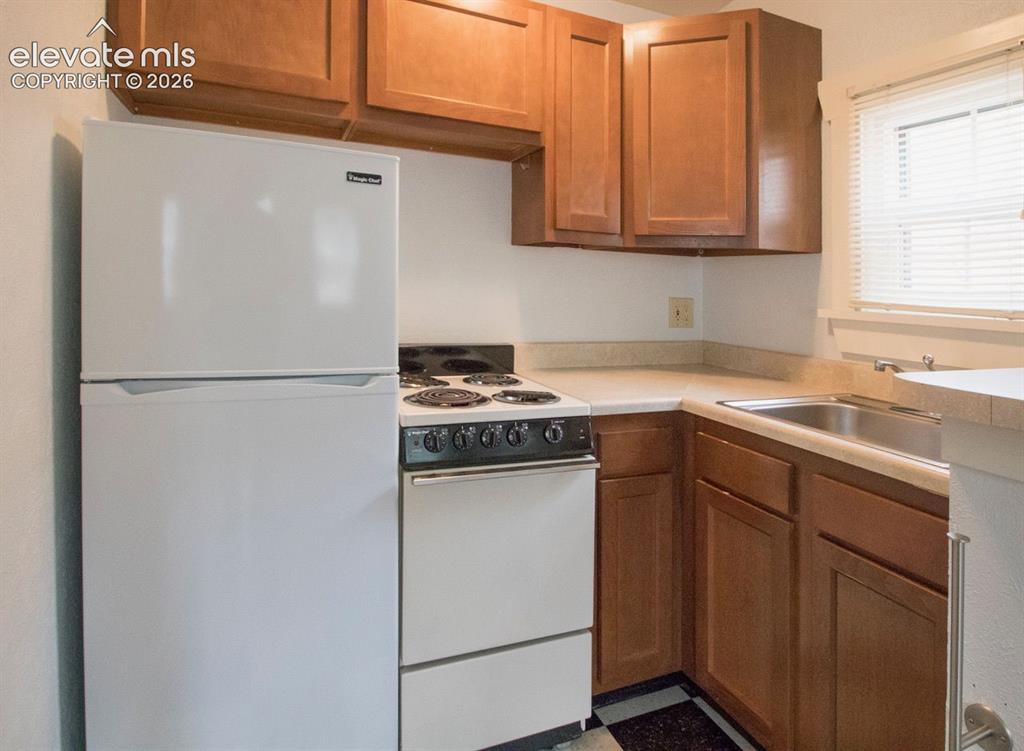
Private Cottage #2 Kitchen – Efficient kitchenette featuring ample cabinetry, durable countertops, and refrigerator.
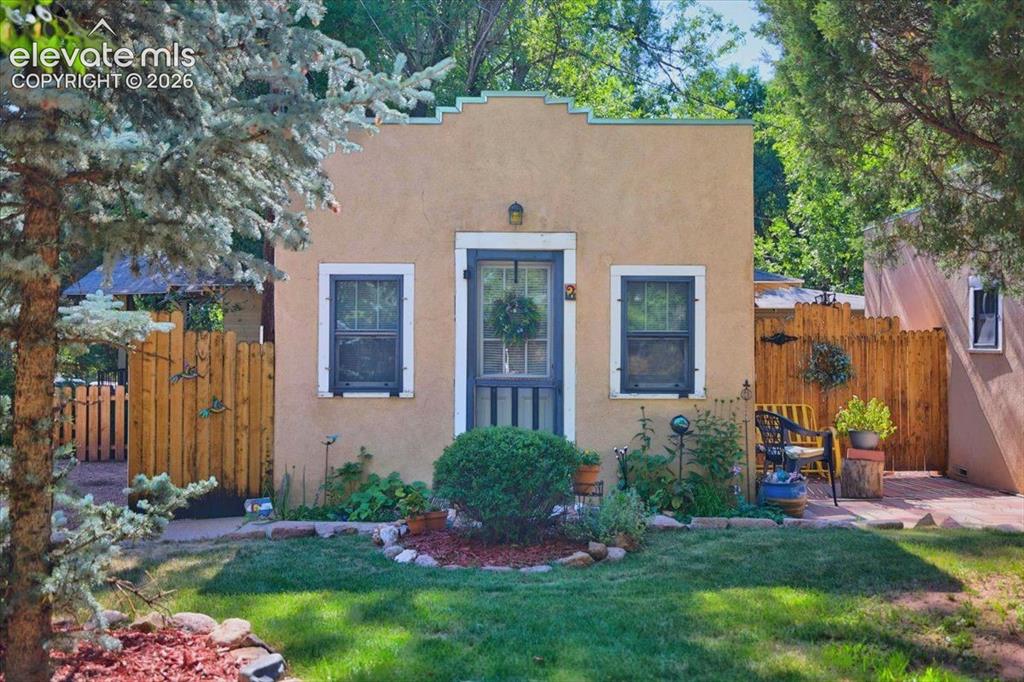
Private Cottage #3 Exterior – Charming cottage with classic architecture, landscaped surroundings, and private patio space.
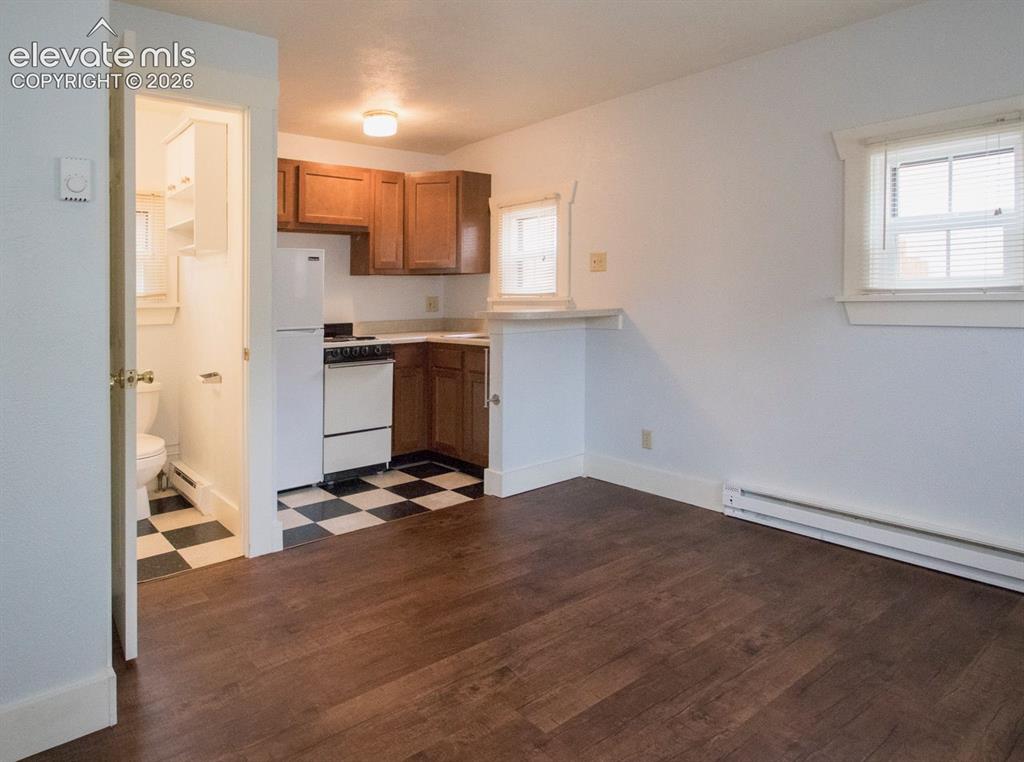
Private Cottage #3 Studio Living Area – Open-concept living area offering flexible space for relaxing, dining, or sleeping.
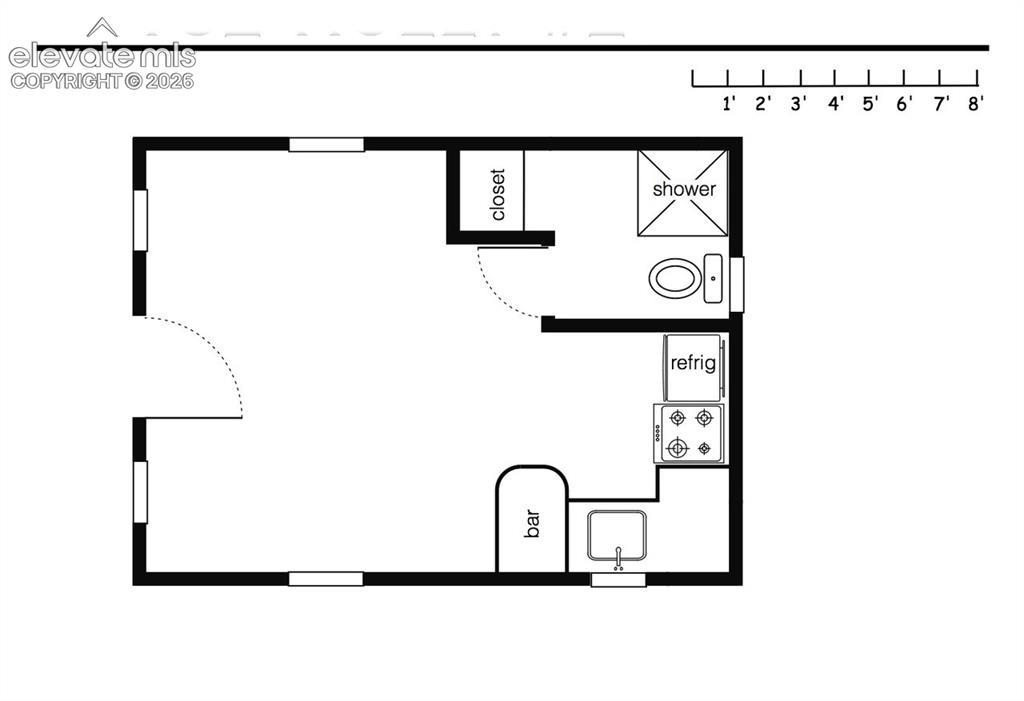
Private Cottage #3 Studio Floor Plan – Floor plan highlighting the efficient open studio layout with kitchenette, bathroom, and closet.
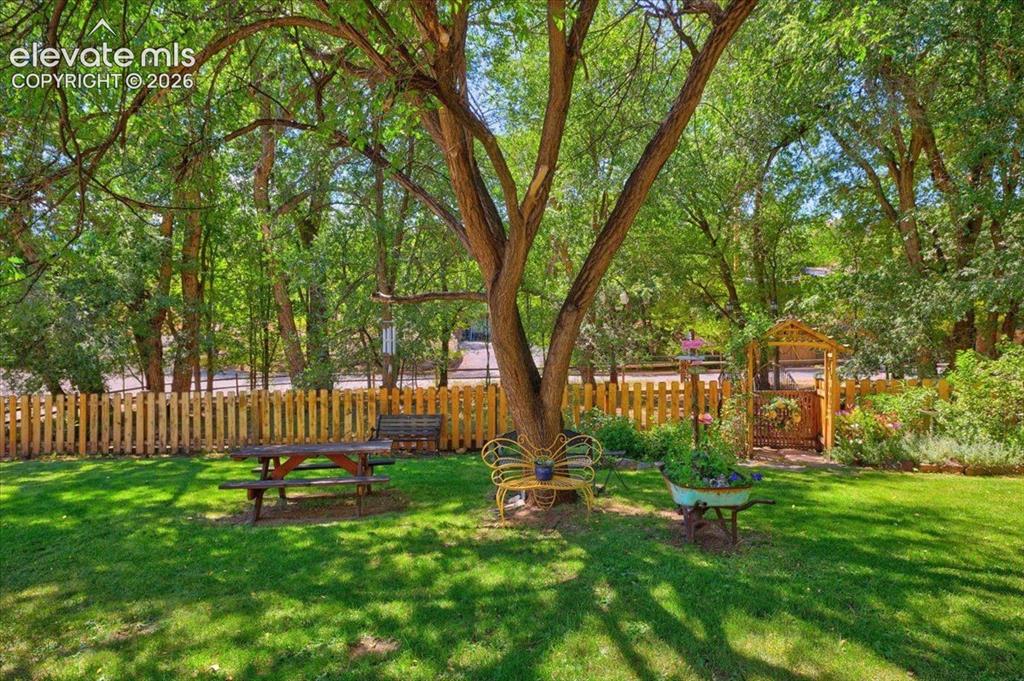
Community Green Space – Peaceful shared courtyard with mature shade trees, picnic area, and beautifully maintained landscaping behind Sunflower, Monet, and Rodeo Cottage.
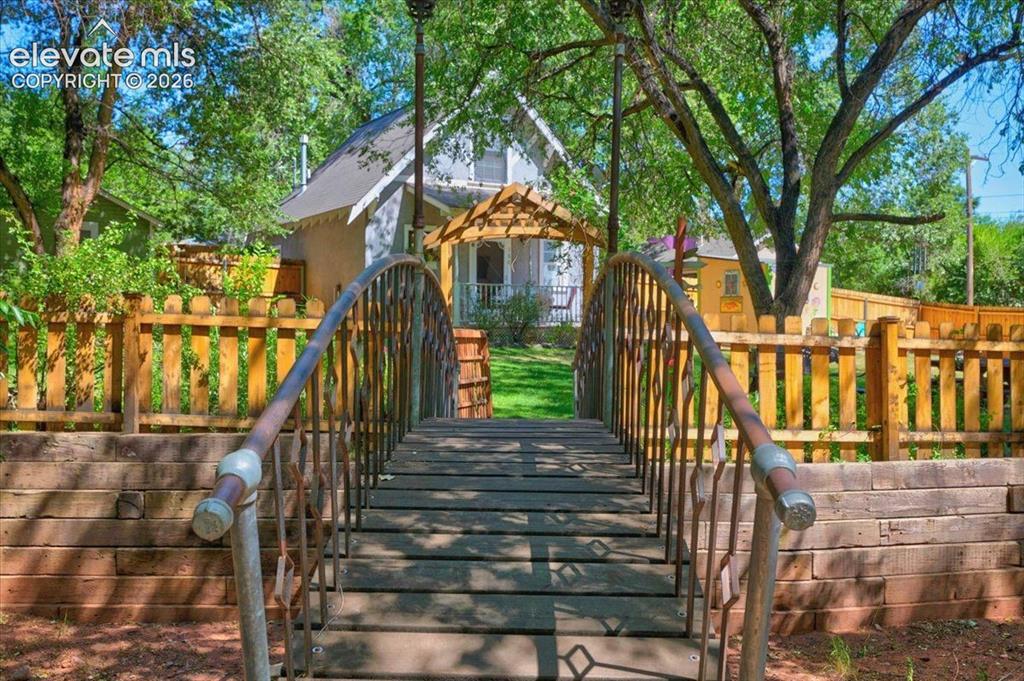
48. Garden Bridge – Decorative bridge leading into the beautifully landscaped community garden and gathering areas over seasonal stream.
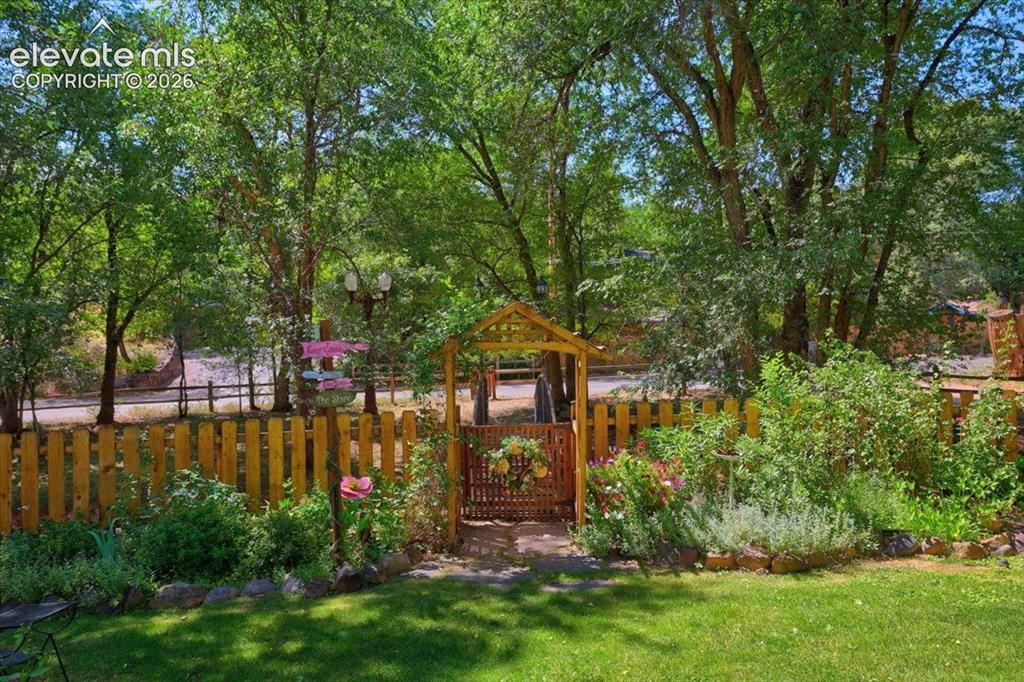
Garden Entrance – Welcoming garden gate surrounded by mature landscaping, colorful flowers, and serene outdoor spaces.
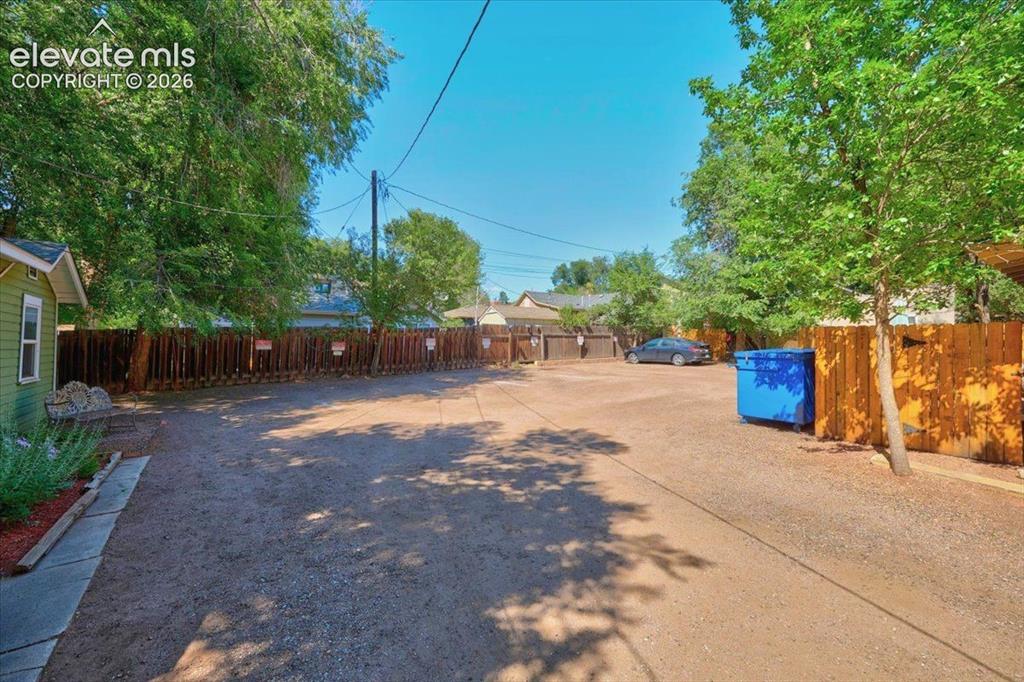
Assigned Off-Street Parking – Convenient off-street parking area providing ample space for residents and guests.
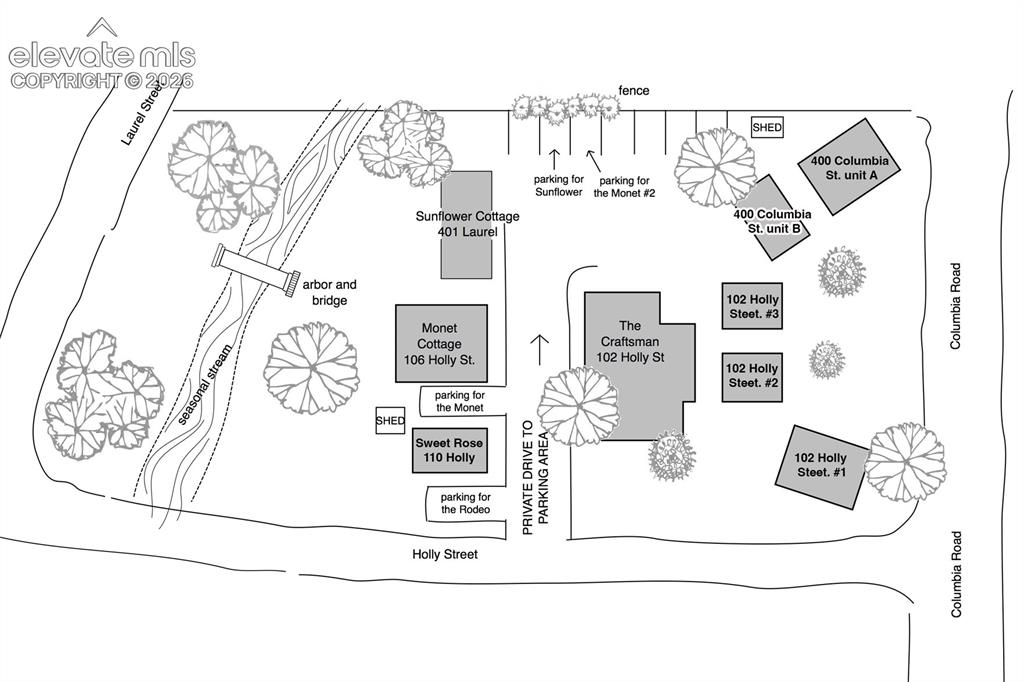
Property Site Plan – Illustrated site map showcasing the unique nine-dwelling compound, including two homes, seven cottages, parking areas, seasonal stream, gardens, and walking paths.
Disclaimer: The real estate listing information and related content displayed on this site is provided exclusively for consumers’ personal, non-commercial use and may not be used for any purpose other than to identify prospective properties consumers may be interested in purchasing.