8252 Brigantine Drive, Colorado Springs, CO, 80920
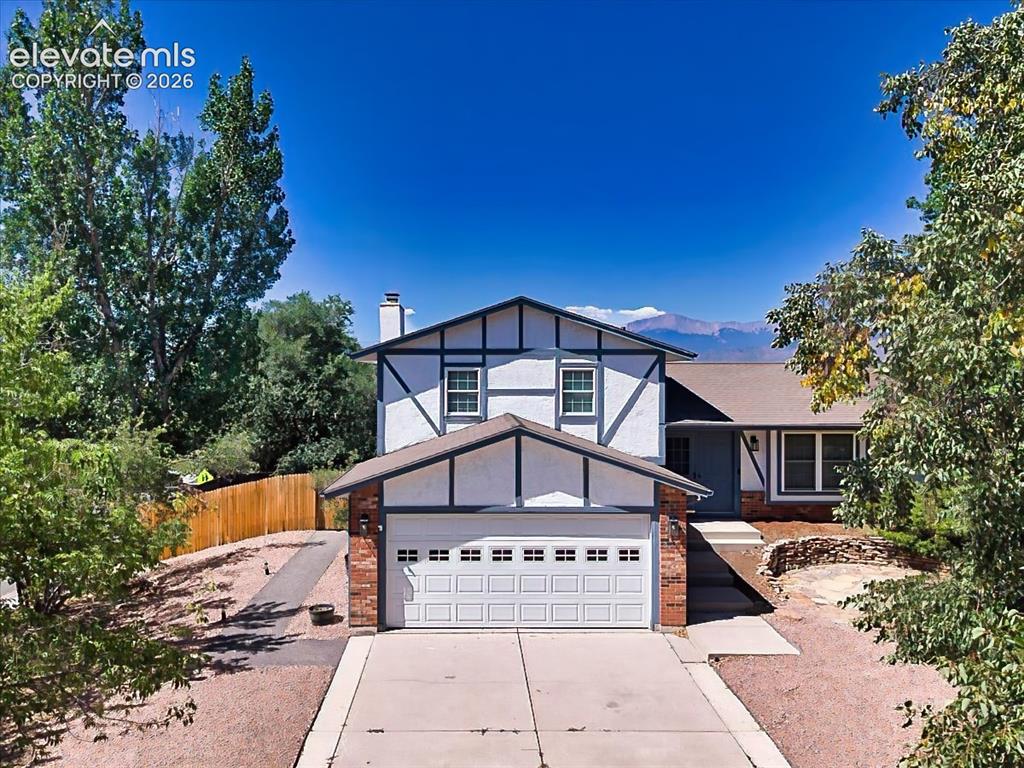
Charming Tudor-inspired exterior with mature landscaping, an attached two-car garage, and attractive curb appeal on a spacious corner lot.
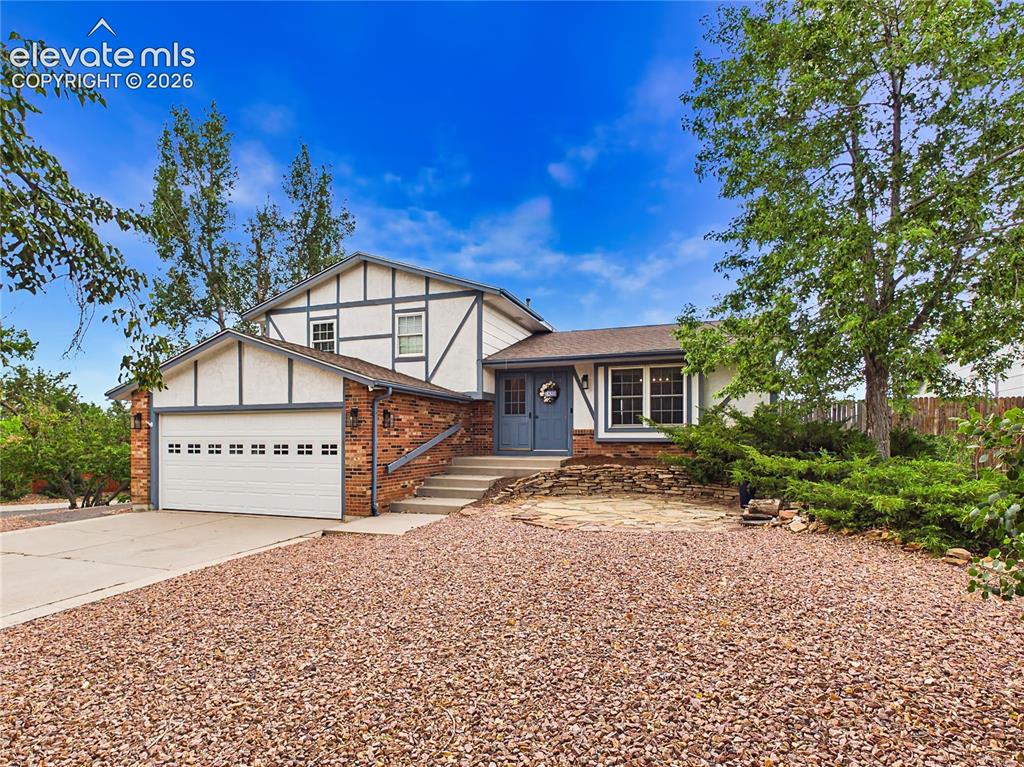
Inviting exterior showcasing established trees, low-maintenance landscaping, and welcoming front entry.
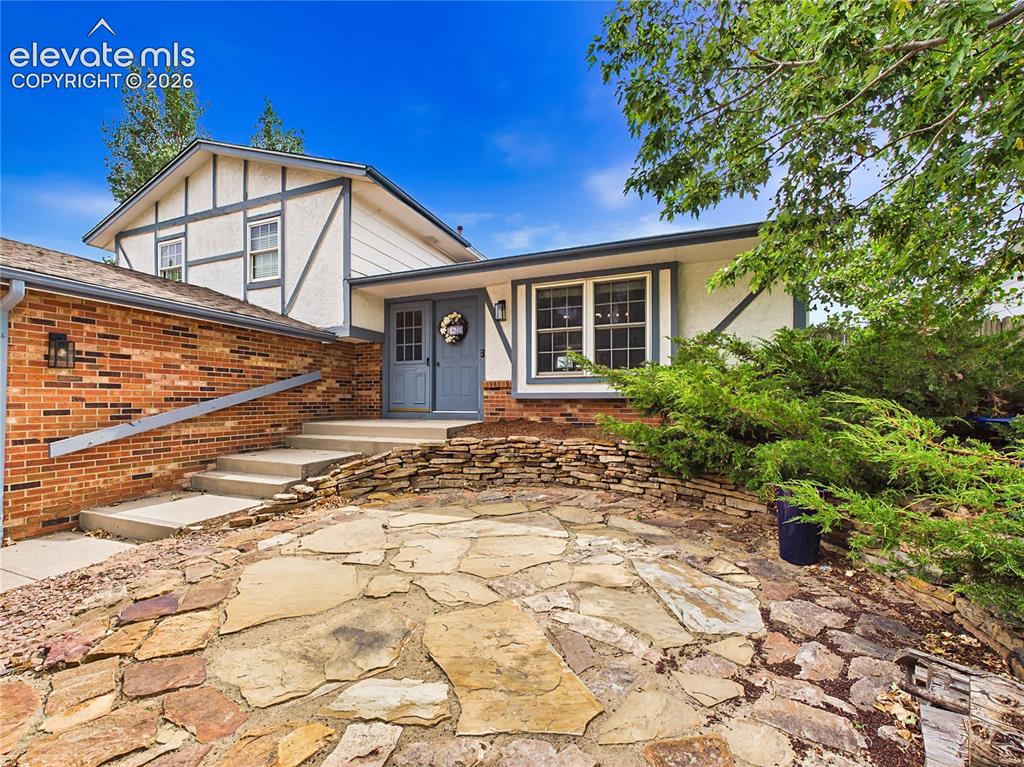
Welcoming front entrance highlighted by a flagstone patio, attractive landscaping, and charming architectural details.
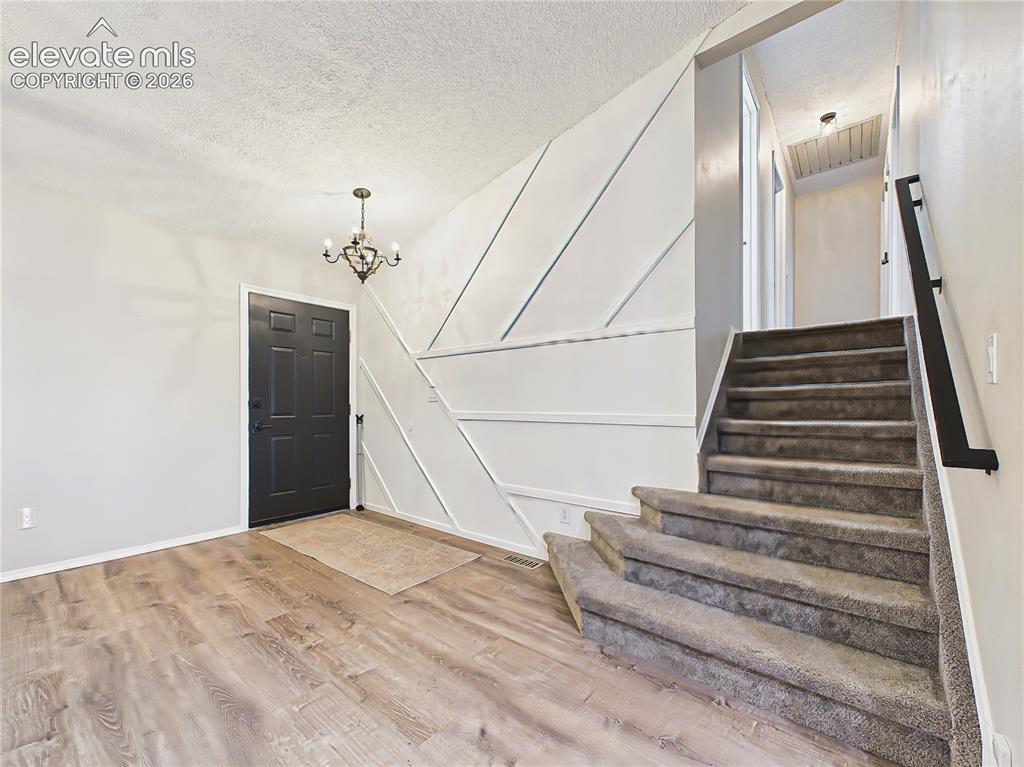
Welcoming entry with updated luxury vinyl plank flooring, modern black front door, decorative accent wall, and an open staircase creating a stylish first impression.
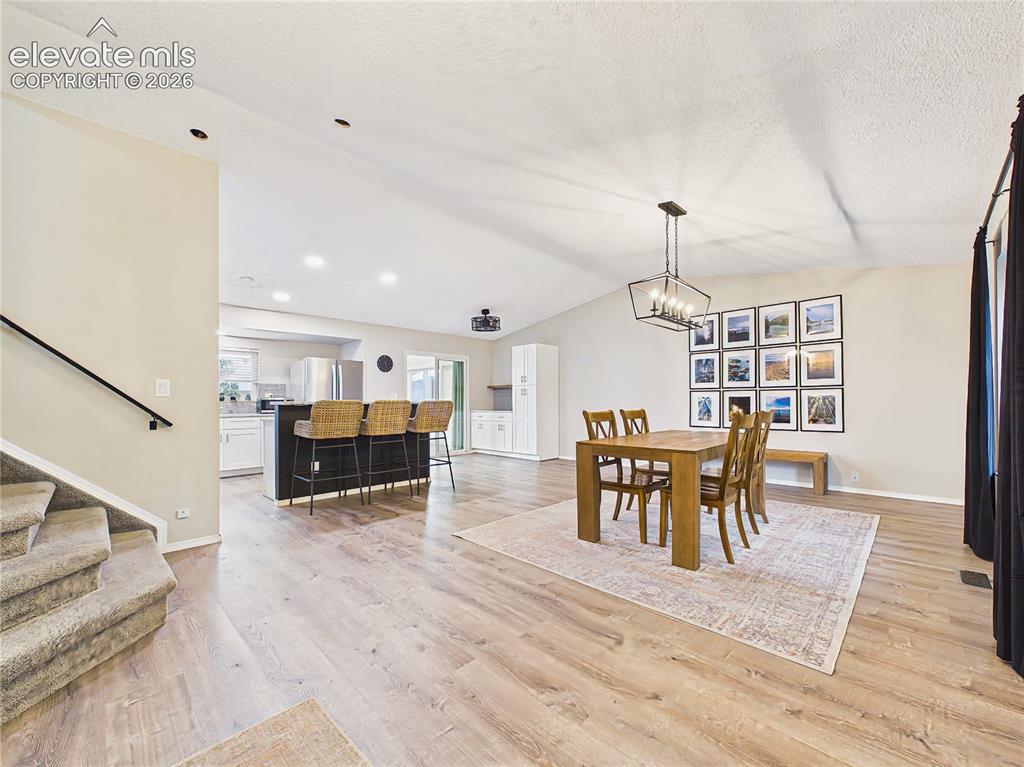
Open-Concept Living & Dining – Bright, open main level offering seamless flow between the dining area and kitchen, ideal for everyday living and entertaining.
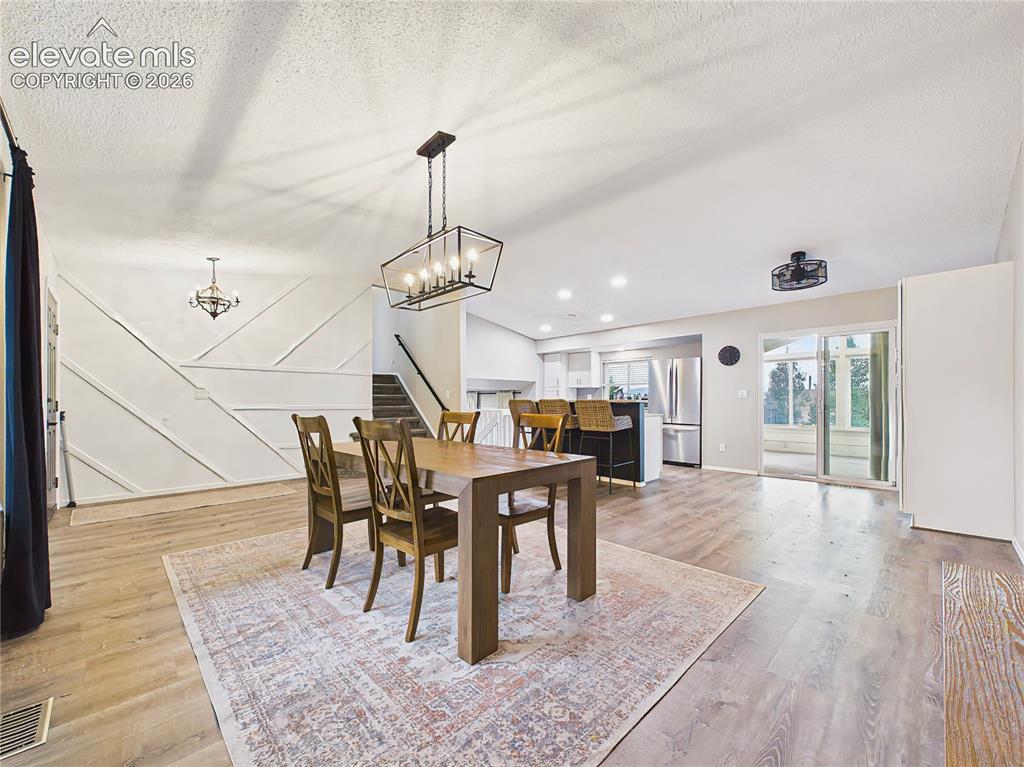
Spacious dining area with contemporary lighting, durable luxury vinyl plank flooring, and an open layout connecting to the kitchen and adjacent living spaces.
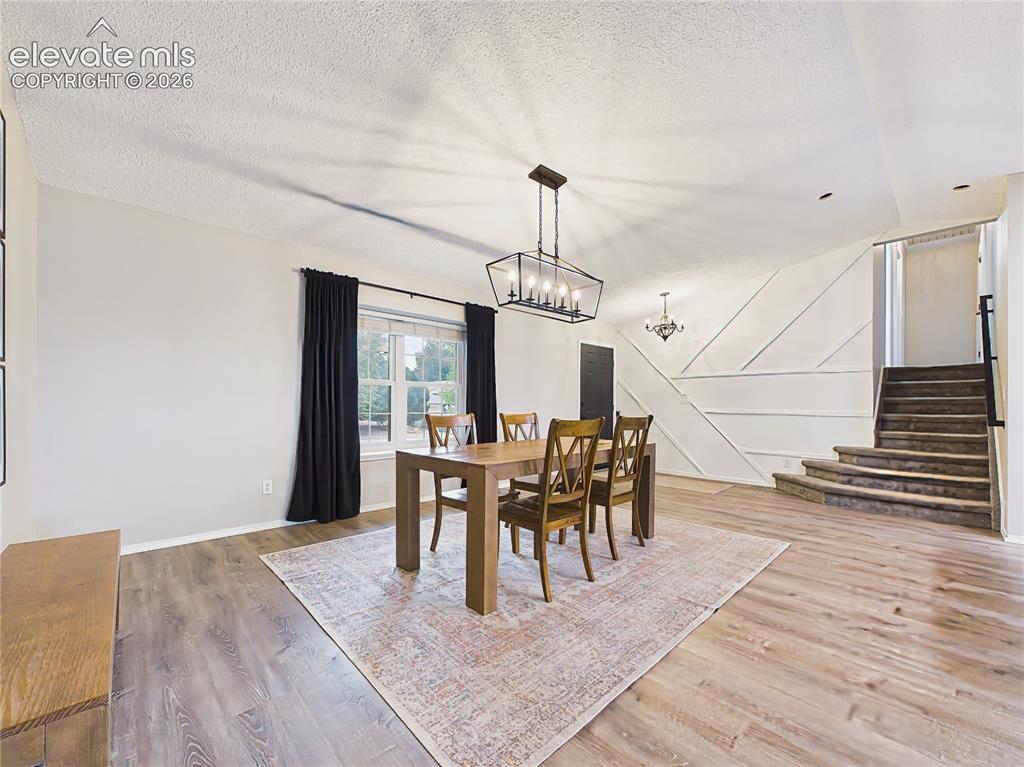
Open dining space overlooking the beautifully updated kitchen with a large center island, abundant cabinetry, and easy access to the enclosed sunroom.
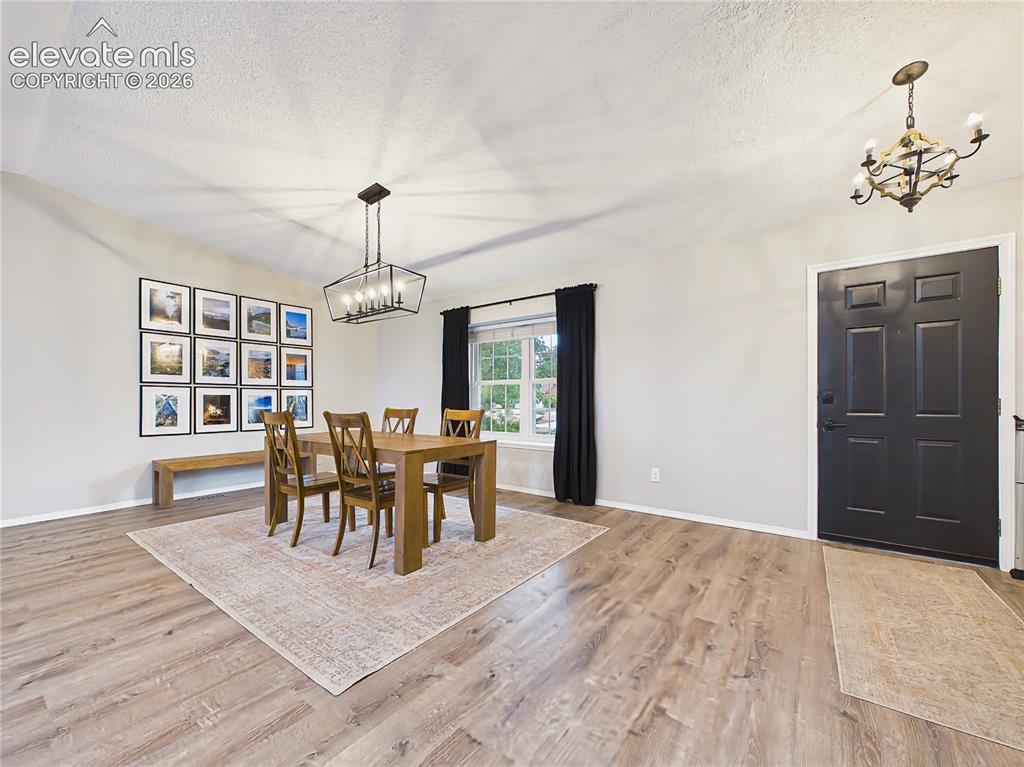
Inviting dining room filled with natural light from a large picture window, complemented by updated finishes and modern design details.
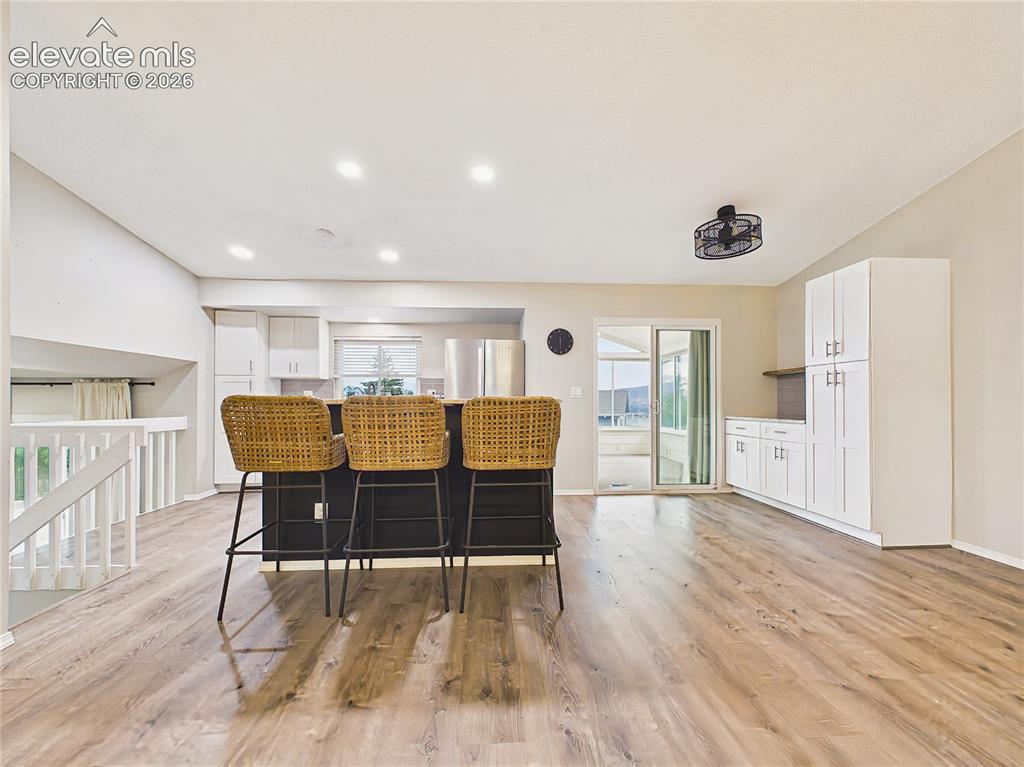
Renovated kitchen featuring a generous center island with seating, white cabinetry, stainless steel appliances, recessed lighting, and ample storage.
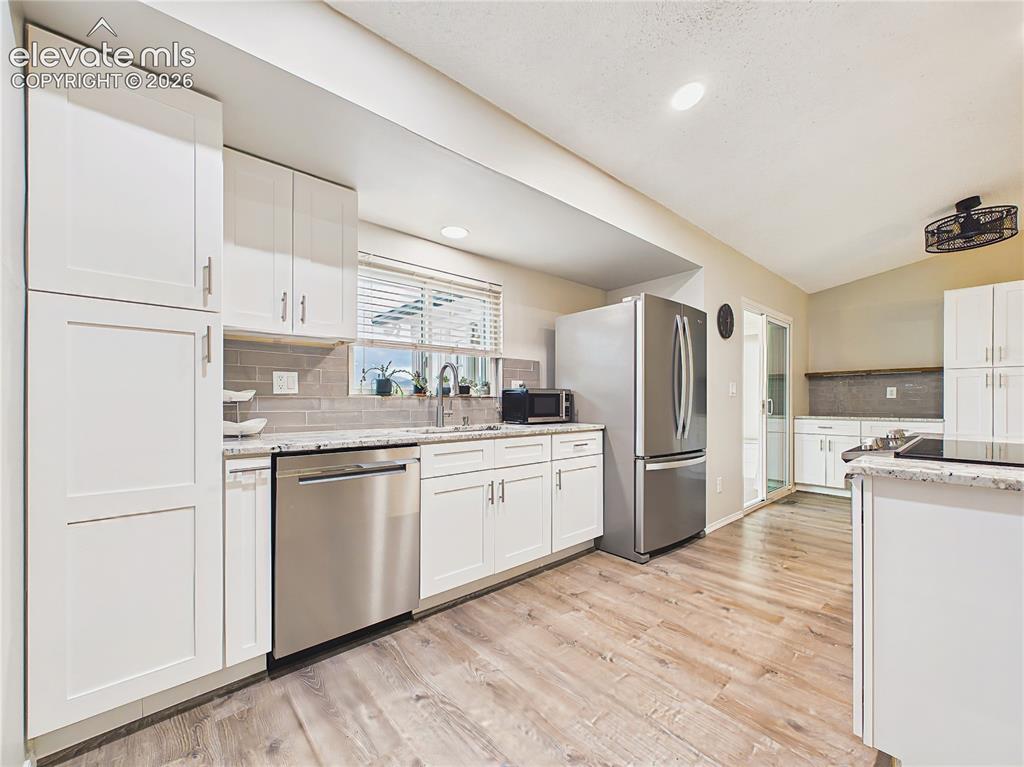
Beautifully updated kitchen featuring white shaker cabinetry, granite countertops, stainless steel appliances, subway tile backsplash, and abundant natural light.
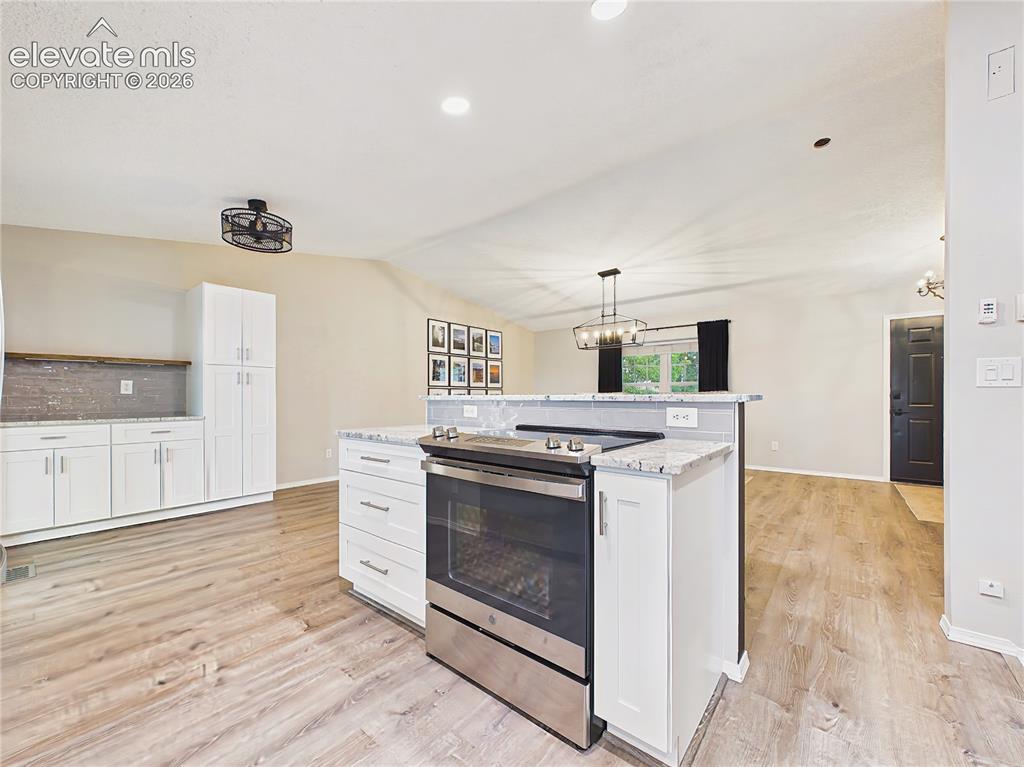
Spacious center island with bar seating, additional prep space, and an open design that seamlessly connects to the dining and living areas.
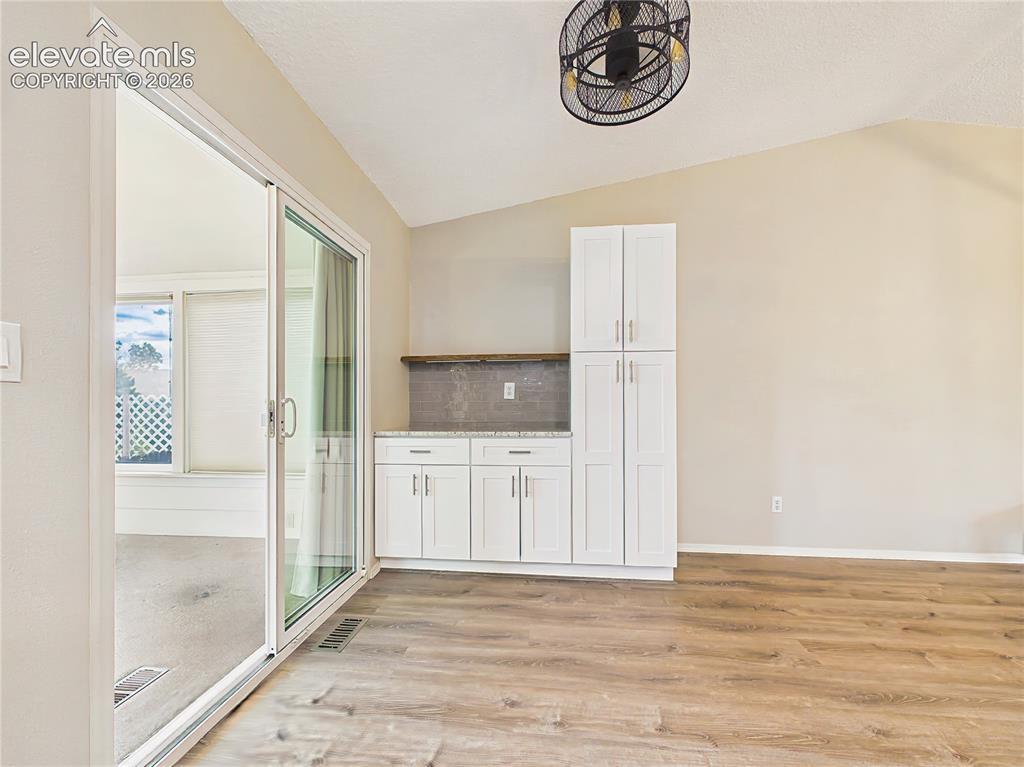
Kitchen & Coffee Bar – Flexible kitchen space with extra cabinetry, built-in serving area, and convenient access to the adjoining sunroom.
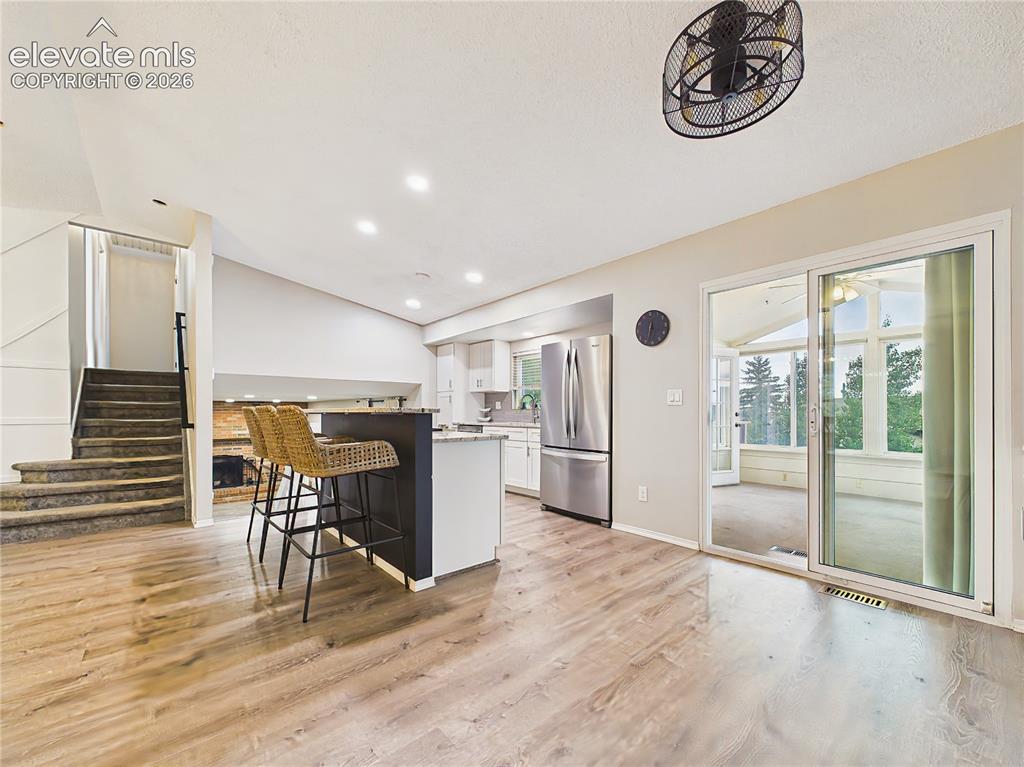
Kitchen & Sunroom Access – Open kitchen layout with breakfast bar seating and sliding glass doors leading directly to the enclosed sunroom, creating an ideal flow for everyday living.
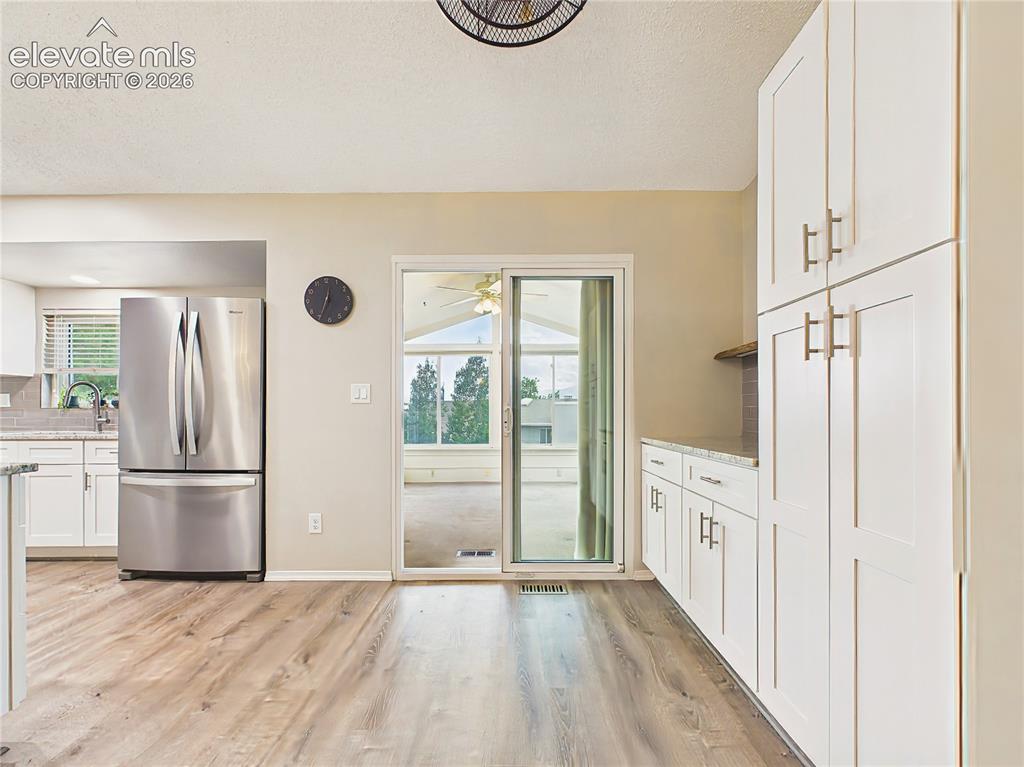
Generous pantry-style cabinetry and additional counter space provide excellent storage and functionality for meal preparation and organization.
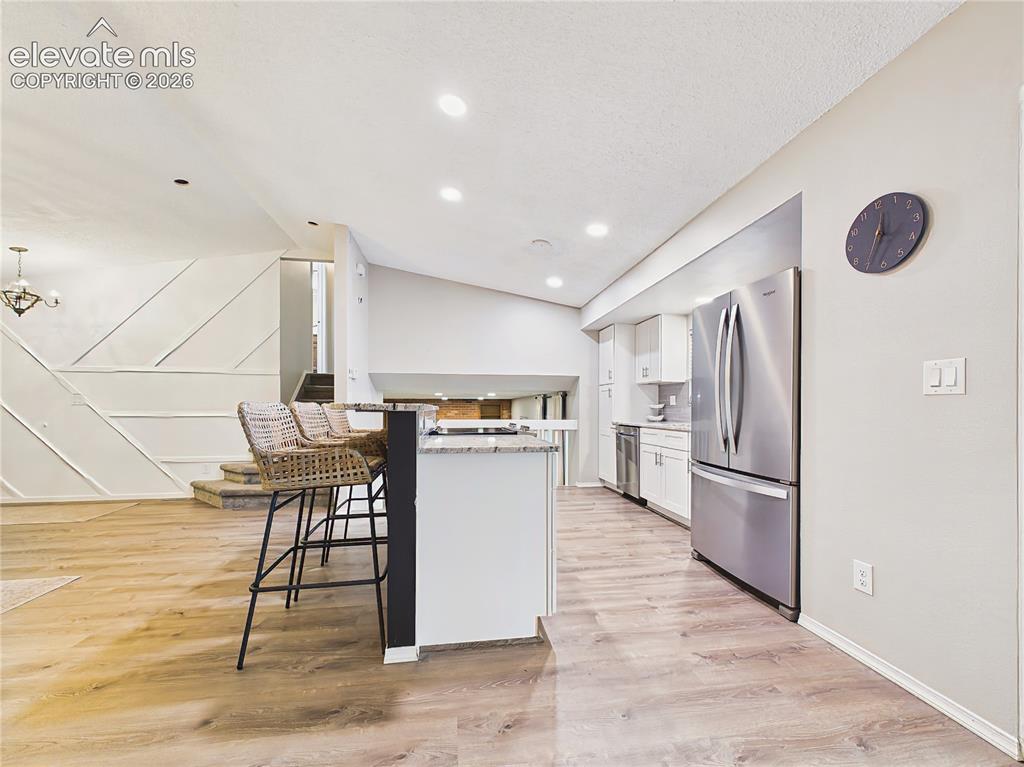
Modern finishes, stainless steel appliances, recessed lighting, and an expansive breakfast bar create a bright and inviting gathering space.
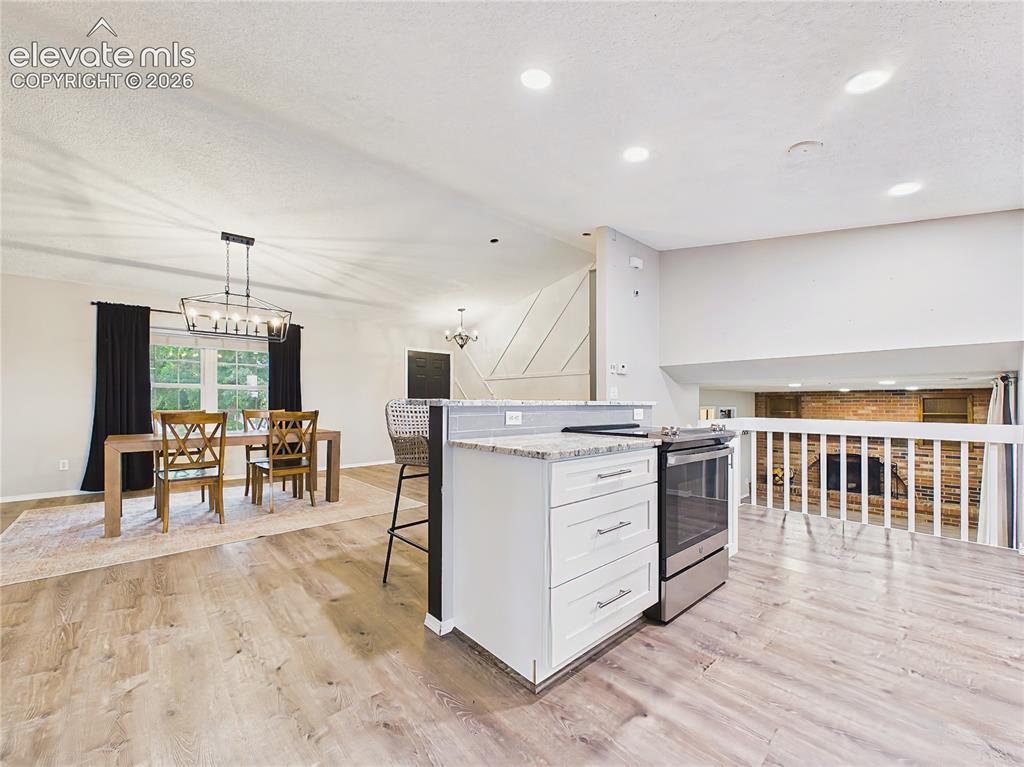
Open-concept kitchen overlooks the adjacent living spaces, enhancing connectivity and making entertaining effortless.
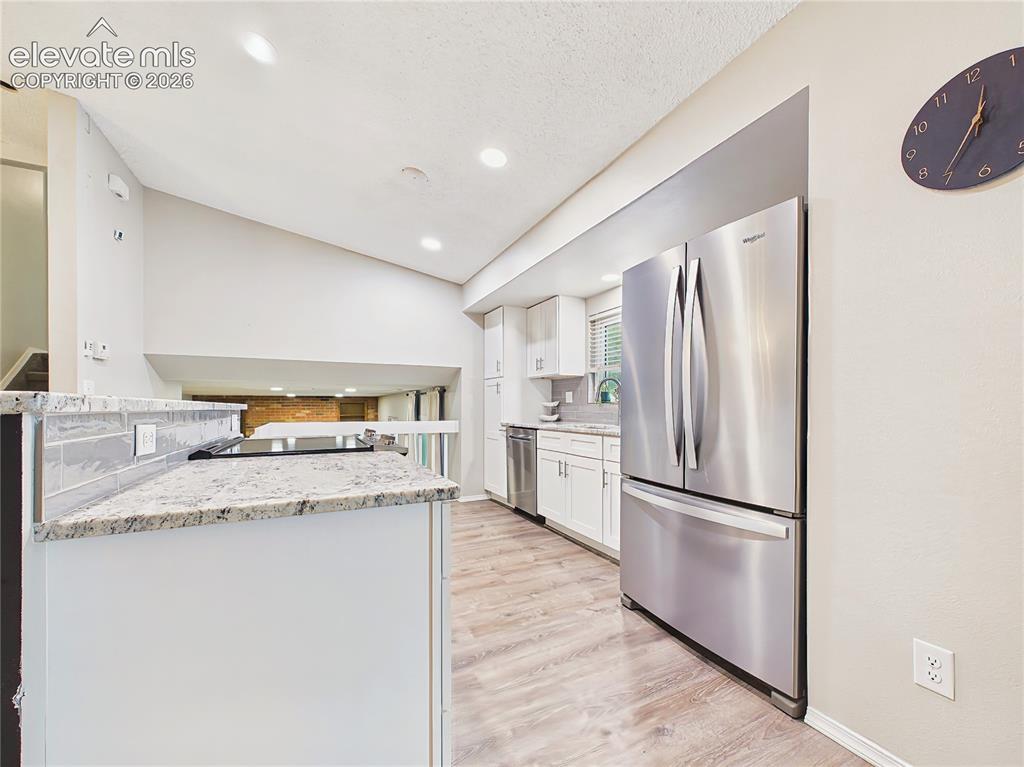
Kitchen with Breakfast Bar – Large granite-topped breakfast bar offers comfortable seating, generous workspace, and a welcoming centerpiece for casual dining.
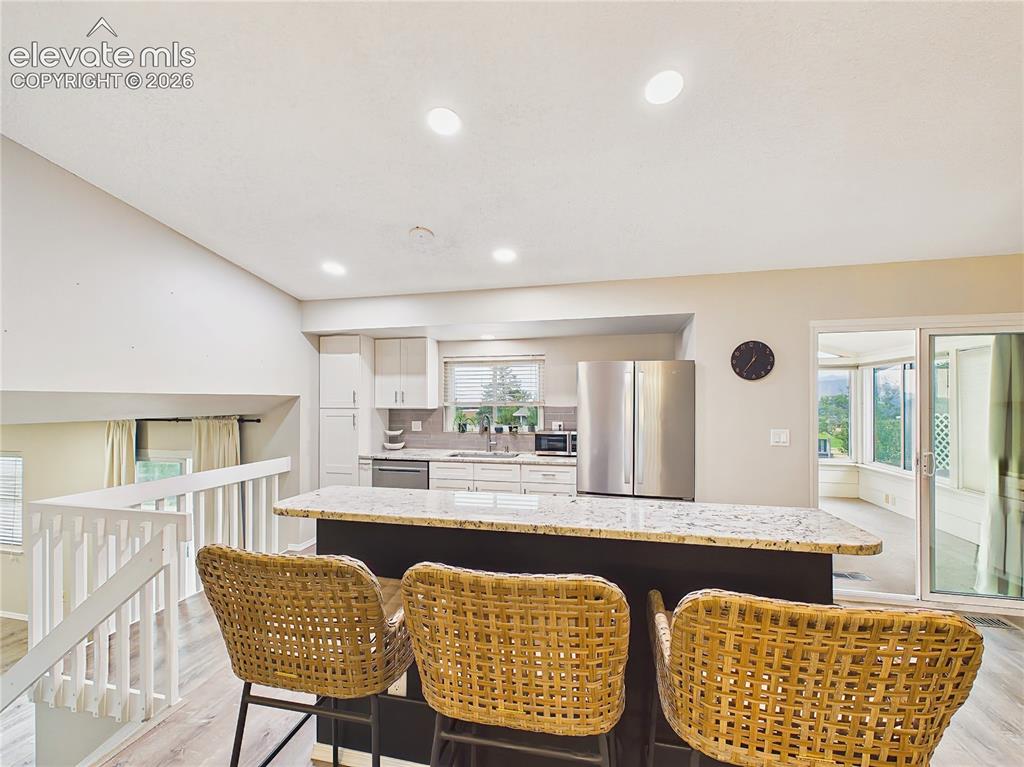
Large granite-topped breakfast bar offers comfortable seating, generous workspace, and a welcoming centerpiece for casual dining.
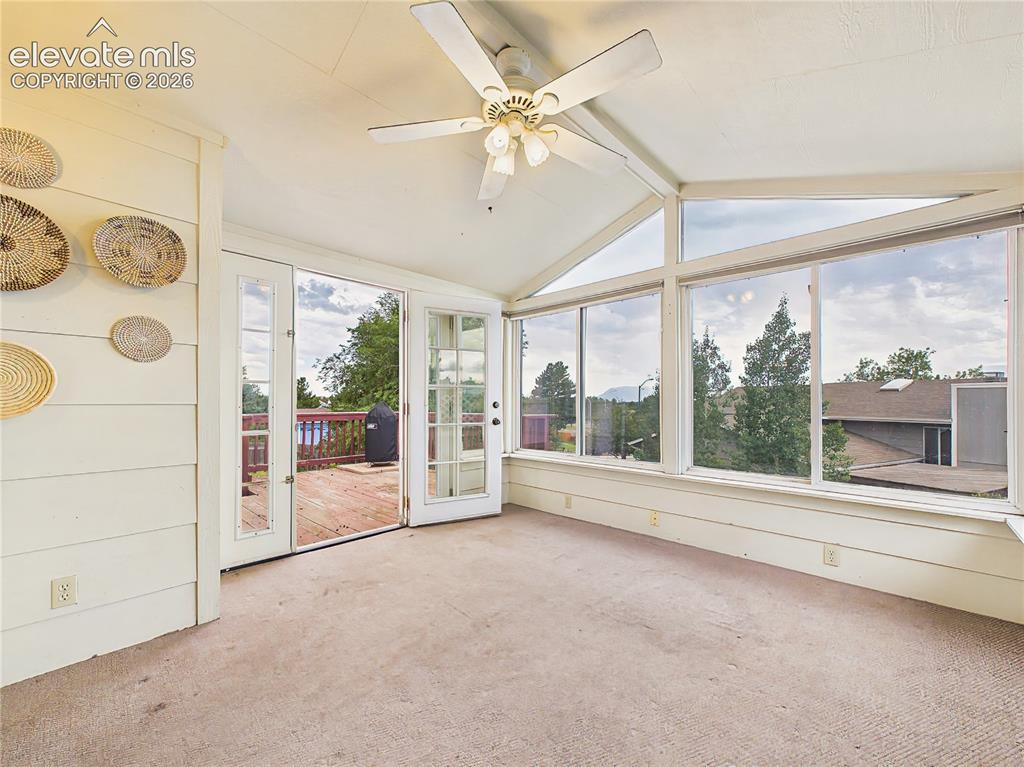
Bright enclosed sunroom surrounded by expansive windows, creating a versatile space to relax, enjoy the views, or use as a reading room, home office, or hobby space.
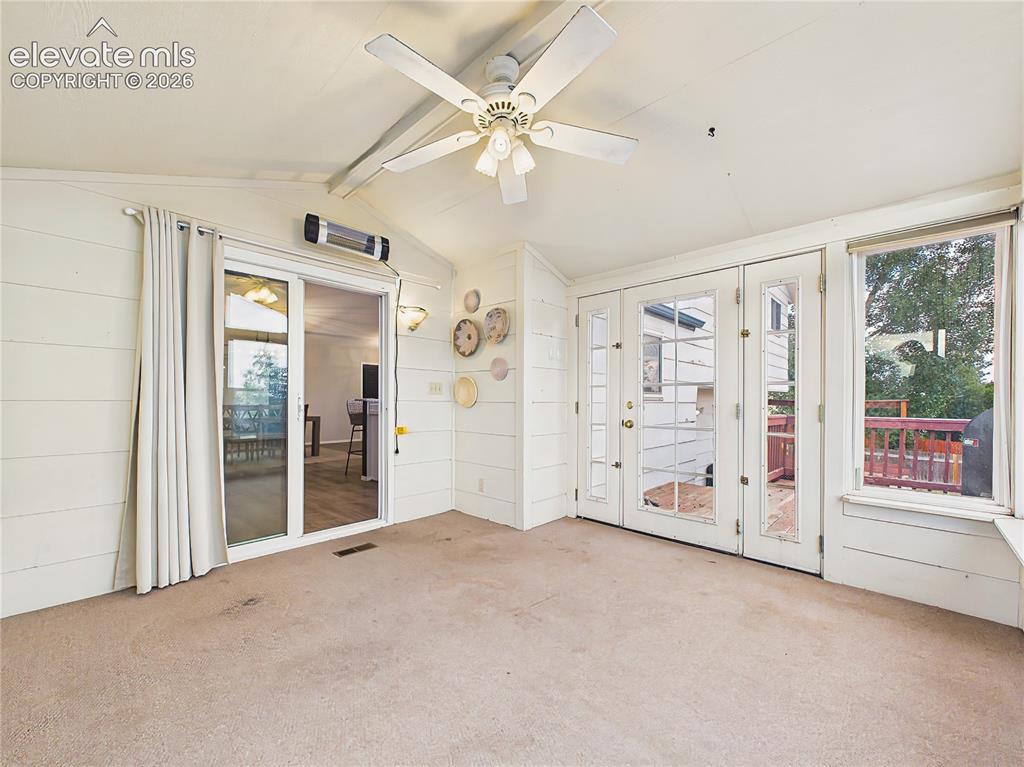
Sun-filled enclosed sunroom with vaulted ceiling, large picture windows, and direct access to the spacious backyard deck for seamless indoor-outdoor living.
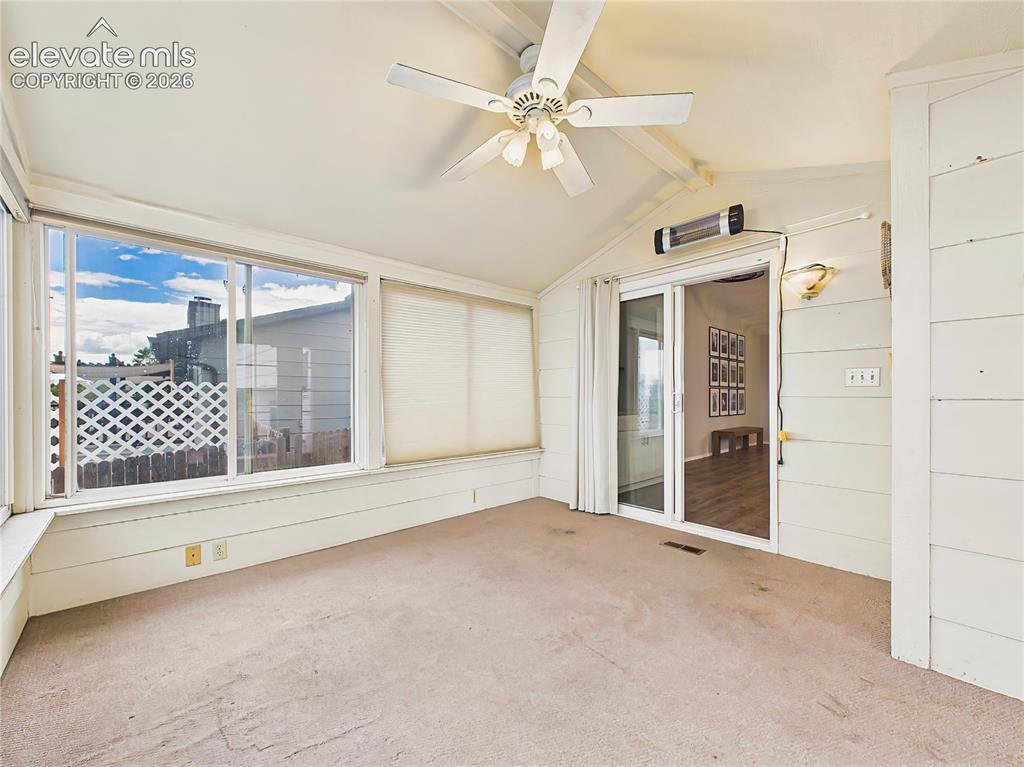
Versatile enclosed sunroom with direct access to the deck and seamless connection to the main living area, extending the home's indoor-outdoor lifestyle.
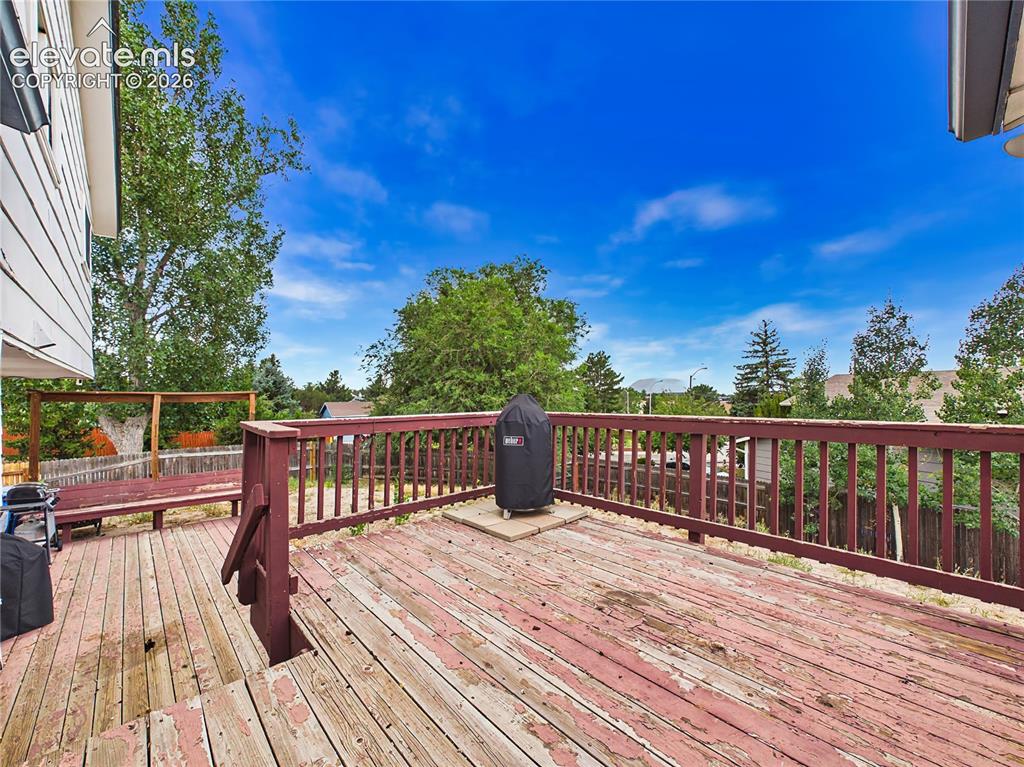
Spacious wood deck with plenty of room for outdoor dining, grilling, and enjoying the private backyard setting.
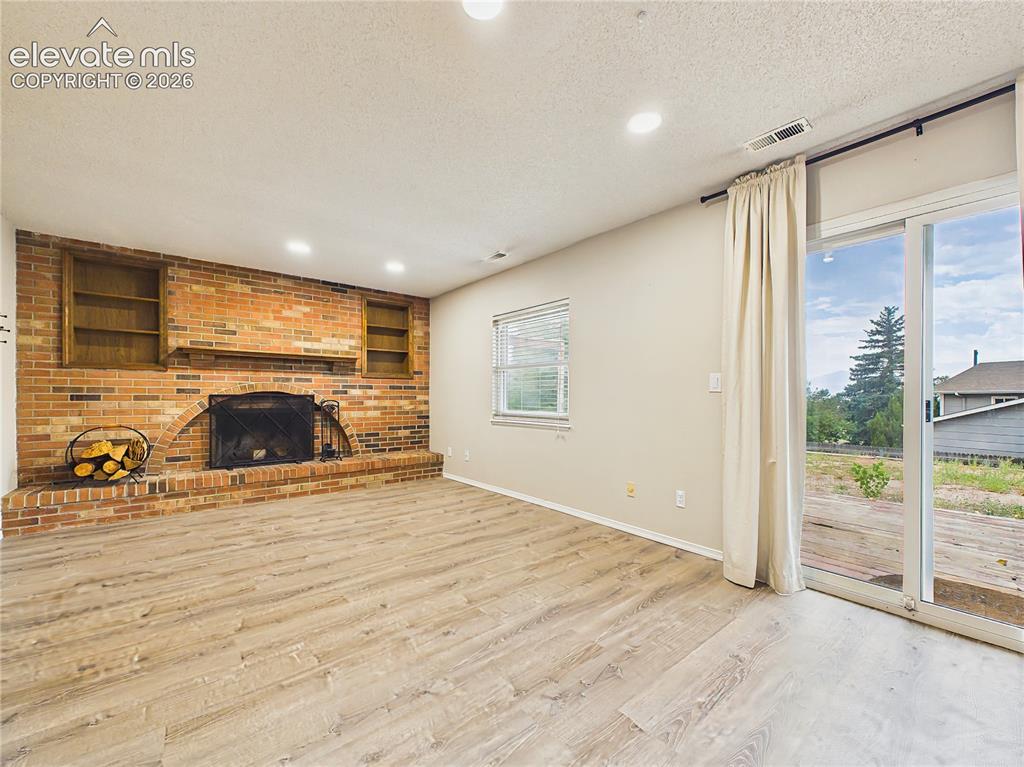
Bright lower-level family room featuring a striking brick fireplace and sliding glass door providing easy access to the backyard deck.
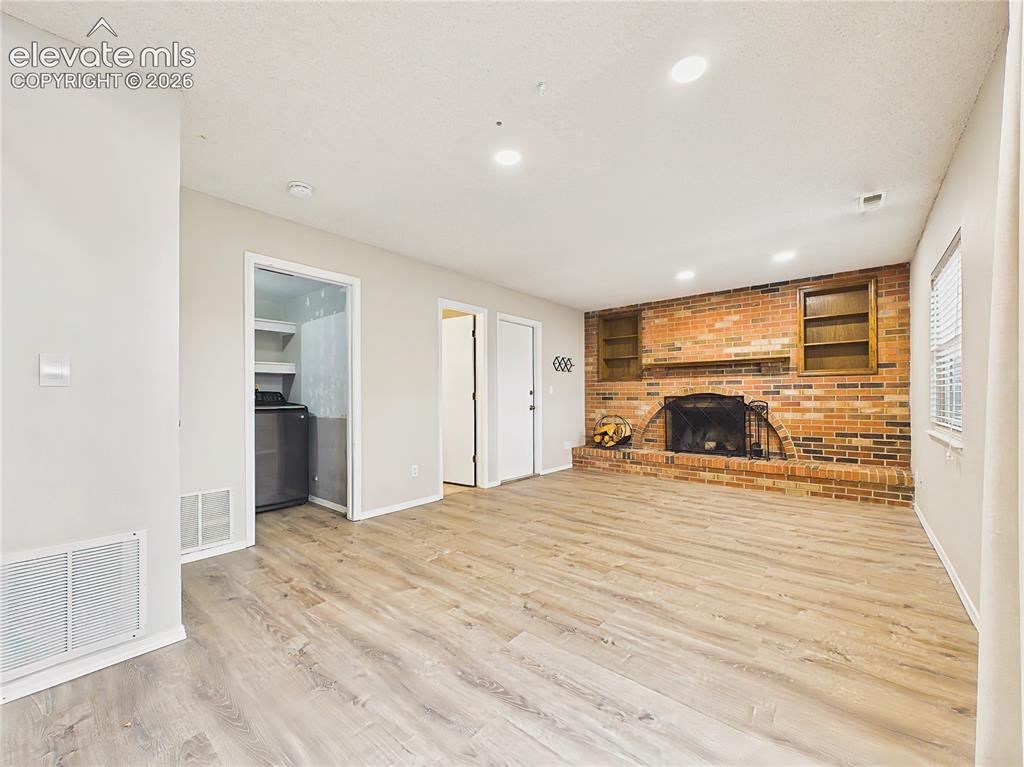
Expansive lower-level living area with recessed lighting, abundant floor space, and convenient access to the laundry room and outdoor living areas.
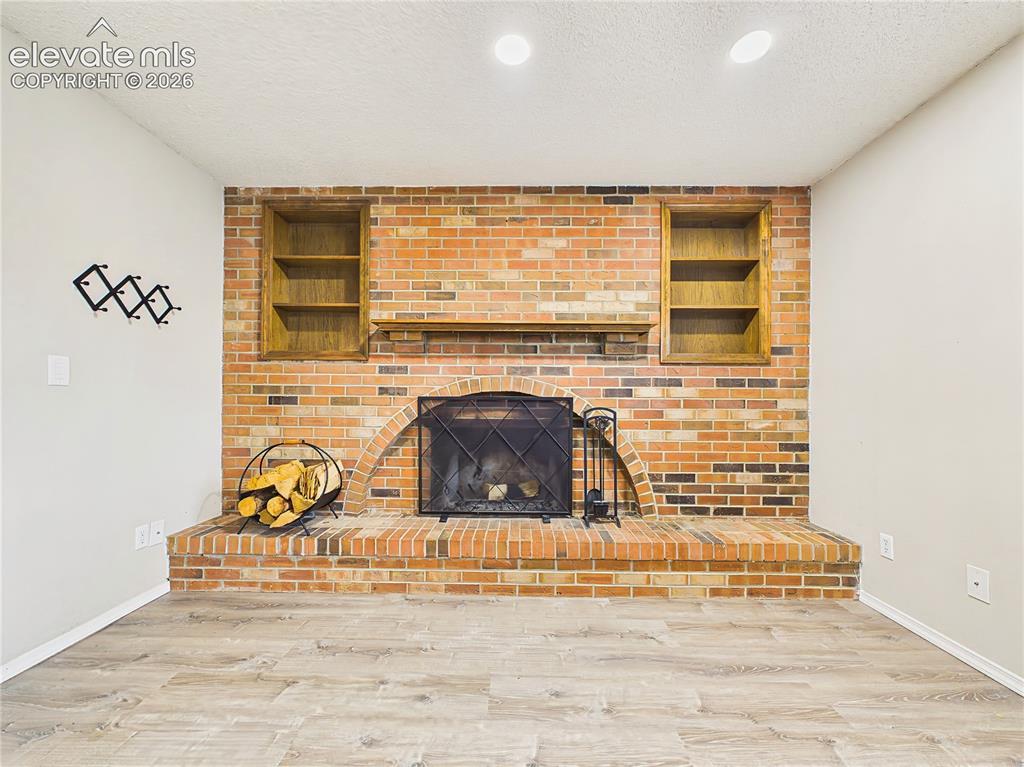
Inviting family room centered around a floor-to-ceiling brick fireplace with built-in shelving and a classic hearth that creates a warm focal point.
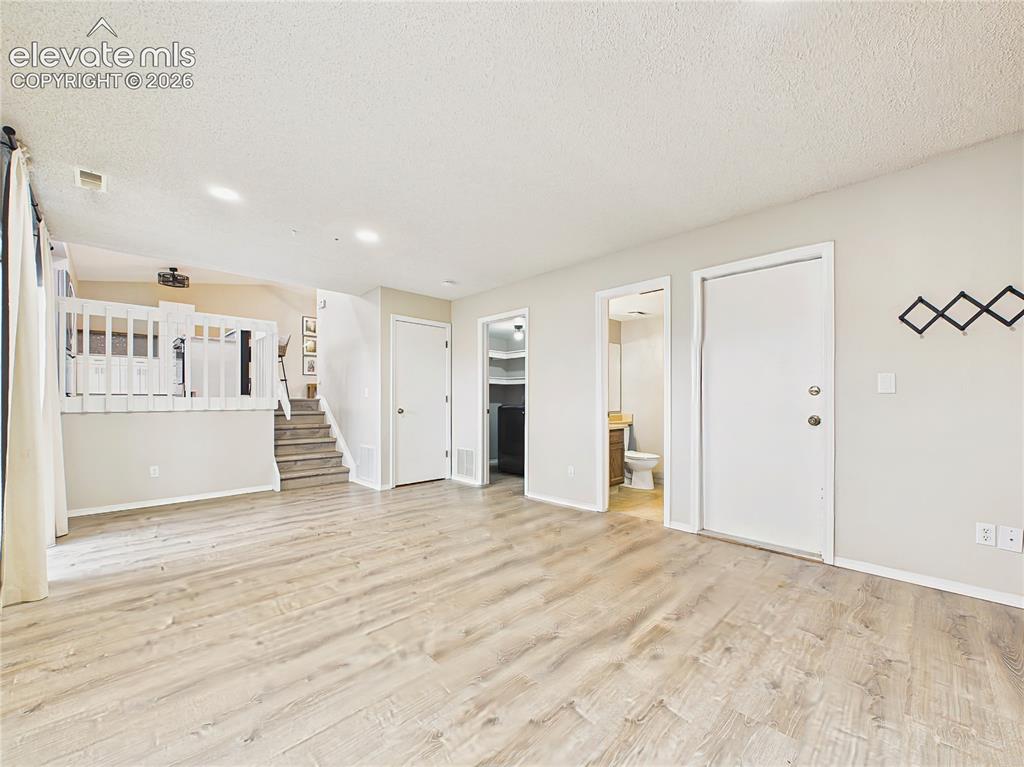
Spacious family room with durable flooring and an open layout, offering flexible space for relaxing, entertaining, or recreation.
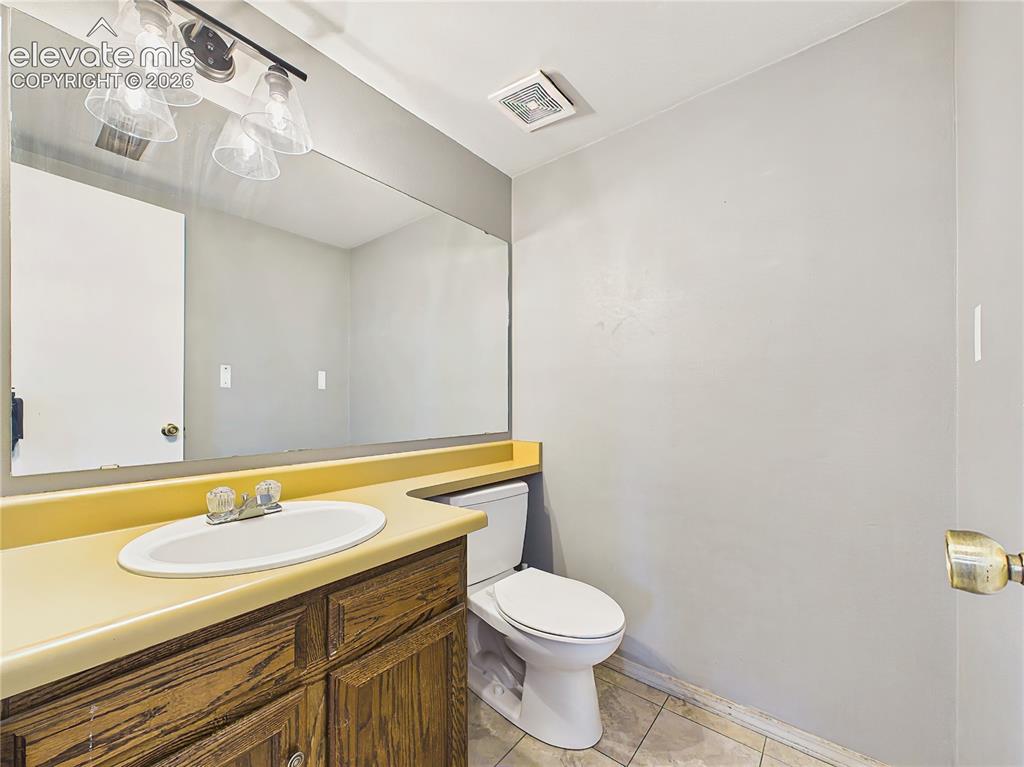
Convenient lower-level half bath with an extended vanity, updated lighting, and easy access to the adjoining living spaces.
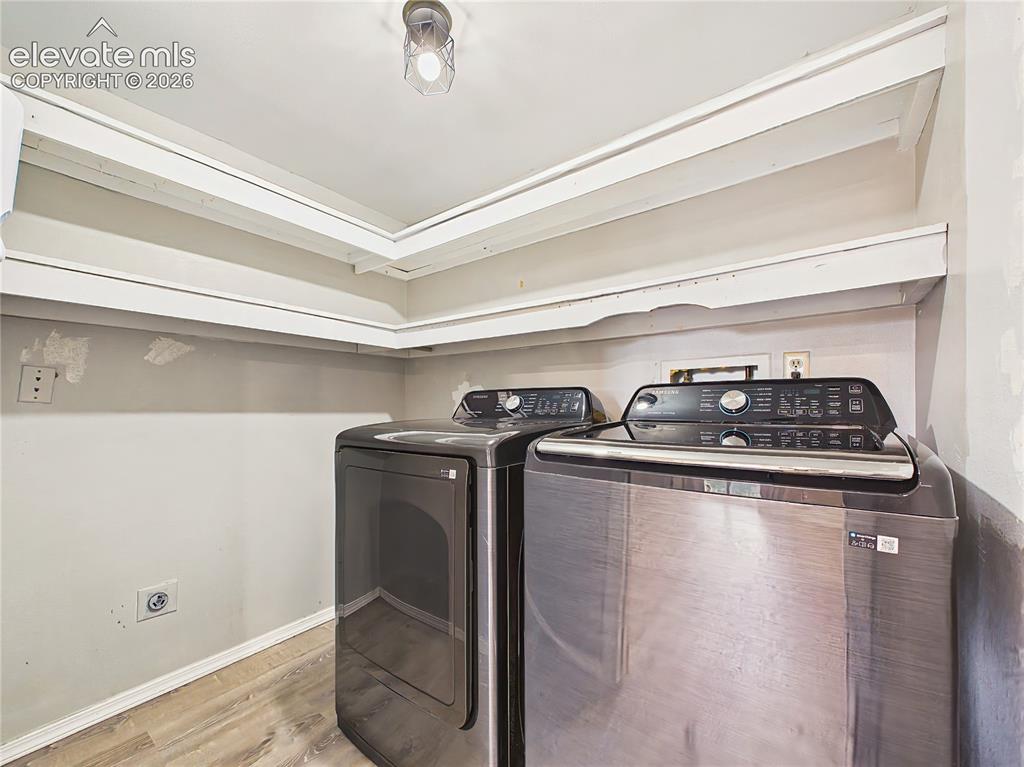
Convenient laundry room with built-in shelving for organized storage and space for full-size washer and dryer.
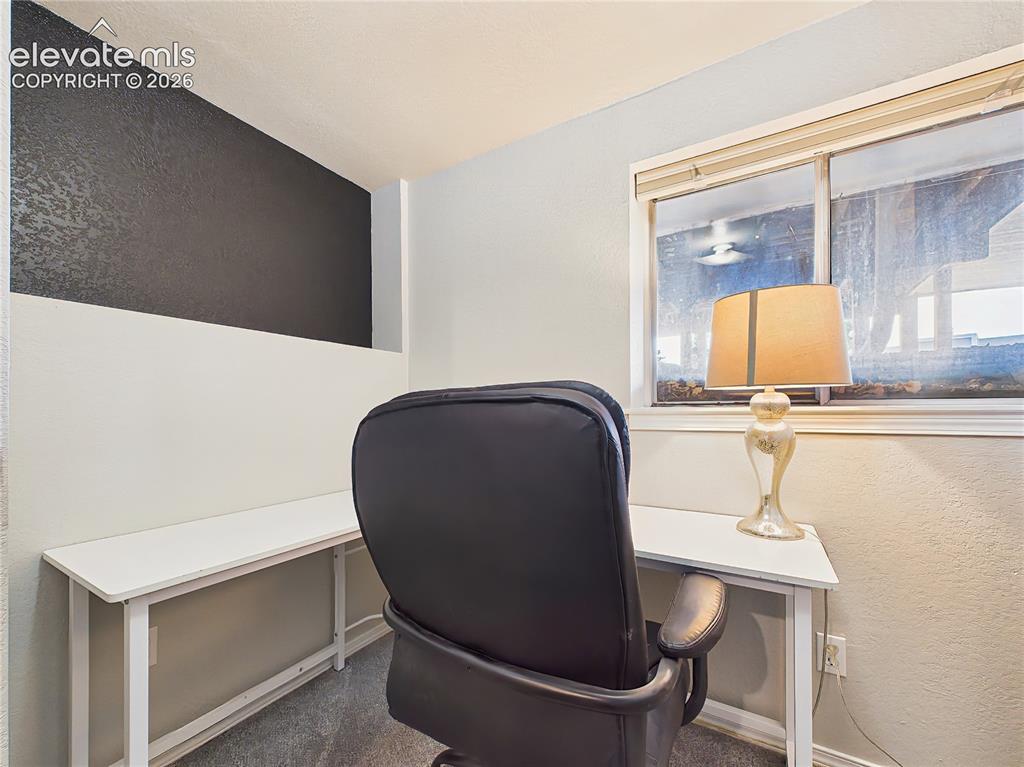
Dedicated office nook with built-in desk space and a window for natural light, creating a practical workspace for remote work or study.
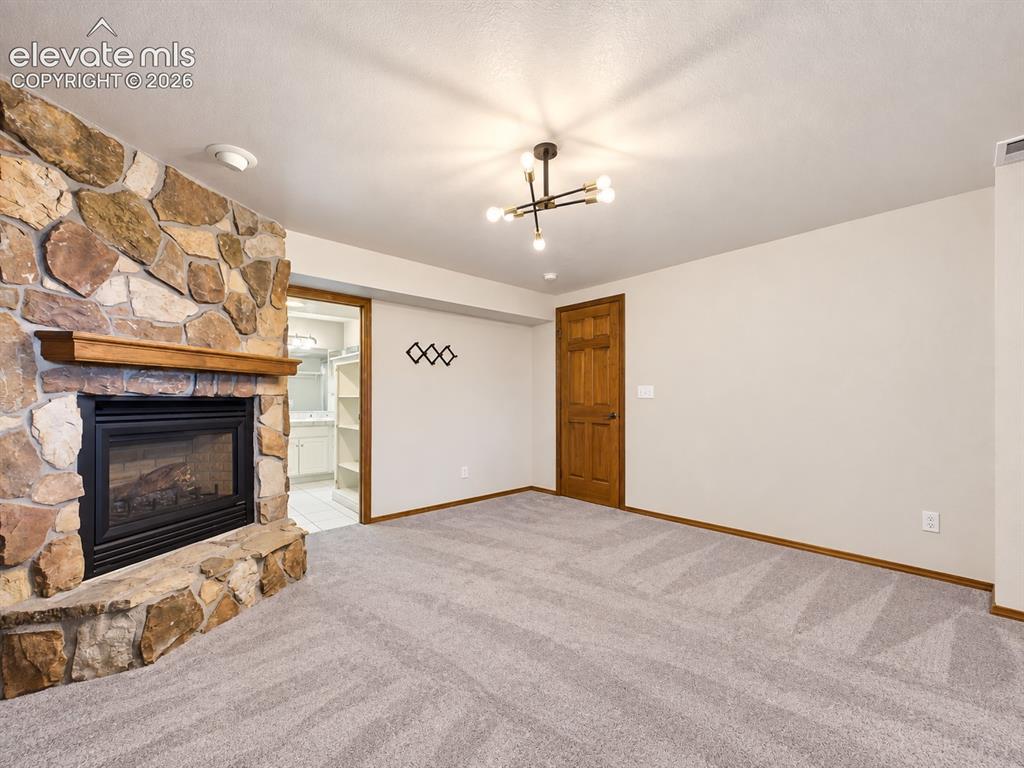
Expansive primary bedroom with a cozy stone fireplace, generous floor space, and direct access to the ensuite bathroom and walk-in closet. Lower Level
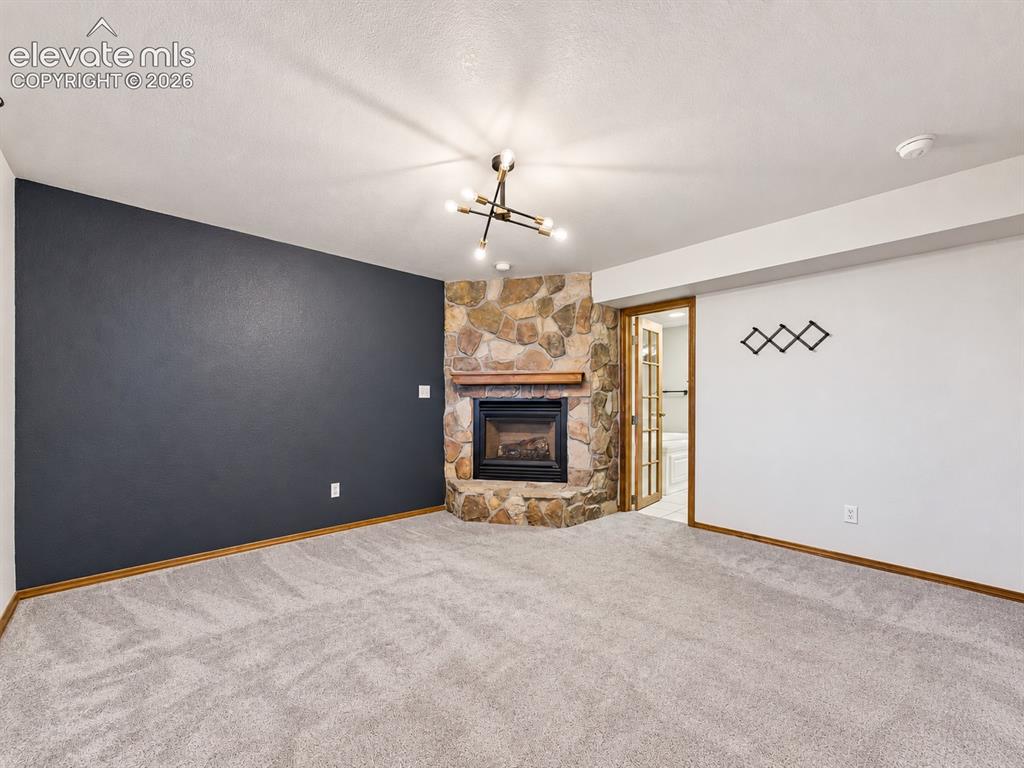
Spacious primary suite highlighted by a beautiful stone fireplace, creating a warm and inviting retreat. Lower Level
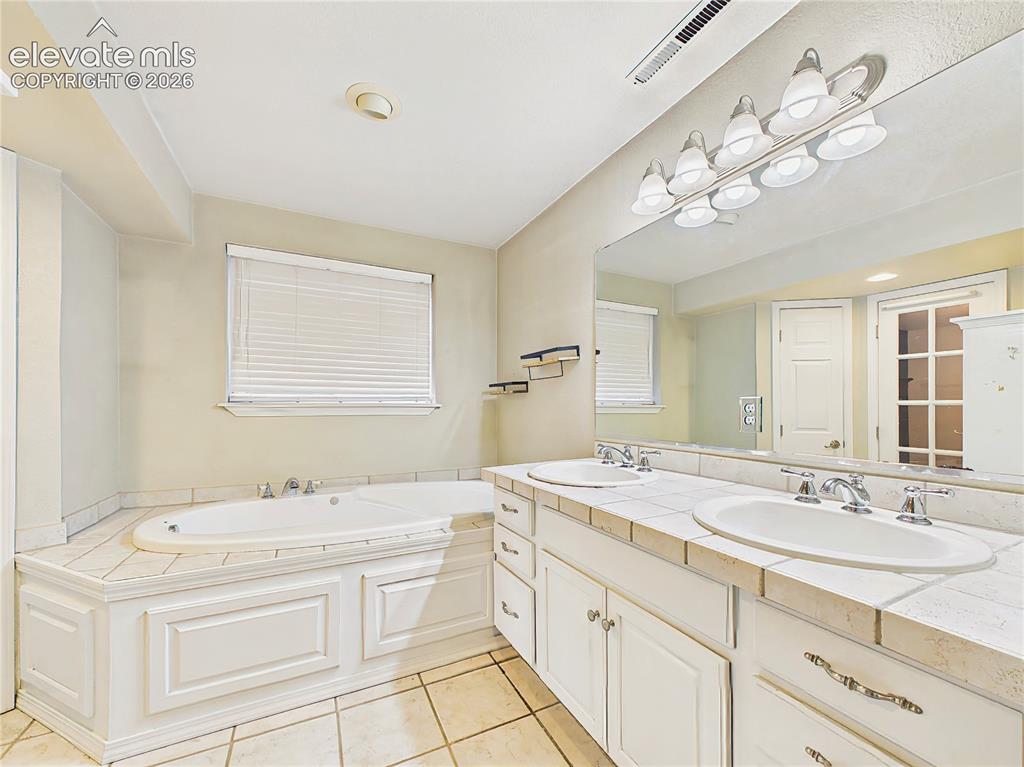
Well-appointed primary bathroom with dual sinks, generous vanity space, and a relaxing soaking tub. Lower Level
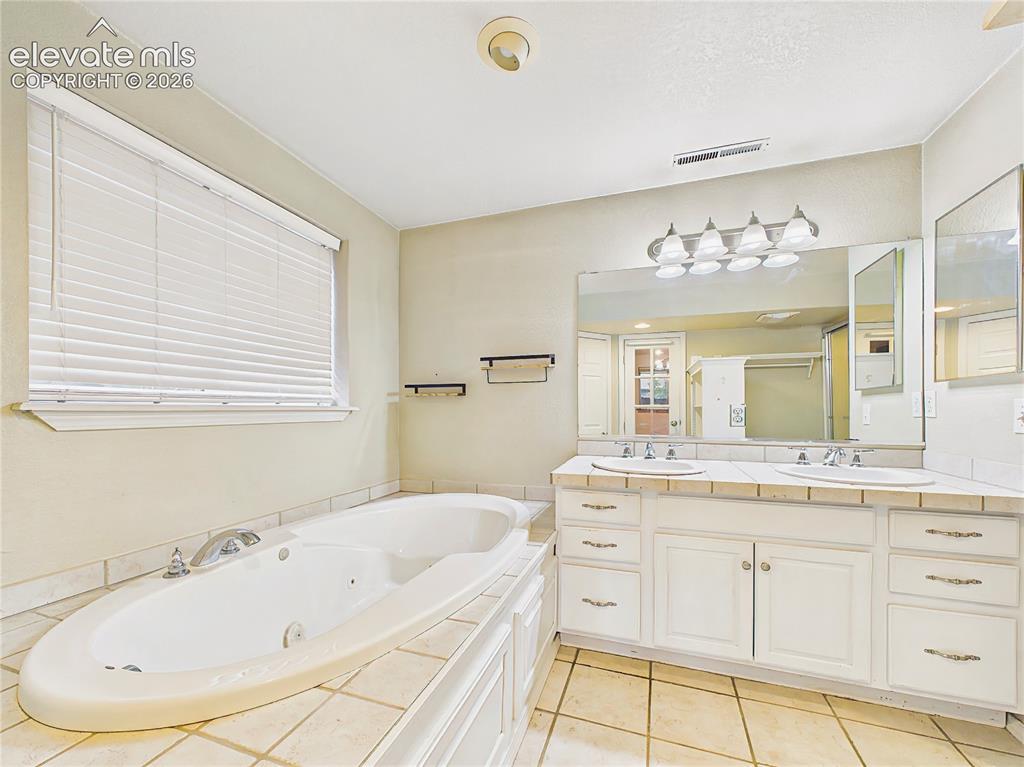
Spacious primary bath with dual vanities, a soaking tub, and ample counter space designed for everyday comfort. Lower Level
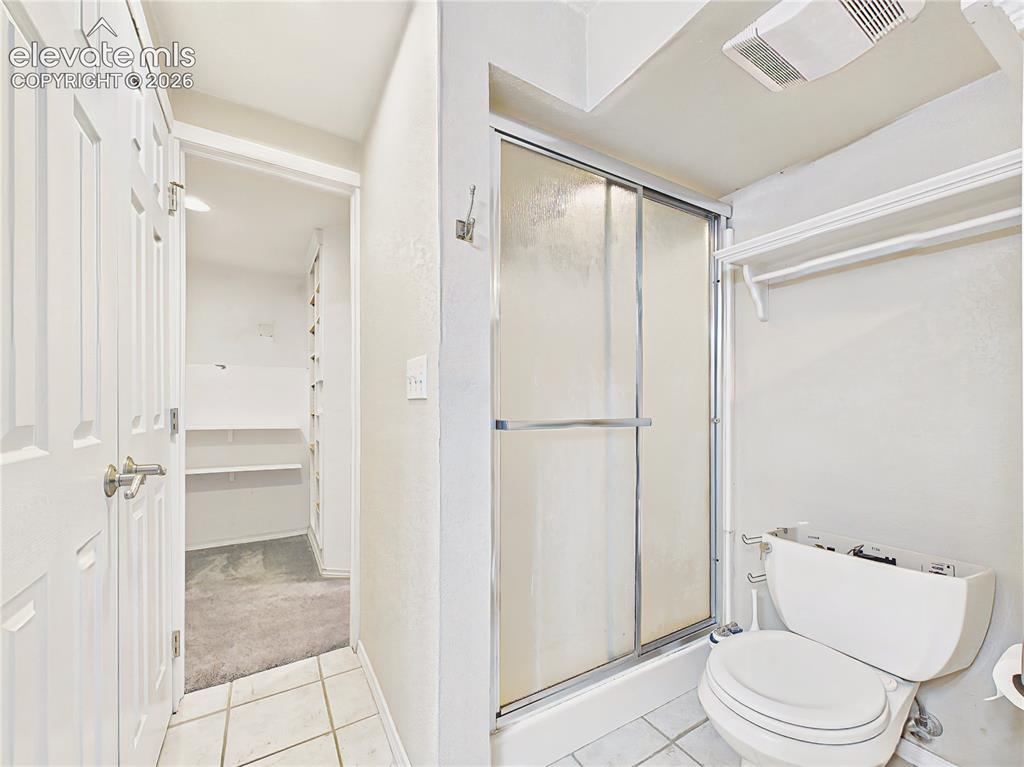
Primary bath featuring a separate shower, private water closet, and convenient access to the adjoining walk-in closet. Lower Level
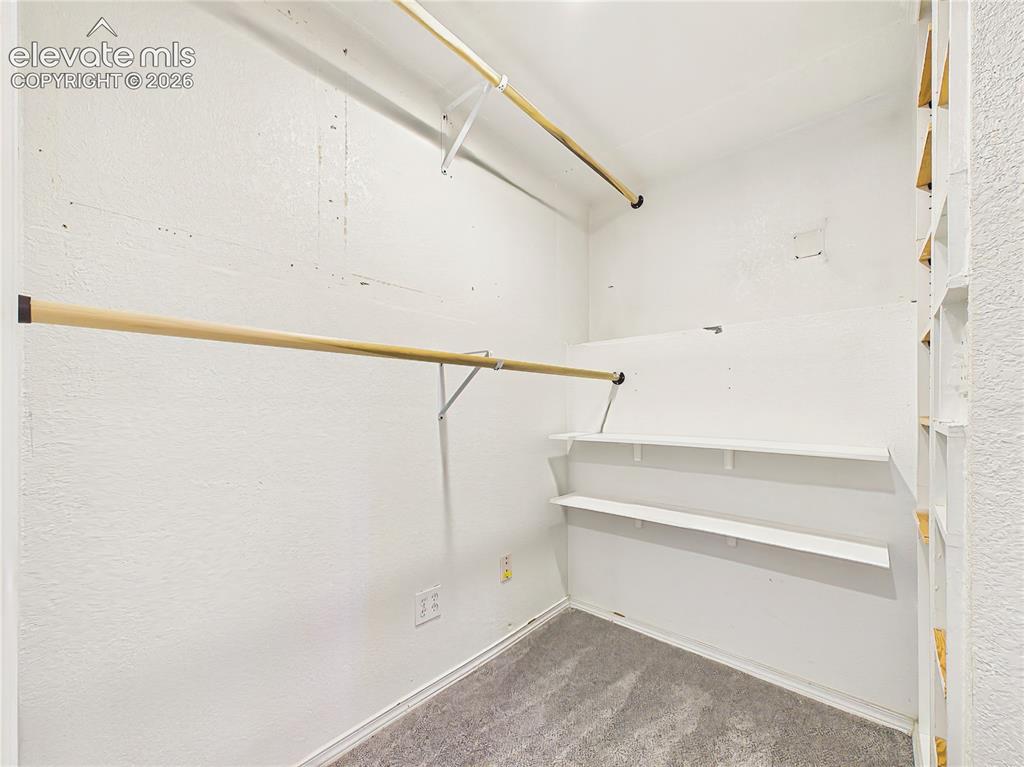
Expansive walk-in closet with built-in shelving and abundant hanging space, providing exceptional storage and organization.
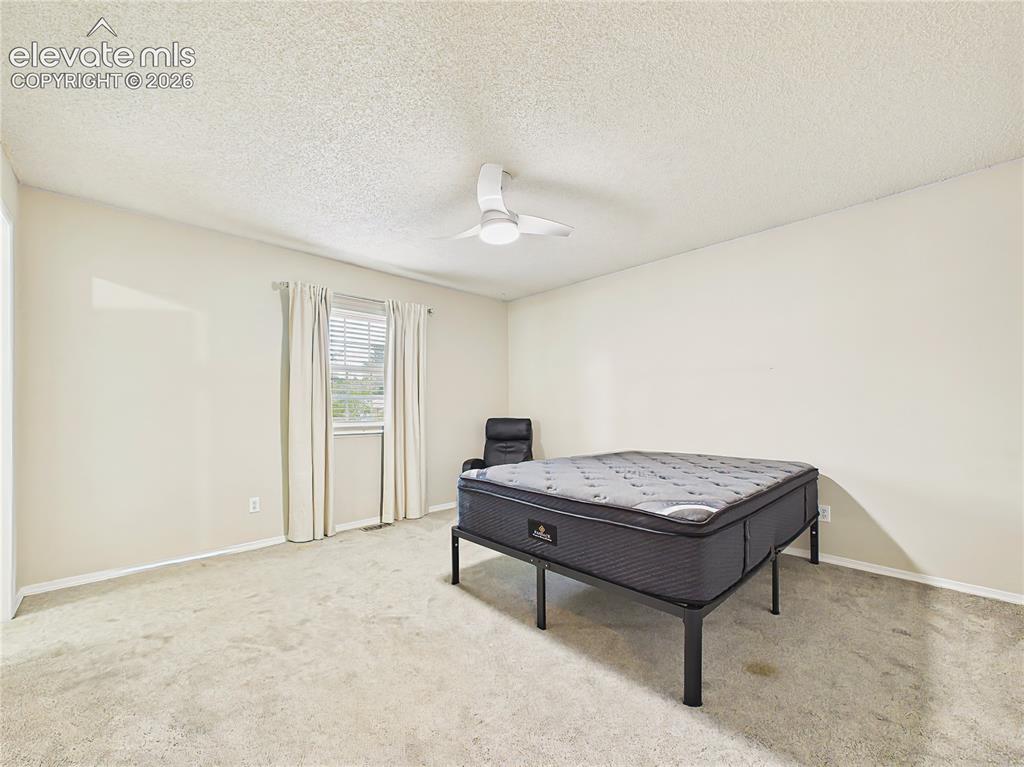
Bright and comfortable primary suite with a large window, updated ceiling fan, and a flexible layout for additional seating or furnishings. Up Stairs
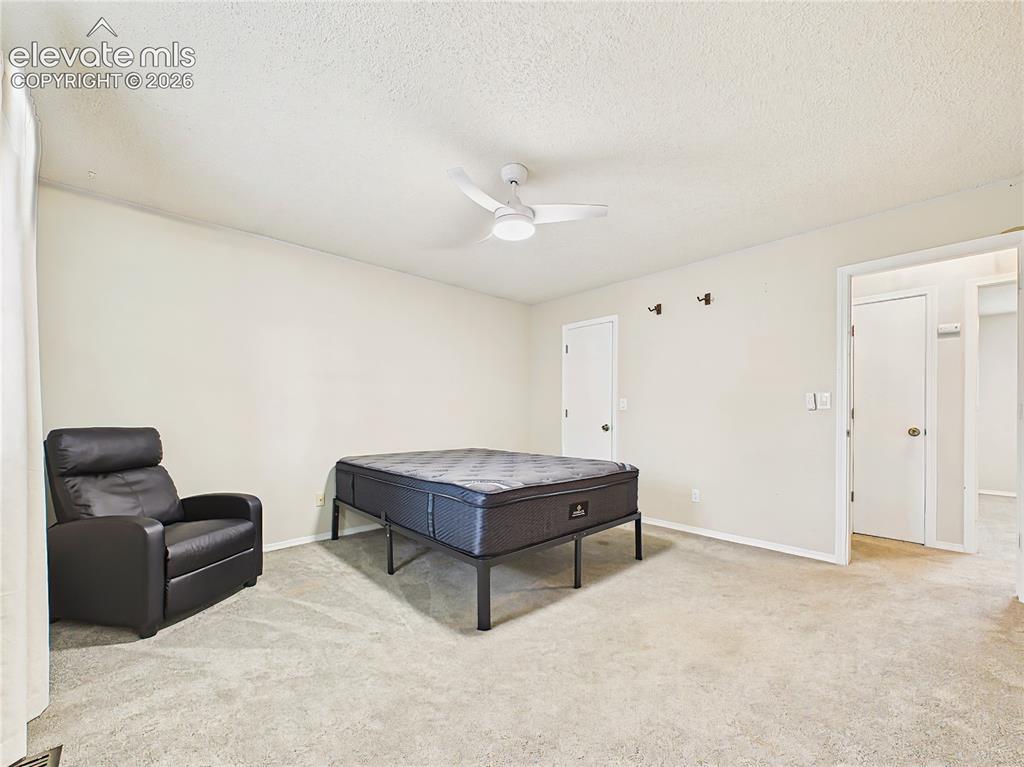
Generously sized primary bedroom with plush carpeting, neutral finishes, and plenty of room for a full bedroom suite. Up Stairs
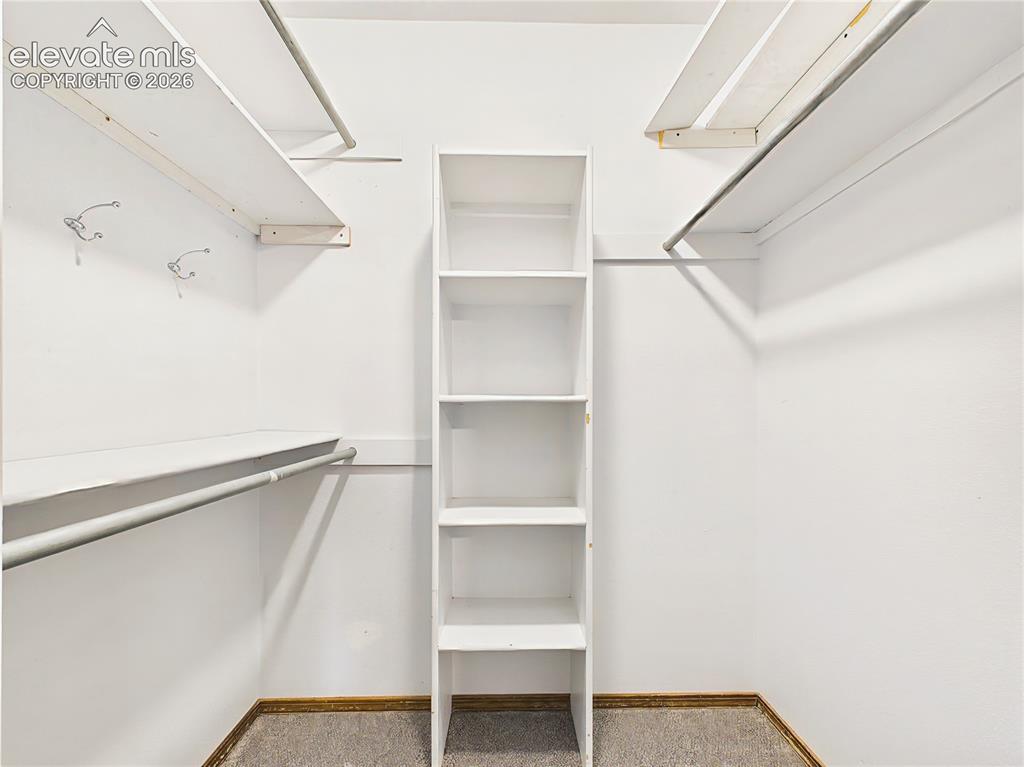
Spacious walk-in closet with built-in shelving and multiple hanging areas to keep wardrobes neatly organized.
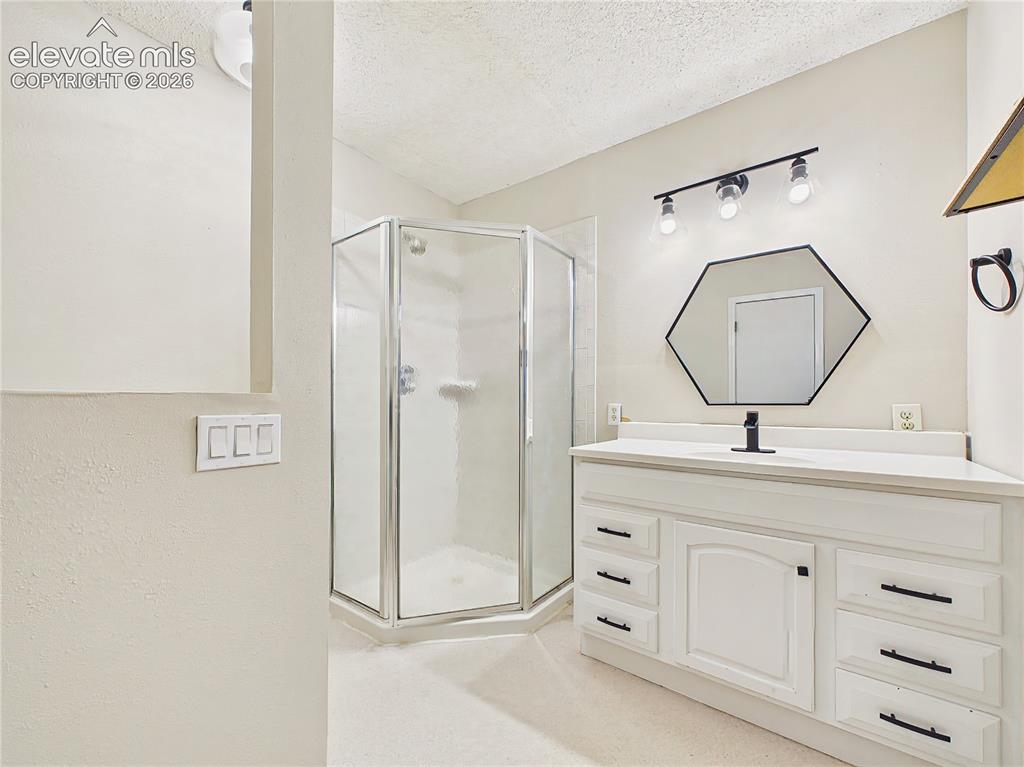
Updated primary bathroom featuring a modern vanity, stylish lighting, and a walk-in shower for everyday convenience.
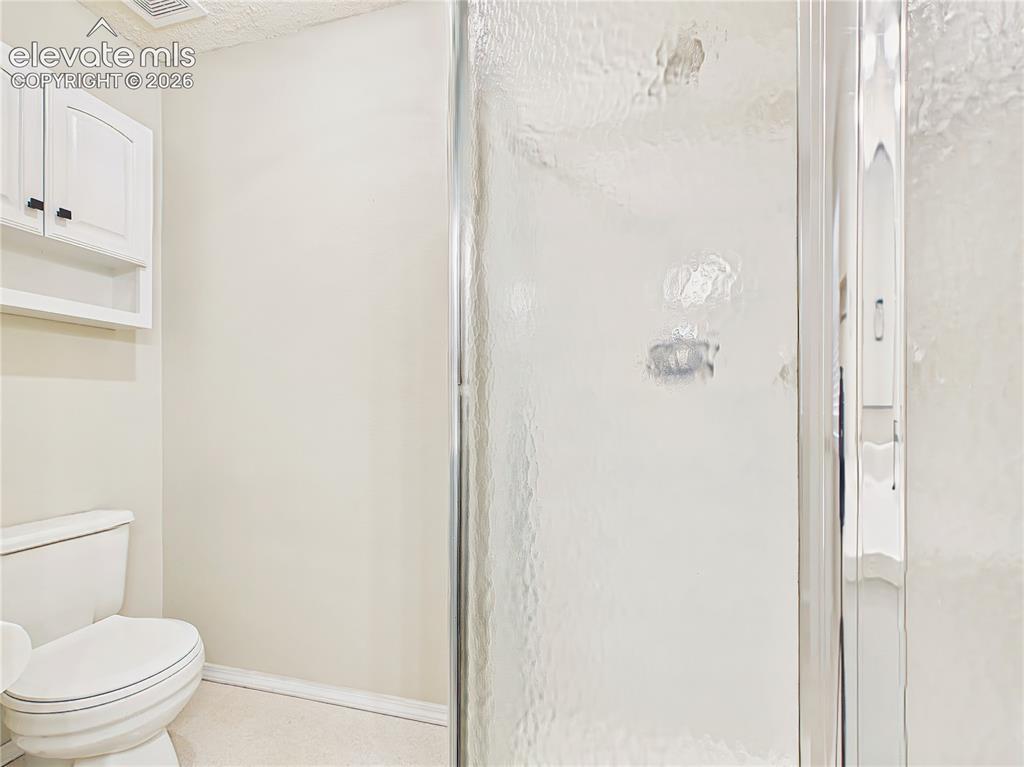
Full bathroom featuring a walk-in shower, convenient storage cabinetry, and a clean, functional layout.
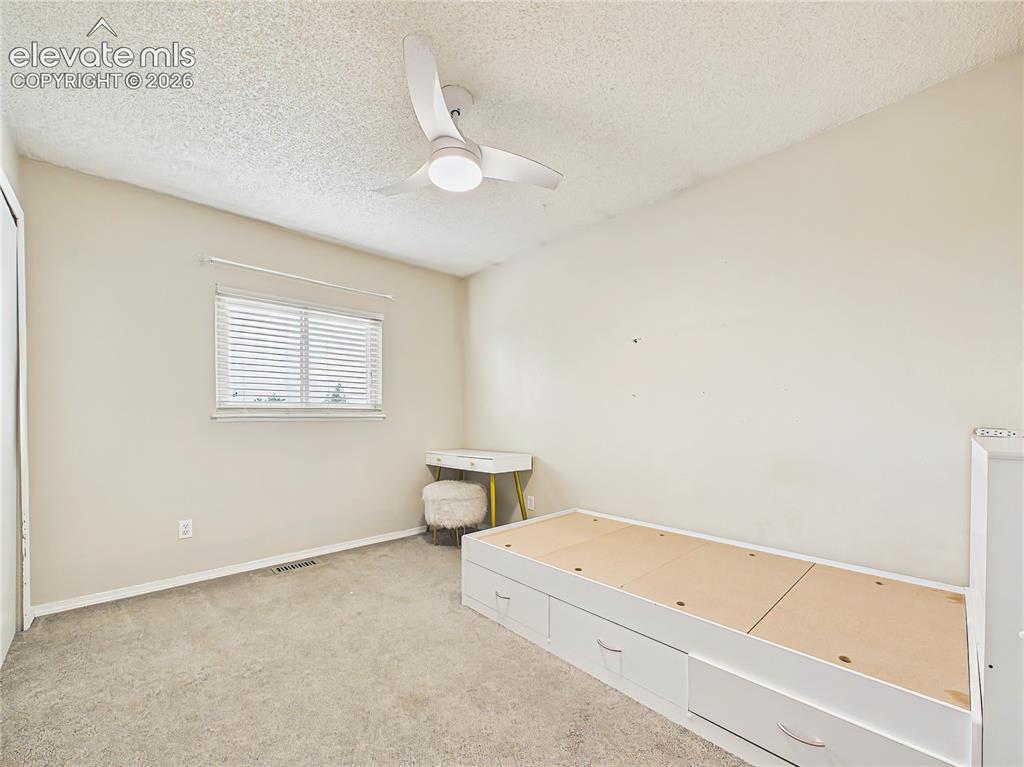
Bright secondary bedroom with plush carpeting, ceiling fan, and a large window providing natural light.
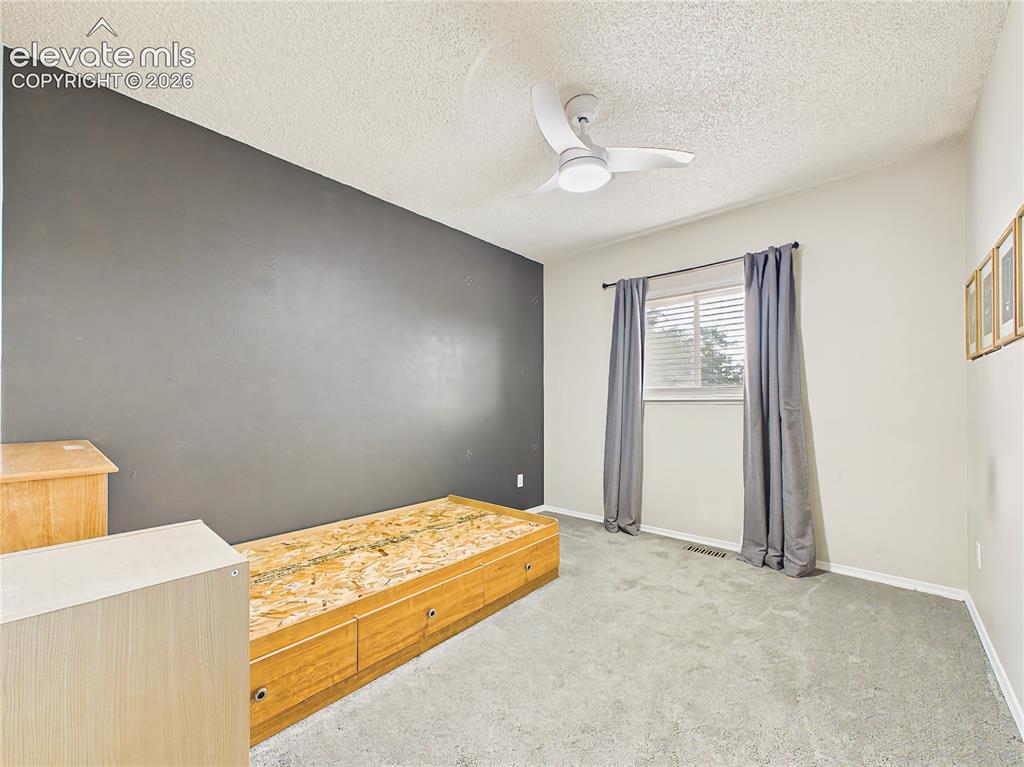
Comfortable secondary bedroom with neutral finishes, an accent wall, and flexible space for a variety of furniture arrangements.
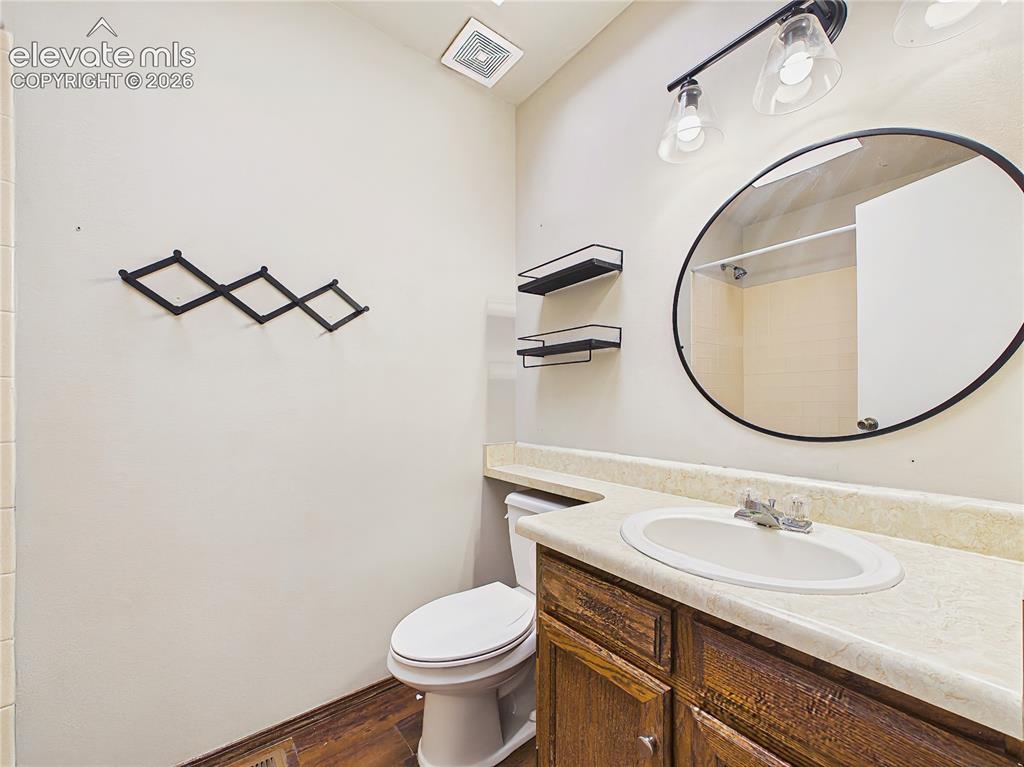
Updated bathroom with a modern round mirror, stylish lighting, and a spacious vanity for added functionality.
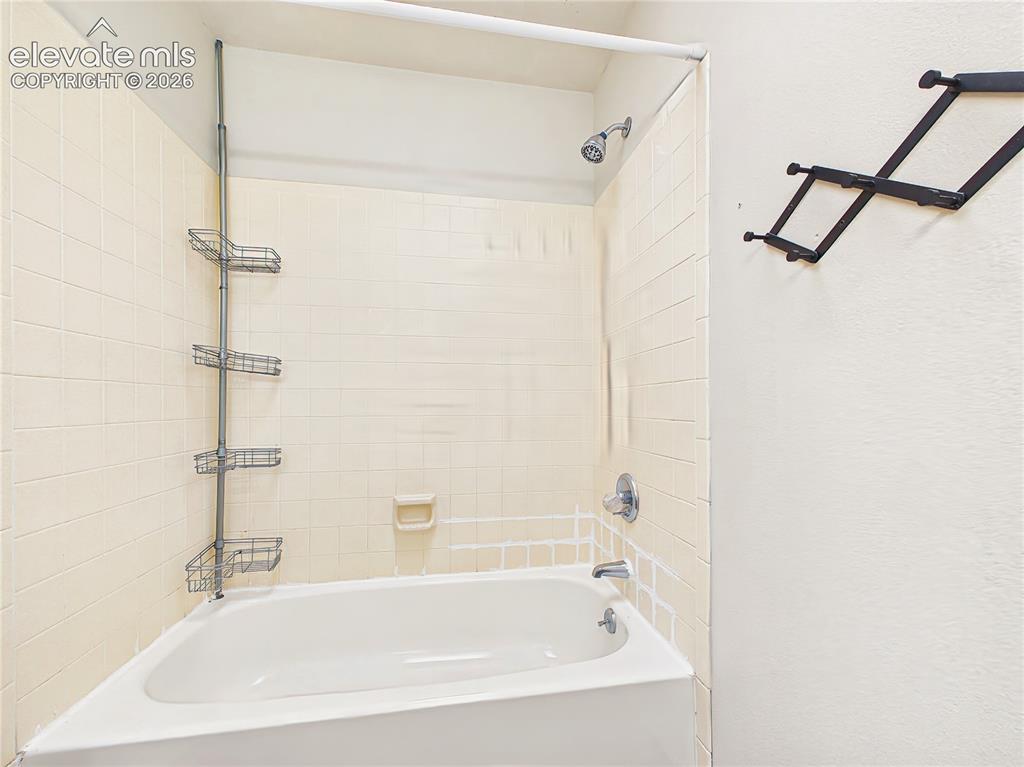
Full bathroom featuring a tub/shower combination with classic tile surround and built-in storage for everyday convenience.
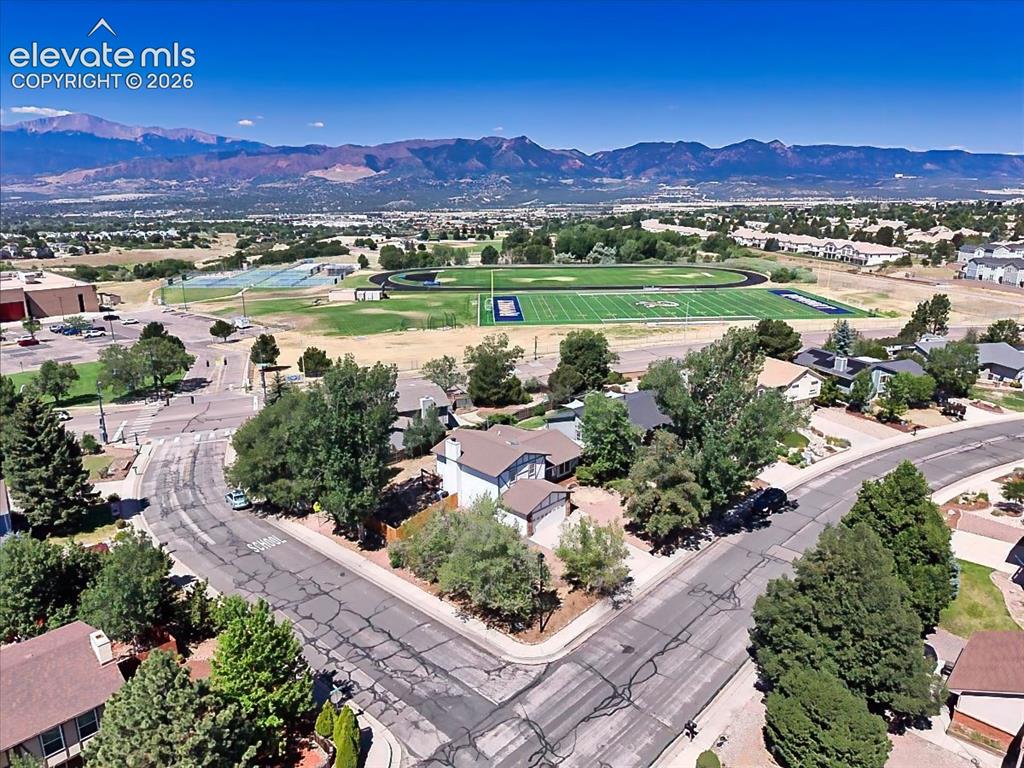
Aerial perspective highlighting the home's proximity to nearby parks, athletic fields, and breathtaking mountain scenery.
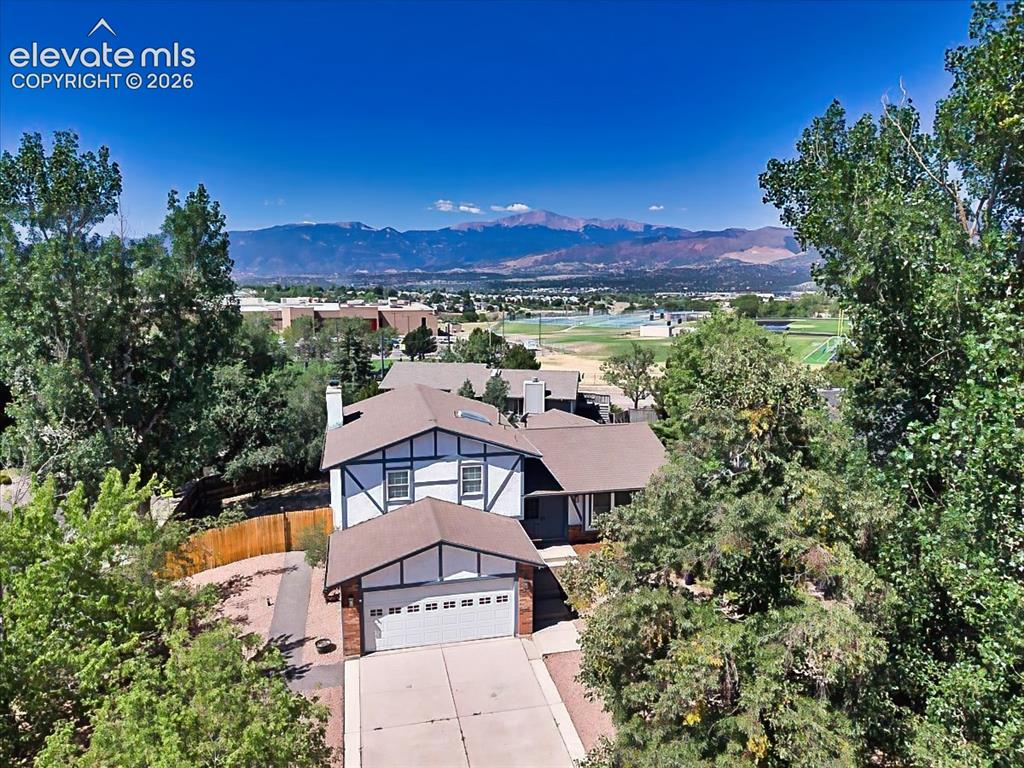
Elevated view showcasing the home's setting with sweeping Front Range mountain views and a convenient location within the surrounding neighborhood.
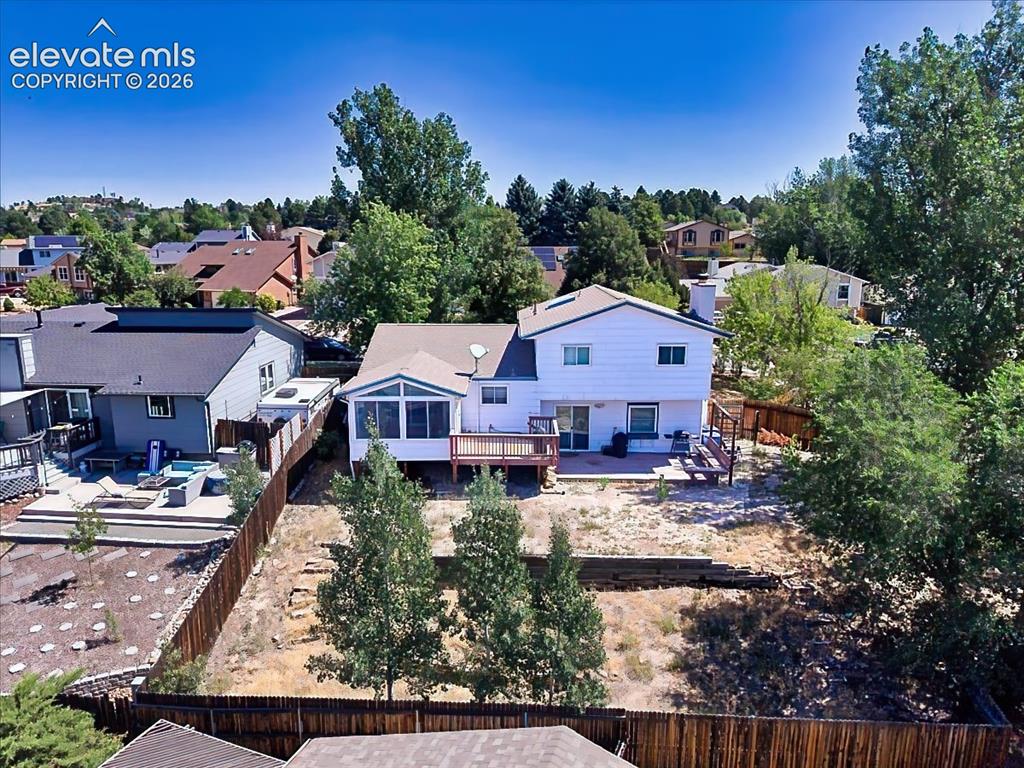
Spacious fenced backyard featuring a large deck, enclosed sunroom, and mature trees that provide privacy and outdoor living potential.
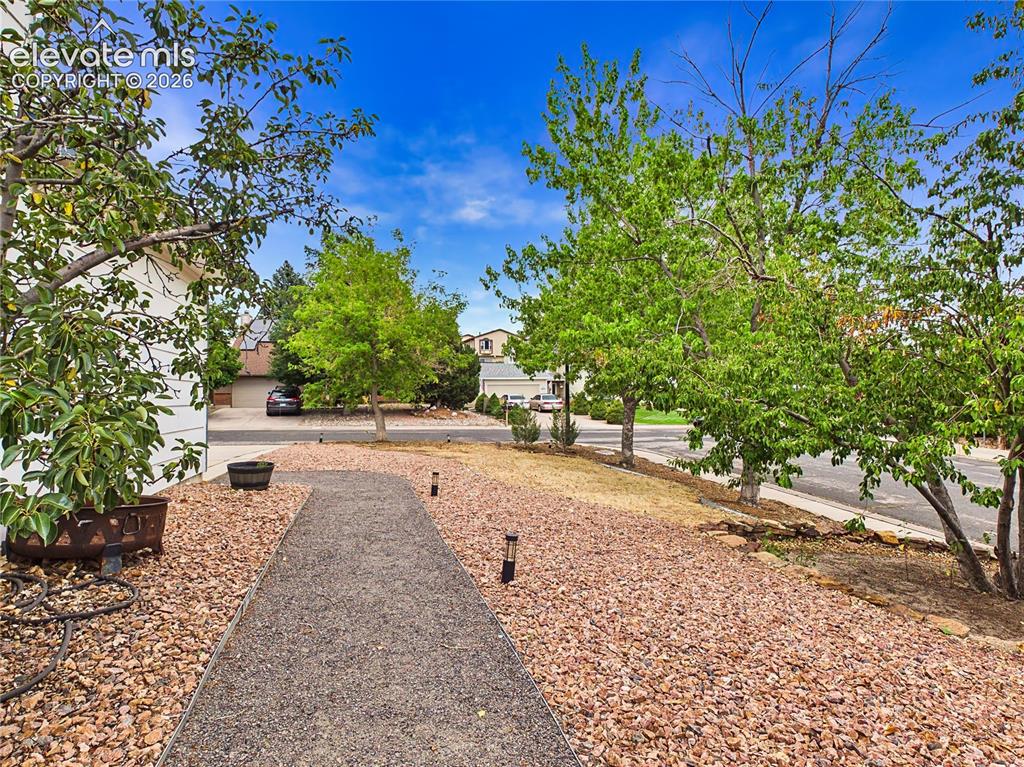
Landscaped front yard with mature trees, decorative rock, and a welcoming walkway leading to the home.
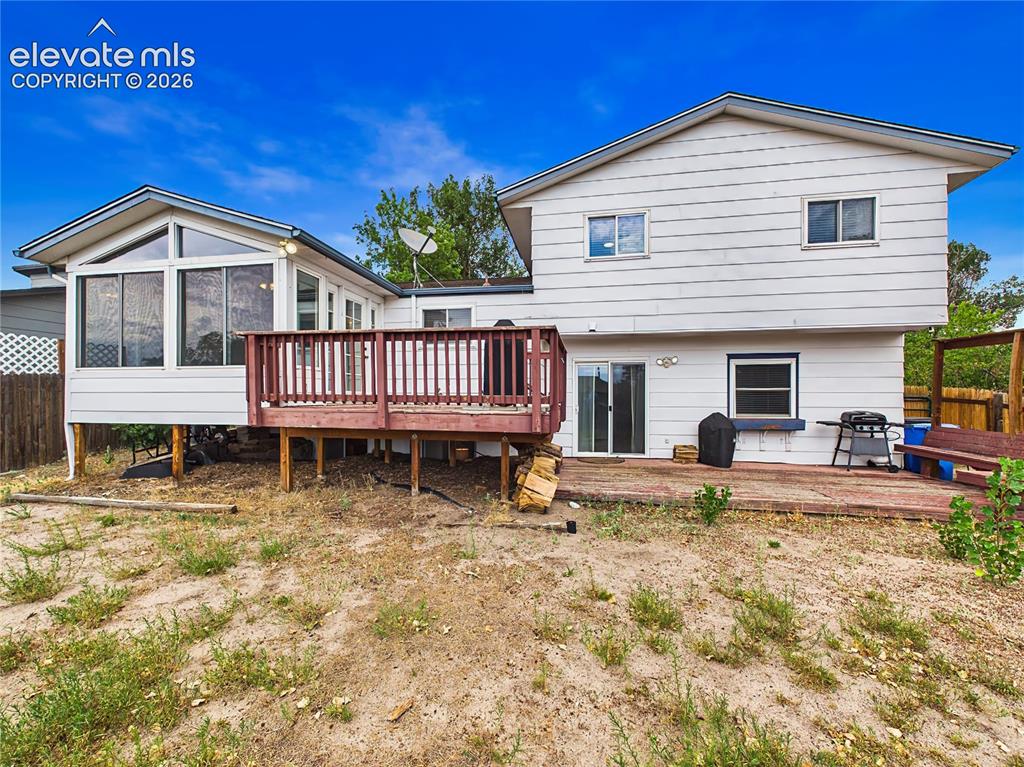
Backyard featuring a spacious deck, enclosed sunroom, and plenty of outdoor space for relaxing or entertaining.
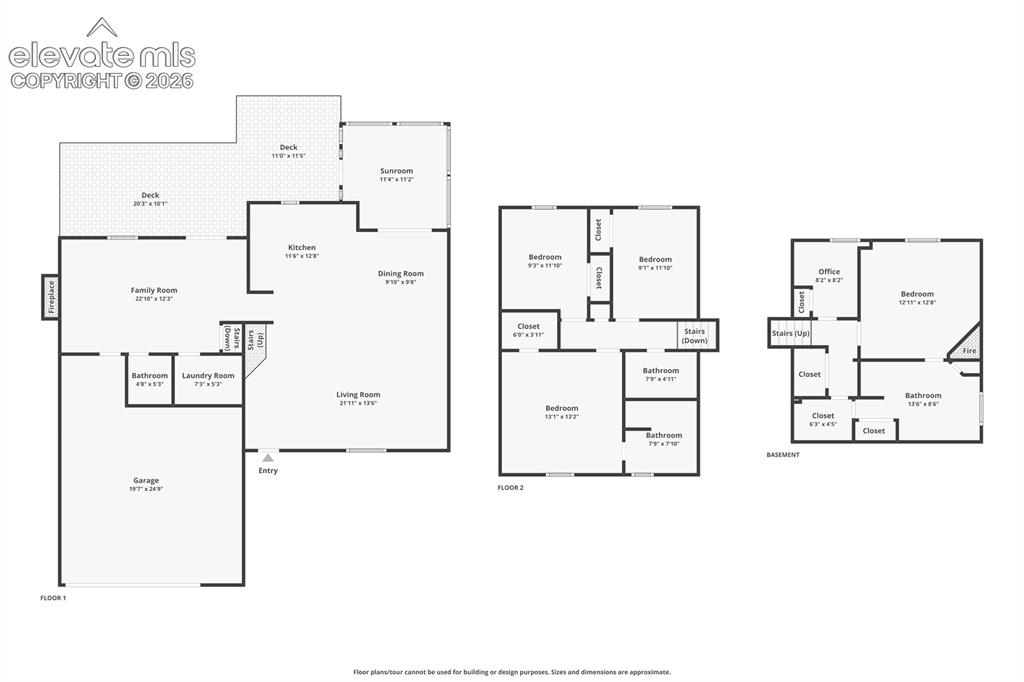
Floor Plan – Floor plan illustrating the home's functional multi-level layout, including living areas, bedrooms, bathrooms, office, sunroom, decks, and attached garage.
Disclaimer: The real estate listing information and related content displayed on this site is provided exclusively for consumers’ personal, non-commercial use and may not be used for any purpose other than to identify prospective properties consumers may be interested in purchasing.